
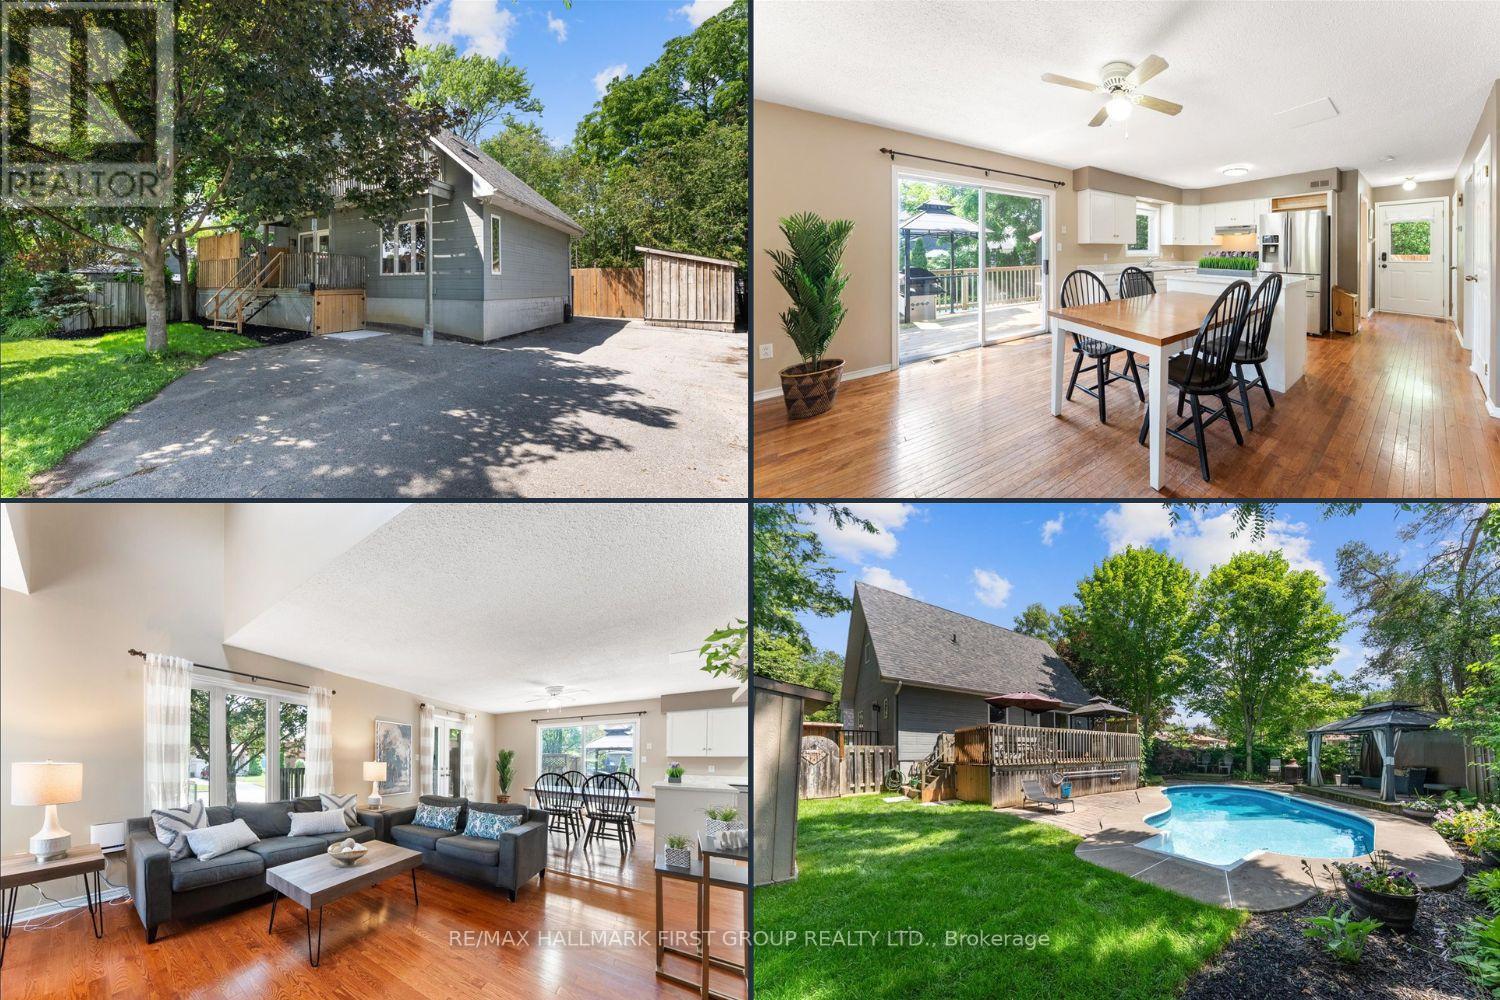
1290 Glenanna Road
Pickering, Ontario
Move right in and enjoy this charming 3-bedroom detached home with 2 full bathrooms, a finished basement, and your own private backyard oasis featuring an inground pool. Ideal for first-time buyers, downsizers, or multigenerational families, this home offers a flexible layout with room to grow. The inviting front porch, shaded by a mature maple tree, welcomes you home, while the oversized driveway provides parking for up to 6 vehicles. Inside, you'll find an open-concept living and dining area, a bright kitchen with a centre island, abundant cabinetry, and generous counter space. Hardwood floors flow throughout the main and upper levels, and the spacious living room features soaring vaulted ceilings. The main floor also includes a bedroom and full bathroom-perfect for guests, aging parents, or anyone seeking the convenience of main-floor living. Upstairs offers two generous bedrooms with vaulted ceilings and hardwood floors, a full bathroom, and a primary bedroom with its own private balcony. The partially finished basement features laminate flooring, a rough-in for a future bathroom, space for an additional bedroom with an above-grade window, and plenty of storage. Step outside to the expansive deck overlooking the west-facing backyard, complete with an inground pool, tranquil water feature, and gazebo-an ideal setting for relaxing or entertaining family and friends. Major updates include furnace, A/C, and heat pump (2023), shingles (2015), and copper wiring throughout. Walk to Pickering Town Centre, Go station, restaurants, grocery, schools, parks, and just minutes to the 401 and Lake Ontario. (id:60365)

105 - 99 Coleman Avenue
Toronto, Ontario
The Coleman Lofts are one of Toronto's oldest historic hard loft conversions. This boutique building of only 18 units is tucked away on Coleman Ave., a quiet residential street. Unit 105 is a short walk to the Danforth, Main Street Subway Station (TTC Line 2), Danforth GO Station, parks, tennis courts, schools, & all the shops & amenities that make this East York community so desirable. This unique, quiet corner unit features a spacious open-concept layout, soaring ceilings, tasteful custom upgrades, & exceptional outdoor space rarely found in condo living. Enter through your private fenced front patio into the bright living/dining room, where sliding glass doors create a seamless indoor-outdoor connection. The primary bedroom features its own ductless A/C & heat unit, large closet with integrated lighting, and ample storage. The second bedroom offers a versatile layout with a Murphy bed & built-in storage, making it ideal as a home office or guest room. Both bathrooms were fully renovated in 2024. The spa-inspired 4-piece bath features Schluter heated floors system with a programmable thermostat, heated towel rack, dimmable waterproof pot lights, & a vanity with built-in & undermount LED lighting. The galley kitchen includes a natural gas stove, granite countertops, ceiling-height hardwood cabinetry, stainless steel appliances, & opens to a bright breakfast nook. A private glass staircase beneath a large skylight leads to your exclusive rooftop terrace with over 775 sq. ft. of outdoor living space-larger than some neighbourhood backyards. Enjoy full sun for gardening, BBQs, & entertaining. The deck was rebuilt in 2024 & the cedar pergola updated with new lattice & re-stained in 2026. Exclusive parking directly in front of the unit & a storage locker are included. (id:60365)
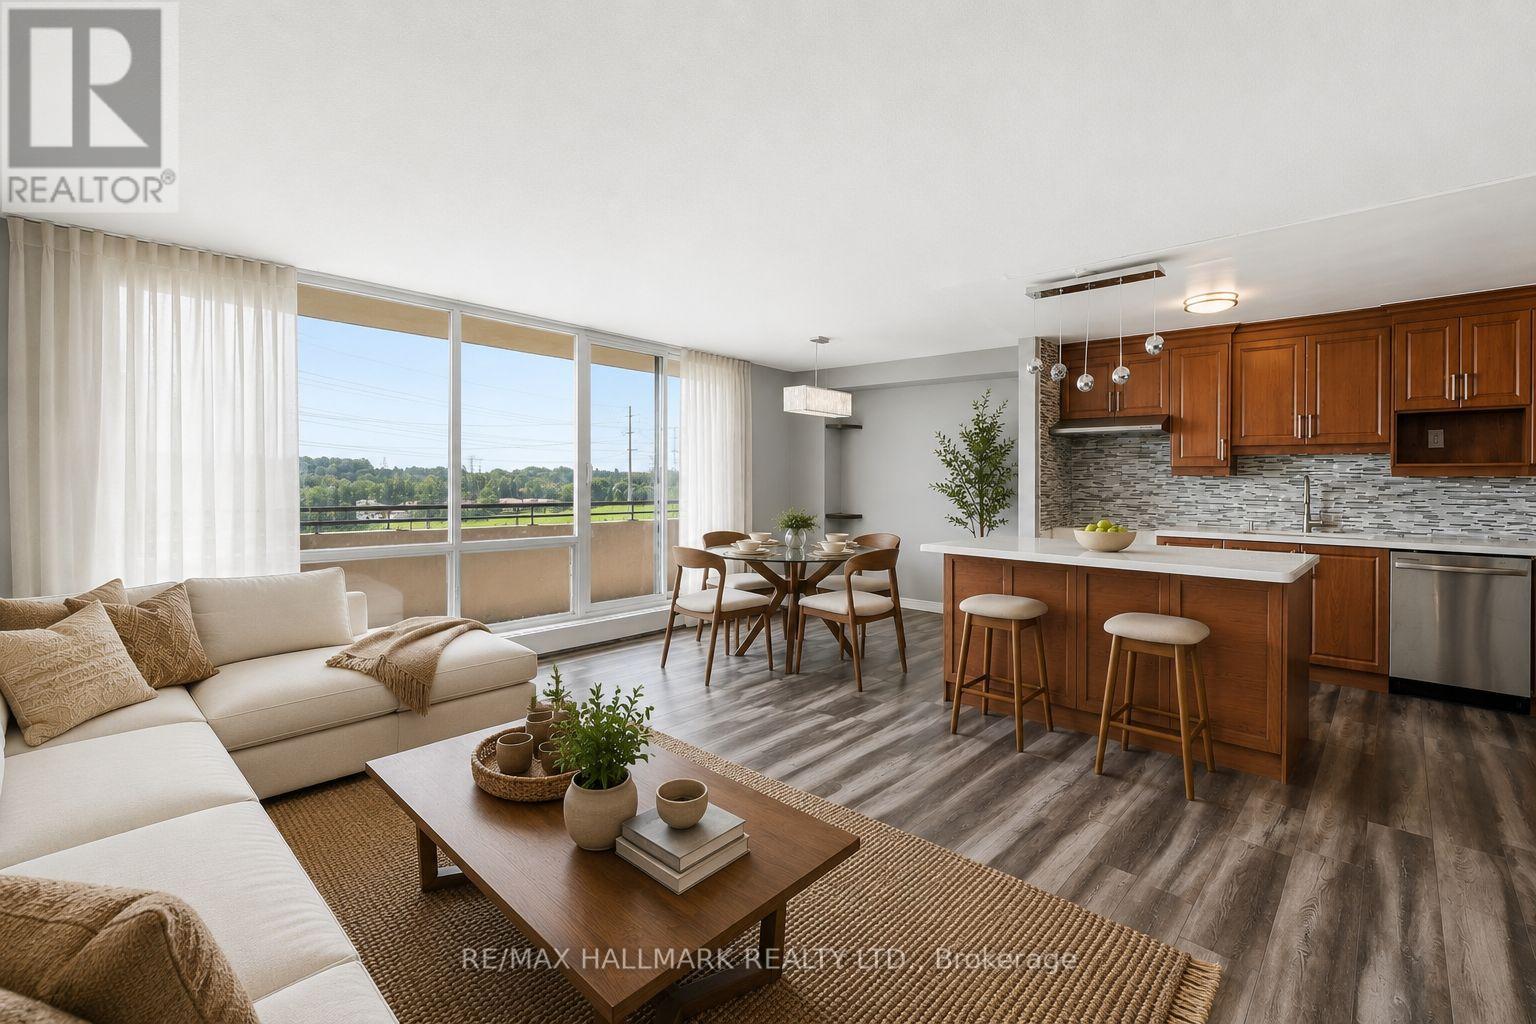
615 - 101 Prudential Drive
Toronto, Ontario
Welcome to this beautifully renovated and exceptionally spacious two-bedroom condominium in a well-maintained building at Midland and Lawrence. Thoughtfully updated with a bright open-concept layout, this home features an upgraded kitchen with a centre island that flows seamlessly into the expansive L-shaped living and dining area. A walk-out to the oversized private balcony extends the living space, while both generously sized bedrooms offer large closets and abundant storage throughout the suite. One underground parking space is included, and maintenance fees cover all utilities, including hydro, heat, and water, making for truly affordable, worry-free ownership. Residents enjoy access to excellent amenities including a fitness centre, outdoor swimming pool, sauna, party/meeting room, and ample visitor parking. Conveniently located with TTC at your doorstep and within walking distance of grocery stores, pharmacies, shopping, restaurants, and everyday essentials. Close to Scarborough Town Centre, Thompson Park, schools, hospital, places of worship, Highway 401, libraries, recreation, and entertainment. An outstanding opportunity for first-time buyers, downsizers, or investors seeking exceptional value in a highly connected neighbourhood. (id:60365)
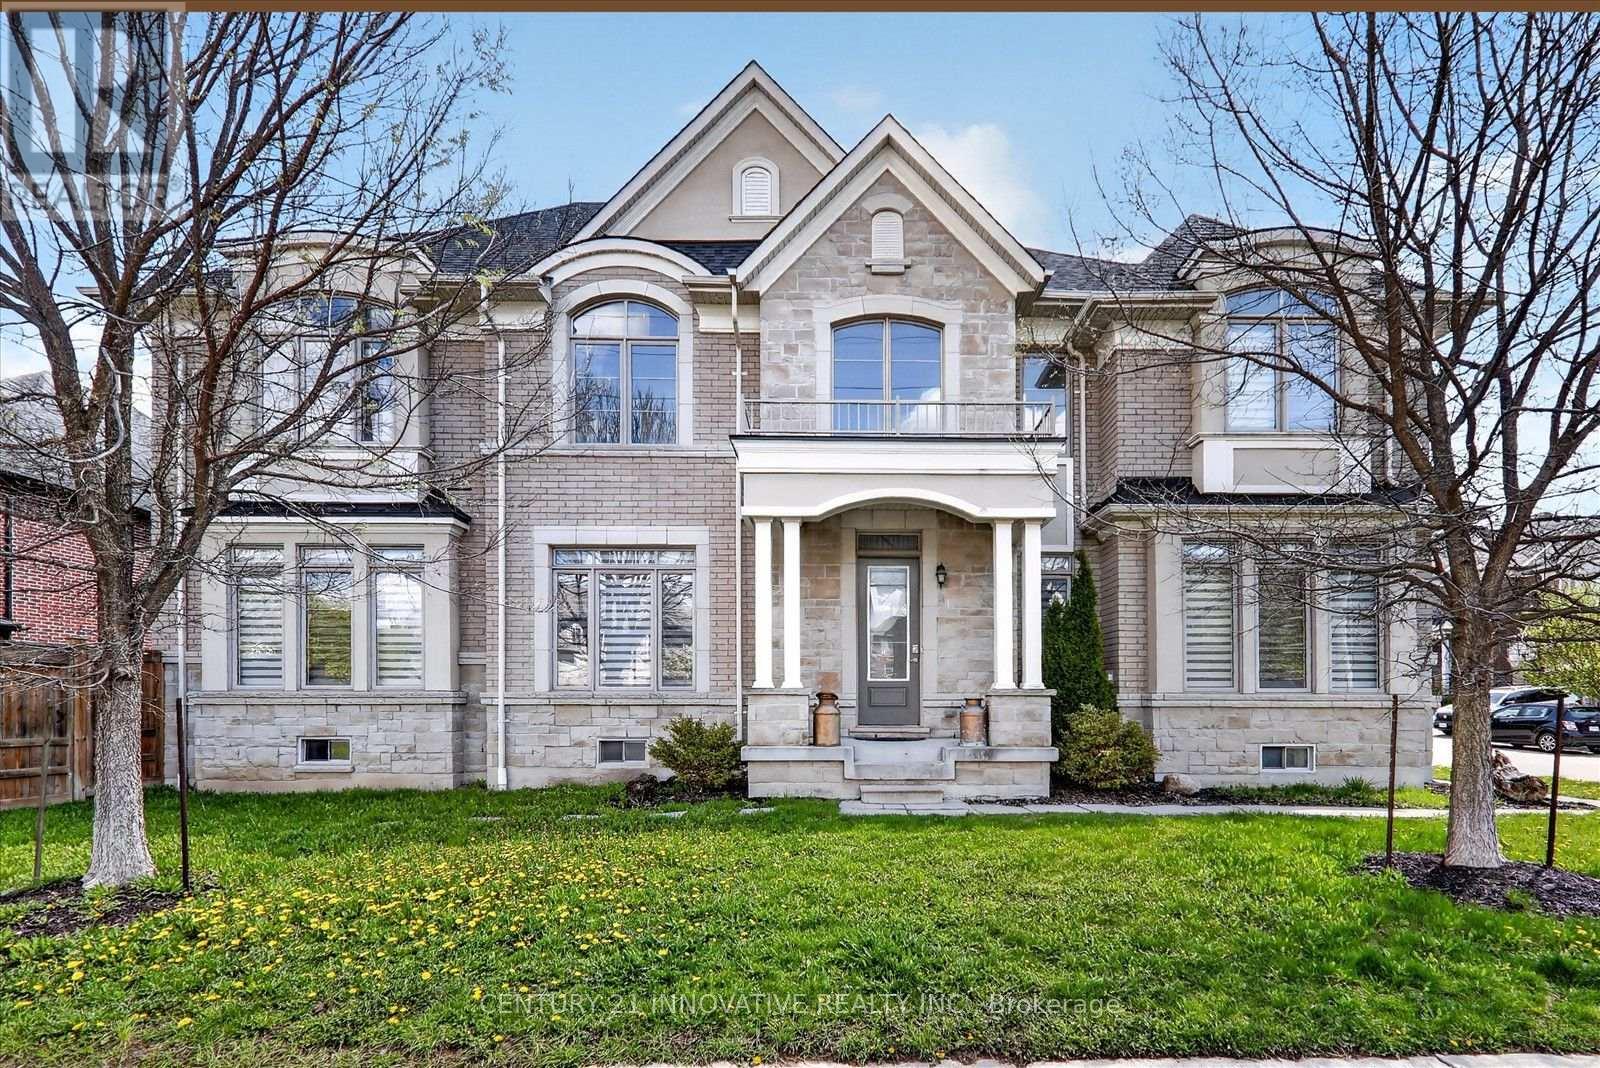
1 - 1815 Fairport Road
Pickering, Ontario
Spacious Custom Build By Marshall Homes, 4 Bedrooms and Large closets. Soaring 10' Flat Ceilings On Main & 9' Flat Ceilings On 2nd Floor. 3200+ Sq Shopping, Parks and more. Minutes to Hwy 401Ensuite, Huge Walk In Closet. One Of Pickering's Most Desired Roads. Close To Great Schools, Ft, Hardwood Throughout. Spacious Bedrooms With Ensuite And Semi Ensuite. Master With 5 Piece (id:60365)
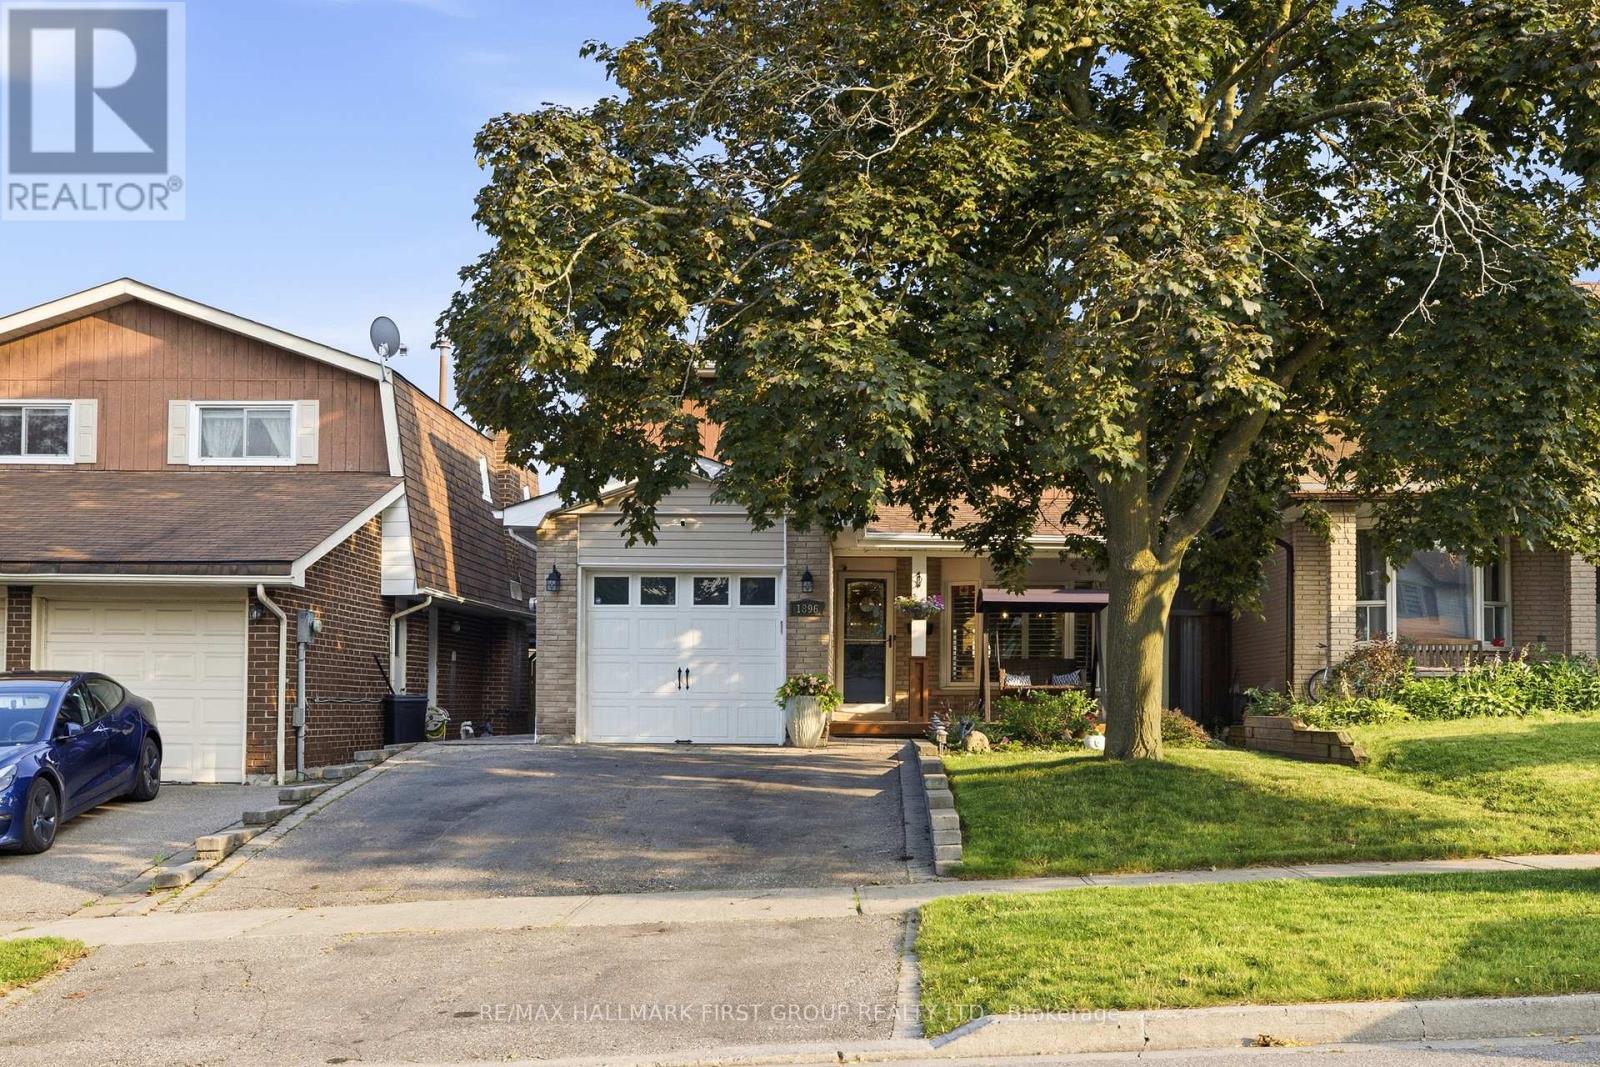
1896 New Street
Pickering, Ontario
Beautifully Renovated 4-Bedroom Detached Home In The Highly Sought-After Amberlea Community! Showcasing True Pride Of Ownership, This Move-In-Ready Home Has Been Thoughtfully Updated Throughout And Offers The Perfect Blend Of Style And Functionality. Engineered Hardwood Flooring, Pot Lights Throughout The Main Floor, And A Custom Staircase Add Warmth And Character Throughout The Home.The Beautifully Renovated Chef-Inspired Kitchen Features Quartz Countertops, White Cabinetry, Stainless Steel Appliances, Subway Tile Backsplash, And A Large Centre Island With Breakfast Bar Seating. The Open-Concept Layout Flows Seamlessly Into The Principal Living Spaces, Perfect For Everyday Living And Entertaining.The Spacious Family Room Is Filled With Natural Light From Large California Shuttered Windows And Features A Modern Accent Wall. The Adjacent Dining Area Shares A Stunning Floor-To-Ceiling Double-Sided Brick Fireplace With A Rustic Wood Mantel And Offers A Walkout To The Backyard Deck.At The Front Of The Home, The Separate Living Room Features A Large Bay Window, Creating The Perfect Space To Relax Or Entertain. Upstairs Offers Four Spacious Bedrooms, Including A Beautifully Renovated Primary Suite With A 4-Piece Ensuite Featuring Double Sinks, A Glass Walk-In Shower, Heated Floors, And A Built-In Shower Bench.The Finished Basement Provides A Spacious Recreation Room With A Cozy Wood-Burning Stove, Offering Plenty Of Additional Living Space. Enjoy The Private, Fully Fenced Backyard With A Large Deck, Perfect For Relaxing Or Entertaining.Ideally Located Close To Shopping, Restaurants, Parks, Transit, GO Transit, And Highways 401 And 407. Families Will Appreciate Being Surrounded By Some Of Durham Region's Top-Rated Schools, Including Gandatsetiagon Public School, Highbush Public School, Dunbarton High School, And St. Mary Catholic Secondary School. Best Of All, Highway 401 Is Just Minutes Away, Making Commuting Throughout The GTA A Breeze. (id:60365)
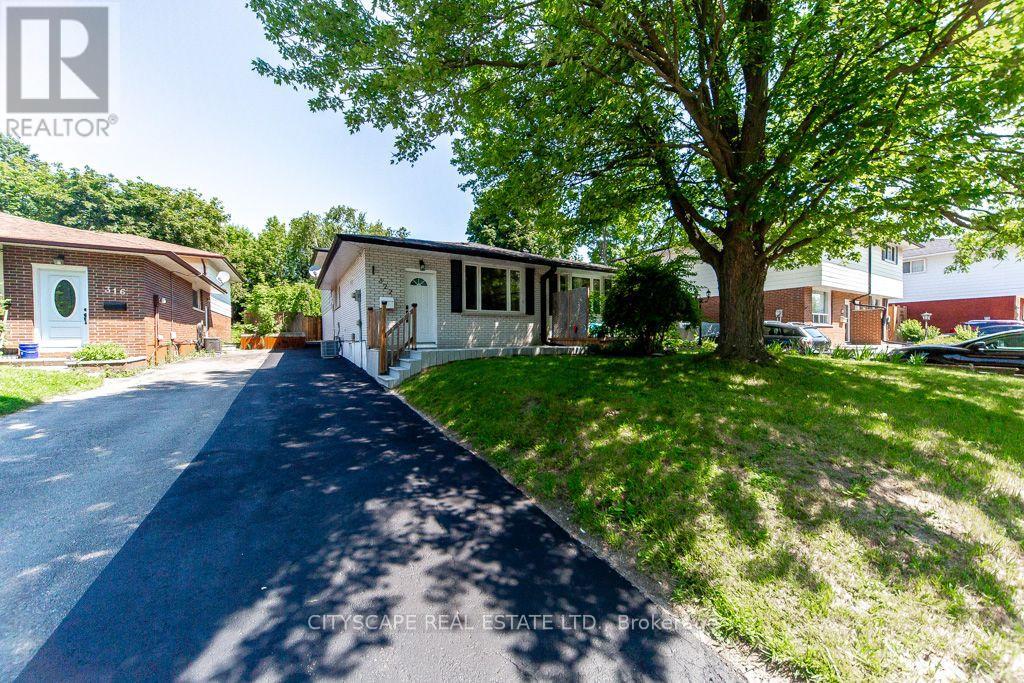
322 Fernwood Avenue
Oshawa, Ontario
Welcome to this completely renovated freehold semi-detached backsplit in a desirable North Oshawa neighbourhood, offering exceptional flexibility with two self-contained Units. Perfect for first-time buyers, multi-generational families, or investors, this turn-key home has been fully renovated from top to bottom with quality finishes throughout. Enjoy brand-new flooring, fresh paint, all-new interior doors, trim, fixtures, hardware, and a brand-new central A/C.The upper level features a bright open-concept living room, a brand-new modern kitchen with all-new appliances, a spacious dining area, two generous bedrooms, a beautifully renovated 4-piece bathroom, a convenient 2-piece powder room, and its own private laundry.The lower level offers a separate entrance to a fully self-contained suite featuring an open-concept living room, a brand-new kitchen with all-new appliances, two bedrooms, a fully renovated bathroom, and separate laundry-ideal for extended family, in-laws, or potential rental income.Both kitchens showcase new cabinetry, countertops, and modern finishes, while all three washrooms have been completely renovated with new vanities, toilets, fixtures, and contemporary finishes throughout. The home includes 2 kitchens, 2 washers, 2 dryers, 2 brand-new refrigerators, 1 gas stove (upper), 1 electric stove (lower), 1 dishwasher, and a brand-new central A/C.Step outside to a fully fenced backyard, perfect for entertaining, children, and pets. Conveniently located close to schools, parks, shopping, public transit, and easy access to Highway 401, this is a rare opportunity to own a truly move-in-ready home with excellent income potential in one of North Oshawa's most sought-after neighbourhoods. (id:60365)
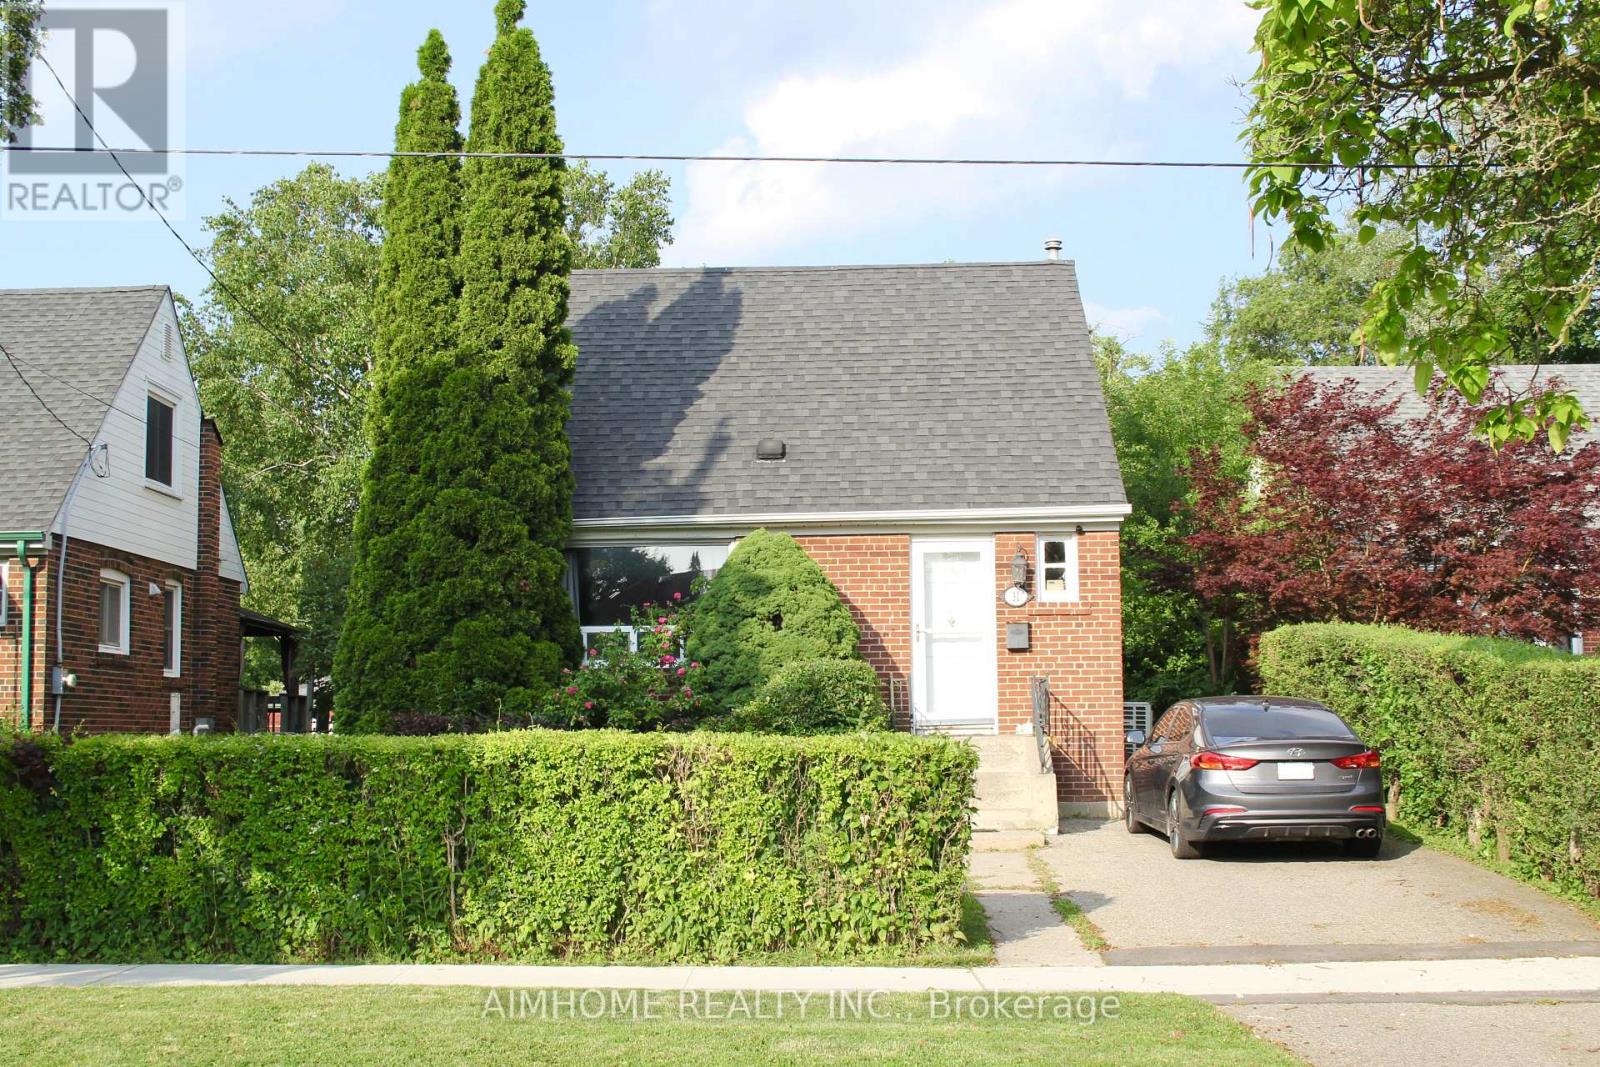
31 Camilla Crescent
Toronto, Ontario
Beautiful Well Maintained Home On Quiet Crescent, New Sunroom Roof 2026, All Renovations, Hardwood Flooring, Kitchen and Appliance are within Ten Years. Family Room Addition With Hardwood Floors Walk Out To Beautiful Backyard* 40X125 Ft Private Lot. Walk Down 5 Houses To Park Entrance. Walking Distance To Schools, Ttc & Subway Station, Shopping & 20 Minutes To Downtown!!! (id:60365)
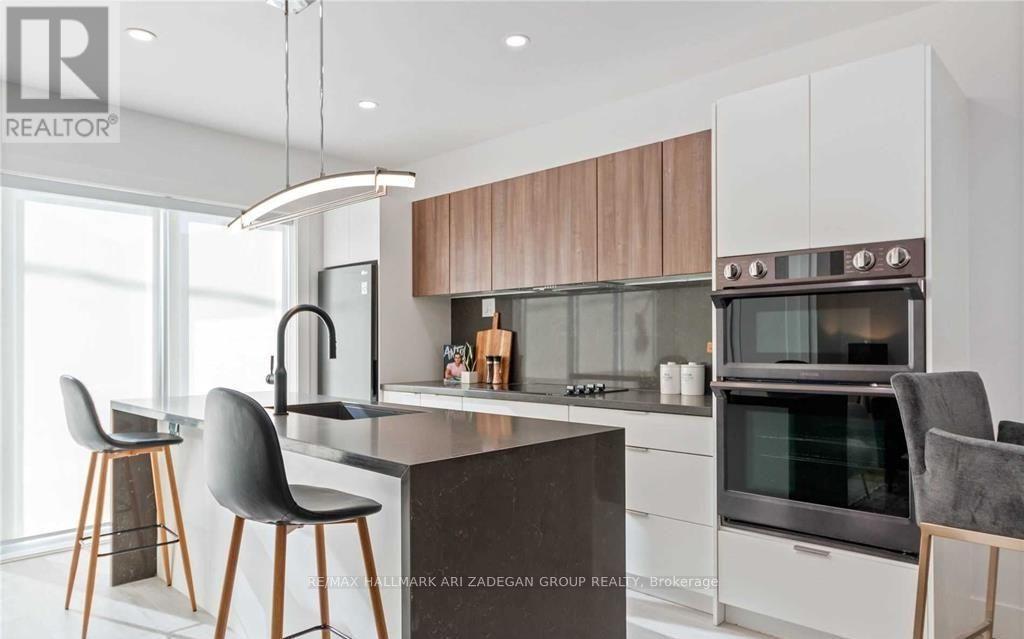
2 - 16 Minto Street
Toronto, Ontario
This Beautiful Brand Recent Built *FULLY FURNISHED* Three Bedroom Executive Second Floor Suite Of A Legal Triplex Has Been Designed To The Highest Standard And Is Located In The Desirable Leslieville Neighbourhood. It Offers A Modern And Sleek Design, With Two Washrooms and A Gourmet Chef Kitchen .Wall To Wall Windows In Living/Dining/Bedrooms With South Exposure. In Suite Personal Laundry. Enjoy The Hotel-Style Lifestyle At The Comfort Of Your Home, Conveniently Located Only Minutes From Queen Street Entertainment, Short Ride To Financial District, Min Walk To The Beach, Public Transit Stations One Block Away, And Some Of The Best Restaurants And Beaches In Toronto. Net-Zero Carbon Foot Print Home. Quite private street. All ceilings and wall are sound proofed. Great back yard to enjoy with BBQ. Each room is individually temperature controlled. Don't Miss Out On This Rare Opportunity. Third Bedroom option to convert to home office furnishing. [PET FRIENDLY] Landlord will do paint touch where required prior to move in (id:60365)
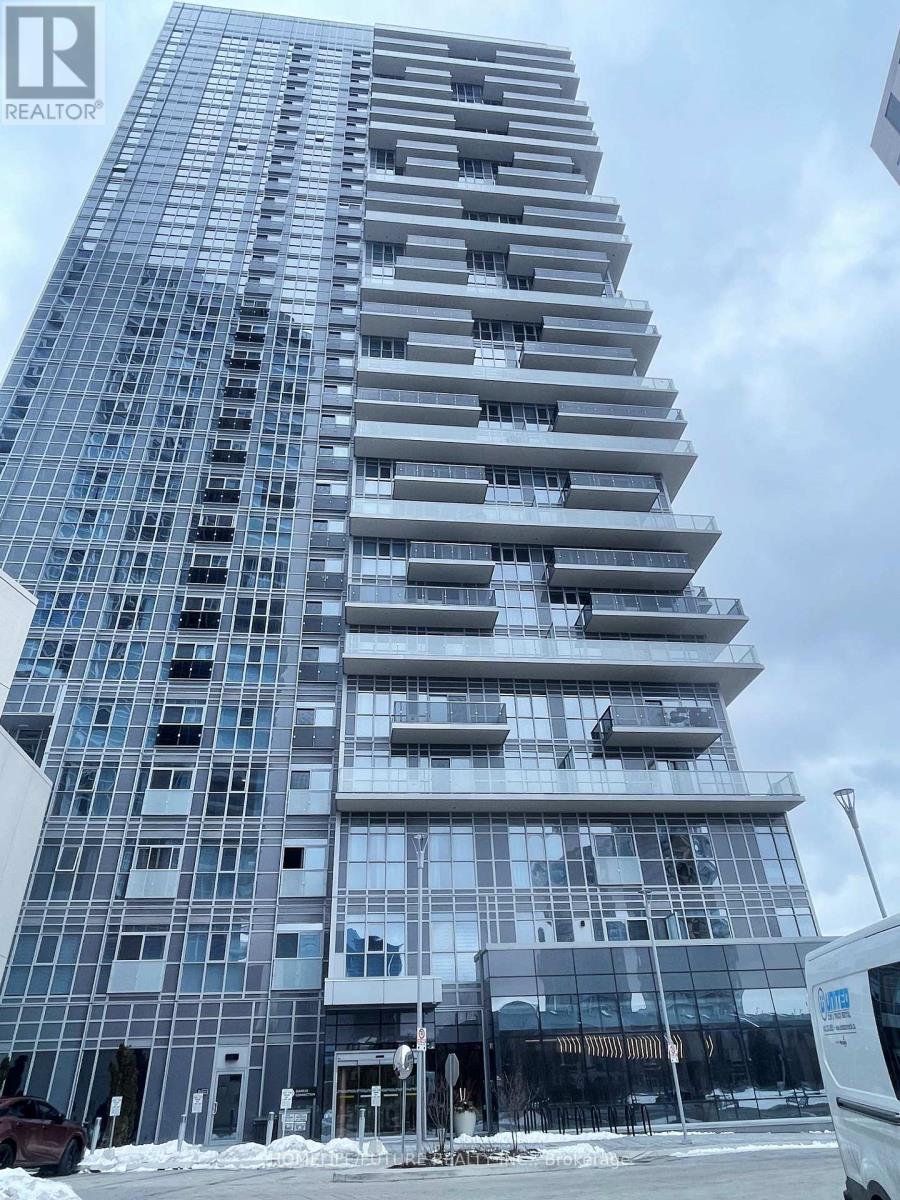
2805 - 225 Village Green Square
Toronto, Ontario
Beautiful High-Floor 1+Den Condo! Bright And Spacious Like-New Suite Featuring 10' Ceilings, Floor-To-Ceiling Windows, And Plenty Of Natural Light With Expansive West-Facing Views. Functional Open-Concept Layout With A Large Den-Perfect For A Home Office. Parking, Locker & High-Speed Internet Included! New Blinds And Bedroom Blackout Drapes. Enjoy Premium Amenities Including A Fitness Centre, BBQ Terrace, Sauna, Concierge, And Ample Visitor Parking. Includes Fridge, Stove, Dishwasher, Washer & Dryer. Move In And Enjoy Stylish, Convenient Condo Living! (id:60365)
32 Amiens Road
Toronto, Ontario
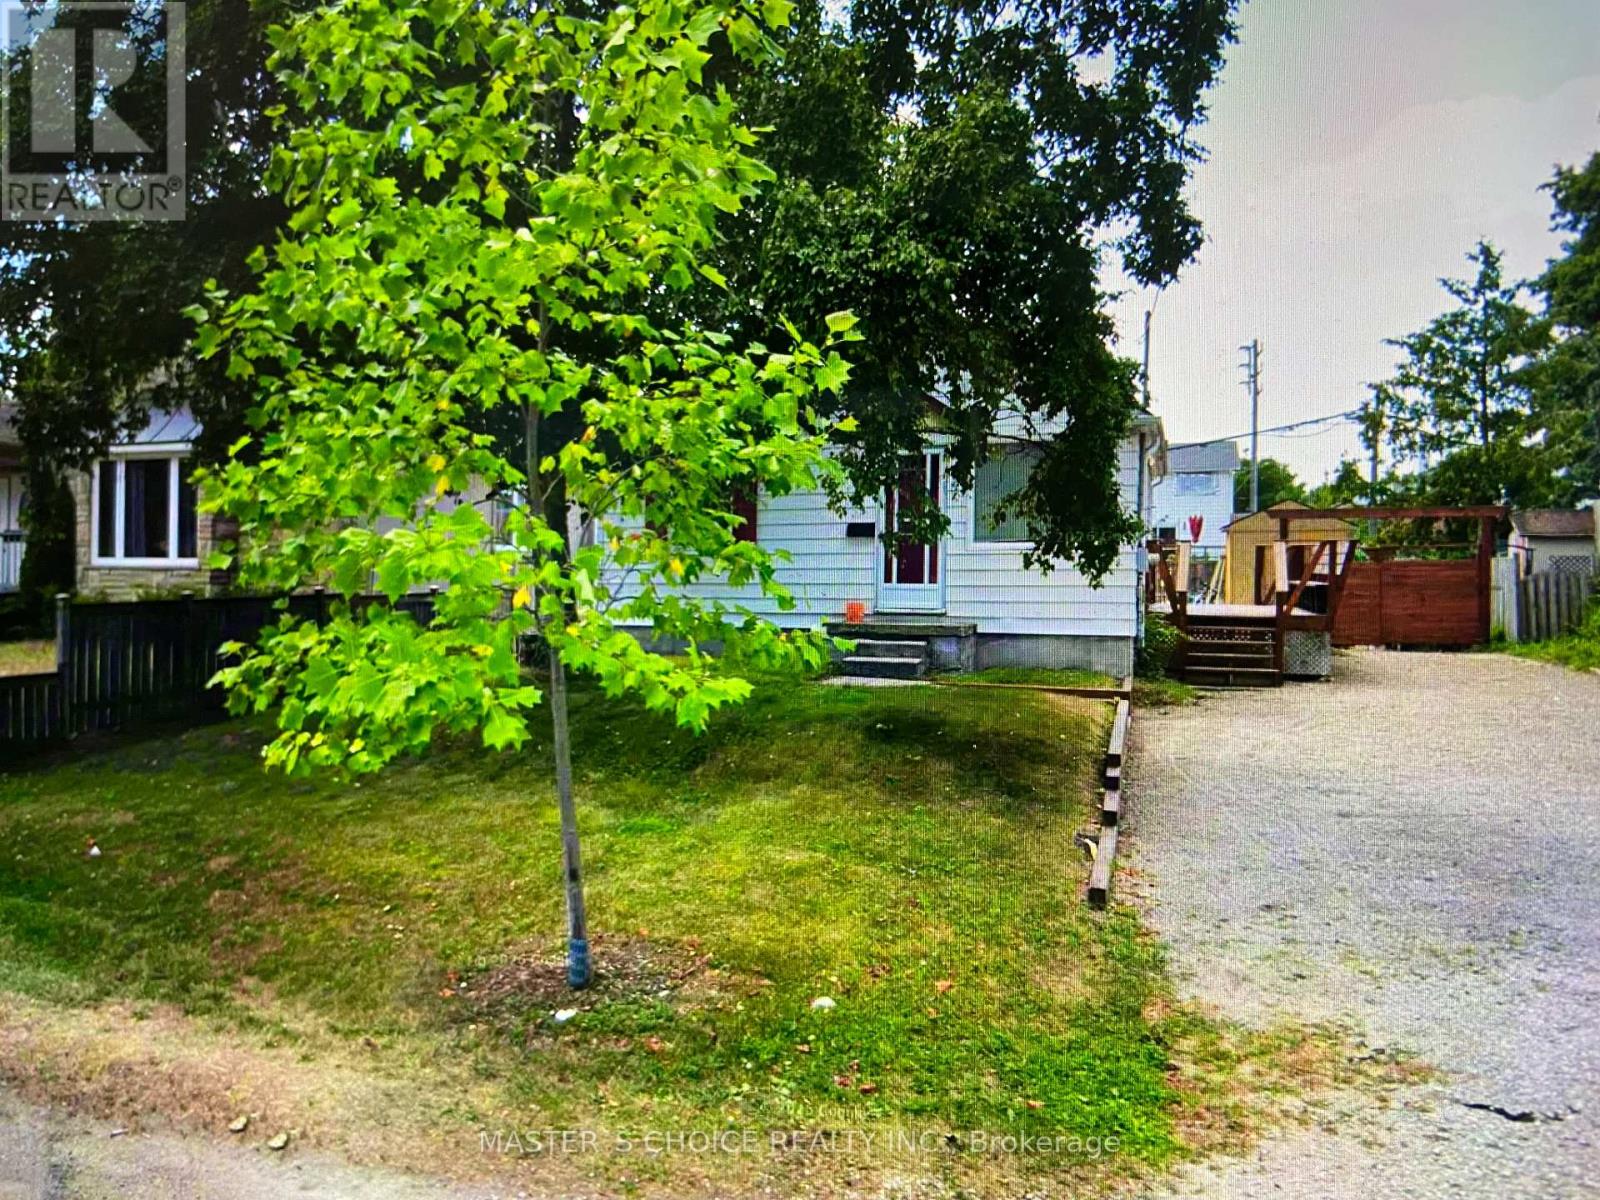
Land Assembly opportunities! This property offers redevelopment potential, subject to buyer due diligence and all municipal approvals. The Seller will consider offers from purchasers seeking redevelopment opportunities. (id:60365)
34 Amiens Road
Toronto, Ontario
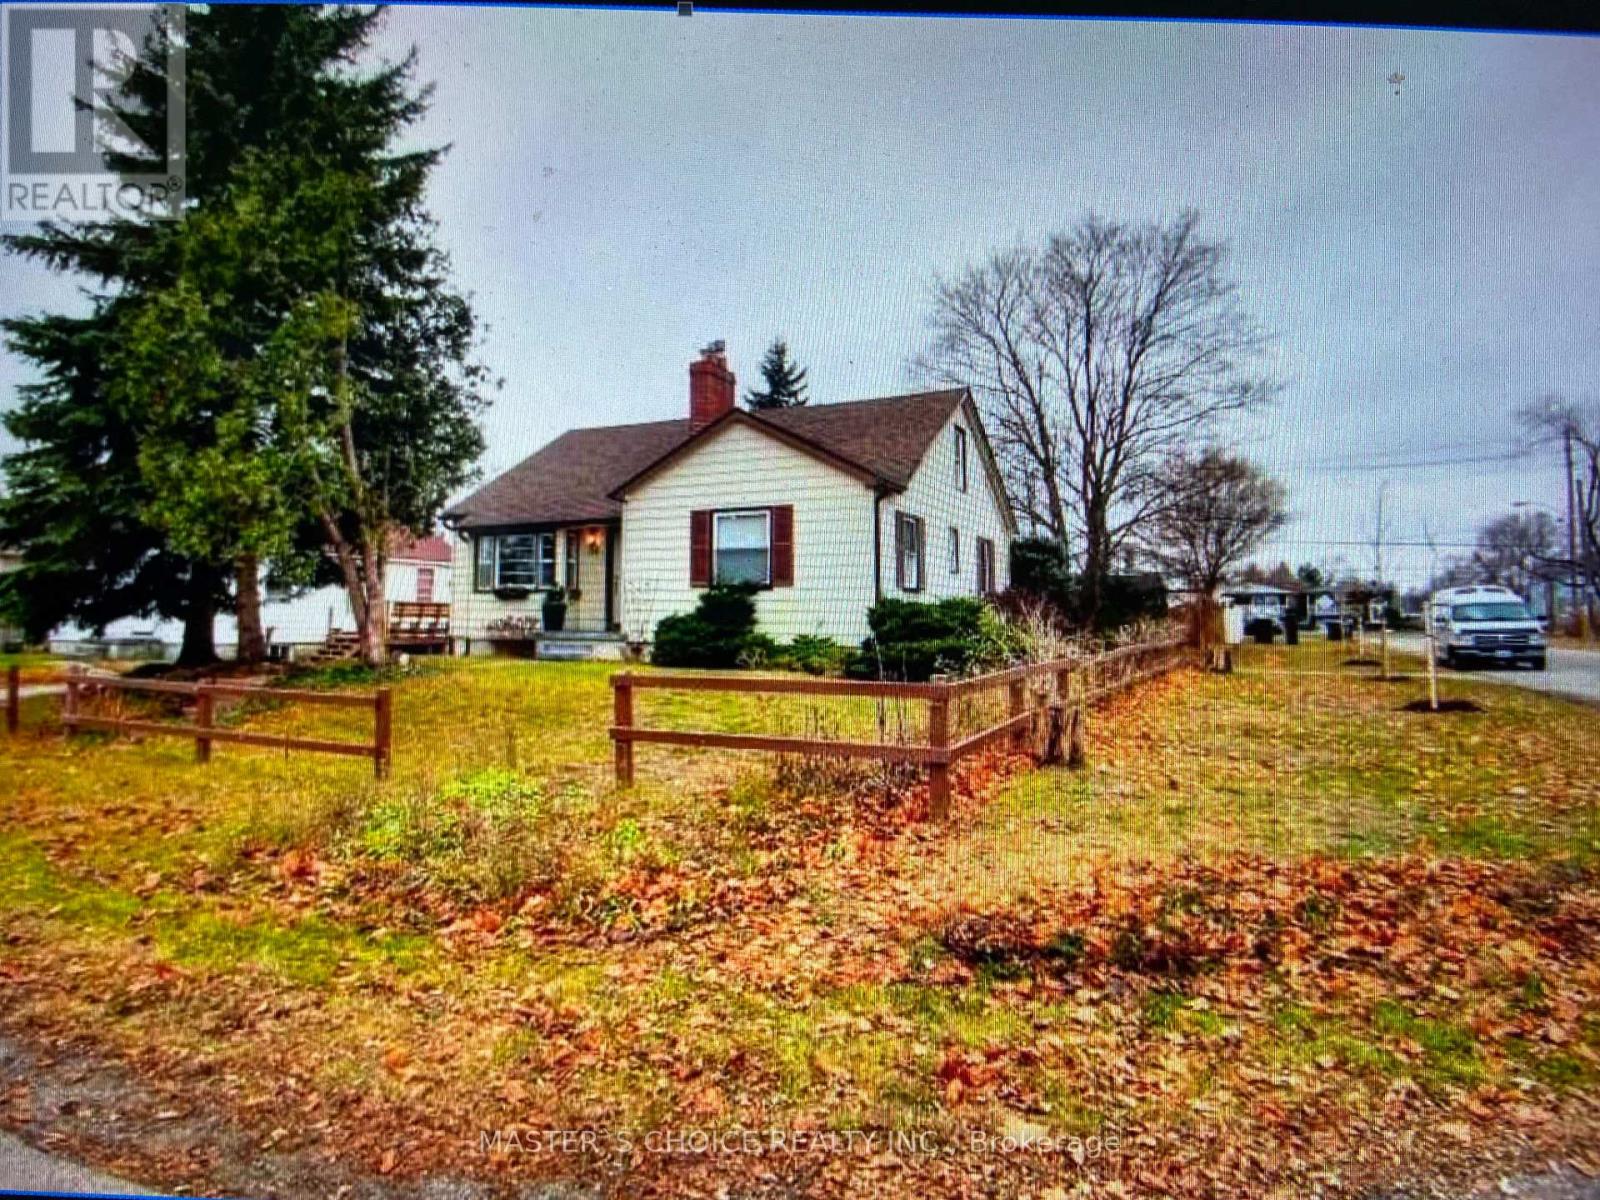
Land Assembly opportunities! This property offers redevelopment potential, subject to buyer due diligence and all municipal approvals. The Seller will consider offers from purchasers seeking redevelopment opportunities. (id:60365)
Lower - 50 Birchmount Road
Toronto, Ontario
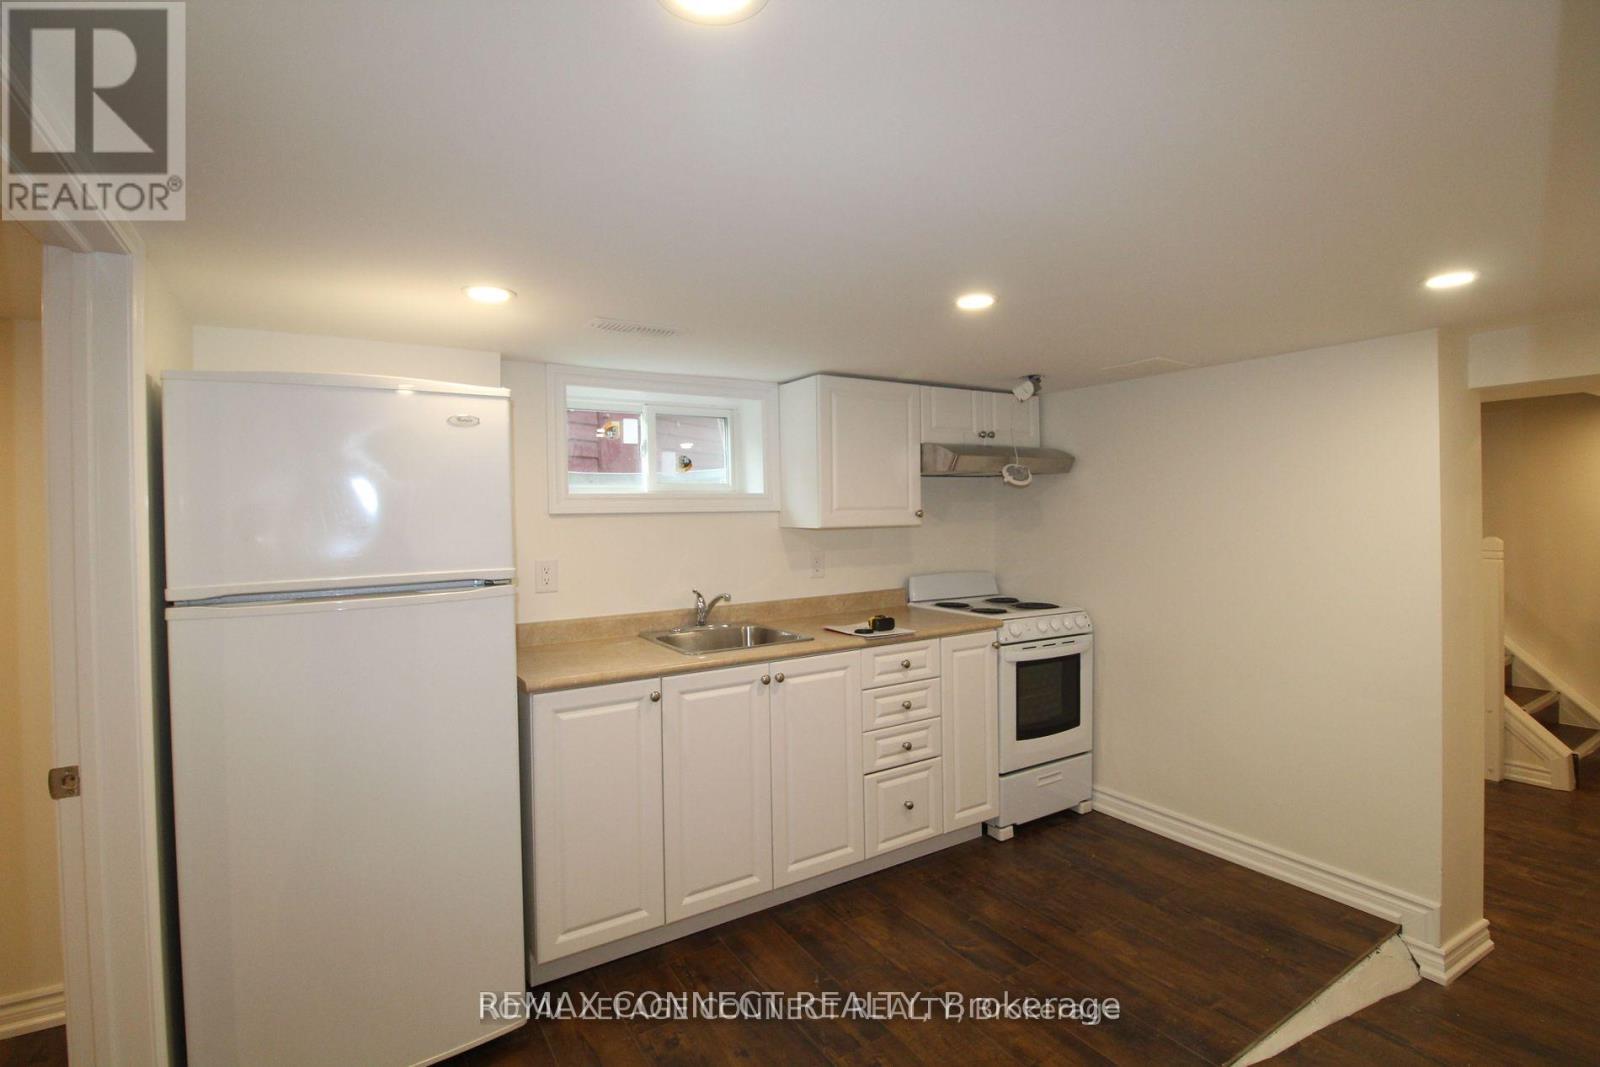
Charming Renovated 2 Bedroom Basement Apartment With Separate Entrance Near Beaches For Immediate Occupancy. This Spacious Basement Apartment Boasts Recently Renovated Floors, Kitchen, Freshly Pained Throw-Out. Across From Birchmount Park And Recreation Center. Minutes To The Beach, Near All Amenities, Shopping And More. Bus Stop At Door. Private Laundry Room For Basement Tenants. **EXTRAS** Fridge, Stove, New Washer, New Dryer. Tenant Pays 40% Of All Utilities. Tenant Insurance Needed. (id:60365)

© 2026 Proptech Realty Inc., Brokerage.