
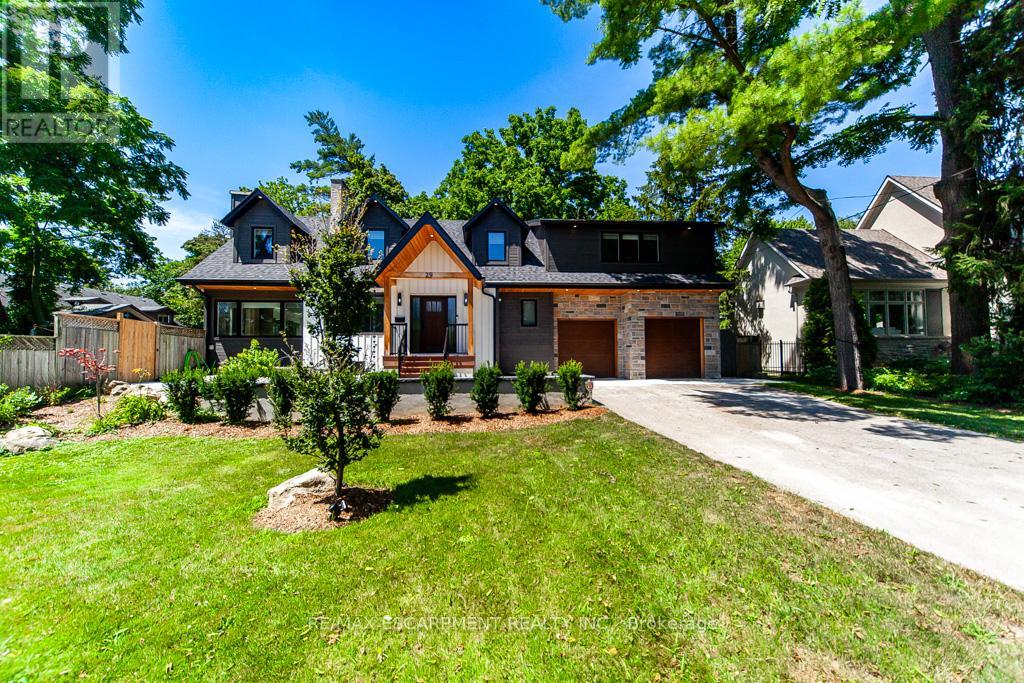
29 Pinewood Trail
Mississauga, Ontario
Step inside a residence where modern design and Craftsman inspired detailing come together in perfect balance. Thoughtfully finished and designed for both elevated entertaining and everyday comfort, this home blends architectural character with contemporary refinement. At its heart, the chef inspired kitchen features quartz countertops, a contrasting waterfall island with seating, skylights that flood the space with natural light, premium appliances, and seamless flow into the surrounding living areas. It is a space designed not only for cooking, but for gathering. The family room showcases a custom board and batten accent wall, integrated Klipsch sound system, and expansive sliding doors that create effortless indoor outdoor connection. The adjoining living room is anchored by a detailed wood burning fireplace, adding warmth and depth. Upstairs, solid wood doors and tailored finishes continue throughout. The primary suite offers a calm retreat with decorative wall mouldings, sconces, generous windows, a spacious walk in closet, and a spa inspired ensuite featuring a standalone soaking tub, rain shower, and quartz vanity. Additional bedrooms are bright and well proportioned, complemented by a beautifully finished main bath and organized laundry room with quartz counters and custom cabinetry. The fully finished lower level extends the living space with luxury vinyl flooring, a brick fireplace, recessed lighting, and flexible recreation space. Outdoors, the fully fenced backyard features a generous entertaining patio and an impressive 18 by 36 pool with true resort scale presence. Major 2024 mechanical upgrades include enhanced plumbing and electrical, a Viessmann boiler, upgraded ventilation, and hardwired Ethernet throughout. (id:60365)
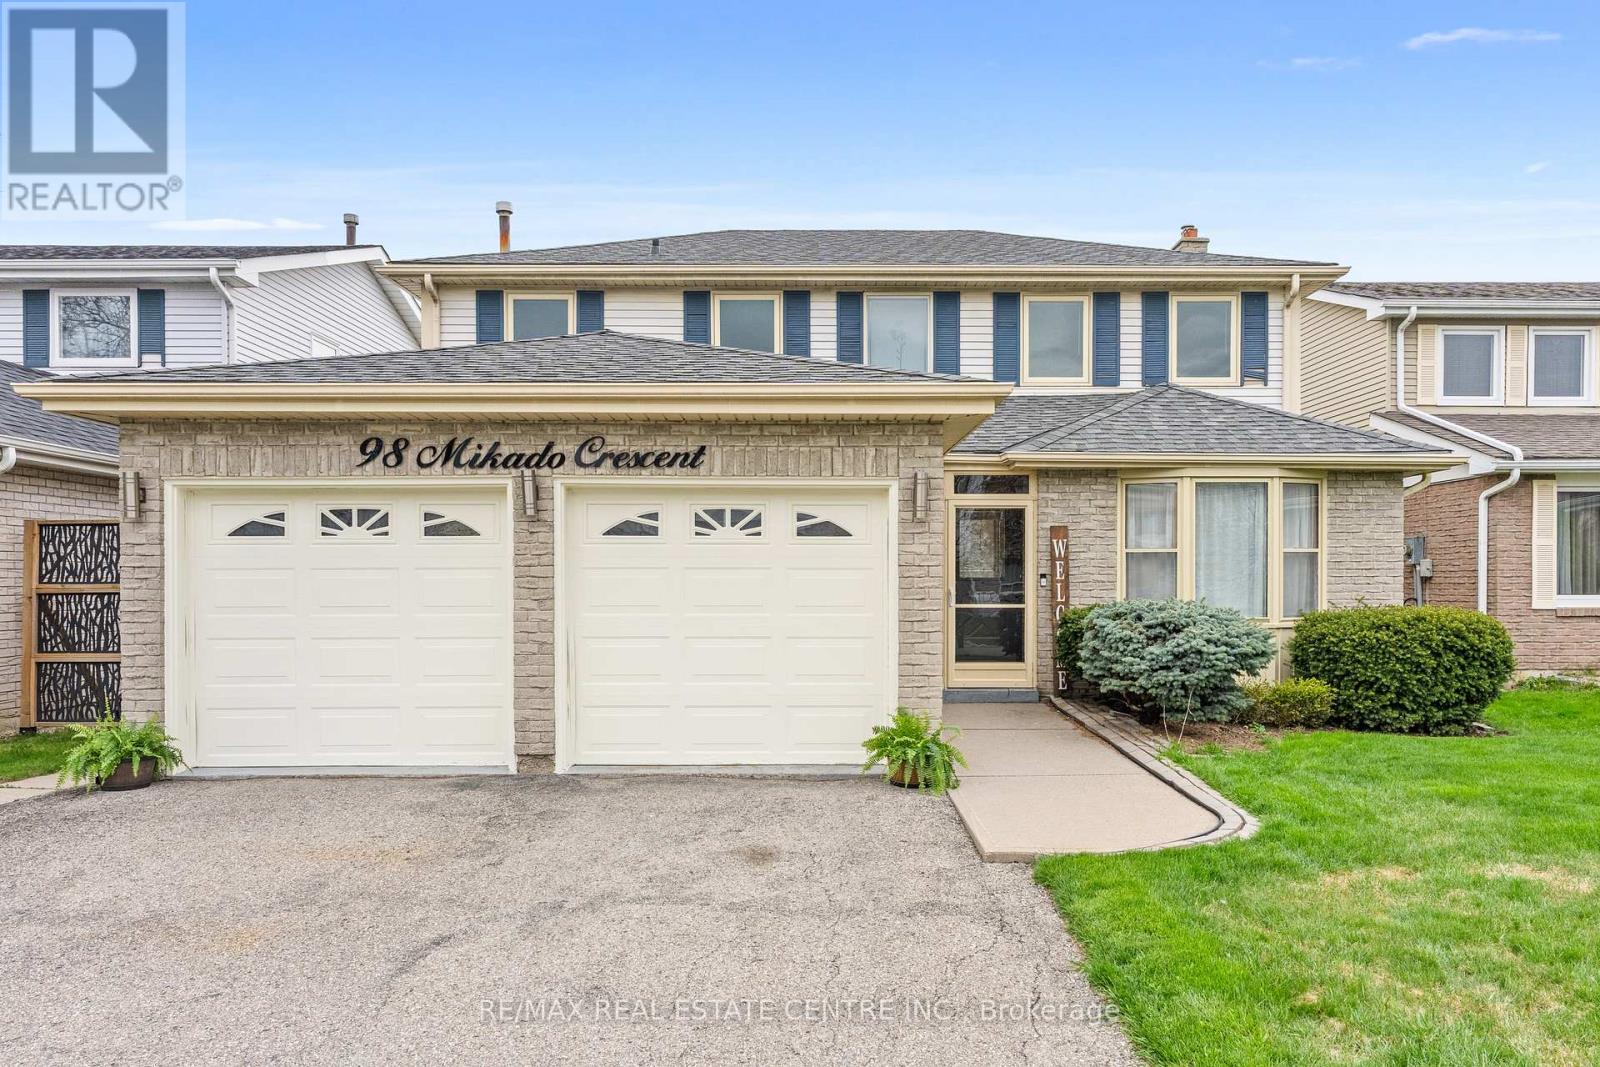
98 Mikado Crescent
Brampton, Ontario
Welcome To 98 Mikado Crescent, A Well Maintained And Spacious Detached 4 Bedroom, 3 Bathroom Home With Double Car Garage Located In The Highly Desirable "M" Section Of Brampton. Offering A Functional And Family Friendly Layout With Separate Living, Dining And Family Rooms, This Home Provides Plenty Of Space For Everyday Living And Entertaining. The Bright Eat In Kitchen Offers Ample Cabinetry And Breakfast Area Space, Perfect For Family Meals And Morning Coffee. The Cozy Family Room Features A Fireplace And Overlooks The Private Backyard, Creating The Perfect Space To Relax With Family And Friends. The Second Floor Features 4 Generous Sized Bedrooms Including A Large Primary Bedroom Complete With Its Own Ensuite Bathroom. Step Outside To Enjoy A Peaceful Backyard With Deck And Patio Area, Perfect For Summer BBQs, Gardening Or Family Gatherings. Situated In A Safe And Established Family Friendly Neighbourhood Close To Transit, Bramalea City Centre, Brampton Civic Hospital, Chinguacousy Park, Professor's Lake, Schools, Library, Bramalea GO Station, Queen Street And Highway 410. A Fantastic Opportunity To Own A Solid Family Home In One Of Brampton's Most Sought After Communities. Come See The Potential And Make This Home Your Own! Open House Sat & Sun (2-4PM) (id:60365)
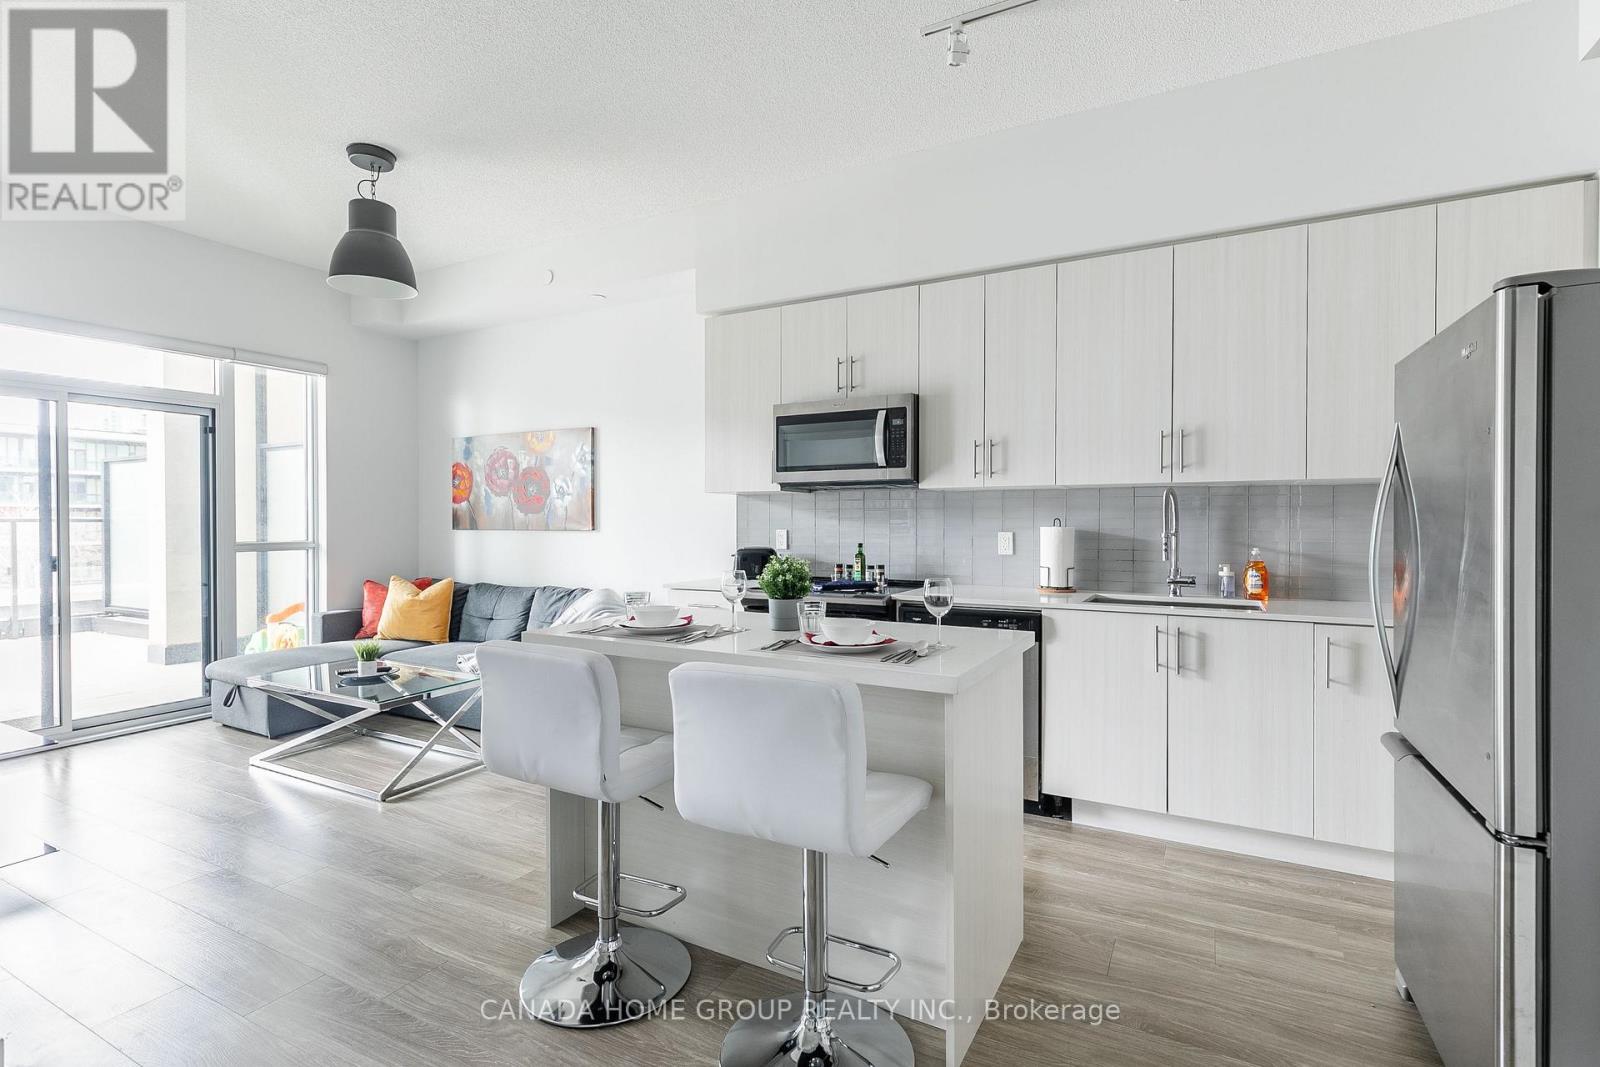
616 - 4055 Parkside Village Drive
Mississauga, Ontario
A Must See! Absolutely Beautiful 1 Bedroom + Den With A Huge 415 Sq Ft. Terrace In Square One Area.Includes Ensuite Laundry & Parking! Liv/Din Area W/W-O To Terrace. Walking Distance To Square One Shopping Centre, Sheridan College, Restaurants, Go Transit, Mississauga Transit, Living Arts Centre, Ymca, City Hall, And Central Library, 24Hr Security.All Stainless Steel Kitchen Appliances: Fridge, Stove, Dishwasher. Washer/Dryer. All Light Fixtures. 1 Parking Included. (id:60365)
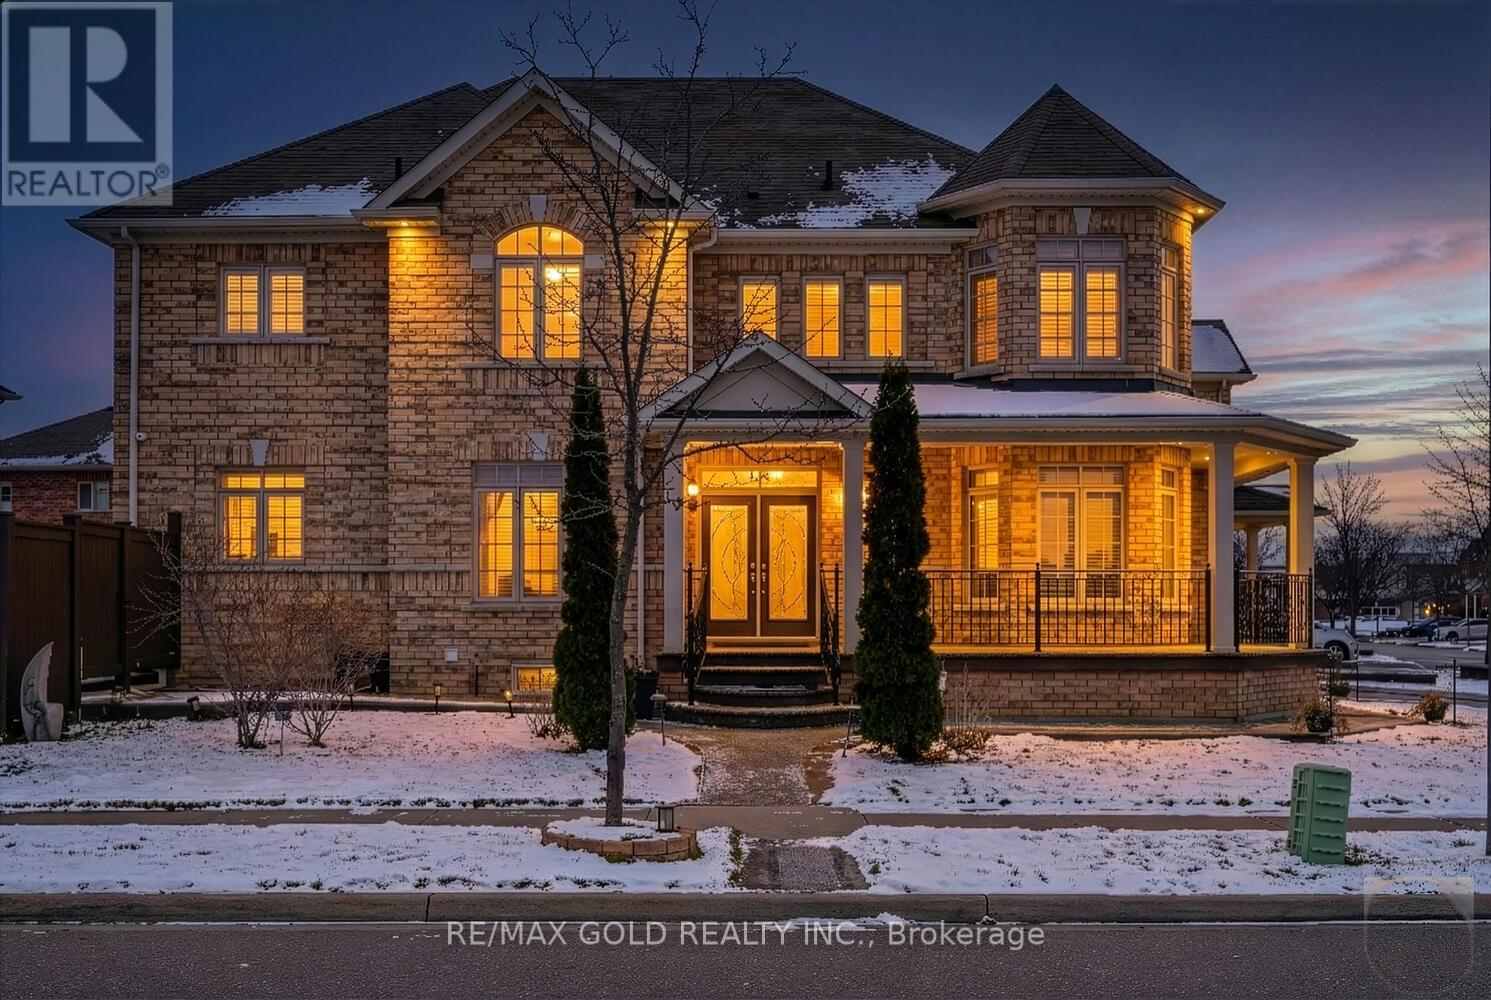
15 Vanwood Crescent
Brampton, Ontario
ABSOLUTELY STUNNING 2-STOREY CORNER DETACHED HOME WITH DOUBLE CAR GARAGE FEATURING 5+2 BEDROOMS AND APPROXIMATELY 3,000 SQ. FT. ABOVE GRADE. THIS LUXURIOUS HOME OFFERS 2 LEGAL BASEMENTS - ONE RENTED WITH SEPARATE ENTRANCE, FULL KITCHEN, FULL WASHROOM & 2 BEDROOMS, WHILE THE SECOND BASEMENT WITH LIVING AREA & POWDER ROOM IS OWNER OCCUPIED. OVER $200K SPENT ON PREMIUM UPGRADES WITH NO EXPENSE SPARED. FEATURES INCLUDE A LUXURY CHEF'S KITCHEN WITH BUILT-IN APPLIANCES, UPGRADED BLINDS, MODERN WASHROOMS WITH GLASS SHOWERS, PREMIUM TILES THROUGHOUT, OAK STAIRCASE, WAINSCOTING, SPRINKLER SYSTEM, LANDSCAPING, CONCRETE PORCH/DRIVEWAY/BACKYARD, POT LIGHTS, SECURITY CAMERAS, FIREPLACE, GAS LINE FOR BBQ, 200 AMP ELECTRICAL SERVICE, EV/TESLA CHARGER, SMART THERMOSTAT, SMART LIGHTS & LOCKS, HEAT PUMP, INSULATED ATTIC & MUCH MORE. A TRUE SHOWSTOPPER - THIS HOME HAS IT ALL. DON'T MISS THIS RARE OPPORTUNITY! (id:60365)
2993 Gulfstream Way
Mississauga, Ontario
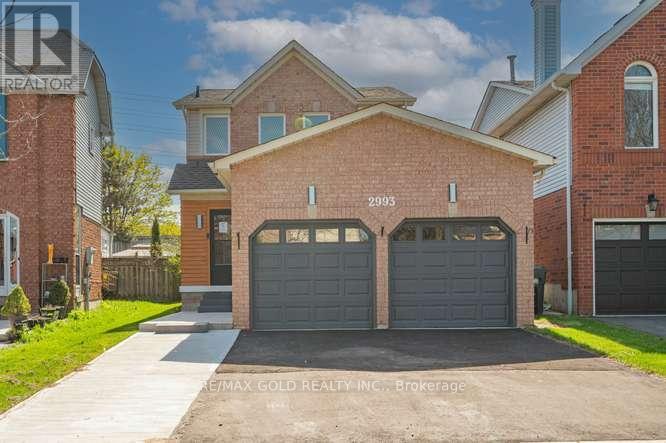
Most Convenient location in the heart of Winston Churchill & Lisgar neighbour hood. This home features 4 bedrooms (3+1) and 4 bathrooms. Just minutes to Lisgar GO Station, Hwy 401, Toronto Premium Outlets, Pearson Airport and Shopping Plazas. Walking distance from Tim Hortons, Starbucks, TD, and RBC. Surrounded by top-rated schools Edenwood Middle School &Meadowvale Secondary School , Community Centre plus nearby lakes, trails, and parks .The kitchen is aa Chef's Delight, complete with marble countertops and plenty of cabinets for storage. Comes with a Bright Kitchen and Walkout to Private Backyard, Perfect for Summer BBQs and relaxing evenings .The open Concept Living room comes with functional layout for Modern Living, Fully Finished Basement with Separate Entrance and Private Entrance offering Income Potential. This Home is a rare Gem ,located near Parks and Community Centre offering a Perfect blend of Nature and Convenience. (id:60365)
53 Education Road
Brampton, Ontario
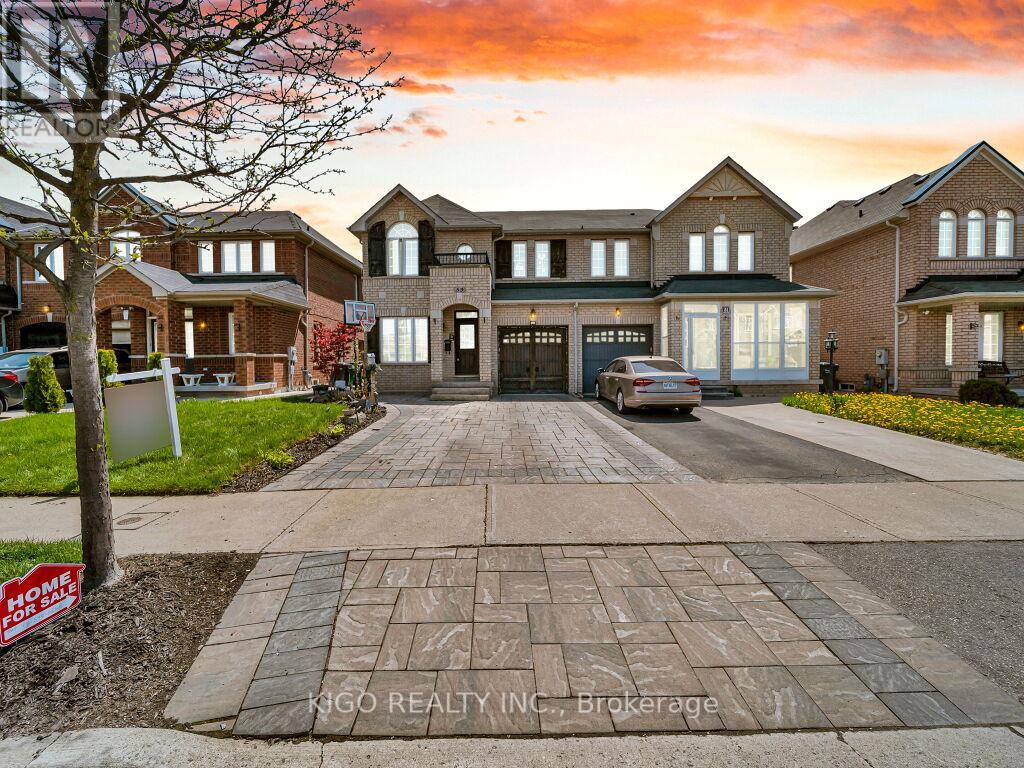
Beautifully upgraded semi-detached home on a premium 30 ft lot with no rear neighbors, backing onto an open field for added privacy and exceptional outdoor living. Approximately 1,750 sq ft, this open-concept home showcases wide dark-strip hardwood flooring, 9 ft ceilings, upgraded cabinetry, solid wood interior doors, upgraded door handles, elegant window trim work, and upgraded baseboards throughout. Custom solar shades and professional paintwork further enhance the home's modern appeal. Originally designed as a 4-bedroom layout, it has been thoughtfully converted to 3 bedrooms, creating an oversized primary retreat complete with hardwood flooring, a walk-in closet, and a 4-piece ensuite. The exterior is fully enhanced with extensive landscaping, including front and rear lighting on timers, a fully interlocked driveway with side extensions and a 4-inch concrete base, and a private backyard oasis. Enjoy a cedar pergola, composite deck, hot tub, and a fully equipped outdoor barbecue kitchen - perfect for entertaining. Additional features include a separate entrance to an unspoiled basement with double-insulated exterior walls and ceiling insulation for added fire and soundproofing. A true showpiece combining modern upgrades, functionality, privacy, and outdoor luxury. (id:60365)
42 Boreham Circle
Brampton, Ontario
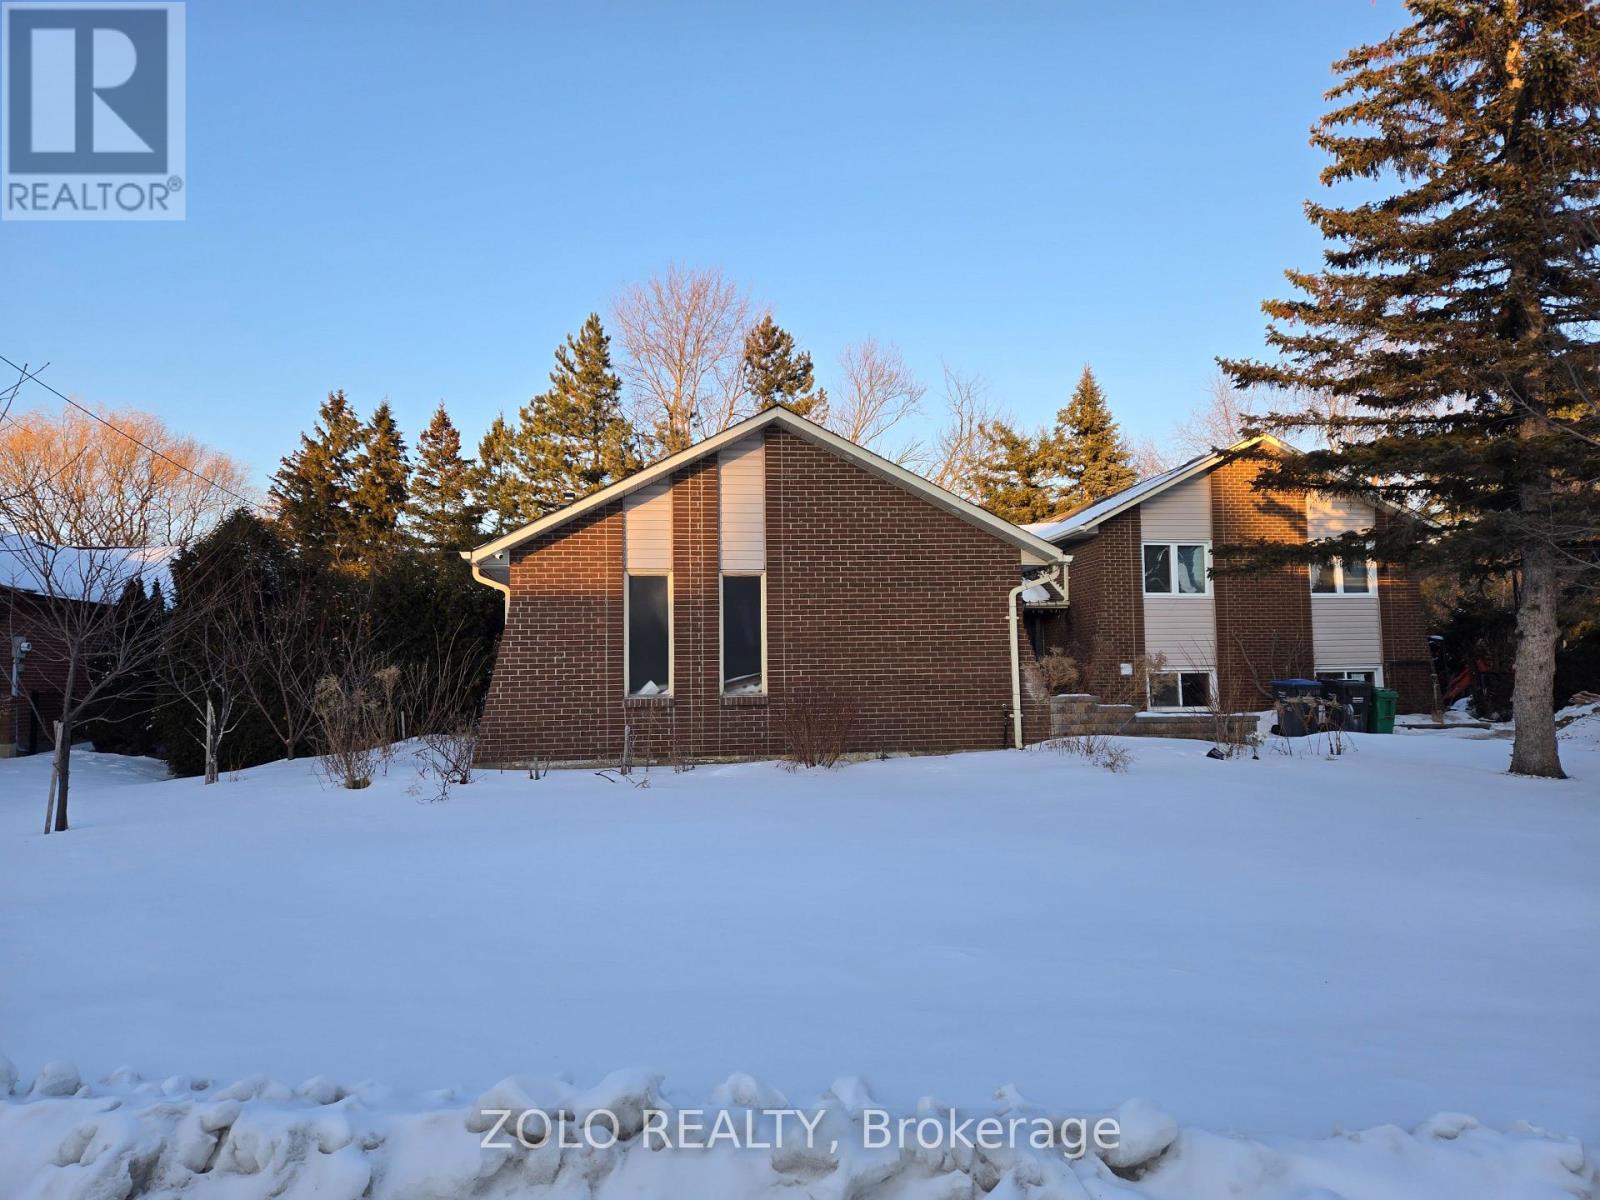
Nestled in a prime location with freshly renovated interior, this stunning executive upper portion of bungalow located in Heart Lake neighbourhood. The property boasts almost 2100 square feet of living space. This meticulously maintained home includes 4 Bedrooms & 3 Bathrooms, a renovated kitchen with countertops, a 4-piece ensuite and main bathroom that have also been updated, and a spacious main floor laundry room with direct access to the 2-car garage. The rear of the lot is an impressive 144 feet wide, close to beautiful heart lake conservation area. Close to 410 Hwy, Shopping, Schools & Community Amenities. (id:60365)
3800 Wyewood Road
Mississauga, Ontario

Well-kept all-brick, detached raised bungalow with a finished basement and separate entrance. Highlights include a living/dining combo, an attached car garage, and a premium 50.95 x 110-foot lot. A spacious driveway complements the home, which sits just moments from the plaza, public transit, schools, and grocery store. The home features multiple upgrades: new A/C (2024), New S/S front-load washer and dryer with pedals in 2024, renovated kitchen and bathroom on the main floor (2023), new driveway (2024), New roof and gutter with covers (2025), newer hardwood flooring upstairs (2018), and newer French-door windows (2017). A terrific opportunity that won't last. (id:60365)
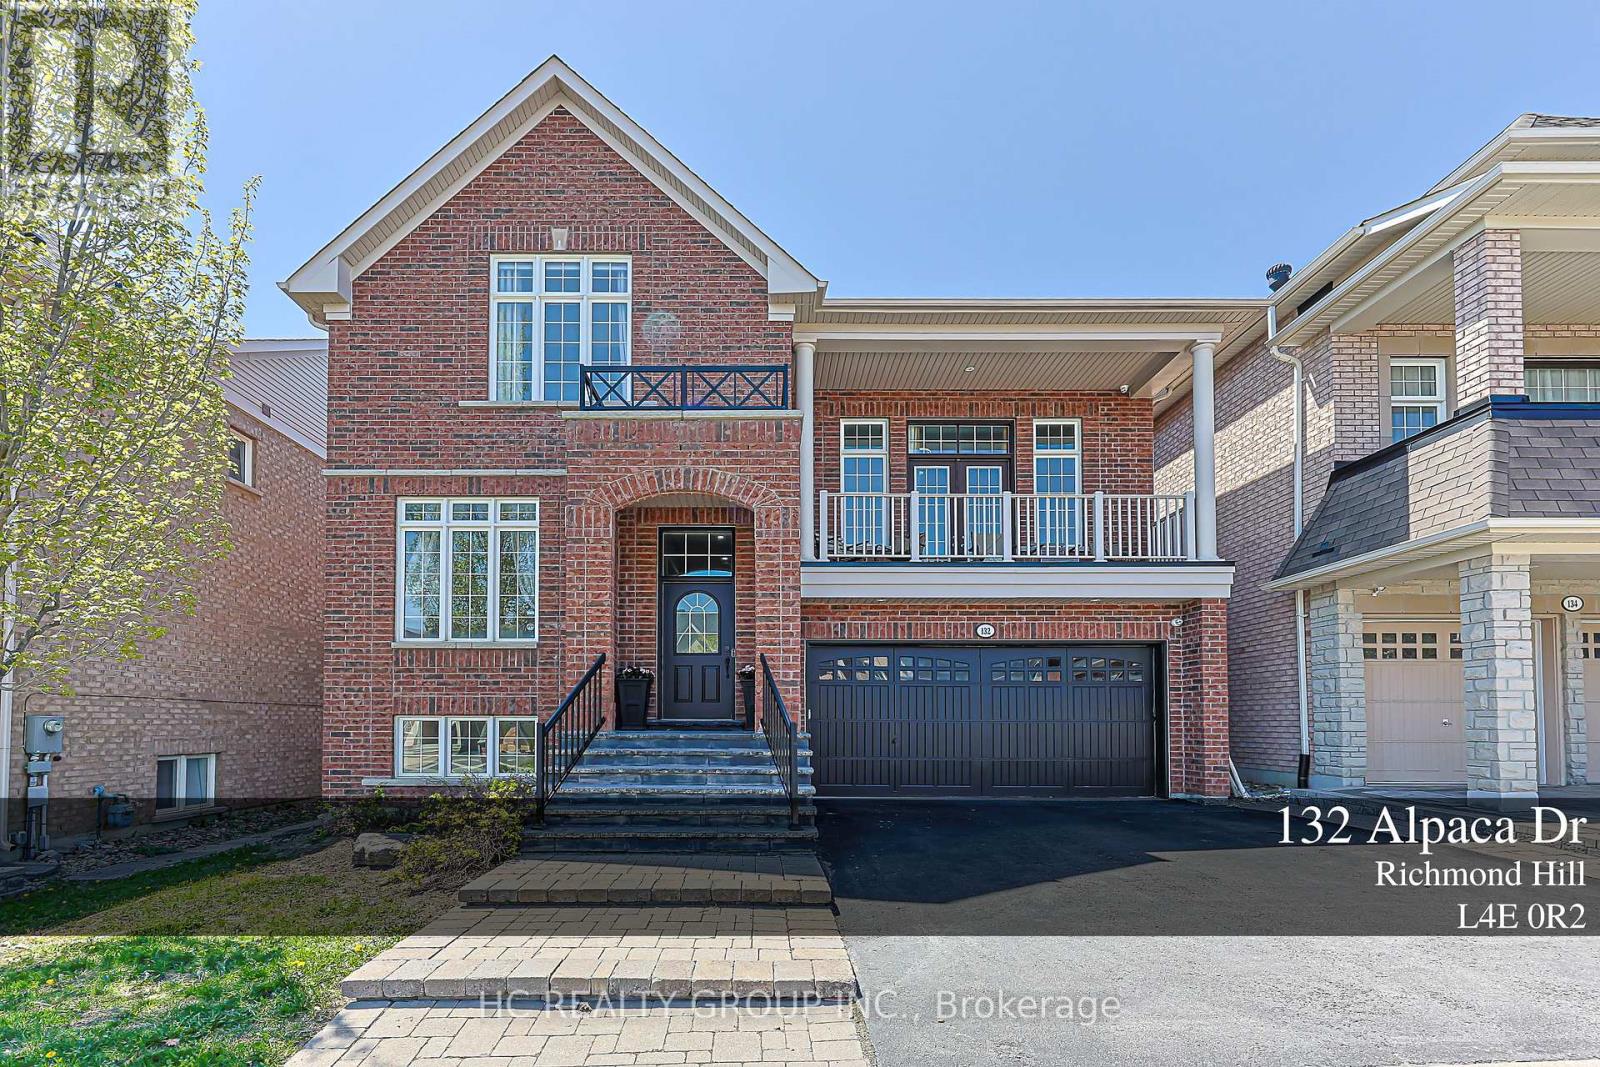
132 Alpaca Drive
Richmond Hill, Ontario
Welcome To This Elegant And Contemporary Residence In The Prestigious Inspiration Community. Your Future Dream Home! With Superior Craftsmanship and Finishes, This Property Offers Over 2500 Sq Ft Of Upper-Grade Living And A Total Of Over 4,000 Sq Ft Of Luxurious Space. The Home Features A 14 Ft. Ceiling In The Great Room, 10 Ft. in the main and 9 Ft. in the upper. Open-Concept Layout Filled With Plenty of Natural Light. Recent Upgrades Including Premium Quartz Countertops In Kitchen And Upper Bathrooms. New Pot Lights (All in 2026). The Master Bedroom Is Generously Sized With Upgraded 5-Piece Ensuite Bathroom, while The Professionally Finished Basement With Walkout Offers An Expansive Recreation Room including a bedroom with a walk-in closet. The Kitchen Includes A Large Center Island. Outside, Enjoy An Oversized Backyard Deck. This Property is Located Near Top-Ranked Schools: **Richmond Hill H.S., **Moraine Hills Public School, **St. Theresa Of Lisieux Catholic High School And **Beynon Fields P.S French Immersion School., Short Walk To Shopping, Parks, And Trails, This Home Is Designed For Entertaining And Family Living. A Rare Opportunity Not To Be Missed!!! (id:60365)
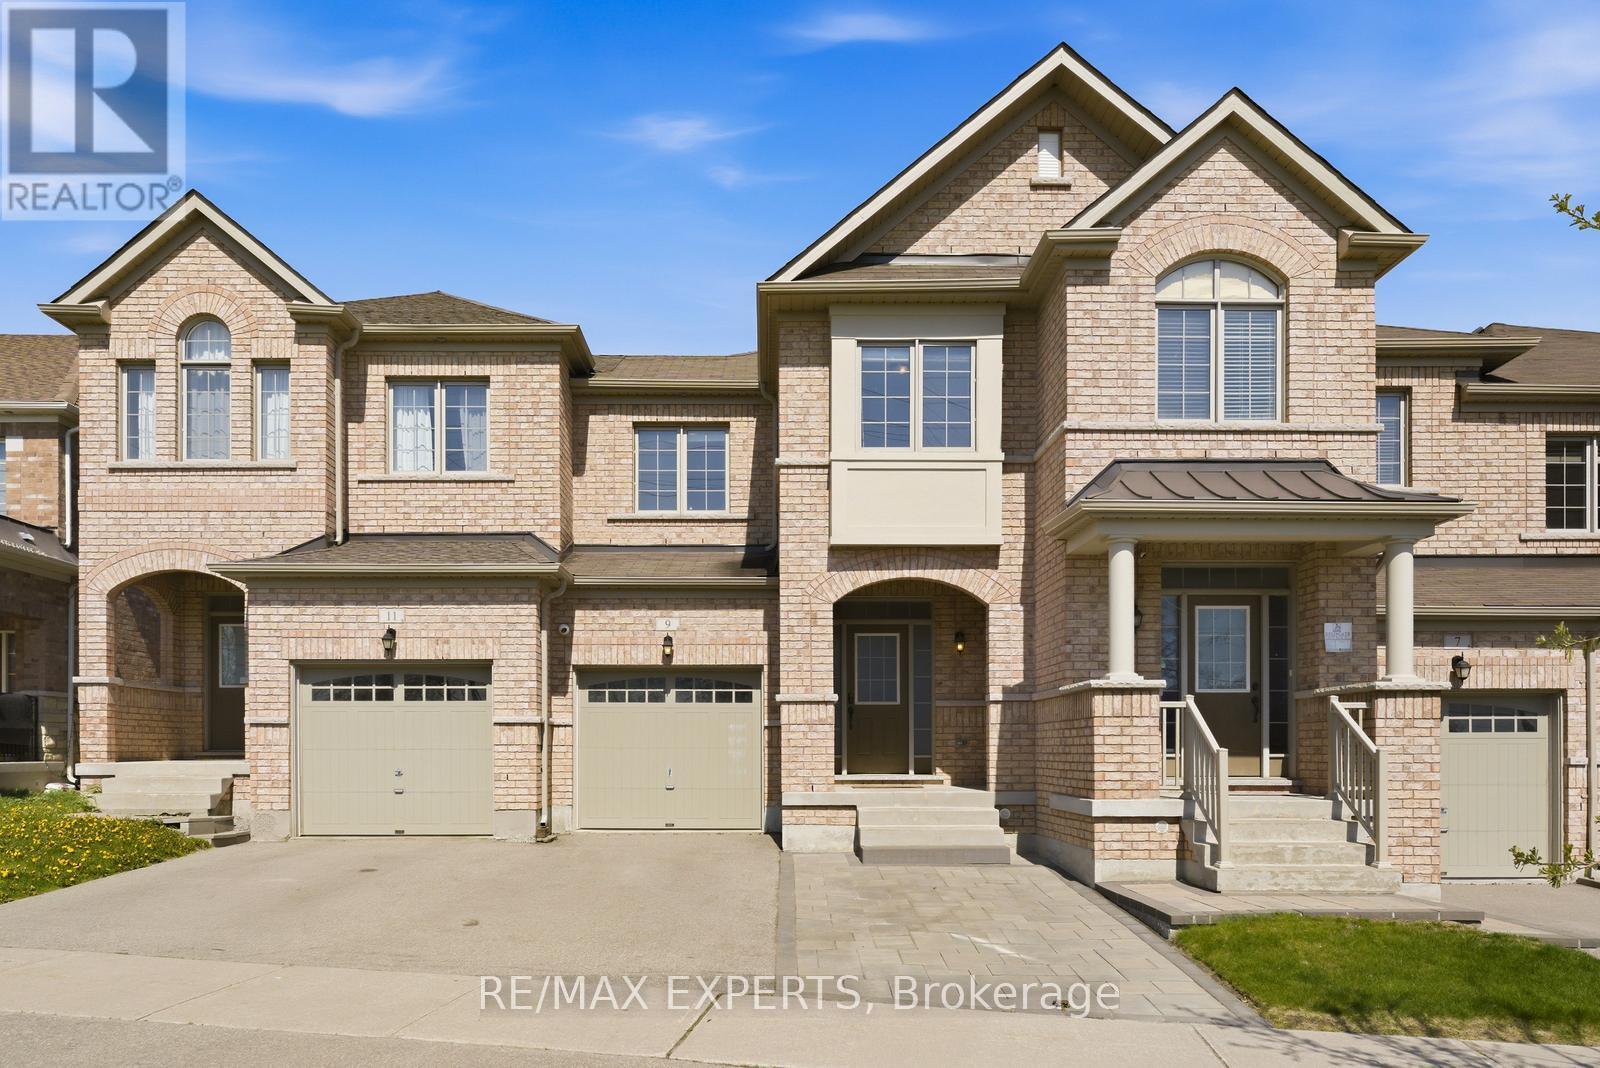
9 Port Arthur Crescent
Richmond Hill, Ontario
Beautiful and spacious freehold 4-bedroom townhouse located in the highly sought-after Jefferson community, linked only by the garage on one side for a semi-detached feel and convenient access from the garage to the backyard. This bright and functional home features 9-ft ceilings, hardwood floors throughout, an oak staircase, pot lights, gas fireplace, and generously sized bedrooms. Completely renovated bathrooms throughout showcase custom finishes, while the spacious primary retreat offers a large walk-in closet and a spa-inspired ensuite with double sinks, quartz counters, and designer details. The upgraded kitchen is equipped with stainless steel appliances, quartz countertops, backsplash, and a spacious breakfast area with walkout to the fenced backyard. Recently finished modern basement (2024) adds exceptional living space with a large recreation area, 3 pc bath with glass shower, custom built-in entertainment unit with additional storage, wet bar with bar fridge, custom cabinetry and countertops, plus a large cold room. Additional parking has been created through the interlocked driveway extension. Convenient access to the garage from inside the home. Ideally located minutes to shops, restaurants, parks, schools, public transit, and Summit Golf & Country Club. (id:60365)
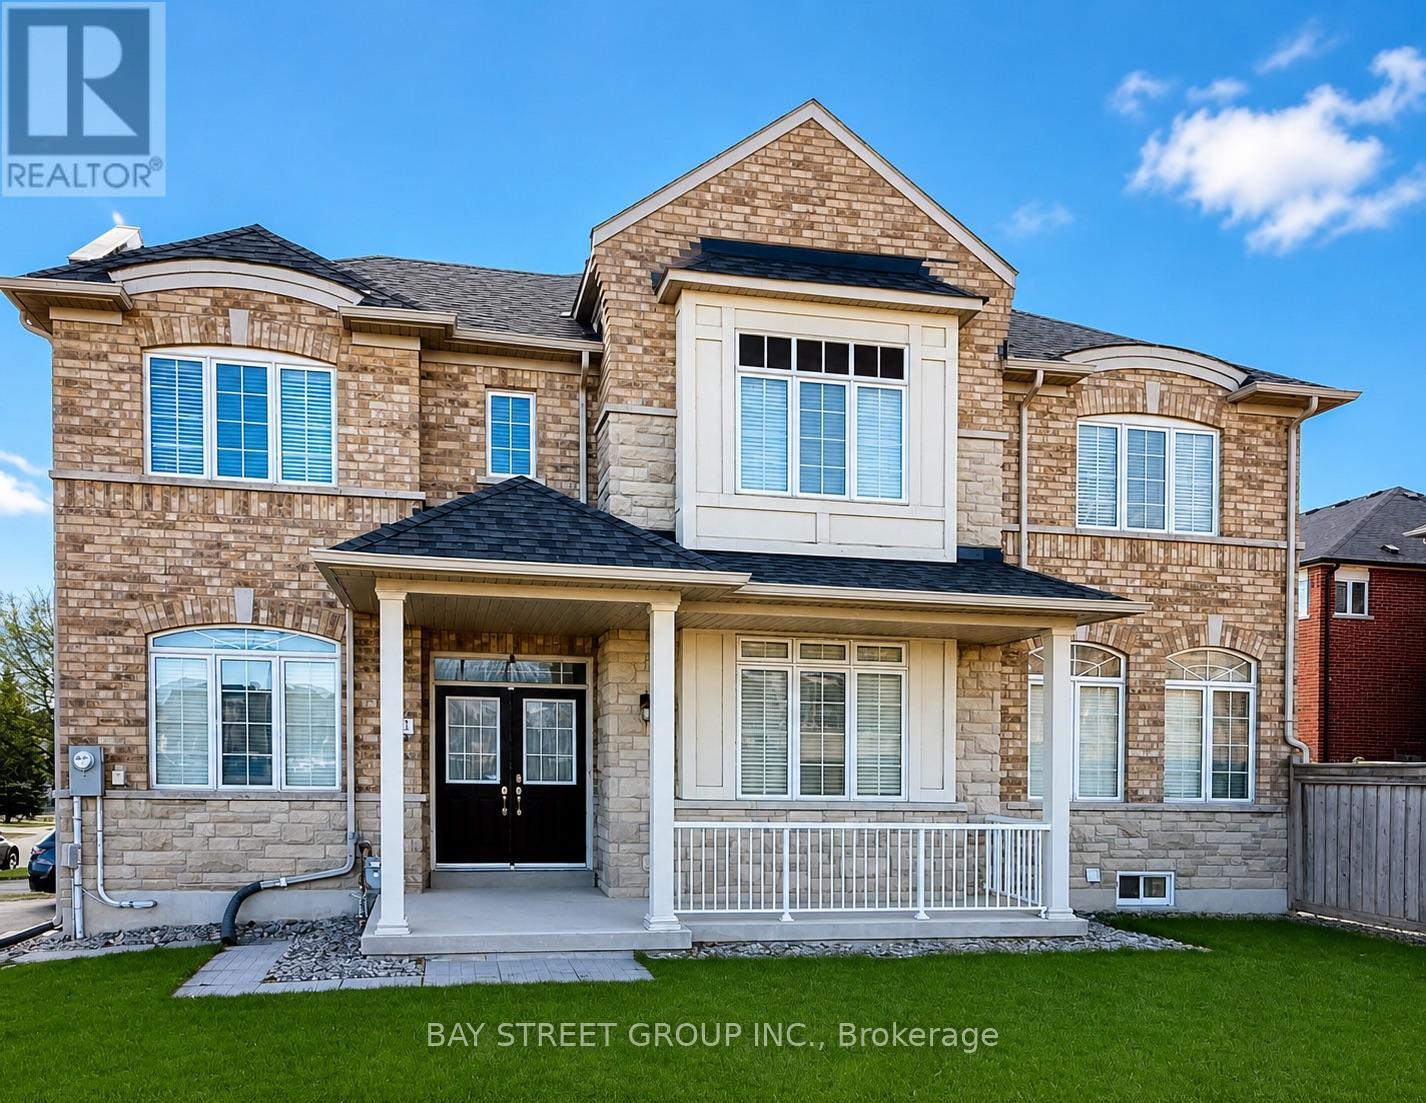
491 Mavrinac Boulevard
Aurora, Ontario
Beautifully finished 2-bedroom basement apartment in a quiet, well-maintained Aurora home. Featuring a private separate entrance, full kitchen, modern bathroom, spacious living area, and a versatile den-ideal as a home office or quiet sitting area. With an exceptionally large walk-in pantry and multiple storage rooms, this home offers outstanding functionality and abundant space for organized living. Includes exclusive use of appliances and two driveway parking spaces.Located within a highly sought-after school zone, just steps to Rick Hansen Public School and within the boundary for Dr. G.W. Williams Secondary School.Conveniently close to parks, trails, grocery stores, shopping, dining, and entertainment, with quick access to Hwy 404 for easy commuting.Ideal for a young family, professional couple, or two working professionals seeking a comfortable home in a quiet, family-friendly neighbourhood. (id:60365)
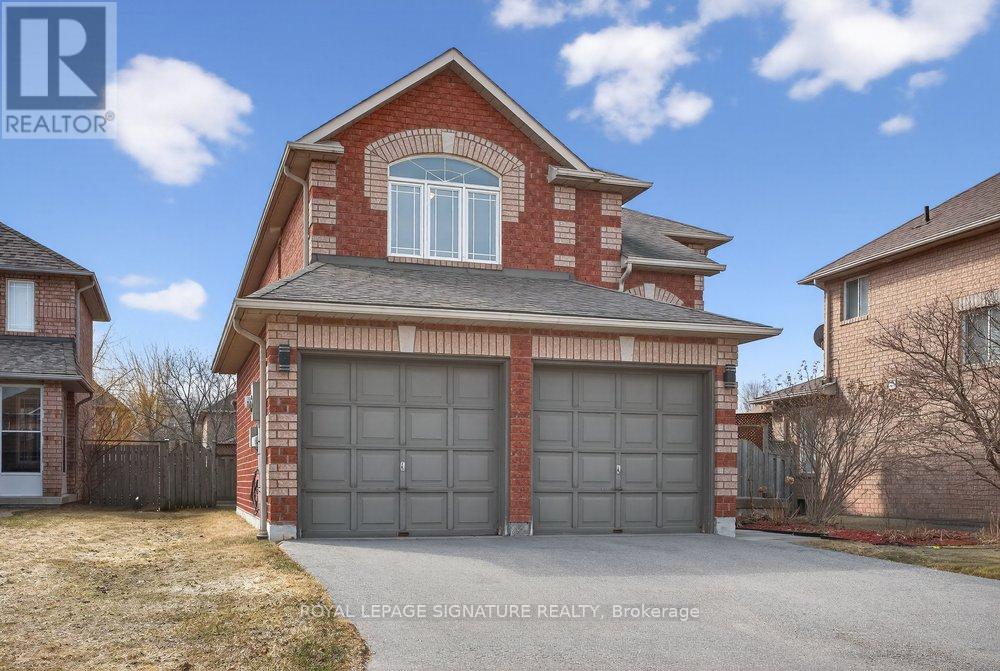
31 Rinaldo Road
Georgina, Ontario
Welcome To This Beautifully Updated Family Home In The Heart Of Central Keswick, Where Space, Comfort, And Lifestyle Come Together Seamlessly! Boasting Over 2,000 Sq Ft Above Grade, This Impressive Residence Offers 4 Spacious Bedrooms And 4 Well-Appointed Bathrooms. Perfect For Growing Families Or Those Who Love To Entertain. The Open-Concept Main Floor Is Designed For Modern Living, Featuring A Bright Living And Dining Area Ideal For Hosting, Along With A Sunken Family Room Complete With A Cozy Gas Fireplace, Overlooking The Private, South-Facing Backyard.The Generous Eat-In Kitchen Is A Chef's Delight, Showcasing Stainless Steel Appliances, Quartz Countertops, A Breakfast Bar, Large Pantry, And Ample Cabinetry, With A Convenient Walkout To A Spacious Patio Perfect For Summer Gatherings And Outdoor Enjoyment** Upstairs, Retreat To The Supersized Primary Bedroom, Featuring A Walk-In Closet And A Spa-Inspired 4-Piece Ensuite. All While Enjoying Serene Views Of The Beautifully Maintained Backyard. The Additional Bedrooms Offer Plenty Of Space For Family, Guests And A Home Office Setup** Additional Highlights Include: Main Floor Laundry, Direct Garage Access, Easy-Care Ceramic And Hardwood Flooring Throughout Main & Second Floors, Partially Finished Basement Offering Extra Living Space And Future Potential** Recent Upgrades: Furnace (2017), A/C (2021), Interlocking (2024), Hot Water Tank (Rental 2025) Situated In A Highly Desirable, Family-Friendly Neighbourhood** Just A Short Walk To Schools, Parks, Shops, And Everyday Amenities And Only Minutes To The New Community Centre, Highway 404, And The Shores Of Lake Simcoe** This Is The Perfect Opportunity For Young Or Growing Families Searching For A Place To Truly Call Home. Don't Miss Your Chance To Own This Exceptional Property In One Of Keswick's Most Sought-After Locations! (id:60365)

© 2026 Proptech Realty Inc., Brokerage.