
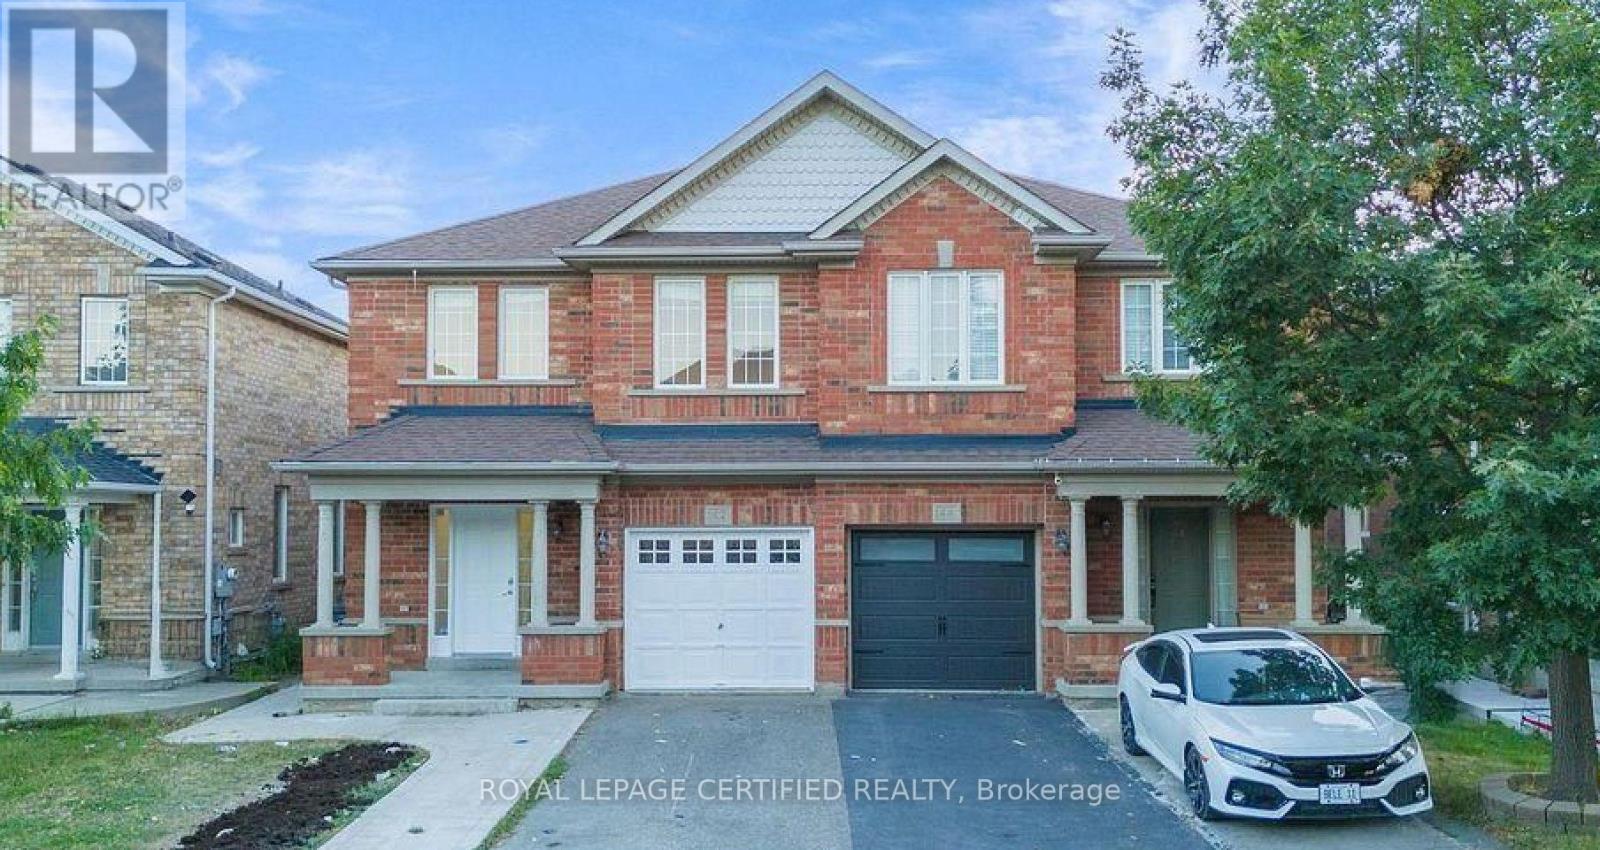
42 Trumpet Valley Boulevard
Brampton, Ontario
Beautifully updated 3+1 bedroom, 3.5 bathroom semi-detached home in a quiet, family-friendly neighbourhood! Freshly painted throughout and featuring a renovated kitchen with quartz countertops and stylish backsplash. Bright open-concept layout with hardwood floors on the main and second levels, spacious foyer, and convenient garage access. The primary bedroom offers a walk-in closet and a 4-piece ensuite. Finished basement with an additional bedroom and full bathroom provides extra living space for extended family, guests, or a home office. Recent upgrades include a new high-efficiency heat pump , freshly painted garage door, deck, and fence. Ideally located within walking distance to schools, parks, recreation centre, shopping, transit, and the GO Station. Move-in ready and a must-see! (id:60365)
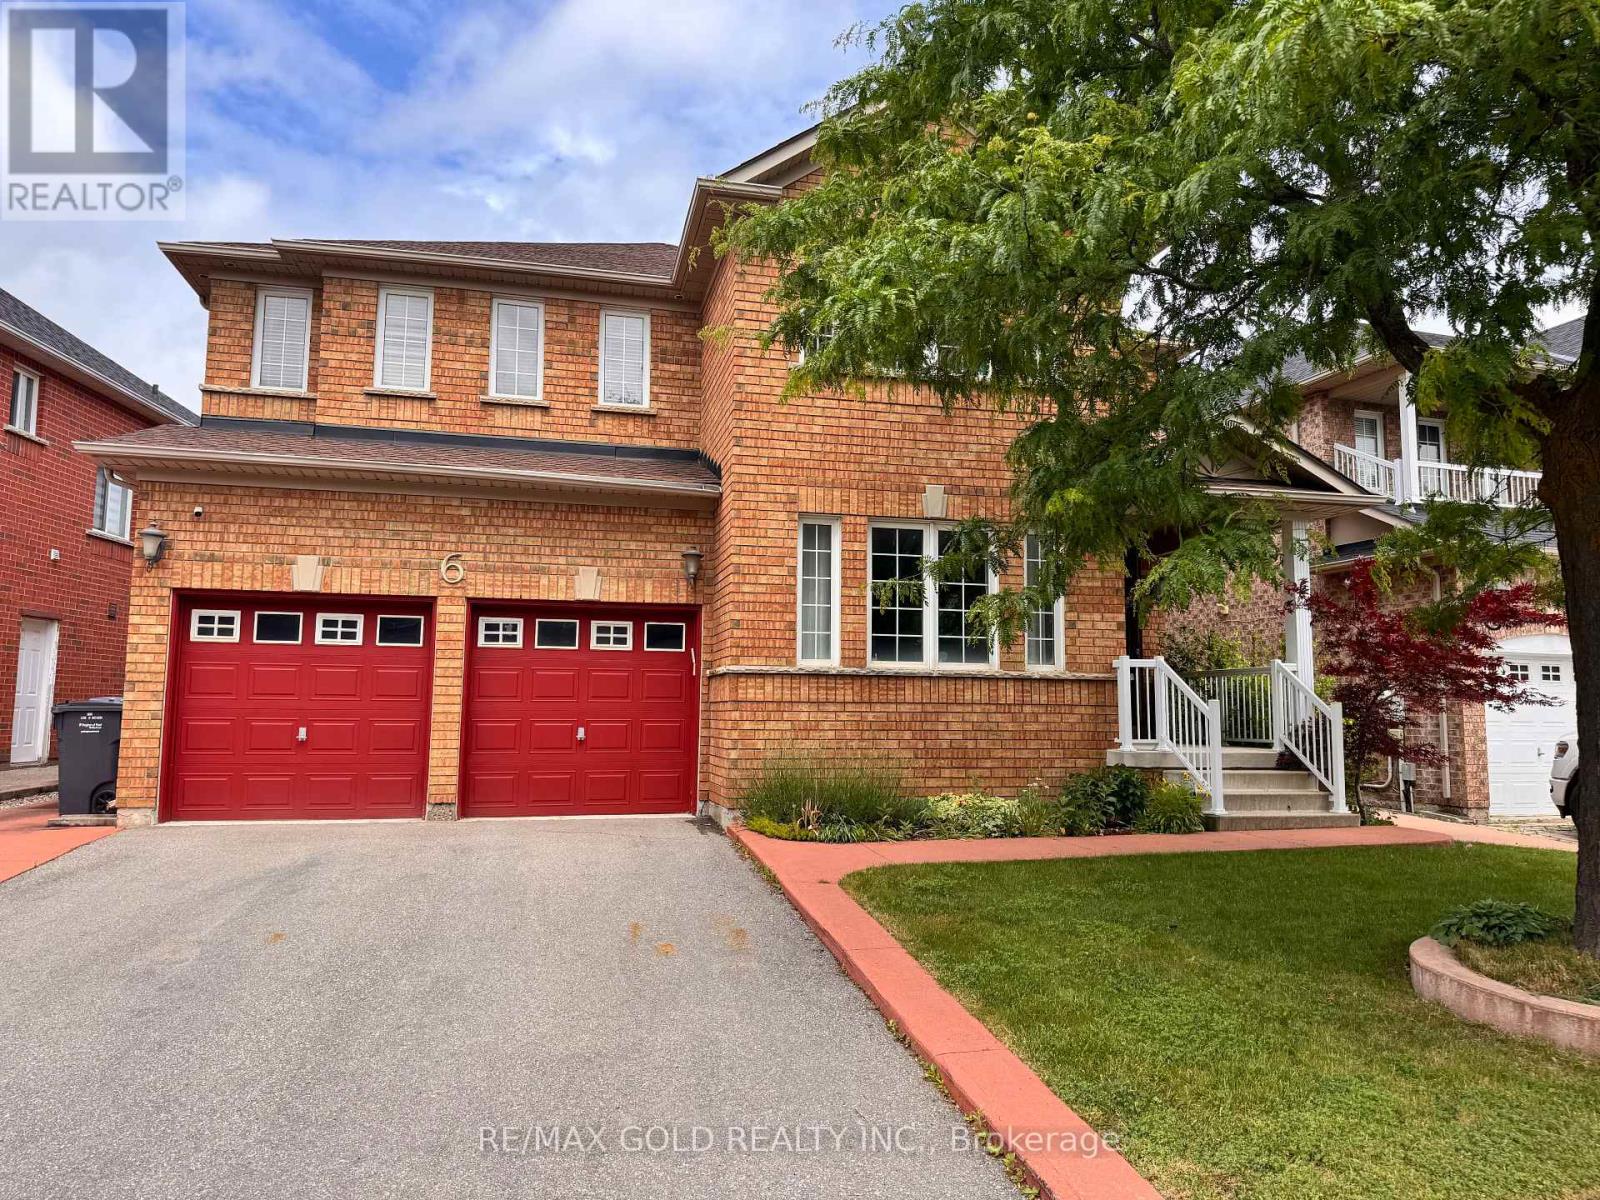
6 Nina Place
Brampton, Ontario
Welcome to this gorgeous and spacious 5-bedroom detached home, beautifully maintained and designed to offer the perfect blend of comfort, functionality, and timeless elegance. Filled with abundant natural light, this inviting home features a thoughtfully designed layout with separate formal living, dining, and family rooms, providing ample space for everyday living and entertaining.The well-appointed kitchen includes a walk-in pantry, offering exceptional storage and organizationa rare and practical feature for busy households.Upstairs, the spacious primary bedroom serves as a peaceful retreat, highlighted by five large windows that fill the room with natural light. The fifth bedroom is equally bright, featuring three windows that create a warm and welcoming atmosphere. A second-floor laundry room adds everyday convenience.The beautifully landscaped front, side, and backyard enhance the home's curb appeal and provide an attractive outdoor space for relaxing or entertaining.This move-in-ready home offers generous living space, elegant finishes, and exceptional functionality-an outstanding opportunity for families looking for a bright, spacious, and well-cared-for home. Schedule your private showing today!Please note: The basement is not included in the lease and is not rented. (id:60365)
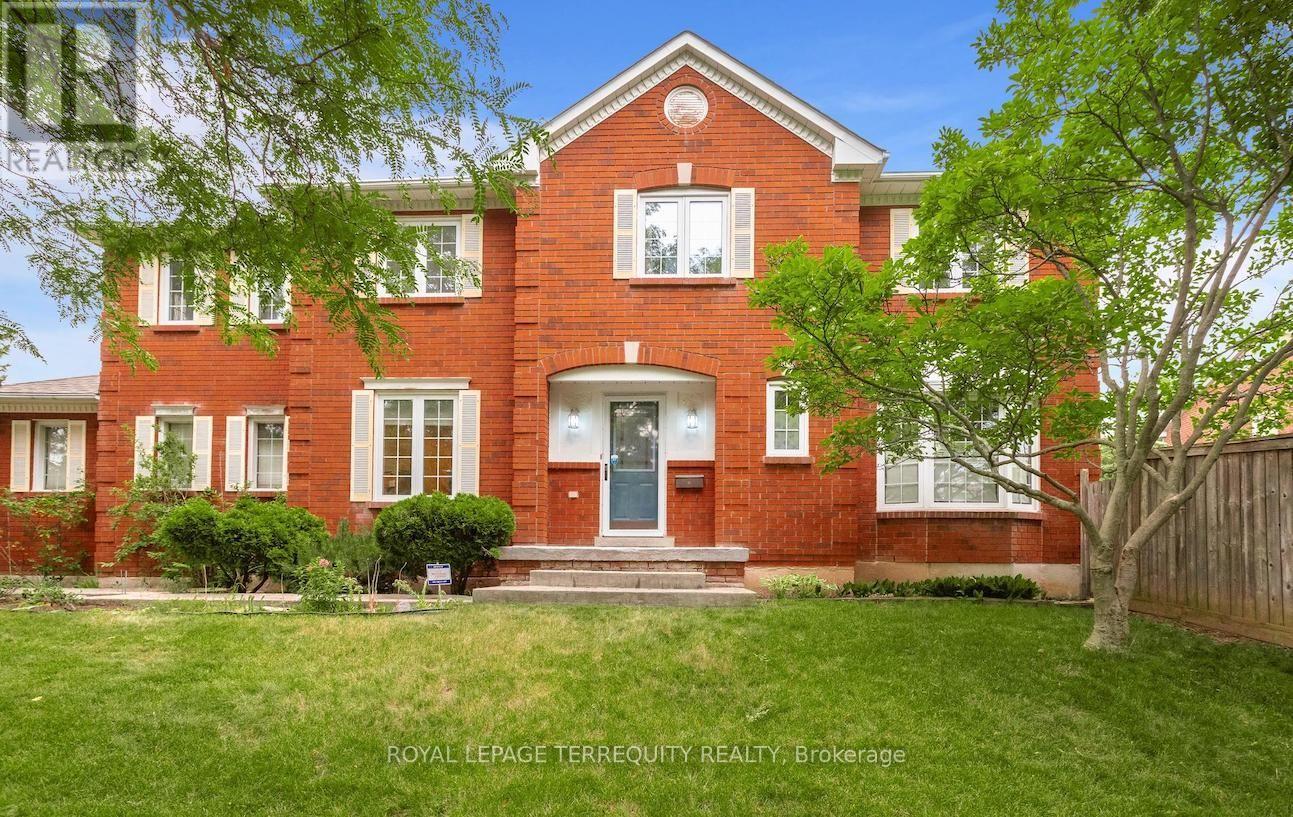
5577 Haddon Hall Road
Mississauga, Ontario
Welcome to Central Erin Mills one of Mississauga's most desirable, family-friendly neighborhoods surrounded by excellent schools & parks. This prime location is close to all amenities, offers quick access to major highways & the GO Train Station for commuters, 4 minutes drive to Erin Mills Town Centre & Credit Valley Hospital. Super well maintained home by original owner, situated on a premium 46.16 x 116.08 ft. lot. The beautiful landscaped backyard boasts mature trees, evergreens, and vibrant flowering perennials; ideal for entertaining or relaxing in a serene, park-like setting. The main level offers formal living & dining rooms, the kitchen features ample cabinetry, the bright breakfast area with walkout to the spacious backyard. The adjoining family room boasts a fireplace, and a bay window overlooking the front yard. A sunken laundry and side door complete the main level. Upstairs offers four generous bedrooms and two full baths. The oversized primary room fills with natural light, featuring a sitting room and 4-pc ensuite. The immaculate lower level offers potential for additional living space and has a rough-in for a future bathroom. Additional highlights include updated roof shingles, windows, patio door, high efficient gas furnace, and owned tankless hot water heater - an exceptional family home in a prime Mississauga location. One photo has been virtually decluttered to remove personal items. This space is shown for layout and visualization purposes. (id:60365)
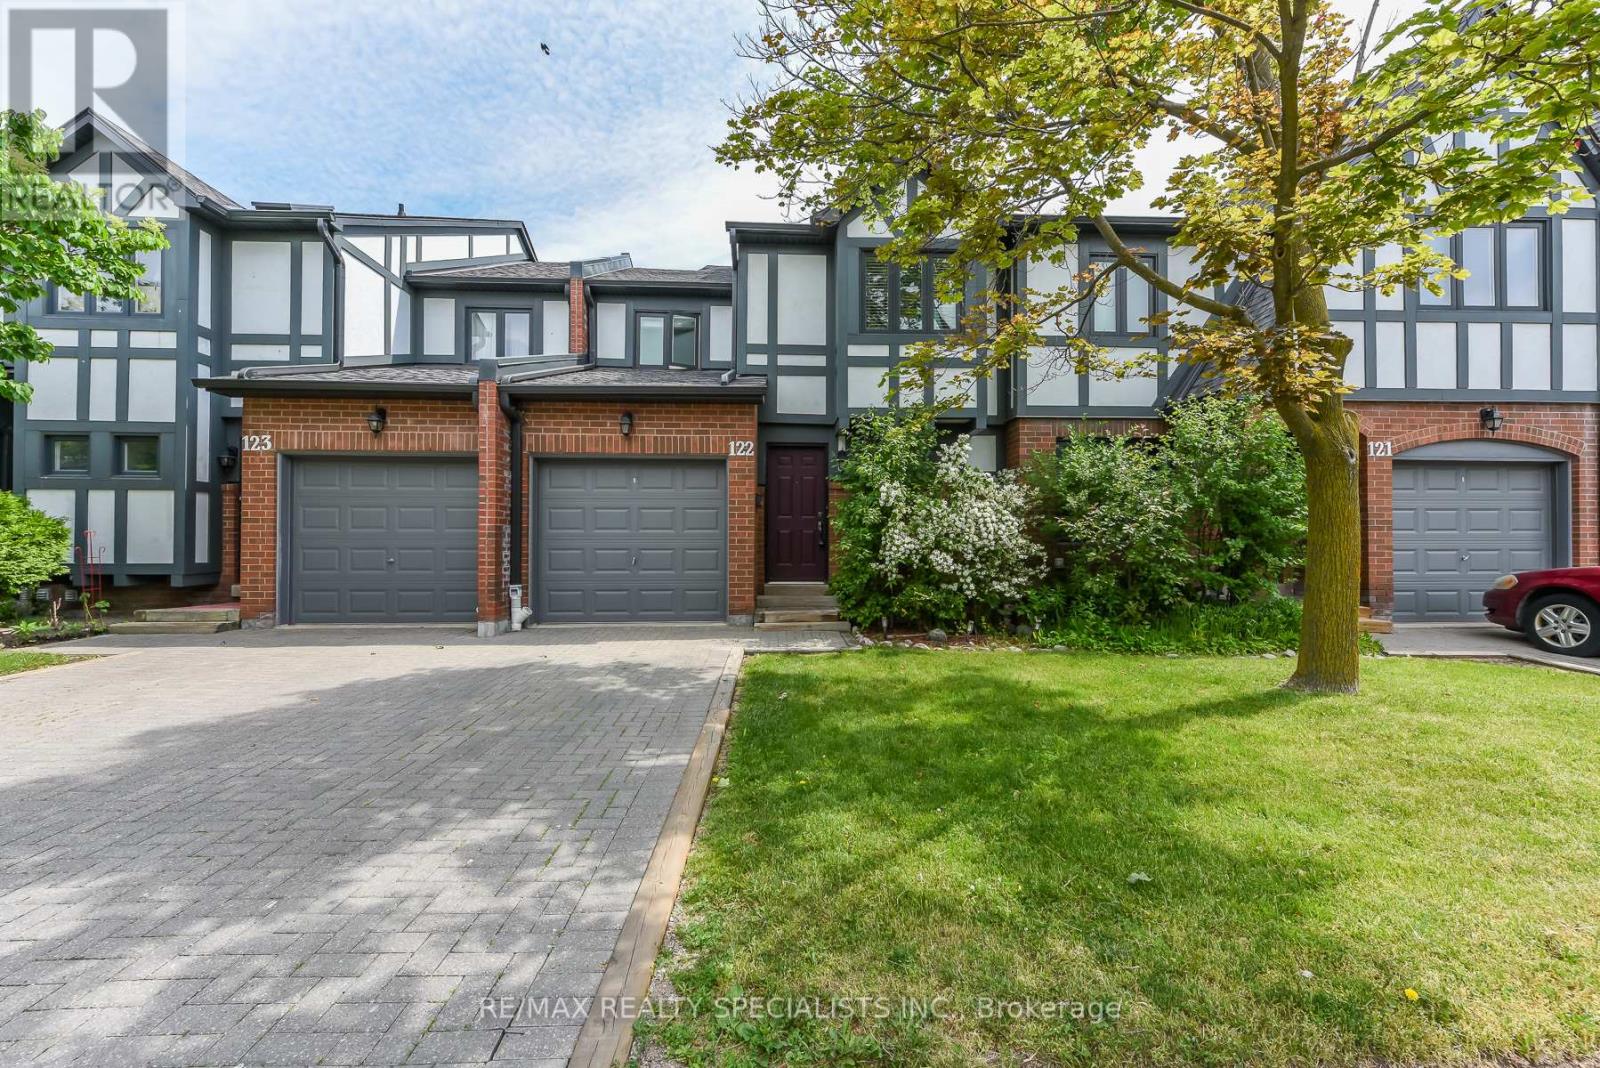
122 - 3050 Orleans Road
Mississauga, Ontario
Discover a stunning, spacious 2 storey, 3-bedroom, 3-bathroom home, impeccably designed with hardwood floors throughout. Boasting 2 full bathrooms plus a convenient 2-piece powder room, this home exudes comfort and sophistication. The open-concept main floor seamlessly flows into a beautifully finished basement, ideal for family gatherings, recreation, or a home office. Step outside to a cozy backyard, perfect for entertaining and relaxation. Nestled in a very desirable complex, this home is situated in a prime location, just moments from top-rated schools, parks, shopping, hospitals, and transit. An unparalleled opportunity to own a luxurious, move-in-ready home in this sought-after, highly desirable community.10 min. drive to 407,403,QEW Newer Roof, garage door, windows, Front Door, siding, back fence... Gorgeous community of Central Erin Mills! (id:60365)
2160 Highcliffe Way
Oakville, Ontario
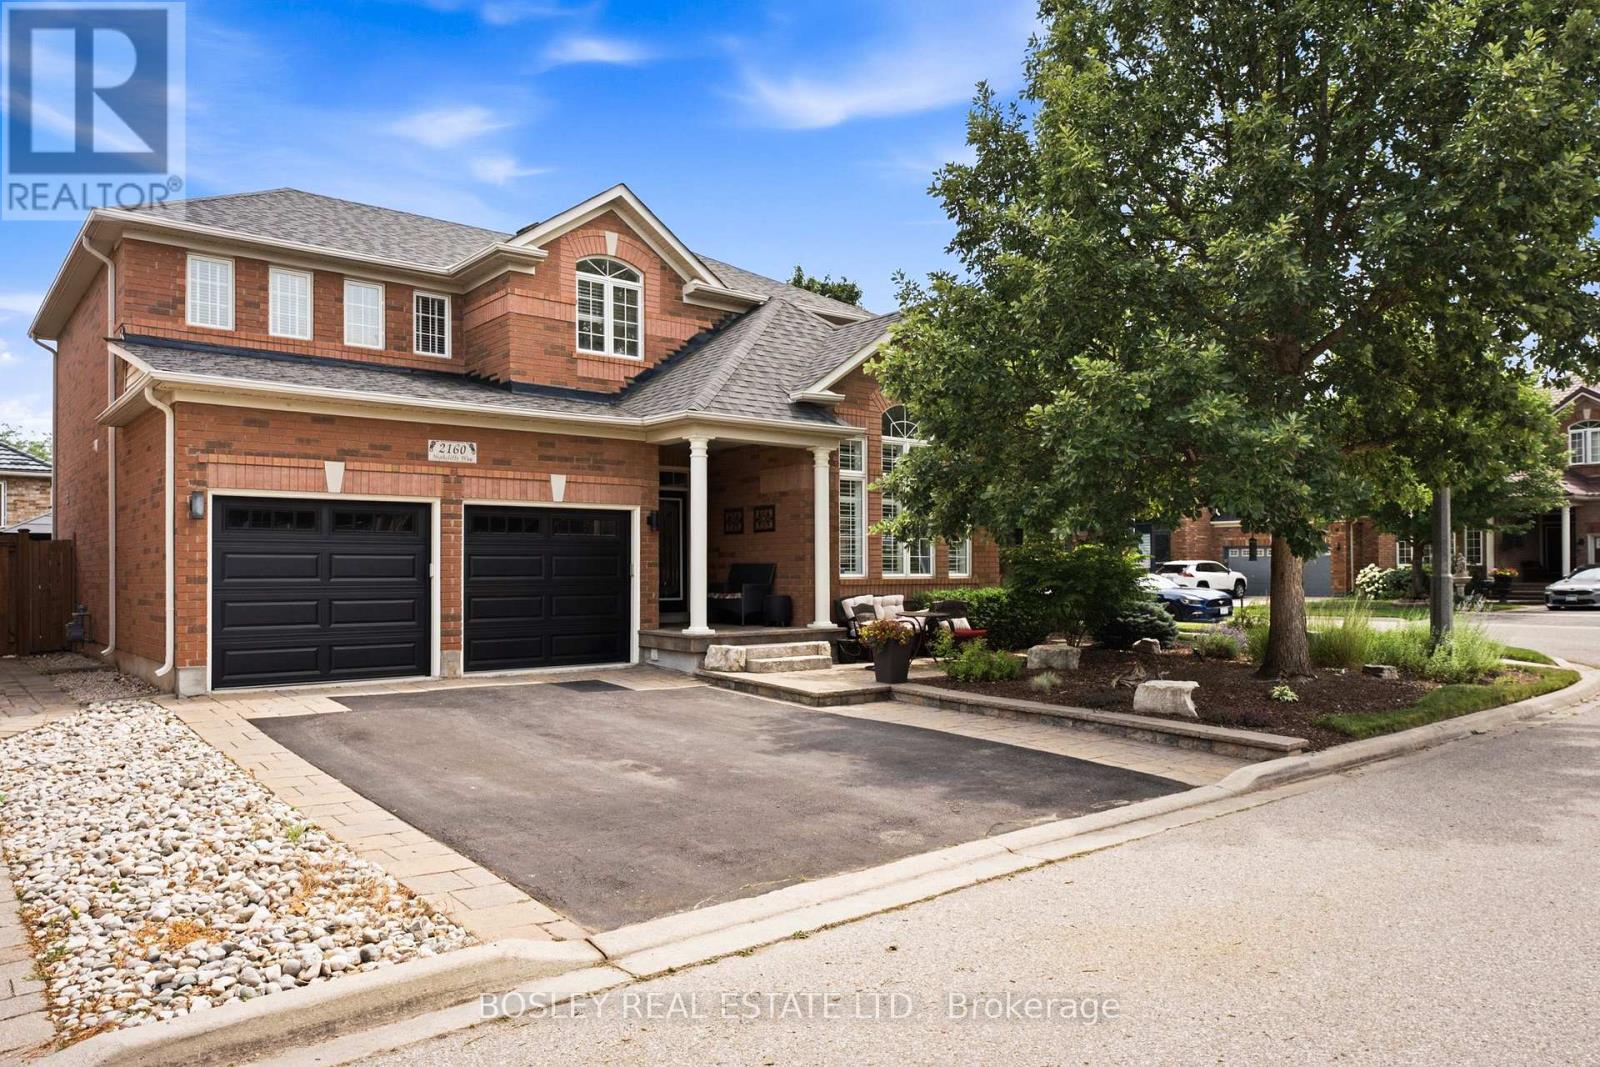
Meticulously Maintained One-Owner Detached Home On A Premium Corner Lot In Oakville's Highly Sought-After Westmount Community. Once You Step In, You Are Welcomed By A Grand Foyer, Cathedral Ceilings, An Oak Staircase, 9' Ceilings, Hardwood Floors And A Formal Dining Room. Enjoy A Massive Kitchen With A Walk Out To Your Own Private Oasis. The Backyard Is A Staycation Paradise With A Freshly Stained Deck, Manicured Gardens, And A Covered Patio. The Fully Finished Basement Adds A Wet Bar, Extra Bedroom, Cold Cellar, And Ample Storage. Walk To Amazing Schools, Parks, And A Hospital Just 2 Minutes Away! (id:60365)
20 - 877 Alness Street
Toronto, Ontario
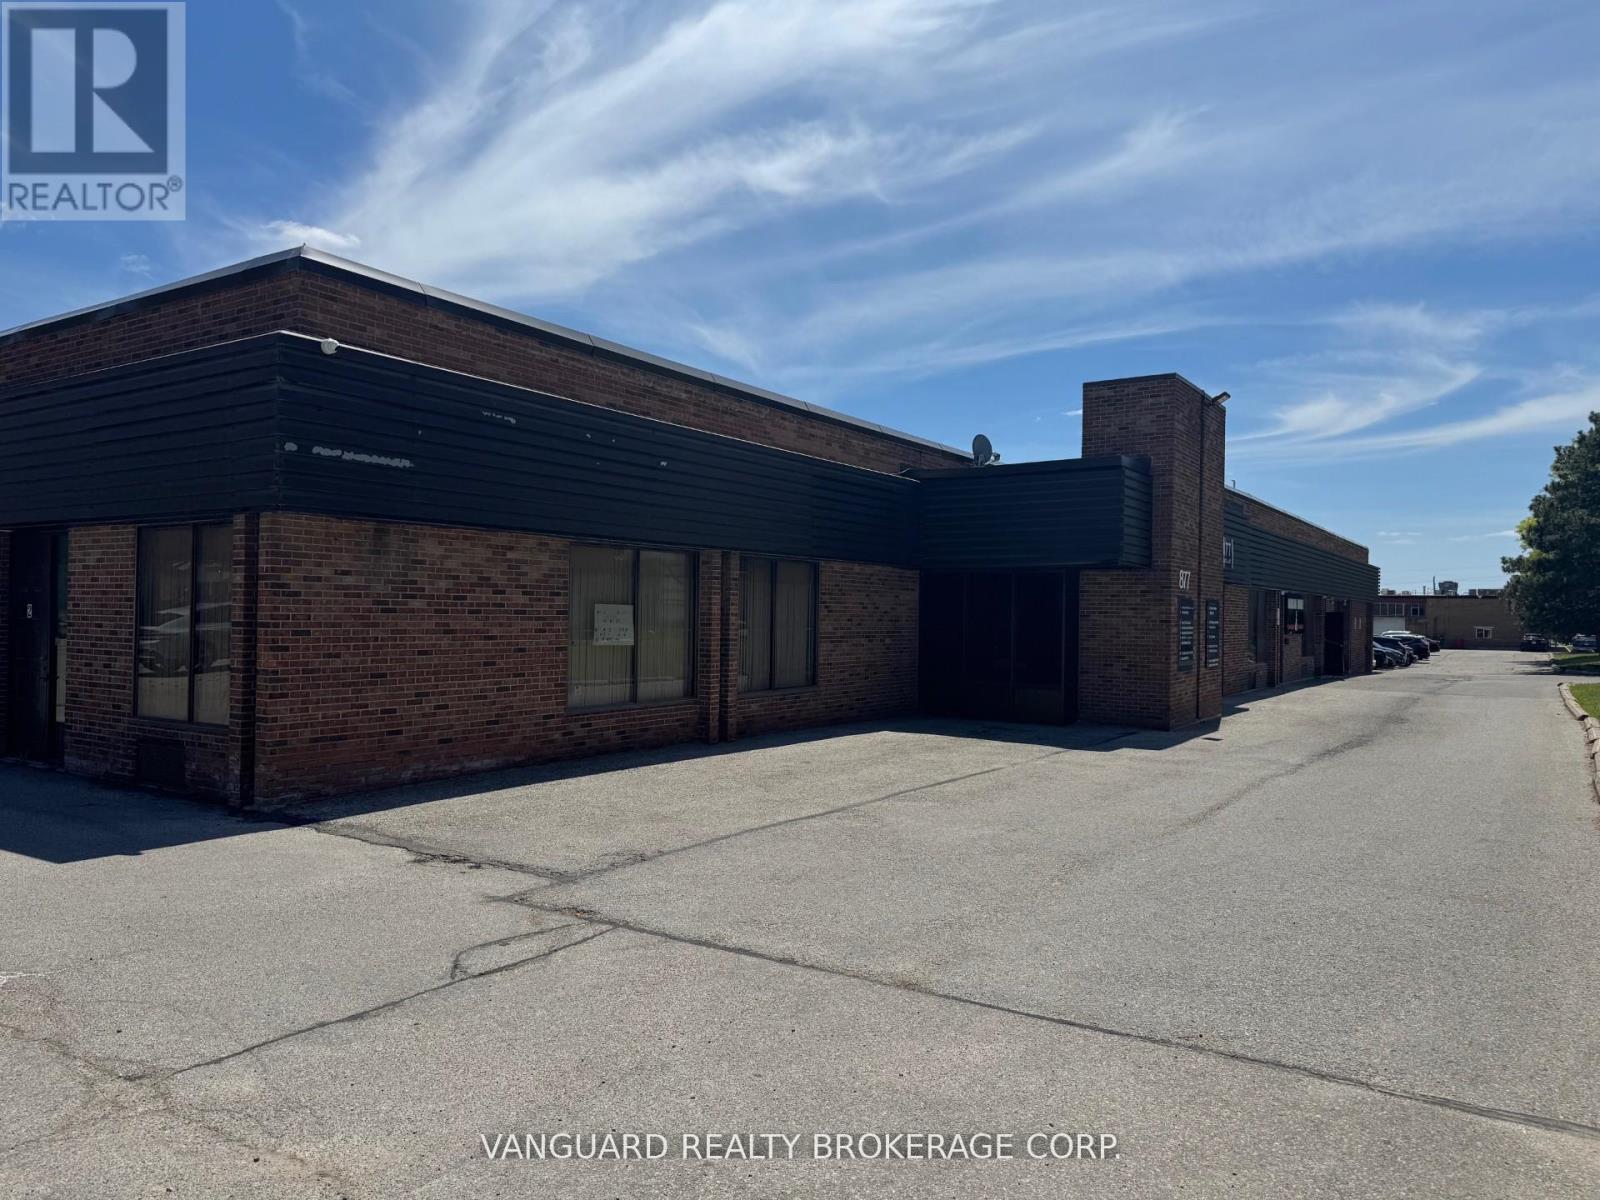
Clean and functional industrial/commercial unit located in a well-managed complex in the heart of North York. Ideal for warehousing, distribution, light manufacturing, showroom, service commercial, and a variety of industrial uses. Features convenient drive-in access, ample on-site parking, and excellent connectivity to Highways 401, 407, Allen Road, and major transit routes. Situated in an established employment area with strong surrounding amenities and business services. A great opportunity for businesses seeking a versatile space in a prime GTA location. (id:60365)
23 - 877 Alness Street
Toronto, Ontario
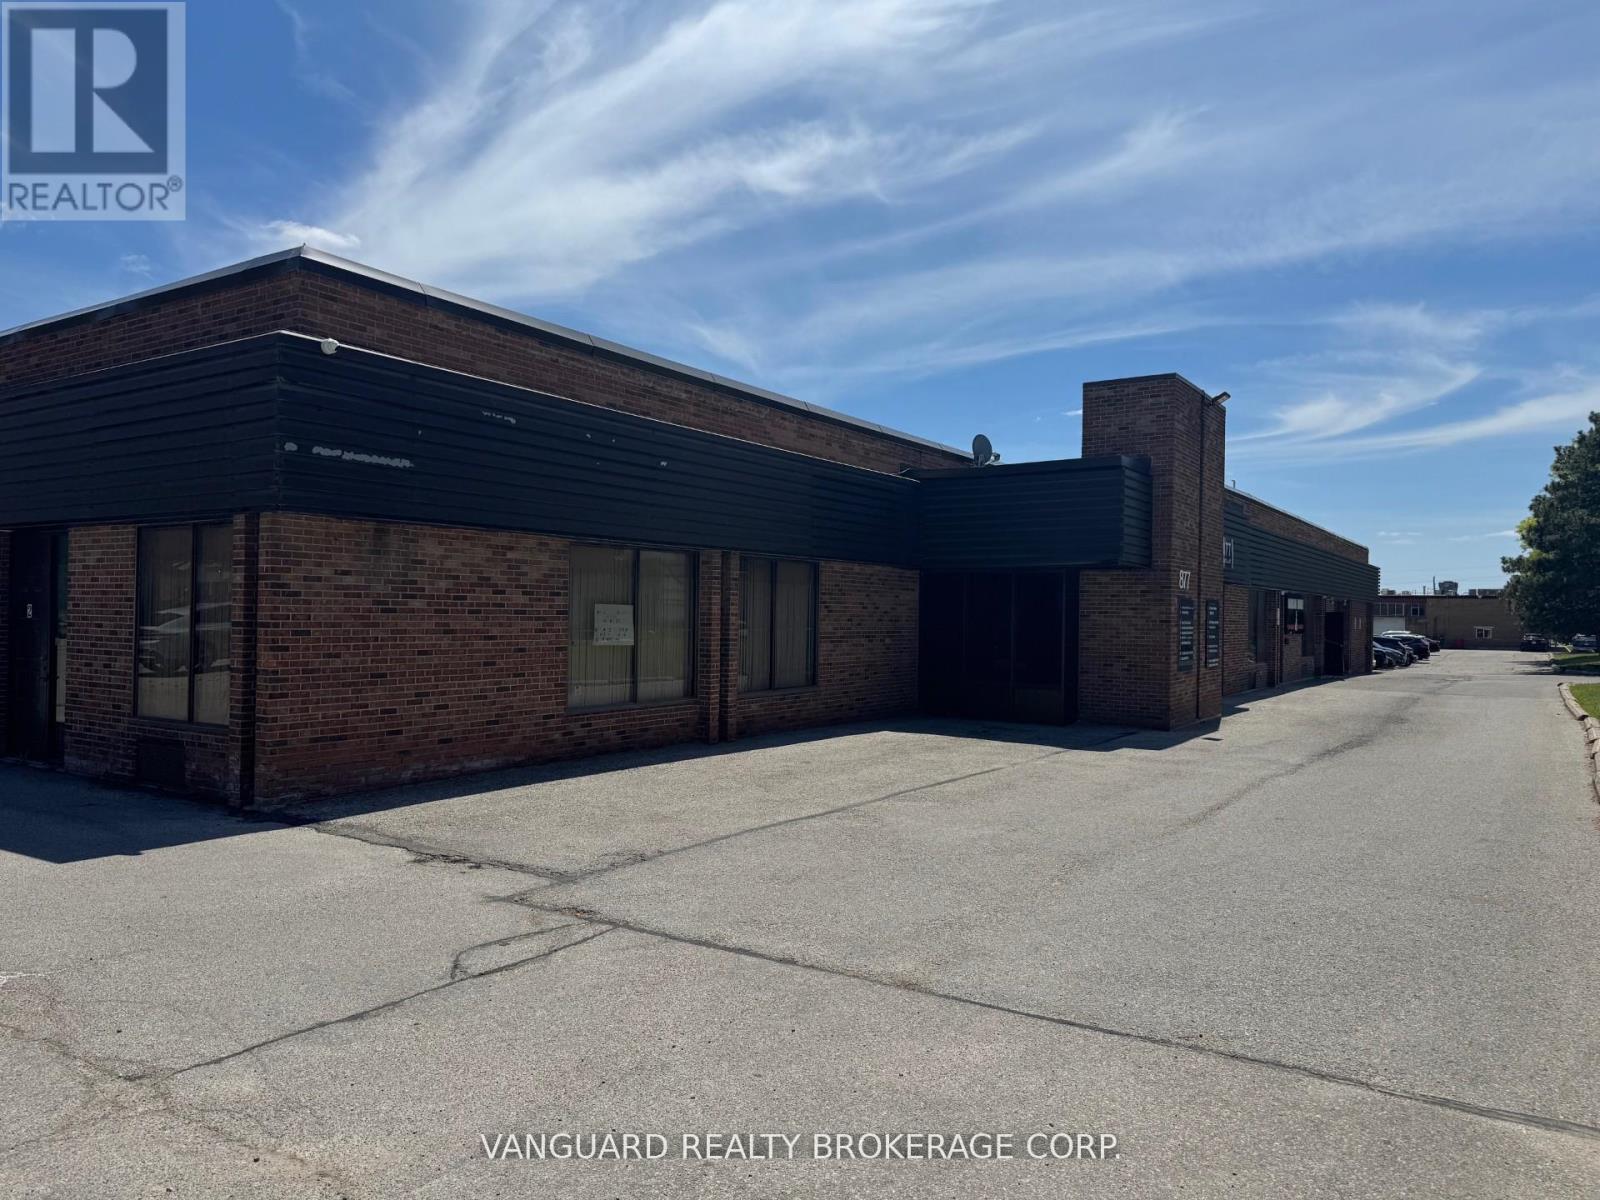
Clean and functional industrial/commercial unit located in a well-managed complex in the heart of North York. Ideal for warehousing, distribution, light manufacturing, showroom, service commercial, and a variety of industrial uses. Features convenient drive-in access, ample on-site parking, and excellent connectivity to Highways 401, 407, Allen Road, and major transit routes. Situated in an established employment area with strong surrounding amenities and business services. A great opportunity for businesses seeking a versatile space in a prime GTA location. (id:60365)

4409 - 3883 Quartz Road S
Mississauga, Ontario
Brand new 2 +1, 2 bath, unit in the M City 2 Complex in the heart of Mississauga, beautiful view, Open concept Kitchen and combined Living and dining. The kitchen has a built-in fridge, dishwasher, modern stylish cabinets and quartz countertops. Large primary bedroom with ensuite bath w/walk-in glass shower. Amenities include 1 underground parking space, an outdoor terrace, a playground, 24-hour concierge and a fitness facility. Close to Square One Mall and Sheridan and Mohawk Campuses. (id:60365)
1210 Grand Boulevard
Oakville, Ontario
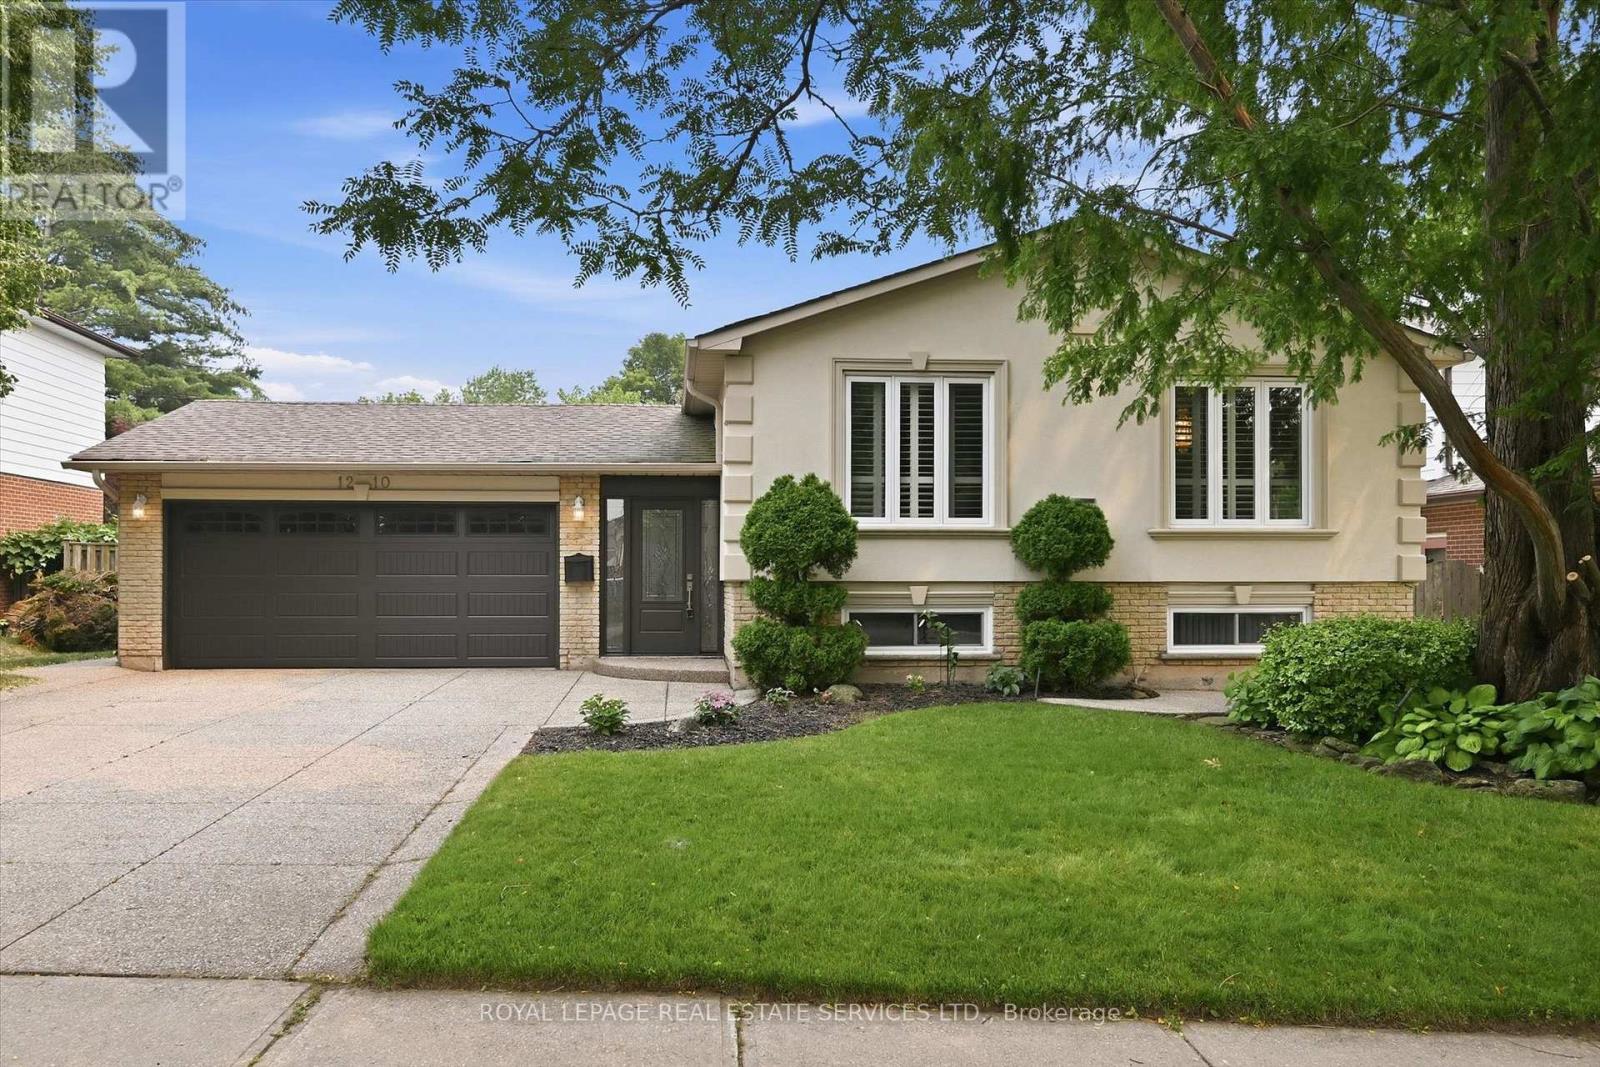
Welcome to a refined family paradise in sought-after Falgarwood. This meticulously updated 3 + 2 bedroom bungalow offers the ultimate blend of turn-key luxury and a private backyard resort. The bright, open concept main level features rich oak hardwood flooring, and open living/dining areas with a cozy gas fireplace. The kitchen boasts refinished oak cabinetry, premium engineered stone countertops/backsplash, stainless steel appliances, and a sunlit breakfast area. Three main floor bedrooms (two with custom built-in wardrobes) share a spa-like 3-piece bathroom with a freestanding soaker tub, towel warmer, and radiant heated floor. The expansive lower level serves as a true extension of your living space - ideal for guests, teenagers, or a multi-generational suite. This walk-out level features an oversized recreation room with a stone gas fireplace, custom bar, two spacious bedrooms, laundry room, a 3-piece bathroom with radiant heated floor, and a seamless walkout directly to the pool deck. Step outside into your south-facing, ultra-private backyard retreat. Dive into the heated, kidney-shaped inground pool (7'4" deep end), framed by elegant stamped aggregate patios and a canopy of majestic mature trees. Wrap up your day in the spectacular three-season sunroom, boasting 3 skylights and a fireplace, it is the ultimate vantage point to enjoy mornings by the water and evenings under the stars. Enjoy complete peace of mind with premium structural investments: a new front entrance door with sidelights (2025), landscape lighting, built-in lawn irrigation, Carrier furnace/humidifier (2014), Lennox A/C (2015), premium stucco exterior, windows, and garage door. With rare parking for 8 vehicles, this home is exceptionally practical. Positioned steps from schools, parks, and trails, and close to Iroquois Ridge High School and Community Centre, shopping, and restaurants. Ideal for commuters with easy access to GO Train and highways. Truly a home where pride of ownership shines (id:60365)
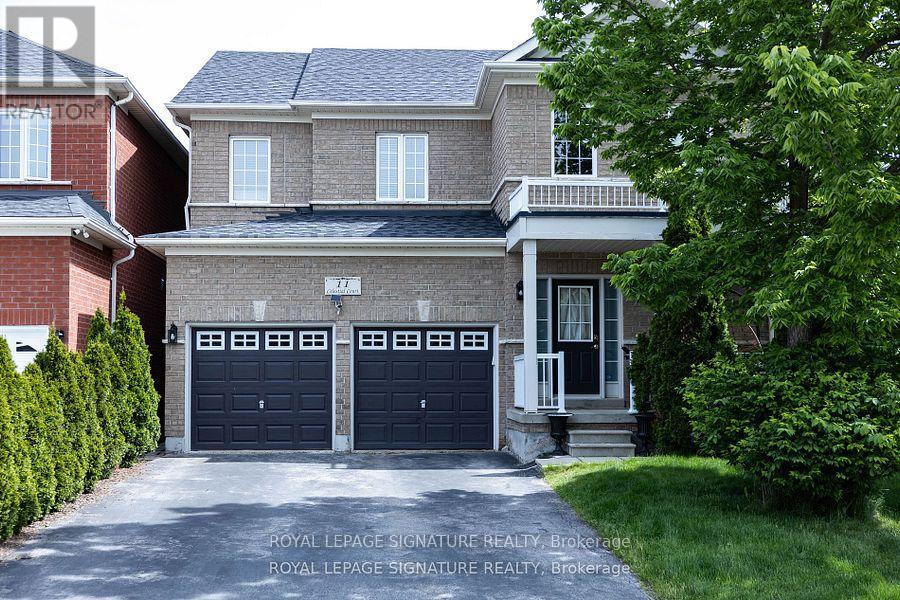
Lower - 11 Celestial Court
Brampton, Ontario
Welcome to this spacious 3 bedroom 2 bath walk out basement apartment with separate entrance, separate ensuite laundry and parking for one vehicle. This bright, gorgeous renovated apartment features a large open concept living/dining area, kitchen with s/s appliances, breakfast bar, ample storage and 3 generous size bedrooms. Located on a quiet court in a family friendly neighbourhood with transit at your door and minutes to Mount Pleasant Go with express service to Union Station. Perfect for young professionals! (id:60365)
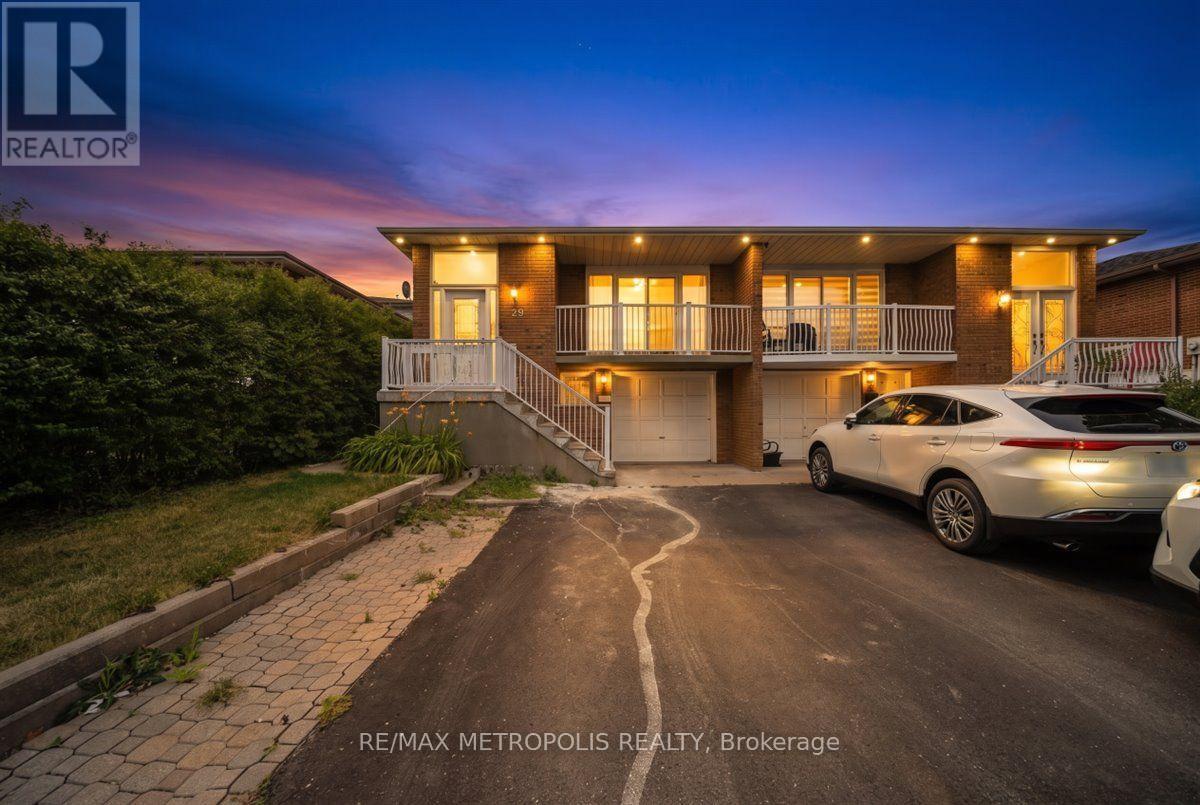
39 Jellicoe Crescent
Brampton, Ontario
Fantastic Opportunity for First-Time Buyers, Multi-Generational Families, or Savvy Investors! Welcome to this spacious and versatile 5-level Backsplit property with Three units with 2 Separate Entrance . Enjoy the bonus of an In-Law Suite, allowing for a flexible living space for extended family or guests. Ample natural light and generous-sized bedrooms make this home warm and inviting. With 6 total parking spaces, this property is ready to accommodate all household and tenant needs. Located in the family-friendly Northgate neighbourhood, its close to Top-Rated Schools, beautiful Parks, Shopping, and Public Transit making it both convenient and desirable. Don't miss your chance to own a home with a multi-unit living in a sought-after Brampton Community! (id:60365)
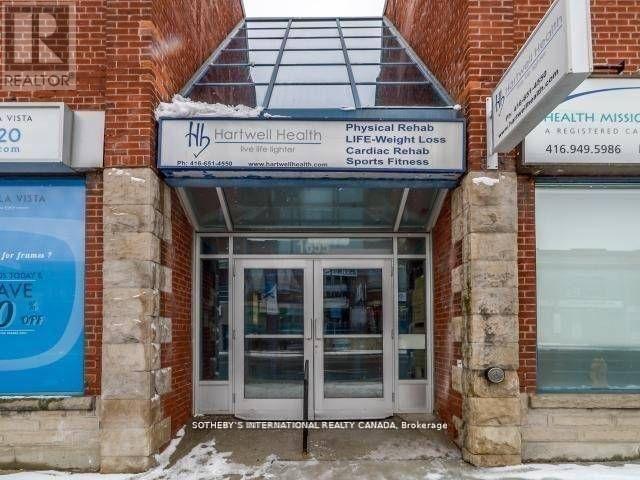
101 - 1655 Dufferin Street
Toronto, Ontario
Exceptional main floor office space offering outstanding street exposure and abundant natural light. Previously occupied for many years by a well-established optical practice, this versatile suite is well-suited to a wide range of professional, medical, retail, and service uses. The highly functional layout features 7 private offices/exam rooms each equipped with its own private sink making it ideal for medical, dental, aesthetic, wellness, or healthcare-related businesses. The premises also includes 2 separate reception areas, a kitchenette, and 4 private washrooms for the exclusive use of the tenant. Located in a highly accessible area with an impressive Walk Score of 98, this location provides outstanding convenience for both clients and staff, with immediate access to the Dufferin Bus and St. Clair West Streetcar. Perfect for many clean professional uses. (id:60365)

© 2026 Proptech Realty Inc., Brokerage.