
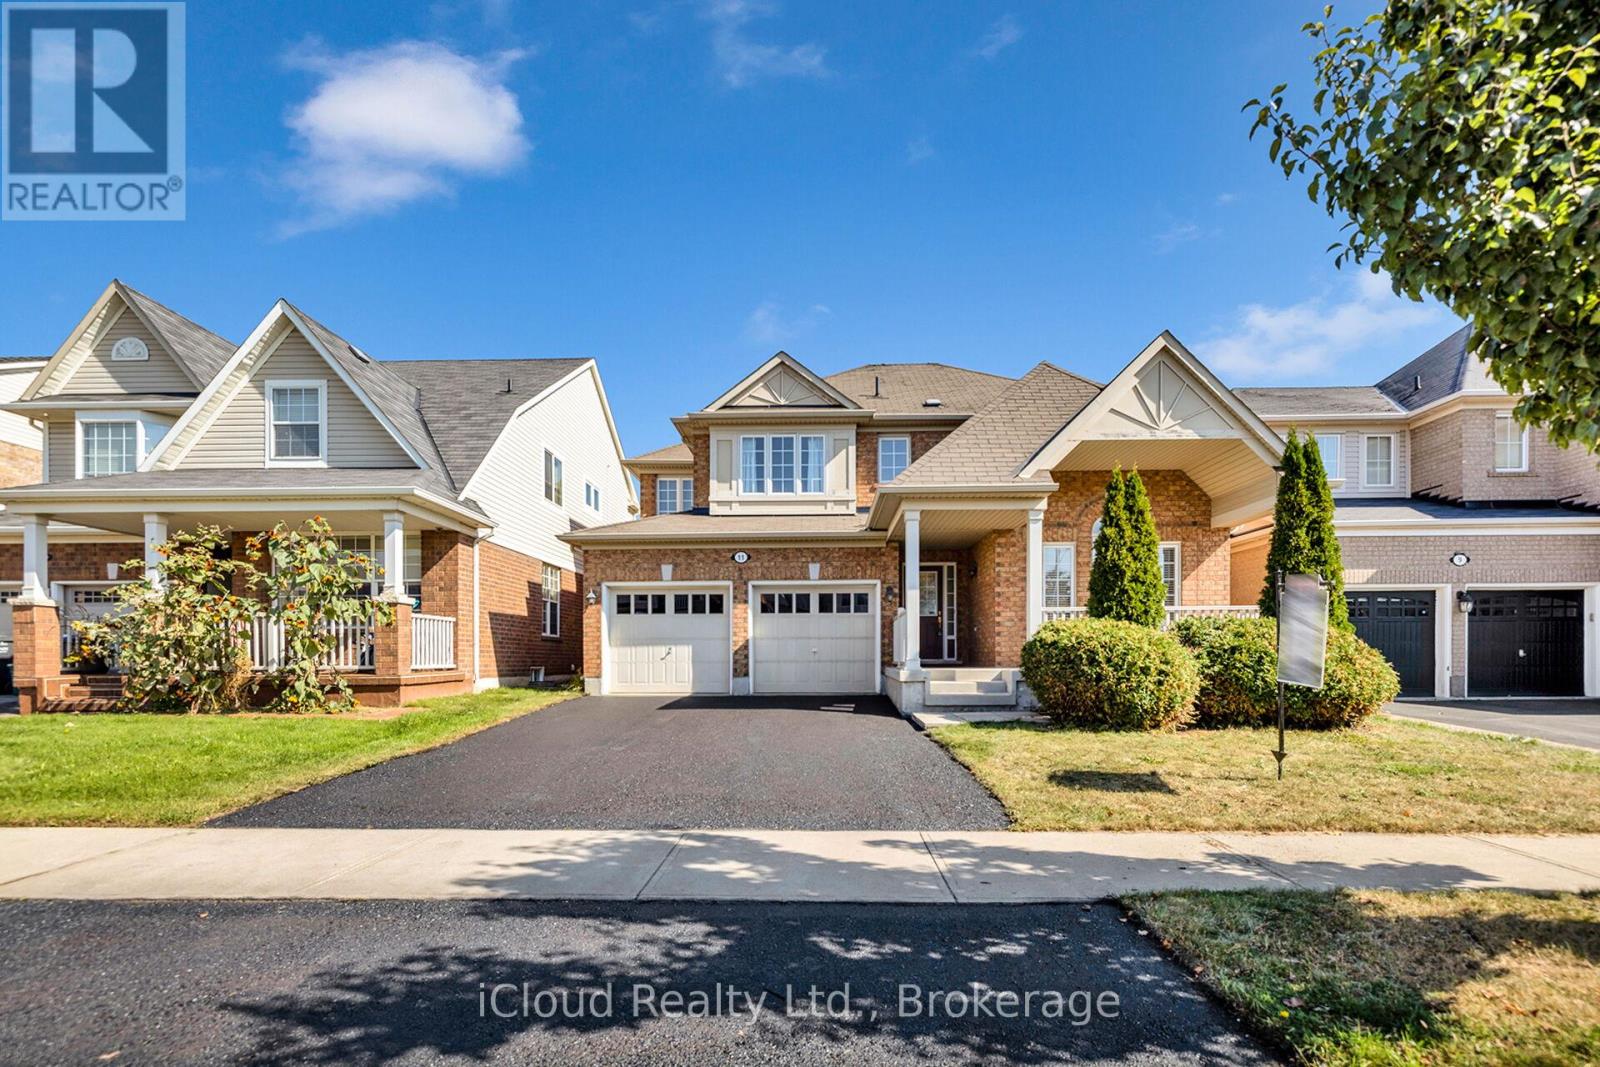
11 Bonavista Drive
Brampton, Ontario
Welcome Home! Location, Location, Location! 45 ft premium lot!! Gorgeous 3 bedroom plus office that can easily be converted to a 4th bedroom. Large kitchen with Walk in Pantry, Main floor laundry and Broom closet, Breakfast area with walk out to deck and yard, Great room all open concept, which overlook backyard and high school field, running track. Mud room leading to garage. Custom built Shed and deck. You must come see this Gem!! Walking distance to highly sought after Regional art school and walking distance to elementary school, mins to shopping and Go Station. (id:60365)
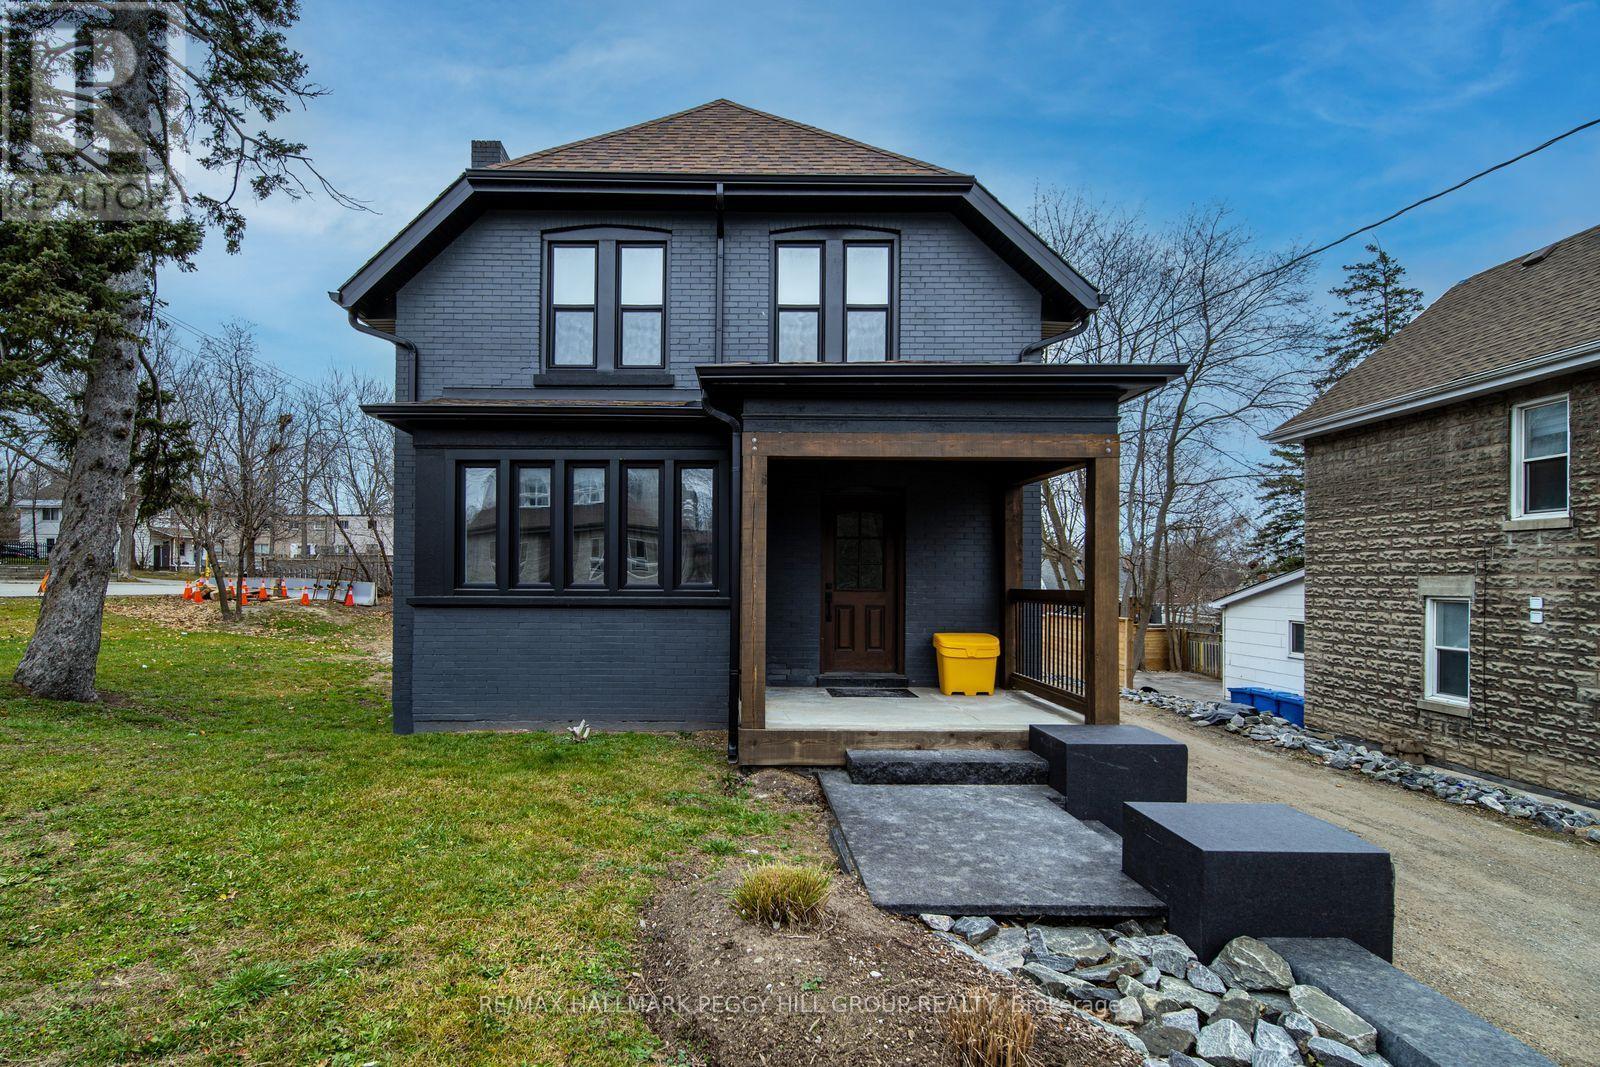
219 Bayfield Street
Barrie, Ontario
COMMERCIAL PROPERTY FOR LEASE WITH HIGH VISIBILITY, THREE FINISHED LEVELS & AMPLE PARKING! Positioned in Barrie's City Centre along one of the city's busiest commercial corridors, this fully renovated property offers a prominent address at the corner of Bayfield and Grove, with a public transit stop directly outside the door and Highway 400 less than a minute away. More than 2,400 finished sq ft provides the flexibility to create private offices, client-facing areas, a call centre, retail space, treatment rooms or a multi-department workplace. Generous on-site parking supports staff and customer traffic, while Bayfield Street frontage keeps your business in view throughout the day. Zoning may permit a wide range of uses, including office, medical office, retail store, restaurant, veterinary clinic, photography studio, personal service store, child care and more. A strong option for businesses ready to establish, expand or reposition their operations in Barrie. (id:60365)
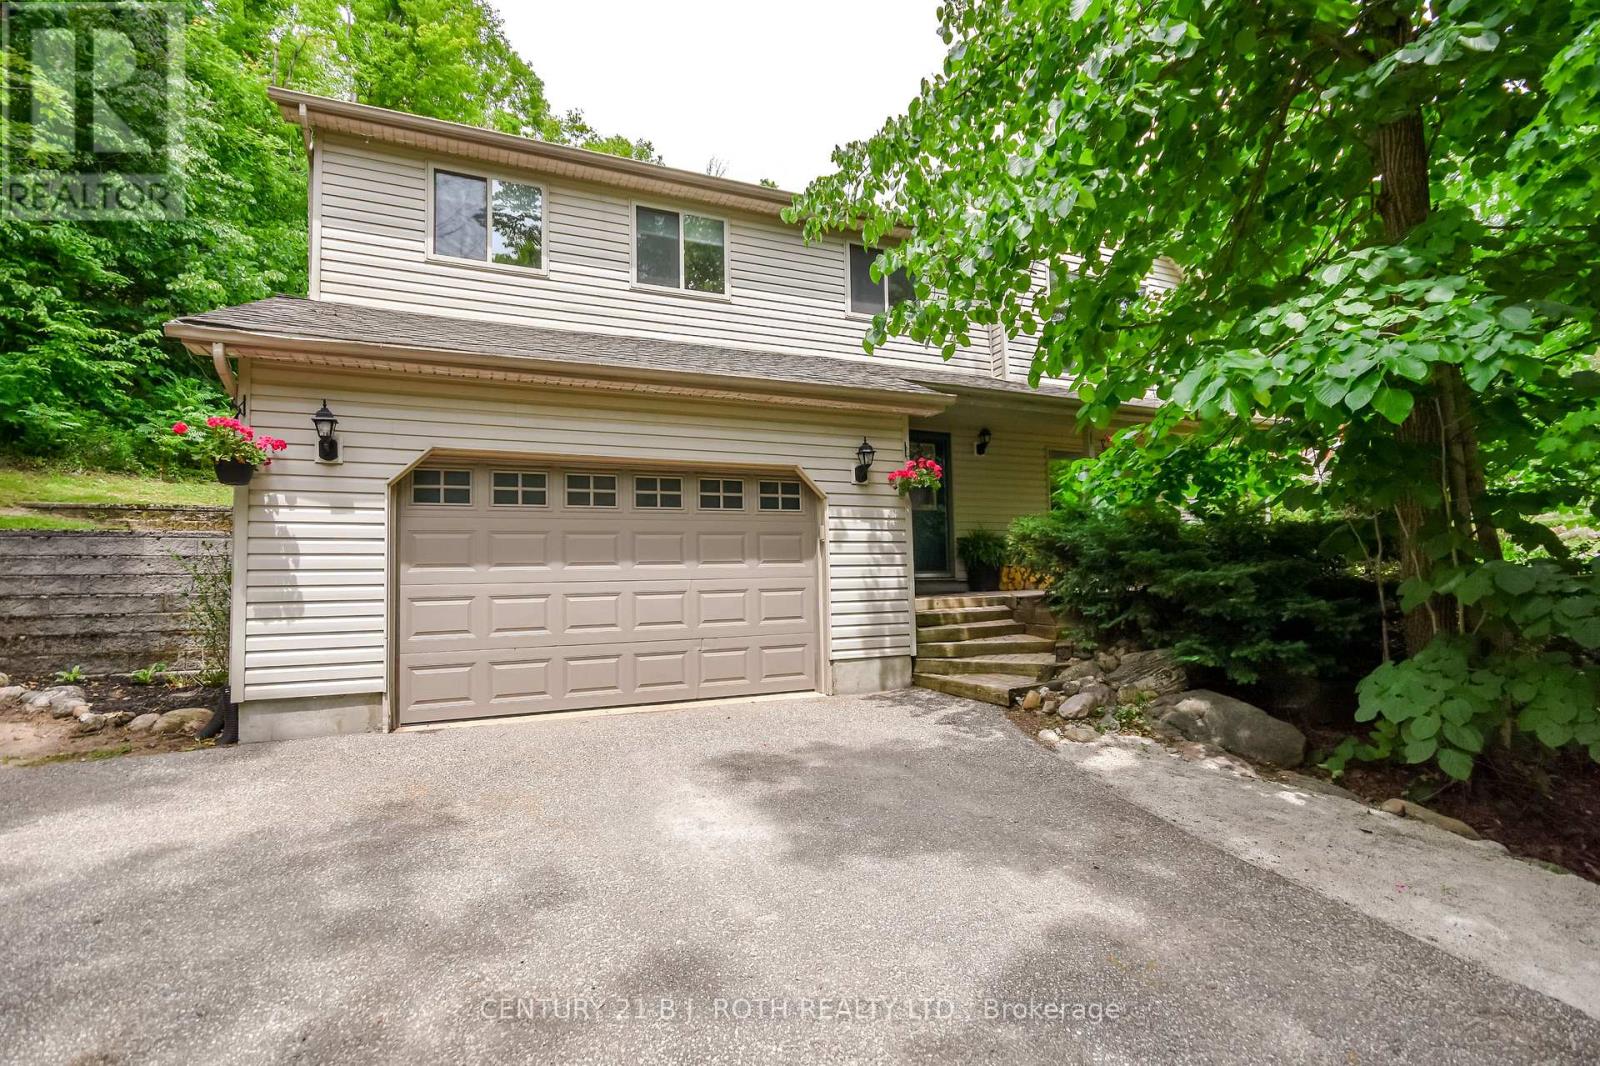
29 Algonquin Trail
Oro-Medonte, Ontario
Welcome to this beautifully updated home on a quiet cul-de-sac in the sought-after Sugarbush community of Oro Medonte. Set on over half an acre with no neighbours behind, this private property blends nature, comfort, and convenience, just minutes from the new school, skiing, golf, trails, and year-round recreation. The upper level offers over 1,000 square feet of updated living space, featuring a fully renovated kitchen (2025) with quartz countertops, stainless steel appliances, abundant storage, white oak plank flooring, and an oak staircase added in 2026. The inviting living room is centered around a new wood-burning stove (2025) creating a warm space to relax or entertain. Upstairs, the bedrooms include a spacious primary bedroom with custom closet organizers, while a second bedroom offers generous closet space and large windows overlooking the trees. The finished lower level adds a versatile recreation room with potential to add a third bedroom, complete with a full bathroom, making it ideal for guests, a home office, or growing families. Outside, enjoy the expansive deck overlooking the level, private backyard, complete with a hot tub and plenty of space to entertain or unwind. The heated garage offers walk-through access to the home and the potential to park inside, adding everyday comfort and convenience. Additional updates include new furnace (2026), central air conditioning (2026), and fibre internet availability for modern living while being surrounded by nature. (id:60365)
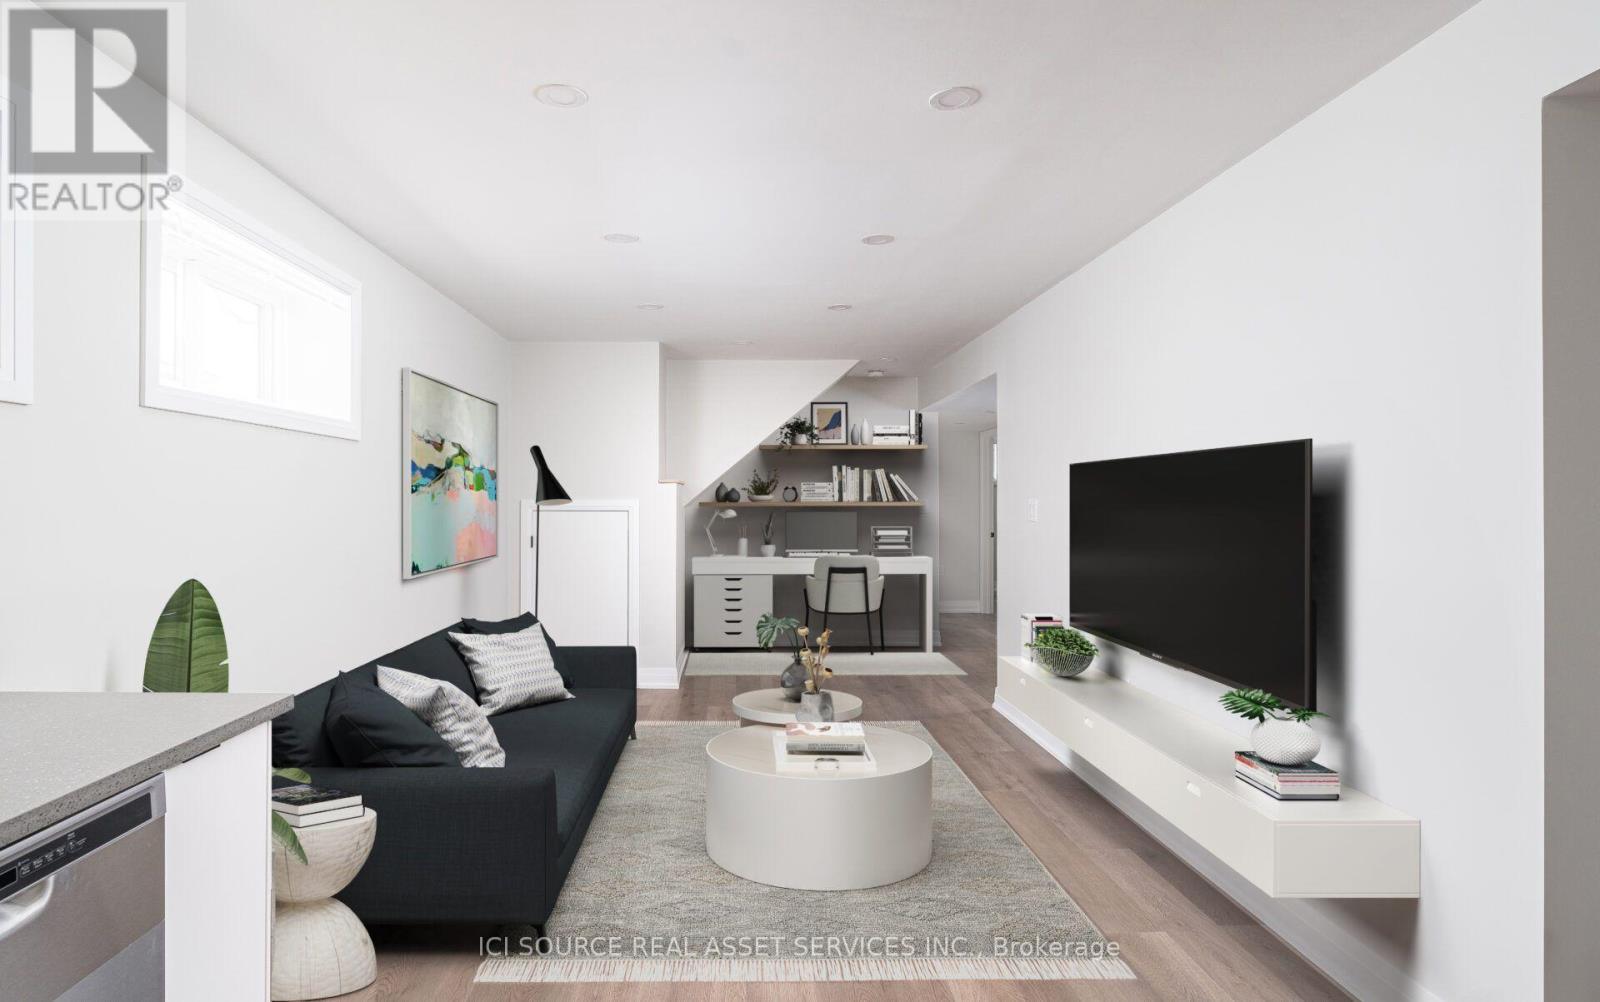
Lower - 46 Louise Lane
Orillia, Ontario
Thoughtful design, quiet comfort, and all the essentials - welcome to 46 Louise Lane.This professionally renovated, sun-filled south-facing unit is tucked away on a quiet cul-de-sac and feels more like a main-floor home with its 8' ceilings and oversized windows.Enjoy a stylish Canadian-made kitchen with quartz countertops, a deep sink, and energy-efficient Whirlpool appliances. New energy-efficient windows and in-suite laundry help keep utility costs low. Premium European vinyl flooring with cork underlay adds warmth underfoot, and soundproof insulation ensures comfort and privacy throughout.The layout offers two spacious bedrooms plus a den - 2nd bedroom perfect for a large home office, guest space, gym, or oversized walk-in closet. Reliable Bell Fibre internet is already on the street. Located close to groceries, pharmacy, Starbucks, and a short walk to downtown Orillia. Lovingly maintained and thoughtfully upgraded - this home blends function, charm, and peace of mind. Features: Pot lights throughout, window coverings, new windows, in-suite laundry, 1.5 Gbps Bell internet available, one parking space (with guest parking), and a large park nearby. *For Additional Property Details Click The Brochure Icon Below* ** This is a linked property.** (id:60365)
30 Mcavoy Drive
Barrie, Ontario
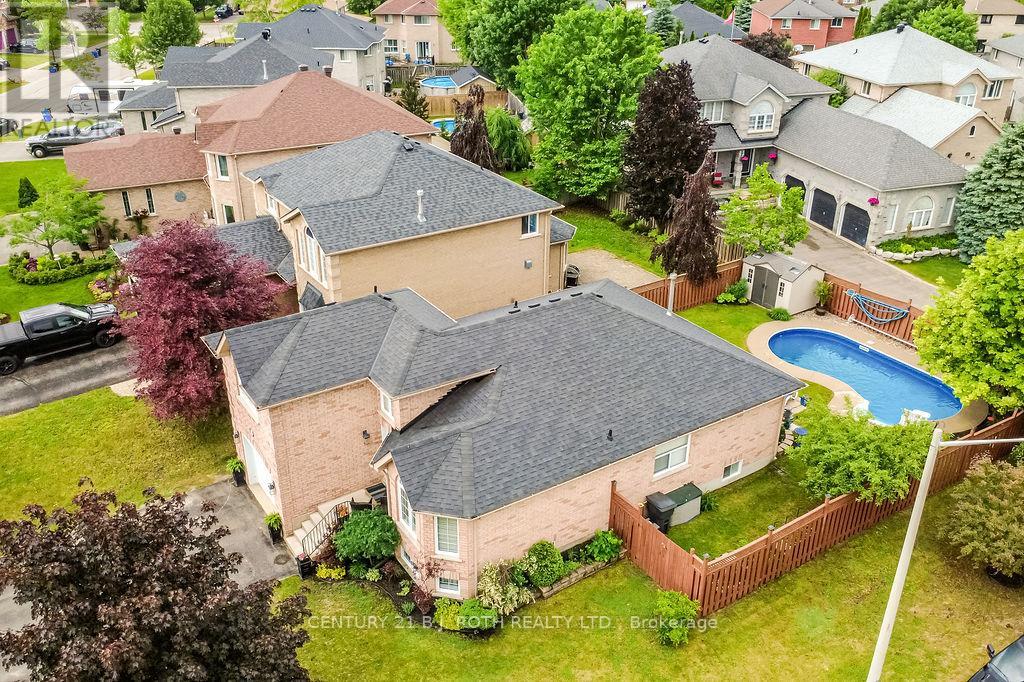
Welcome to this beautifully maintained detached bungalow offering the perfect blend of space, comfort, and outdoor living! Featuring 5 spacious bedrooms and 3 full bathrooms, this home is ideal for growing families, multi-generational living, or those who love to entertain. Situated on a large corner lot in a highly desirable neighborhood, this property offers exceptional curb appeal with no sidewalks and ample parking. Inside, you'll find a well-cared-for home with generous living spaces and pride of ownership throughout. Step outside to your private backyard oasis, complete with a stunning inground saltwater pool and plenty of space to relax, entertain, and enjoy the summer months. Whether you're hosting family gatherings, pool parties, or simply unwinding after a long day, this backyard was designed to be enjoyed. A rare opportunity to own a spacious bungalow on a premium lot in a fantastic location-close to parks, schools, shopping, and all amenities. Move in and start making memories this summer! (id:60365)
182 Bayshore Drive
Ramara, Ontario
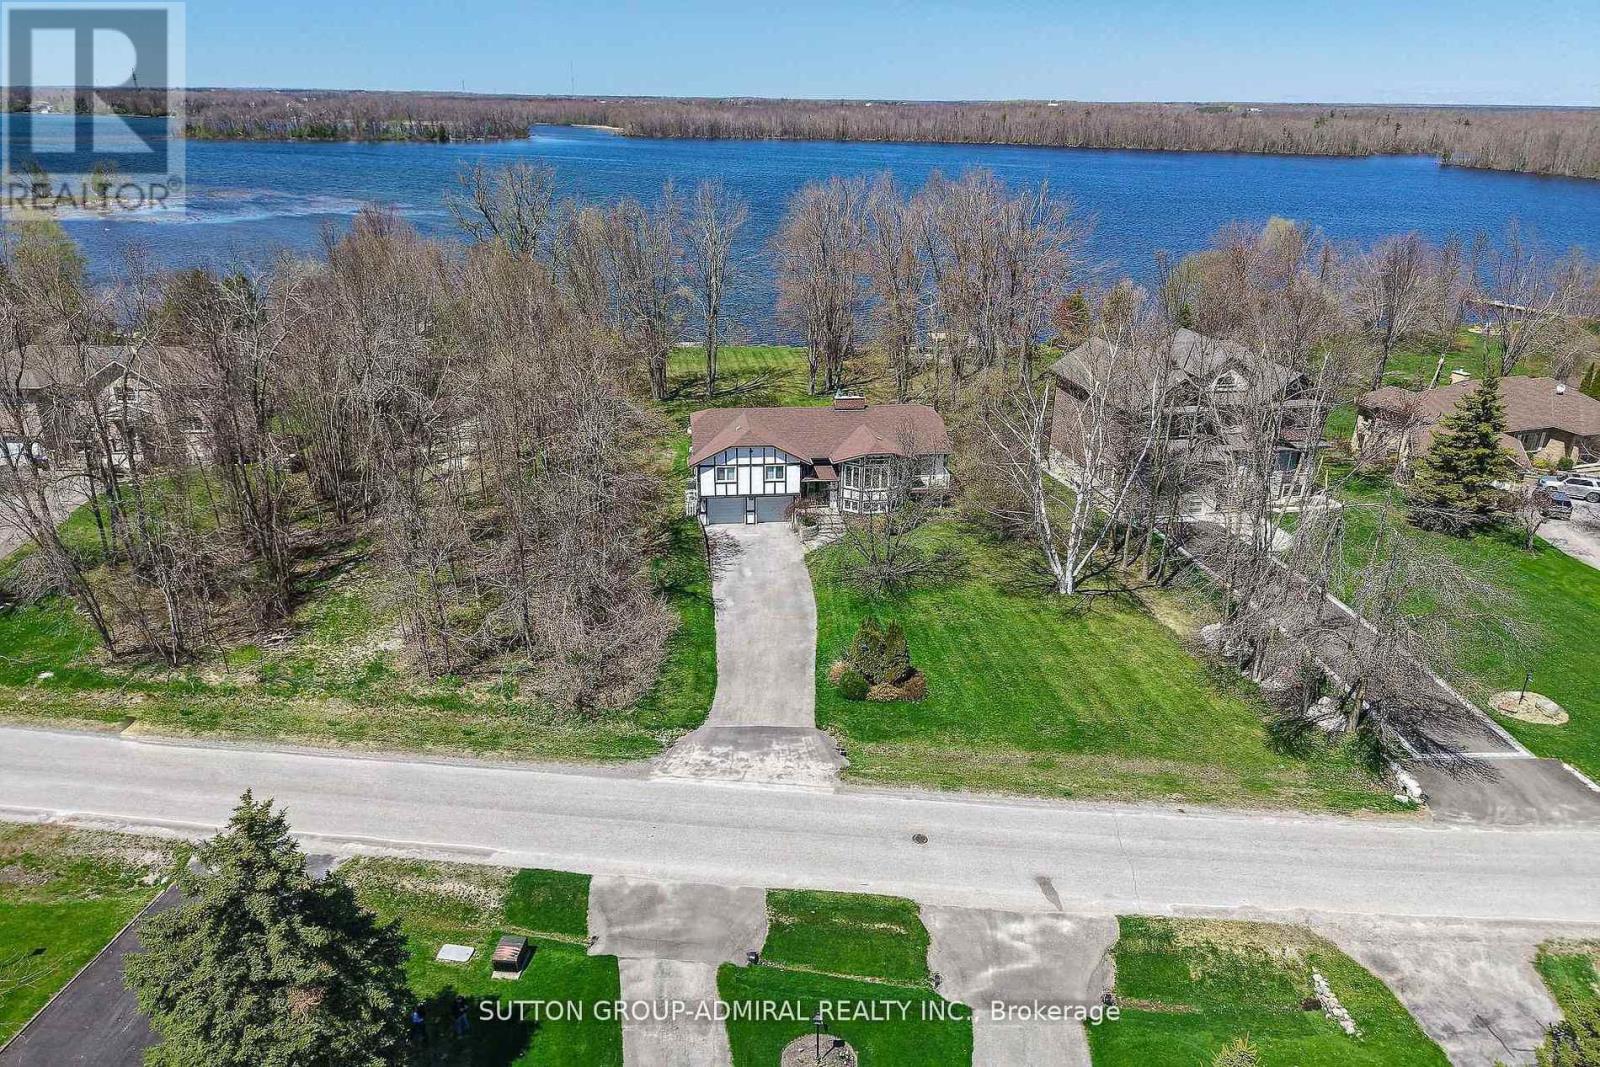
Experience waterfront living at its finest in the prestigious community of Bayshore Village. This beautifully updated 3 bedroom, 3 bathroom home sits on an expansive lakefront lot with direct access to Barnstable Bay and Lake Simcoe, offering the perfect year-round retreat. Wake up to breathtaking lake views and enjoy everything waterfront living has to offer-from boating and paddleboarding in the summer to skating and snowshoeing in the winter. Inside, the home features an amazing kitchen, spacious open-concept living and dining areas, a cozy fireplace, and spectacular lake views. The kitchen, family room, and primary suite all embrace the waterfront setting, and there is seamless access to the lake-facing sundeck-perfect for morning coffee, sunset cocktails, or simply unwinding by the water.Tenants also have the option to join the Bayshore Village Association (approx. $1000/year), with access to exceptional community amenities including a private golf course, tennis and pickleball courts, a heated outdoor pool, The Hayloft community centre, and social events.A rare opportunity to lease a beautifully updated waterfront home where every season feels like a getaway. Ideal for professionals or families looking to enjoy the very best of Lake Simcoe living-without sacrificing the comforts of home. Come see it and imagine waking up here every day. (id:60365)
608 - 38 Cedarland Drive
Markham, Ontario
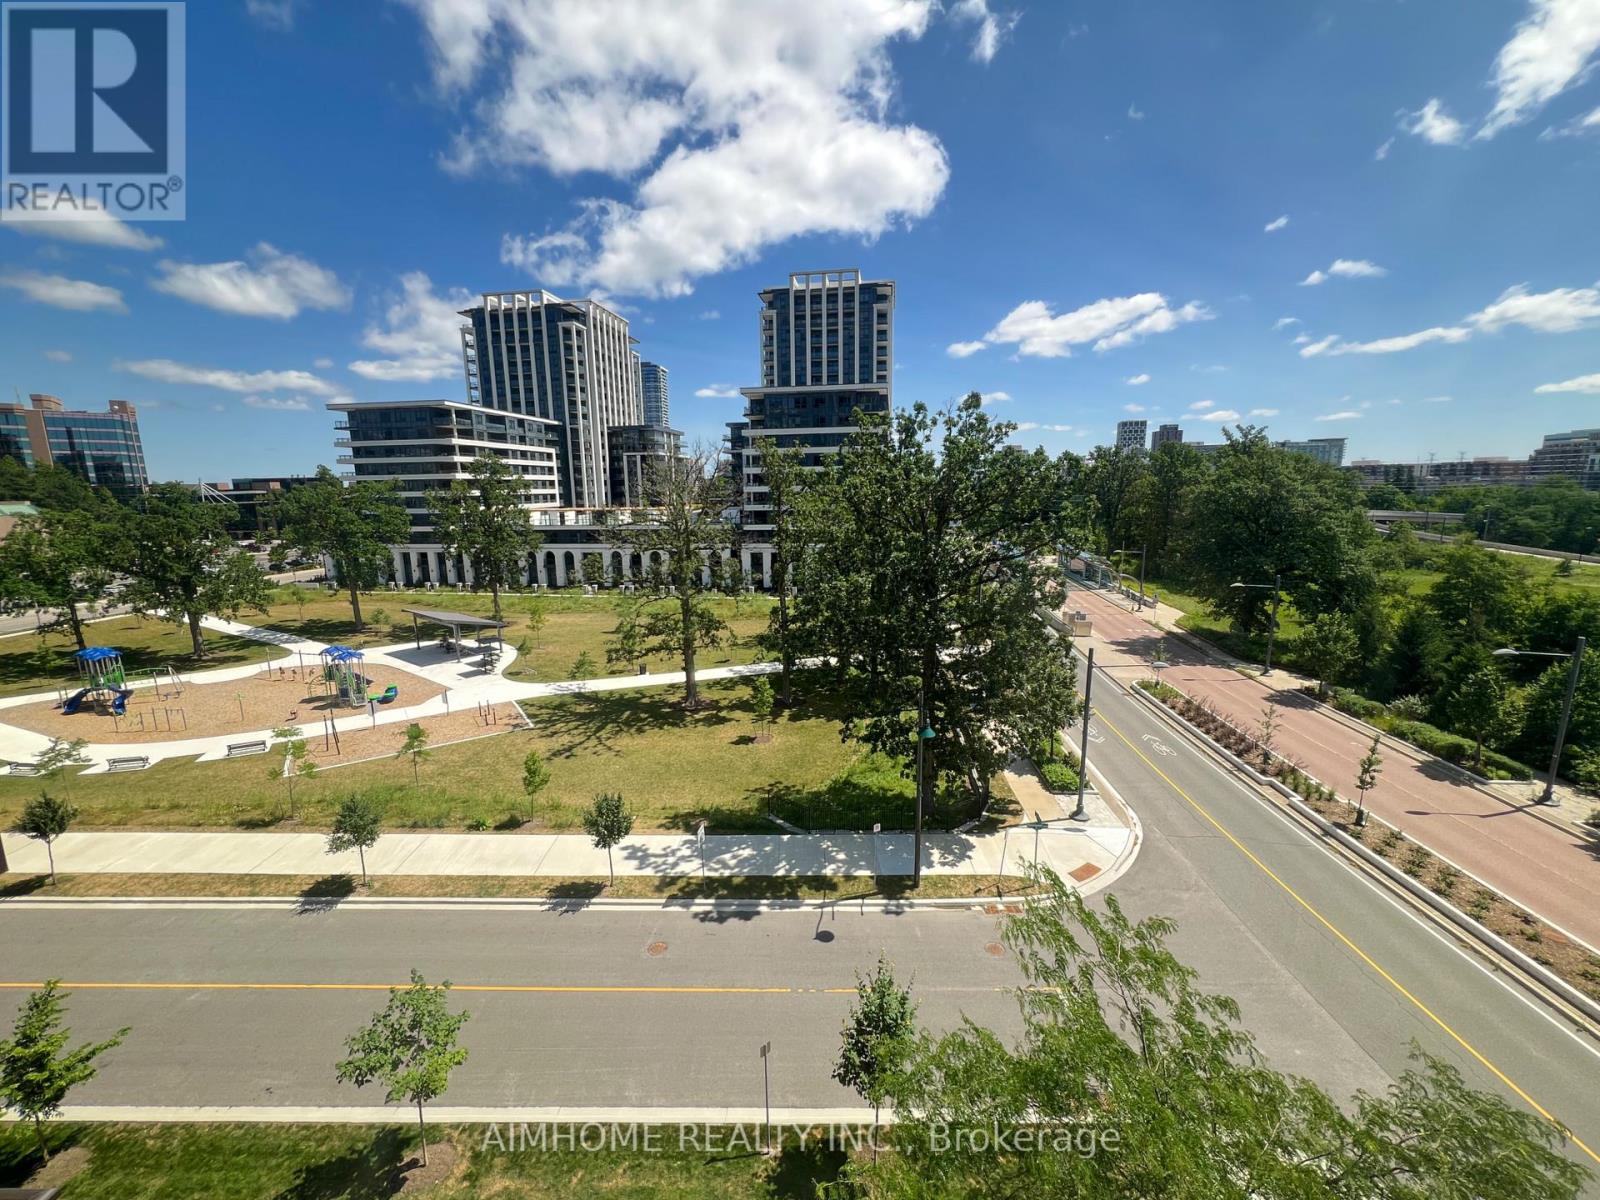
Convenient Unionville Location. Step To Viva. Min To 407, 404 & First Markham Place. Walk To Unionville High, Markham Civic Ctr, Hotel, Plaza, Restaurants, Banks, Groceries Etc., Walk To Office/Retail Complex At Warden/Hwy 7. Bright & Spacious Unit With Den, 9' Ceiling, Laminated Through-Out, Clear View, Corner Unit, Granite Counter, 24 Hrs Concierge, Amazing Facilities (Swimming Pool, Gym, Basketball Court Etc.), Floor plan attached. (id:60365)
61 Kalmar Crescent
Richmond Hill, Ontario
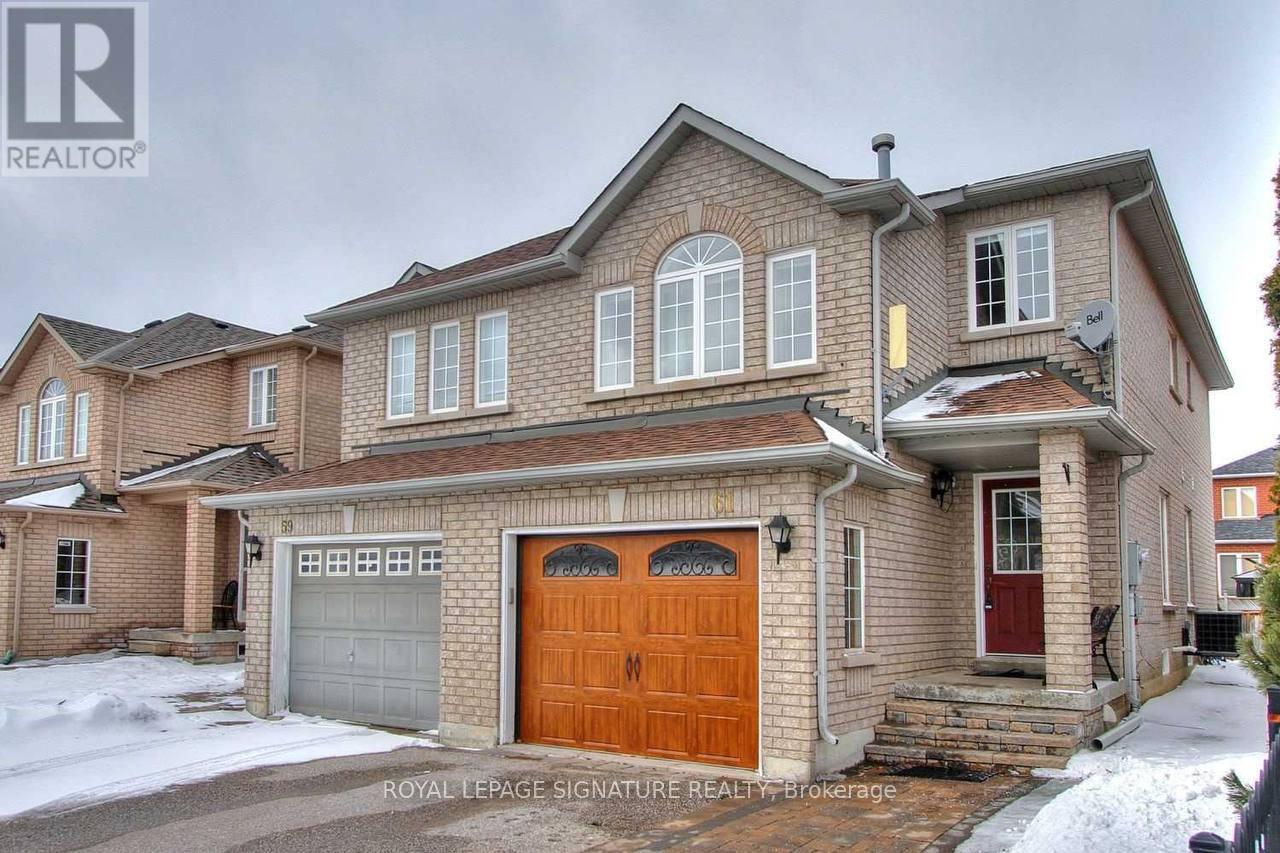
Welcome to 61 Kalmar Crescent. Discover the beautifully renovated main & 2nd floor of this semi-detached gem in the heart of Oak Ridges. This home features a custom kitchen with stainless steel appliances, granite countertops, and under-cabinet lighting, perfect for your culinary adventures. The upgraded bathrooms, including a master ensuite with a walk-in shower, add a touch of luxury. Enjoy the spacious second-floor family room with a cozy gas fireplace and the convenience of main-floor laundry. The smooth ceilings and upgraded light fixtures throughout create a modern, polished ambiance. The private backyard is ideal for relaxation or entertaining, and you'll have one indoor garage parking space plus one driveway spot (right side).Close to top-rated schools, including Oak Ridges Public School, King City Secondary, and Cardinal Carter Secondary. Please note: The basement is not included and is already tenanted. Tenant pays 2/3 of utilities and must provide tenant insurance. (id:60365)
4 Mumberson Court
Markham, Ontario
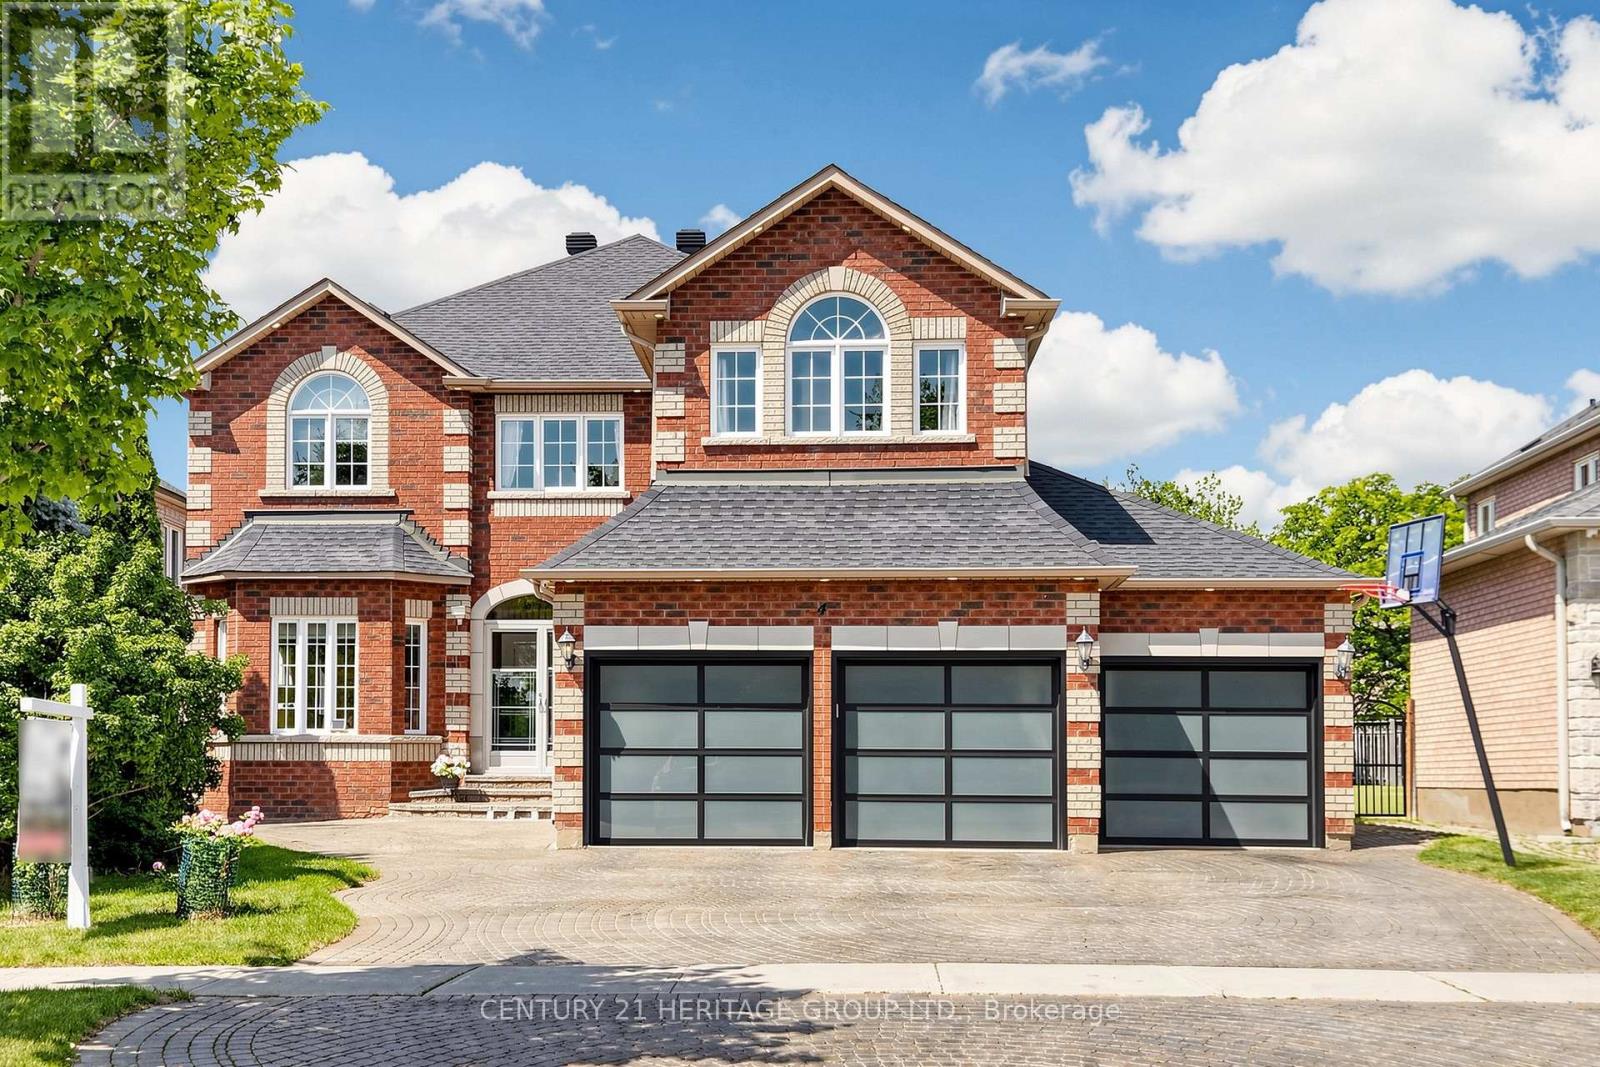
Highly Sought After Executive 5+1-bedroom, 3-car Garage Detached Home Nestled on a premier cul-de-sac among $3M+ estates in Markham's prestigious Cachet community, steps from the top-ranked St. Augustine Catholic High School. Exceptional curb appeal features an interlocked driveway, exterior pot lights, and new modern garage doors (EV-ready). Over 4500 Sq Ft of Luxurious Living Space. $$$ Spent on Upgrades: Hardwood Flooring, Pot Lights. Designer-curated interiors showcase 9ft ceilings, crown moulding, and a grand foyer with an elegant circular staircase. The main floor offers a rare bedroom with a separate full bath-ideal for in-laws or guests. A custom high end chef's kitchen boasts extensive cabinetry, S/S appliances, a breakfast bar, and an elegant dining area. Enjoy the captivating private tree-lined backyard oasis with a beautiful rose garden, a 600sf maintenance-free composite deck, gazebo with seating, and a gas BBQ hut. Perfect for summer outdoor entertainment. The upper level features a spacious open den/family room perfect for family gatherings, alongside four bedrooms: two luxurious suites with dedicated private ensuites, and two bedrooms sharing a semi-ensuite. The professionally finished basement serves as a secondary retreat or in-law suite, complete with a stylish wet bar and an additional bedroom with a full ensuite. Close to Park , Schools & Public Transit. Mins to Shopping Plaza / Supermarket, Hwy 404/407. A rare opportunity to own a beautifully maintained family home with generous living space, quality upgrades, outstanding schools and an unbeatable location. (id:60365)
619 - 7167 Yonge Street
Markham, Ontario
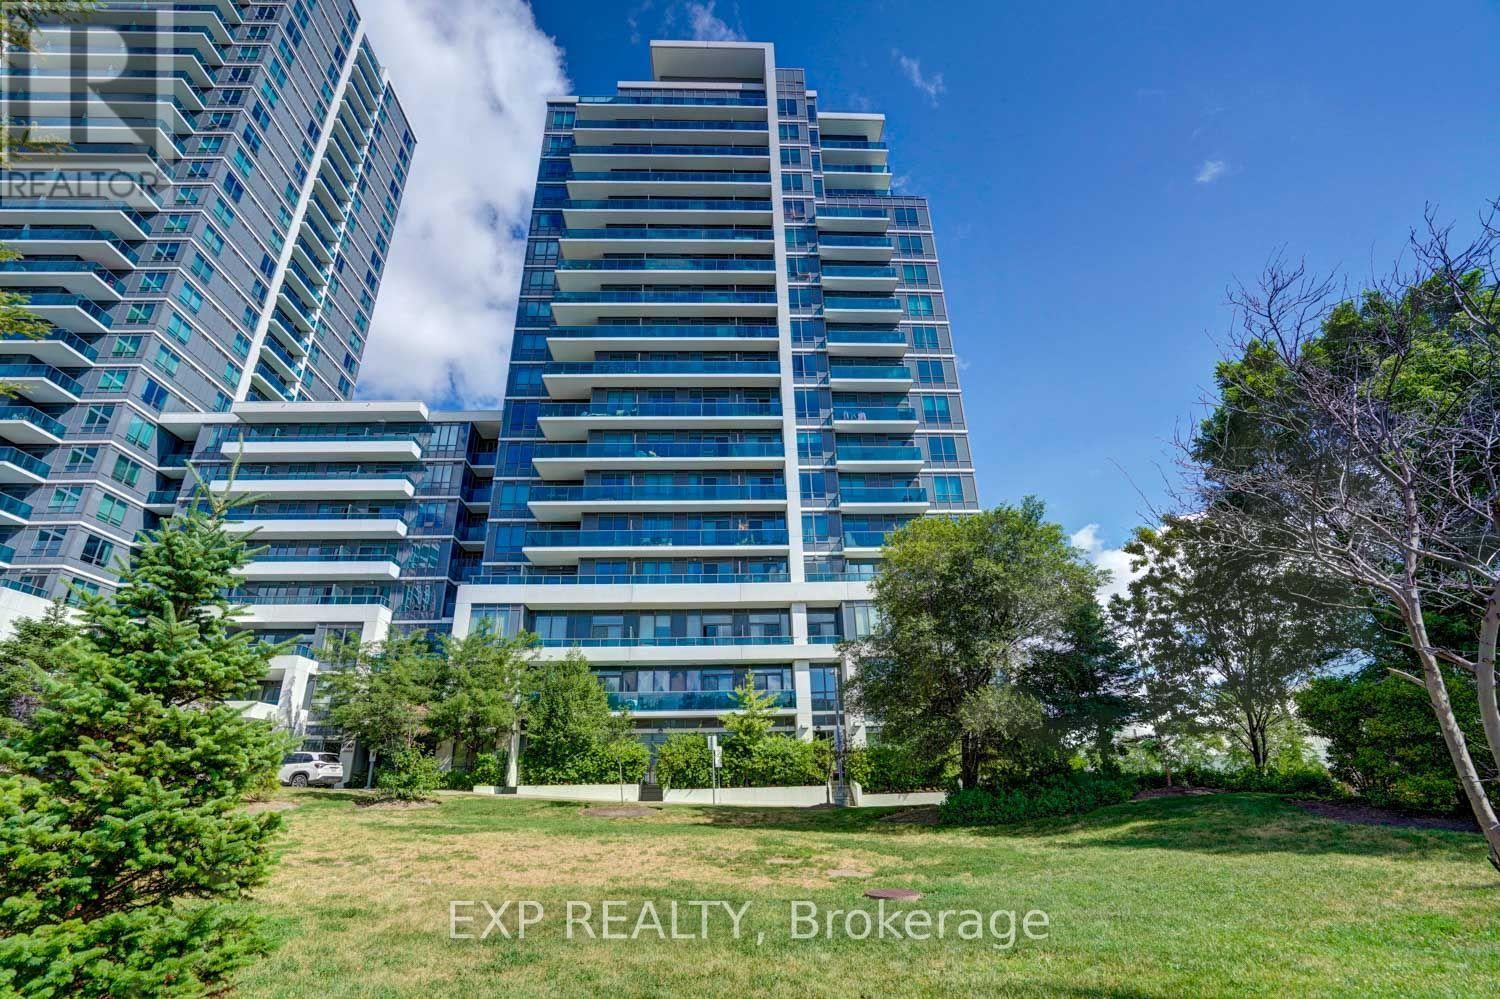
Welcome to World on Yonge, one of Thornhill's most sought-after luxury condominium communities. This beautifully maintained 1-bedroom plus den suite offers an exceptional opportunity for first-time buyers, professionals, downsizers, and investors seeking the perfect combination of comfort, convenience, and vibrant urban living. The thoughtfully designed open-concept layout features modern laminate flooring throughout, a contemporary kitchen with stainless steel appliances, granite countertops and tile backsplash, a spacious primary bedroom with a walk-in closet, a versatile den ideal for a home office or guest space, a 4-piece bathroom, and a private south-facing balcony with beautiful unobstructed views. Residents enjoy an outstanding collection of resort-style amenities including a 24-hour concierge, indoor swimming pool, fitness centre, sauna, party room, billiards room, media room, guest suites, and more. One of the building's most desirable features is its direct indoor access to the World on Yonge shopping centre, offering year-round convenience without stepping outside. Enjoy a full-service grocery store, Asian supermarket, pharmacy, medical and professional offices, RBC Bank, cafés, restaurants, retail shopping, salons, food court, and hotel-all connected directly to the building. Perfectly positioned on the border of Thornhill, Markham, and North York, this vibrant neighbourhood is known for its exceptional dining, multicultural atmosphere, and everyday conveniences. TTC and Viva transit are right at your doorstep with direct connections to Finch Subway Station, while major highways, Centrepoint Mall, schools, parks, and countless amenities are just minutes away. Complete with one underground parking space and one storage locker, this is an outstanding opportunity to own in one of the GTA's most connected and desirable communities. (id:60365)
623 - 372 Highway 7 Road E
Richmond Hill, Ontario
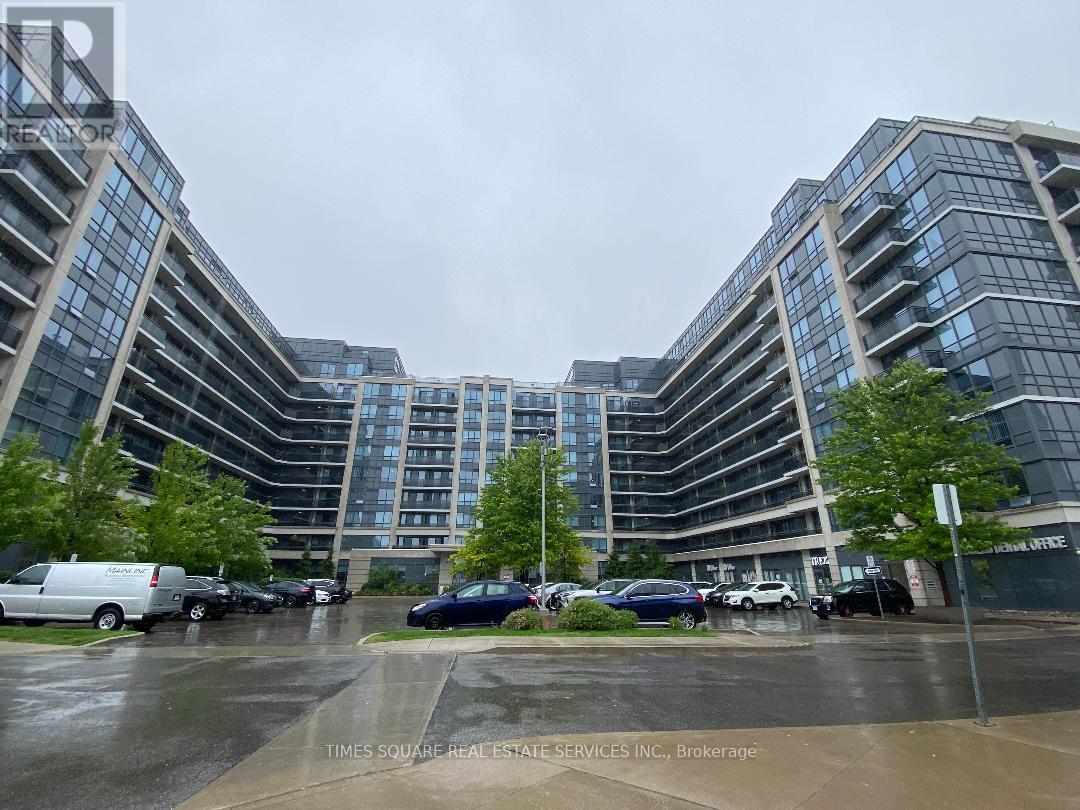
Luxurious Royal Garden Condominium On Hwy 7 E. 645 Sq Ft + 32 Sq Ft Balcony One Bedroom Plus Den Unit In The Heart Of Richmond Hill. Spacious Open Concept W/Excellent Functional Layout. Quiet E View. Modern Kitchen W/ S/S Appliances, Granite Counter Top, Under-Mount Sink & Backsplash. 24Hrs Concierge. Walking Distance To Groceries, Offices Banks, Stores... Etc. Viva At Front Of Building and Mins drive To Airport GO Bus Station as well as Hwy 404 & 407. Parking Near Elevator, Large Size Locker (id:60365)
603a - 10 Rouge Valley Drive W
Markham, Ontario
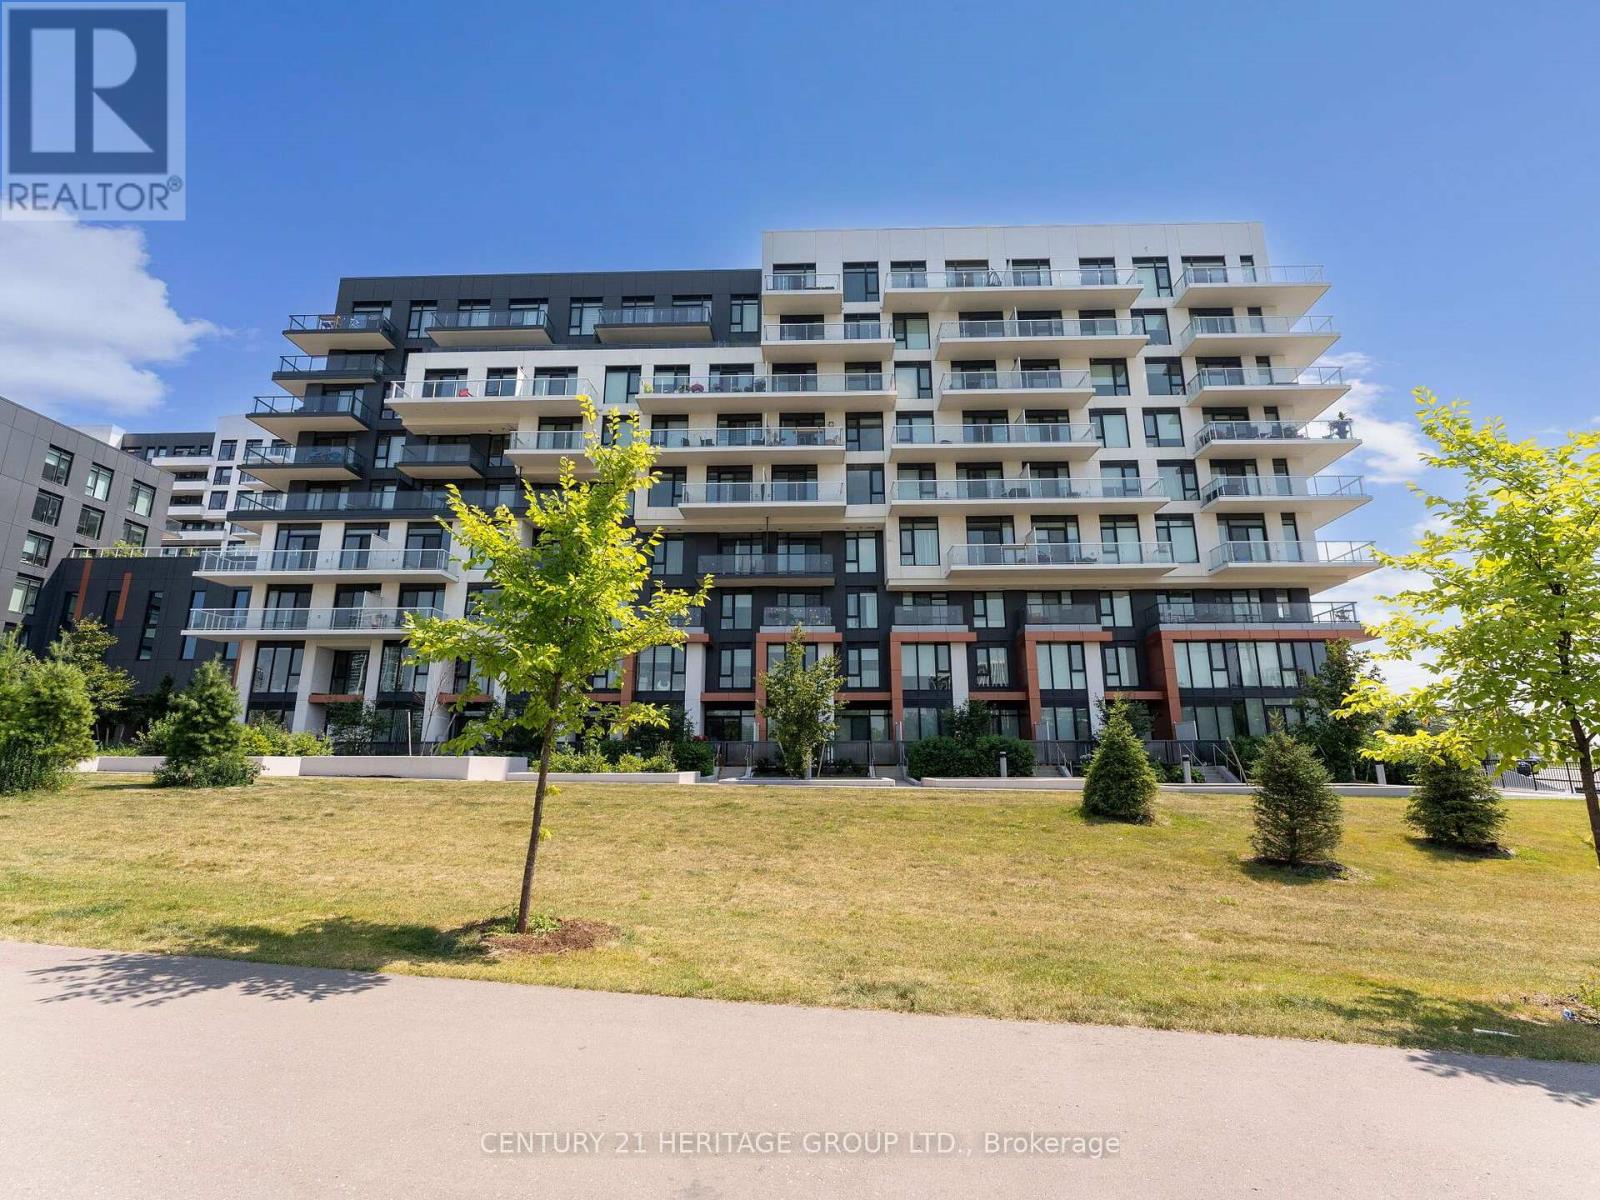
Experience Resort-like Living In This Beautifully Designed 1-Bedroom, 1-Bath Suite In The Upscale York Condos. Featuring High Ceilings And A Bright Open-Concept Layout, This Stylish Residence Offers A Contemporary Kitchen With Quartz Countertops, Built-In Appliances And Sleek Finishes Throughout. Enjoy The Contemporary Ambiance And A Chic Paneled Wall In The Primary Bedroom. The Perfect Place To Relax And Unwind Is On Your Balcony Overlooking The Tranquil North Courtyard. Ideally Located With Public Transit At Your Doorstep And Just A Short Walk To Restaurants, Shopping, And Cineplex. Commuting Is Effortless With Quick Access To Highways 7, 407, and 404. Complete With One Parking Space And A Storage Locker, This Exceptional Suite Offers The Perfect Blend Of Comfort, Style, And Convenience. (id:60365)

© 2026 Proptech Realty Inc., Brokerage.