
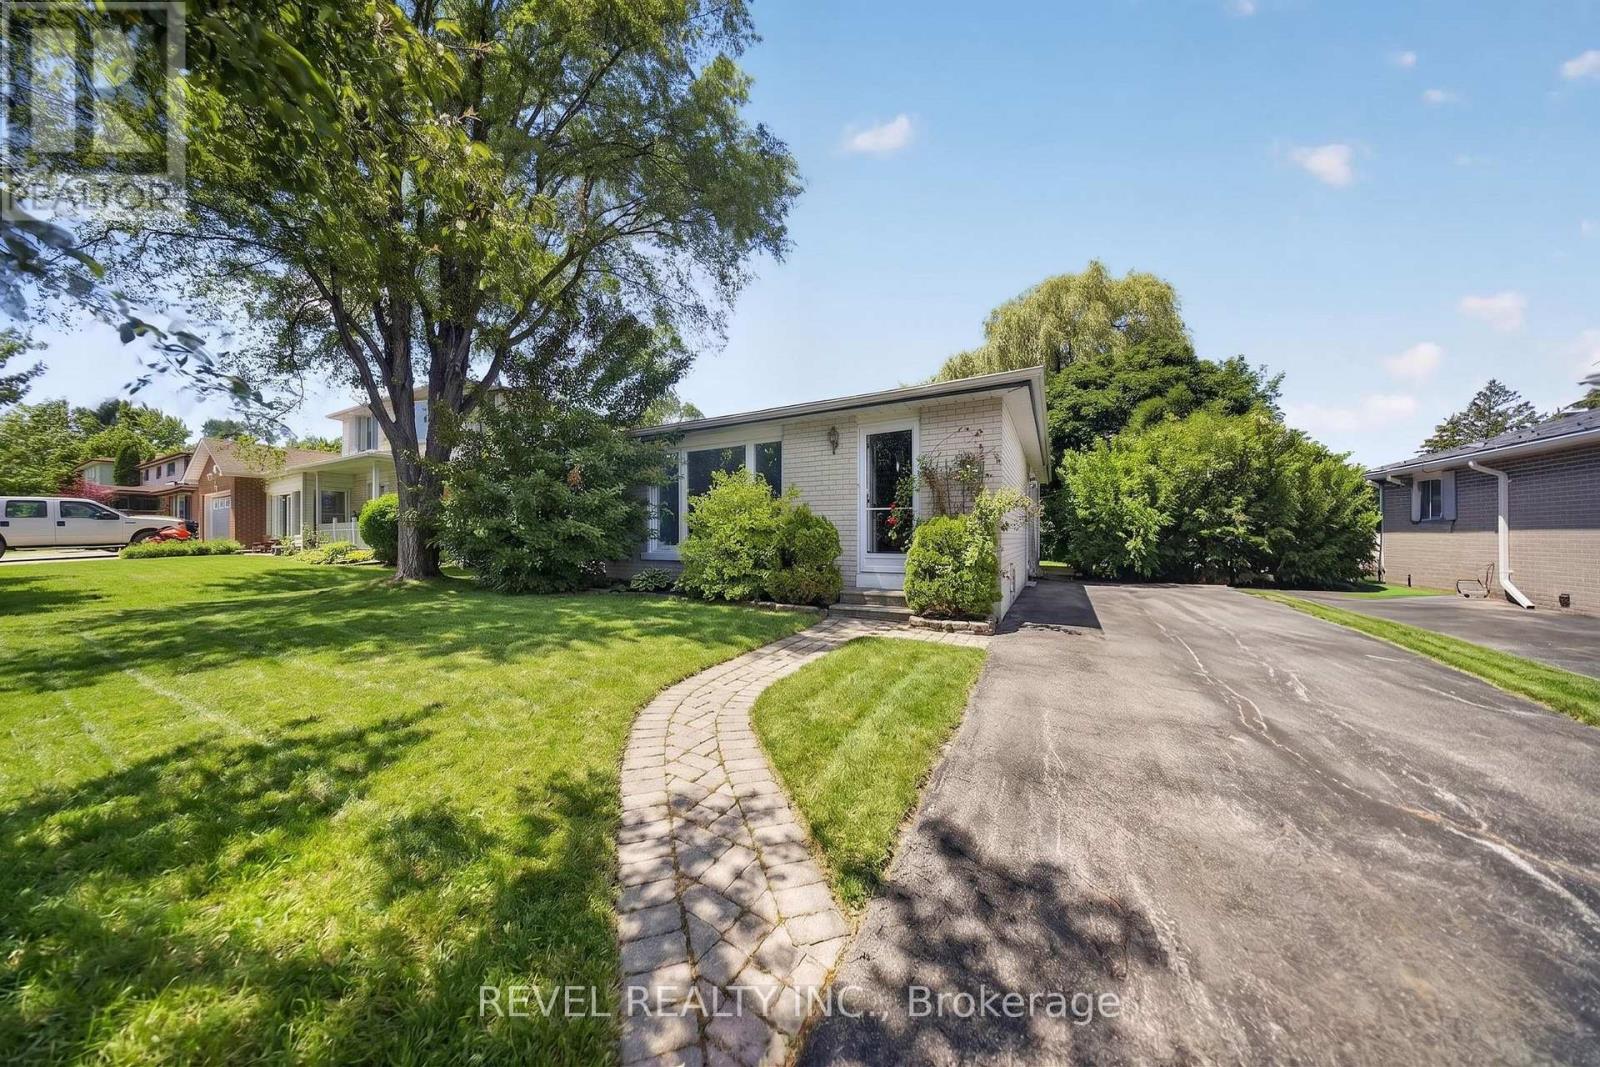
9 Deloraine Drive
Brampton, Ontario
Opportunity awaits at 9 Deloraine Drive! Nestled on a quiet, mature street in Brampton's highly sought-after D Section, this well-maintained 3-bedroom backsplit offers exceptional potential for families, investors, and multi-generational living.The bright and functional layout features a spacious open-concept living and dining area filled with natural light, a kitchen with excellent potential, and no carpet throughout the main living spaces. Just a few steps up, you'll find three generously sized bedrooms and a 4-piece bathroom.The lower level offers even more flexibility with a second bathroom and a basement apartment featuring a separate side entrance, presenting excellent second income potential or a private space for extended family.Step outside to enjoy a large, private backyard with mature trees, backing onto a quiet greenbelt/parkette with no rear neighbours-an ideal setting for relaxing, entertaining, or enjoying nature. The extended driveway provides parking for up to five vehicles.Surrounded by parks and conveniently located just minutes from Bramalea City Centre, shopping, recreation and sports centres, the library, high schools, Catholic and junior public schools, bus stops, GO Train and GO Bus service, major highways, and all everyday amenities, this home offers an outstanding combination of location, lifestyle, and future potential.Whether you're looking to move in, renovate, invest, or generate rental income, this is a fantastic opportunity to own in one of Brampton's most established and desirable neighbourhoods. (id:60365)
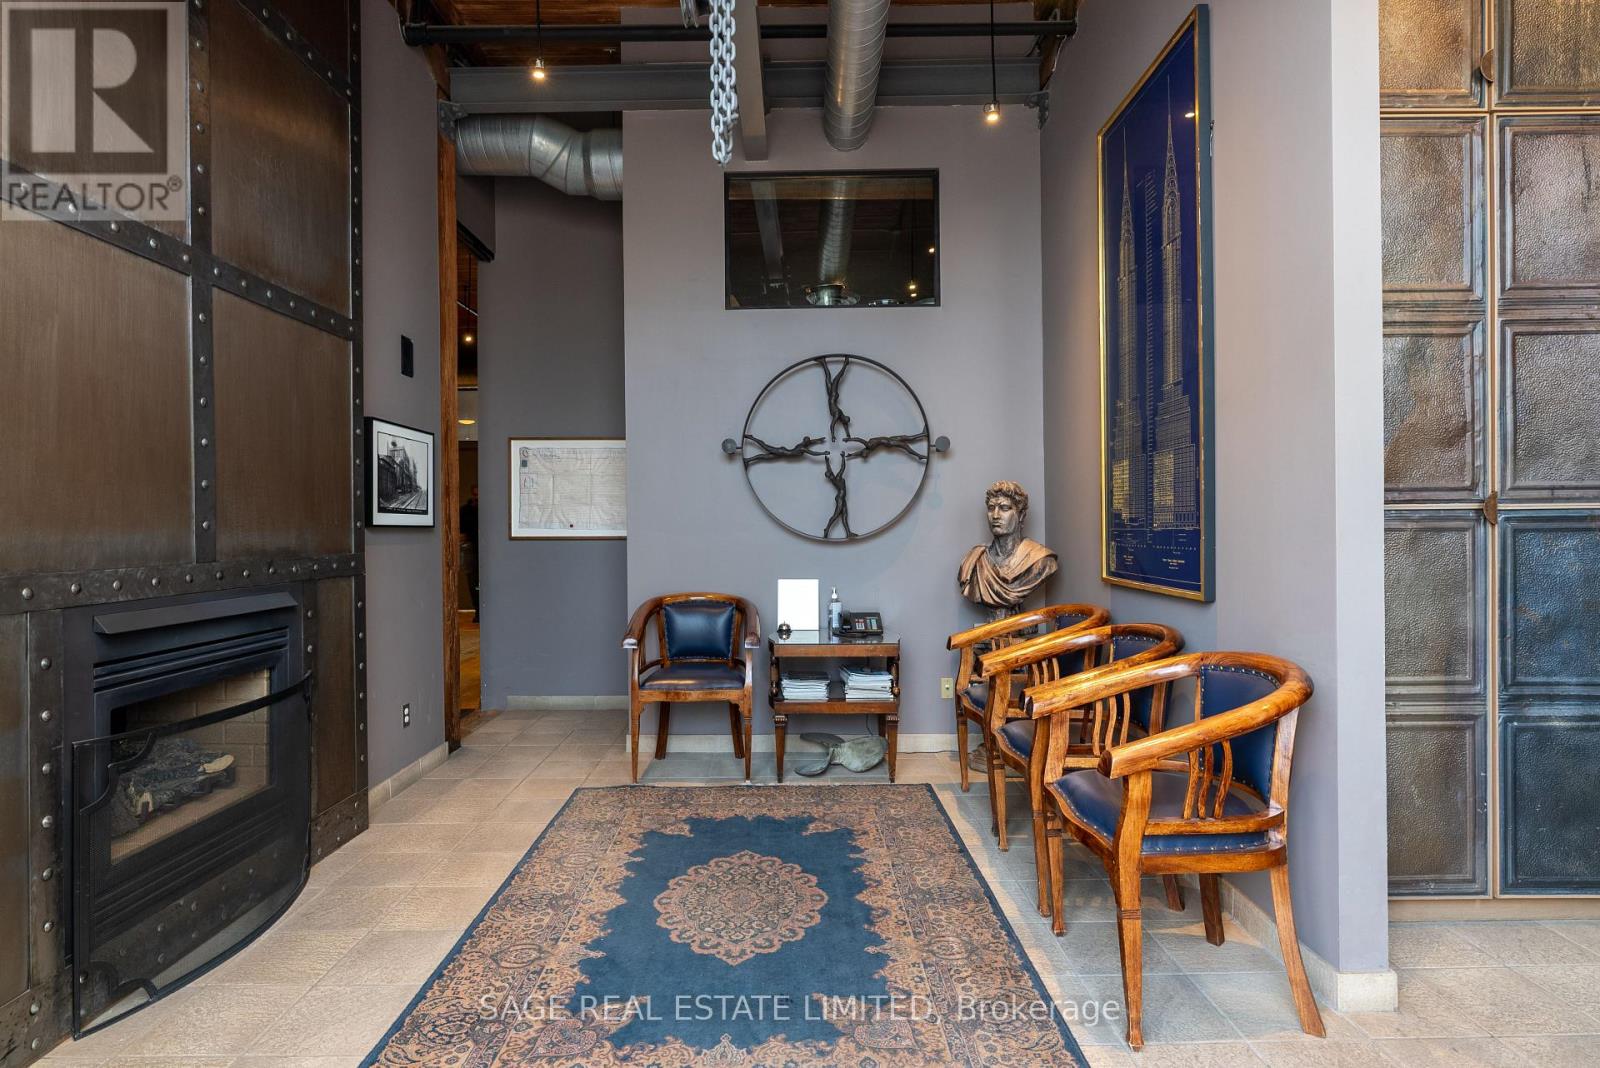
100b Street - 25 Morrow Avenue
Toronto, Ontario
Rare opportunity to lease stunning commercial office/design/clinic space in fully restored and equipped main floor century professional loft building on Morrow Avenue. Shared with lawyers and clinical psychologists and also ideal for architects, engineers, design studios, etc. The space features 14 foot ceilings, post and beam construction, hardwood floors and ceilings, exposed brick walls, massive windows with all amenities, including kitchen, three baths, massive boardroom, beautiful reception area with fireplace, etc. Over 400 ft. consisting of large office with massive windows and large adjoining open concept workstation for several support stuff, etc. Asking $36.00 sq ft plus TMI, utilities, parking and HST monthly. (id:60365)
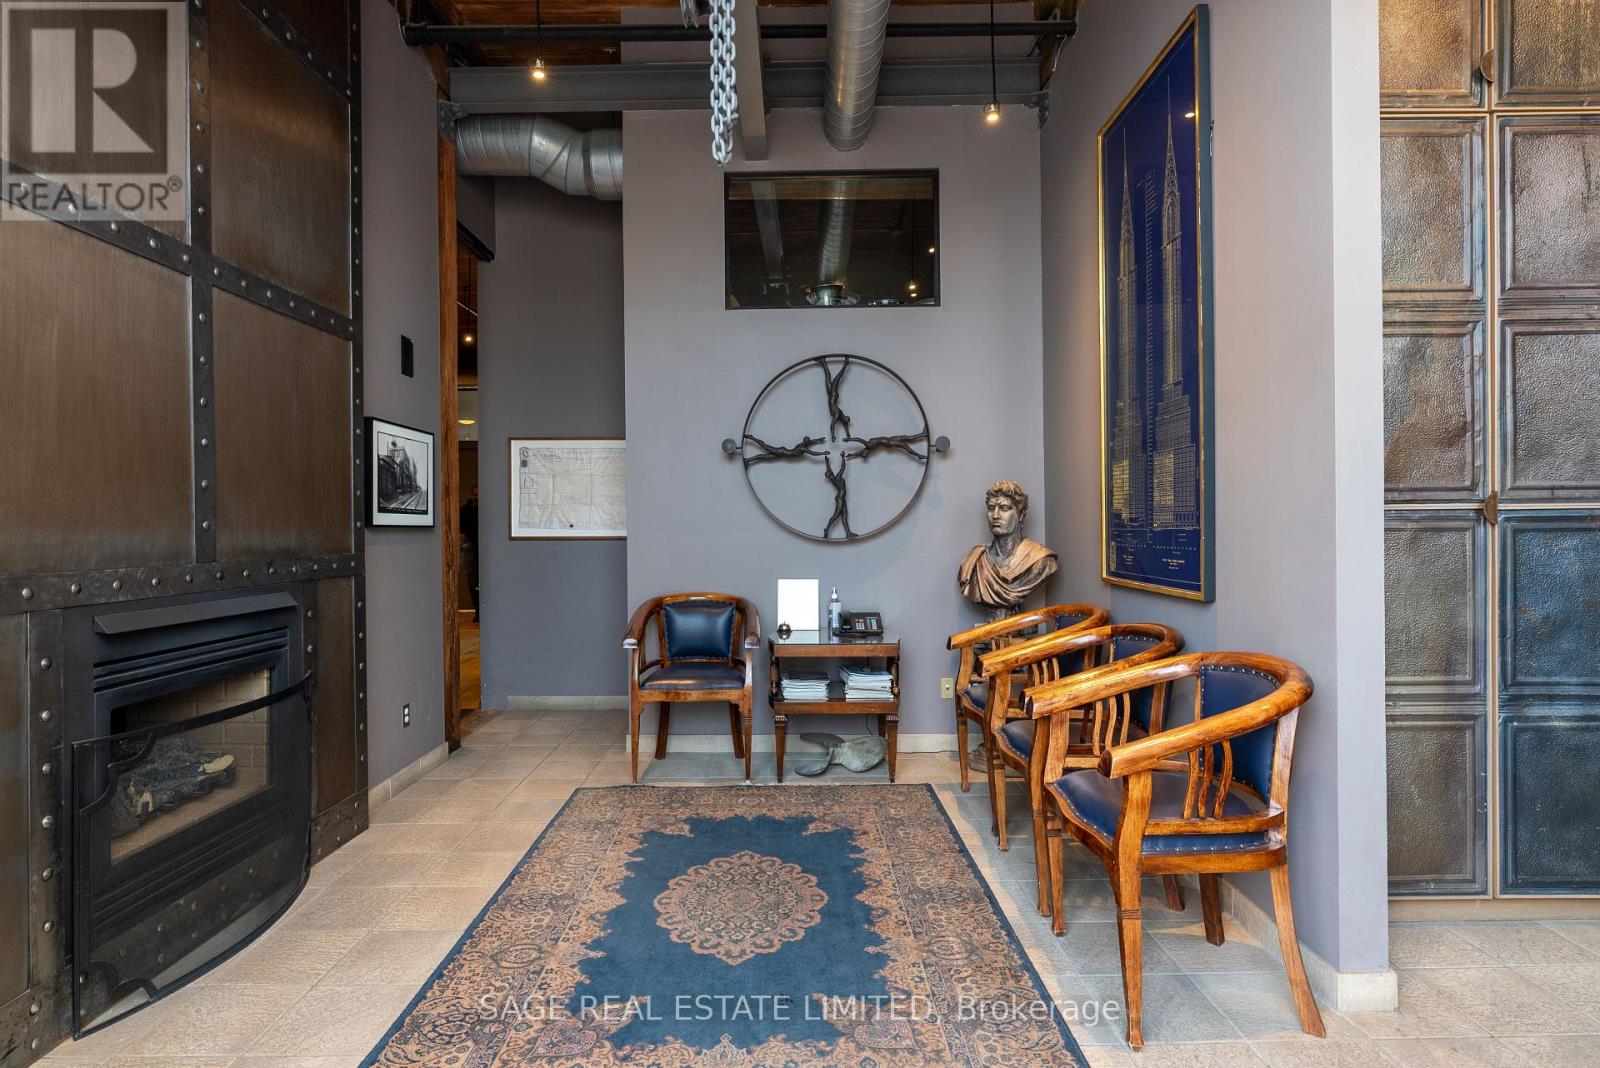
100annex - 25 Morrow Avenue
Toronto, Ontario
Rare opportunity to lease stunning commercial office/design/clinic space in fully restored and equipped main floor century professional loft building on Morrow Avenue. Shared with lawyers and clinical psychologists and also ideal for architects, engineers, design studios, etc. The space features 14 foot ceilings, post and beam construction, hardwood floors and ceilings, exposed brick walls, massive windows with all amenities, including kitchen, three baths, massive boardroom, beautiful reception area with fireplace, etc. Over 550 ft. segregated private space with separate access and private three-piece bath, upper loft and kitchenette. Asking $36.00/sq ft plus TMI, utilities, parking and HST monthly. (id:60365)
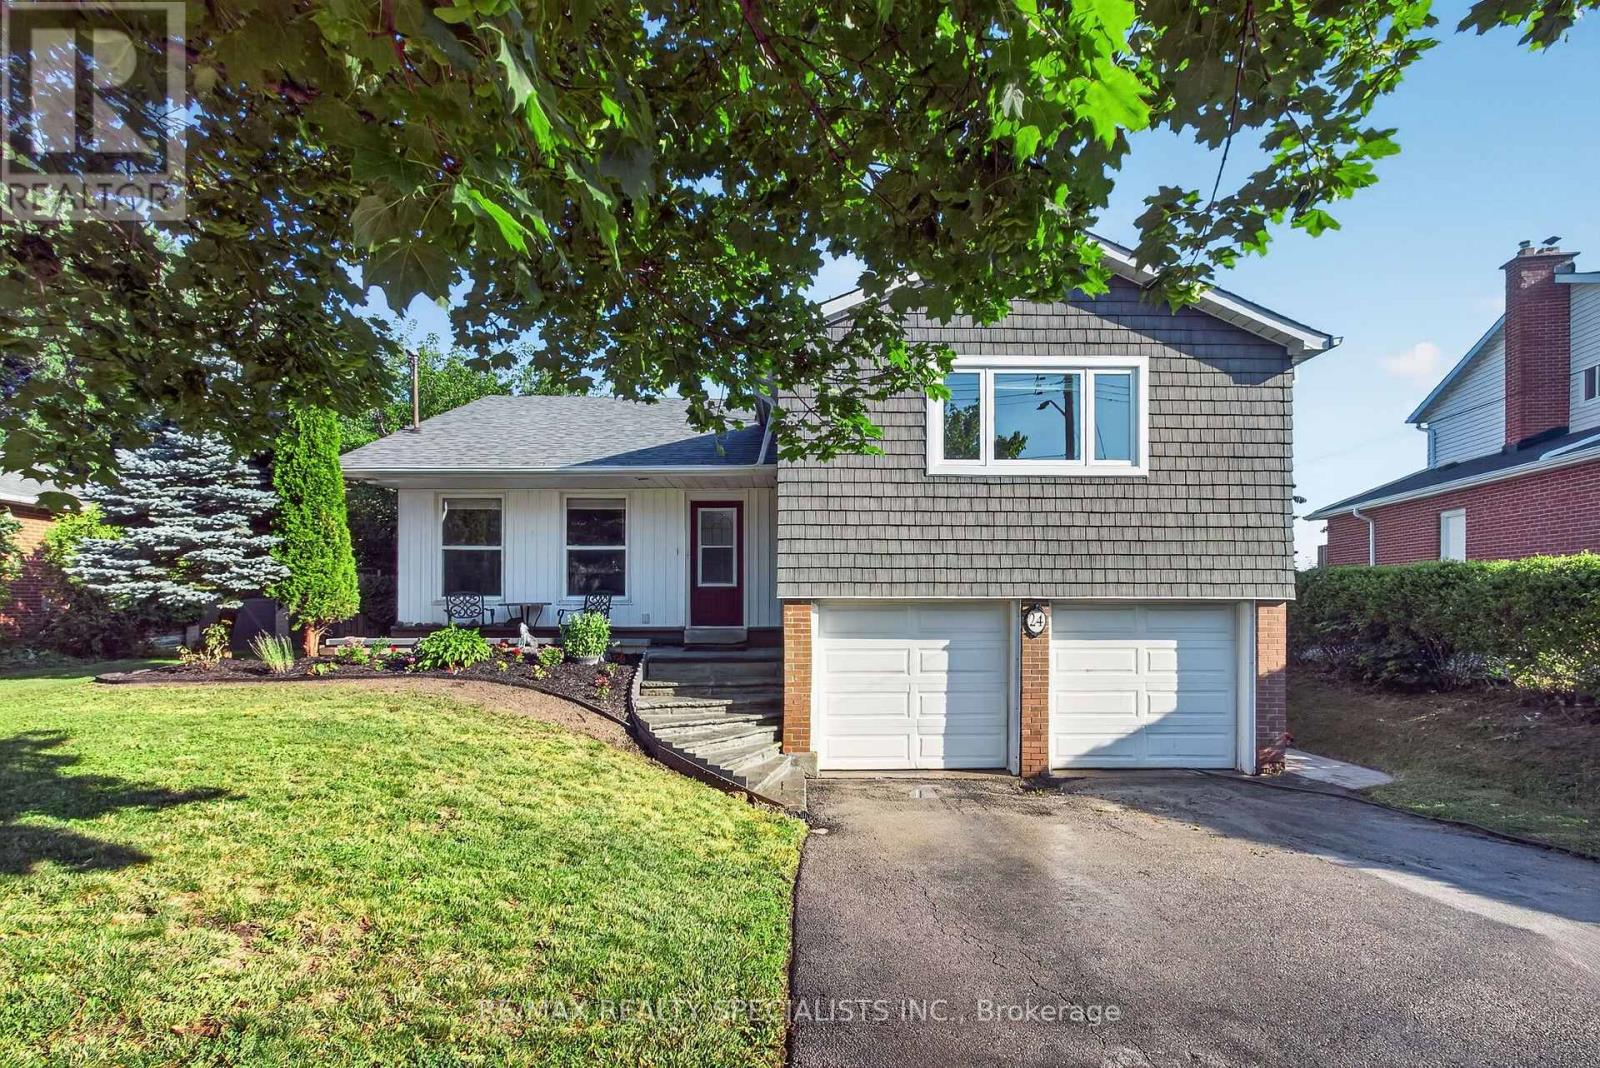
24 Regan Crescent
Halton Hills, Ontario
Absolutely beautiful 3 bedroom home backing directly onto the spectacular, protected Hungry Hollow ravine system, offering unmatched privacy with no rear neighbours. Nestled on highly coveted Regan Crescent, this property seamlessly blends natural serenity with modern luxury, welcoming you with premium curb appeal highlighted by a front lawn sprinkler system. A double garage provides plenty of parking and storage space, while hobbyists will appreciate the handy workshop area. One workbench is included in the workshop and one is located in the garage. Featuring interior access to the heated garage. Inside, the home features a bright kitchen equipped with a convenient breakfast bar that serves as the perfect casual dining or entertaining hub. The sunlit principal rooms lead to a true primary retreat featuring a beautifully modernized, upgraded ensuite bath. For even more room to stretch out, the fully finished basement offers excellent additional living space, perfect for a home media room, gym, or children's play area. Designed for effortless indoor-outdoor living, the family room features a cozy gas fireplace and a seamless walkout to a private lower patio, complete with a hot tub overlooking the pristine, wooded conservation valley. Residents can also relax or entertain on the large elevated deck, which provides breathtaking views of the dense treeline. Located just steps away from local schools, neighbourhood parks, and the scenic boardwalks of the Hungry Hollow Trail system, this home offers a rare lifestyle opportunity in the heart of Georgetown. An extensive list of inclusions, upgrades and items that are negotiable are available by contacting the Listing Realtor. (id:60365)
4 - 120 Railroad Street
Brampton, Ontario
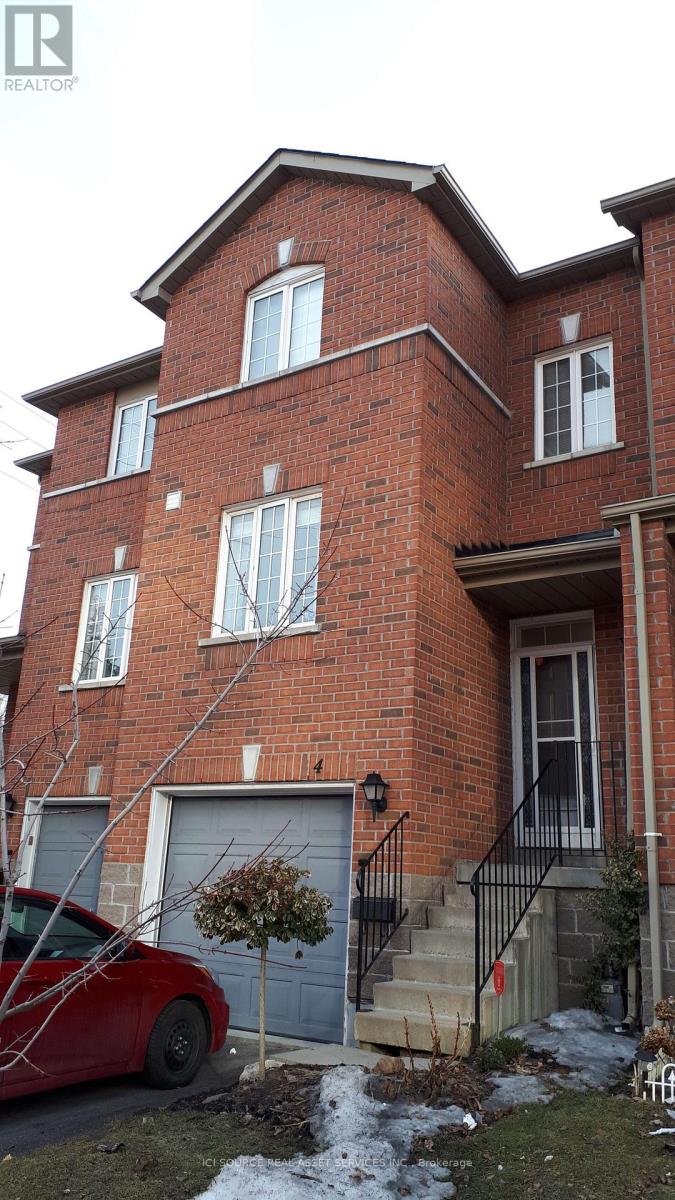
Quaint three-bedroom townhouse. The home is located close to amenities in downtown Brampton, including the Kitchener GO train with excellent service to Toronto, restaurants and more. The home is in an excellent location and backs onto a beautiful park, with privacy from adjacent trees, and east-west-facing windows with excellent light in all rooms. A large, spacious living room can fit 3 sofas, with room for a dining set if desired. There is a bright, separated, highly functional eat-in kitchen large enough for a medium dining table, with newly refinished cabinets, and stainless appliances. The upstairs has three bedrooms all capable of fitting a double bed with double closets. Two bathrooms, one powder room and one full bath. Home also features a finished basement that can be used as an office, living room or kids playroom, with access to garage and walkout to the backyard. This home also features a relatively new gas furnace (2019) and a new heat pump which is virtually silent (2025) and provides heat in the winter! The street is a private condominium with low fees ($223/m) and a friendly, family atmosphere. The school bus stops right outside your door. A fenced, landscaped backyard provides a quiet oasis. Just minutes from Gage Park, the Rose Theatre, and Chris Gibson Recreation Centre with a pool and other amenities is just a short walk through the park. Forested, paved trails run through Chris Gibson park along Fletcher's creek for 7k m providing access to schools and more. all appliances, window coverings and ELFs included except for the dragonfly lamp in the kitchen (negotiable) *For Additional Property Details Click The Brochure Icon Below* (id:60365)
60 Four Seasons Circle
Brampton, Ontario
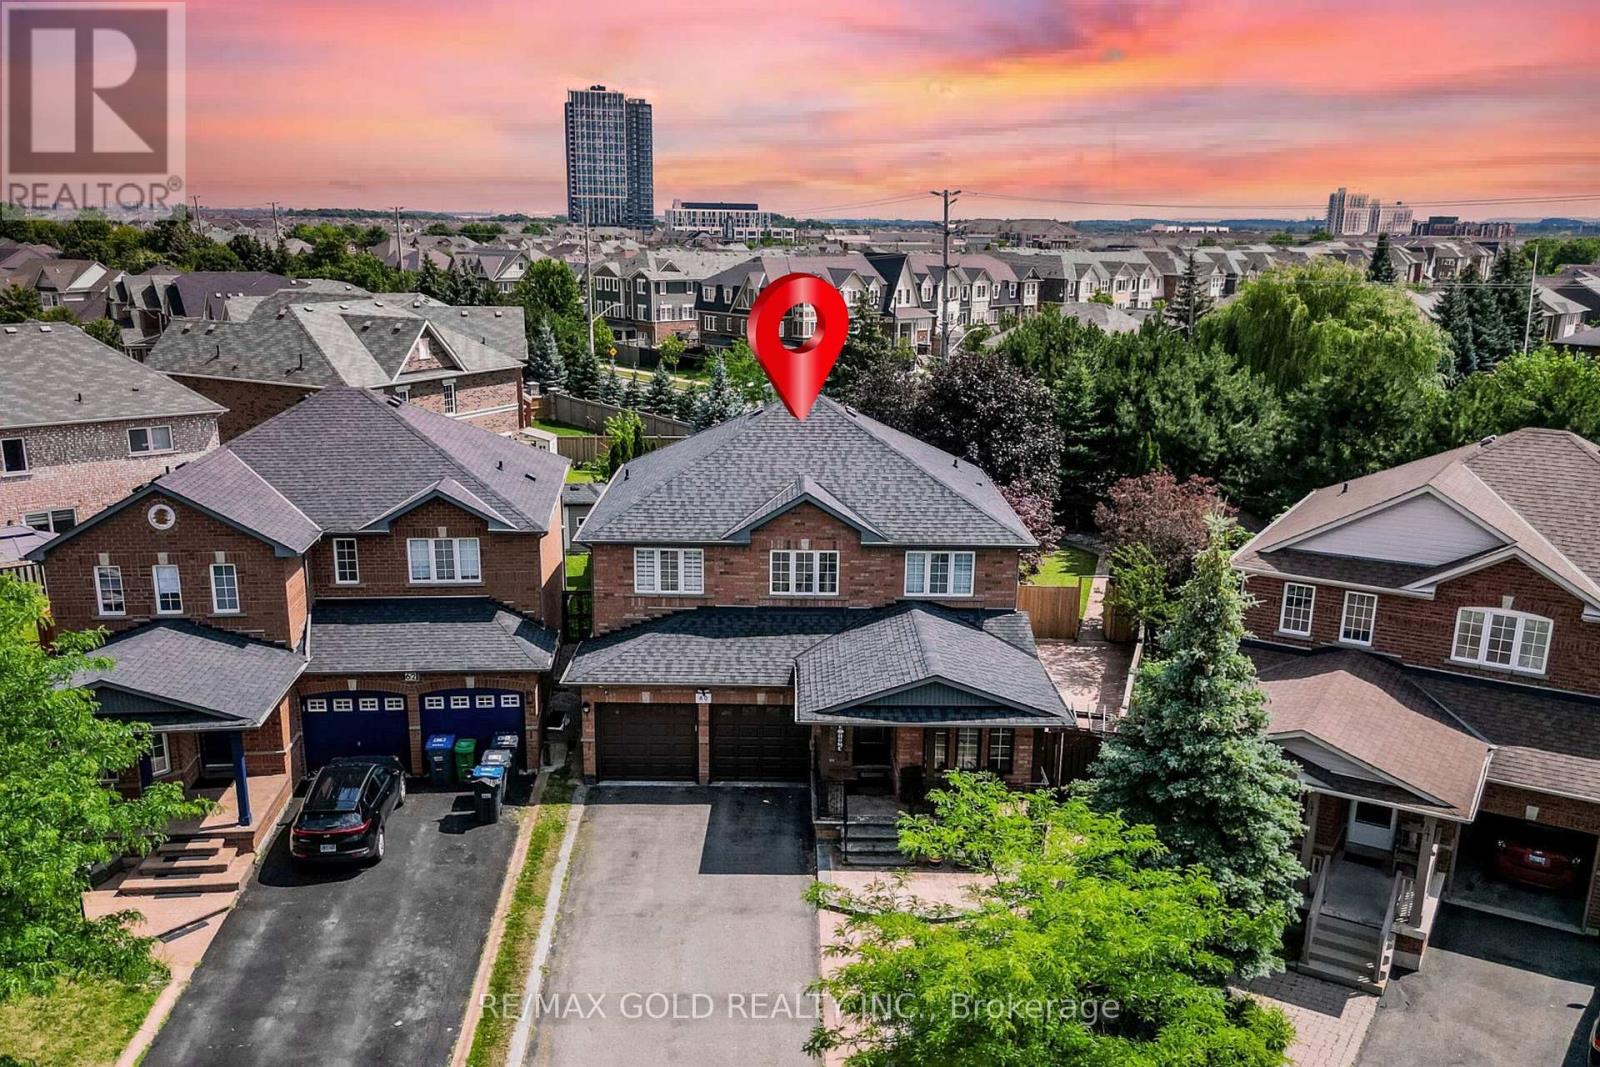
Wow Is The Only Word To Describe This Great Home! Wow! This Is A Must See, An Absolute Show Stopper! Priced To Sell Immediately! Stunning 4+2 Bedroom ((( **** 2nd Dwelling Unit - LEGAL Basement Apartment ****))) Fully Detached Home Situated On A Premium ***** Pie-Shaped Deep Lot With Approx. 75 Ft Across The Rear, Offering Exceptional Outdoor Space For Family Enjoyment And Entertaining. Featuring A Bright And Functional Layout With Separate Living And Family Rooms On The Main Floor, This Carpet-Free Home Is Perfect For Growing Families. The Upgraded Kitchen Boasts Quartz Countertops, Stylish Backsplash, Stainless Steel Appliances, And Plenty Of Cabinet Space. Enjoy Family Gatherings In The Spacious Living Areas Or Relax On The Good-Sized Covered Deck Overlooking The Huge Backyard.The Second Floor Offers Four Large Bedrooms, Including A Spacious Primary Retreat With A 5-Piece Ensuite And Large Walk-In Closet. Hardwood Staircase Adds Elegance And Character Throughout The Home. A Major Highlight Is The Freshly Finished Legal 2-Bedroom Basement Apartment (**** Second Dwelling Unit) With Separate Side Entrance, Full Kitchen, 4-Piece Washroom, And Separate Laundry-An Excellent Opportunity For Extended Family Or Additional Rental Income! Basement Comes Fully Furnished - A Rare Bonus! Additional Features Include Two Separate Laundry Areas, Premium Lot, Ample Living Space, And A Highly Practical Layout Designed For Modern Living. **EV Charger Installed - Charge Your Vehicle Right At Home! Rarely Offered At This Price Point In Such A Desirable Neighbourhood! Conveniently Located Close To Schools, Parks, Shopping, Transit, And Major Amenities. A Perfect Combination Of Space, Comfort, Functionality, And Income Potential. Show With Confidence - A Rare Opportunity You Don't Want To Miss! (id:60365)
3986 Regatta Court
Mississauga, Ontario
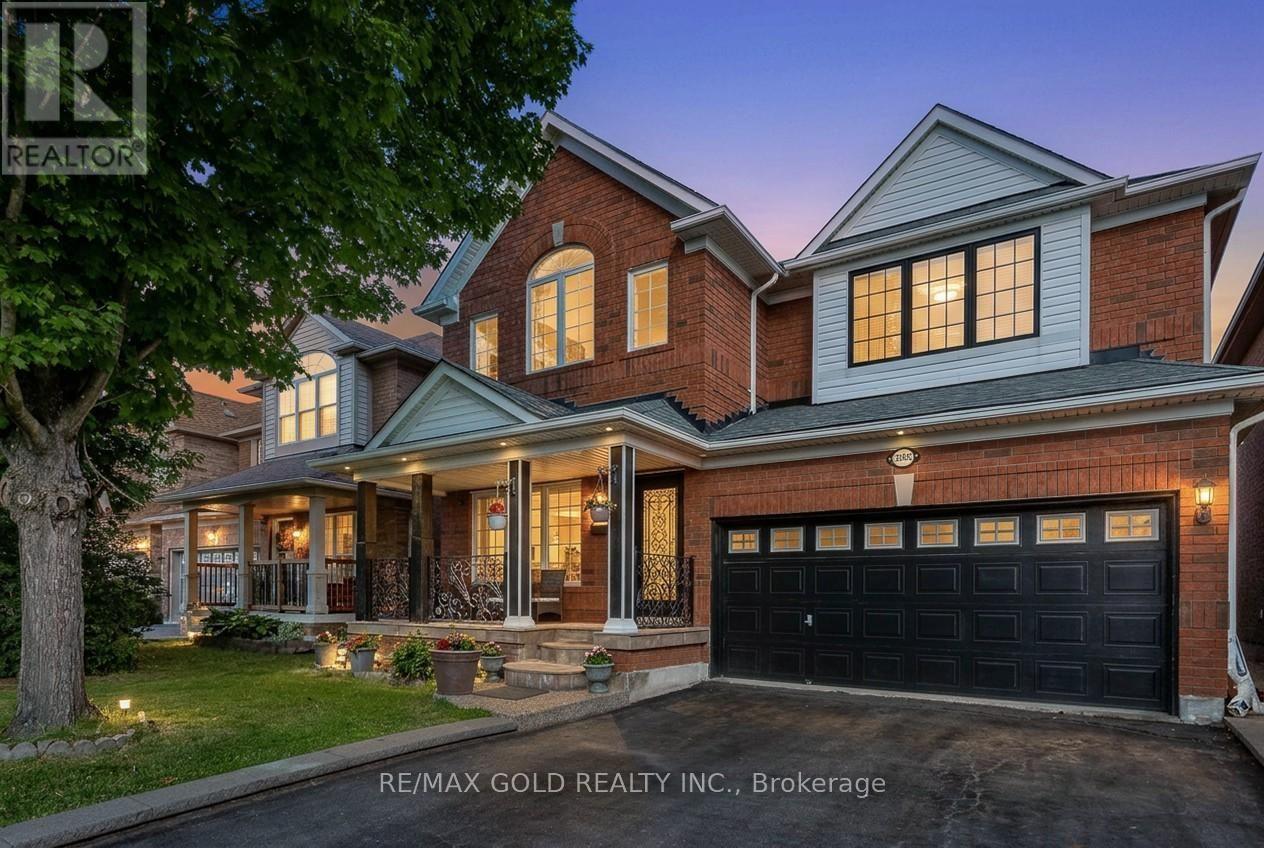
Welcome to this beautifully upgraded 4 bedroom detached home nestled on a cul de sac for maximum privacy in the highly desired neighborhood of Churchill Meadows! Featuring a fully LEGAL BASEMENT APARTMENT complete with 2 bedrooms, full kitchen and a full washroom with excellent income potential making this home ideal for investors and end-users alike.The main floor showcases 9ft ceilings, new hardwood flooring, accent walls, pot lights & upgraded tiles. The sunken family room boasts 10' ceiling with a stylish fireplace stone wall. The stunning modern kitchen features brand-new cabinetry, a large centre island, gas stove, and quality finishes throughout. The upper level offers a spacious primary bedroom with a 4pc ensuite. The secondary bedrooms are all generous sized and share upgraded 3pc washroom. This home has it all! Elegant Oak stairs with metal spindles, new zebra blinds and numerous upgrades that add to the home's appeal. Additional highlights include a double-car garage, a driveway accommodating 4 vehicles, a backyard gas hookup for BBQs, and newer roof and furnace. Located in one of Mississauga's most desirable family-friendly neighbourhoods, close to top-rated schools, parks, shopping, transit, and major highways. (id:60365)
45 Humberstone Drive
Halton Hills, Ontario
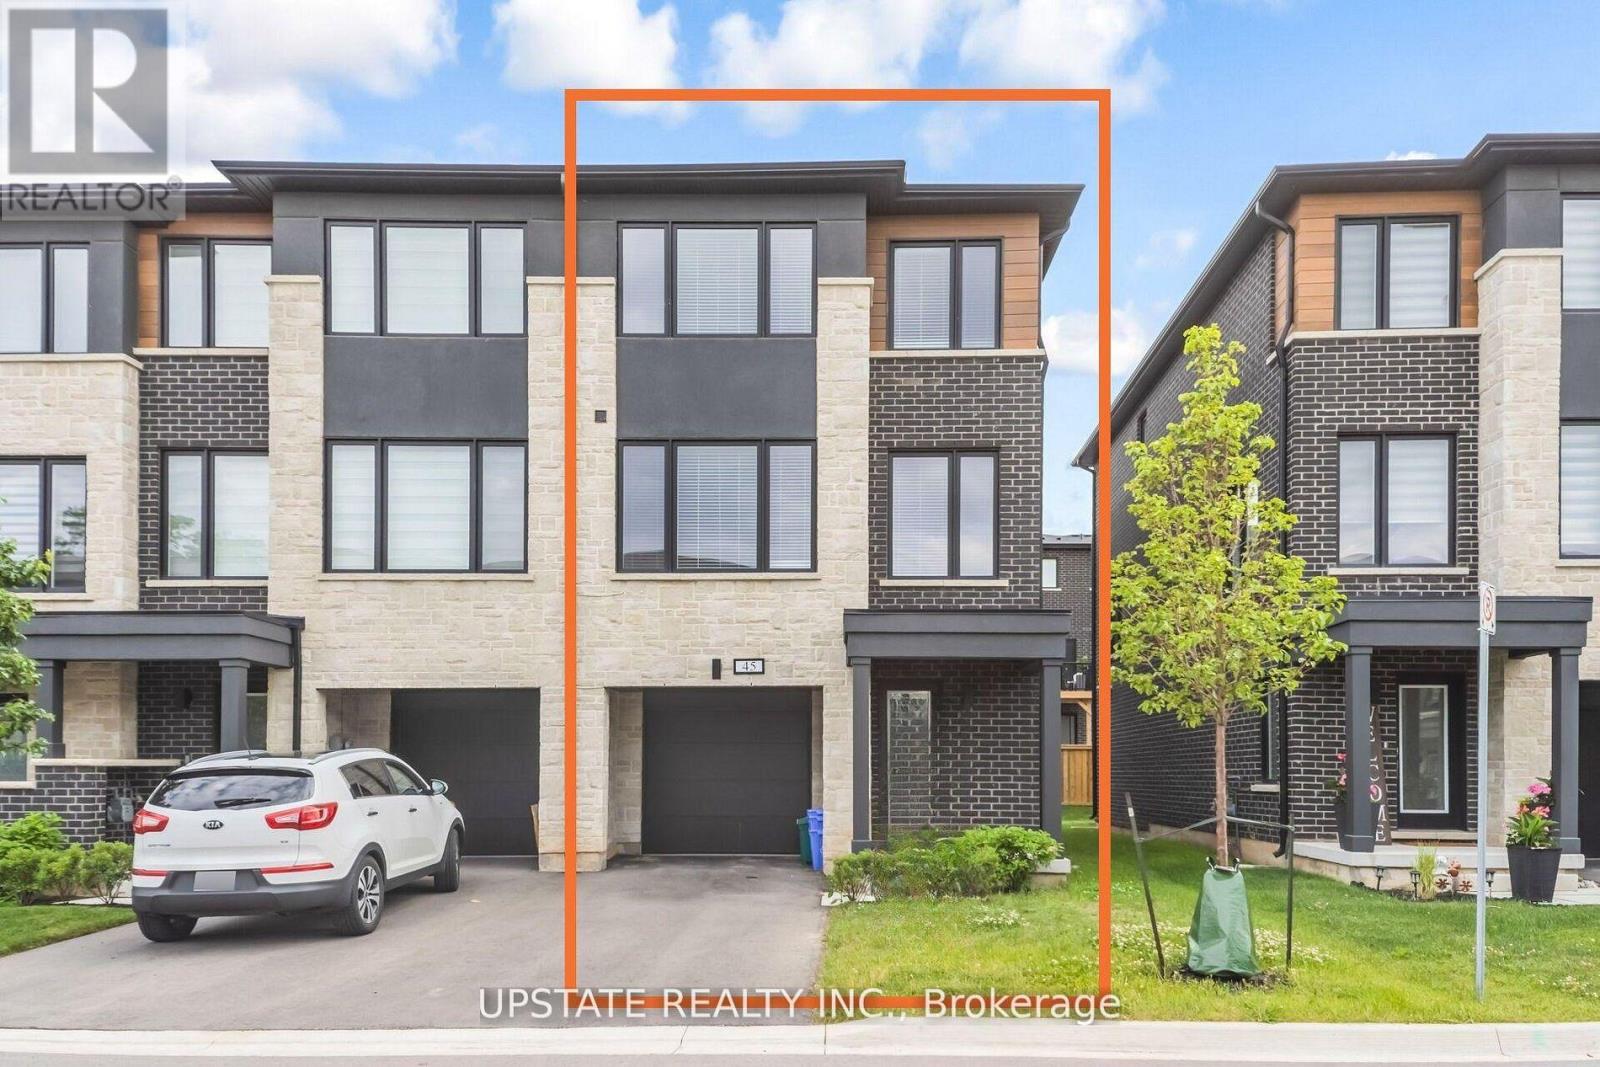
Experience luxury living in this end-unit freehold townhome located in the sought-after Trafalgar Square community. Offering approximately 2,092 sq. ft. of beautifully upgraded living space, the popular Scotsdale model features 3+1 bedrooms and 4 bathrooms.**No sidewalk** allows for additional driveway parking, adding everyday convenience. The oversized single-car garage also provides direct access to the home. The main floor showcases an open-concept layout with a modern kitchen featuring quartz countertops, a center island, and a spacious dining area with a walk-out to the private deck. The bright and inviting living room is filled with natural light through large windows. The versatile lower level includes a spacious recreation room with a walk-out to the backyard patio-perfect as a home office, gym, or additional living space. Upstairs, the primary bedroom offers a walk-in closet and a luxurious ensuite with a glass walk-in shower. Two additional generously sized bedrooms feature large windows and ample closet space. Ideally situated close to schools, parks, shopping, public transit, and major highways, this exceptional home combines modern design, comfort, and everyday convenience. Close to Highway 401, 10 Mins to GO Station and shopping centre. (id:60365)
60 - 68 Winston Park Boulevard
Toronto, Ontario
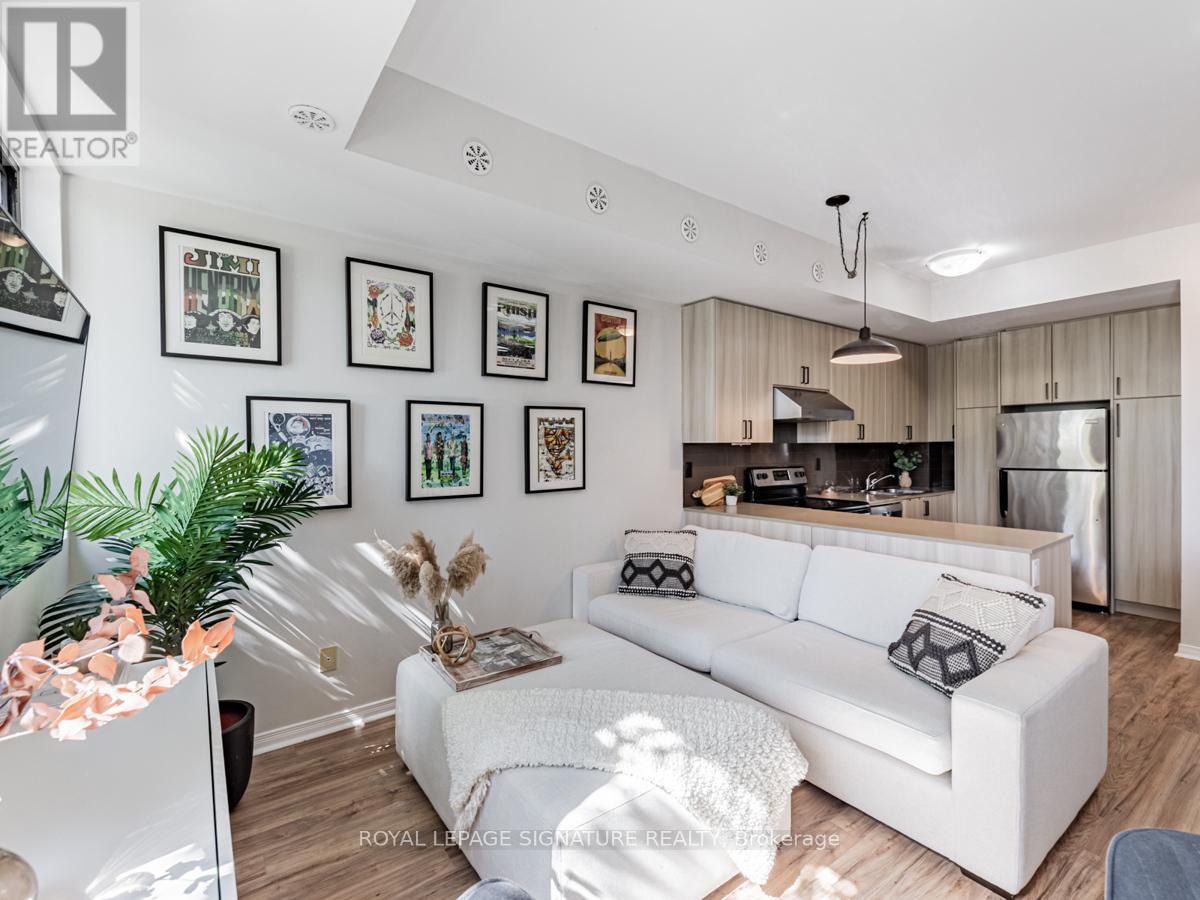
Welcome to Yorkdale Village! This remarkable 3-storey condo townhouse offers 1 bedroom plus an enclosed den (with a door, currently used as a second bedroom) and 2 bathrooms, ideally situated on the quiet residential side of the complex-one of its most desirable locations.The open-concept living and dining area overlooks tranquil southwest-facing trees, creating a bright and peaceful setting. The modern kitchen features quartz countertops, stainless steel appliances, and ample cabinetry for storage. Recent upgrades include the enclosed den with a door (2021), new air conditioner (2024), new dishwasher (2025), new (owned) hot water tank (2025), and new washer (2025), offering added comfort and peace of mind. High ceilings enhance the home's spacious, loft-like feel. Step outside to your private south-facing rooftop terrace, where you'll enjoy unobstructed views of the Toronto skyline-perfect for relaxing or entertaining family and friends all summer long. A gas BBQ, 1 parking space, and 1 locker are all included. Photos from previous listing. Shows Beautifully! And Fantastic location on the residential street! Just minutes to Highway 401, Yorkdale Mall, Wilson Subway Station, Downsview Park, Humber River Hospital, Costco, grocery stores, restaurants, and more. (id:60365)
97 Gordon Randle Drive
Brampton, Ontario
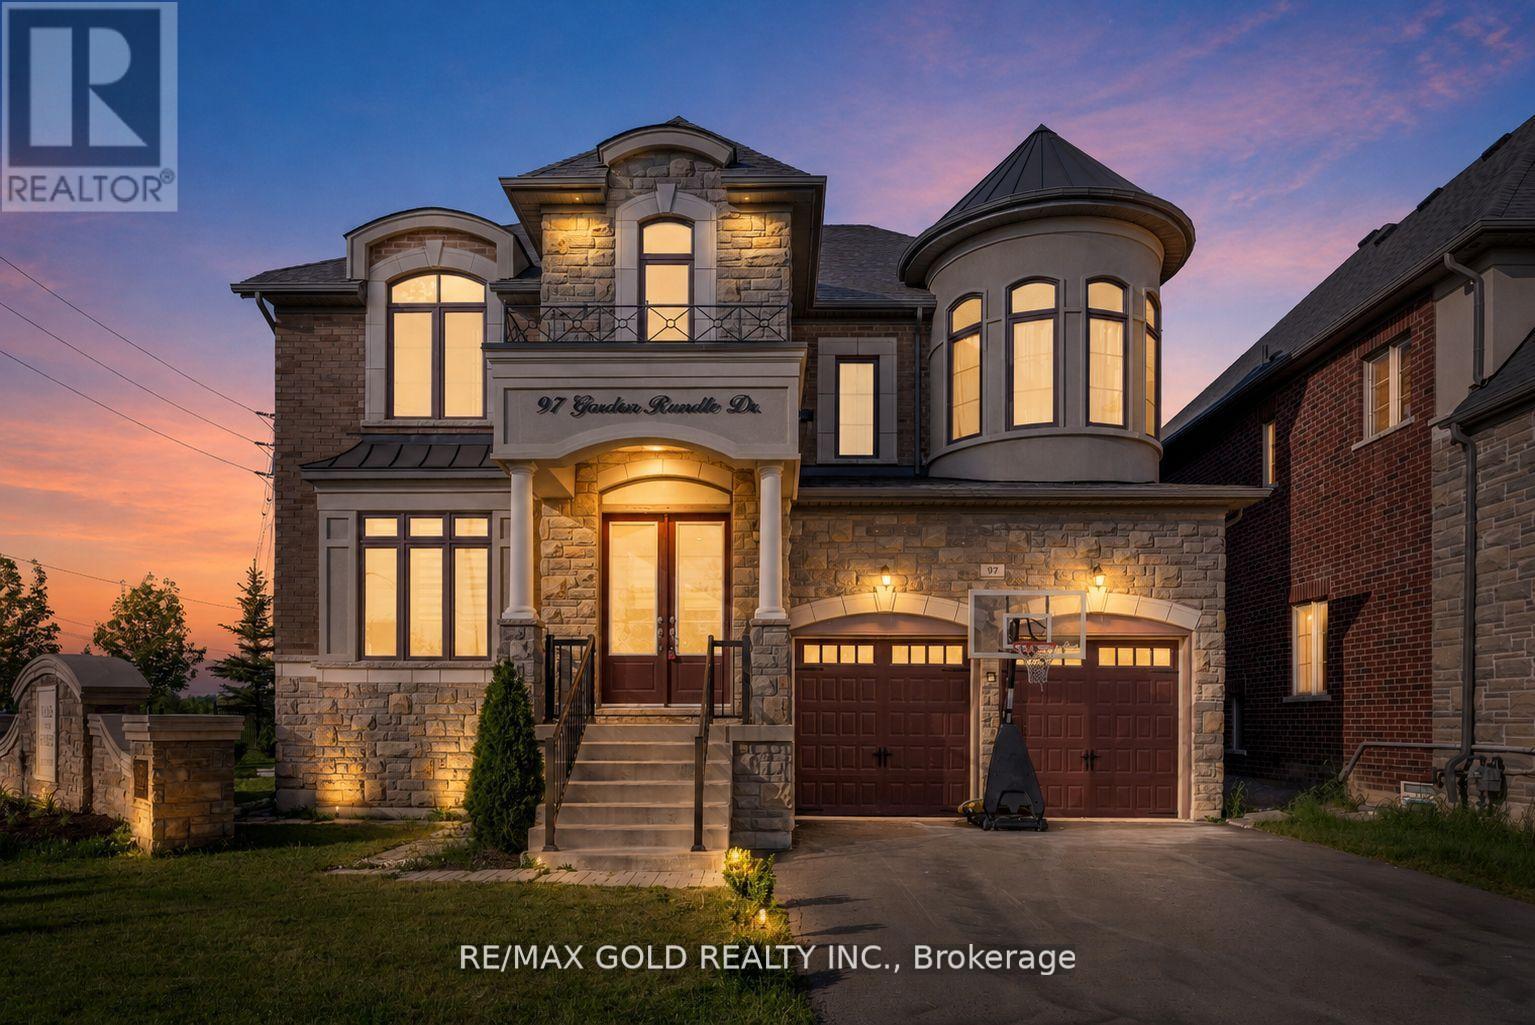
THE COMPLETE PACKAGE!! This architectural masterpiece checks all the boxes for the elite luxury buyer: Close to 4,000 Sq Ft above ground + finished Basement, Soaring Ceilings, & Multi-Generational Flexibility! Welcome to this luxury house situated in Brampton's highly coveted Vales of Humber-a prestigious, high-value community exclusive to large estate homes. The grand main level boasts 10ft ceilings, a private Office, formal Living/Dining, an expansive Family Room with a gas fireplace, and a chef's Kitchen with a custom Servery and Breakfast area. The upper level features 9ft ceilings and 4 massive bedrooms, highlighted by two independent Master Suites. The fully finished lower level features 9ft ceilings and 2 separate entrances, making it an ideal premium rental or nanny suite. Park 6 cars with ease and enjoy a massive private backyard footprint. Nestled in an ultra-convenient location just minutes from top-rated schools, premium shopping plazas, championship golf courses, and major transit corridors. Skip the bidding wars and secure this turn-key executive estate today! (id:60365)
16 Curry Crescent
Halton Hills, Ontario
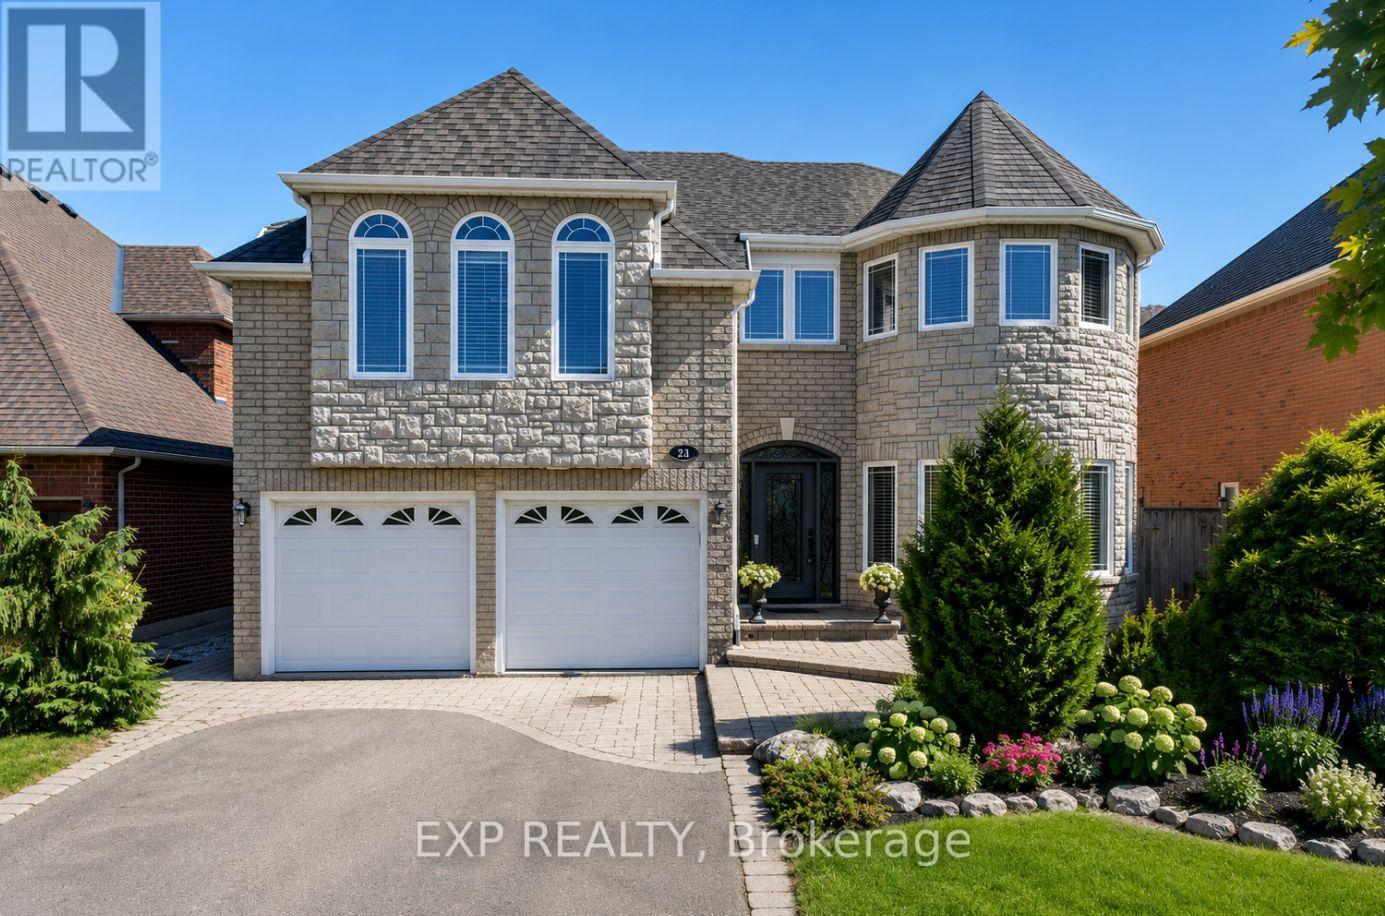
WELCOME TO THIS STUNNING "HAWKSBURY" MODEL BY GREAT GULF, OFFERING APPROXIMATELY 4,500 SQ. FT. OF A BEAUTIFULLY FINISHED LIVING SPACE, INCLUDING A FULLY FINISHED WALK-UP BASEMENT. FORMAL LIVING AND DINING ROOMS SHOWCASE RICH HARDWOOD FLOORING, FRENCH DOORS, AND A BOW WINDOW THAT FILLS THE SPACE WITH NATURAL LIGHT. THE UPGRADED KITCHEN IS BUILT FOR ENTERTAINING, WITH GRANITE COUNTERTOPS, A BREAKFAST BAR, STAINLESS STEEL APPLIANCES, AND A BRIGHT BREAKFAST AREA WALKING OUT TO THE DECK. THE FAMILY ROOM INVITES YOU TO UNWIND WITH HARDWOOD FLOORS AND A COZY GAS FIREPLACE, WHILE A MAIN-FLOOR MUDROOM ADDS STORAGE AND ACCESS TO THE GARAGE AND SIDE YARD.UPSTAIRS, FOUR SPACIOUS BEDROOMS INCLUDE A LUXURIOUS PRIMARY RETREAT WITH A WALK-IN CLOSET AND SPA-LIKE FIVE-PIECE ENSUITE FEATURING A JACUZZI TUB. UPPER-LEVEL LAUNDRY ADDS EVERYDAY CONVENIENCE. THE WALK-UP BASEMENT OFFERS A LARGE RECREATION ROOM, GAMES AREA, LAMINATE FLOORING, A THREE-PIECE BATH, AND STORAGE, IDEAL FOR EXTENDED FAMILY OR A FUTURE IN-LAW SUITE. WHAT TRULY SETS THIS HOME APART IS THE PEACE OF MIND BUILT RIGHT IN. A STANDOUT $60,000 INVESTMENT IN PROFESSIONAL BASEMENT WATERPROOFING (2021) MEANS DRY, USABLE SPACE YEAR-ROUND, NO WORRIES, NO SURPRISES. THE BIG-TICKET MECHANICALS ARE DONE TOO, WITH A BRAND-NEW FURNACE AND WATER TANK (2025) THROUGH RELIANCE, TWO A/C UNITS, AND A ROOF APPROXIMATELY 7 YEARS YOUNG. STEP OUTSIDE TO A PRIVATE, MATURE BACKYARD PREPPED FOR A FUTURE HOT TUB HOOKUP- A RARE CHANCE TO OWN A METICULOUSLY MAINTAINED FAMILY HOME WHERE THE COSTLY WORK IS ALREADY COMPLETE. JUST MOVE IN AND ENJOY. (id:60365)
224 - 260 John Garland Boulevard
Toronto, Ontario
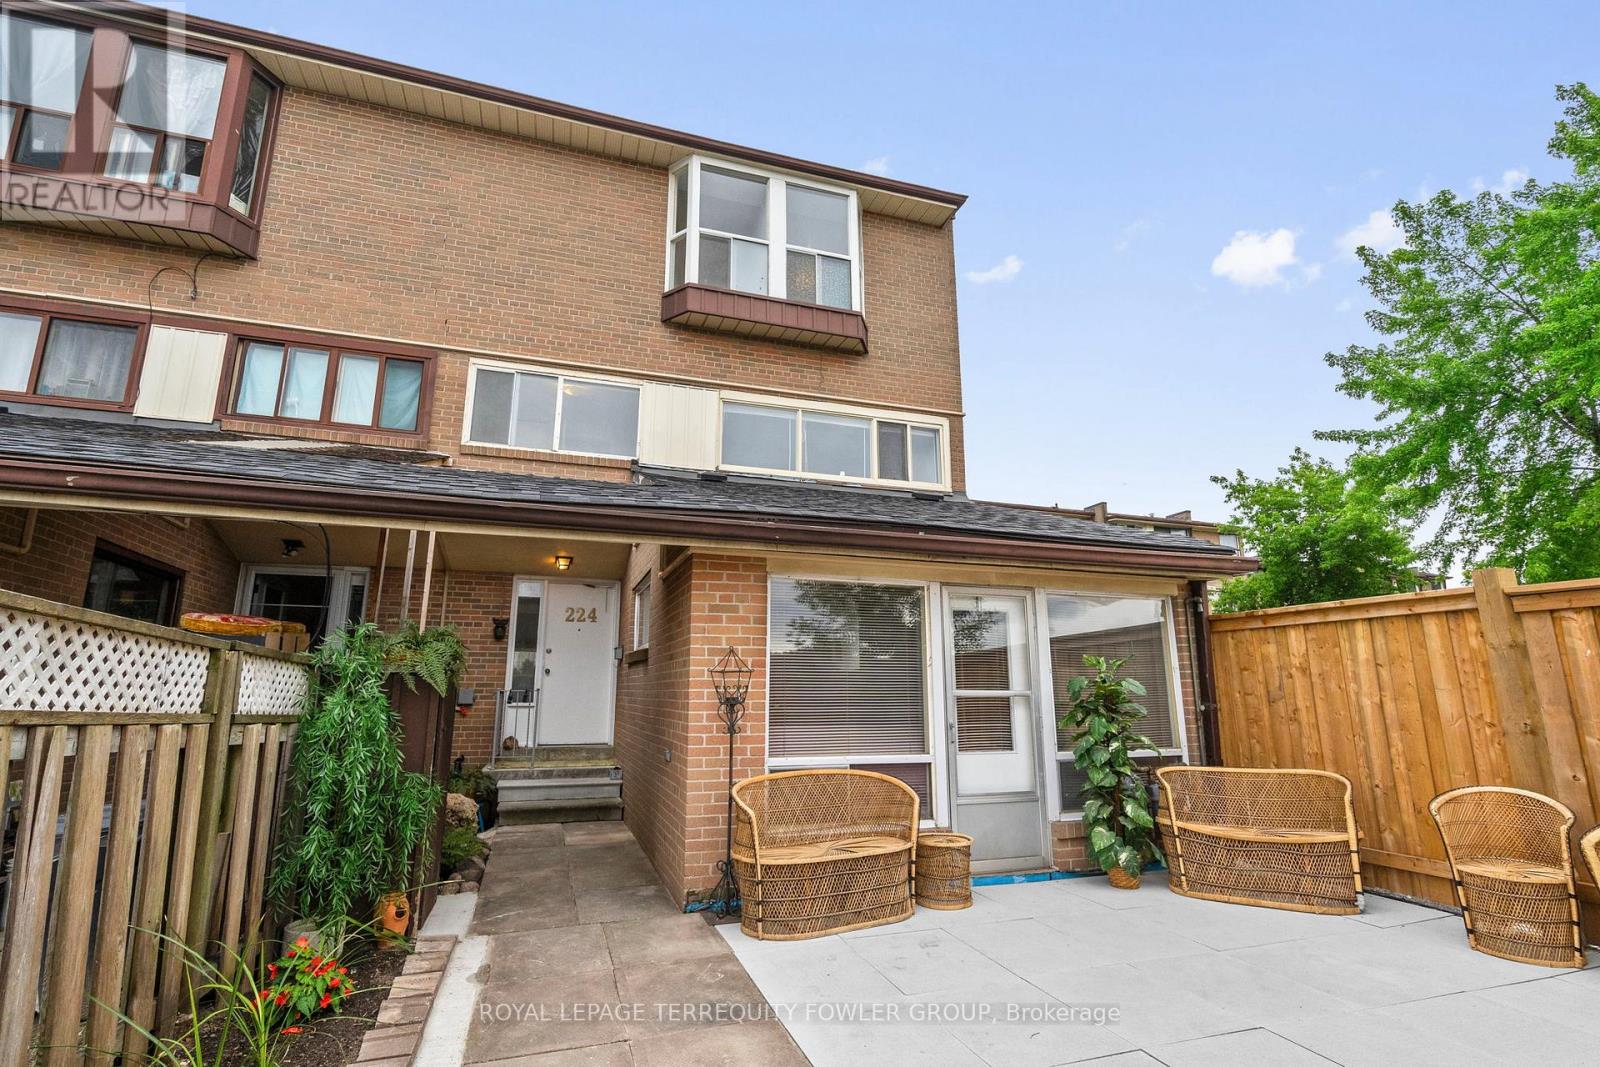
Rare four-bedroom end-unit condo townhome offering over 1,400 sq. ft. of bright, functional living space in a highly convenient Etobicoke location. This freshly painted, carpet-free three-story home features new flooring, an updated kitchen, a spacious living area, two washrooms, and large windows that fill the home with natural light. Enjoy a private, fully fenced front patio-ideal for outdoor dining, relaxing, or entertaining. A fantastic opportunity for first-time buyers, growing families, students, or investors alike. Steps to Humber College North Campus , Etobicoke General Hospital, TTC, Go, New LRT Finch line, Mississauga Transit, schools both Public and Catholic, shopping plazas, Licensed complex Daycare, Woodbine Race Track and everyday amenities. A rare layout with space, location, and value all in one. (id:60365)

© 2026 Proptech Realty Inc., Brokerage.