
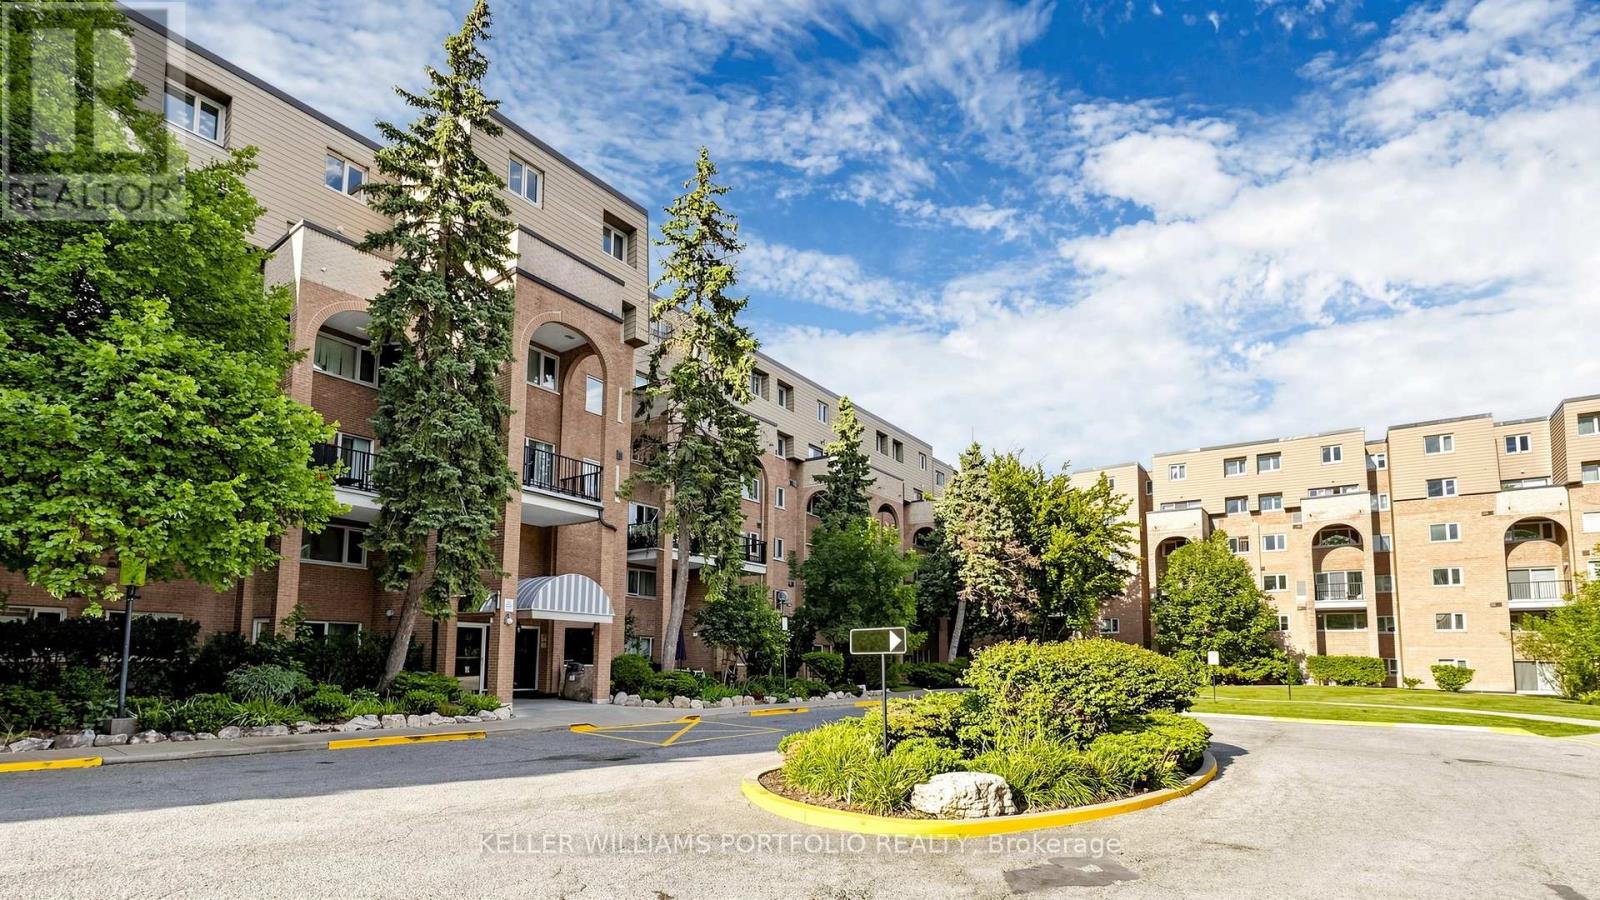
358 - 4005 Don Mills Road
Toronto, Ontario
Space, storage, and a layout that works hard for you. This rarely offered two-storey suite sits at Don Mills & Steeles, within a beautifully maintained low-rise community surrounded by mature trees and gardens. Minutes to Hwy 404, the 401, and the DVP, with GO Transit and TTC nearby for an easy commute. The building offers a gym, cardio room, and indoor pool set amid lovely grounds.Inside, 1270 sq ft (per plans) unfolds over two levels with 2 bedrooms plus a versatile den. The main floor features rich laminate flooring throughout, a bright and airy living/dining space with a walkout to a private terrace overlooking the treetops, a functional white kitchen with generous counter space, and a convenient powder room for guests. Upstairs, the primary and second bedrooms are both generously proportioned with large windows and ample closet space, while the den offers flexible space for a home office, reading nook, or guest area. Thoughtfully laid out and move-in ready, this suite delivers comfort and function in a location built for ease. (id:60365)

15 Tofino Crescent
Toronto, Ontario
Nestled in one of Toronto's most prestigious and family-oriented neighbourhoods, this exceptional home is within walking distance to the highly sought-after Denlow Public School, with priority access to the Gifted Program, and is also zoned for top-ranked Windfields Middle School and York Mills Collegiate Institute.Situated on an impressive extra-wide lot in a quiet, tree-lined street, the professionally landscaped front and backyard showcase mature Japanese Maples and a rich variety of premium plantings, creating a private, tranquil oasis. The south-facing backyard is bathed in natural sunlight and features a beautiful kidney-shaped in-ground swimming pool, offering the perfect setting for family enjoyment and elegant outdoor entertaining.Designed for comfortable family living, the spacious semi-open concept kitchen flows seamlessly into the breakfast area with direct walk-out to the backyard, while the inviting family room also offers walk-out access to the outdoor retreat. The thoughtfully designed second floor features well-proportioned bedrooms, abundant natural light from a large skylight, and a grand staircase that enhances the home's elegant character.The functional floor plan offers exceptional living space throughout. A side-positioned garage creates outstanding future expansion potential, including the possibility of constructing a luxurious oversized primary suite above the garage (buyer to verify). The expansive basement provides endless opportunities for recreation, a home theatre, gym, additional living quarters, or future customization to suit your lifestyle. (id:60365)
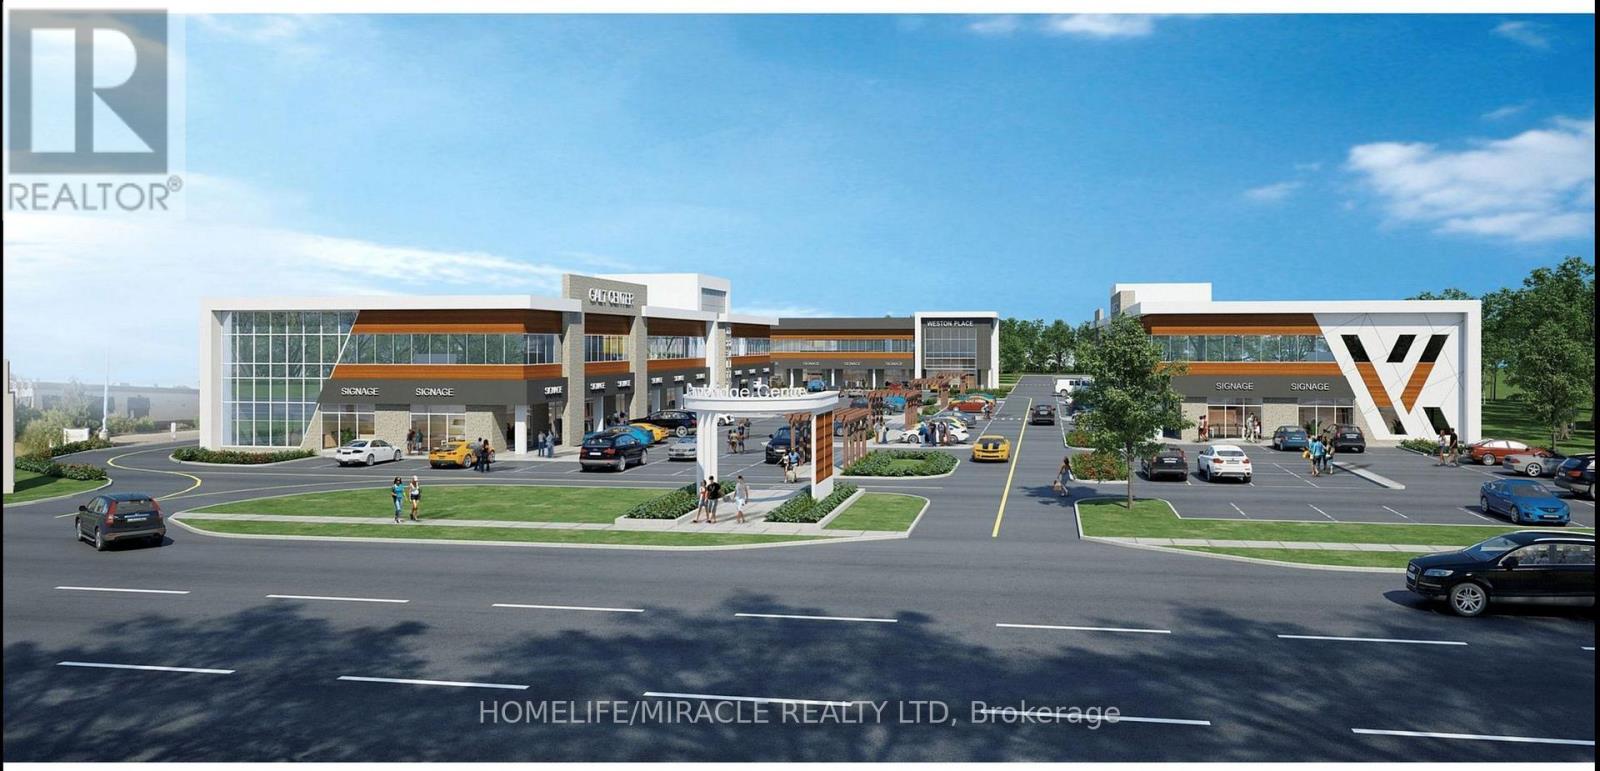
H213 - 460 Hespeler Road
Cambridge, Ontario
LOCATION, LOCATION, LOCATION! Recently built and move-in ready, this prime second-floor office space offers high visibility and convenience in a bustling Cambridge business district near Highway 401. Featuring a modern, versatile layout with large windows that provide abundant natural light, the space can be easily modified to perfectly suit your business needs. Located in a high-traffic, C4-zoned complex with ample parking and excellent exposure along Hespeler Road, the unit permits both medical and non-medical uses-making it ideal for professionals in law, accounting, real estate, insurance, medical services, and more. Steps from the Cambridge Centre Mall, banks, and diverse amenities, this exceptional opportunity is surrounded by a strong, established business mix and is ready for immediate occupancy. (id:60365)
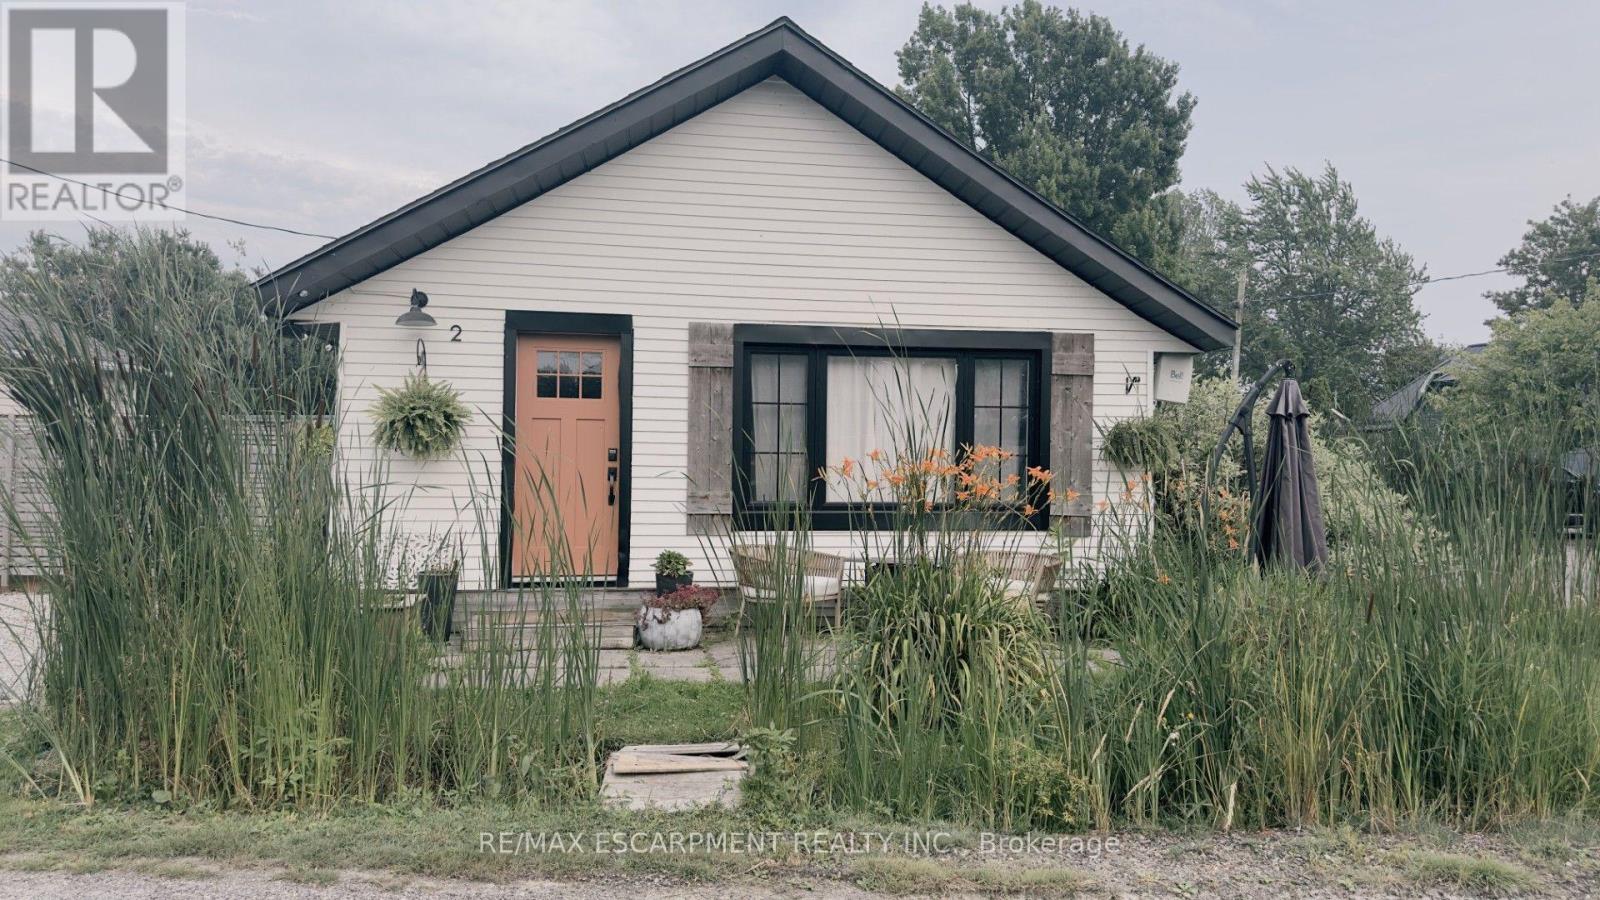
2 Fagan Street
Haldimand, Ontario
Just 50 steps from Lake Erie, your attainable lakeside lifestyle awaits! This beautifully updated 3-bedroom, 1-bathroom bungalow in the desirable community of Peacock Point is completely move-in ready. It functions perfectly as a year-round residence, weekend retreat, or savvy investment property. Situated on a prime corner lot, the home boasts exceptional curb appeal, professional landscaping, and multiple outdoor spaces designed for entertaining. Inside, the approximately 900 square foot open-concept layout seamlessly blends modern updates with warm, rustic character. The stylish kitchen features stainless steel appliances and flows effortlessly into the bright dining and living areas. Three comfortable bedrooms, a refreshed 4-piece bath, and a welcoming foyer complete this thoughtfully designed floor plan. Recent updates include a natural gas furnace and A/C in 2018, kitchen in 2018, cistern in 2017, holding tank in 2016, roof in 2021, windows in 2021, exterior paint in 2021, and fibre internet with cable in 2022. Just unpack and start enjoying relaxed, lakeside living. (id:60365)
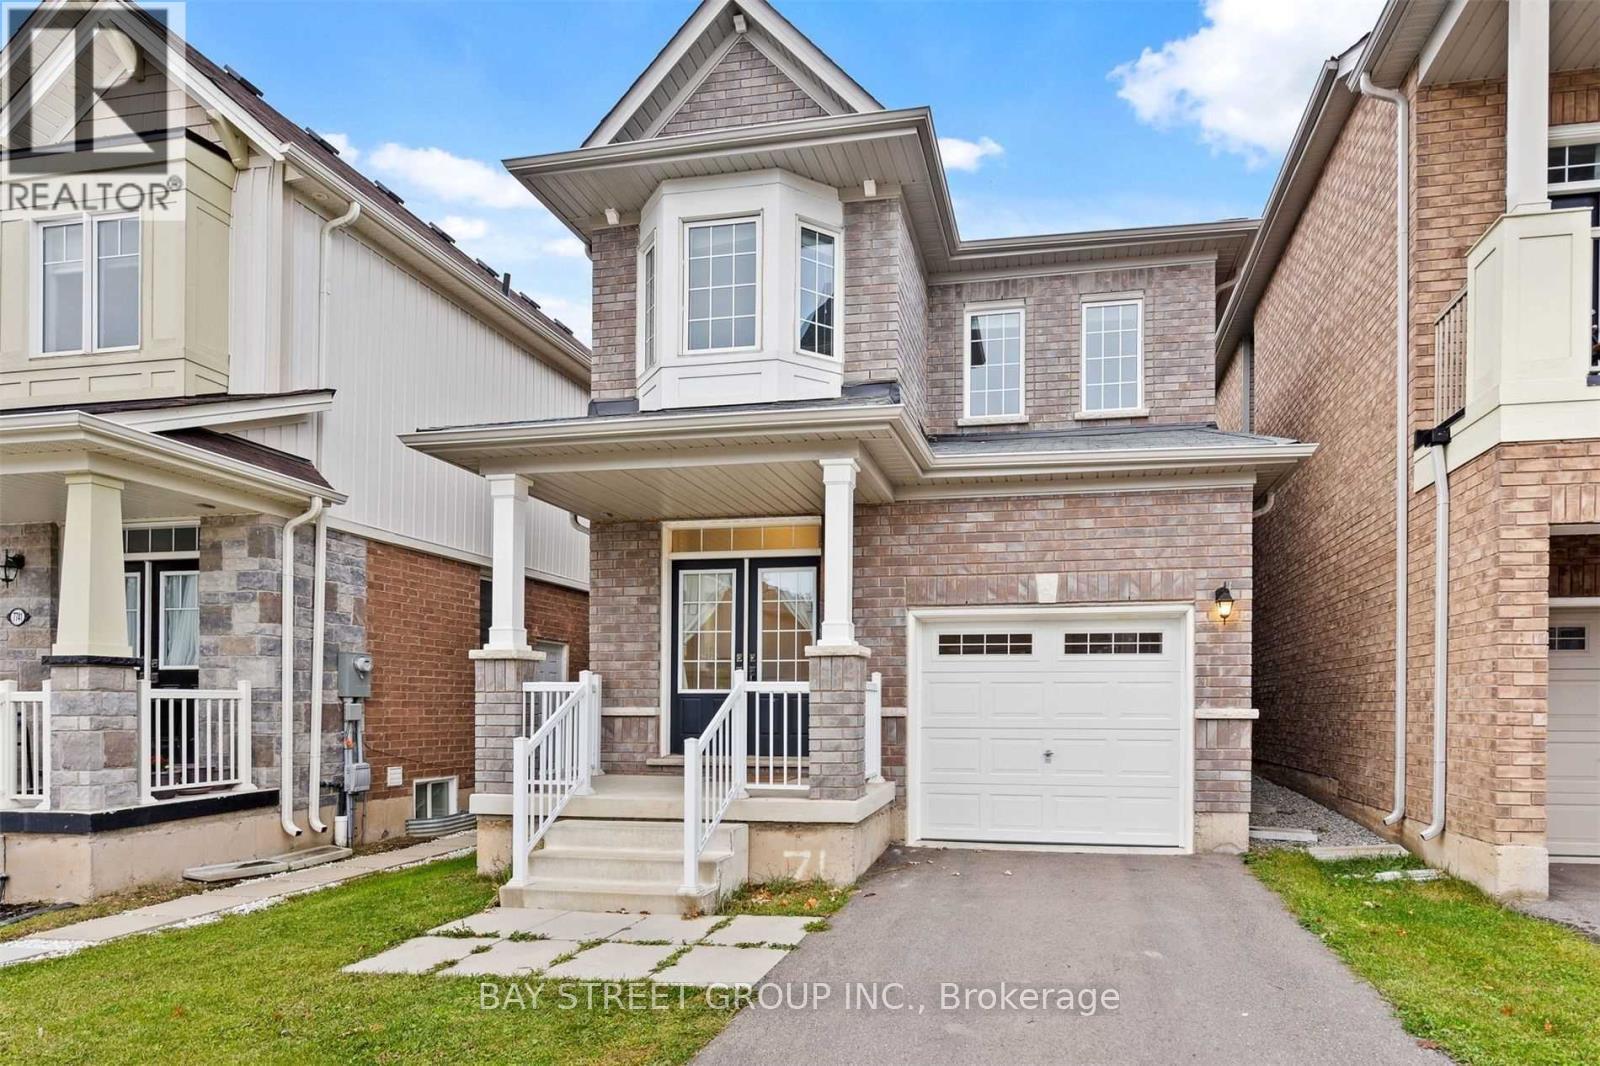
7735 Shadbush Lane
Niagara Falls, Ontario
Beautiful 3-Bedroom, 2.5-Bathroom Detached Home with Single-Car Garage! Featuring new flooring throughout and an open-concept main floor, this bright and inviting home is perfect for modern living and entertaining. Enjoy added privacy with no rear neighbours. Conveniently located just minutes from Costco, shopping, restaurants, schools, parks, and major highways, offering both comfort and convenience. Utilities are excluded. (id:60365)
55 Eastbury Drive
Hamilton, Ontario
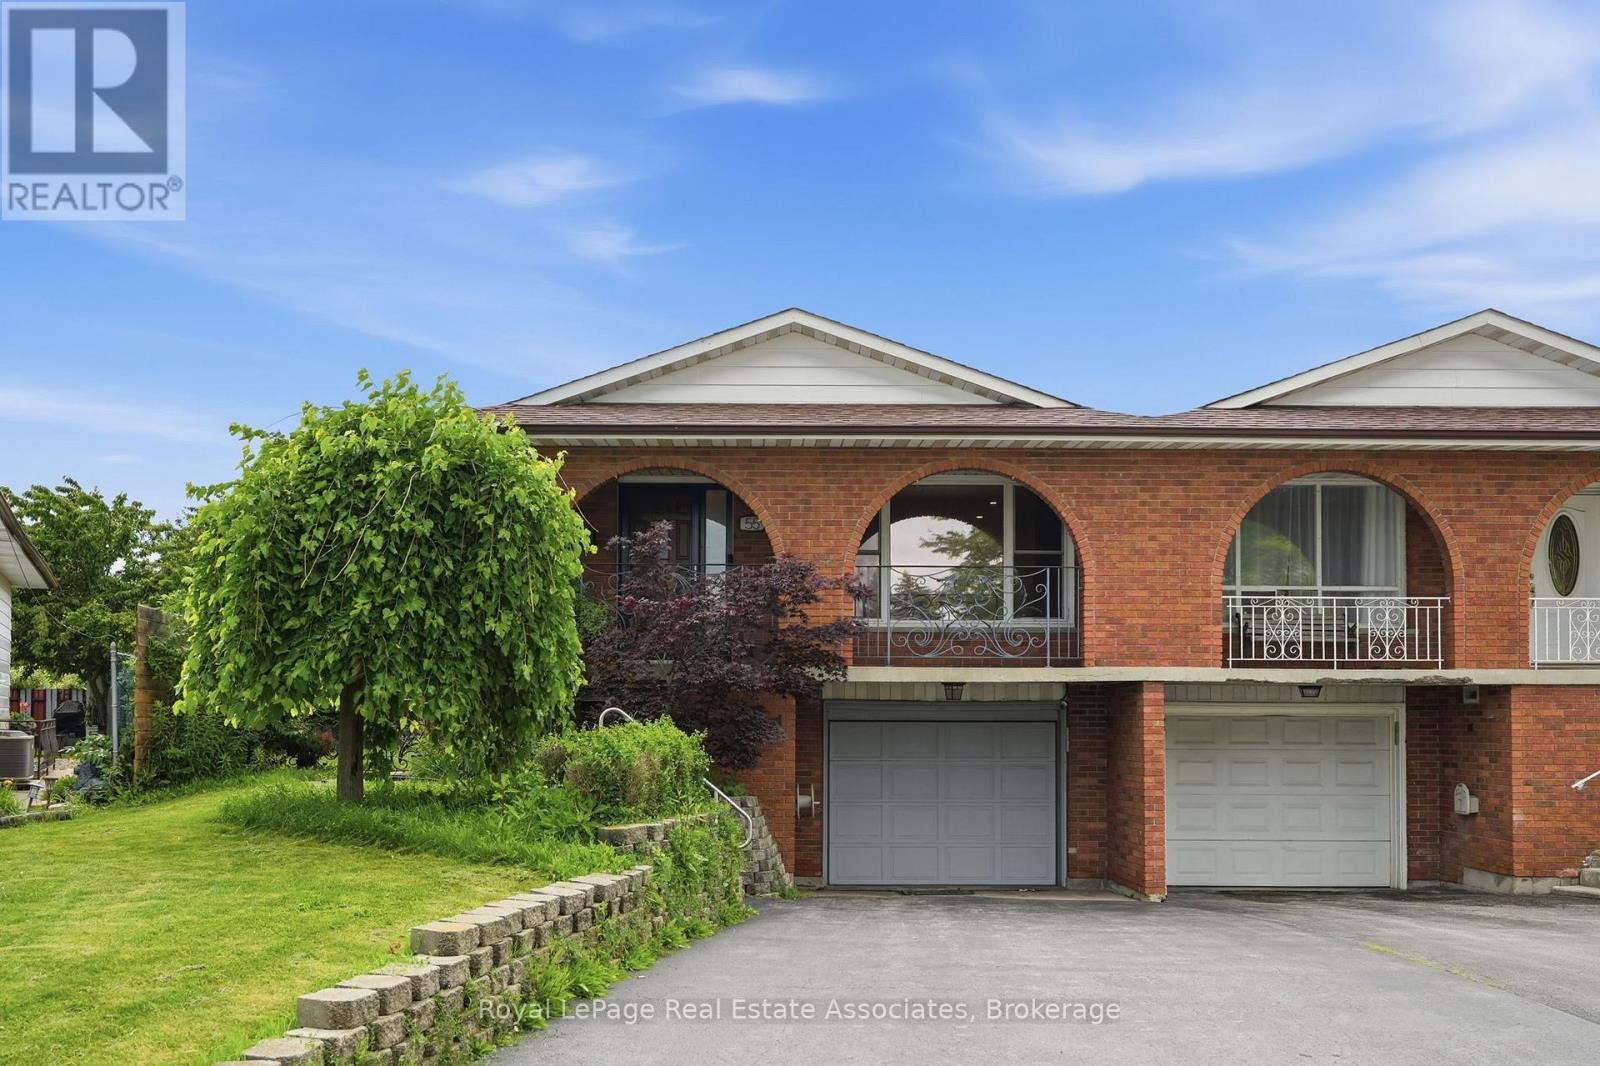
Welcome to 55 Eastbury Drive, a charming 3+1 bedroom, 2 bathroom raised bungalow nestled on a quiet, family-friendly street in desirable Stoney Creek. This move-in ready semi-detached home offers a spacious eat-in kitchen with excellent separation from the living area, creating a functional layout perfect for everyday living and entertaining. The bright combined living and dining room features pot lights throughout and enjoys beautiful views from the front window. The inviting front porch offers a peaceful spot to relax, much like a private balcony. The main level features three generous bedrooms and an updated 3-piece bathroom. Downstairs, the finished basement provides additional living space with a large fourth bedroom, a second 3-piece bathroom, and a cozy family room complete with a built-in fireplace and custom cabinetry. A separate entrance to the basement creates excellent in-law or income potential, offering the opportunity to create an additional living suite for extended family or future rental income. Step outside to an impressive backyard with endless possibilities: host summer gatherings, grow your own fruits and vegetables, enjoy evening campfires, or simply fire up the BBQ and unwind. This home, complete with an attached garage, offers both comfort and convenience. Located on a quiet, non-through street in a friendly neighbourhood, it's an ideal setting for families, with a nearby elementary school, park, and plenty of space for kids to play. Close to shopping, schools, the QEW, Lake Ontario, and waterfront trails, this is a wonderful opportunity to enjoy all that Stoney Creek has to offer. (id:60365)

113 Dory Row
Blue Mountains, Ontario
Imagine waking up to the gentle breeze of Georgian Bay, pouring a fresh coffee, and stepping out onto your private, sun-drenched interlocking brick patio. With no daily stairs to navigate, this is the absolute perfection of premium, true single-story living. Welcome to 113 Dory Row, a rare executive corner bungalow nestled within the prestigious lakeside golf community of Lora Bay. While the area features narrower multi-storey bungalofts, this detached home holds a definitive monopoly on single-level scale. It boasts a sprawling, extra-wide 1,425 sq ft main floor footprint that prioritizes spaciousness exactly where you live. Soaring cathedral ceilings and bright windows flood the open-concept great room with natural light, seamlessly connecting to an entertainer's kitchen equipped with a custom, 3-seat breakfast bar with integrated power. The brilliance of this design lies in its dual-zone flexibility. The main level functions as your private daily sanctuary, while the 100% finished basement layout effectively doubles your space. Featuring a massive recreation arena, a secondary kitchen, a formal bedroom, and a total of 3 full bathrooms across the home, the lower level transitions into a completely self-contained suite for visiting family and guests. Every detail has been curated for an upscale lifestyle. Full 3-pce basement bath has heated floors. Host gatherings around the custom pool table, which features a premium hardwood cover that transforms it instantly into an elegant dining table. Step outside to your private oasis, anchored by an elite, free-standing dual-tier metal hardtop gazebo designed for shaded outdoor lounging. Complete with a 2-car garage and a premium corner plot, you are just steps from private beaches, fob access to the recreation centre at the Lora Bay Golf Clubhouse including a gym, library, pool tables, pay-per-use golf simulator, and a restaurant, plus nearby Thornbury Pier, and world-class dining. Your next forever home awaits. (id:60365)
#9 - 44 Main Street
East Zorra-Tavistock, Ontario
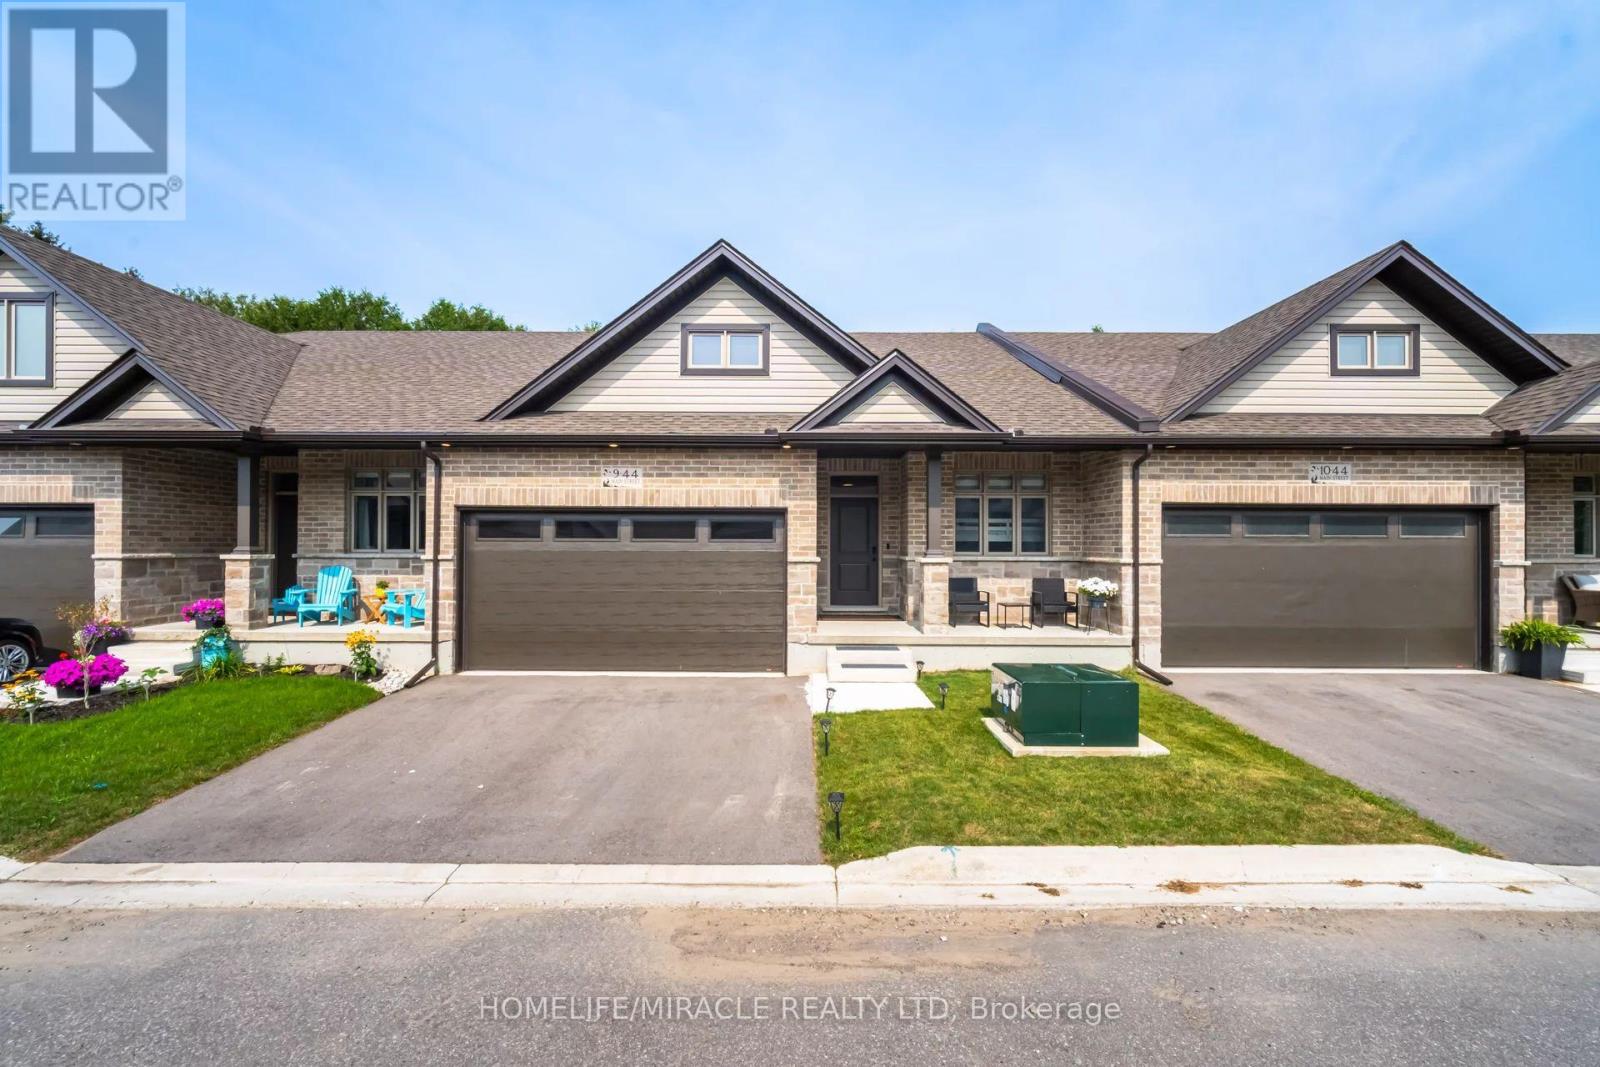
Welcome to 44 Main Street #9, Innerkip Greens! This stunning, fully upgraded bungalow townhouse offers 1,322 sq. ft. of beautifully designed main-floor living space (MPAC) and has been meticulously maintained throughout. Featuring a spacious double-car garage with a smart garage door opener, this home combines modern convenience with exceptional craftsmanship. The open-concept living and dining area is perfect for entertaining and features a walkout through sliding doors to a private ravine backyard, and beautifully done Deck, providing a peaceful natural setting. The gourmet kitchen is fully upgraded with quartz countertops, a breakfast bar, premium cabinetry, and high-end smart appliances. The spacious primary bedroom offers a large walk-in closet and a beautifully appointed ensuite bathroom. A generous second bedroom features a large window and ample closet space. The oversized laundry room includes upper cabinetry and abundant storage, adding to the home's practicality. Built by Majestic Homes, this quality-built residence showcases superior workmanship and thoughtful attention to detail throughout. The basement features upgraded oversized windows that flood the space with natural light, creating the perfect opportunity to finish and customize to suit your lifestyle. Located in the sought-after Innerkip Greens community, this exceptional home offers the perfect blend of luxury, comfort, and tranquility. A rare opportunity that you won't want to miss! (id:60365)
35 Jarvis Street
Fort Erie, Ontario
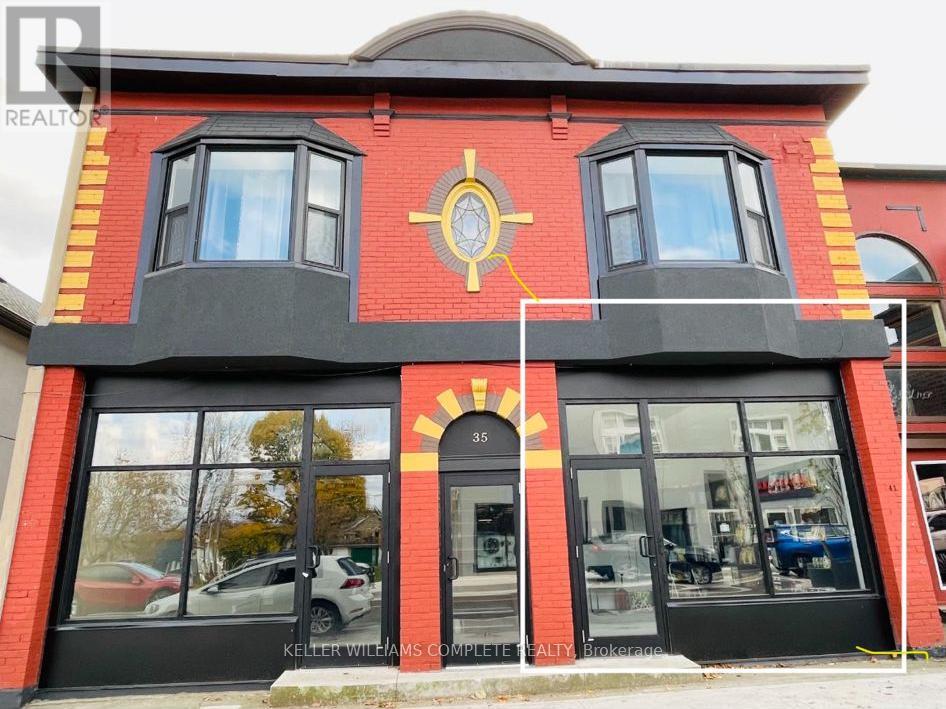
Exceptional leasing opportunity in the heart of downtown Fort Erie! This beautifully maintained ALL INCLUSIVE, approximately 500 sq. ft. commercial space is move-in ready and features a versatile layout with two separate areas, offering flexibility for a wide range of business needs. Situated on a recently revitalized streetscape with new paving, attractive landscaping, mature trees, and seasonal flowers, the area has experienced significant growth with new businesses continuing to establish themselves. Surrounded by established amenities including a bank, post office, and other successful local businesses, this location enjoys excellent visibility and consistent pedestrian traffic. Ideally positioned just minutes from the Niagara River Parkway and the Peace Bridge, the property benefits from both local clientele and a steady flow of tourists and cross-border visitors from the United States. Flexible zoning accommodates a variety of permitted uses, including retail, restaurants, professional and medical offices, pharmacies, personal service businesses, spas, and more. Whether you're launching a new venture or expanding your existing business, this prime downtown location offers outstanding exposure and endless potential. (id:60365)
850 Teakwood Lane
London North, Ontario
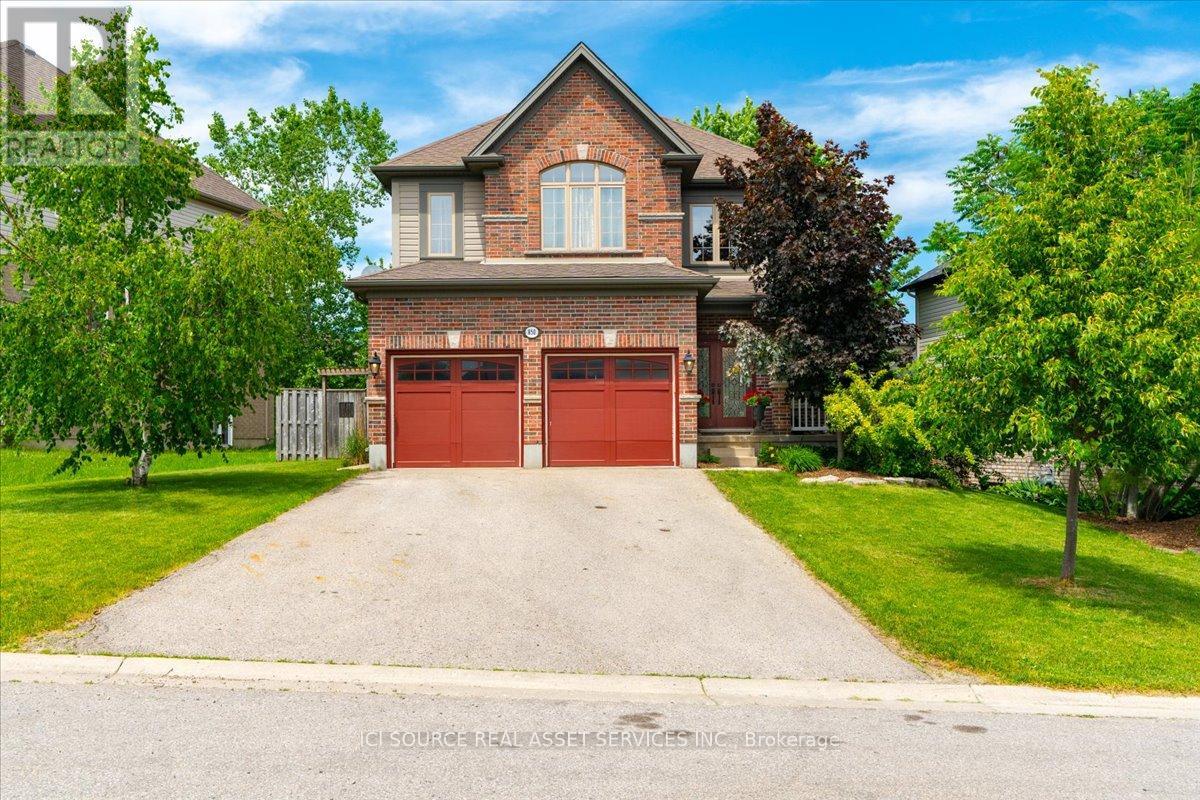
Sought after North West area, close to University of Western Ontario and all highly ranked public and private schools. Close to Aquatic centre and other sporting hubs. Short drive to Masonville and Downtown. Walking distance to shopping, dining, banking and Costco. Teakwood Lane is a quiet street, not a busy thoroughfare with traffic speeding by. Immaculate 16 year old home has all essential inclusions with tons of space for a growing family or a multi generational situation. Plenty of options for space usage, dedicated office or art studio and formal dining is currently used as a second work space. Kitchen boasts lovely upgraded wood cabinetry (floor to ceiling) Enjoy the serene window out to treed back yard and natural stone two level patio. New fridge and dishwasher. Family room, dining and kitchen are open concept for great entertaining. Upstairs there are 4 bedrooms. Large principle with cozy reading or TV nook in addition to large walk in shower in ensuite. Second room is large enough for 2 full beds and has 2 double doored closets. Third room has a large walk in closet. Fourth room overlooks backyard. Laundry room with brand new washer and dryer is on upper level. The basement is untouched, waiting for the new owners plans; recreation, gym, or perhaps rental income. The large premium lot is 70 feet wide by 127 feet deep. Driveway easily holds 4 cars plus 2 car garage with auto door openers. Perfect for a family that loves the area but needs a larger home. *For Additional Property Details Click The Brochure Icon Below* (id:60365)
56 St. Patrick Street
Kawartha Lakes, Ontario
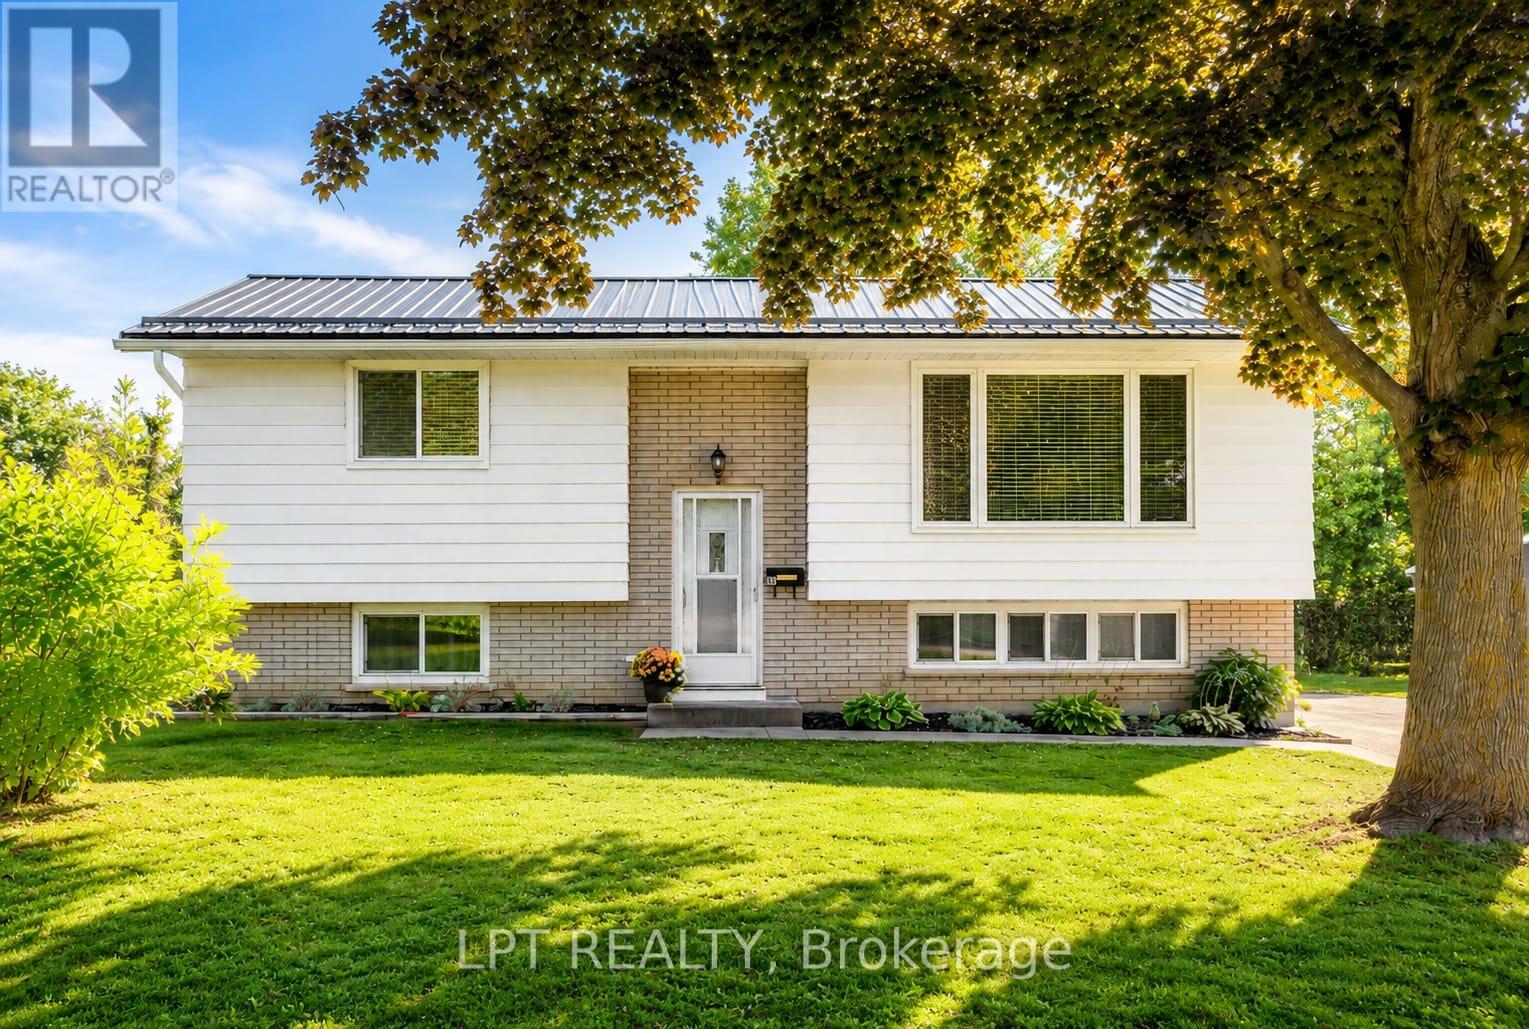
Set on a premium 60 x 210.54 ft lot on a quiet residential street, this 2+2 bedroom, 2.5 bathroom home offers space, function, and fantastic lifestyle features inside and out. The main level features a practical layout with 2 bedrooms, 2 full bathrooms, a convenient powder room, and a newly updated kitchen completed in 2025. The walkout basement adds excellent flexibility with additional bedrooms, living space, and a supplemental natural gas fireplace for added comfort. Outdoors, enjoy extensive composite decking, a low-maintenance space ideal for entertaining, relaxing, and making the most of the backyard. The above-ground saltwater pool with salt saver creates a private summer retreat right at home. A standout feature is the detached 16 x 28 ft workshop, built in 2020, featuring 9 ft ceilings, two 8 x 10 garage roll-up doors, and a wood stove - perfect for hobbyists, storage, trades, or recreational equipment. Practical features include natural gas forced-air heating, central air conditioning, full municipal services with town water and sewer. A great opportunity for buyers looking for a functional home with valuable exterior features, a premium lot, and an impressive detached workshop. (id:60365)
7123 Spyglass Crescent
Mississauga, Ontario
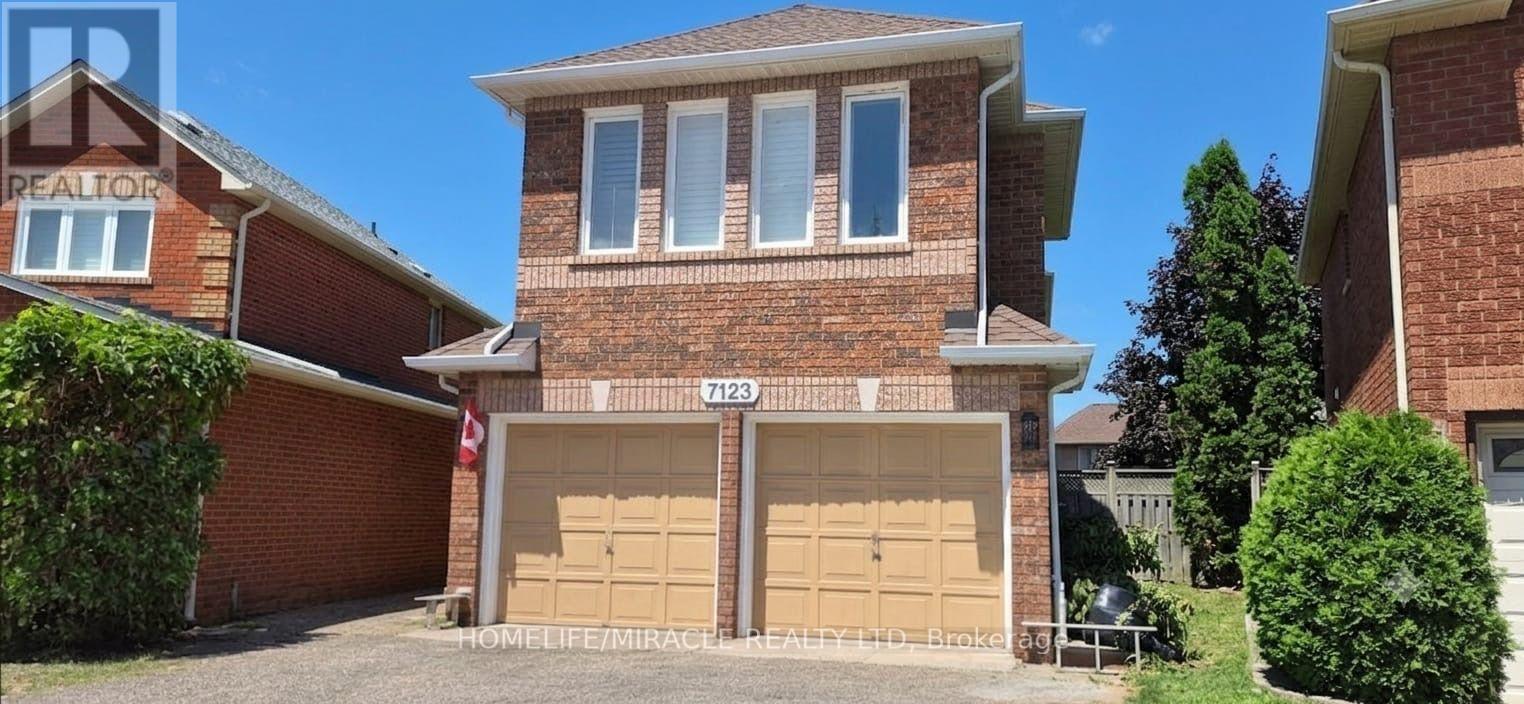
Discover this beautifully updated and exceptionally spacious home available for lease, offering comfort, style, and functionality for the whole family. The modern kitchen features granite countertops, quality cabinetry, a generous pantry, stainless steel appliances, and a bright breakfast area with a walkout to the backyard deck-perfect for morning coffee or outdoor entertaining. The expansive family room above the garage provides versatile living space and is currently set up as an additional bedroom, making it ideal for larger families or those needing extra room. This well-maintained home is conveniently located close to schools, public transit, shopping, parks, and other essential amenities, offering the perfect blend of convenience and comfortable living. (id:60365)

© 2026 Proptech Realty Inc., Brokerage.