
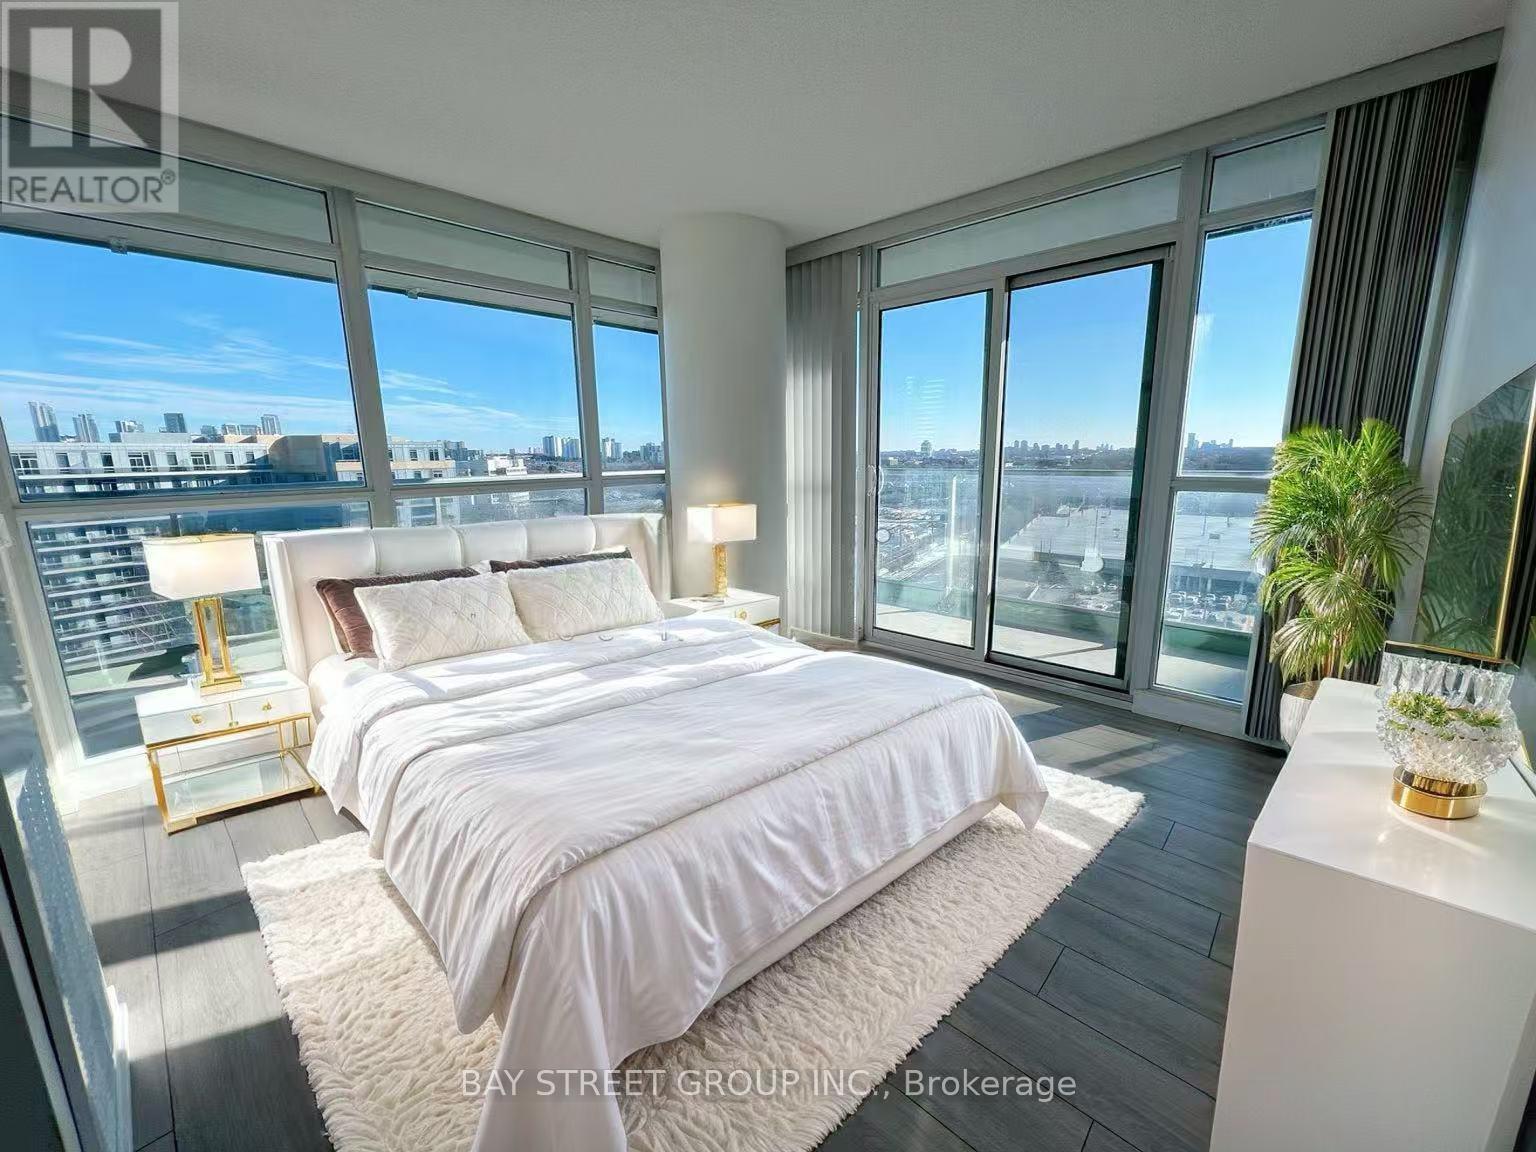
1111 - 33 Singer Court
Toronto, Ontario
Gorgeous Corner Unit With Panoramic And Unobstructed South/East View Of The City, With Modern Finishes, Upgraded Unit, *9'Celling, Beautiful 2 Bedroom + Study,1010Sqft+213Sqft Balcony To Enjoy The Breathtaking View. Bright Open Concept Layout. W/Granite Counter, Large Center Island, And S/S Appliances. Master Br W/Stunning View And 4Pc Ensuite. Functional 2nd Br Over Looking Bright East View. 1 Min To 401/Dvp & Leslie Subway & Go Transit. Ikea &Near Shopping Mall. New Laminate floor (2022), New painting (2022), New Curtain (2022). (id:60365)
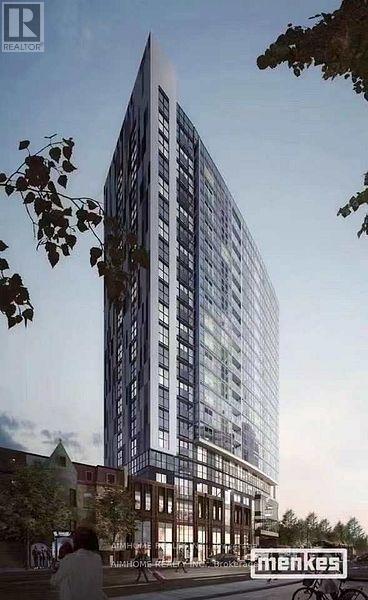
712 - 219 Dundas Street E
Toronto, Ontario
1+1 With 2 Bath, Bright Big Den With Window Can Be Use As 2nd Bedroom. 655 Sqft With Balcony, Se Facing, Ensuite Laundry, Stainless Steel Kitchen Appliances Included. Engineered Hardwood Floors, Stone Counter Tops. Transit Downstairs, Minutes From University, Short Walk To Dundas Square & Eaton Centre, Door Steps For Street Car, Tim Hortons/Starbucks. Lots Of Shops And Restaurants.. (id:60365)
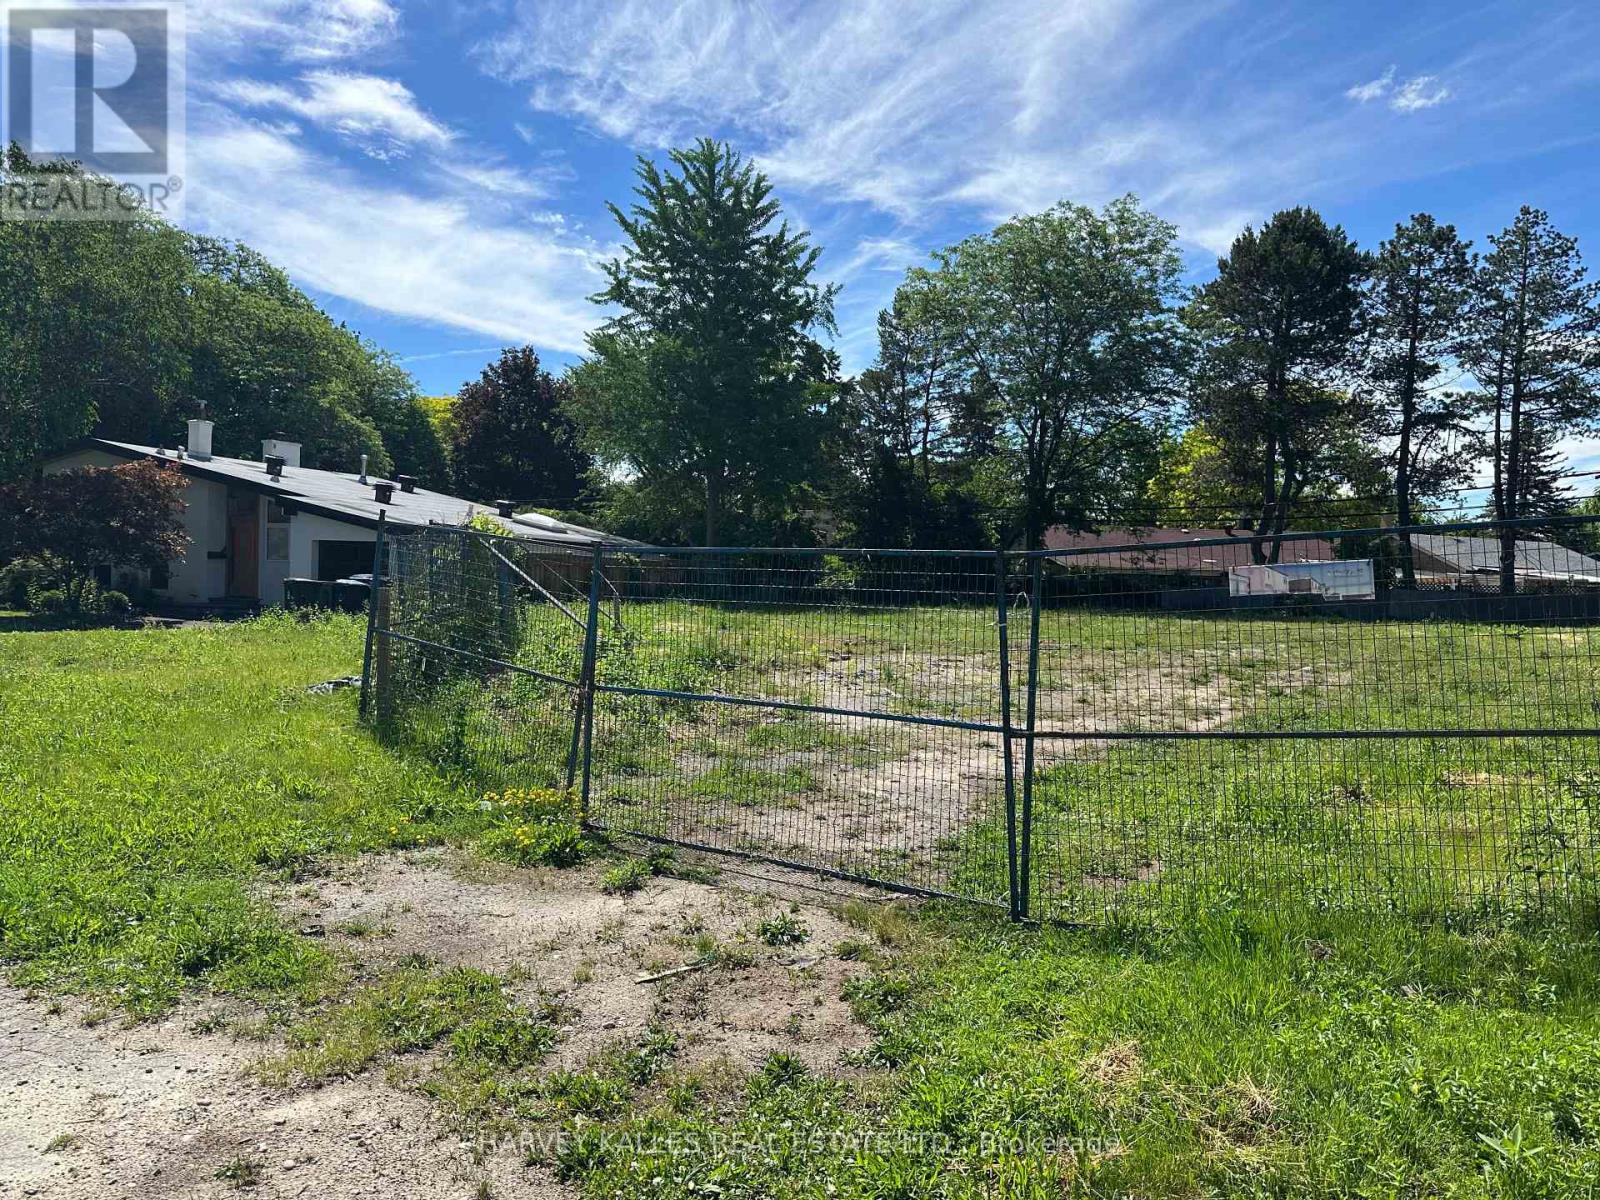
20 Legato Court
Toronto, Ontario
Exceptional opportunity for builders, investors, and end-users to create a custom dream home in one of Toronto's most desirable neighbourhoods. Nestled on a quiet, family-friendly cul-de-sac, this premium residential lot offers the perfect blend of privacy, prestige, and convenience. Zoned for a single detached dwelling, this property is ready for your vision and bespoke design. Ideally located just minutes from the Shops at Don Mills, top-rated schools, parks, restaurants, and everyday amenities, with quick access to Hwy 401 and the DVP for effortless commuting. Whether you're looking to build a luxury family residence or make a strategic investment, this is a rare opportunity to secure a prime building lot in an established upscale community. Single detached dwelling with a two-car garage. (id:60365)
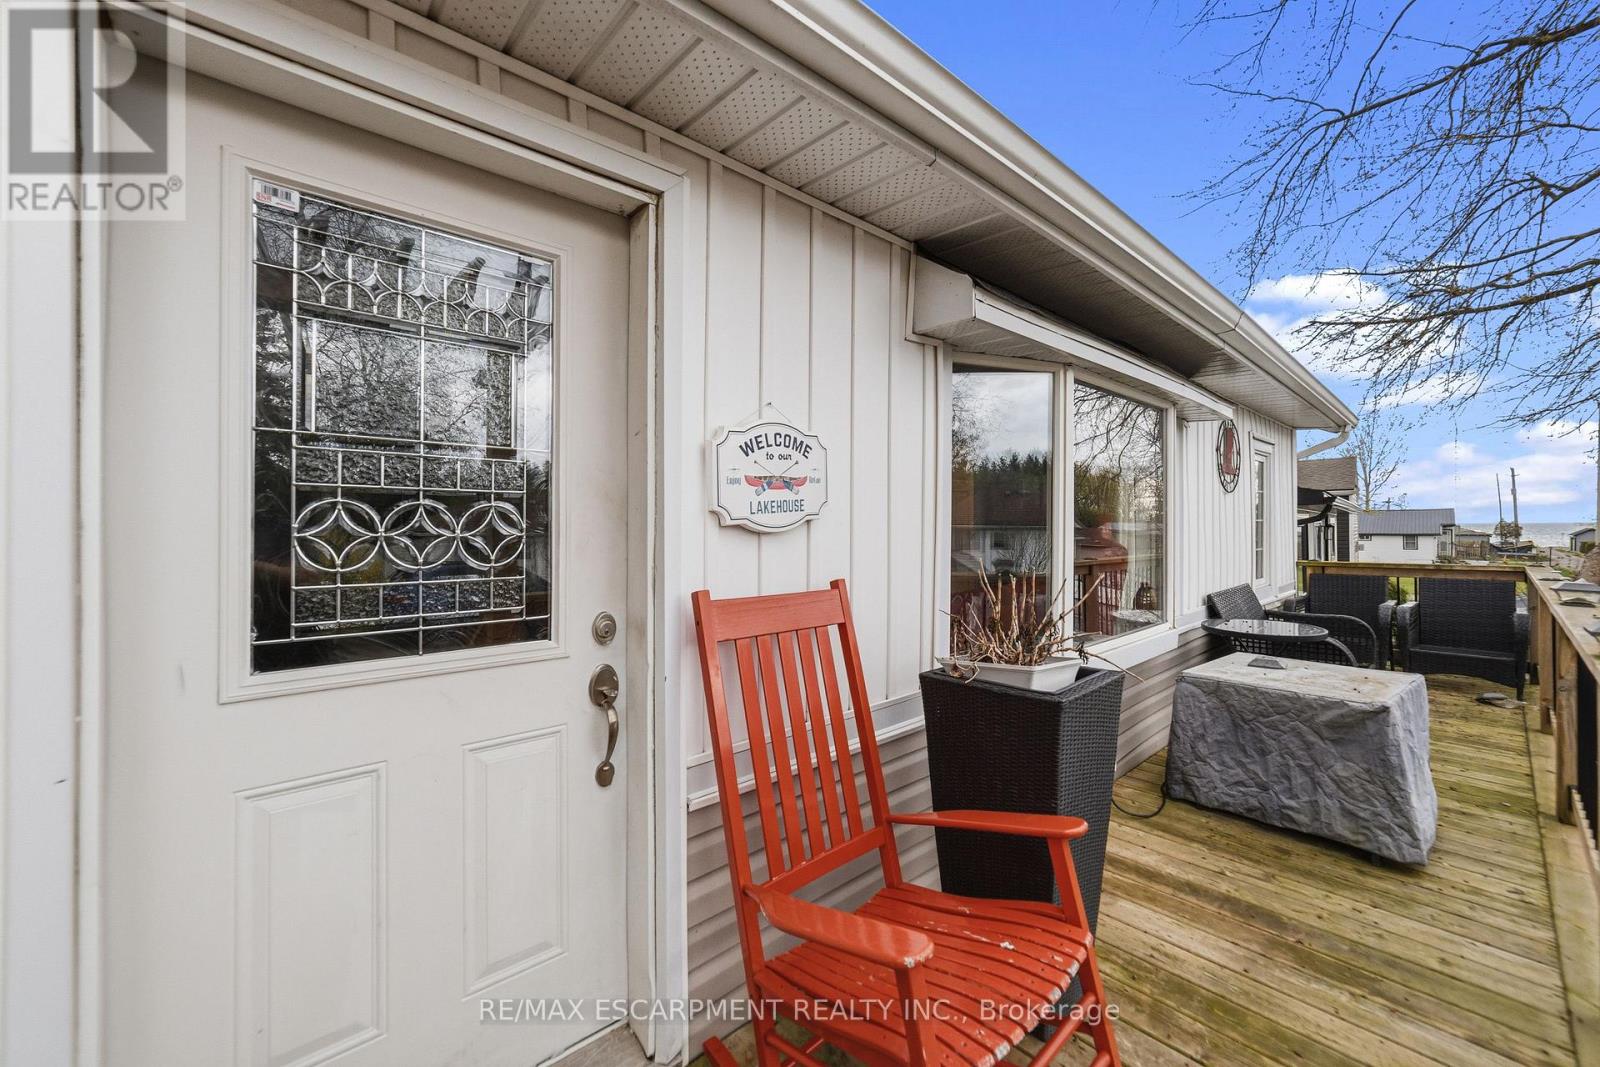
18 Westmoreland Lane
Haldimand, Ontario
Welcome to 18 Westmoreland Lane, a fully renovated, winterized oasis in Selkirk located just one block from your deeded right of way to a beautiful sandy beach on the shores of Lake Erie. Designed for effortless lakeside living, this home features engineered hardwood floors throughout and a bright, open-concept living and dining area highlighted by a cozy wood-burning stove, vaulted ceilings, and natural light from overhead skylights. The stunning kitchen is equipped with sleek white cabinetry, granite countertops, and abundant cupboard space, while two well-proportioned bedrooms share a modern three-piece bathroom that includes a large shower and convenient laundry facilities. Every major detail has been meticulously updated, boasting a full permit-backed renovation completed between 2016 and 2019, a WETT-certified fireplace, a 2,500-gallon holding tank, a front deck perfect for taking in the surroundings, a UV water system, and a privacy fence. This turnkey property is a must-see to truly appreciate the water views and peaceful lifestyle it offers-make this coastal retreat your own! (id:60365)
60 Galbraith Drive
Hamilton, Ontario
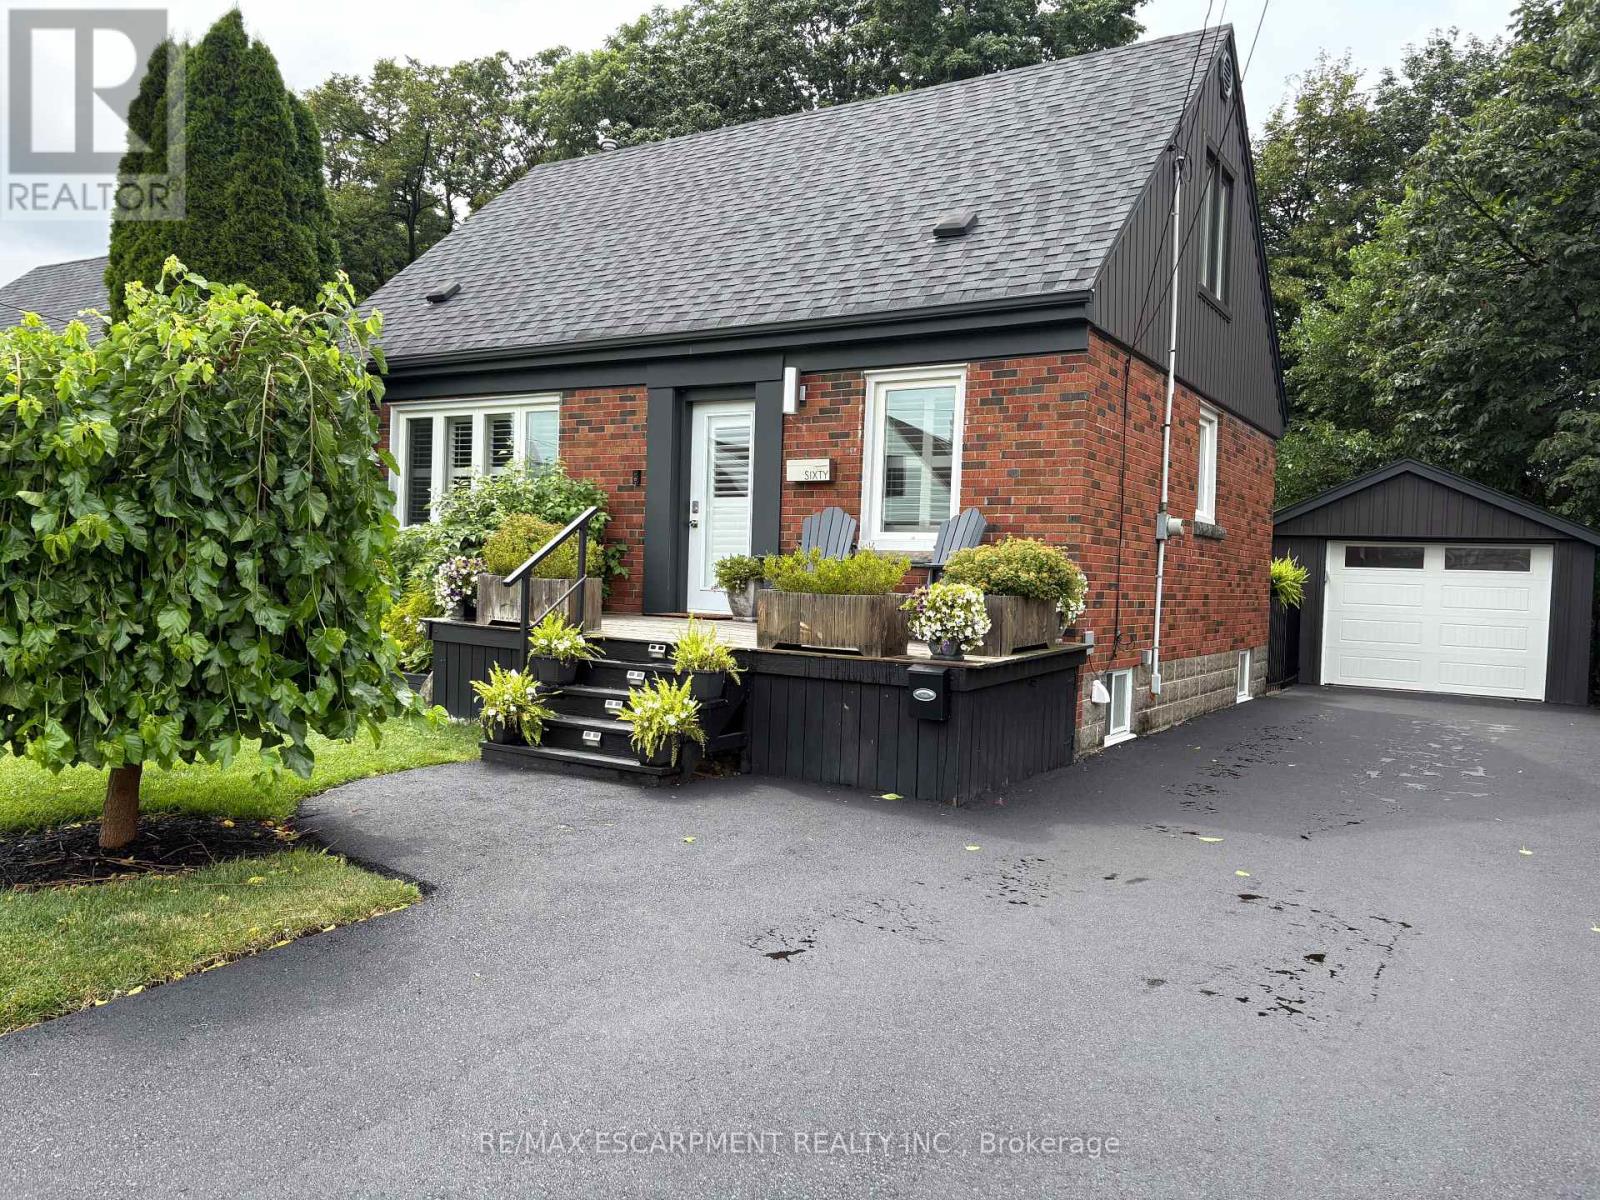
Situated in one of Hamilton's most desirable neighbourhoods, this captivating 1.5-storey residence seamlessly combines charm, comfort, and practicality. Set on a generous 49 x 99 ft. lot, the home backs onto a tranquil ravine, offering a rare and peaceful natural retreat right in your backyard. Boasting approximately 1,100 square feet of well-appointed living space, this home features 3+1 spacious bedrooms and 2.5 bathrooms ideal for growing families or those who value both functionality and flexibility. The thoughtfully designed layout maximizes every square foot, creating a warm and inviting atmosphere perfect for everyday living and entertaining alike. Enjoy the serenity of nature with stunning ravine views, all while being just moments away from top-rated schools, scenic parks, and a wealth of essential amenities. Whether starting a family, downsizing, or investing in a prime location, this unique property presents an exceptional opportunity in one of Hamilton's most sought-after communities. A true gem that blends natural beauty with urban convenience, don't miss your chance to make it yours. (id:60365)
- Basement - 3 Christina Crescent
Toronto, Ontario
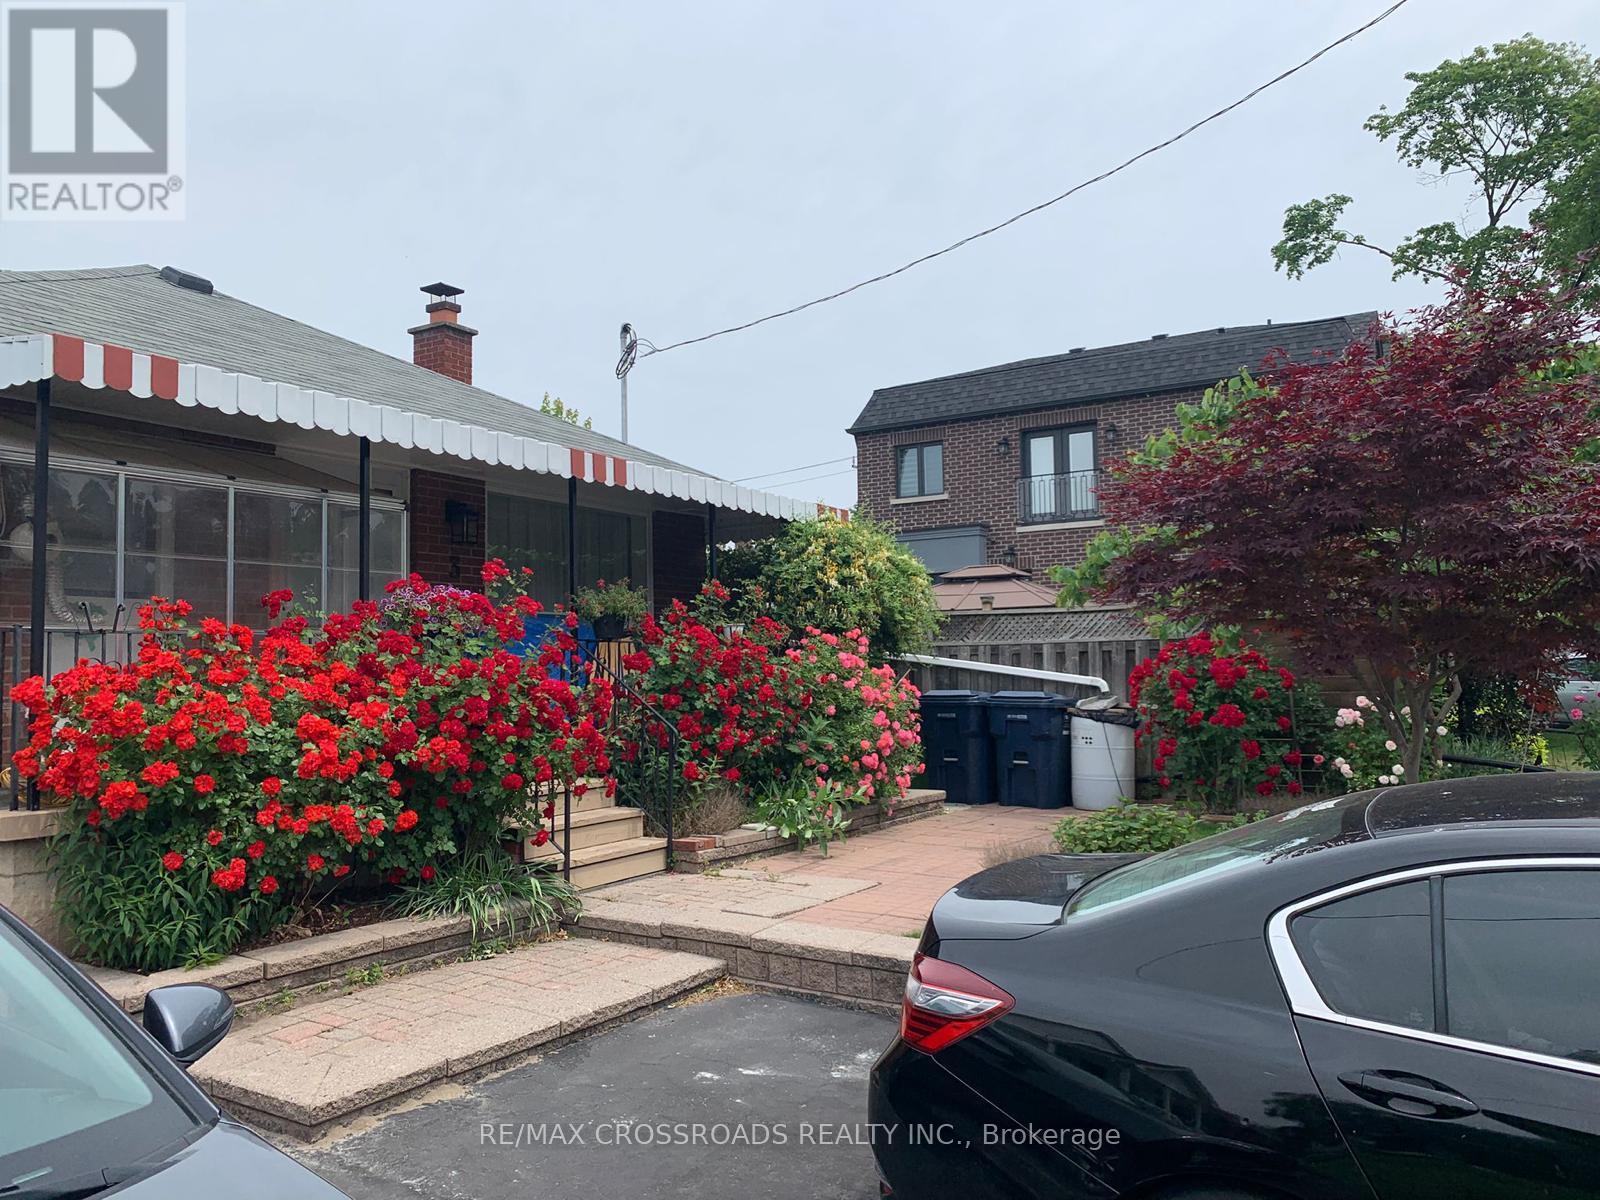
Newly Renovated Basement Apartment With Separate Private Entrance - 2 Bedrooms 1 Bath, 1 Parking, Own Laundry Room, Detached Bungalow Located In Highly Desired Neighbourhood. Open Concept Living Room, Upgraded Kitchen With Newer Appliances, Central Air Conditioning, 1 Parking on Driveway, Walking Distance To TTC, Minutes To DVP/HWY 404 & Hwy. 401. In The Centre of The City! (id:60365)
6292 Brookfield Avenue
Niagara Falls, Ontario
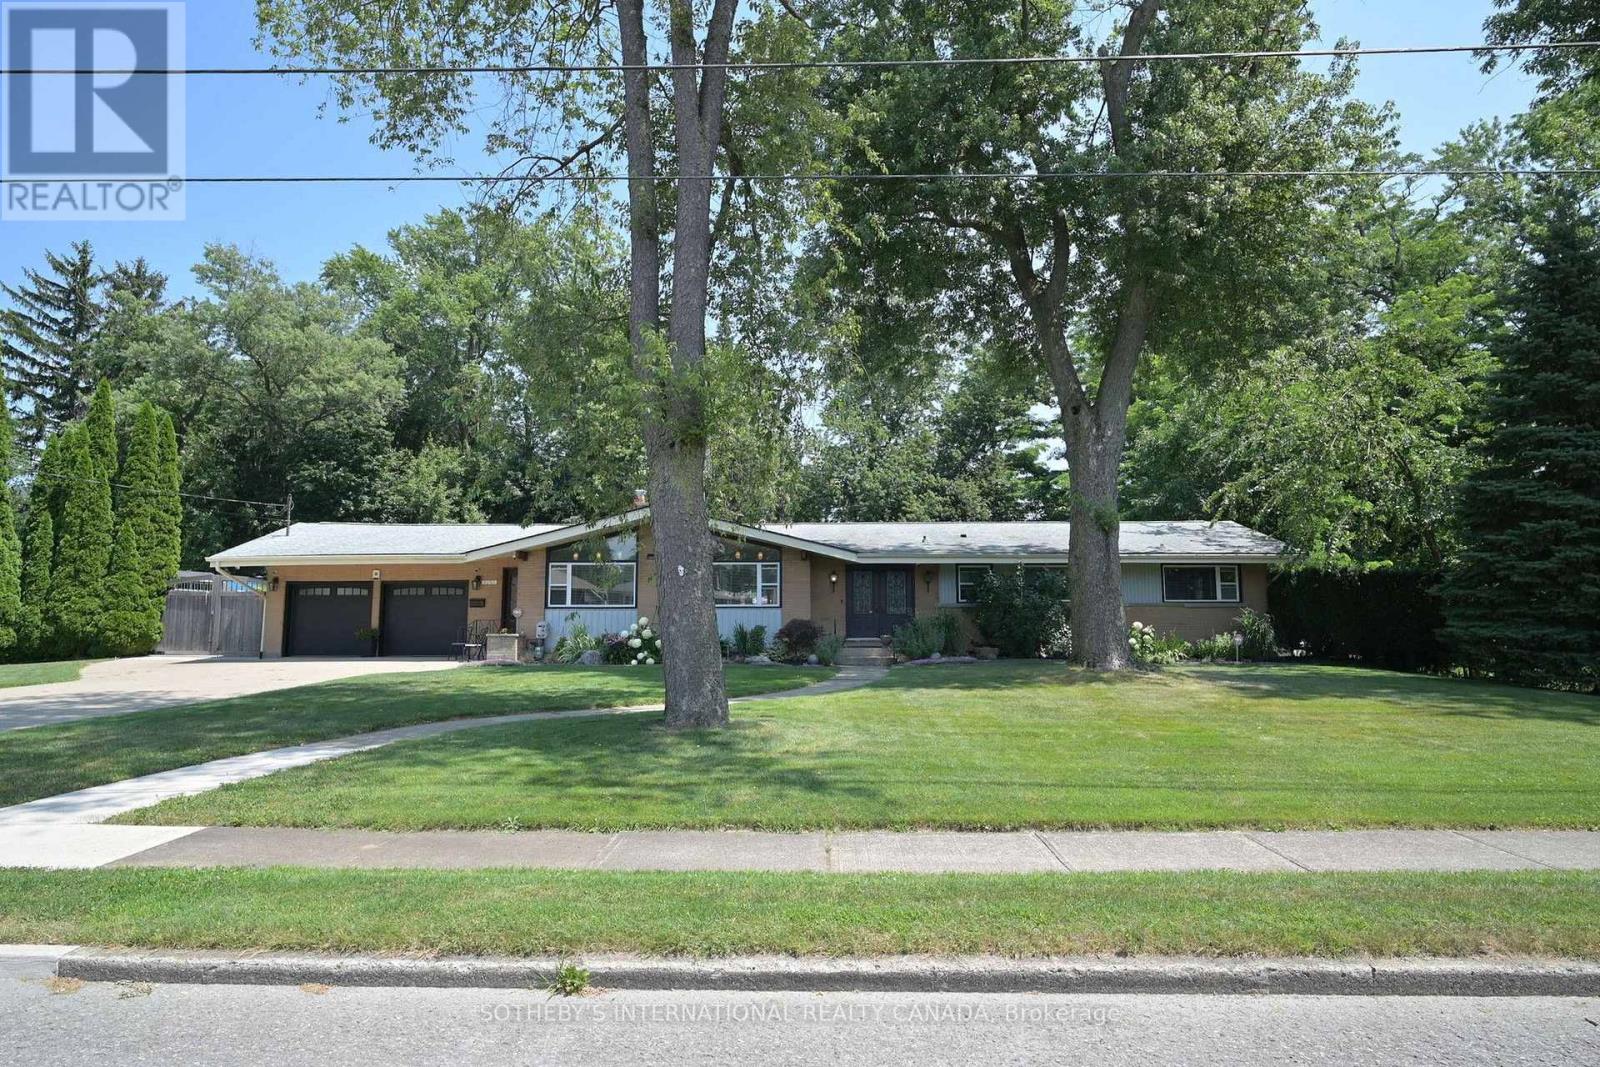
Nestled On An Impressive 137' X 146' Lot In A Sought-After, Quiet Neighbourhood, This Sprawling Bungalow With A Double Heated Insulated Garage Offers The Perfect Blend Of Privacy, Comfort, And Exceptional Indoor-Outdoor Living. Surrounded By Mature Trees, The Property Offers A Peaceful, Park-Like Setting With A Cottage Feel. The Beautifully Landscaped Grounds Feature Stamped Concrete, An Inviting Inground Pool, And A Backyard Designed For Relaxation And Entertaining. Inside, The Open-Concept Living And Dining Room Is Enhanced By Soaring Vaulted Ceilings With Exposed Beams, A Cozy Gas Fireplace, And Massive Windows That Fill The Space With Natural Light. The Sunroom Addition Overlooks The Backyard And Provides The Perfect Place To Enjoy The View Year-Round. The Modern Kitchen Is A Dream For Entertaining, Featuring Two Sinks, A Statement Vent Hood, And An Oversized Island. The Finished Lower Level Offers A Spacious Family Room With A Second Fireplace, An Additional Bedroom, A Sauna, And A Walkout To The Backyard. Hidden Away, You'll Be Delighted To Discover A Massive Workshop-An Incredible Bonus For Hobbyists, Craftspeople, Or Anyone Looking For Exceptional Workspace And Storage. This One-Of-A-Kind Home Combines The Tranquility Of Cottage Living With The Convenience Of A Highly Desirable Neighbourhood. (id:60365)
23 - 51 Sparrow Avenue
Cambridge, Ontario
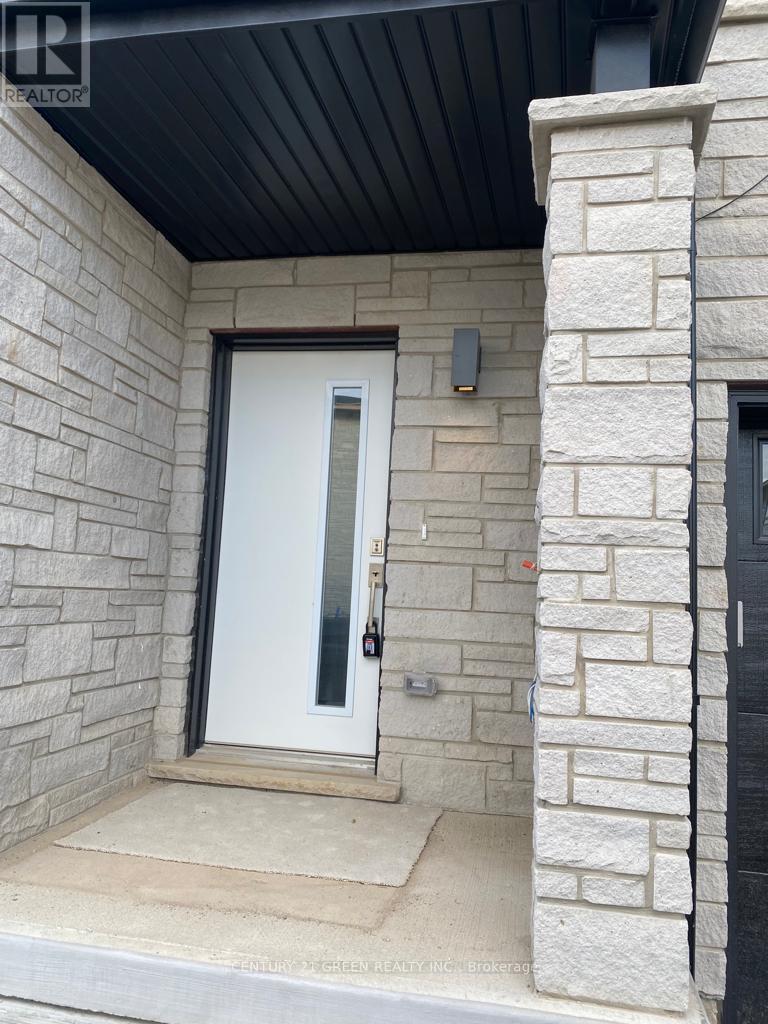
Welcome to this beautiful, move-in-ready back-to-back end-unit townhouse available for lease in one of Cambridge's desirable communities! This bright and modern home offers the perfect blend of style, comfort, and low-maintenance living. Featuring a smart and functional layout, the upper level boasts three spacious bedrooms, including a primary suite with a private ensuite featuring a walk-in shower, along with a full 4-piece family bathroom. The main floor offers an open-concept living and dining area, a contemporary kitchen, and a convenient powder room for guests. Step out onto your private balcony off the family room-perfect for enjoying your morning coffee or relaxing after a long day. Complete with a built-in single-car garage plus an additional driveway parking space, this home offers both convenience and practicality. All existing appliances are included for the tenant's use. Conveniently located close to schools, parks, shopping, restaurants, public transit, and with easy access to Highway 401 and other major routes. Available from September 1st. Tenant to pay all utilities. Newcomers are welcome. A fantastic opportunity to lease a modern home in a family-friendly neighbourhood-book your private showing today (id:60365)
215 - 350 Prince Charles Drive S
Welland, Ontario
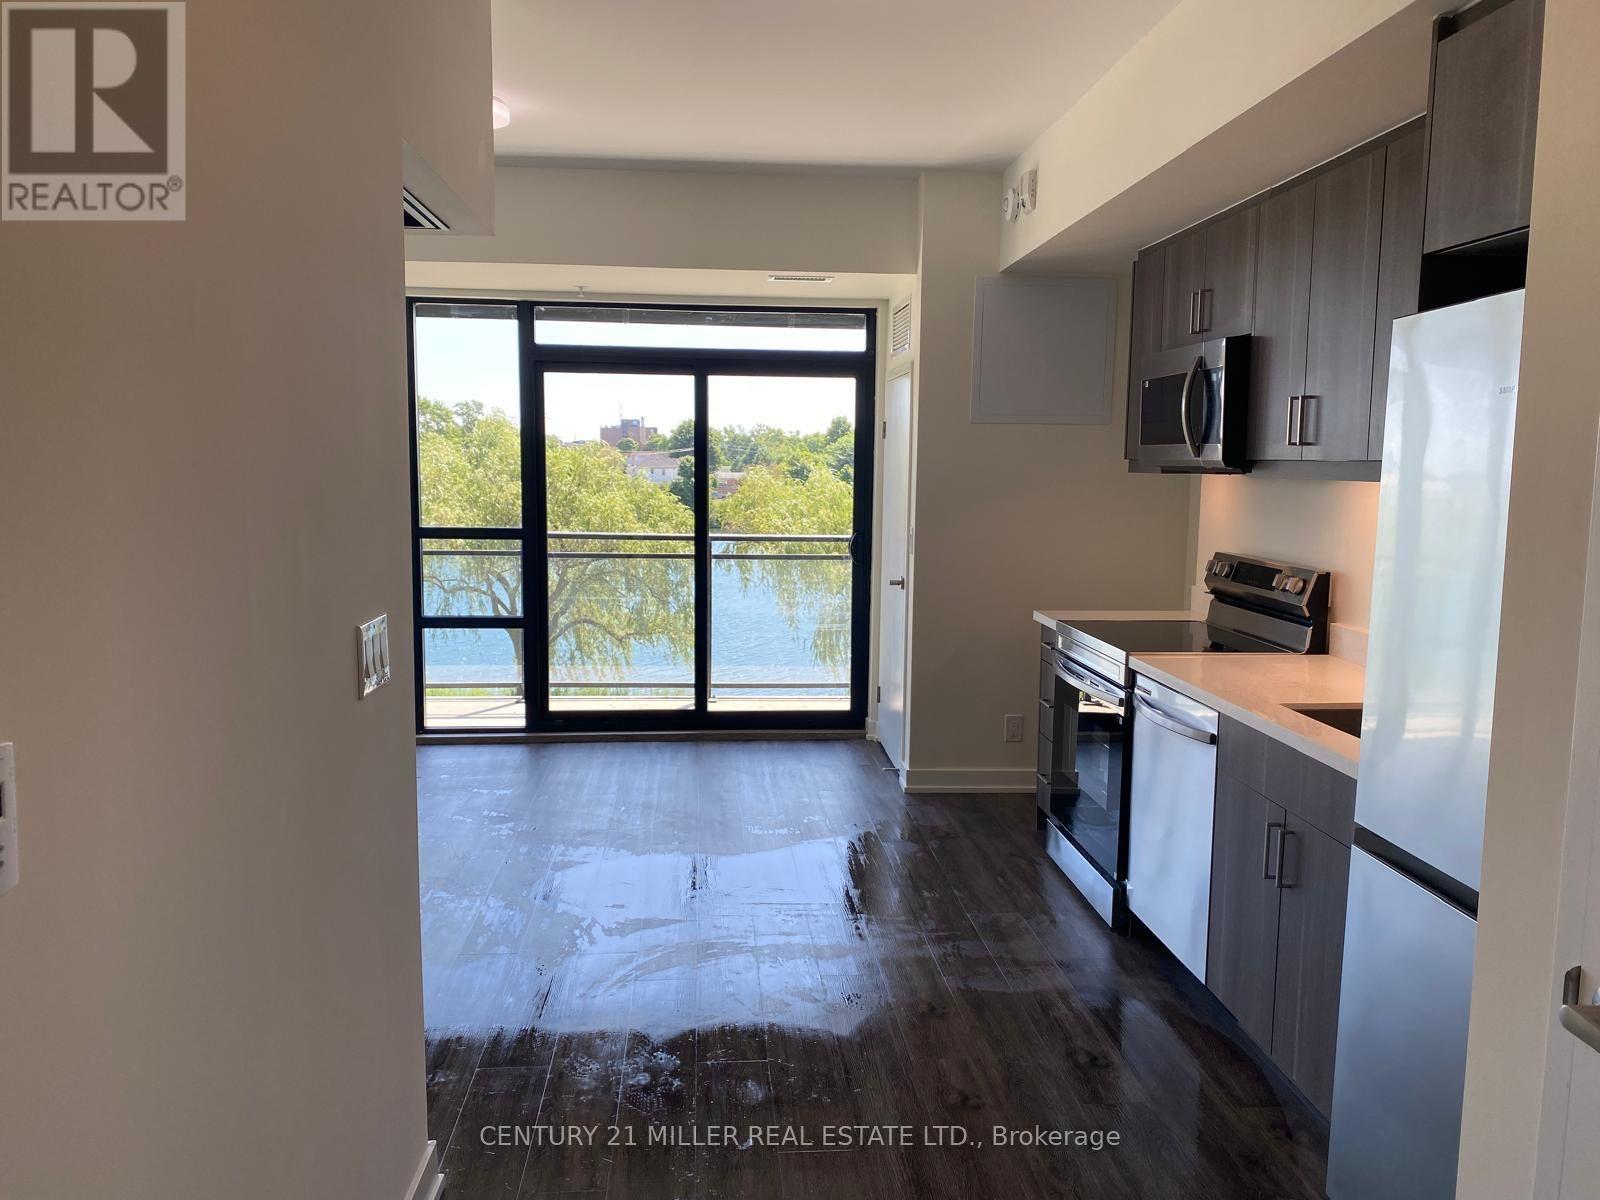
For Lease in a newly constructed building at 215-350 Prince Charles Drive in Welland. This stylish 1-bedroom plus den suite offers 549 sq. ft. of functional living space with beautiful Canal views. Featuring 9-foot ceilings, granite countertops and an open-concept layout, the unit includes an electric stove, over-the-range microwave, refrigerator and convenient in-suite stackable washer and dryer. The versatile den is perfect for a home office or additional living space. Enjoy modern finishes, an efficient floor plan and a desirable location in a contemporary building with 227 residential units and 1 commercial unit. Ideal for professionals looking for comfortable and convenient condo living. (id:60365)
137 Echovalley Drive
Hamilton, Ontario
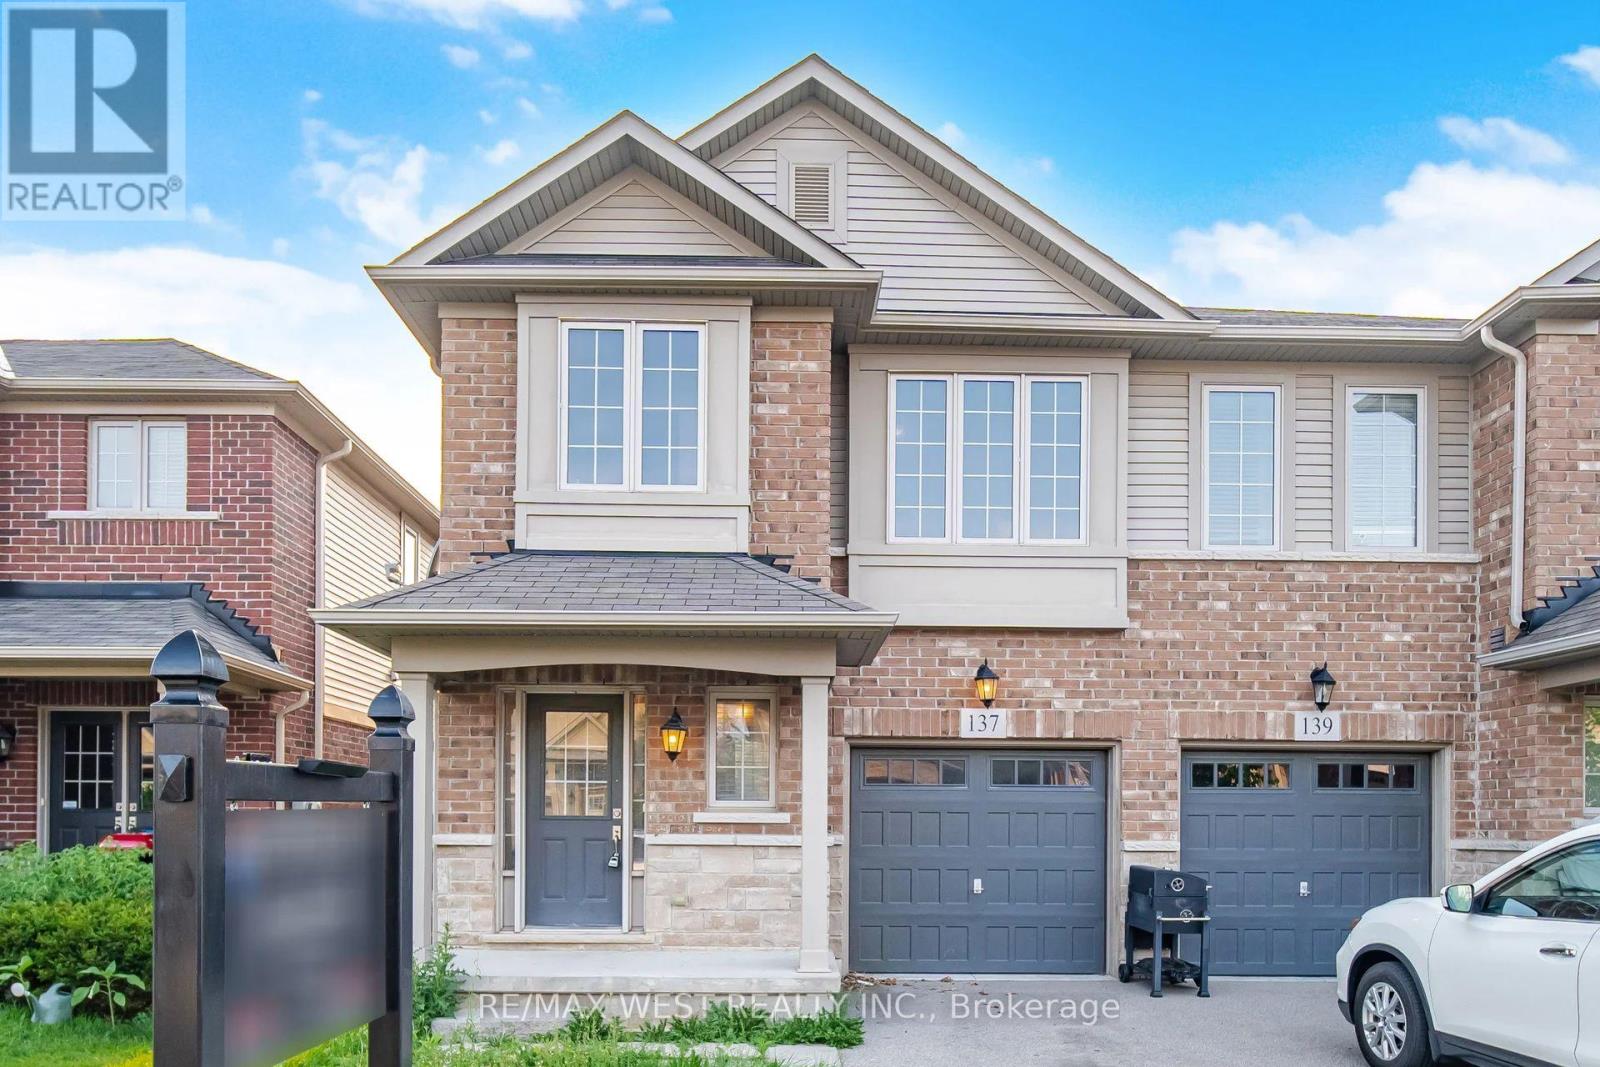
Welcome HOME to this stylish freehold semi-detached home, offering 1,618 sq. ft. of above-grade living space in the desirable Stoney Creek Mountain community. This bright and spacious 2-storey home features 3 bedrooms, 2.5 bathrooms, and an open-concept living and dining area. The primary suite includes a 3-piece ensuite, walk-in closet, and convenient second-floor laundry. The unfinished basement offers excellent potential for future living space. Enjoy a private backyard with a patio, perfect for relaxing or summer entertaining. Ideally located just minutes from shopping, schools, parks, walking trails, and highway access. Featuring modern, neutral finishes throughout, this move-in ready home is perfect for families, first-time buyers, or investors. (id:60365)
67 Massena Drive
Hamilton, Ontario
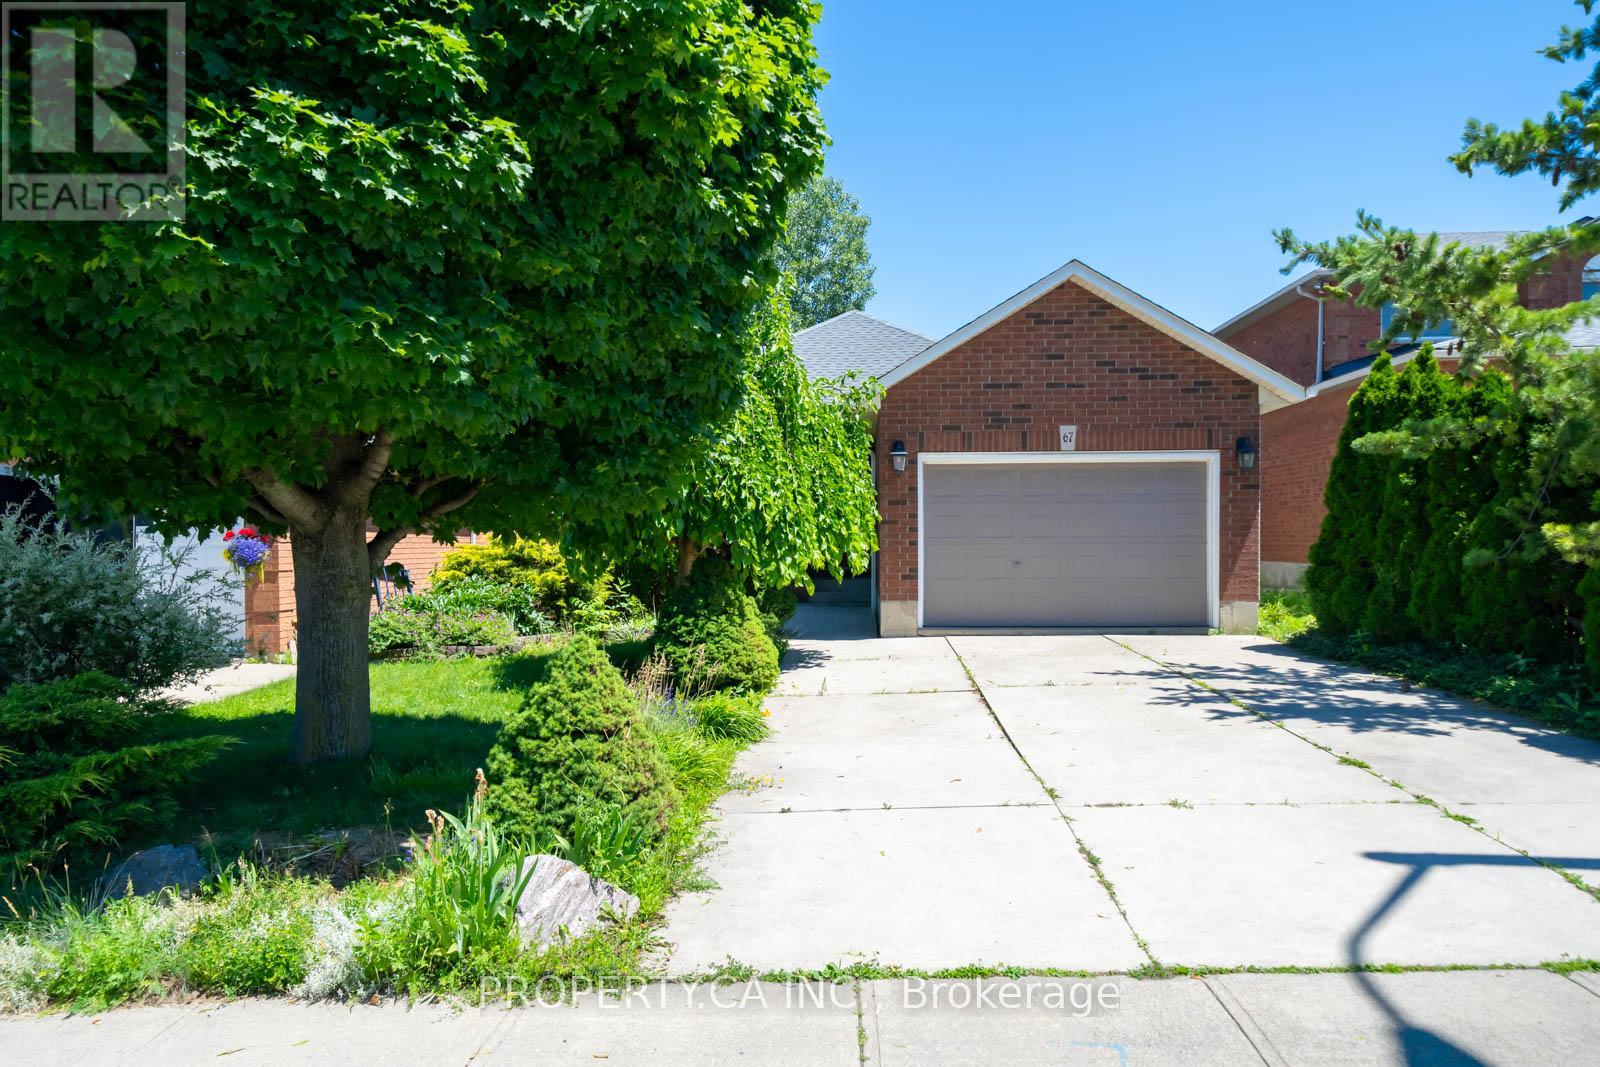
In one of Hamilton Mountain's most desirable neighbourhoods, this beautifully updated residence offers the perfect blend of comfort, style, and convenience. Sun-filled interiors create a warm and inviting atmosphere. The home has been well maintained and upgraded with fresh paint throughout, new wood stairs, updated lighting, a new furnace (2019), a new roof (2022), and a freshly painted deck ideal for outdoor entertaining and relaxation. Situated moments from scenic parks, walking trails, top-rated schools, shopping, transit, and major commuter routes, this exceptional property delivers the lifestyle today's buyers are seeking. A rare opportunity to own a turnkey home in a highly coveted Hamilton Mountain community. (id:60365)
1131 Springdale Park Road
Bracebridge, Ontario
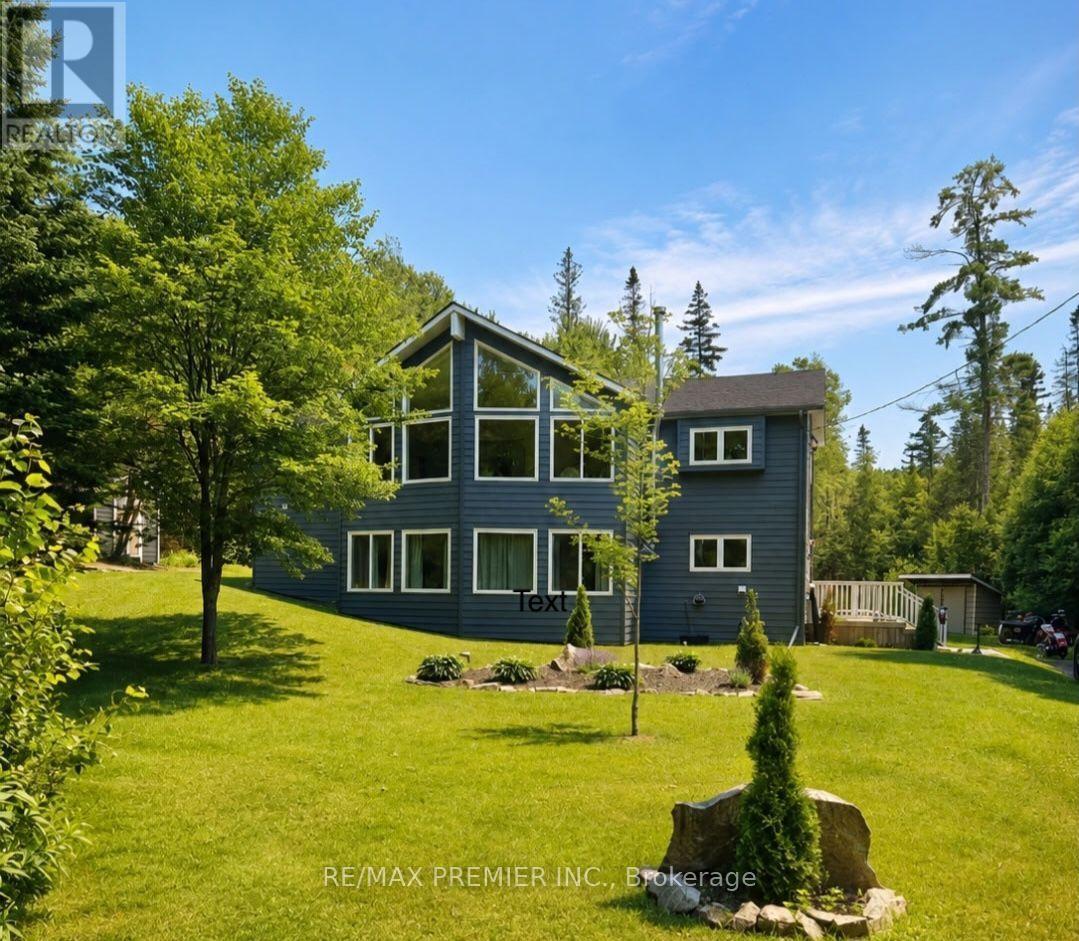
Welcome to this beautifully updated 4-bedroom, 3-bathroom home offering 2340 sf of finished living space plus 300 sf of unfinished storage space. Tucked away on a quiet, tree-lined lot just steps (approximately 200 ft) from the Muskoka River, this property delivers the perfect mix of privacy, efficiency and location. This is the lifestyle buyers are looking for - nature, space, and convenience. Located in the highly sought-after Macaulay school district and only minutes to High Falls and with quick access to the highway, it's ideal for families, outdoor enthusiasts, or anyone wanting a peaceful Muskoka setting without sacrificing accessibility. Major updates have already been completed, including insulated siding, roof, soffit, fascia, eavestroughs, windows and doors (2023), a front deck (2024), brand new 11 x 20 ft back deck (2025), whole-home generator (2024), furnace (2024), and main floor vinyl flooring (2025) - maple flooring beneath vinyl flooring in living room, dining room and kitchen, making this a true move-in-ready home. Built on a solid ICF foundation for superior efficiency and durability, it's designed for year-round comfort, while the wood stove inside adds warmth and charm - perfect for cozy nights. Outside, enjoy your new decks surrounded by mature trees that provide privacy and a true Muskoka feel. With its family-friendly location, close proximity to the water without waterfront taxes, easy highway access, reliable systems already in place and strong appeal as a potential short-term rental or income property, this is a rare opportunity you won't want to miss. (id:60365)

© 2026 Proptech Realty Inc., Brokerage.