
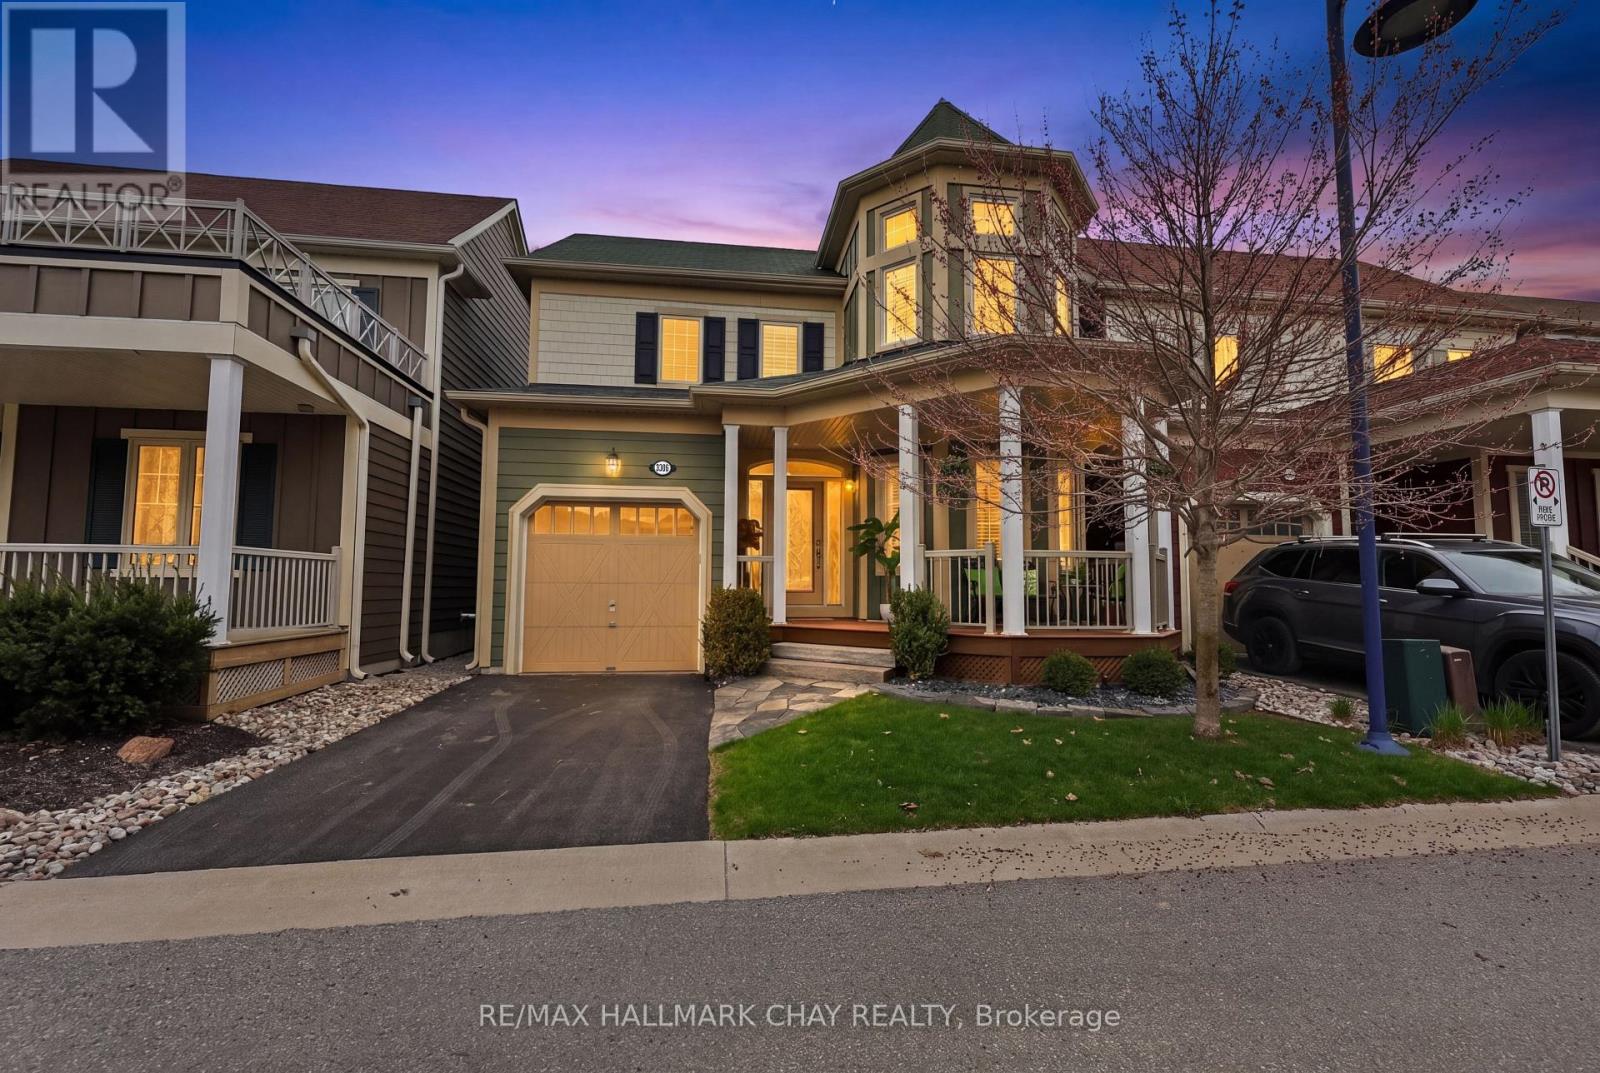
3306 Summerhill Way
Severn, Ontario
Welcome to 3306 Summerhill Way in the gated and highly sought-after West Shore Beach Club - a completely remodelled lakeside retreat just steps from beautiful Lake Couchiching. Whether you're searching for the perfect year-round residence or an exceptional cottage getaway, this home delivers style, comfort, and effortless living in one of the area's most desirable waterfront communities.Thoughtfully updated throughout and showing 10+, this stunning home features a bright open-concept layout with vaulted ceilings and exposed beams that create warmth and character in the main living space. The inviting living room is anchored by a cozy gas fireplace, while the beautifully updated kitchen showcases high-end appliances and modern finishes perfect for entertaining.The expansive primary suite offers a true retreat with a spacious walk-in closet and private ensuite bath. A finished basement with a large rec room provides additional living space for family and guests, while the covered second-storey deck offers the perfect spot to relax and enjoy the peaceful surroundings. Step outside and unwind in the Jacuzzi Spa after a day on the lake.Designed for easy, low-maintenance living, grass cutting, snow removal, and landscaping are included for a truly care-free lifestyle. Additional premium features include a GenerLink automatic transfer switch for peace of mind during power outages, an inground sprinkler system, and a top-to-bottom custom Sonos audio system wired throughout the home delivering seamless, high-quality sound in every room.Located just steps to Lake Couchiching, trails, marinas, and nearby amenities, this turn-key property offers the ideal blend of full-time comfort or cottage living without the price tag, all in an unbeatable location. (id:60365)
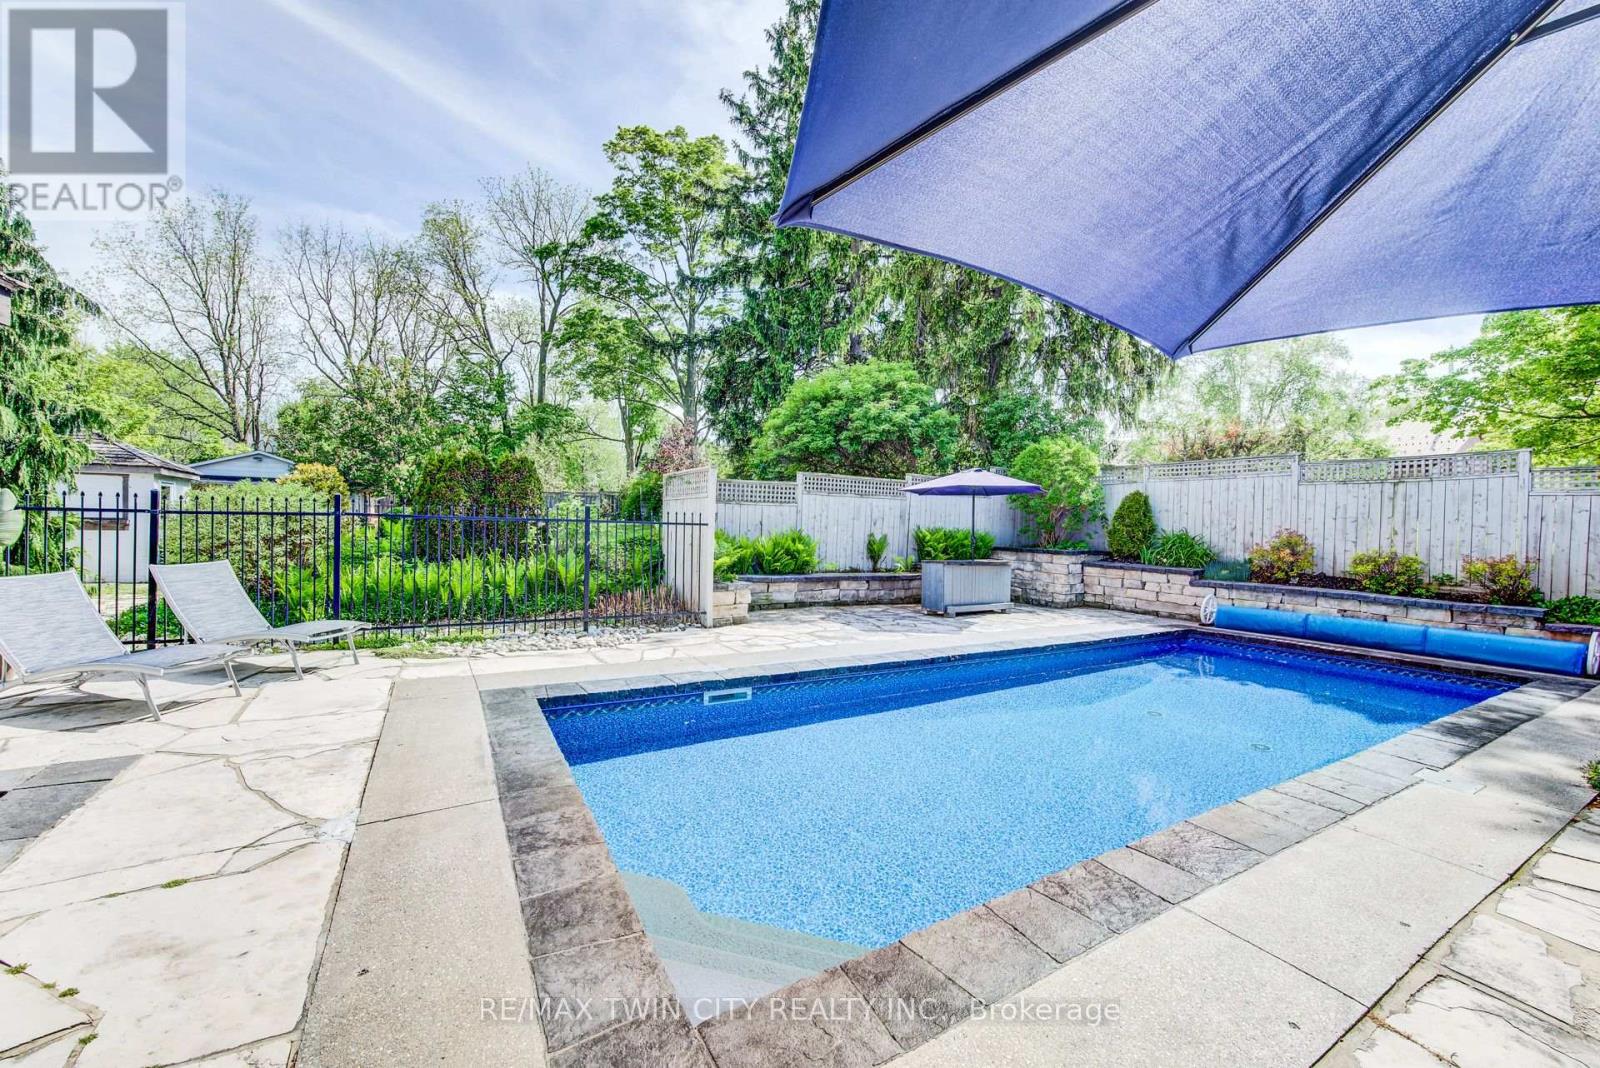
1521 Bridge Street
Wilmot, Ontario
Imagine pulling up your long driveway lined with majestic mature pines to a magnificent century home on over half an acre of private, beautifully designed land. This is where timeless character meets outdoor enjoyment and serious space to spread out. The incredible backyard is such a rare find, featuring a gorgeous in-ground heated swimming pool, multiple patios and decks, shaded lounging areas, and a cozy fire pit for evening gatherings. There's even enough space for a tennis court, and a coop for you own backyard hens. Imagine waking up to fresh eggs every morning! There's parking for everybody here too, at least 10 vehicles, loads of room for your boat, RV, trucks, and all the toys, plus a detached garage/workshop ready for a wide variety of uses. Inside, the home radiates old-world charm with beautiful hand-whittled staircase banisters and rich historic details, perfectly balanced by modern conveniences like a brand-new main-floor laundry room and a practical enclosed porch/mudroom. There's even a fun bar and lounge area in the basement and a versatile third-floor bonus room perfect for a kids' playroom, exercise area, or casual hangout spot. All of this is located just 2 km from Kitchener and 10 minutes to the 401. Alder Lake is only a few blocks away, and it's an easy stroll to New Dundee School, parks, playgrounds, and the Community Centre. There's a golf course, maple syrup farm, local produce and meats just down the road - everything you need. You're also next to some of the best neighbours you could ask for! This rare offering delivers the perfect blend of spacious outdoor freedom, privacy, and comfort. If you've been searching for a property that lets you truly enjoy life outdoors while offering a warm, inviting place to come home to, this is the one that's been worth waiting for. Be sure to explore out the 3D virtual tour and floor plans. Reach out to your Realtor and schedule your private showing today. Welcome Home! (id:60365)
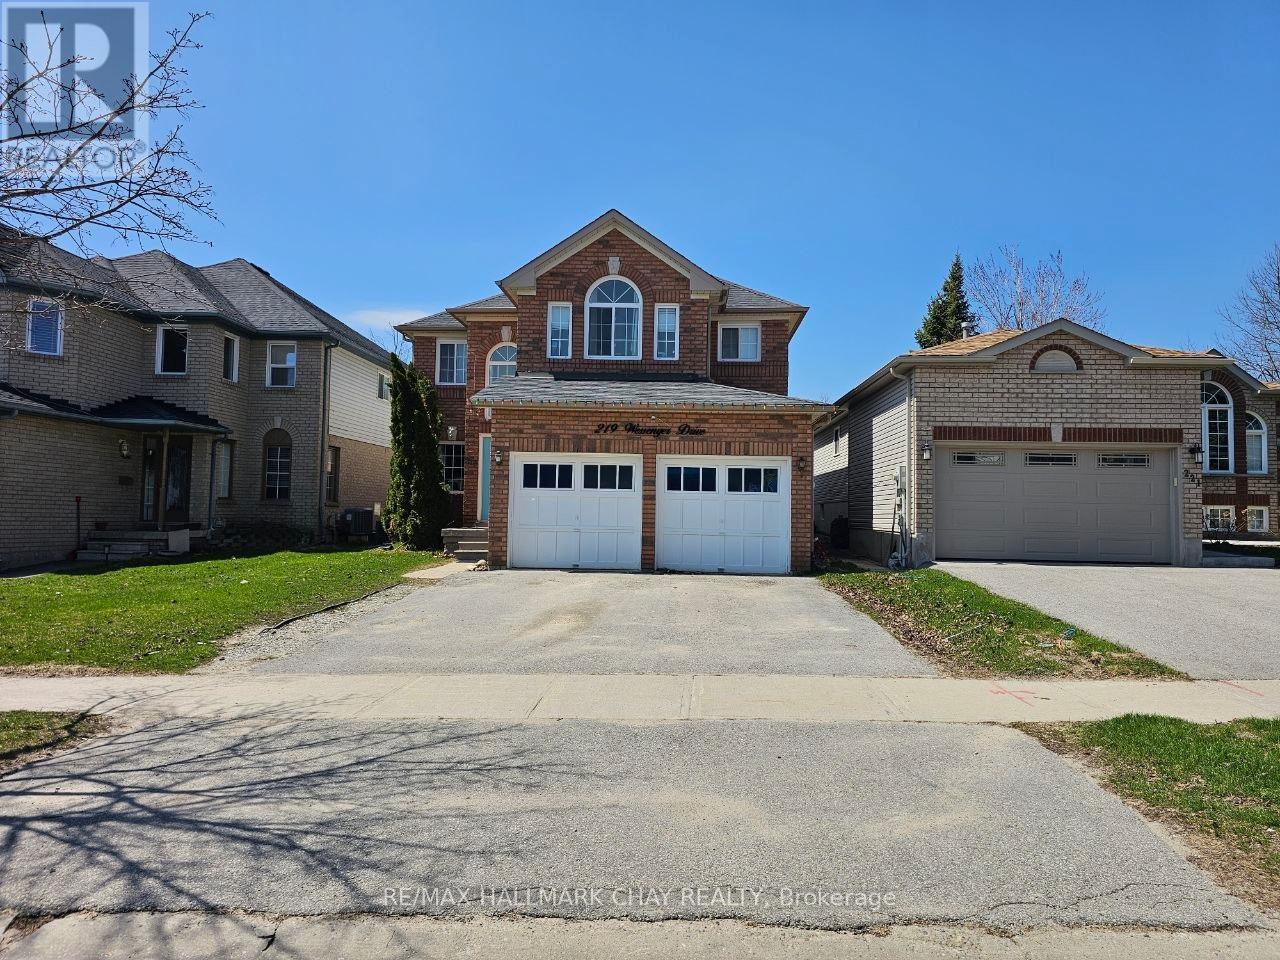
219 Wessenger Drive
Barrie, Ontario
Welcome to this stunning Empire-built home for lease in Barrie's highly desirable south-end Holly community! Ideally located just minutes from Highway 400, top-rated schools, parks, the community centre, library, and all major amenities, this home offers the perfect blend of comfort, convenience, and lifestyle.Step into a grand two-storey foyer with soaring ceilings and oversized windows that fill the space with natural light, creating an impressive and welcoming entrance. The main floor features a spectacular family room with dramatic two-storey ceilings, a cozy fireplace, and expansive windows that bring in an abundance of sunlight-an ideal space for both relaxing and entertaining. In addition, enjoy a separate living and dining area, perfect for hosting guests or creating more formal entertaining spaces.The bright and functional kitchen is equipped with stainless steel appliances, ample cabinetry, and a spacious eat-in area with direct access to a fully fenced backyard-perfect for summer gatherings and outdoor enjoyment. A convenient main-floor laundry and powder room complete this level.Upstairs, you'll find four generously sized bedrooms, including a beautiful primary suite with a renovated ensuite, along with an additional 4-piece bathroom for family convenience.The fully finished basement offers added living space, featuring a separate entrance from the garage, a large living area, two additional bedrooms, and a 3-piece bathroom-ideal for extended family or additional living flexibility.Available for annual lease, this spacious and bright home is a rare opportunity in one of Barrie's most sought-after neighbourhoods. Don't miss your chance to call it home! (id:60365)
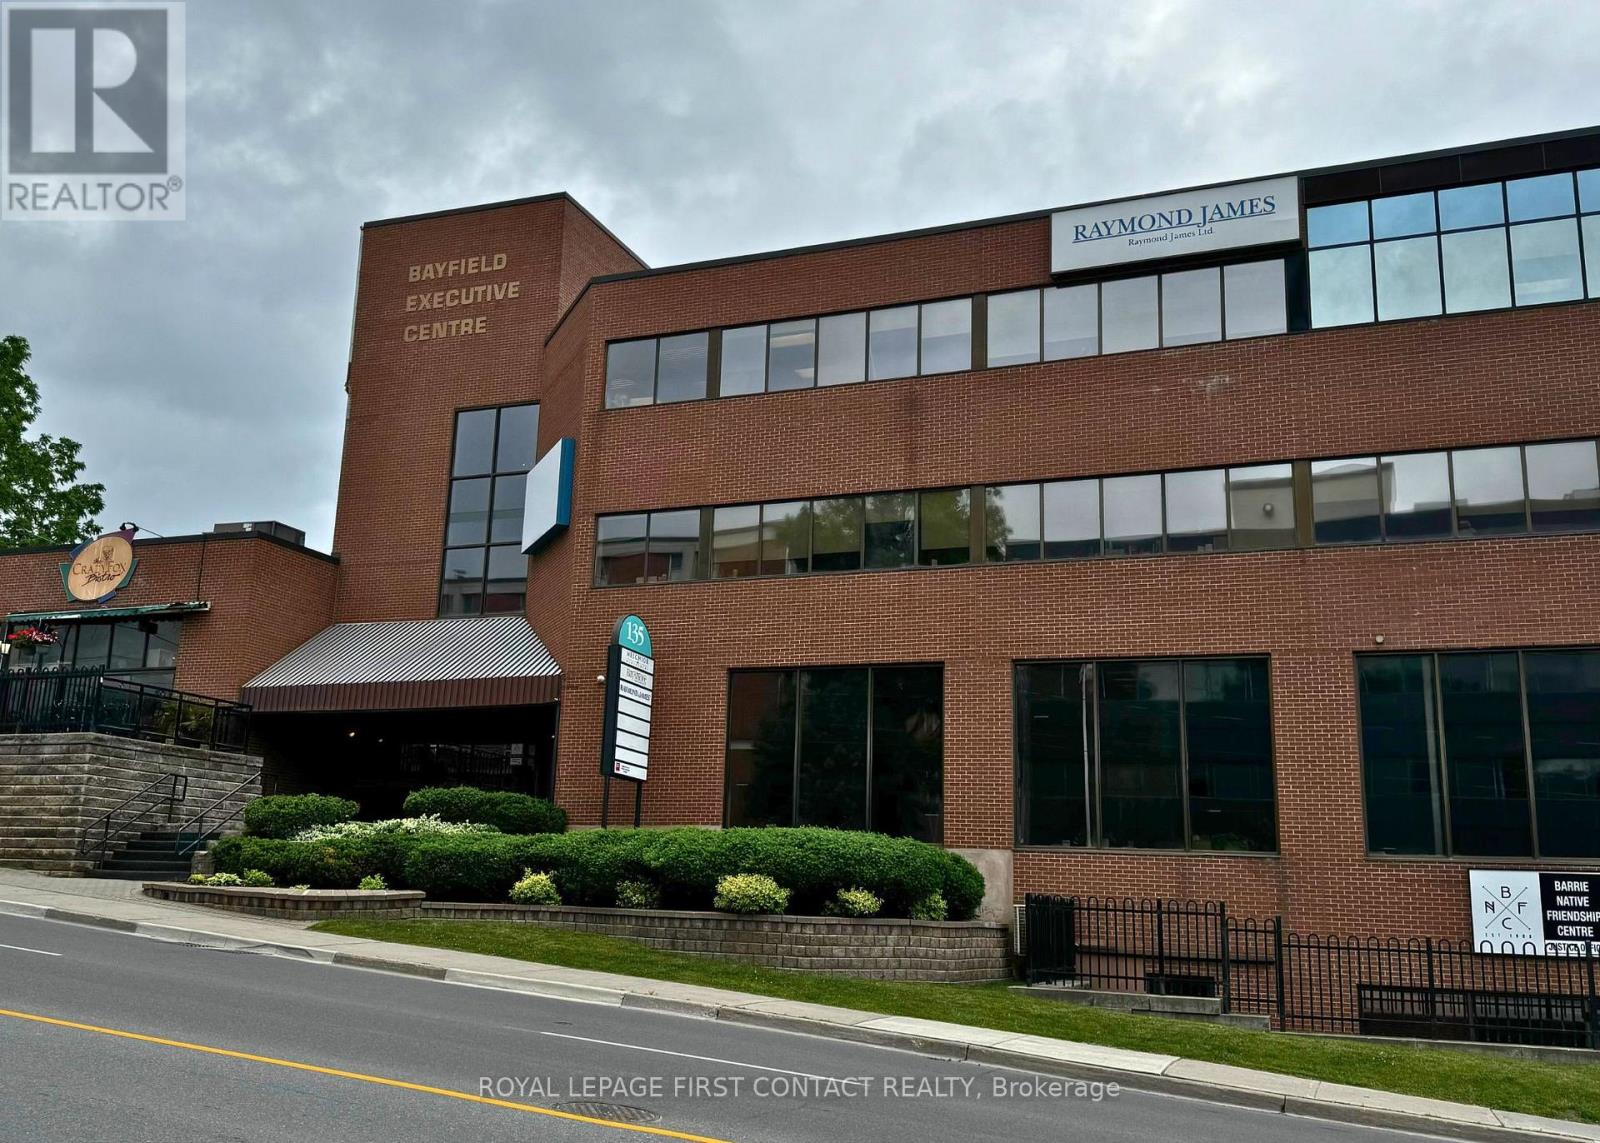
201 - 135 Bayfield Street
Barrie, Ontario
Established and professional office building located in the heart of Barrie, between Wellington Street and Sophia Street. Just minutes from Highway 400 and a short walk to the downtown core, this centrally located property offers convenience and accessibility. Current tenants include the renowned Crazy Fox Bistro and Easter Seals. Amenities include proximity to transit, shopping, and major roadways. Ideal opportunity for businesses seeking a prestigious and well-connected location. Flexible leasing options available lease the entire building or individual units to suit your business needs. (id:60365)
64 - 6540 Falconer Drive
Mississauga, Ontario
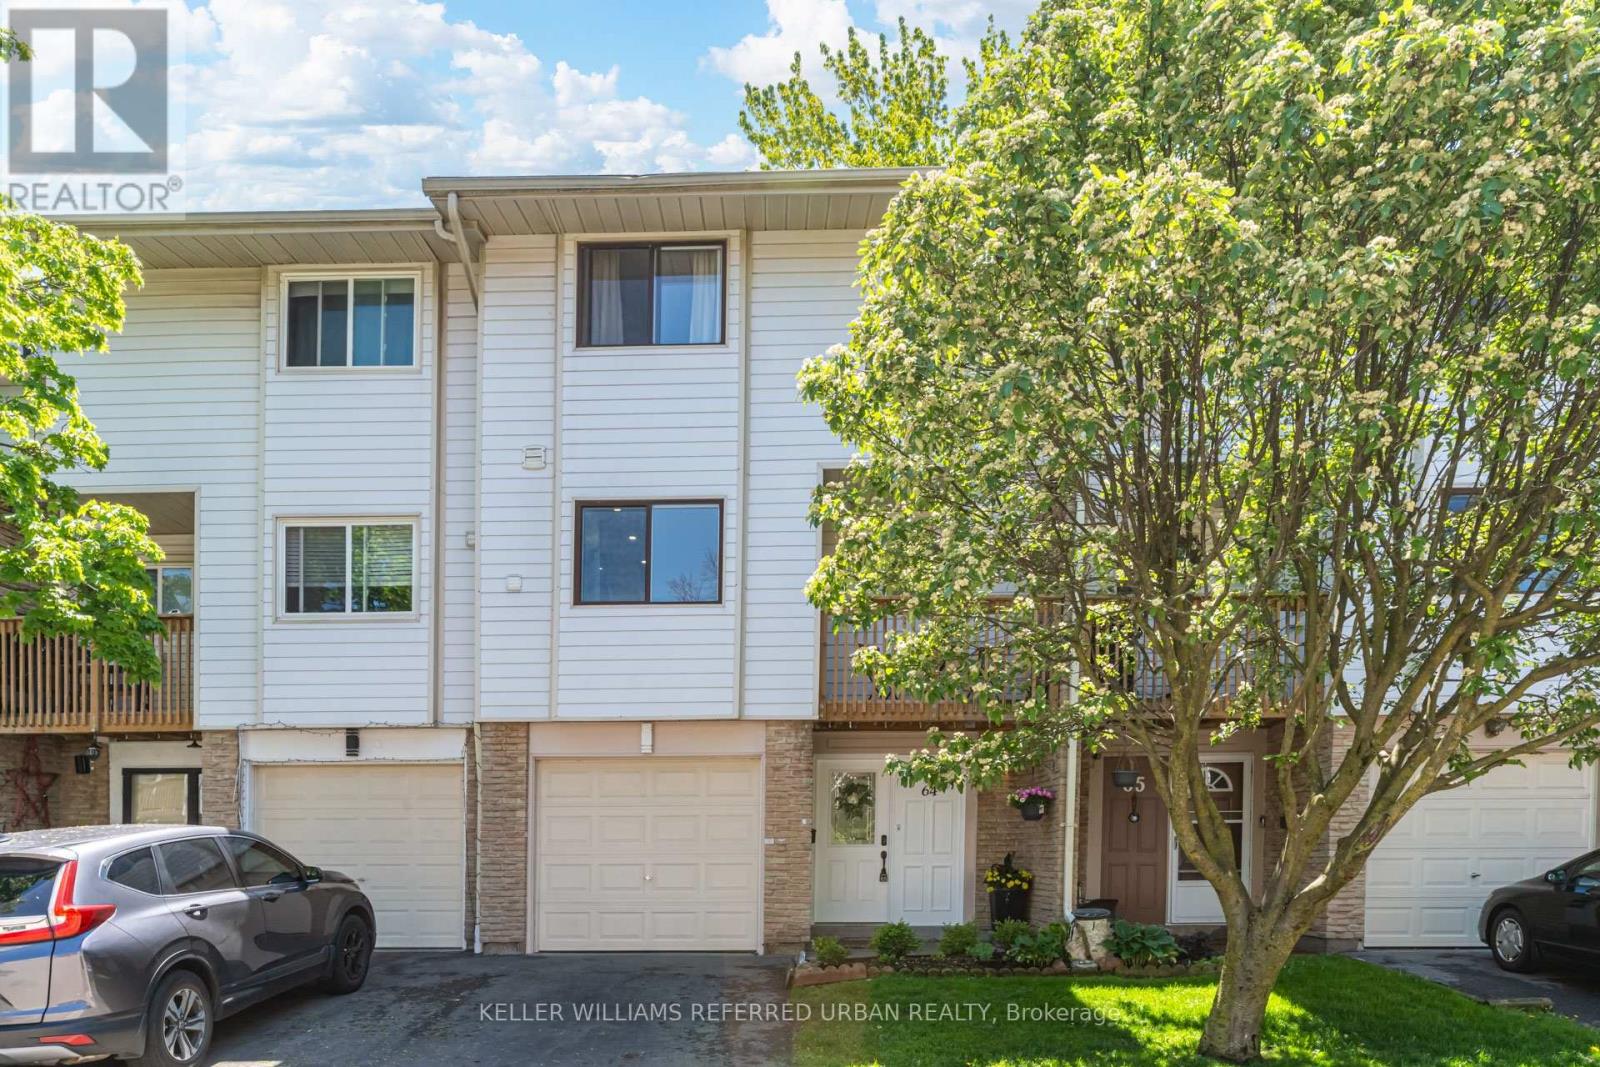
Beautifully updated and immaculately maintained three-level townhouse with built-in garage in the highly desirable Streetsville neighbourhood of Mississauga. Known as the "Village in the City," Streetsville offers a rare blend of tight-knit small-town charm,walkability, and big-city conveniences, making it one of the city's most family-friendly communities.This move-in ready townhome offers three spacious bedrooms plus a separate walk-out bedroom/living area on the main floor,three updated bathrooms, a brand new kitchen, fresh paint throughout, ensuite laundry, a private fenced yard, a walk-out balcony from the kitchen -perfect for your morning coffee, a built-in garage plus additional driveway parking, and stylish modern finishes throughout. There's truly nothing to do but move in and enjoy! The condo offers an outdoor pool and recreation centre.Townhouse 64 is ideally located near some of Streetsville's most loved outdoor spaces, including Streetsville Memorial Park (10min drive) with its soccer fields, baseball diamond, tennis court, outdoor pool, and community centre, as well as the scenic Culham Trail, perfect for family bike rides, jogging, and peaceful walks along the river. Even closer are Riverrun Park and PineCliff Park (3 min drive) two natural escapes along the Credit River with beautiful scenery and walking trails; a beautiful piece of nature in the city! Enjoy the vibrant village atmosphere with charming shops, cafés, restaurants, parks, and everyday amenities all close by. Note: water, internet, grounds upkeep, windows, roof, siding, fence, snow removal, community pool/recreation/party room, visitor parking, some building insurance, property management are covered in maintenance fees. (id:60365)
6b - 15100 Yonge Street
Aurora, Ontario
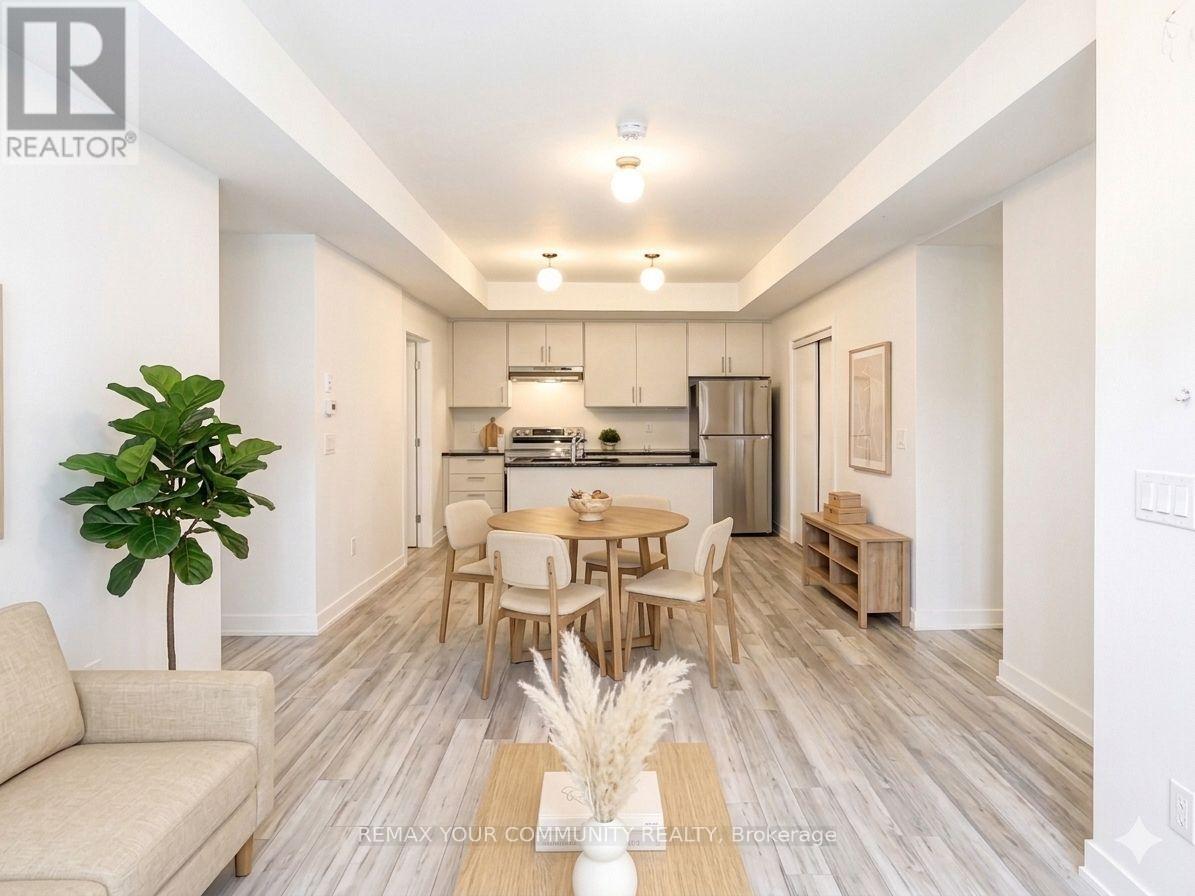
Welcome to High Park Urban Towns in the heart of Aurora. This beautifully upgraded Stanley Park Collection Plan-02 lower-level suite offers 955 sq.ft. of thoughtfully designed living space with a split 2-bedroom + enclosed den layout and 2 full bathrooms, providing both comfort and privacy. Featuring premium waterproof wood laminate flooring throughout, upgraded colour selections, and elegant quartz countertops with under mount sinks in the kitchen and bathrooms, this home showcases modern finishes with timeless appeal. The open-concept design offers spacious principal rooms and a versatile den ideal for a home office, nursery, or potential third bedroom. Situated in a boutique urban townhome community just steps to parks, shopping, restaurants, transit, and the everyday conveniences of Yonge Street. Minutes to Highway 404 via Wellington St. and a short distance to the Aurora GO Station for convenient access to downtown Toronto. An excellent opportunity for first-time buyers, downsizers, or investors alike. (id:60365)
3 Muzzo Court
Vaughan, Ontario
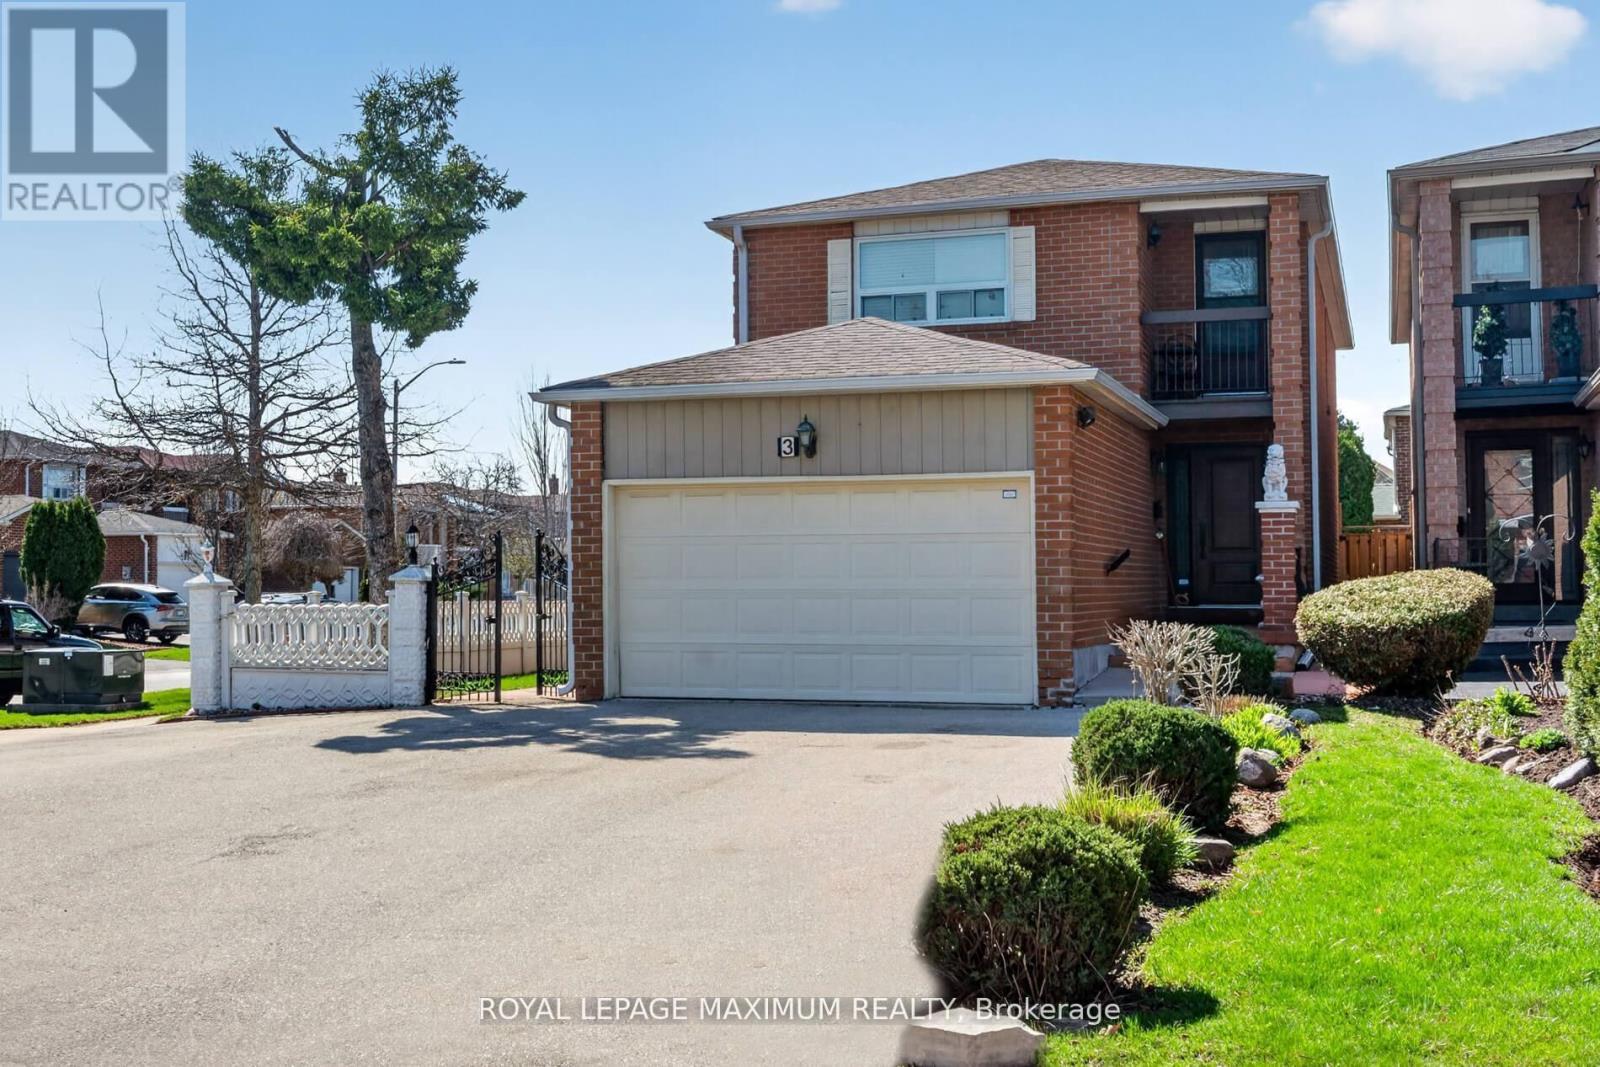
PREMIUM Court Location // Pine Valley & Hwy7 // Huge Lot // Only One Neighbour // Huge Driveway // Parks 6 Cars // Approximately 2200 sq. ft. // 4 + 1 Bedrooms // Separate Side Entrance to 1 Bedroom Basement in-law suite // Ready for You // Hidden Gem-Diamond in the Rough // (id:60365)
24 Wells Orchard Crescent
King, Ontario
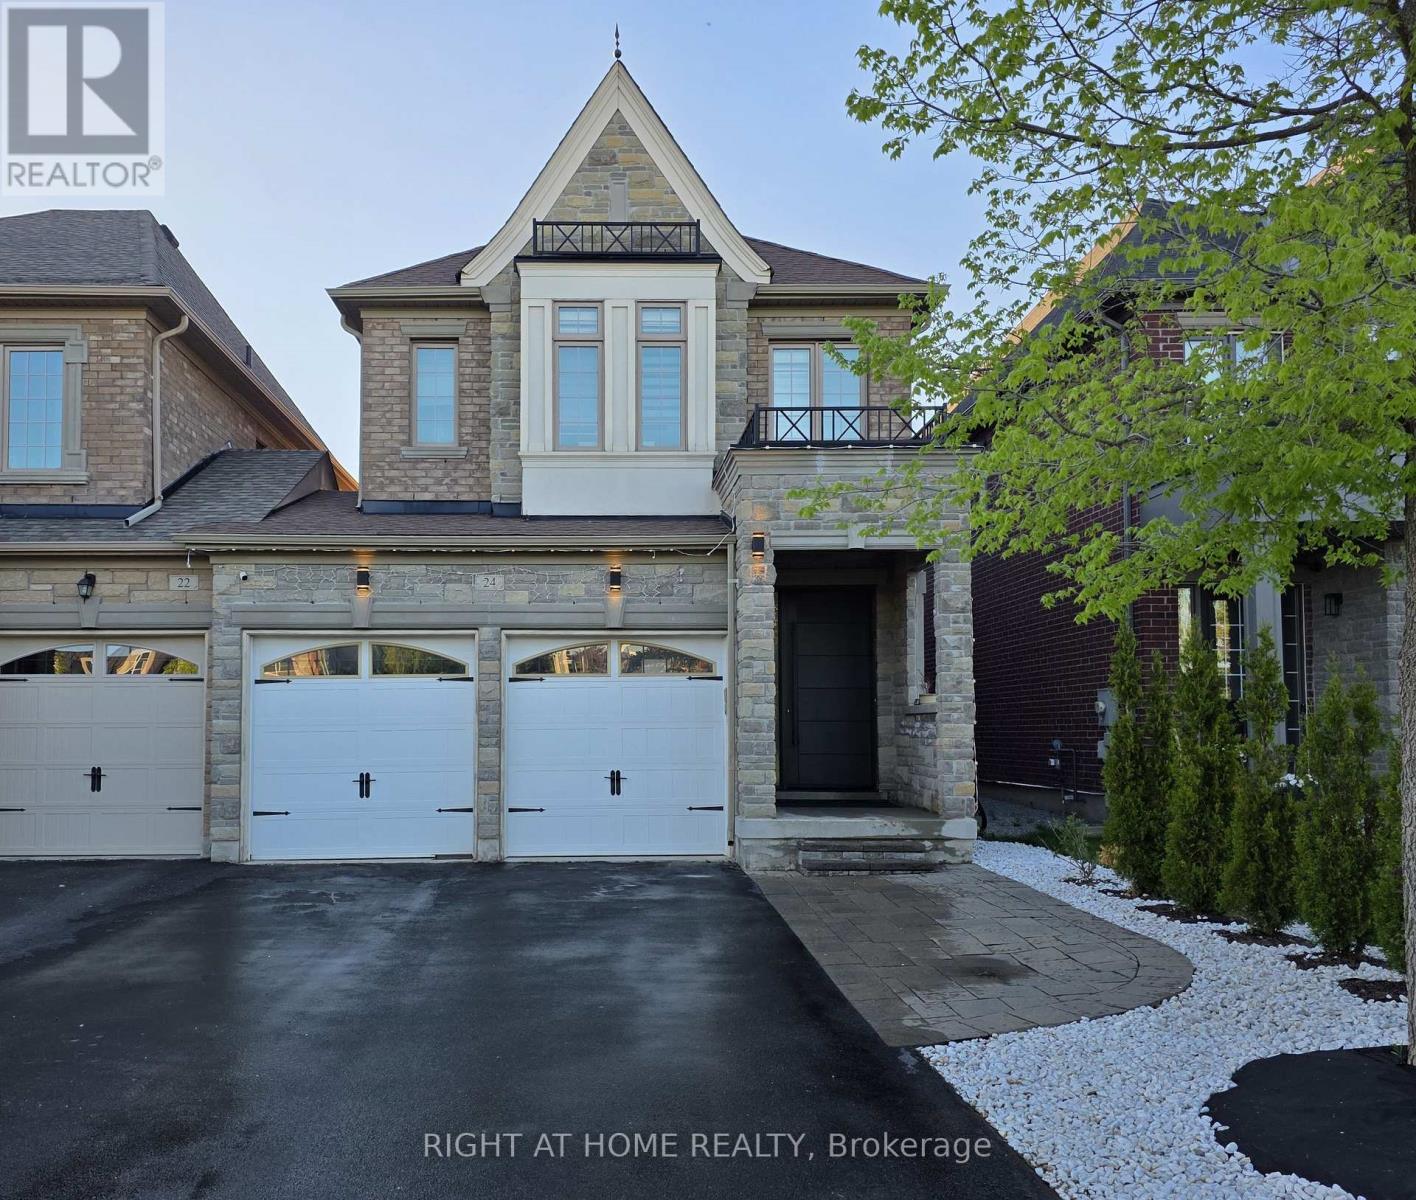
Rare Find! Stunning and Spacious Luxury Home with a Double Car Garage, Beautifully Finished Living Space from Top to Bottom! Impressive Upgraded Entry Door Welcomes You Into This Elegant Home Featuring 9' Ceilings, Hardwood Floors, an Oak Staircase with Iron Pickets, and a Bright Open-Concept Layout. Enjoy a Large Gourmet Kitchen with Quartz Countertops, Custom Backsplash, and Pantry. Spacious Primary Retreat with Walk-In Closet and Ensuite Bath. The Open-to-Above Hallway Adds a Grand and Airy Feel. Professionally Finished Basement Features a 5th Bedroom and Stylish Bar Area - Perfect for Entertaining. Beautifully Landscaped Backyard. Prime Location Just Steps to Top-Rated Schools, Public Transit, and Shopping, with Easy Access to Major Highways. Attached Only by the Double Car Garage! (id:60365)
4 Ferndell Circle
Markham, Ontario
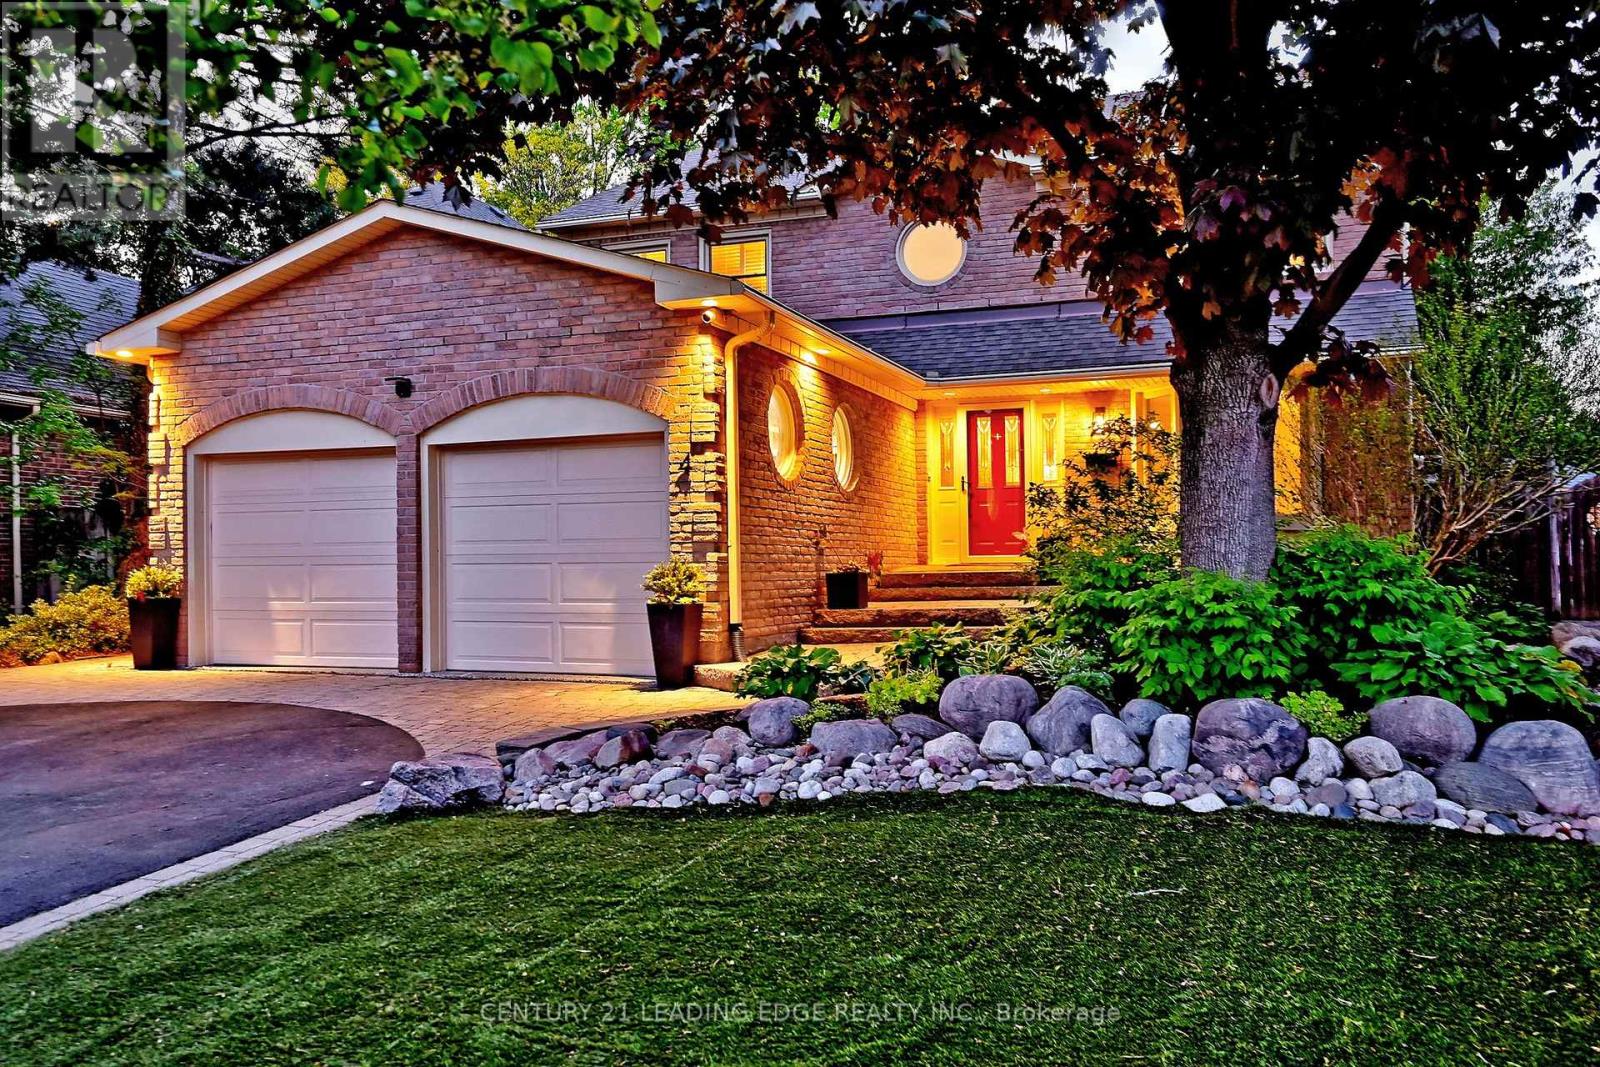
Situated on a quiet tree-lined street, this renovated home was redesigned with permits in 2020 to create a sophisticated and modern open-concept living space with exceptional finishes throughout. The stunning chef's kitchen is the heart of the home, featuring Cambria quartz countertops, a large centre island with sink and seating, custom backsplash, 5-burner gas cooktop & custom fan hood (2020), built in appliances and a spacious pantry. Seamlessly open to the expansive dining area, it's perfectly designed for both entertaining and everyday living, highlighted by an exquisite light fixture and Sonos ceiling mounted speakers. The spacious family room showcases custom millwork, built-in cabinetry, wall scones, and gas fireplace. The separate living room features a large bay window and glass panel doors. The main floor living space includes 3 sets of patio doors, extending the living space outdoors to a spectacular private backyard retreat. Surrounded by mature trees, the yard features extensive stonework, perennial gardens, exterior lighting, 2 Sonos speakers, and heated inground salt-water pool with tranquil stone water feature (pool liner replaced 2023). The east side of the lot is extra-deep at 139'. Mud room with garage and side entry is combined with the laundry area for added everyday convenience. The second floor features a primary bedroom with walk-in closet and luxurious spa-inspired ensuite, and three additional generously sized bedrooms feature hardwood flooring, large closets and California shutters. The finished basement provides additional living space with new flooring (2020), a kitchenette, gas fireplace, pot lights, 3pc bathroom, and a large utility room with abundant storage. Roof re-shingled in 2022. Short walk to historic Main Street shops, restaurants, year-round festivals, Toogood Pond & trail system, schools, library, community centre, curling club, The Village Grocer, and just minutes to Unionville GO and York University's Markham campus. (id:60365)
225 - 8868 Yonge Street
Richmond Hill, Ontario
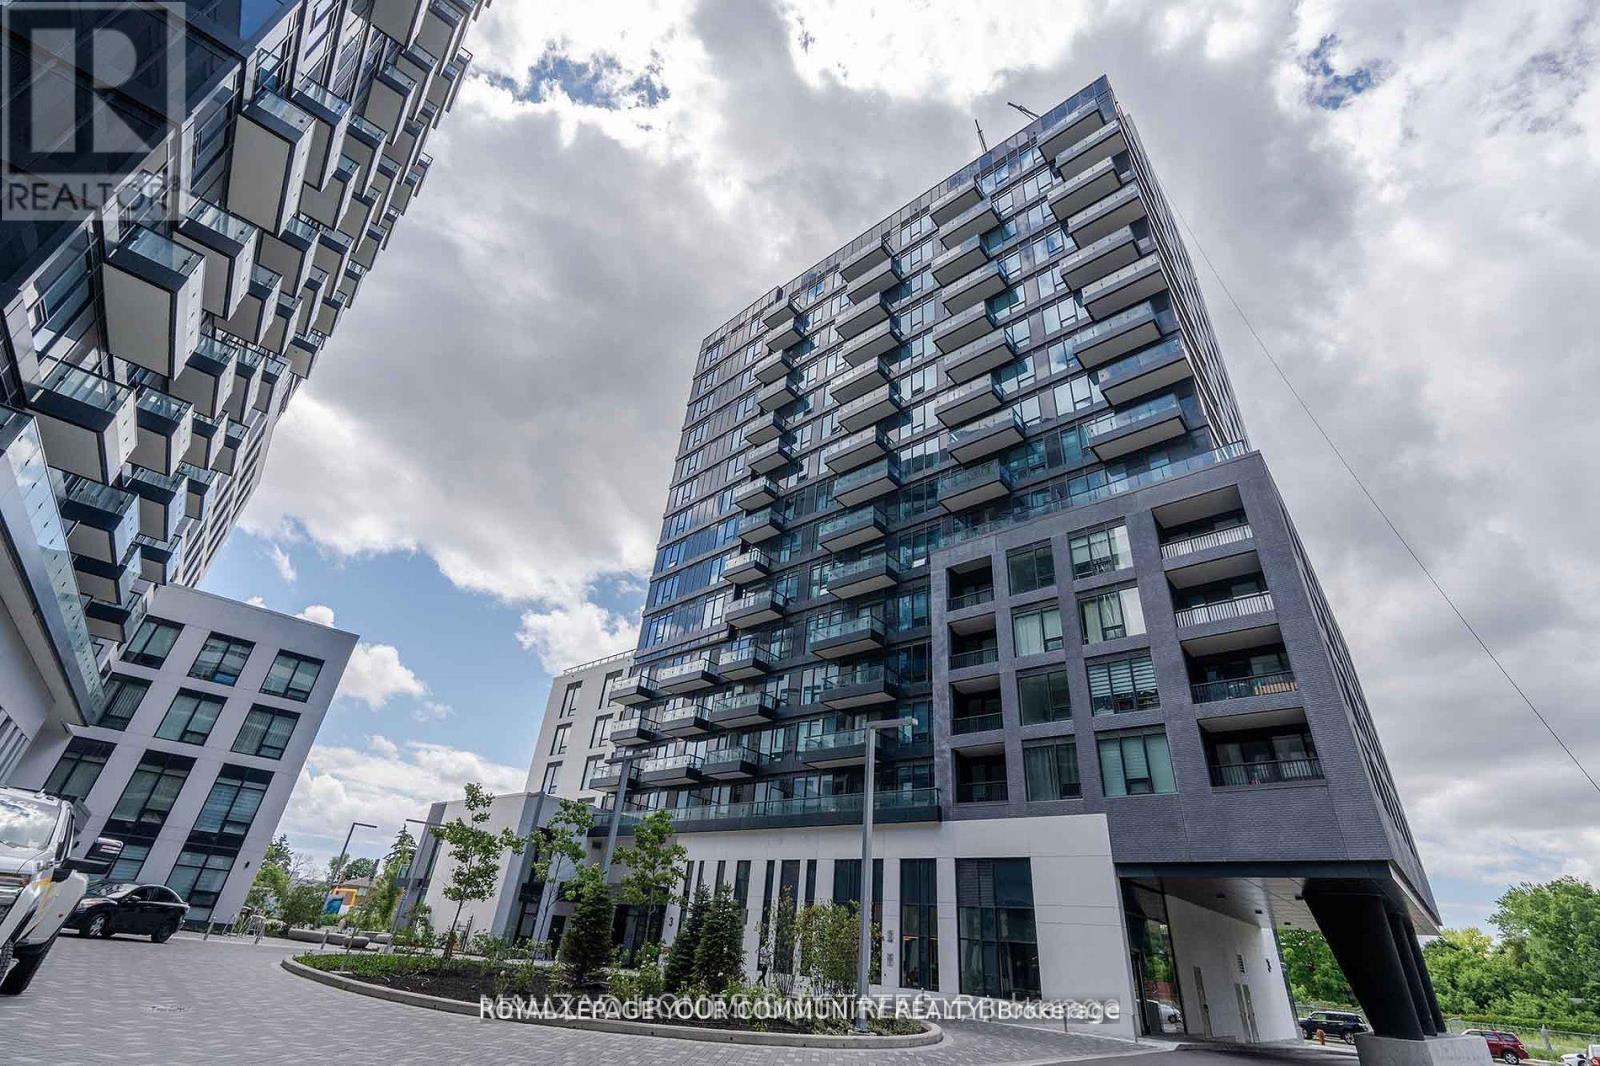
LOCATION, A luxury condominium at Yonge & Highway 7! This modern one bedroom offers a bright and Functional open concept layout , laminate flooring, and floor-to-ceiling windows bringing in natural Light. The kitchen features stainless steel appliances, quartz countertops. Spacious bedroom with large closet and large window.Steps to Viva Transit, GO Station, grocery stores, restaurants, and shopping. Minutes to Hillcrest Mall, Highway 407/404. Enjoy world class amenities including fitness center, basketball court, visitor parking & more. 1 parking and 1 locker included. (id:60365)

Basment - 207 Shaftsbury Avenue
Richmond Hill, Ontario
Bright and spacious partially furnished 1-bedroom basement apartment with a private entrance, full kitchen with dining area, in-unit laundry, driveway parking, and all utilities plus internet included. Move-in ready and ideal for professionals or students, this suite offers easy access to parks, schools, shopping, and public transportation in a quiet, family-friendly neighborhood. (id:60365)
225 - 8868 Yonge Street
Richmond Hill, Ontario
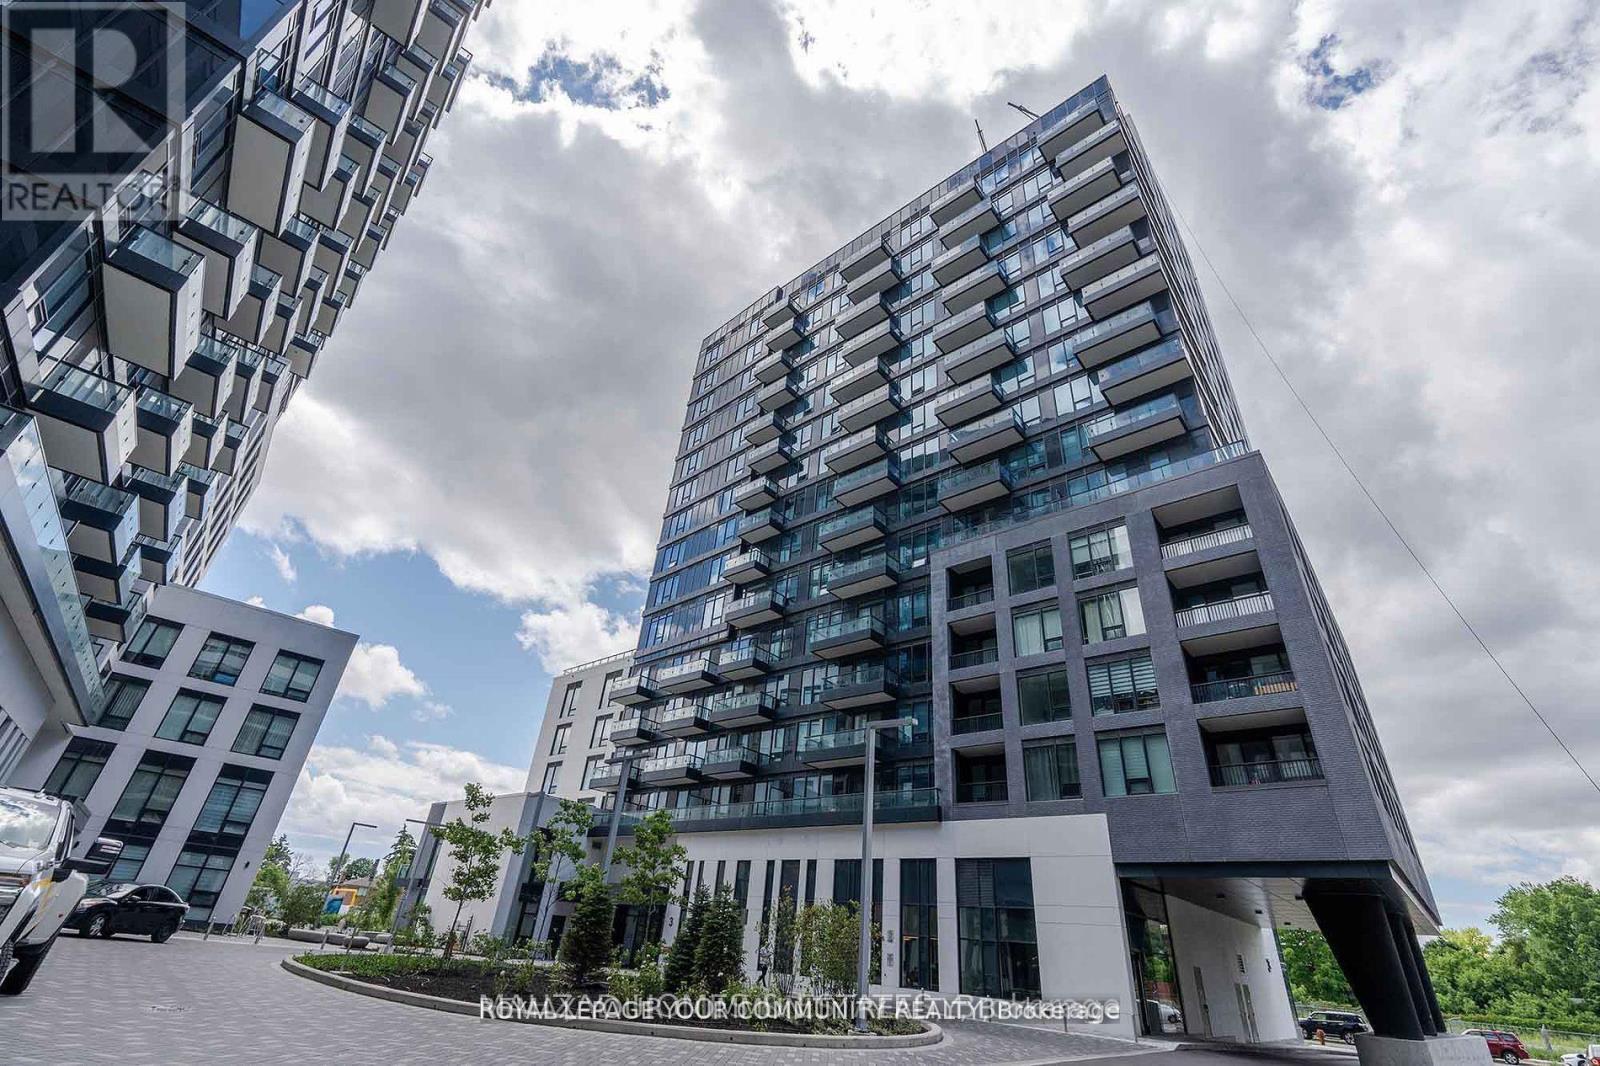
Location! Location! The luxurious Westwood Garden Condos, one bedroom unit. Very bright, one washroom, close to Go bus, YRT, shops, restaurants and groceries. Parking and locker included. Concierge,basketball court, gym, yoga studio, party room, dog spa, visitor parking and media room. You can assume the Tenant of have vacant possession on closing. (id:60365)

© 2026 Proptech Realty Inc., Brokerage.