

Unit 4 - 72 Steeles Avenue W
Vaughan, Ontario
Close to busy Yonge Street and Freshly renovated (approx. $300,000) Japanese restaurant, open for only 9 months. Offers a modern and vibrant dining experience featuring All-You-Can-Eat sushi, fresh sashimi, Japanese hot dishes, and traditional desserts. Popular with families and groups, it provides lunch and dinner AYCE options and a la carte takeout /delivery. Situated in a high-visibility location near Steeles Avenue West, this turnkey, newly upgraded restaurant is an ideal opportunity for investors or food business operators looking to start with a brand-new setup and loyal early customer base. Showing anytime with lockbox. (id:60365)
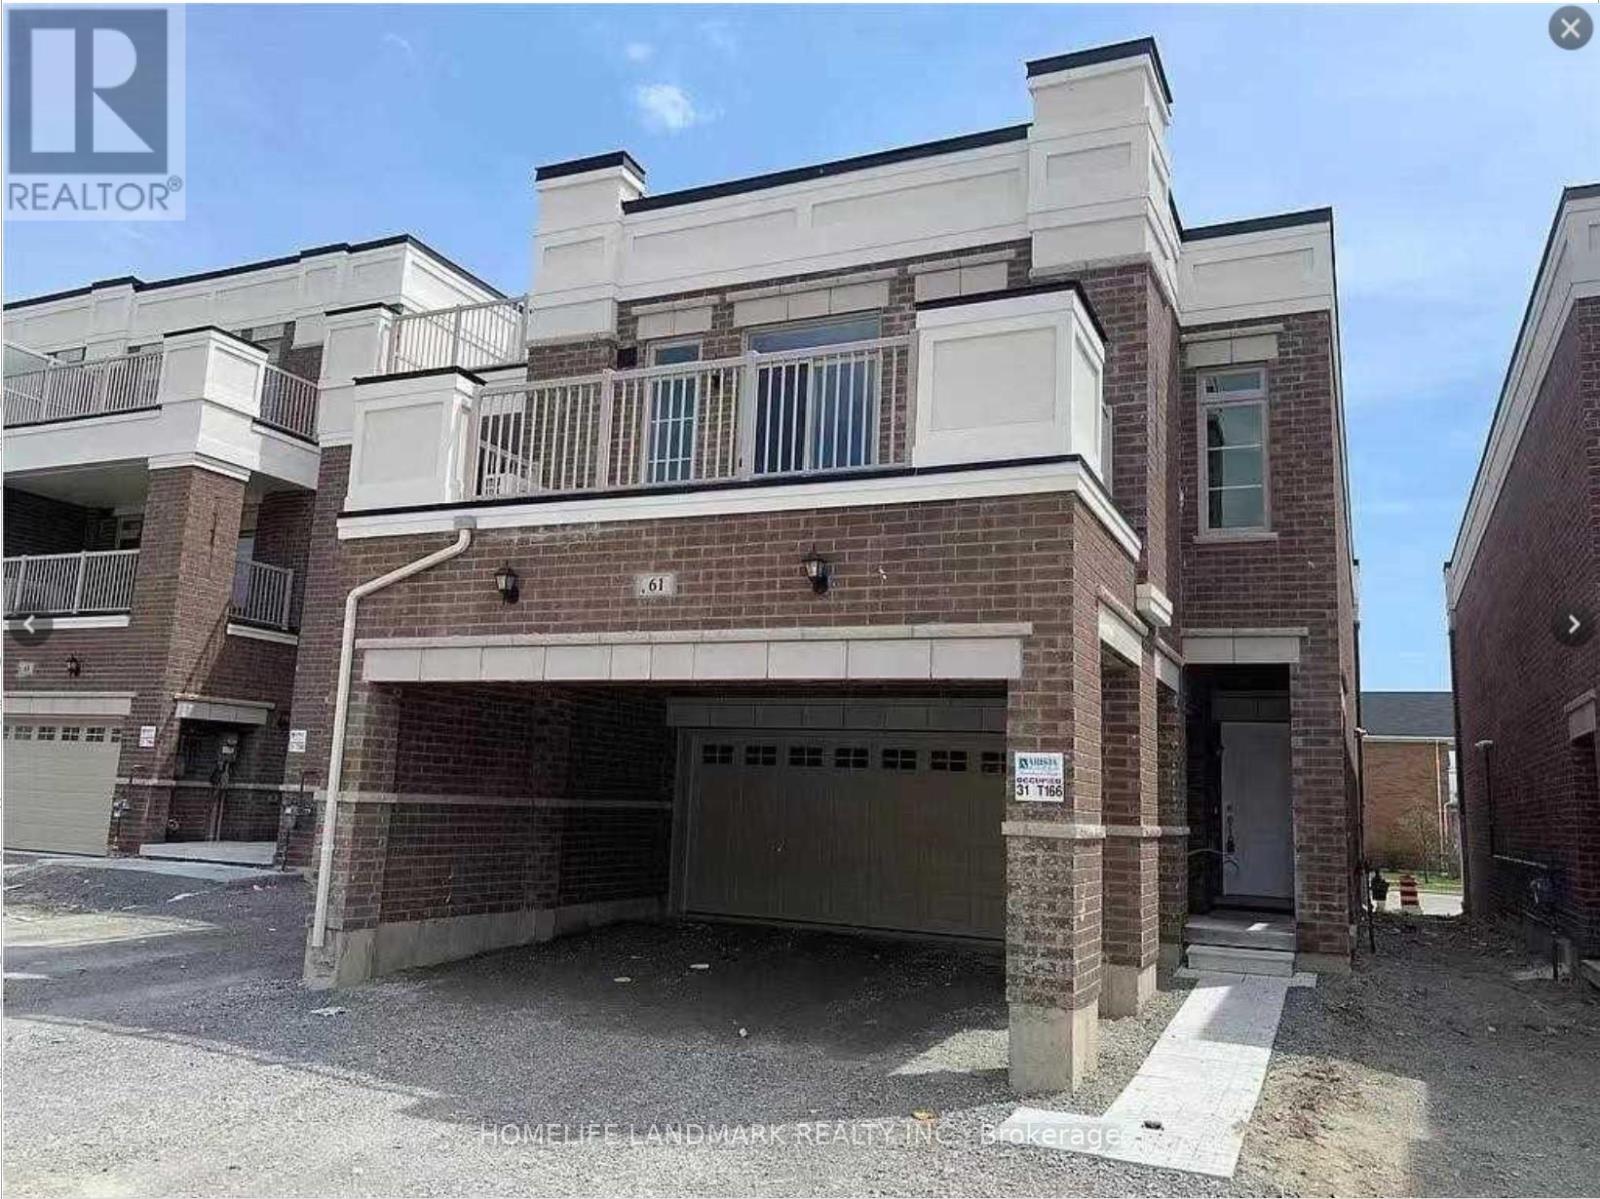
61 Luzon Avenue
Markham, Ontario
Luxury Freehold Townhouse Located In Convenient Box Grove Community. 3 Bright And Spacious Bedrooms, 9 Feel Ceiling , Large Open Concept Kitchen Combined With A Large Breakfast Area. En-Suite In Master's Bedroom. Granite Counter Tops, Oak Stairs, Close To Hwy-407, Walmart Super Centre, Mcdonalds, Hospitals, Schools. Don't Miss This One! The unit is ready by October 01, 2026 since the current tenat nmove out by September 30, 2026 (id:60365)
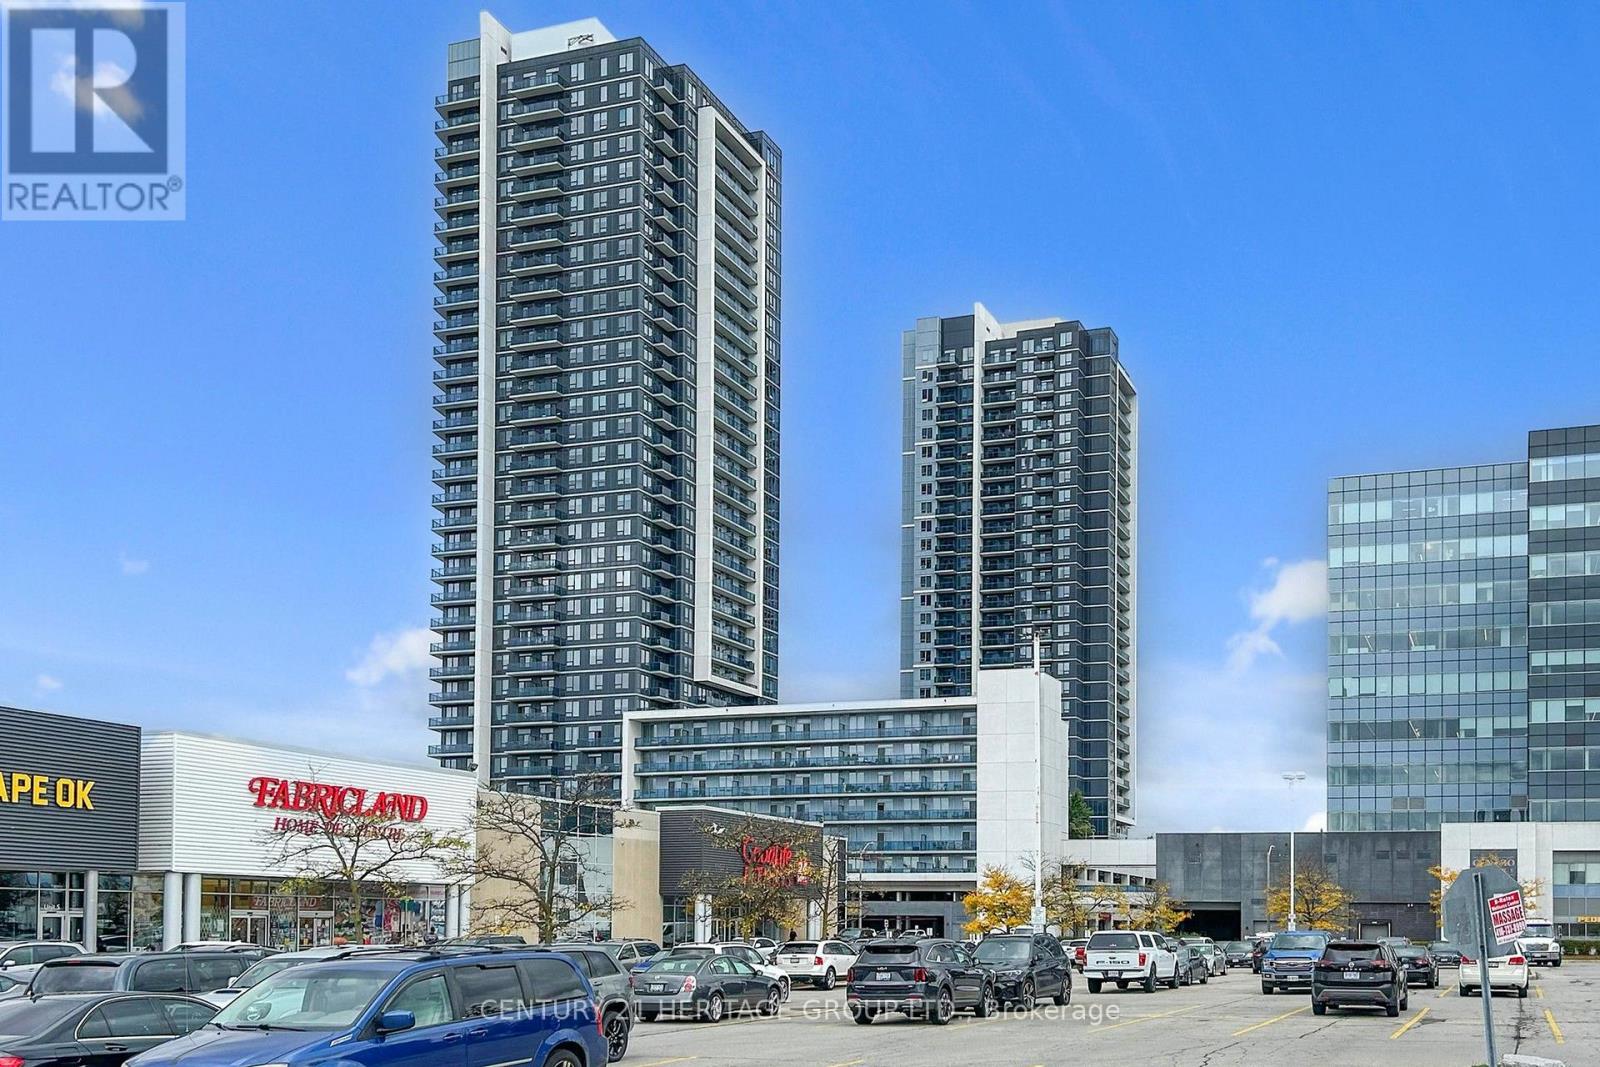
1511 - 3700 Highway 7 Road
Vaughan, Ontario
Upgraded Corner 2 Br. Luxury Condo With 2 Full Washrooms. East-South View From The Balcony One Parking Plus, Common Area With Huge Green Roof-Top Patio With BBQ Area, Swimming Pool, Jacuzzi, Sauna, Gym, & Plenty Of Guest Parking. Great Sky View Of Downtown & The GTA. Close Proximity To Colossus Cineplex, Costco, Hwy 400 & 407, Wonderland. Extras: Stainless Steel Stove, 1 Door S/S Fridge, Tall Upper Cabinets, Microwave, Dishwasher, Washer & Dryer. Laminated Floors, Bedroom , Flexible Closing (id:60365)
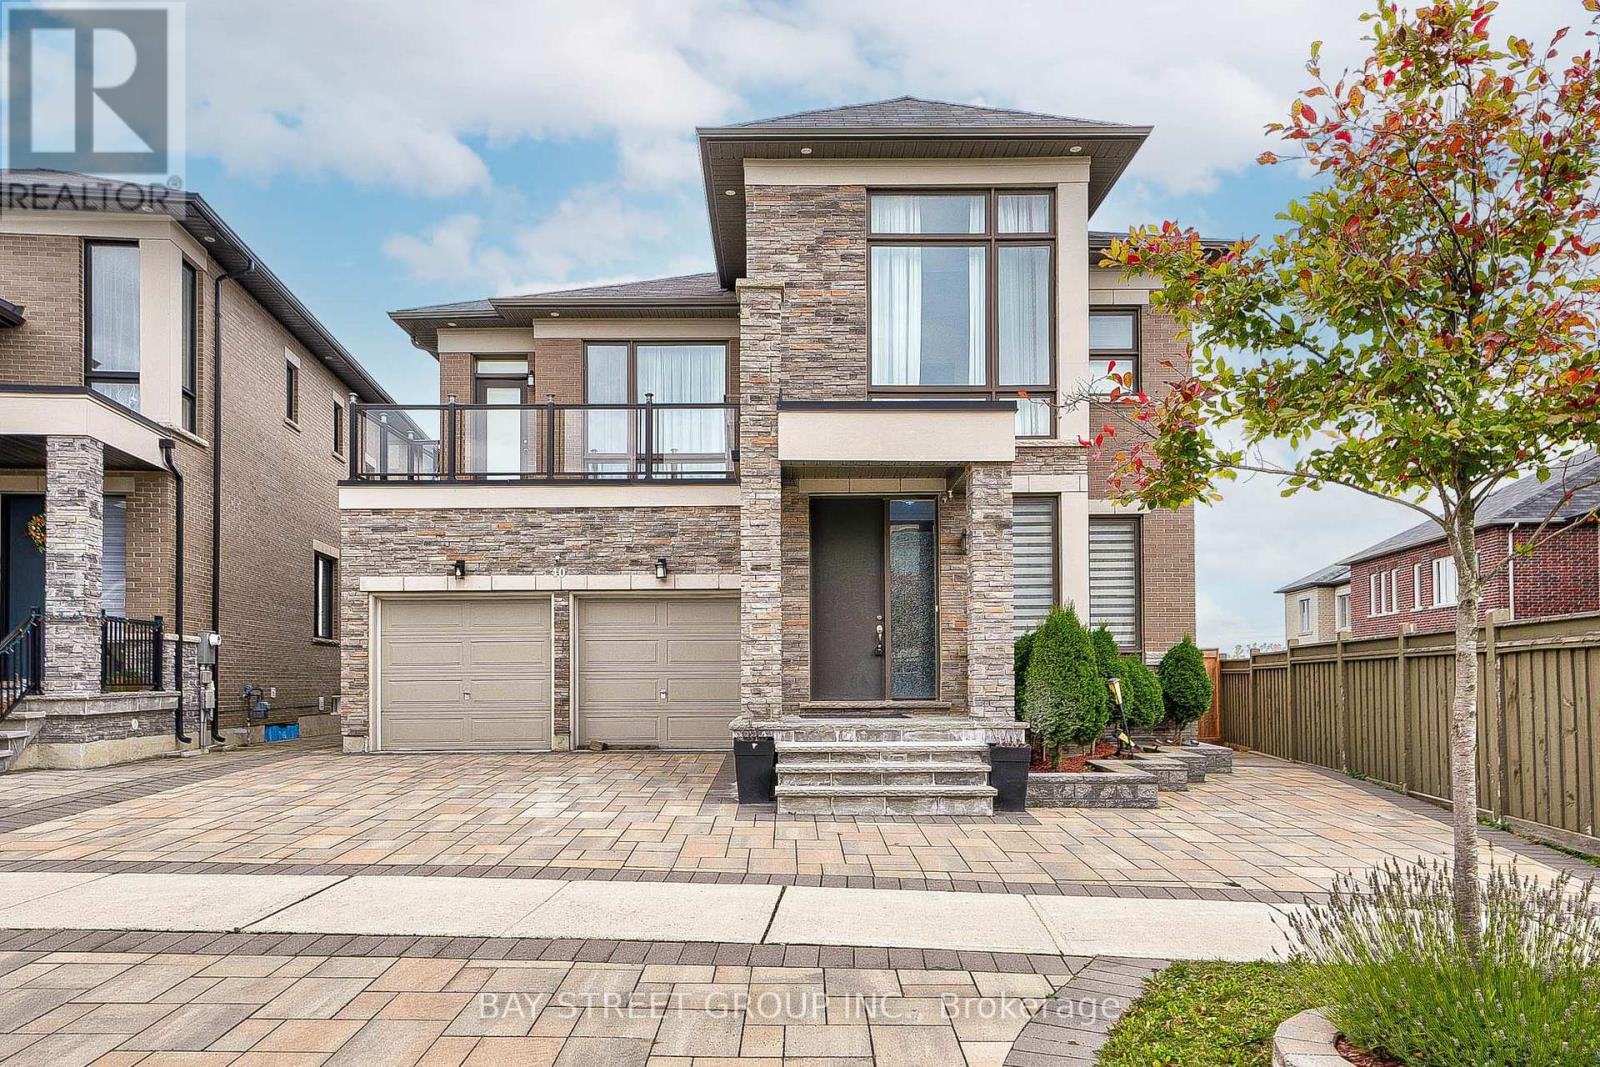
40 Conklin Crescent
Aurora, Ontario
Stunning 6 Years New Detached Home , 3781 Square Feet of Luxurious Above Ground Living Space. Pie shape Back To Ravine/Forest, Hiking Trail. . Bright & Spacious. Open Concept Kitchen With S/S Appl, Quartz Counter Tops & Backsplash ,Big Size Pantry. Hardwood Floor Go Throughout. Pot Lights. 2nd Floor Laundry, Oak Staircase With Iron Spindles. Walk-out Basement, Bright and Comfortable. Professionally Landscaping the Front and Back Yard(2022).Custom Composite Deck With Seamless Glass To Enjoy The Fantastic Views. Step To Trail. Close To Community Center, Go Train, Schools, Parks, T&T, Plaza, Walmart, Hwy404. (id:60365)
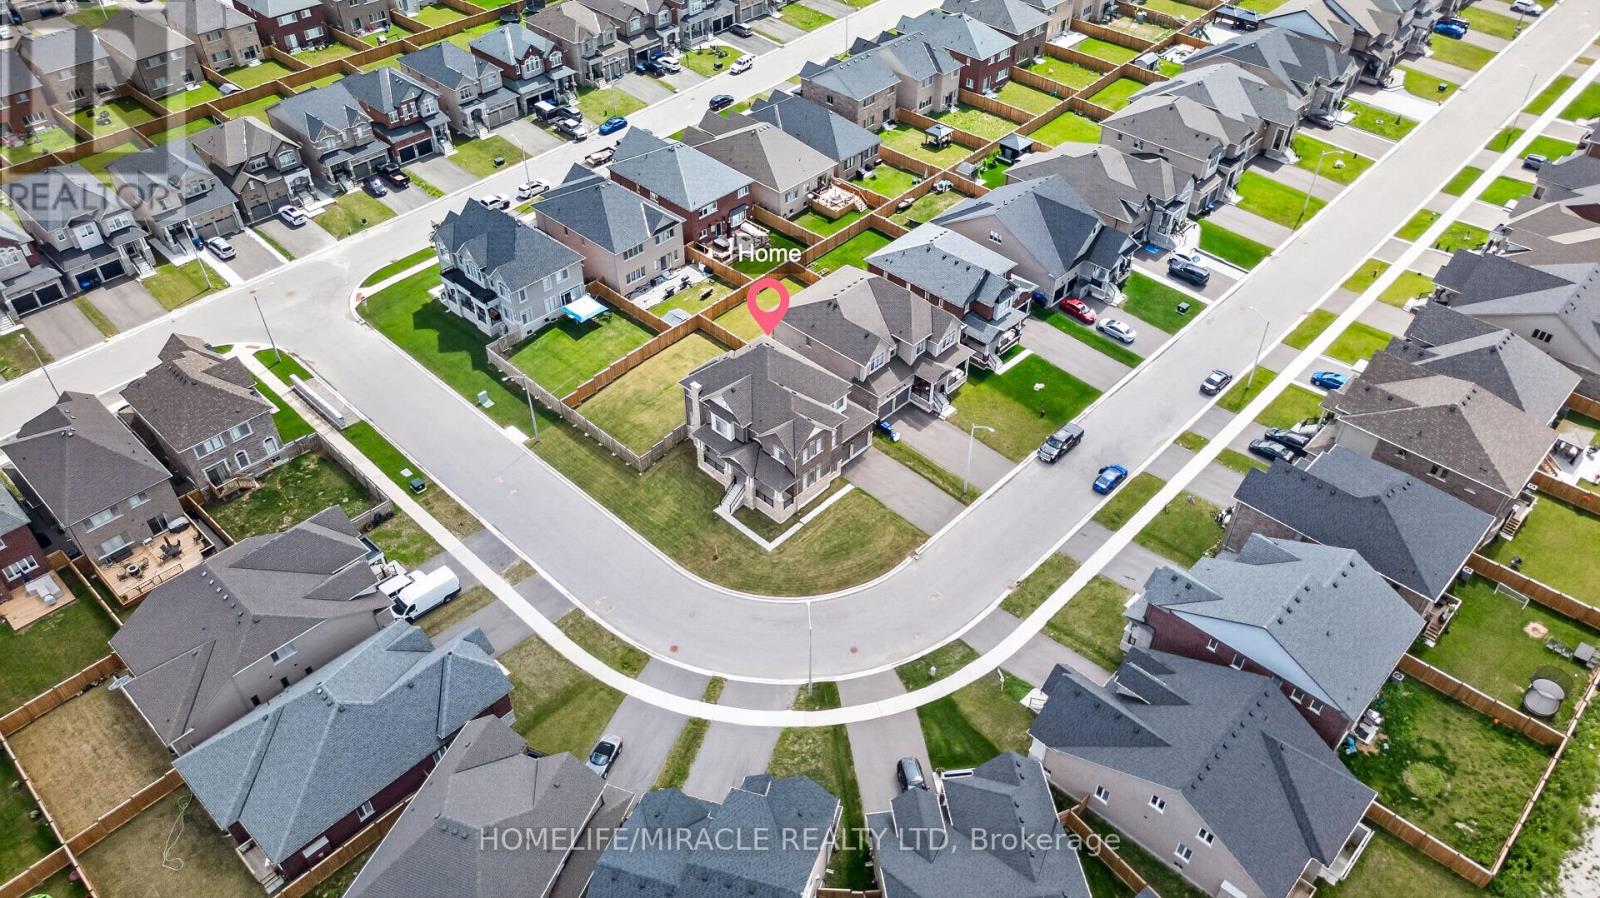
1518 Broderick Street
Innisfil, Ontario
Welcome to this beautiful 2023-built home, barely lived in and showing like new. Freshly painted and situated on a premium fenced, pool-sized corner lot, this Fairway Elevation B model offers approximately 3,340 sq. ft. of well-designed living space with an abundance of natural light throughout. The home features approximately $250,000 in upgrades and is truly move-in ready. Features include 10 ft ceilings on the main floor and 9 ft ceilings in the basement, smooth ceilings throughout, carpet-free living, hardwood flooring, and large 24" x 24" tile flooring in key areas. The upgraded kitchen is equipped with Thermador appliances and high-end finishes. Additional highlights include an upgraded fireplace, a primary ensuite with a soaker tub and glass shower, and upgraded vanities throughout the home. Modern conveniences include AC, central vacuum, built-in speaker system with subwoofer, security alarm system with cameras, Tesla EV charger, remote garage door openers, in-ground sprinkler system, humidifier, internet extenders, pot lights inside and outside, light fixtures, California window shutters, propane BBQ outlet on the deck, and exterior Christmas light plug. The upgraded laundry room with custom cabinetry adds extra functionality. Millwork upgrades include upgraded baseboards, crown moulding, and wainscoting throughout the home. This well-maintained home sits on a bright corner lot with excellent exposure and is ready for immediate occupancy. This home is a must-see! (id:60365)
99 Meadow Vista Crescent
East Gwillimbury, Ontario
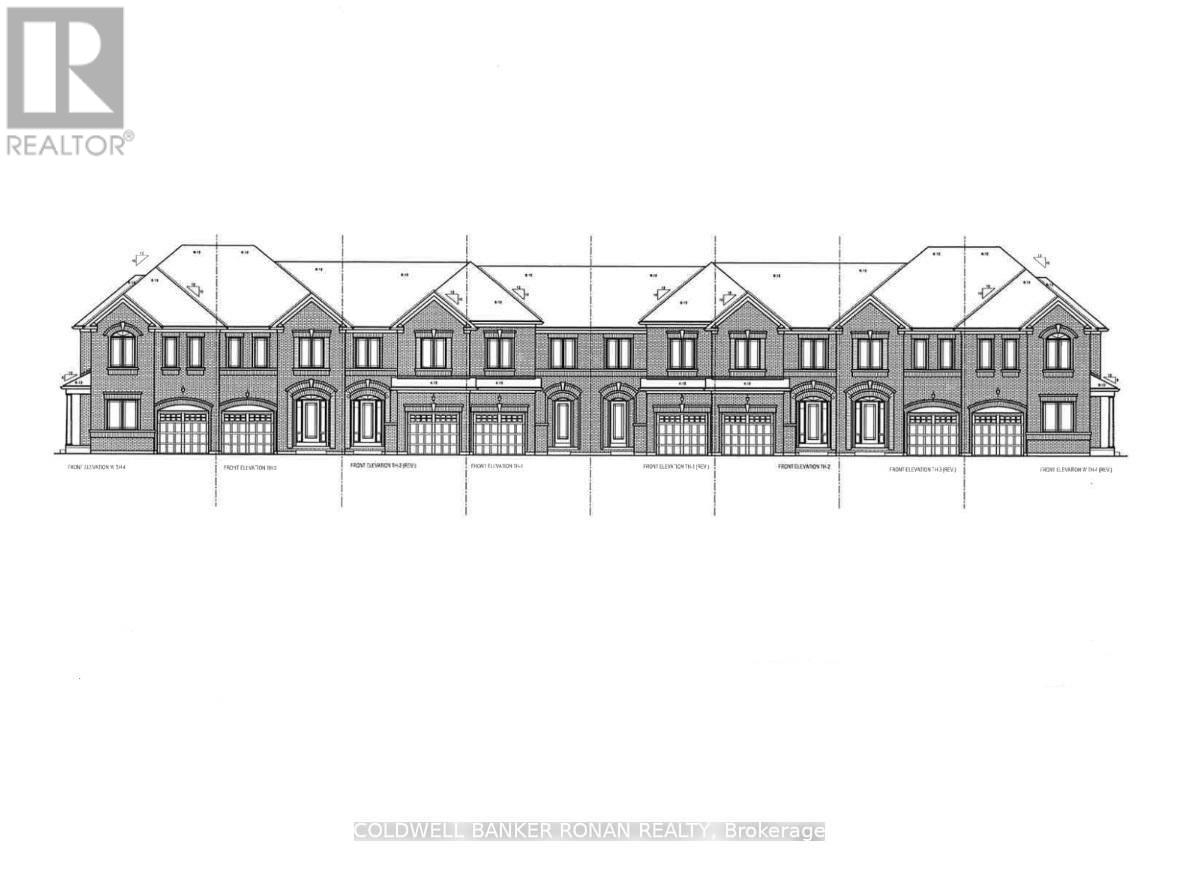
Perfect Opportunity for ALL BUYERS. Discover this beautifully crafted all-brick Energy Star* freehold townhome nestled in a sought-after family-friendly community. Offering 1,355 sq. ft. of thoughtfully designed living space, this stunning 3-bedroom, 2.5 -bathroom home perfectly blends modern style, comfort, and everyday functionality. With April 2027 occupancy, buyers have the exciting opportunity to select finishes and personalize their home to match their unique style. Step inside to a bright, open-concept main floor featuring 9' ceilings, elegant hardwood flooring, and a chef-inspired kitchen designed for both daily living and entertaining. The kitchen showcases tall upper cabinetry, quartz countertops, a spacious island, and an extended breakfast bar-perfect for gathering with family and friends. A 6' patio door leads directly to the backyard, creating seamless indoor-outdoor living. An elegant stained hardwood staircase with modern Black metal pickets leads to the second floor where you'll find 3 bedrooms, two full bathrooms, and a conveniently located laundry room. The unfinished basement with cold cellar offers excellent storage and future potential to finish. Built by FirstView Homes, known for their quality craftsmanship and attention to detail, this is a home you can purchase with confidence. Community Highlights: Close to shopping, dining, and everyday amenities, Walking distance to parks and trailways. Access to major routes and a 7-minute drive to the GO Station. Additional models and floor plans are also available. Buyers must also qualify for the GST/HST New Housing Rebate under the Government of Canada's legislation. HST is in addition to the purchase price if you do not qualify. Don't miss the chance to join this growing community-your new home awaits. (id:60365)
Bsmt - 100 Sheldon Avenue
Newmarket, Ontario
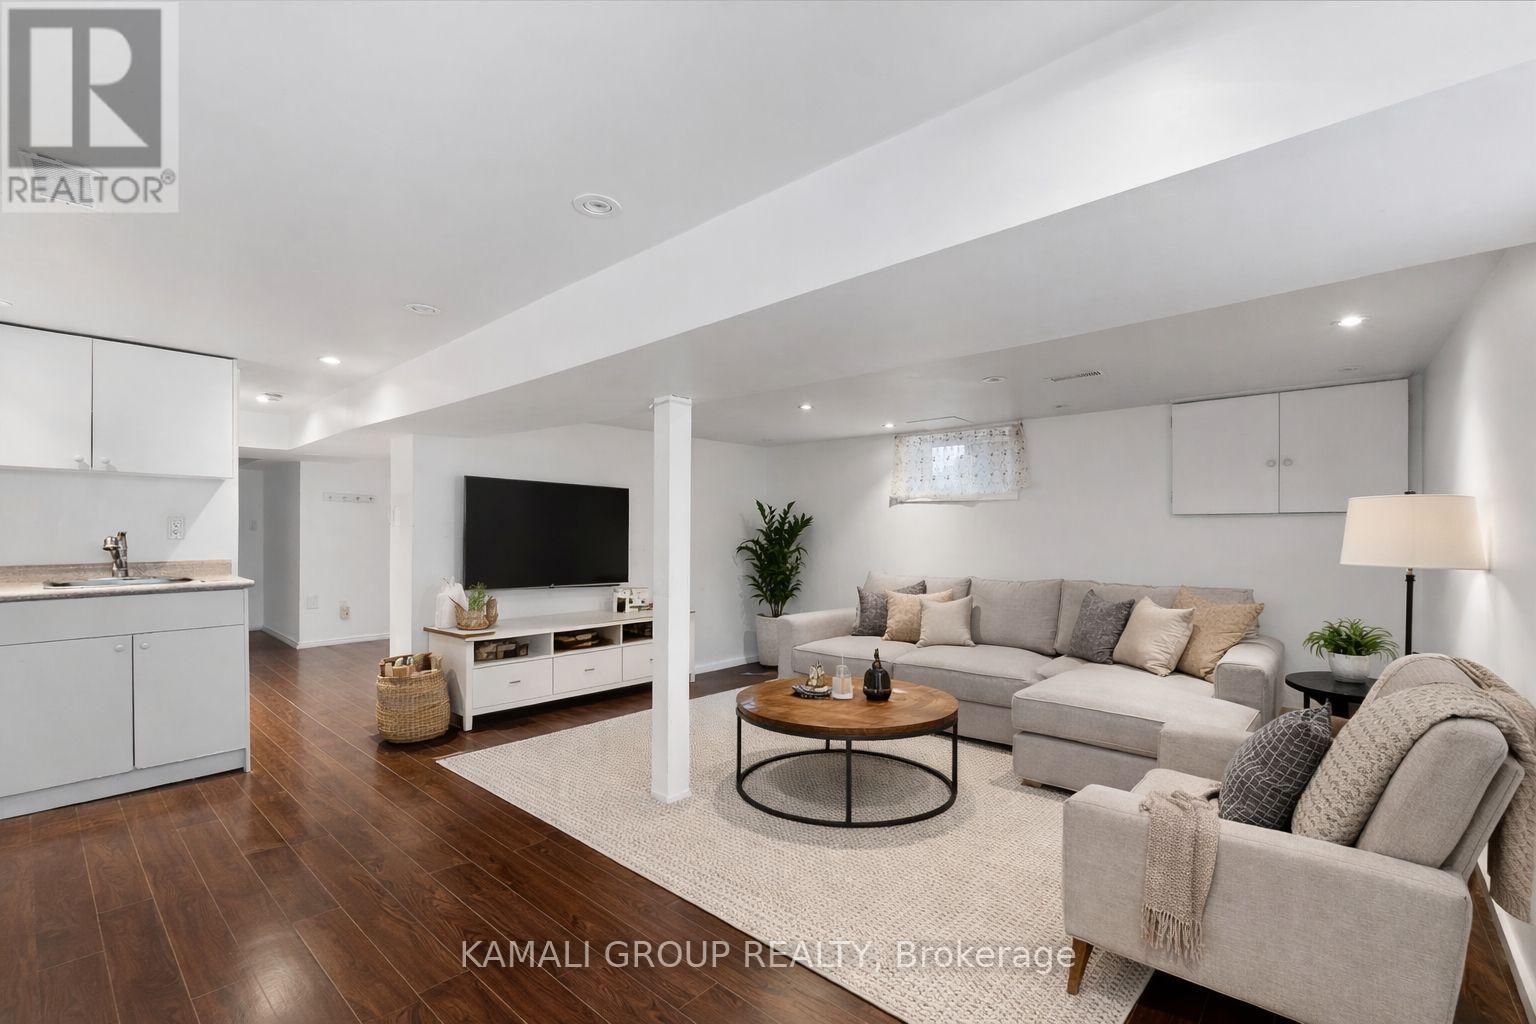
MOVE IN NOW! Bright 2 Bedroom Basement Unit + 2 Parking!! Registered Accessory Dwelling Unit (ARU) Registered With The City Of Newmarket! Open Concept Living & Dining Area With Large Above-Grade Windows + Pot Lights Throughout. Bedrooms Feature Above-Grade Windows & Double Closets. Private Entrance, Ensuite Washer & Dryer, Access to Yard. Minutes To Upper Canada Mall, Food Basics, HomeSense, Restaurants, Parks and All Amenities. Newmarket Local/VIVA/GO Transit, Hwys 400 & 404, 85 Walkscore. (id:60365)
706 - 95 Oneida Crescent
Richmond Hill, Ontario
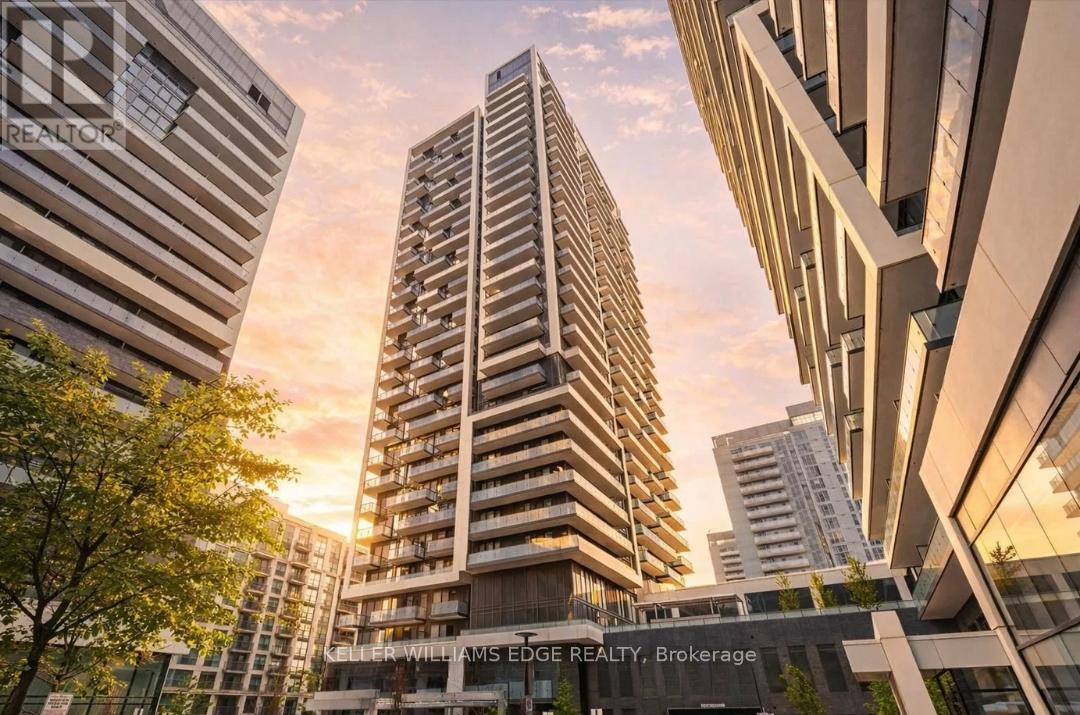
Welcome to Era Condominiums at 95 Oneida Crescent, a standout residence in the heart of Richmond Hill's vibrant Yonge & Highway 7 corridor. Part of Pemberton's thoughtfully designed master-planned community, this development offers a modern lifestyle surrounded by convenience and connectivity.This 1-bedroom, 1-bath suite features a bright east-facing exposure and a private balcony, perfect for enjoying morning light. Includes 1 parking space for added value.Ideally located just steps to transit, shops, restaurants, and everyday essentials, this is a great opportunity to enjoy contemporary living in one of Richmond Hill's most desirable neighbourhoods. (id:60365)
Lower - 79 Weir Crescent
Toronto, Ontario
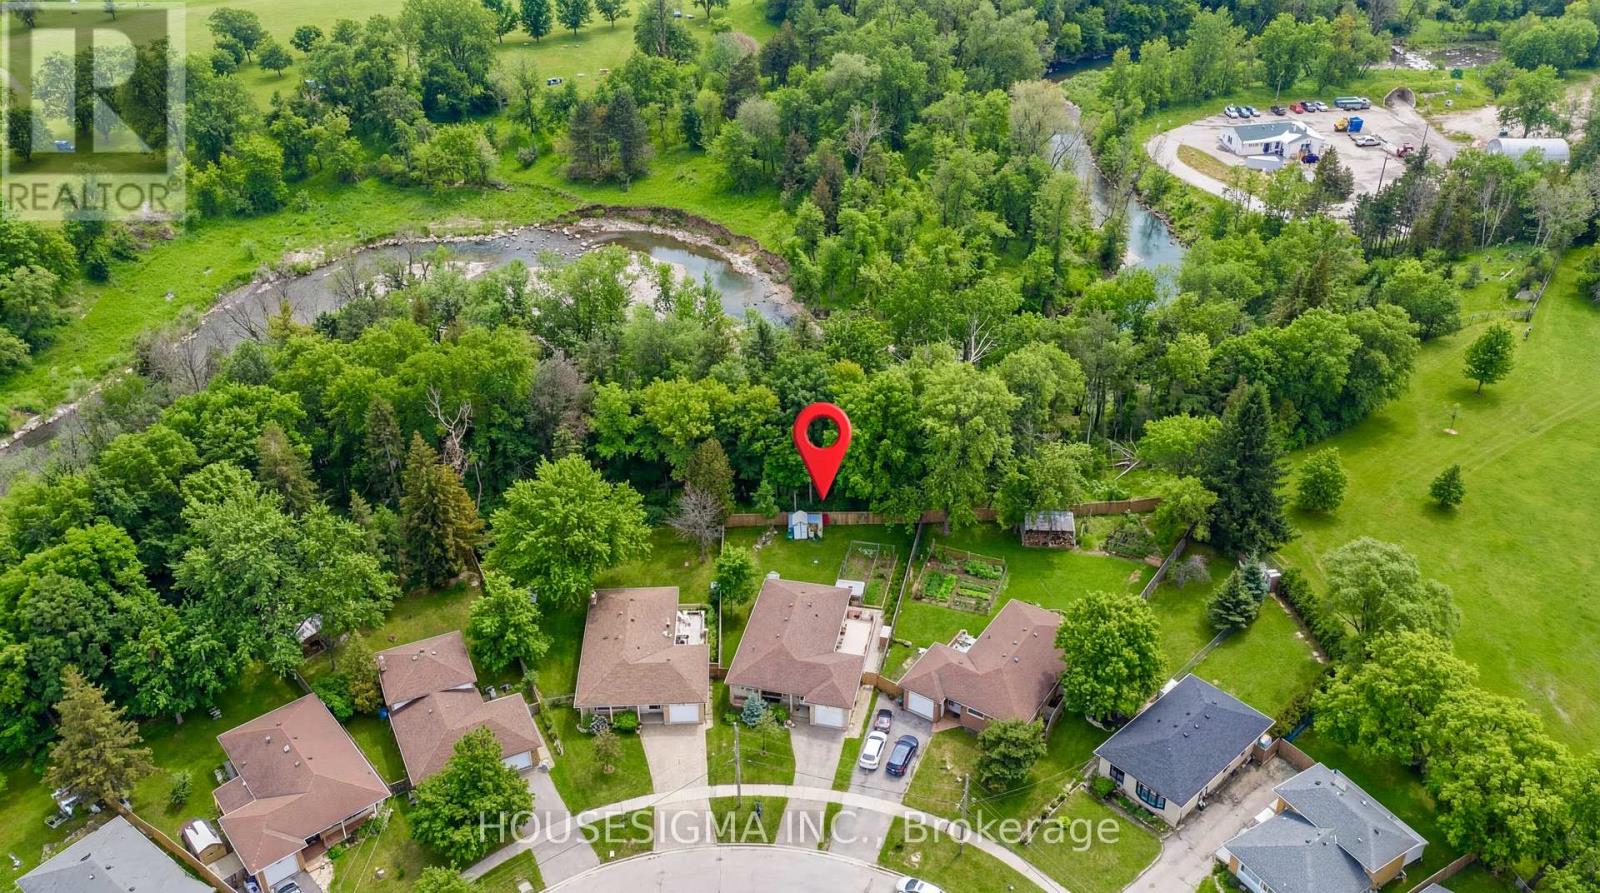
Bright and inviting lower-level suite in a charming bungalow on a premium ravine lot. This spacious 1 bedroom + den features large above-grade windows, hardwood flooring, a cozy wood-burning stove, a renovated kitchen, a 4-piece Jacuzzi bathroom, and ample storage. Conveniently located near the University of Toronto Scarborough Campus, Centennial College, public transit, parks, shopping, and everyday amenities. Parking, internet, and laundry access are included. (id:60365)
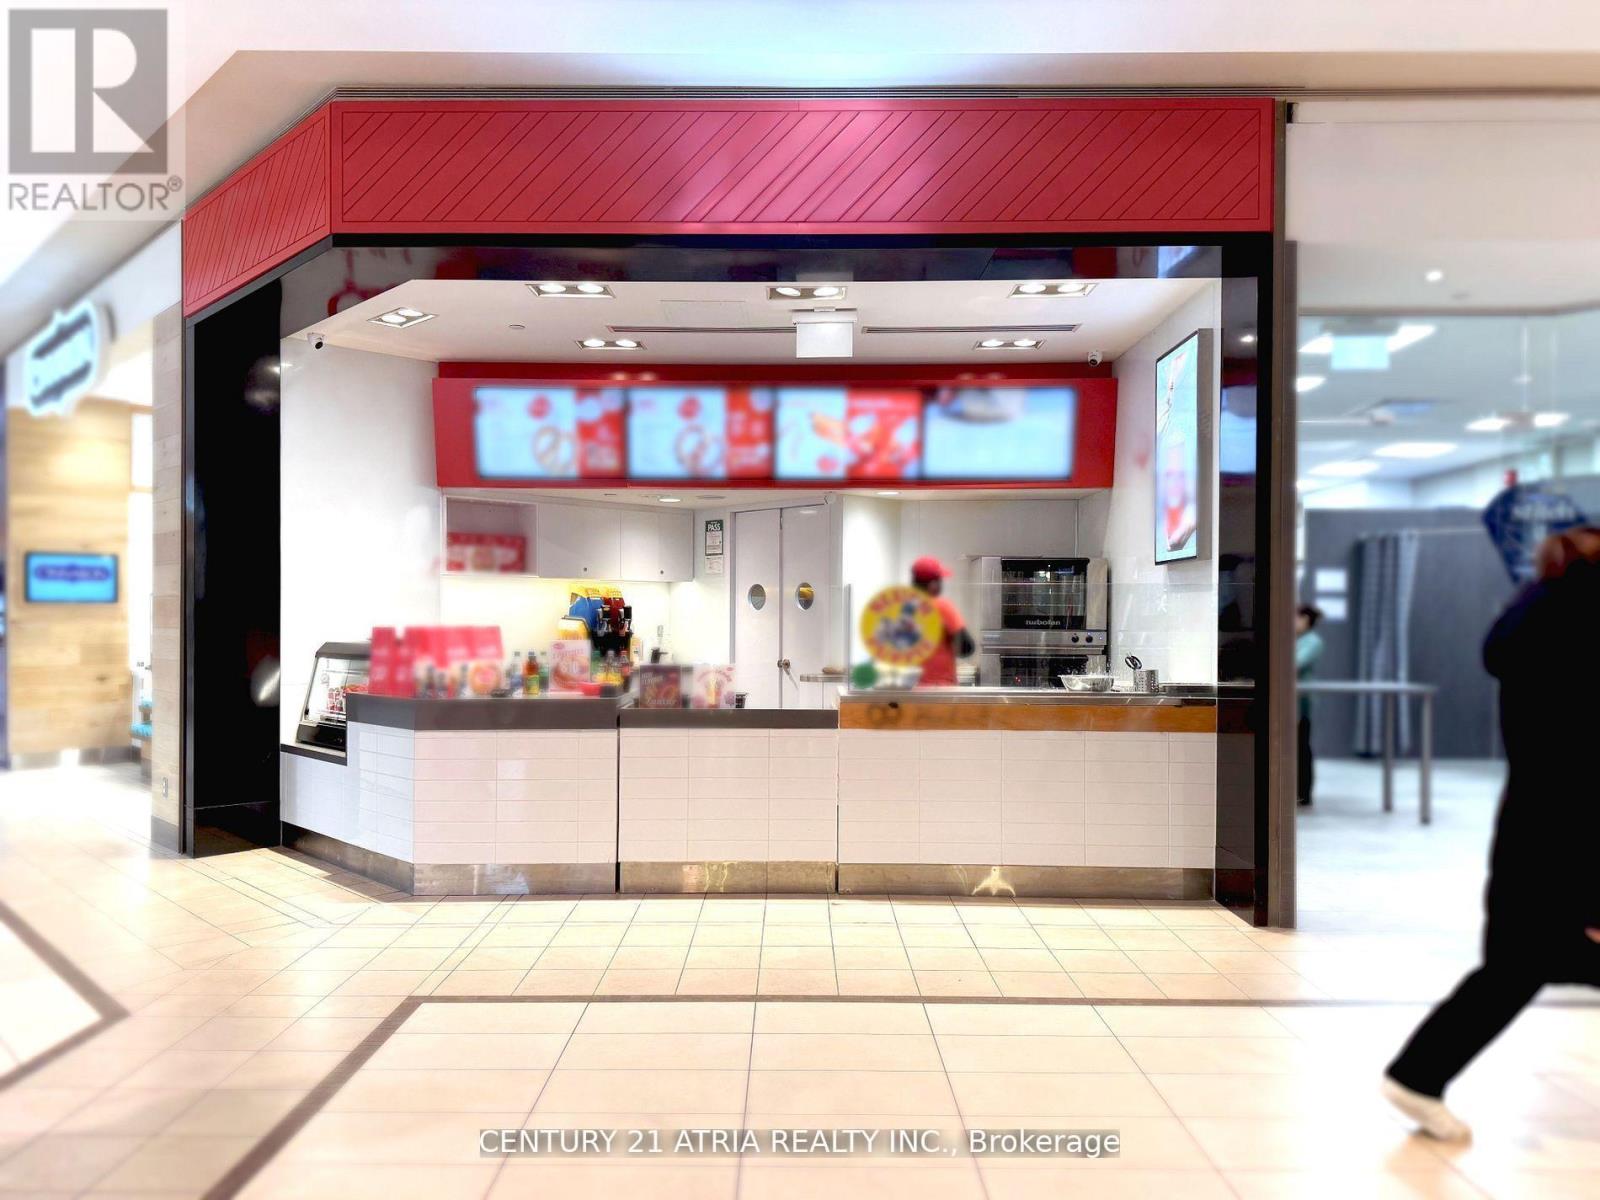
67 - 300 Borough Drive
Toronto, Ontario
Step into a proven and easy-to-operate business with this pretzel franchise in the bustling Scarborough Town Centre, one of Canada busiest and most iconic malls with over 49,000 visitors a day! Located With over 250 stores, movie theatre, abundant parking, and direct TTC access, this prime location guarantees steady foot traffic and a loyal customer base. This business, a beloved dessert and snack franchise with a strong presence across Canada known for its fresh-baked, crowd-pleasing pretzels. This business is simple to manage, with full training and exceptional support provided by hed office perfect for both new and experienced operators. Current rent at $8-59.20 + HST + TMI, lease term until 2029. (id:60365)
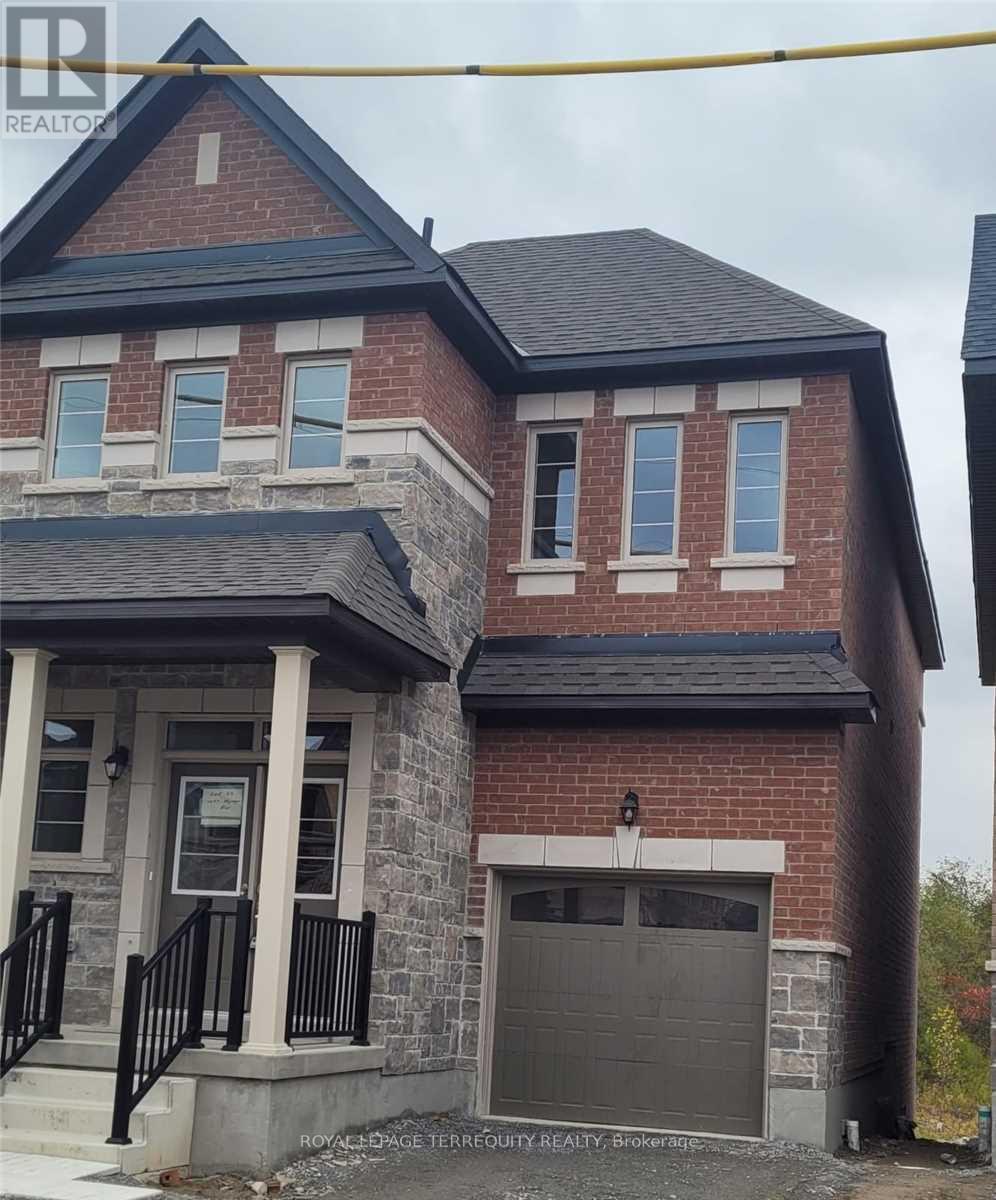
1077 Skyridge Boulevard
Pickering, Ontario
Detached Home Located In New Seaton Community, Walkout Basement, Functional Layout, Bright,Light & Airy! 9 ft ceilings on the main floor, Open Concept Kitchen, Oak Staircase W/ Iron Pickets, Large Windows, Primary Bedroom Ensuite Bathroom. Enjoy a bright, open-concept layout and a modern kitchen. Short walk to a brand-new school, ideal for families with children. A fantastic opportunity to live in a growing Pickering community. Close To All Amenities. MinsTo Hwy 407, 412, 401 & Pickering GO Station (id:60365)
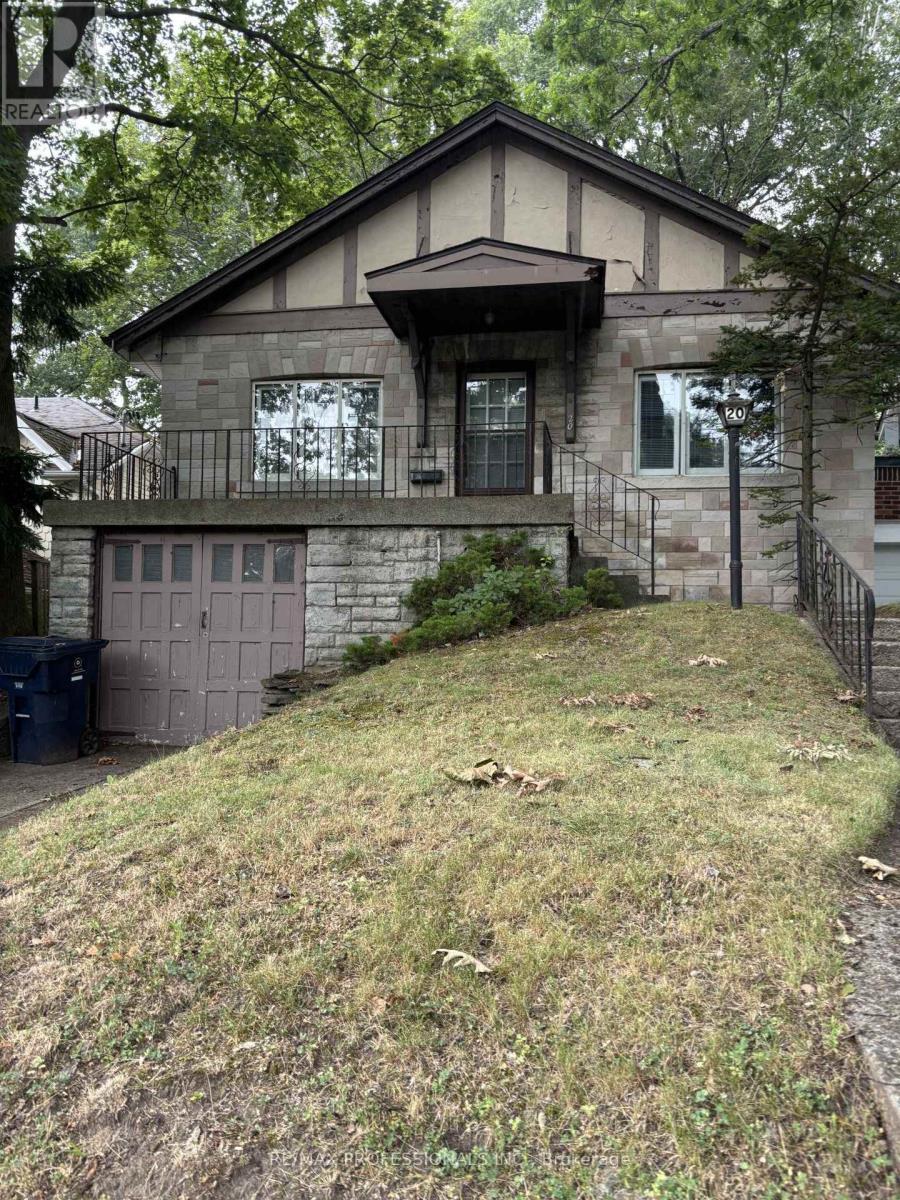
20 Fallingbrook Road
Toronto, Ontario
Welcome to this Detached Bungalow on a mature lot located in the in-demand community of Fallingbrook near the trendy Beaches. This quaint home has a private driveway with a single-car garage. Have your morning coffee on the large front porch. Entertain your guests in the separate living room. Cook up a storm in your eat-in kitchen. The separate dining area provides a place for your family to gather for meals. Retire for the night in your primary bedroom with a 2 pc ensuite. Exist to your large mature backyard through the handy side entrance. (id:60365)

© 2026 Proptech Realty Inc., Brokerage.