
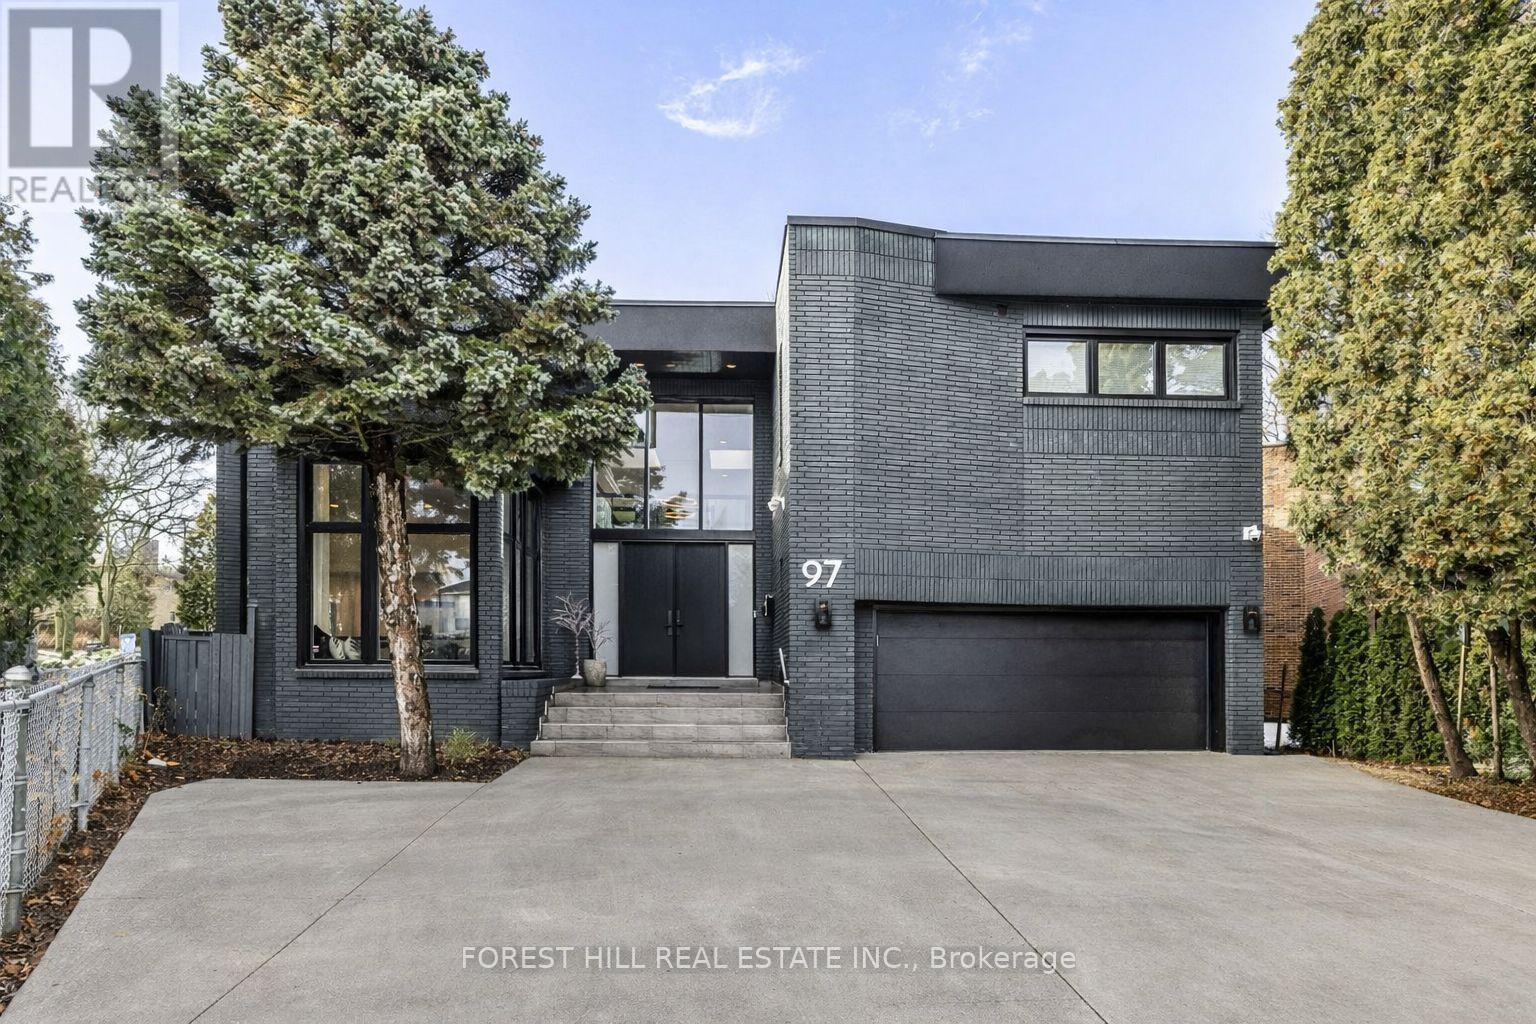
97 Clarinda Drive
Toronto, Ontario
**Elevate your family lifestyle to live in this gorgeous custom-built home, and extensively/lavishly renovated top-to bottom(2022-2023-SPENT $$$$ -Tons of Dollars)--Experience unparalleled--no detail overlooked**This stunning residence blends timeless elegance and modern LUXURY, offering an exceptional living experience**Total 7300 sf (4808 sf/1-2nd flrs) living area inc. basement **STUNNING**MODERN/STYLISH HM** situated on quiet court, and in prestigious Bayview Village backing onto the RAVINE-PARK. The main floor welcomes you with a grand entry featuring intricate Italian marble wall, spanning two storeys. The expansive living room with 12ft ceilings is anchored by a marble fireplace, and large windows providing a tranquil view of the cul-de-sac and abundant natural sunlight. The inviting chef's dream kitchen(SPENT $$$) is the heart of the home, equipped with top-of-the-line appliance, stunning quartz countertops, a full pantry wall, and a generous breakfast bar perfect for hosting, family-sized with an eat-in area featuring a custom-made bench with hidden storage. The family room is elegant and functional for everyday memory-making, private space, relaxation for the family, and the main floor office is flexible for a bedroom for a senior member. The mud/laundry room on main floor offers convenient for the family, and a direct access to a garage. Upstairs, the thoughtfully designed second floor features a practical layout with a spacious hallway. The private primary suite features a lavish 6-pc ensuite, sunken sitting area with a fireplace, expansive walk-in closet. The additional three bedrooms offer large closets with organizers and b/i lighting, two ensuites, plus a family bath, featuring impressive views and privacy. The spacious open concept basement features 2 recreation areas, a kitchenette, 5th bedroom, ample storage, and a dedicated spa room with a sauna for ultimate relaxation. This home offers 2-furance,2-cac,2-hot water tank(owned),2-kitchen & more! (id:60365)
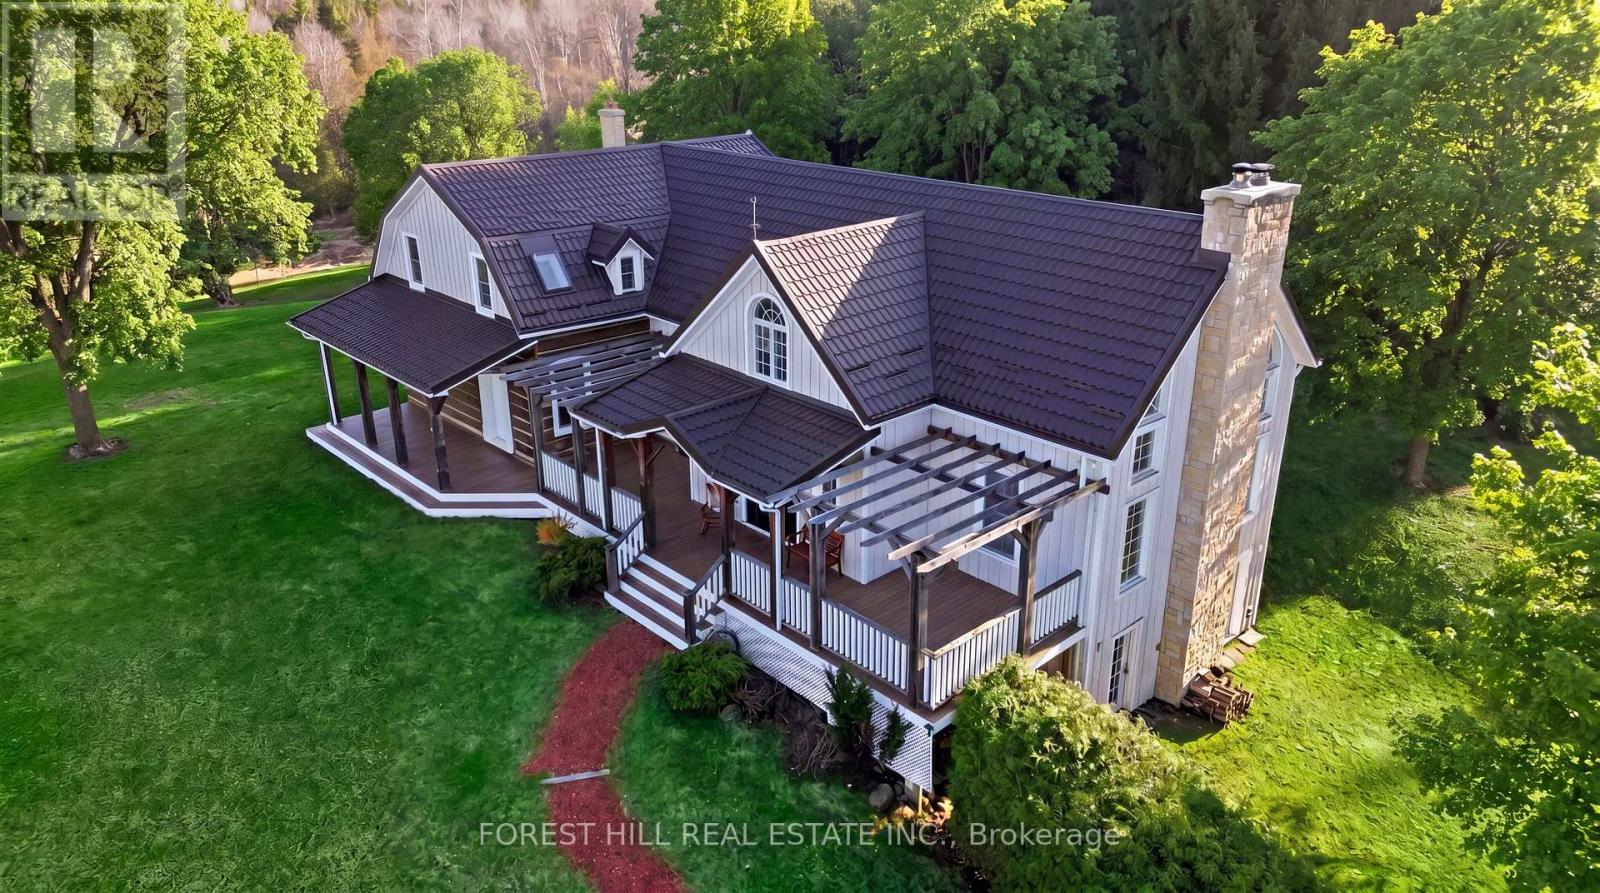
1668 County 50 Road
Adjala-Tosorontio, Ontario
A Must See To Appreciate! Perched on a hilltop with over 7 acres of breathtaking private countryside and extensive road frontage, this charming renovated home with over 3000 SqFt above grade offers spectacular sunrise and sunset views surrounded by nature. Perfect for large or multi-generational families, the home features two separate entrances, dual staircases, and a finished walk-out basement offering excellent flexibility for extended family living, a home practice, or income potential. Original character and timeless details have been beautifully preserved while a seamless addition provides generous living space and functionality. Featuring two spacious family rooms, formal dining area, and 2 efficient wood-burning stoves, this warm and inviting home blends country charm with modern comfort. The chef-inspired eat-in kitchen walks out to a beautiful backyard deck perfect for entertaining or relaxing evenings. Enjoy morning coffee on the covered post & beam front porch with low-maintenance composite decking, while the large rear deck has been recently stained overlooking tranquil nature. Loaded with practical upgrades and cost-saving features including geothermal energy for efficient heating/cooling with very low utility costs, low property taxes, private well water testing through Simcoe County, smart meter system allowing Hydro One to quickly identify outages. Nature lovers will appreciate the peaceful setting filled with wildlife including wild turkeys and rare summer fireflies. Recent upgrades include metal roof, water filtration system, dishwasher, laundry sink & tub, septic cap, and invisible dog fence covering approximately 3 acres. Projector system included. Excellent opportunity for investors and future visionaries as this 7+ acre property is positioned at 2 major intersections with strong future development potential. 7.51 Acres. Geothermal Heating / Cooling; (id:60365)
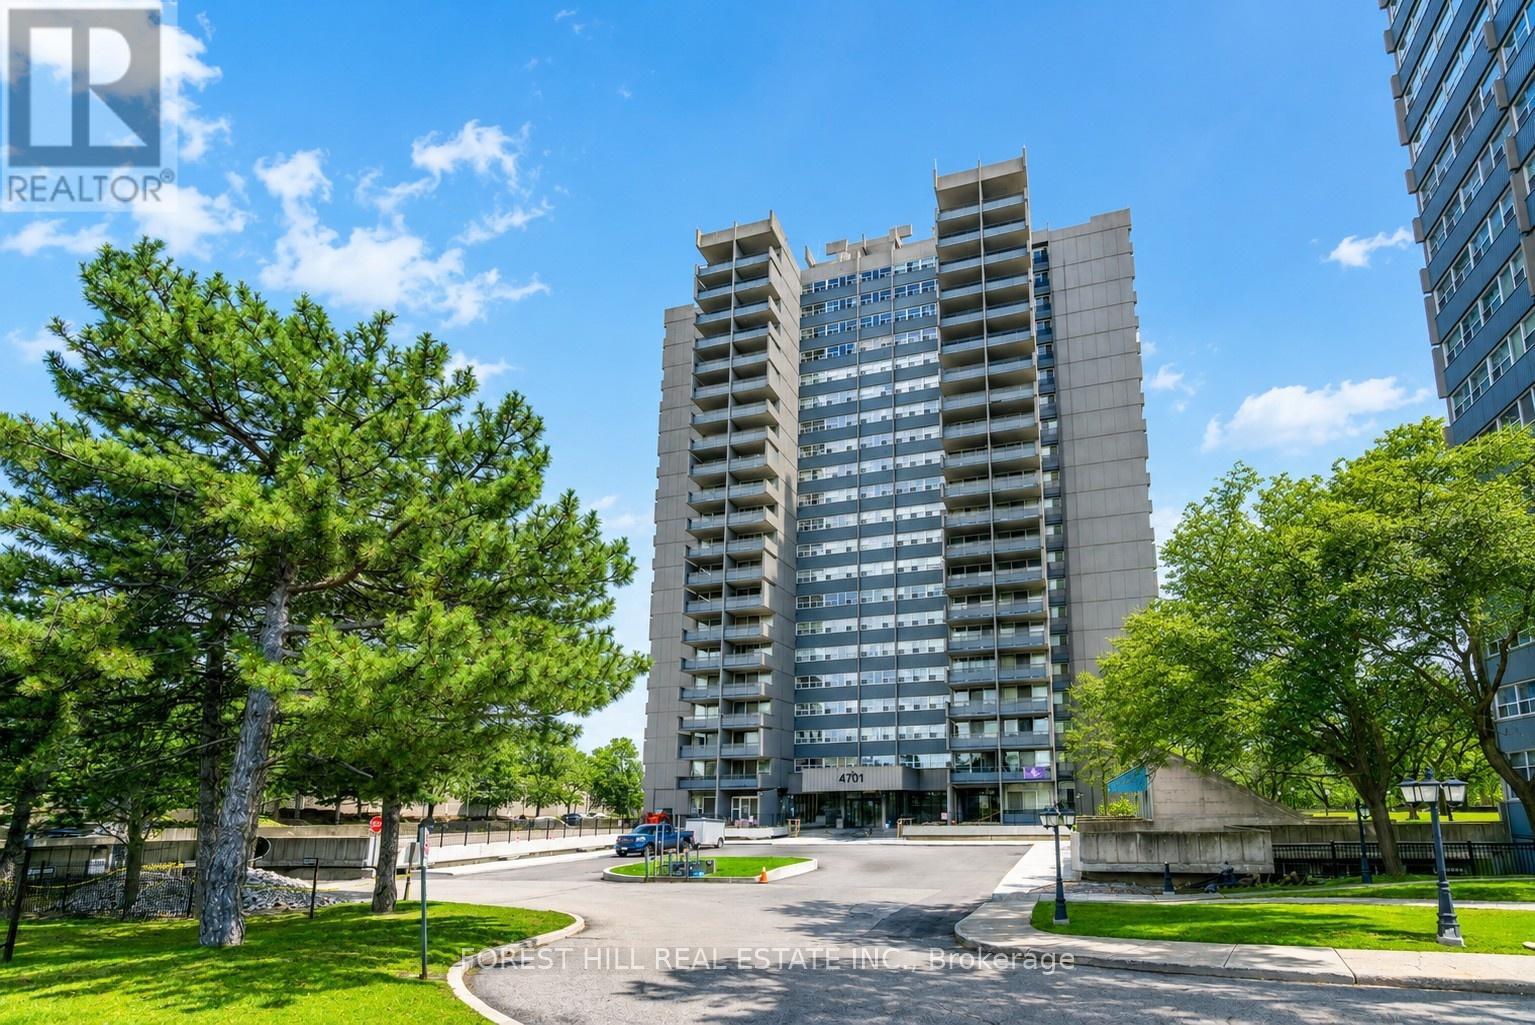
1104 - 4101 Sheppard Avenue E
Toronto, Ontario
Welcome to This Spacious 3-bedroom, 2-bathroom Condo in a Highly Sought-after Neighbourhood, Offering Exceptional Convenience and Value. This Bright and Functional Unit Features a Dedicated Laundry Room With an All-in-one Washer/Dryer, Making Everyday Living Effortless. Perfect for Families, Professionals, and Investors Alike. Enjoy an Unbeatable Location Within Walking Distance to Walmart, Agincourt Mall, Restaurants, Grocery Stores, and a Variety of Dining Options. **Ttc and Go Transit Are Right at Your Doorstep, With Quick Access to Highways 401 and 404, Fairview Mall, Scarborough Town Centre, and Approximately 30 Minutes to Union Station. Families Will Appreciate Being Just Minutes From the Highly Regarded Agincourt Junior Public School and Agincourt Collegiate Institute, Both Recognized for Their Strong Academic Performance, Making This an Excellent Choice for Those Prioritizing Education. The Well-managed Building Has Undergone Extensive Recent Upgrades, Including New Windows, Balcony Doors, Elevators, Hallway Renovations, and Updated Hallway Carpeting, Providing Added Comfort and Peace of Mind. (id:60365)
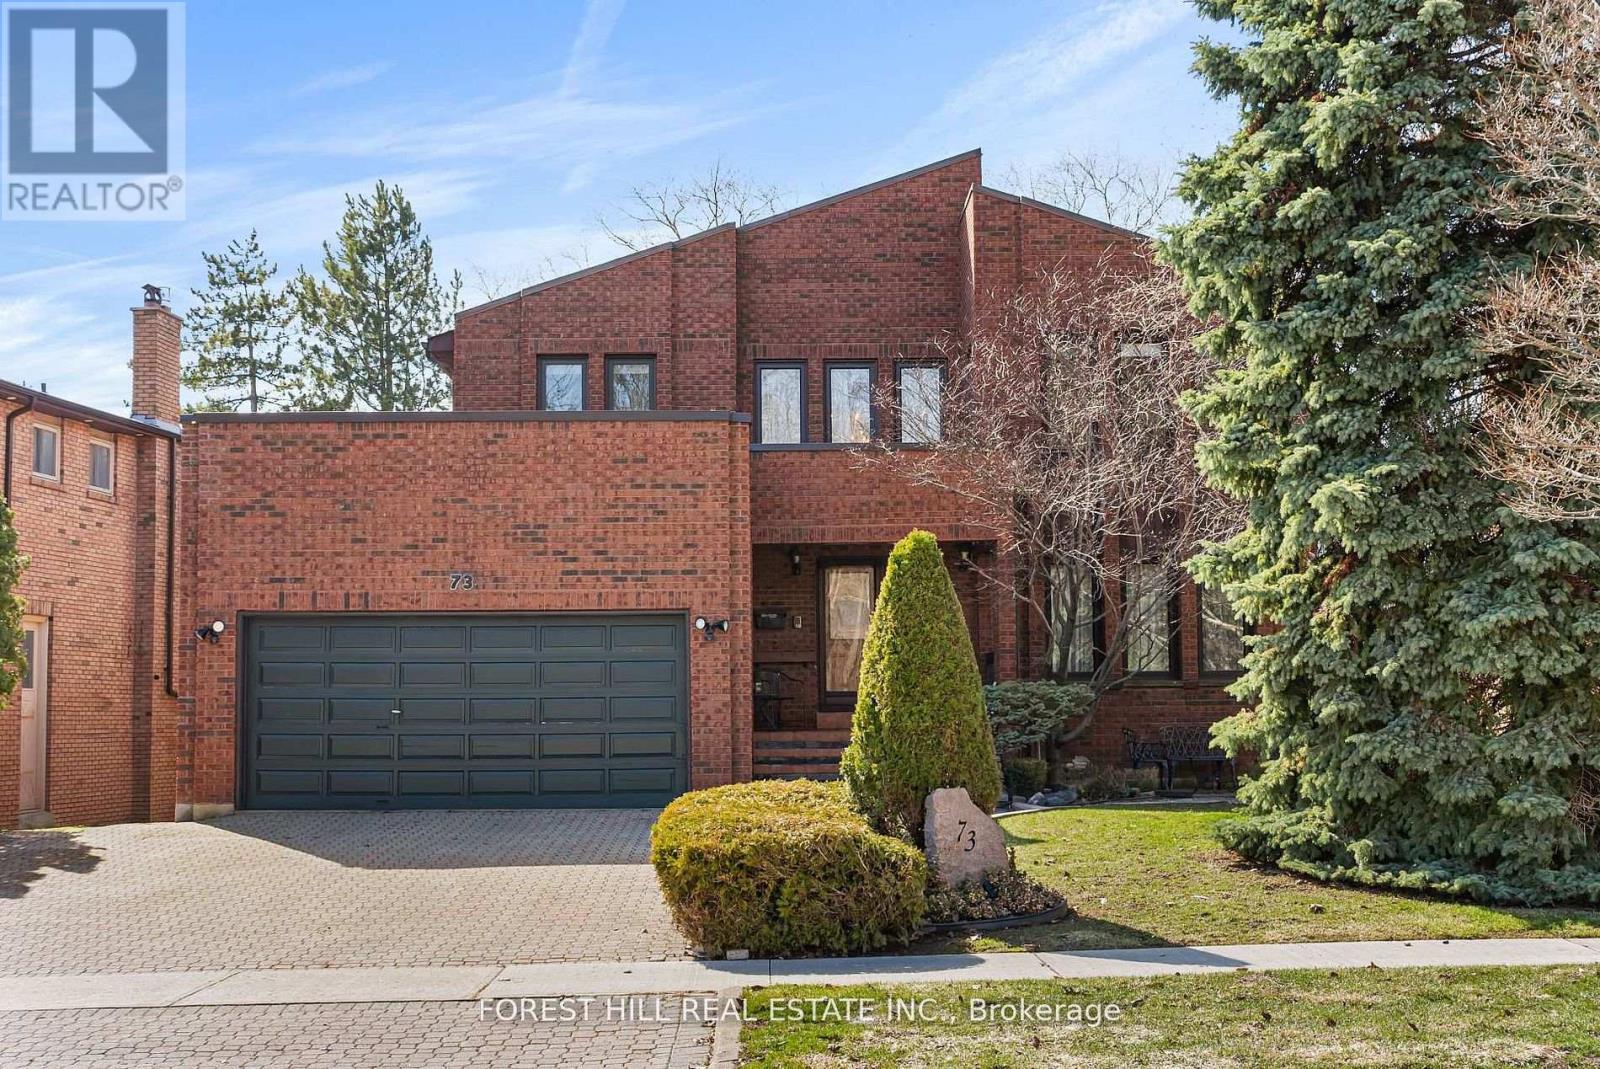
73 Garnier Court
Toronto, Ontario
Beautiful 2-Storey Detached Home With Walk-Out Basement On A Quiet Dead-End Street! Offering Over 4,000 Sq Ft Of Living Space, This Well-Maintained Home Is Perfect For Families. Lovingly Cared For By The Same Owner For 27 Years. Bright & Welcoming 18 Ft Foyer Creates An Impressive First Impression. 9 Ft Ceilings On Main Floor And High Ceiling Walk-Out Basement Enhance The Sense Of Space And Light. Functional Layout With Spacious Principal Rooms Throughout.Renovated Kitchen (Approx. 5 Years) With Newer Stainless Steel Appliances and one piece Kitchen counter. Enjoy A Large, Newer Deck Featuring Natural Gas BBQ Connection And Outdoor Electric Fireplace-Perfect For Entertaining. Professionally Landscaped Backyard With Lighting System And Underground Sprinkler System.Fully Renovated Walk-Out Basement With New Flooring (With Floating Underlayment), 2 Bedrooms, 4 Pc Bathroom, Kitchenette, Cider Closet & Large Bar Ideal For Entertainment or potential income basement .Roof Replaced Approx. 10 ago, Flat Roof Updated 3 Years Ago. Located Steps To Garnier Park And German Mills Ravine With Easy Access To Trails And Nature. A Rare Opportunity In A Peaceful, Family-Friendly Location! The neighbours enjoy an annual block party which brings them all together. The location is paramount - Steps from Bedford Park which includes a baseball diamond, tennis courts, a soccer field and 2 playgrounds, For the winter enthusiast a toboggan hill and ice rink. (id:60365)
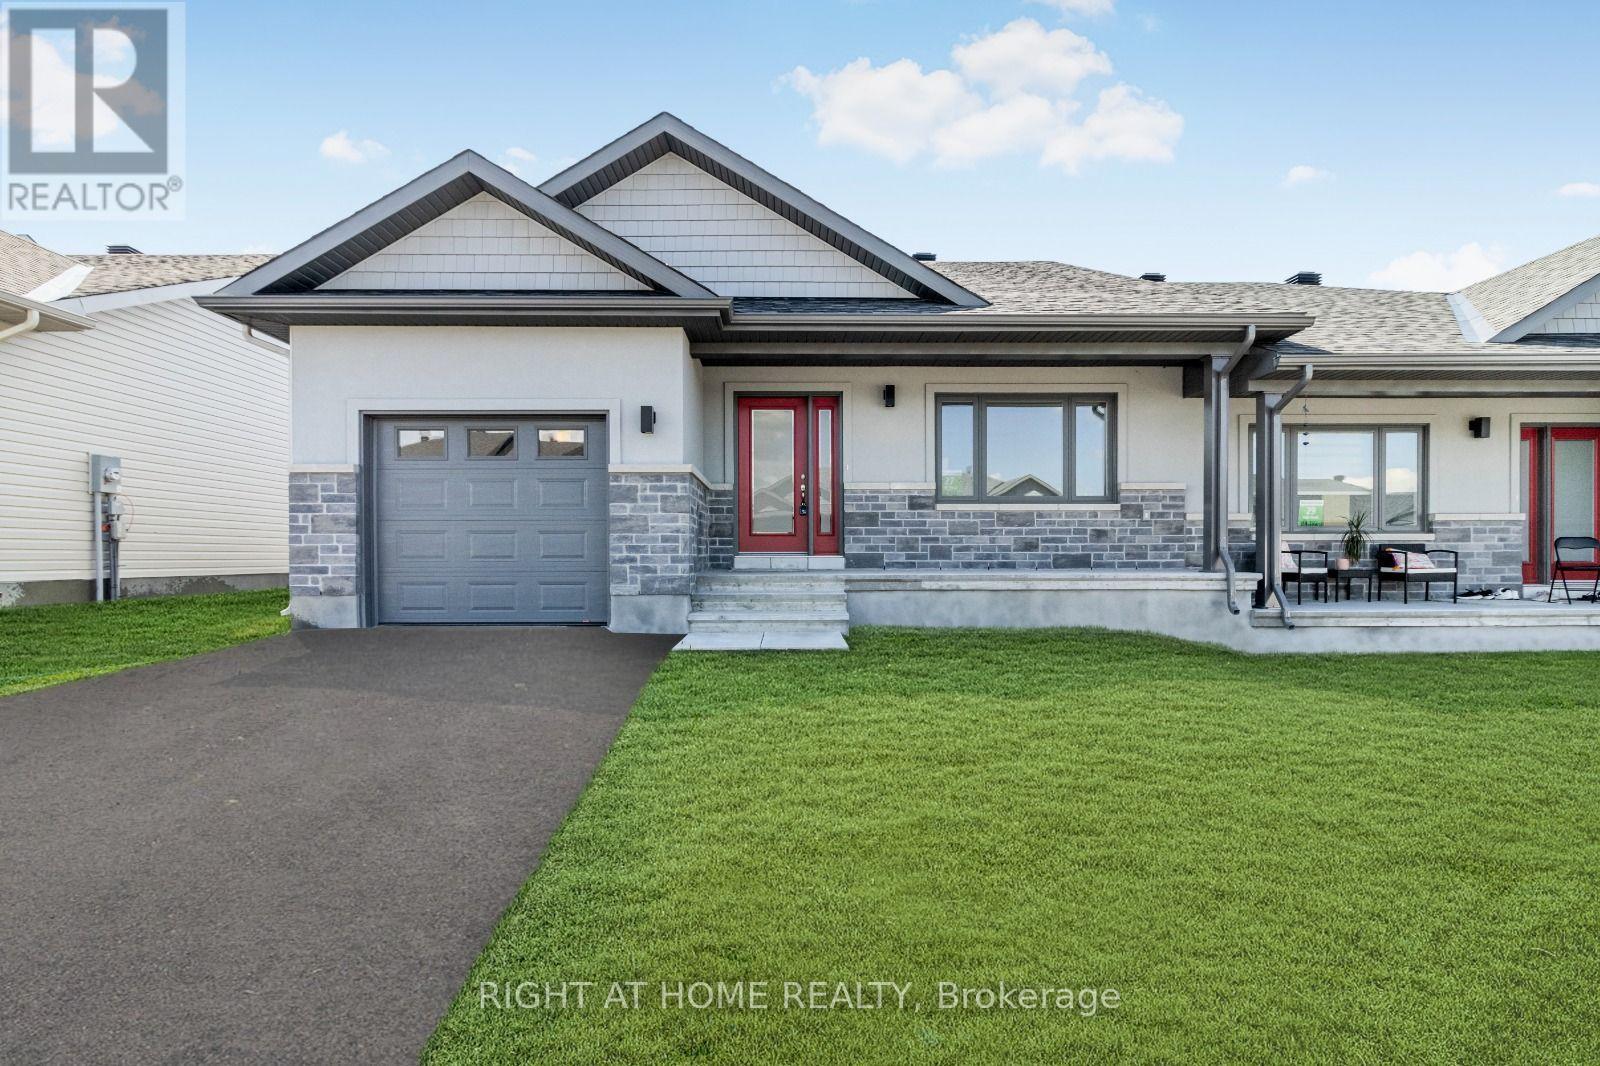
27 Yade Road
Arnprior, Ontario
Welcome home to this unique recently built Semi Detached bungalow design with upgrades throughout. This home boasts an open-concept layout with Premium Quartz Counter top Kitchen, high cabinets pot lights and a cathedral ceilings. Ample natural light, and no carpet laminate flooring throughout the living and dining areas and premium tiles in the entrance, enhance this home. Enjoy the beauty of this scenic community with convenient access to nearby amenities, recreation, and everyday essentials. (id:60365)
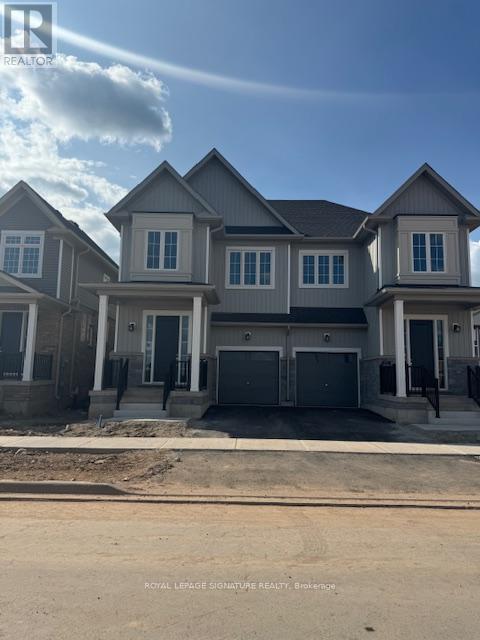
53 Conboy Drive
Erin, Ontario
Nestled in the vibrant and rapidly developing community of Erin Glen, this semi-detached home is less than two years old and boasts an exceptional location. The neighbourhood is on the rise, soon to feature a brand-new school, two shopping plazas with popular retailers like Shoppers Drug Mart and Tim Hortons, a Montessori school, parks, and a host of other amenities. Spanning approximately 1,800 square feet, this impressive residence offers an inviting open-concept layout, ideal for both relaxing and entertaining. With four spacious bedrooms and two and a half washrooms, including a master ensuite with a luxurious four-piece bathroom, the home is thoughtfully designed for comfort and convenience. Three additional bedrooms share a full four-piece washroom, providing ample space for family or guests.The main level is enhanced with 9ft ceilings and an elegant oak staircase, while large windows flood the living and great rooms with natural sunlight, creating a bright and cheerful atmosphere.The second floor features in-suite laundry for added practicality. Residents will enjoy easy access to local favourites like Tim Hortons, as well as essential amenities such as gas stations, banks, parks, library and recreation centres. The property is conveniently located near Hurontario/HWY 10 and the upcoming HWY 413, ensuring seamless connectivity for commuters and families alike. (id:60365)
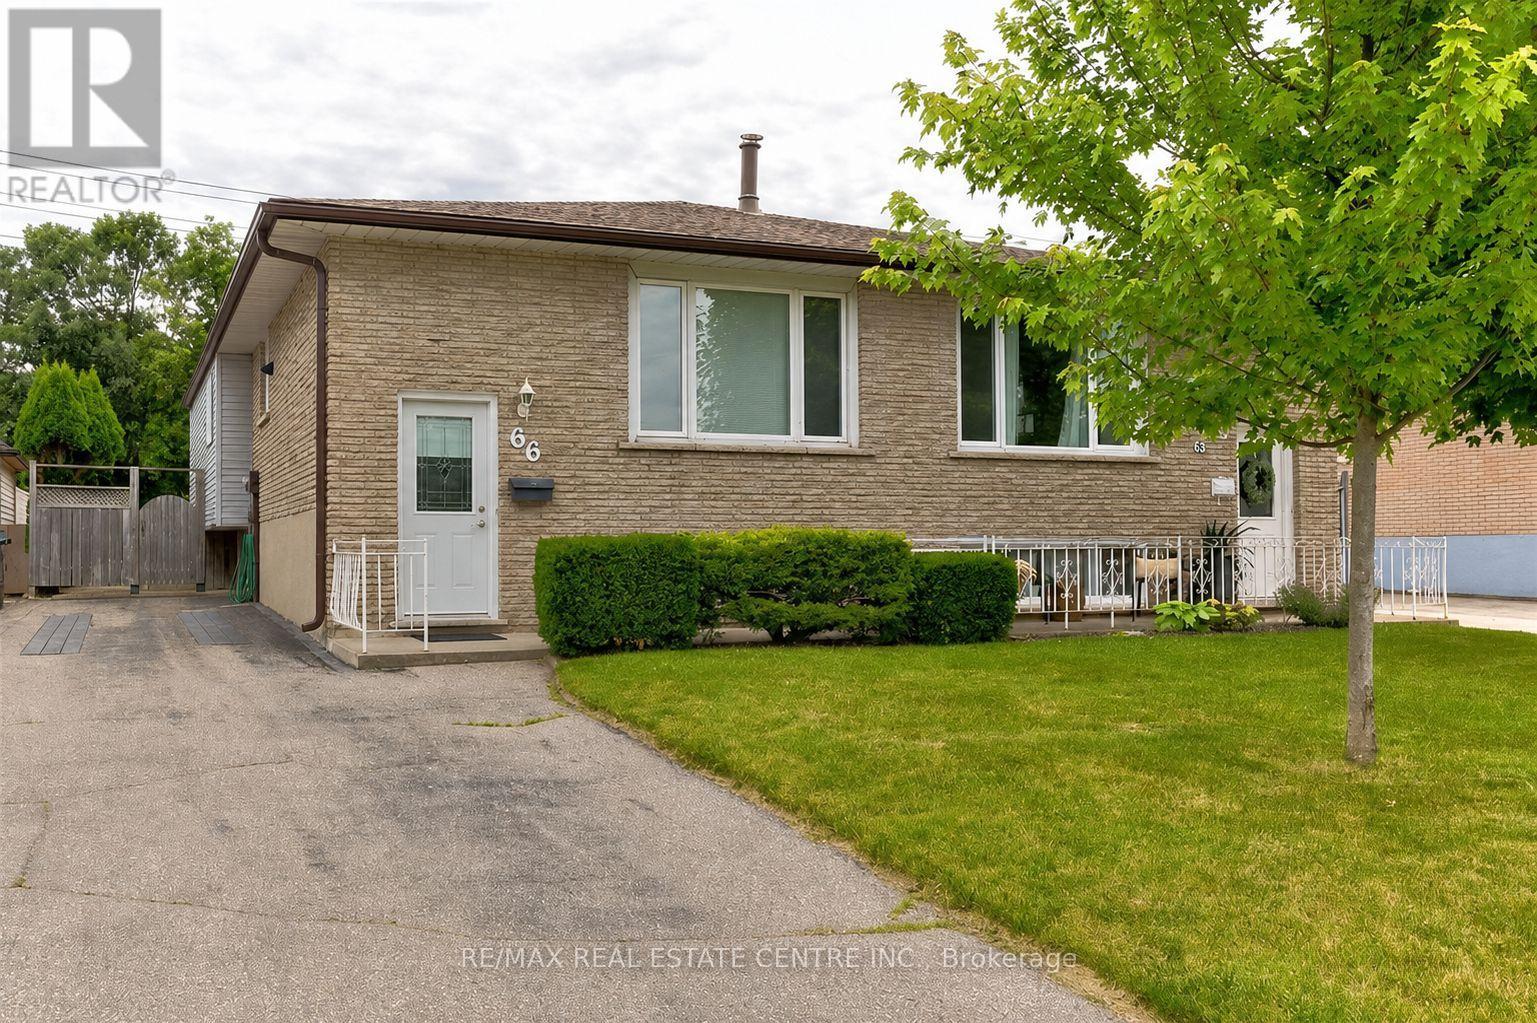
66 Bakersfield Drive
Cambridge, Ontario
Welcome to 66 Bakersfield Drive! This bright and well-maintained 3-bedroom, 1-bathroom semi-detached bungalow offers comfortable main-floor living in a family-friendly Cambridge neighbourhood. Featuring a spacious living area, functional kitchen, this home is perfect for families or professionals. Conveniently located close to schools, parks, shopping, public transit, and major commuter routes.Basement use is not included . Some of the photos are virtually staged . (id:60365)
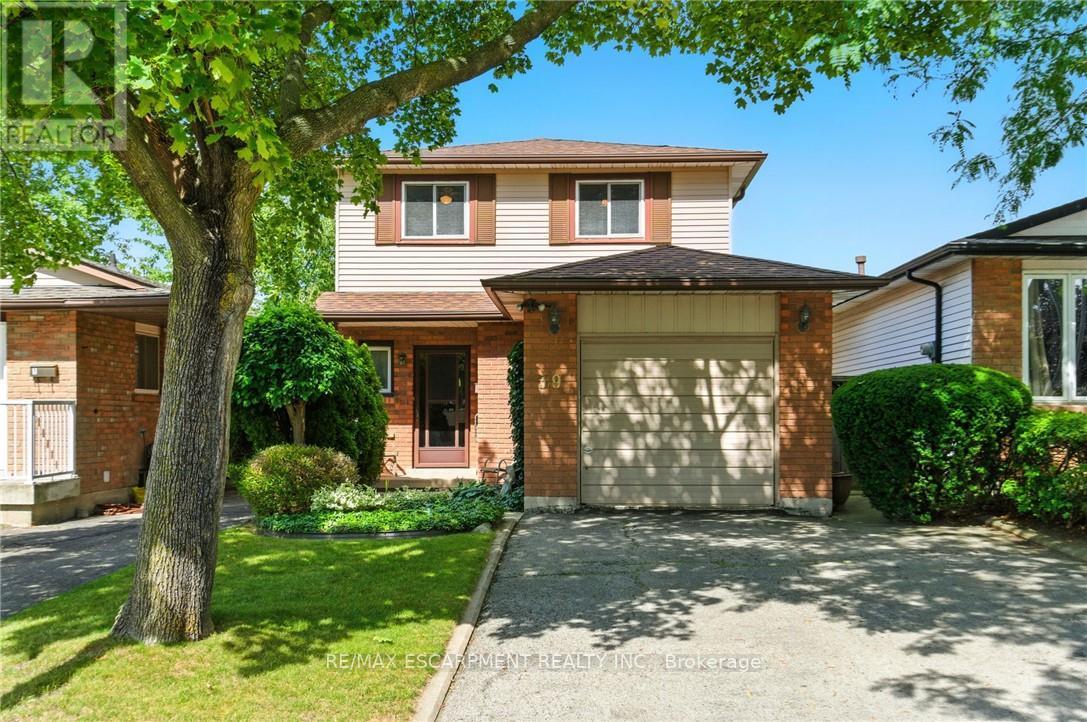
39 Megna Court
Hamilton, Ontario
Large 4-bedroom home on the West Hamilton Mountain with a finished basement. Located near Ancaster between Upper Paradise and Golf Links. Same owner since 1980, well maintained and move-in ready. Attached garage with inside entry, paved driveway for 4 cars, and private fenced yard. Walking distance to parks and schools, with nearby shopping at Upper Paradise, Rymal Rd, and Meadowlands. Easy access to the Linc and Hwy 403. 1632 sq. ft., built in 1980. Updates include furnace, AC, and water heater (2020), shingles (2010), and 100 AMP breaker panel (id:60365)
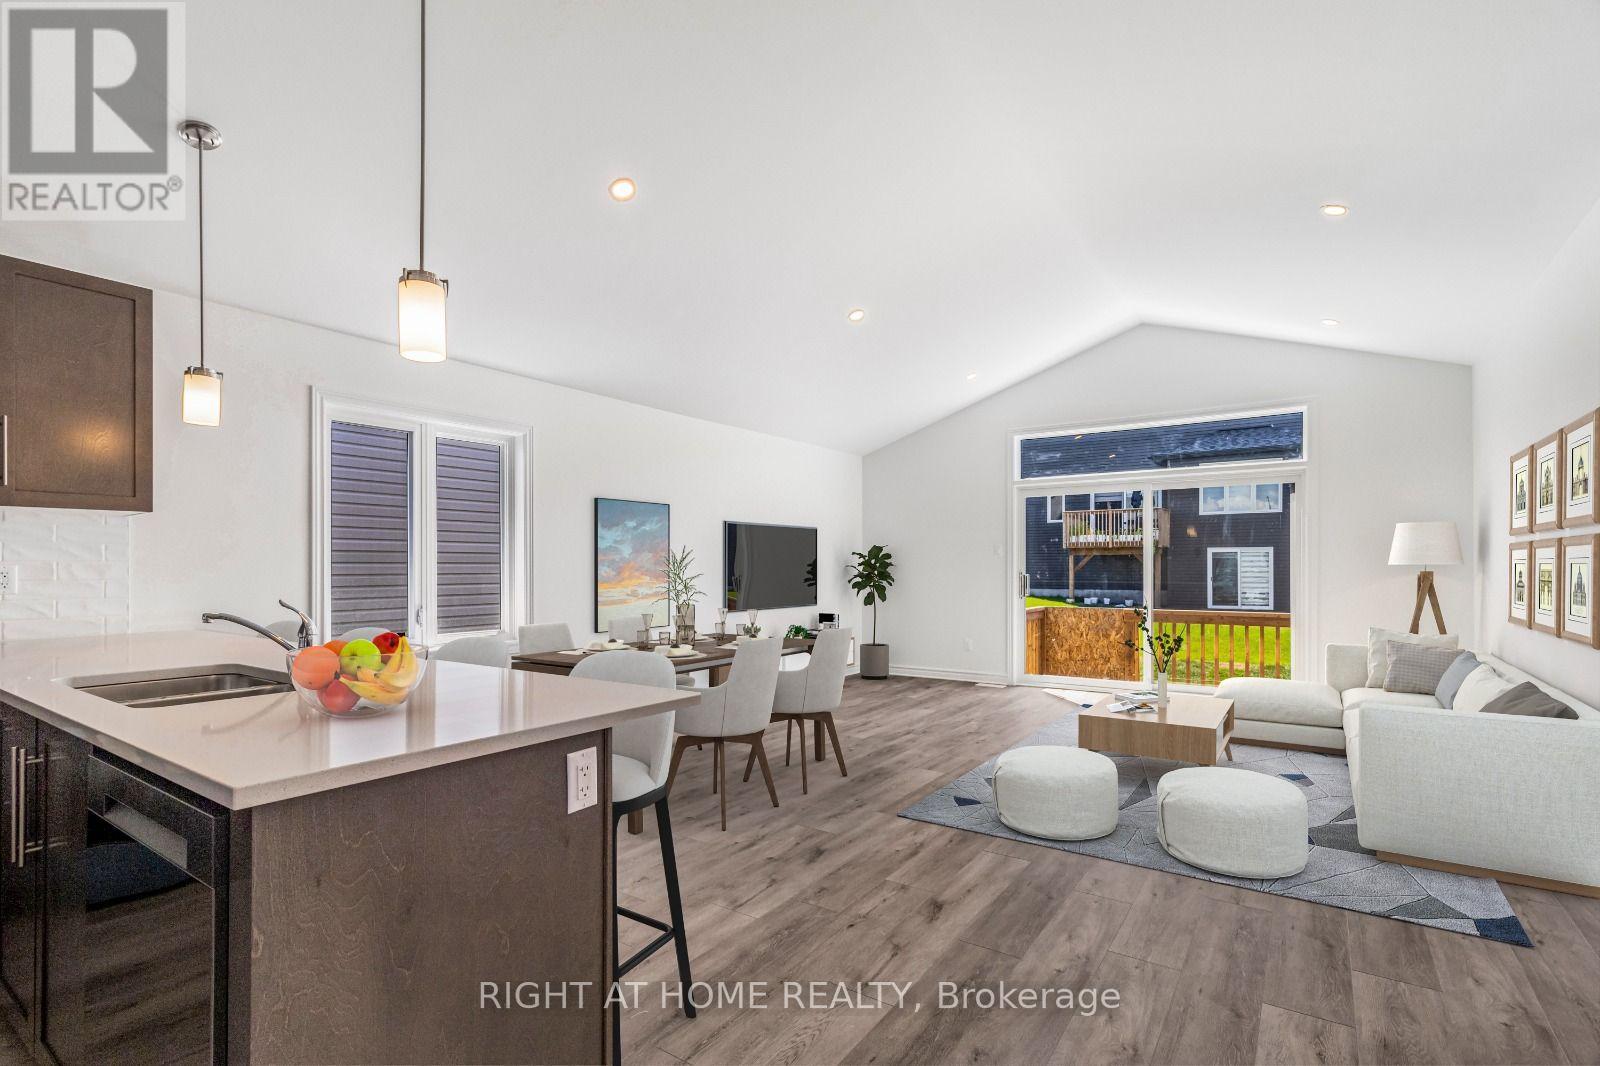
27 Yade Road
Arnprior, Ontario
Welcome home to this unique recently built Semi Detached bungalow design with upgrades throughout. This home boasts an open-concept layout with Premium Quartz Counter top Kitchen, high cabinets pot lights and a cathedral ceilings. Ample natural light, and no carpet laminate flooring throughout the living and dining areas and premium tiles in the entrance, enhance this home. Enjoy the beauty of this scenic community with convenient access to nearby amenities, recreation, and everyday essentials. (id:60365)
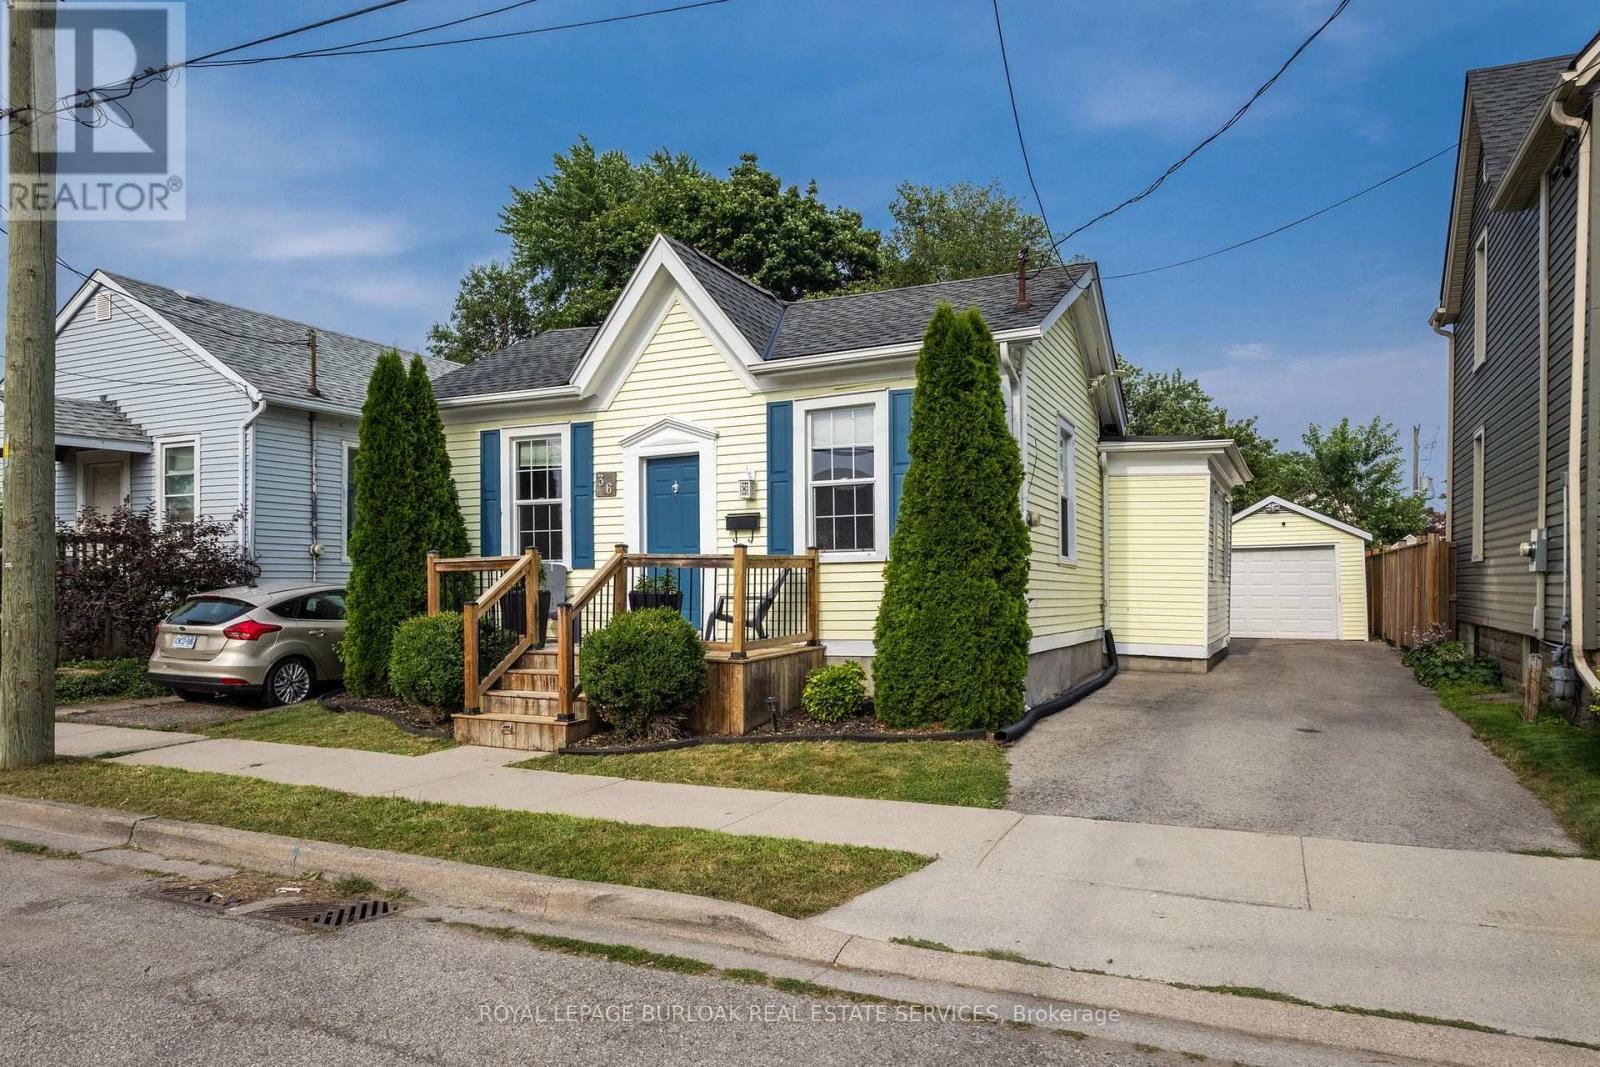
36 Woodland Avenue
St. Catharines, Ontario
Welcome to 36 Woodland Avenue, a beautifully maintained bungalow offering timeless character, thoughtful updates, and an unbeatable location just minutes from vibrant downtown St. Catharines. From the inviting front porch and the beautifully manicured front garden, to the spacious and private backyard, this home makes a lasting first impression. Step inside to a bright and spacious living room featuring oversized windows, recessed pot lights, and impressive 9.5-foot ceilings that create an open, airy feel throughout. The well-designed layout flows seamlessly into the generous dining room, offering plenty of space to host family dinners or entertain guests, with convenient access to the adjoining updated kitchen. The home features two well-appointed bedrooms, with opportunity to add a third, including a peaceful primary retreat tucked behind elegant French doors. Complete with a large closet and expansive windows overlooking the private backyard. The four-piece bathroom offers a spa-inspired experience with modern finishes. Character shines throughout with original 12-inch custom baseboards, while the convenience of main-floor laundry adds everyday practicality. A mudroom off the kitchen leads to the backyard, where you'll find a spacious deck, a fully fenced yard surrounded by mature trees, and ample space for gardening, relaxing, or entertaining. Additional highlights include a three-car driveway leading to a detached single-car garage. Perfectly situated close to downtown St. Catharines, you'll enjoy easy access to restaurants, cafés, shopping, entertainment, parks, public transit, and convenient connections to both the QEW and Highway 406. (id:60365)
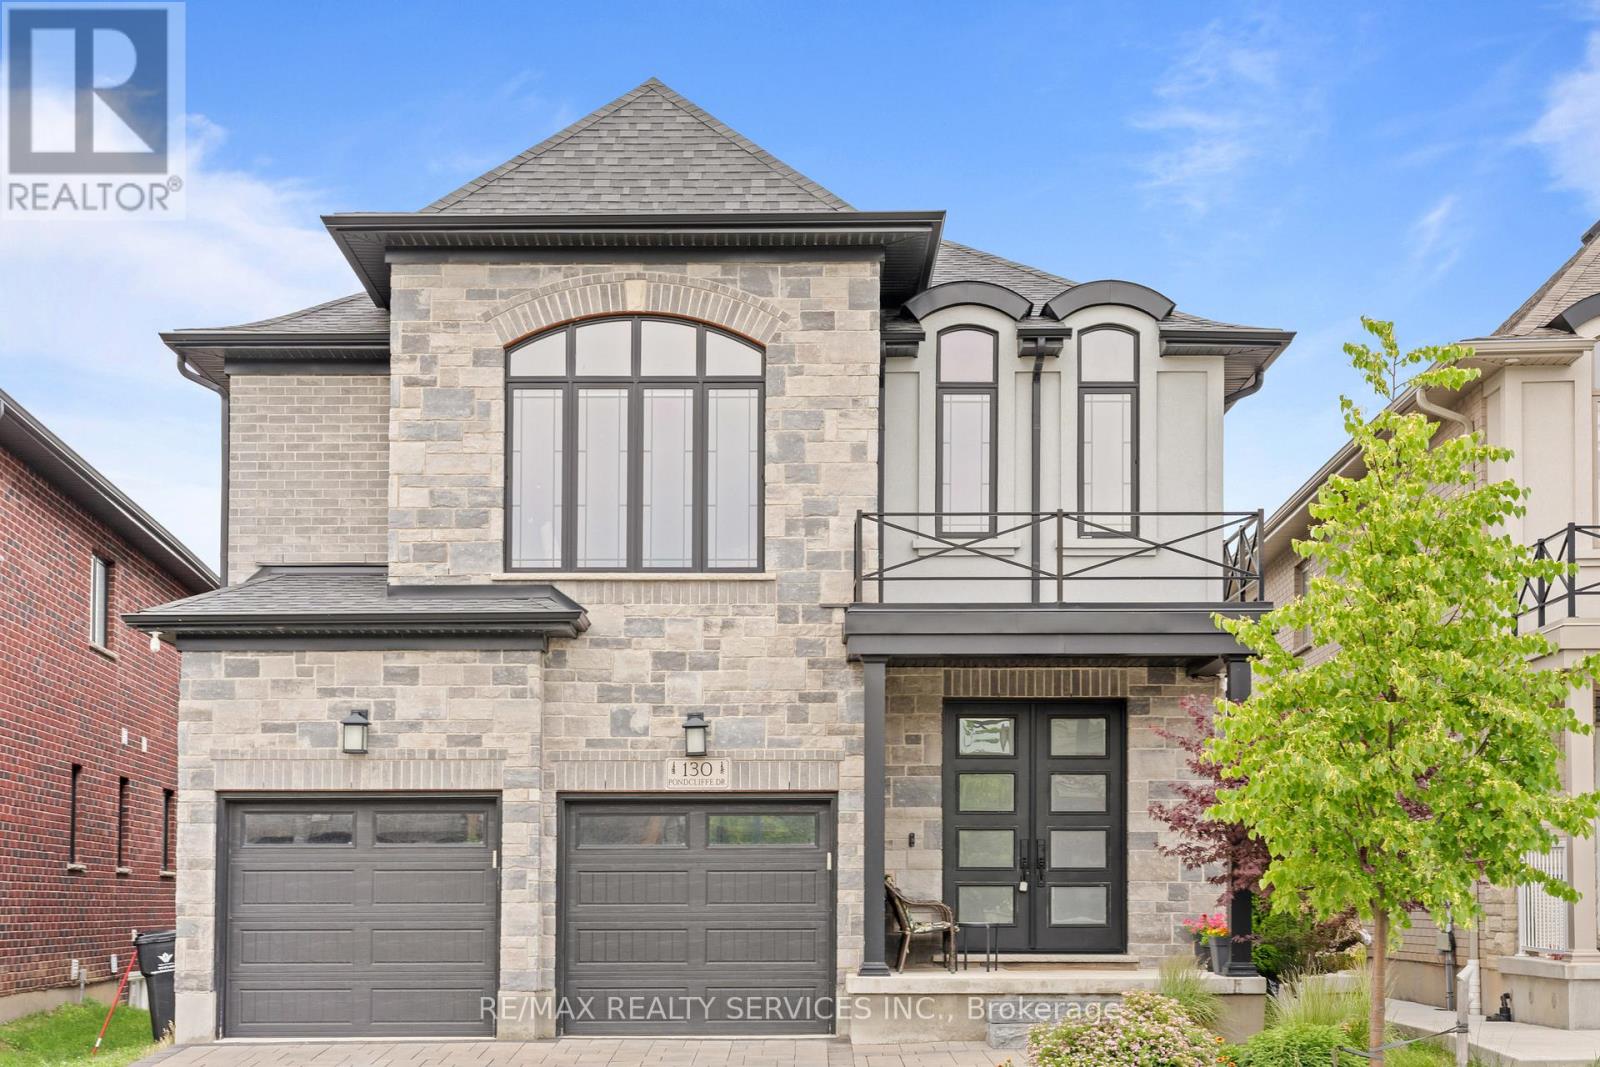
130 Pondcliffe Drive
Kitchener, Ontario
Experience refined living in this impeccably upgraded luxury residence offering approx 3,000 sq ft. of refined living space in the prestigious Doon South community. Designed with sophistication and functionality in mind, this sun-filled home is enhanced by expansive windows that flood the interiors with natural light, creating a bright and airy ambiance throughout. The main level makes a bold statement with soaring 10 ceilings, rich hardwood flooring, and a thoughtfully designed layout that includes a private main-floor office-perfect for today's work-from-home lifestyle. A generously sized powder room on the main floor offers the potential to be converted into a full washroom. At the heart of the home lies a stunning chef-inspired kitchen featuring quartz countertops, a statement island, custom cabinetry, premium Jenn Air built-in appliances, and a spacious pantry. The sunlit breakfast area seamlessly connects indoor and outdoor living, overlooking a well-sized backyard ideal for relaxation.Upstairs, a spacious family retreat with oversized windows provides the perfect setting for gatherings. The primary suite offers a luxurious escape, complete with a 5-piece ensuite and a walk-in closet. All four generously sized bedrooms feature their own attached washrooms, delivering unmatched comfort, privacy, and a true sense of upscale living for the entire family. Adding to the home's appeal is a walk-out unfinished basement-an exceptional opportunity to design and customize your own space, truly a blank canvas to bring your vision to life. The exterior is equally impressive with a beautifully finished paver stone driveway and a well-proportioned backyard, perfect for outdoor enjoyment.Ideally located just minutes from Hwy 401, shopping, dining, top-rated schools, and parks, this remarkable home offers the perfect blend of luxury, lifestyle, and convenience. A rare and distinguished offering that defines modern elegance-this is not just a home, it's a lifestyle statement. (id:60365)
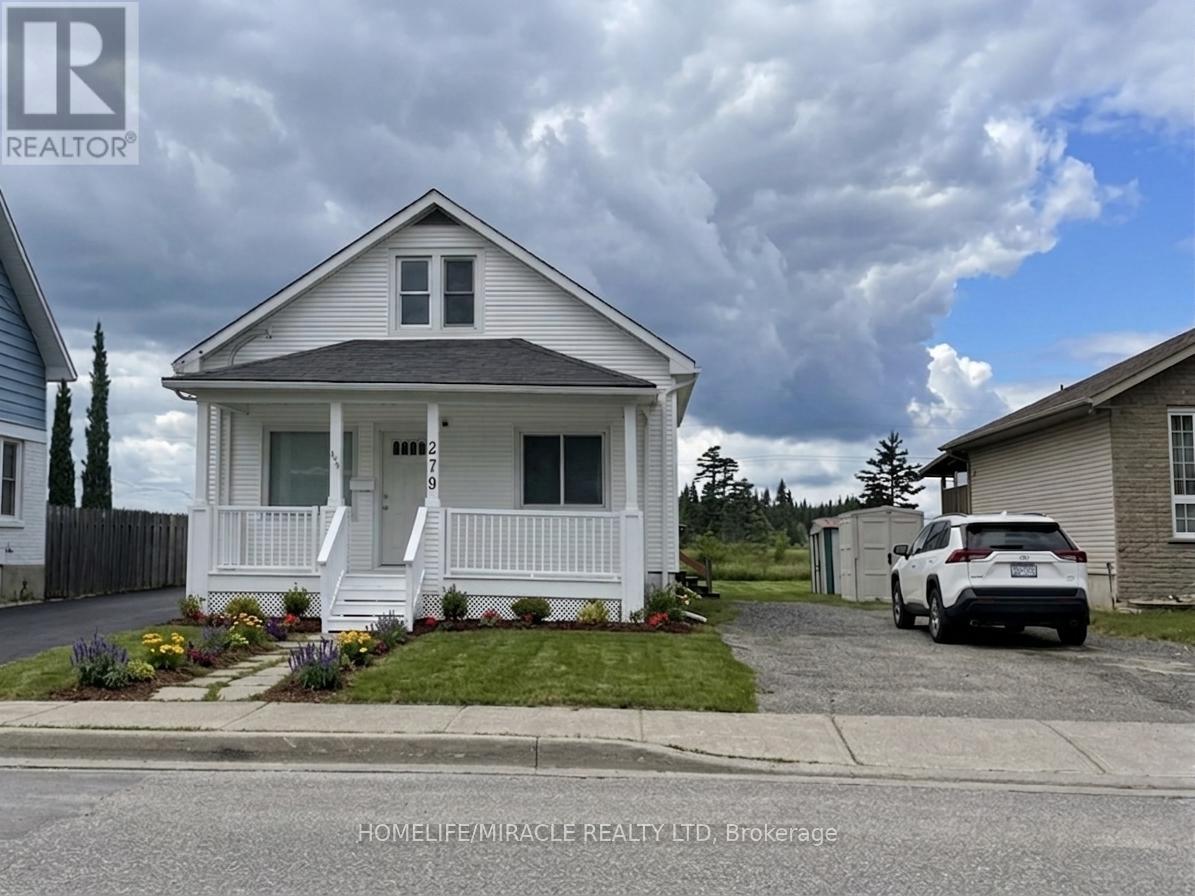
279 Mountain Street
Greater Sudbury, Ontario
Spacious detached home featuring 5 bedrooms and 3 bathrooms ,6 car parking lot , ideal for large or growing families. Conveniently located close to schools, parks, shopping, and transit. Offering generous living space and great potential in a desirable Greater Sudbury neighborhood. 5 minutes walk to downtown transit centre. Pictures are virtually staged. (id:60365)

© 2026 Proptech Realty Inc., Brokerage.