
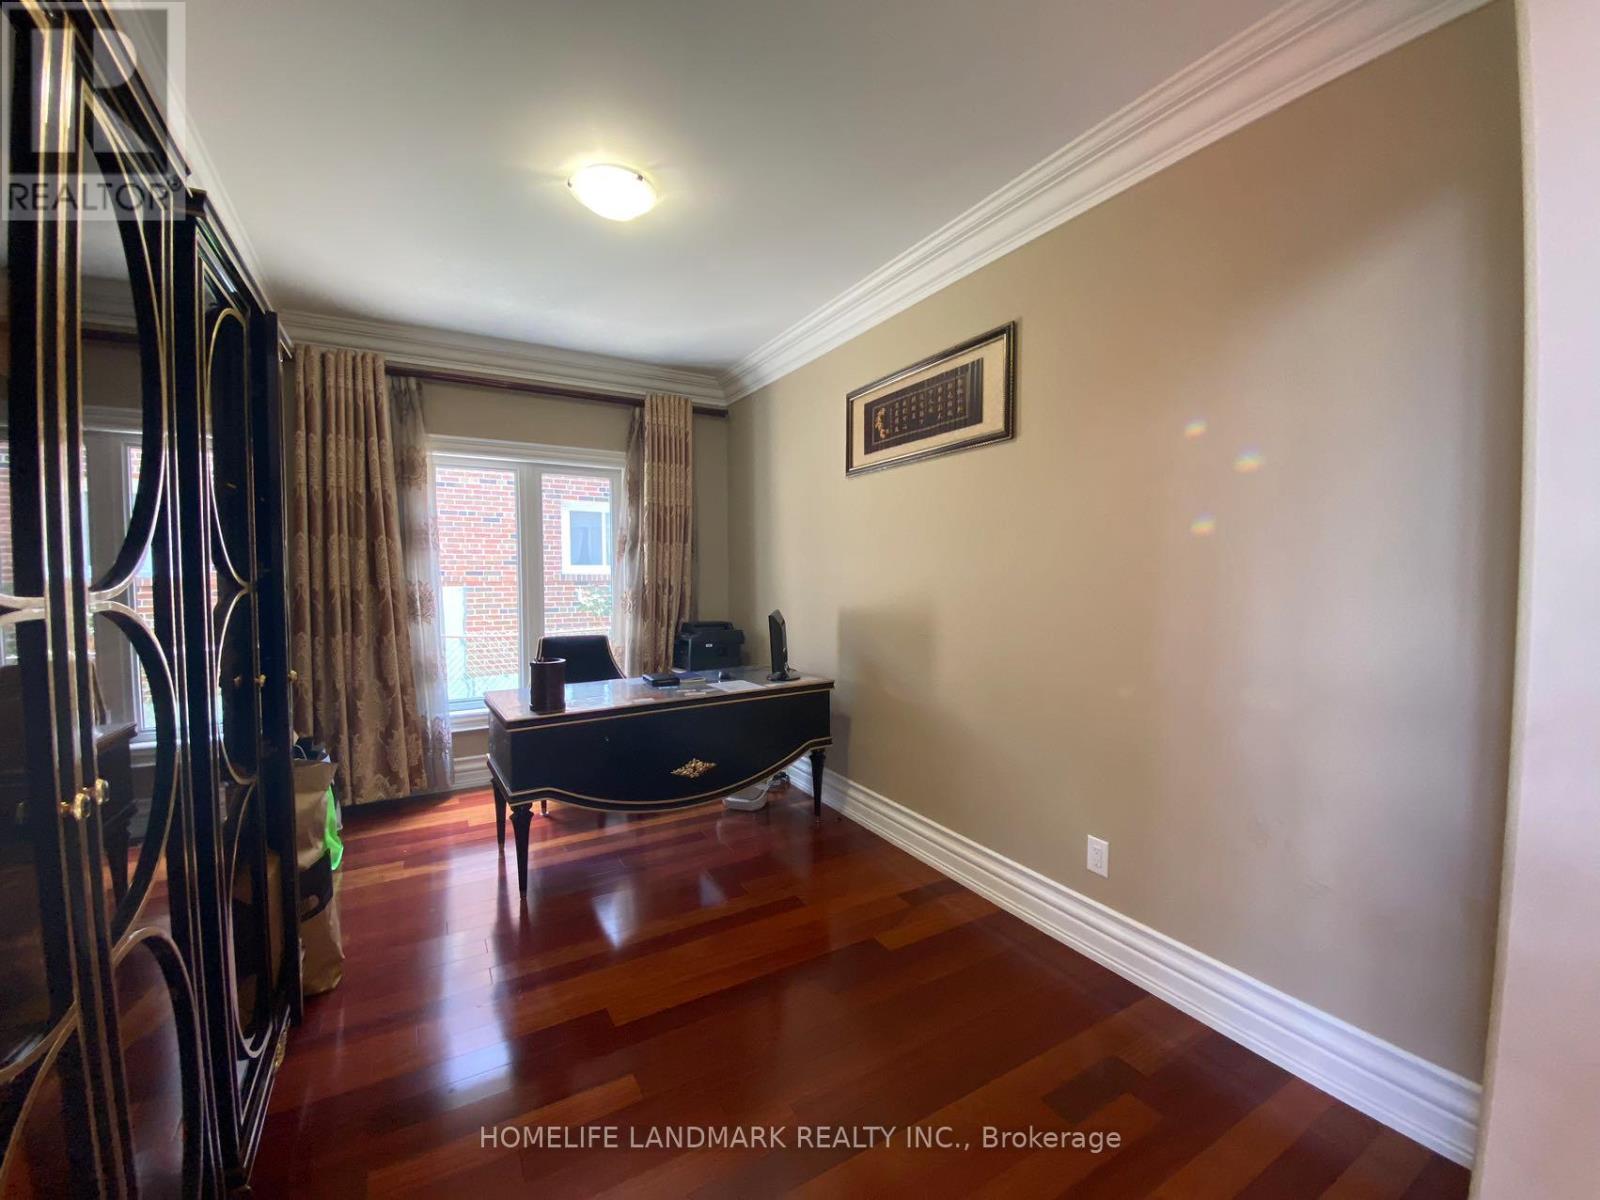
Bedroom C - 53 Havendale Road
Toronto, Ontario
*Fully Furnished One bedroom available on the second floor * Luxary Custom Built Detached House In Great Location With All Energy Star Material ,Lots Of Upgrades , Finish With Marble And Hardwood Flooring With Skylight. 2 Storey High Ceiling in Large Lobby. 9' Ceiling on Main Floor, Granite Counter Top & B/I Appliances, Large Centre Island. Close To TTC, Kennedy Subway & GO Station, Shopping, Library And Schools. Ideal For A Single Professional, Student Or Newcomer. Primary Bedroom A For Lease Separately. (id:60365)
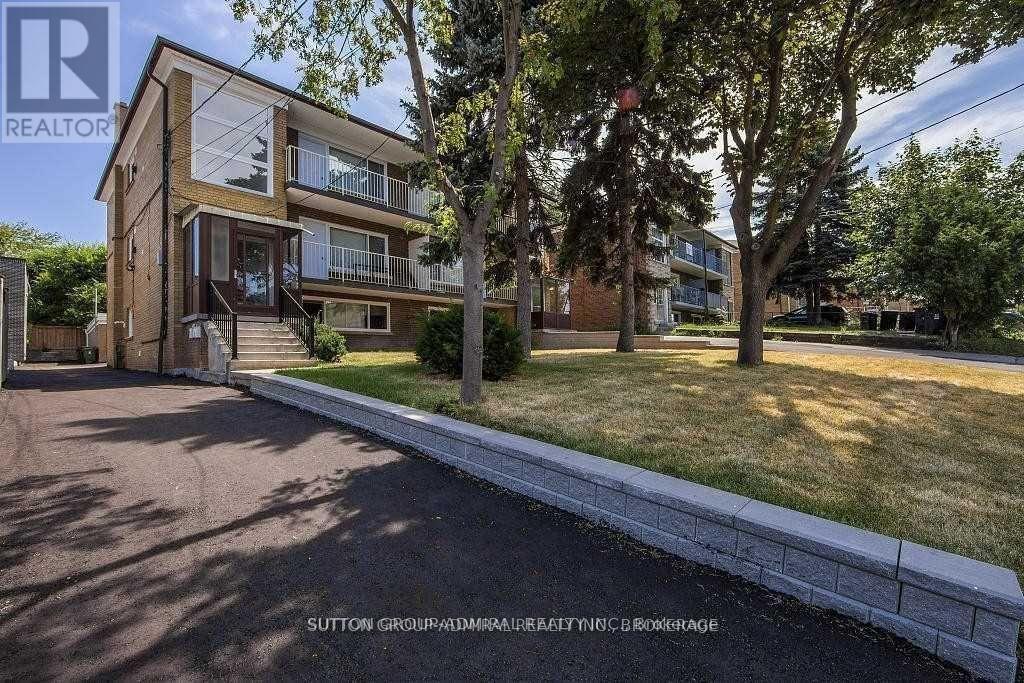
Unit 2 - 77 Garthdale Court
Toronto, Ontario
Updated And Remodeled 3 Bedroom 1 Bath Apartment. The 3 Generous Sized Bedrooms All Have Ample Closet Space. Located In A Safe, Quiet Prime Toronto Neighborhood Surrounded By Friendly Neighbors And Within Close Distance To TTC, Yorkdale Mall, Restaurants, Grocery Stores, Fitness Centers And More! Beautiful Modern Kitchen With Stainless Steel Appliances. No Pets And No Smoking, Due TO Allergies. Tenant Pays Their Own Electricity. (id:60365)
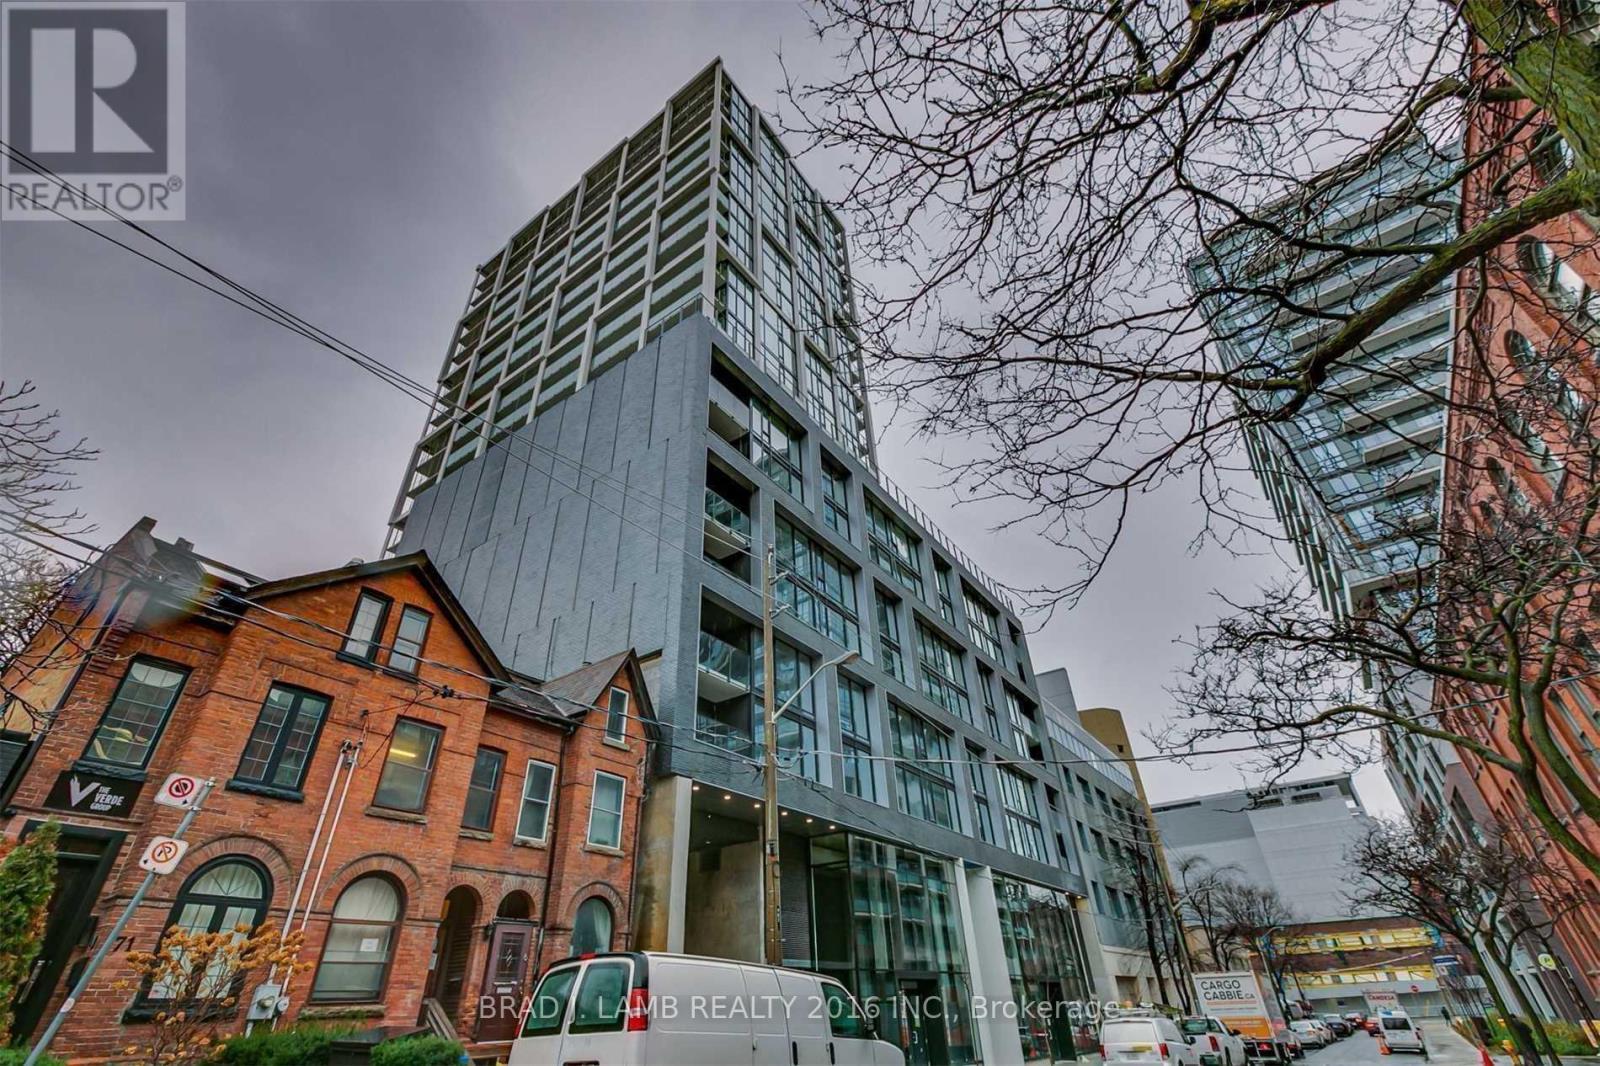
812 - 55 Ontario Street
Toronto, Ontario
Brand New, Never Lived In At East 55. Perfect 886 Sq. Ft. Two Bedroom Floorplan With Soaring 9 Ft High Ceilings, Gas Cooking Inside, Quartz Countertops, Ultra Modern Finishes. Ultra Chic Building Will Have Great Outdoor Pool, Gym, Party Room & Visitor Parking. The Purchase Price set out herein includes HST. The Purchaser will irrevocably assign to the Vendor any and all rights, title and interest in any HST rebate. (id:60365)
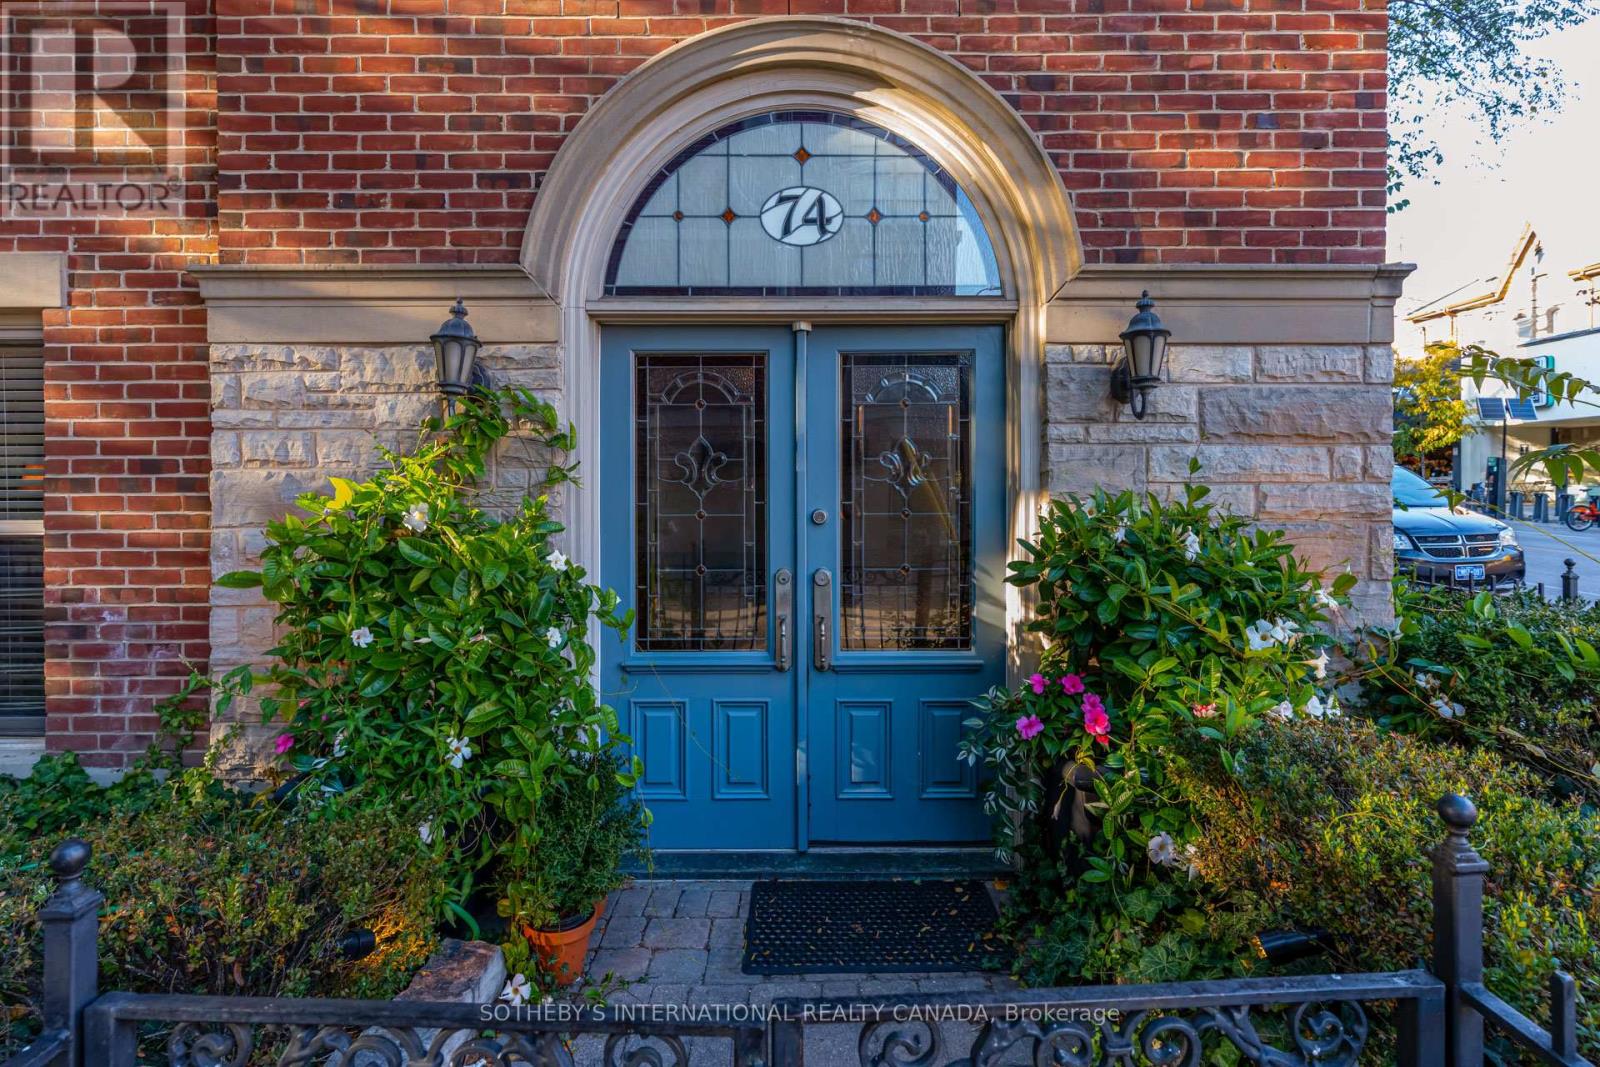
74 Aberdeen Avenue
Toronto, Ontario
This London-inspired brownstone occupies a prominent corner position on one of Cabbagetown's most picturesque streets & stands apart in both scale & design. Custom built by the original developer for personal use, the home was conceived as a larger, more elevated offering defined by expansive proportions & refined livability. Spanning over 2,600 sf across 4 beautifully finished levels, this completely freehold residence blends timeless architecture with modern function, while offering the opportunity to further enclose or landscape the front garden. The main level is exceptionally versatile & ideal for a seamless live/work lifestyle. With direct street access, excellent visibility & separation from the principal living spaces above, it functions beautifully as a private office, consulting space or client-facing practice. A built-in garage, nearby permit parking, powder room & gracious foyer complete the level. Above, the principal living floor is designed for both everyday living & elegant entertaining. The beautifully appointed kitchen features a large island, integrated desk area & walkout to a private deck with BBQ gas line. It flows seamlessly into the dining area & expansive living room, where oversized windows & a gas fireplace create warmth & natural light. The next level offers two generously sized bedrooms with walk-in closets, a refined 5-piece bath & a full laundry room. Occupying its own private floor, the primary suite feels quietly removed from the rest of the home, featuring a large walk-in closet, luxurious 5-piece ensuite & 2 walkouts. An additional sun-filled room offers flexibility as a lounge, office, studio or wellness space. Above it all, the rooftop terrace provides sweeping city views, open sky & remarkable privacy. Beyond the home, Cabbagetown is one of Toronto's most character-rich neighbourhoods, known for its Victorian architecture, tree-lined streets, independent cafés, boutiques & nearby green spaces- all moments from the downtown core. (id:60365)
2109 - 1185 Dupont Street
Toronto, Ontario
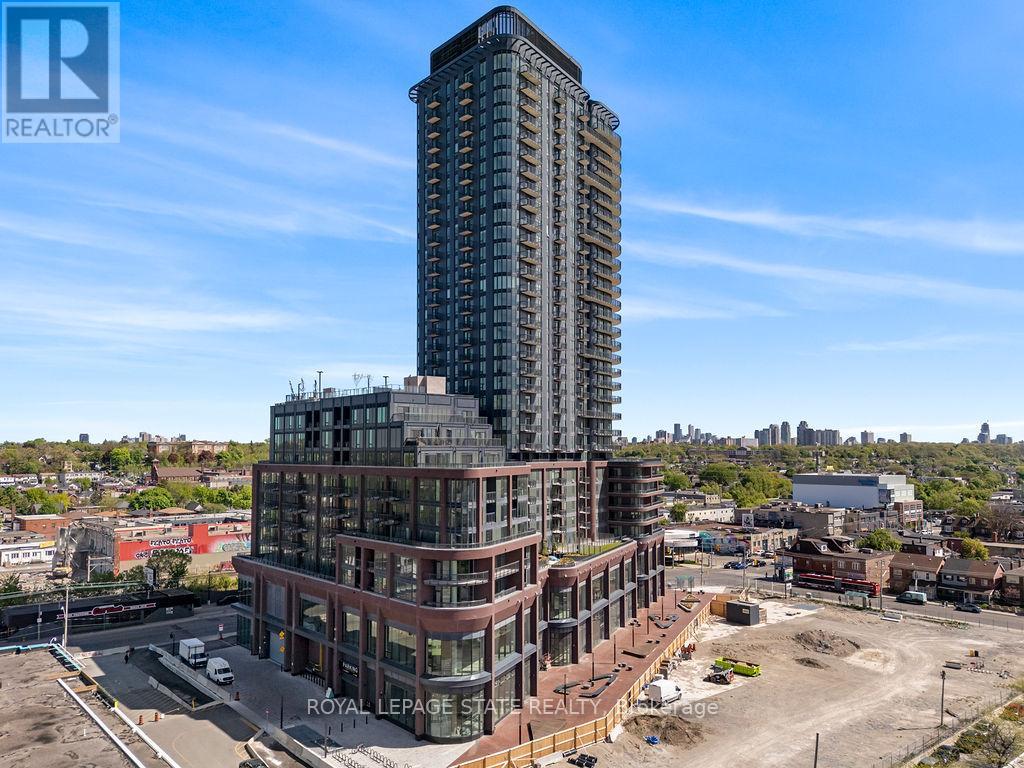
Skyline vistas featuring the CN Tower define this 2-bedroom, 2-bathroom residence in the newly established Galleria III. The primary suite is configured with extensive storage and a dedicated 3-piece ensuite, while a second full washroom services the rest of the home. An open-concept living and kitchen area extends to a large private balcony overlooking the city. Included with the unit are one underground parking space and a storage locker. Situated at the intersection of Dupont and Dufferin, the building provides access to a 24-hour concierge and over 20,000 square feet of wellness and social space. On-site facilities include an outdoor swimming pool, rooftop BBQ stations, a fitness centre with a meditation and yoga room, and shared work areas. Residents are positioned near the future Wallace Emerson Community Centre and local staples like Wallace Espresso, the Museum of Contemporary Art (MOCA), and fresh grocers. Transit is highly accessible via Dufferin Station, the Bloor subway line, and the UP Express. This split-bedroom floor plan prioritizes privacy within a vibrant, evolving urban hub. (id:60365)
3349 Culp Road
Lincoln, Ontario
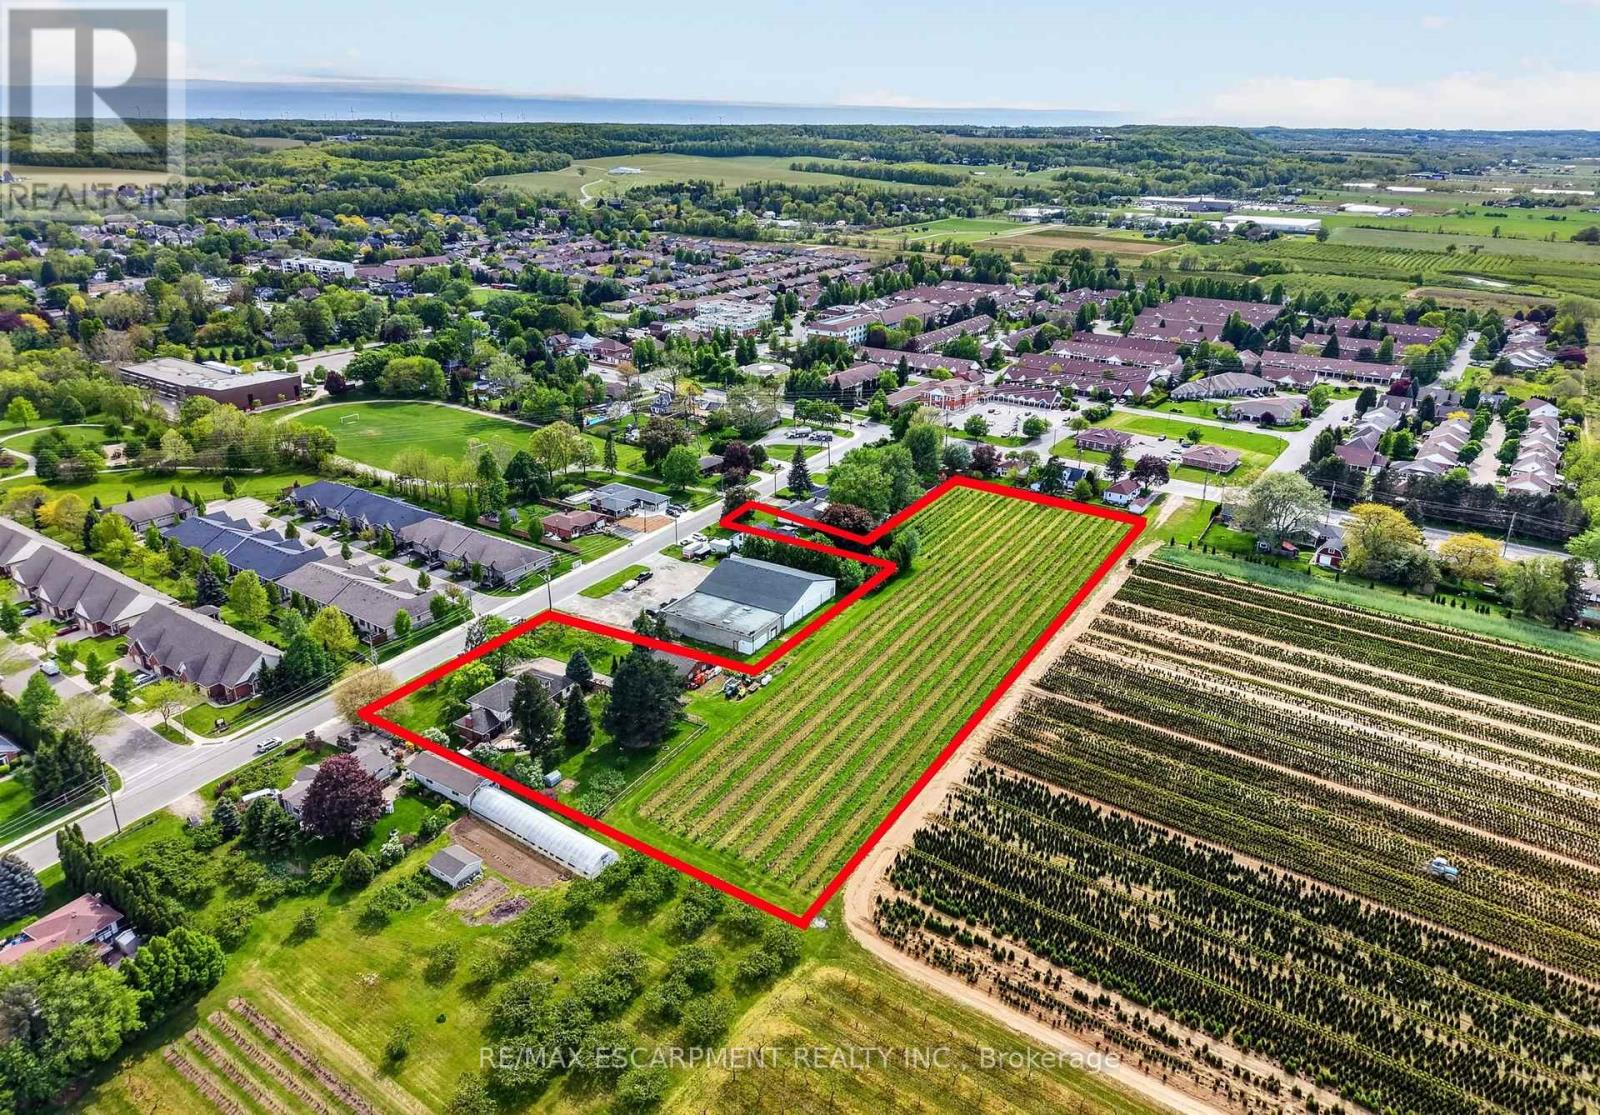
Set on 3.53 acres in the heart of Vineland, this substantial two-storey home offers the rare combination of municipal water and sewer services, income potential, and a working vineyard - all just minutes from QEW access. The main residence features 4 bedrooms, 2.5 bathrooms, a finished basement, and an attached double garage, while a fully self-contained 1-bedroom, 1 bathroom in-law suite with its own private entrance provides flexible options for extended family or rental income. A detached 38' x 26' workshop with concrete floor, hydro, and a 12' x 8' roll door adds tremendous utility. Approximately 3 acres of established Cabernet Franc grape vines complete this exceptional property. The main floor impresses with a welcoming foyer, an eat-in kitchen with custom maple cabinetry and hardwood flooring, a living room with crown moulding, and a sunken family room showcasing a wood-burning fireplace, exposed beam ceiling, hardwood floors, and a large bay window. Sliding doors from the kitchen lead to a 34' x 24' rear deck - ideal for outdoor entertaining. Main floor laundry and a 2-piece bath complete this level. Upstairs, four generously sized bedrooms are complemented by a bonus room and a 4-piece bath. The fully finished walk-up basement adds a rec room with wet bar, games room, office/den, a 3-piece bath with walk-in shower, and plenty of storage. The self-contained in-law suite features a kitchen, living room, bedroom, and 4-piece bath. A fenced backyard, concrete triple-wide driveway, brick and stucco exterior, and a double attached garage with two openers round out a property that truly has no comparison in the area. (id:60365)
406 Jackson Street W
Hamilton, Ontario
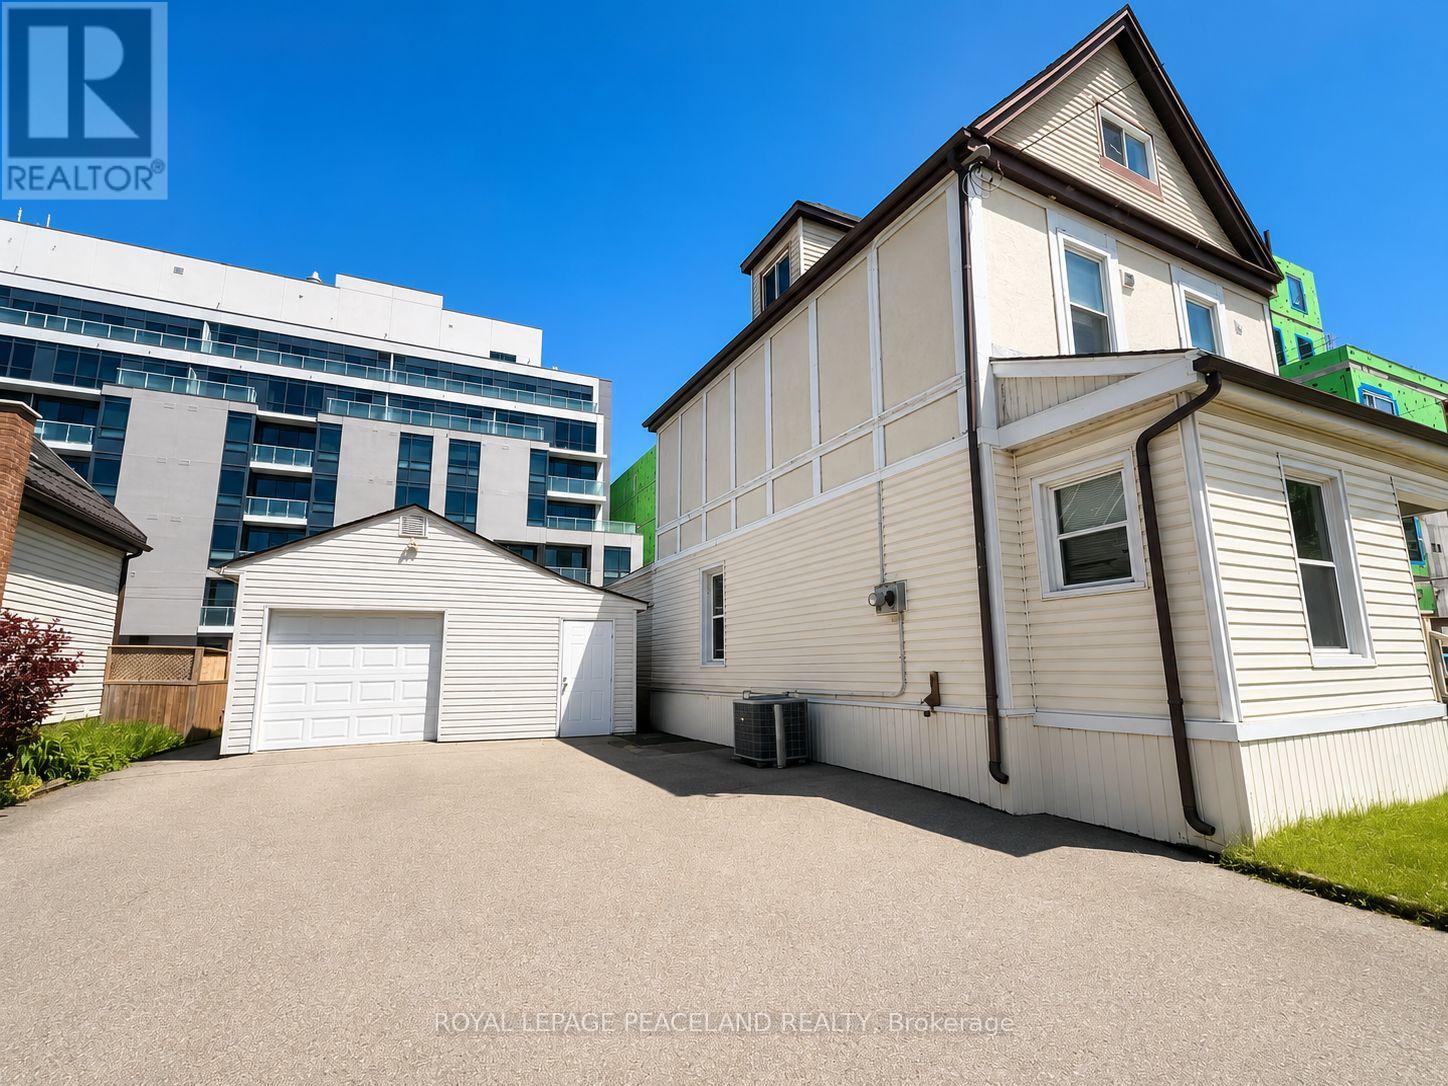
Location! Location! Exceptional opportunity to own a spacious home situated on a premium 50' x 100' lot in a highly convenient and desirable neighborhood. This well-maintained property offers an ideal layout with an owner-occupied main level featuring comfortable living space, while the second level includes accommodations for three lodgers with access to a kitchen, creating excellent flexibility for extended family living or additional income potential. The property also features a garage/storage area. Conveniently located close to schools, parks, shopping, transit, and major amenities, this property combines space, functionality, and investment potential in one outstanding package. (id:60365)
44 - 1300 Upper Ottawa Street
Hamilton, Ontario
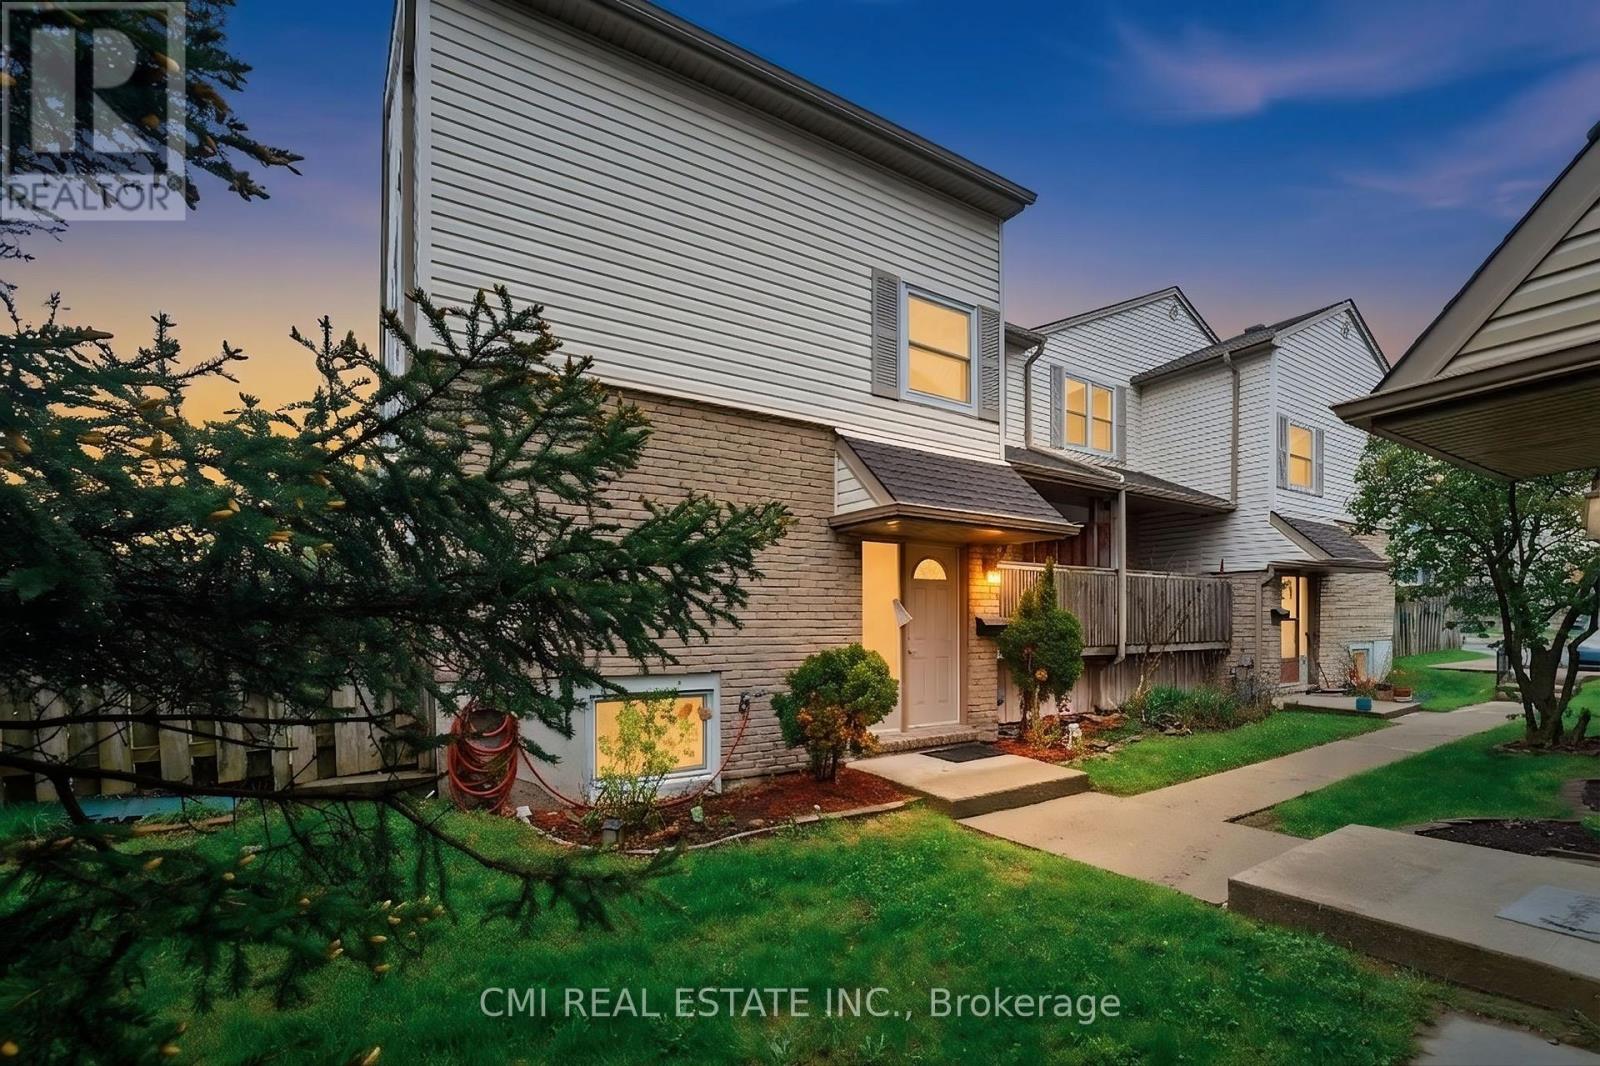
Welcome to Your Perfect Family Home! Nestled within a quiet, exceptionally well-managed complex, this beautiful 2-story townhouse is located in a highly desirable, family-oriented neighborhood. The spacious main floor boasts a sun-filled living room that offers a bright and relaxing space to unwind, complete with a walk-out to a private balcony-ideal for your morning coffee. The airy dining area flows seamlessly into a large, bright kitchen featuring extensive cabinet storage and ample meal-prep space. The upper level hosts three generously sized bedrooms with flexible layouts for family or a home office, alongside a full family bathroom. Downstairs, a partially finished basement provides excellent bonus space for a recreation room, gym, or extra storage. Step outside to a fully fenced backyard, perfect for weekend BBQs and gardening. Conveniently located within walking distance to top-rated schools, parks, transit, and medical facilities, with quick highway access and major shopping malls nearby. (id:60365)
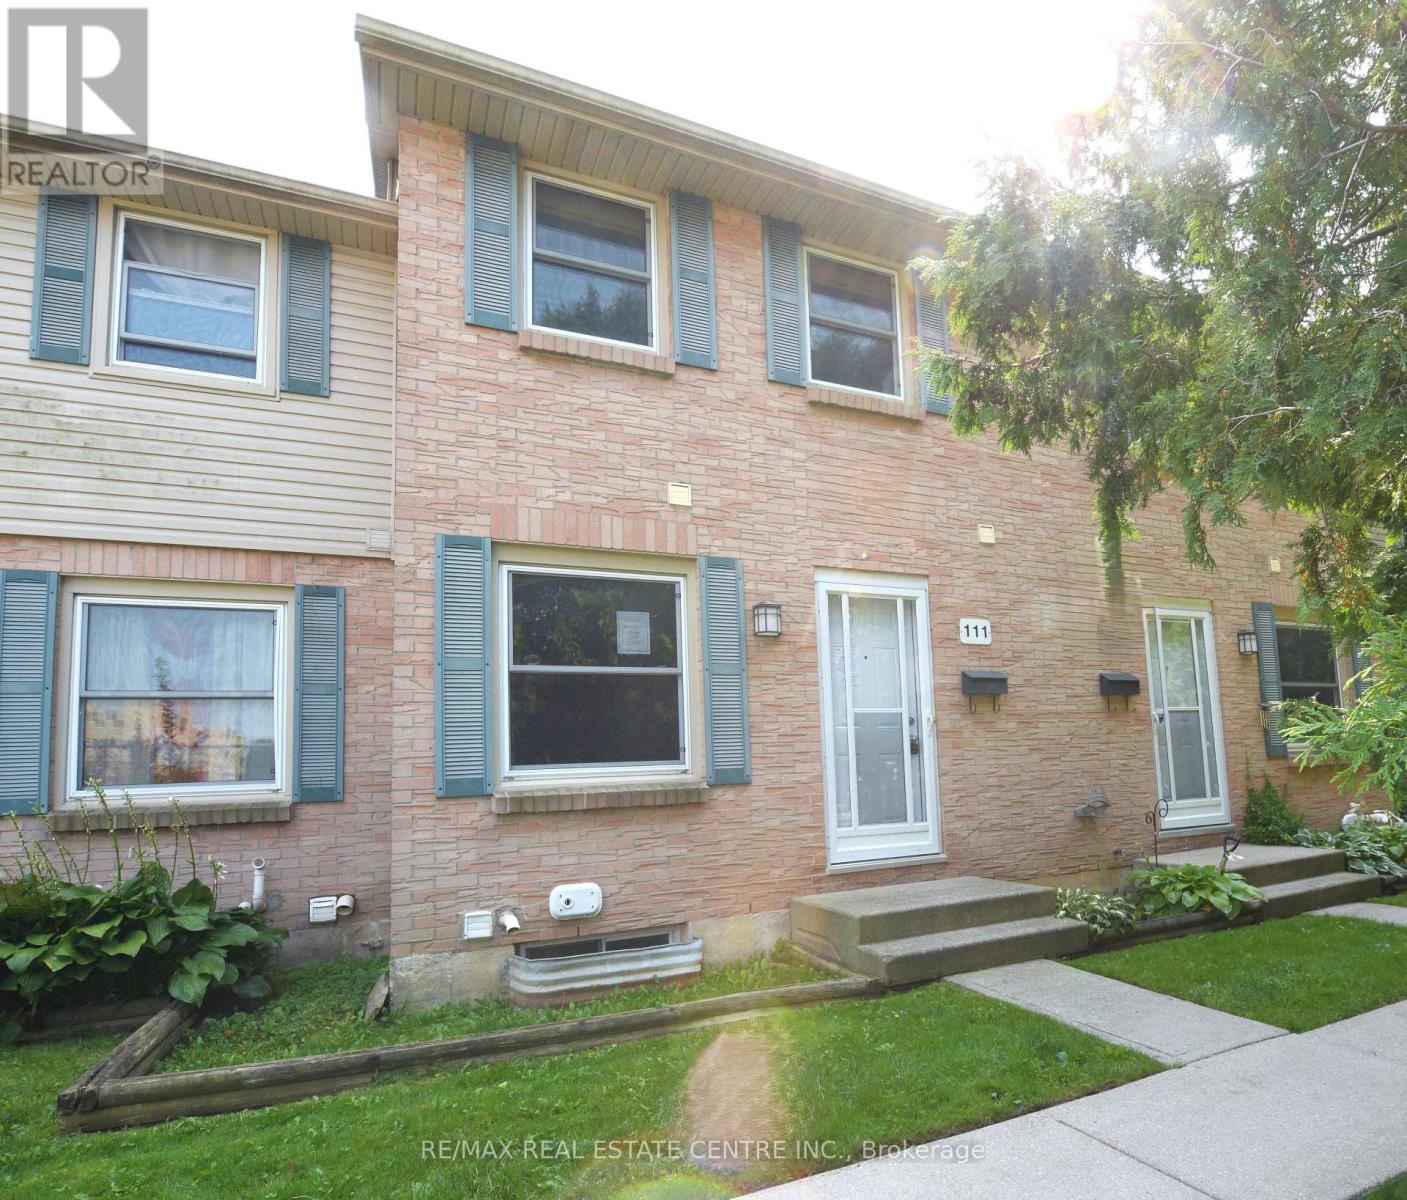
111 - 1247 Huron Street
London East, Ontario
Updated two-storey townhouse located in a convenient and desirable area of London! Situated near Fanshawe College, this home offers excellent access to shopping, restaurants, schools, parks, public transit, and major commuter routes, making it an ideal location for first-time buyers, students, professionals, or investors alike. This move-in-ready home features brand-new flooring, fresh paint throughout, updated bathrooms, and a modern kitchen complete with new appliances. Offering 2+1 bedrooms and 1.5 bathrooms, the bright and functional main floor includes a spacious living room, kitchen/dining area, and convenient powder room. The finished lower level provides valuable additional living space perfect for a third bedroom, home office, gym, or rec room. Enjoy your own private backyard, ideal for relaxing or summer BBQs. Affordable condo fees help provide a low-maintenance lifestyle by covering exterior maintenance and common area upkeep. (id:60365)
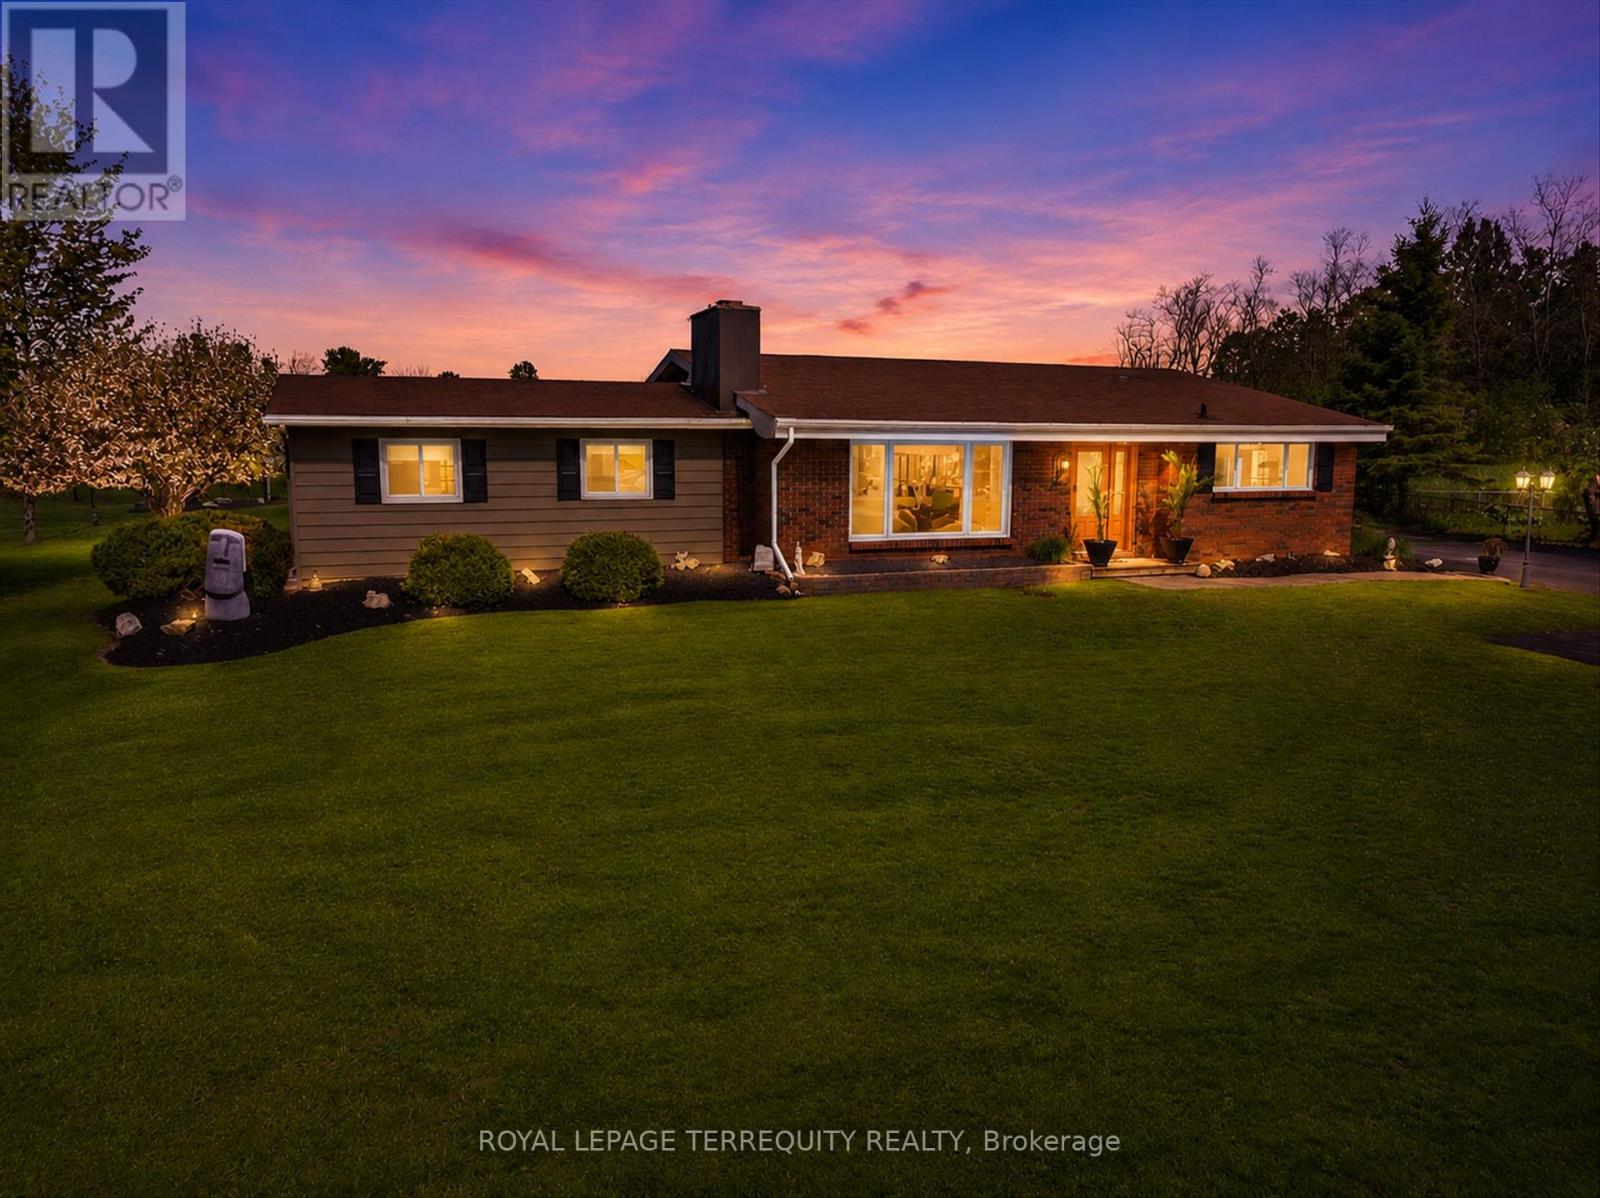
12 Concession Street
Havelock-Belmont-Methuen, Ontario
This 3 Bedroom Brick Bungalow perfectly situated in a Family- Friendly neighbourhood. Just minutes from local schools, parks and main shopping area. Timeless low maintenance brick exterior with spacious rear yard and patio for entertaining. Attached Studio Apartment with private entrance! Fully self-contained with its own modern kitchenette, 3 pc newly renovated bathroom, and living and sleeping area. Perfect for an in-law suite, grown children or a lucrative rental unit. 2 Sheds -16x24 and 12x12. Possibility for a second rental unit with private entrance. 2 Hours from the GTA! (id:60365)
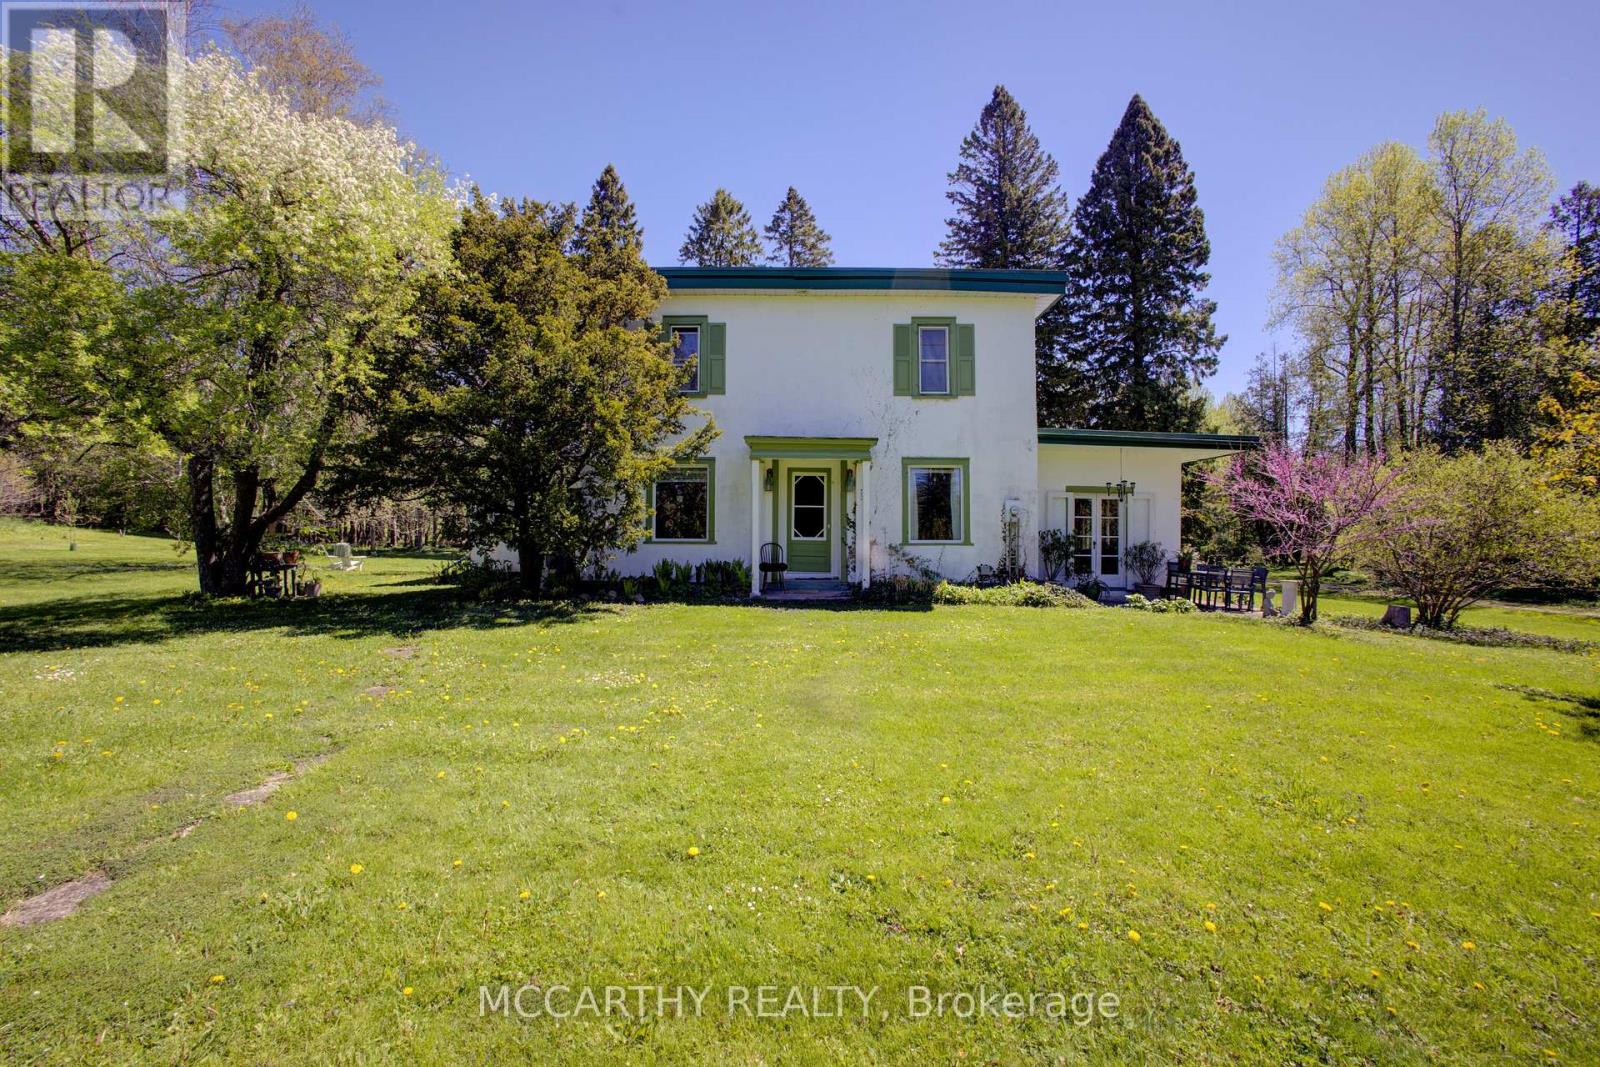
315119 Highway 6 Highway
West Grey, Ontario
Escape to the peace and beauty of country living with this character-filled 1895 farmhouse set on 8 private acres. Offering 5 bedrooms and 2 bathrooms, this spacious home blends historic charm with thoughtful updates throughout. The main floor features a bedroom, convenient laundry area, 4-piece bathroom, large sunroom, and an inviting porch perfect for relaxing and enjoying the surrounding nature.Upstairs you'll find 4 additional bedrooms, including a massive primary bedroom measuring approximately 15 x 35 feet, along with a 3-piece bathroom. Recent improvements including updated windows, heat pump (2023), and exterior painting (2024) providing added comfort and efficiency while preserving the home's timeless character.Outside, this property is truly a nature lover's dream. Enjoy the peaceful pond, the Styx River flowing through the property, perennial gardens, large fenced garden, outdoor sauna, and cozy bunkie for guests or extra space. The approximately 20 x 120 ft barn/workshop offers incredible versatility with dedicated areas for workshops, greenhouse space, hay storage, and animals.Whether you're dreaming of a hobby farm, multigenerational living, or simply a quieter lifestyle surrounded by nature, this unique property offers endless opportunity to slow down and enjoy country life. (id:60365)
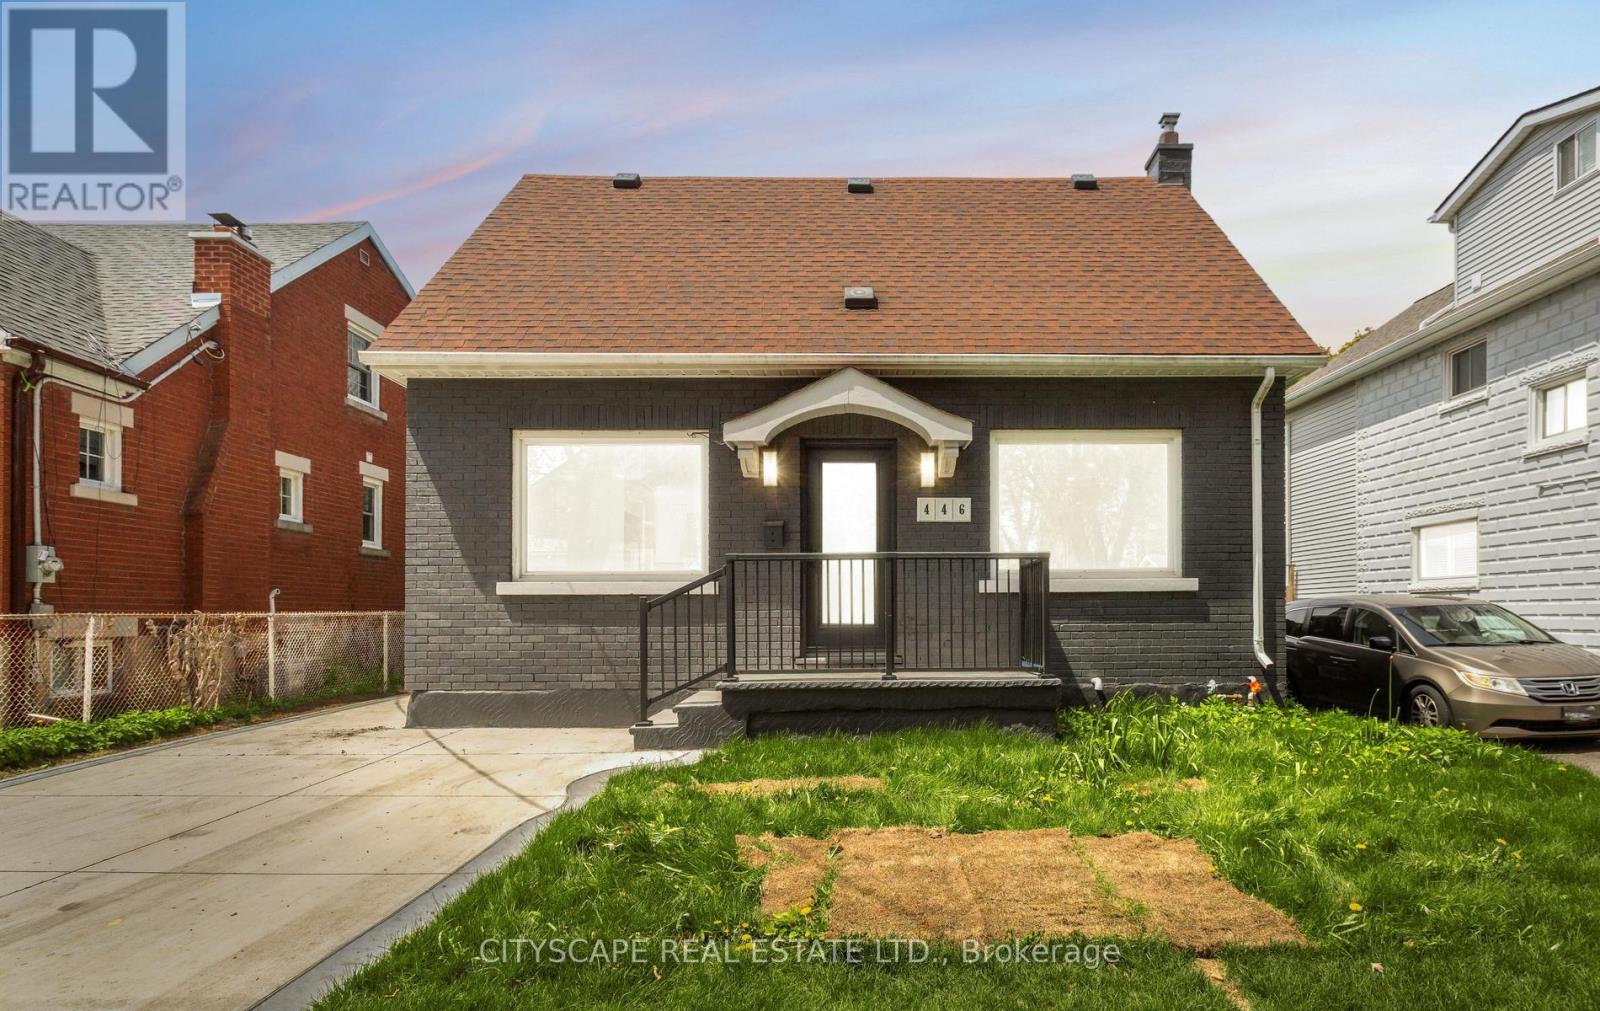
446 Argyle Street
Cambridge, Ontario
Sought After South Preston home! Legal Duplex is a great mortgage helper! The main unit is a spacious kitchen/eating area with white cabinets, stainless appliances, 3 bedrooms & renovated 3 pc bathroom on the Main and Second floor. Lower level is a one bedroom with 3pc & eat in kitchen. There is a large covered rear deck and a single garage with work shop area accessible by the city lane. Furnace replaced in 2019. Owned New Tankless Water Heater (id:60365)

© 2026 Proptech Realty Inc., Brokerage.