
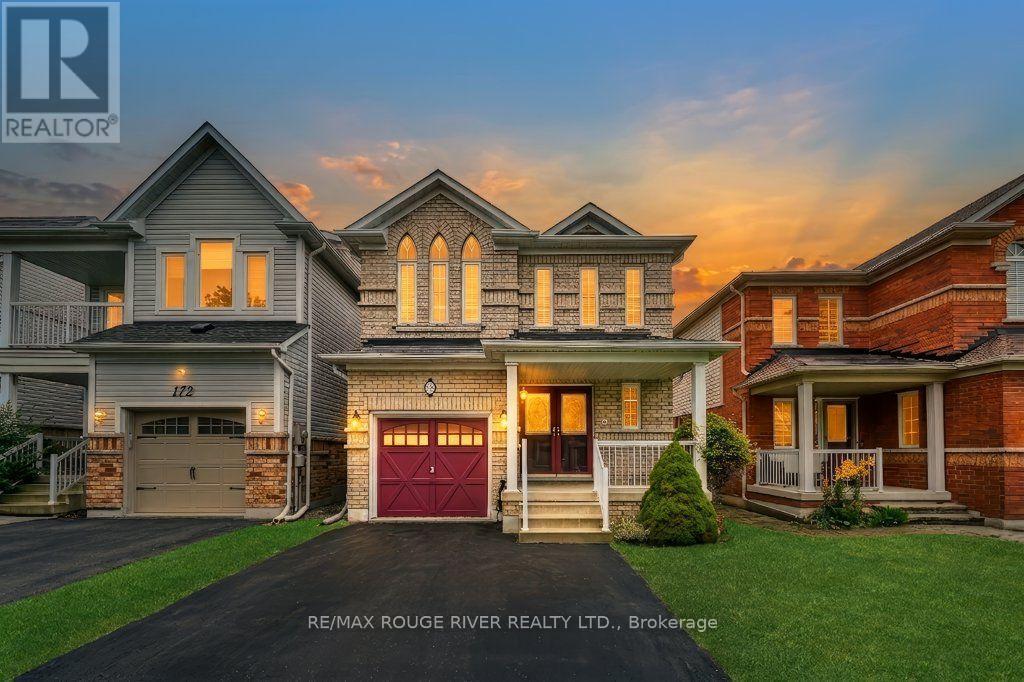
176 Bathgate Crescent
Clarington, Ontario
Welcome to 176 Bathgate Drive, Courtice - a lovingly maintained, all-brick family home being offered for sale for the very first time. Pride of ownership is evident throughout this immaculate, carpet-free residence, making it the perfect opportunity for families looking to settle into an established, sought-after neighbourhood. Featuring 3 spacious bedrooms and 2.5 bathrooms, this bright and functional home offers comfortable living with plenty of space for the whole family. The carpet-free interior provides a clean, modern feel and is easy to maintain. Spacious primary suite serves as a private retreat, complete with a walk-in closet and a luxurious 4-piece ensuite featuring a separate shower and a relaxing Jacuzzi tub. Fully finished basement extends your living space with a large recreation room, a wet bar, and a dedicated workshop-perfect for entertaining, hobbies, or additional storage. Step outside to the fully fenced backyard, complete with a garden shed and plenty of room for children, pets, gardening, or summer entertaining. The large driveway with no sidewalk offers ample parking and added convenience. Ideally located close to schools, parks, shopping, restaurants, public transit, and with easy access to Highway 401 & 418! (id:60365)

25 - 10 Bassett Boulevard
Whitby, Ontario
Welcome to the perfect blend of style, comfort, and convenience in the highly sought-after Bradley Estate community. This beautifully renovated 3-bedroom, 2-bathroom home is move-in ready. Extensive renovations completed between 2021 and 2026 showcase quality craftsmanship and timeless design. Rich engineered hardwood flooring flows throughout, complemented by bright, inviting living spaces and beautifully redesigned bathrooms with herringbone tile floors on both the main and 2nd floors. At the heart of the home is a stunning kitchen featuring elegant quartz countertops, stainless steel appliances, and sophisticated finishes that make cooking a pleasure. The rear garden features a walkout to a 96 sq ft paved patio from the dining room, and privacy fences on 3 sides (open to yards on either side). A covered 55 sq ft front porch, 213 sq ft single-car garage, private driveway, and abundant visitor parking provide everyday convenience for both homeowners and guests. The partially finished basement has a deep 8 ft ceiling height at the rear making this a blank canvas you'll be eager to personalize! Whether you're a first-time buyer, a growing family, or looking to downsize without sacrificing space or style, this home offers the perfect balance of comfort and low-maintenance living. Maintenance fees include water, and groundskeeping, giving you more time to enjoy the things you love. Plus, this pet-friendly community welcomes pets in accordance with Whitby by-laws, making it a wonderful place for every member of the family! Ideally located just minutes from shopping, restaurants, grocery stores, parks, excellent schools, and the Whitby Civic Recreation Complex. You'll also enjoy effortless access to Highways 401, 407, and 412-making commuting across the GTA a breeze. Beautifully updated, thoughtfully designed, and perfectly located, this is a home you'll be proud to call your own. (id:60365)
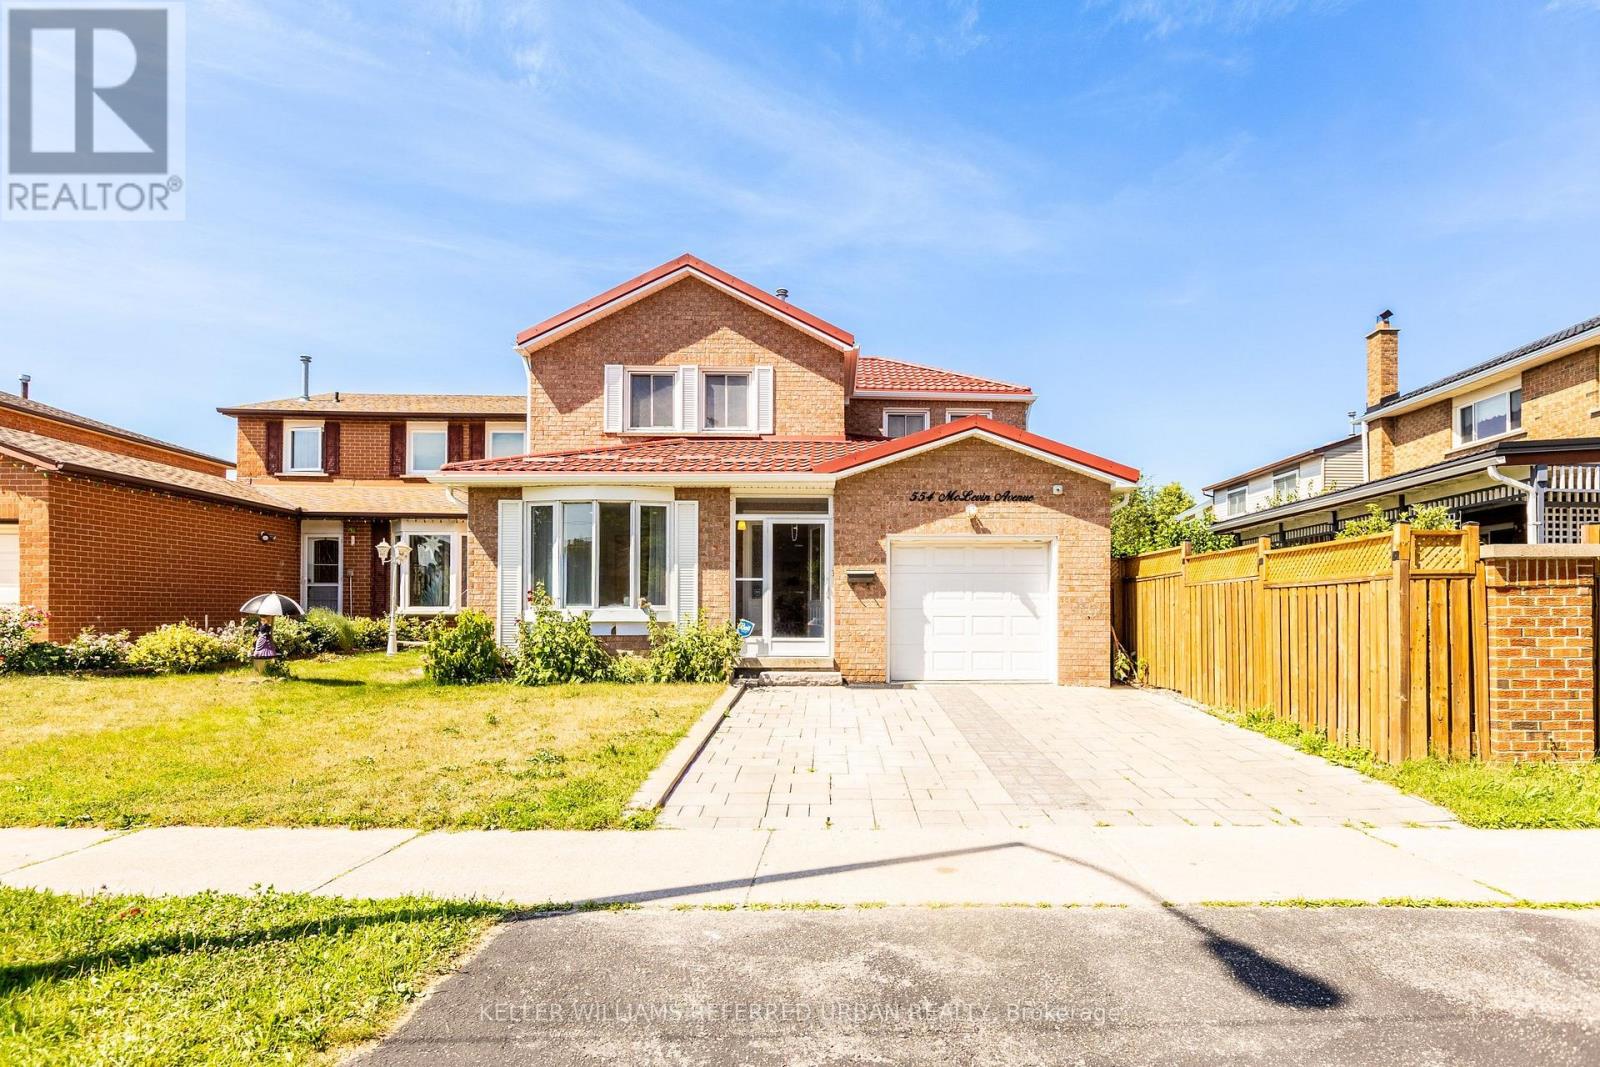
554 Mclevin Avenue
Toronto, Ontario
Welcome To This Beautifully Updated 3-Bdrm, 3-Bath Home In The Heart Of Scarborough! Thoughtfully Renovated And Move-In Ready, This Spacious Home Offers Over 2500 Sq Ft Of Liveable Space And The Perfect Blend Of Style, Comfort, And Functionality For Growing Families And Professionals Alike.The Modern Renovated Kitchen Is The Heart Of The Home, Featuring Quality Finishes, Ample Cabinetry, And An Inviting Layout That's Perfect For Everyday Living And Entertaining. Step Outside To Your Private Backyard Oasis Complete With A Charming Gazebo-An Ideal Space For Summer BBQs, Family Gatherings, Or Simply Relaxing After A Long Day. The 2nd Floor Features 3 Large Bedrooms And A Unique Bathroom With Separate Tub And Stand Up Shower. This Property Features A Finished Basement For Additional Living Space. Unique & Durable Metal Roof.Located In A Family-Friendly Neighbourhood, This Home Is Just Minutes From Schools, Parks, Shopping, Restaurants, And Everyday Conveniences. Enjoy Quick Access To Malvern Town Centre, The Toronto Zoo, Scenic Walking Trails, And Nearby Recreation Facilities. Commuters Will Appreciate Easy Access To Highway 401, TTC Transit, And GO Transit, Making Travel Across The GTA A Breeze. (id:60365)
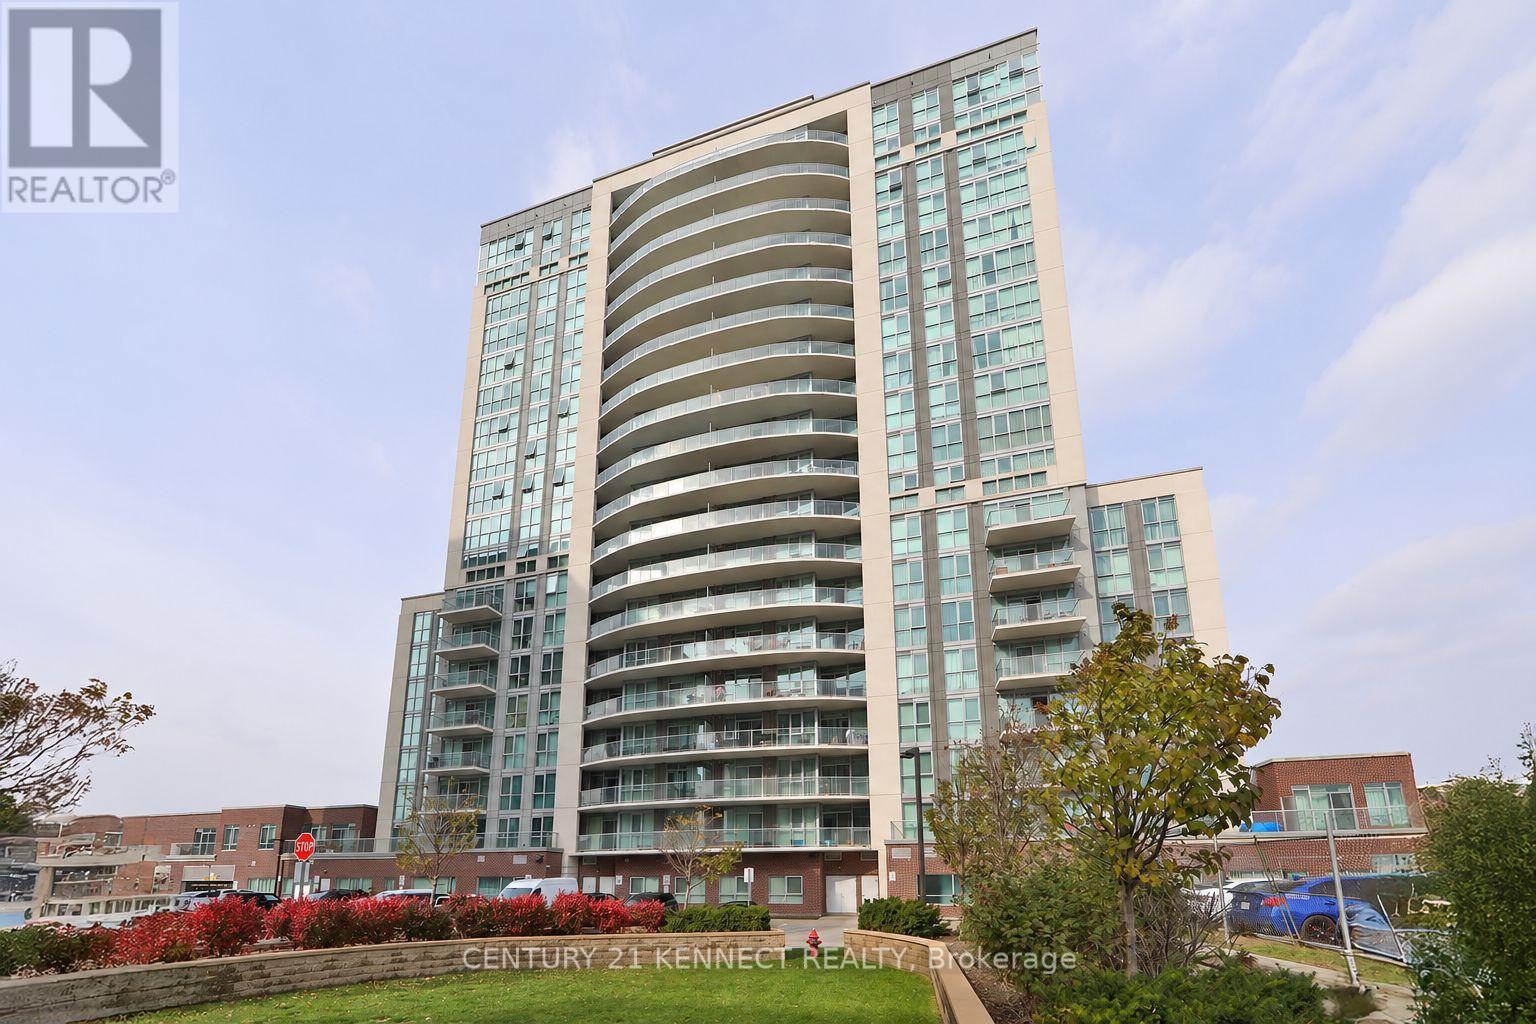
614 - 1328 Birchmount Road
Toronto, Ontario
Spectacular bright unit featuring 9-foot ceilings and an open, functional layout. Spacious primary bedroom with a full ensuite bathroom. Modern kitchen with granite countertops, upgraded cabinetry and appliances. Elegant laminate flooring throughout with ceramic tile in the foyer, kitchen and bathrooms. Convenient ensuite laundry. Enjoy a huge private balcony with two walk-outs, offering abundant natural light and outdoor living space. Ample storage. Includes one parking space and storage locker. Well-managed building with 24-hour concierge and security. Excellent location with public transit at your doorstep and easy access to major highways, shopping, dining, parks and everyday amenities. A fantastic opportunity for first-time buyers, downsizers or investors. (id:60365)
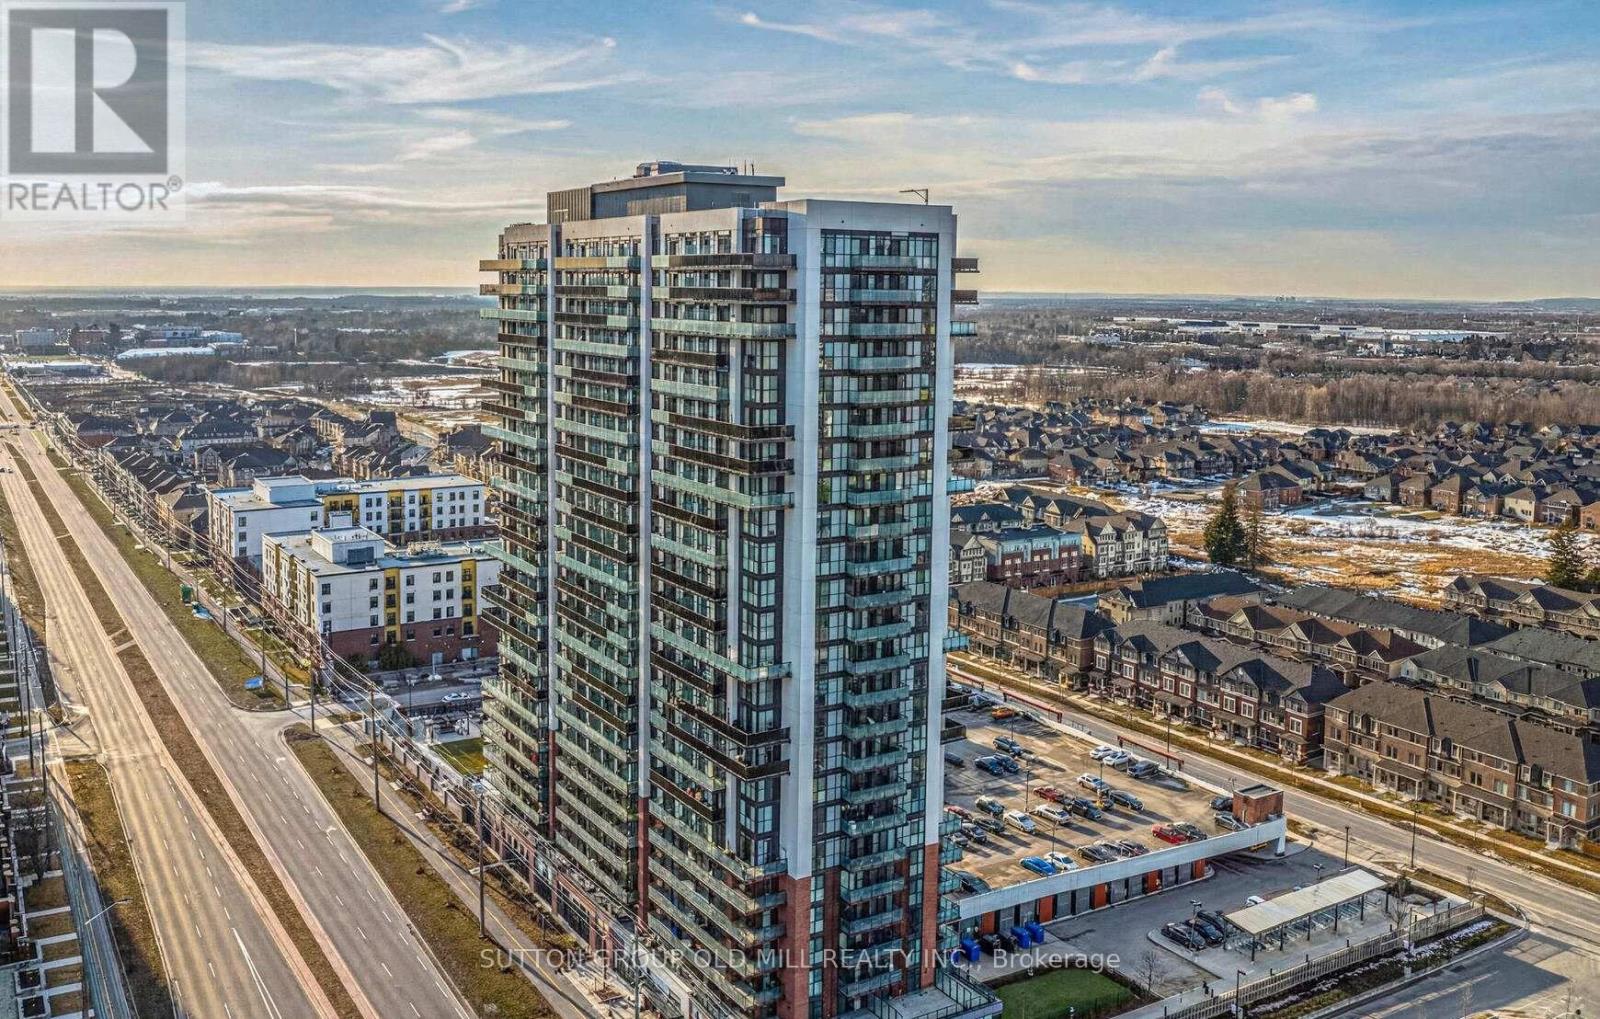
2109 - 2550 Simcoe Street N
Oshawa, Ontario
Absolutely Stunning 2-Bedroom, 2-Bathroom Suite with Parking, Locker & Spectacular Views! Welcome to this bright and modern suite featuring 2 spacious bedrooms, 2 full bathrooms, 1 parking space (Open Sky) and 1 locker. Floor-to-ceiling windows fill the unit with natural light, while the open-concept layout showcases stylish laminate flooring throughout. The contemporary kitchen is designed for both functionality and style, offering stainless steel appliances, quartz countertops, and ample cabinet space. Enjoy the convenience of in-suite laundry and breathtaking views from the comfort of your home.Residents have access to exceptional building amenities, including a fully equipped fitness centre, business/study rooms, party room, games room and an outdoor terrace with BBQs and lounge areas. Ideally located within walking distance to Costco, Starbucks, Tim Hortons, Durham College, Ontario Tech University, shopping, dining and everyday conveniences. Just minutes to Highways 407 and 412, making commuting quick and easy. A fantastic opportunity for small Families, Professionals or Students. (id:60365)
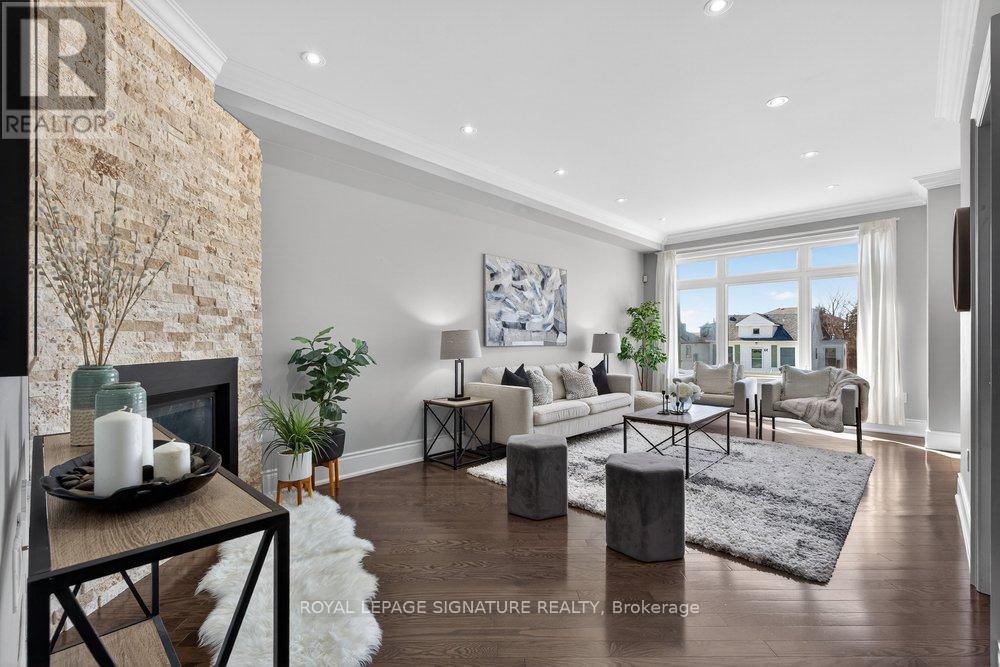
Upper - 61b Bexhill Avenue
Toronto, Ontario
Nestled in the desirable Clairlea community, this elegant Bexhill residence showcases thoughtful design and exceptional craftsmanship throughout. Refined finishes include crown mouldings, LED lighting, rich hardwood flooring, and expansive windows that fill the home with natural light. The living room is both stylish and inviting, centred around a built-in gas fireplace set against a striking stone feature wall. A separate dining room offers an intimate setting for family meals and entertaining. The chef's kitchen blends form and function with granite countertops, a centre island with seating for three, built-in stainless steel appliances, and dramatic floor-to-ceiling sliding doors that open to a spacious deck overlooking the landscaped backyard. The primary suite is a serene retreat featuring a vaulted ceiling, crown moulding, double closets, and a spa-inspired 5-piece ensuite with a double vanity and Jacuzzi tub. Two additional bedrooms share a well-appointed Jack & Jill 5-piece bathroom, ideal for family living. Designed for ease and enjoyment, the backyard is finished with low-maintenance turf-perfect for outdoor entertaining and everyday living. (id:60365)
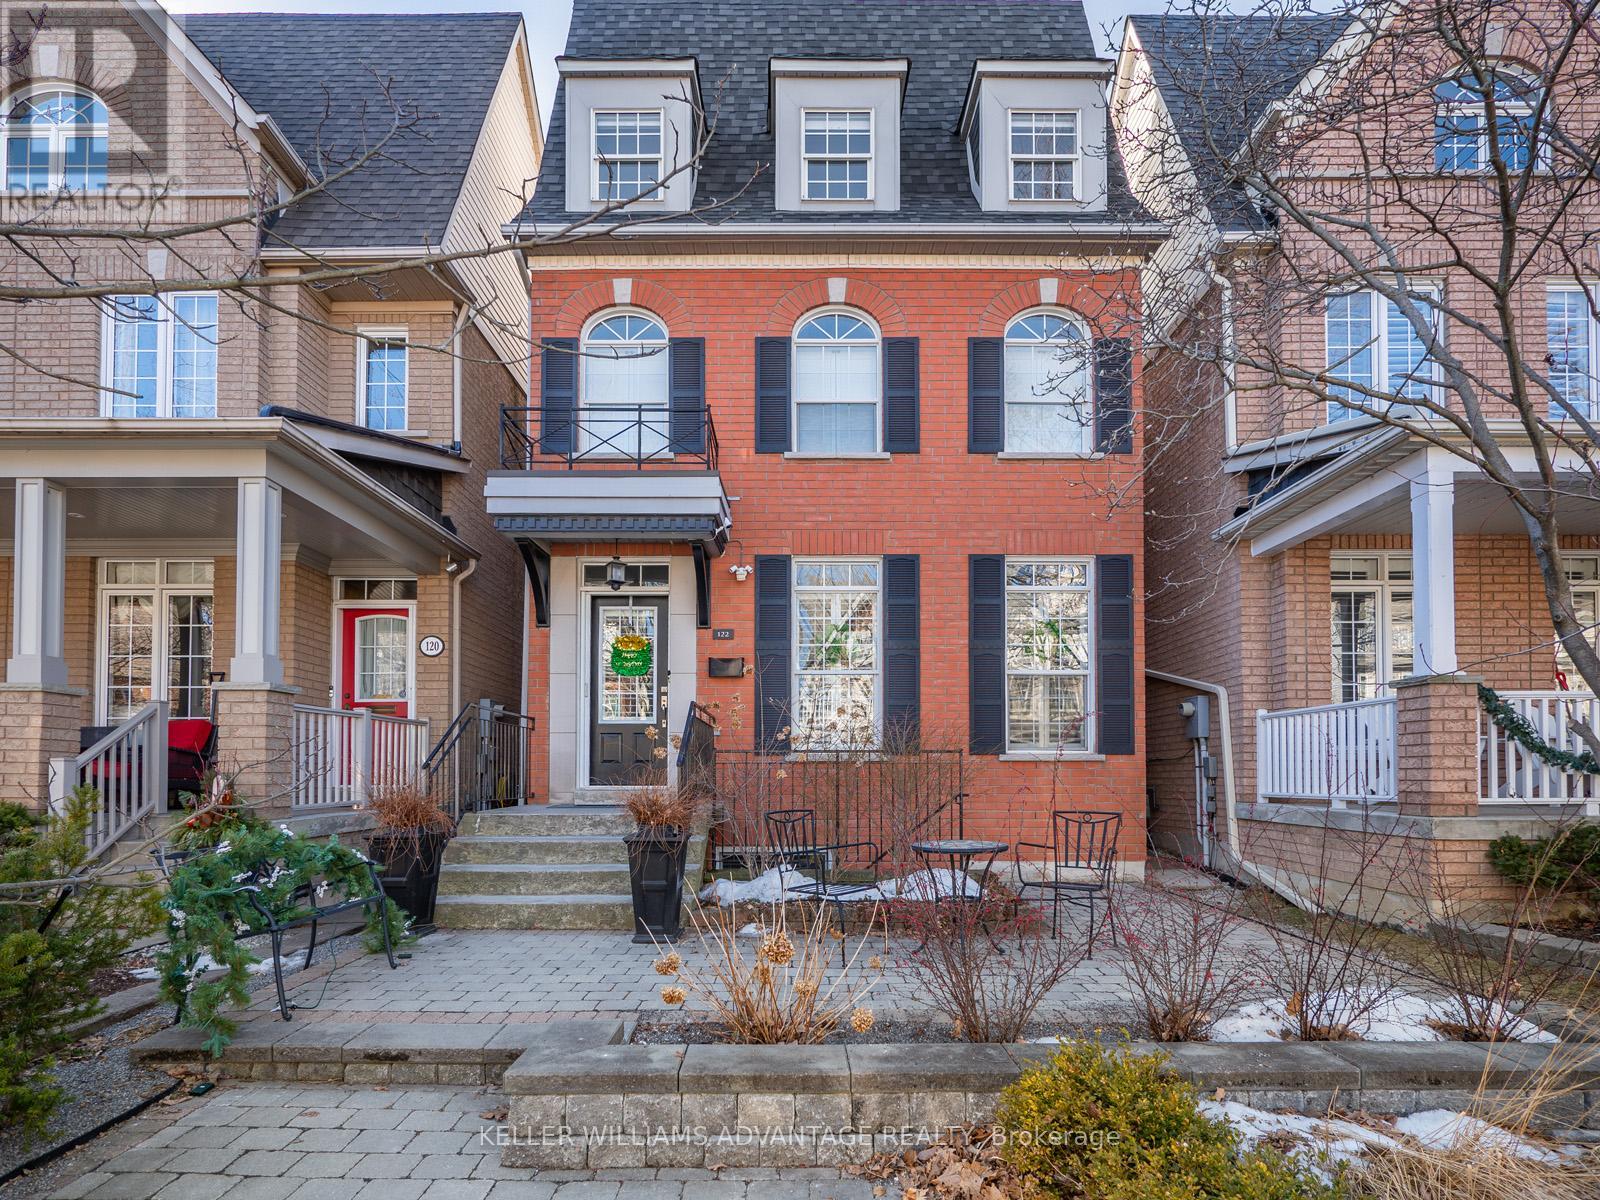
Lower - 122 Boardwalk Drive
Toronto, Ontario
This beautiful lower-level unit offers approximately 900 sq ft of bright, spacious living in one of Toronto's most beloved communities. Featuring a private entrance, ensuite laundry, and no shortage of storage, this home is as functional as it is comfortable - with heat, hydro, and water all included. Live steps from the beach and the shops of Queen St E, or head south for a boardwalk stroll any time of year. With plenty of public transit options nearby, commuting is a breeze. Quiet, private, and move-in ready - this is easy living in the heart of The Beaches. (id:60365)

340 Fairlawn Street
Oshawa, Ontario
***Public Open House Saturday August 1st & Sunday August 2nd From 2:00 To 3:00 PM.*** Offers Anytime. Detached Home With In Law Suite In Basement With Separate Entrance & Garage Located On Quiet Street. This Home Is Perfect For Multigenerational Living! Many Upgrades Include: Main Floor Features A Modern Kitchen With Quartz Counter Tops & Stainless Steel Appliances Renovated In 2019. Laminate Floors In Kitchen & Dining Room Done In 2025. Hardwood Floors In Living Room. Laminate Floors In Bedrooms & Hallway Done In June 2026. Just Newly Painted. Carpet Installed On Stairs & Landing In June 2026. Laminate Floors In Basement Done In 2025. Walk Out To Deck & Privacy Fenced Backyard. With The Potential To Garden, Entertain, Or Create Your Ideal Outdoor Retreat. Roof Is New Fiberglass Laminate Shingles Redone In 2022. This Is Excellent Opportunity For Renovators, Investors, Or Buyers Looking For A Project. Convenient Location - Close To Highway 401, Transit, GO Transit, Schools, Shopping, Restaurants, Oshawa Golf Club, Parks & More. An Incredible Chance To Reimagine This Solid, Well-Built Home And Create The Space You've Always Dreamed Of. Click On 4K Virtual Tour & Don't Miss This Opportunity. (id:60365)

42 - 1299 Glenanna Road
Pickering, Ontario
Gorgeous Double Car Garage Townhouse With 4 Bedrooms. Hardwood floor top to bottom. Only 10 Years Old. Approx 2000Sq, Bright Functional Layout. Extra-Large Window Throughout. 9Ft Ceiling, Pot Lights On Main. Upgraded Kitchen With Granite Counter, Stainless Steel Appliances, Backsplash & Large Center Island. Direct Access To Garage. 2 Car Driveway. Close To Hwy 401, Go Transit, Public Transit, Mall. (id:60365)
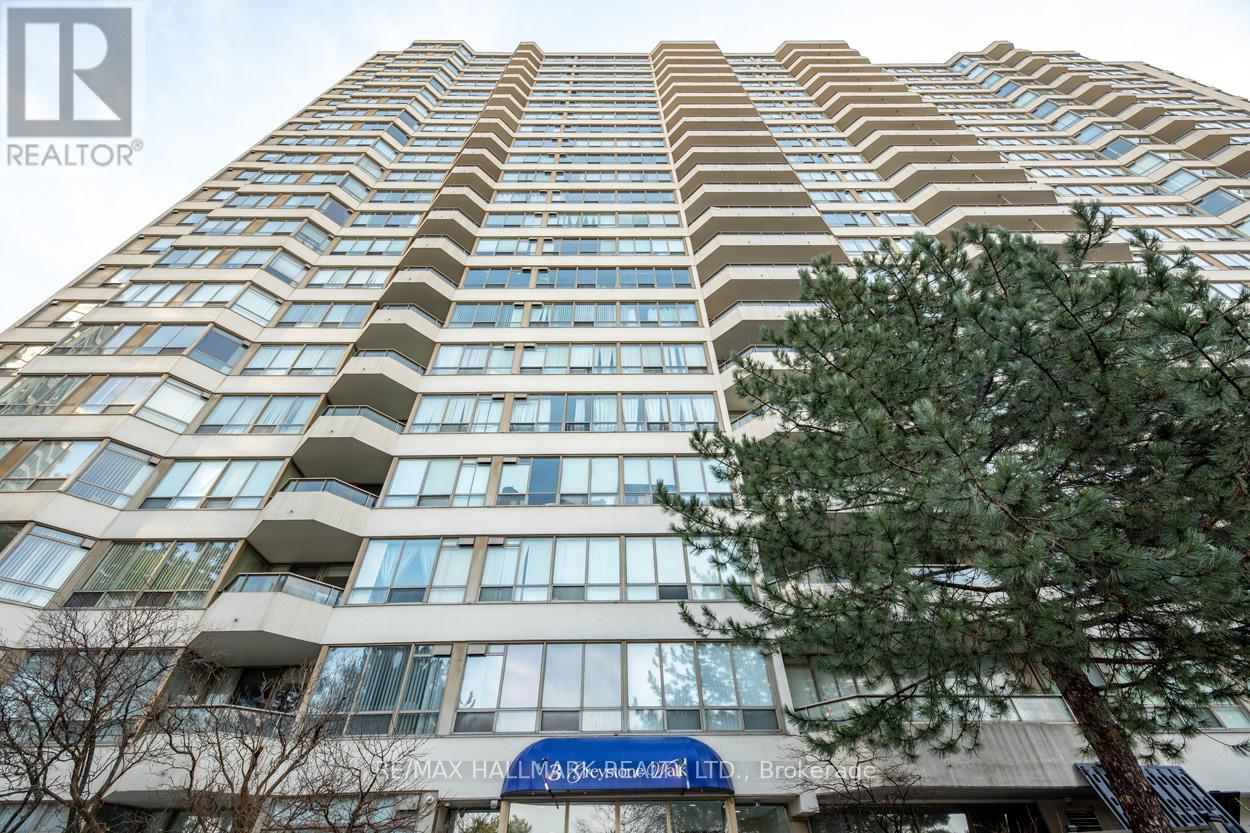
525 - 3 Greystone Walk Drive
Toronto, Ontario
Welcome to your new home in the heart of Scarborough! This incredible opportunity offers one of the best deals in the city. Step into a bright, spacious 2 bedroom, 1 bath suite featuring hardwood floors that enhance the warm, inviting atmosphere throughout. The unit also includes one designated parking space and a convenient storage locker, making it ideal for your lifestyle. Discover a wealth of top-notch amenities conveniently included in your maintenance fees, designed to enhance your living experience. This community features a gym to help you maintain your fitness goals, along with a serene sauna for unwinding after a long day. Enjoy friendly matches in the squash courts, challenge friends in the games room, or catch your family/friends in the dedicated party room, all contributing to a vibrant and engaging lifestyle. Running errands is effortless with transit options right at your doorstep, making it easy to explore the surrounding area. Local schools and picturesque parks are within walking distance, while the Go Train provides a quick and efficient route for your downtown commute. This community not only offers comfort but also fosters a sense of belonging. Don't miss out on this exceptional opportunity to make this beautiful suite your new home-where convenience meets luxury in every detail! (id:60365)
Bsmt - 685 Greenwood Avenue
Toronto, Ontario
Clean And Spacious 1 Bedroom Basement Apartment, Large Living/Dining Room, Kitchen, Bedroom, 3-Piece Bathroom. Great Location, StepsTo Greenwood Subway, Schools, The Danforth & All Amenities. "Very Walkable". Priced $1,175 plus $100 flat fee utilities. Walk Score 84, "Excellent" Transit Score 79, "Very Bikeable" BikeScore 83 (id:60365)
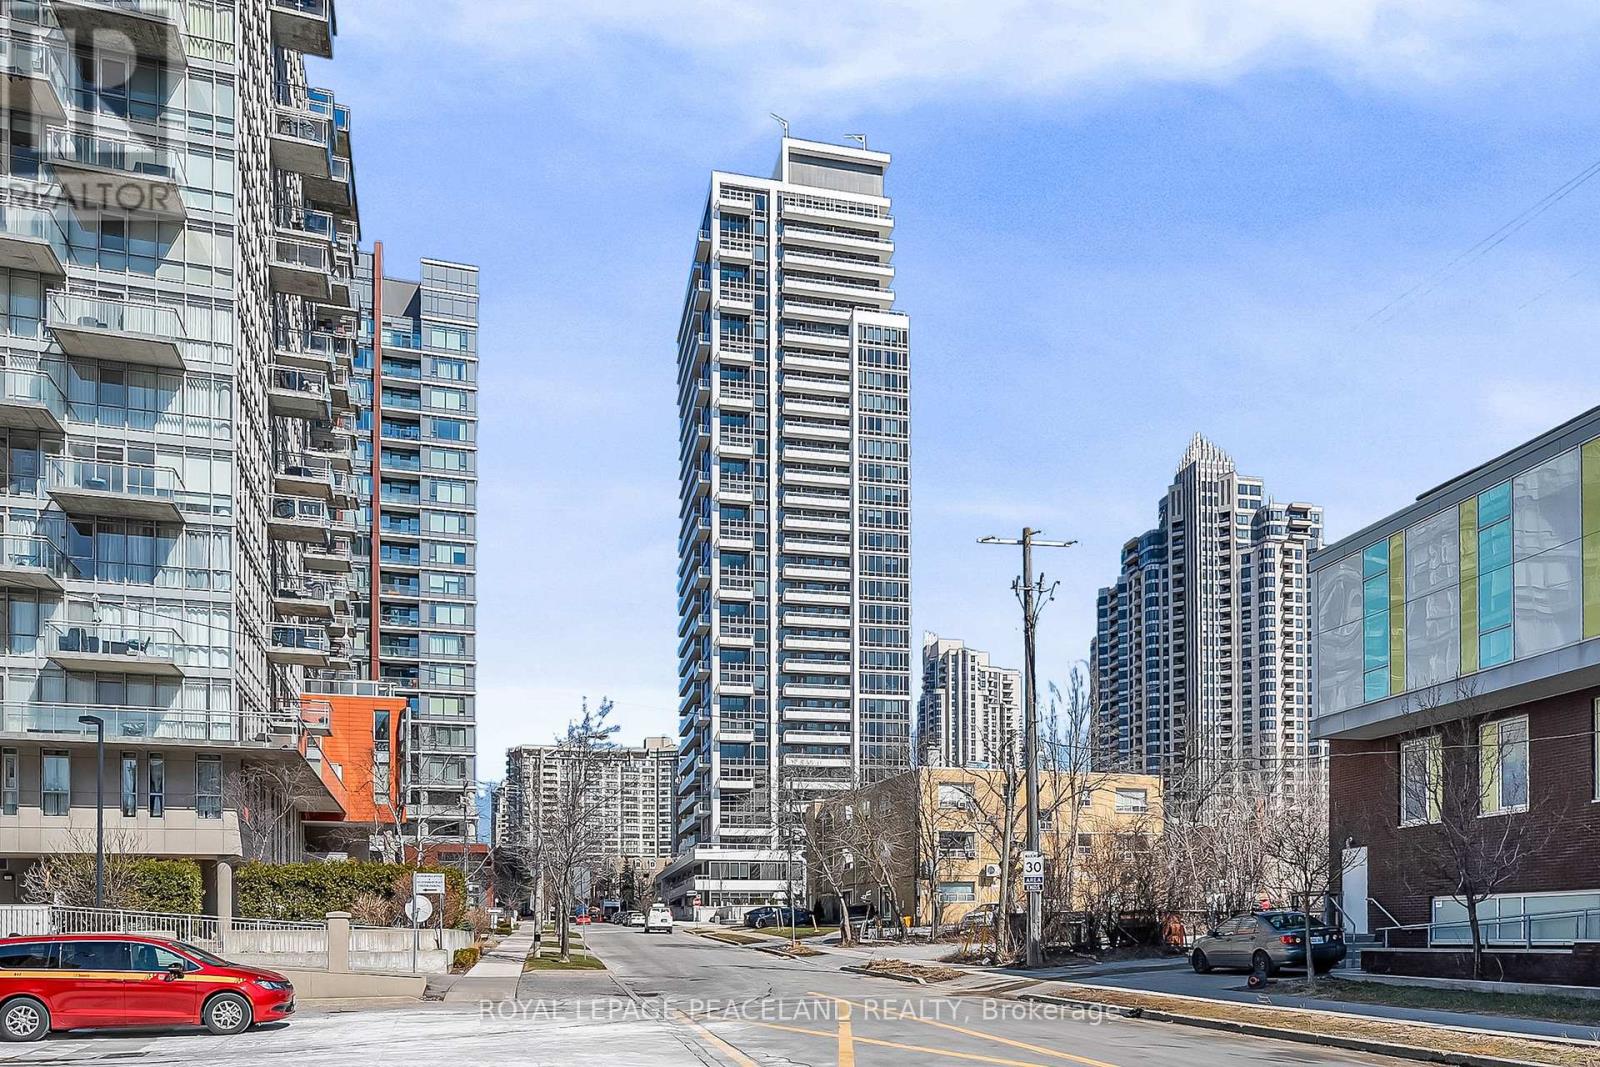
1215 - 75 Canterbury Place
Toronto, Ontario
Welcome to 75 Canterbury Place in the heart of North York! Bright and spacious 2-bedroom, 2-bathroom suite featuring a functional open-concept layout, laminate flooring throughout, and a modern kitchen with quality appliances.Conveniently located just steps to subway, transit, North York Centre, restaurants, shopping, and everyday amenities.Includes 1 parking space and 1 locker. Maintenance fees include internet.Ideal for end-users and investors alike.Some photos have been virtually staged. Free visitor parking is available on the underground. (id:60365)

© 2026 Proptech Realty Inc., Brokerage.