
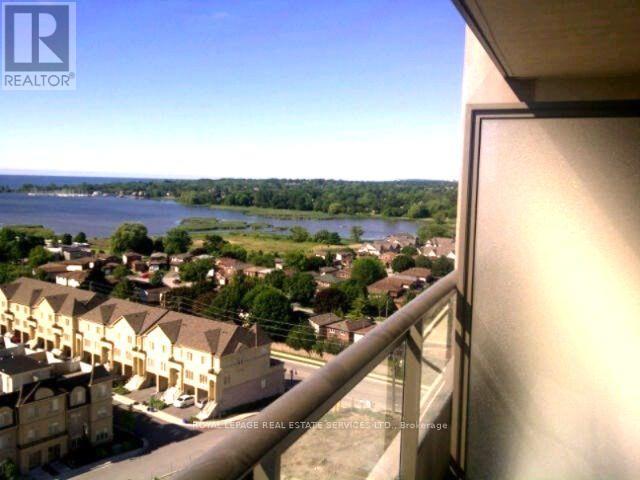
1313 - 1235 Bayly Street
Pickering, Ontario
** San Francisco By The Bay ** Rarely Available Bright One Bedroom+Den+2 Bathrooms At Higher Floor With Breathtaking South Views Overlooking The Lake & Marina. Modern Building Designed By Award Wining Kirkor Architects. Trendy Quality Finishes, Gourmet Kitchen With Granite Countertops And Stainless Steel Appliances, Ensuite Laundry, Walk-Out To Balcony. 5-Star Building Amenities Include: Indoor Pool, Gym, Rooftop Terrace with BBQ, Party Room, Guest Suite, Concierge. Great Location, Steps To Pickering Town Centre & Go Station For Easy Commute. Short Walk To Parks, Beach & Outdoor Activities *** Parking and Locker Included *** (id:60365)
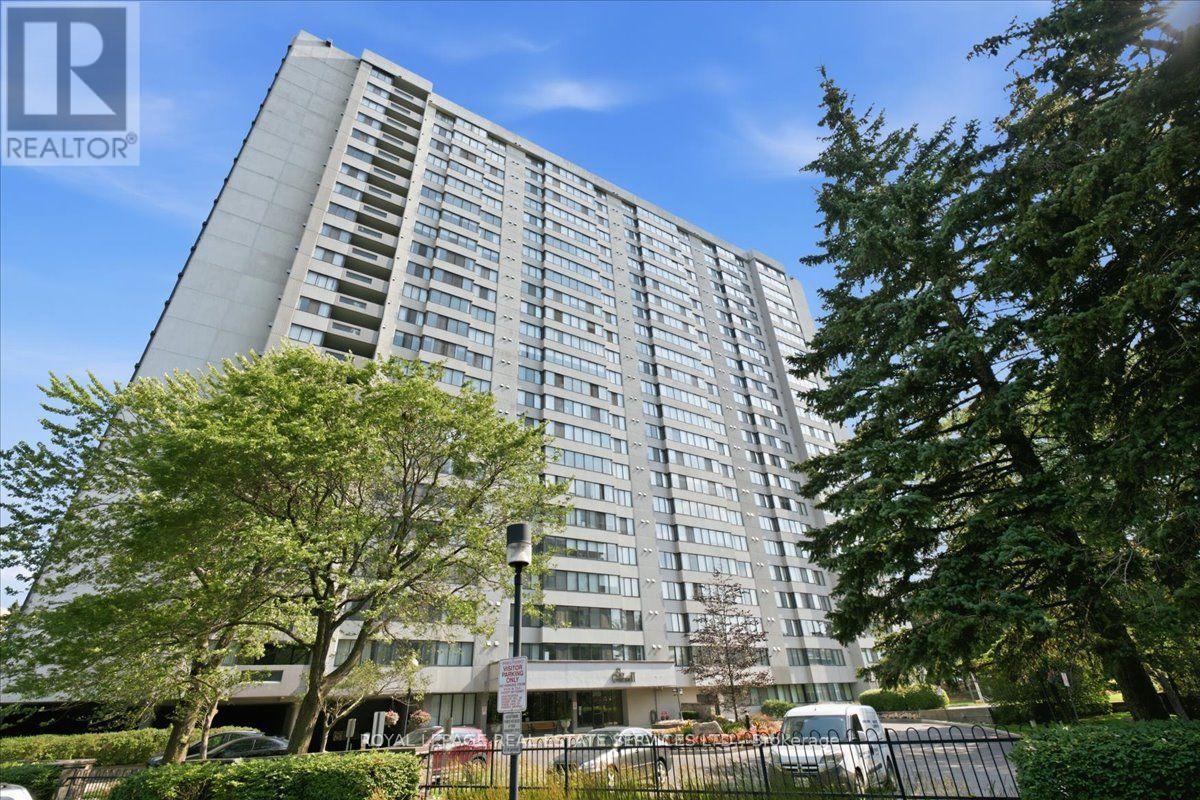
2205 - 2330 Bridletowne Circle
Toronto, Ontario
* Tridel's Skygarden II Is Nestled In A Park-like Setting That Offers A Resort-like Lifestyle Which Includes: A Gym, Tennis And Squash Courts, A Suana, And Both Indoor And Outdoor Pools * Condo Fees Include All Utilities Making For Worry-Free Living * This Condo With 24 Hour Gatehouse Security Is The Perfect Blend Of Luxury, Space, And Convenience * The Laundry Room Provides Additional Storage * Move In Now And Enjoy An Easy Commute To Downtown, Plus Easy Access To 401, 404, Shopping, A Hospital, And Golf * (The Rec Centre Is Undergoing Major Replacement To The Mechanical Equipment Servicing The Area. The Anticipated Reopening Is September 2026.) (id:60365)
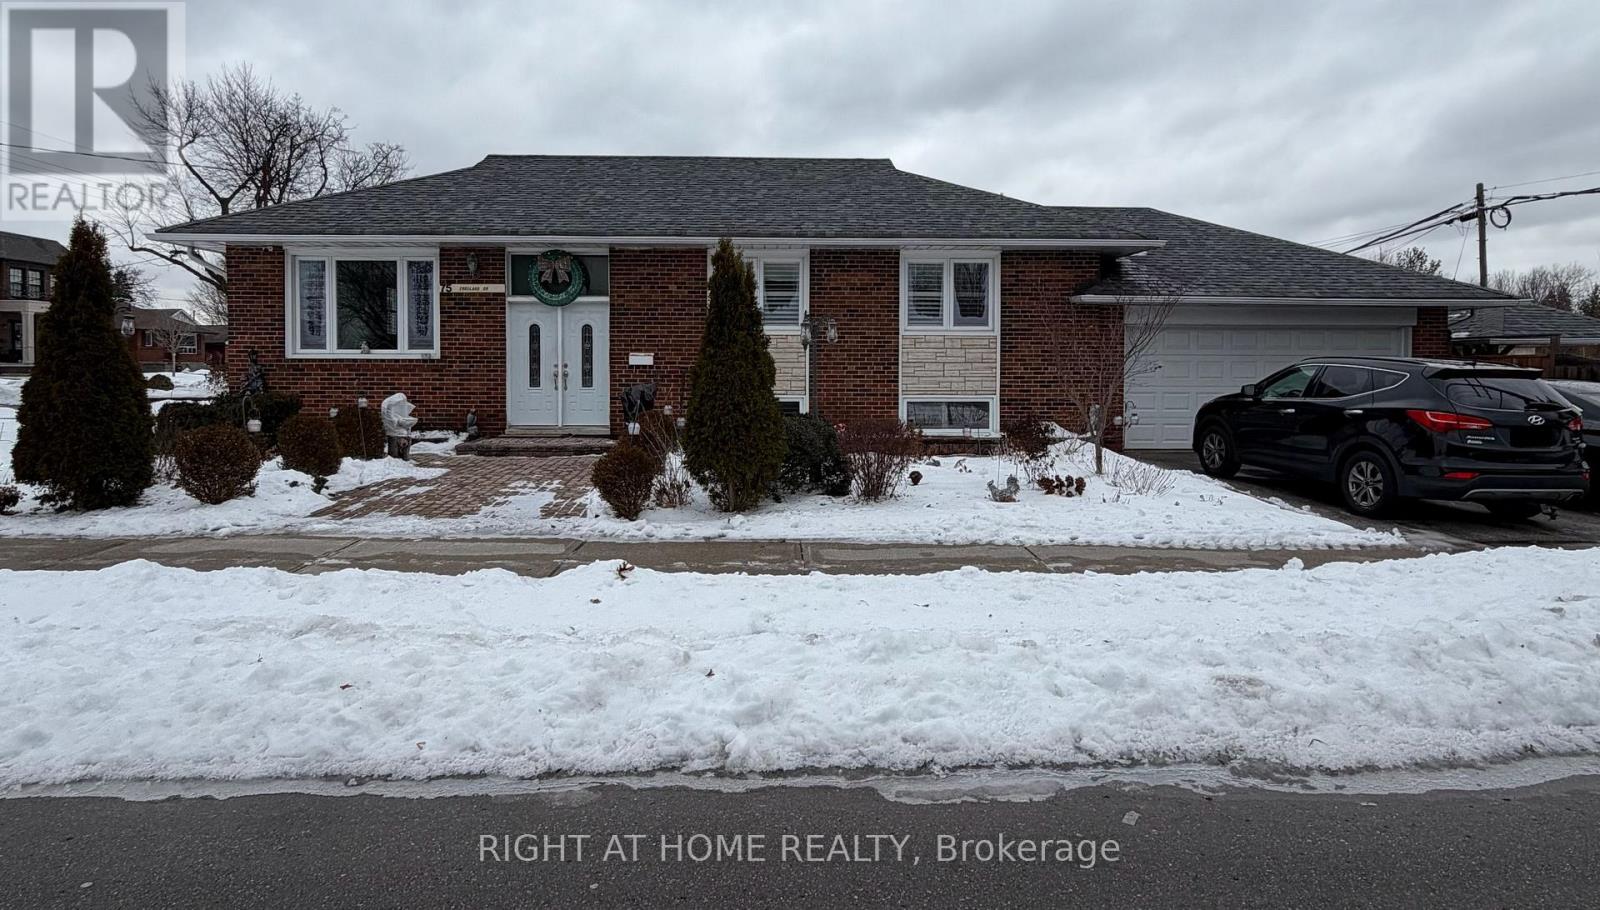
Basement - 75 Crosland Drive
Toronto, Ontario
Expansive, bright, and fully furnished basement apartment offering over 1,100 sq. ft. of living space. Featuring large windows throughout with California shutters, the unit is filled with natural light and offers a comfortable, open feel rarely found in basement living.Enjoy a spacious living and dining area, a separate kitchen, and an additional versatile nook that can be used as a home office, study area, or bar space.The large bedroom easily accommodates two beds and includes a generous freestanding wardrobe/closet, providing excellent storage.Fully furnished, all utilities included, and one driveway parking space included for added convenience.Ideally located just minutes to TTC transit, Fairview Mall & subway, shopping, and with quick access to Highways 401, 404, and the Don Valley Parkway for an easy commute to downtown Toronto. Surrounded by top-rated schools, steps to Willowfield Gardens Park, featuring a beautiful pond and green space.A fantastic opportunity to lease a bright, spacious, and move-in-ready home in a highly convenient neighbourhood. (id:60365)
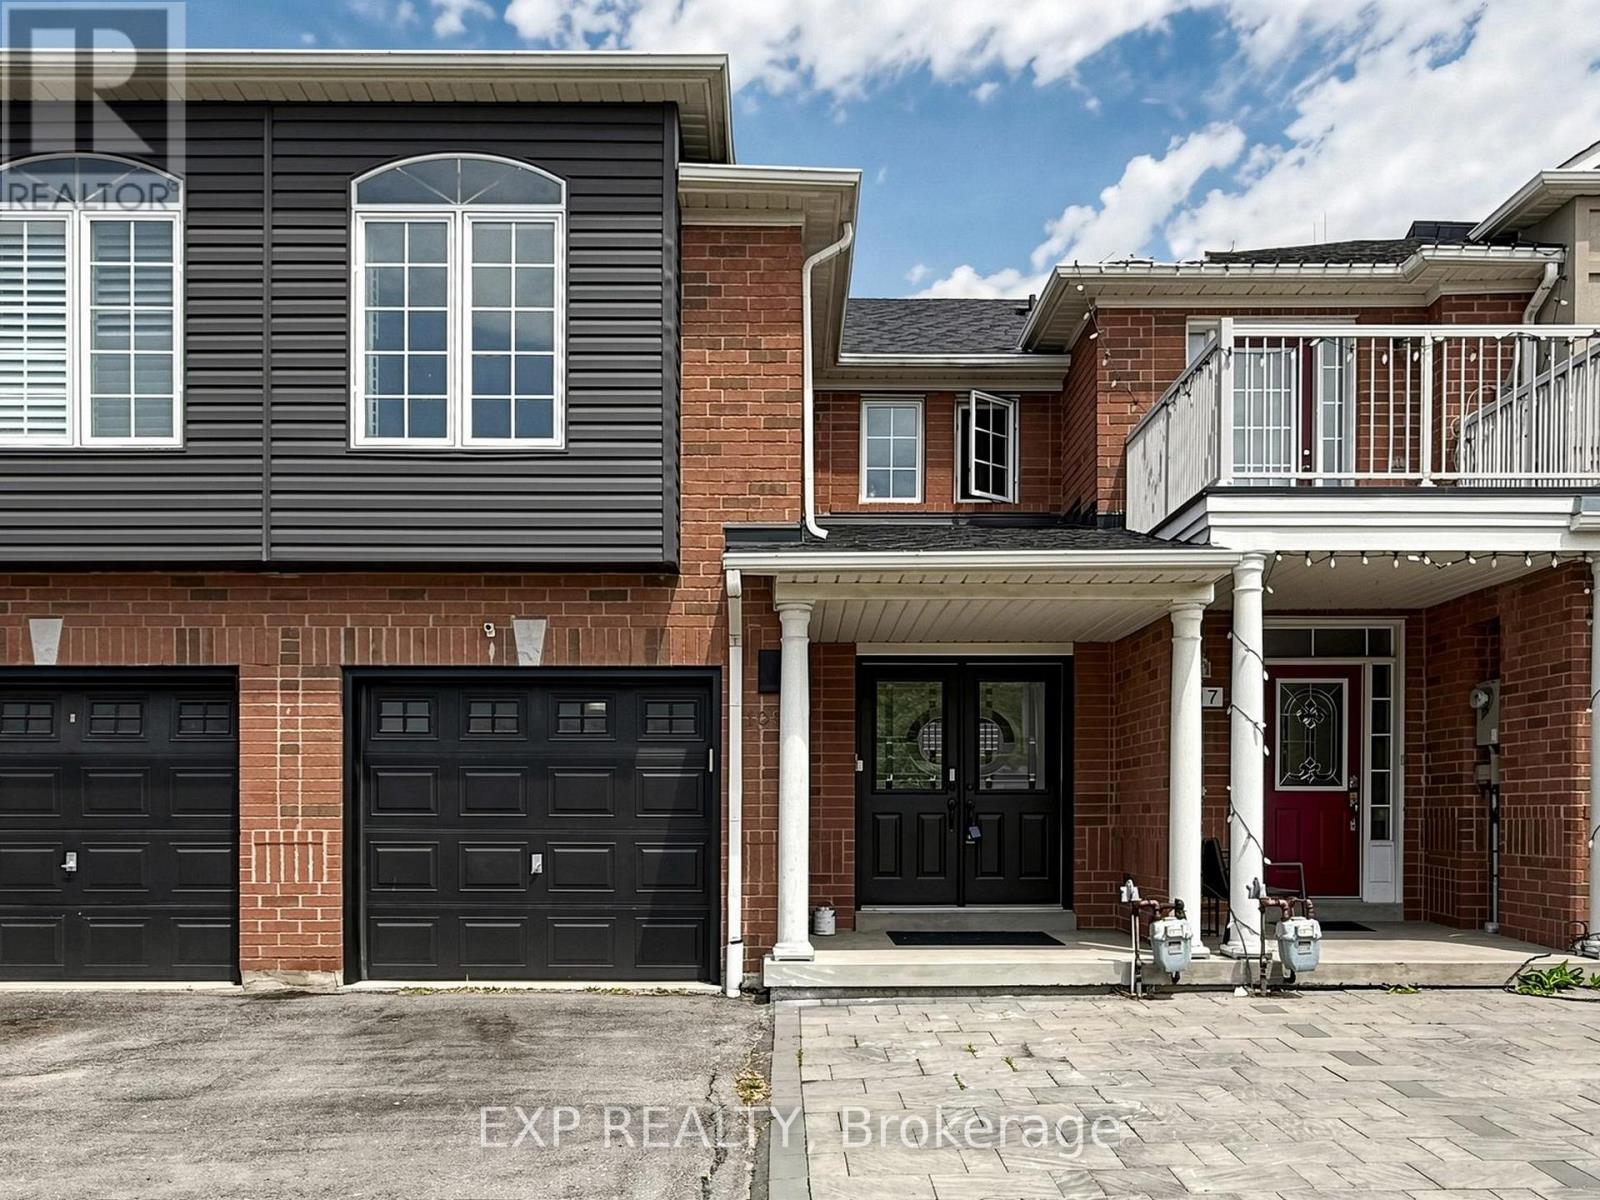
109 Angier Crescent
Ajax, Ontario
Wow... Beautifully Updated Home In A Cozy, Quiet Neighborhood * Move-In Ready * Attractive Front Yard Interlock Offering Low-Maintenance Curb Appeal * Bright Open-Concept Living And Dining Area Featuring High-Quality Laminate Flooring Throughout * Modern Kitchen With Stainless Steel Appliances, Elegant Marble Countertops And Stylish Subway Tile Backsplash * Functional Layout Designed For Comfortable Family Living * Carpeted Staircase Leading To Spacious Upper-Level Family Room That Can Easily Serve As A Fourth Bedroom * Generous Primary Suite Featuring Walk-In Closet And Private 4-Piece Ensuite * Updated Bathrooms With Contemporary Finishes * Professionally Finished Heated Basement Offering Excellent Additional Living Space * Includes Two Bedrooms, Large Recreation Area And Modern 3-Piece Bathroom * Ideal For Extended Family, Guests, Home Office Or Entertainment * Updated Roof Providing Peace Of Mind * Prime Location Close To Shopping, Schools, The Lake And Easy Access To Highway 401 * Perfect Home For Families Seeking Comfort, Convenience And Value * A Must See Property * Don't Miss This Opportunity * Welcome Home! Check 3-D Virtual tour & floor plan * Act fast...Book your showing now.... (id:60365)

146 Colonel Danforth Trail
Toronto, Ontario
Wider Lot Over approximately 80 Ft Frontage . This Gorgeous Home Is Located At The End Of A Quiet Cul-De-Sac With The Front Yard Facing The Ravine. Private Street For A Family With Kids. Closed To Uof T, Rouge Park, Highland Creek Park/Hwy401. Property sold "as is", as per Schedule "A". ALL MEASUREMENTS ARE APPROXIMATE. Seller has no knowledge of UFFI Warranty. (id:60365)
918 Pinecrest Road
Oshawa, Ontario
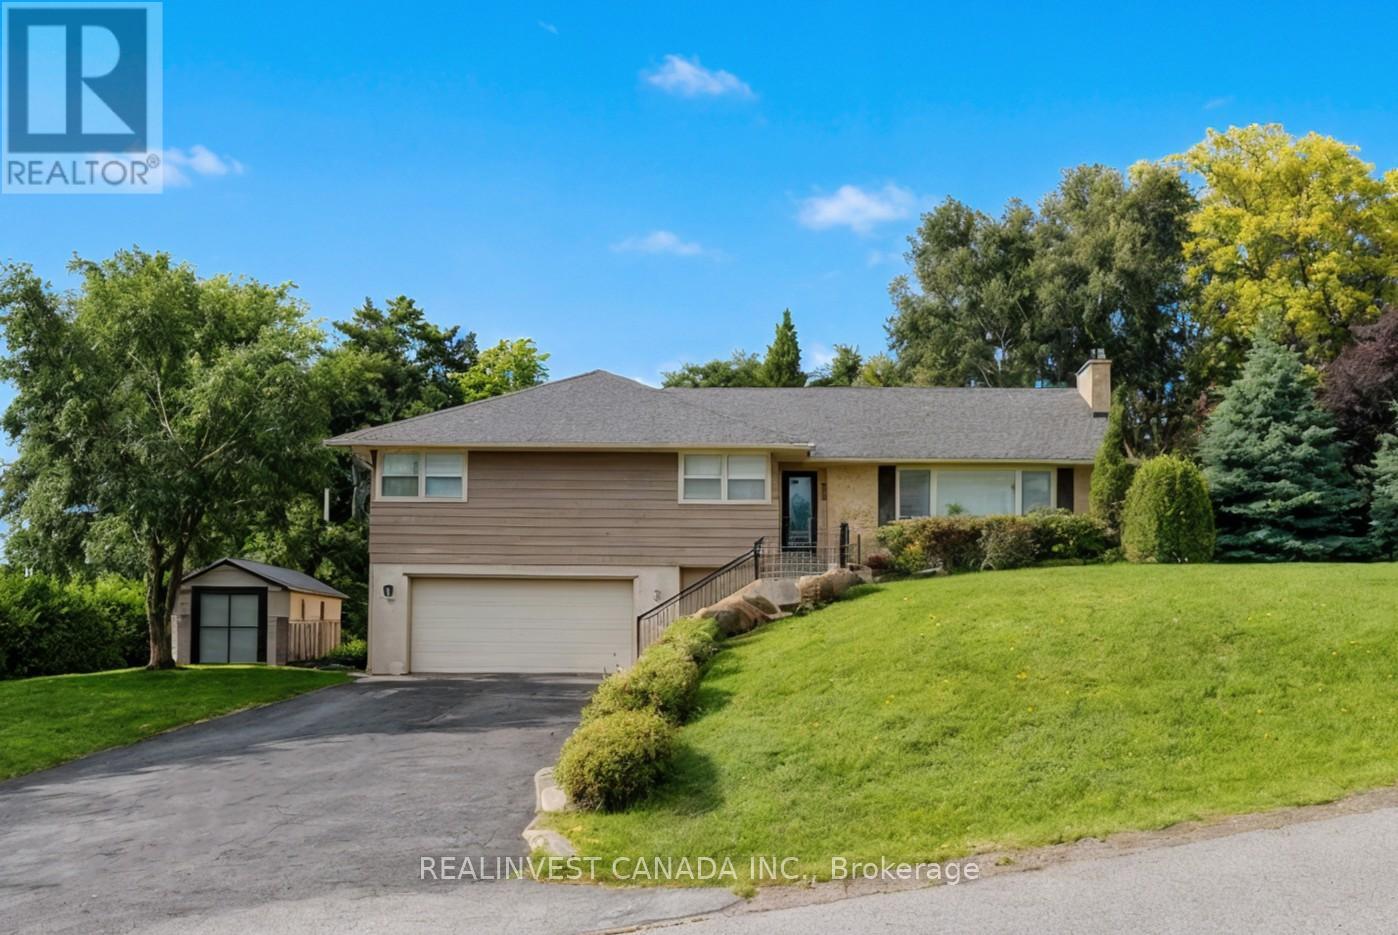
Power of Sale! Exceptional value-add opportunity on an estate-sized 17,168 sq.ft. Premium lot in one of North Oshawa's most desirable family neighbourhoods. This spacious open-concept bungalow offers outstanding potential for renovators, end-users, and investors seeking to upgrade, modernize, and build significant equity. The main floor features bright principal rooms, a large kitchen with walk-out to the deck, and excellent natural light throughout. The finished lower level includes a family room with a fireplace, additional living space, a bedroom with a fireplace, and its own separate walk-out - ideal for multi-generational living, in-law use, or private guest accommodations. A heated 2 car garage with direct basement entry plus an expansive driveway accommodating 6 vehicles provides exceptional functionality for workshops, hobbyists, contractors, or oversized vehicles storage. The property is located near well- rated schools, parks, nature trails, Tauton Road amenities, shopping, transit and major commuter routes including Highways 401 and 407. This rare offering provides exceptional upside for buyers seeking a large lot, flexible layout, and strong long term potential. Sold under Power of Sale in "as is, where is" condition. Virtually Staged photos included. (id:60365)
11 Bellvare Crescent
Toronto, Ontario
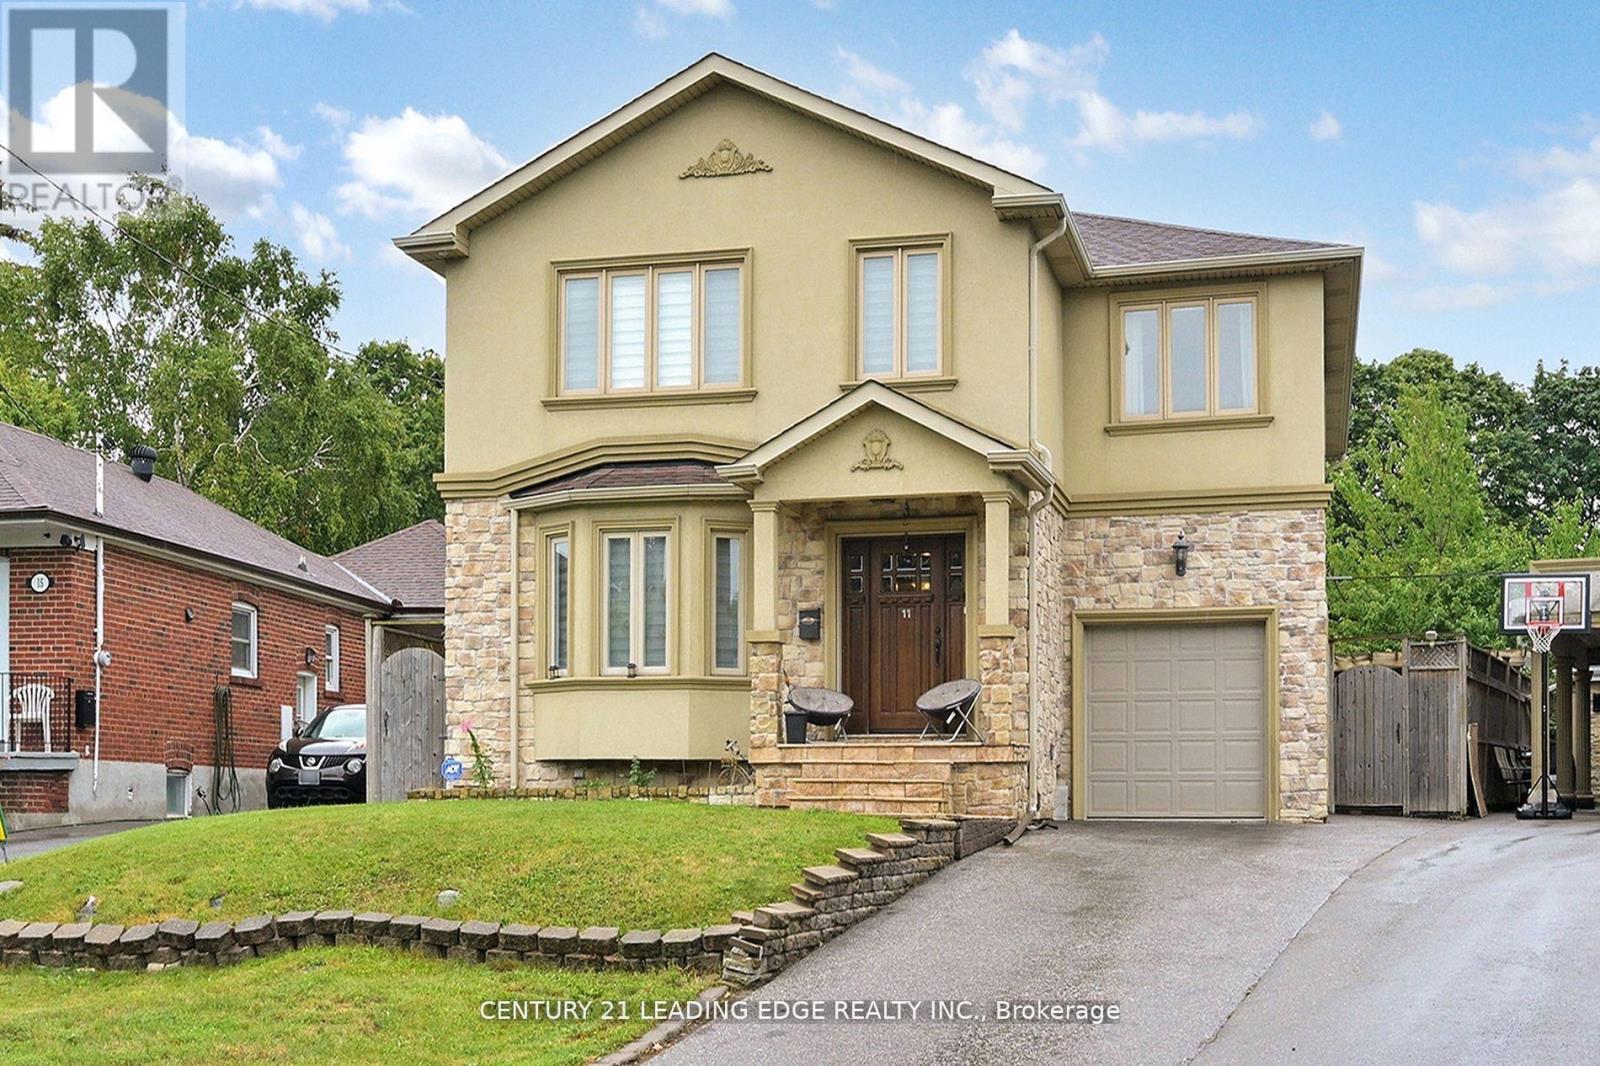
Welcome to this well built 4-bedrooms dream home, featuring over 4,000 sq. ft. of living space in the heart of Wexford. The main floor impresses with 3025 Sqft, a grand foyer, Crown molding throughout ,pot lights & hardwood floor throughout, a combined living and formal dining room with a 9-foot ceiling and bay window, and a spaciouce powder room. Step into the grand family kitchen with Custom solid wood cabinets, stainless steel appliances, granite countertop and a breakfast bar and area with a walk out to the large deck and stone patio backyard. Spaciouce private family room overlooks the backyard, gas fireplace large windows that allows natural light. Solid Oak open-riser grand stairs leading to the second floor, Skylight for natural light. Spacious 4 bedrooms, hardwood floors throughout, including a primary suite with a walk-in closet and a 5-piece ensuite, solid wood vanity. 2nd bedroom with 3 piece ensuite bathroom and walk-in closet. 3rd and 4th bedroom with Jack and Jill 5-piece bathroom. Professionally finished basement boasts a separate entrance, above ground windows, high ceiling, an oversized bedroom with above ground windows and gas fireplace. 2nd bedroom with window. large functional solid wood kitchen cabinets with a peninsula for breakfast area and living space ideal for an in-law suite. Long 3 car spaces driveway leading to the 1 car garage. Enjoy the massive, 60-foot-wide backyard with stone patio, all while being just steps from public transportation, great schools, and shopping, with a short drive to the Don Valley Parkway and Highway 401. (id:60365)
819 - 438 Richmond Street W
Toronto, Ontario
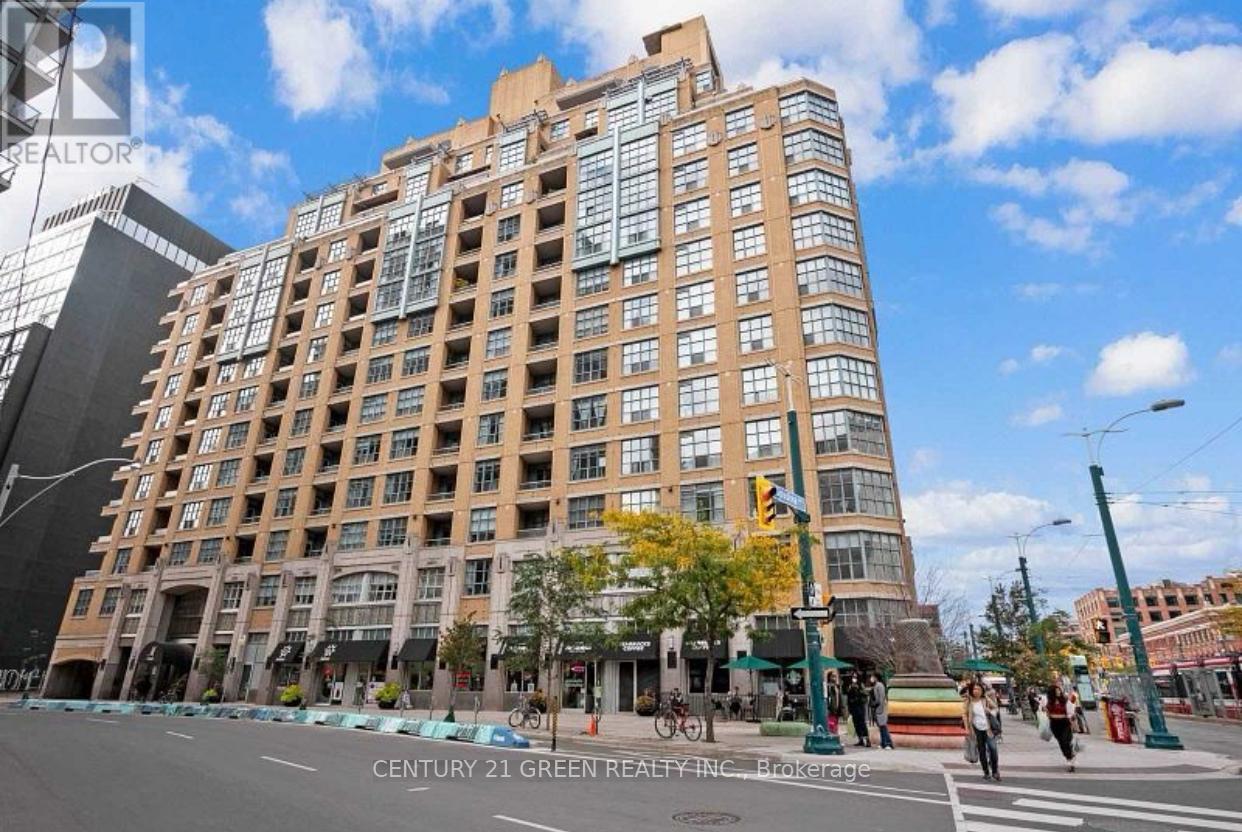
Excellent Location! In the heart of downtown Toronto located within the sought-after art deco-inspired building "The Morgan". Spacious and Bright 1 bedroom luxury space. with 9 feet ceilings. The view of the CN tower is outstanding and move-in condition. Updated kitchen with breakfast bar & a very sleek modern updated bathroom. Parking and Locker included. Amazing location, walk score, and easy access to public transit, step to Queen & King with trendy restaurants, "New waterworks food hall" and shops. The Morgan has a viewing theatre, gym, sauna, party room, and roof-top terrace BBQ offering a gorgeous city-view concierge (24 hours). (id:60365)
1205 - 70 Queens Wharf Road
Toronto, Ontario
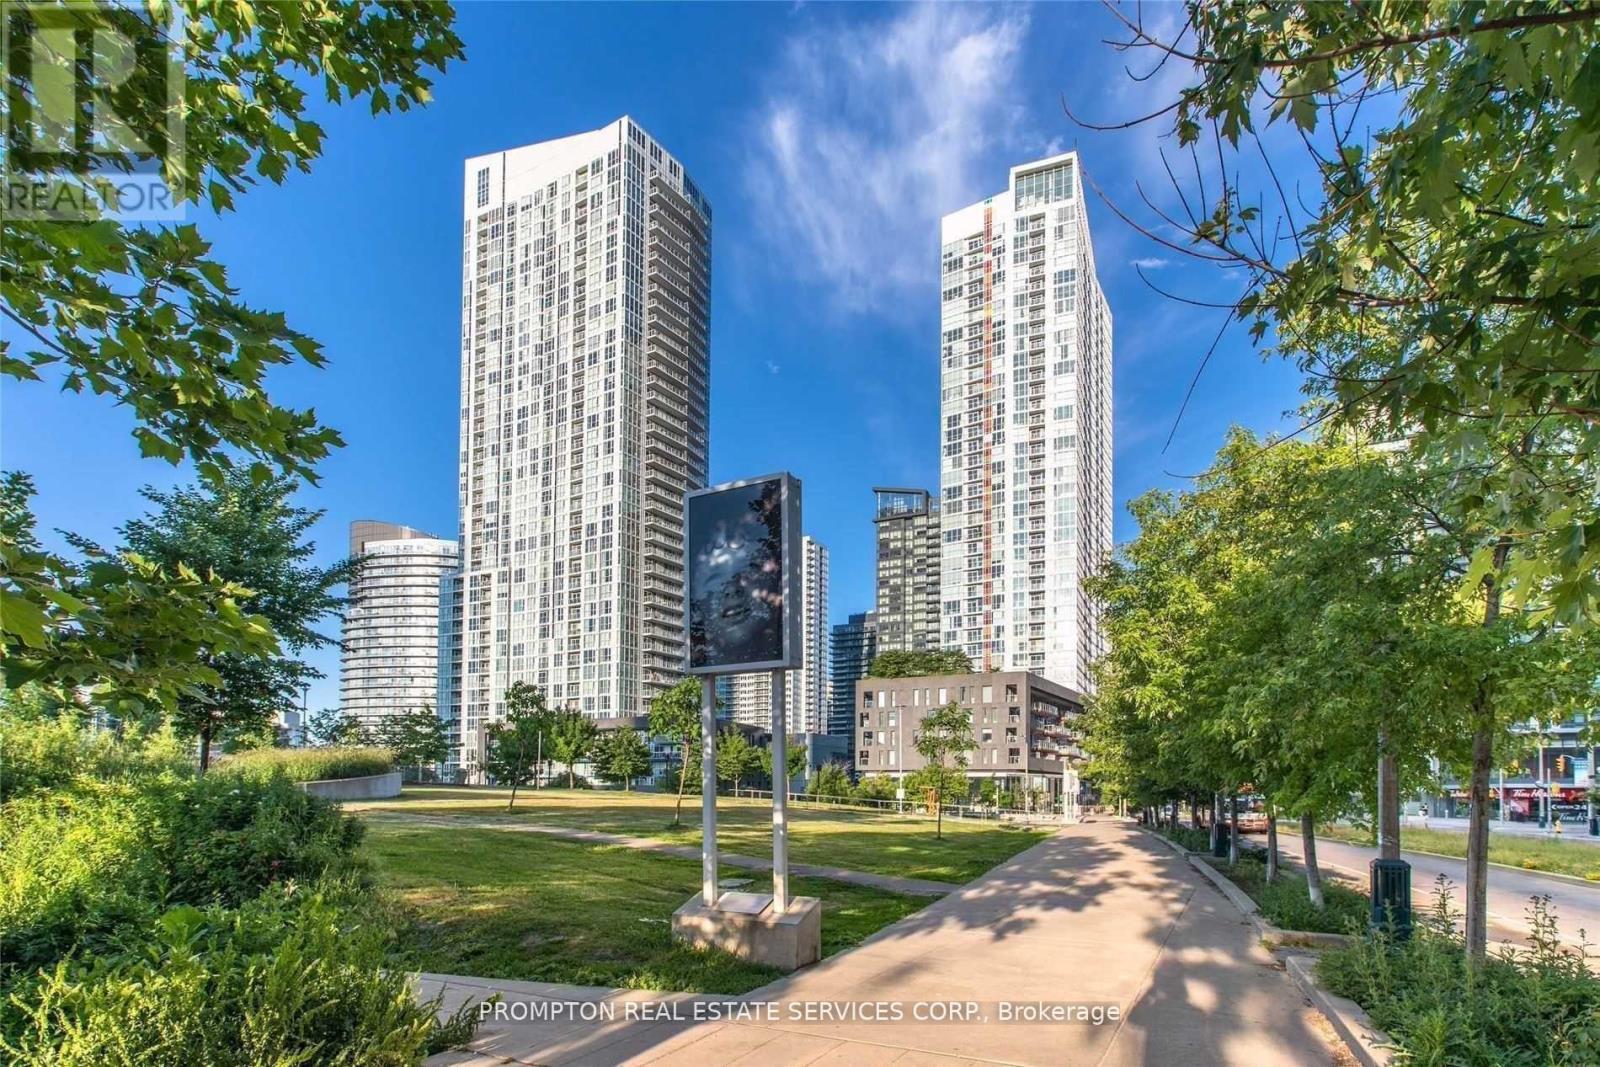
This Professionally Managed Suite Is Located In Forward Condos, A Striking Modern High-Rise Developed By Concord Adex In The Heart Of Toronto's Vibrant CityPlace Community. Built In 2018, The Building Offers State Of The Art Amenities Including A Fitness Centre, Yoga Studio, Indoor Pool, Outdoor Lounge, BBQ Area, And 24 Hour Concierge And Security. Enjoy This Beautiful One Bedroom Suite With A Functional Layout And Amazing Amenities. Suite Features A Modern Kitchen With Built In Appliances; Full Sized Washer Dryer And Roller Blinds. Enjoy Access To An Array Of Lifestyle Amenities Within The Building And The Convenience Of Being Minutes From Torontos Top Attractions Including The CN Tower, Rogers Centre, Union Station, And The Financial And Entertainment Districts. (id:60365)
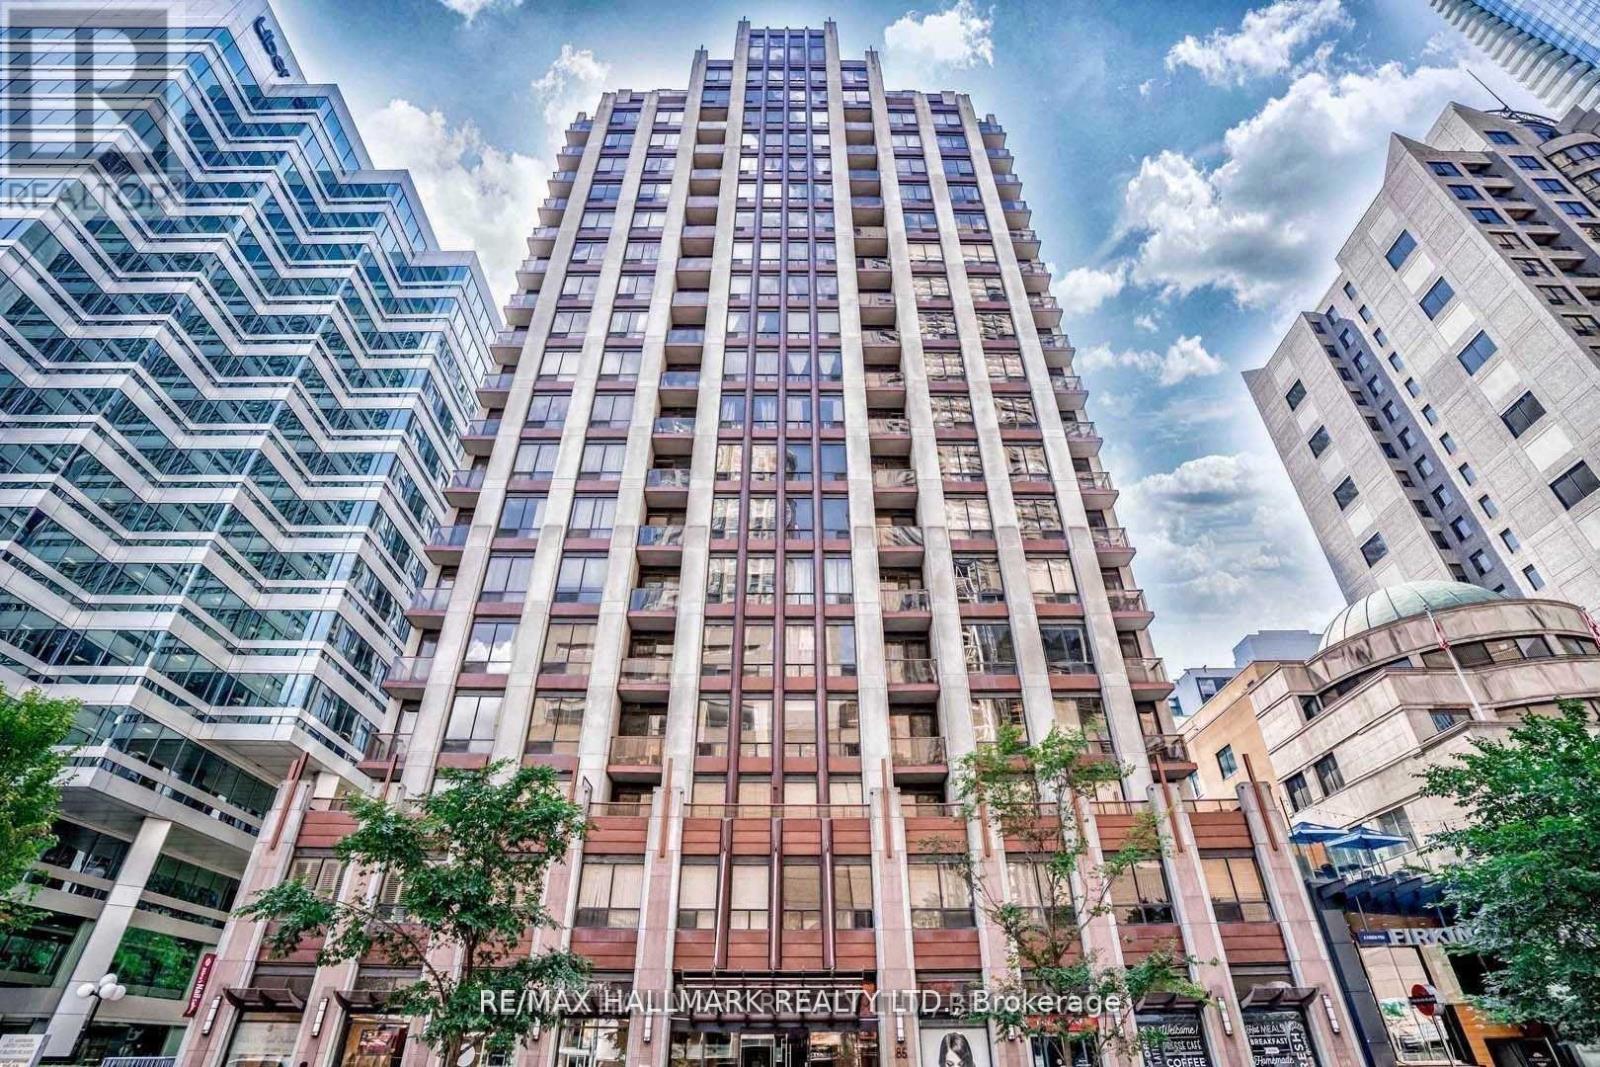
401 - 85 Bloor Street
Toronto, Ontario
azing Location!! Prime Yonge/Bloor Subway Location. Steps To Yorkville & Best Shopping Neighborhood with Close proximity to Boutiques, Restaurants To Major Universities! Features a Fantastic Layout With 9 Ft Ceilings. (id:60365)
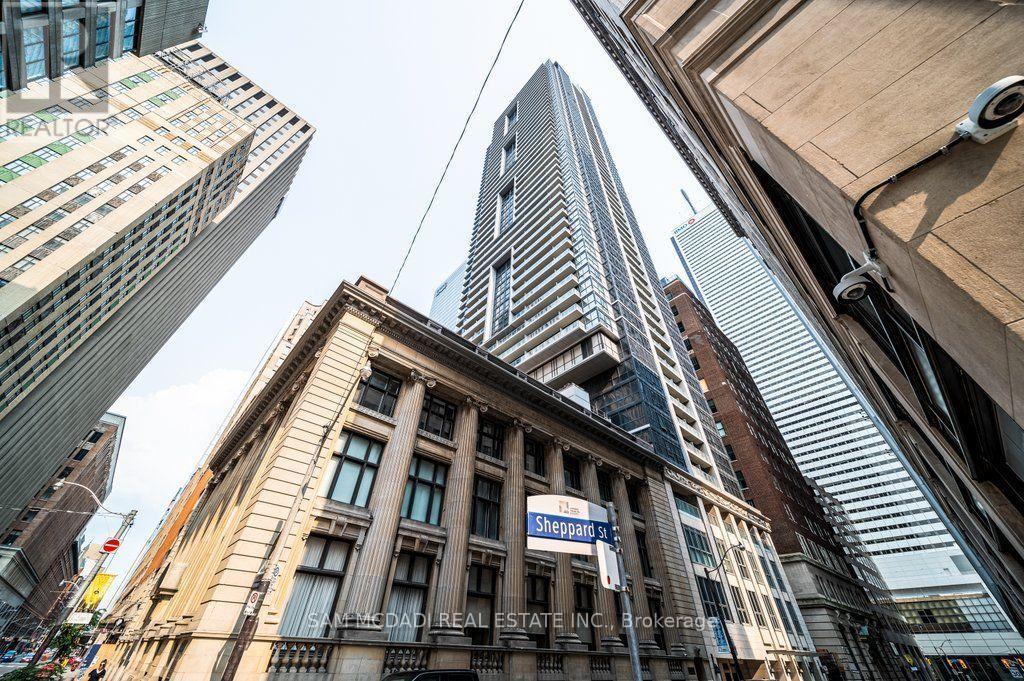
608 - 70 Temperance Street
Toronto, Ontario
Welcome to Suite 608 at the prestigious INDX Condos, an iconic address developed by the renowned teams at Lifetime Developments and Centre Court in the heart of Toronto's Financial District. Perfectly positioned at Bay & Adelaide, this beautifully maintained 1-bedroom + den residence offers the ideal blend of style, flexibility, and exceptional value. Whether you're walking to Bay Street, meeting clients for lunch, or enjoying Toronto's finest restaurants, shopping, and entertainment, this is downtown living exactly as it was meant to be-connected, convenient, and effortlessly sophisticated. Thoughtfully designed with a bright, open-concept layout, this move-in-ready suite has been meticulously maintained and is in excellent condition. The versatile enclosed den has been comfortably used as a second bedroom, making it ideal for a roommate, overnight guests, a nursery, or a private home office. Live where Toronto works and plays. Just steps to Bay Street, the Financial District, PATH, Union Station, TTC, Eaton Centre, St. Lawrence Market, world-class dining, cafés, theatres, and premier entertainment, you'll enjoy one of the most walkable and connected lifestyles the city has to offer. Residents of INDX Condos enjoy an exceptional collection of resort-inspired amenities, including a state-of-the-art fitness centre, yoga and spin studio, golf simulator, billiard sand games room, poker lounge, theatre room, business and meeting facilities, elegant party lounge, rooftop terrace with BBQs, guest suites, library, and 24-hour concierge and security. Whether you're a professional looking to walk to work, a first-time buyer seeking exceptional downtown value, or an investor searching for a highly desirable rental opportunity, Suite 608delivers the location, flexibility, and lifestyle today's buyers demand. Priced to sell. Don't miss your opportunity to own in one of Toronto's premier condominium communities. (id:60365)
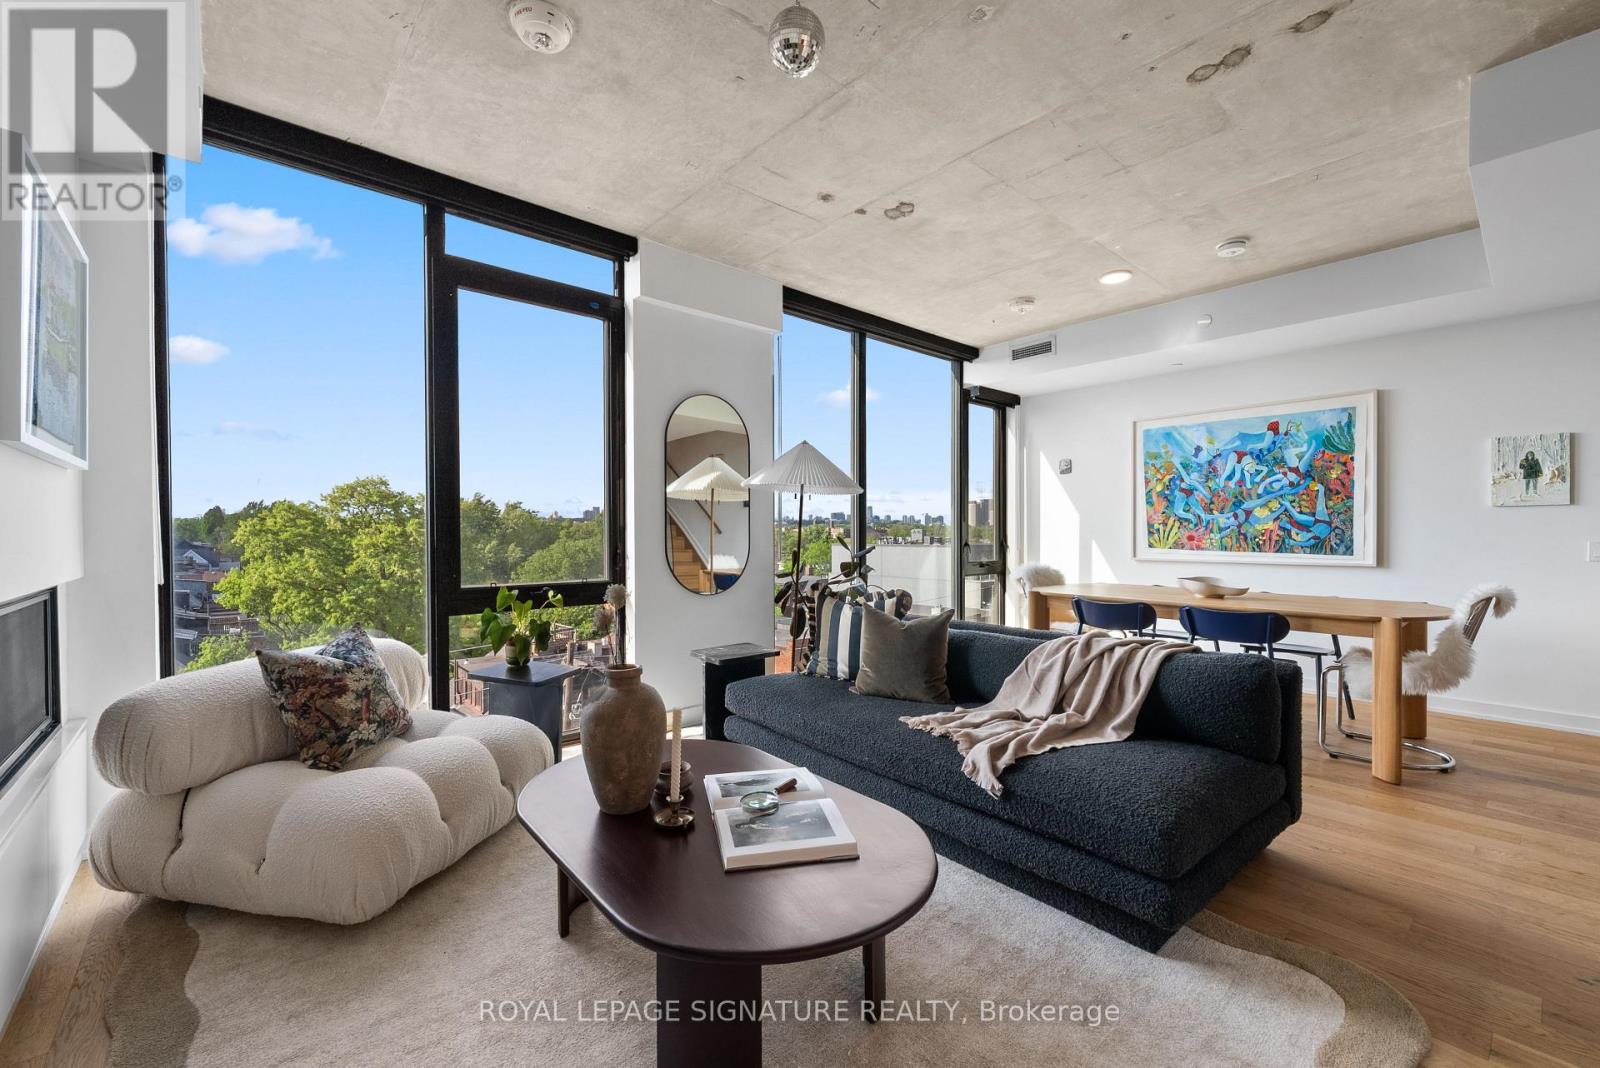
Ph604 - 899 College Street
Toronto, Ontario
There's a particular kind of calm that's hard to find at this price point in Toronto, where the city is close, but not intrusive. Where the scale of the home actually matches how you want to live. The Carvalo's top-floor penthouse is that kind of rare.Two levels. 1,538 square feet. One of the largest suites in the building and the only one reconfigured directly with the builder to open the main floor into a single, generous sweep of living and dining space. It doesn't feel like a condo. It feels like a proper home with a very good address.The layout was designed for real life. An entertainer's kitchen anchored by an oversized island in Bianca Carrara marble, quartzite countertops, and upgraded cabinetry. A living area with actual room to breathe. Upstairs, the primary suite is a quiet exhale - marble sourced from the Dolomites, warm wood cabinetry, an expanded glass shower, and black Kohler fixtures that feel considered rather than trendy.The details are where this suite earns its keep. Added outlets throughout, dimmers on nearly every switch, separate climate control by floor, a laundry sink, and balcony power. These aren't afterthoughts, they're the difference between a condo that photographs well and one you actually want to live in.North-facing over College Street, the views are soft rather than showy, with treetops,rooflines, and west-end sunsets. Upgraded windows keep the interior impressively quiet. The private terrace extends the living space outdoors without drama, just ease.The Carvalo is a boutique building in the truest sense: intimate, design-forward, and entirely without pretension. Concierge, fitness and yoga, a rooftop terrace with BBQs, dog run, dog-wash, visitor parking, and Rogers Fibre included. Parking, locker, and a rare private EV charger round it out. Little Italy, Dundas West, Ossington, all a short walk. Close enough to be part of it. Far enough that you choose when.The west end has plenty of condos. Very few of them feel like this. (id:60365)

© 2026 Proptech Realty Inc., Brokerage.