
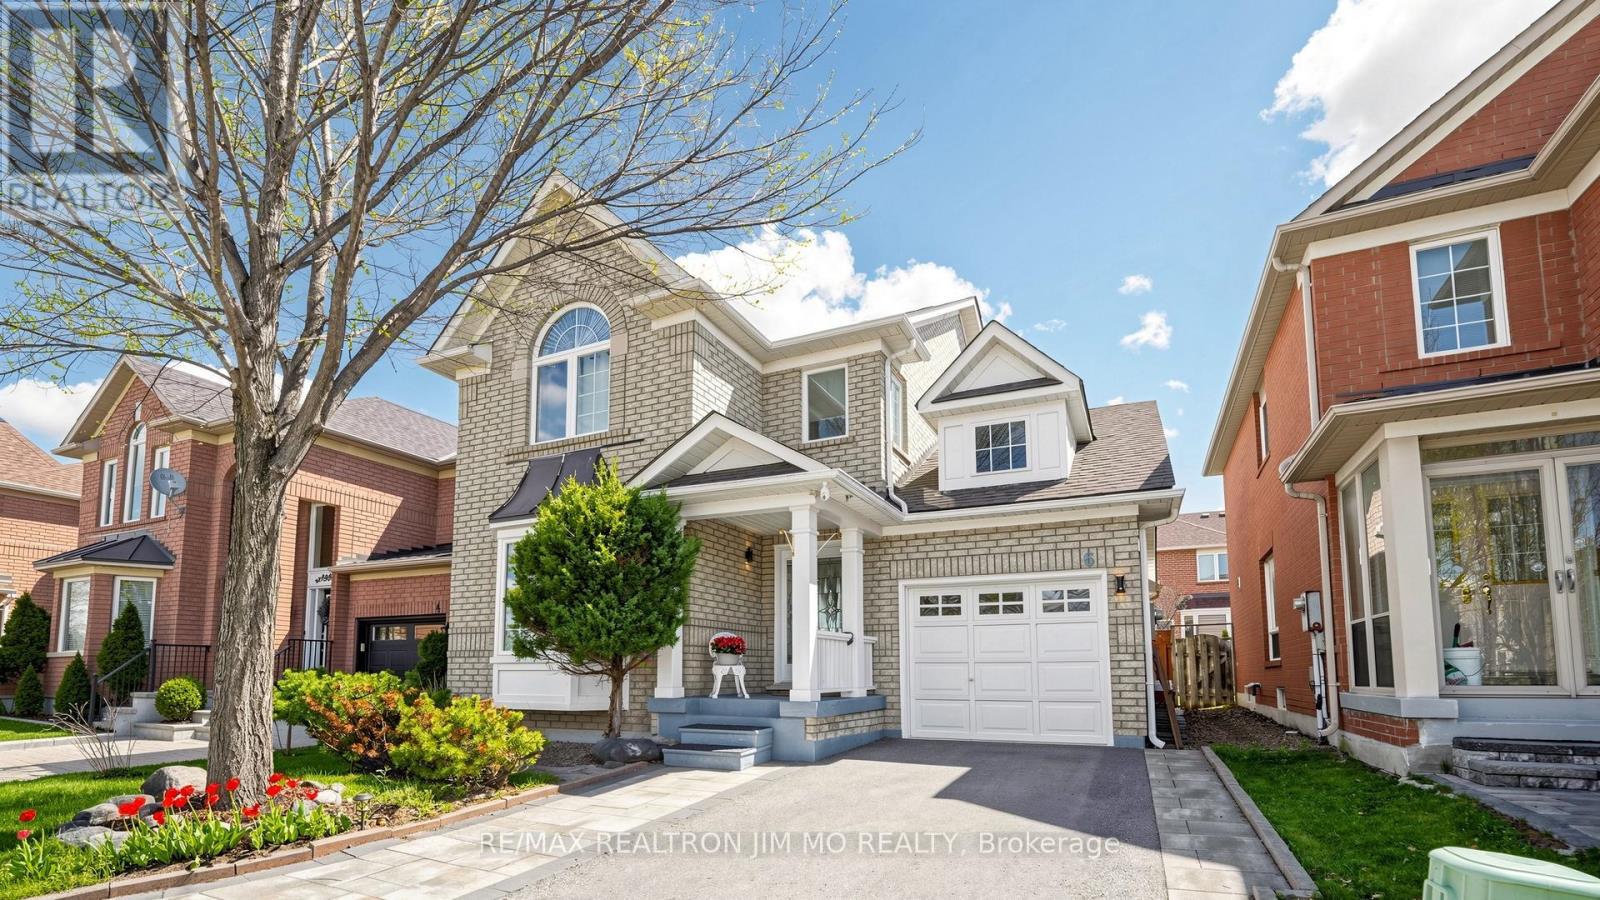
6 Majestic Drive
Markham, Ontario
Welcome To This Masterfully Renovated Detached Home In The Prestigious And High-Demand Berczy Community In Markham. Boasting Approximately $150K In Premium Upgrades, This Home Features Top-Notch Finishes From Top To Bottom. The Open-Concept Layout Is Enhanced By Gleaming Hardwood Floors, Smooth Ceilings With Elegant Crown Moulding, And Chic Designer Light Fixtures Throughout. The Gourmet Chef's Kitchen Is A Showstopper, Featuring A Modern Waterfall Quartz Island, High-End S/S Appliances (Including A Gas Cooktop, Built-In Steamer And Smart Fridge With Large Touch-Screen & Wi-Fi Enabled), And Custom Extended Cabinetry. The Second Floor Offers Three Sun-Filled, Spacious Bedrooms And Two Spa-Like, Stylishly Renovated Bathrooms. Practicality Meets Luxury With A Separate Basement Entrance Through The Garage. Extensive Mechanical And Exterior Updates Include: Newer Furnace 2019, Doors 2022, Partial Windows 2022 & 2026, Garage Door Opener 2024, Smart Thermostat & Smart Doorbell & Smart Door Lock. Driveway Repaved 2022, Front & Back Yards Interlocking 2022. Water Softener & Kitchen Water Filter 2022, Roof Shingle ~2015. Enjoy Widened Sidewalk-Free Driveway Parking 2 Cars Side-By-Side. Steps To Top-Ranking Castlemore Public School & The Renowned Pierre Elliott Trudeau High School. A True Turnkey Gem! (id:60365)
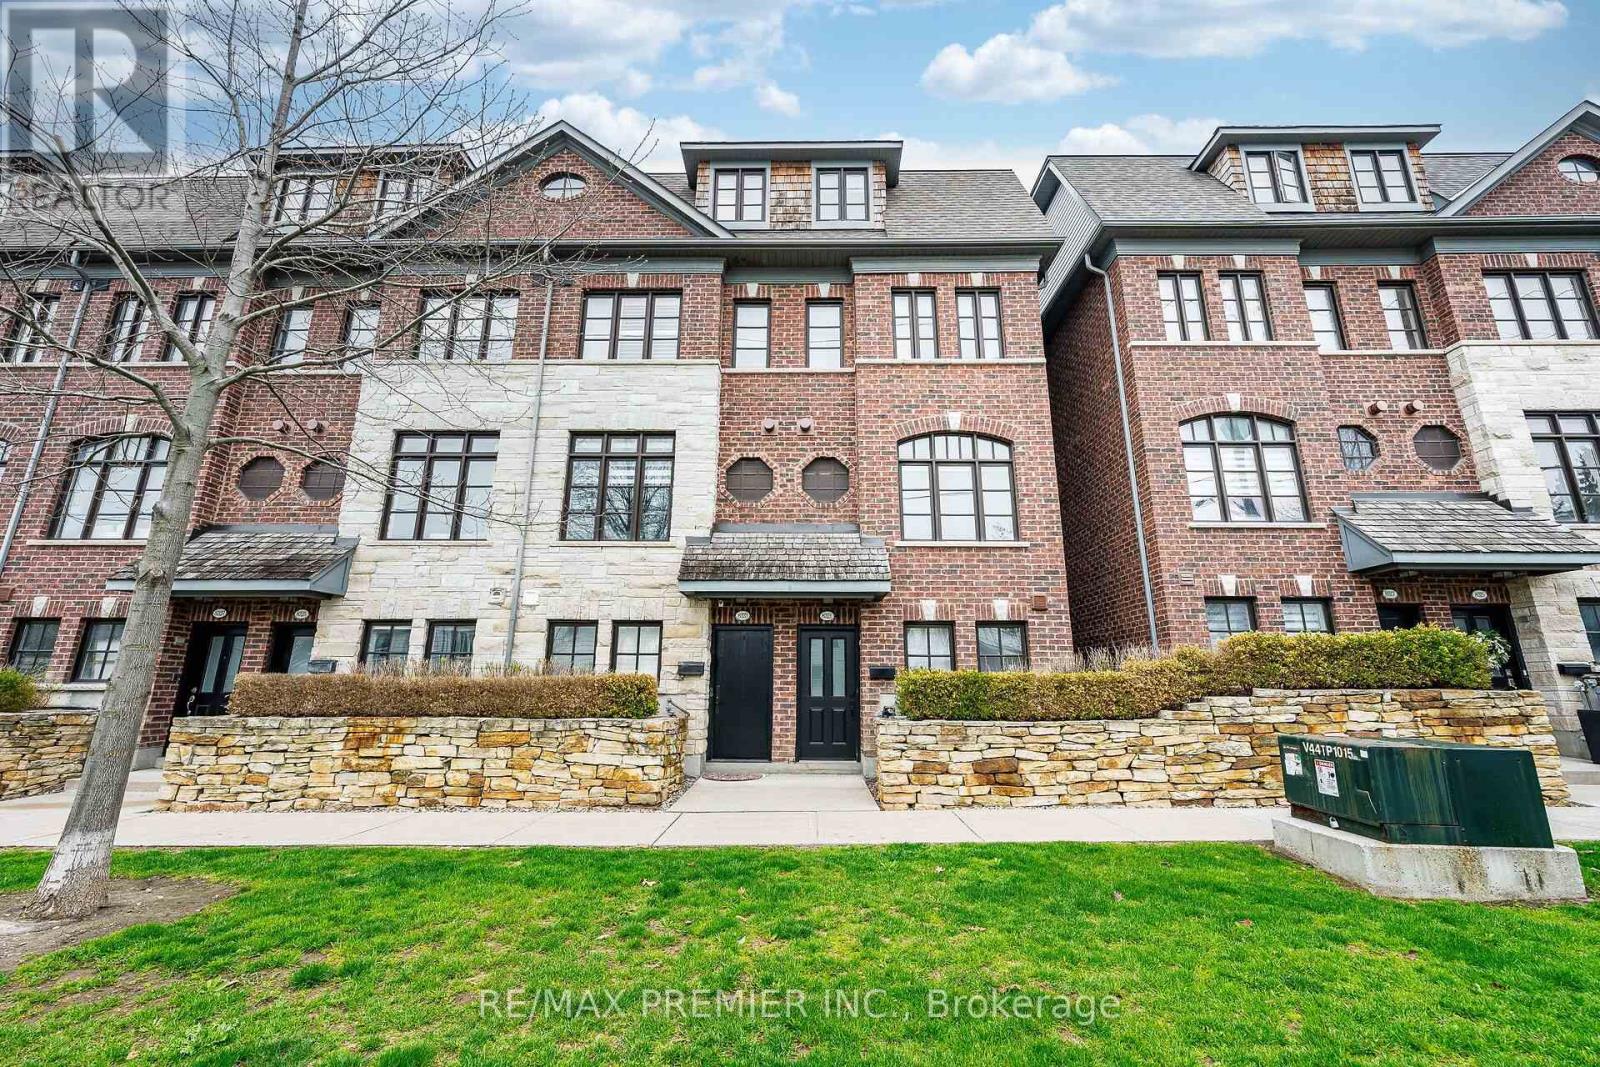
16 - 8321 Kipling Avenue
Vaughan, Ontario
Welcome to Riverside Village! A prestigious Georgian-inspired community perched above a breathtaking ravine overlooking the Humber River and The Country Club. This end-unit executive townhome offers approximately 1,950 sq. ft. of refined living space with 9-foot ceilings, pot lights, and hardwood flooring throughout the main floor. The chef's kitchen features stainless steel appliances, Caesarstone counters and backsplash, and walks out to a private deck with gas BBQ hook-up overlooking a serene parkette. The dining area is anchored by a striking natural stone feature wall. The living room impresses with crown moulding, a gas fireplace, and custom built-in cabinetry bathed in natural light. The second level offers two generous bedrooms with large windows and ample closet space, plus a conveniently located laundry room with standalone sink. The third-level primary bedroom features a walk-out balcony, massive walk-in closet with built-in shelving, and a spa-inspired 5-piece ensuite with corner soaker tub, glass shower, and double vanity. Tandem 2-car parking with custom storage. Located in the heart of Woodbridge just steps to top-ranked schools, shops, restaurants, and major highway access. (id:60365)
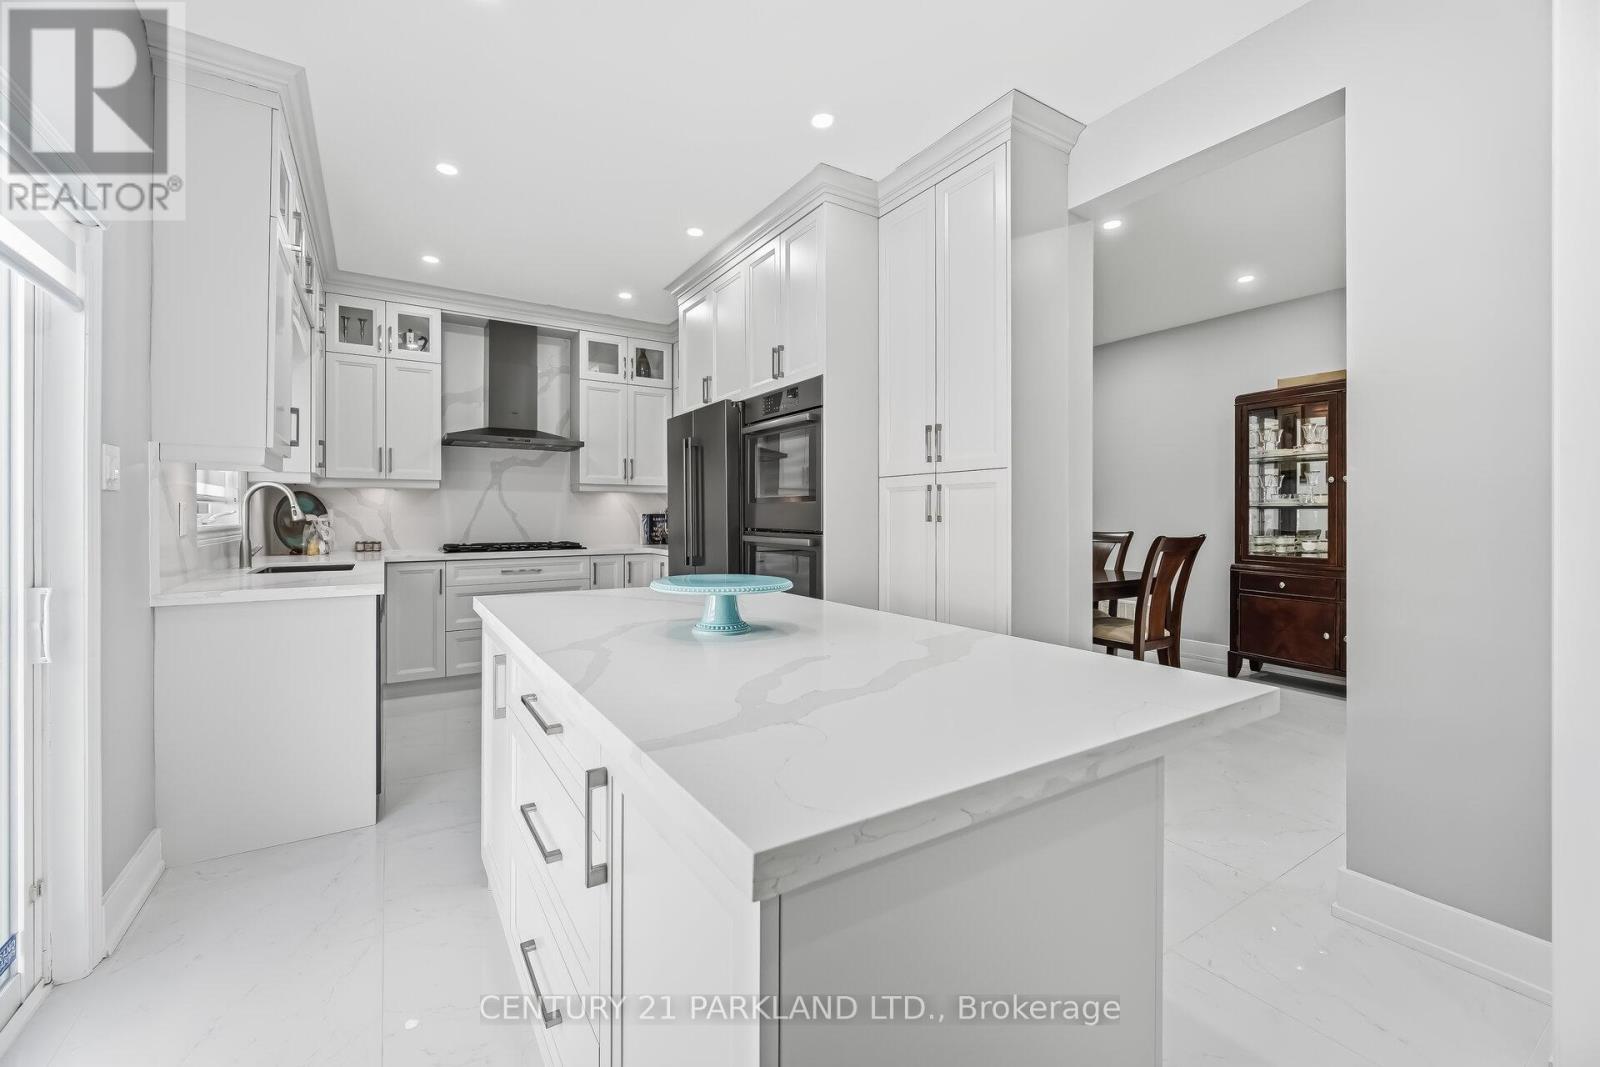
15 Jonas Millway
Whitchurch-Stouffville, Ontario
Absolute Showpiece, Welcome to this Stunning Detached 4 Bedroom Home in a Highly Sought Stouffville Community! This Turn-Key Home Features over 200k in Luxurious Finishes & Upgrades Thru-out! Enjoy the Custom-Designed Chef Style Kitchen with Upgraded White Extended Cabinets, Quartz Counters, High-End 6-pc Bosc Appliances, and a Stunning movable Centre Island! Main Flr. 9 Ft smooth Ceilings w/potlights, Quality 24" x 24" Porcelain Floors & Hardwoods on 2nd. Approx 2400 Sq.ft. + a Fully Finished Basement offering an Upgraded kitchen and an open concept design with Plenty of room for Entertaining & Offers you an In-Law Potential Suite Opportunity! Great Curb appeal with Interlock Front, Sides & Back Pad. Located in a Beautiful Family Neighbourhood being steps to the Leisure Centre, Byers Pond Park w/Splash Pad, walking trails & top rated Schools with close proximity to Restaurants, Shops, Stouffville Go, Hwy's 407 & 404 & More! (id:60365)

40 Limerick Street
Richmond Hill, Ontario
Premium 60f Greenbelt Walk-out Lot,Peaceful Culde sac ,Stunning Oak Ridges Morraine Views Near beautiful Lake Wilcox, Easy Access to Yonge Str, HWY 404+ Go stations,High Quality Acorn Built over 250k in uprades,Custom Kitchen Cabinets, doors, Display Cabinets +Lighting + Pot lights. You will love the Ceasar stone Backsplash+ Counter, quartzite enlarged Island, soft close Drawers + storage space for all your gadgets. 6 Burner Wolf Gas Range/Ove,B/I Fridge+Dishwasher and Micro/Convection. Take your Morning Coffee on the beautiful enlarged Deck with Glass panels( Gas BBQ-Line) , motorized Awning, beautiful Ravine view, stairs leading to Yard+ Interlock Patio (Gas Line), easy access to Walk-out Basement. Nature views from Family room , floor to ceiling custom Bookshelves + elevated , modern Gas Fireplace makes this room a delight for the whole Family . Remote controlled Blinds main floor, Closet senor Lights+ Potl. add to the special Ambiance at night. Entrance from Garage to Main-floor/Basement. Powder-room is just a step away. Family sized Dining room over looks the Living-room , large Windows offer pleasant views. 8'doors (1+2fl.),10' 1st.fl.+9 cielings 2nd fl. , soft, neutral colored Walls + prefinished, stained 3-1/4 x3/4" Oak Hardwood fl. + Porcelain tiles, will give you a Zen feeling! A tasteful, open riser staircase with glass-railing and runner take you to 2nd floor open concept media area, large Windows offer Greenbelt view + a Skylight . Prime Bedroom has stunning views , hardwood floors, luxury 6pc Ensuite + heated Floors, Glass Shower , Japanese Toilet + stand alone Tub are perfect to begin + end your Day. All closets have custom Organizers, 3 Bedrooms feature quality Berber Carpet , walk in Closets + access to contemporary, upgraded Baths-rooms. 2nd Floor laundry has quality Cabinets+ sink . Walk- out Basement is above Grade has a 4pc Bath + 2 finished open Rooms that add to your living Space. A rough in Kitchen +EV Charger. (id:60365)

796 Batory Avenue
Pickering, Ontario
This lovely bungalow in sought after West Shore has been beautifully maintained and is move-in ready. The renovated kitchen with its sleek, modern design has granite countertops, stainless steel appliances, a breakfast bar, a handy desk/writing nook and lots of cupboard space. The main floor has hardwood floors and a renovated bathroom. The huge basement has a separate entrance, a four-piece bathroom, a kitchen, a large recreation area and another large furnace/laundry area. The home is painted in pleasant, neutral colours and has updated windows and plenty of natural light. The fully enclosed backyard, landscaping, shed, side patio and winterized koi pond create a tranquil outdoor setting - good for children and pets. The carport and double driveway provide parking for multiple vehicles. This home lends itself well to buyers at any stage of life, from first time buyers to retirees and provides future rental possibilities. This home is a short walk to lakefront parks and trails, the marina and conservation area, with easy access to transit, GO train, 401, tennis courts, shopping and schools - Public, Catholic and French Immersion. **A pleasure to show** (id:60365)
61 Marcella Street
Toronto, Ontario
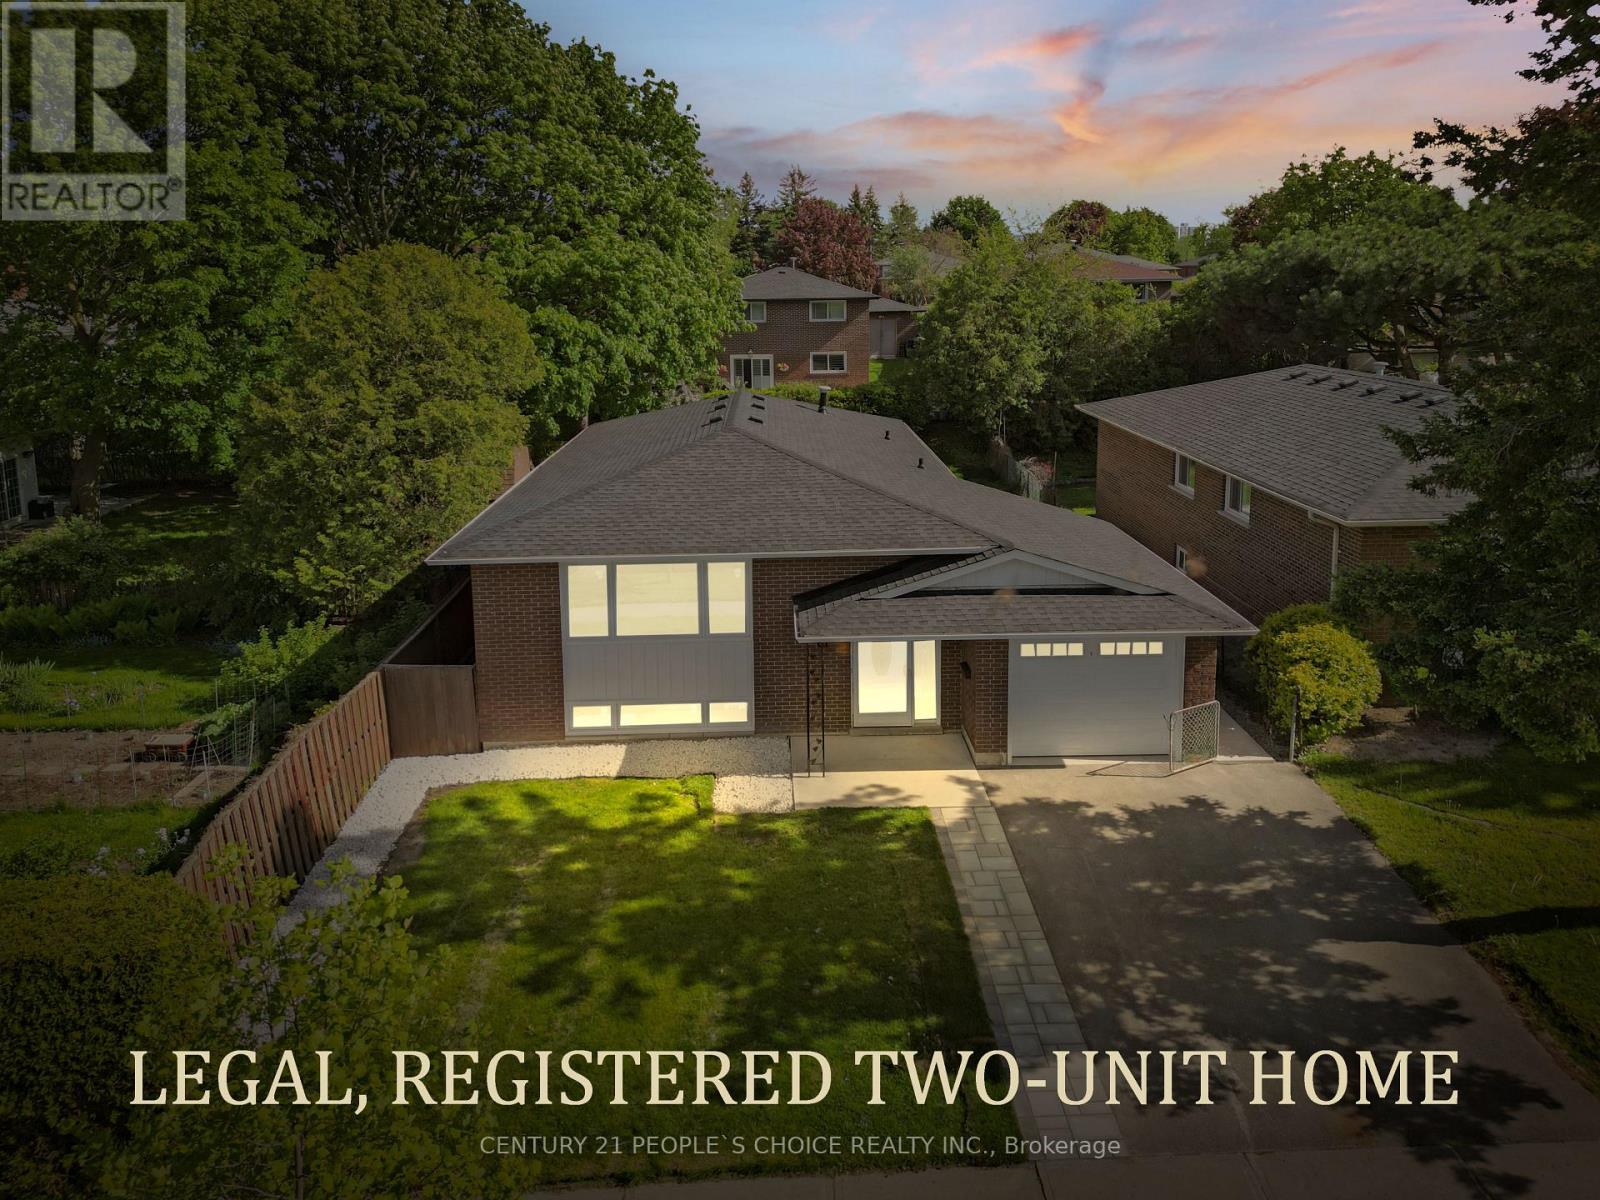
Welcome to 61 Marcella Street, where income potential meets modern living in prime Woburn community. Thoughtfully designed and fully renovated exceptional 3+4 bedroom, 4 full washroom all brick bungalow with legal basement apartment consists of more than 2200 Square feet area. This perfect Scarborough home is ideal for strong rental income or accommodating multi- generational living. The main floor highlights a bright open concept functional layout with brand new large windows, Engineered hardwood flooring, Smooth ceilings, elegant glass railings and modern light fixtures. The customized and upgraded kitchen features quartz countertops, gas stove, ample cabinetry, stainless steel appliances and L- shape kitchen island. Oversized bedrooms with custom closet, renovated washrooms and ensuite laundry. The Lower level showcases excellent rental potential with four standard size bedrooms, spacious living and dining area, bright kitchen, two full washrooms and separate laundry. Recent upgrades include: Newer roof (2026), all the windows (2026), Garage door (2026), Furnace and Ac (2024). Attached garage with total 5 car parking space, fully fenced own private backyard, charming curb appeal and ideally located steps to top rated Schools, Day care, Parks, Grocery Stores, TTC and Hwy 401. Don't miss this one before it's gone! (id:60365)
Lower - 609 Mortimer Avenue
Toronto, Ontario
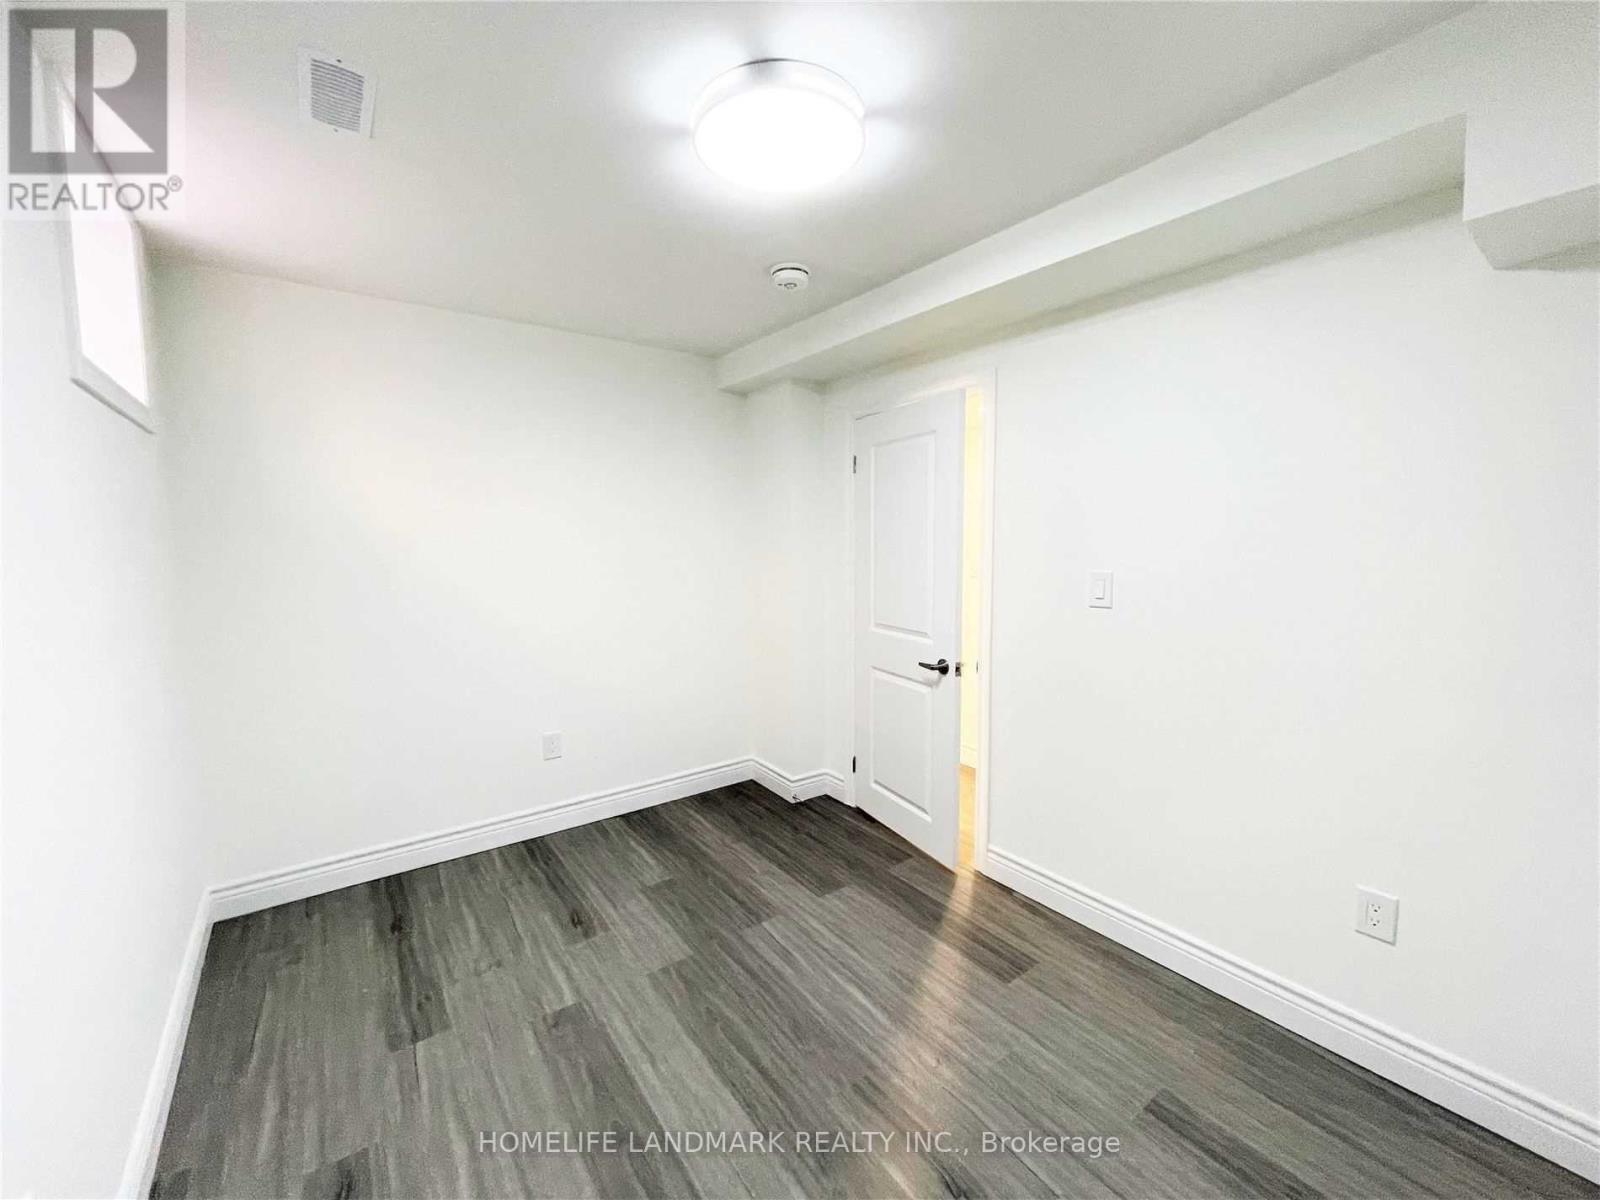
Totally Renovated Legal 2nd Unit At The Heart Of East-York. Steps Walking To East-York Civic Centre, Hospital, Schools, Library, T.T.C, Park, Easy Access To Danforth Subway And Woodbine Beach. South Facing, Bright, Lots Of Pot Lights, Quartz Count Top, New Insulation, Air Condition. (id:60365)
419 Adelaide Avenue W
Oshawa, Ontario
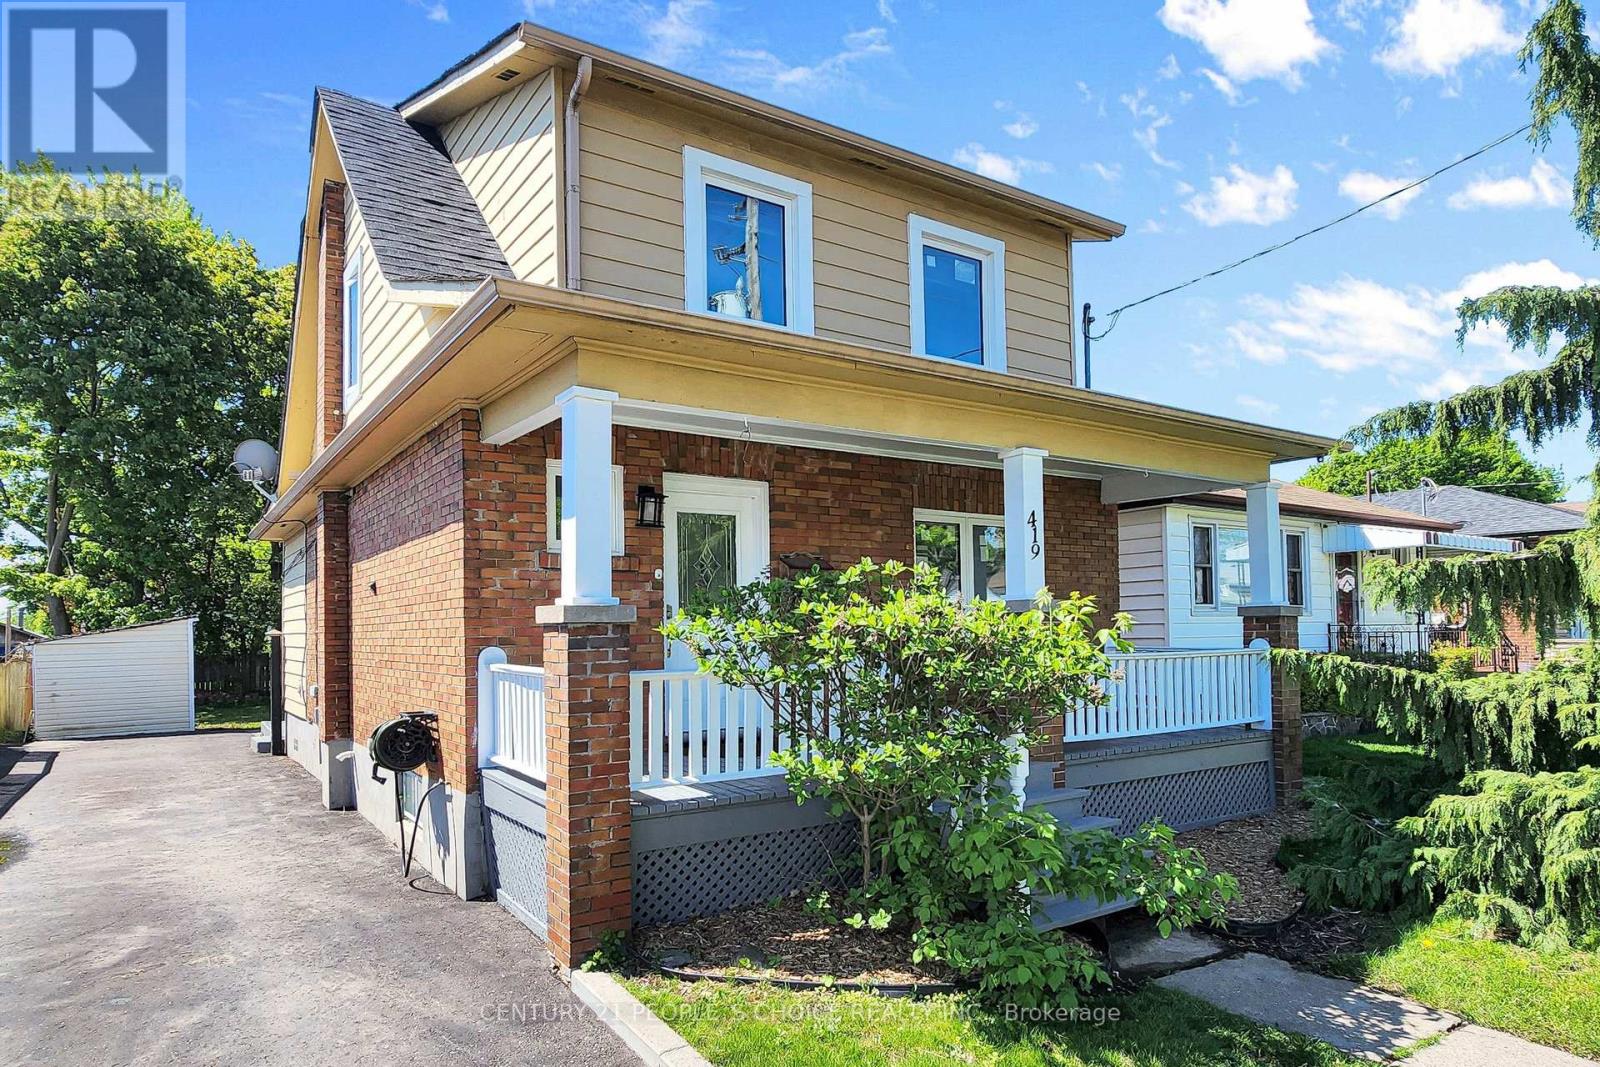
Welcome to this beautifully upgraded 3-bedroom detached home in Oshawa's sought-after McLaughlin neighbourhood - true pride of ownership shines throughout! Sitting on a deep 130'lot with a spacious backyard and a 70' driveway (2022) that fits four vehicles, this turn-key property is move-in ready and packed with thoughtful upgrades from top to bottom. Inviting you with a freshly painted porch (2026) - Step inside to a bright, modernized main floor featuring freshly painted interiors (2026), warm pot lights (2020), and laminate flooring (2020). The fully renovated kitchen is the heart of the home, showcasing updated cabinetry (2022), a contemporary backsplash(2022), durable vinyl flooring (2022), and an updated dishwasher (2020) - flowing seamlessly into a dining and living area built for everyday family life and effortless entertainment. Upstairs offers three generously sized bedrooms with updated laminate flooring (2020), a fully renovated upstairs bathroom (2020), updated staircase carpet (2022) for a finished transition between floors and stylish zebra blinds (2022). The finished basement extends your living space with updated laminate flooring (2020) - perfect as a rec room, home office, or kids' play zone - and a replaced washer (2021) rounds out the laundry setup. Outside is where this home truly shines. A professionally filled-in pool (2021) has transformed the backyard into a wide-open canvas, complemented by elegant patio stone (2021) and a deck - ideal for summer barbecues and family gatherings. Delivers clean curb appeal, while energy-efficient windows (2021) throughout help keep utility costs in check. Surrounded by great schools, parks, shopping, transit, and every essential amenity your family needs. Every major upgrade has already been done - just unpack and enjoy! (id:60365)
Bsmt - 66 Inglewood Place
Whitby, Ontario
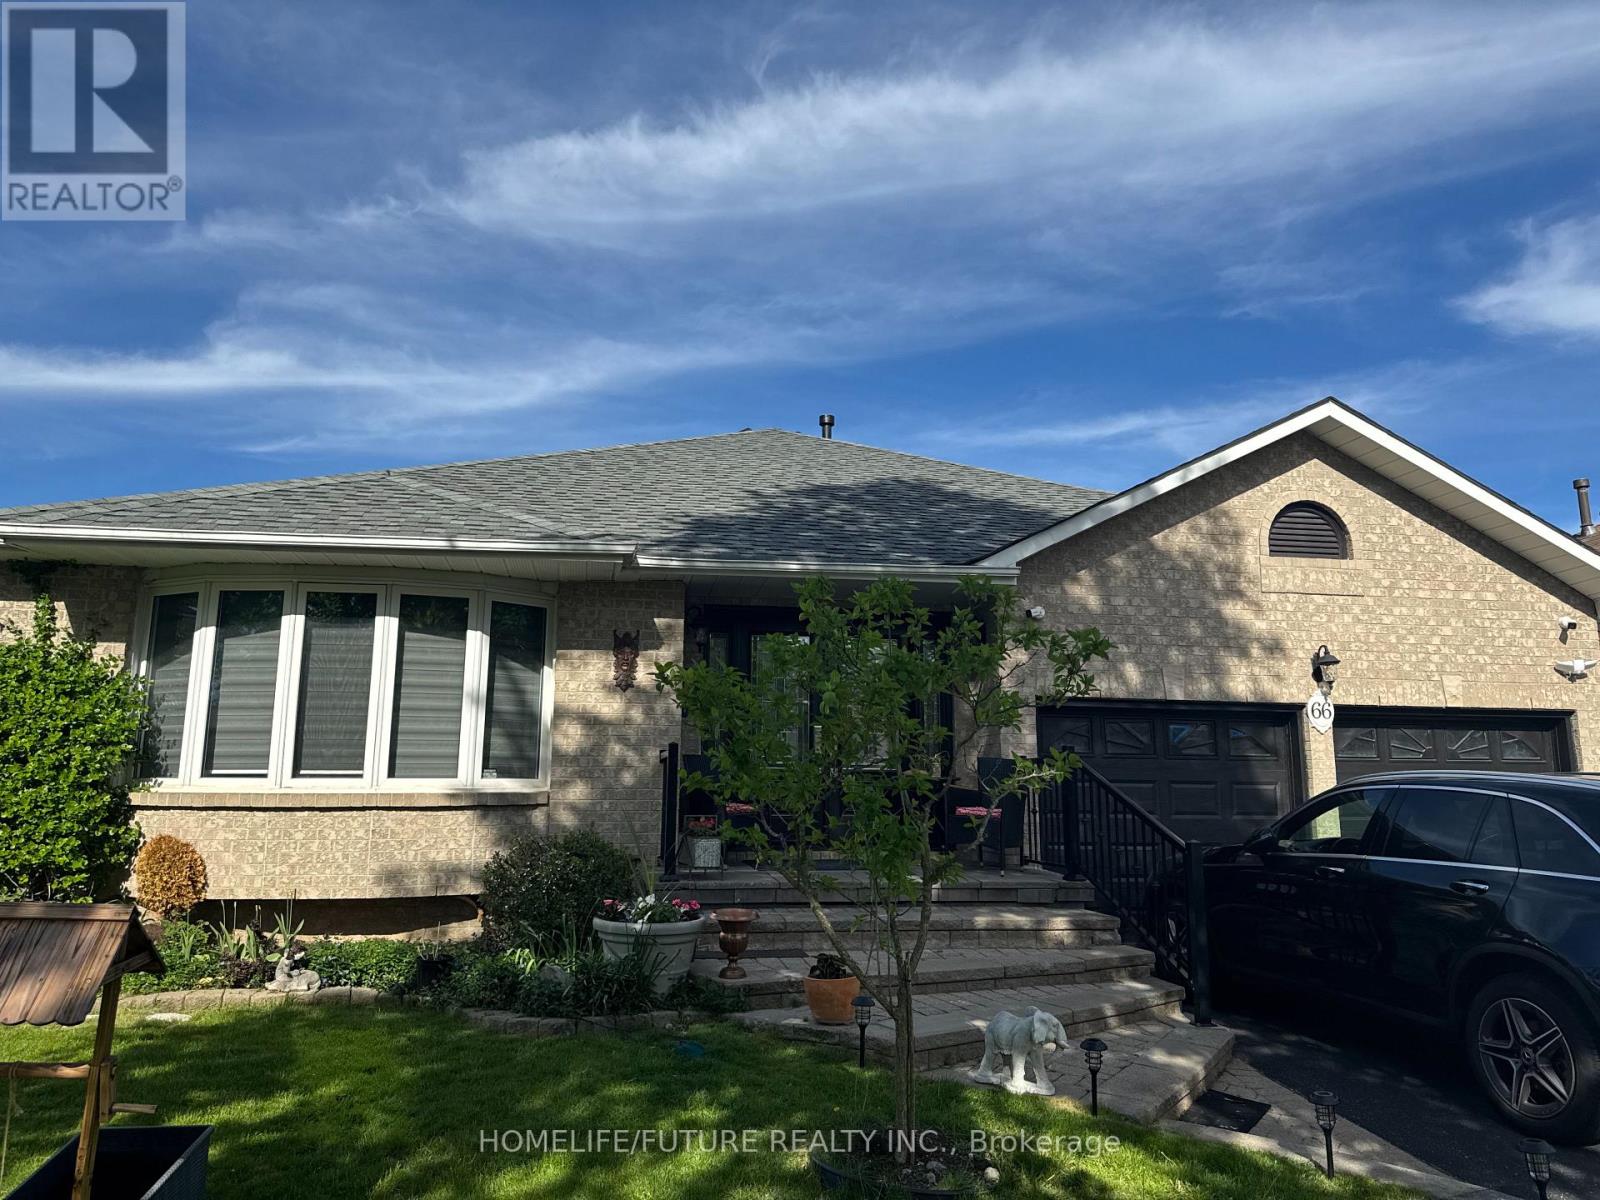
Brick Bungalow Nestled In A Quiet Whitby Community! This Beautifully Maintained Furnished One Bedroom Basement Apartment All Unities Including , One Parking , Situated Steps From Schools, Parks, All Shops & Easy Hwy Access. (id:60365)
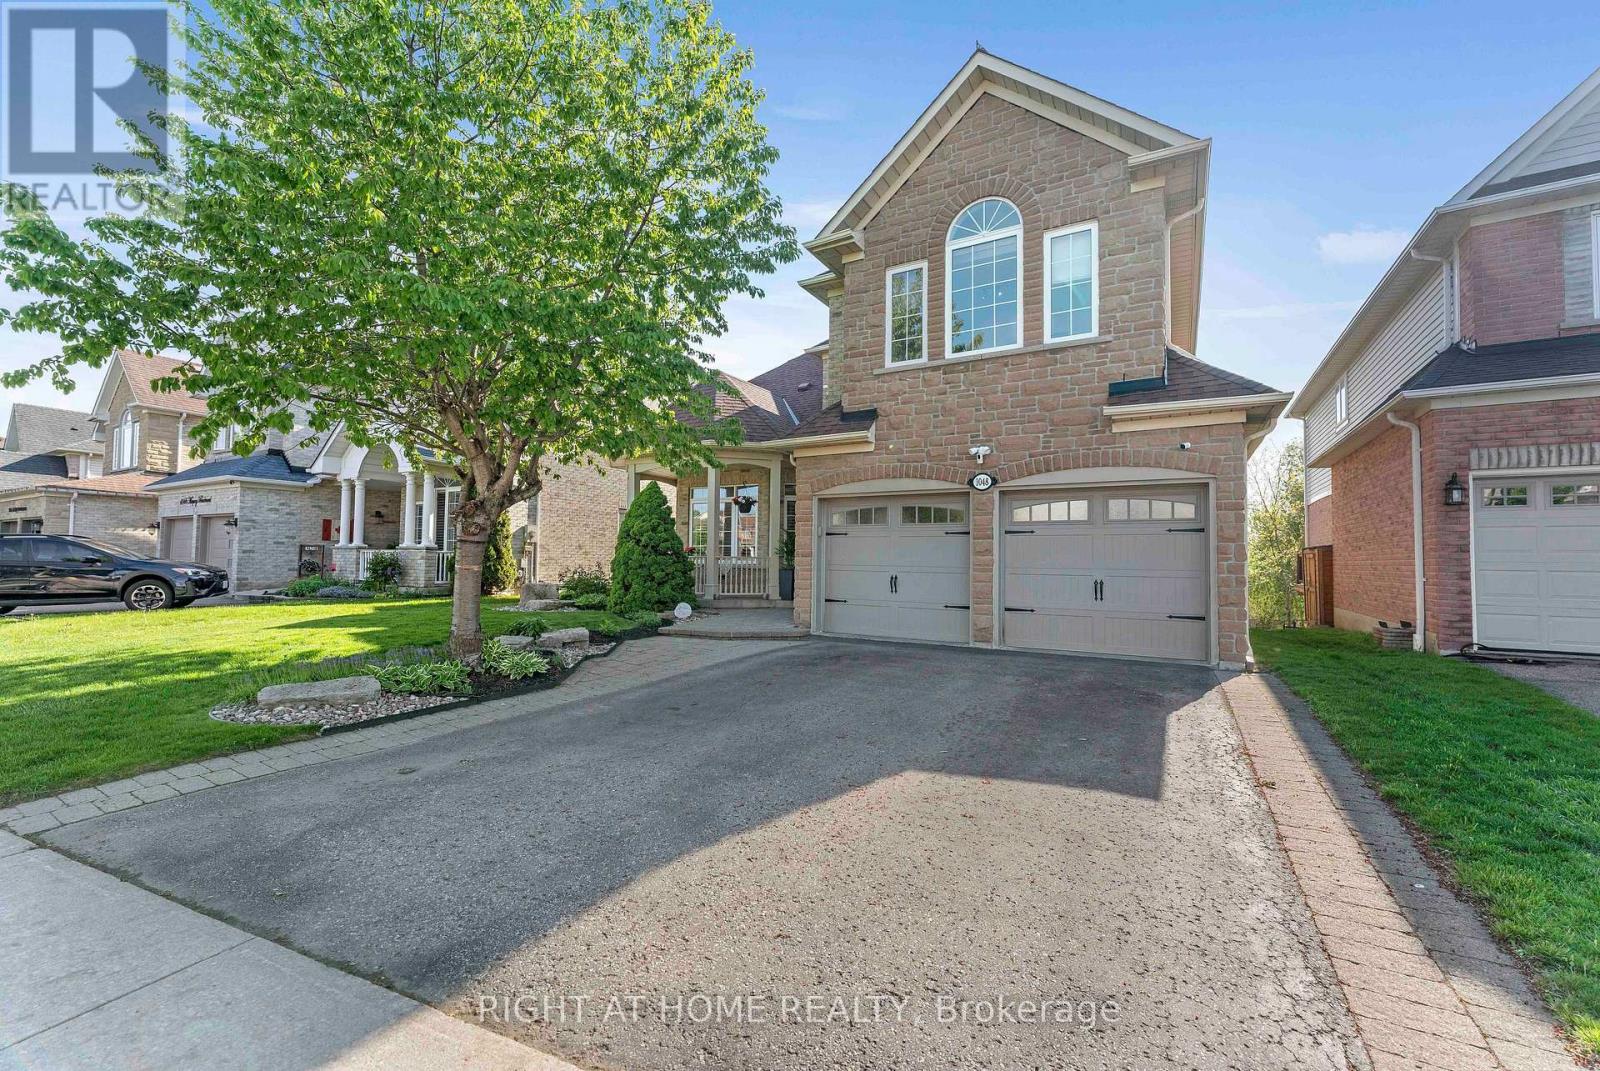
1048 Mcquay Boulevard
Whitby, Ontario
Beautiful 5 Bed 5 Bath Monarch Built 2 Storey Detached home with rare to find features like *Backing Onto Greenbelt, *Main Floor Master Bedroom Boasts W/O To Deck, Updated 4Pc Ensuite W/Quartz Counters, W/I Closet**Soaring Ceiling Entry Opens To Combined Living/Dining Rm W/Vaulted & Coffered Ceilings*Updated Kitchen W/Quartz Counters, Backsplash, Newer LG ThinQ appliances*Soft Close Cabinetry*W/O To Gorgeous Cedar Deck*Soaring Ceilings In Fam Rm W/Gas Fireplace, Pot Lights*, 2nd Master On Upper Level W/4Pc Ensuite *Finished W/O Basement W/Spacious Rec Rm, 5th Bed, 4Pc Bath & Jacuzzi* See inclusions. *Open House Sat/Sun:1pm-4pm* (id:60365)
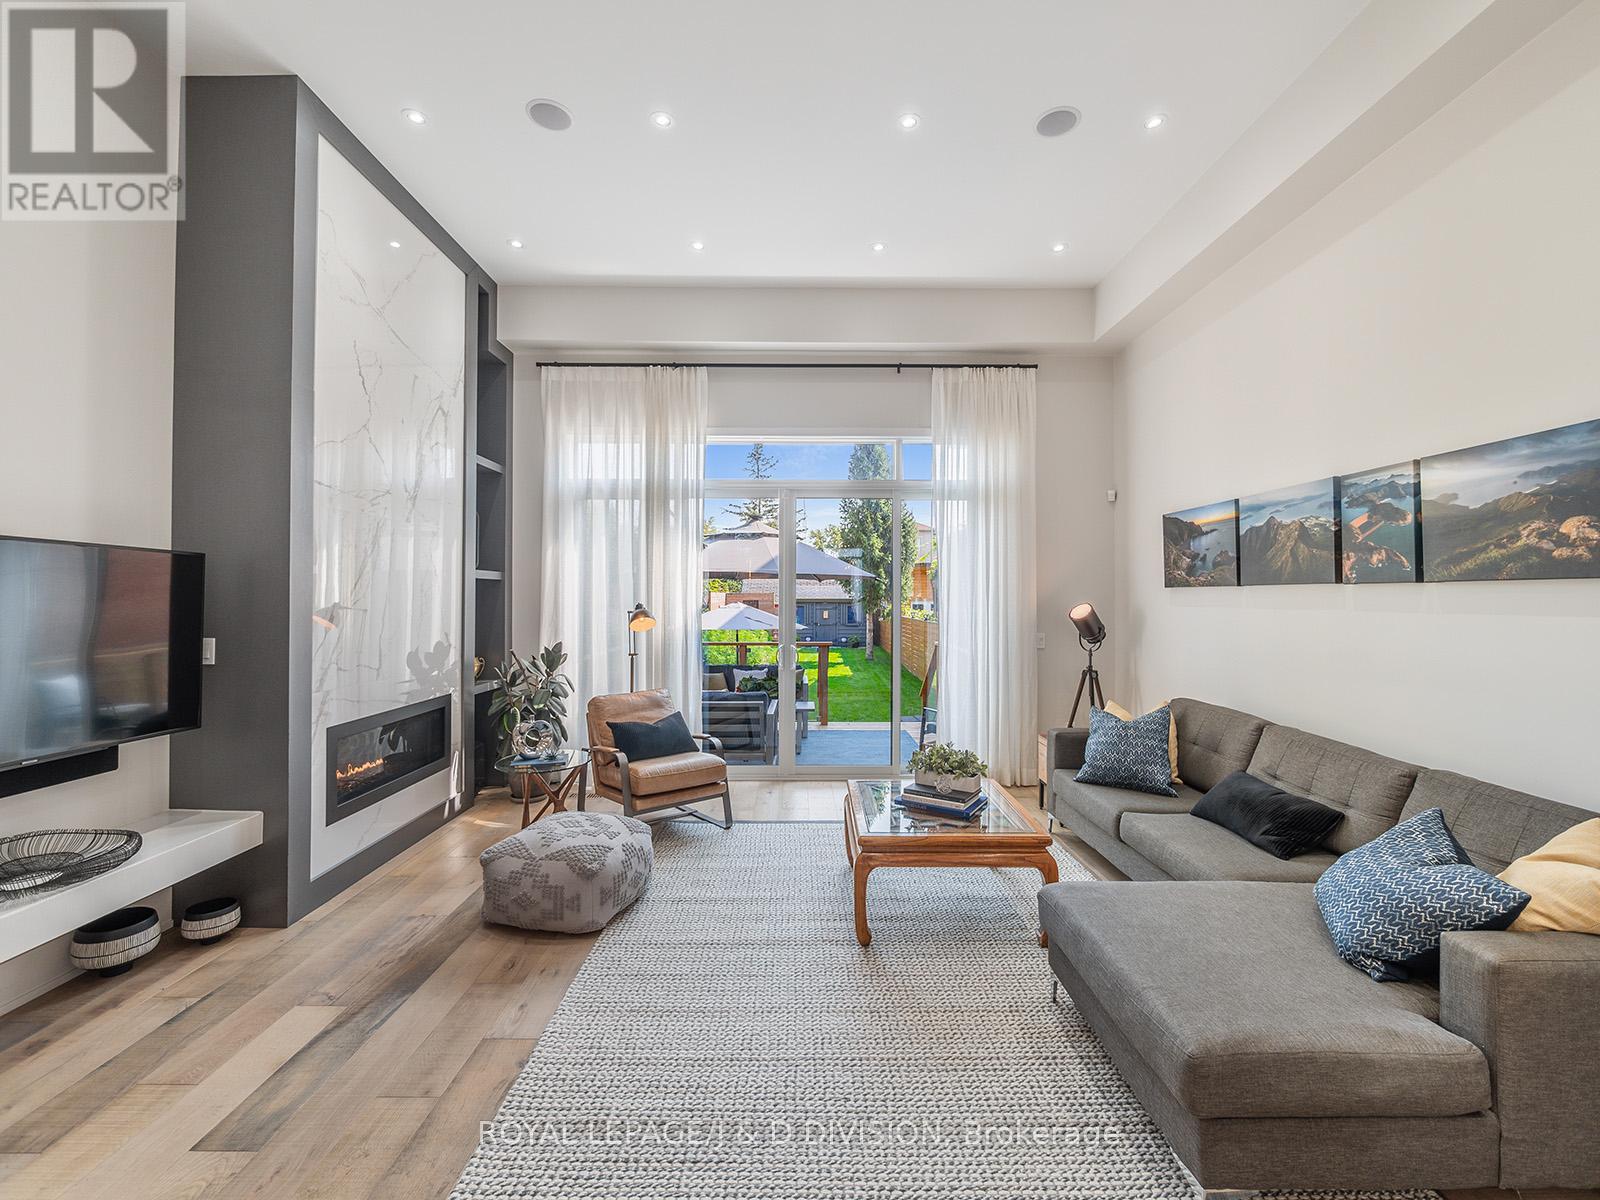
221 Virginia Avenue
Toronto, Ontario
Built in 2019, this custom-designed architectural residence offers modern luxury and exceptional outdoor living on one of East York's most desirable pockets, steps from Taylor Creek trails and Stan Wadlow Park with easy access to the Beaches. Set on a rare 60-foot-facing lot, the home is filled with natural light through expansive windows and thoughtfully proportioned living spaces. Clean architectural lines, elevated ceilings, and warm contemporary finishes create a refined yet highly functional environment. Designed for everyday living and effortless entertaining, the main floor features a seamless open-concept layout connecting the kitchen, dining, and living areas, alongside a custom cabinetry wall with integrated pantry storage. A dedicated office and discreet powder room add flexibility. At the heart of the home, the chef-inspired kitchen pairs form and function with sleek cabinetry, premium appliances, generous prep space, and integrated storage. The living room centers around a striking floor-to-ceiling fireplace feature wall and opens directly to a private backyard retreat with landscaped gardens and a deep usable lawn. Upstairs, the primary suite offers custom storage and a spa-inspired ensuite with oversized glass shower and soaking tub. Two additional bedrooms, a skylit family bath, and second-floor laundry complete the level. The fully finished lower level extends the home's versatility with a recreation space, additional bedroom, full bathroom, and flexible area for guests, office, or fitness. Throughout the home are custom millwork, integrated lighting, premium finishes, built-in speakers, smart-home features, and abundant storage. Minutes from Taylor Creek trails, Stan Wadlow Park, East York Arena, TTC, and Main subway station, this home offers an exceptional balance of outdoor lifestyle and connected city convenience. (id:60365)
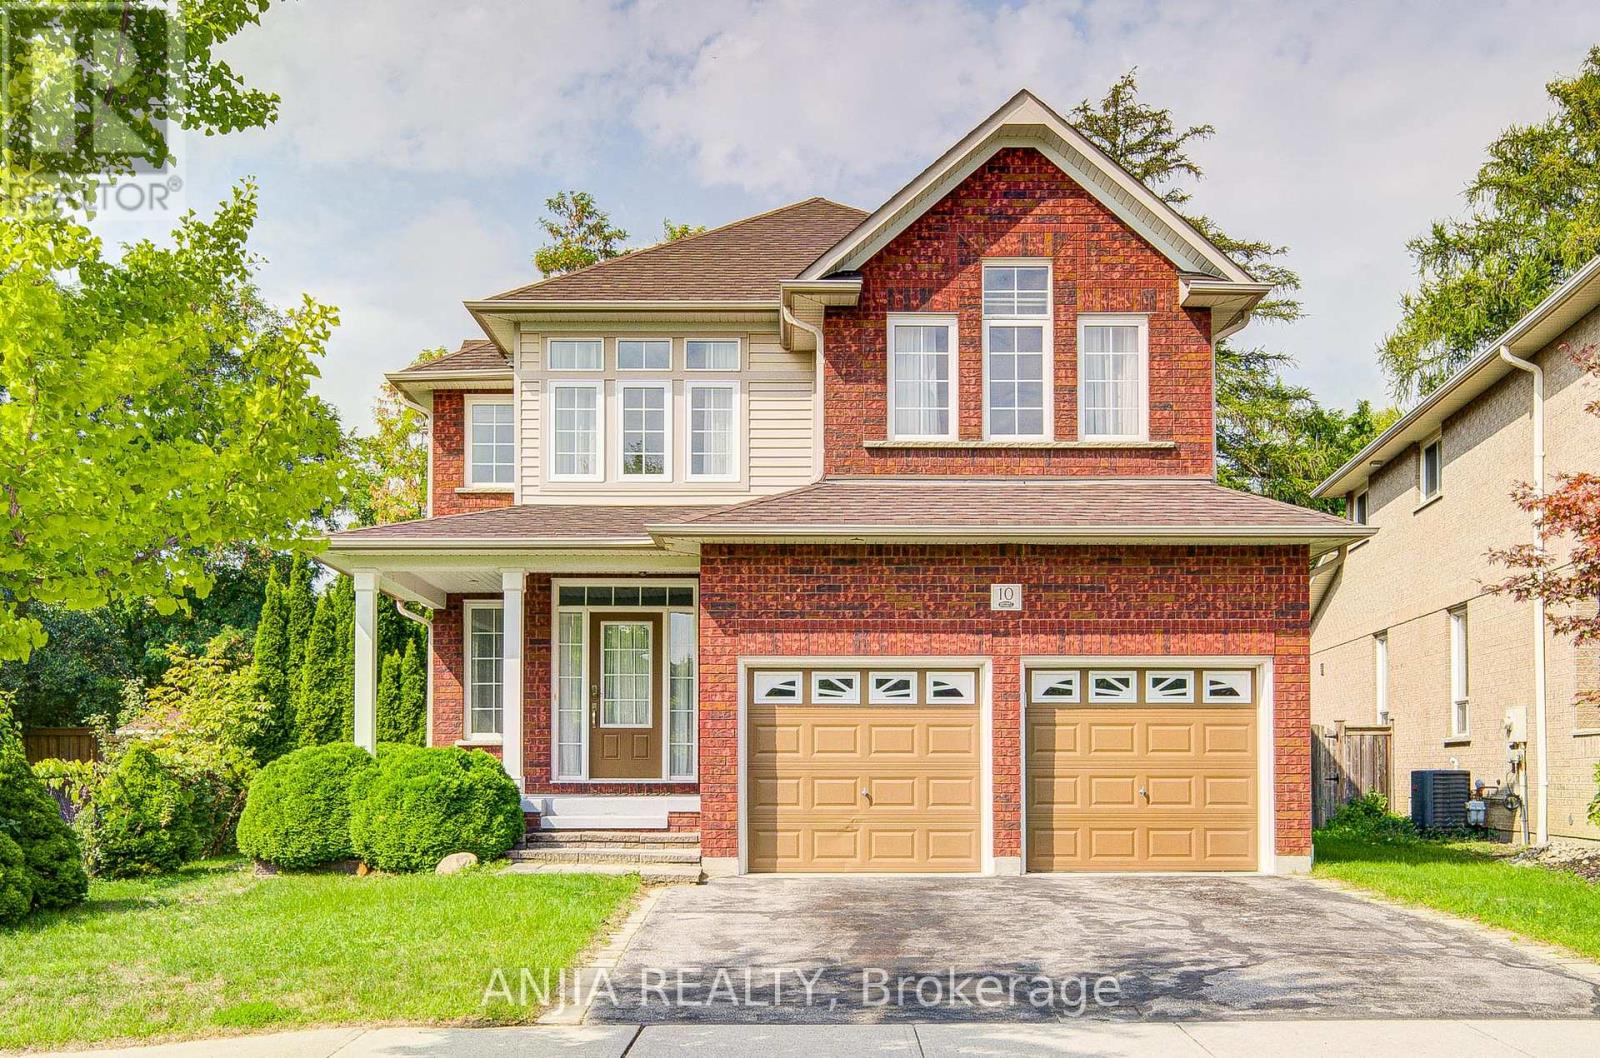
10 Thistledown Crescent
Whitby, Ontario
Functional Detached house in a quiet community. Upgraded home with finished basement, offering an exquisite blend of elegance and comfort. Enjoy the grandeur and sophistication of high cathedral ceilings complemented by elegant crown moulding. Premium Flooring: Gleaming hardwood and tile adorn the main floor. Gourmet Kitchen with luxurious marble countertops and stainless steel appliances. Family Friendly neighborhood, Close to the highway and RONA. (id:60365)

© 2026 Proptech Realty Inc., Brokerage.