
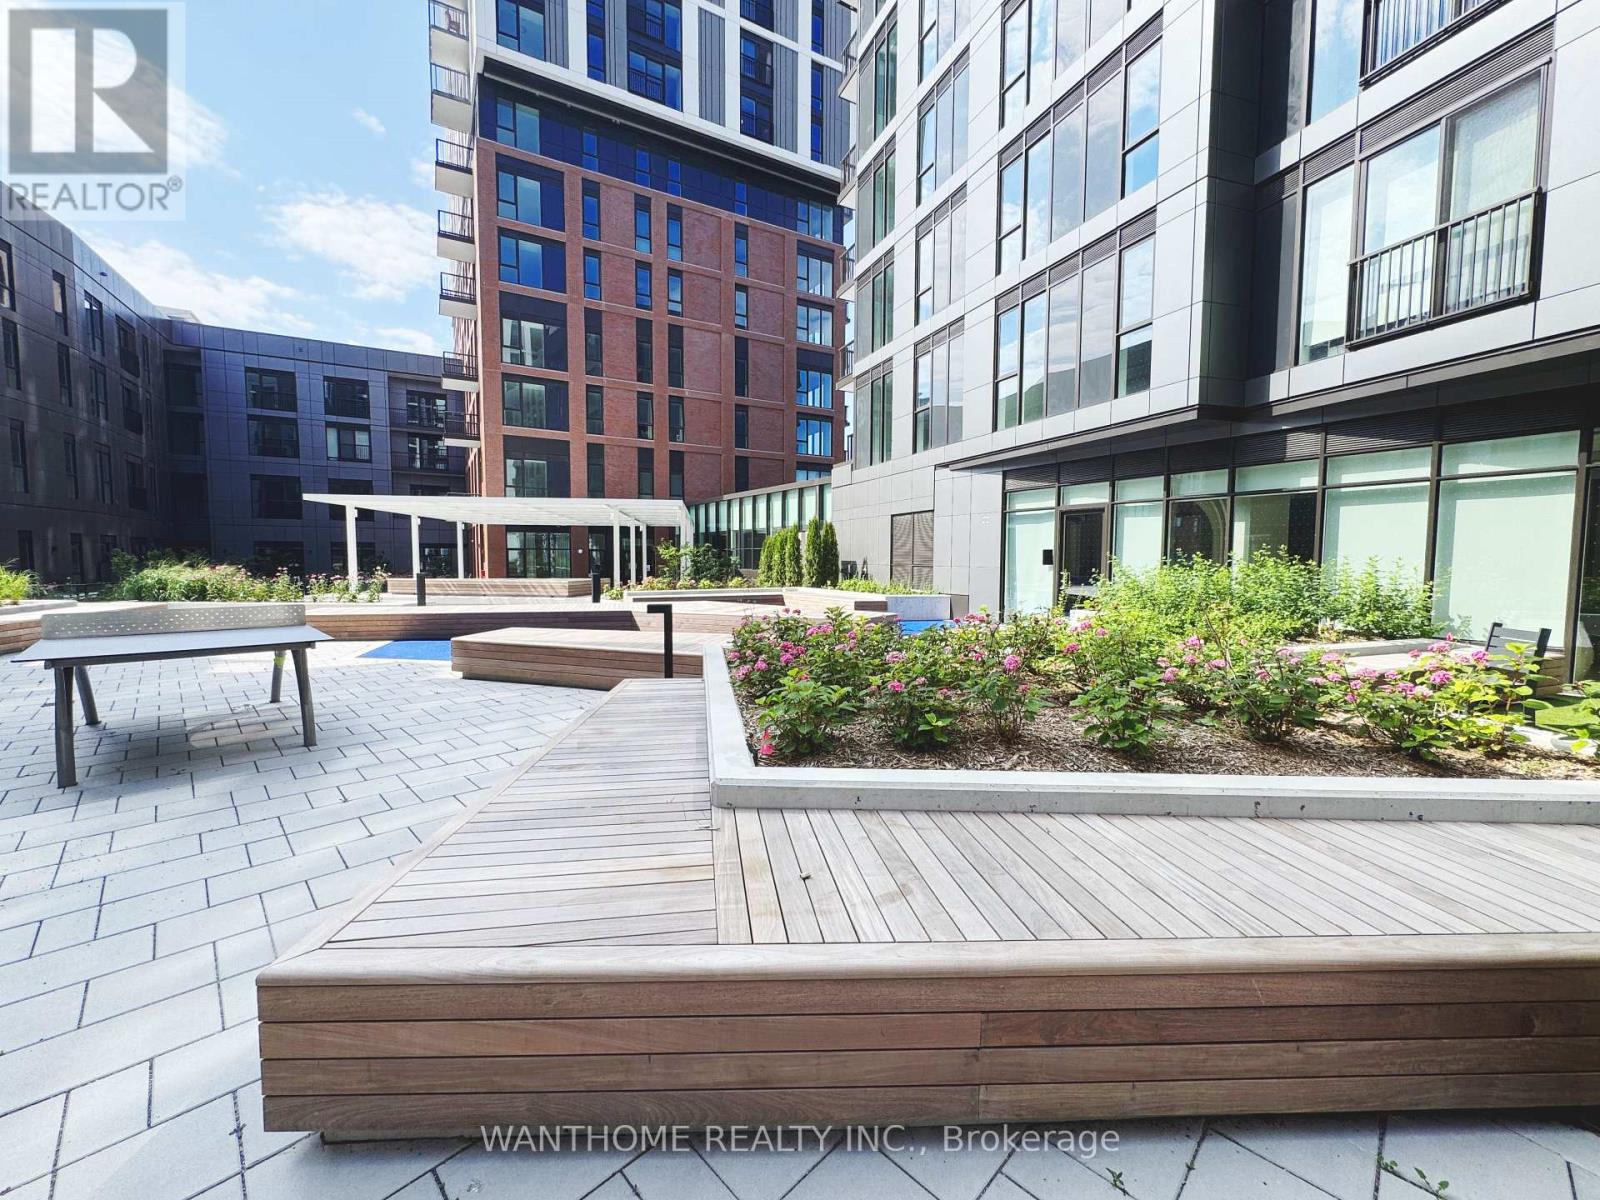
1602 - 10 Oak Street E
Toronto, Ontario
Welcome to this newly-constructed, Well-maintained and stylish property located in the heart of Downtown Toronto! An inviting home that combines comfort, convenience, and a sought-after lifestyle.24 Hr Concierge. Easy access to public transit (10 min bus ride to Subway Line 2 and 15 min streetcar ride to Subway line 1). Neighborhood K-12 education centers and secondary schools. Centrally located with 30-minute commute to Discovery District (TMU, University of Toronto, University Health Network), Financial District, and Entertainment District. Neigborhood features Riverdale Farm, Riverdale Parks (East & West), Pam McConnell Aquatic Centre, and outdoor activities (hiking, biking, etc.) all within 10-minute walking distance. Enjoy your days off walking the trails of Don River Valley Park, discovering Distillery District, or exploring Cabbagetown/East Chinatown/Riveriside neighborhoods. Grocery stores, banks, coffee shops and restaurants nearby. (id:60365)
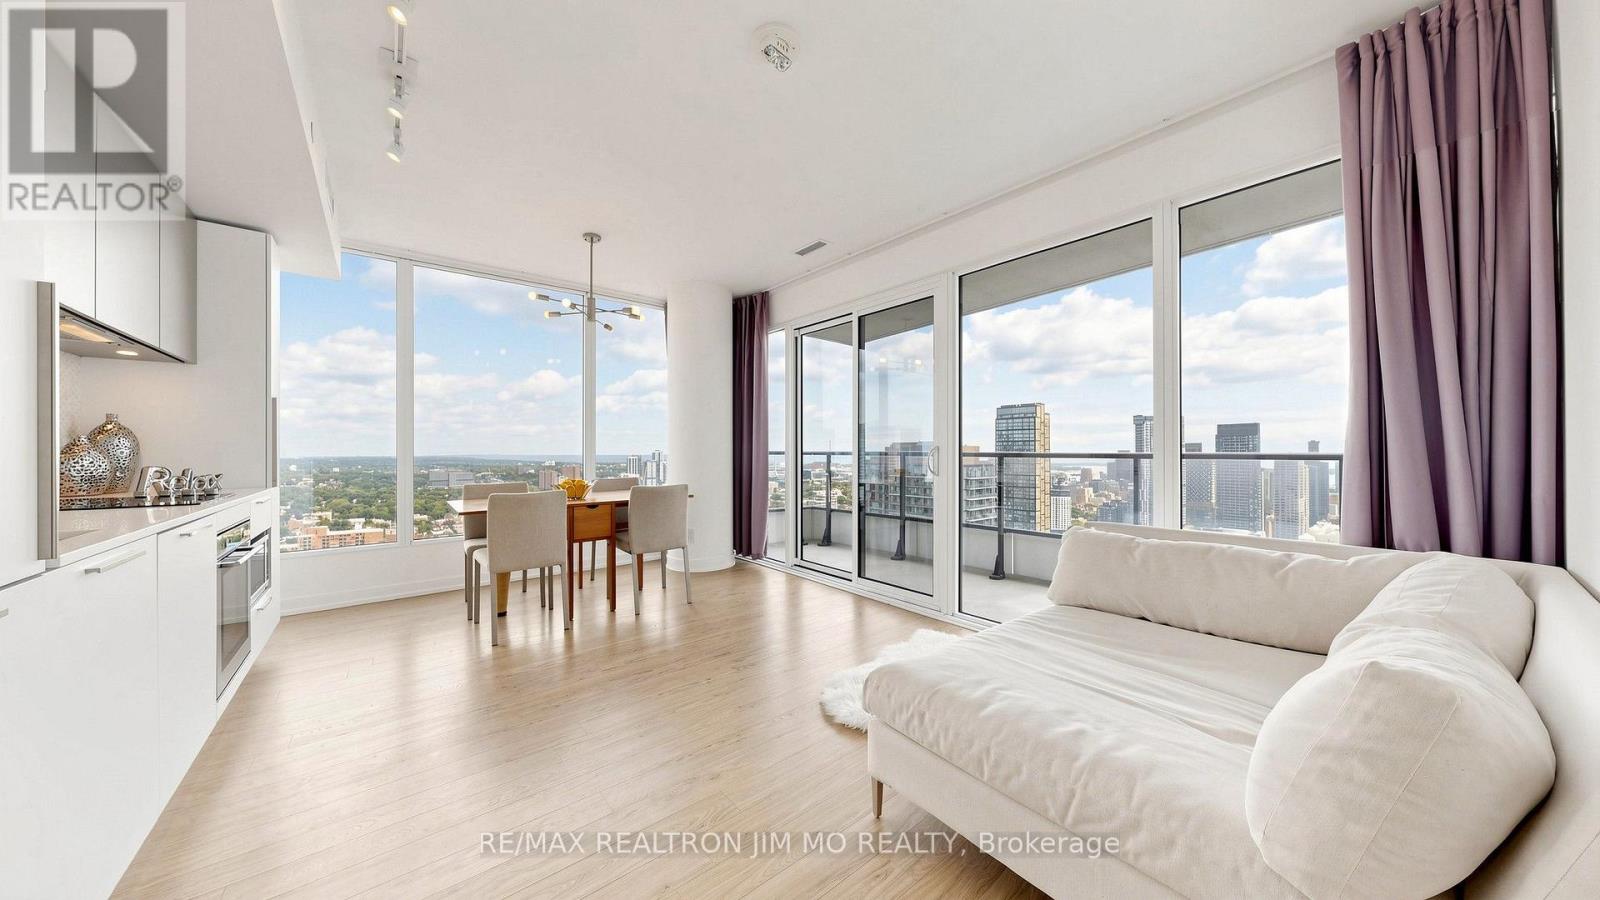
4116 - 85 Wood Street
Toronto, Ontario
Experience elevated downtown living in this bright and spacious 2-bedroom, 2-bathroom suite with a dedicated study corner at 85 Wood St. Featuring an ideal split-bedroom layout, this beautifully designed unit offers floor-to-ceiling windows throughout, filling the space with abundant natural light while showcasing breathtaking unobstructed southeast city views from every room. Step outside to a large private balcony and enjoy panoramic skyline views, and partial lake view. The modern open-concept functional layout is perfect for both everyday living and entertaining, while the versatile study nook provides an extra work-from-home space. Includes one parking space and one locker for added convenience. Residents enjoy exceptional building amenities, including a 24-hour concierge, fully equipped fitness centre, business center, sauna, and BBQ. Perfectly situated in the heart of downtown Toronto, you're just steps to the University of Toronto, Toronto Metropolitan University, College Subway Station, TTC transit, Loblaws, Metro, IKEA, the Eaton Centre, Maple Leaf Gardens, restaurants, cafés, parks, hospitals, and everyday conveniences. An exceptional opportunity for professionals, students, investors, or anyone seeking the best of urban living. (id:60365)
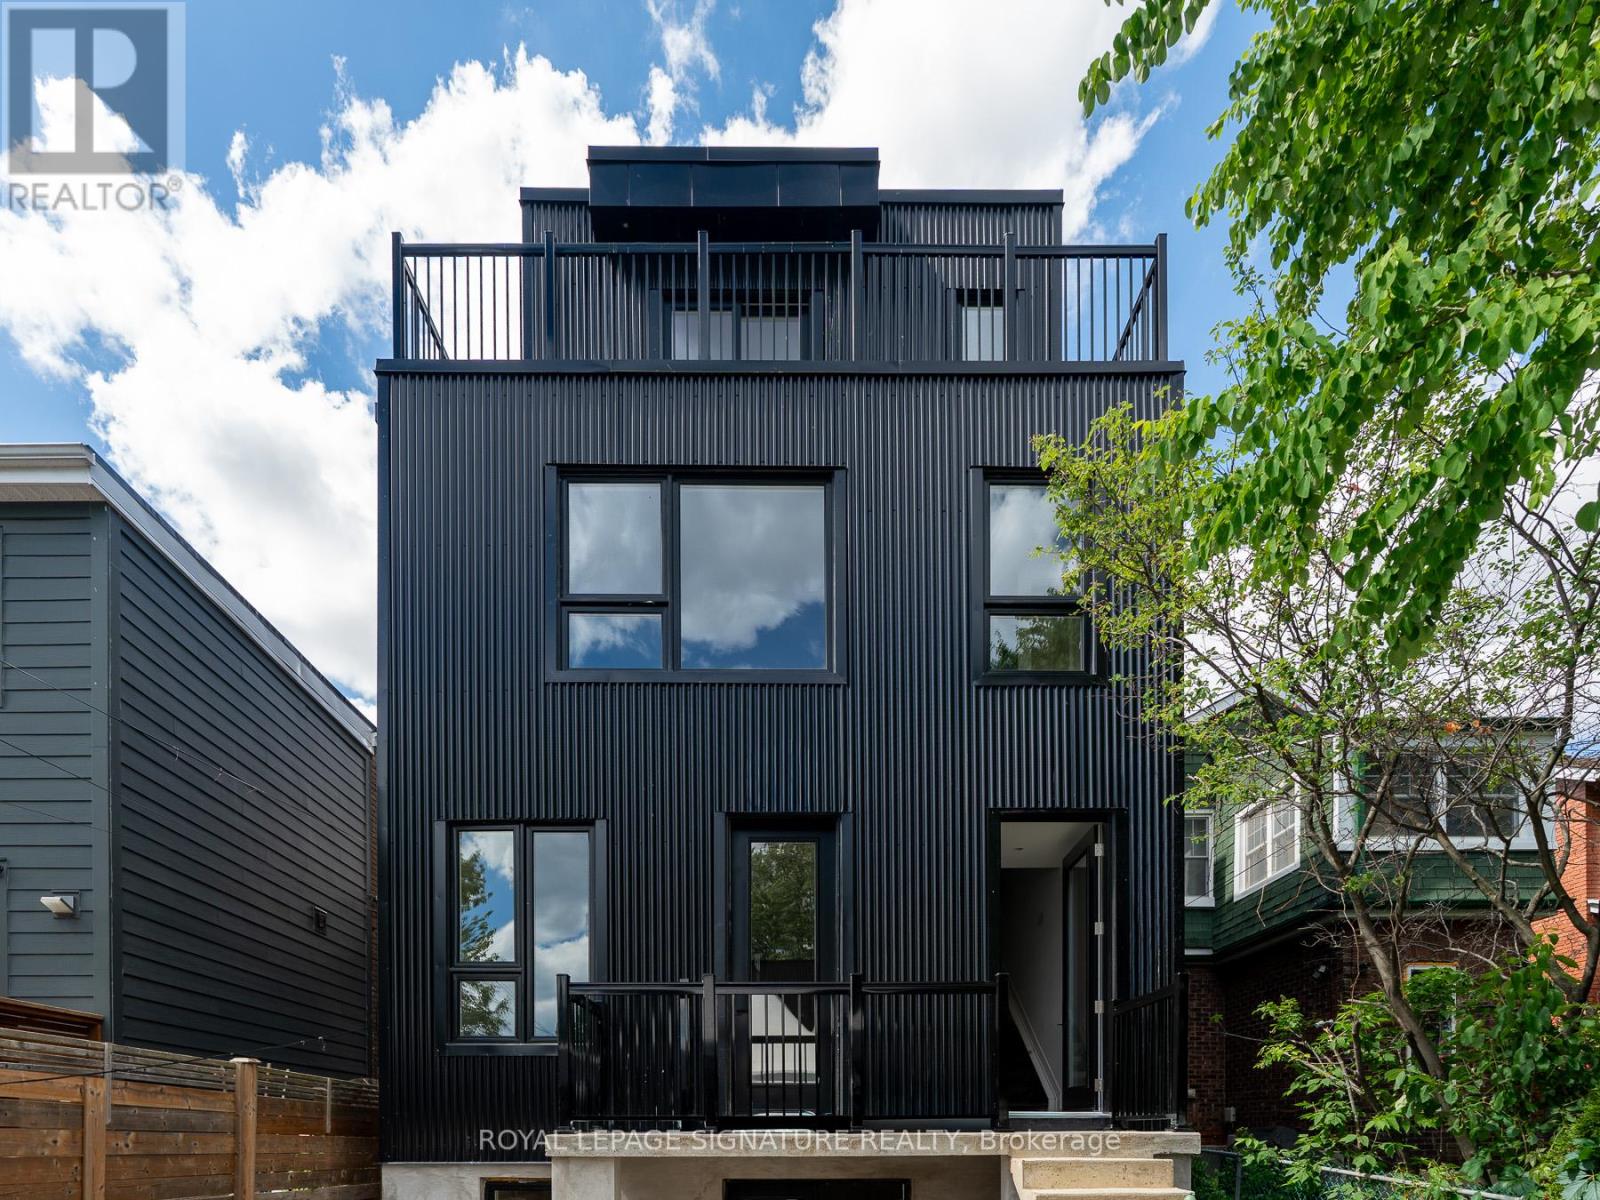
7 Earnscliffe Road
Toronto, Ontario
Modern two-storey rear suite offering approximately 800 sq ft of well-designed living space plus a generous 115 sq ft private balcony. Located in a newly built multiplex, this bright unit features two bedrooms, two full bathrooms, an open-concept living and kitchen area, stylish contemporary finishes, and the convenience of in-suite laundry. Enjoy living in Toronto's Oakwood Village neighbourhood with easy access to transit, parks, cafés, restaurants, and daily essentials. Unlimited Wi-Fi is an additional fee of $50/month. Tenant is responsible for 20% of gas and water, plus separately metered hydro. (id:60365)
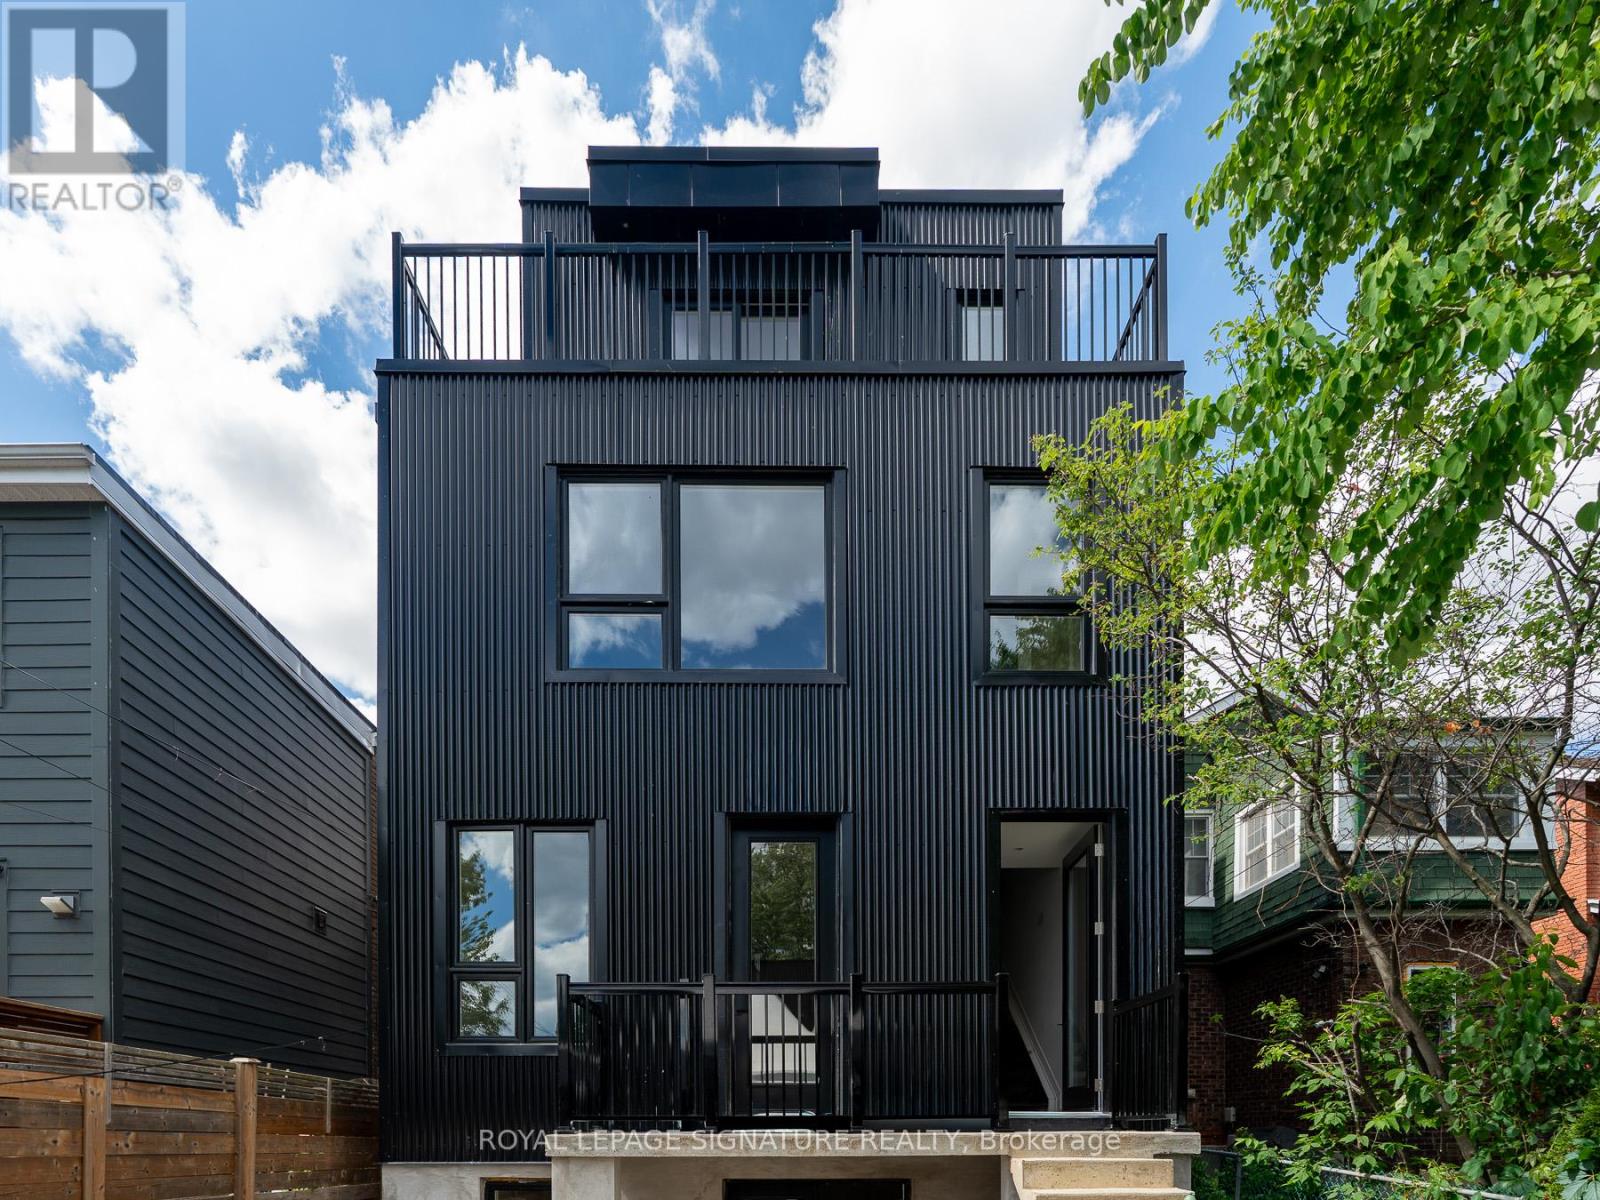
#4 - 7 Earnscliffe Road
Toronto, Ontario
Newly built bachelor suite in a modern multiplex. This bright main floor unit features clean, modern finishes, an open-concept layout, a full kitchen, in-suite laundry, and a private entrance. Located in Toronto's vibrant Oakwood Village neighbourhood with convenient access to public transit, parks, local cafés, restaurants, and everyday amenities. Unlimited Wi-Fi is an additional $50/month. Tenant is responsible for 5% of gas and water, plus separately metered hydro. A stylish, low-maintenance home ideal for professionals seeking quality and convenience. (id:60365)
#5 - 7 Earnscliffe Road
Toronto, Ontario
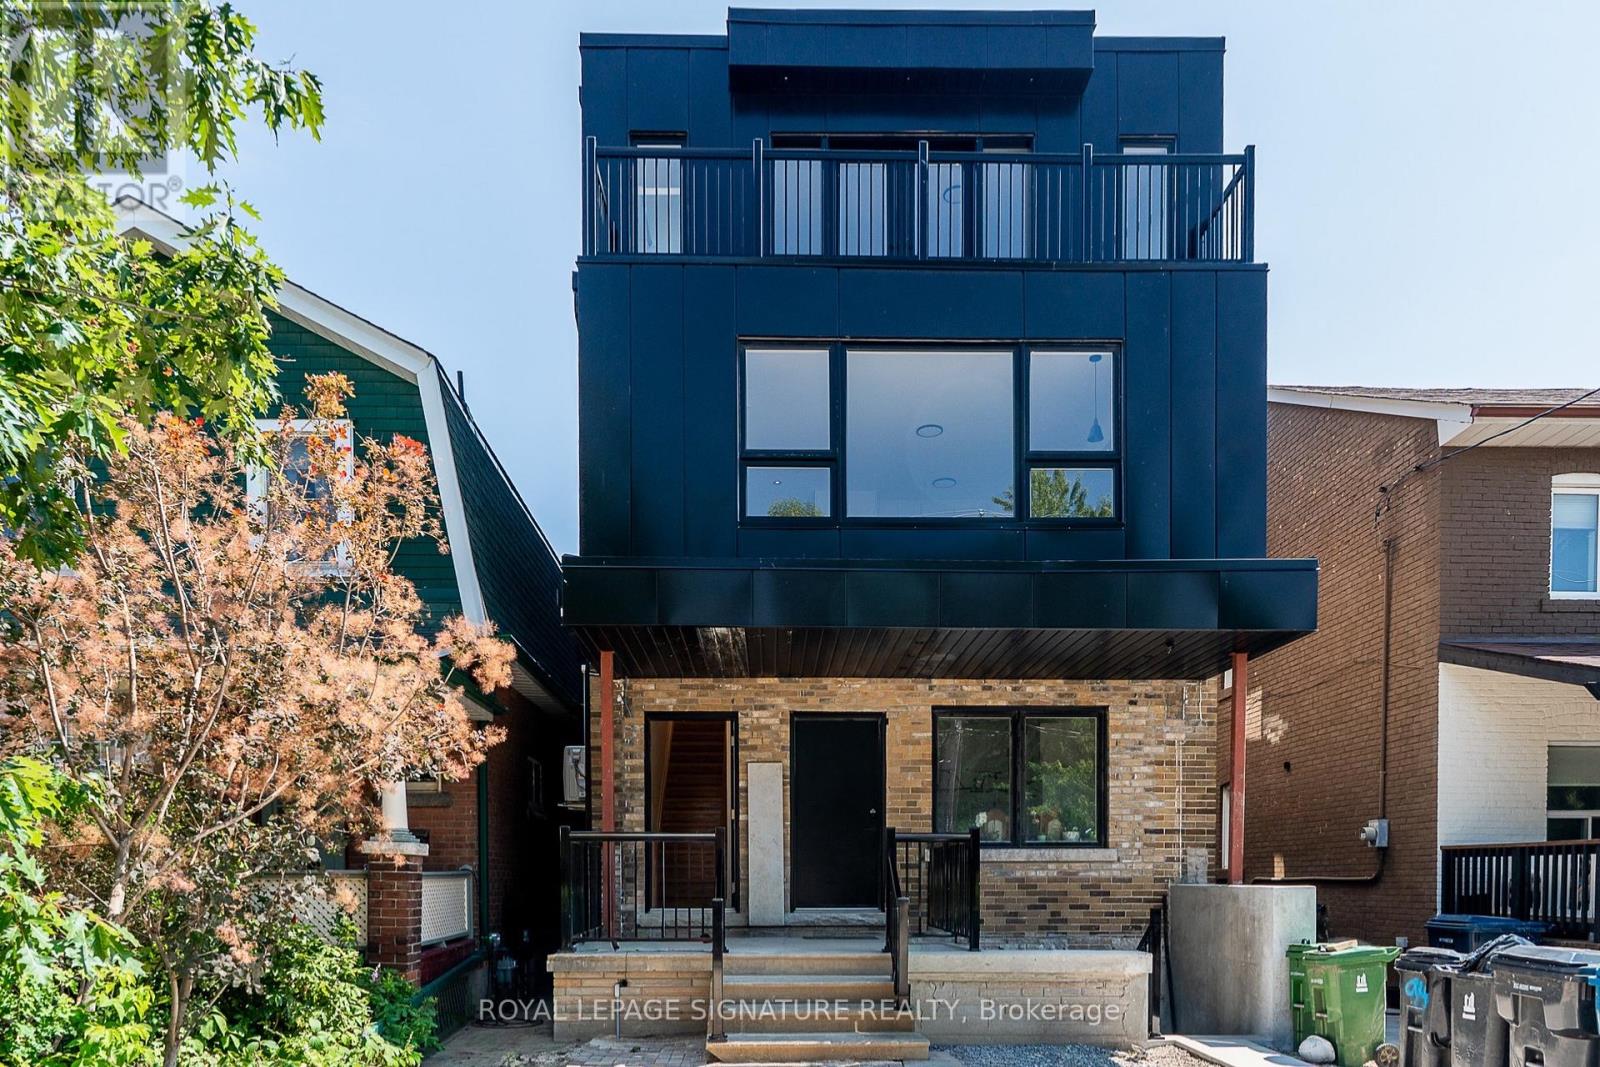
Brand new two-storey suite offering approximately 950 sq ft of modern living space plus an 80 sq ft private balcony. This bright front-facing unit features two spacious bedrooms, two full bathrooms, an open-concept kitchen and living area, modern finishes throughout, and the convenience of in-suite laundry. Enjoy a functional layout designed for comfortable everyday living in a newly constructed multiplex located in Toronto's Oakwood Village neighbourhood, close to transit, parks, shopping, dining, and other local amenities. Unlimited Wi-Fi is an additional fee of $50/month. Tenant is responsible for 20% of gas and water, plus separately metered hydro. (id:60365)
4099 Niagara Parkway
Fort Erie, Ontario
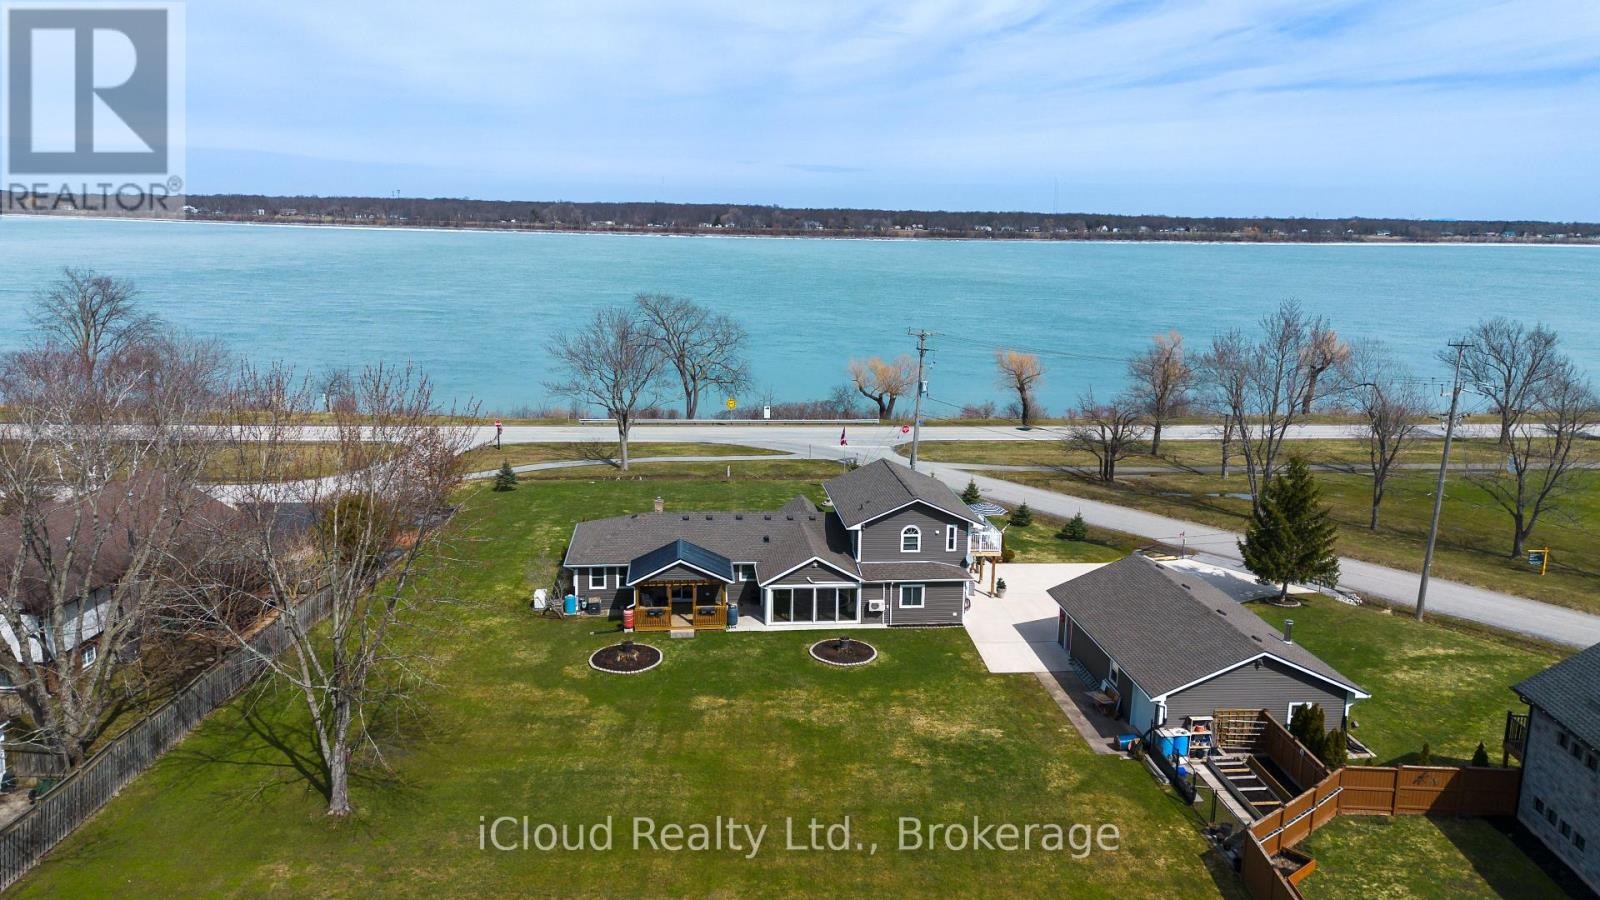
FULLY FURNISHED Niagara River Waterfront Estate set on a sprawling 3/4 acre parcel, offering truly unobstructed panoramic views. Designed to impress, this residence features four generously sized bedrooms , three full bathrooms and two kitchens. The heart of the home is a sophisticated open concept chef's kitchen (combined with dining room) complete with a striking granite island and tons of cabinets-perfectly suited for both gourmet preparation and elevated entertaining. A double-sided gas fireplace enhances the ambiance, gracefully connecting the living and dining spaces. Hardwood and ceramic floors throughout - carpet free. A standout feature is the newly constructed four-season solarium, flooded with natural light and offering a tranquil setting with ductless heat and A/C . Thoughtfully updated, the home includes a newly renovated bathroom with integrated laundry, two furnaces (one recently installed unit $11,000). Practicality meets luxury with a 3,000-gallon cistern ( municipal water service is expected to be available in the near future), heated and insulated four-car detached garage ideal for collectors, hobbyists, or additional storage., not to mention the 8 car concrete paved driveway. The private in-law suite with separate entrance also has an ensuite with large jetted tub and double sink, newly installed 8 x 16 foot deck provides flexibility for multi-generational living or guest accommodations, all while showcasing breathtaking river views. This is a rare and distinguished offering where lifestyle, comfort, and location converge. Minutes to the Fort Erie border, beaches, parks, new hospital, schools. (id:60365)
2482 Snowhill Court
Burlington, Ontario
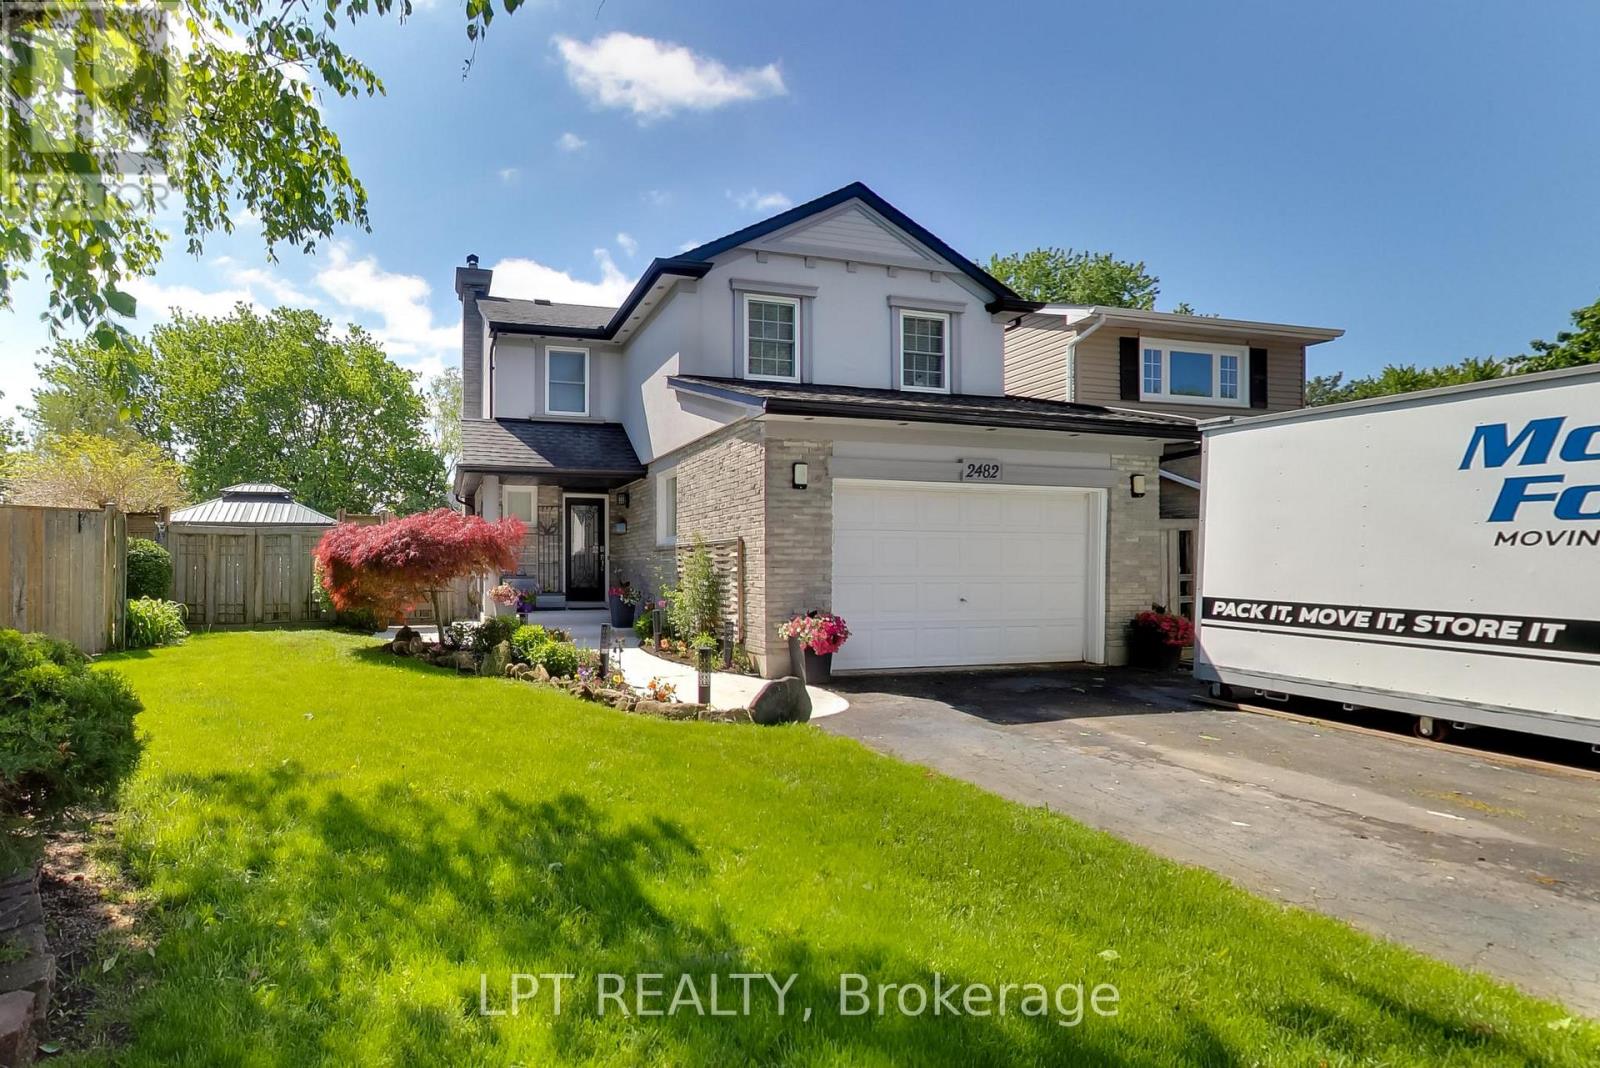
Welcome To This Beautifully Maintained Home Offering Exceptional Versatility For Extended Family Or Potential Income Opportunities, Tucked Away On A Quiet Family-Friendly Court In A Sought-After Neighbourhood. Set On A Private Pie-Shaped Lot, This Move-In-Ready Home Combines Comfortable Living Spaces With An Ideal Location For Growing Families.The Bright Open-Concept Main Floor Is Designed For Everyday Living, Featuring An Updated Kitchen With Ample Cabinetry, A Large Island With Seating And Plenty Of Natural Light. Overlooking The Dining And Living Areas, It's The Perfect Space For Family Meals, Entertaining Friends And Creating Lasting Memories.Upstairs Offers Three Spacious Bedrooms And Two Updated Bathrooms, Including A Generous Primary Bedroom With A Beautifully Renovated Ensuite And Ample Closet Space.The Fully Finished Lower Level Provides Exceptional Flexibility With A Separate Suite Featuring Its Own Wide Walk-Up Entrance To The Backyard, Separate Laundry And Comfortable Living Space. Whether Accommodating Extended Family, Welcoming Guests Or Exploring Rental Income Potential, This Layout Offers Endless Possibilities. A Custom Theatre Room Adds Even More Versatile Space For Movie Nights, Recreation Or Hobbies. Step Outside To Enjoy The Private Pie-Shaped Backyard Complete With An Above-Ground Pool, Hot Tub, Mature Trees And Landscaped Seating Areas-Perfect For Kids To Play, Summer Barbecues And Relaxing With Family And Friends. Located On A Quiet Court Just Off A Crescent, This Welcoming Neighbourhood Is Ideal For Families, With A Park Just A Two-Minute Walk Away, French Immersion And English Schools Nearby, A Bus Route At The End Of The Court, Parks, Trails, Shopping And Everyday Amenities All Close At Hand. With Convenient Access To The QEW And Highway 407, This Move-In-Ready Home Offers The Perfect Combination Of Space, Flexibility, Comfort And Location. (id:60365)
609 - 3504 Hurontario Street
Mississauga, Ontario
Welcome To Eden Park, Where Luxury Meets Convenience. This Beautiful Sun-Filled Three Bedroom Condo Boasts A Corner Floor Layout Two Full Washrooms, Balcony, Parking, Locker, Plentiful Amenities & Utilities Included In Fees. As You Live In The Heart Of Mississauga With Steps To Square One, Transit, Shops, Restaurants, Groceries, Parks, Schools & Much More, You'll Feel The Convenience Of A World Class City. Steps to everything. walk to Mississauga up coming LRT. walk to Cooksville GO Station. Conveniently Close to Qew/403,401,407 (id:60365)
5308 - 30 Shore Breeze Drive
Toronto, Ontario
Luxurious Waterfront Community Boasting City and Lake Views, 1 Parking Spot and 2 Lockers. Spacious Bright 1 Br W/ W/O To Good Size Balcony with A Stunning Water View, You Would Love. Lots Of Upgrades. S/S Appliances, 9Ft Ceilings. Close To All Amenities. Resort Style Amenities: Games Room, Gym, Yoga and Pilates Studio, Party Room and Much Much More, Great Location, A Must See. Move In Date Sept 1st. Tenants Must Have Their Own Content Insurance Before Moving In. No Pets No Smokers Preferred. AAA+ Tenant. Full Credit Report, 3 Months Pay Stubs, References, Job Letter, Rental Application (id:60365)
911 Golden Farmer Way
Mississauga, Ontario
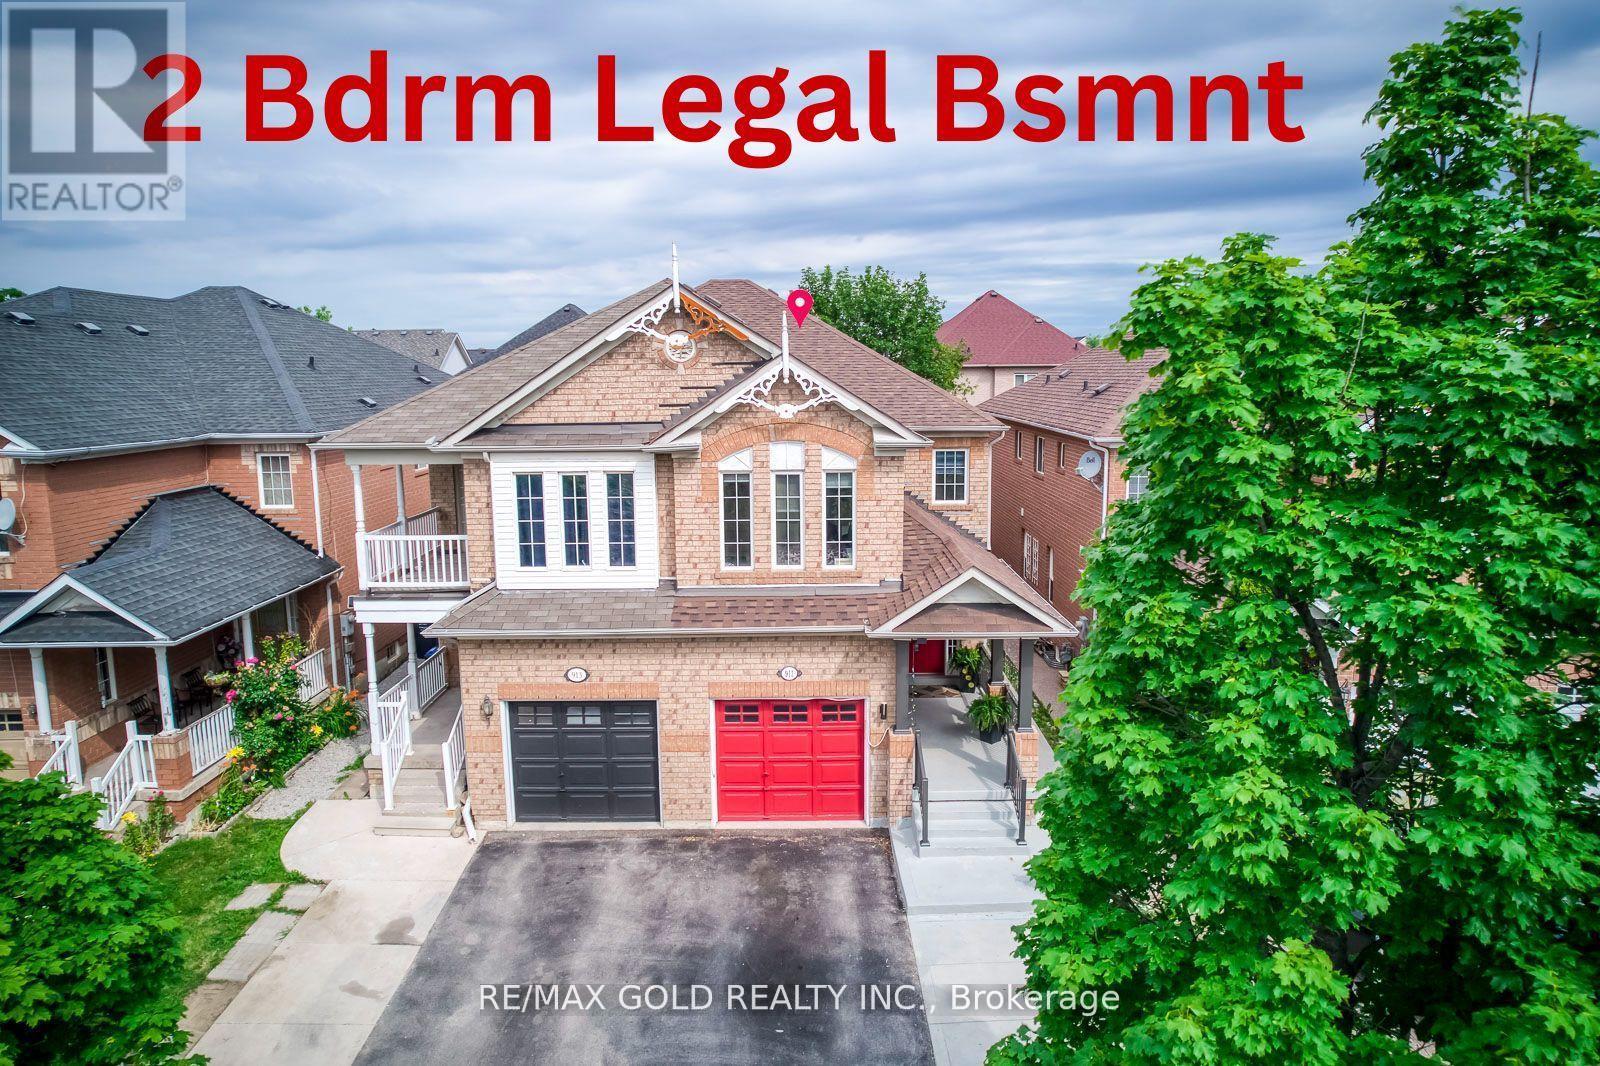
Location! Location! Location! One of the Largest Semi in the Family friendly Neighbourhood of Meadowvale Village, 1870 Sq. Ft + 821 Sq.Ft (2,691 SQ FT Total Living space), 2 Bedroom Legal Basement ( Legal Basement Permit is Attached in the MLS), with Completely separate entrance and separate Laundry. Spend $175K on Upgrades Including Legal Basement, Basement was Leased at $2,300.00 + 30% Utilities,( Vacated in June 2026 ).Now its Vacant. EV Charger in Garage, Extra drive, new stairs railing 2023, Basement stair top roof 15K, According to the Previous Owner Newer Roof 2019, High Eff Furnace 2013. ******** Please click on Virtual Tour to view the Entire Property Including Legal Basement *********** (id:60365)
62 Simcoe Road
Ramara, Ontario
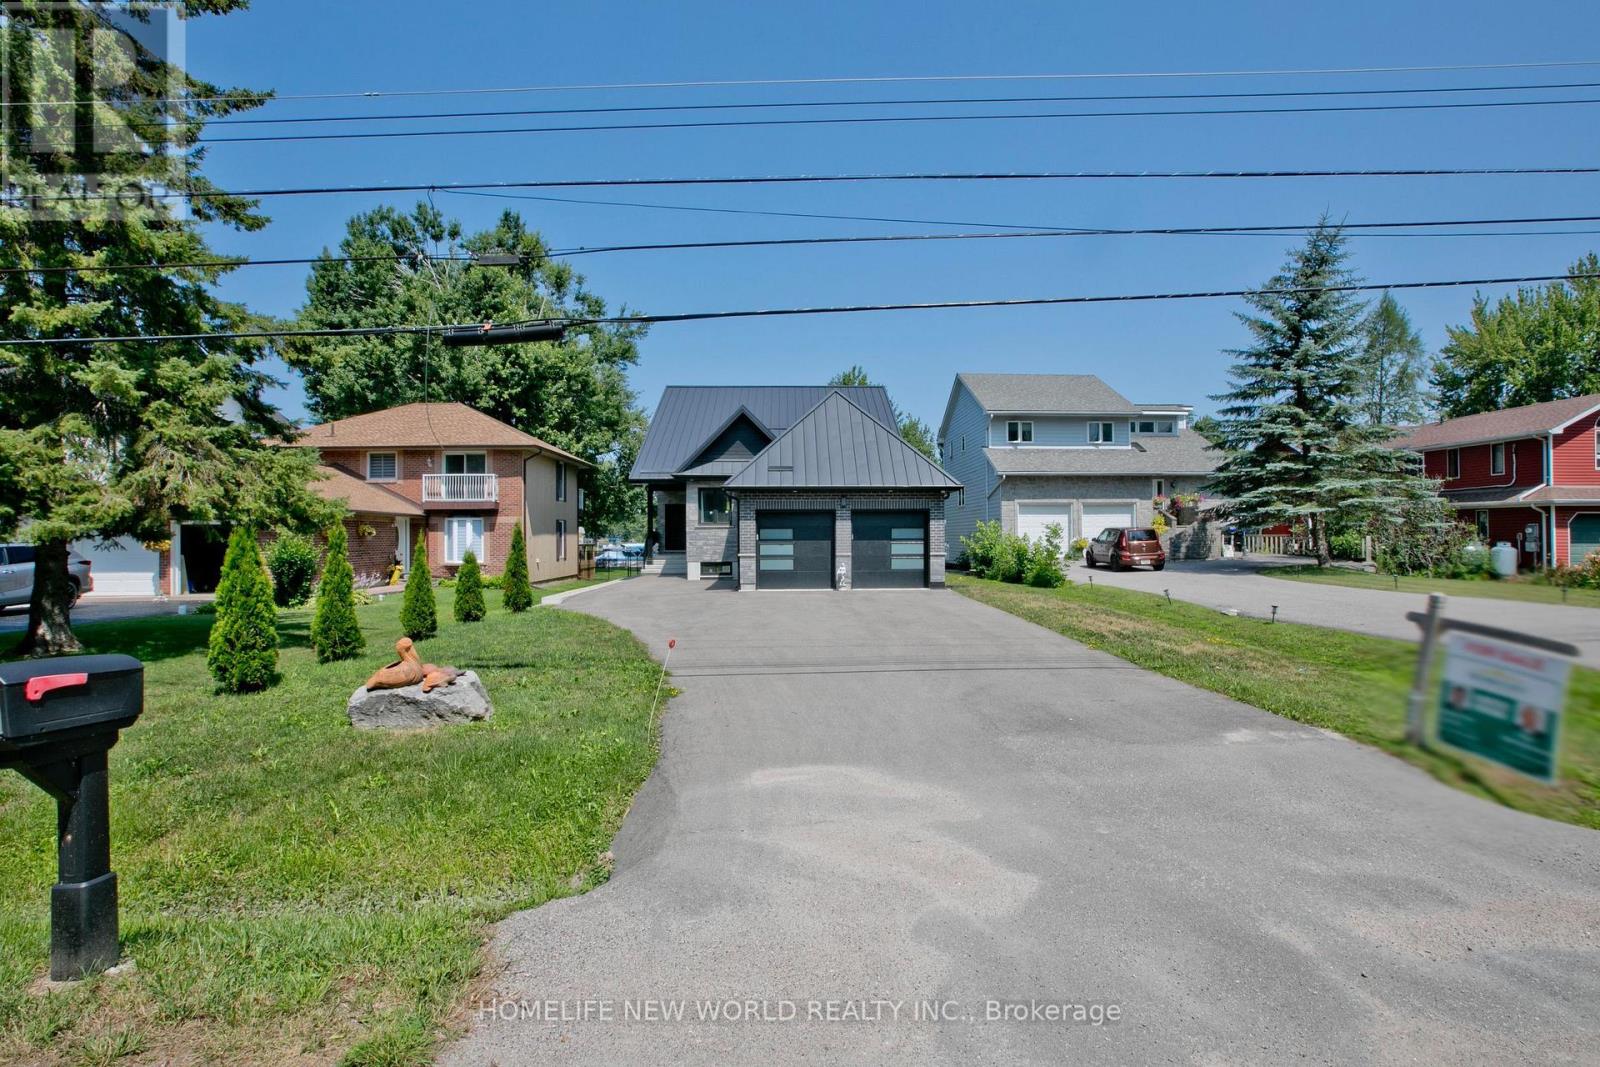
Brand New Home With Direct Water Access From Backyard. Situated On A Large Waterfront Lot In Lagoon City W/Double Car Garage & Long Driveway For All Your Guests! Insulated with spray foam from topo to bottom. Metal Roofing with blue skin under. Breathtaking "Open To Above" Design And "No Expenses Spared". This Full Turn Key Solution Includes All Furnishings For You To Enjoy Immediately. Be sure to watch the cinematic video tour to fully experience the home's stunning design: http://triplusstudio.com/showroom/62-simcoe-road-ramara (id:60365)
520 - 325 South Park Road
Markham, Ontario
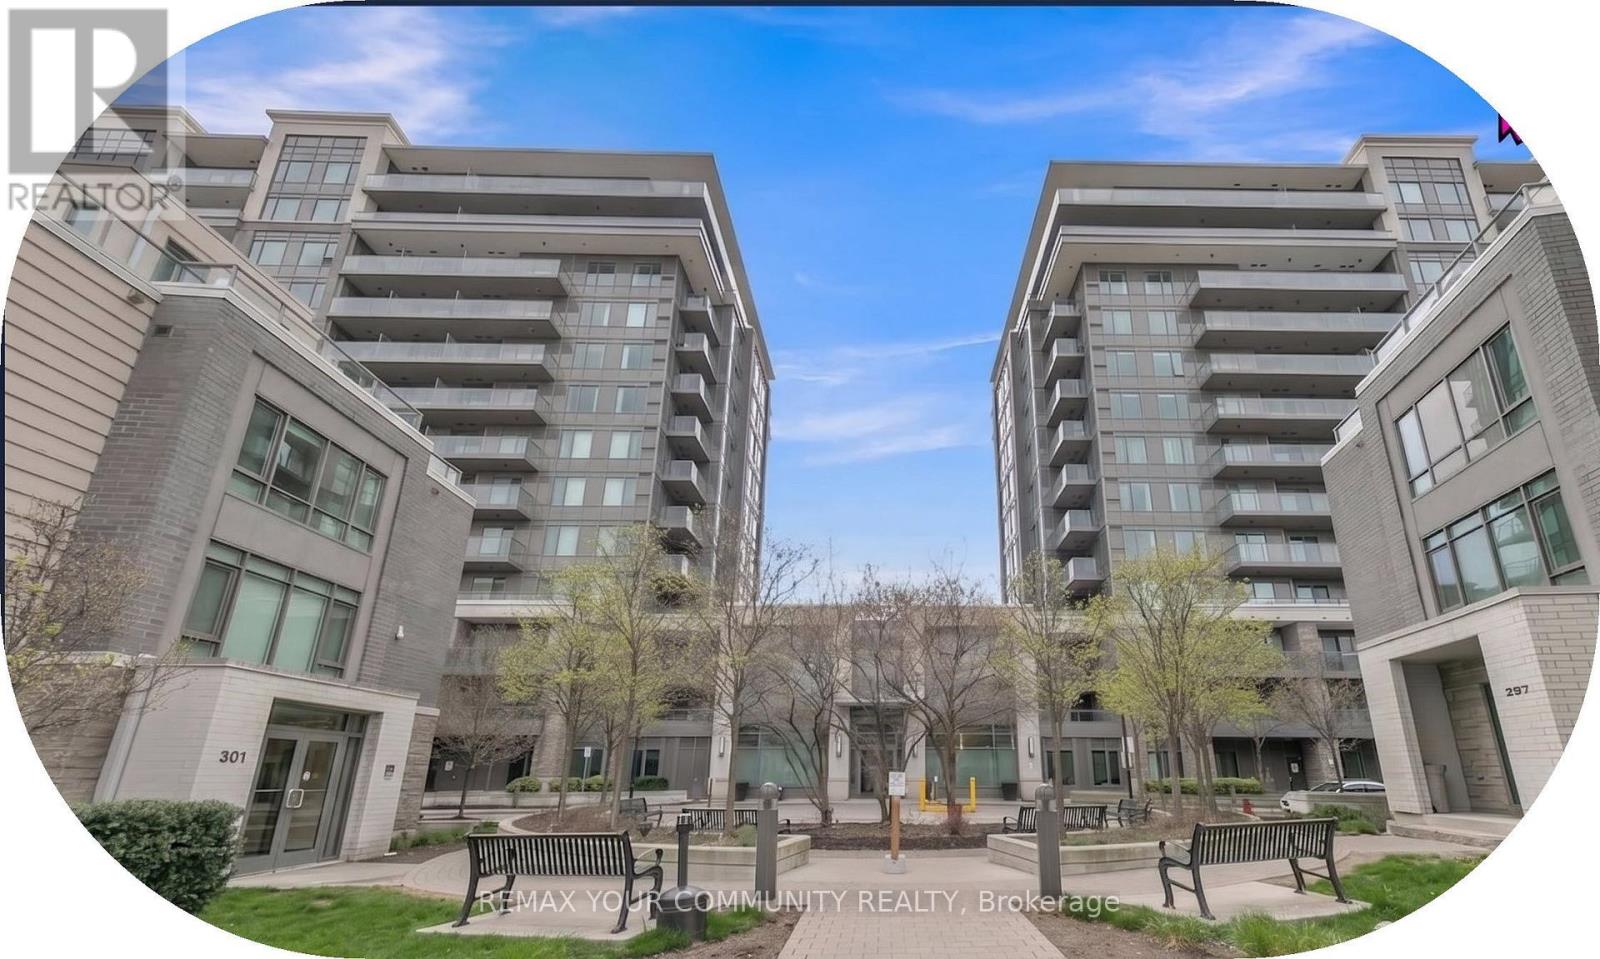
Welcome to Eden Park ll. This bright, freshly painted and very well-maintained 1+Den suite has been owner-occupied and shows true pride of ownership. It offers a smart open-concept layout with 9-ft ceilings, modern laminate flooring, and a spacious den ideal for a home office, study area, or flexible extra space.The contemporary kitchen features granite/quartz countertops, stainless steel appliances, and ample cabinetry. Enjoy a private open balcony and a clean, move-in ready living space.Premium building amenities include 24-hour concierge, indoor pool, fitness centre, sauna, party room, and visitor parking. Excellent Comumerce Valley location, steps to Times Square, shopping, dining, parks, and transit, with easy access to YRT/VIVA/GO, Hwy 404 and Hwy 407.Includes 1 parking and 1 locker. Ideal for first-time buyers, downsizers, end-users, or iavestors. (id:60365)

© 2026 Proptech Realty Inc., Brokerage.