
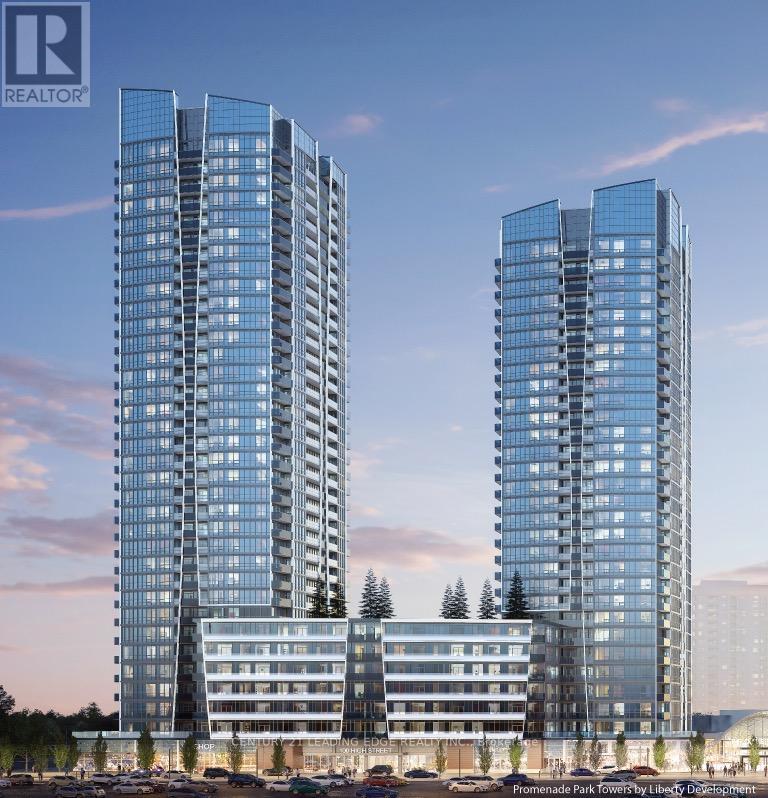
B-1809 - 50 Upper Mall Way
Vaughan, Ontario
!!Like-New & Absolutely Turnkey!! Elevated Condo Living in the Heart of Thornhill. Rarely does a unit come to market in this condition. One year old and meticulously maintained, this stunning 1+Den residence on the 18th floor offers everything a discerning tenant could ask for; bright, spacious, and move-in ready from day one. With 685 sq ft of thoughtfully designed living space, the open-concept layout makes every square foot count. Soaring views to the Northeast are completely unobstructed, flooding the suite with natural light throughout the day. The versatile den is fully enclosed with sliding glass doors and a built-in closet, functioning seamlessly as a true second bedroom, home office, or private guest space. Two full washrooms provide ultra convenience, while the sleek modern kitchen impresses with stainless steel appliances and a built-in microwave. Every finish feels fresh and like-new. Step outside your door and into one of Vaughan's most amenity-rich communities. Residents enjoy direct indoor access to Promenade Shopping Mall, along with an exceptional suite of building amenities including 24-hour concierge and security, an outdoor green roof terrace, fully equipped fitness centre, yoga studio, golf simulator, billiards room, party room, study lounge, cyber lounge, and both indoor and outdoor children's play areas. The location is equally impressive. The VIVA Rapid Transit terminal is steps away, connecting you effortlessly across the region. T&T Supermarket, libraries, parks, golf clubs, theatres, restaurants, schools, and community centres are all within easy reach, with Highways 407 and 7 just minutes away for seamless commuting. This is a rare opportunity to lease a like-new, impeccably maintained suite in one of Thornhill's most sought-after addresses. (id:60365)
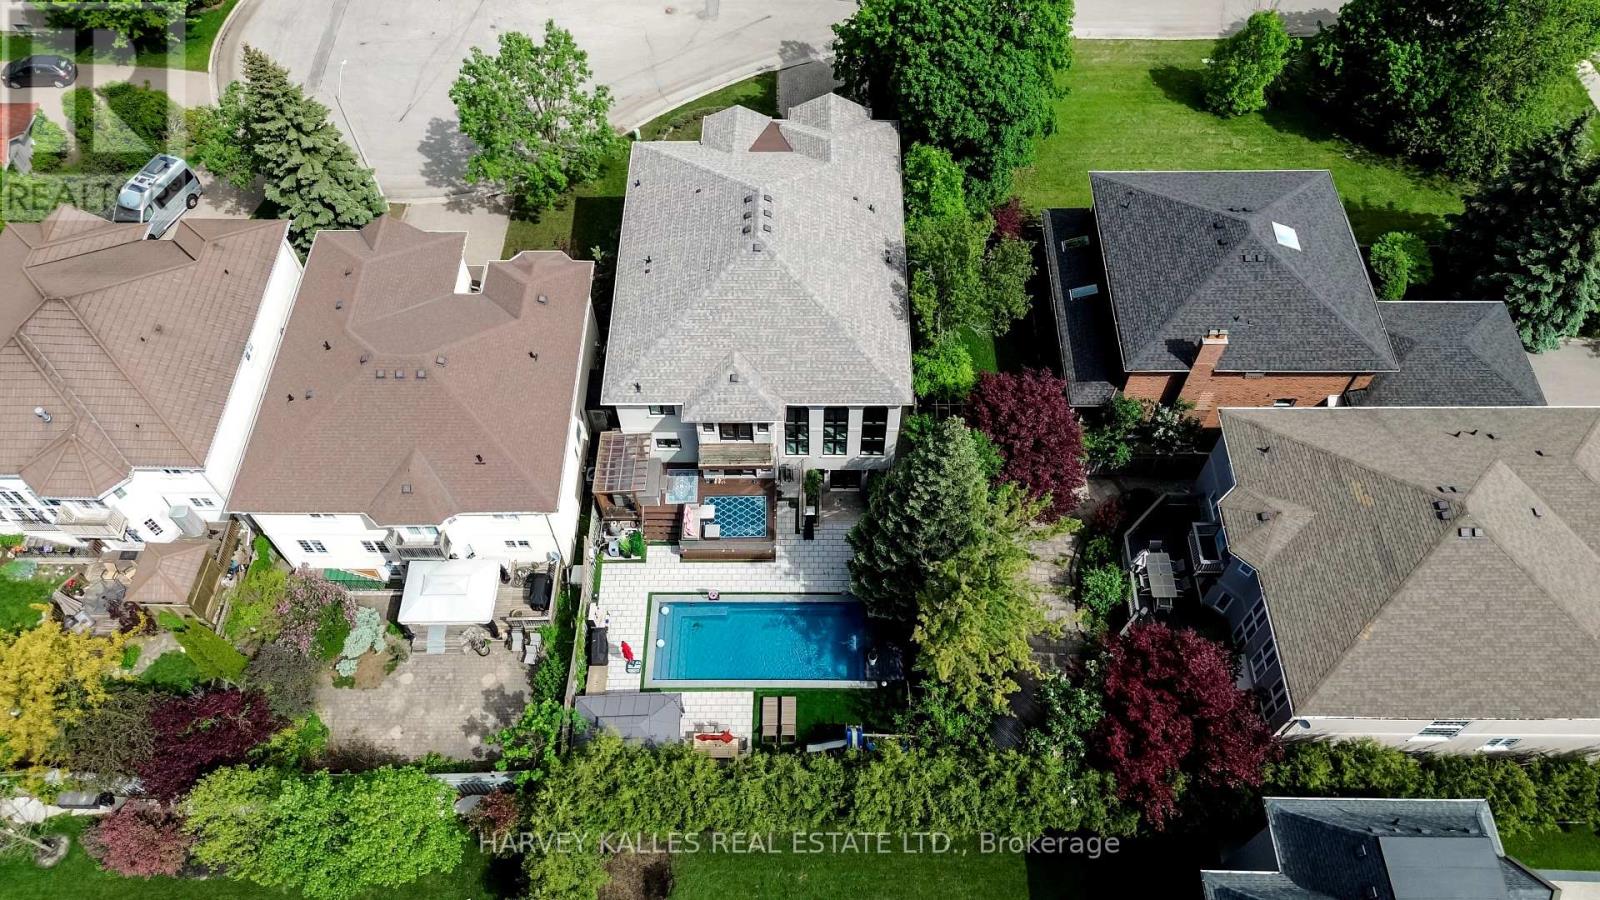
5 Trilogy Court
Richmond Hill, Ontario
Tucked away on a quiet cul-de-sac in one of Richmond Hill's most coveted enclaves, 5 Trilogy Court is an executive 2-storey residence commanding immediate attention. Set on a generous 58.97 150 ft lot in the heart of South Richvale, this stately stucco home delivers an exceptional combination of refined living spaces, high-end finishes, and a resort-calibre backyard that must be seen to be believed.The main floor unfolds with purpose and elegance. A grand foyer leads to a formal dining room anchored by a two-way gas fireplace and crown moulding, flowing seamlessly into the adjoining library where custom floor-to-ceiling built-in bookcases and French doors create a sophisticated private retreat. The expansive family room spans nearly 23 ft with hardwood floors, a gas fireplace, and custom built-in shelving with direct walkout to the patio. The gourmet kitchen features quartz countertops, built-in stainless steel appliances, a walk-in pantry, and wine cooler, opening effortlessly into a sun-filled breakfast area with walkout access to the backyard oasis.Upstairs, four generously proportioned bedrooms include a palatial primary suite measuring 22 21 ft, complete with a private balcony, gas fireplace, and a luxurious 5-piece ensuite. The second bedroom offers its own 4-piece ensuite and walk-in closet, while the remaining bedrooms feature hardwood floors, large windows, and generous closet space. A dedicated second-floor laundry room with sink, double closet, and built-in shelving adds rare everyday convenience. Lower level is an entertainer's dreammedia room with wet bar and built-in shelving, a private exercise room with sauna and 3-piece ensuite, plus a fifth bedroom with its own 3-piece bath, ideally suited as a nanny or in-law suite.beautifully landscaped and fully private backyard showcases an in-ground pool, hot tub, and multiple lounge areas - a true four-season escape. Seven-car parking with a built-in 3-car garage completes this remarkable package. (id:60365)
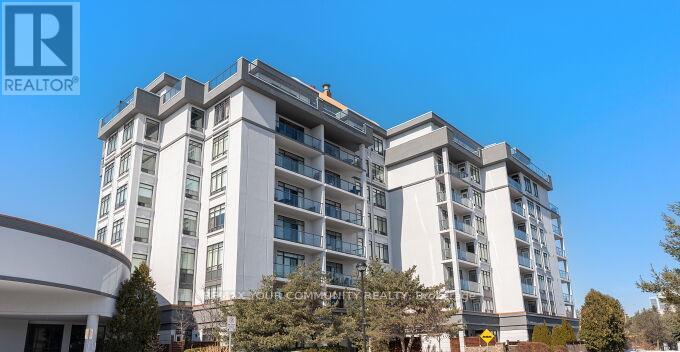
519 - 11121 Yonge Street
Richmond Hill, Ontario
Beautiful Sun Filled Corner unit at *Silverwood Condo's. Unobstructed views in the North Tower. *Excellent Floor Plan, Spacious 2 Bedroom & 2 Full Bath, Large Balcony. Spacious & Very Bright unit. 9' Ceilings. Newly Painted and Brand New Upgraded vinyl plank flooring. Comfortable Split Bedroom Floor Plan. Includes 1 Parking & 1 Locker. Well maintained building, Excellent Amenities, 24 Hr Concierge, Heated Indoor Pool, Gym, Party Room, Guest Suites, etc. Steps to Yonge St. Close to Shopping Plaza, Restaurants, Public Transit, Viva, Schools, Walking Trails. See Virtual Tour. Flexible Closing! Unobstructed Views! "North Tower" Excellent Floor Plan. Sun-Filled Unit. Includes (1 Underground Parking #113 & 1 Locker #126). Very Flexible Closing! (id:60365)
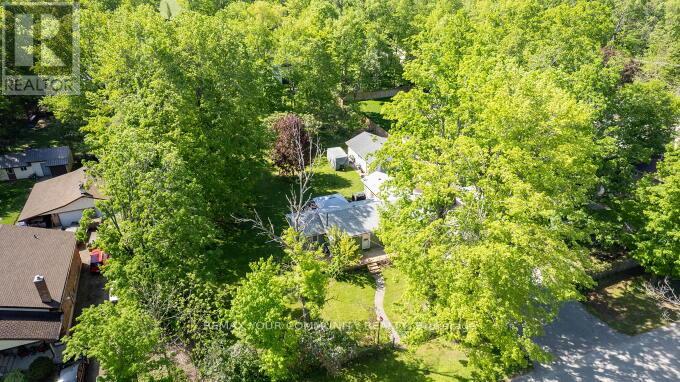
781 Edward Street
Innisfil, Ontario
Excellent Opportunity for an End user or Investor! Double Lot Property (140ft x 175ft) Minutes walk to Lake Simcoe and close to Friday Harbour Resort. Very well maintained Bungalow on a large private lot. Open Concept, Bright & Sunny. Huge Paved Driveway. Large Drive through Garage and workshop with high ceilings (20tx28ft) plus a (7x28ft) Boat Port W/Concrete Floor. Potential for severance. Excellent quiet street with many newer custom builds around! (id:60365)
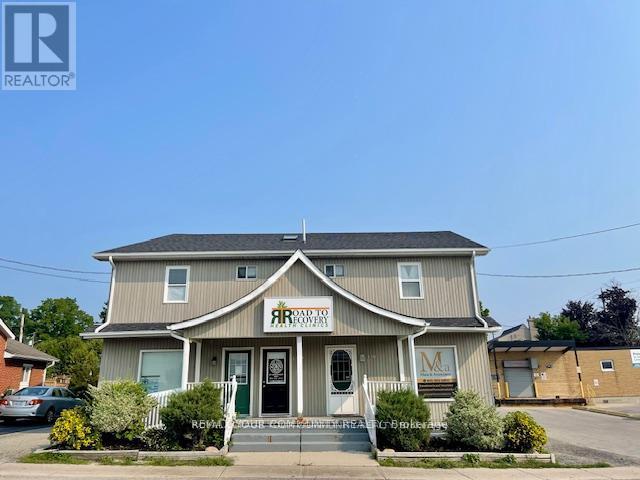
C - 13 John Street W
Bradford West Gwillimbury, Ontario
Great Location! Ideal for (Retail or Office) Space in Bradford. Ground Floor Unit. A well maintained property. Ideal for many business's. Ample Parking. Busy Street Exposure. Currently set up with with 4 Offices and Washroom although the new Tenant may alter based on their requirement! Inc. a Basement area for addtional storage. Excellent Location in the Downtown core. Ideal space for many types of Possession. Next to the Post Office. (Excellent Signage Space) Close to transit, and walking distance to Holland St. Business's. (id:60365)
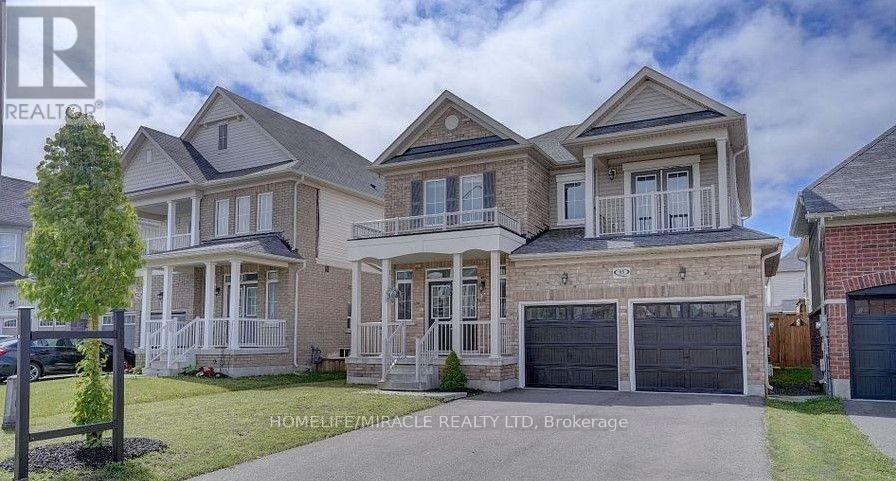
Upper - 95 William Fair Drive
Clarington, Ontario
Bright, Immaculate And Amazing 4 Bedroom House In Bowmanville. Open Spacious Kitchen With Breakfast Area And Walk Out To Backyard. Hardwood On Main Floor. Large Master bedroom With 4Pc Ensuite. *Non Smokers*. Tenant To Pay All Utilities. Basement Is Not Included in this rental. Main floor is about 2400 Sq Feet. Easy Access To Downtown Bowmanville, 401/407 And Shopping stores. Upper unit tenant will pay 70% of all utilities costs and responsible For Lawn Care and Snow Removal. (id:60365)
6109 - 138 Downes Street
Toronto, Ontario
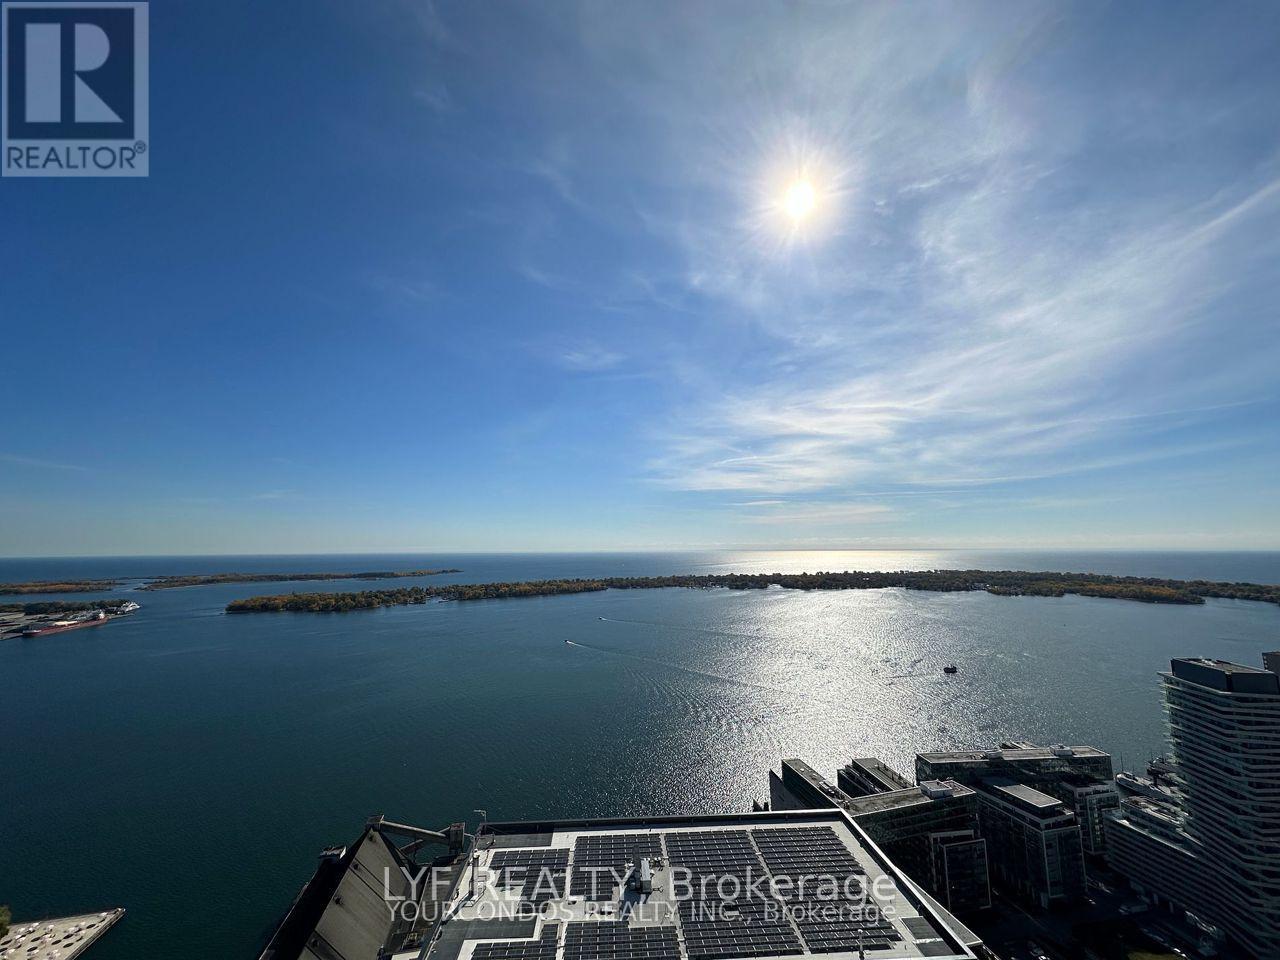
Welcome To Sugar Wharf Condos By Menkes. Be amazed by the stunning Panoramic Views Of Lake Ontario, Downtown Toronto And CN Tower. Spacious Three Bedrooms, Three Washrooms Unit with South/West Exposure that brings in natural sunlight In Every Corner. 1211 SF Of Interior living Space Plus 442 SF Of Wrapped-Around Balcony. Laminate Flooring Throughout, Floor To Ceiling Windows. Primary Bedroom w/ 5 Piece Ensuite bathroom, Walk-In Closet And View Of The CN Tower. 2nd Bedroom w/ 4 Piece Ensuite bathroom And balcony access To South Facing Lake Views. Modern Kitchen With High End B/I Appliances, Centre Island And Backsplash. Steps To Sugar Beach, Union Station, Loblaws, LCBO, George Brown College, St Lawrence Market, Financial And Entertainment Districts. Minutes Access To The Gardiner And QEW. Close to All Other Daily Essentials. (id:60365)
5712 - 11 Wellesley Street W
Toronto, Ontario
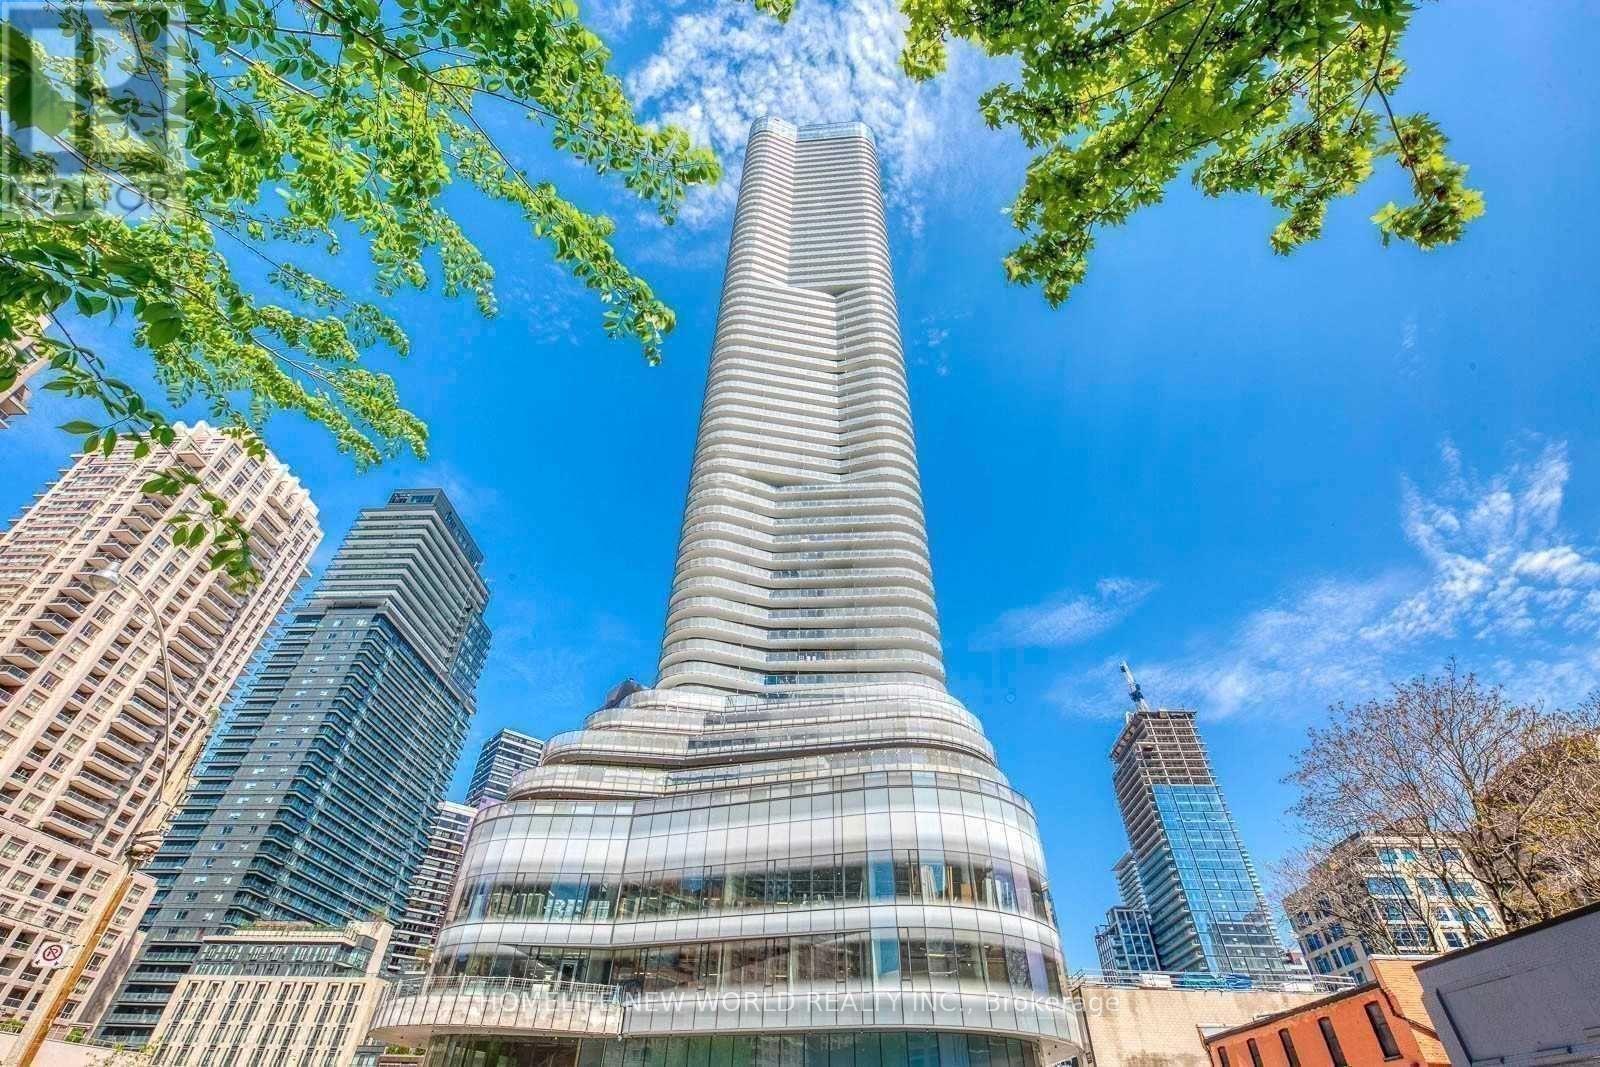
**Luxurious Condo In Prestigious Downtown**Wellesley On The Park**Studio Unit With Fabulous Sunny Unobstructed East View**Floor-To-Ceiling Windows**Large Balcony**Steps To U Of T & TMU, Wellesley Subway Station, Hospitals, Restaurants, Shopping & Financial District**Extensive Facilities**Indoor Pool* Sauna*Spa*Outdoor Patio*Gym*Yoga Studio*Bbq* Concierge**Perfect For Student Or Young Professional** No Pets And Non Smokers Prefer** (id:60365)
919 - 98 Lillian Street
Toronto, Ontario
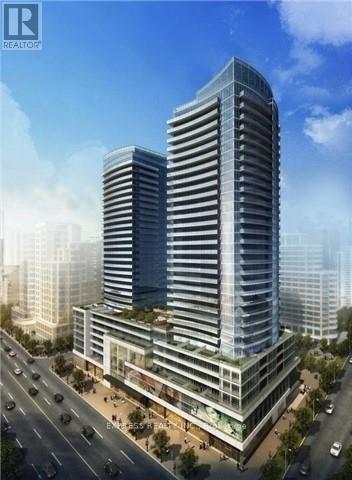
Freshly renovated condo The Madison at Yonge and Eglinton in transportation centre of Toronto! Both bedroom and living room are facing south, with plenty of sunshine and unblock view! Brand new flooring and freshly painted walls. Super convenient location, Loblaw and LCBO are just downstairs, mins walk to subway station, cineplex, hospital, library, fitness Centre and so on. (id:60365)
507a - 507 St. Clair Avenue W
Toronto, Ontario
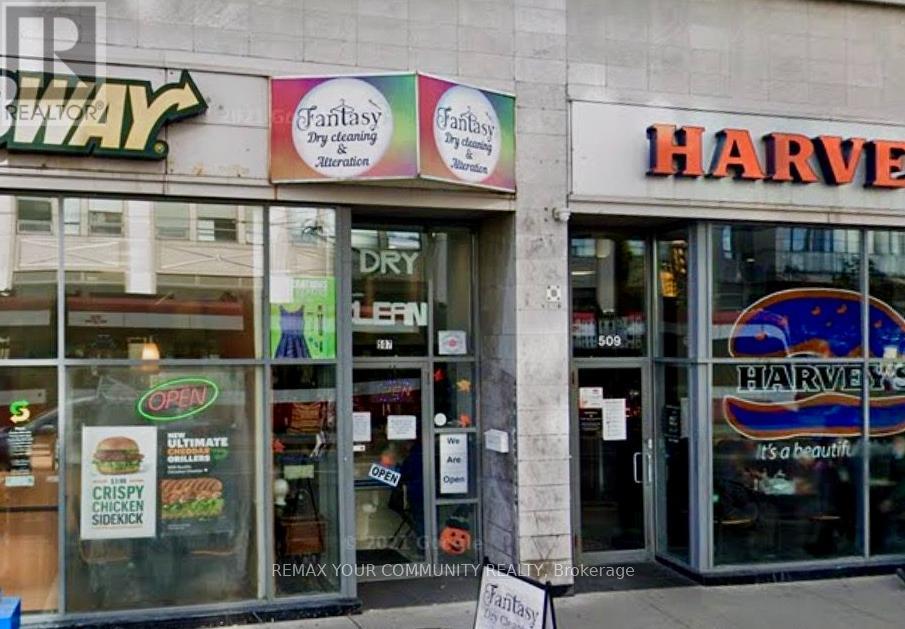
A TURNKEY Operation. Excellent Opportunity, a Well Established (Dry Cleaning & Alteration) Business. Very Profitable. Excellent High Traffic Location, and Excellent client base. Excellent Lease terms and Low Rent and Low overhead & operating costs. Easy to Manage business. Owner willing to train and support during and after the transition. Well managed business with excellent reputation and ratings. The sale includes all Chattels, Equipment & Fixtures. *New 5 yr Lease Renewal Signed. Excellent stores hours. Please Be Discreet & do not go direct. (id:60365)
6 - 410 Derby Road
Fort Erie, Ontario
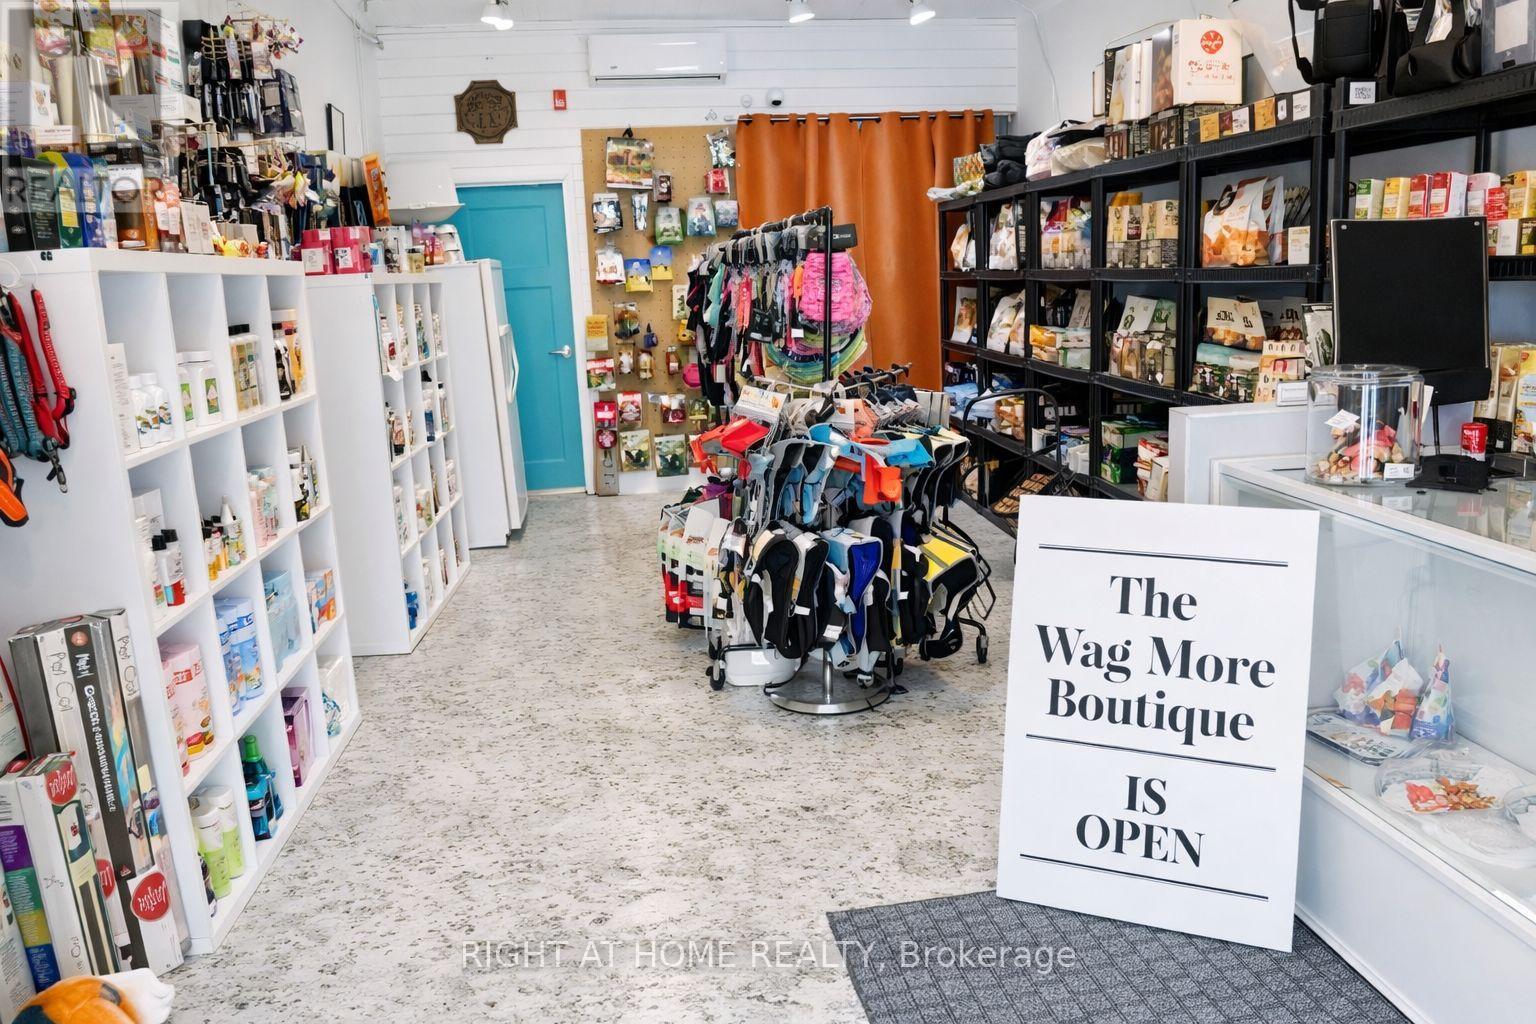
Calling all dog lovers and pet enthusiasts - this is a rare opportunity to own a warm, community-loved pet supply business known for bringing wagging tails and smiles every day. This established shop offers a curated selection of premium treats, cozy beds, fun toys, and essential pet products, making it a trusted destination for local pet parents.Built with passion, loyalty, and a genuine love for furry friends, the business provides a welcoming atmosphere, a strong repeat customer base, and excellent potential for continued growth.Perfect for someone who dreams of turning their love for animals into a rewarding lifestyle and business venture. When you work with pets, every day feels a little more pawsome. (id:60365)
Lower - 15 Wexford Avenue N
Hamilton, Ontario
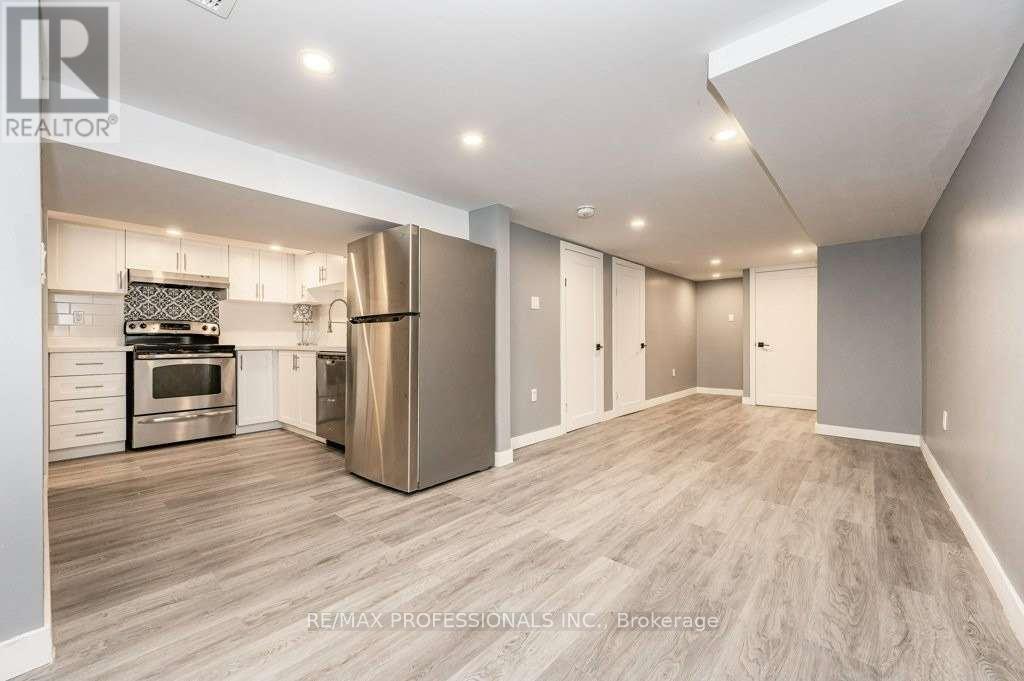
Welcome to this spacious, clean, and carpet-free legal lower-level apartment in Hamilton's vibrant Crown Point neighbourhood. Offered at a competitive price, this recently renovated unit features laminate flooring throughout, pot lights, ample storage, and a modern kitchen with stainless steel appliances, double sink, and quartz countertop. The private bedroom offers a large window, generous closet space, and the convenience of an ensuite laundry closet. Recent property and safety-related improvements have also been completed, offering added peace of mind for tenants. Located minutes from trendy Ottawa Street, local shops, cafés, restaurants, Eastgate Square, Centre Mall, Gage Park, public transit, highway access, and Hamilton's GO Centre. A great option for a tenant seeking value, convenience, and a comfortable place to call home. (id:60365)

© 2026 Proptech Realty Inc., Brokerage.