
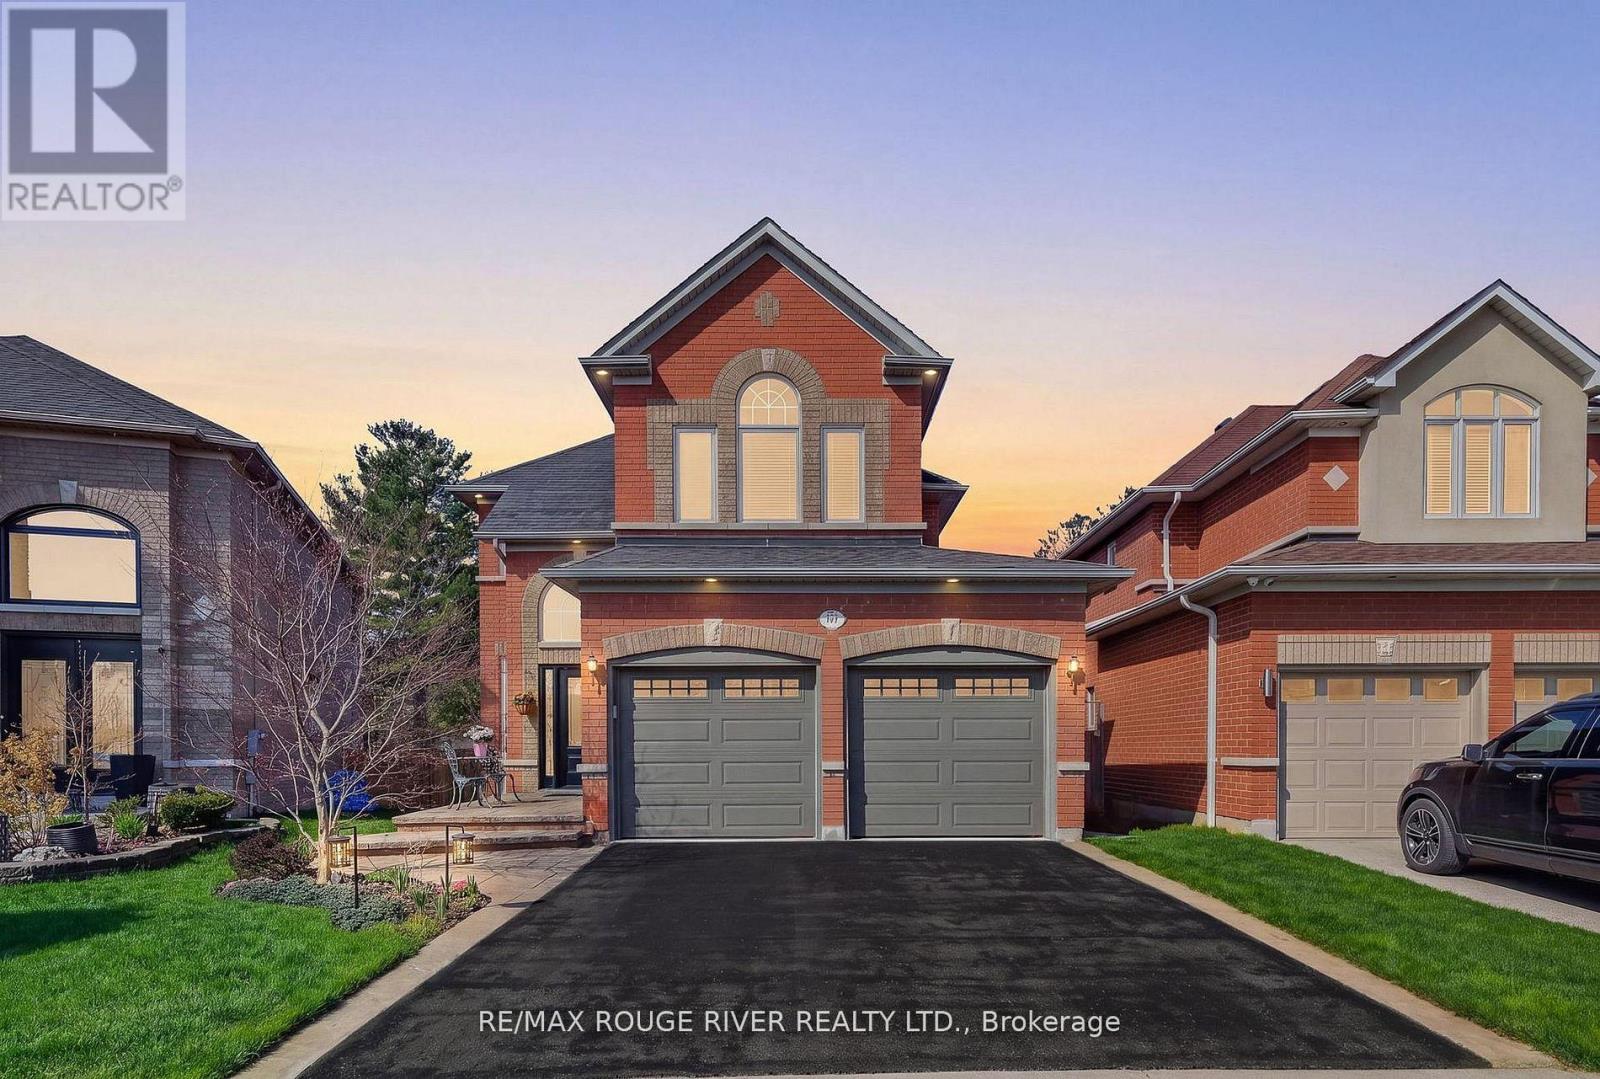
461 Summerpark Crescent
Pickering, Ontario
Backing directly onto Altona Forest, this 4-bedroom home offers a rare blend of nature, privacy, and family living with nearby trail access and peaceful forest surroundings. The private backyard retreat features a spacious two-tier deck, mature gardens, convenient storage shed, and tranquil forest views. A stone walkway, front patio entrance, mature landscaping, and stunning Japanese Maple tree enhance the home's welcoming exterior. Inside, the home is filled with natural light and features 9 ft ceilings, hardwood flooring, decorative glass pocket doors, and a custom built-in family room wall unit with fireplace that add warmth and character throughout the main floor. Beautiful large picture windows with elegant arched details frame peaceful forest and garden views throughout the home. The main living spaces flow seamlessly into the bright eat-in kitchen featuring stainless steel appliances, California shutters, and walkout to the back deck. Upstairs offers generous bedrooms including a vaulted front bedroom with dramatic arched feature window. The spacious primary retreat features hardwood floors, walk-in closet, and 4-piece ensuite. The finished basement offers expansive recreation space with large above-grade windows, laminate flooring throughout, wet bar/kitchenette area, abundant storage, utility space, and no carpet. Main floor laundry room with garage access. A rare opportunity to enjoy nearby forest trails and year-round outdoor activities in one of Pickering's most desirable forest-backed settings. Conveniently located close to excellent schools, shopping, places of worship, GO Transit, Highway 401, Rouge National Urban Park, Toronto Zoo, Pickering Town Centre, and the Lake Ontario waterfront trails. (id:60365)
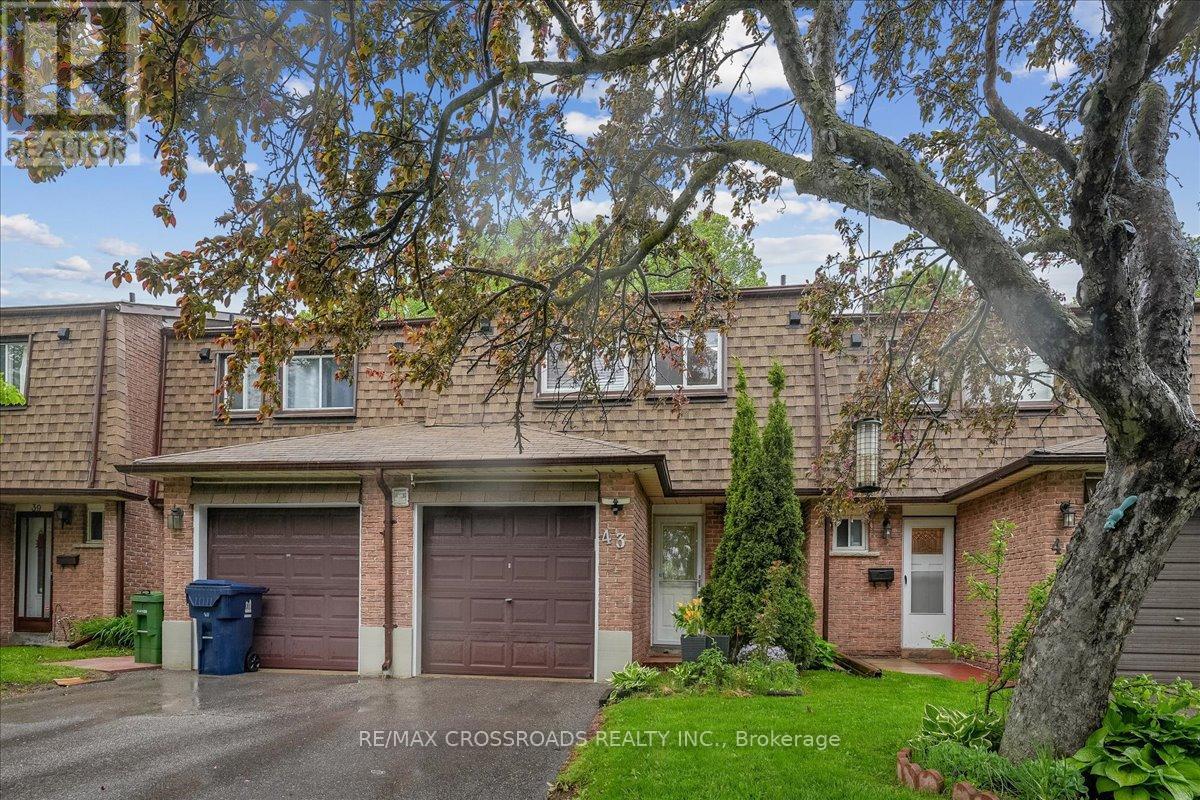
43 - 121 L'amoreaux Drive
Toronto, Ontario
A Rare Find Condo Townhouse with 4 Bedrooms in L'Amoreaux Area in Scarborough. Open Concept, Updated Kitchen with Centre Island, Quartz Countertop, Gas Stove & Stainless Steel Appliances, Renovated Bathroom, Hardwood Floors, Finished Basement. Low Maintenance Fee of $460/mo Includes Water, Roof, Internet, Cable TV, Windows (50/50), & Common Elements. Well-Managed Property. Very Close to SHN Birchmount Hospital, Bridlewood Mall, Schools, Shops, Restaurants, & Supermarket. Steps to TTC. Convenient Location with Easy Access to Most Amenities. IMPROVEMENTS: Newly Painted Walls and Ceiling in Main Floor, Roof 2023, Windows 2022, Electric Fireplace 2022, Smart Garage Door Opener 2022, Shutter on Patio Door 2020, Smart Thermostat 2020, Tankless Water Heater 2019, Patio Sliding Door 2016 (id:60365)
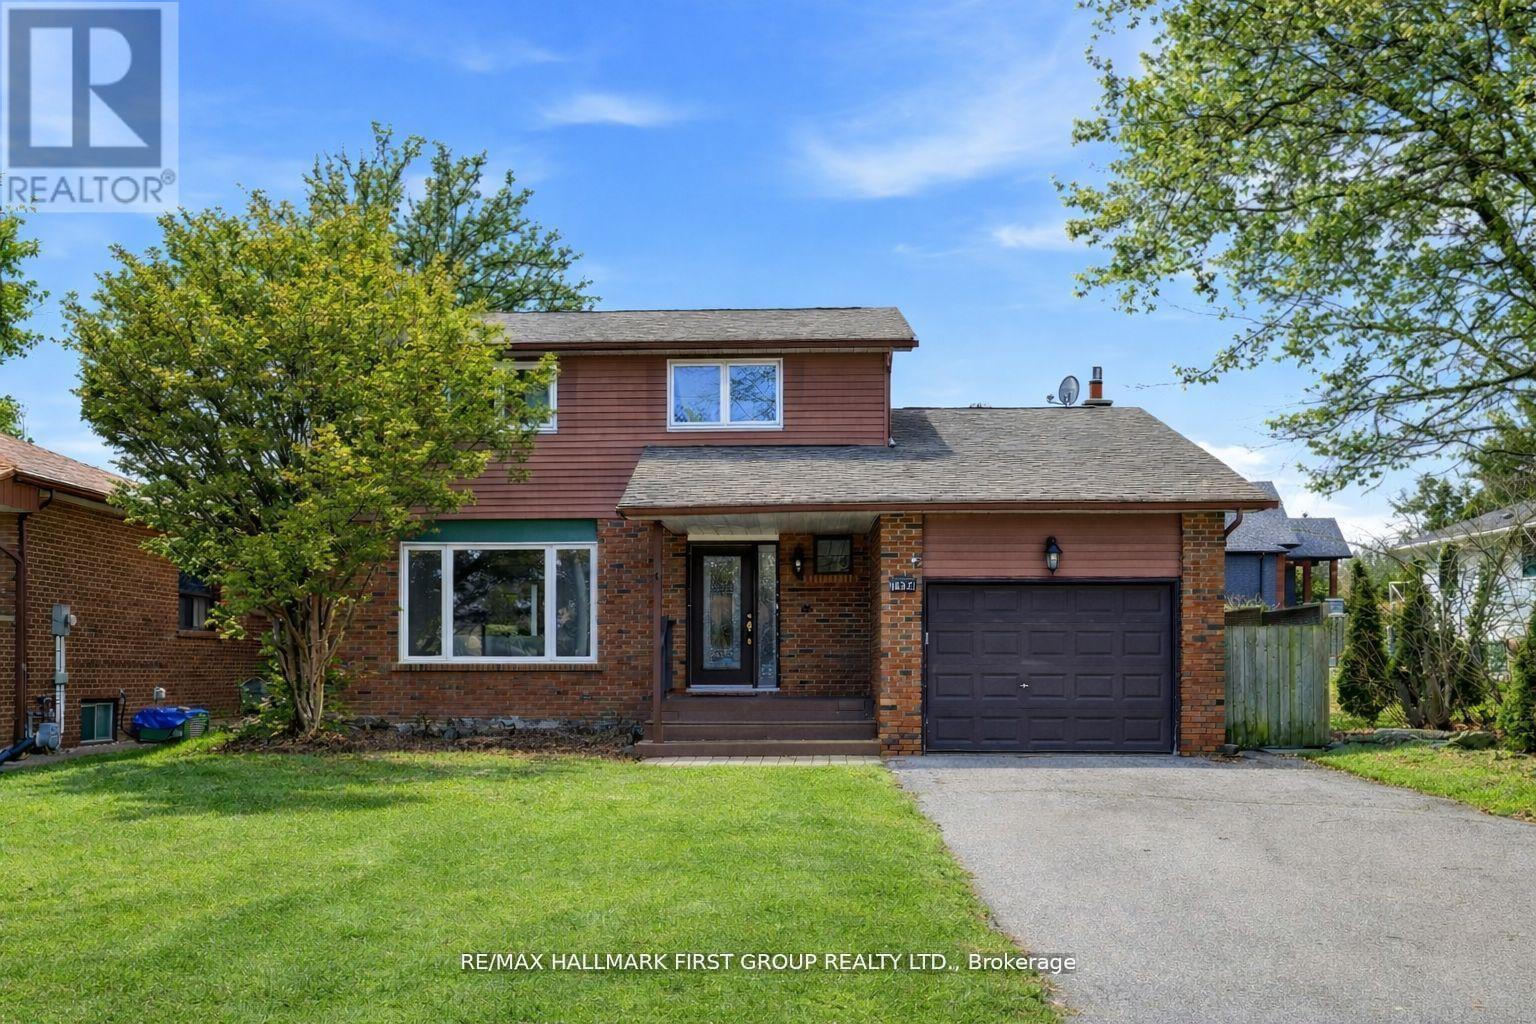
1994 Fairport Road
Pickering, Ontario
Discover this beautifully updated home in Pickering's highly desirable Dunbarton community. This inviting property features 3+2 bedrooms and 4 bathrooms, offering a versatile layout ideal for families and guests. Enjoy bright, spacious living areas, a comfortable primary bedroom retreat, and a finished lower level perfect for additional living or entertainment space. The private, expansive, backyard provides a great setting for relaxing or hosting friends and family. Close to parks, great schools, shopping, and transit, this is a fantastic opportunity to own in one of Pickering's most established and desirable neighbourhoods. 50 x 155 Ft. Lot * Renovated *New Kitchen with Quartz Counters * New Primary Bedroom Ensuite * Pot Lights * Hardwood Floors on Main *Spacious Family Room with Gas Fireplace * Kitchen and Basement feature new flooring * New Doors * Freshly Painted * New Railing and Front Landing *Close to 401, Shopping, Schools and more * Roof (4yrs) * Furnace (6yrs) * Newer Windows * Tremendous investment opportunity *Current A+ tenant willing to stay, but will vacate *Great investment opportunity! (id:60365)
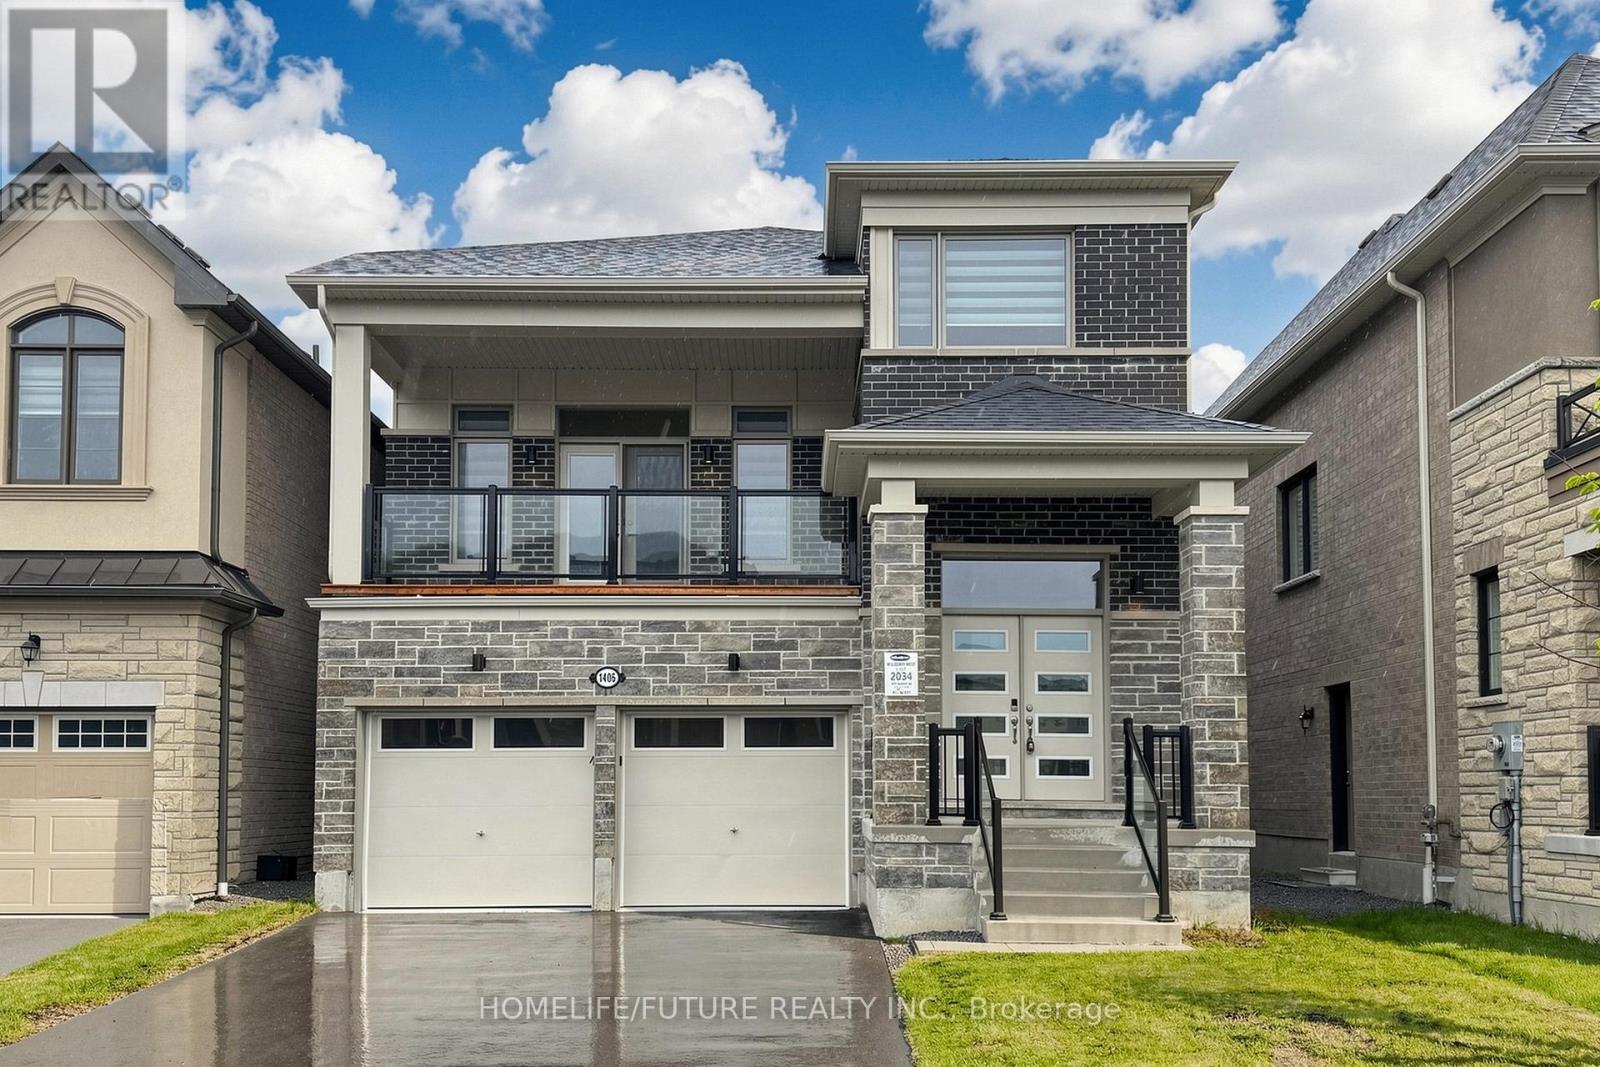
1406 Swallowtail Lane
Pickering, Ontario
Stunning Modern 2.5-Storey Detached Home Located In The Exclusive Detached-Home Section Of The Mulberry Community, Just Steps From Seaton Trails And Ideal For Nature Walks And Outdoor Living. This Beautifully Designed Residence Offers A Functional Layout With Separate Living And Family Rooms, Along With A Walkout To A Large Balcony, Creating Exceptional Space For Both Everyday Living And Entertaining. Featuring 4 Spacious Bedrooms, A Bright Open-concept Design, And A Dramatic 12-ft Ceiling In The Family Room, The Home Is Filled With Natural Light And Modern Appeal. Large Windows, Contemporary Finishes, And A Private Setting Further Enhance Its Charm And Livability.The Unfinished Lookout Basement Offers Excellent Potential For Future Customization And May Be Converted Into A Separate Apartment, Ideal For Additional Income Or An In-law Suite. Located In A Family-friendly Master-planned Community, The Home Also Provides Quick Access To Hwy 407 And 401, Durham Transit, Go Transit, Schools, Pickering Town Centre (id:60365)
362 Strouds Lane
Pickering, Ontario
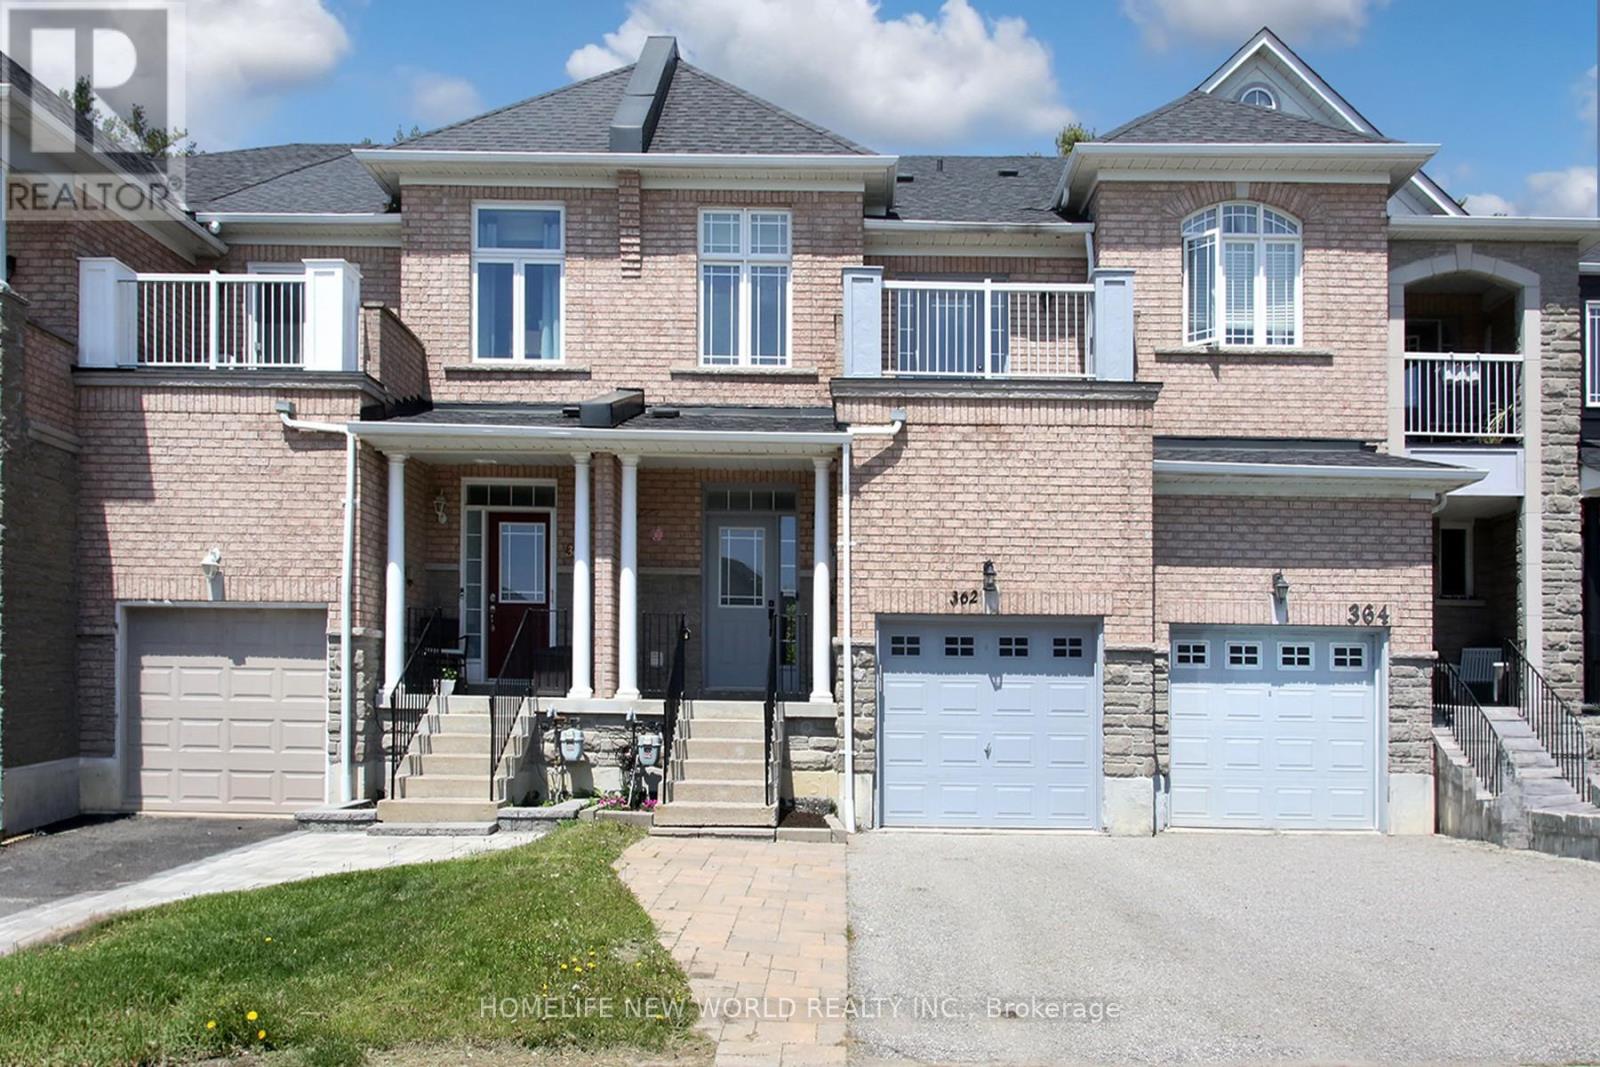
Welcome to 362 Strouds Lane, a stunning freehold townhouse freshly painted ,nestled in the highly sought-after Highbush community. Perfectly blending modern upgrades with everyday convenience, this home is within comfortable walking distance to top-rated schools, vibrant playground parks, and the serene Altona Forest nature trails.The main level welcomes you with an upgraded powder room and a contemporary kitchen fully equipped with a brand-new dishwasher and induction cooktop. Unwind in the spacious family room, where massive windows flood the space with natural light and look out over your private, ravine backyard with no rear neighbours. Upstairs, you will find three generous bedrooms plus a versatile study -ideal for a home office. The primary retreat features a spacious layout complete with a private ensuite bathroom and a walk-in closet.The newly fully finished basement adds exceptional living space, boasting a Rec room, another den, a full washroom, a dedicated laundry room, cold room and plenty of storage space. Enjoy total peace of mind with major updates: Brand-new furnace with centrally controlled whole house humidifier, roof and appliances that are mostly 0-6 years old, a dedicated ready-to-use NEMA 14-50 outlet in the garage for electric vehicle (EV) charging. House is Move in Condition perfect for Growing family. Photos are virtually staged. (id:60365)
940 Gentry Crescent
Oshawa, Ontario
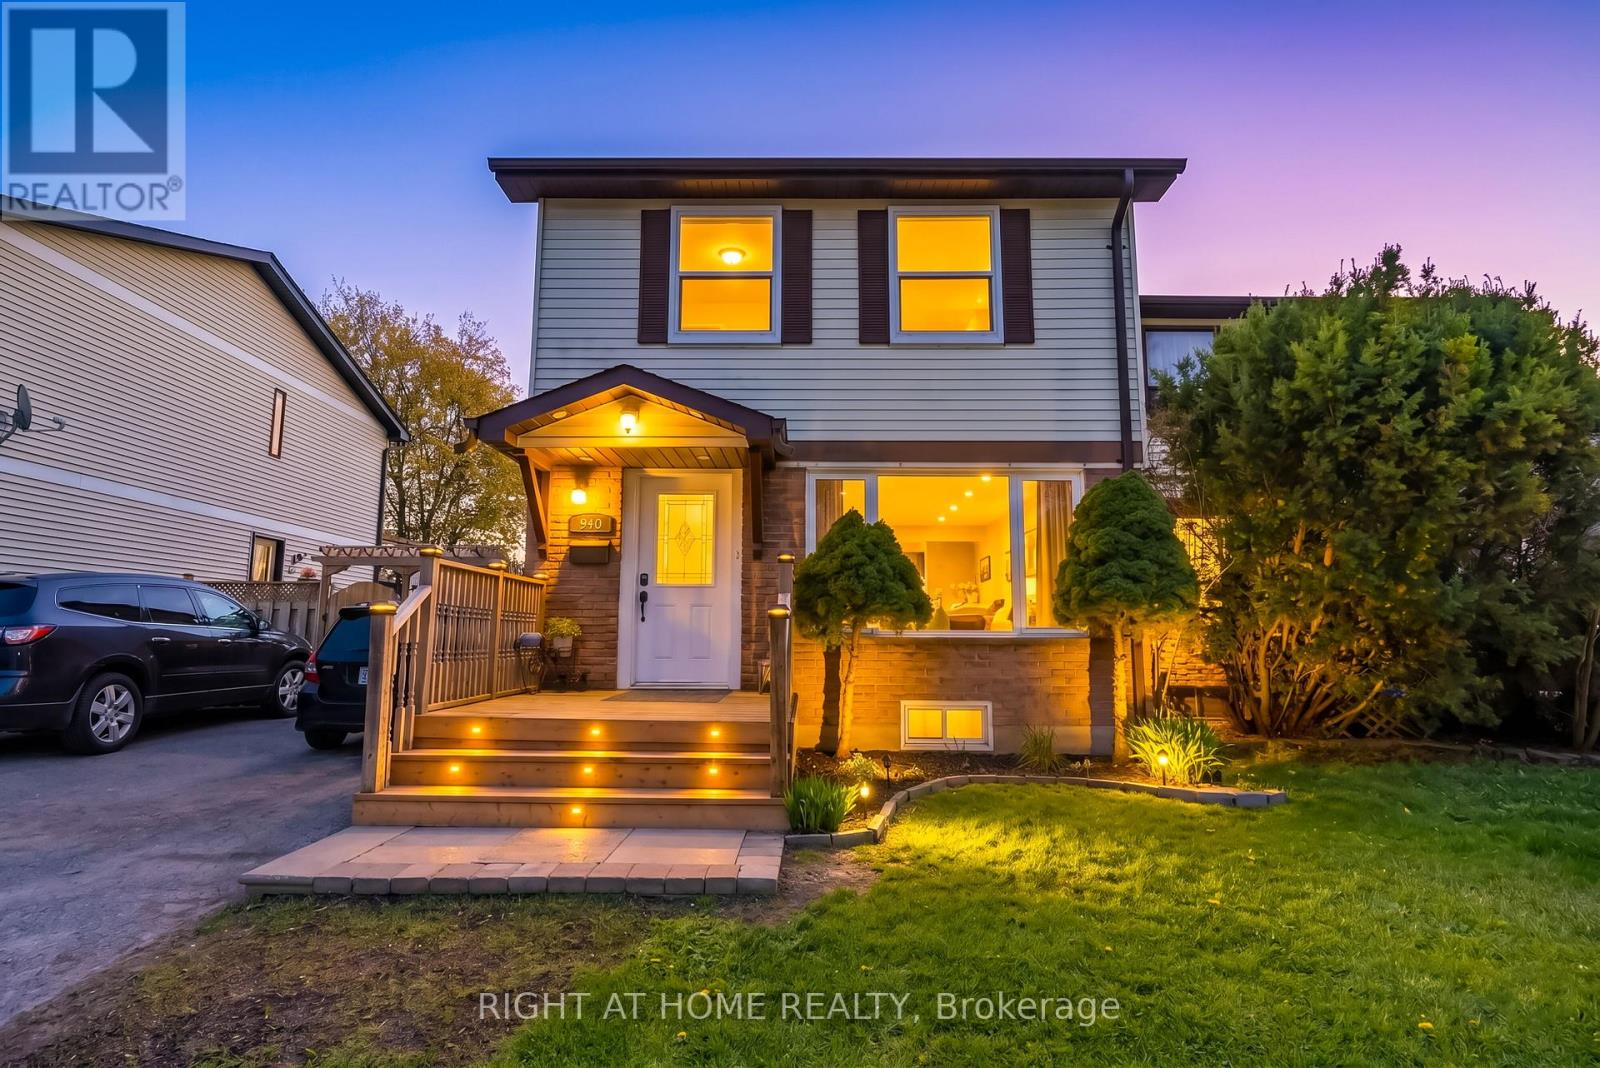
Welcome to this beautifully upgraded home in North Oshawa, with 3 Bedrooms 3 Bathrooms located in a family friendly area of East dale .This large home is freshly painted throughout, Newley installed Quartz countertops in the Kitchen with a bright living and dining area offers an open concept for large gatherings. A fully finished Basement offers you an in-law suit with a full 4 piece bathroom and walking closet with a separate entrance gives you an opportunity for future extended family or potential income opportunity .Enjoy our newly built front porch and outdoor in the spacious backyard complete with a large deck , quality lawn gives you a great chance for your B/be cue parties and day to day outdoor activities. Close to Elementary, Middle and High Schools, Libraries, with convenient access to major highways , and Shopping areas. You are also just minutes from Ontario Tech University, Durham College Oshawa . Don't miss this great opportunity. (id:60365)
804 Ormond Drive
Oshawa, Ontario
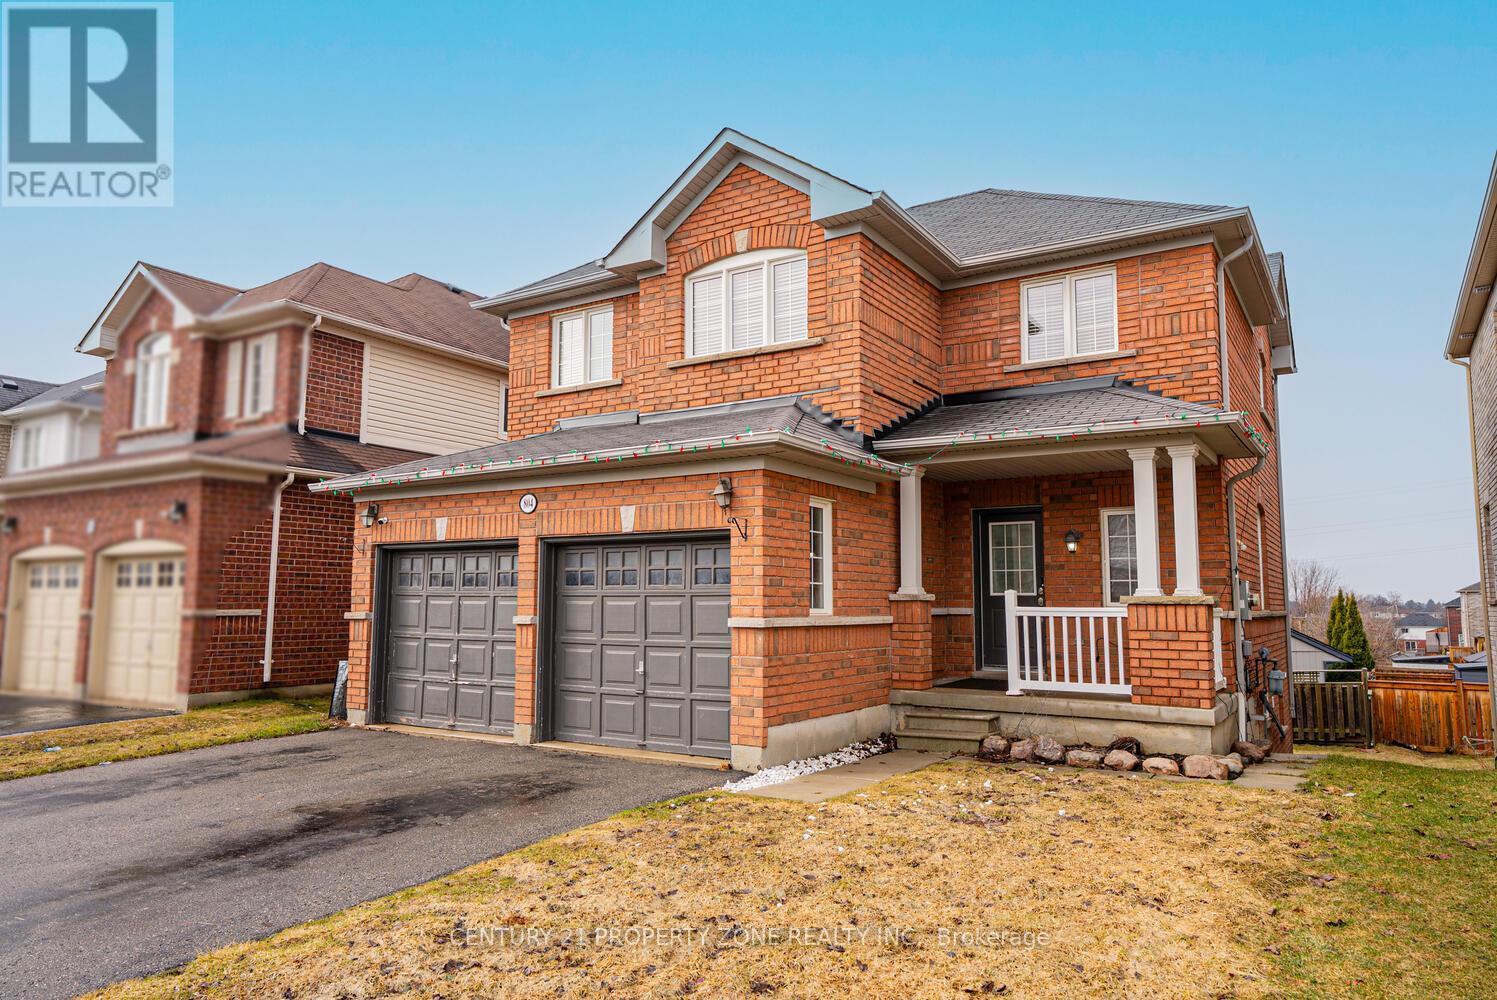
Welcome To This Beautifully Maintained 2 Storey Double Garage Detached 3 + 1 Bedroom Home Nestled In One Of Oshawa's Most desirable And Family-Friendly Samac Neighbourhood. Offering Exceptional Space, Functionality, And Timeless Finishes, This Home Is Perfect For Growing Families And Those Who Love To Entertain Featuring 3 Spacious Bedrooms Upstairs And 4 Well-Appointed Washrooms, This Home Provides Comfort And Convenience For The Entire Family. The Main And Upper Levels Boast Elegant Hardwood Flooring Throughout - Completely Carpet-Free, Delivering A Clean, Modern Aesthetic & the Bright And Functional Open Concept Kitchen. Hardwood Throughout With 9 Ft Ceilings, Gas Fireplace, Main Floor Laundry With Access To Garage. Walkout Finished Basement with Separate Entrance - Perfect for extended family orpotential rental income.You Will Not Be Disappointed. Walk to Durham College and Ontario Tech. University. 5 minutes to 407, Costco, new high school, shopping, golf, campus arena - its ALL here !! (id:60365)
434 - 1635 Military Trail
Toronto, Ontario
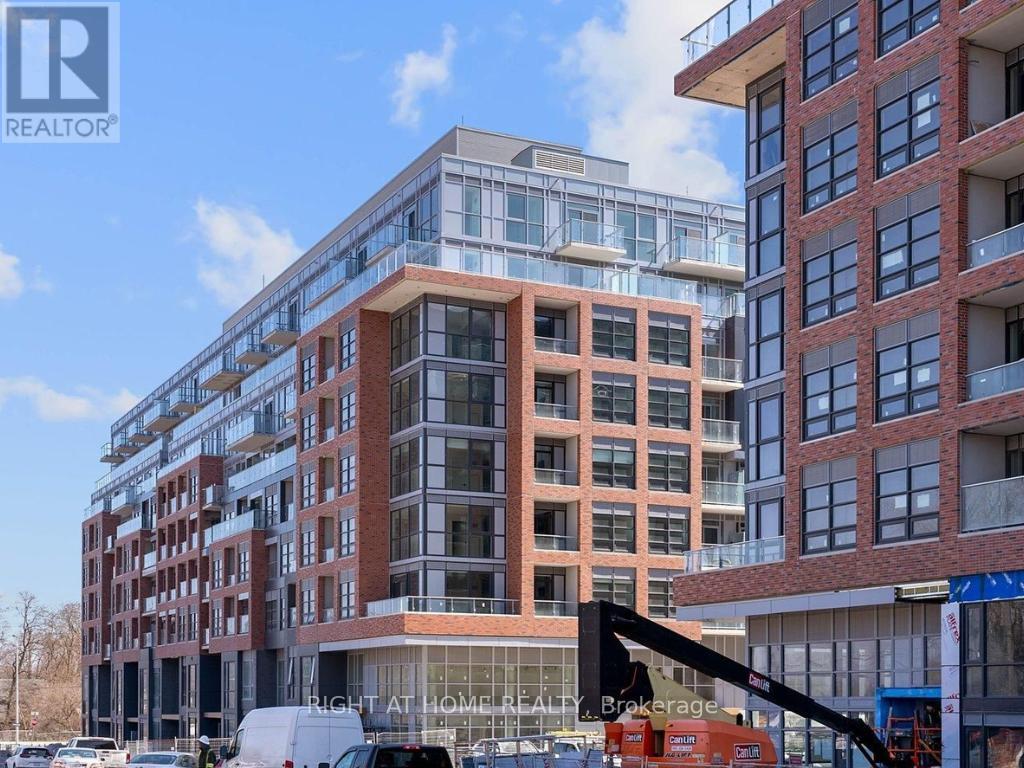
One month free rent! Welcome to one of the most functionally designed 1-bedroom plus den layouts you'll find! This spacious 1+den, 2-bath suite includes parking and a locker, offering modern living with breathtaking unobstructed south-facing views overlooking Highland Creek. The unit is filled with natural light throughout the day.The thoughtfully designed open-concept layout features a sleek contemporary kitchen flowing seamlessly into a bright living and dining area-perfect for both everyday living and entertaining. The generous den is large enough to function as a second bedroom, home office, or guest space, adding exceptional flexibility.The spacious primary bedroom includes a walk-in closet and convenient ensuite access, while the second full bathroom provides added comfort and privacy.Residents enjoy premium amenities including an outdoor pool, BBQ areas, fitness centre, co-working lounge, squash court, games room, and guest suites.Ideally located just steps to University of Toronto Scarborough and close to Centennial College. Minutes to shopping, dining, parks, scenic trails, TTC, GO Transit, and Highway 401-this home offers the perfect blend of urban convenience and natural beauty.An exceptional lease opportunity in a vibrant, well-connected community. (id:60365)
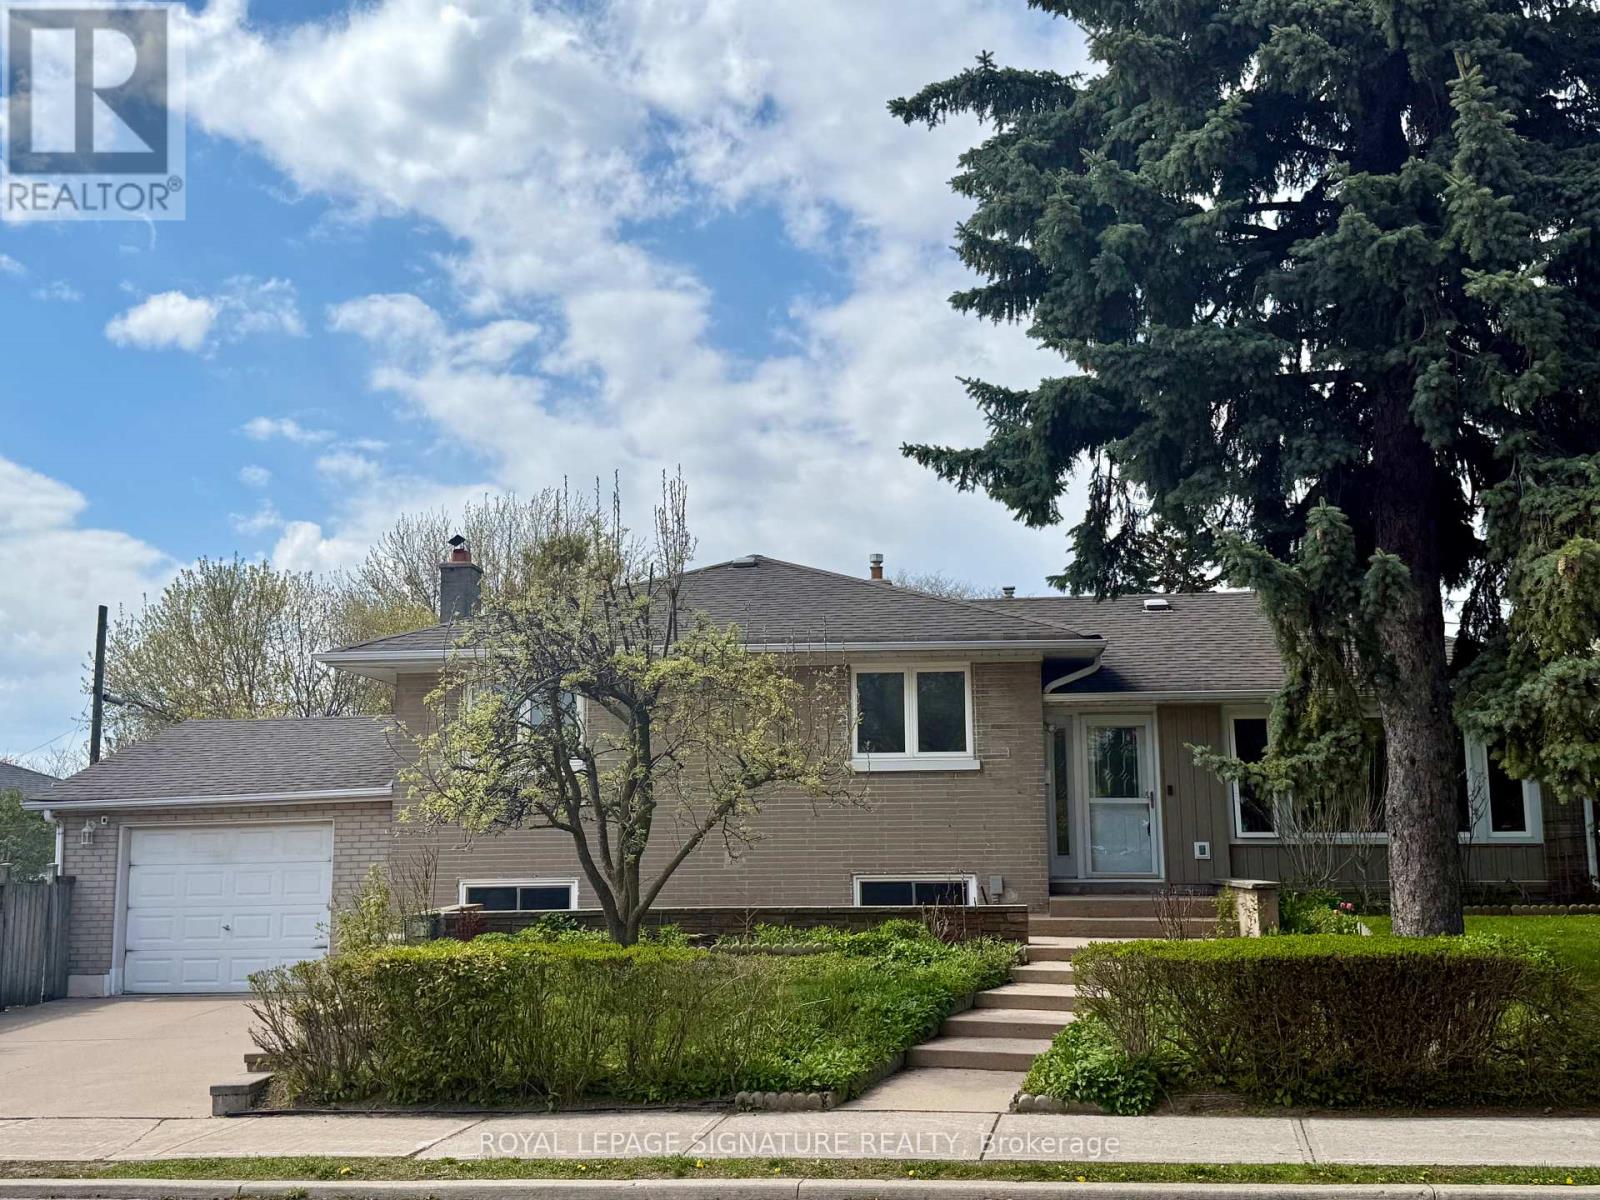
1 Charlemont Crescent
Toronto, Ontario
Welcome To 1 Charlemont Crescent! Set On A Premium Corner Lot With An Extra Wide 56 Ft. Frontage, This Charming Home Is Rarely Offered And Located In An Excellent, Highly Desirable Neighbourhood. Lovingly Maintained By The Same Family For Over 40 Years. Featuring A Spacious And Bright Floor Plan With 3 Bedrooms And A Walk-Out To A Private Fenced Backyard Perfect For Relaxing & Entertaining. Basement Suite With A Separate Entrance, Offering Great Potential For Extended Family Or Additional Living Space. Solid Hardwood Flooring, Freshly Painted Throughout, Abundant Natural Light And Beautiful Curb Appeal. Custom Garage Ideal For Parking And A Workshop. Conveniently Located With Transit Steps Away And Close To Schools, Parks, Highways, Hospitals, Plazas, Grocery, Stores, Shopping, And So Much More! This Home Offers The Perfect Balance Of Comfort And Accessibility! (id:60365)
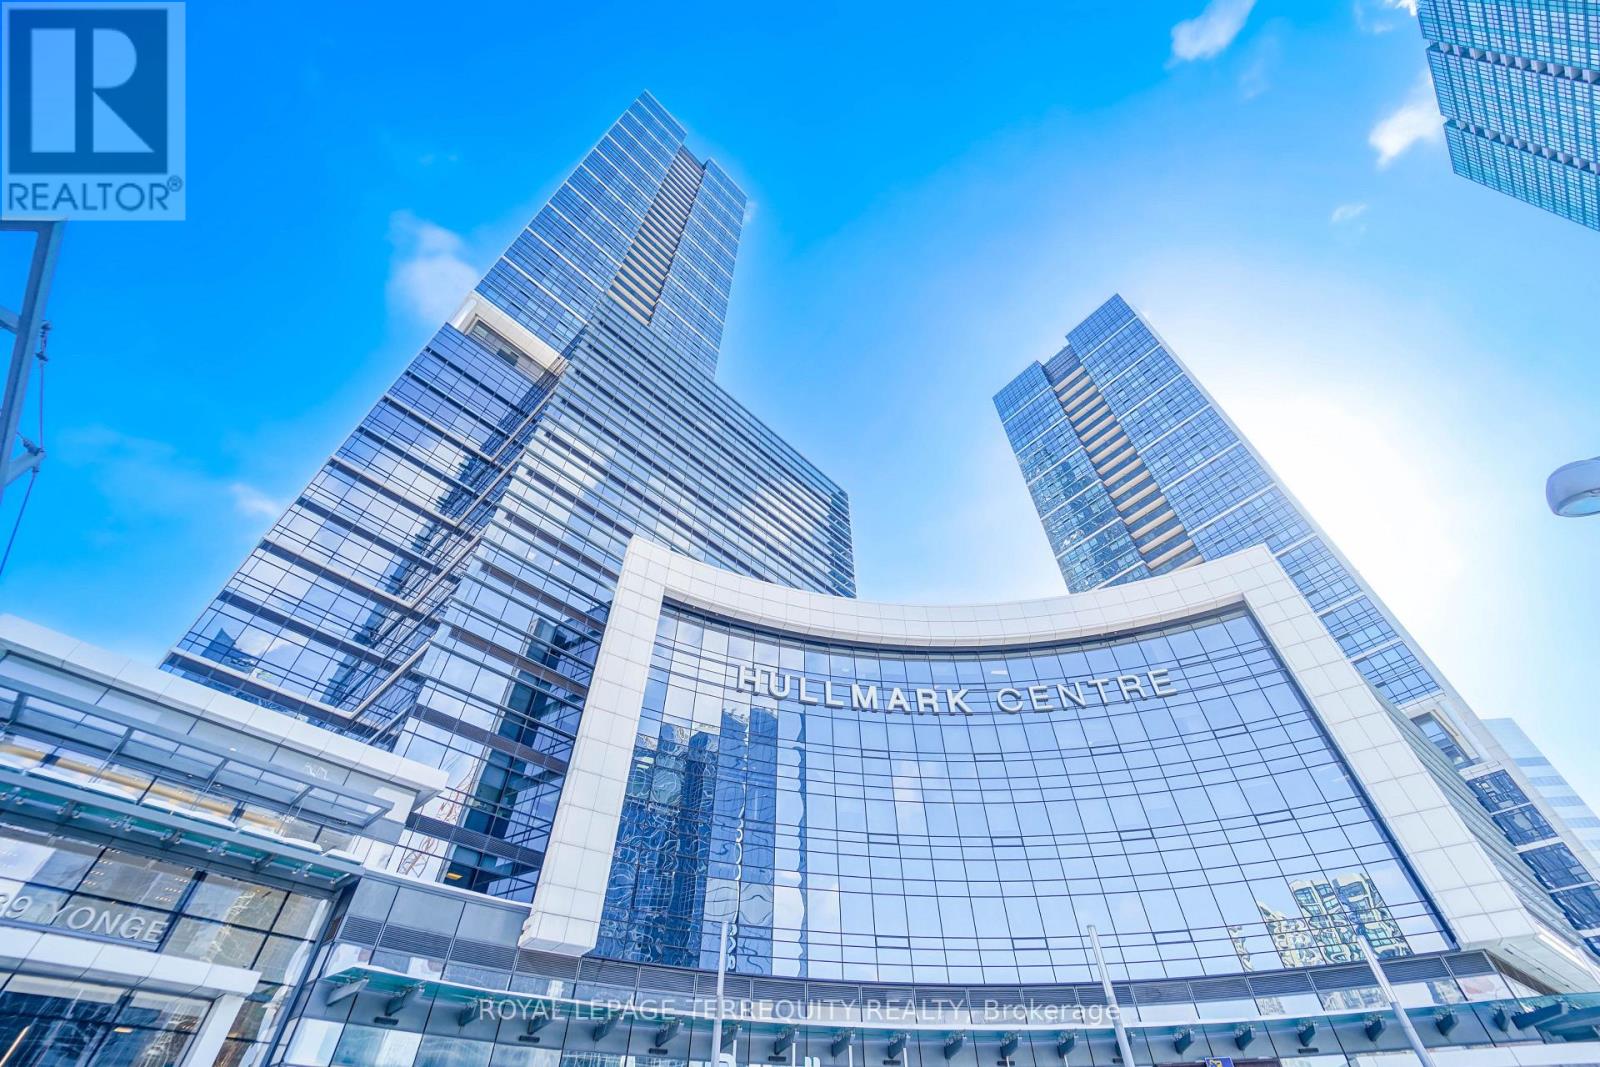
312 - 4789 Yonge Street
Toronto, Ontario
Elevate your business to a new level, welcome To Hullmark Corporate Centre, Built by Tridel,Centrally Located At South East Corner Of Yonge and Sheppard, With Direct Indoor Access To 2Subway Lines, Grand Lobby With Concierge, Paid Underground Visitor Parking (monthly parkingoptions available), Public Washrooms On Every Floor with 4 Elevators, Quick Drive To Highways401/DVP/404. Office features: 12 ft ceilings, broadloom flooring, kitchenette and glasspartitions. Low condo fees. Downtown vibes at Yonge and Sheppard, walk to anything you need.Ready To Move In! (id:60365)
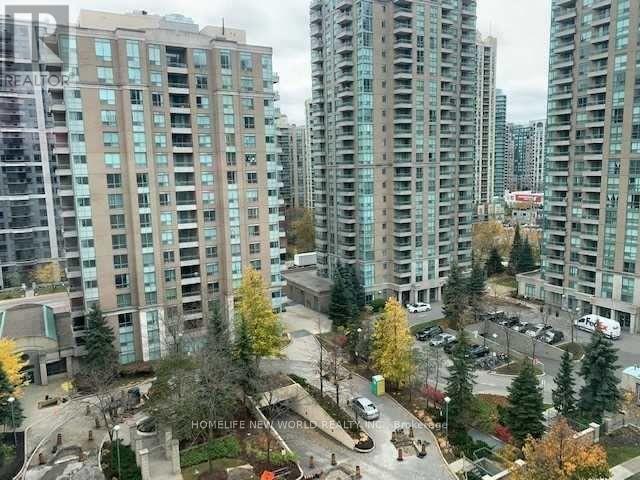
1103 - 8 Pemberton Avenue
Toronto, Ontario
**Gorgeous 2 Bedrooms With 2 Full Bath**New Paint**Direct Access To Subway**Go Transit Terminal**Top Rank Schooling**Supermarkets**Parks**Beautiful South View** (id:60365)
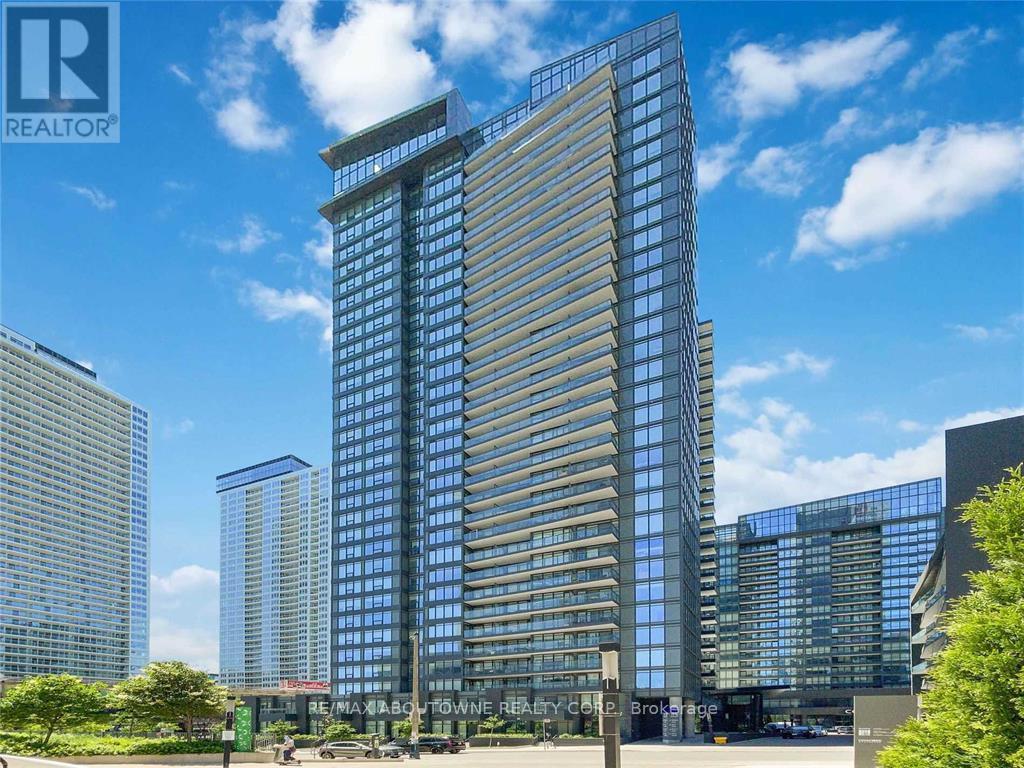
2201 - 70 Queens Wharf Road
Toronto, Ontario
Welcome to the prestigious Concord Forward Condos in the heart of CityPlace! This bright south-facing 1+1 bedroom suite offers a highly functional layout with stunning Lake Ontario views. Featuring large floor-to-ceiling windows and carpet-free flooring throughout, this modern unit is both stylish and easy to maintain.The open-concept corner kitchen offers generous counter space and ample cabinetry, complete with built-in appliances, stone countertops, and a sleek backsplash. The separate den provides excellent flexibility and can easily function as a second bedroom, home office, or guest space.Enjoy breathtaking lake views from the comfort of your home. Ideally located in the heart of Downtown Toronto, just steps to the waterfront, 8-acre Canoe Landing Park, CN Tower, Rogers Centre, Scotiabank Arena, the Financial and Entertainment Districts, restaurants, cafés, grocery stores, public transit, and so much more! Required: Rental Application, Letter of Employment, Credit Report. (id:60365)

© 2026 Proptech Realty Inc., Brokerage.