
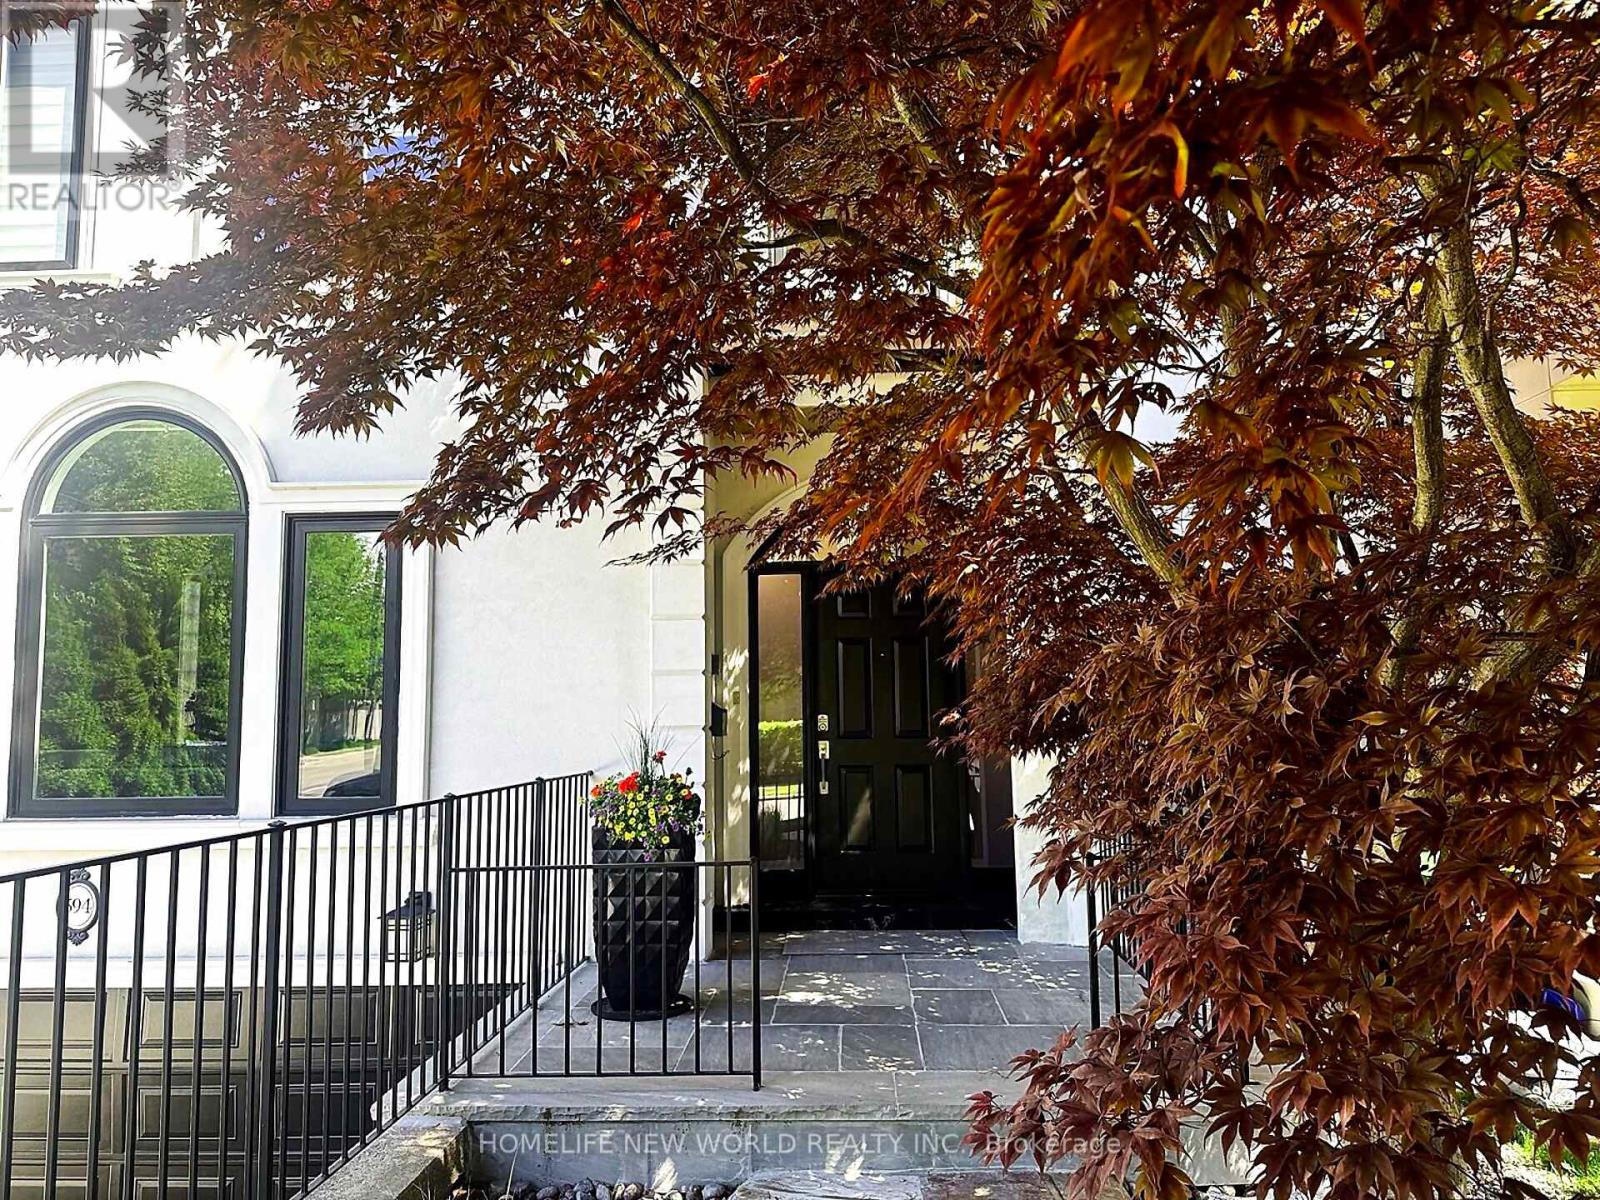
594 Woburn Avenue S
Toronto, Ontario
This beautifully maintained residence seamlessly blends timeless elegance with modern functionality, offering the perfect setting for growing families and effortless entertaining.Featuring 5 bedrooms and 4 bathrooms, the home offers over 4,300 sq. ft. of total finished living space, plus a 438 sq. ft. garage. A grand double-height foyer welcomes you with an abundance of natural light, while rich oak hardwood flooring and marble finishes add warmth and sophistication throughout.The gourmet kitchen is complemented by a bright breakfast area with a walkout to the deck, creating an ideal space for both everyday living and entertaining. The spacious primary suite serves as a private retreat, complete with custom walk-in his-and-hers closets and a luxurious newly renovated five-piece ensuite.The beautifully finished lower level offers exceptional versatility, featuring a large recreation room, games area, and a fifth bedroom-perfect for guests, extended family, or a home office setup. Thoughtfully designed with extensive custom storage throughout, this home easily accommodates the needs of a busy and active lifestyle.Ideally situated in a highly sought-after neighbourhood, residents enjoy proximity to parks, top-rated schools, Avenue Road's upscale shops and dining, and convenient access to Highway 401.A rare opportunity to experience refined Toronto family living at its finest. (id:60365)
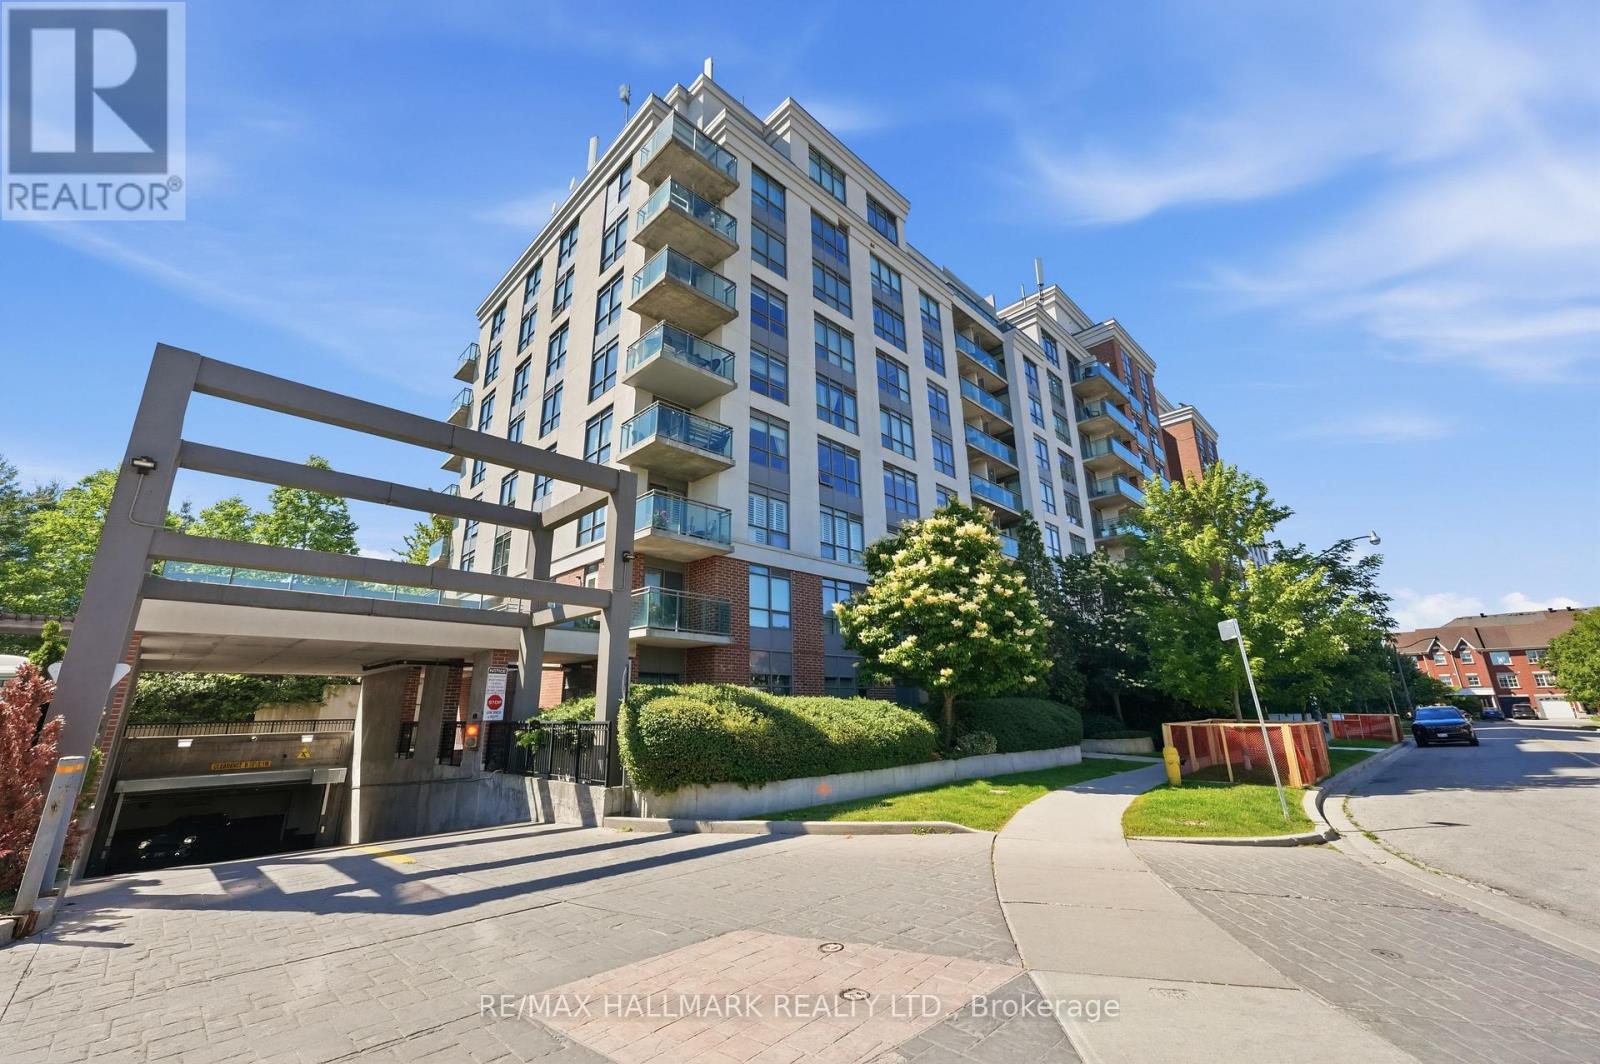
417 - 120 Dallimore Circle
Toronto, Ontario
Welcome to this bright and modern condominium in the highly sought-after Don Mills community. Thoughtfully designed with an open-concept layout, this inviting suite offers comfortable living, contemporary finishes, and an unbeatable location for commuters and urban professionals alike. The modern kitchen features granite countertops, sleek cabinetry, and overlooks the spacious living area, creating an ideal space for both everyday living and entertaining. Floor-to-ceiling windows fill the home with natural light, while the south-facing Juliette balcony brings in sunny exposures and open views. The generously sized bedroom offers laminate flooring and an oversized closet for exceptional storage, complemented by a beautifully finished tiled bathroom. Residents enjoy outstanding building amenities, 24-hour concierge service, and a location that places everything within easy reach. Just minutes to the DVP, Highway 401, shopping, parks, and everyday conveniences, this is an excellent opportunity for first-time buyers, investors, or anyone seeking stylish, low-maintenance living in a connected Toronto neighbourhood. (id:60365)
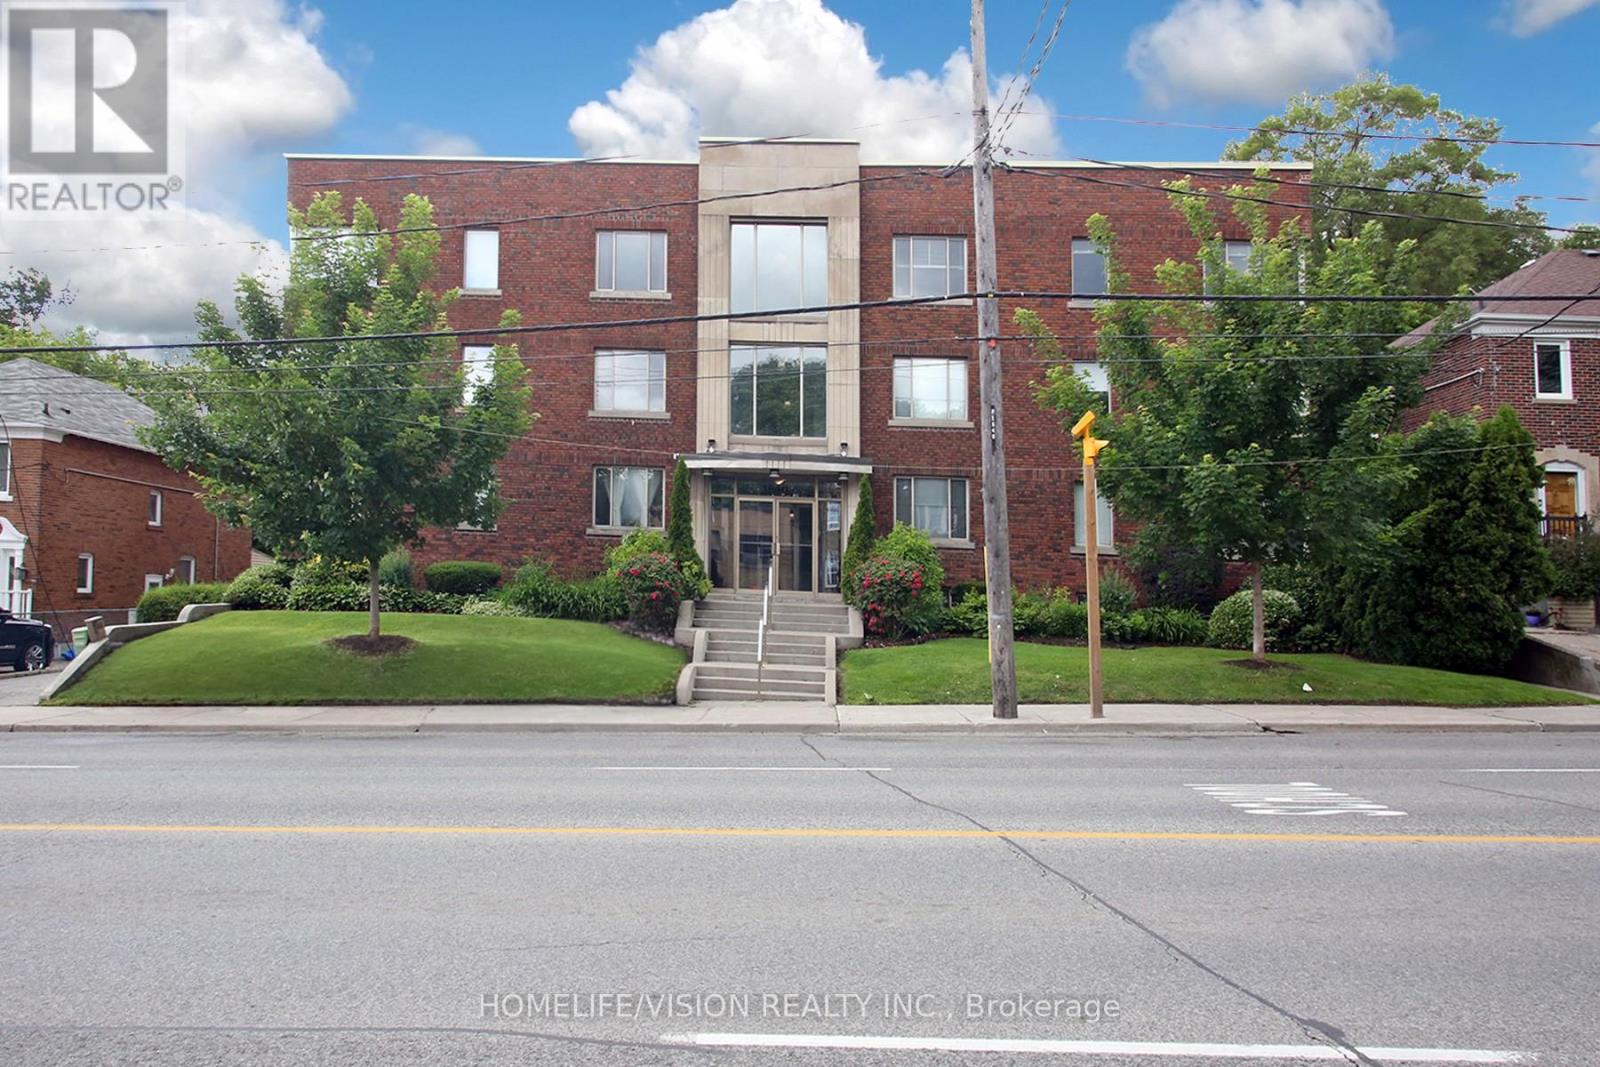
Unit # B1 - 1840 Bathurst Street
Toronto, Ontario
An Excellent Opportunity To Own A Studio Unit In This Boutique Art Deco Building In The Heart Of Forest Hill! Light Filled Rooms With Large Windows. Updated Eat-In Kitchen With Backsplash Offering A Generous Amount Of Cupboard Space. The Unit Features Upgraded Hardwood And Slate Floors. Built-In Closet With Mirrors. Enjoy Delicious Barbeques In The Summer On The Rooftop Deck Equipped With Outdoor Furniture And BBQs. Beautiful Rooftop Views Of Downtown. Convenient Prime Location With Access To Public Transit, Eglinton Crosstown LRT, Cedarvale Station, Downtown Toronto, Restaurants, Shopping, Place Of Worship, Library, Schools, Parks, Allen Rd. And Hwy. 401. ***Maintenance Fee Includes All Utilities, Management, Maintenance, And Property Taxes.*** (id:60365)
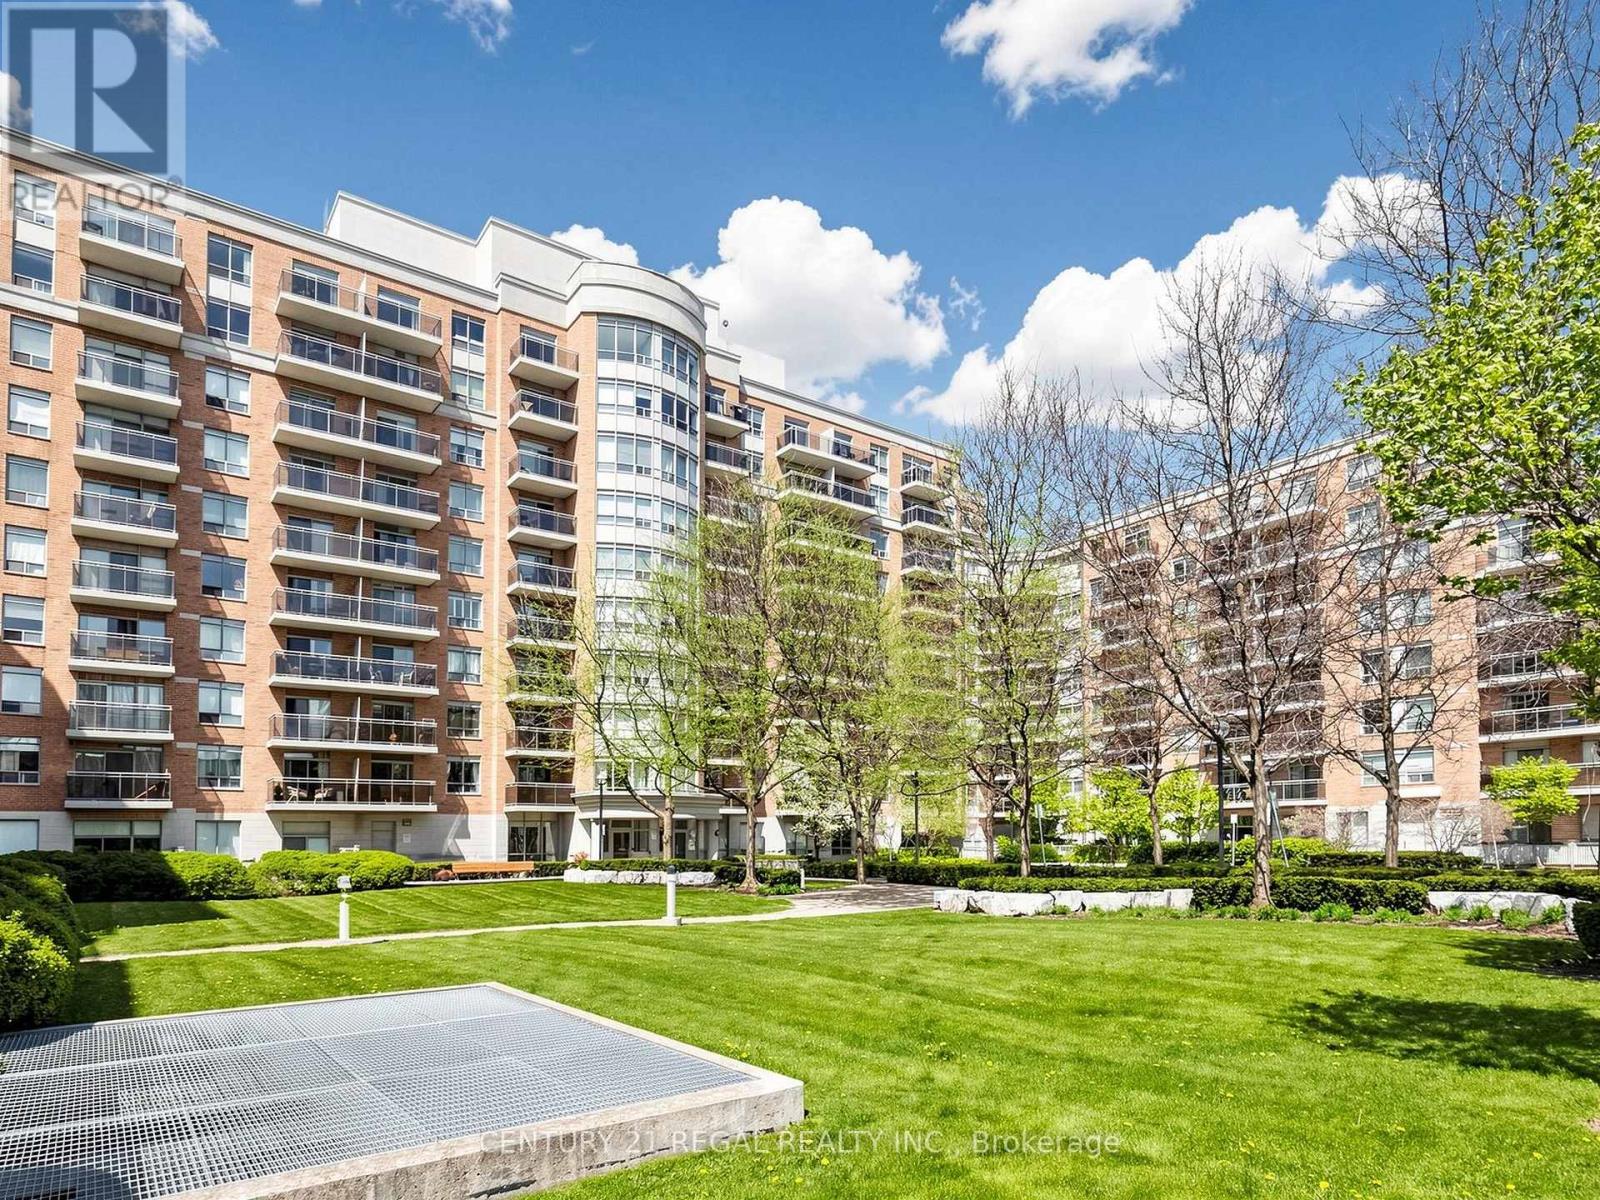
336 - 650 Lawrence Avenue W
Toronto, Ontario
Welcome to The Shermount, a well-maintained Tridel-built condominium offering space, comfort, and exceptional convenience. This bright and spacious East facing suite features 959 sq. ft. functional open-concept layout, including an L-shaped living and dining area and a desirable split-bedroom design that maximizes privacy and minimizes wasted space. This large two-bedroom unit offers generously sized bedrooms with ample closet space, making it ideal for small families, downsizers, or investors alike. Maintenance fees cover all utilities-heat, hydro, and water-providing excellent value and predictable monthly costs. Well maintained building with healthy reserve fund and no major expenses planed in the future. Located in a highly sought-after neighbourhood, you are just a 3 minute walk to Lawrence West Subway Station, with quick access to the Allen Road and Highways 401, 400, and 404. Enjoy being close to Yorkdale Shopping Centre, Lawrence Square, Lawrence Plaza, parks, restaurants, and all essential amenities along Lawrence Avenue and Bathurst Street. Whether you're entering the Toronto market, investing, or downsizing, this is a rare opportunity to own a spacious unit in a prime location. Don't miss your chance to make it your own. (id:60365)
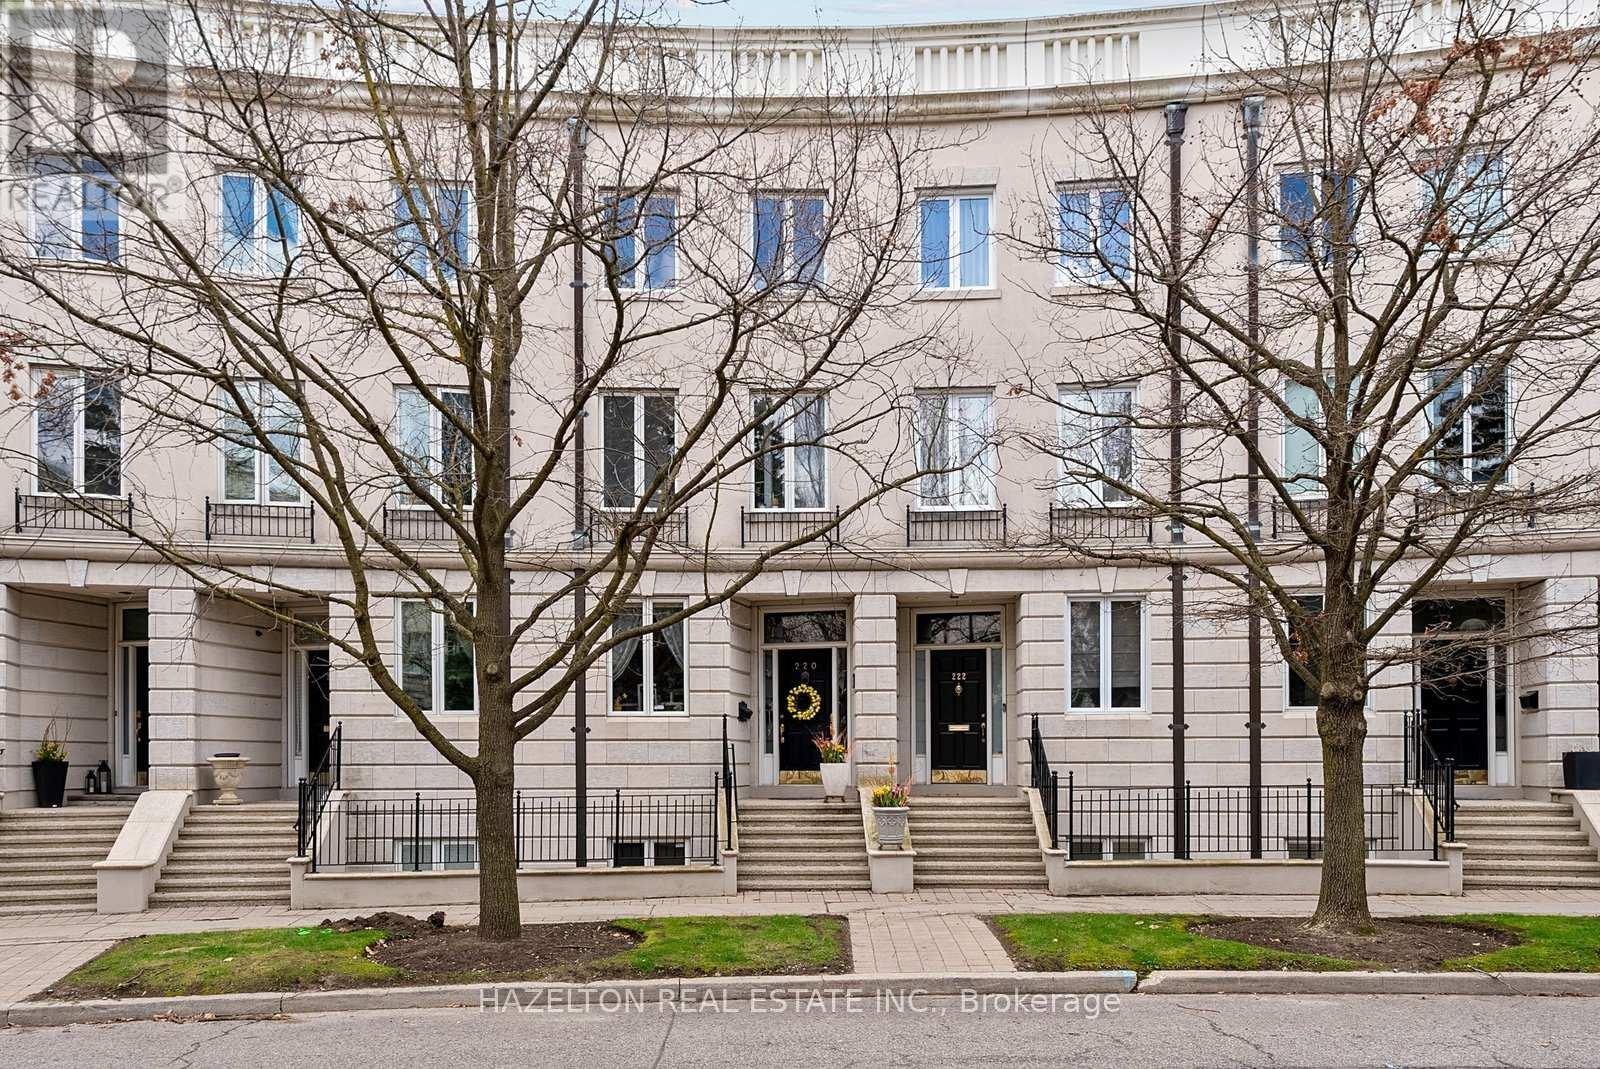
220 Walmer Road
Toronto, Ontario
Step into this beautifully updated and elegant freehold 3+1 bedroom, 3+1 bathroom townhome, nestled on a quiet stretch of Walmer Street in Castle Hill, just steps from Casa Loma.Offering over 3,000 sq ft of living space, this maintained residence is filled with natural light & offers refined living across every level with a functional and versatile layout.The main floor showcases a striking coffered ceiling, crown mouldings, an open-concept living and dining area ideal for entertaining, overlooking a sun-filled private patio.The formal living room walks out seamlessly to the patio, creating effortless indoor-outdoor flow.The kitchen features ample storage,integrated appliances & a large window overlooking Walmer Street, allowing natural light to pour in.A charming breakfast nook sits perfectly by the window.The 2nd level features 2 large bedrooms, one currently used as a TV room and a full bathroom.The upper level is a true showpiece, dedicated to a primary retreat spanning 2 levels, featuring soaring ceilings nearing 20 feet,6 piece ensuite, walk-in closet, sun-filled sunroom, and two skylights.A staircase within the suite leads to a private office space with direct access to private terrace.The lower level includes a bedroom currently used as an office, a bathroom, separate large laundry room and direct access to a spacious 2 car tandem garage with ample storage. Additional highlights include thoughtful upgrades, rich hardwood, marble and onyx flooring,custom drapery,a statement curved staircase with wrought iron railings.Enjoy the benefits of freehold ownership with an association fee covering landscaping and snow removal.Ideally located just a 3-minute walk to Dupont Subway Station, close to Yorkville, Forest Hill Village, parks,top private schools(UCC & BSS), everyday conveniences including Shoppers Drug Mart,Loblaws,LCBO,& plenty restos & cafés. (id:60365)
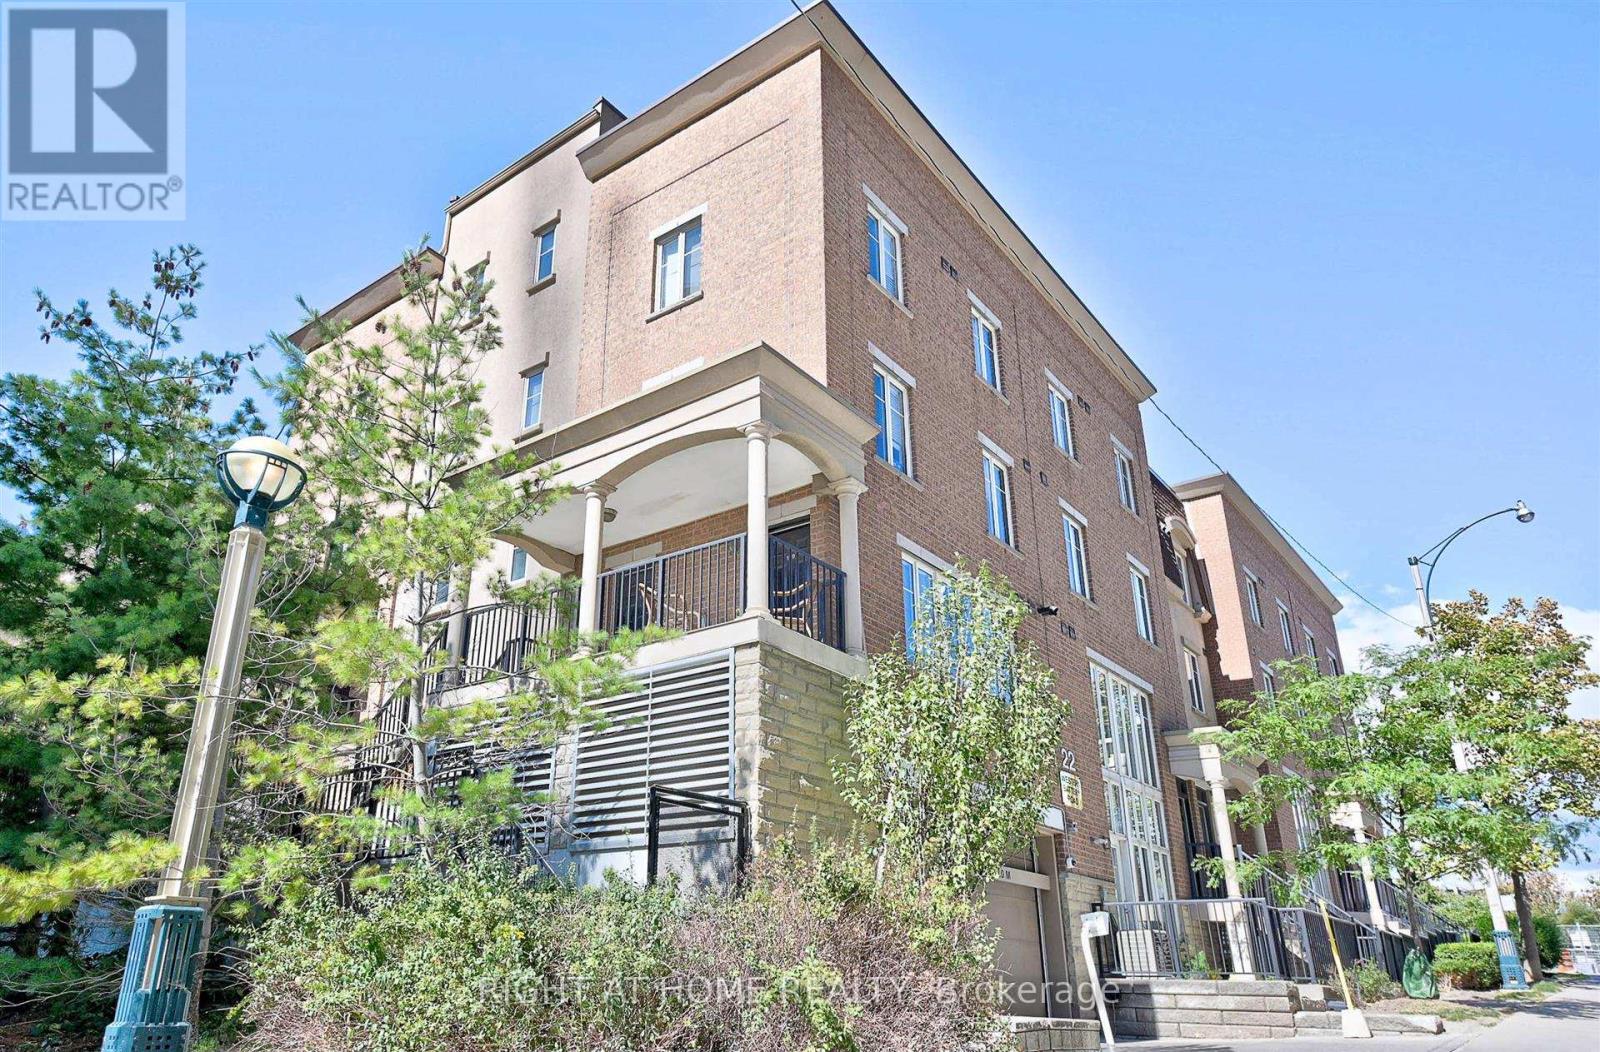
109 - 22 Western Battery Road
Toronto, Ontario
Luxury Bachelor Apartment In Townhouse Complex, Liberty Village, In The Heart Of Toronto Just Behind The Exhibition Place. Walking Distance To Lake Shore, Ontario Place, And Cne. Conveniently Located For Ttc Buses And Streetcars 24 Hours A Day. Bright Beautiful Bachelor Suite In Liberty Village. Comes With Murphy Bed And Lots Of Closet Space. Kitchen With Stainless Steel Appliances. Features Balcony, A/C And Laundry Facilities. (id:60365)
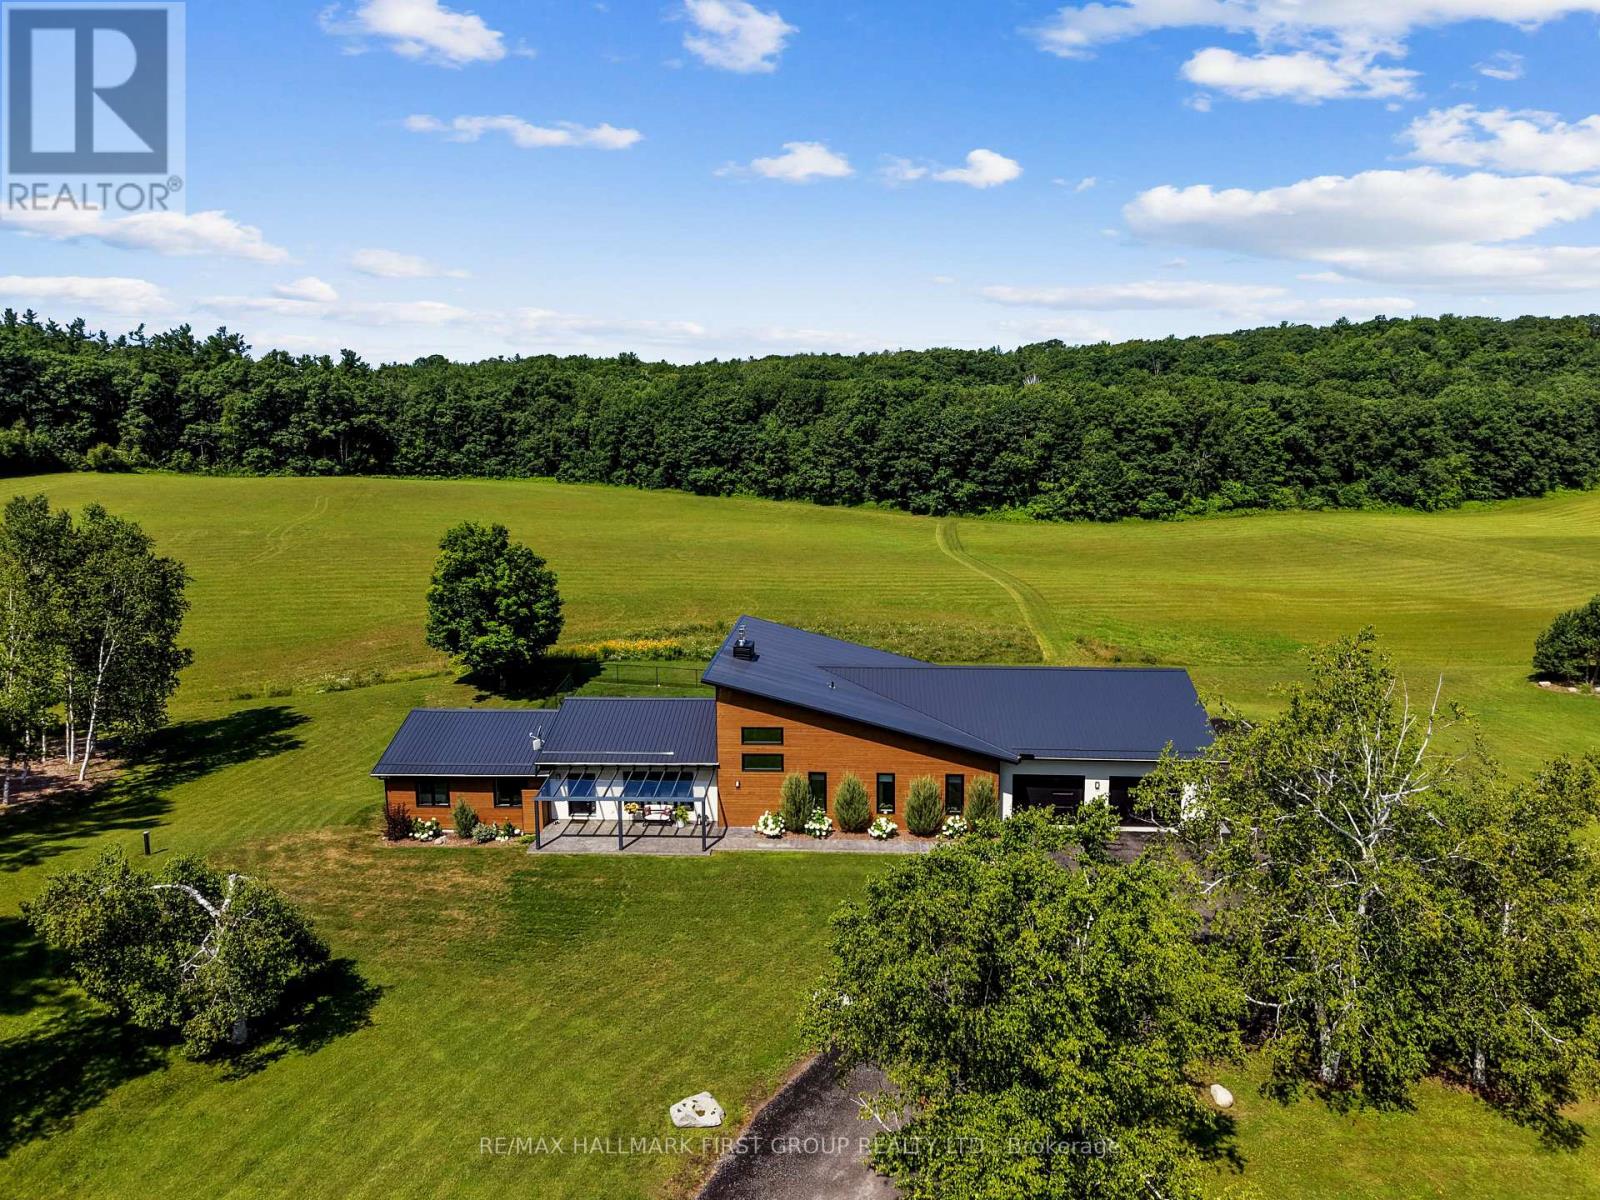
4566 Harwood Road
Hamilton Township, Ontario
Set on a sprawling 23-acre estate, this striking modern residence exemplifies the perfect balance between contemporary elegance and rural serenity. Every detail has been thoughtfully curated, blending sleek architectural design with high-performance construction, including efficient ICF walls and radiant heated concrete flooring. Step into a grand, open-concept living area defined by cathedral ceilings and a dramatic wall of windows. A double-sided Napoleon propane fireplace anchors the space, connecting the living room to a sophisticated dining area adorned with modern lighting and walkout to the second-level deck ideal for outdoor entertaining. Sunlight pours into the kitchen through oversized windows and skylights, offering breathtaking views of the rolling countryside beyond and showcasing top-tier Jenn-Air appliances, striking Dekton countertops and a waterfall island with a breakfast bar. Resort-style living awaits in the private attached oasis. A 14x24 heated indoor saltwater pool, soaring 20-foot ceilings, expansive windows, a hot tub, and space for a lounge or home gym create an oasis-like experience, ideal for year-round relaxation and entertaining. The primary suite is a tranquil retreat featuring a walk-in closet and spa-inspired ensuite with dual vanity, freestanding soaker tub, and glass shower enclosure with steam shower. An additional bedroom and two bathrooms round out the level. The finished lower level adds flexible living space, including a sprawling bedroom suite with sitting area, semi-ensuite bath, and walkout to a covered patio. A massive recreation room with a walk-in closet offers potential for a future fourth bedroom. Enjoy a lower covered patio area, fenced yard, and firepit area, perfect for summer nights under the stars. Additional highlights include a radiant heated 4-car garage and a 16x24 barn for versatile use. This one-of-a-kind property is the pinnacle of modern rural luxury. Just under 15 minutes to Cobourg and Highway 401. (id:60365)
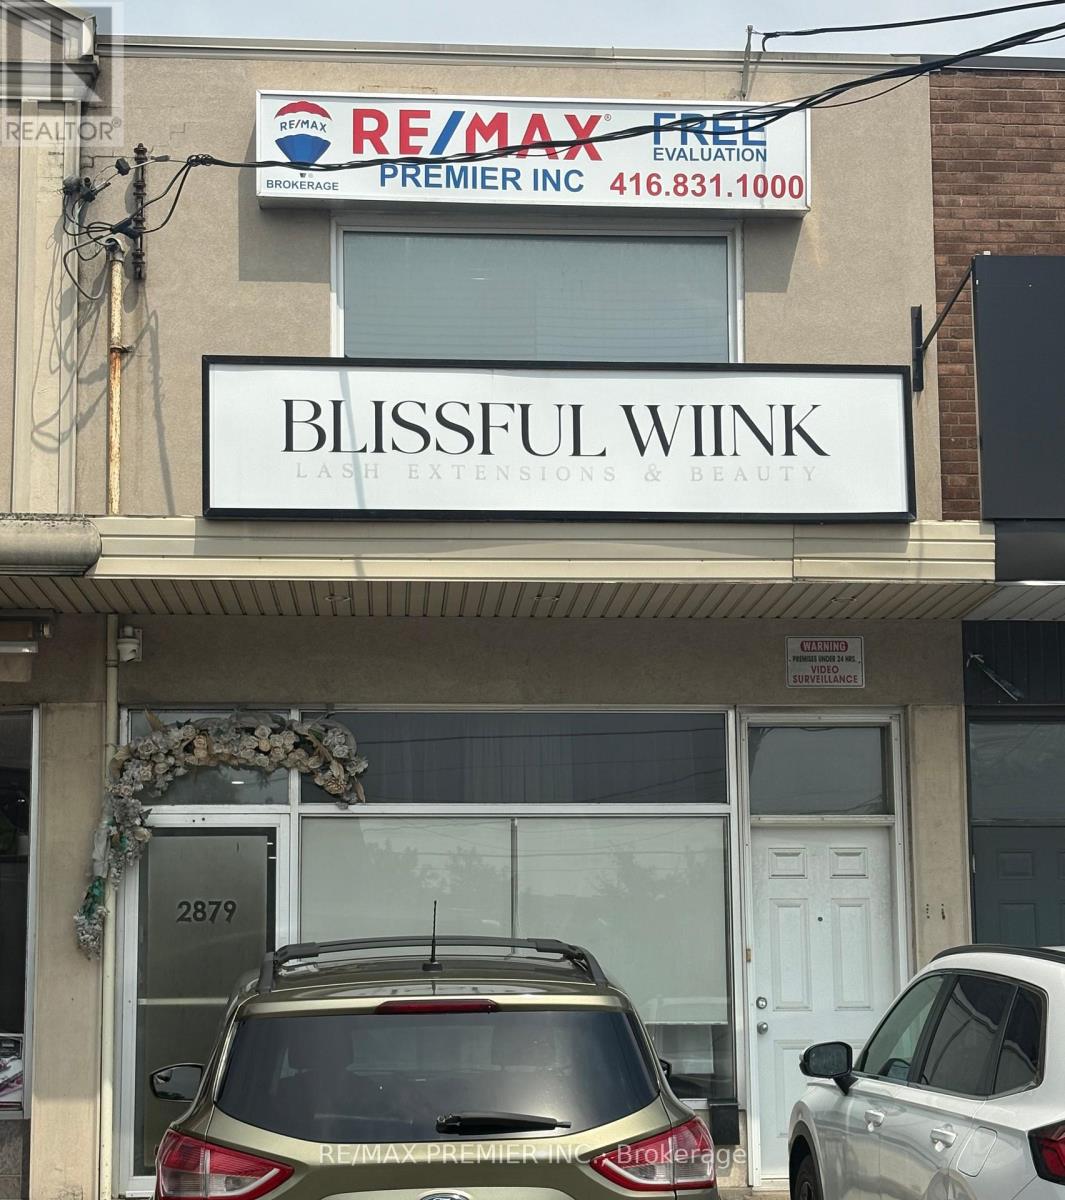
Main Floor - 2879 Dufferin Street
Toronto, Ontario
LOCATION! LOCATION! LOCATION! ENTIRE COMMERCIAL STORE APPROX 750 SQ FT/ OR 4 OFFICES AT $799-$2999, ALL INCLUSIVE OF ALL UTILITIES! COMPLETELY RENOVATED AND FRESHLY PAINTED MAIN FLOOR ENTIRE COMMERCIAL STORE FRONT OR 4 OFFICES/PRIVATE ROOMS WITH 10 FT CEILINGS CAN BE RENTED SEPARATELY AT DUFFERIN AND LAWRENCE! CURRENTLY "BEAUTY SERVICES" BUT CAN BE USED FOR ANY BUSINESS OR SEPARATE OFFICES! SUPER BRIGHT AND CLEAN! SUN FILLED SPACE WITH LAMINATE FLOORS/POT LITES AND SUN SHADES! 1 OFFICE HAS A SINK! SHARED 2PC BATH AND SOLE USE OF STOREFRONT SIGNAGE IN A BUSY STRIP PLAZA WITH PLENTY OF PARKING AND EASY DRIVE IN AND DRIVE OUT ACCESS! CLIENT WAITING AREA! INCLUDES UNLIMITED BELL FIBE INTERNET! CENTRAL A/C. 1 EXCLUSIVE PARKING SPOT! STEPS TO ALL AMENITIES AND TTC! ** THE RENT IS $799 FOR OFFICE # 2 AND #3. AND $950 FOR THE LARGEST OFFICE #4. THIS OFFICE INCLUDES WINDOW AND A SINK). OFFICE #1 IS $900 AND INCLUDES A STOREFRONT WINDOW AND A SIGN. ** YOU MAY RENT OUT THE ENTIRE STORE/ALL 4 OFFICES @$2,800 PLUS HEAT, WATER AND EXCLUSIVE HYDRO. NO TMI!!!!!!!! (id:60365)
206 - 890 Sheppard Avenue
Toronto, Ontario
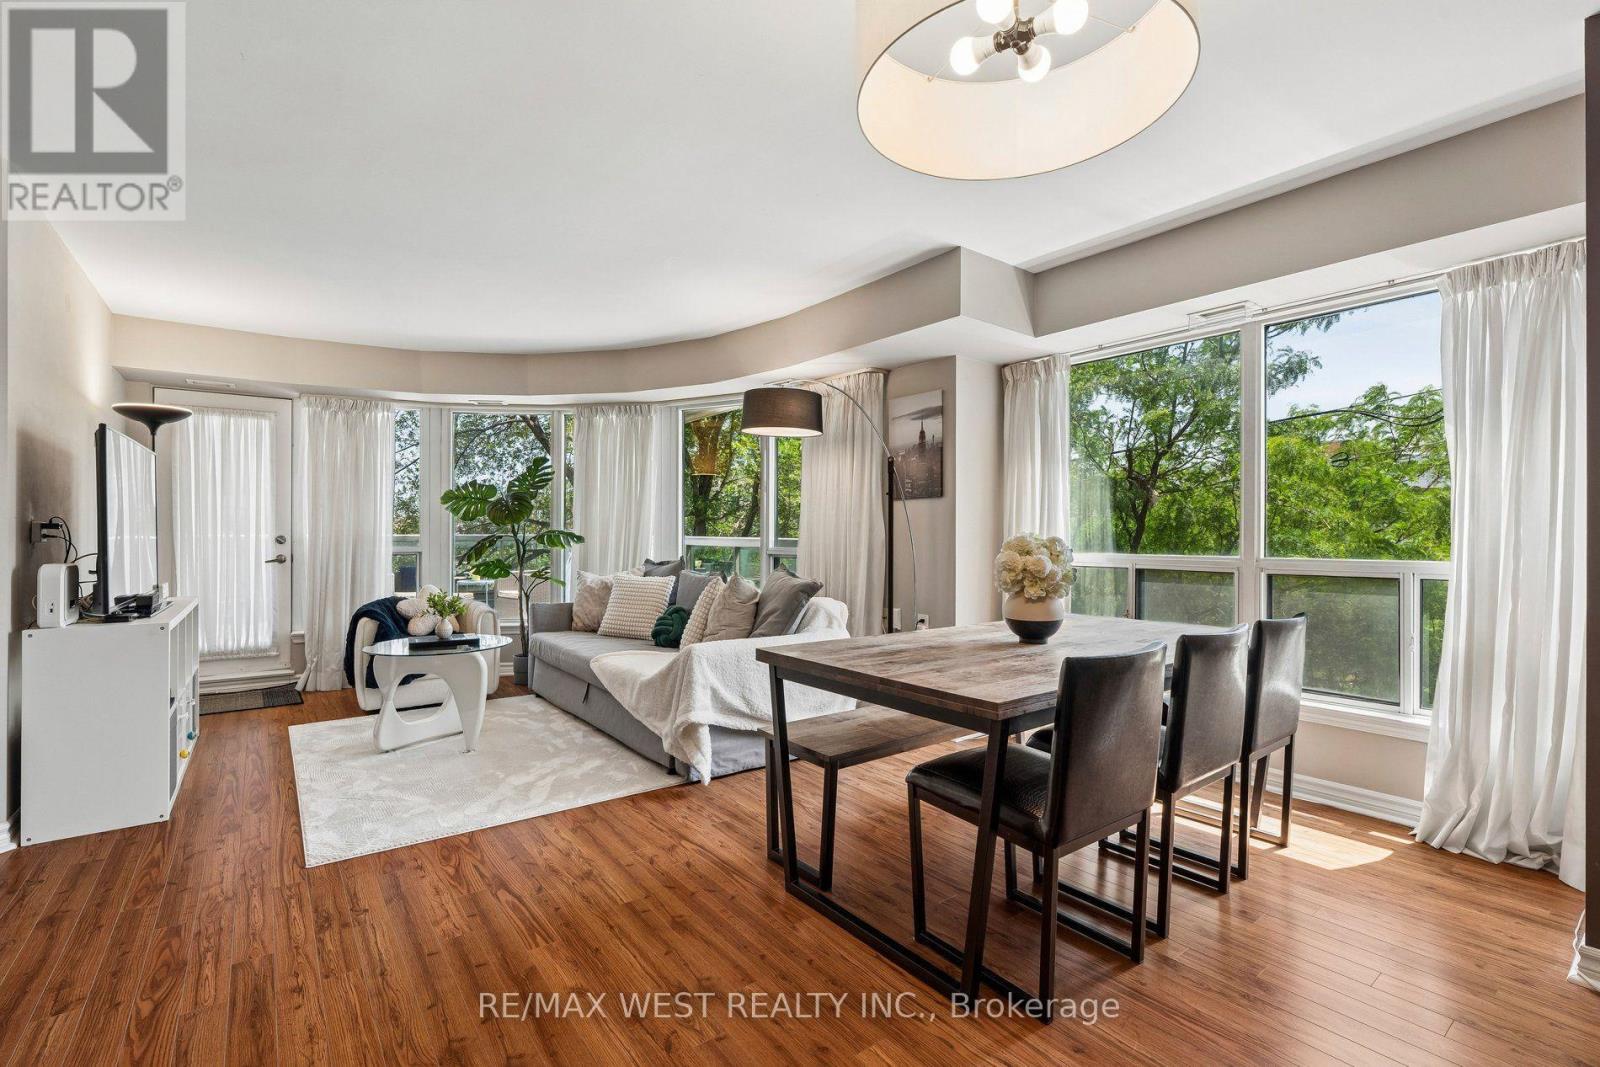
Bright and spacious corner suite offering 975 sq ft of thoughtfully designed interior living space, anchored by a standout 471 sq ft balcony; an exceptional outdoor retreat rarely found in a condo, perfect for entertaining, morning coffee, or simply soaking in the corner exposure and natural light all day long. Includes 1 parking spot and 1 locker, conveniently located on the same floor as the unit. Step outside and you're minutes from Sheppard West station, Yorkdale for serious shopping, groceries including Costco and both Allen Rd and the 401 for whenever you need to get anywhere fast. This condo offers exceptional family appeal with access to top-rated schools. The kind of unit that just works; move in and settle, rent it out with confidence, or downsize without giving anything up. A genuinely rare find in one of Toronto's most established and well-connected neighbourhoods. (id:60365)

2226 - 500 Doris Avenue
Toronto, Ontario
Welcome to Grand Triomphe II Condos located in the heart of North York. This 2 Bedroom + Den & 2 Bath Corner Suite provides 1184 SQFT of Interior Space & South East Exposure. Unit features Laminate Flooring throughout, Spacious Open Concept Living Area, Large Bay Windows in Living Room, and Walk Out Balcony. Large Den with French Doors can be utilized as a Flex Space for additional Bedroom or Office Space for those who work at home. Kitchen Area is appointed with Granite Countertops, B/I Appliances, and Breakfast Area with Large Windows giving you sunlight in the morning. Primary Bedroom features Ensuite Bathroom & Walk In Closet. The Large Ensuite Bathroom provides Double Vanity Sinks, Bathtub, and separate Stand in Shower. Building Amenities include Indoor Pool w Sauna, Gym/Fitness Centre, Yoga Studio, Golf Simulator, Party Room with Bar Area, Billiards/Games Room, Theatre, and Rooftop Garden. Location offers easy access to Transportation, Shopping, Dining, and everyday Convenience. Residents can easily Highways 401/404/DVP or walk to Subway Stations (Finch Station & North York Centre), get daily essentials at Metro/H Mart, and Shopping/Entertainment options at Empress Walk/Bayview Village, and Fairview Mall. 1 Parking and Locker Included (id:60365)
335 East Avenue N
Hamilton, Ontario
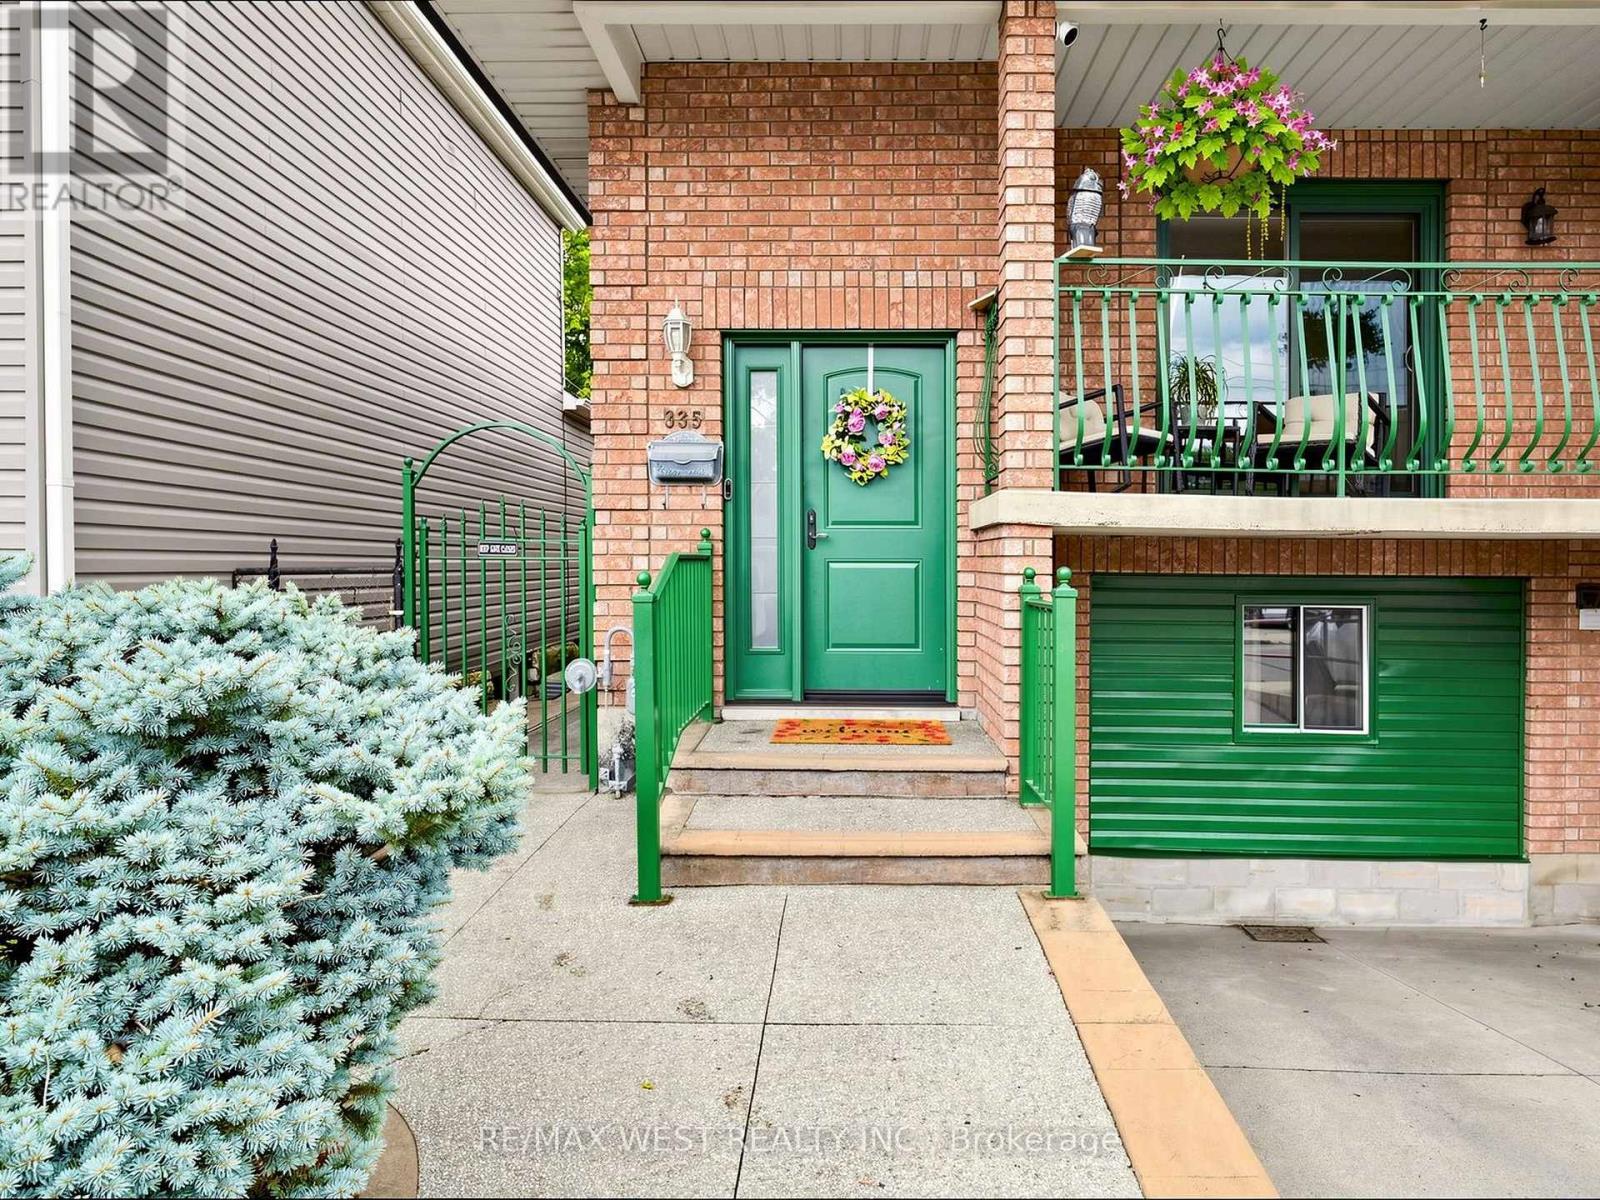
This unique semi-detached raised bungalow, built in 1991, offers 2 fully self-contained units with 2 kitchens, Separate Laundry machines and a rare 2 garages. Live in one unit and rent out the other to help with your mortgage. Separate Entrances for upper and lower levels provide added convenience and Privacy. Step inside & you are greeted by a bright, open-concept living and dining space. The family size kitchen seamlessly blends style & functionality. Down the hall, you'll find spa-like 4 pc bathroom & 3 good size bms furnished with high-quality broadloom. Sliding doors lead to a private balcony where you can enjoy morning coffee or relax in the evening after a long day. The Lower Level features a full-sized kitchen with a backsplash, a huge countertop, a separate bar counter, and tons of cabinet space. The unit also has an updated full bathroom, separate laundry, a fireplace & built-in shelves. Above grade basement windows fill the space with tons of natural light. A rare find: this house has 2 separate garages (front garage has been converted into an insulated, 4-season bonus bedroom & 2 pc washroom). This versatile space can also be used as studio, office or lounge area. 2nd garage is a detached, brick 2 car garage at the rear of the property. The backyard features an iron fence & gate, a wraparound exposed aggregate walkway, a covered patio with a pergola and pot lights-perfect for summer BBQs. Enjoy summer weekends with your family & friends, take a dip in the hot tub on cool evenings & gaze at the stars. This stunning 4-bedroom, 3-bathroom home offers over 2,000 sq. ft. of finished living space, 200-amp electrical service and a heat pump for efficient heating and cooling (2023). Enjoy low property taxes in one of Hamilton's in-demand neighbourhoods, just a 2-3-minute walk from Hamilton General Hospital. Whether you're looking for a move-in ready home with income potential or a high-performing addition to your portfolio, this house delivers on all fronts. (id:60365)
1062 Cannon Street E
Hamilton, Ontario
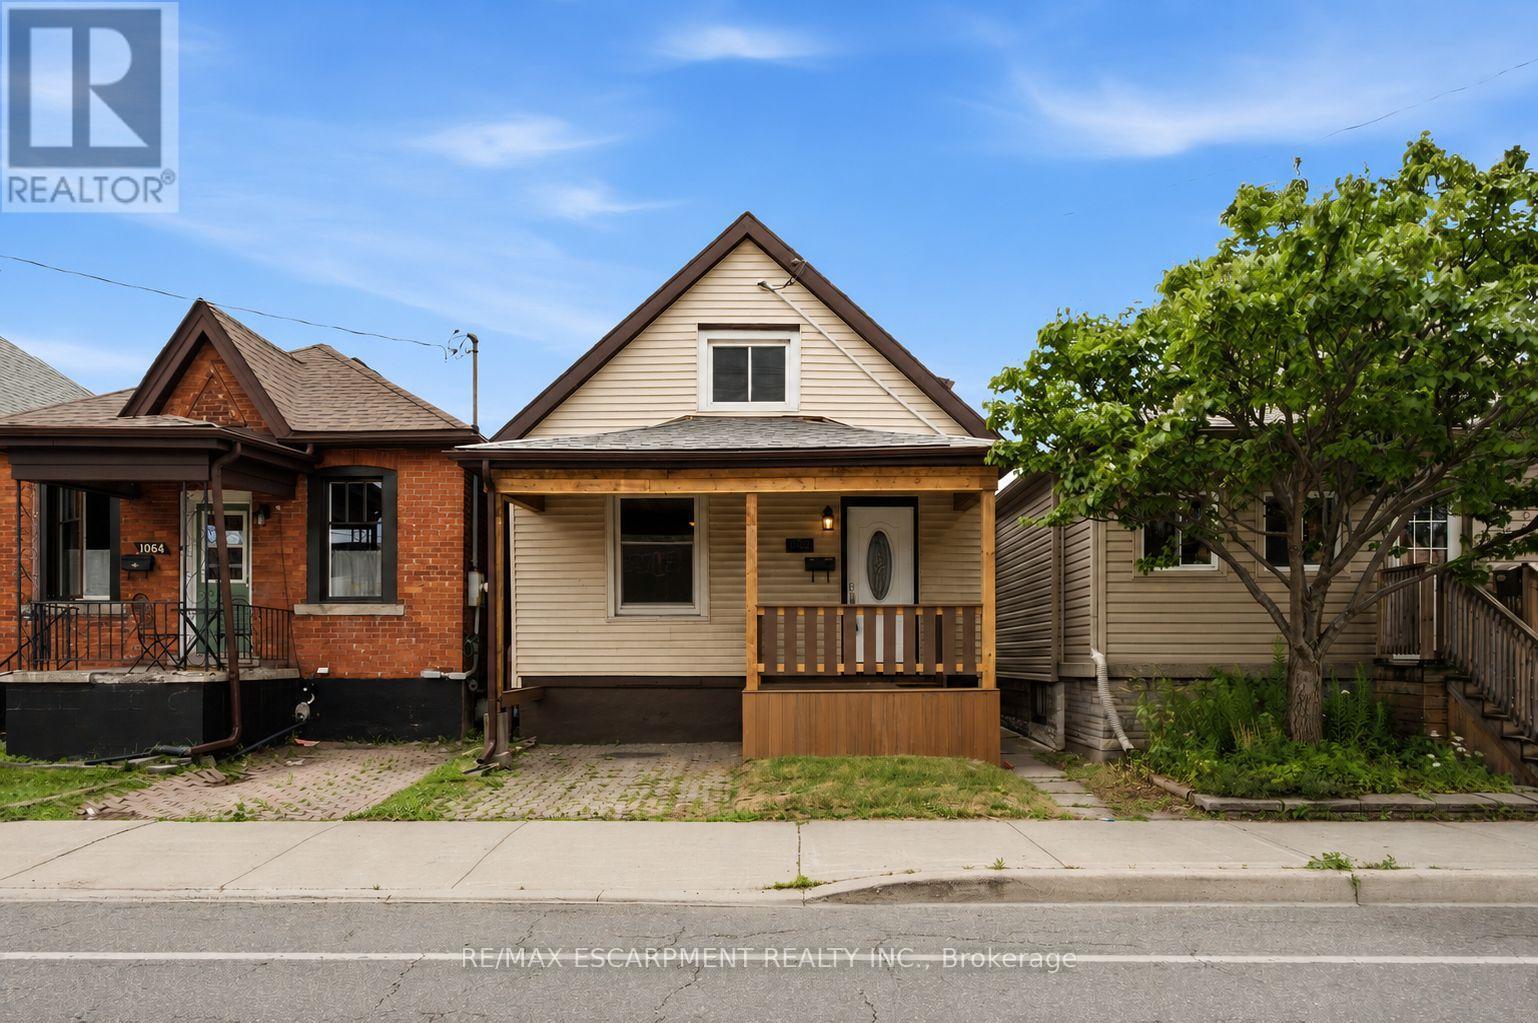
Welcome to this beautifully renovated 1.5-storey home in the heart of Hamilton. Offering 3 bedrooms and 2 full bathrooms, this move-in-ready property features a bright, functional layout with stylish modern finishes and abundant natural light throughout. Perfect for first-time home buyers, downsizers, or investors, this home combines comfort, character, and low-maintenance living. The spacious backyard provides plenty of room for entertaining, gardening, or enjoying the outdoors. Ideally located just steps from the vibrant Ottawa Street shopping district, you'll enjoy easy access to local restaurants, cafés, parks, schools, public transit, Gage Park, Centre on Barton, and major highways for a convenient commute. Don't miss this exceptional opportunity to own a beautifully updated home in one of Hamilton's most desirable and growing neighbourhoods. (id:60365)

© 2026 Proptech Realty Inc., Brokerage.