
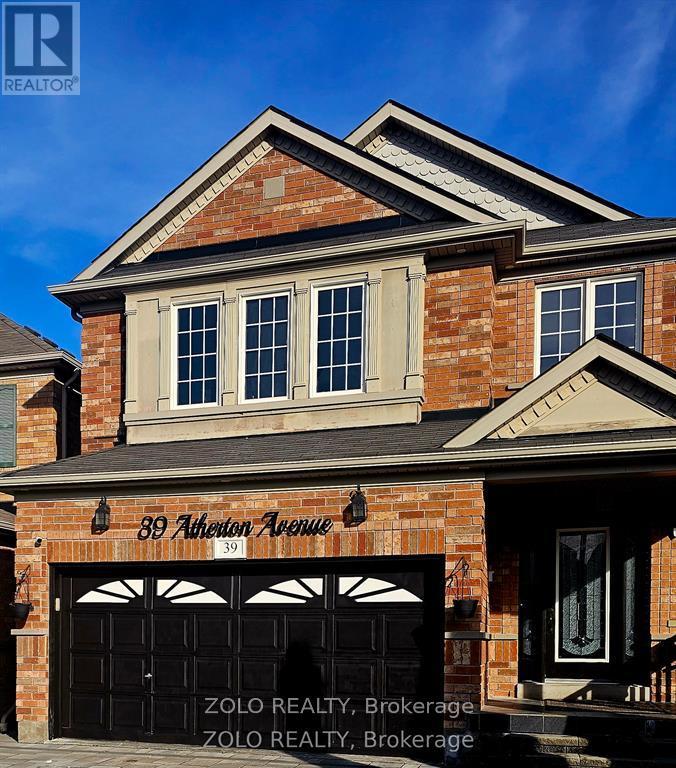
39 Atherton Avenue
Ajax, Ontario
Welcome to 39 Atherton Ave in desirable Northwest Ajax! This beautifully maintained 2-storey home offers a functional layout with spacious principal rooms, perfect for families and entertaining. Featuring a bright and open-concept main floor, modern kitchen, and generous-sized bedrooms, including a large primary retreat. Situated on a quiet, family-friendly street with a private backyard, close to top-rated schools, parks, shopping, transit, and all major amenities. A fantastic opportunity to own in one of Ajax's most sought-after communities! (id:60365)
5 Pixley Crescent
Toronto, Ontario
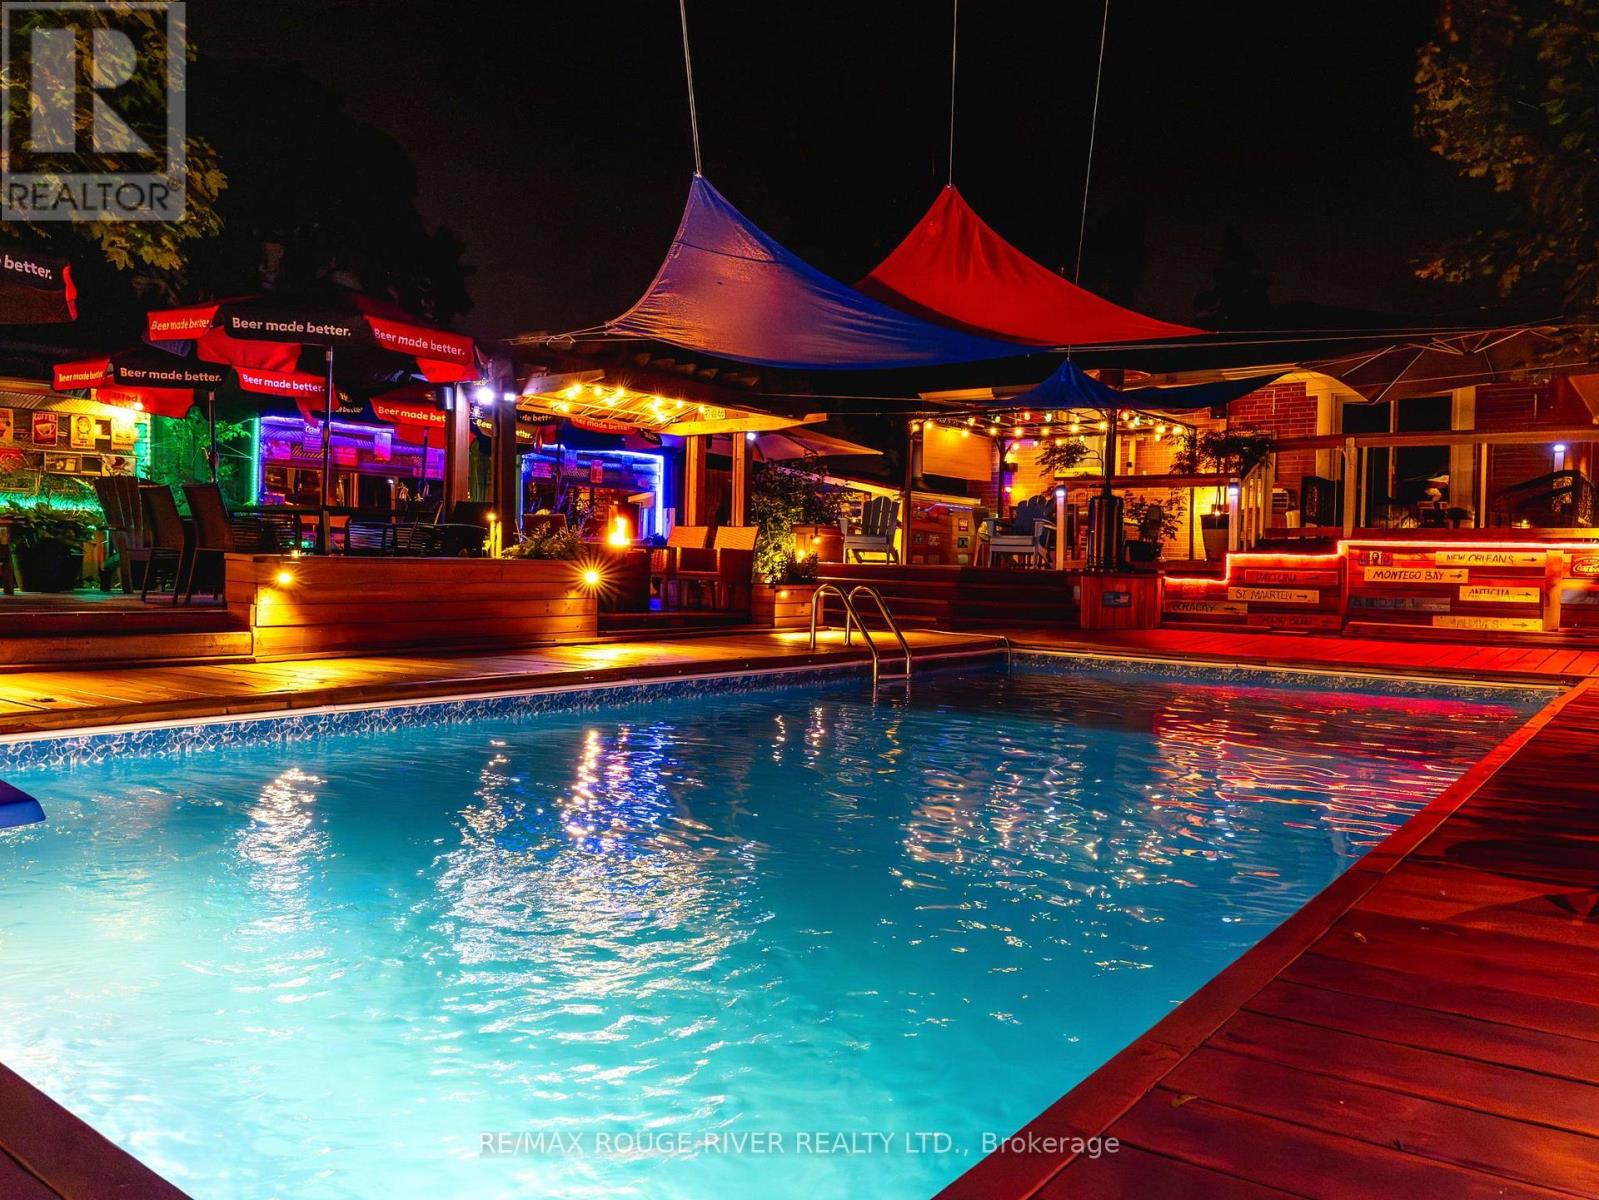
Welcome to this beautifully updated modern bungalow featuring your very own private backyard resort! Situated on a premium pie-shaped crescent lot, this move-in-ready home offers approximately 1,200 sq. ft. of bright, open-concept living space with 3 spacious bedrooms and 1 full bathroom on the main level. The sun-filled living room showcases expansive sliding glass doors overlooking the spectacular backyard, while the kitchen and dining area feature a custom architectural half-wall. The primary bedroom offers convenient walkout access to the deck and pool. The fully finished basement provides exceptional additional living space, including a versatile 4th bedroom (currently used as a home office/gym), a second full bathroom, and a dedicated utility/storage area with separate mechanical access. Step outside to your own private oasis featuring an impressive 1,500 sq. ft. custom multi-tier entertainment deck, a premium heated in-ground pool, multiple lounging areas, and a dedicated fire table pavilion-creating the ultimate setting for summer entertaining. Whether you're hosting family celebrations, backyard BBQs, or evening pool parties, this spectacular outdoor retreat is designed to entertain and create unforgettable memories. Set on an exceptional pie-shaped lot measuring up to 143 feet deep with an impressive 47-foot rear width (approximately 6,100 sq. ft.), this property offers outstanding privacy and outdoor space. Well-maintained with upgraded high-efficiency mechanical systems, this exceptional home is the perfect combination of modern comfort, functional living, and resort-style outdoor enjoyment. (id:60365)

14 Munday Court
Clarington, Ontario
Executive Country Living in the City! Tucked away on a premium cul-de-sac lot spanning over 1.2 acres, this custom-built executive brick home masterfully blends a classic Ontario farmhouse aesthetic with top-tier modern engineering. Backing onto protected lands with direct access to ravine trails, the property offers privacy, stunning natural views, and an iconic wrap-around porch built for relaxing days. Inside, the light-filled interior features soaring 9-foot ceilings, high-efficiency Pella windows, stunning hardwood floors, and heated tile in all bathrooms and the mudroom. At the heart of the home is a chef's dream kitchen featuring custom Macleans cabinetry, a massive stone island, a separate pantry, and a large eat-in space for gatherings. Culinary enthusiasts will love the ultra-premium appliance suite, including a 48" Commercial Culinarian gas range with dual ovens, grill, and griddle, a 36" Sub-Zero refrigerator, and a Miele dishwasher. Upstairs offers four spacious bedrooms, highlighted by a large primary suite complete with a gorgeous ensuite and oversized windows. The finished lower level features polished concrete floors and, WETT-certified, wood-burning fireplace. Step outside to your personal backyard oasis featuring a premium saltwater pool with new safety cover, cabana, 12x14 pergola, and patterned concrete patios. The professionally landscaped grounds feature perennial gardens and a fully robotic grass maintenance system. Park on the newly paved driveway or in the detached, heated 3-car garage equipped with a 60A service panel and EV-ready charging port. Above the garage, a separate entrance leads to a private 550 sq ft loft complete with gas heat and a full bathroom with heated floors-an ideal space for an in-law suite, nanny quarters, or an executive home office. Repainted steel roof and an oversized septic system inspected.This property embodies irreplaceable land value, multigenerational flexibility, custom craftsmanship.A True Legacy Home! (id:60365)
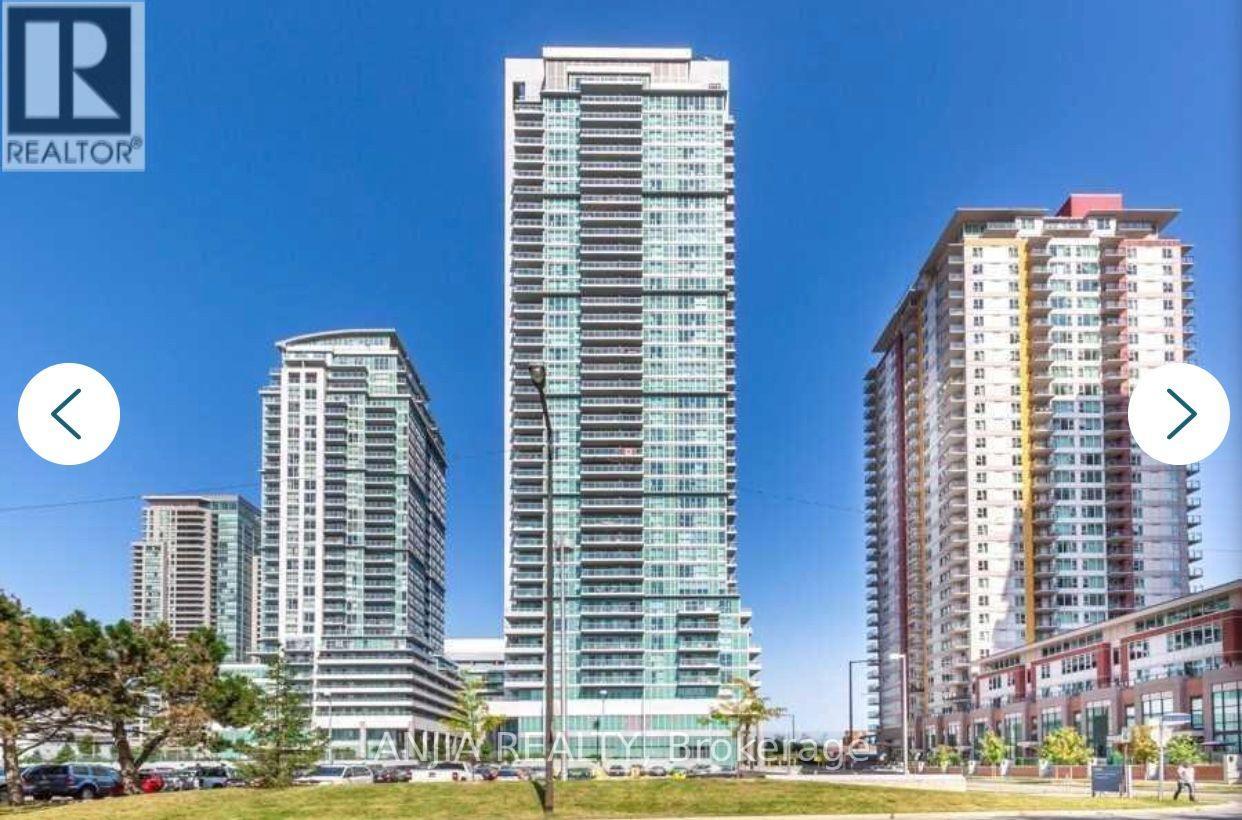
906 - 50 Town Centre Court
Toronto, Ontario
A wonderful 1 bedroom condo with a parking at Scarborough Town Center. Great Location, 3 mins Walking Distance To Supermarkets, Restaurants, Cinema, Retail Stores, Lrt, Go Bus Station. Step To Scarborough Town Centre, Rt, City Hall **Mins To Hwy 401 **Built By Monarch, Great Builder In Town ** Close To Uoft , Centinial College.**** EXTRAS **** **Stainless Steel (**Stove **Fridge **B/I Dishwasher **B/I Microwave **) Full Size Front Load Washer & Dryer **All Window Coverings **All Electrical Light Fixtures ** Center Crt (id:60365)
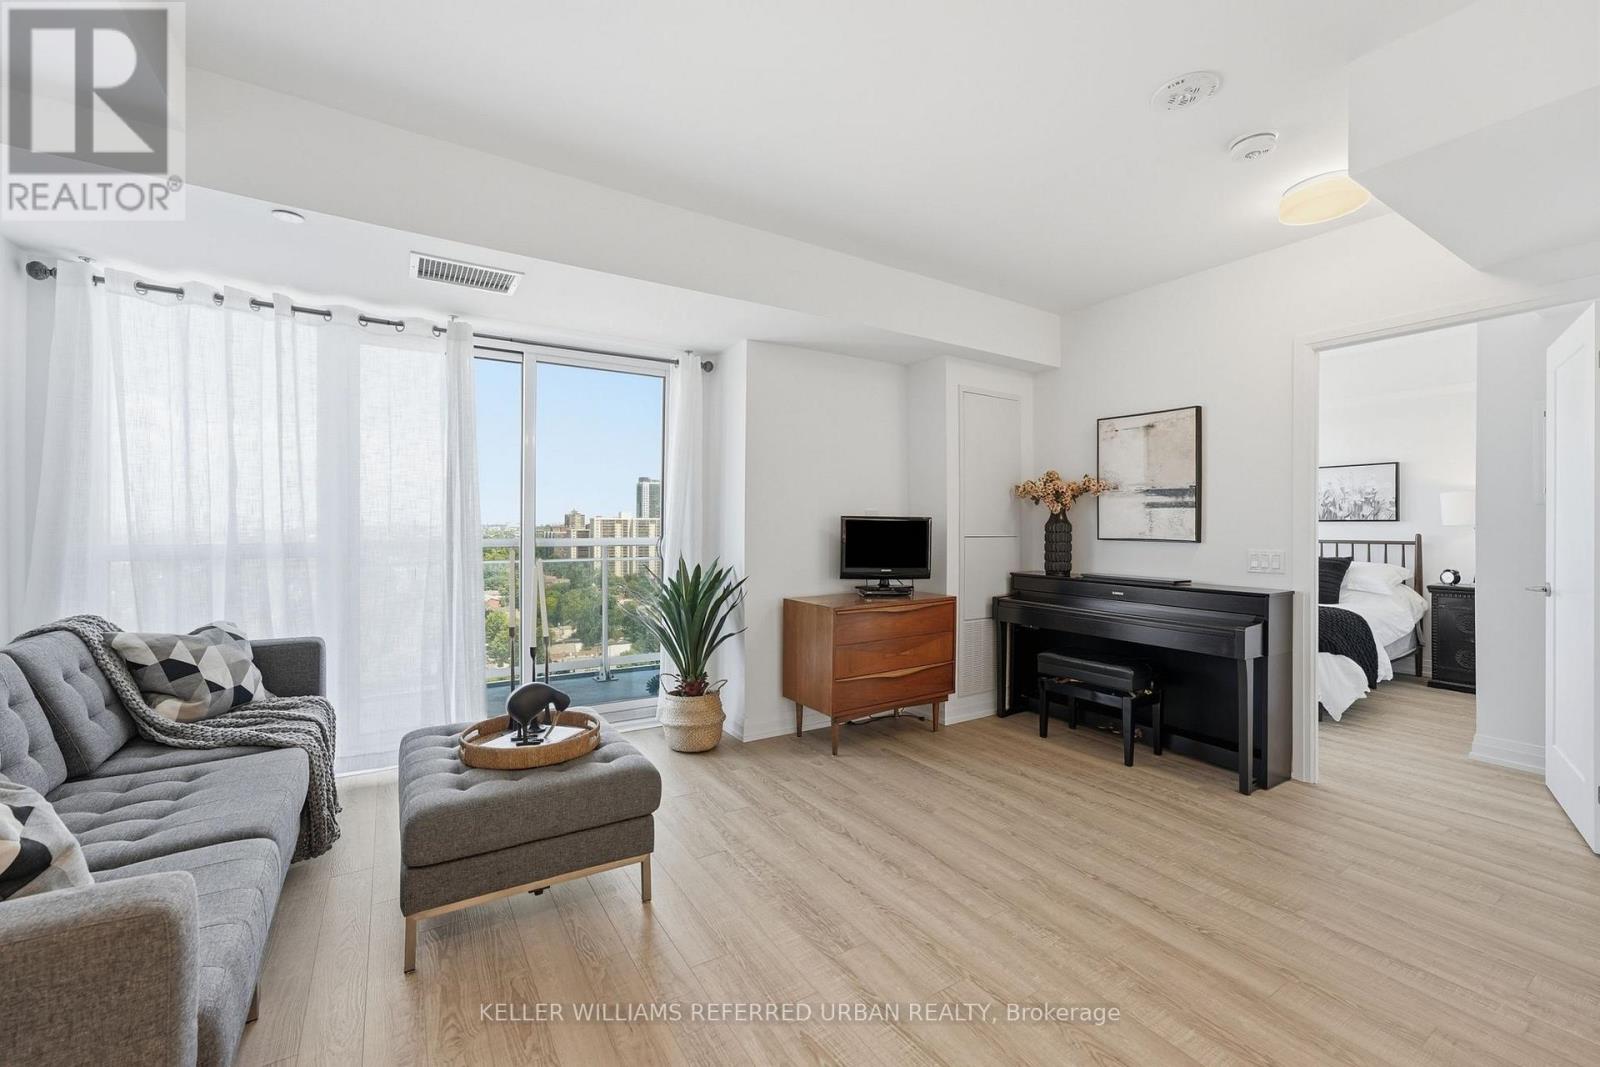
1702 - 286 Main Street
Toronto, Ontario
Imagine having a view of the most heavenly sunset each and every night! Welcome to 1702-286 Main St. 3 reasons why this unit is special: 1. The view: The unobstructed North/West view from unit is nothing short of spectacular, with trees as far as the eye can see. The unit is bathed in light at all times of day! 2. Reduced living costs: How much do you spend on internet and a gym membership monthly? Spend no more! The low maintenance fee includes bulk Rogers Internet for all units, access to a state-of-the-art gym & stretching studio, concierge, child play studio; party / games room; large BBQ terrace, guest suite access, bicycle storage, dog bathing room & more! 3. Unparalleled Transit Access; TTC? 1/2 block north. GO? Literally across the street (1 stop to Union and only 2 to Exhibition!). Highway access? A short drive to the DVP or Gardiner, and Kingston Rd is just a few blocks south. You could not possibly be better connected anywhere else in the city for this price point. Come experience this unit and the luxury of the Linx Community. (id:60365)
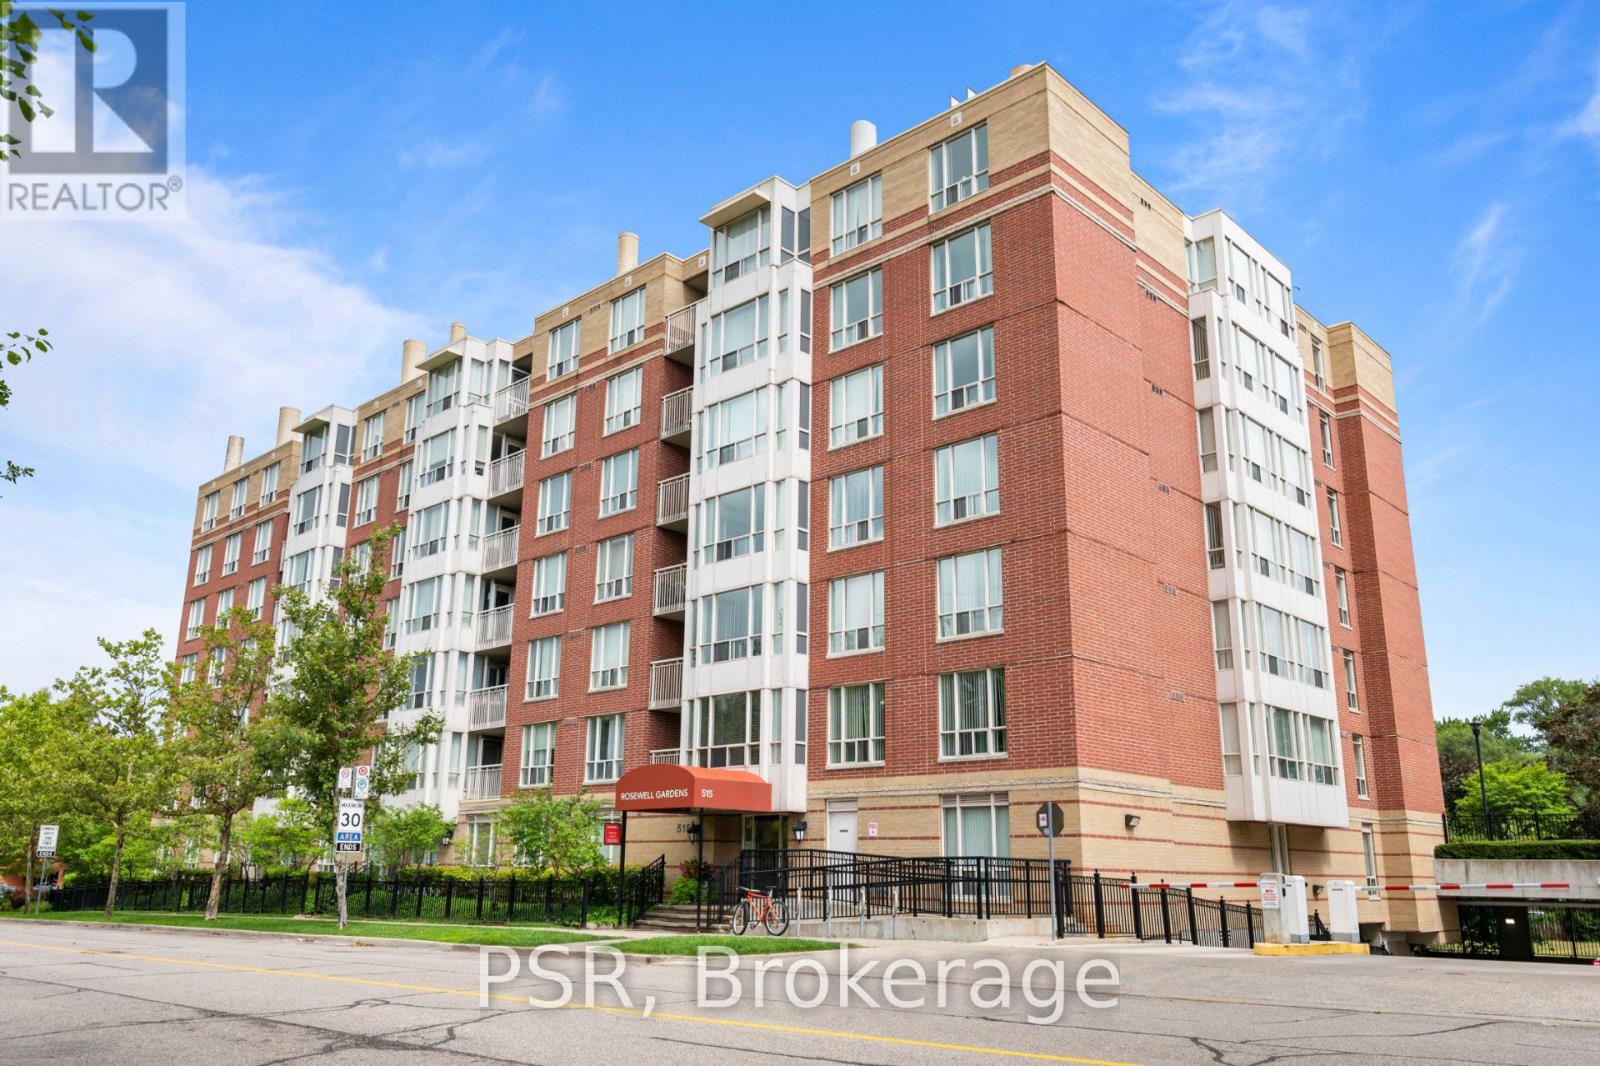
605 - 515 Rosewell Avenue
Toronto, Ontario
This spacious One-Bedroom suite features a thoughtfully designed layout with an open-concept kitchen and breakfast bar that seamlessly connects to the living and dining areas. West-facing windows fill the space with natural light, creating a bright and inviting atmosphere throughout. Additional highlights include a private balcony and the convenience of in-suite washer and dryer. Residents enjoy a variety of amenities, including a gym, party room and lounge, theatre room, and guest suite. Situated in the highly sought-after Avenue &Lawrence neighbourhood, one of Toronto's most prestigious residential communities, this property is just steps from local parks, boutique shops along Avenue Road, grocery stores, banks, LCBO, public transit, and a short distance to Yonge & Lawrence. (id:60365)
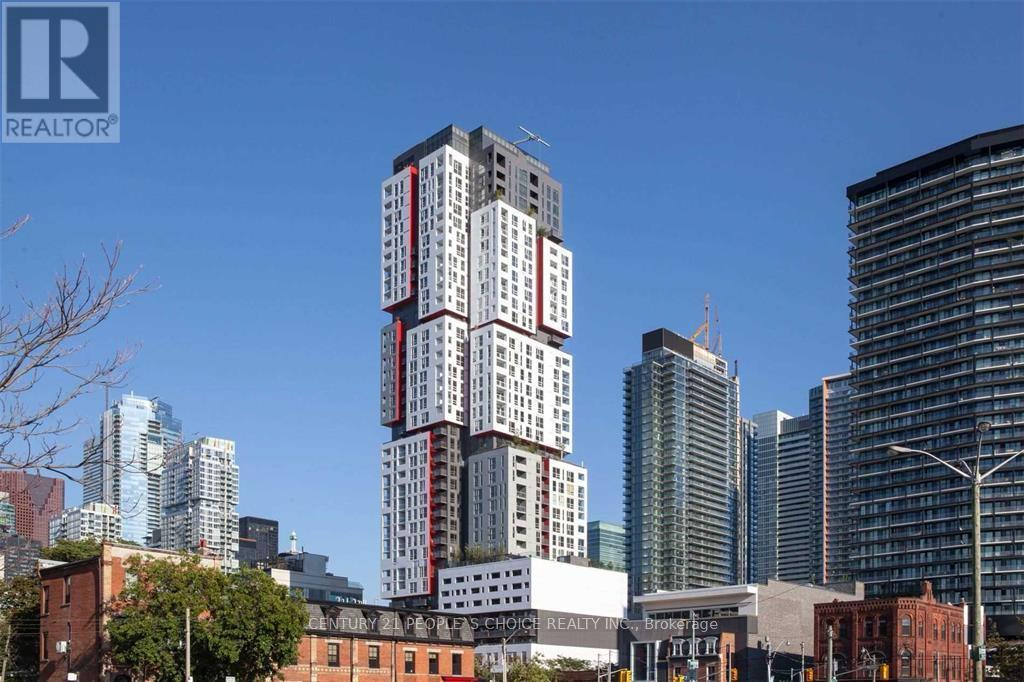
715 - 318 Richmond Street W
Toronto, Ontario
Freshly painted and professionally cleaned, this spacious 1-bedroom unit is move-in ready and available immediately. Features include wood flooring throughout, an open balcony with a sunny south-facing view, and a well-maintained interior. Located in the heart of the downtown core in the Entertainment and Financial Districts- you're just steps from Queen Street shopping, TTC access, and countless restaurants. Walk to vibrant King & Queen Streets, the CN Tower, Rogers Centre, Scotiabank Arena, and the Financial District. Minutes to the Harbour Front, Ripley's Aquarium, and the Fashion District. Building amenities include a 24-hour concierge, yoga and Pilates studio, billiards room, spa, media room, sauna, and fully equipped exercise room. International students and families welcome! (id:60365)
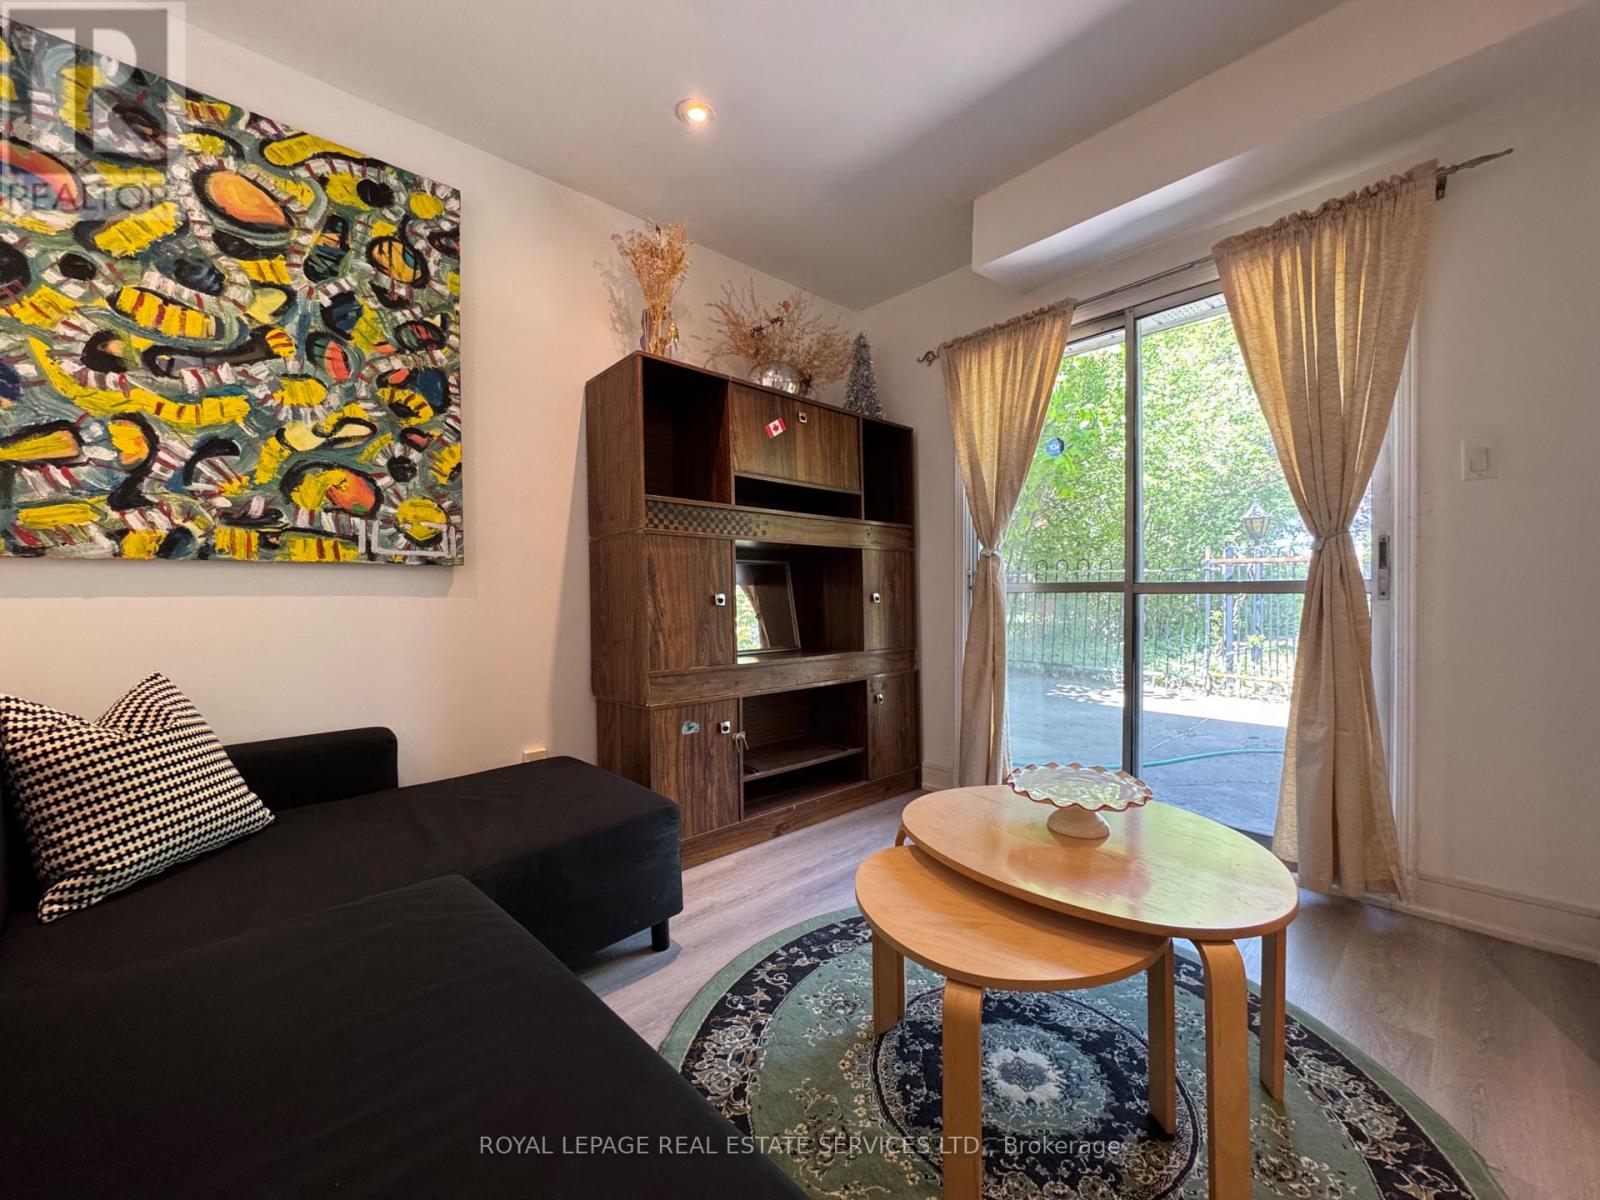
134 Angus Drive
Toronto, Ontario
Welcome to this bright, fully above-grade 2-bedroom suite in the heart of Don Valley Village. Offering its own private entrance and walkout to the backyard, lots of windows throughout, and a great layout, this home feels nothing like a typical basement apartment. The thoughtfully designed layout features two spacious, fully separate bedrooms, a generous kitchen with plenty of cabinet and counter space, and the convenience of private in-suite laundry. Natural light fills the living space, creating a warm and inviting atmosphere. The location is unbeatable with its transit access; bus stop is right outside the door, and Finch Station is only a 15-minute bus ride away, making commuting effortless. Perfect for students and young professionals alike, with convenient access to Seneca Polytechnic (Newnham Campus), Fairview Mall, North York General Hospital, Shops at Don Mills, Highways 401 & 404, and an abundance of nearby parks, grocery stores, restaurants, and everyday amenities. Located in a quiet, established neighbourhood with excellent transit connections and easy access throughout the city. (id:60365)
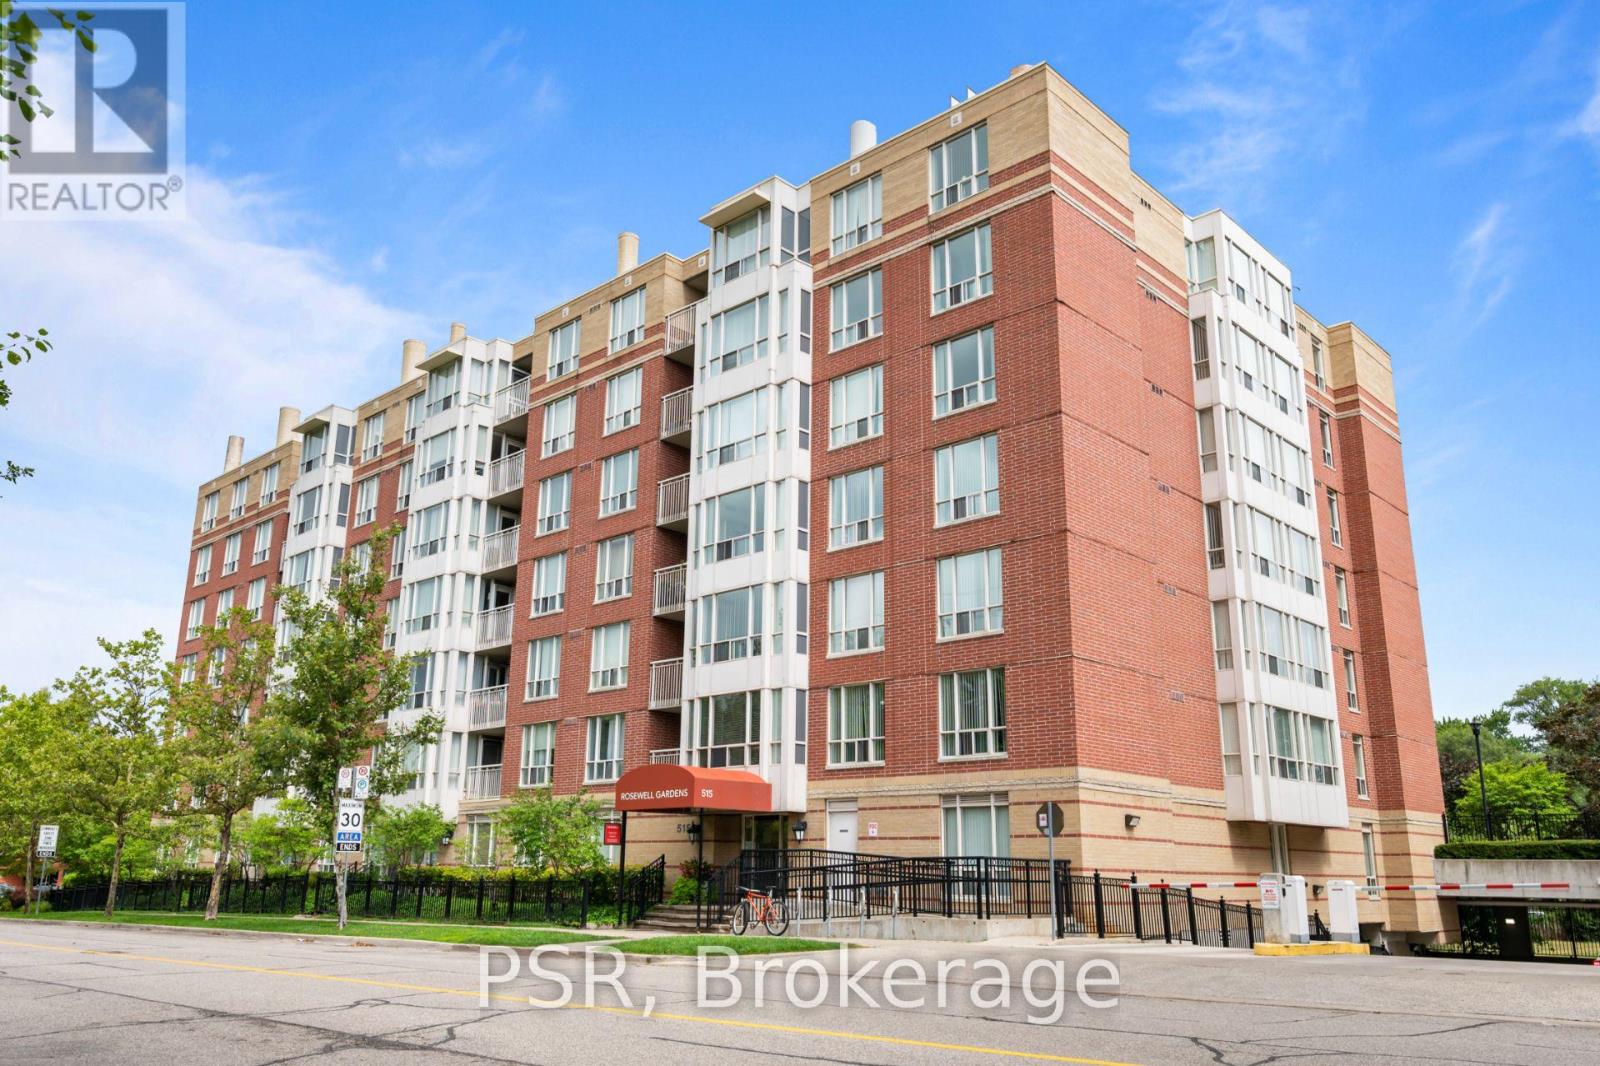
311 - 515 Rosewell Avenue
Toronto, Ontario
This spacious One-Bedroom + Den suite features a thoughtfully designed layout with an open-concept kitchen and breakfast bar that seamlessly connects to the living and dining areas. Large east-facing windows fill the space with natural light, creating a bright and inviting atmosphere throughout. Residents enjoy a variety of amenities, including a gym, party room and lounge, theatre room, and guest suite. Situated in the highly sought-after Avenue & Lawrence neighbourhood, one of Toronto's most prestigious residential communities, this property is just steps from local parks, boutique shops along Avenue Road, grocery stores, banks, LCBO, public transit, and a short distance to Yonge & Lawrence. (id:60365)
5206 - 8 Wellesley Street W
Toronto, Ontario
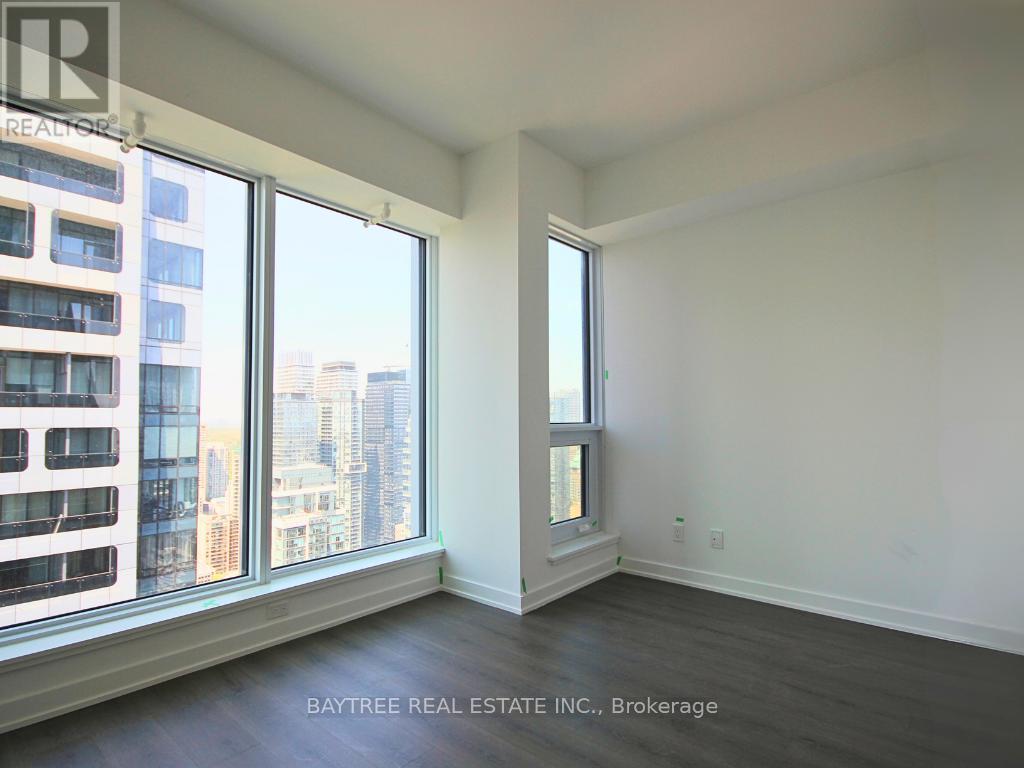
Welcome to 8 Wellesley Residences a brand-new 1-bedroom, 1-bathroom condo in the heart of downtown Toronto. Developed by CentreCourt,this modern unit features floor-to-ceiling windows that flood the space with natural light and offer stunning city views. The open-concept designincludes a sleek kitchen with quartz countertops, built-in stainless steel appliances, undercabinet lighting, and hardwood laminate floorsthroughout. The bedroom comes with sliding glass doors and a bonus study nook. Enjoy the convenience of in-suite laundry and high-speedinternet included.Located at Yonge & Wellesley, you're just steps from Wellesley Subway Station, the University of Toronto, Toronto MetropolitanUniversity, OCAD, shops, restaurants, parks, and more. 24-hour concierge service adds to the luxury lifestyle, with amenities like a fitness centreand lounge coming soon. Perfect for young professionals, students, or newcomers, this is your chance to experience vibrant downtown living ina prime location. (id:60365)
612 - 5 Hanna Avenue
Toronto, Ontario
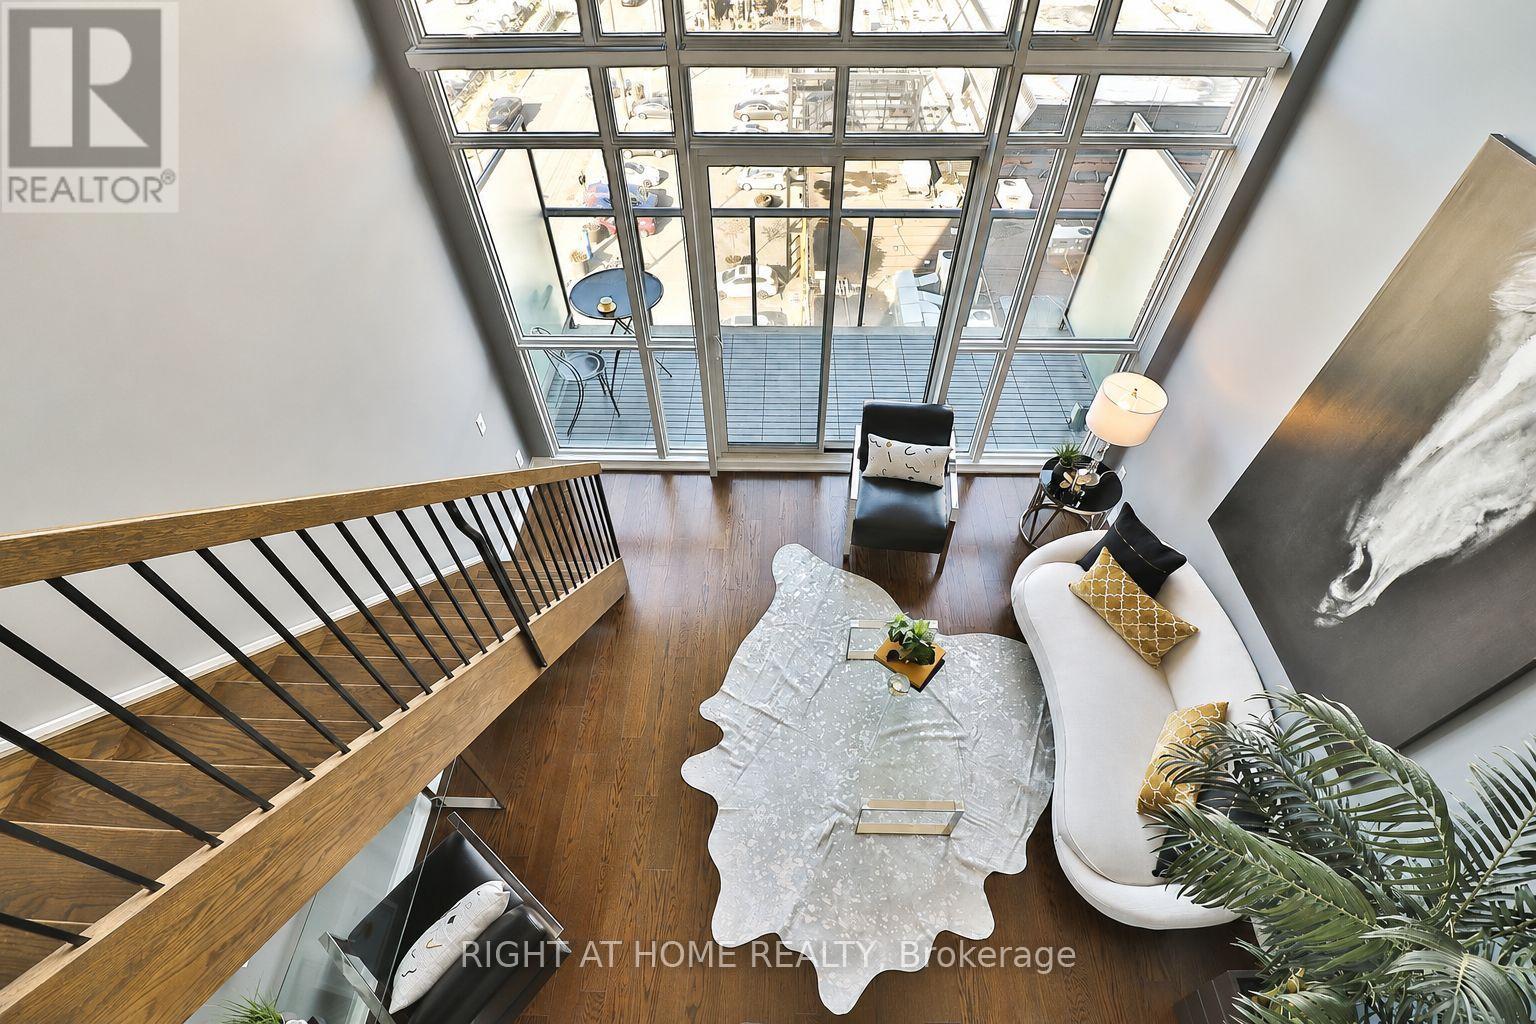
Experience stylish urban living in this stunning two-storey loft at Liberty Market Lofts, perfectly situated in the heart of Liberty Village. This bright and spacious 1-bedroom, 2-bathroom suite features impressive 17-foot smooth ceilings, creating an open and airy atmosphere filled with natural light.Offering approximately 630 sq. ft. of thoughtfully designed interior living space plus a 72 sq. ft. private balcony, this cozy yet functional layout is ideal for modern city living. Tastefully selected finishes and contemporary colour palettes add warmth and sophistication throughout.Nestled in a quiet corner of Liberty Village, you'll enjoy the perfect balance of tranquility and convenience, just steps from the neighbourhood's vibrant restaurants, cafés, boutiques, fitness studios, and nightlife. Outdoor enthusiasts will appreciate the close proximity to Lake Ontario, Exhibition Place, Lamport Stadium, and BMO Field, with excellent transit and easy access to downtown.A rare opportunity to live in a hidden gem in one of Toronto's most sought-after and vibrant communities. Don't miss your chance to experience the best of Liberty Village living! (id:60365)
516 - 75 Canterbury Place
Toronto, Ontario
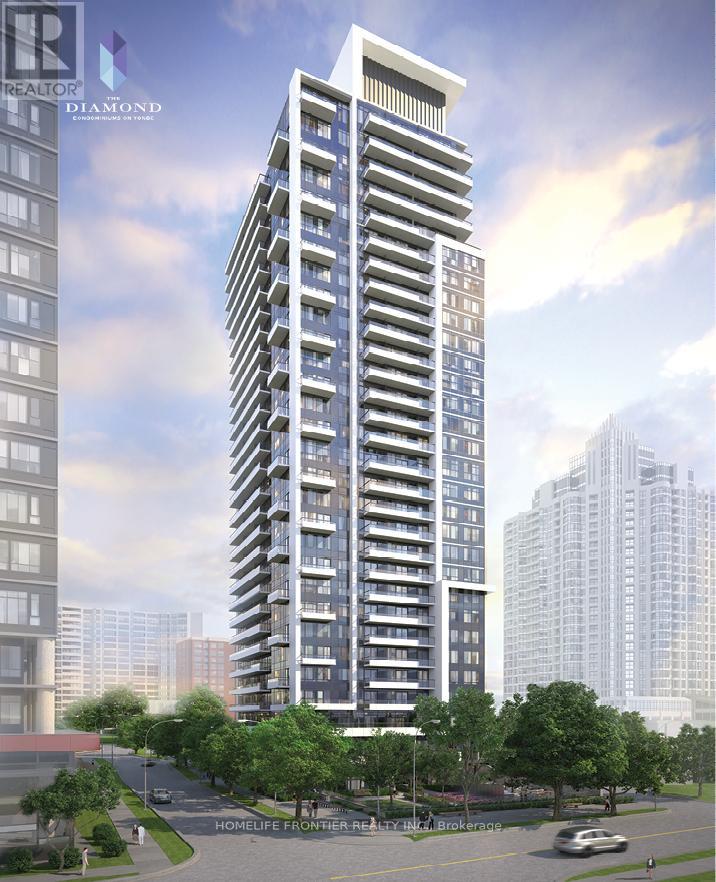
condo in the heart of North York. 3 Bedroom and 2 wash. Very Spacious and Sunny . Laminate floor Throughout. Walk out to balcony from living room. Very Convenient location. Steps to Subway and TTC. close to the highway. (id:60365)

© 2026 Proptech Realty Inc., Brokerage.