
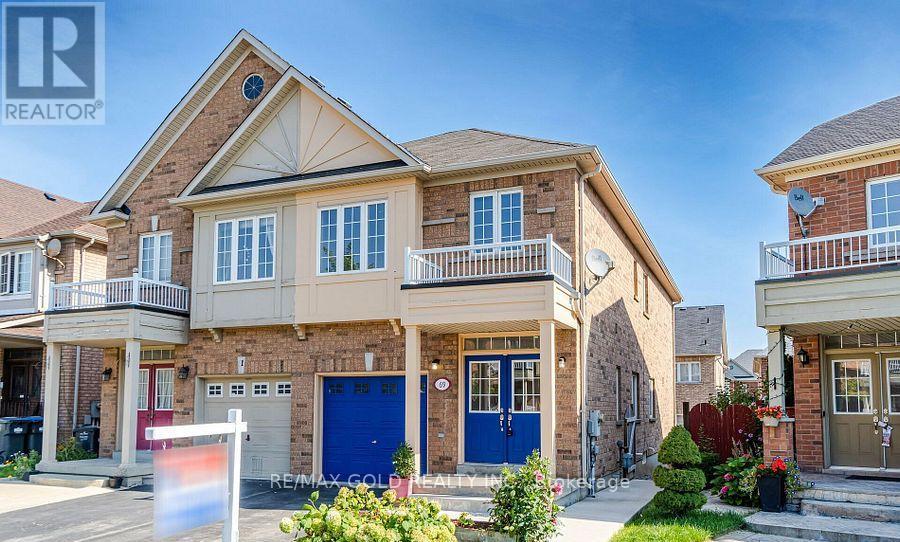
69 Portrush Trail
Brampton, Ontario
This newly renovated gem is ready for lease With meticulous attention to detail, this home is a blend of modern style & comfort. The kitchen is impressive w/ new stainless steel appliances that are as stylish as they are functional along w/ the quartz countertop. Just under 2000 sqft, 9 ft ceilings, pot lights & gleaming floors accentuate the open-concept design, creating a spacious & inviting atmosphere. Great for large families & entertaining! The whole home is freshly painted and will complement any decor style. As you ascend the staircase, your feet will sink into the new soft & comfy carpet, leading you to 2 master bedrooms w/ ample closet space,3rd bedroom has its own washroom. No need to share washrooms, every bedroom has its own washrooms . BASEMENT IS RENTED SEPARATELY . (id:60365)
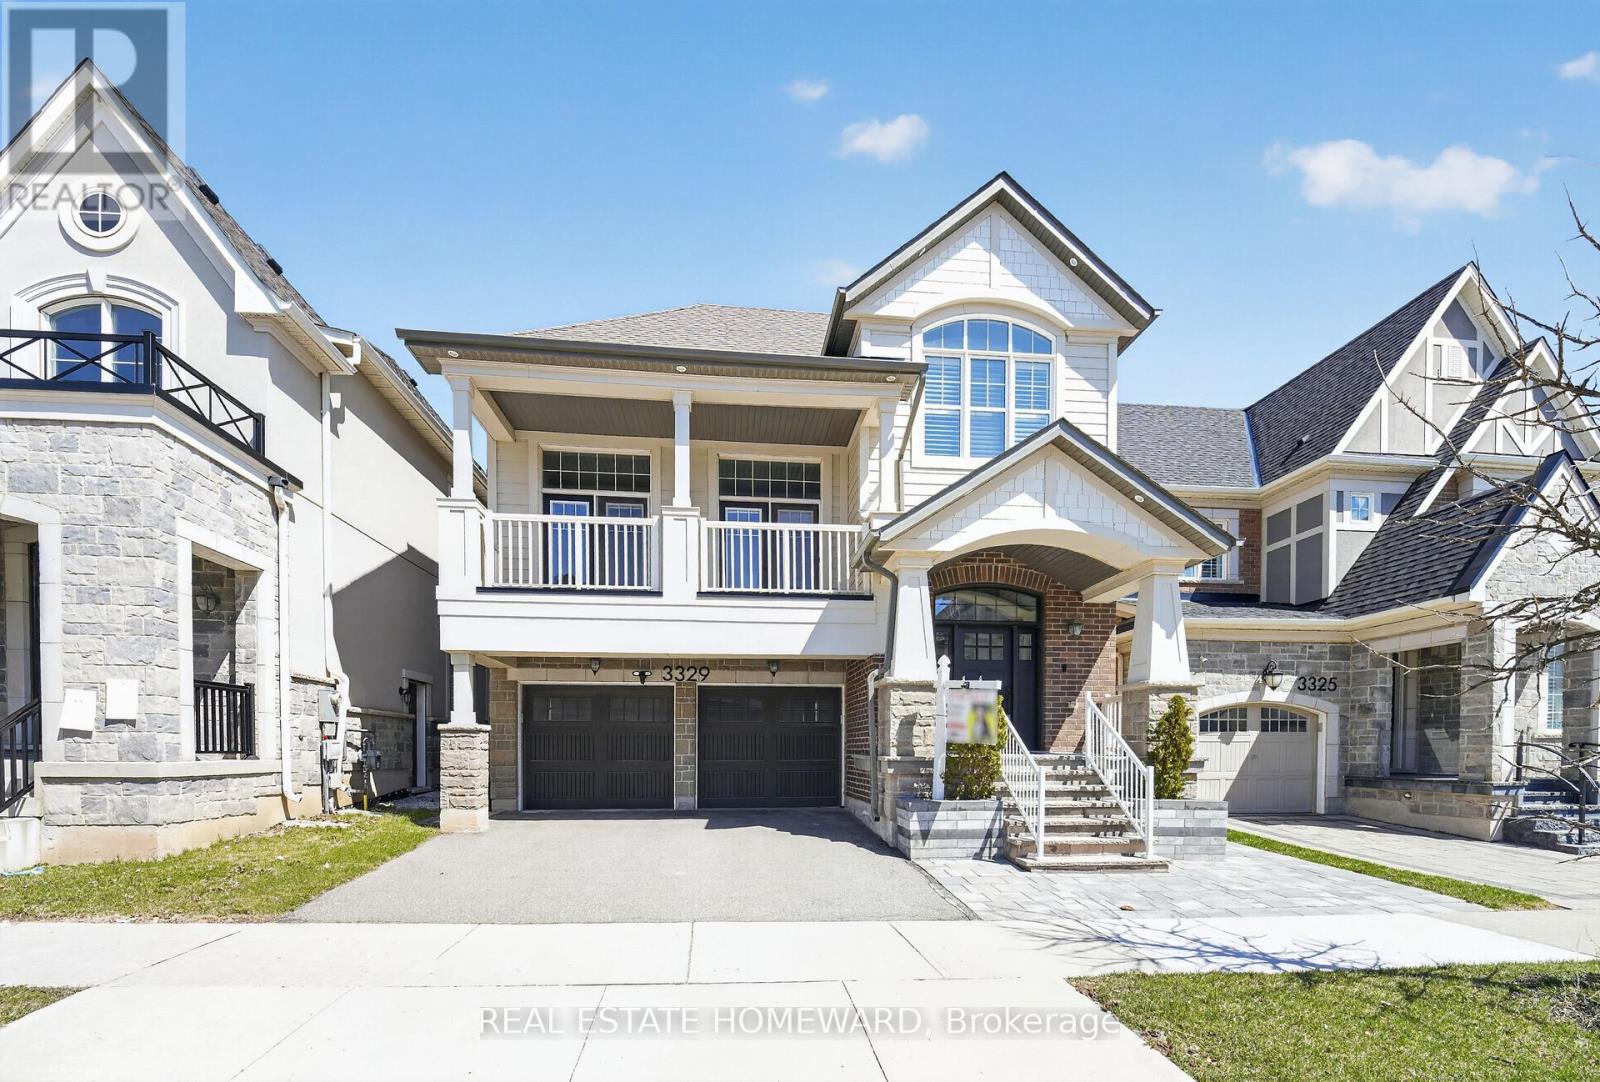
3329 Vernon Powell Drive
Oakville, Ontario
Rare opportunity to lease a spectacular home on one of the largest premium ravine-style lots backing onto lush greenbelt with incredible privacy and breathtaking treed views. This beautifully upgraded home showcases luxury finishes throughout, including soaring ceilings, pot lights, elegant 7-inch baseboards, and exceptional attention to detail. Step into a warm and inviting foyer with custom built-in bench seating, leading to an elegant dining area and a sun-filled living room with cozy gas fireplace and California shutters. The designer eat-in kitchen is a true showstopper, featuring stainless steel appliances, quartz countertops, breakfast bar, double wine fridge, and walkout to the perfect BBQ balcony. The stunning family room will leave a lasting impression with dramatic 16-ft ceilings, second gas fireplace, and double French doors opening to another private balcony overlooking nature. The upper level offers four spacious bedrooms, including a luxurious primary retreat with tray ceiling, custom California Closets walk-in, and spa-inspired ensuite complete with double vanities, soaker tub, and glass shower. The bright finished basement offers high ceilings, oversized windows, ample storage, and endless possibilities for entertaining, relaxing, or working from home. Outside, enjoy a professionally landscaped fully fenced backyard with interlocking stone, a new 6-person hot tub, and peaceful surroundings that make every day feel like a getaway. An exceptional home in an incredible setting, just steps to trails, parks, and more. Move in, relax, and enjoy luxury living at its finest. (id:60365)
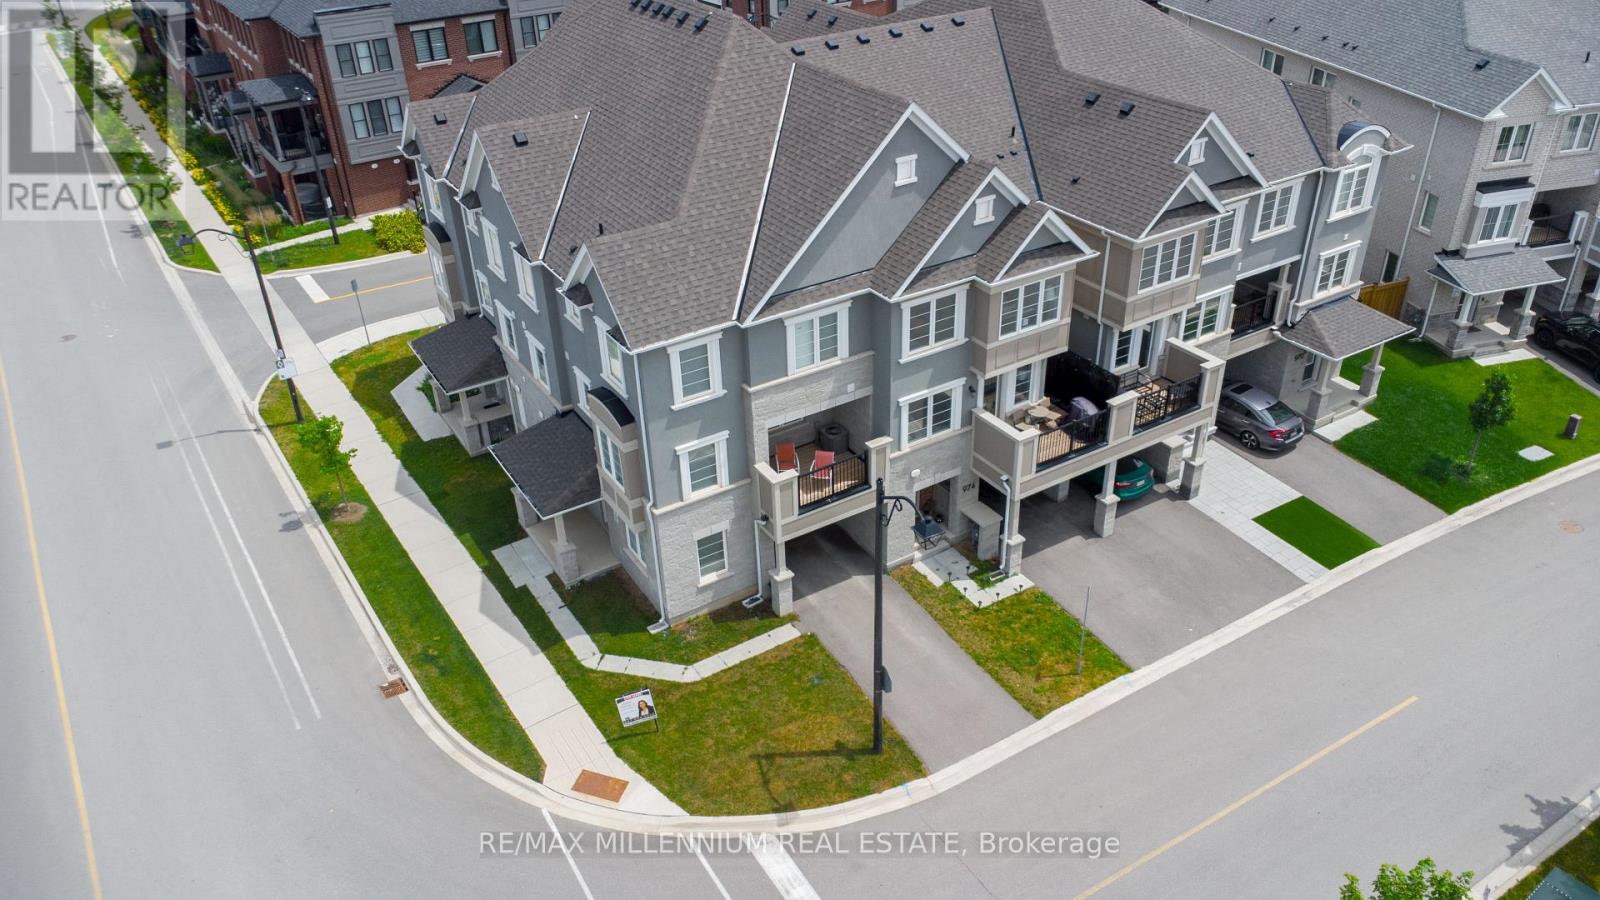
974 Hickory Crescent
Milton, Ontario
Welcome to this beautifully upgraded urban townhouse offering approximately 1,750 sq. ft. of stylish and functional living space. This modern home features 3-car parking, an extra-deep garage with an automatic door opener, and a finished ground-level office, ideal for working from home. The open-concept main floor showcases a designer kitchen with quartz countertops and a matching backsplash, stainless steel appliances, a spacious breakfast bar, pantry, upgraded light fixtures, pot lights, luxury vinyl flooring, and elegant hardwood stairs. The generous primary suite offers a walk-in closet, a 3-piece ensuite, and a versatile sitting area or home office nook. Two additional spacious bedrooms, a 4-piece bathroom, upper-level laundry, and a double linen closet complete the second floor. Ideally situated in a family-friendly community close to schools, parks, shopping, grocery stores, hospitals, public transit, and major highways, this home offers exceptional convenience for families and commuters alike. (id:60365)
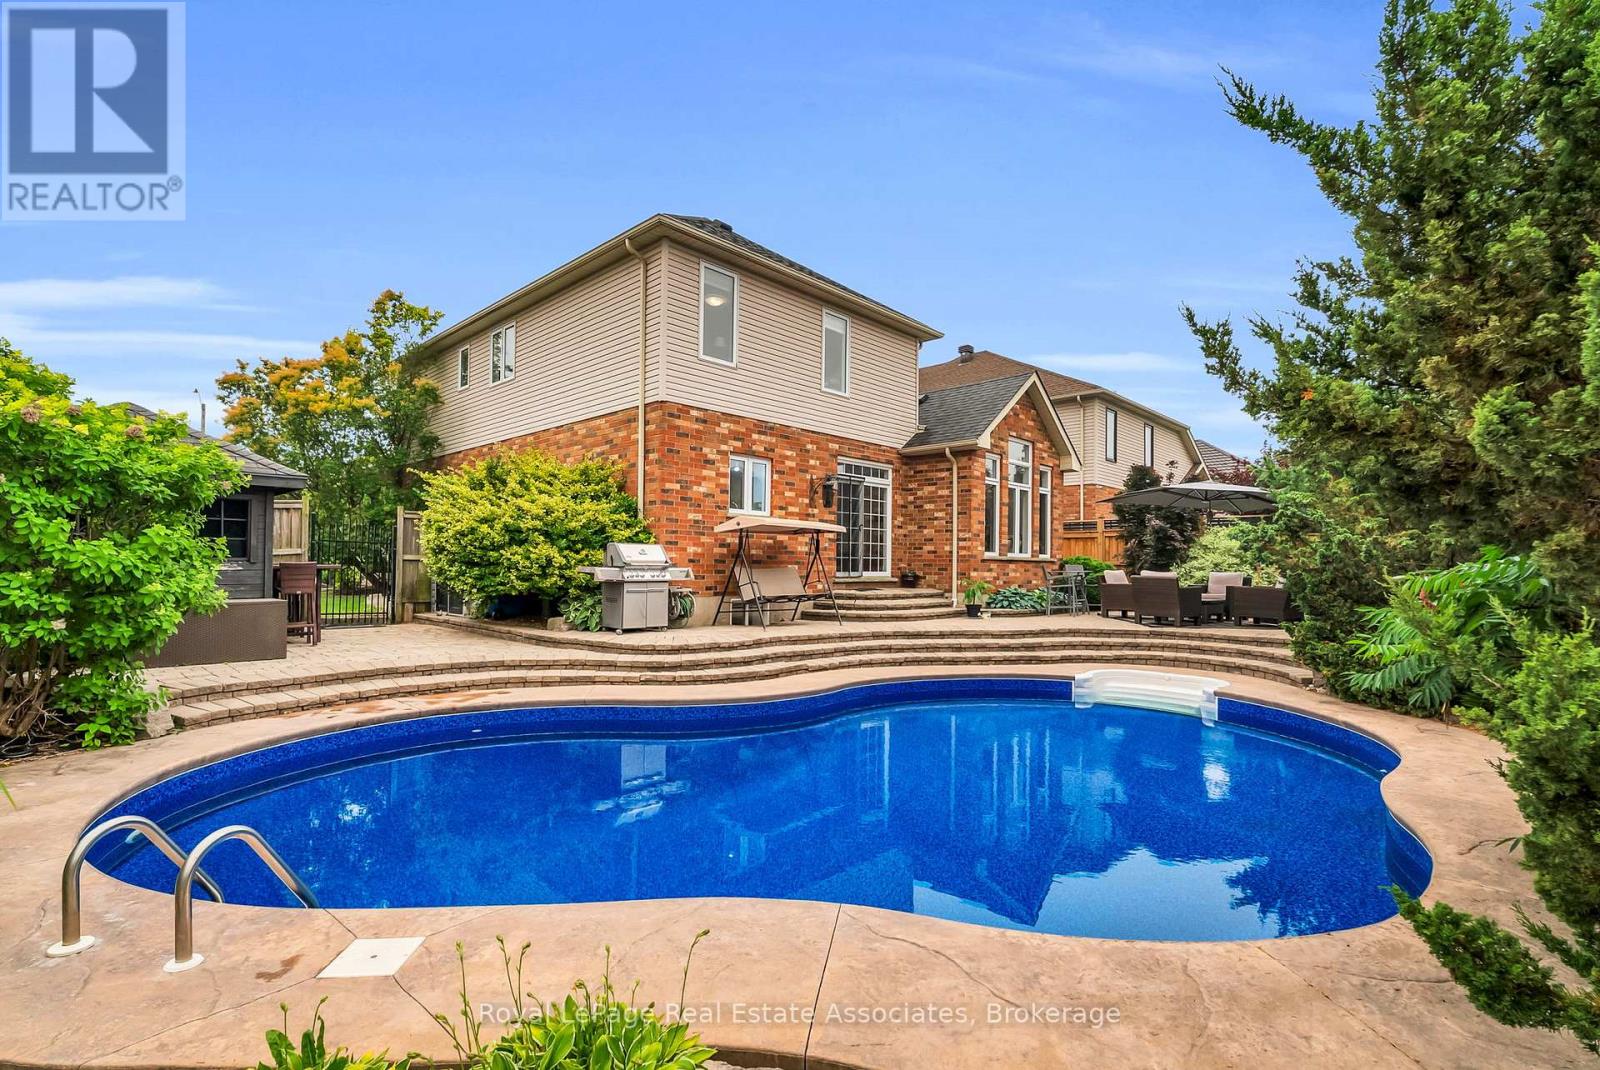
27 Rennie Street
Halton Hills, Ontario
This home has been the setting for countless family memories and is now ready for its next chapter. Situated on a premium corner lot directly across from Rennie St Park, it's the kind of neighbourhood where kids can walk to the park, neighbours know each other, & families put down lasting roots. Offering over 2,500 sq. ft. above grade plus a fully finished basement, with more than 3,200 sq. ft. of total living space, this home provides the flexibility today's families need. Featuring 4+2 bedrooms, a dedicated second-floor office, multiple living spaces, & generous room sizes throughout, there's plenty of space to grow, work from home, host guests, or accommodate multi-generational living. The main floor is designed for both everyday life and entertaining, with bright principal rooms, a welcoming family room with a gas fireplace, & a kitchen overlooking the backyard so you're always connected to family and friends. Upstairs, the spacious bedrooms offer comfort for everyone, while the finished basement adds two additional bedrooms, a full bathroom, recreation space, & endless possibilities for extended family, hobbies, or overnight guests. Step outside to a beautifully landscaped backyard featuring a stunning in-ground heated pool, creating the perfect space for summer barbecues, family gatherings, & relaxing evenings at home. Located in one of Acton's established family neighbourhoods, you're just steps to parks, schools, recreation centre, & everyday amenities. This is more than just a house-it's a home that has been exceptionally cared for and is ready to welcome its next family. Furnace & AC (2020), Roof (2014), 200 Amps, Water Softener (owned). (id:60365)
65 Cheviot Crescent
Brampton, Ontario
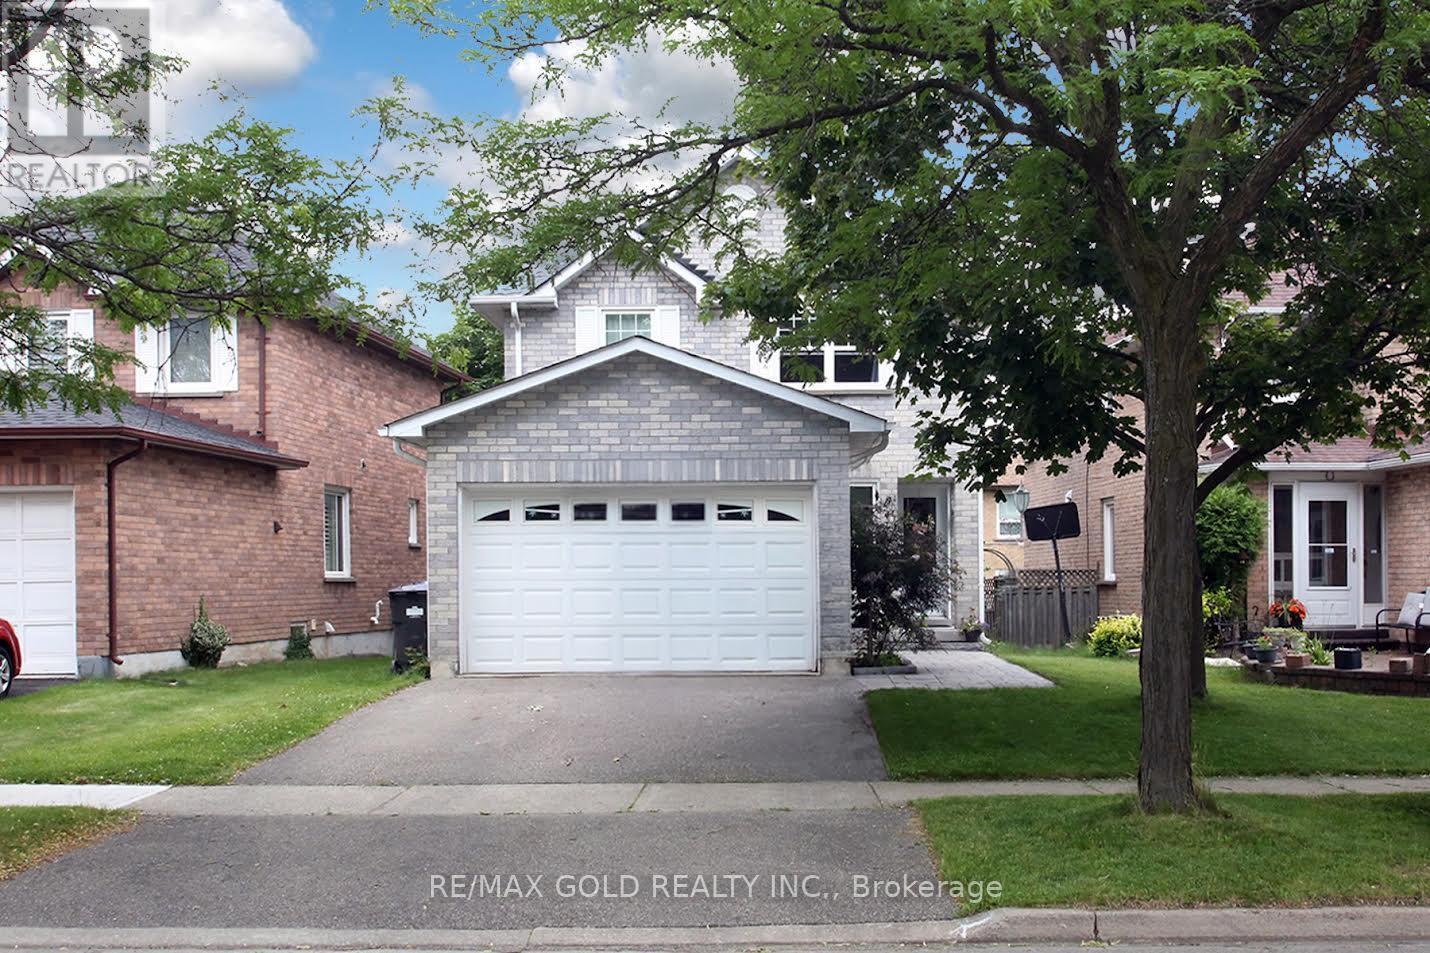
**Newer Windows, Doors, Roof Shingles, Furnace, A/C, Hot Water Tank & 15" of Blown Insulation** This well-kept detached home sits on a quiet, mature crescent in the desirable Heart Lake East community, offering space, privacy, and excellent curb appeal. With approximately 1,600 sq. ft. above grade, the bright and practical layout features a combined living and dining area, a separate family room with a wood-burning fireplace, and an open-concept kitchen with a walkout to a large deck-perfect for everyday living and entertaining. Upstairs, the spacious primary bedroom features a walk-in closet and a private 3-piece ensuite, complemented by two additional generously sized bedrooms and a full bathroom. Hardwood flooring throughout the living and dining area adds warmth and character, while the major mechanical updates have already been completed, providing added peace of mind for the next owner. The attractive stone walkway from the driveway to the front entrance enhances the home's curb appeal. The unfinished basement offers endless possibilities to create additional living space tailored to your needs. The wood-burning fireplace has not been used by the current owners for some time and is included in its present condition. Complete with a double-car garage and parking for two additional vehicles in the driveway, this home is ideally located close to Highway 410, Trinity Commons Mall, Schools, Public Transit, Shopping, Restaurants, Golf courses, and Everyday Amenities. Heart Lake Conservation Area is just minutes away, offering beautiful trails and outdoor recreation-a fantastic opportunity to own a well-maintained home in one of Brampton's most sought-after neighbourhoods. (id:60365)
8 - 3985 Eglinton Avenue W
Mississauga, Ontario
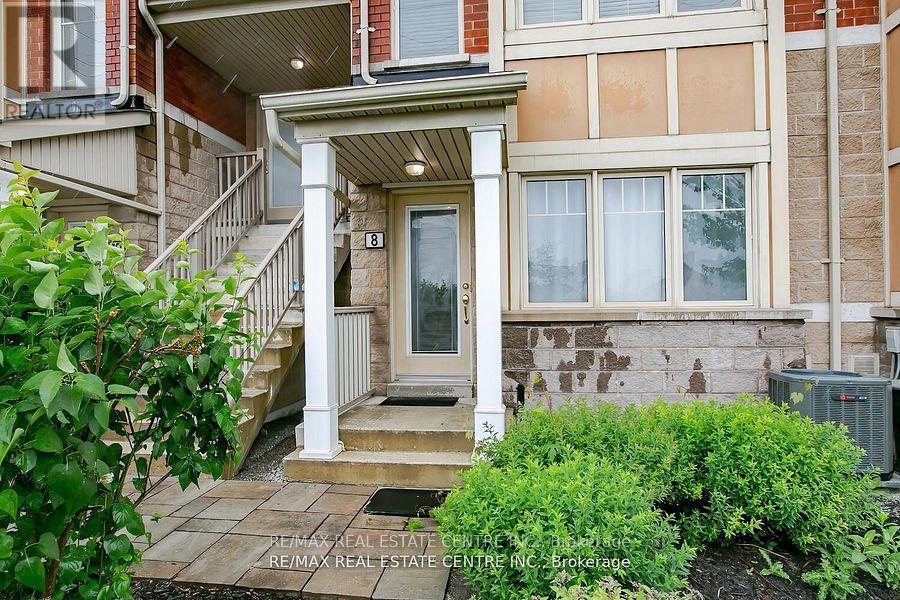
Bright And Spacious 2 Bdrm And 2 Wshrm Town House In The Most Prime Location Of Mississauga. Modern Open Concept Kitchen. Living/Dining Combined W/O To The Patio. Laminate Floors Throughout. 2 Spacious Bedrooms And 2 Full Washrooms. Lots Of Storage And Closet Space/Parking . Close To Highways & Transit. Shops Restaurants & Park At Your Door!, Just Across To New Erin Mills Business Park/Commercial. (id:60365)
2506 - 251 Manitoba Street
Toronto, Ontario
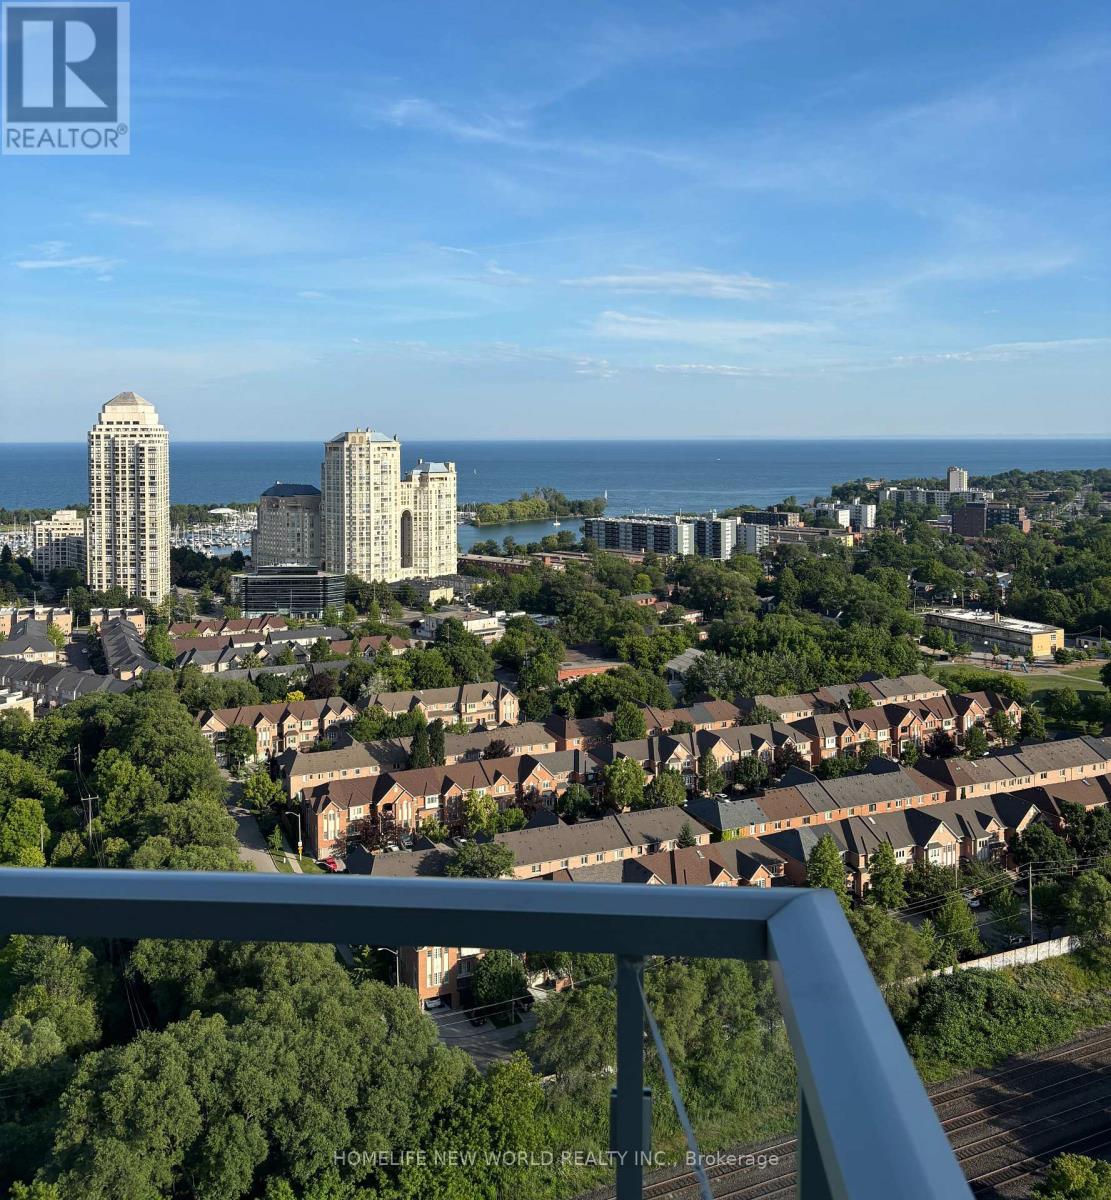
Welcome to Unit 2506 at Empire Phoenix-a must-see gem! This luxury 2-bedroom, 2-bathroom condo sits high on the 25th floor, spanning 745 sq. ft. of beautifully designed space. It features floor-to-ceiling windows, two private balconies, and a bright southern exposure with breathtaking, unobstructed views of Lake Ontario and Grand Avenue Park. The modern kitchen shines with quartz countertops and stainless steel appliances. The unit includes one parking space and one locker. Premium building amenities feature a 24-hour concierge, an outdoor swimming pool, a BBQ area, a fully equipped gym, a sauna, and a dog wash station. This incredible location is right next to the Grand Avenue soccer field, a kids' park, a running track, and gated dog parks-perfect for young families and pet owners! Enjoy close proximity to shops, transit, Mimico GO, Lakeshore, and the QEW for a quick commute downtown. Don't miss the opportunity to own in this thriving area. (id:60365)
150 Spears Street
Toronto, Ontario
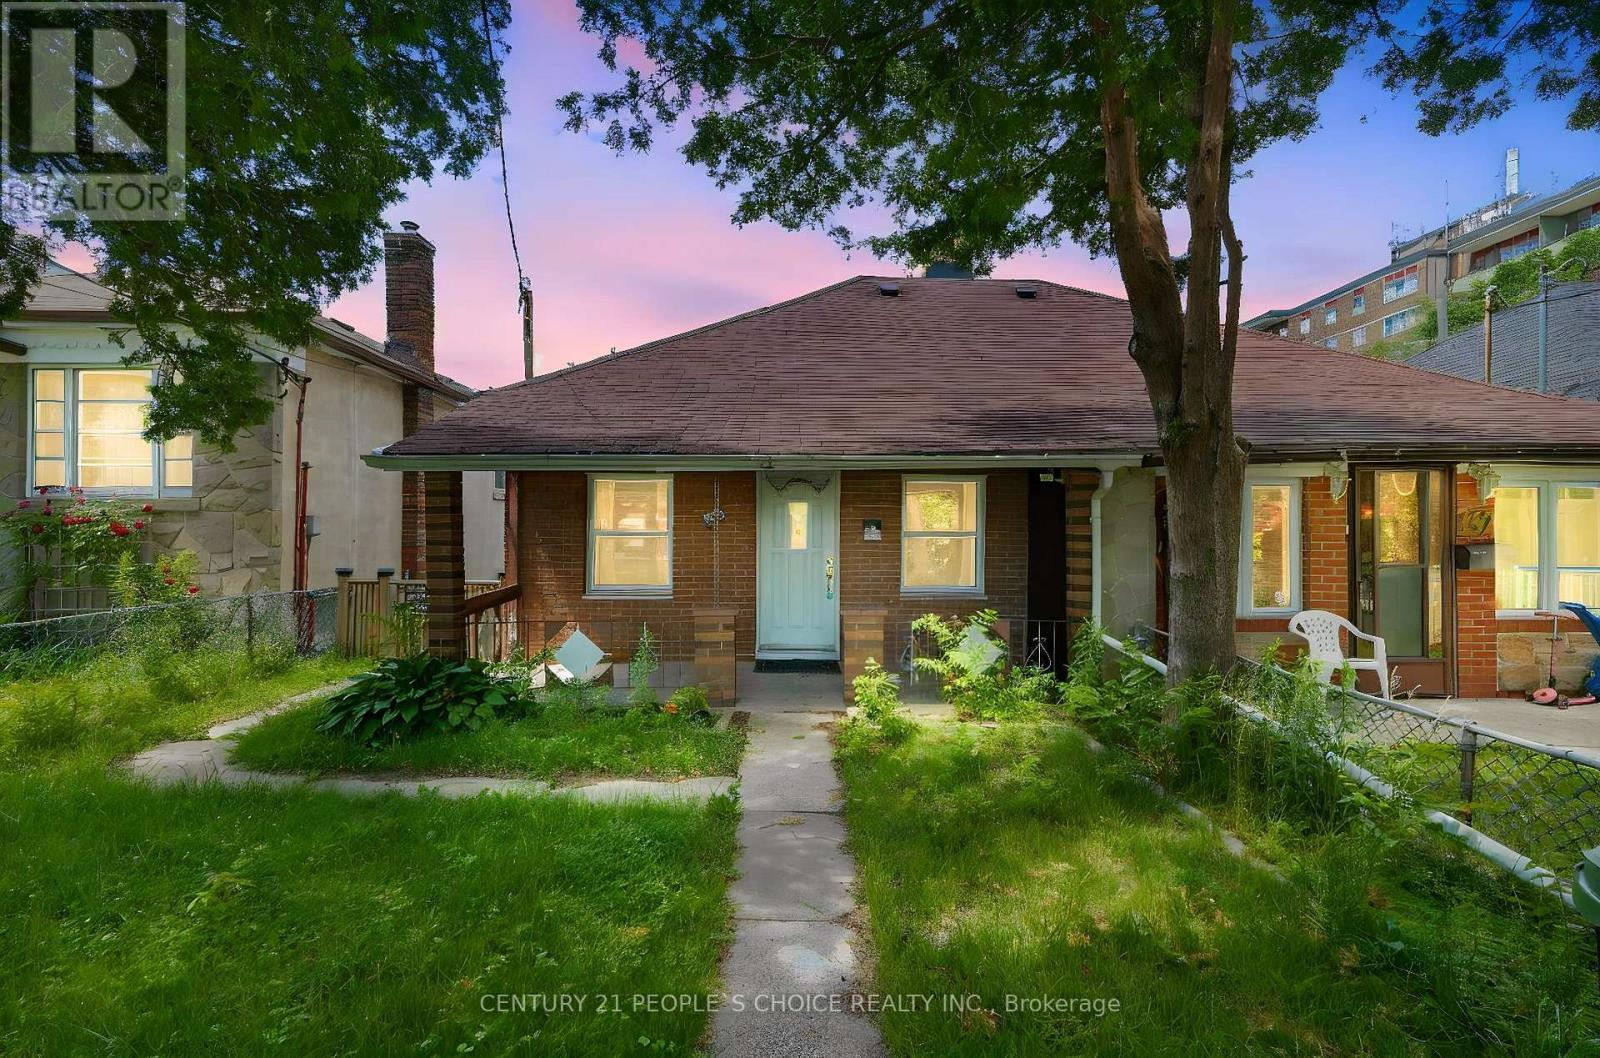
Prime opportunity near Weston Rd & south of Rogers Rd! Solid bungalow on a rare 146 ft deep lot in a quiet, family-oriented neighbourhood. Ideal for first-time buyers, investors, or multi-generational living. Main floor features 2 bedrooms, bright living area, full bath, and functional kitchen. Separate entrance to finished basement with 2 bedrooms-potential for in-law suite or income. Detached garage plus parking for 3 cars. Close to schools, parks, trails, and transit with convenient access to downtown Toronto and major routes. Upgrades include kitchen countertop with new sink & pull-out faucet, updated basement shower, and 50 AMP EV Charging plug (Nema 14-50) for Level 2 charger installed in garage (2023).Potential for laneway suite (buyer to verify). (id:60365)
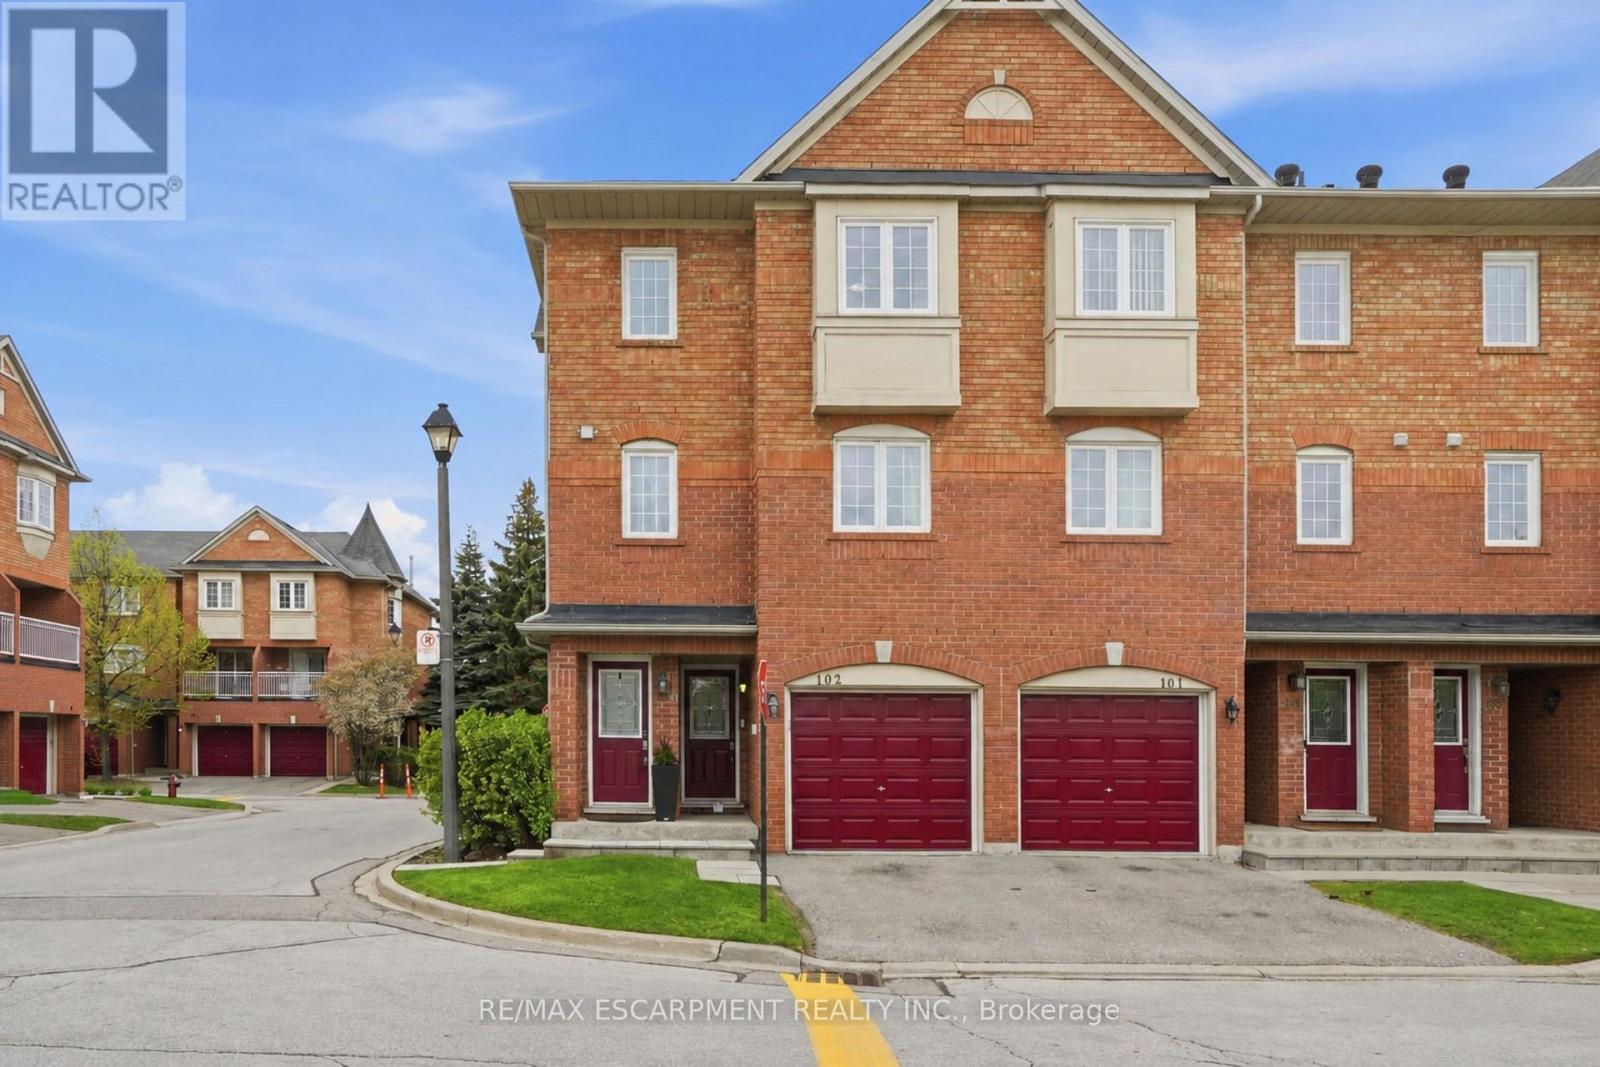
103 - 6950 Tenth Line W
Mississauga, Ontario
Beautiful, spacious, and bright 2-storey end-unit stacked townhome offering 2 bedrooms, 1 bathroom, in-suite laundry, and convenient parking for 2 vehicles! Nestled in the desirable Avonlea Village in Mississauga's Lisgar neighbourhood, enjoy great curb appeal and a desirable floor plan for easy everyday living and entertaining. As you enter the home, the bright stairway leads you to the home's foyer with a double closet, where you will notice abundant natural light from the many windows greeting you, one of the many benefits of an end-unit layout. You'll be impressed by the finishes throughout, including the kitchen's stone countertops, tasteful backsplash, stainless steel appliances, and abundant cabinetry, great for those with a passion for cooking. The dining area offers views of the outdoors and opens into the gorgeous living room, beautifully finished with a stunning light fixture and elegant wainscotting, the perfect space for relaxing or hosting. A sliding door walk-out leads to your private balcony, the ideal spot to fire up the barbecue and enjoy homemade meals, relax outdoors, and take in the peaceful sounds of nature. Make your way upstairs, where you will find the stunning primary suite with ample closet space, a spacious second bedroom, and a gorgeous 4-piece bathroom. Additionally, there is no shortage of storage throughout. Offering tasteful flooring, stylish neutral tones, chic upgrades, and an overall low-maintenance lifestyle, this home is move-in ready. There is ample parking for visitors, and the exterior parking for your two vehicles is conveniently located directly across from the home. You can enjoy the charming parkette within the community, as well as being within walking distance of many amenities. Take advantage of this outstanding location near great restaurants, shopping centres, schools, parks, and public transportation, including the Lisgar GO Station, with easy access to major commuting routes such as highways 401, 407, and more. (id:60365)
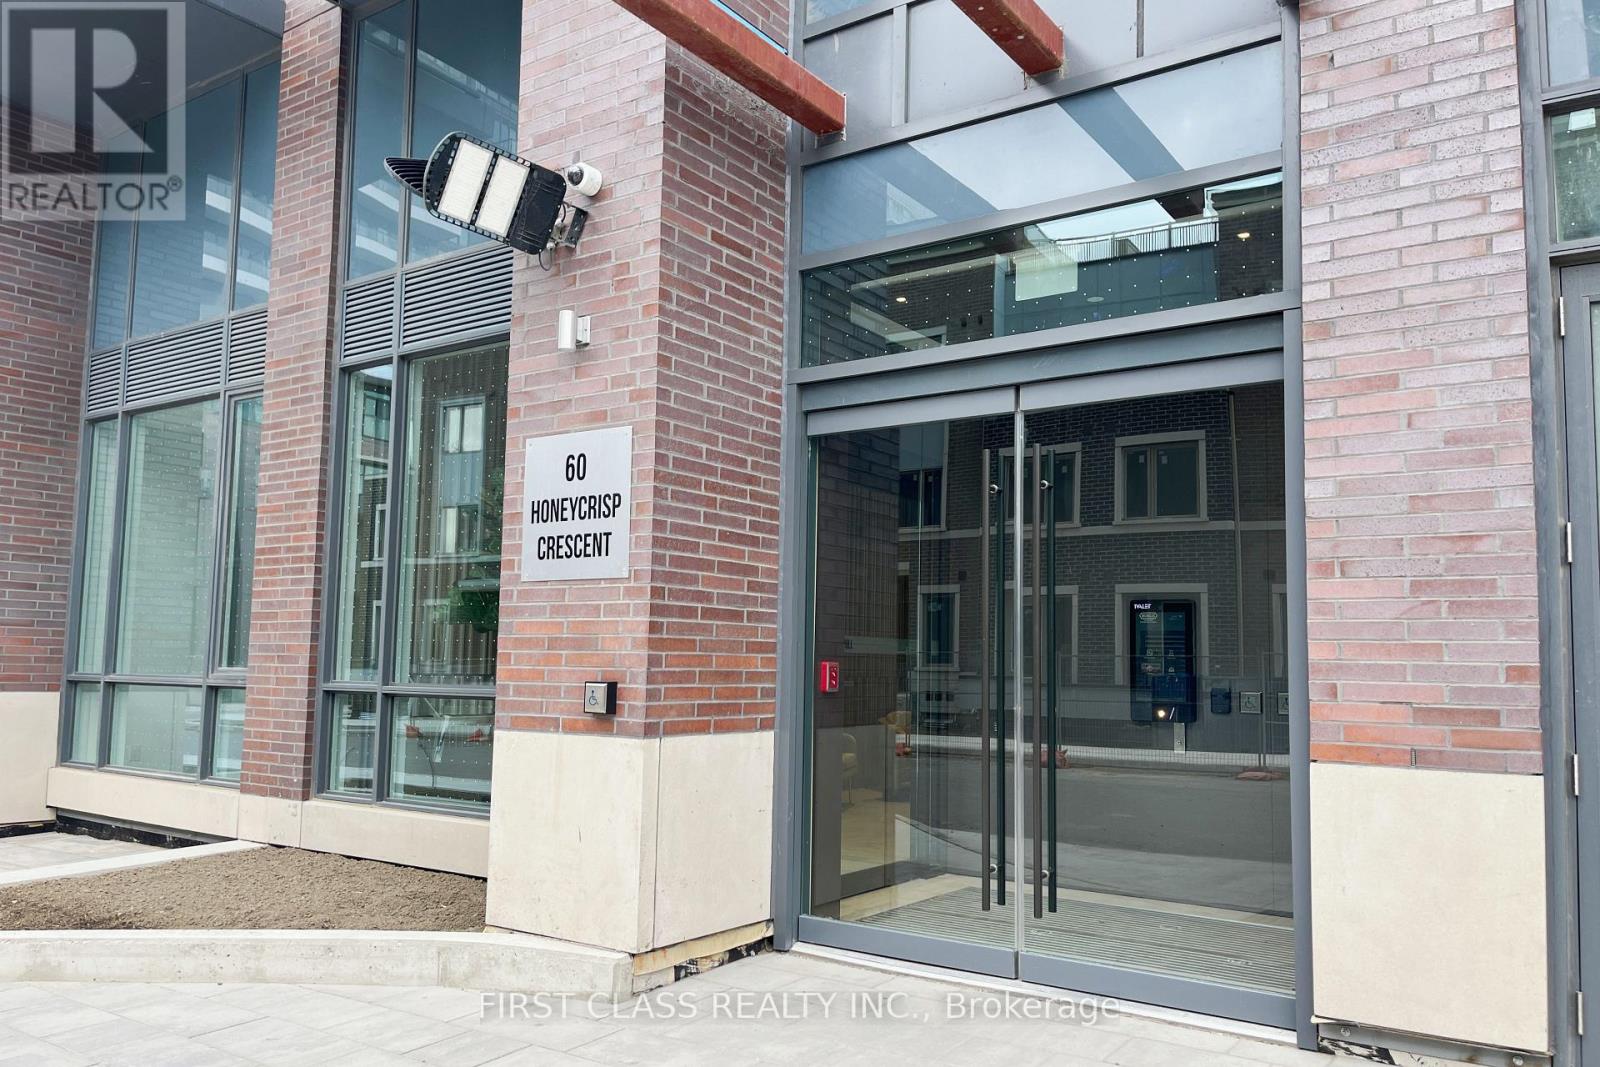
907 - 60 Honeycrisp Crescent
Vaughan, Ontario
Modern luxury pristine Corner unit at Mobilio Condos. Wide South, West, and North exposure with fascinating views and floor-to-ceiling windows full of sunshine. 533 sqft Perfect Layout With Open Concept Modern Kitchen, Upgraded Smart Lights, Spacious Living Room and separate quiet bedroom. Unwind on the detached balcony for your personal oasis, Window blinds are included providing more privacy. High-End Built-In Stainless Steel Appliances, Quartz Counters, And Backsplash. Amenities Include State-Of The-Art Theatre, Party Room With Bar Area, Fitness Centre, Lounge And Meeting Room, Guest Suites, Kids Play Room, 24-hour Concierge, High Tech security system And Much More. Walking distance to Vaughan Metropolitan Centre Transit Hub (Ttc Subway, Viva, Yrt), Cineplex, Costco, Ikea, Mini Putt, Dave & Buster's, Eateries And Clubs. York U, Seneca College York Campus 7-Minute Subway Ride Away. Local Attractions: Wonderland And Vaughan Mills Shopping Centre, 400&407&HWY7 Within Driving Distance. (id:60365)
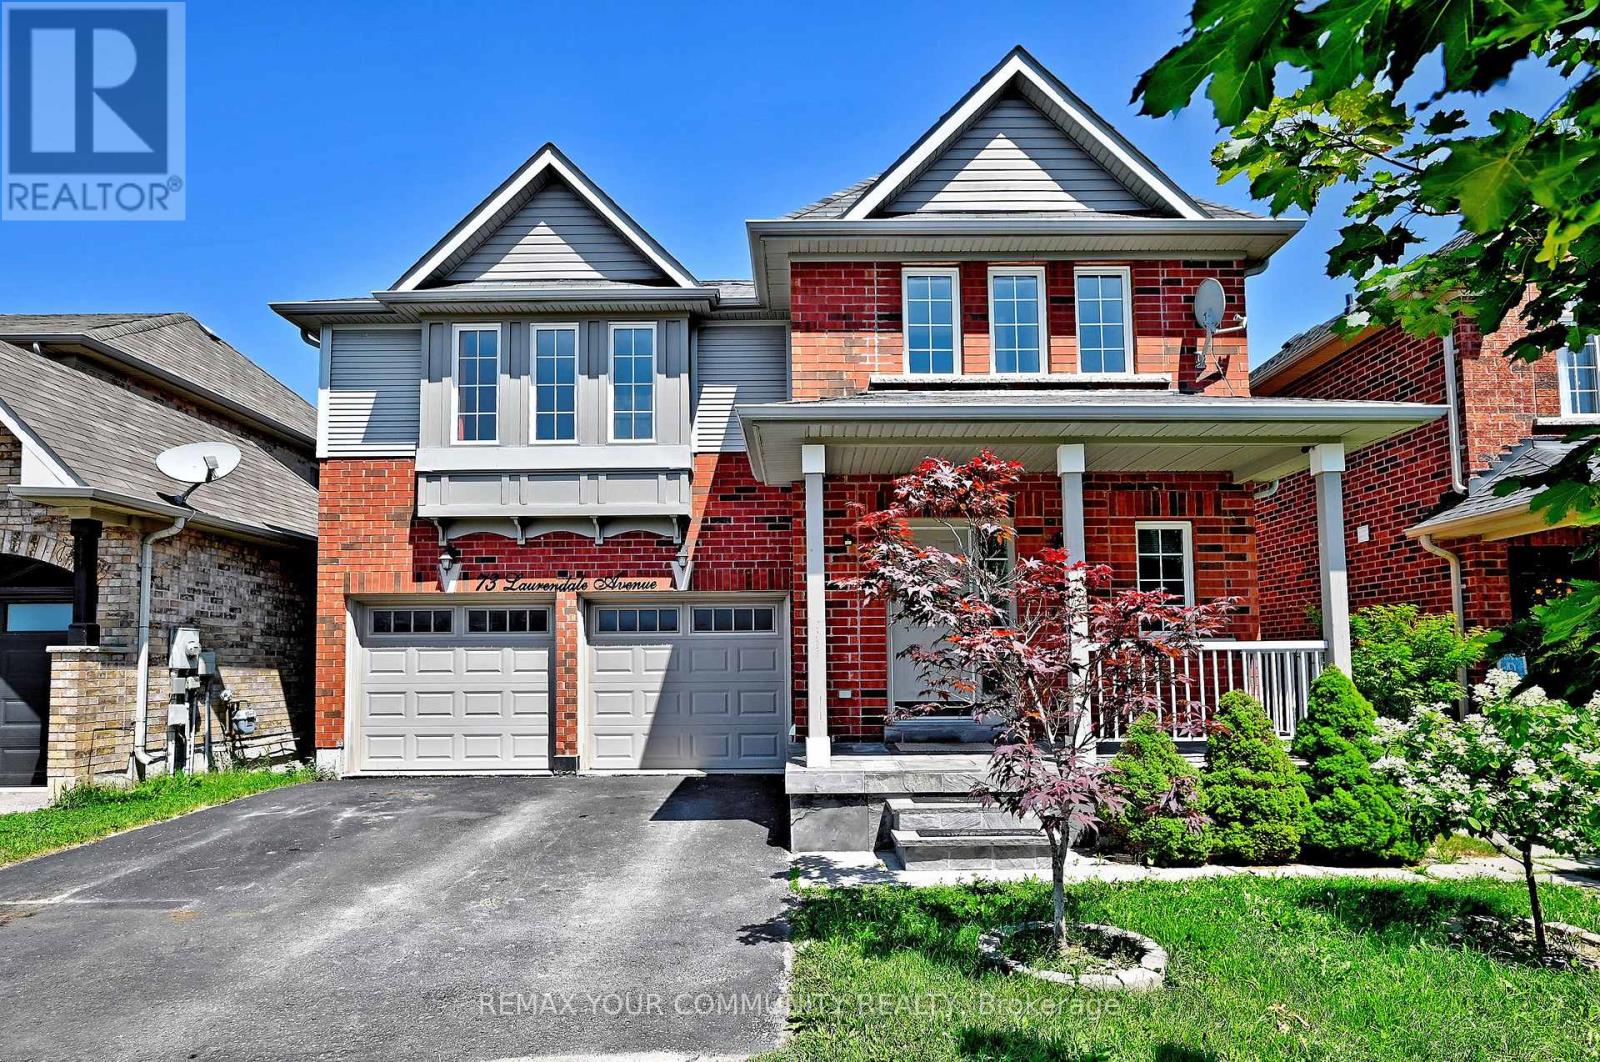
73 Laurendale Avenue
Georgina, Ontario
Stunning Detached Home With Finished Walk Out Basement Apartment! Mins To 404. This Lovely Property Offers Solid Hardwood Floors, Porcelain Tiles, Crown Moulding, Double Car Garage With Access To House, Separate Living Area With Stone Finish Wall For T.V/Fireplace, Dining Area With Cathedral Ceiling, Chandelier And Gas Fire Place, Kitchen With Granite Counter To, Stainless Steel Appliances, 2nd Floor & Bsmt Laundry. (id:60365)
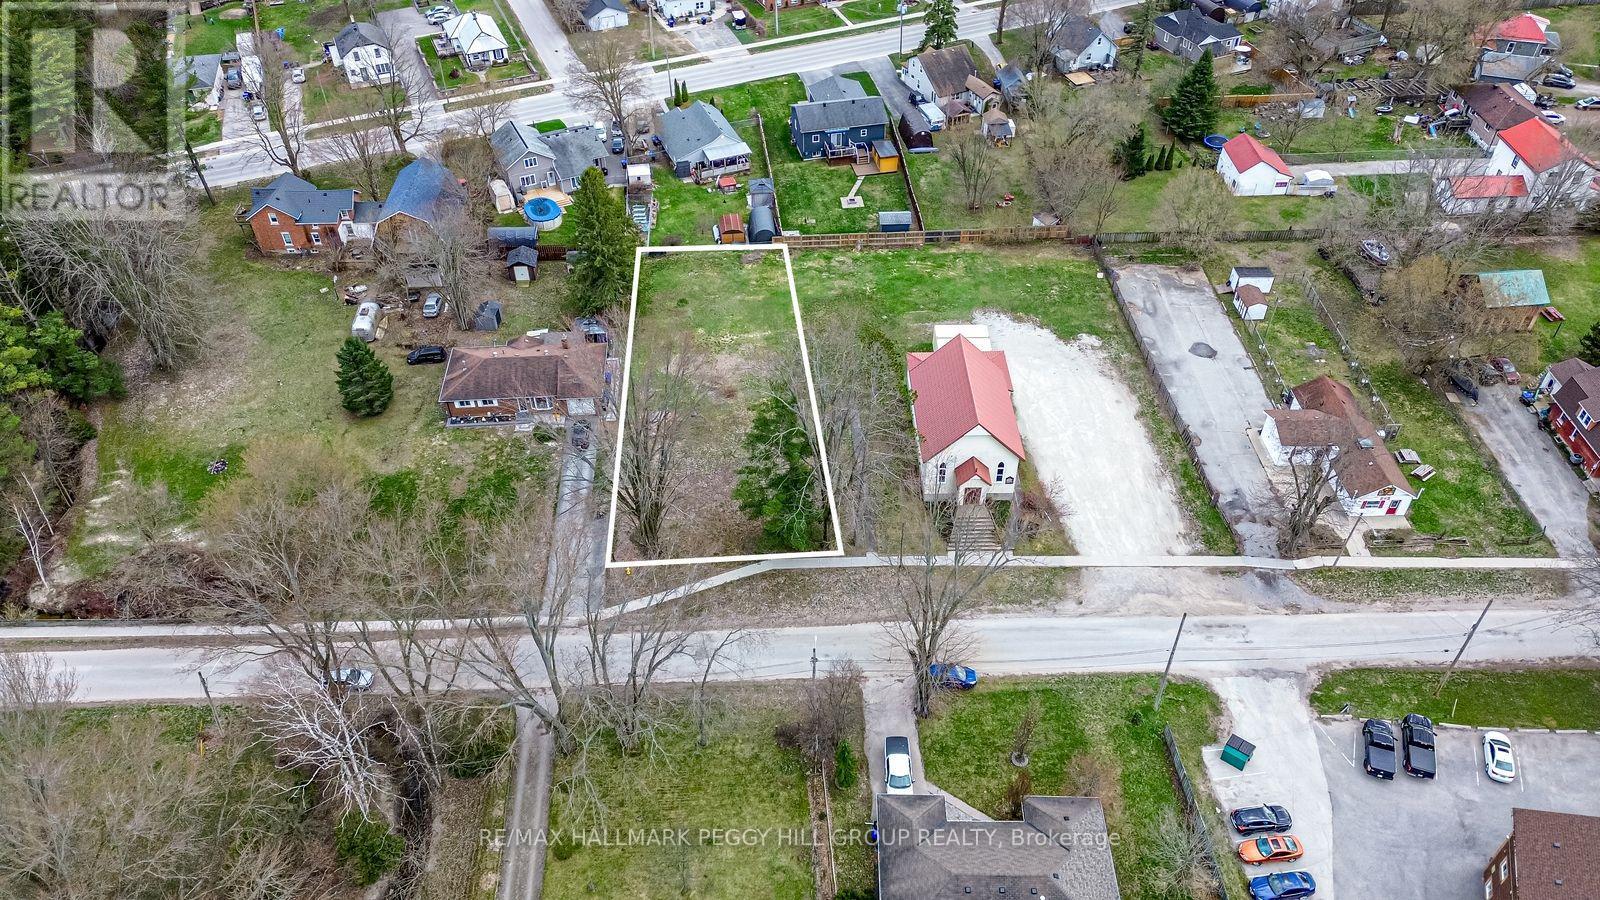
58 Jonas Street
Essa, Ontario
66 X 175 FT RESIDENTIAL BUILDING LOT ON A QUIET, MATURE STREET, MOSTLY CLEARED & READY TO BUILD! Don't miss this prime opportunity to transform your architectural dreams into reality on a 66 x 175 ft residential building lot that's flat and mostly cleared, ready to welcome your new construction. Nestled on a quiet, mature street in Angus, this property offers the peaceful charm of an established neighbourhood while being within convenient walking distance to restaurants, variety stores, schools, a church, and a park. Set in the growing community of Angus, known for its welcoming atmosphere, local amenities, and proximity to outdoor recreation and CFB Borden. The lot has been recently cleared of trees, giving you a head start on your development plans. Essential utilities, including gas, water, sewer, hydro, telephone, and internet, are available at the lot line. A registered topographic survey is also available for buyer reference, simplifying your planning process. Zoned R1, this lot is perfect for a single-family home, making it an attractive option for builders and investors eager to capitalize on a ready-to-build site in an idyllic setting. Take advantage of the opportunity to turn your architectural vision into a legacy! (id:60365)

© 2026 Proptech Realty Inc., Brokerage.