
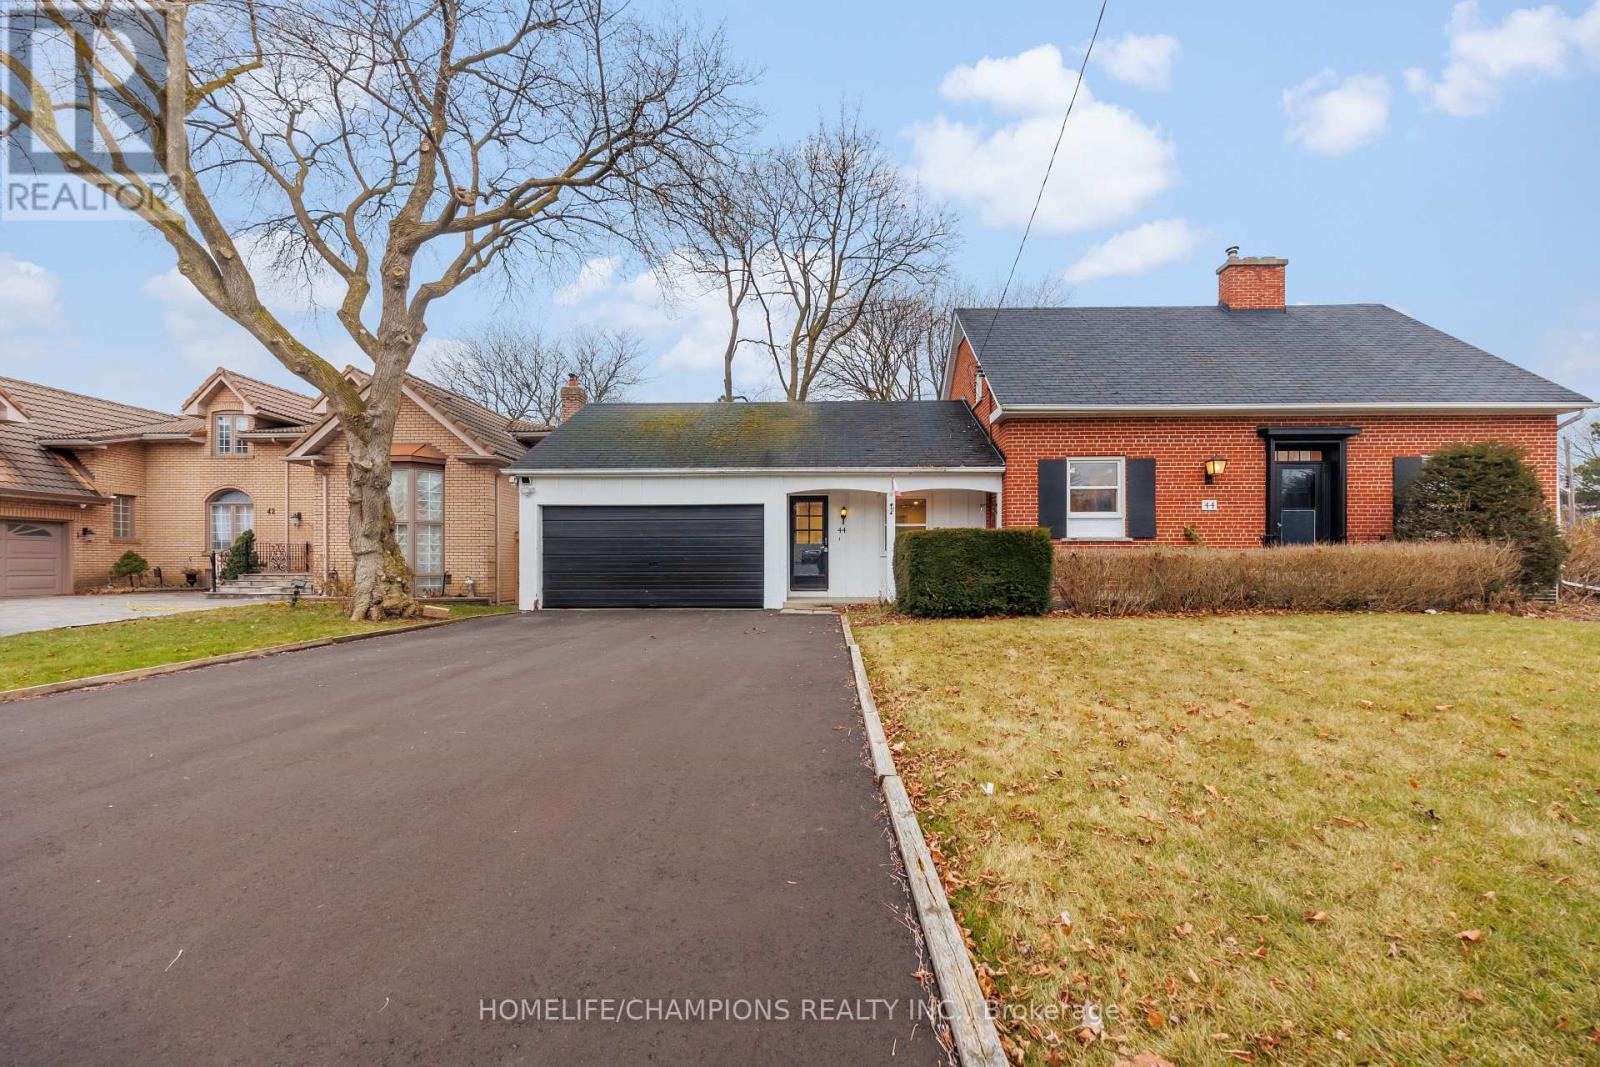
44 Marydon Crescent
Toronto, Ontario
Main/Second Floor - Welcome To Versatility And Comfort! This Detached 3+1 Bedroom Family Home In The Prestigious Agincourt Area Is Situated In A Large Private Corner Lot. It Is Walking Distance To Agincourt C.I. - A TOP RANK HIGHSCHOOL. This Stunning Home Features Multiple Living Areas, Including An Oversized Family Room & A Flexible Office Space That Could Easily Double As A Main Floor Bedroom. This Home Is Adorned With Abundant NEW ENERGY EFFICIENT WINDOWS, Allowing For Lots of Natural Light, While Pot Lights Illuminate The Space, Creating A Warm And Welcoming Ambiance Day Or Night. Kitchen Has Been Updated With New Counter Tops, Fridge, Stove, Dishwasher & Range Hood. Tenants Will Have Exclusive Use Of Washer & Dryer With Ample Storage Space. Walls Have Been Recently Painted. This Home Is In A Convenient Location By Schools, Shops, Highway, TTC & Agincourt GO Station. Unfurnished Home - Some Photos Are Virtually Staged. (id:60365)
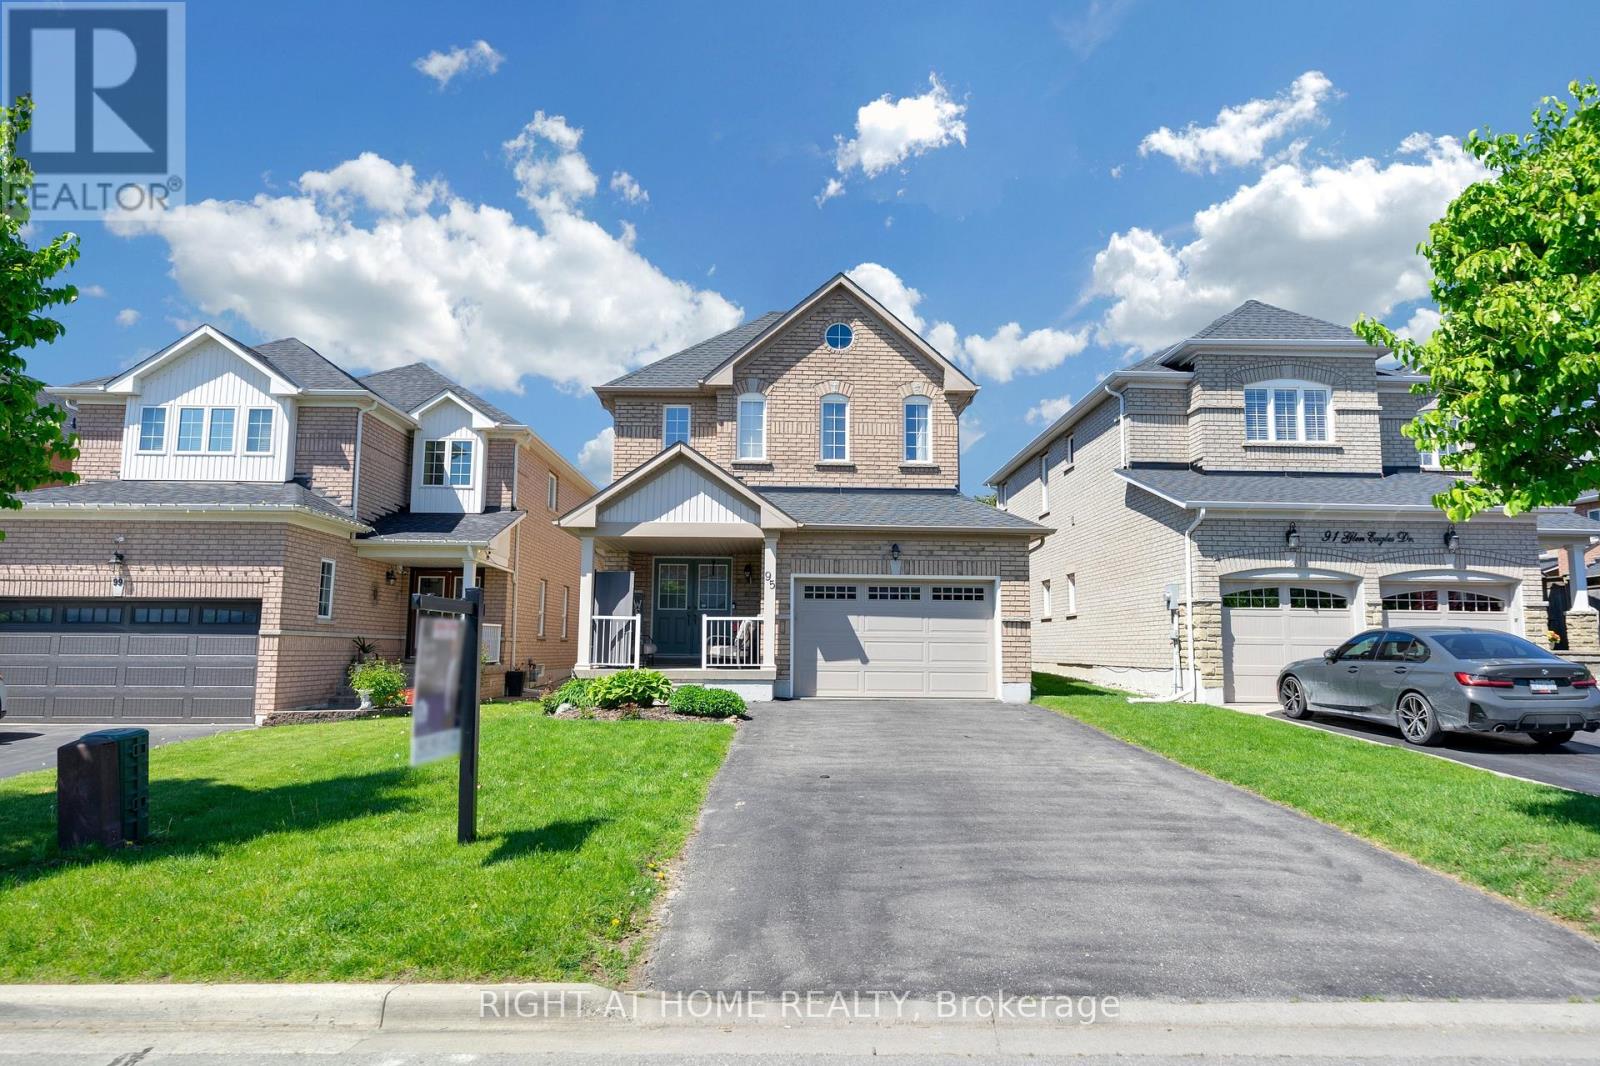
95 Glen Eagles Drive
Clarington, Ontario
Prepare Yourself To Experience True Pride Of Ownership. Meticulously Cared For, 95 Glen Eagles Dr, While Curated Beautifully For Family Living, Still Provides A Wonderful Platform To Entertain During The Summer Evening Sunsets. Once Inside, The Hardwood Flooring Throughout Will Carry You Through To A Generously Sized Dining And Living Room. Spacious Eat-In Kitchen Boasting A Floor To Ceiling Storage System And Access Through Patio Doors To A Cedar Gazebo Complete With Curtains And A Gas BBQ Flanked By A Wonderfully Spacious Backyard. Health Conscious Buyers Will Appreciate The QRS Series Whole Home Water Purifying System Engined By EC4 Computer Water Softner By Rain Soft. Aprilaire Furnace Dehumidifier, Rain Soft Air Master Furnace Air Purifier, Rheem Tankless Hot Water Heater, Rain Soft Purified Drinking Water In Kitchen. The Second Storey Presents Brand New Hardwood Flooring, A Conveniently Situated Laundry Room, Full Sized Washer And Dryer Powered With Rain Soft's Cleanstart Ozone Eco Laundry System That Effectively Cleans Using Only Cold Water And Activated Oxygen (Ozone) Saving Money On Every Wash With No Hot Water Usage Required. One Of The Best Systems On The Market. Under The Foot Comfort Comes By Way Of Brand New Plush Carpets In All Bedrooms. The Primary Bedroom Presents A Grand Feel With Double Door Entrance, Walk In Closet And A Ensuite With Separate Soaker Tub And Stand Up Shower. Generous Sized Windows Drenches This East Facing Home With Sunlight All Day Long. The Spacious Unfinished Basement Provides a Remarkable Opportunity To Create A Dream Recreation Room Retreat or In-Law Suite Of Your Desire. Additional Features and Influences Includes No Sidewalk, French Immersion School and Catholic School Minutes Away, New Roof (2024), Deck Reinforced For A Hot Tub, Large Garage With Garage Door Opener, Stainless Steel Appliances, Garburator Kitchen Sink. Seller Is Willing To Sell With Household Furniture. Contact Listing Agent For Details. (id:60365)
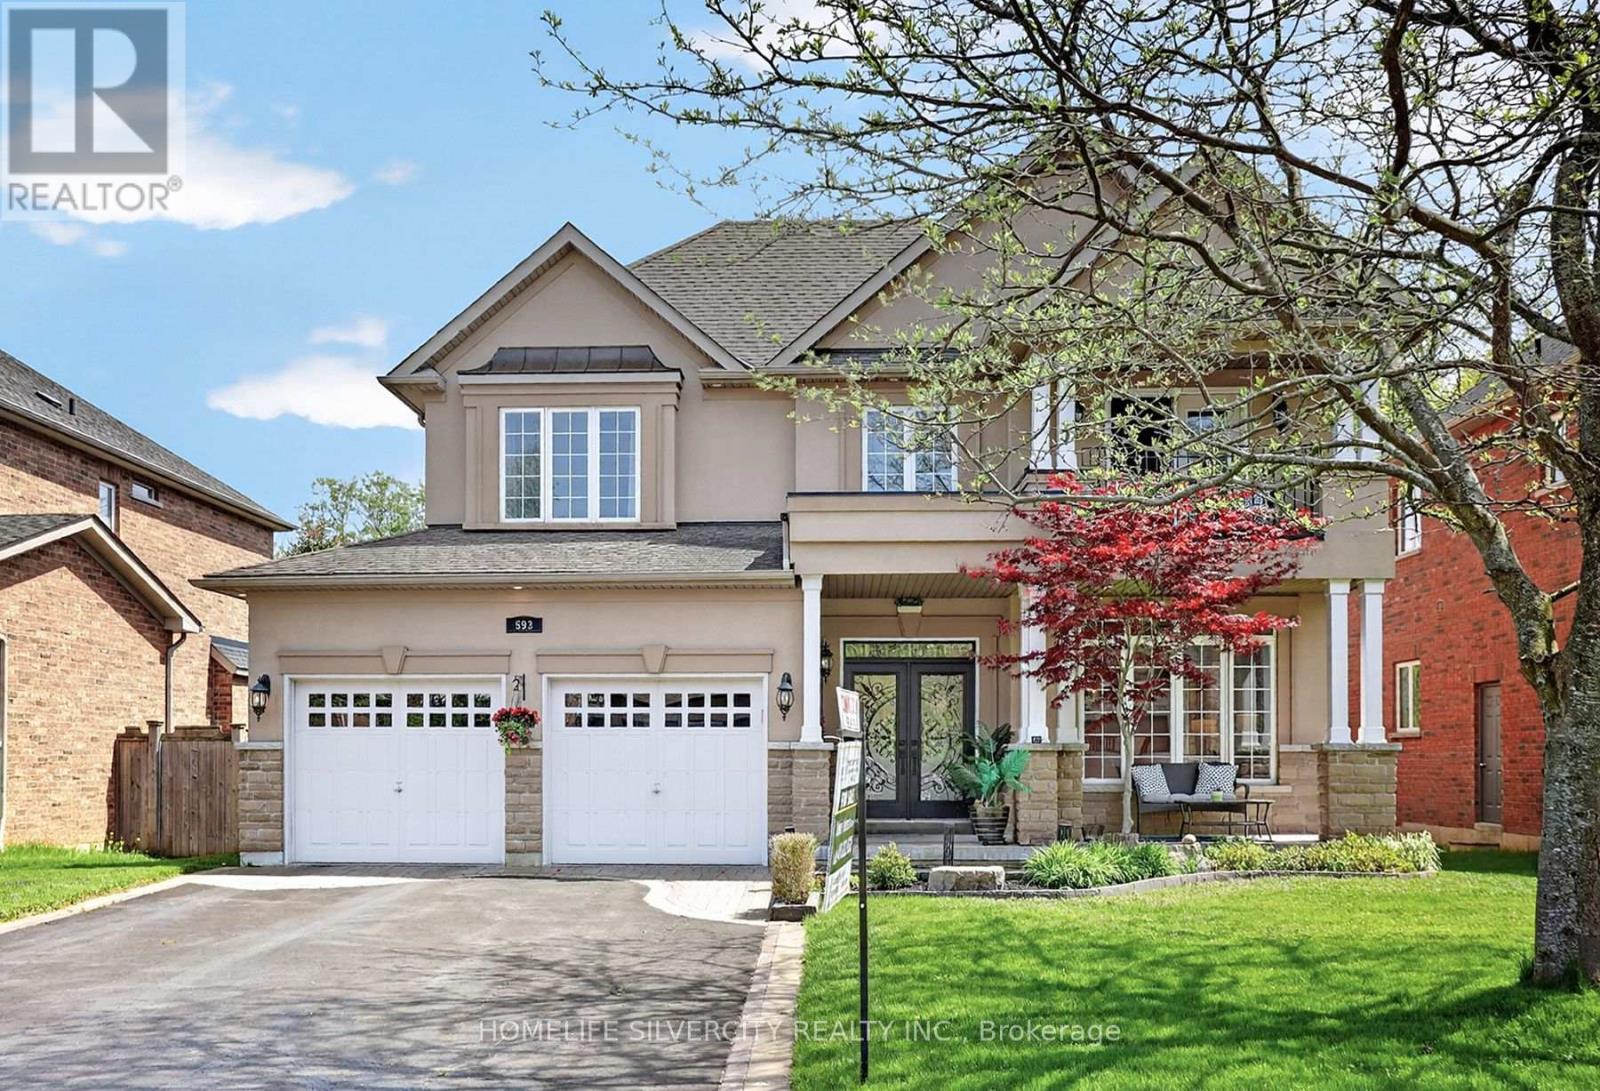
593 Maitland Drive
Pickering, Ontario
Welcome to this quality custom built home in the prestigious Rosebank community, Pickering most sought after neighborhoods. Ideally located near the beach, Rouge Park, Petticoat Creek Conservation Area, the Seaton Trail, and walking distance to schools, Nestled on a quiet cul- de-sac and surrounded by nature. Featuring 4+1 bedrooms, 5 bathrooms, and approximately 3,000 sq. ft. above grade plus a 1,525 sq. ft. finished basement, you'll enjoy 4,525 sq. ft. of total living space. Potential The City of Pickering has approved a two bedrooms legal basement apartment with separate entrance. The main and second floors feature hardwood flooring, while the finished basement includes laminate flooring, a wet bar, large recreation room, gym. area, one bedroom, spacious three piece bathroom, ideal for guests or an in law suite, Kingman fireplace (heat output 23250 BTU) in the basement. Additional features include: Stone/stucco exterior with oversized double car garage, Tesla fast EV charger Vinyl casement windows, 9 ft. ceilings on main floor, Decorative columns & upgraded colonial trim, Gourmet kitchen with custom cabinetry & granite countertops, Coffered ceiling in dining room, 200 amp electrical service, Smart toilet in primary ensuite, Security alarm system rough in, Good size deck BBQ gas connection and remote-controlled awning, A rare opportunity to own a beautifully crafted home in one of Pickering's finest neighborhoods. (id:60365)
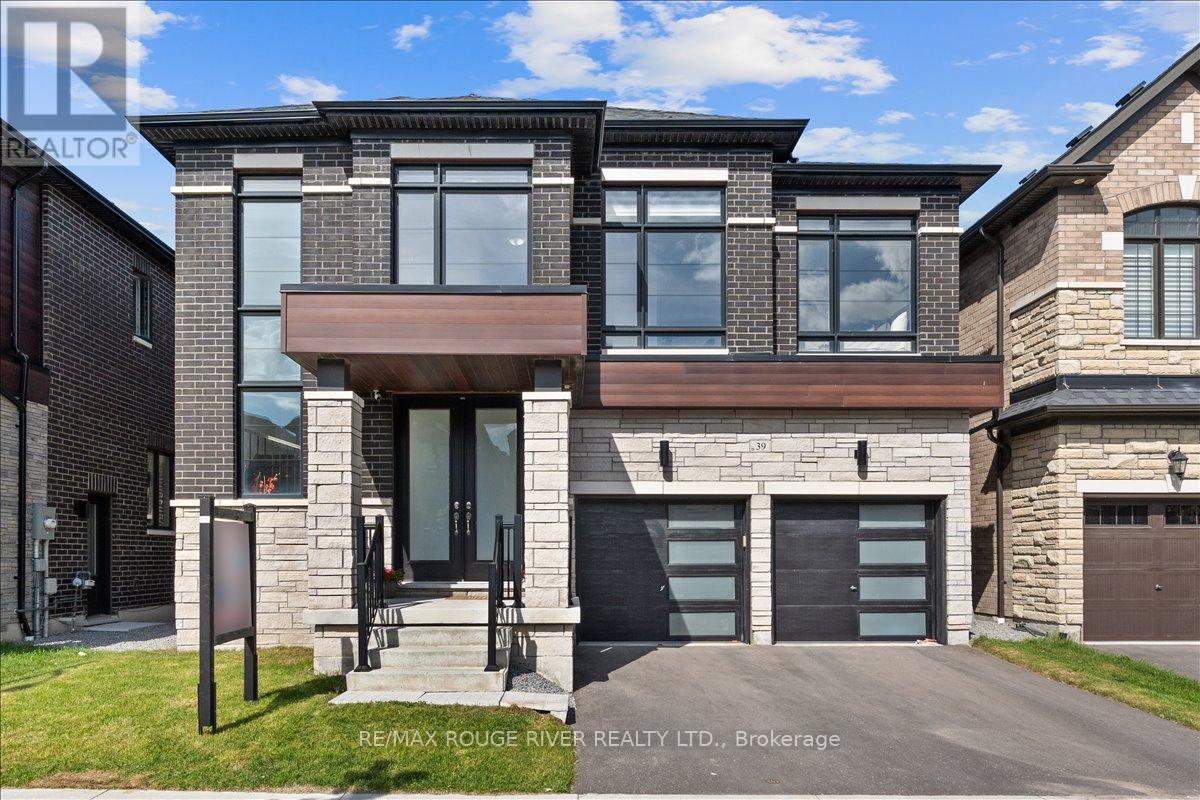
39 Armilia Place
Whitby, Ontario
Experience True Luxury In This Stunning, One-Of-A-kind Detached Home Perfectly Situated On A Rare And Breathtaking Ravine Lot In The Heart Of The Highly Sought-after Whitby Meadows Community. Offering Around 3,200 Sq. Ft. Of Premium Living Space And More Than $85,000 In Upgrades Beyond Builder Standards. From The Moment You Step Inside, You'll Be Captivated By Elegant Hardwood Flooring In The Living/Dining Area And Soaring 9-foot Smooth Ceilings Throughout Both The Main And Second Floors. The Spacious Open-concept Living And Dining Areas Are Designed For Both Entertaining And Everyday Luxury, Featuring Built-in Speaker Connections And An Exquisite Coffered Ceiling, While The Expansive Family Room Showcases A Cozy Fireplace And Stunning Architectural Detail. A Convenient Main-floor Office Provides The Perfect Work-From-Home Setup. The Gourmet Kitchen Is A True Showstopper, Complete With Stainless Steel Appliances, A Large Centre Island, And A Bright Breakfast Area Overlooking The Serene Ravine Setting. Upstairs, You'll Find Four Generously Sized Bedrooms, Including A Luxurious Primary Retreat With Breathtaking Ravine Views, A Spa-inspired 5-piece Ensuite, And A Walk-in Closet. The Second Bedroom Features Its Own Private 3-piece Ensuite And Walk-in Closet, While The Remaining Bedrooms Offer Large Windows And Ample Closet Space. A Convenient Second-floor Laundry Room Adds Everyday Practicality. The Unfinished Walk-out Basement Presents Endless Possibilities And Serves As A Blank Canvas Ready For Your Personal Vision. Additional Highlights Include Electric Car Charging Capability And Central Vacuum System Connections. Ideally Located Steps From Marcel Brunelle Park And Minutes From Top-rated Schools, Shopping, Dining, Walmart, Costco, And Everyday Amenities, With Easy Access To Highways 401, 407, And 412. Ultimate Luxury, Exceptional Space, And A Rare Ravine Setting Come Together In This Truly Irreplaceable Masterpiece Once You See It, Nothing Else Compares! (id:60365)
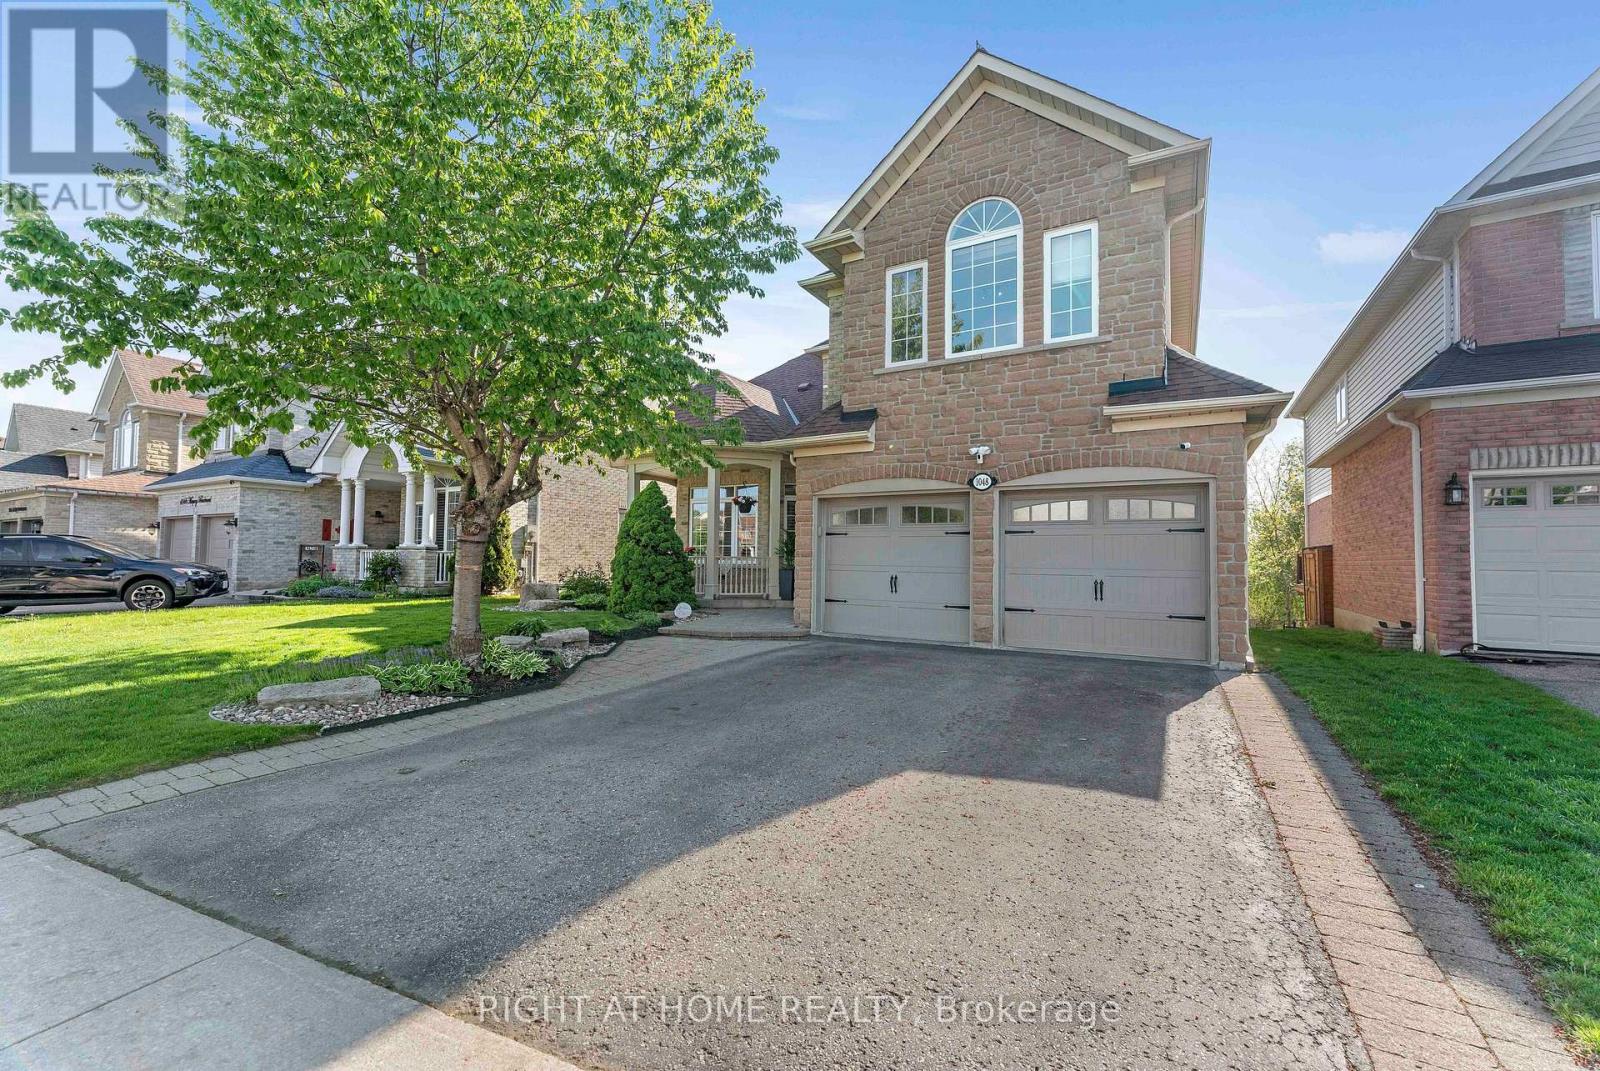
1048 Mcquay Boulevard
Whitby, Ontario
Beautiful 5+1 Bed 5 Bath Monarch Built 2 Storey Detached home with rare to find features like *Backing Onto Greenbelt, W/O Bsmt*, *Main Floor Master Bedroom Boasts W/O To Deck, Updated 4Pc Ensuite W/Quartz Counters, W/I Closet**Soaring Ceiling Entry Opens To Combined Living/Dining Rm W/Vaulted & Coffered Ceilings*Updated Kitchen W/Quartz Counters, Backsplash, Newer LG ThinQ appliances*Soft Close Cabinetry*W/O To Gorgeous Cedar Deck*Soaring Ceilings In Fam Rm W/Gas Fireplace, Pot Lights*, 2nd Master Br On Upper Level W/4Pc Ensuite *Finished W/O Basement W/Spacious Rec Rm, 5th Bed, 4Pc Bath, kitchen* See inclusions. Close to Public, Catholic, private schools, shopping, worship places, parks, recreation facilities, GO transit, 407 and much more. (id:60365)
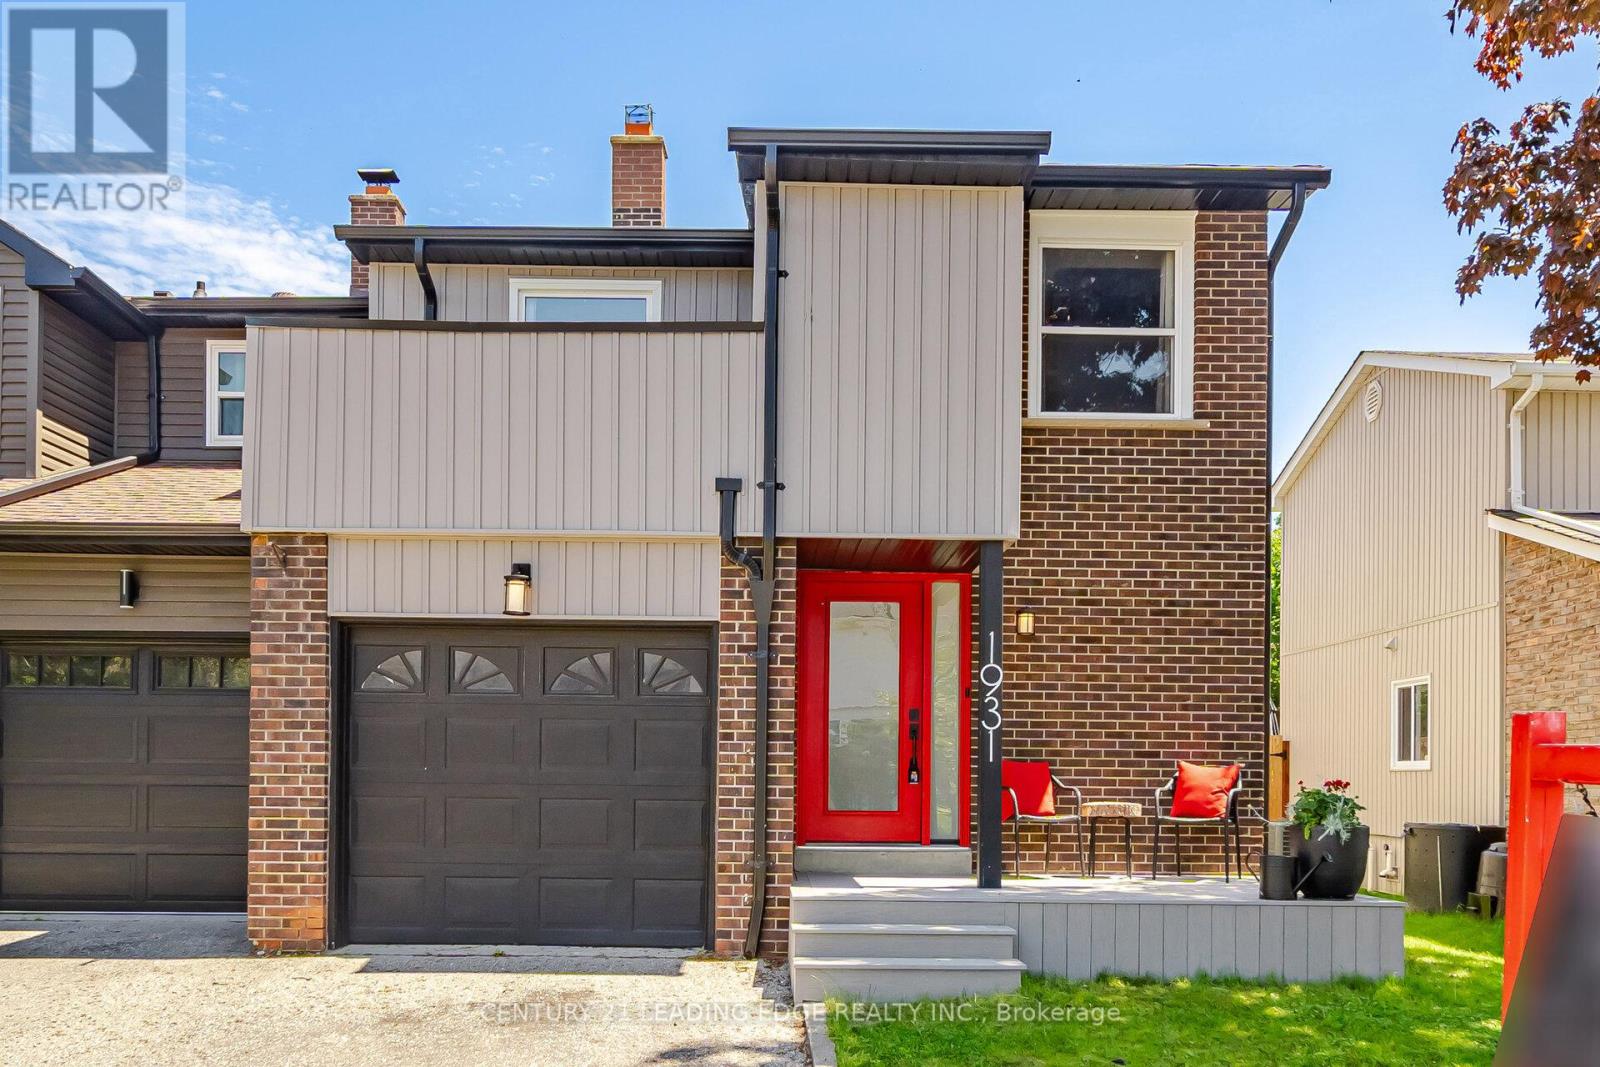
1931 Malden Crescent
Pickering, Ontario
Welcome to this beautifully updated and completely move-in ready 3-bed, 4-bath semi-detach home located in one of Pickering's most convenient, family-friendly communities. Thoughtfully renovated from top to bottom, this impressive home offers the perfect combination of style, comfort, functionality, and space for growing families. Step inside to a bright and spacious open-concept layout featuring hardwood flooring, generous principal rooms, and an abundance of natural light throughout. The renovated kitchen was redesigned with everyday living in mind. Complete with stainless steel appliances, modern finishes, and excellent functionality, this kitchen truly serves as the heart of the home. The warm and welcoming living room is highlighted by a charming wood-burning fireplace and dramatic second-floor overlook, creating a unique and airy feel rarely found in homes of this size. The dining area offers a convenient walkout to the private backyard and deck, providing the perfect setting for summer barbecues, family gatherings, or relaxing evenings outdoors. Upstairs, you'll find 3 spacious bedrooms including a large primary retreat featuring its own ensuite bathroom. With 4 bathrooms in total, this home offers exceptional convenience for busy families and guests alike. The Partialy finished basement is an incredible bonus space designed with families in mind. A dedicated home theatre setup creates the ultimate family recreation space for movie nights, games, and entertaining. Separate laundry and storage areas add even more practical function to this well-designed home. Additional updates include newer kitchen and appliances (2022), furnace (2020) and air conditioning system (2025), roof shingles (2018) Hot Water Tank (2025 Rented). Ideally situated close to Pickering GO Station, Pickering Town Centre, parks, trails, schools, shopping, restaurants, and countless amenities. A rare opportunity to own a beautifully maintained, turnkey family home in an outstanding location. (id:60365)
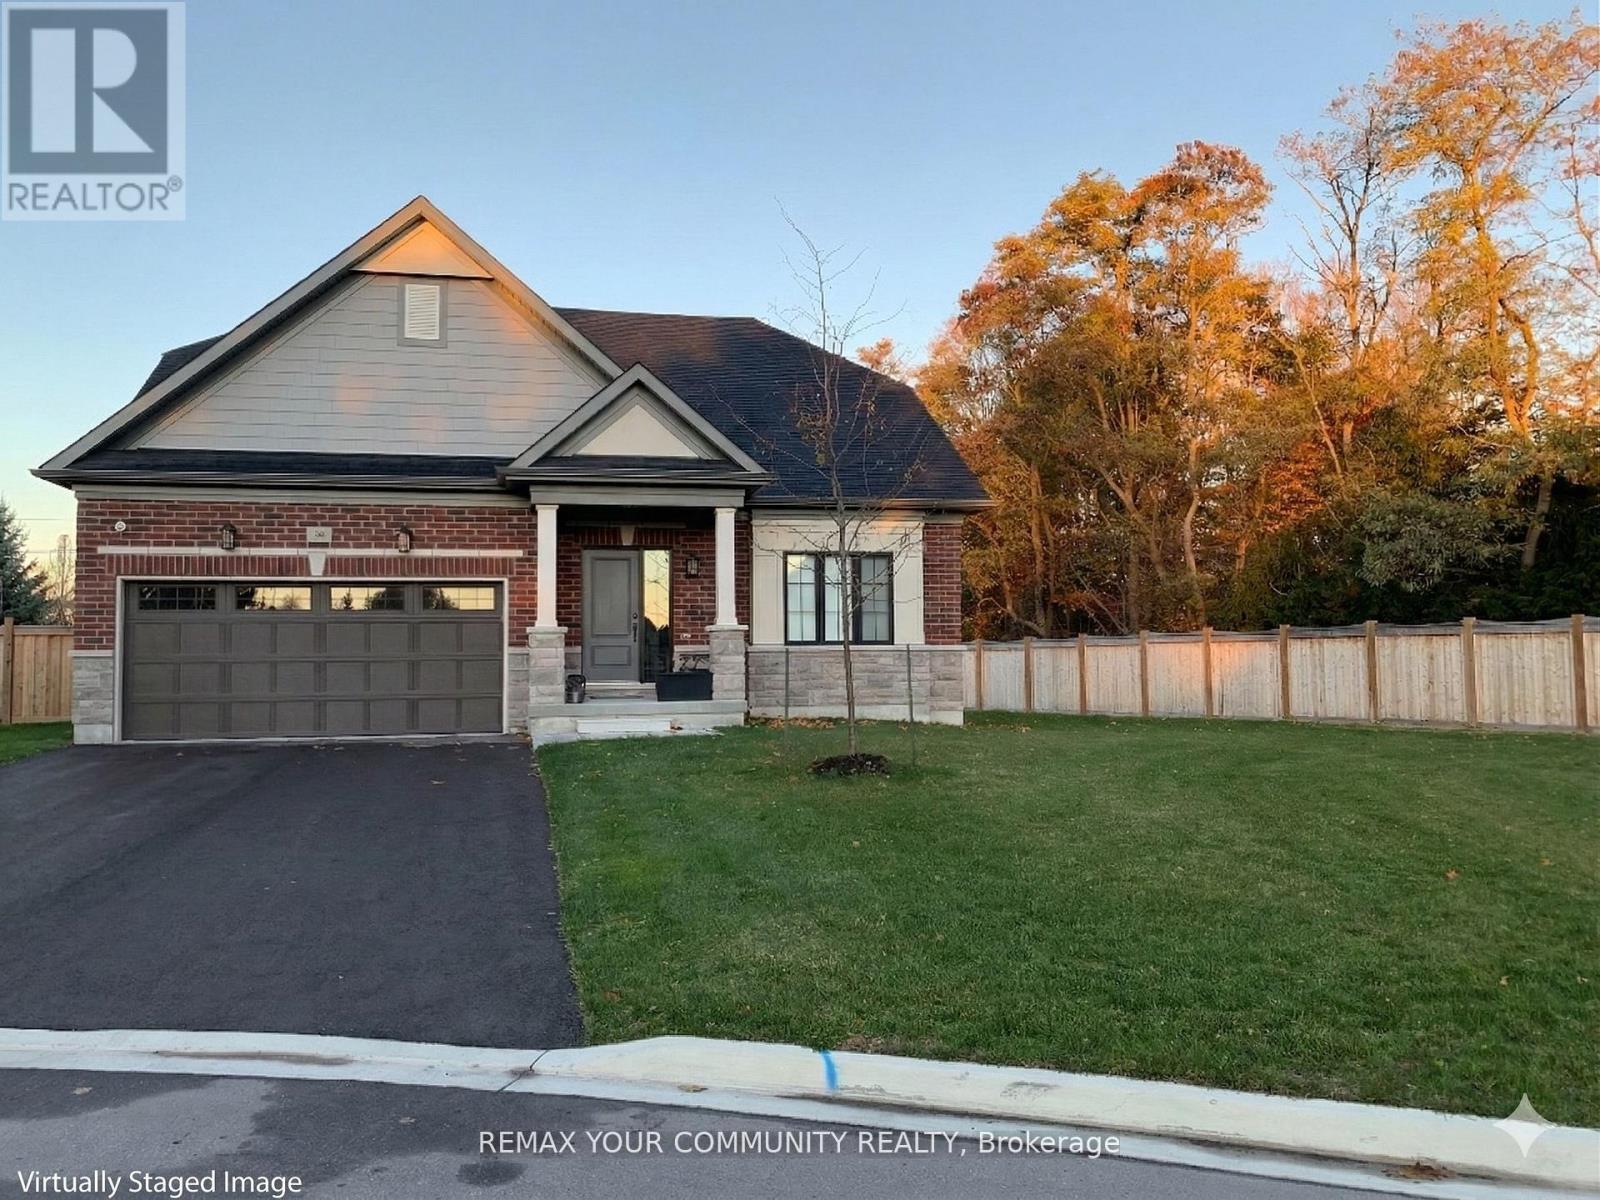
10 Holtby Court
Scugog, Ontario
Discover Distinguished, Executive Living In This Exceptional Residence, Ideally Situated Within The Sought-after Courts Of Canterbury Community In Beautiful Port Perry. Privately Positioned On A Premium Oversized Cul-de-Sac Lot With No Sidewalks and a Pleasant Backdrop Of Mature Trees, This Home Offers a Rare Sense Of Privacy, Natural Beauty & Peaceful Surroundings. Showcasing $280,000+ In Curated Upgrades, The Home Features An Elegant Brick & Stone Exterior With a Refined Curb Appeal.Inside, A Sun-filled Great Room & Dining Area With Soaring Cathedral Ceilings Create a Dramatic Yet Welcoming Atmosphere. The Magazine Worthy Kitchen Is Designed For Both Function & Style, Featuring Floor-to-ceiling Cabinetry, Upgraded Caesarstone Quartz Countertop & Backsplash, a Large Island & Thoughtful Storage Solutions Throughout. Upgraded Wide Plank Engineered Hardwood Flooring, Porcelain Floor Tile, Pot Lighting, Stone Feature Fireplace Wall With Custom Cabinetry & Wood Mantel & Smooth Ceilings Enhance The Sophisticated Interior. The Main Floor Primary Suite Offers a Walk-in Closet Complete With Closet Organizers & a Luxurious Spa-inspired Ensuite With Freestanding Soaker Tub, Frameless Glass Shower & Double Vanity. The Enclosed Upper-level Recreation Room Slat Feature Wall With Surround Sound Wiring, Provides Flexibility As a Media Room Or 4th Bedroom. Additional Highlights Include Tinted Windows (In Great Rm + Primary Bdrm), Wireless Switches Strategically Placed For Remote Management Of Lights, Oversized Basement Windows, Cold Cellar & Insulated Double Garage Door. Residents Enjoy Membership To The Vibrant Canterbury Community Centre, Featuring Social Activities, Walking Trails & a Heated Pool Overlooking Lake Scugog. An Exceptional Opportunity To Experience The Comfort,Elegance & Refined Lifestyle That Define The Picturesque Lakeside Town Of Port Perry, One Of Durham Region's Most Cherished Communities. Show With Highest Level Of Confidence To Your Most Discerning Clients. (id:60365)
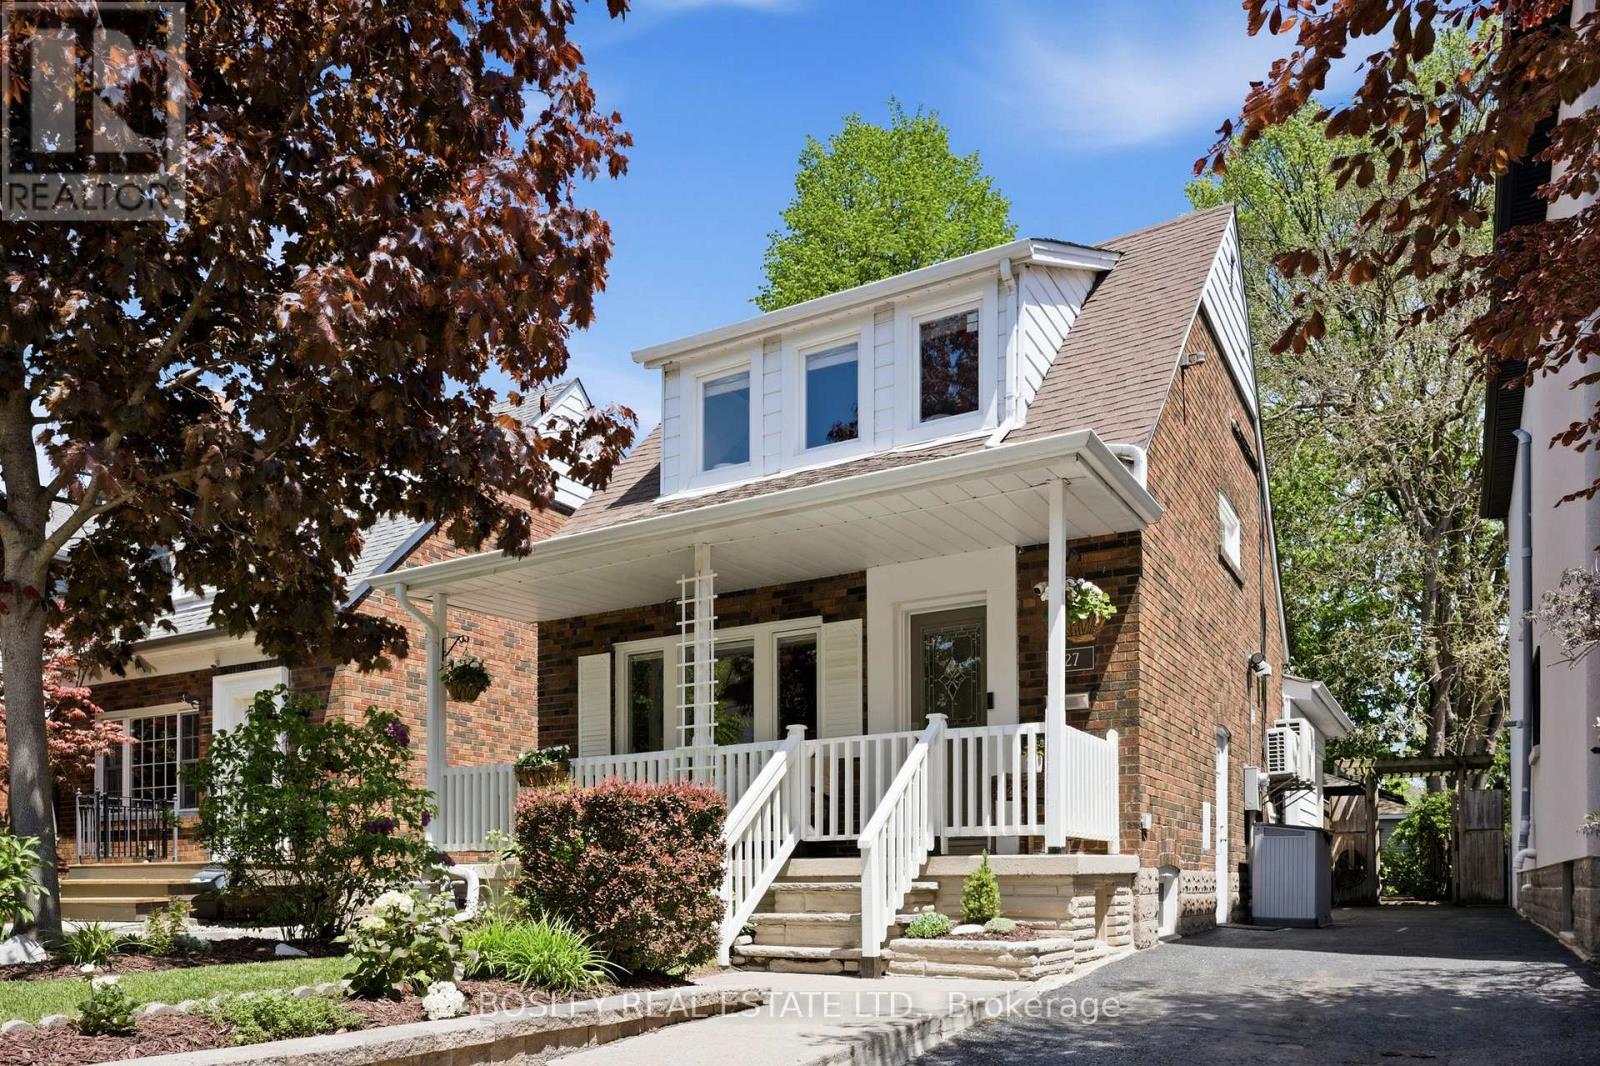
127 Warden Avenue
Toronto, Ontario
Welcome To 127 Warden Ave - Tucked Into A Coveted, Tree-Lined Enclave South Of Kingston Rd At The Edge Of The Bluffs. This Beautifully Reimagined Home Has Been Professionally Redesigned And Thoughtfully Expanded, Blending Original Character With Modern Updates In A Way That Feels Both Elevated And Warm. Step Onto The Quintessential Front Porch And Into A Bright, Welcoming Space Filled With Natural Light. The Main Floor Features A Professionally Designed Eat-In Kitchen, That Opens Seamlessly Into An Exceptional Family Room Addition. Soaring Ceiling Heights, Oversized Windows, Skylight And An Open-Concept Layout Create A Connected Living Space With An Incredible Indoor-Outdoor Flow. Every Detail Of This Home Has Been Carefully Considered To Create A Space That Feels Comfortable, Functional, And Effortless For Everyday Living. Mature Perennial Gardens, A Tree Canopy, Lilacs, Peonies, And An Ultra-Private Backyard Come Together To Create A True Backyard Oasis. Complete With A Gazebo, Hot Tub, And Oversized Shed With Potential For A Home Office, Gym, Or Future Garden Suite. This Outdoor Space Is Truly Special. Upstairs, You'll Find Two Spacious, Bright & Airy Bedrooms, Along With A Fully Renovated Bathroom With Excellent Storage Throughout. The Lower Level Offers Additional Living Space Complete With A Bedroom And Spa-Inspired Bathroom Featuring A Clawfoot Tub, Fireplace And Heated Floors - Perfect For Guests Or A Quiet Retreat. Lovingly Maintained And Full Of Character, This Is A Home Where Pride Of Ownership Is Evident Throughout. Become Part Of The Vibrant, Family-Focused Birch Cliff Community - Where There's A Genuine Neighbourhood Feel That's Rare To Find In The City. Walk To Birch Cliff Public School, Local Daycares, Scenic Lakeside Trails, And Beloved Local Spots Like City Cottage Market, The New Bodega By City Cottage, Grayson's Bakery, And Pizza Rustico. Exciting Potential Waterfront Development Meant To Provide Walking & Bike Paths Along Lake Ontario. (id:60365)
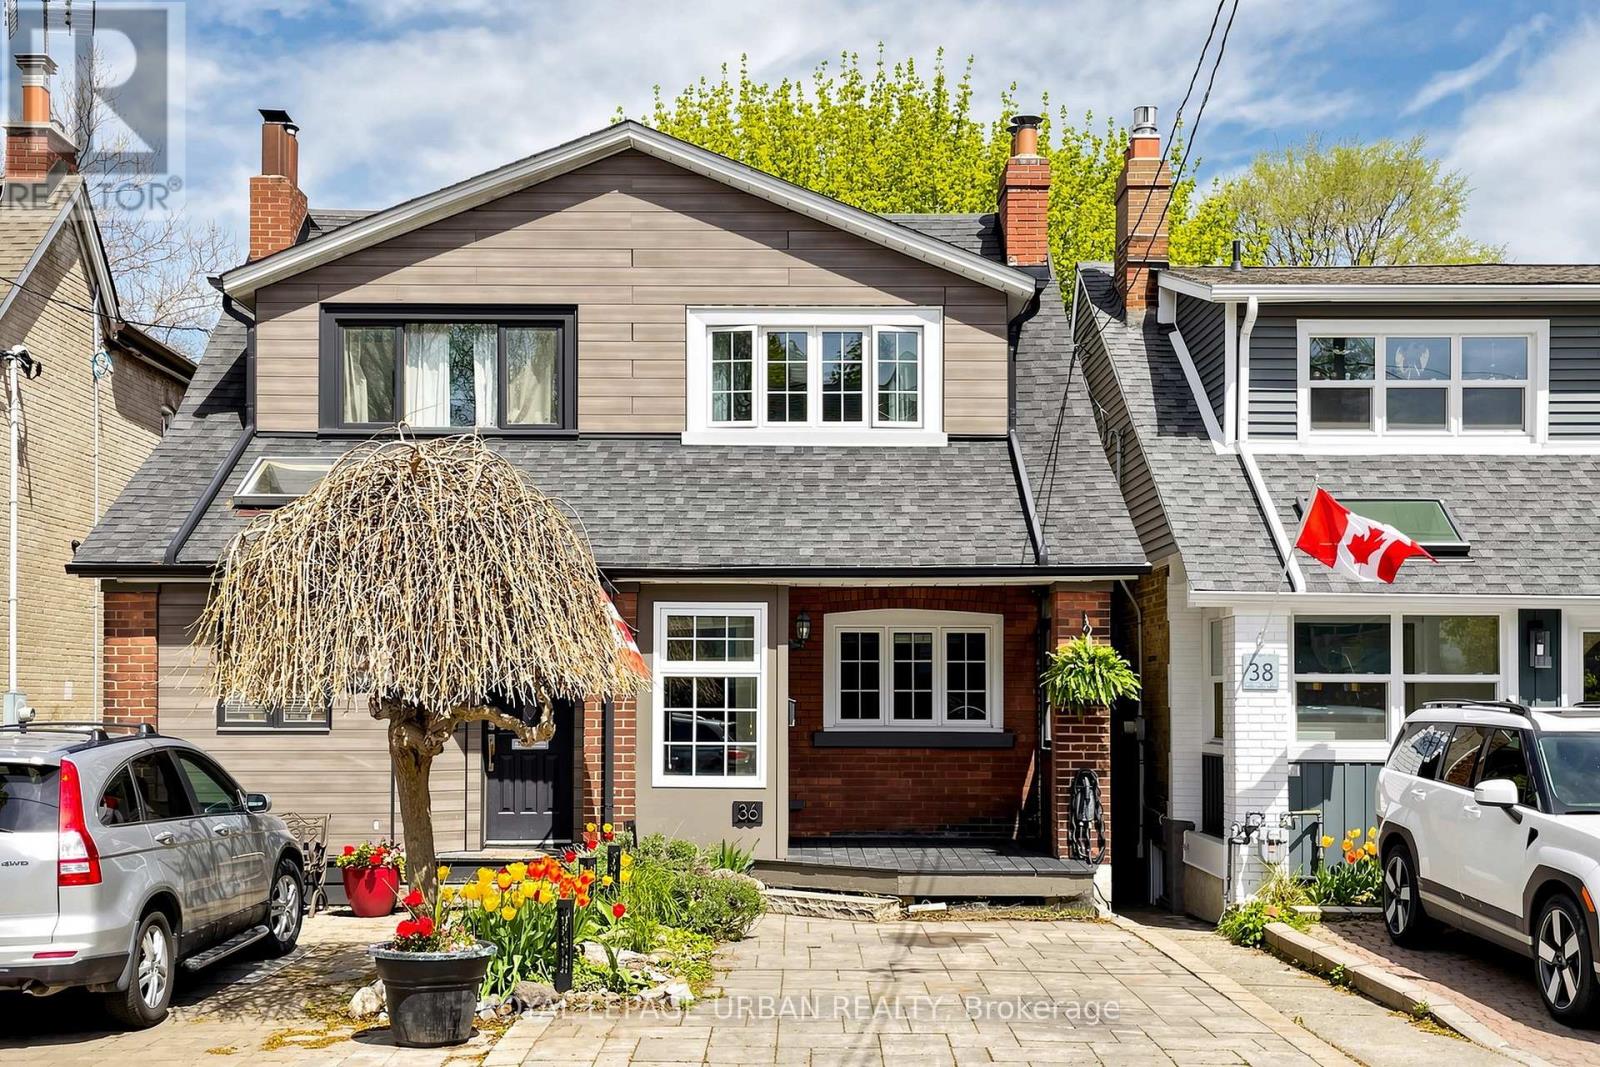
36 Norway Avenue
Toronto, Ontario
Bright 3-bedroom semi-detached home with legal front pad parking and electric car charger in the Beaches neighbourhood. Just minutes from Kew Gardens, the Boardwalk, Queen St. E, parks, transit, and within the Norway Public School catchment zone. Functional layout with basement offering excellent storage and flexibility, plus backyard space perfect for entertaining, gardening, or relaxing outdoors. Opportunity to personalize over time in one of Toronto's most desirable east-end neighbourhoods. (id:60365)
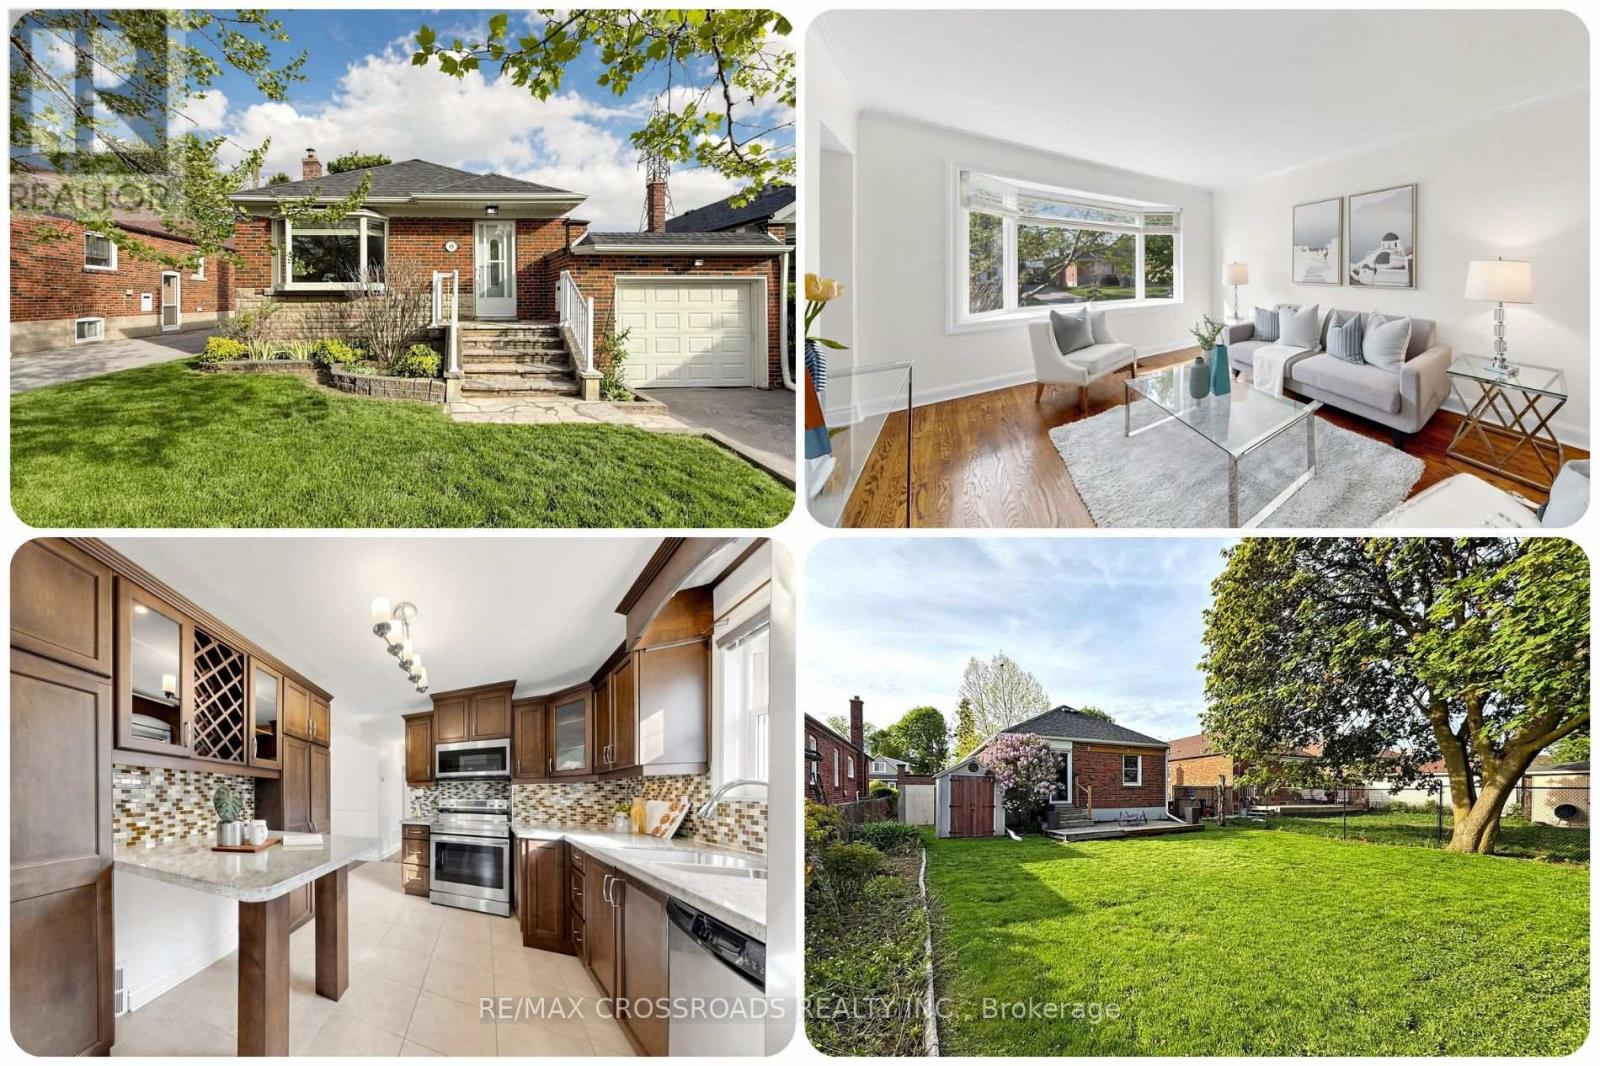
63 Flora Drive
Toronto, Ontario
Space, flexibility and long-term value come together at 63 Flora Drive, an updated detached bungalow in Toronto's Dorset Park community offering a practical 3+3 bedroom, 2 full bathroom layout for families, first-time buyers, newcomers, move-up buyers and investors as well. The main floor is bright, comfortable and refreshed, with a remodelled kitchen, updated bathroom with heated floors, fresh 2026 paint throughout and three bedrooms that make everyday living feel calm and organized. An attached garage, total parking for 3 vehicles and the advantage of no municipal sidewalk at the frontage add daily convenience, from guest parking to easier winter maintenance. The finished basement has a separate entrance, full kitchen with stainless steel appliances, built-in dishwasher, three remodelled bedrooms and a renovated bathroom, creating flexibility for extended family, multigenerational living or future rental potential subject to buyer verification. Outdoors the landscaped and fenced yard delivers private backyard space, complete with a garden shed and no houses directly behind for a more open, relaxed setting. Recent updates including the renovated main-floor kitchen and bath, renovated basement kitchen and bath, refreshed bedrooms and 2026 rental hot water tank help reduce near-term work and support a stronger ownership story. Set near Kennedy Road, Lawrence Avenue East, Birchmount Road and Eglinton Avenue East, this Scarborough home for sale benefits from TTC bus access, nearby shopping, parks, schools, community amenities and commuter-friendly connections toward Highway 401, Kennedy Station and the broader Toronto and GTA market. For an end user, it offers comfort, parking, yard space and a flexible floor plan; for an investor, it offers strong rental-demand fundamentals in a transit-friendly Dorset Park location with room to adapt as needs change. A smart MLS listing opportunity where lifestyle, function and upside meet in one well-connected Toronto detached home. (id:60365)
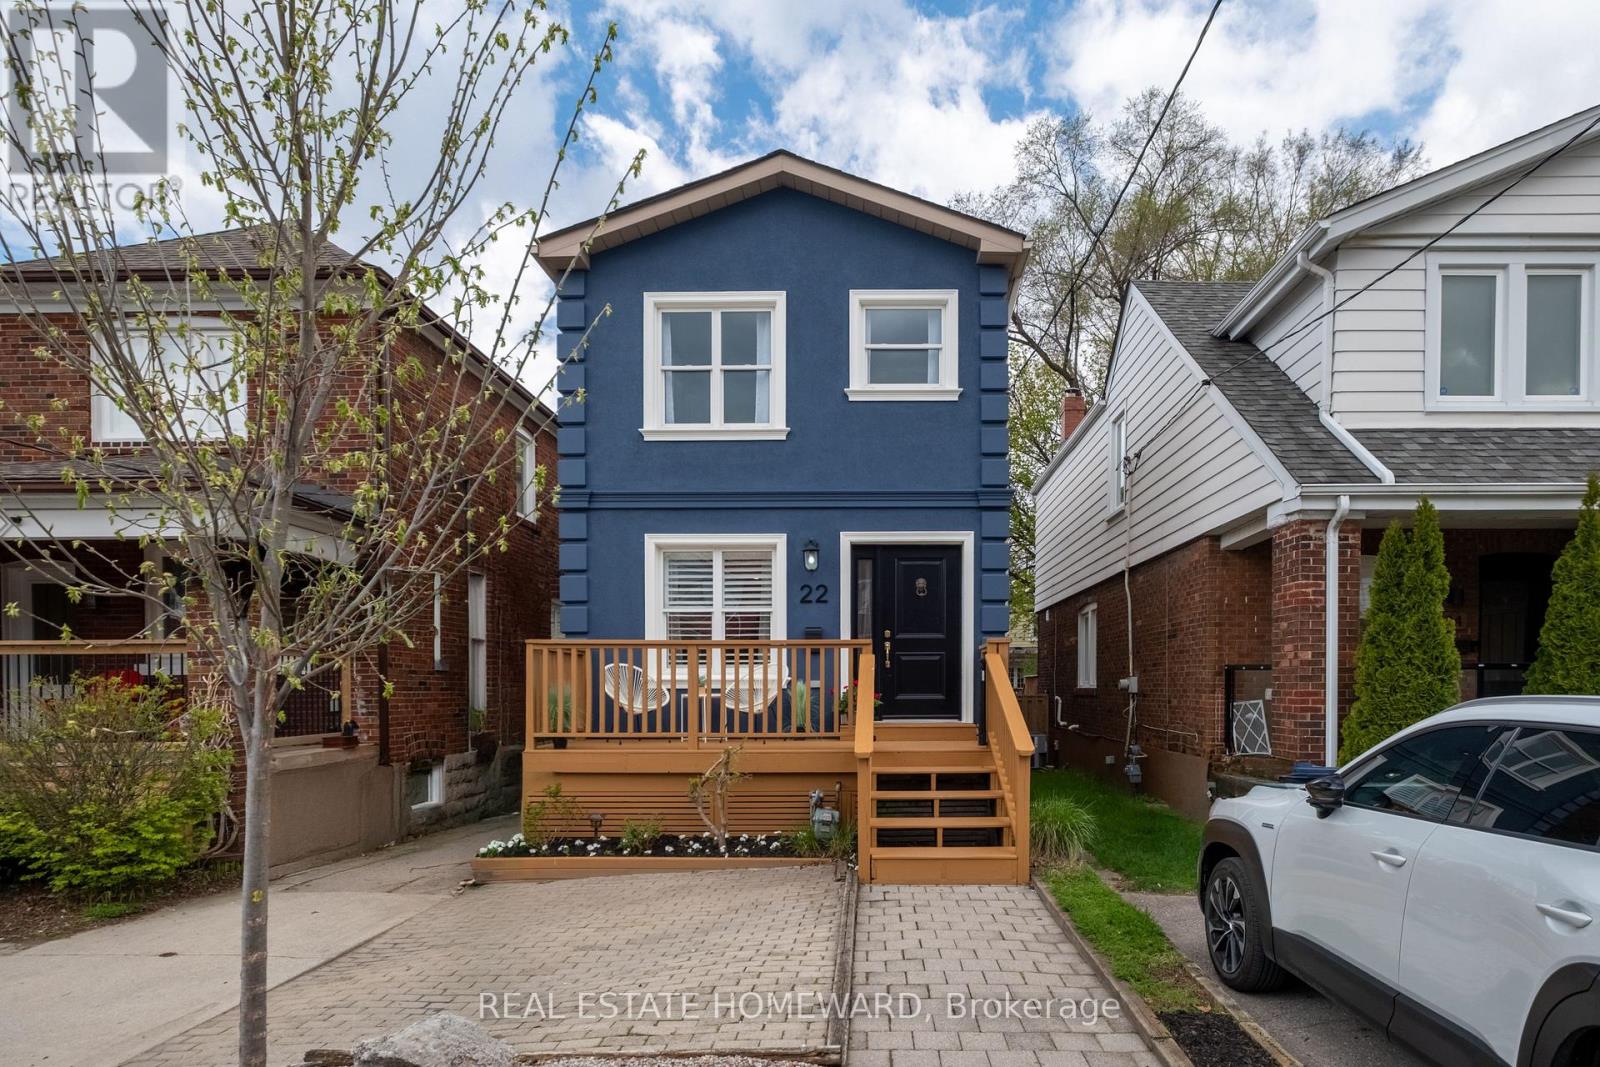
22 Kimbourne Avenue
Toronto, Ontario
Detached, 3 bedrooms, 4 bathrooms, a quiet family friendly side street with a beautiful backyard and a high basement with natural light and a separate walkout. Welcome to 22 Kimbourne Ave - yours for the taking with offers anytime. The main floor features a bright and expansive living and dining space designed for both effortless entertaining and everyday life. Toward the rear of the home, the oversized kitchen becomes the true heart of the house - a chef's delight with abundant prep space, room for island seating, and a separate eat-in area where quick morning coffees somehow turn into long conversations. Thoughtfully designed for real living, the home also offers four bathrooms, including the coveted main floor powder room. Upstairs, you'll find three bright bedrooms alongside a functional family bathroom, while the king-sized primary retreat offers the kind of comfort rarely found in homes of this style, complete with its own private ensuite. The lower level continues the theme of generous proportions with high ceilings, a sprawling recreation space perfect for movie nights, watching the game, or hosting friends, plus the added bonus of a separate walkout. But it's the backyard that truly leaves a lasting impression. Framed by mature landscaping that takes years to cultivate, the rear garden feels private, peaceful, and beautifully established. With a large deck made for summer dinners, morning coffees, and lazy afternoons in the sun, this backyard quietly becomes the place everyone naturally gathers. And what makes 22 Kimbourne even more special is what's increasingly hard to find: a detached home on one of the East End's most charming and tightly held streets. Short, quiet, and deeply loved by the people who live there, Kimbourne is the kind of street where homes rarely change hands - and once you arrive, it's easy to understand why. (id:60365)
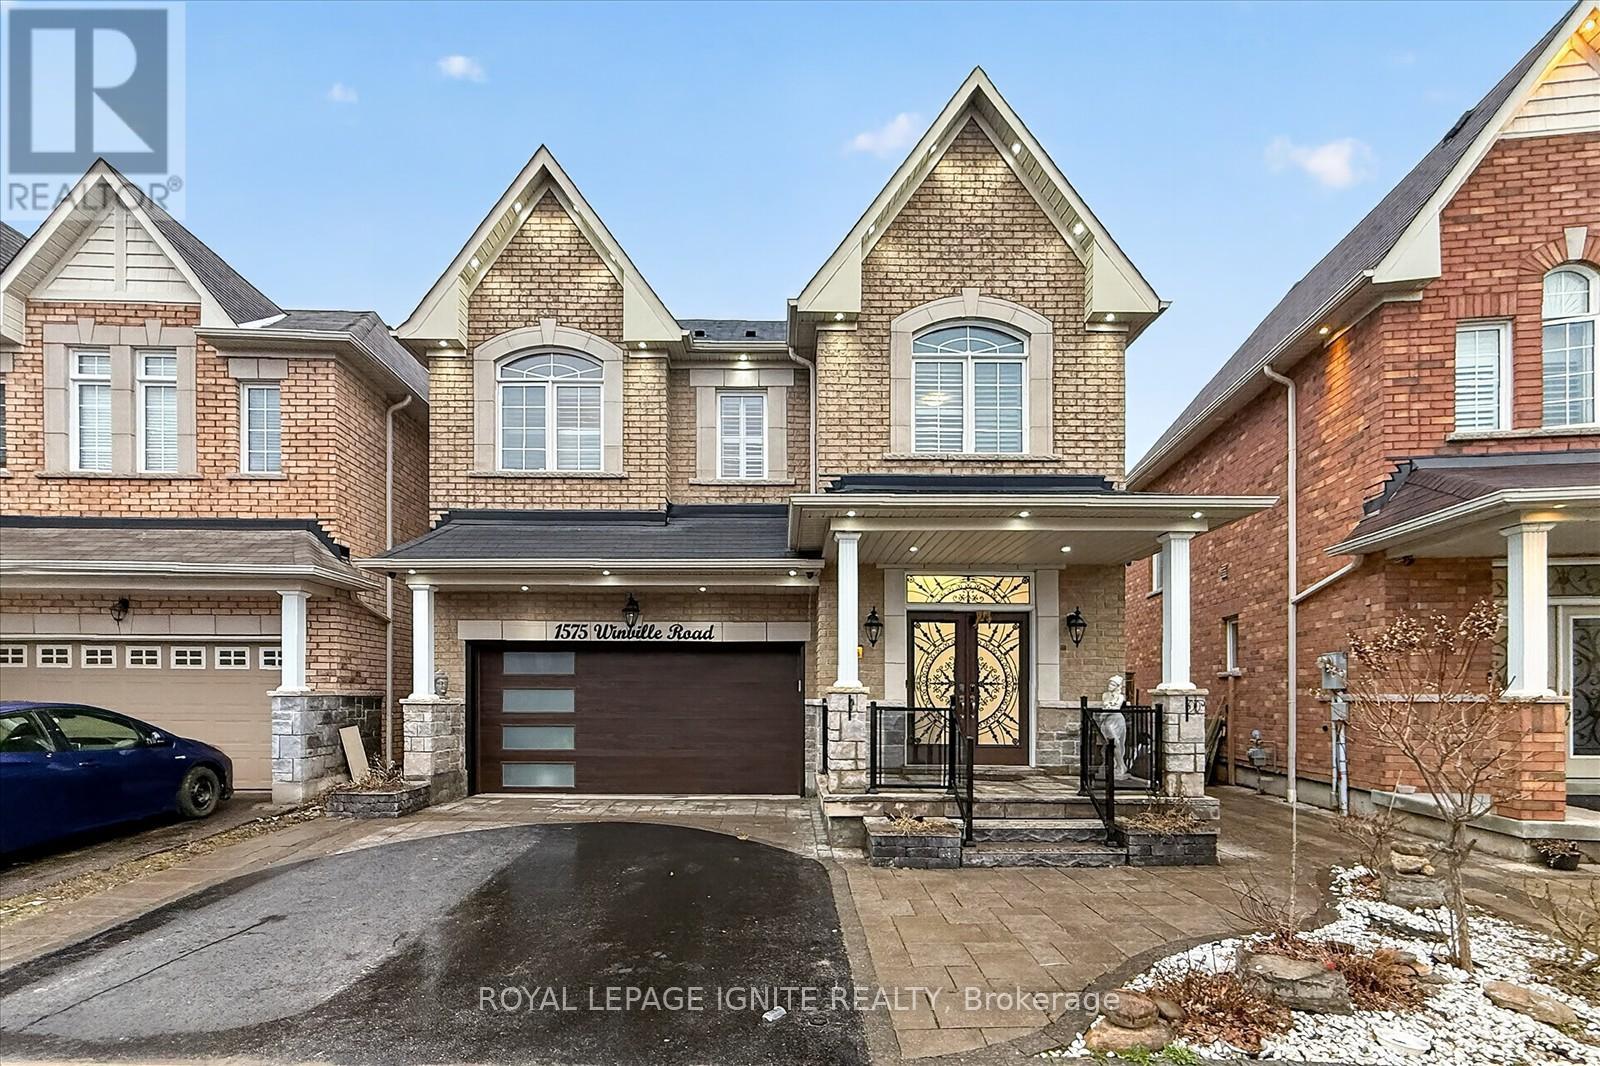
1575 Winville Road
Pickering, Ontario
Welcome to 1575 Winville Road, Pickering! This beautifully upgraded detached home with a finished basement sits on a rare premium pie-shaped ravine lot, offering exceptional privacy and scenic views. Featuring an elegant stone façade, the home showcases impressive curb appeal with upgraded landscaping, interlock porch, and a fully fenced yard. A welcoming entrance leads into a thoughtfully designed interior with quality finishes throughout. The main floor offers a spacious and functional layout with separate living, dining, and family rooms, perfect for both everyday living and entertaining. Enjoy hardwood flooring throughout and a stunning oak staircase. The modern kitchen is equipped with new stainless-steel appliances, a pantry, and a bright breakfast area. Upstairs, you'll find 4 generously sized bedrooms. The primary bedroom features a luxurious 6-piece ensuite, walk-in closets, and serene ravine views. A second bedroom includes its own 4-piece ensuite, ideal as a second primary suite. A convenient second-floor laundry room adds to the home's functionality. The finished basement includes lookout windows, allowing for plenty of natural light. It's ideal for extended family living and offers excellent potential for rental income. Additional features include security cameras for added peace of mind. Located close to top-rated schools, parks, shopping, grocery stores, restaurants, and with easy access to GO Transit and Highway 401, this home perfectly blends comfort, convenience, and future potential. Don't miss this rare opportunity to own a premium ravine lot home in one of Pickering's most desirable neighborhood! (id:60365)

© 2026 Proptech Realty Inc., Brokerage.