
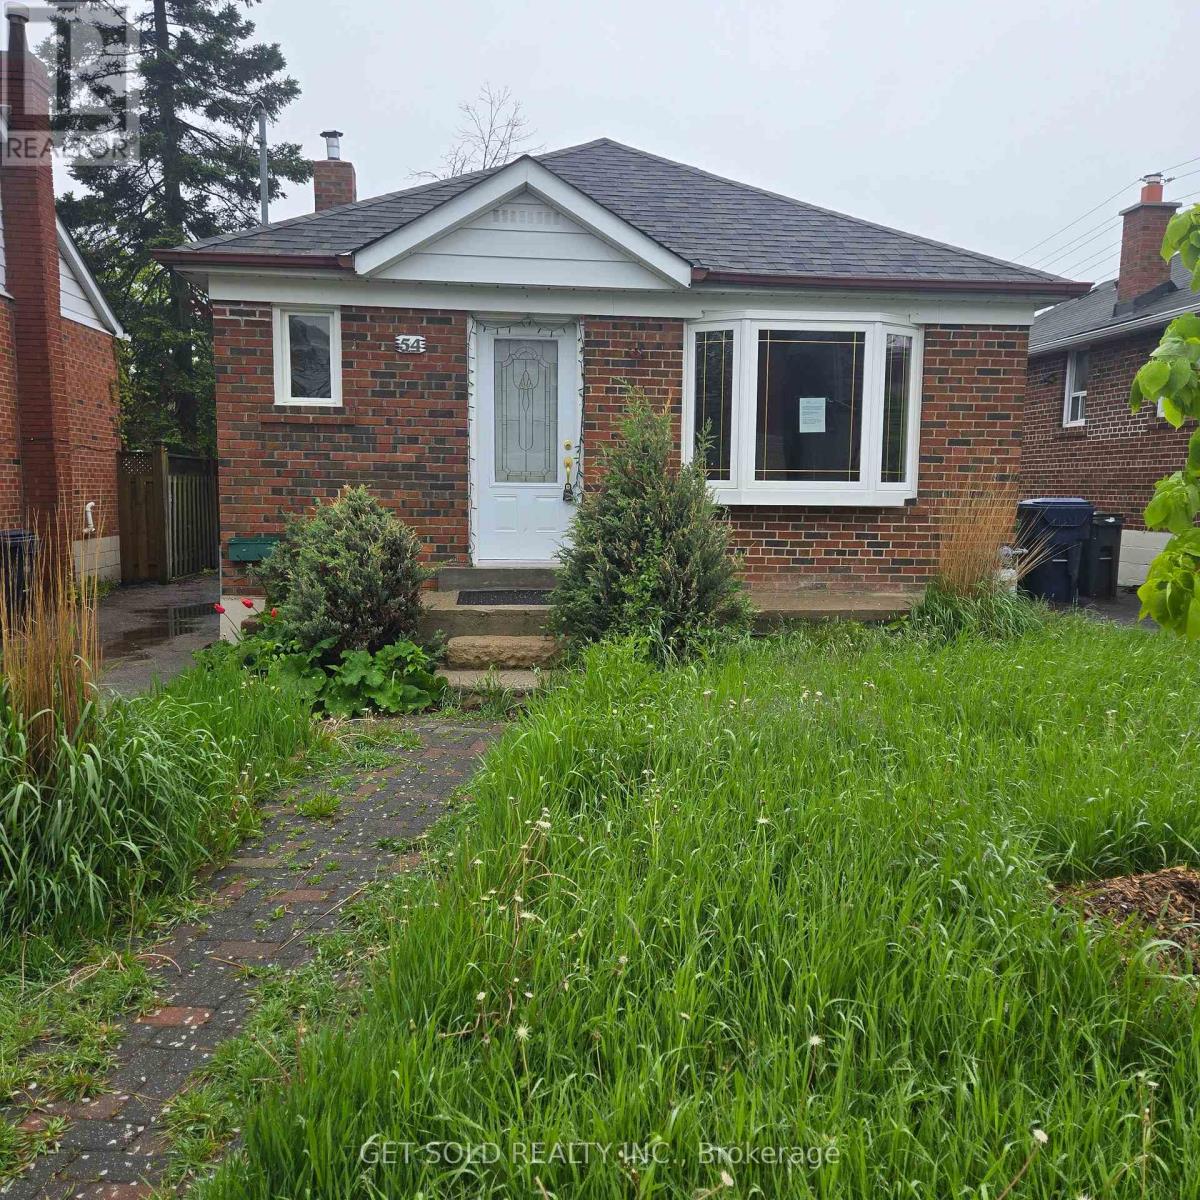
54 Sixteenth Street
Toronto, Ontario
***POWER OF SALE*** RENOVATORS DREAM IN A PRIME, SOUGHT AFTER LOCATION. This Bungalow sits on a large 30ft x 100ft lot and is awaiting some TLC. Showings can occur on main floor only as Tenant is not to be disturbed. However, this single family home has much potential for an Investor looking to turn it into a Duplex and rent both upper and lower or live in one and have the other pay your mortgage. (id:60365)
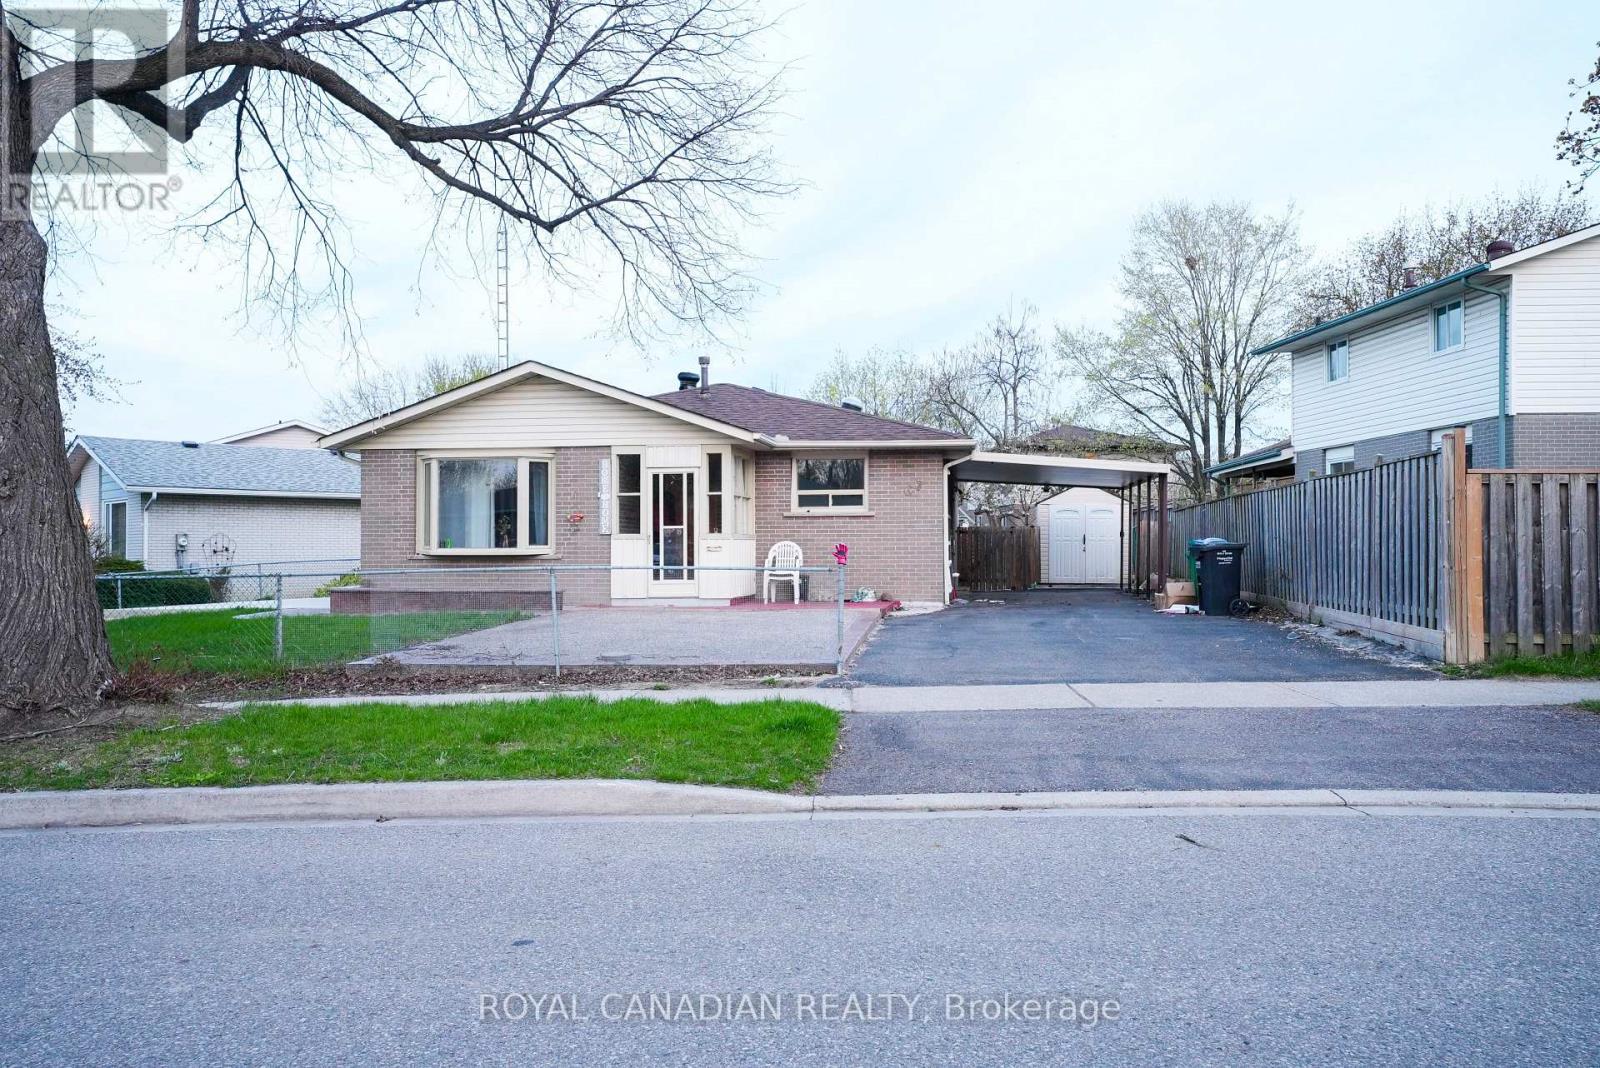
67 Sutherland Avenue
Brampton, Ontario
Attention first-time buyers and investors! Incredible cash-flow opportunity on a premium 70-ft lot with 7+ parking spots! This turnkey bungalow features a brand new legal second dwelling unit, making it the perfect mortgage helper or investment property. Bright modern kitchen with oak cabinetry, marble backsplash & skylight, spacious bedrooms with hardwood floors, brand new washroom, landscaped yard, and carport. Rare opportunity offering strong rental income potential, massive parking, and an unbeatable location close to schools, shopping, and transit. (id:60365)
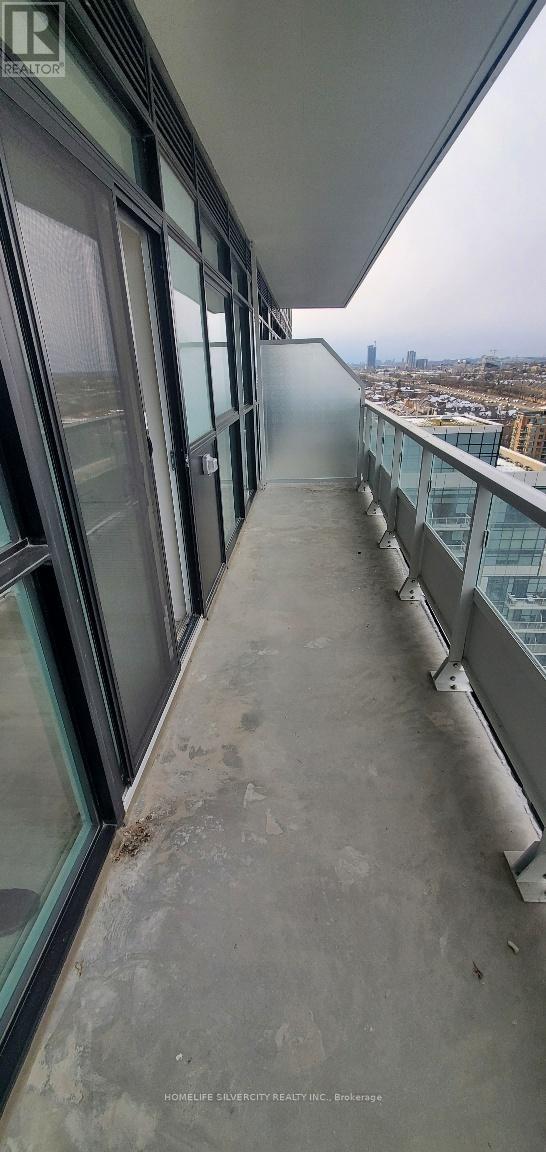
1601 - 251 Manitoba Street
Toronto, Ontario
Spectacular One Bedroom Condo In Mimico Community. Property Features Include Very Mordern Lobby With 24 Hours Concierge, Spa With Sauna, Outdoor Courtyard With Bbq's Luxurious Outdoor Infinity Pool Overlooking Future 12 Acre Grand Ave Park, Amazing Fitness Facility, Wifi Workshop, And Guest Suites. Walking Distance To Lakeshore Offering Variety Of Restaurants, Ships, Grocery Stores, Humber Bay Park, Martin Godman Trail & The Ontario Lake. Easy Access To Mimico Go Staion, Ttc, Gardiner Expressway And Minutes To Downtown. (id:60365)
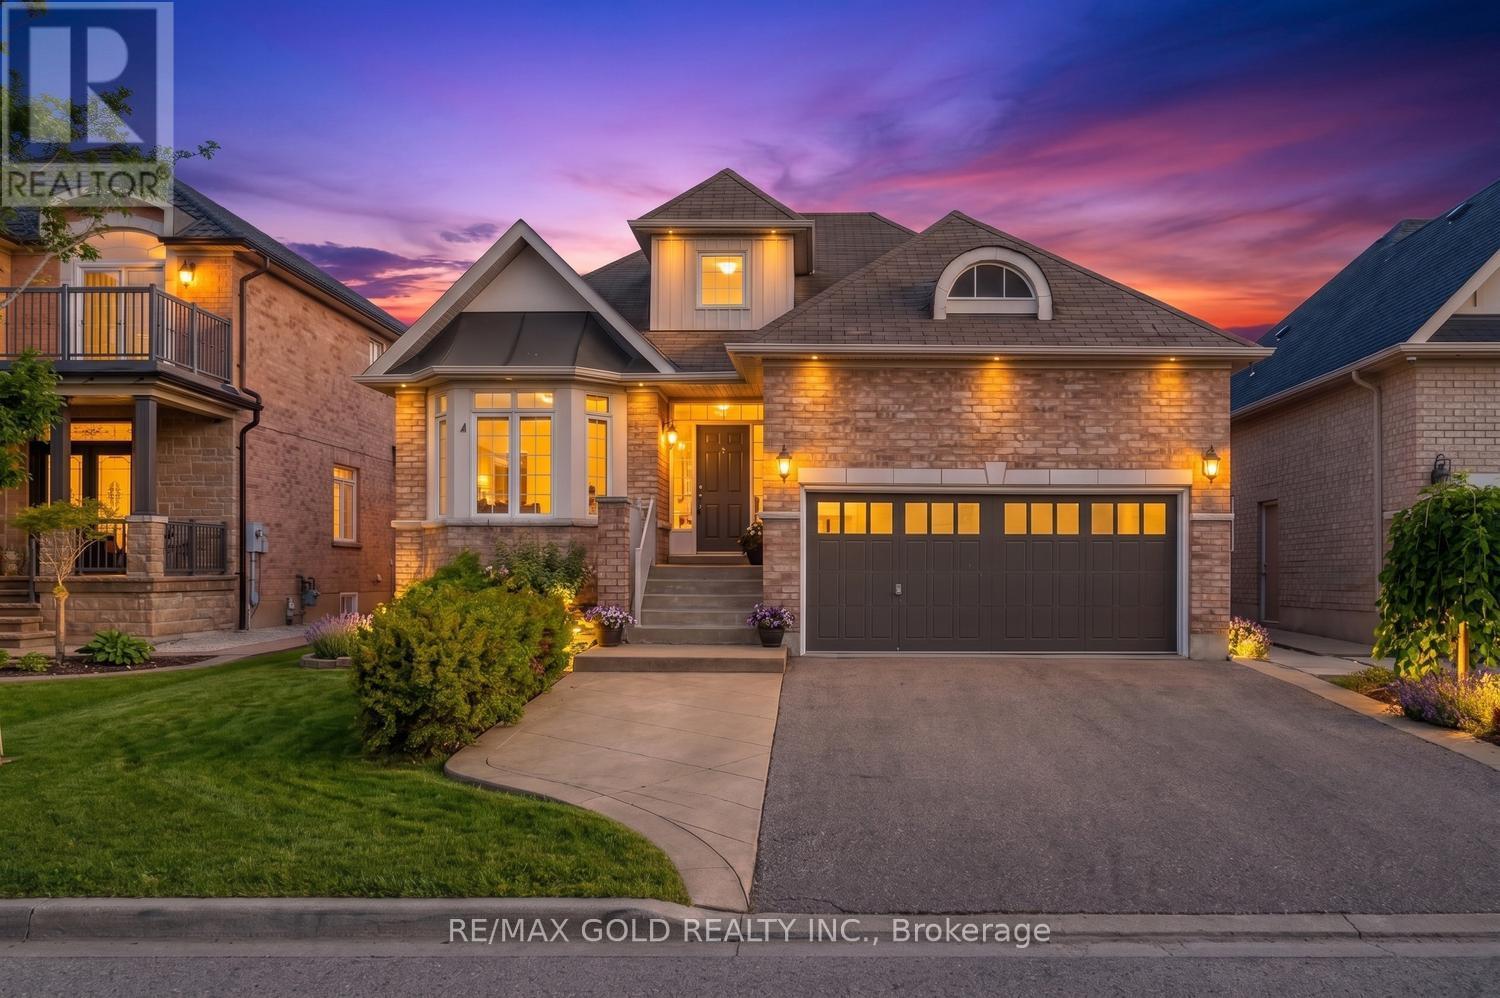
28 Dokkum Crescent
Brampton, Ontario
Luxury 3 Bedroom Bungalow In Prestigious Snelgrove! Situated On A Premium Wide Lot, This Beautiful Home Features Ceramic & Hardwood Flooring Throughout, Formal Living, Dining & Family Rooms, Spacious Kitchen With Granite Counters & Gas Stove, Family Room With Gas Fireplace & Walk-Out To Deck, Generous Size Bedrooms, Primary Bedroom With Walk-In Closet & 5-Piece Ensuite Featuring Jacuzzi Tub, Upper Level Loft With 3rd Bedroom & Washroom, Main Floor Laundry, Garage Access Into Home & Separate Entrance To Basement. Exceptional Opportunity In One Of Brampton's Most Desirable Neighbourhoods! (id:60365)
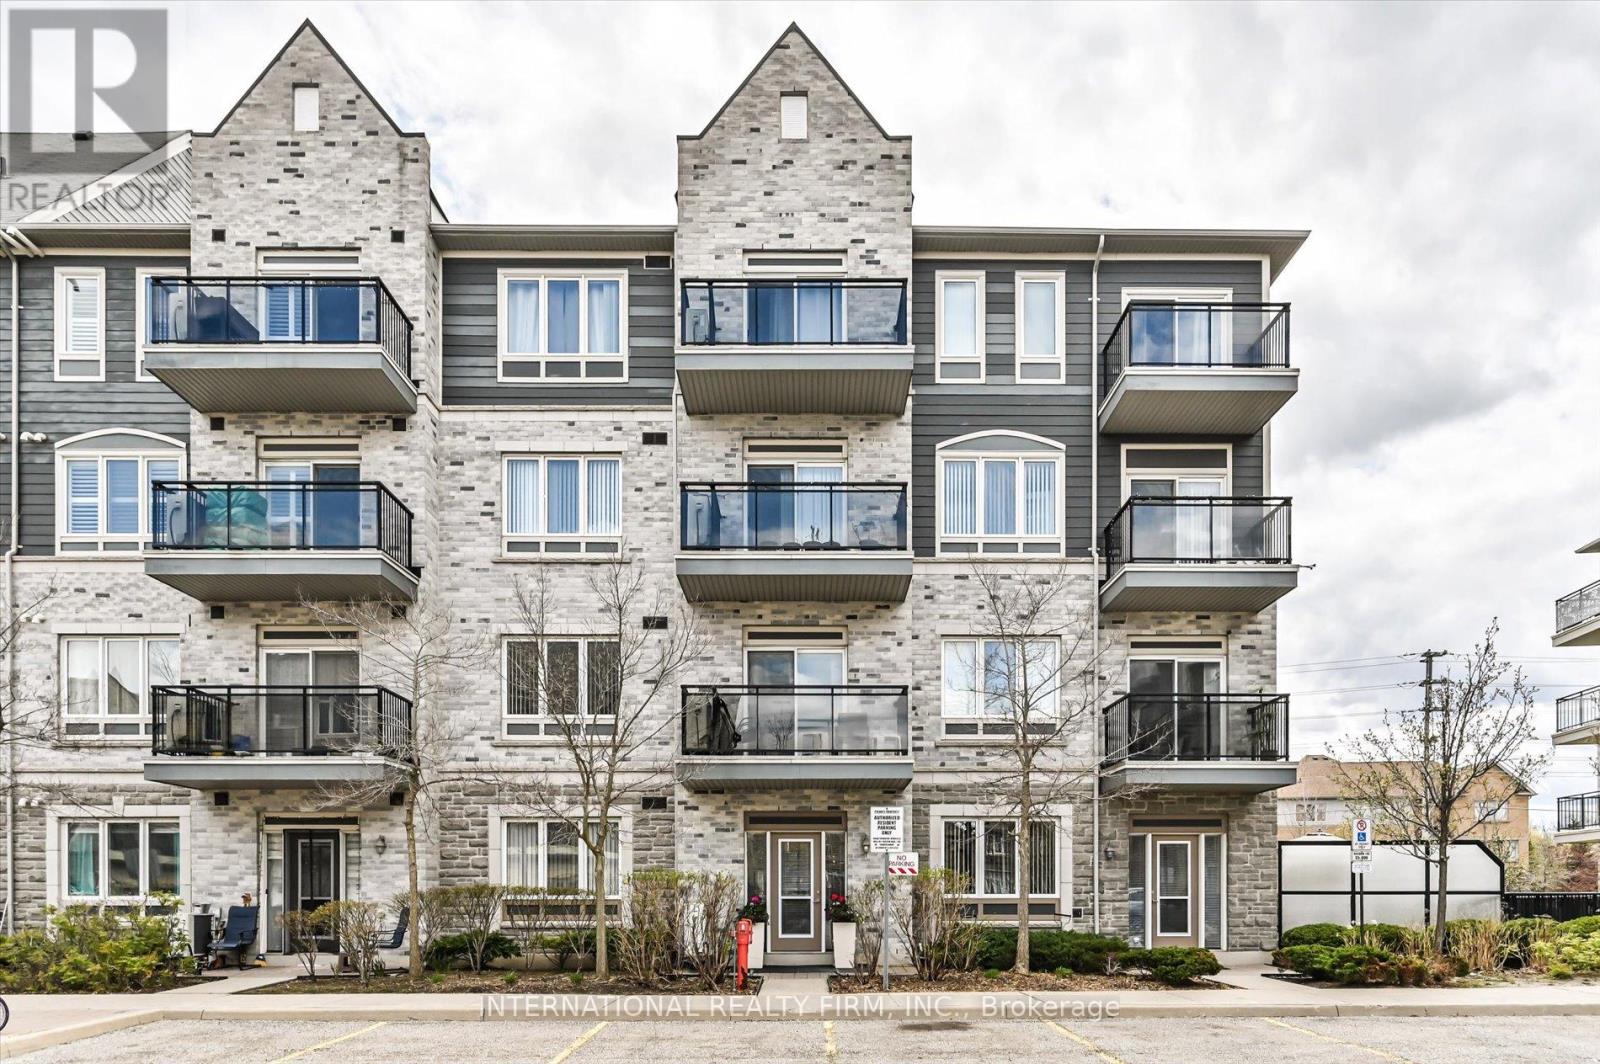
111 - 3075 Thomas Street
Mississauga, Ontario
The Largest Ground-Level Home in the Building. Nearly 1,300 Sq Ft of Exceptional Living SpaceA rare opportunity to own the building's largest ground-level residence, offering almost 1,300 sq ft of beautifully renovated, highly functional living space. Thoughtfully upgraded throughout, this home is designed to accommodate a variety of lifestyles, including work from home professionals and multi-generational living.The expansive floor plan features three bedrooms and a den, providing a level of space rarely found in condo living. The den includes its own private exterior entrance, offering excellent flexibility for a home office or additional use. In total, the home offers three points of access - two exterior entrances plus the main building entry - a unique advantage that enhances both privacy and convenience.Everyday living is made effortless with two parking spaces - one underground and one directly in front of the unit, along with a large private terrace ideal for outdoor dining or relaxation. With true ground-level access, the home offers convenient entry and exit with no stairs or elevators required. (id:60365)
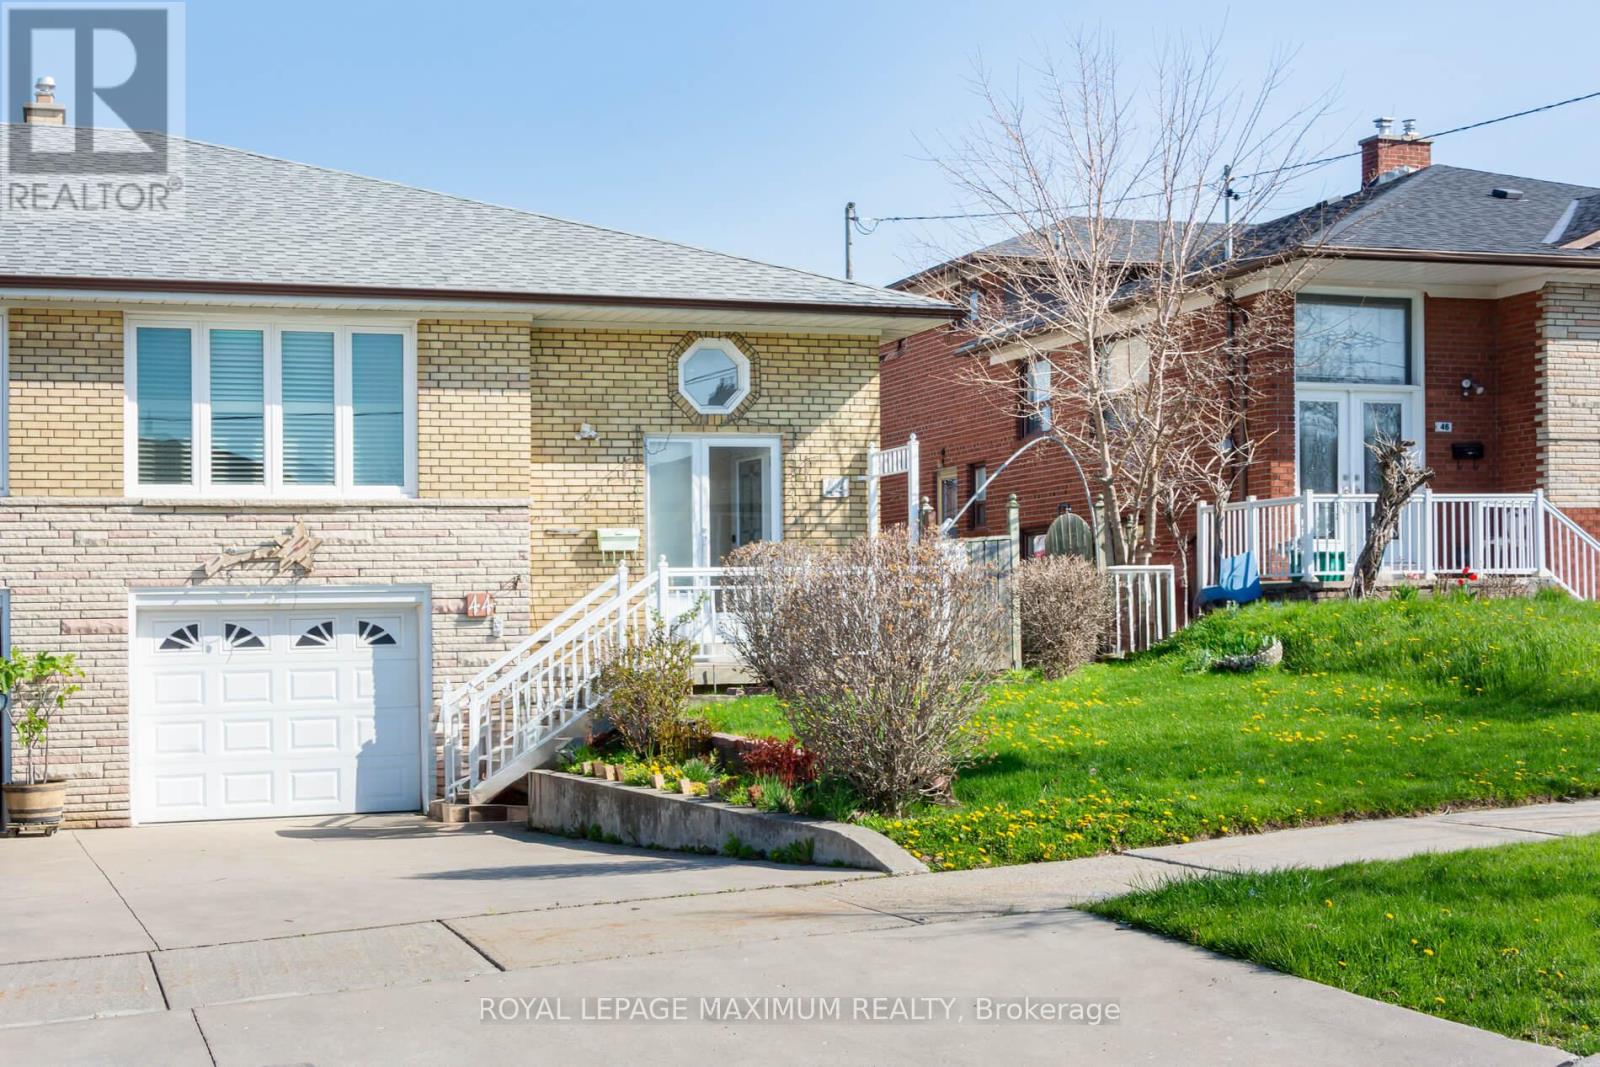
44 Fallingdale Crescent
Toronto, Ontario
Welcome to this well-kept semi-bungalow nestled in a mature, established neighborhood close to all amenities, transit, schools, York University and parks. This lovingly maintained home has been proudly owned by the same family for over 50 years and showcases true pride of ownership throughout. While offering a more traditional interior, the home has been well cared for and features numerous important updates, including improved windows, roof, garage, railings, and backyard interlock perfect for outdoor enjoyment. Inside, you'll find spacious, sun-filled bedrooms and generous living areas. The home also offers a separate entrance to the basement, complete with a fireplace, presenting excellent potential for extended family living or future customization. Convenient access from the garage adds to the home's functionality. (id:60365)
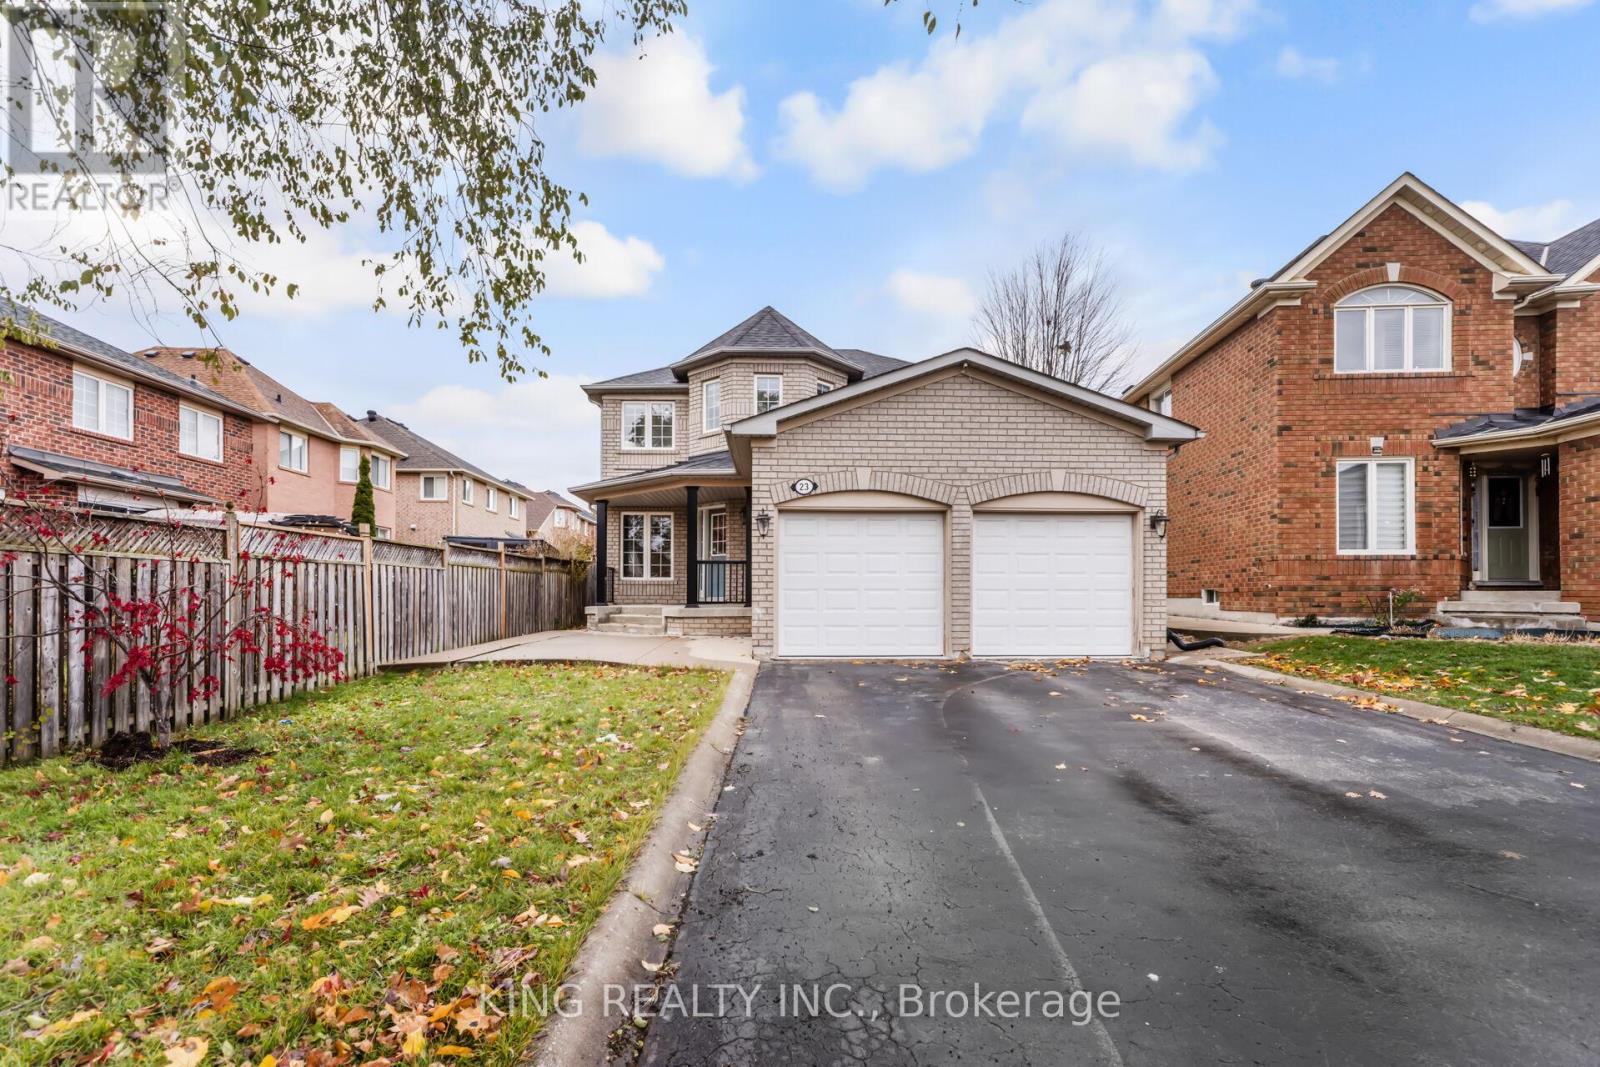
23 Himalaya Street
Brampton, Ontario
More than 3000 Sq feet living space .2491Sq Feet Above grade Mattamy Home * PIE SHAPED & EAST FACING * LOTS OF UPGRADES - SPENT $$$$$$ * Beautiful layout & designed* 4 +2 Large Bedrooms * 3.5 Baths * 2kitchens * 41' Wide Lot * Sunken Formal Living Room * 8 Feet Smooth Ceiling an Main Floor * Pot Lights Throughout Main Floor.* Wifi Controlled Light Switches on Main floor and on Driveway *Features a beautiful waterfall island* quipped with high-end Bosch kitchen appliances* Upgraded Large Kitchen Modern Style with Big Size Mapple Stain Solid Wood cabinets, Quartz Countertop, Quartz island & Quartz.back splash * Gas Stove * Family Room With Gas Fireplace * Seperate Stairs To Basement * Side Enterance to Basement * Excess To Garage from inside* 2 Car Parking in Garage * Total Parking For 7 Cars (Including Driveway) * No Sidewalk* Family room, Living room and dinning room - all are separate * Big Size Master Bedroom with 4Pc Ensuite and walk-in closet * No Carpet in the house ( Carpet Free) * Laundry on Main Floor* Two Big size Bedrooms , One full 3pc Washroom and Huge Cold room storage in Basement * HUGE Backyard beautifully Landscaped with 3 beautiful trees * NEW INTERLOCK ON HALF BACKWARD (in 2024) * NEW LAMINATE FLOOR RECENTLY ON 2ND FLOOR * NEW KITCHEN REMODELLING IN 2020 * BRAND NEW GARAGE DOOR (INSULATED) * No Grass in Backyard * Epoxy Paint on Garage Floor * NEW AC UNIT WITH HEAT PUMP IN DEC,2023 * NEW LENOX FURNACE IN 2018.Quiet Street with high level Community * All Amenities (Grocery shops, Gas Station, Restaurants , Pharmacy, Doctor Office, Hospital, Schools are close by. Highway 410 5 min Drive * First owner of house since Year 1999 *GREAT POTENTIAL TO FURTHER UPGRADE TO ADD ANOTHER BEDROOM IN THE BASEMENT ( FROM 2 BEDROOMS TO 3 BEDROOMS WITH TOTAL 3BEDROOM , 2 FULL WASHROOMS AND ONE KITCHEN) FOR EXCELLENT RENTAL INCOME TO PAY BIG PART OF MONTHLY MORTGAGE PAYMENT (id:60365)
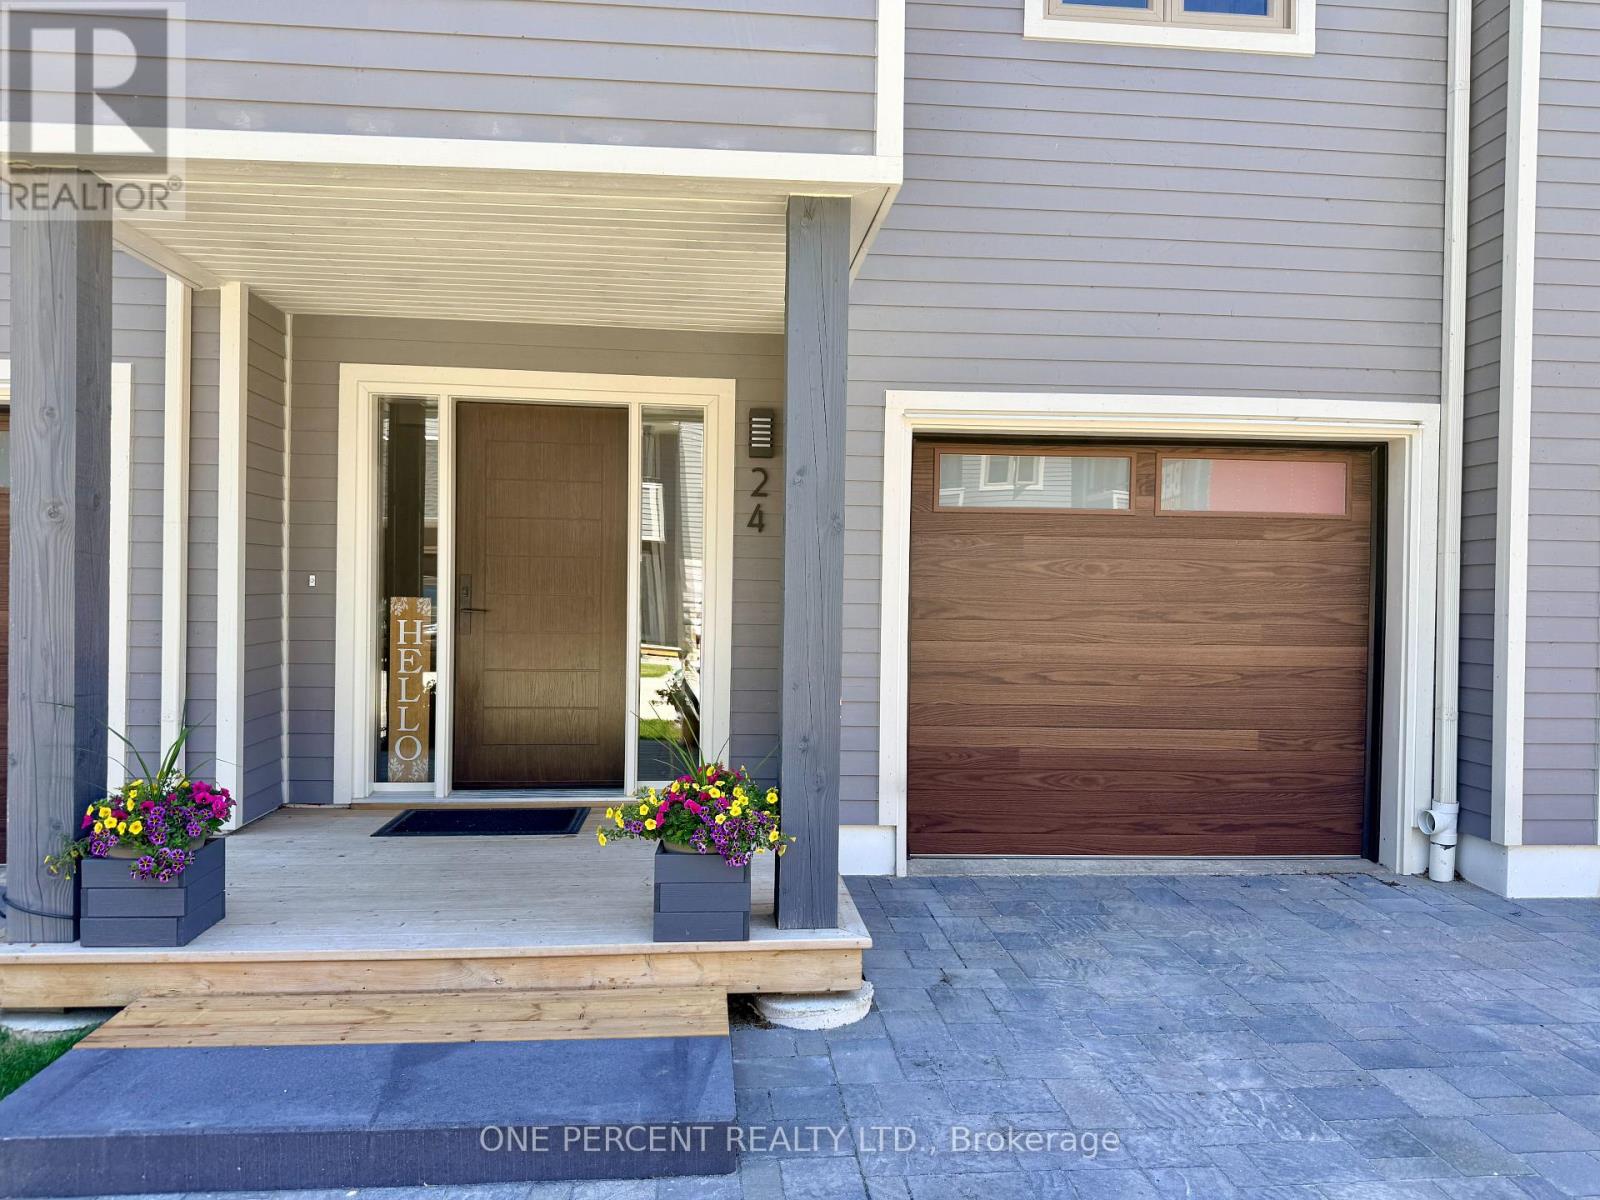
24 - 24 Starboard Road
Collingwood, Ontario
Welcome to 24 Starboard, nestled in The Dockside Waterfront Village. This executive 3-storey townhome, with finished lower level, boasts 4 bedrooms, 3 bathrooms and extensive upgrades. From the comprehensively updated exterior to the renovated kitchen, the in-floor heating in the foyer, bathrooms and kitchen, and the impressive wood burning fireplace, this home is a must see. On the ground level you will be greeted by the foyer with heated flooring, coat closet, direct access to the attached garage, lower level and main floor. The main floor features the living room with a stunning wood burning fireplace and a walkout to the large deck overlooking the tennis courts and swimming pool, providing privacy with no rear neighbours directly behind. The living room is open to the large dining area and renovated kitchen with stainless steel appliances, quartz countertops and breakfast area, with its own walkout to a covered balcony. Upstairs, on the 3rd level, you will find 3 bedrooms, including the large primary bedroom with 4-piece ensuite and a 3-piece guest bathroom. The finished lower level has the 4th bedroom, also perfect for a home gym, family room or office, along with its own 2-piece powder room. Come and enjoy everything Dockside Village has to offer including the clubhouse, waterfront beach, salt water pool, tennis/pickleball courts and large waterfront deck overlooking stunning Georgian Bay. Blue Mountain Village, award-winning golf courses, private ski clubs, marinas, extensive trail system, fine dining and all other amenities of Collingwood are close by. With its spacious layout, resort-style amenities and close proximity to skiing, golf, trails and the waterfront, this property also offers excellent flexibility for buyers who may wish to enjoy it personally while having the option to rent to skiers and seasonal visitors. (id:60365)
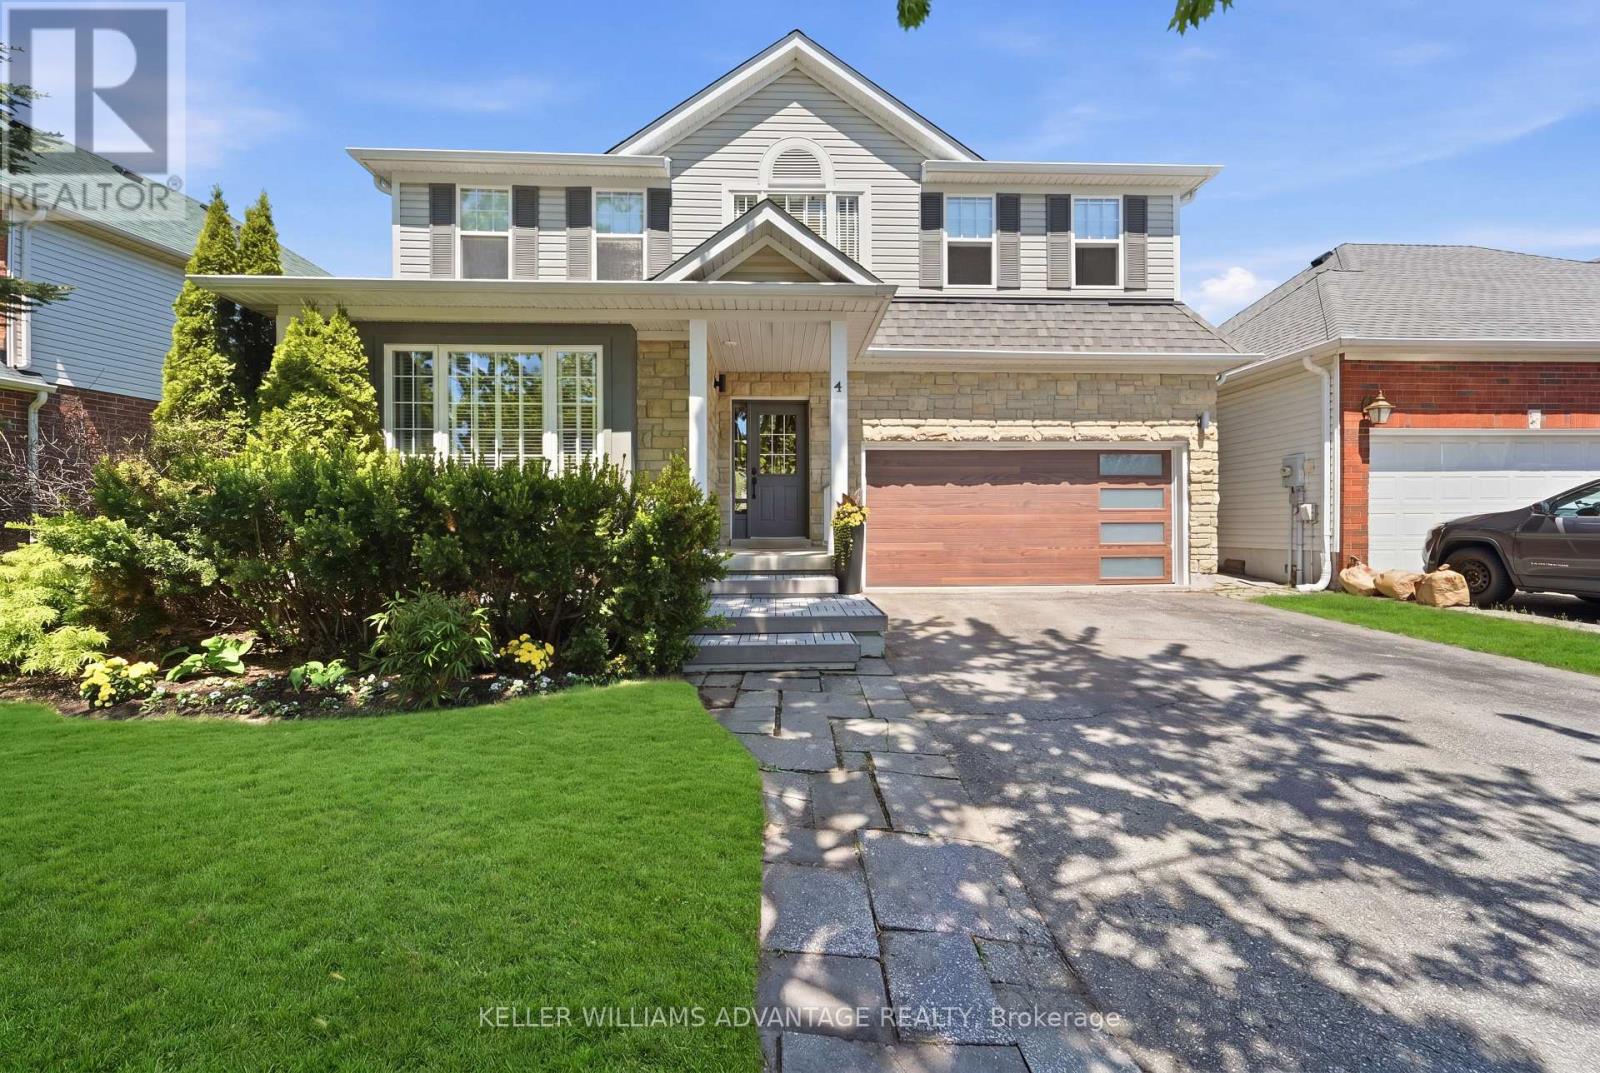
4 Cranberry Lane
Barrie, Ontario
Get ready to fall in love with this stunning family home located in Barrie's sought-after southwest end (Holly community). Offering modern designer updates and incredible "wow factor," this home is steps to top-rated schools, parks, trails, public transit, and premium south-end amenities. Boasts a beautifully finished layout featuring a bright and airy main floor with 9ft ceilings, engineered hardwood flooring, and a formal living/dining area perfect for hosting. The designer kitchen highlights stone countertops, ample cabinetry, stainless steel appliances, and a central island. Just steps away, the family room centers around a cozy fireplace with large windows flooding the space with natural light. Upstairs features a large primary suite with a walk-in closet and a luxurious ensuite oasis complete with a newly renovated glass shower and his and her sinks. A multi-level, massive interlocking stone patio provides the perfect canvas for a large dining set, loungers, and your favorite grilling station. (id:60365)

161-165 Mississaga Street E
Orillia, Ontario
Rare opportunity to own a freestanding mixed-use commercial building on the corner of Mississaga Street East and Matchedash Street South, in the heart of downtown Orillia's Business District. Approximately 6,908 finished square feet across seven units , zoned C1. Fully tenanted with a diversified mix that includes a cafe, a clothing boutique, a pilates studio, a jewelry store, and an interior design firm, plus two long-tenured residential units. Stabilized income with no single-sector concentration and no vacancy to manage at acquisition. The building occupies one of downtown Orillia's most active commercial corners, with frontage on both Mississaga Street East (the city's main commercial corridor) and Matchedash Street South. Foot traffic is strong year-round, anchored by the surrounding mix of restaurants, retail, professional services, and the steady reinvestment that has shifted downtown Orillia's market over the past decade. The asset suits three buyer profiles: an income investor seeking stabilized cash flow in a growing Ontario market, an owner-occupier looking to operate one unit while collecting income from the others, or a long-term holder positioning for appreciation as the downtown core continues to grow. Within walking distance of Lake Couchiching, Couchiching Beach Park, and recent residential developments, Matchedash Lofts, Sunshine Harbour, Orillia Fresh Towns, and Elgin Bay Club - all part of a city projected to grow 26 percent by 2031, with downtown reinvestment and foot traffic growing alongside it. The full financial package is available to qualified buyers under a standard confidentiality agreement. (id:60365)
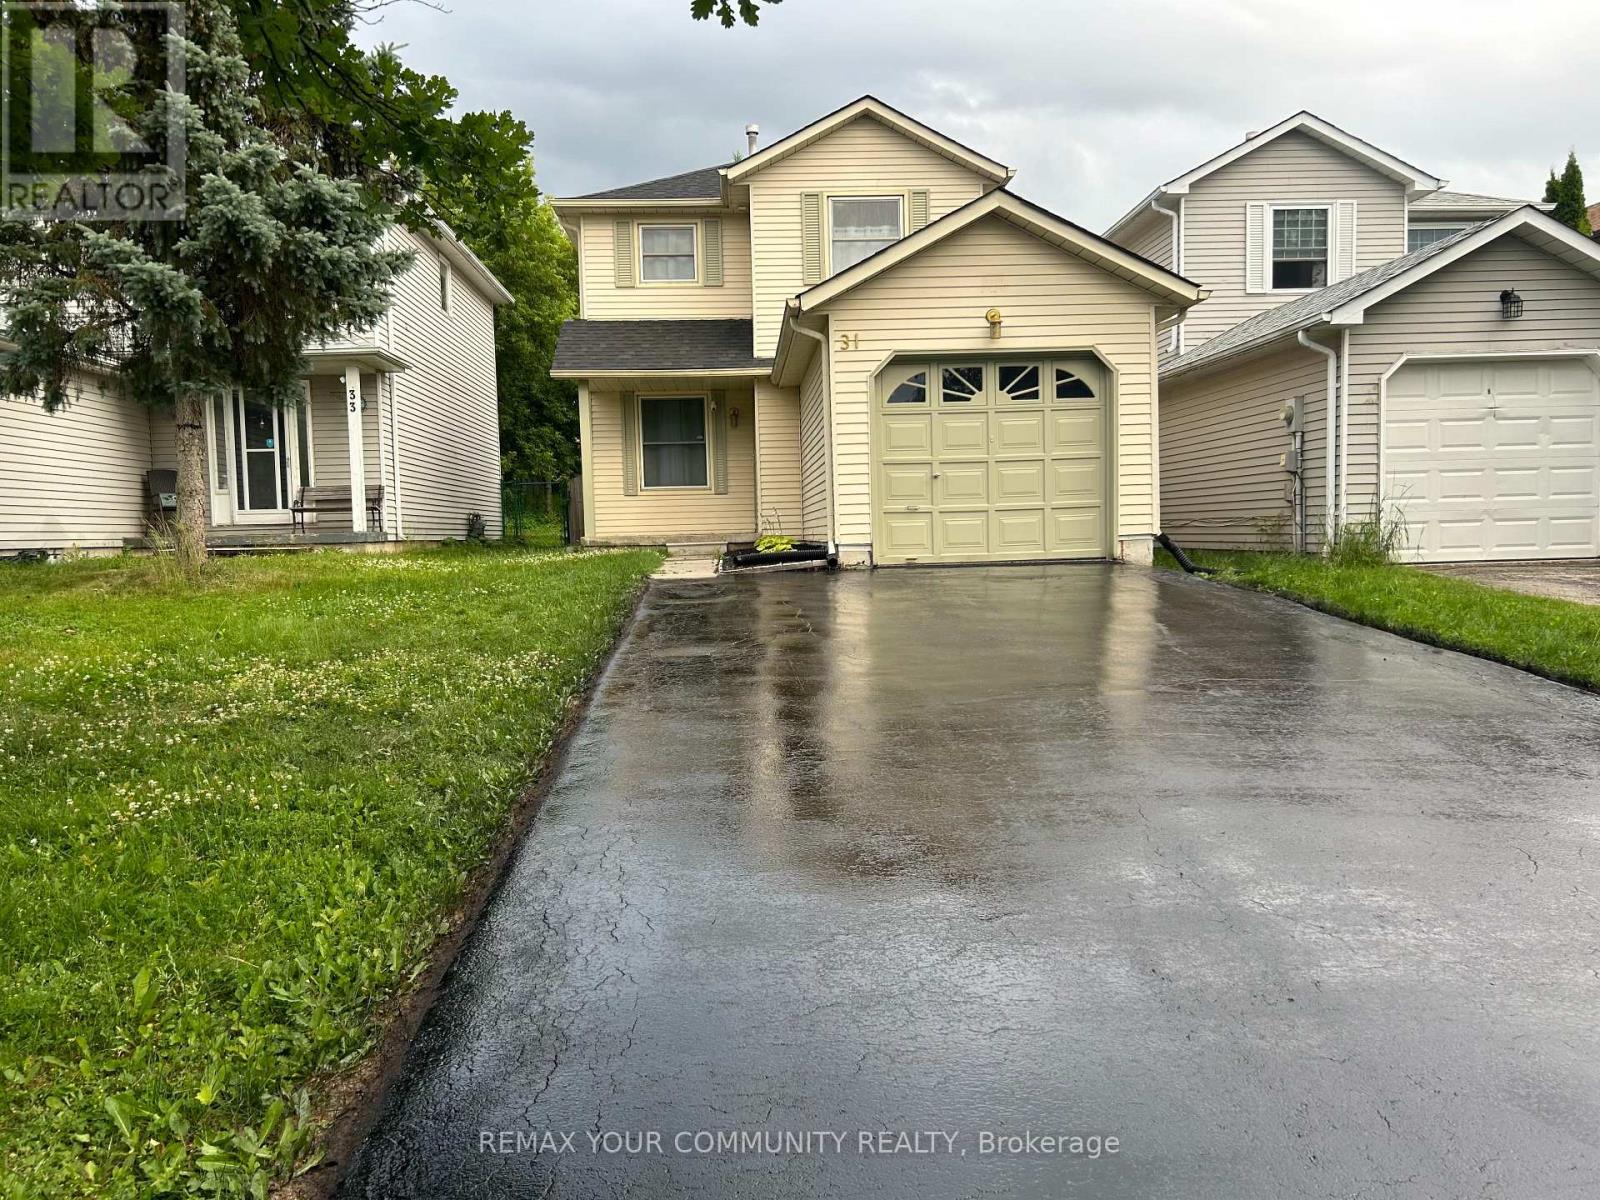
31 D'ambrosio Drive
Barrie, Ontario
Stunning Detached Home in Desirable Painswick, BarrieWelcome to this beautifully updated 3-bedroom, 1.5-bathroom detached home located in one of Barrie's most sought-after, family-friendly neighbourhoods. Boasting extensive high-end upgrades throughout, this property perfectly blends modern comfort with everyday convenience. Premium Upgrades & Features. Modern Kitchen: Sleek, updated cabinetry (2017) paired with premium stainless steel appliances and gorgeous high-end porcelain tile flooring. Luxury Finishes: Crown moulding, modern pot lights, updated flooring (2017), and fresh carpet on the staircase (2020). Renovated Bathrooms: Two fully remodeled bathrooms, including an upper-level bath featuring luxurious in-floor heating.Bright & Cozy Living: A brand-new electric fireplace serves as the perfect living room centerpiece, complemented by a large patio door (2017) that floods the space with natural light. Peace of Mind Mechanics: Updated windows, Roof (2021), Furnace & A/C (2018), and a newer sump pump (2021). Bonus Space: An unfinished basement, ideal for storage or a home gym. Outdoor & Community Living: Situated on an impressive, 150+ foot deep lot, the fully fenced and private backyard is your own personal oasis. The long private driveway comfortably accommodates 3 vehicles. Located in a quiet, welcoming community just steps from excellent schools, parks, sports fields, local dining, and daily amenities. Lease Terms: No smoking. No pets. Tenant is responsible for utilities, lawn care, and snow removal. (id:60365)
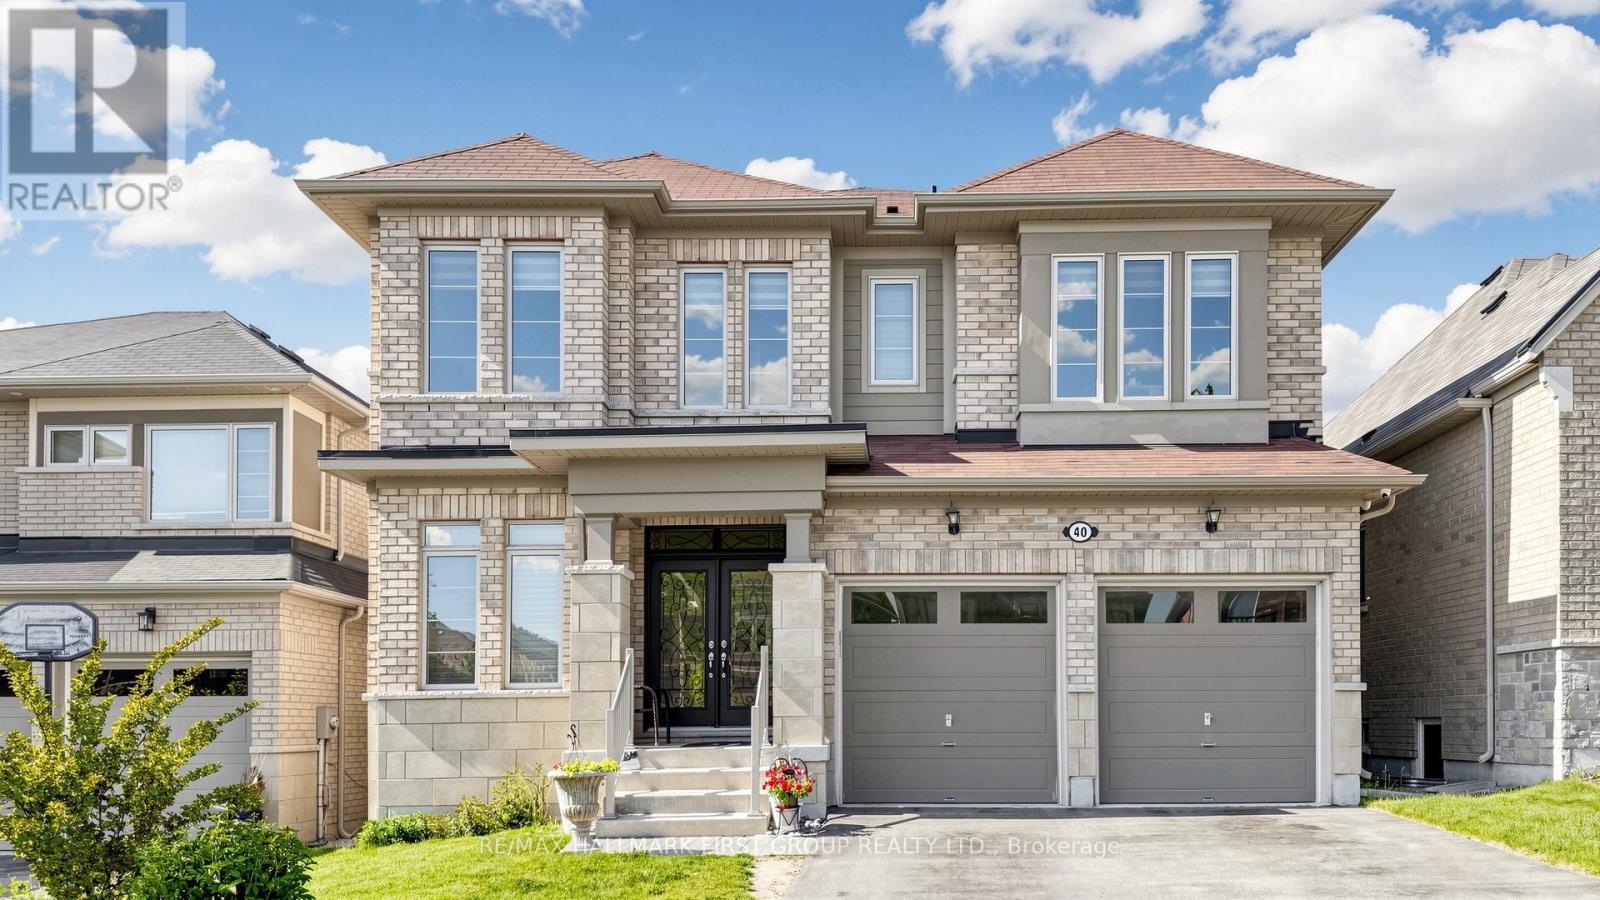
40 Hackett Street
East Gwillimbury, Ontario
Welcome To This Stunning Luxury Detached Home In Prestigious Sharon Village! Situated On A Premium Deep Ravine Lot Backing Onto Beautiful Woodlot & Nature Trails, This Exceptional Property Offers Privacy, Elegance, And Modern Family Living At Its Finest. Featuring A Rare 12' Ceiling On The Main Floor And 9' Ceiling On The Second Floor, The Open Concept Layout Is Bright, Spacious, And Perfect For Entertaining.Enjoy A Walk-Out Basement, Large Backyard, And A Gorgeous Private Balcony Off The Primary Bedroom With Scenic Ravine Views. Loaded With Upgrades Including Hardwood Floors Throughout Main & Second Floor, Smooth Ceilings, Pot Lights, Quartz Counters, And Oversized Windows Bringing In Plenty Of Natural Light.Located In One Of East Gwillimbury's Most Desirable And Family-Friendly Communities Surrounded By Luxury Homes, Parks, Green Space, And Executive Estate Properties. Conveniently Close To Hwy 404, East Gwillimbury GO Station, Upper Canada Mall, Costco, Restaurants, Community Centres, Golf Courses, And All Major Amenities.Excellent Schools Nearby Including Sharon Public School, Poplar Bank Public School, Huron Heights Secondary School, Sacred Heart Catholic High School, And French Immersion Programs. Perfect Community For Families Seeking Top-Rated Schools, Safe Neighborhoods, And Upscale Living.Minutes To Parks, Walking Trails, Sports Facilities, Shopping, And Future Growth Developments Making This An Excellent Lifestyle And Investment Opportunity. Rare Combination Of Luxury, Nature, Convenience, And Prestigious Location. Don't Miss This Exceptional Home!Sharon Village is known for its family-oriented atmosphere, access to Hwy 404 and GO Transit, scenic green spaces, and highly regarded schools. (id:60365)

© 2026 Proptech Realty Inc., Brokerage.