
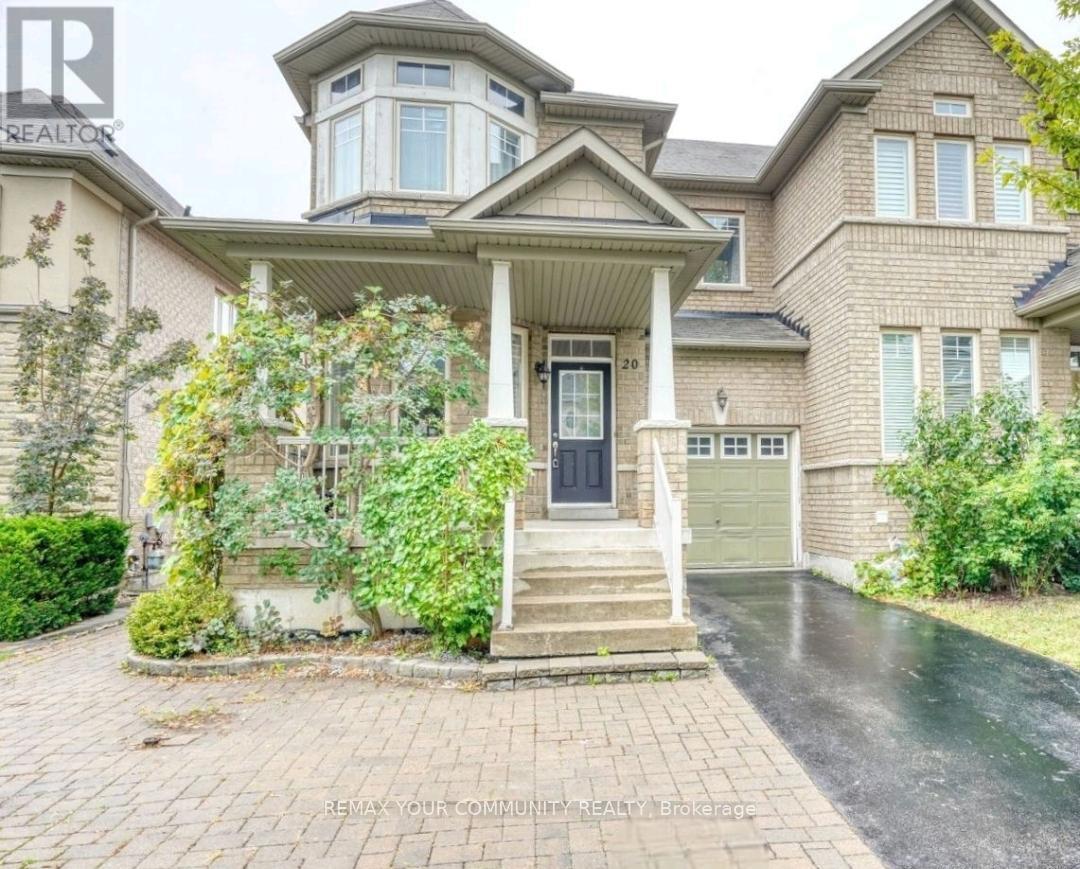
Basement - 20 Seiffer Crescent
Richmond Hill, Ontario
Welcome to this beautiful, recently renovated walkout basement in the heart of Richmond Hill's Jefferson Community! Bright, spacious, and inviting 1 bedroom, 1 washroom walkout basement with 1 parking spot, private laundry on site, and high-speed internet included. Located on a quiet street, this sun-filled unit features a private separate entrance leading to a welcoming living room with a fireplace for added comfort, along with a functional open-concept kitchen equipped with a fridge, stove, dishwasher, and range hood. A separate dining area and dedicated office nook make it ideal for working from home. Enjoy your own covered patio, perfect for outdoor entertaining or relaxing. The unit can be offered furnished or unfurnished to suite your needs and is conveniently located close to parks, trails, schools, shopping, and transit. (id:60365)
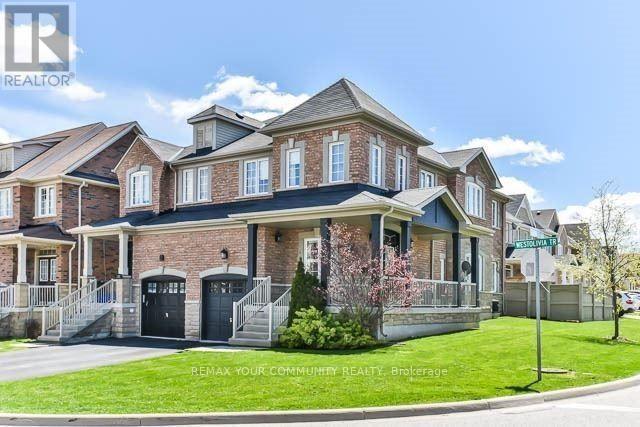
100 Westolivia Trail
Vaughan, Ontario
Lease the entire property in one of Thornhill Woods' most sought-after locations! This bright and spacious 2-storey semi-detached home offers an outstanding family-friendly layout with 3 generous bedrooms plus a den in the finished basement. Situated on a premium south-west exposure lot on a quiet street, the home is filled with natural sunlight and features large principal rooms throughout. Open-concept main floor with a family-size kitchen, inviting living space, and walk-out to a large deck and private backyard-perfect for entertaining and everyday enjoyment. Finished basement adds exceptional extra living space with a large rec room, den, and additional bathroom. Includes 3 parking spots. Unbeatable location just steps to top-rated schools, parks, community centre, shopping, transit, and all essential amenities. A rare turnkey lease opportunity in an exceptional neighbourhood. Newer furnace, air conditioner and dishwasher. Quiet street, yet easy access to major roads! (Note: photos are from previous listing with permitted use, the home is vacant). (id:60365)
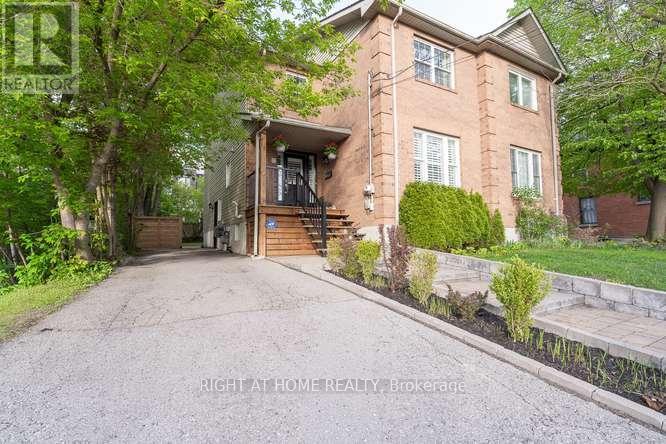
17 Machell Avenue N
Aurora, Ontario
Beautiful Spotless Turnkey Home in Pristine Move In Ready Condition ! Spacious 3+2 Bedroom Layout Situated On A Premium 33 x130 Ft Lot In A Highly Desirable Location. Walking Distance To Yonge St. & Wellington. Features Hardwood Flooring Throughout, Fully Finished Basement With Separate Entrance ,Extended Interlocking, Mature Trees ,Well Fenced Private Backyard And A Custom Built-in BBQ Table With Elegant Stone Countertop , Perfect for Entertaining , A Must-See Property! (id:60365)
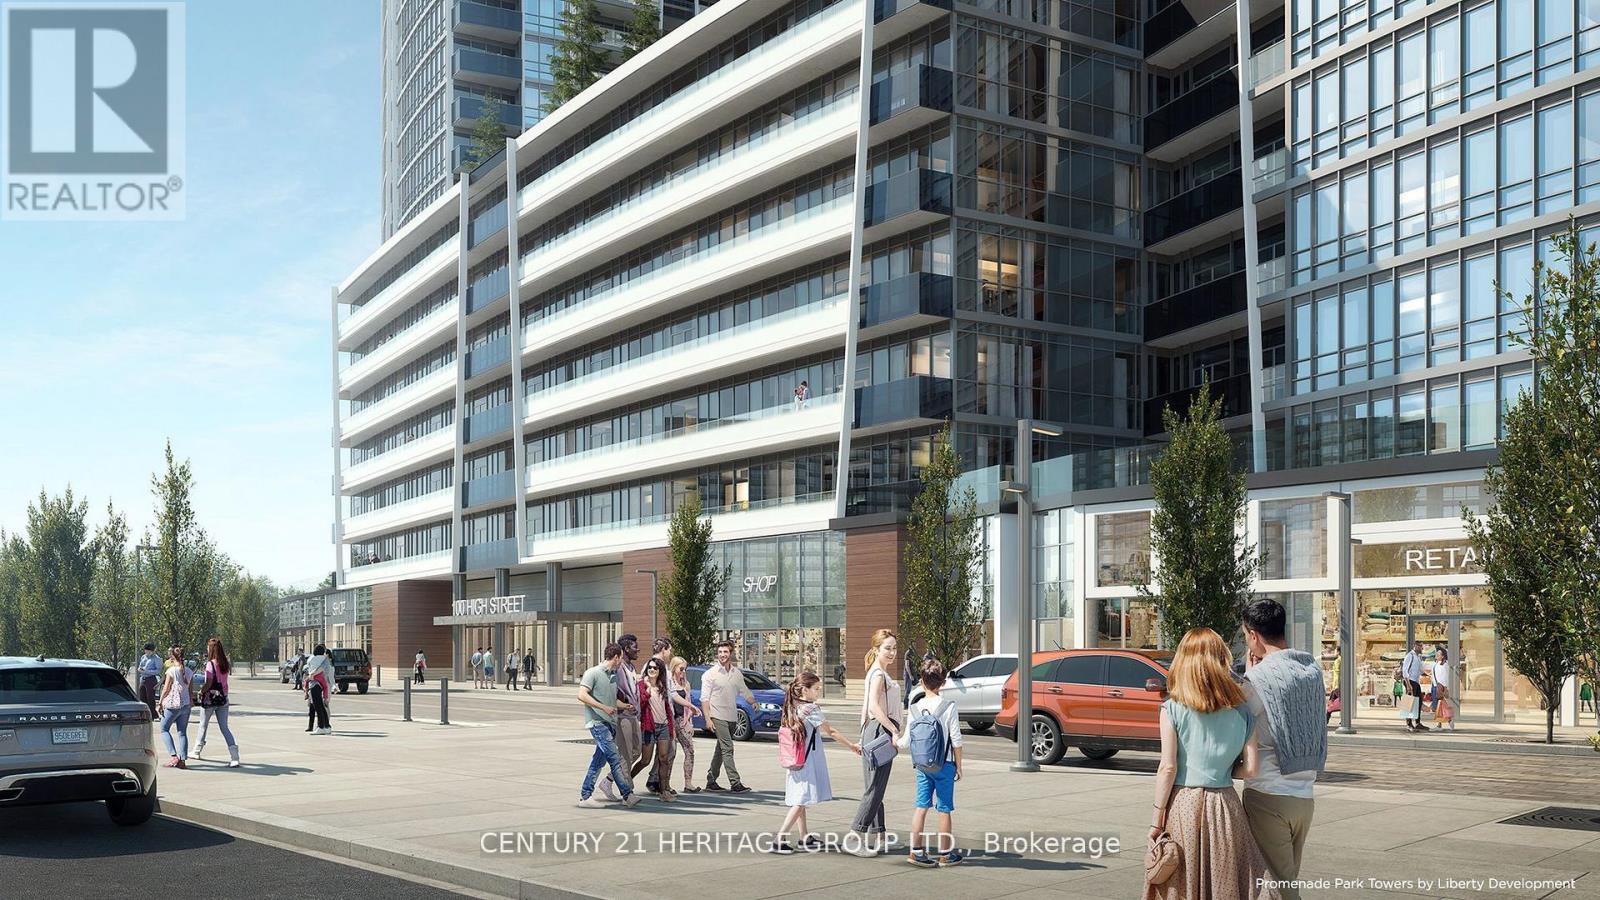
A3410 - 30 Upper Mall Way
Vaughan, Ontario
In Prime Thornhill Promenade Mall Location! Beautiful 2 Bedroom 2 Bathrooms Corner Condo with Unobstructed East-South View, 9 Ft. Ceilings, Open Concept Design, 24Hr Concierge, With Direct Access to Shopping Mall, Full Size Grocery Store, Medical Offices, Restaurants, Banks and Much More. Steps to Public Transportation, Viva, YRT, Promenade Village, Schools and Place of Worship. Near Major Highways, Community Center, Local Library. Building Features: Green Terrace Roof, Exercise Room, Yoga Studio, Party Room, Media/Game Room and a Lot More. (id:60365)
14 Greenwood Drive
Essa, Ontario
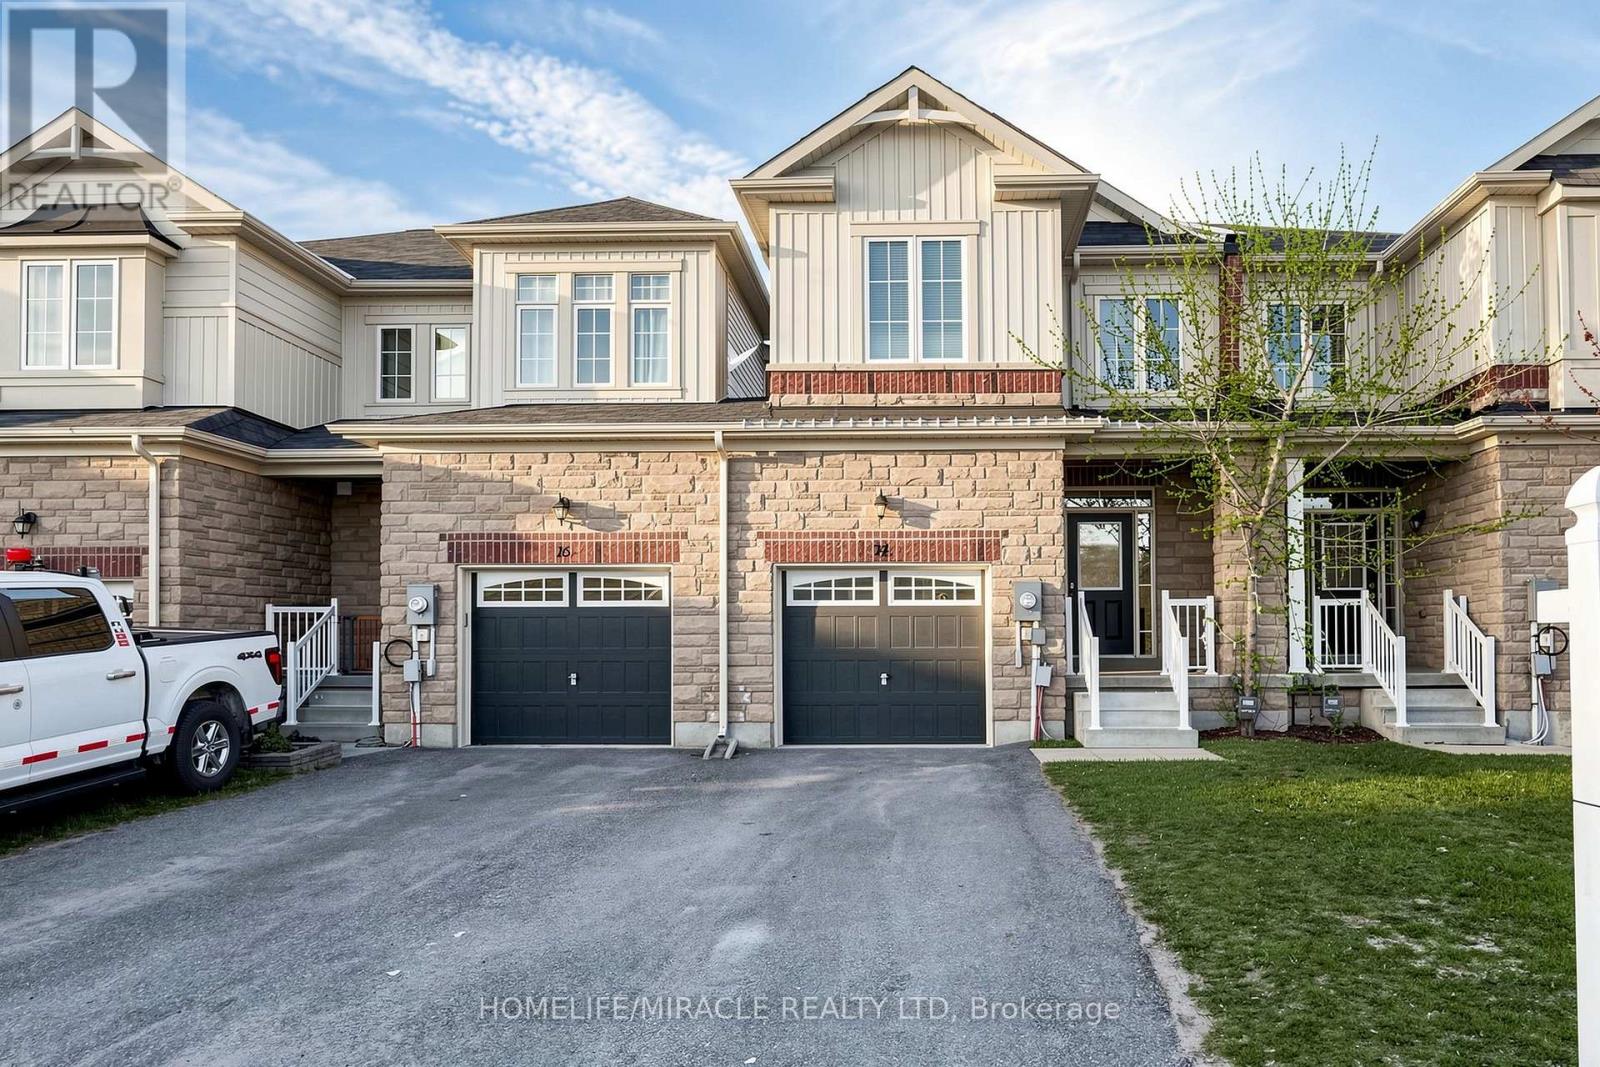
Buy this home and save $$$ THOUSANDS YEARLY IN PROPERTY TAXES. Essa has low tax rates. This home is a Move-In Ready Masterpiece! Fully renovated top-to-bottom with premium new flooring, fresh paint, modern light fixtures, and stunning quartz countertops throughout. The bright, open-concept main floor boasts 9-ft ceilings and pours natural light into a stylish eat-in kitchen, featuring a quartz countertop and backsplash, a new fridge and a walkout to a private deck and backyard. Upstairs, enjoy functional family living with 3 spacious bedrooms, 3 baths, and convenient second-floor laundry. The massive primary retreat features a walk-in closet and a spa-like ensuite with a soaker tub and separate shower. An unspoiled basement with a near-walkout feel awaits your custom touch. Nestled in a family-friendly community within walking distance to parks and schools. Commuting is a breeze with easy access to CFB Borden, Barrie, and Alliston. Perfect for first-time buyers, families, or savvy investors! (id:60365)
C26 - 26 Bruce Street
Vaughan, Ontario
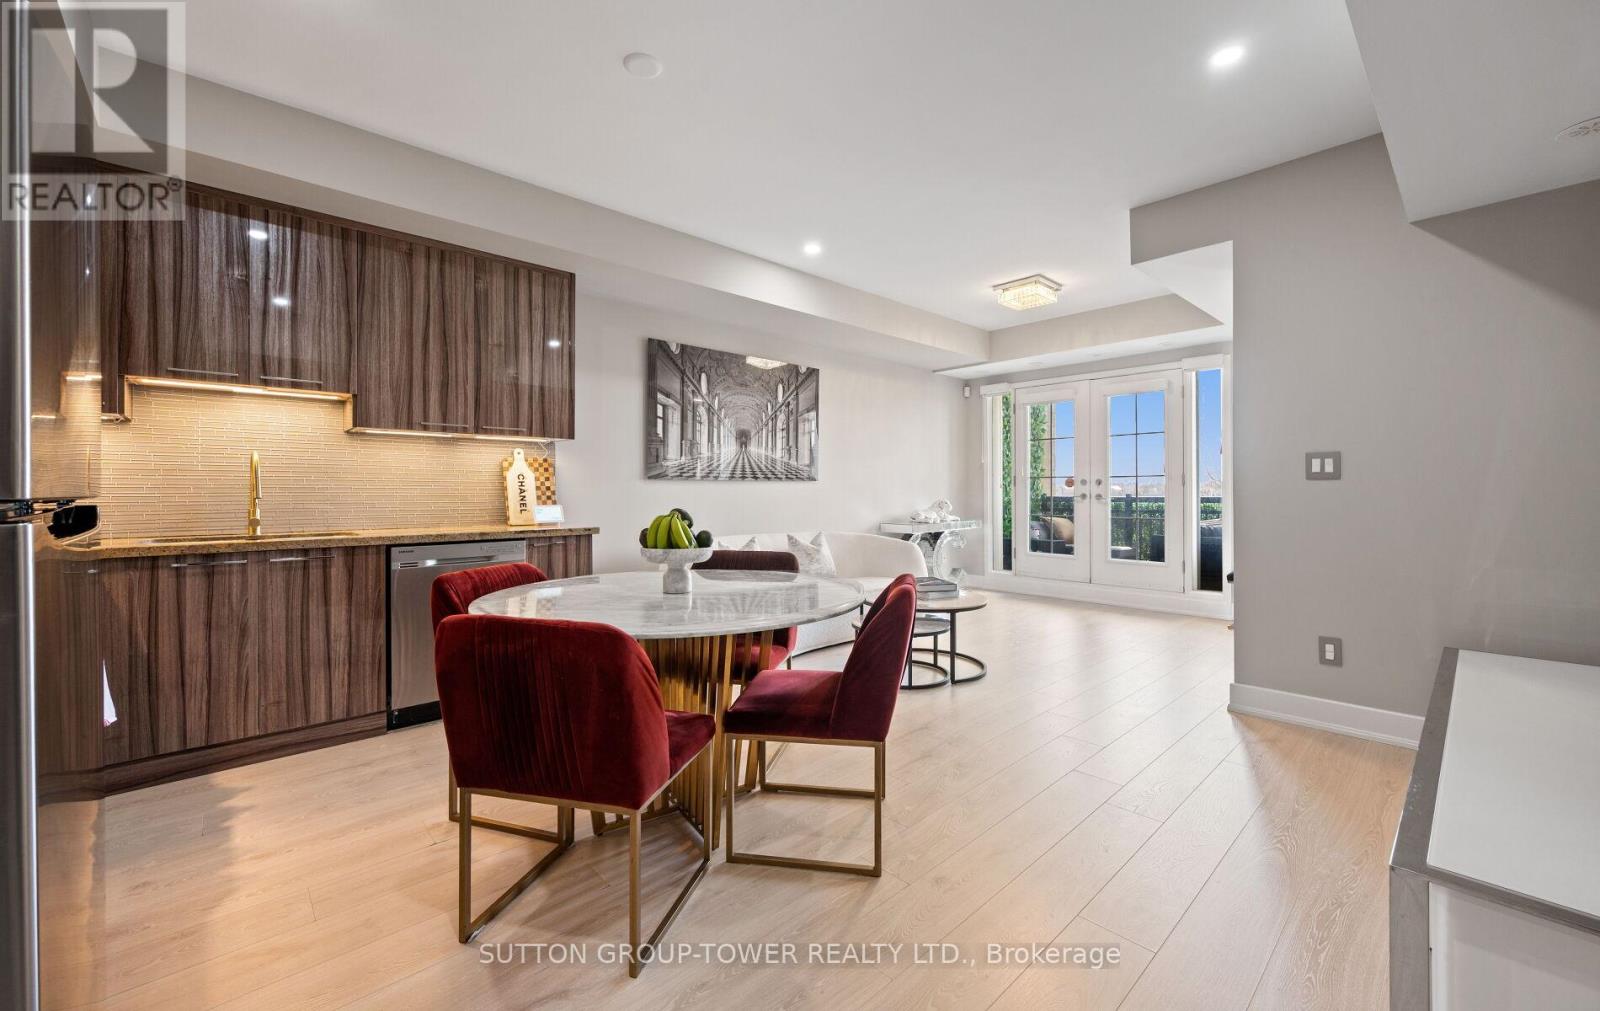
Welcome Home To This Beautifully Renovated Ground Level Stacked Townhome Offering Nearly 1,000 Sq Ft Of Well - Appointed Interior Space. This Inviting Unit Is Fully Updated With New Laminate Flooring Throughout, New Appliances, Upgraded Kitchen Cabinets And Lighting, Pot Lights, Fresh Paint - Creating A Clean, Move In Ready Home That Blends Comfort With Contemporary Style. The Open Concept Living/Dining And Kitchen Area Is Designed For Both Everyday Living And Effortless Entertaining, With A Bright Interior Enhanced By An Abundance Of Natural Light. An Oversized Double Door Extends The Living Space Outdoors To A Private Balcony Overlooking A Peaceful Ravine, Providing A Rare Sense Of Privacy And A Serene Natural Backdrop. The Primary Bedroom Is Complemented By Its Own En-Suite Washroom With Two Large Closets. Set In A Desirable Location Close To Parks And Trails, This Turnkey Home Is Ideal For Buyers Seeking A Refined, Low-Maintenance Lifestyle In A Tranquil Setting. (id:60365)
6179 89 Highway
New Tecumseth, Ontario
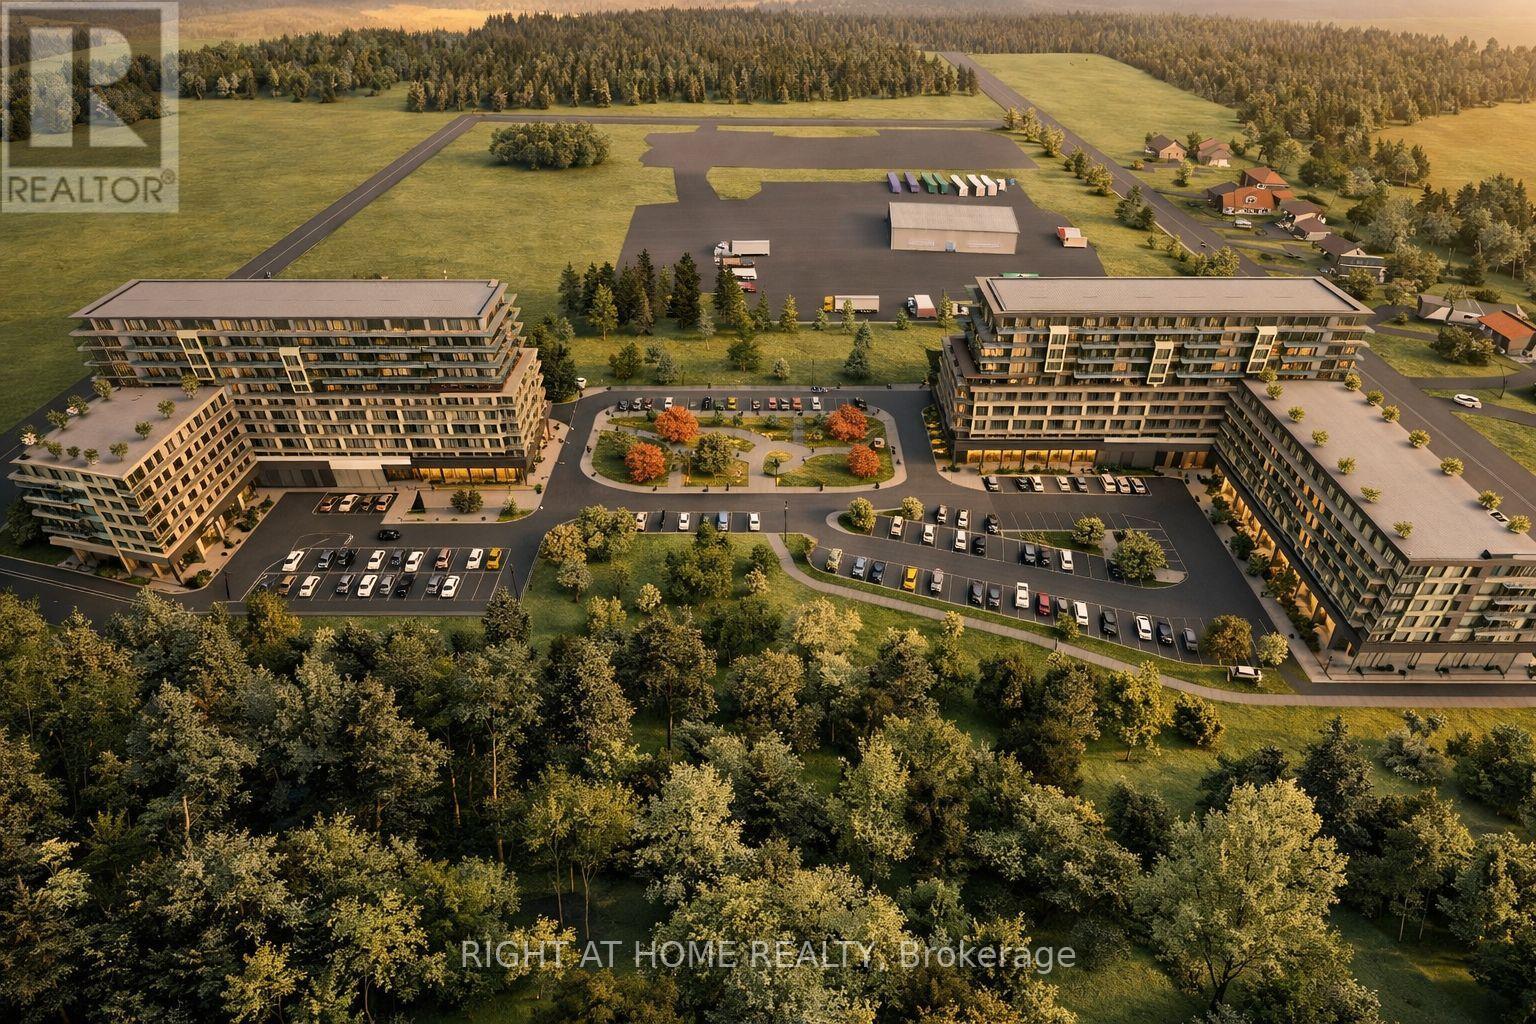
Rare, development site in Alliston! This 6.62-acre parcel is zoned and ready for high-rise residential development, with Site Plan Approval (SPA) submitted. Approved plans support two 12-storey towers with a total of 524 residential condo units and 5 retail units, and a Gross Floor Area (GFA) of 47,540 m (511,600 ft). Located along Highway 89, the site is adjacent to a major SmartCentre (Walmart, etc.) and minutes from Honda Canada, Stevenson Memorial Hospital, schools, parks, and planned future transit. Premium amenities, and strong market fundamentals make this an ideal project for developers or institutional buyers. Seller is open to VTB or joint venture. (id:60365)
418 - 2545 Simcoe Street N
Oshawa, Ontario
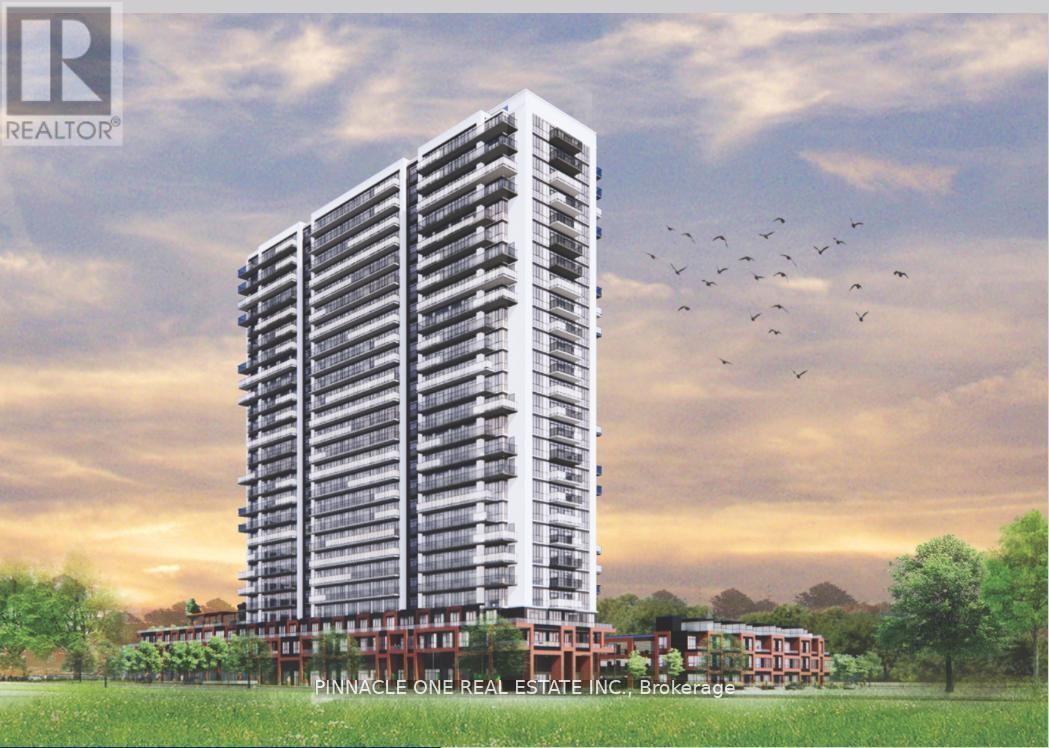
Welcome to Unit 418! This 2 bed 2 bath unit offers great natural light and an open concept living space. Tribute built UC Tower 2! This unit offers 734 sq ft of interior living space plus a massive balcony of 147 sq.ft for relaxing & summer BBQs. Unit comes with 1 covered parking space and own storage locker in basement. Very close to all amenities - Costco, shopping centre, Durham College, UOIT, 407 and many more! UC Tower 2 features a unique design - the building offers amazing amenities including: exercise rooms, yoga studio, elegantly versatile party rooms, flex spaces. Outdoor amenities include expansive terrace to outdoor kitchen, patio w/BBQ's, open-air meditation space & many more. This unit sits on the 4th floor with direct floor access to outdoor terrace on the same floor! Don't miss out on the opportunity to rent out this amazing unit!!! (id:60365)
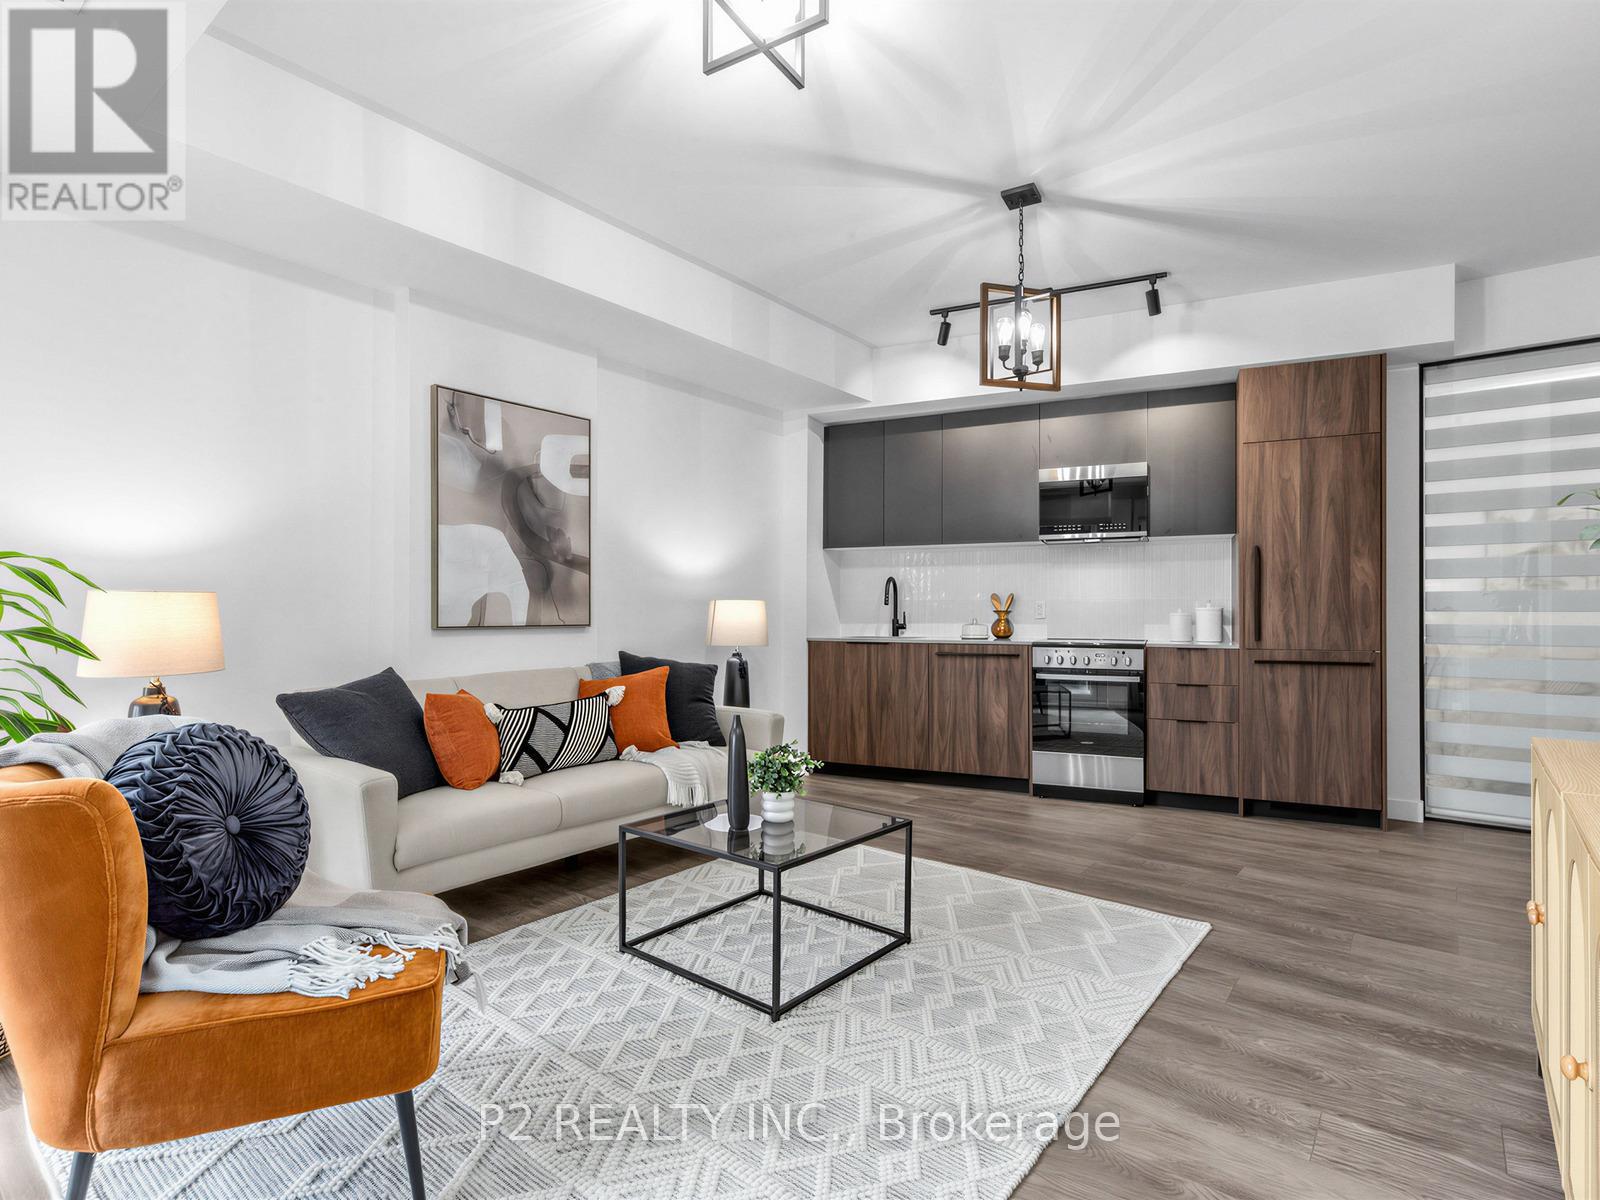
229 - 1635 Military Trail
Toronto, Ontario
PARKING AND LOCKER INCLUDED! This well appointed BRIGHT 2 bedroom plus den suite features a desirable split bedroom floor plan for optimal privacy. The thoughtfully designed layout separates the bedrooms on opposite sides of the living space, making it ideal for roommates or families. A modern kitchen anchors the open concept living and dining area, creating a bright and functional central gathering space.The additional den offers flexibility for a home office or study area, while two full bathrooms provide everyday convenience. Clean, contemporary finishes and large windows enhance the sense of light and space throughout.Residents enjoy access to outstanding amenities including an outdoor pool, fitness centre, co- working space, squash court, games room, party room, guest suites, and more. Steps to U of T Scarborough, close to Centennial College, walking trails, transit, shopping, and Highway 401, this is connected living at its best. (id:60365)
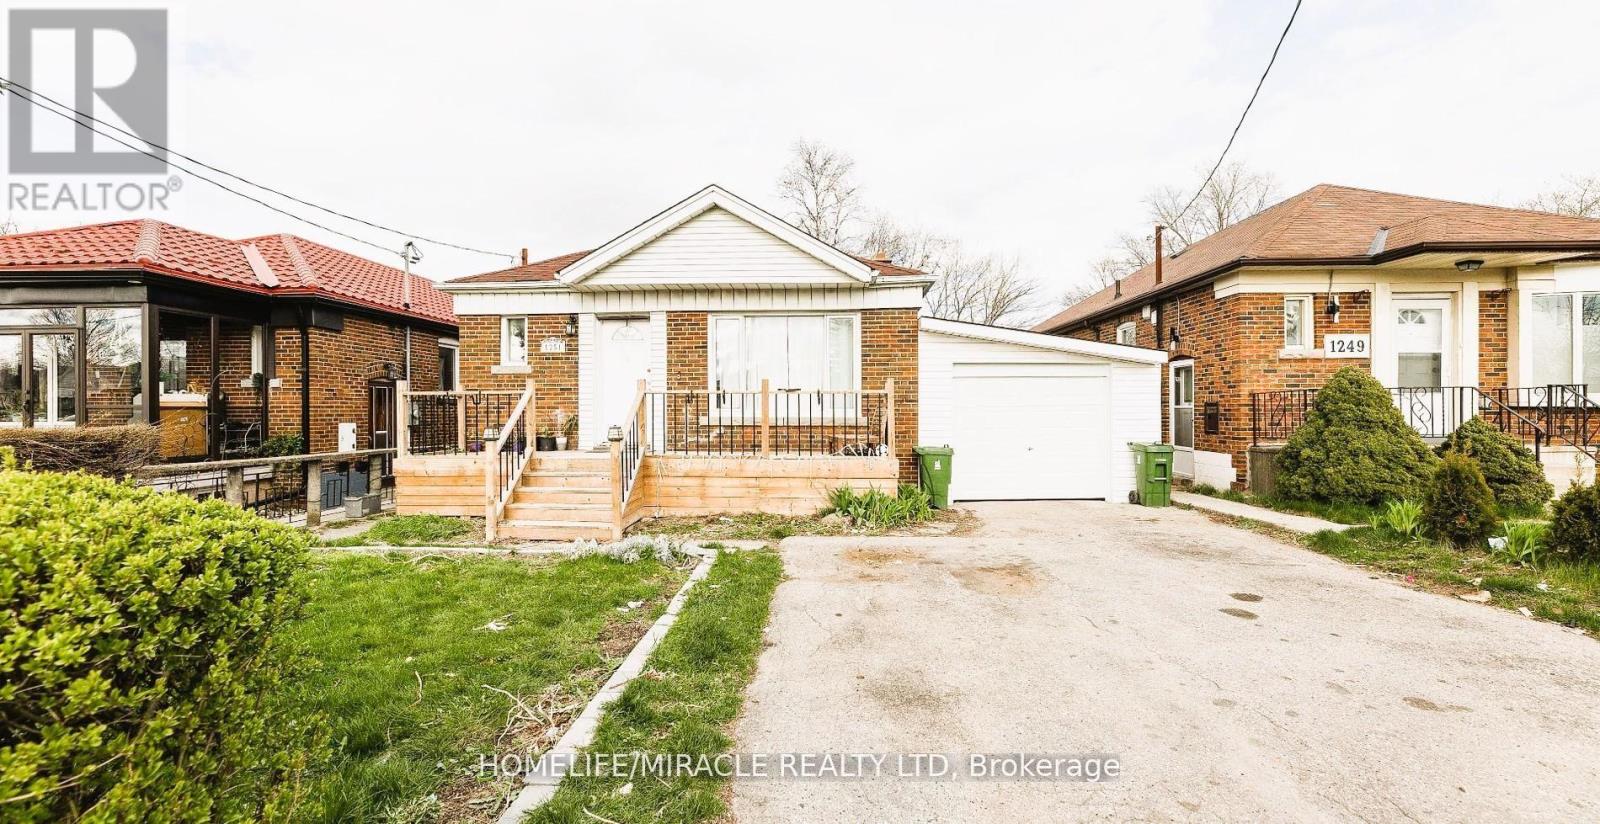
Bsmt - 1251 Warden Avenue
Toronto, Ontario
Spacious Basement Apartment With Separate Entrance And Large Living Area, Offered At An Affordable Price With Flexible Month-To-Month Lease Terms. Ideal For Short-Term Stays, Working Professionals, Small Groups, Couples, Or Students.The Unit Features A Comfortable And Functional Layout With Large Bedrooms And A Well-Sized Living Space. Conveniently Located Close To Public Transit, Restaurants, Entertainment, Scarborough Town Centre (STC), Costco, And Major Highways Including Hwy 401 And Hwy 404. Nearby Amenities Also Include Schools, Parks, And Places Of Worship.Tenants Will Enjoy Access To A Large Shared Backyard, Providing Additional Outdoor Space.Tenant To Pay 40% Of Utilities Or Optional Fixed Utility Cost Of $250/Month. Key Deposit: $100.Professionally managed by Sawera Property Management, one of Toronto's highest-rated Google 5-star property management company. (id:60365)
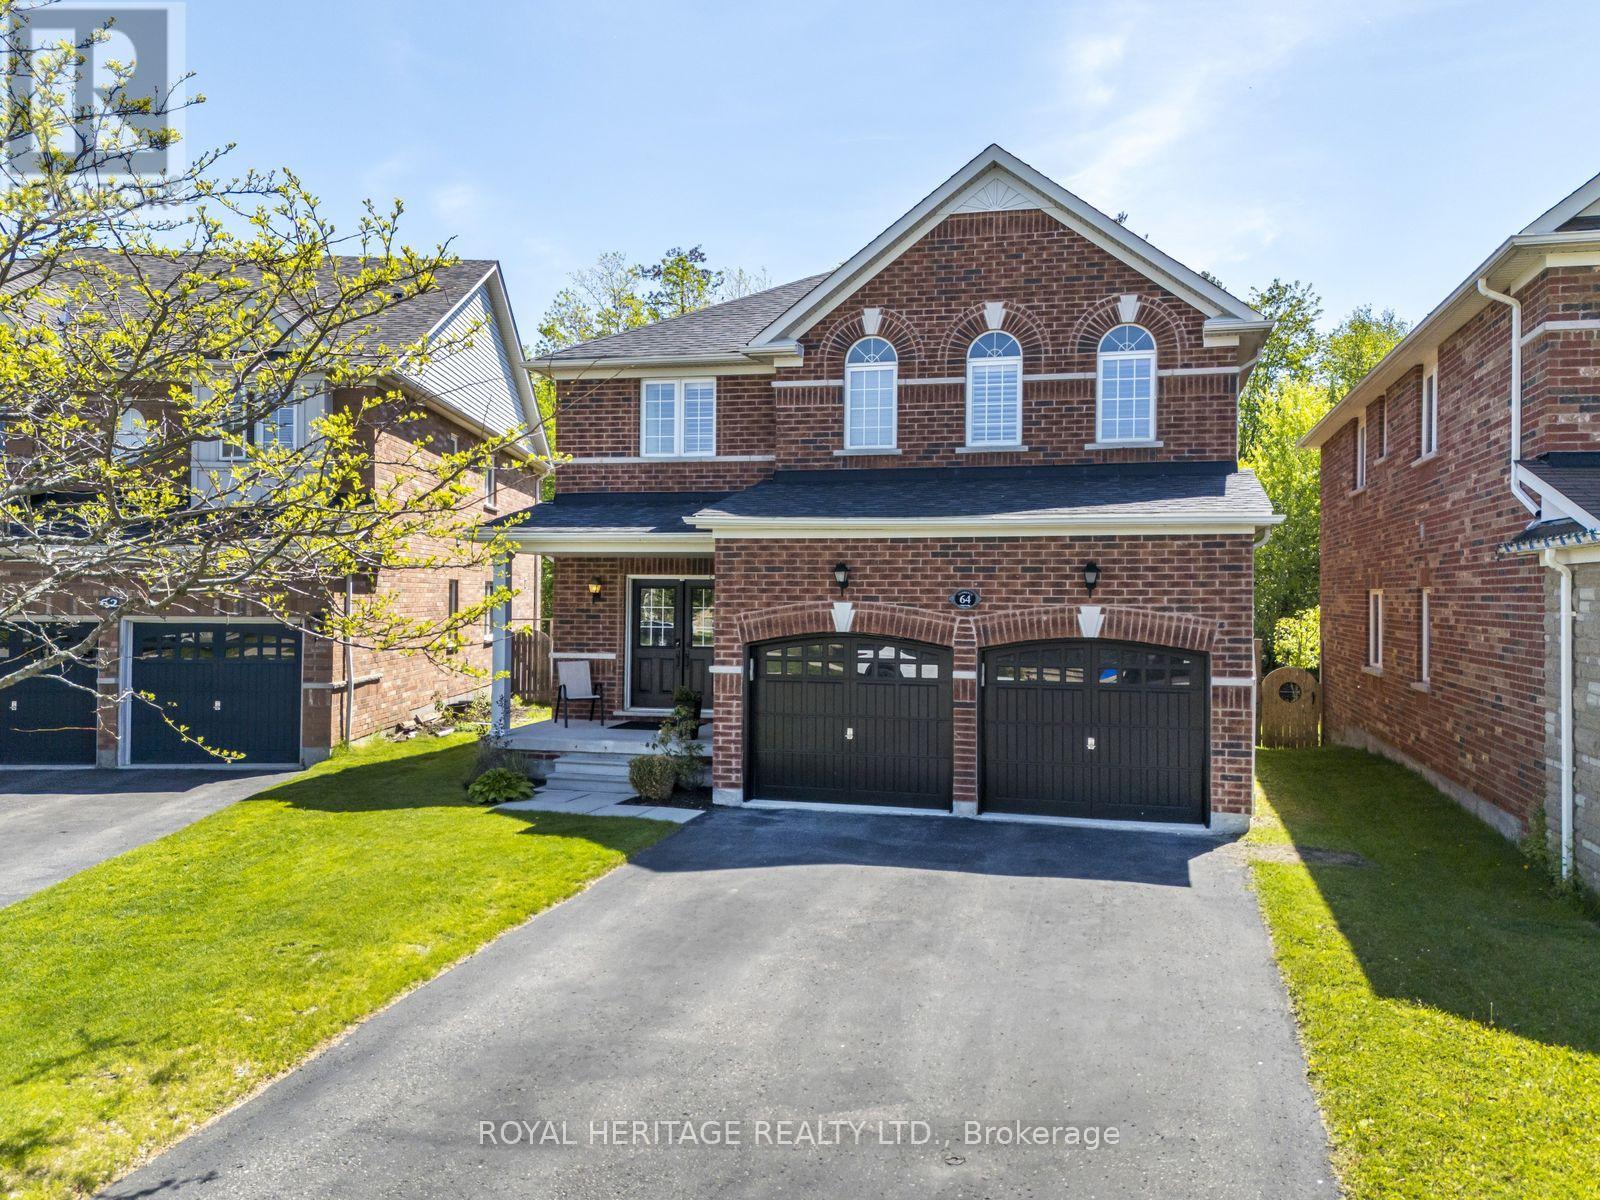
64 Florence Drive
Whitby, Ontario
Nestled in a sought-after family-friendly neighbourhood, this beautifully maintained 4-bedroom home offers over 2,275 sq. ft. of spacious living and an incredible backyard retreat backing onto peaceful green space. Situated on a premium pool-sized lot, the professionally graded yard features a stunning composite deck, retaining wall, and plenty of space to relax or entertain.Built in 2011, this bright and inviting home combines comfort and convenience with a functional layout, double car garage, and parking for up to 6 vehicles. Located just minutes from shopping, transit, top-rated schools, golf courses, and community recreation facilities, this is the perfect place to call home for growing families and entertainers alike. (id:60365)
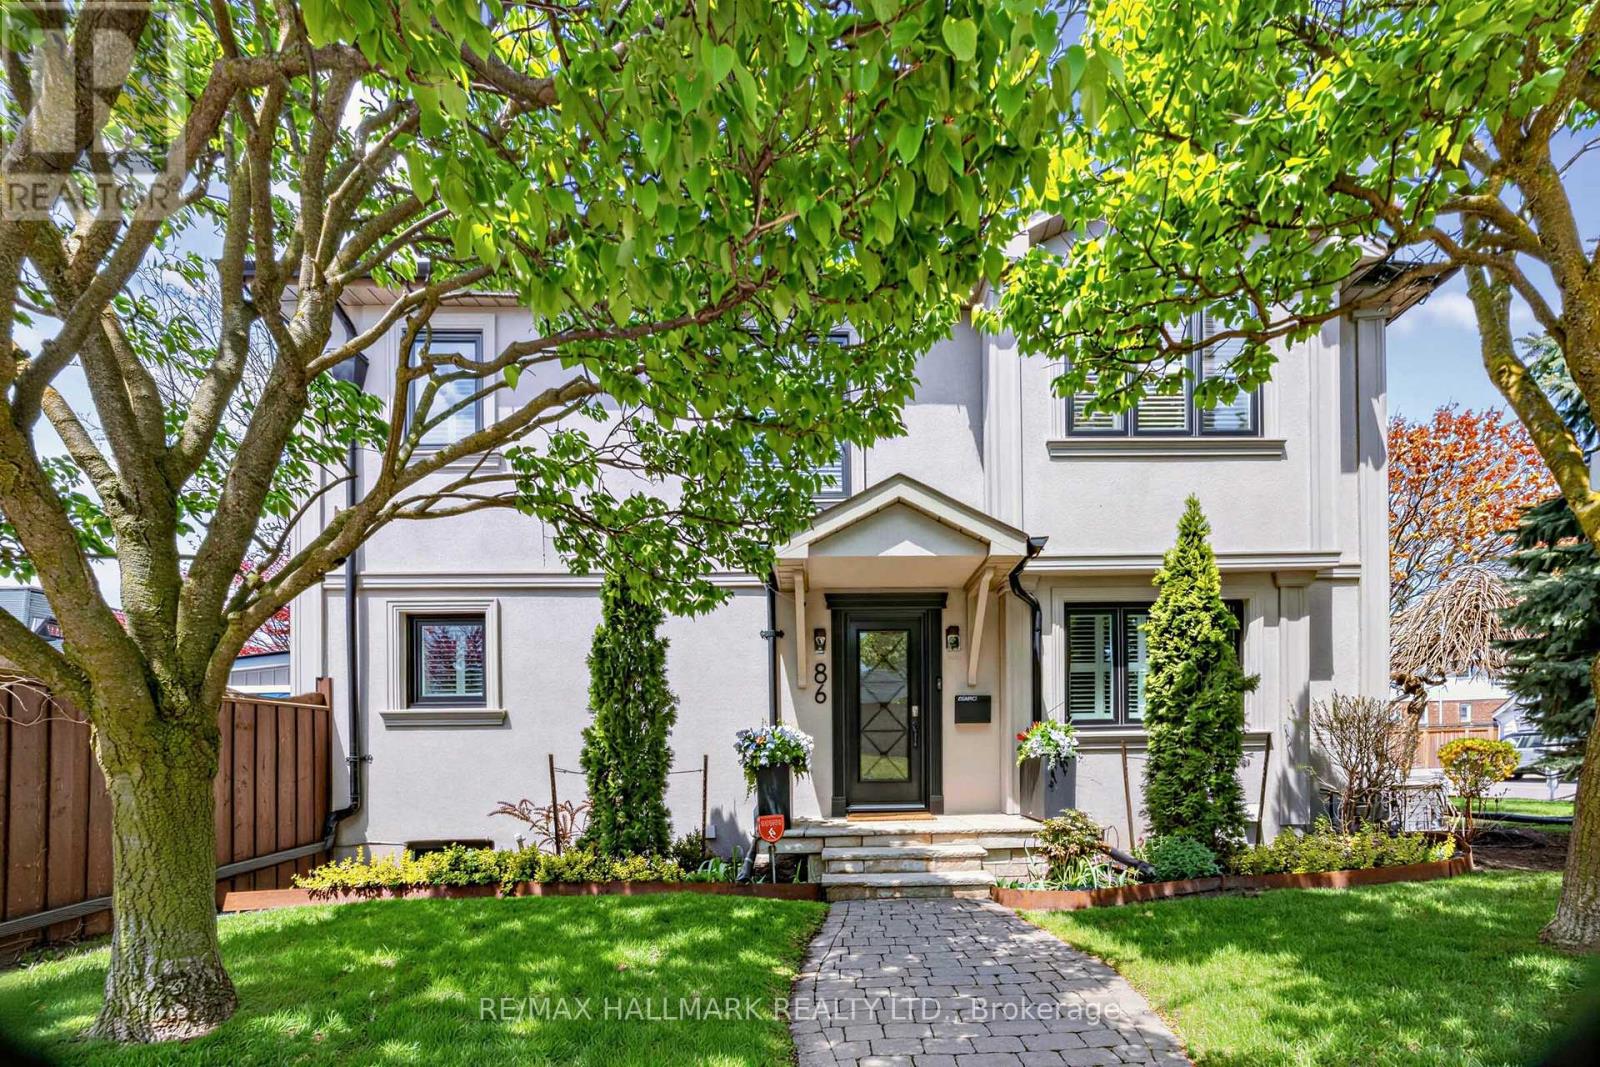
86 Binswood Avenue
Toronto, Ontario
Beyond what pictures can show - this home is an experience best appreciated in person. Starting with a spectacular backyard retreat featuring an outdoor swimming pool, this rare offering is an exceptional residence rebuilt with high-end design, designer finishes, and quality materials, situated on a beautifully landscaped 32 x 104 ft lot. Featuring 3+1 bedrooms, 3.5 baths, a finished basement, detached garage, two private driveways, and a sunroom. The main floor features hardwood floors, pot lights, a sound system, crown molding, and a convenient powder room with heated floors. The dining area offers custom-built cabinetry where minimalism and balance are evident, alongside a display corner highlighted for your precious artifacts-creating a curated, gallery-like aesthetic. The kitchen boasts designer appliances, a custom wood panel wall, ceramic backsplash, Staron countertops, a breakfast bar and a walk out to sunroom/patio. The second floor features a spacious, sun-filled primary bedroom with a walk-in closet and a luxurious 4-piece ensuite with a jacuzzi and Staron custom vanity; a second bedroom with a custom closet and a private 3-piece ensuite-including heated floors, a Waterford crystal sink, Riobel shower, floral-designed wall, Staron vanity, and pot lights and a third bedroom with backyard views and a custom-built closet. The fully finished basement reveals a spacious recreation room-or an additional bedroom for teenagers-accompanied by a 3-pc bath featuring a Staron custom-designed vanity, ceramic sink, and pot lights. A sunroom offers year-round enjoyment naturally connecting indoor and outdoor spaces. The interlocking patio and garden beds are framed by trees and bursts of colorful plants, where light, texture, and nature intertwine to create an atmosphere that is both grounded and otherworldly. Located within the prestigious Diefenbaker Elementary School district, with convenient access to the DVP, public transit, and Taylor Creek Park. (id:60365)

© 2026 Proptech Realty Inc., Brokerage.