
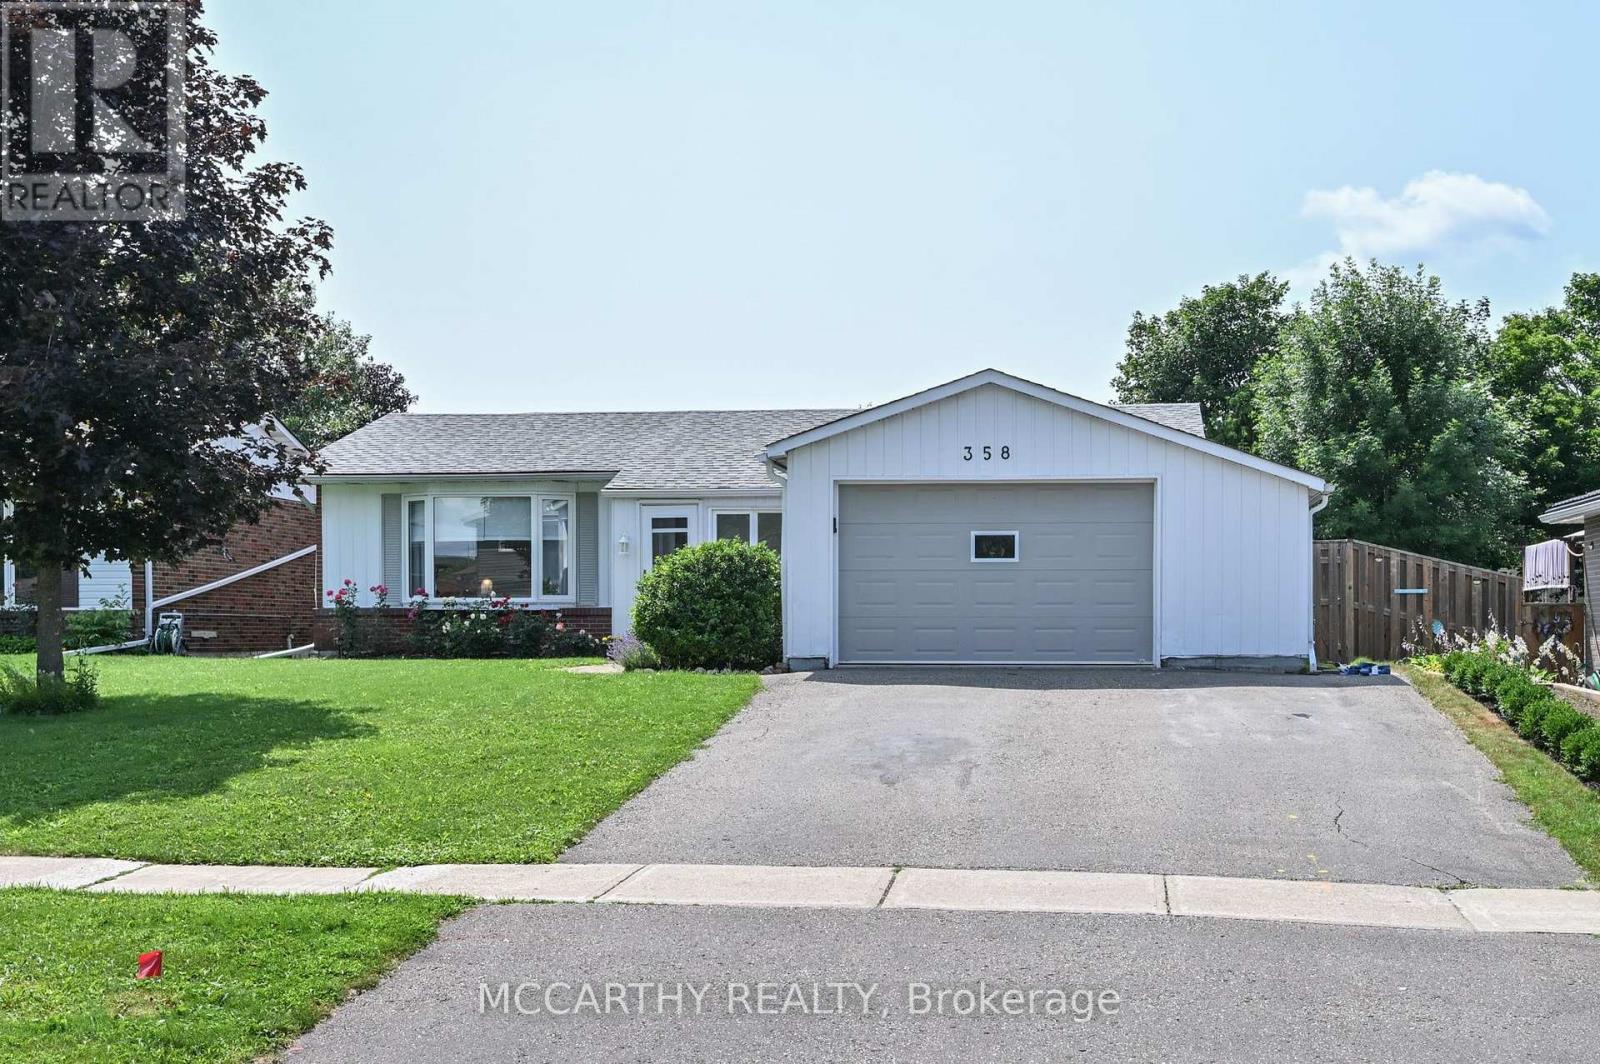
358 Jelly Street S
Shelburne, Ontario
Embrace simpler, more intentional living in this thoughtfully designed bungalow, where every space has a purpose and every season can be enjoyed. Set on a beautifully landscaped 55' x 125' lot in one of Shelburne's mature, established neighbourhoods, this home offers a rare combination of comfort, character and lifestyle. This 3+1 bedroom, 2 bath multi purpose home offers an inground pool, creating your own private backyard oasis complete with a hot tub, expansive patio, composite deck, mature landscaping and plenty of space to relax or entertain. Inside, the spectacular family room is the heart of the home, featuring soaring cathedral pine ceilings, skylight, a cozy gas fireplace and walkout to the backyard, seamlessly connecting indoor and outdoor living. The bright, functional main floor has just been painted and refreshed into a warm, inviting home that offers a minimalist updated kitchen with modern cabinets, pot drawers, large single-bowl sink, and dining area, for those cozy family dinners. Upon entrance through the covered front porch with entrance to garage, you are greeted by a nice bright living room with a bay window. Down the hall, there are 3 bedrooms that share the 4-pc bathroom. The finished basement leads off from the kitchen and there is a rear entrance to the backyard which provides excellent flexibility for multi-generational living, extended family or future income potential, making this home as practical as it is inviting. The large recreation room has a second gas fireplace, fourth bedroom, laundry room/3 pc bathroom, office/workshop and abundance of storage. The oversized 1.5 car garage is ideal for vehicles, hobbies, projects or extra storage. Located close to parks, schools, shopping and everyday amenities, this is more than just a home-it's a lifestyle designed for those who value quality over quantity, memorable moments over maintenance, and a property that's anything but cookie-cutter. (id:60365)
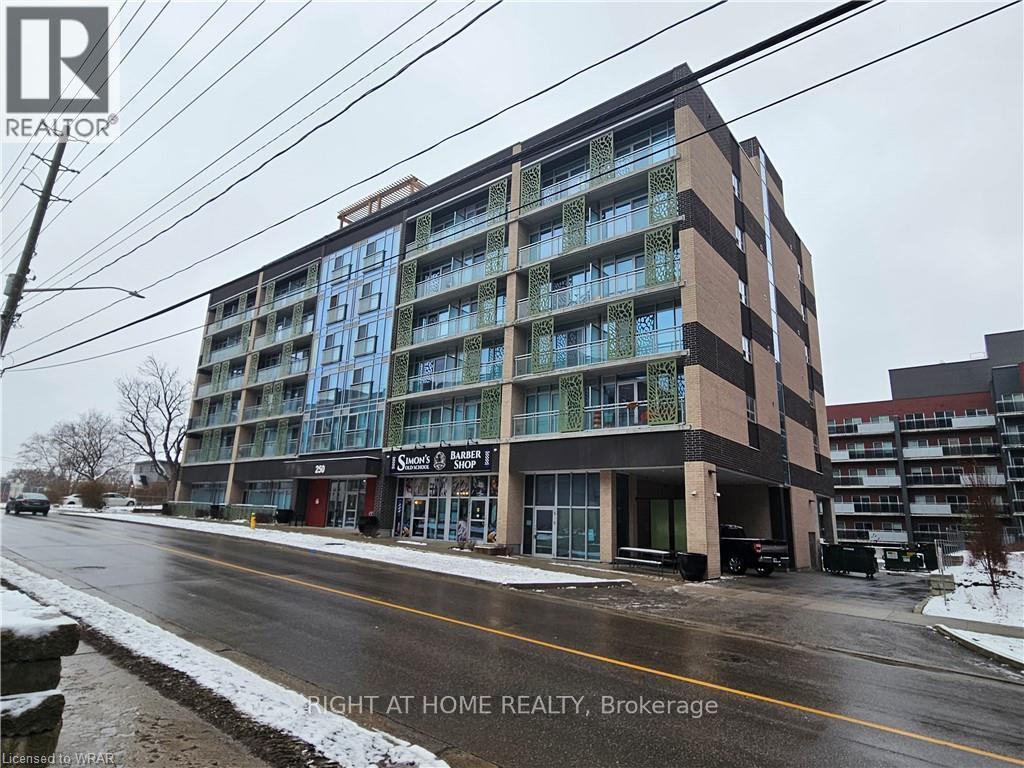
505 - 250 Albert Street
Waterloo, Ontario
Experience modern living in the heart of Waterloo university district at 250 Albert St. This beautiful 1 bedroom, 1 bathroom offer a short 10 minutes walk from both the University of Waterloo and Wilfrid Laurier University. This unit is fully furnished, including sleek appliances and in-suite laundry. Tenant pays utilities (water and hydro). No Smoking. AAA Tenants. (id:60365)

5609 4th Line
Erin, Ontario
Welcome to your private country retreat on 8.6 picturesque acres just minutes from the Village of Erin. Set well back from the road behind a long, tree-lined driveway with ample parking for family and guests, this beautifully updated 3+2 bedroom, 3 bathroom home offers the perfect blend of privacy, comfort, and natural beauty. Inside, soaring cathedral ceilings, engineered hardwood flooring, and an open-concept living and dining area create a warm and inviting space for everyday living and entertaining. The custom kitchen features quality finishes, built-in appliances, abundant cabinetry, and a thoughtfully designed layout perfect for family gatherings and hosting. Updated bathrooms showcase modern finishes and walk-in showers, while an energy-efficient air-to-air heat pump provides year-round comfort. The fully finished walkout basement expands the living space with an office area, spacious family room, and stylish dry bar-offering endless possibilities for guests, recreation, or working from home. Step outside to discover a peaceful country setting surrounded by mature maple trees and a spring-fed pond with fountain. Enjoy morning coffee or evening gatherings in the inviting three-season room, or relax on the expansive deck with sleek glass railings while taking in the sounds of nature, the songs of visiting birds throughout the seasons. Rarely does a property offer this combination of privacy, natural beauty, and thoughtfully designed living space. Experience it for yourself-this is one you won't want to miss! (id:60365)
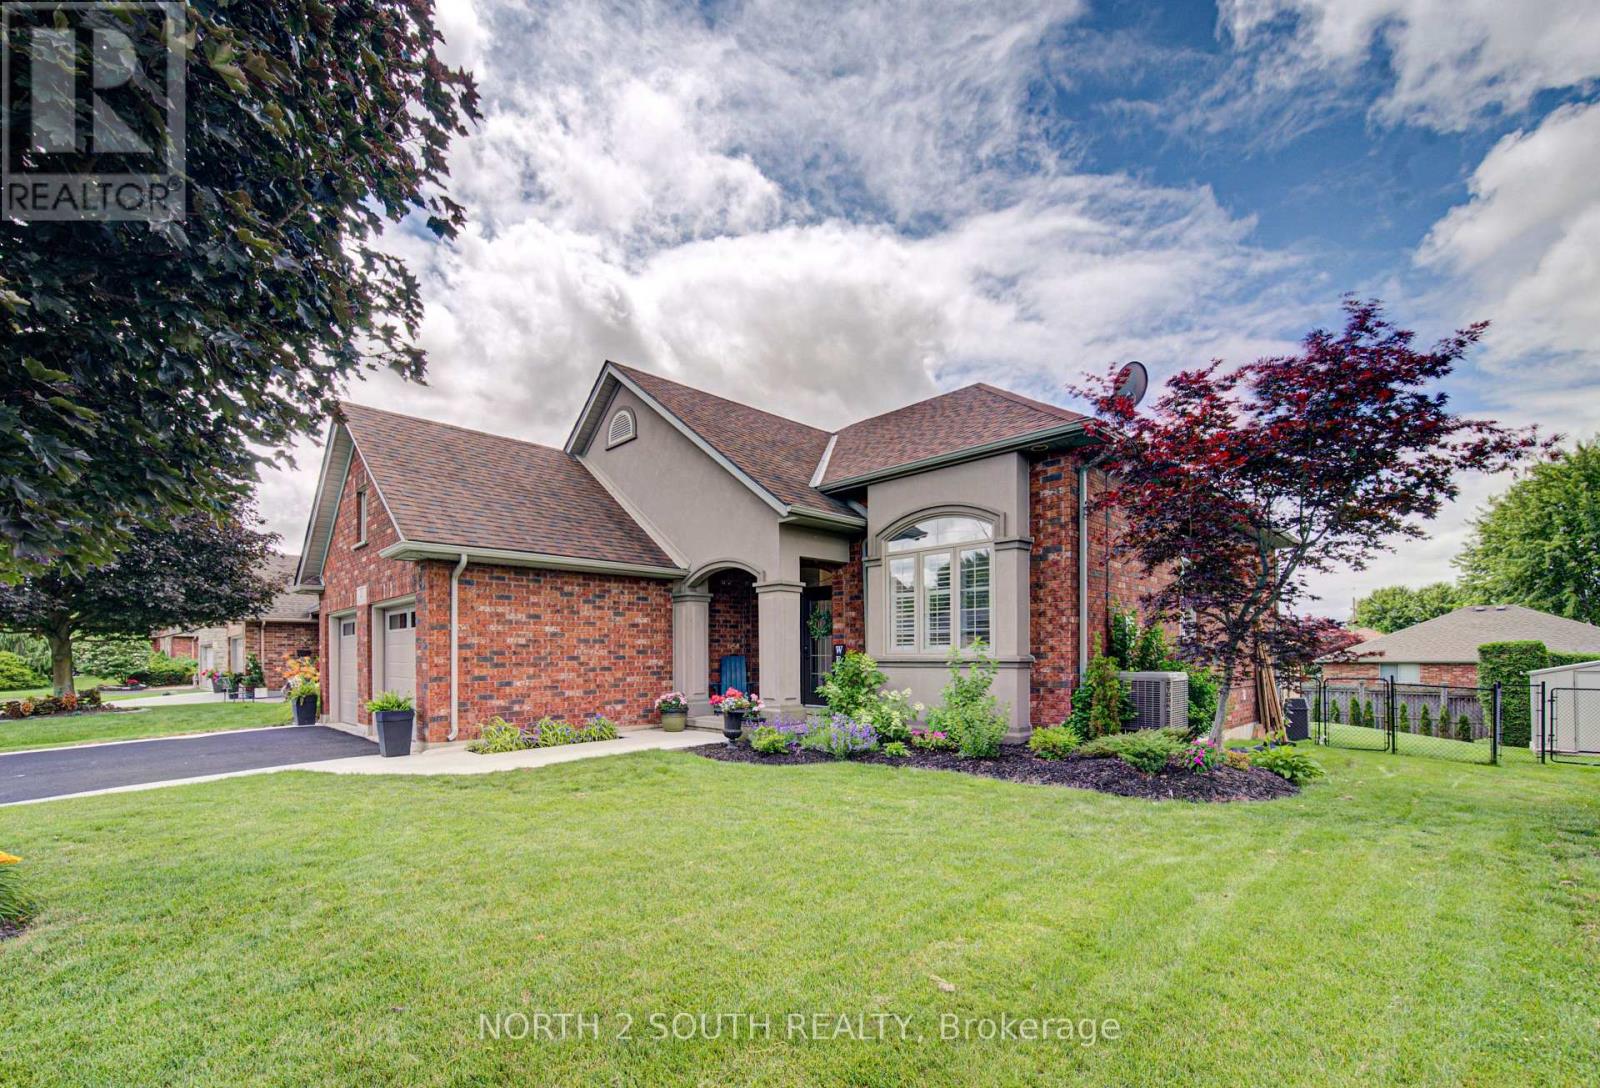
22 Long Lane
Brant, Ontario
Welcome to 22 Long Lane, a 5-bedroom, 2-bathroom side split located in a quiet, mature area of Paris, just a couple of houses down from Rest Acres Ridge Park and minutes from downtown, shopping, restaurants, and the highway. As you walk up to the home, you are welcomed by a glass double-door front entrance and a new concrete walkway that was added in 2026. Inside, you step into the kitchen and dining area, where the 14-foot ceilings give the main level an open feel. The kitchen has been updated with all new cabinets, quartz countertops, a backsplash, and a large island with seating, making it a natural spot for meals or gathering. The home has all new flooring throughout, with no carpet, except for the existing tile in the laundry room. The laundry room also includes built-in cupboards and a countertop. From the kitchen, a couple of steps lead up to three bedrooms and the updated full bathroom, completed in 2023. The upstairs tub/shower has glass instead of a curtain, giving the bathroom a clean, finished look. A couple of steps down from the kitchen takes you into the living room, which is open to the main level above and features custom built-in bookshelves with a gas fireplace. This level also includes another bedroom and a second full bathroom that has been updated and painted. From there, you can continue down a few more steps to the lower level, where you will find the laundry room and the final bedroom. The backyard is fully fenced and has also seen several updates. Double doors from the kitchen lead out to the deck, which steps down to a concrete pad with a pergola for shade. The backyard has been levelled, and the concrete pad and deck were completed in 2025. There is also a gas hookup for the BBQ. The property also includes double-wide parking and a double car garage with insulated garage doors and a heat pump for heating. (id:60365)
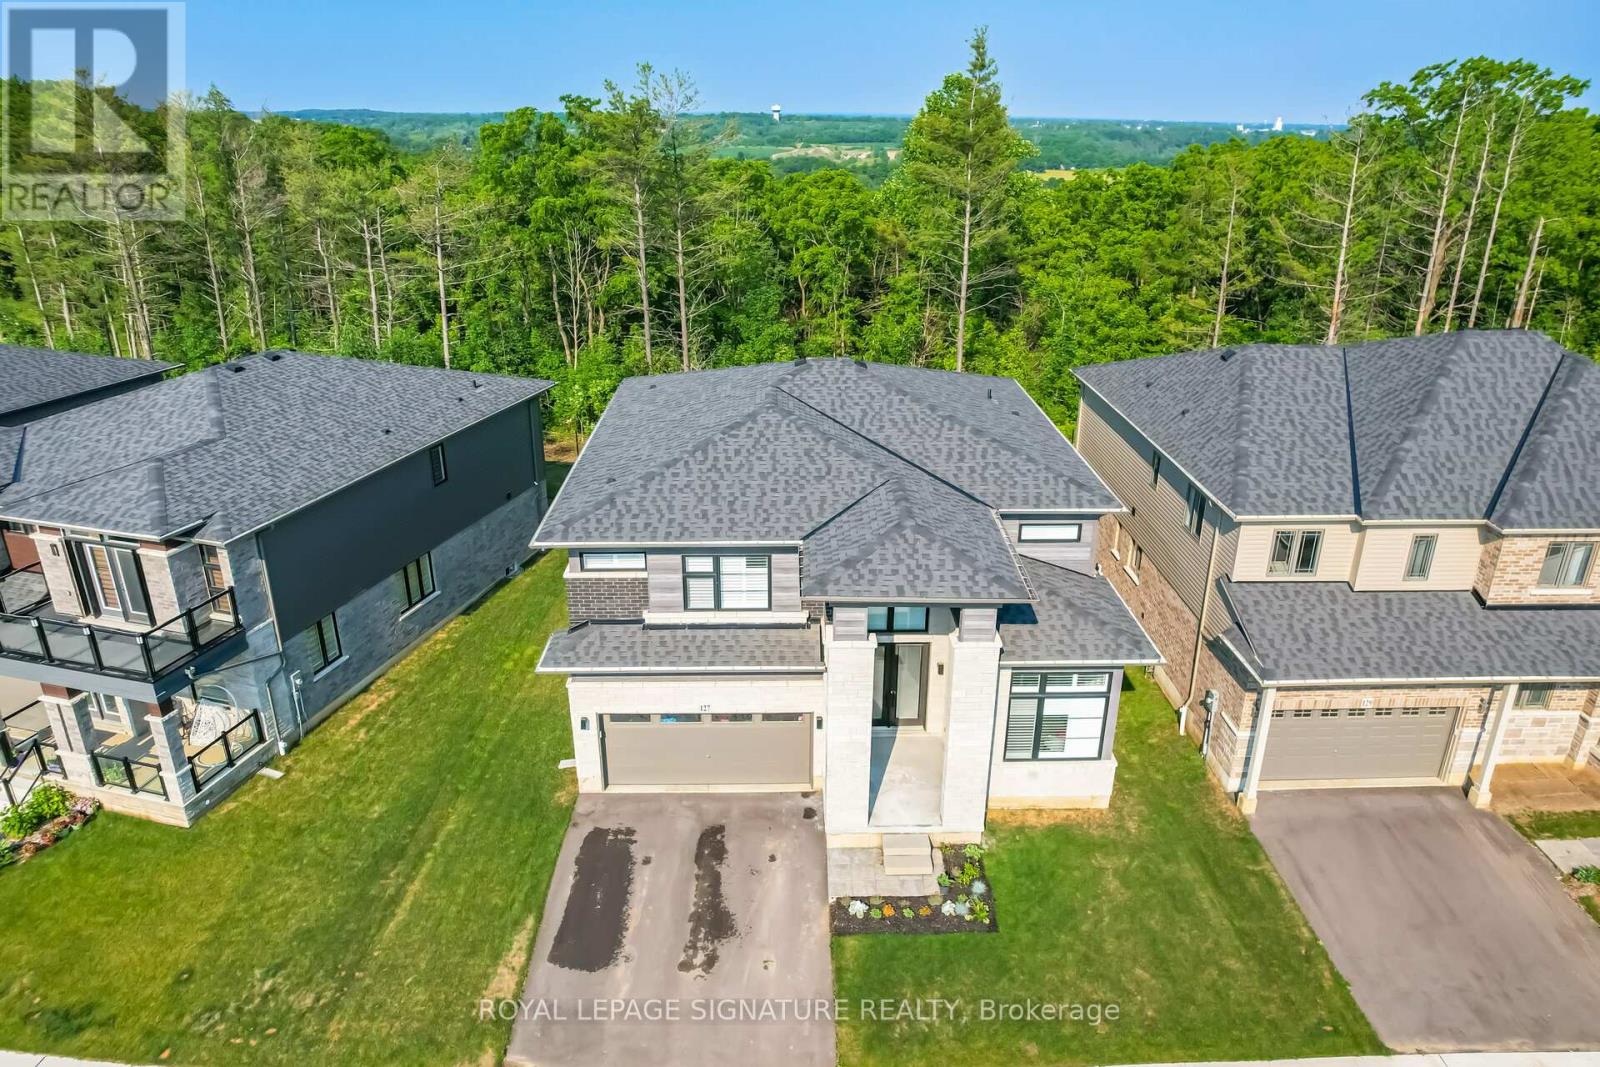
127 Court Drive
Brant, Ontario
Absolutely Spectacular 4 years New 3290 Sq Ft of Luxury and Quality by Renowned builder "Losani" Situated on a 57 Foot Private and Highly sought after Ravine/Wooded lot. Thousand Spent on Upgrades thru out, including a Custom modified floor plan and Stunning open concept Main Floor with an entertainers dream Great Rm and Chefs Kitchen combination featuring built in Thermador appliances, Paneled Refrigerator a Butlers Station and a Massive Pantry in Gleaming White Shaker style cabinets. The Sweeping Wood Staircase takes you to an equally impressive 2nd level that boasts a Primary Retreat with a Huge Bedroom and Sitting area, His and Hers walk in closets and Stunning Spa like Ensuite Bath with a Stand alone Tub, Double Sink Vanity and a Massive Separate Shower with Dual Rain Heads. The additional bedrooms all feature Large Closets and Jack and Jill access Ensuite 4 Piece Baths. Additional features include 9 foot Ceilings and Oversized 8 foot Shaker Doors, Pot Lights and Designer Light Fixtures, beautiful Engineered Hardwood and Ceramic floors, California style Shutters thru out, Crown Molding, Linear Gas Fireplace, High End Appliances thru out and So Much More!!!! Other details are Easy access to Hwy 403, minutes to shopping, a very Flexible closing date and Tarion warranty. A Truly Must See Unique home...Don't miss this great opportunity, schedule your appointment today! (id:60365)
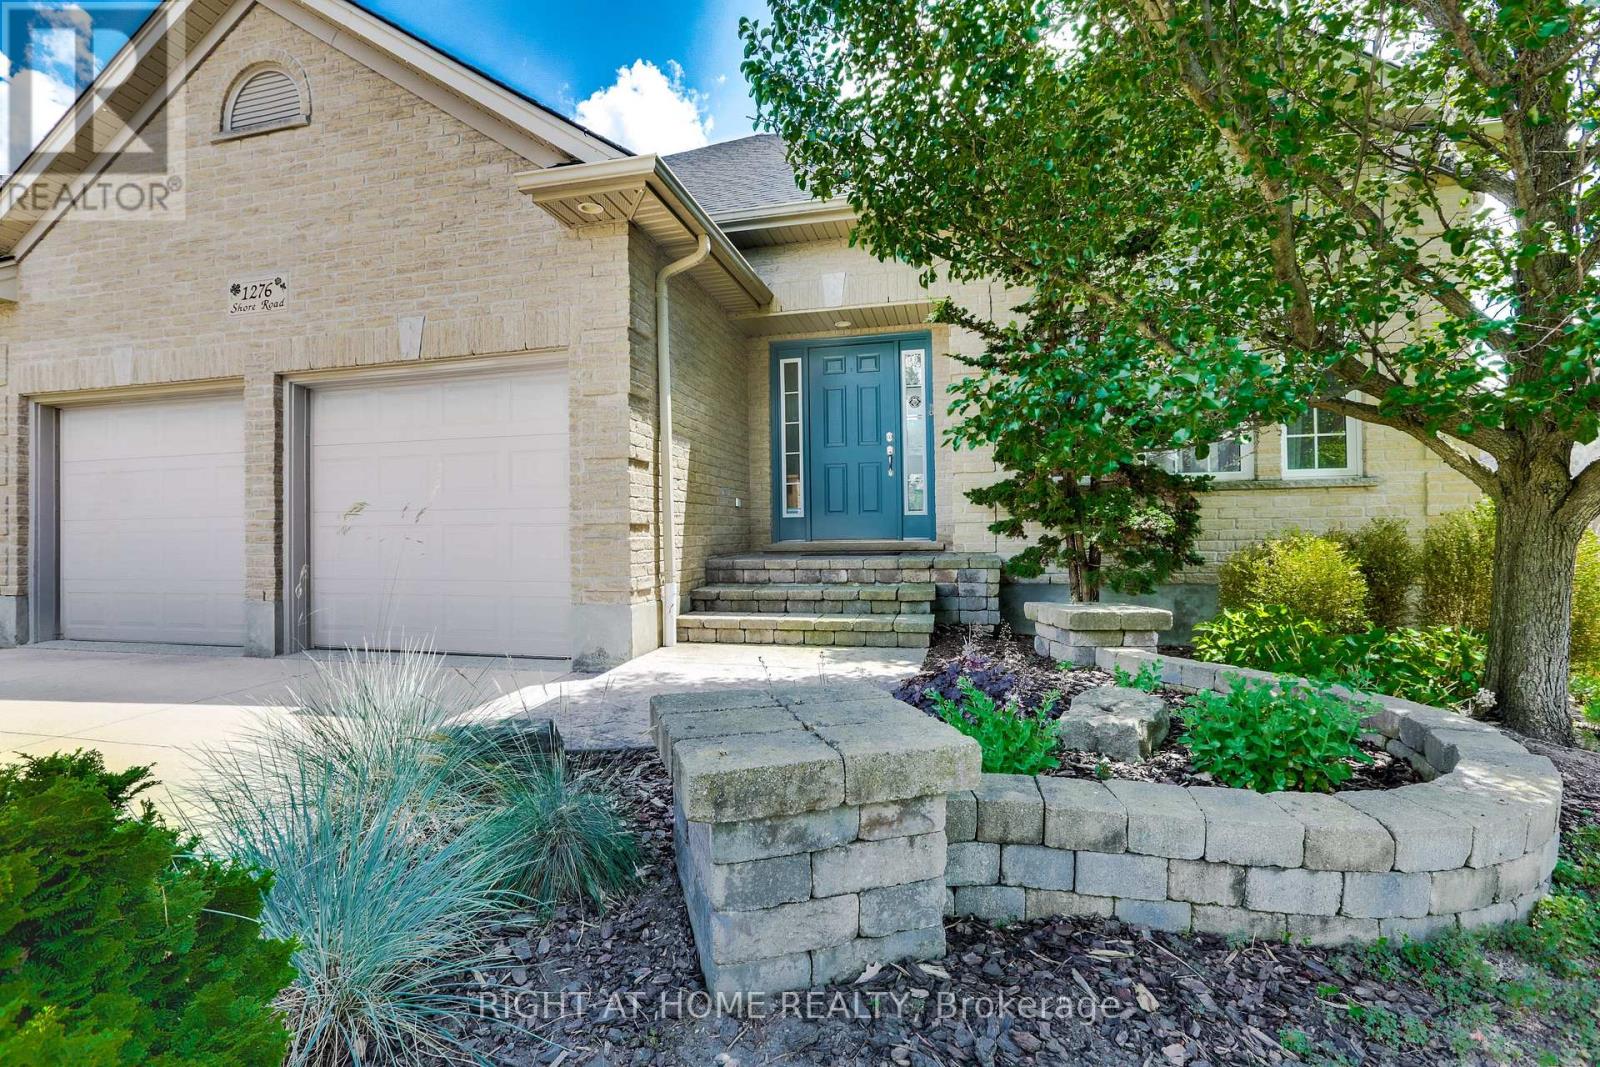
1276 Shore Road
London South, Ontario
Welcome to 1276 Shore Road, an exceptional five-bedroom home situated in one of London's most prestigious neighbourhoods. Set on one of the largest lots in the area, this impressive property offers outstanding space, privacy, and resort-style indoor-outdoor living. Inside, the dramatic living room features soaring 17-foot ceilings, creating a bright and impressive space filled with natural light. The massive primary bedroom provides a peaceful retreat and includes a walkout to the hot tub deck. Two additional generously sized bedrooms upstairs offer plenty of space for family, guests, or home offices. The lower level provides exceptional flexibility, featuring a massive great room wired for 7.1 surround sound. Whether used as a home theatre, games room, fitness area, entertainment space, or a combination of uses, the possibilities are endless. Two additional large bedrooms complete the home's spacious five-bedroom layout. The expansive backyard is a true private oasis designed for relaxation and entertaining. Spend summer days lounging around the pool, unwind in the hot tub, or gather with family and friends on the large outdoor entertaining deck and sitting area. The oversized yard also offers plenty of space for a firepit, outdoor games, children, pets, and gardening. A dedicated gardening shed and separate pool shed provide convenient storage while helping keep the outdoor spaces organized. Notable recent upgrades include a Bullfrog hot tub purchased in 2020, a new roof completed in 2023, and an owned water heater installed in 2025. Central Vac including garage hook up for easy car detailing. With its prestigious location, expansive lot, five spacious bedrooms, soaring ceilings, flexible living areas, heated pool, hot tub, and exceptional outdoor entertaining space, 1276 Shore Road offers a rare opportunity to enjoy an outstanding lifestyle in one of London's most desirable communities. (id:60365)

137 Emerald Street S
Hamilton, Ontario
Affordable homeownership in one of Hamilton's most connected neighbourhoods, this is 137 Emerald Street South. Welcome to this bright and character-filled 2-bedroom, 1-bath co-op in the Stinson neighbourhood, a location that keeps you close to everything. You're just steps to the Bruce Trail, Rail Trail, public transit, parks, shopping, and local rec centre, perfect for anyone who values both convenience and connection to the outdoors. Inside, this unit blends charm with thoughtful updates, featuring a newer kitchen, renovated bathroom, hardwood floors, and updated windows. It's move-in ready, with just the right amount of character. If you've been looking for an affordable entry into the market without sacrificing location this is one you'll want to see. (id:60365)
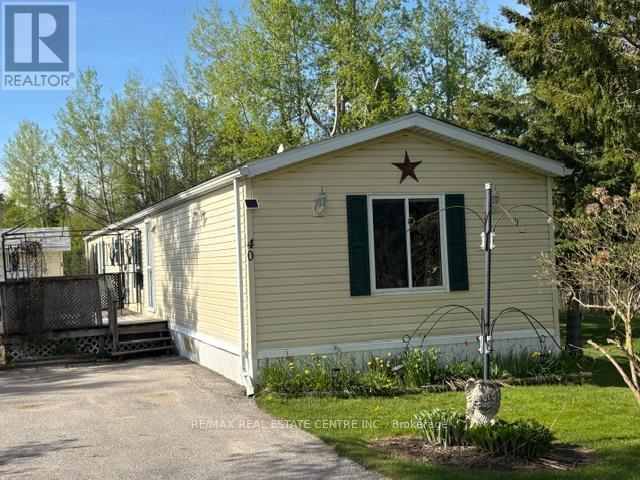
40 Maple Grove Village Road
Southgate, Ontario
GET INTO THE MARKET NOW!!! It doesn't get any more AFFORDABLE than this!!! This beautiful home may be your place to start or your place to retire!. Approx 1160 sq ft, 3 bedrooms, 2 full washrooms. On a beautiful lot with the forest directly behind you and plenty of open space on the right side, Trees, Birds and of course a few well fed squirrels! All located in a quiet YEAR ROUND park just 15 minutes from Shelburne and a quick half hour to Orangeville with its many amenities. You will be very impressed with the large living room with a cozy little propane fireplace, the eat in kitchen with so many cupboards, counter space and a large pantry with slide out drawers. Eat your breakfast overlooking the side yard while watching Bluejays, Cardinals and Chickadees. The separate laundry room has plenty of storage cupboards also and a walk out to the side yard. In the rear is a large Primary bedroom with His/Hers closets and a large 4 piece washroom with double sinks and a very nice walk in shower. Up front are 2 more bedrooms both with good closets and another 4 piece washroom, ideal for your Grandchildren other family members or use one as an office/craft room. Outside you will find a large deck to enjoy in the summertime, a very nice custom built shed with loft and a gorgeous quiet lot overlooking green grass and the peaceful forest. You have plenty of parking for up to 4 cars and a large open space across the road. This park with 88 year round homes in it is the ideal place to retire with the convenience of a smaller bungalow but still giving you a yard to putter around in, plant flowers and enjoy nature. It even has a vegetable garden ready to plant in! All at a price that cant be found in town and much nicer and more economical than an apartment or a small condo. (id:60365)
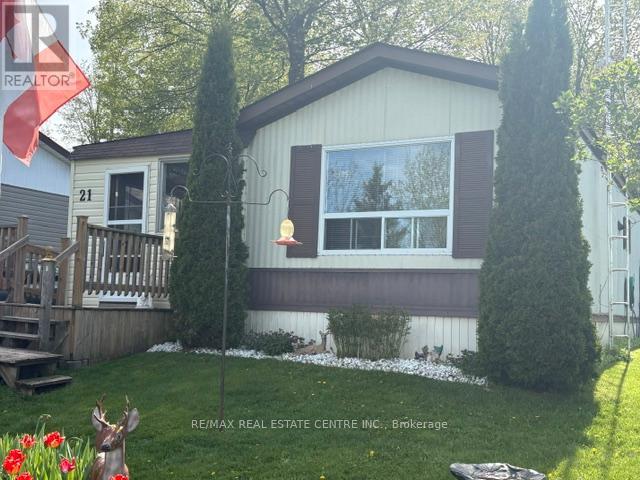
21 Maple Grove Village Road
Southgate, Ontario
NEW PRICE!! Check this out!! Seller is motivated !! The most affordable retirement situation that exists. Far cheaper than a condo or an apartment. Sell your big home in town and buy this spacious bungalow with a nice private shaded yard. All on one level with easy access! Located in a quiet YEAR ROUND park! This well kept and well priced mobile home may be your solution. Almost 1100 sq ft with 2 bedrooms, a separate family room and a large eat in kitchen providing plenty of space for your retirement years. Do you still want to have a private yard to putter around in, plant some flowers or do you want a stand alone workshop in order to do those hobbies you always wanted to have the time and space for! You even have a private driveway for your cars. Located in a well kept quiet park just 30 minutes from Orangeville with all of its amenities. Easy highway access to Alliston, Brampton or Guelph. This home should be mortgageable with RBC making it a much more affordable solution for entry level buyers. You cant rent a decent 2 bedroom apartment for what this would cost you monthly. (id:60365)
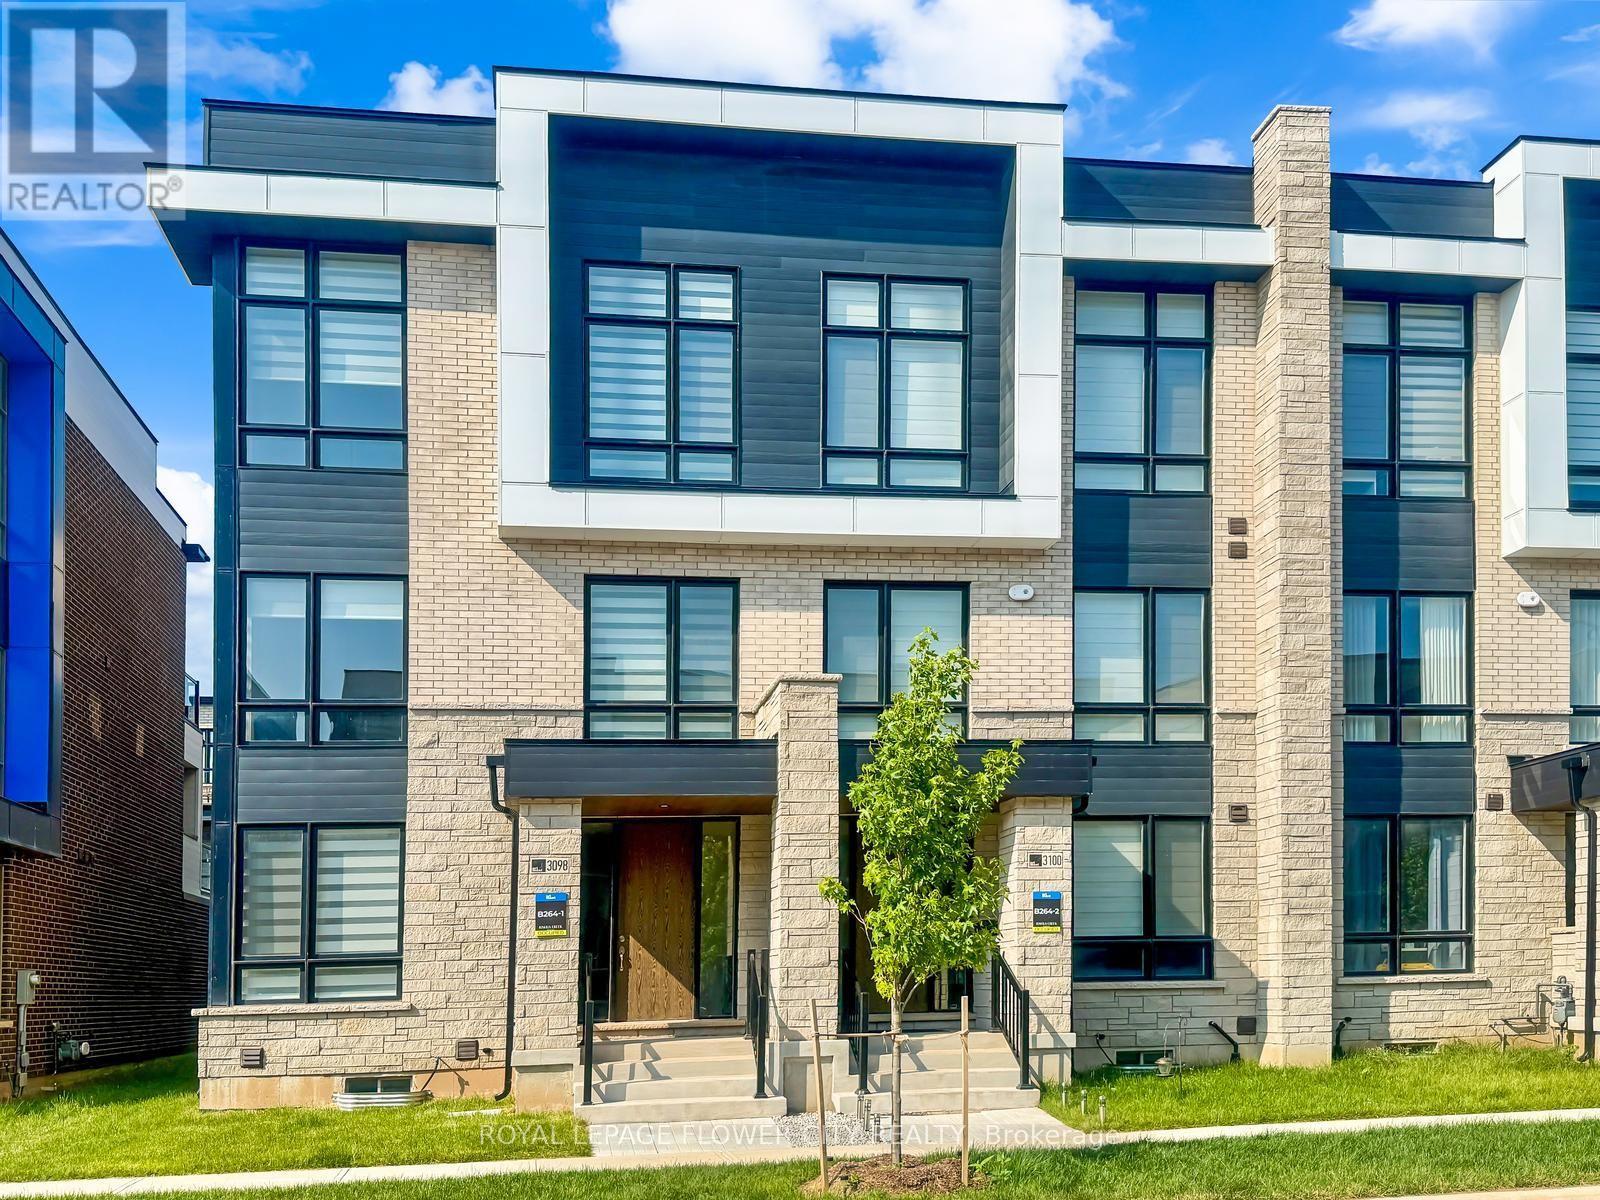
3098 Meadowridge Drive
Oakville, Ontario
Take Pride in Living in North Oakville's One of the Most Desirable and Fastest Growing Communities of Joshua Creek. Spanning Almost 2400 Sq. Ft., This Meticulously Designed and Spacious 3-Storey End-Unit Townhouse Which Feels Like a Semi, Features 4 Bedrooms and 4 Bathrooms. Step Into an Open-Concept Main Level Featuring an Upgraded Kitchen with Extra Long Centre Island/Breakfast Bar, Granite Countertops, Stainless Steel Appliances, and Extended Cabinetry for Ample Storage. All These Seamlessly Flow into a Spacious Family Room with Walk-Out to Balcony, Separate Living and Dining Area Perfect for Entertaining, Enhanced by Large Windows that Flood the House with Natural Light. A Separate Enclosed Den on the Main Level is Perfect to Work-From-Home or Kids Play Area. Discover Smooth Ceilings Throughout all Levels with 9-Ft. on the Ground Level, 10-Ft on Main and Second Floors and Unbelievable 12-Ft. in Two Bedrooms. Natural Oak Hardwood Floors Run Seamlessly on the Main Level with Oak Staircase from Top to Bottom. Upper Level Offers Master Bedroom Which Serves as a Private Retreat, Walk-out to a Private Balcony, Walk-in Closet and Luxurious 5-Pc Ensuite With Stand-Alone Soaker Tub, Glass Enclosed Shower & Double Washbasins. Two Additional Well-Sized Bedrooms Shared a Common 3-Pc Bathroom with a Bathtub. Finished Ground Level Features 4th Bedroom/Guest Suite with its Own 3-Pc Ensuite. Additional Features Include a Garage with an Opener and Double Garage with Parking. Situated in a Prime Location, This Home Offers Quick Access to Major Highways, Schools, Parks, Shopping Centers, and Dining Options, Ensuring Everything You Need is Just Moments Away. Don't Miss The Chance to Lease This Stunning Townhome That Perfectly Blends Style, Functionality, and Convenience. Built by Primont, a 5-Star Builder Known For Quality and Craftsmanship. Book Your Private Showing Today and See it for Yourself. (id:60365)
Bsmt - 112 Worthington Avenue
Brampton, Ontario
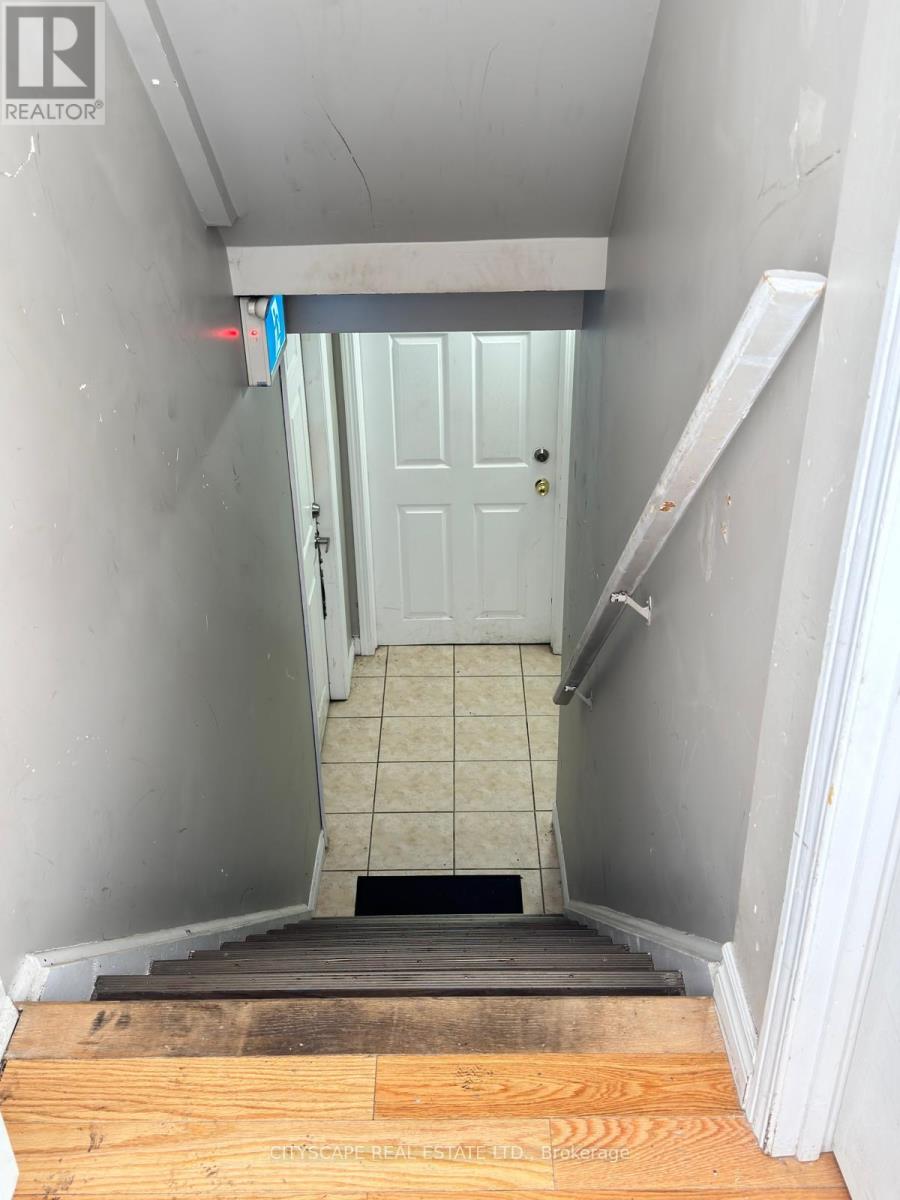
Welcome to this bright and spacious legal 2-bedroom basement apartment, offering a comfortable and private living space. This well-maintained unit features two generously sized bedrooms, a modern kitchen, a full washroom, and the convenience of separate in-suite laundry. With a private entrance and a functional layout, this basement is ideal for small families, professionals, or responsible tenants looking for a clean and comfortable home. Conveniently located close to schools, parks, shopping, public transit, and major highways, this is a fantastic rental opportunity in a desirable neighborhood. (id:60365)
Ph01 - 330 Burnhamthorpe Road W
Mississauga, Ontario
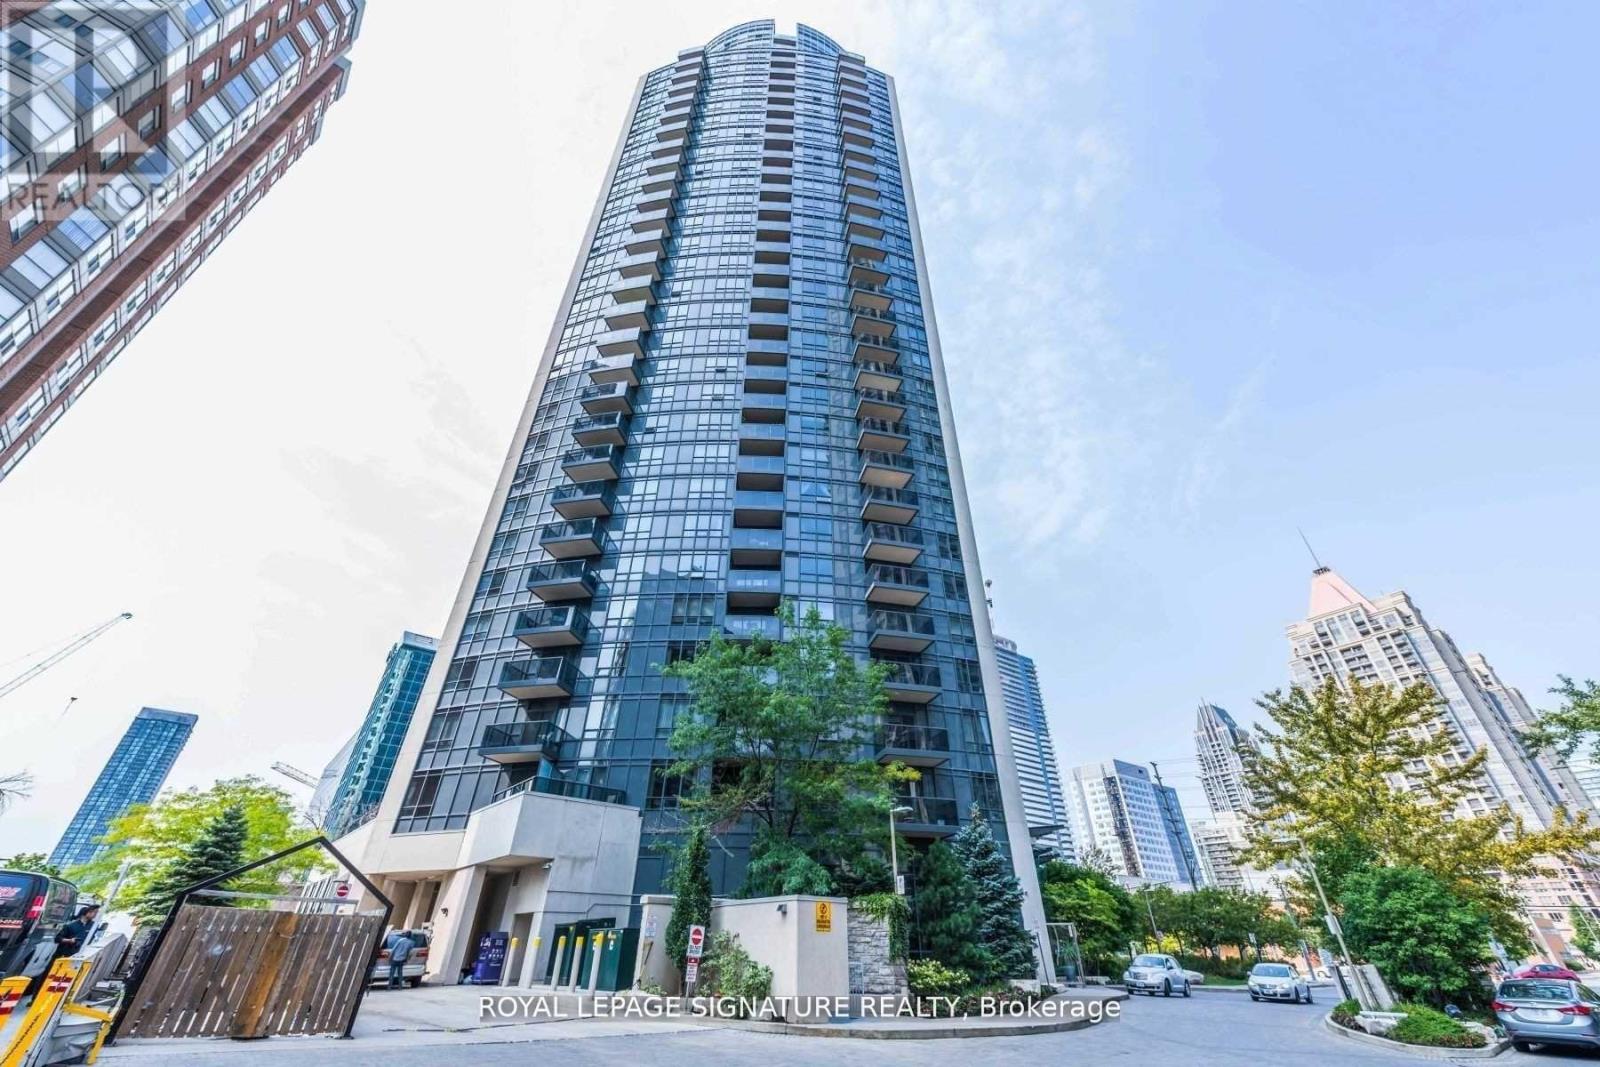
Luxury Tridel Building In City Centre. *Across From City Hall, One Bus To Subway *Mins Walk To Square One Shopping Mall *Upgraded Penthouse W/10 Ft High Ceiling. *Spacious Living Rm W/O Balcony W/Unobstructed South Views Of Lake & City. *Open Concept Kitchen W/Centre Island, Granite Counter Tops, Upgraded Extra Tall Cabinetry. *Large Bedroom W/4Pcs Ensuite. *Separated Den W/French Doors Could Be Used As 2nd Bedroom. *2 Pcs Powder Rm. *24/7 Concierge. *Full Amenities W/Indoor Pool, Whirlpool, Gym/Exercise Room, Sauna, Party Room, Virtual Golf Room, Guest Suites, Visitor Parking & More...... *AAA Tenants W/Good Credit Only. *No Short Term, Minimum 1 Yr Lease *Students Or New Immigrants Are Welcome W/Proof Of Satisfactory Financing &/Or Qualified Guarantor Who Resides In Canada. (id:60365)

© 2026 Proptech Realty Inc., Brokerage.