
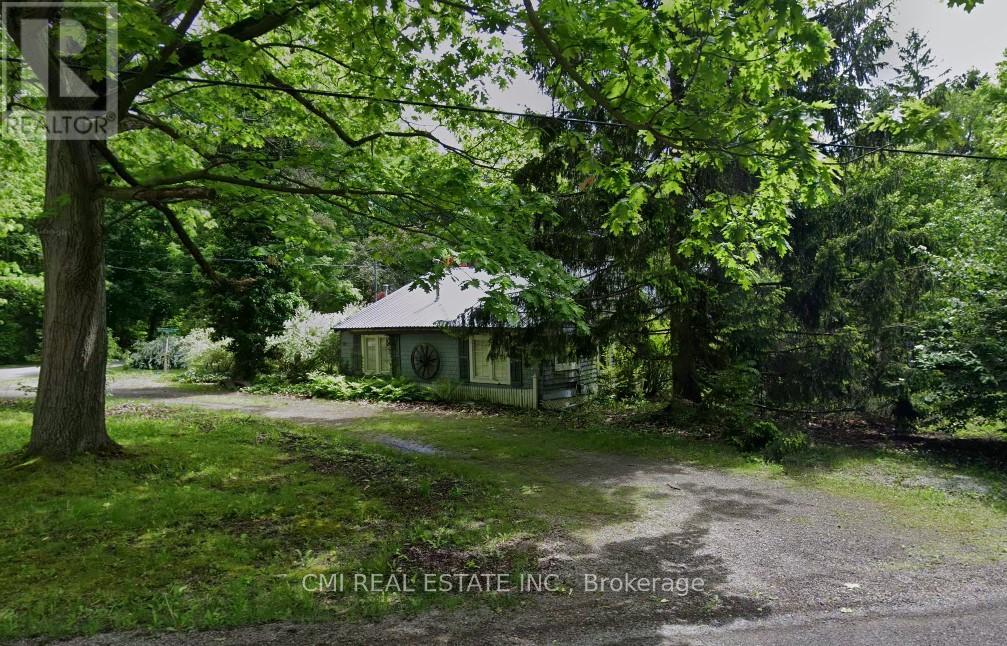
994 Ridgewood Avenue
Fort Erie, Ontario
Land value only. Prime redevelopment opportunity on a desirable residential street. Property is being sold as is, where is, with no representations or warranties of any kind. Existing structure is of no value. Ideal for builders, developers, or end users looking to build a custom home. Easy access to QEW and a short drive to Port Credit GO Station for commuters, with quick connections to major roadways and amenities. (id:60365)
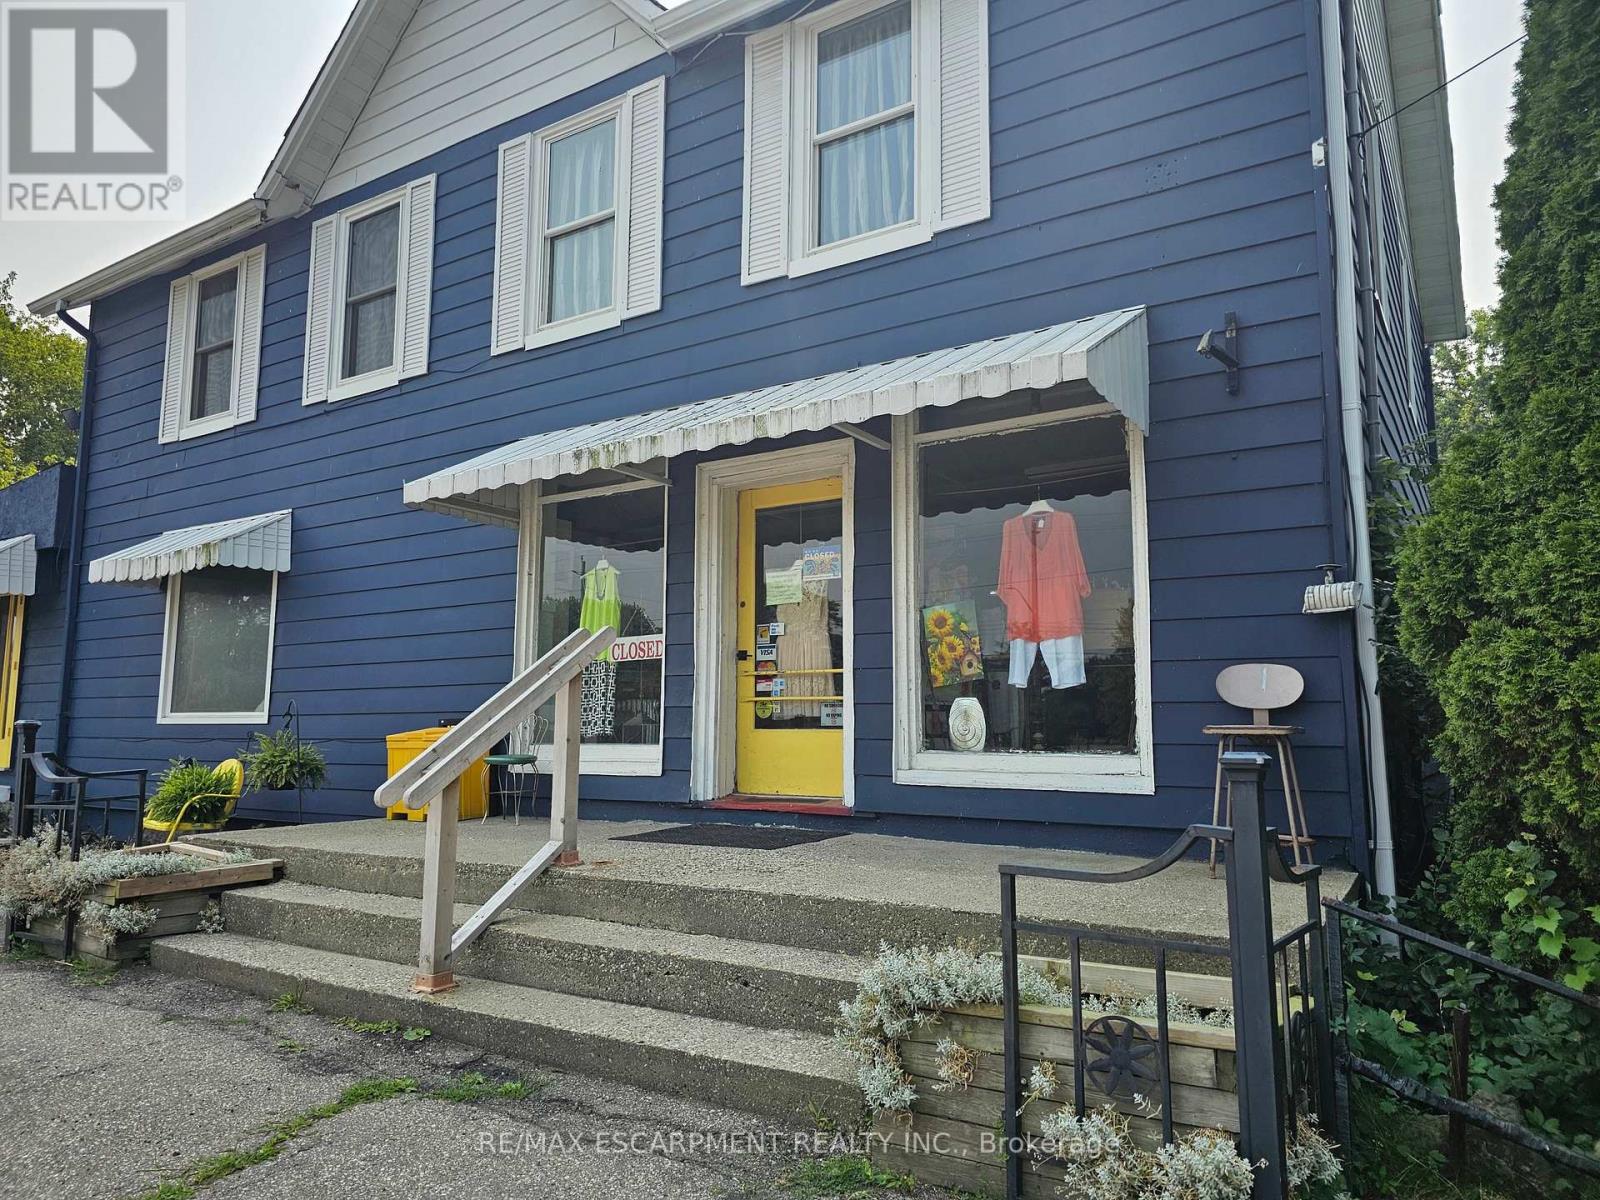
2340 Wilson Street W
Hamilton, Ontario
Rare opportunity to own a unique 3.5-acre property offering both residential and commercial zoning, ideal for a wide range of uses. Set on a picturesque, park-like lot with a private pond, mature trees, and surrounded by farmland and hobby farms, this property provides exceptional privacy. The home features two separate living units, making it perfect for multi-generational living or income potential. In addition, there is a retail space currently operating as a well-established women's consignment store (over 30 years ,business not included), offering excellent business or investment opportunity. Additional outbuildings/studio space provide further flexibility for hobbyists or entrepreneurs. Enjoy outdoor living with an above-ground pool and gazebo in this serene setting. Conveniently located just minutes to all amenities including shopping, restaurants, and major retailers such as Shopping, Groceries, and Fast Food. Steps to the Ancaster Senior Achievement Centre and offering easy access to Highway 403 for commuters. A truly exceptional property combining lifestyle, income potential, and convenience. (id:60365)
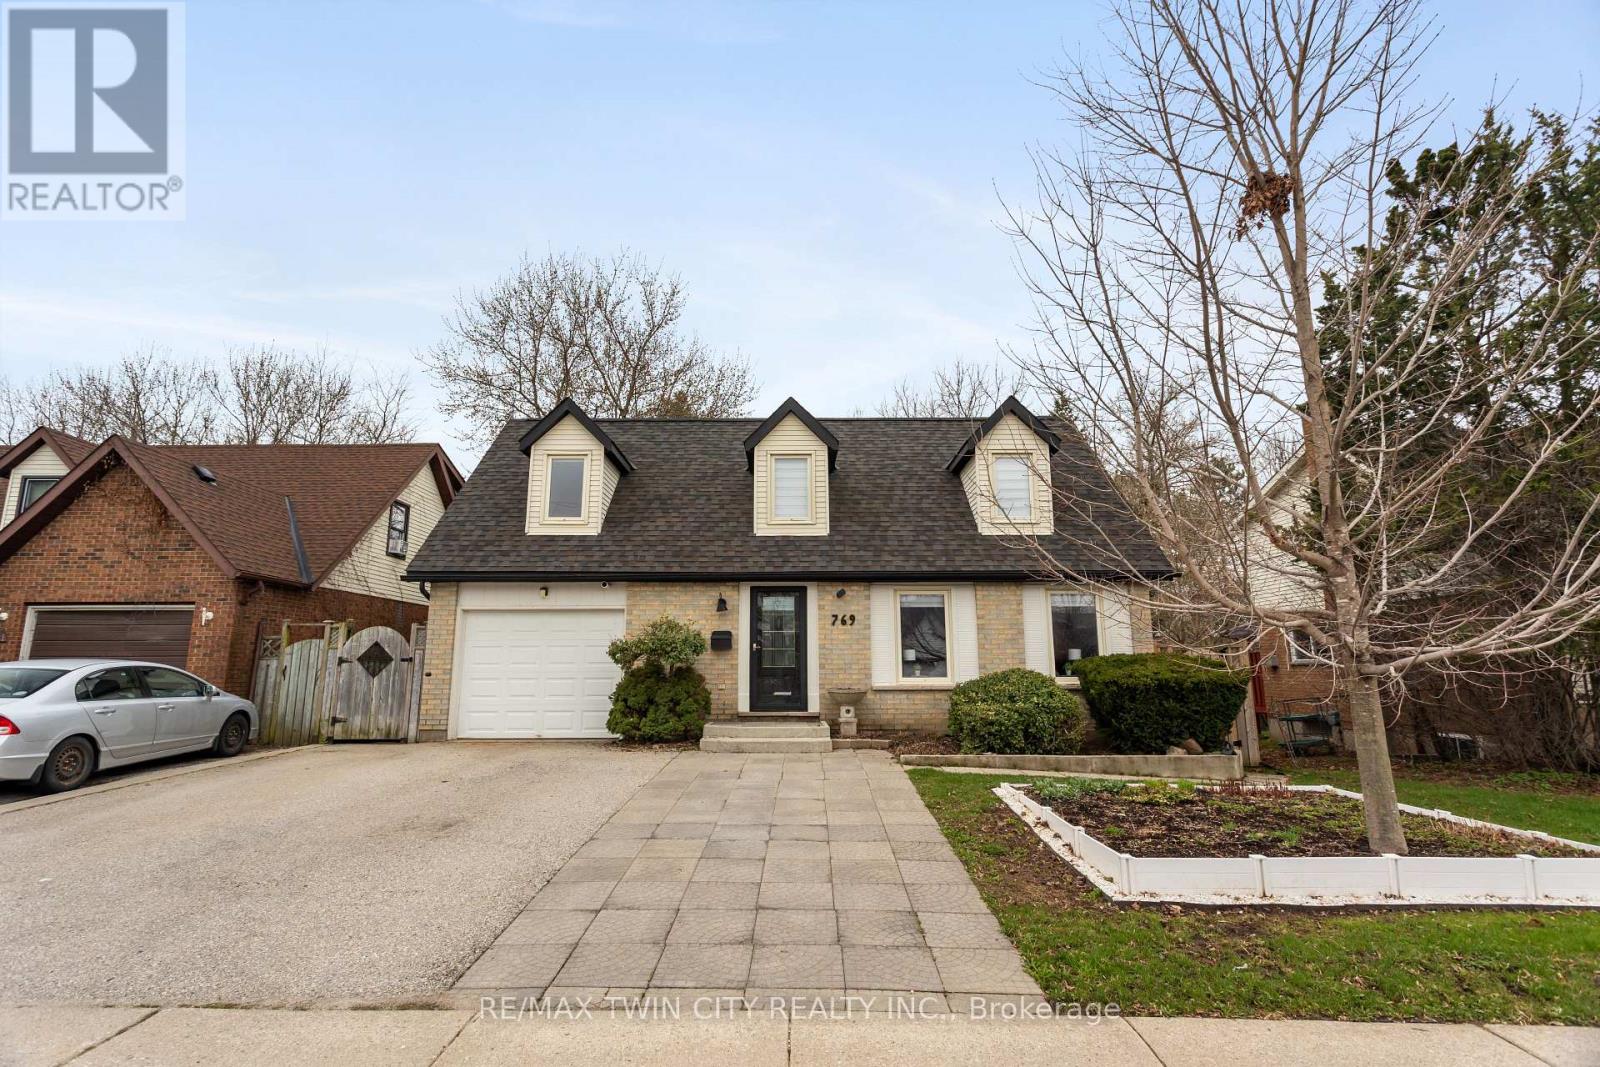
769 Scottsdale Drive
Guelph, Ontario
Situated in Guelph's highly sought-after south end, this spacious 4-bedroom, 2-bathroom home offers comfort, versatility, and an unbeatable location near Kortright Rd W & Scottsdale Dr. Set on a large, private lot, this property is perfect for families looking for space to grow or investors seeking strong rental potential. The home features a functional layout with bright, generous living areas and plenty of natural light throughout. Step outside to your own backyard retreat, complete with a beautiful two-tiered deck and a hot tub-ideal for entertaining, relaxing, or enjoying quiet evenings year-round. A key highlight is the in-law suite with a separate entrance, offering excellent flexibility for multi-generational living or the opportunity to generate additional income. Conveniently located just minutes from Stone Road Mall and the University of Guelph, with easy access to schools, parks, transit, and everyday amenities. A rare opportunity to own a well-located, income-generating home in one of Guelph's most desirable neighbourhoods. (id:60365)
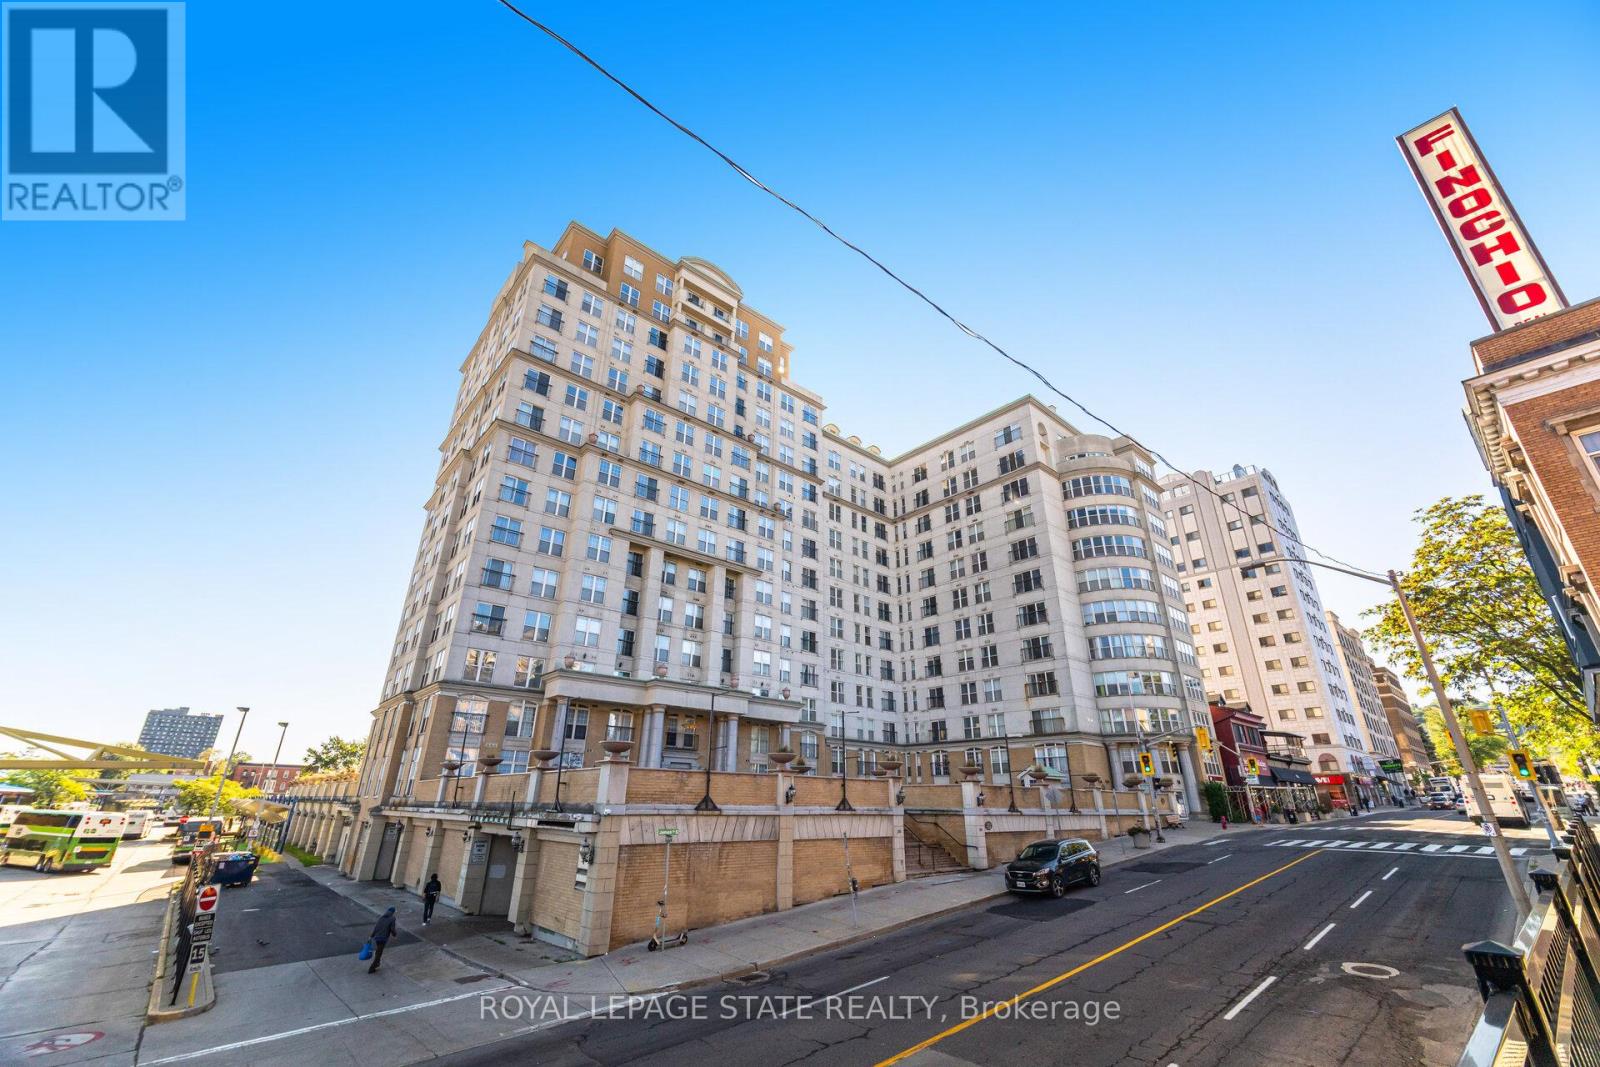
1605 - 135 James Street S
Hamilton, Ontario
Your search is over!The one you have been looking for. Check out Penthouse 1605, 135 James Street South - a rare top-floor gem in the iconic Chateau Royale. If you've been searching for urban sophistication with panoramic views, concierge service, and all the conveniences of downtown Hamilton, this is your must-see home.This penthouse unit is on the15th floor, granting you sweeping, unobstructed vistas over Hamilton's skyline, the escarpment, and beyond. Floor-to-ceiling windows bathe the open-concept living areas in natural light, while a cozy balcony lets you drink in sunsets and city lights from the comfort of your own domain. Inside, expect generous living and dining space, a functional kitchen suited for entertaining, and serene primary quarters with ample closet space. The layout flows intuitively into the various spaces.Owning in Chateau Royale means being part of one of Hamilton's most sought-after condominium addresses. Developed in 2005, the building comprises 197 units over 15 storeys, with maintenance fees that include heat, water, common elements and building insurance. Among the amenities you'll enjoy: a 24-hour concierge and secure entry, a fully equipped fitness centre (free weights, cardio machines, universal gym) and the building's generous landscaped terrace gardens (over 20,000 sq. ft. atop the parking podium) including a dog-designated area at the back of the building.Location is everything - and Chateau Royale nails it. With a Walk Score nearing 98-99, you are steps from St. Joseph's Hospital, Hamilton GO, transit, top restaurants, galleries, shops, Locke Street, the Art Crawl on James North, and the energy of the downtown core, Penthouse1605 offers privacy and prestige not often available in this building and the kind of wow factor every visitor will remember. High floors also offer better cross-ventilation, quieter environs, and an elevated perspective. Don't miss this chance to own one of Chateau Royale's most desired residences. (id:60365)
47 Church Street
Haldimand, Ontario
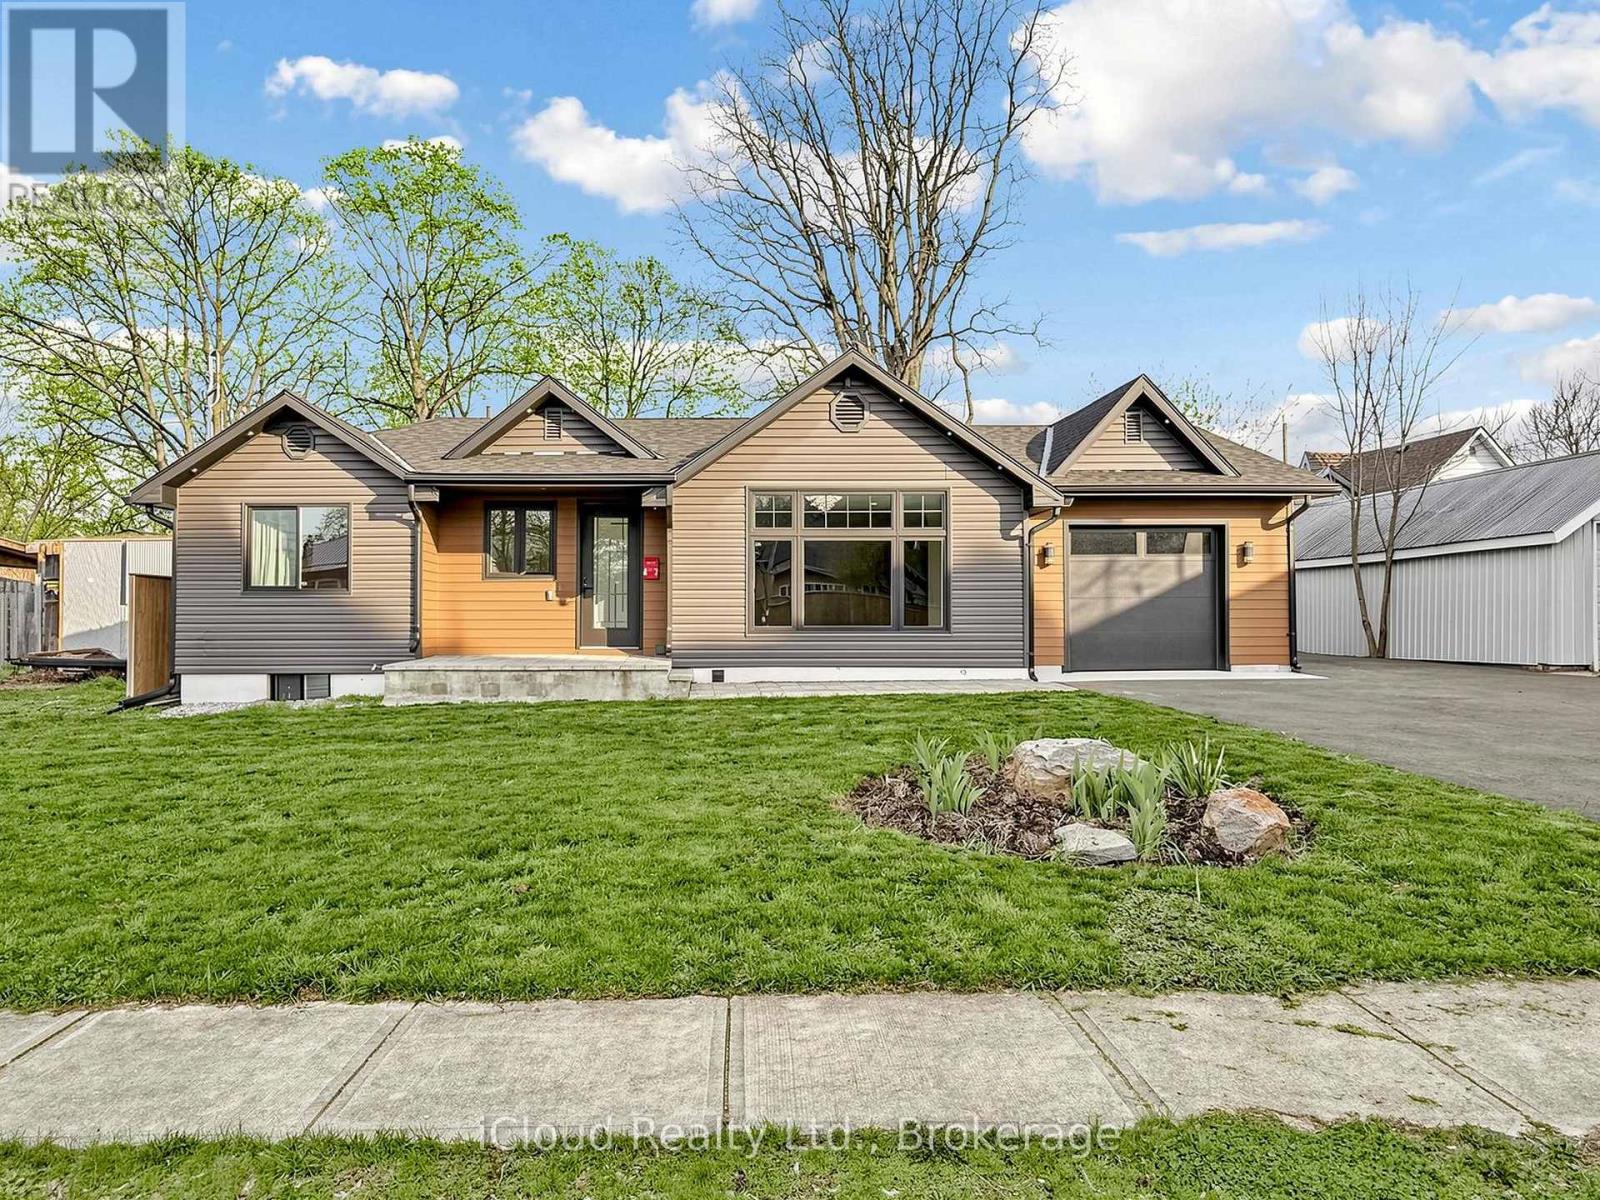
Discover a rare opportunity to own a fully rebuilt & extended bungalow in one ofJarvis's most established neighborhoods, celebrated as Canada's Kindest Community. Reconstructed from the ground up, this modern home offers the quality of new construction in a mature, family-friendly neighborhood. Situated on an impressive 66.35 ft lot, the property features a fully fenced deep backyard ideal for gardening, play areas & outdoor enjoyment. Walking distance to public school&park.Easy access to shopping, entertainment, trails,& local amenities. Wide frontage includes a paved, covered front porch with clear views&a huge private driveway accommodating over 6 cars - perfect for RVs or large equipment.Inside,an inviting foyer with double door closet&custom ceramic flooring leads to a bright, open layout. Main level showcases modern engineered hardwood, pot lights&stylish 6 panel doors throughout.Modern kitchen features brand-new stainless steel appliances, upgraded cabinetry with glass-inserted doors, quartz countertops, custom backsplash, soft closing drawers, undermount sink&a central island with a breakfast bar. Living room area offers natural light&a decorative feature wall, creating an ideal space for everyday living&entertaining. Primary bedroom features a spa-inspired 4-piece ensuite with a quartz countertop, LED lit mirror. Installation of custom ceramic all walls&floor adds a modern touch to this ensuite washroom. Two additional bedrooms offer large double door closets&bright interiors. Main full bathroom includes a super shower with sliding glass doors,quartz countertop, LED lit mirror,&full custom ceramic walls&floor installation. Convenient main-level laundry. Attached single garage provides space for a workshop or tool storage, with direct access to the backyard. Finished&insulated shed in the backyard with vinyl flooring&pot lights, ideal for a studio, or private office. Built with premium finishes, upgraded insulation, high-efficiency HVAC systems & heat pumps. (id:60365)
A - 190 Sharpe Street E
Gravenhurst, Ontario
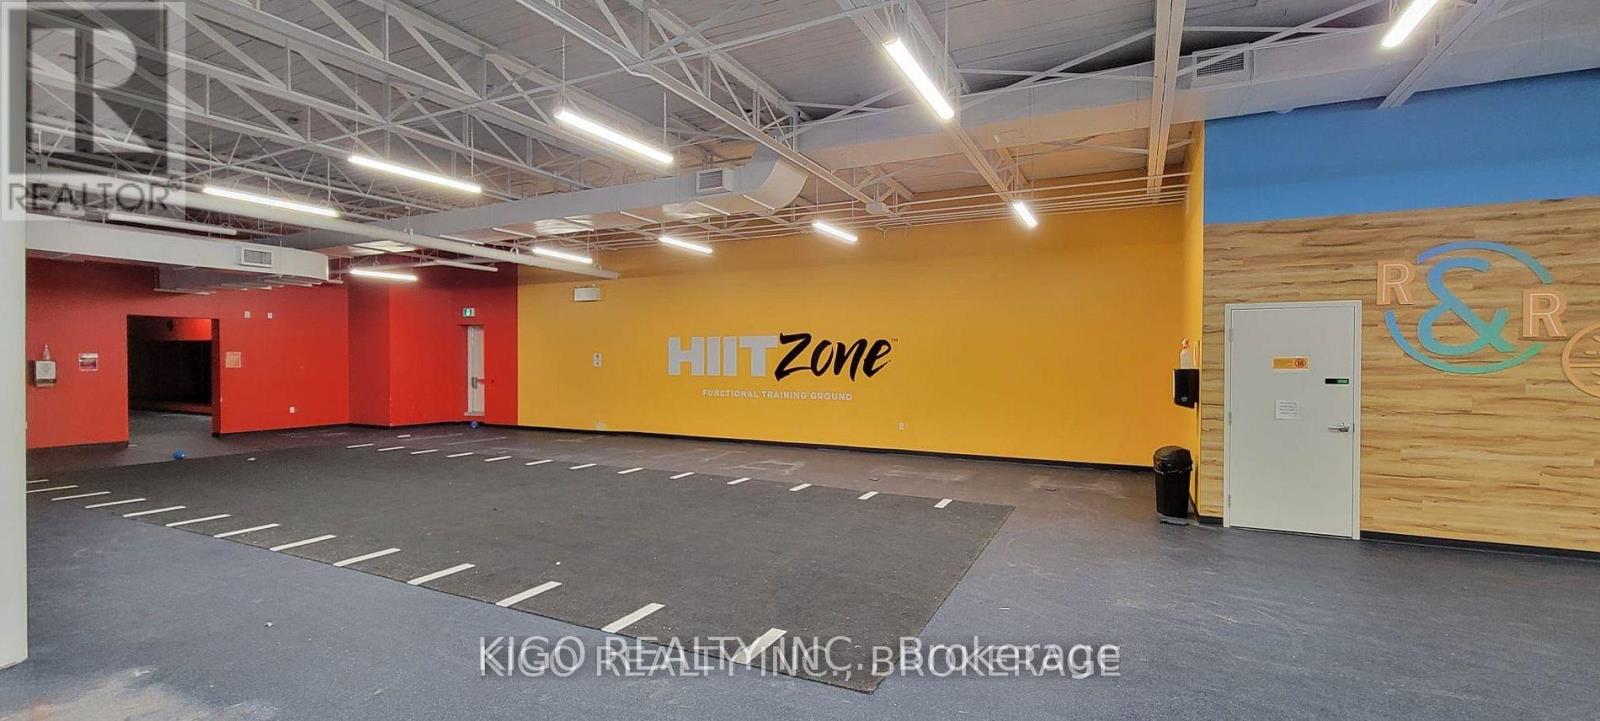
Prime rare turn-key fitness and retail opportunity in the heart of Gravenhurst - Gateway to Muskoka. Approx. 5,000 sq. ft. available immediately, with expansion potential up to 8,000 sq. ft. Ideal for fitness centres, wellness operators, and national brands seeking a high-visibility location. Fully improved space includes locker rooms, showers, studio areas, and high ceilings with an open-concept layout. Flexible demising options available. Zoned C-1 Commercial, allowing a wide range of uses including retail, medical, fitness, and recreational. Located in a growing community with strong year-round traffic and ample on-site parking. A rare chance to establish in a proven, high-demand location. (id:60365)
103 Glazebrook Crescent
Cambridge, Ontario
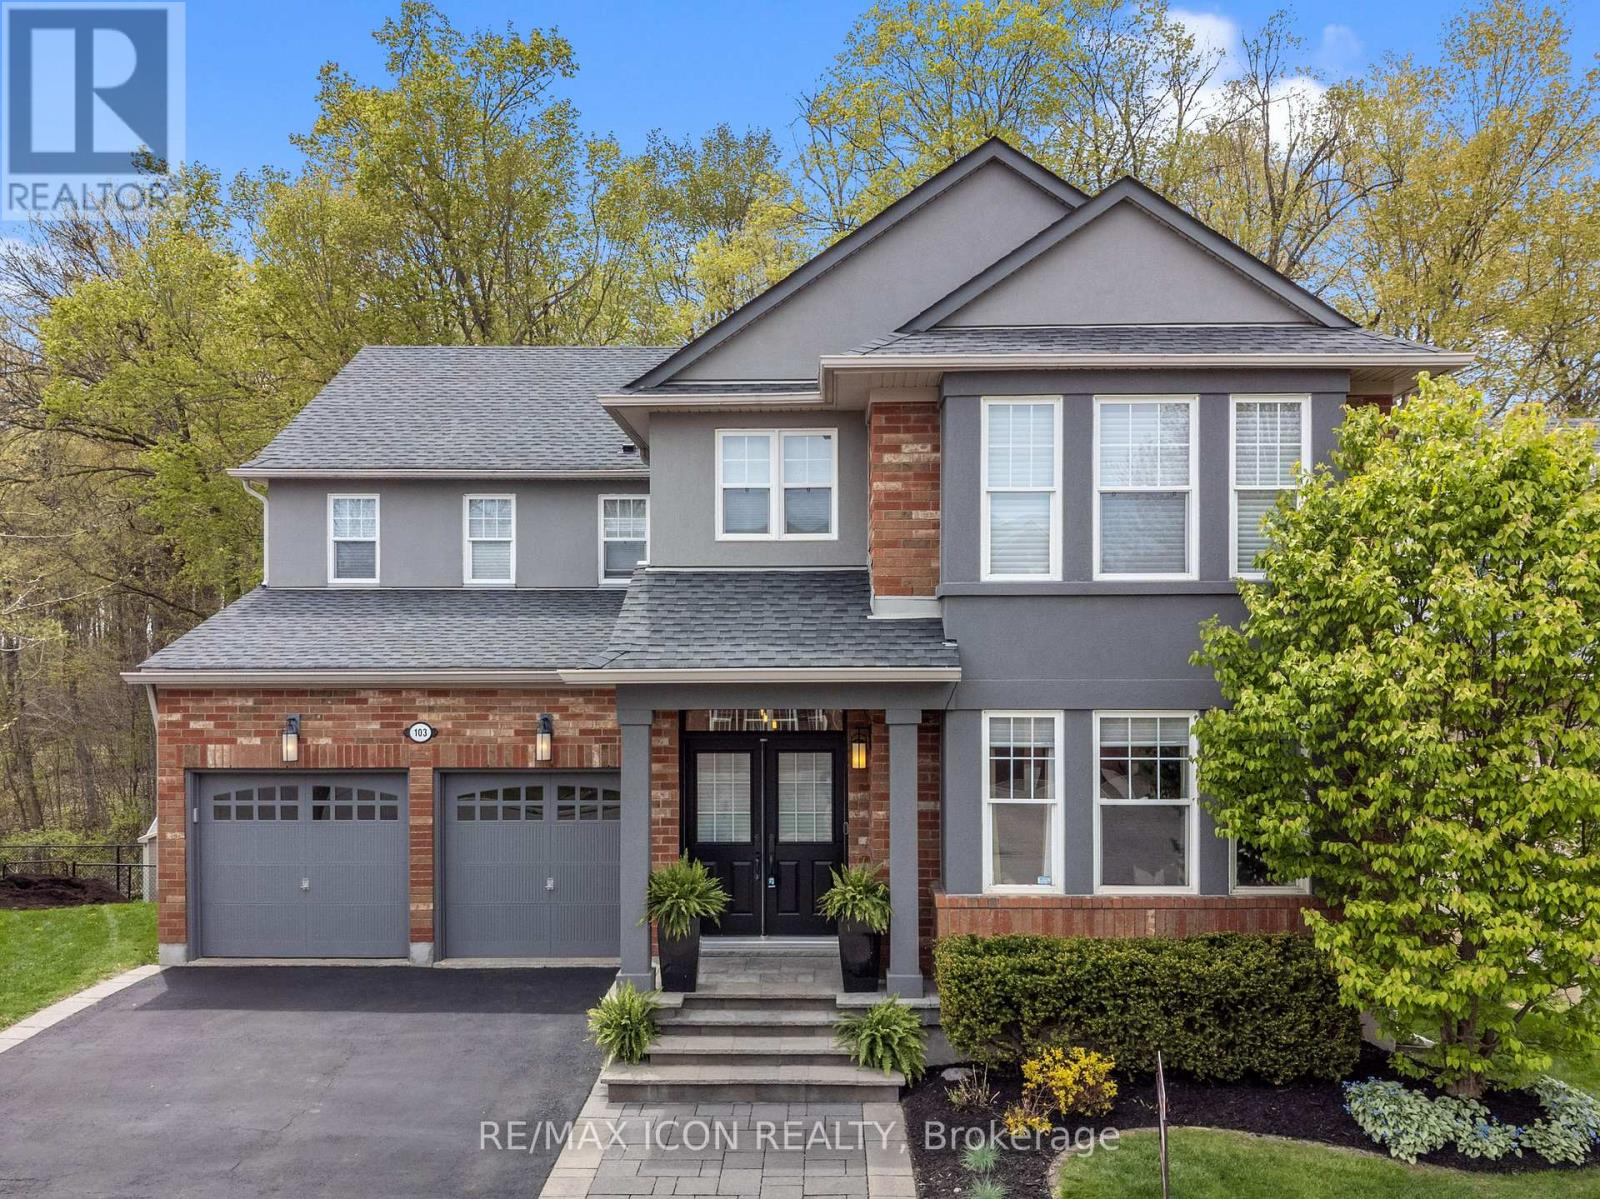
Stunning fully finished home in desirable Galt North, backing onto greenspace with a walkout basement! The main floor features hardwood throughout, with a bright front living room that flows seamlessly into a private office, highlighted by a striking two-sided feature fireplace. A spacious dining room with a stone accent wall opens into the inviting family room with a gas fireplace, and large windows looking out into the peaceful forest. The kitchen offers an island, lots of cupboard space, an eat-in area, and an 8-ft sliding door leading to the elevated deck-perfect for entertaining. Upstairs, you'll find a versatile loft-style family room (easily converted to a fourth bedroom) with a cheater door to the 4-piece bath. The primary suite is a true retreat, featuring double-door entry, 2 walk-in closets with built-in organizers, and a wall-mounted electric fireplace. You will love the spacious ensuite bathroom, which features double sinks, a soaker tub, and a separate tiled shower. The two additional bedrooms are generously sized and well-appointed, plus there is a handy upper floor laundry room. The walkout basement is fully finished and ideal for multi-generational living or future rental potential, complete with a full kitchen, large living area, two bedrooms, a 3-piece bathroom with heated floors, and a second laundry area-all with beautiful walk-out access to the backyard. This solid brick home also offers a double car garage and is ideally located close to shopping, schools, Cambridge Sports Park, Puslinch golf course, and Highway 401. A fantastic opportunity in a sought-after location-don't miss it! (id:60365)
350 Concession 6 Walpole
Haldimand, Ontario
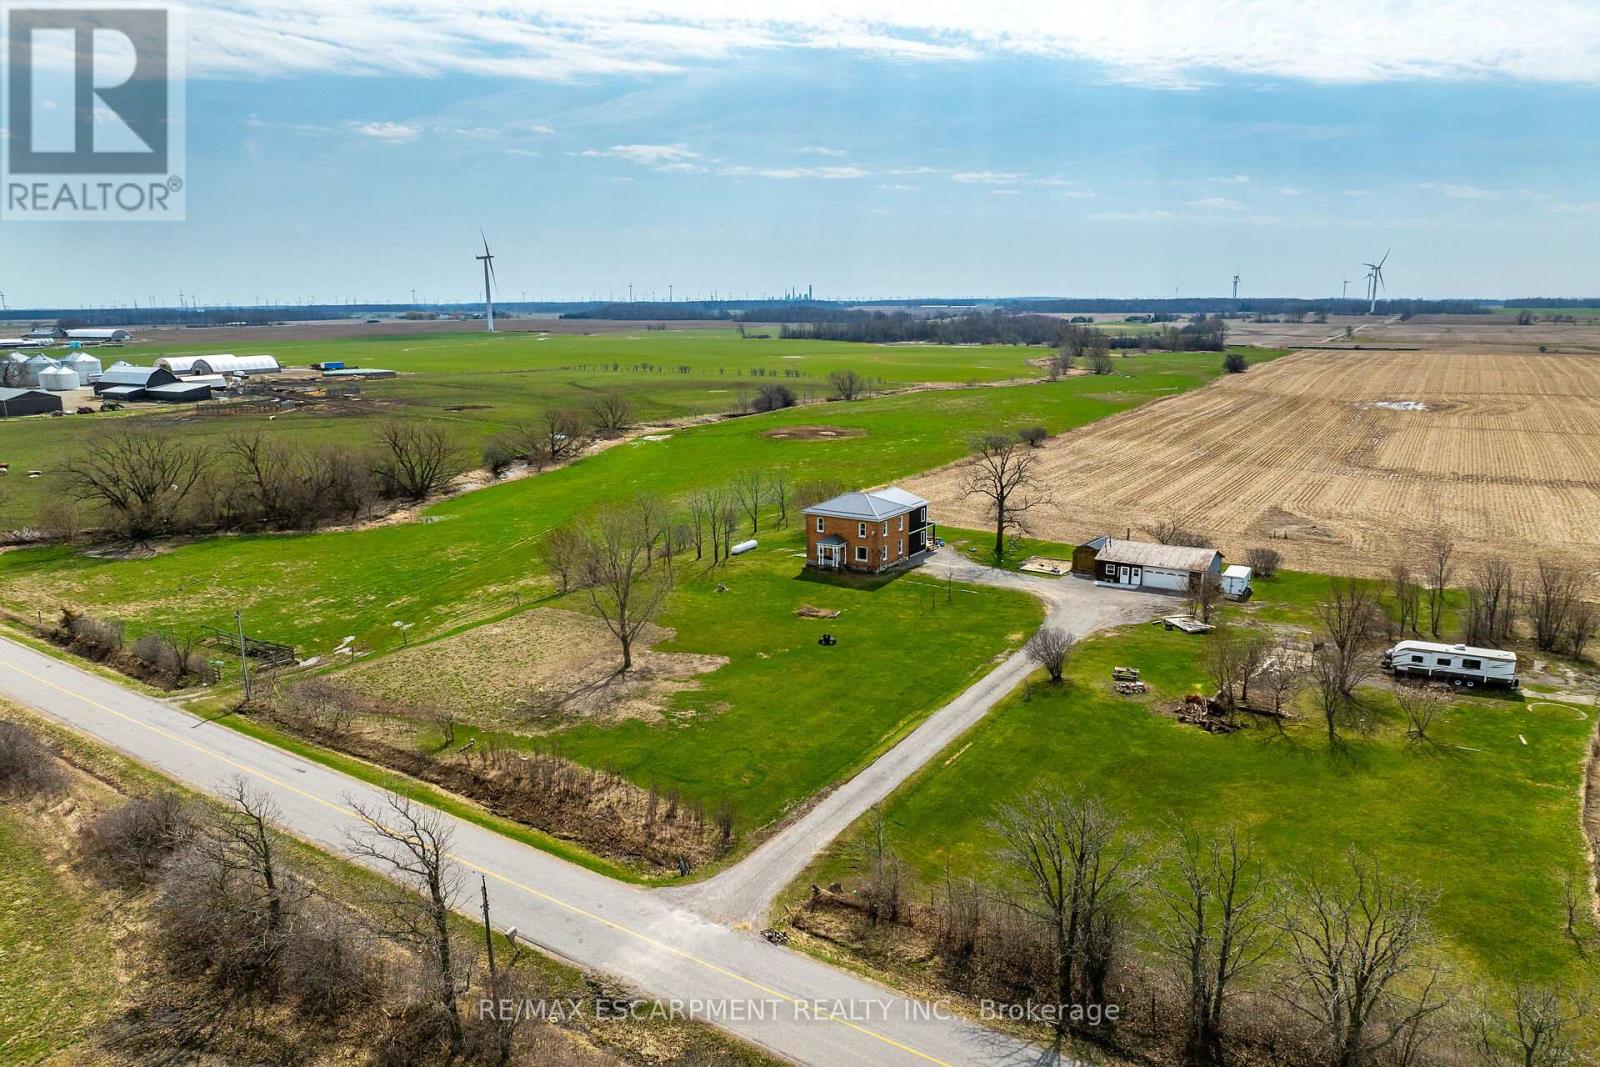
Experience country living at it's best as you view 350 Concession 6 Road property surrounded by endless acres of farm fields - ideally located mins south of Jarvis - 20 min commute to Simcoe's amenities - less than 15 min drive to Port Dover/Lake Erie attractions - 50 mins to Hamilton. Positioned proudly on this 1.32 ac rectangular shaped lot is totally renovated 2 storey brick century home (circa 1894) incs 2024 addition accented w/stylish vertical vinyl siding, renovated 35x22 multi-purpose garage offers "Toy Shop" bay & finished office (currently used as home based aesthetician shop) + 20x10 "Mennonite" built B&B shed. Quaint covered front porch introduces 2349sf of open concept main floor living area boasts roomy foyer enjoying centre staircase flanked by impressive living area & family sized kitchen sporting abundance of quality cabinetry, SS appliances & adjacent dining area. Low maintenance vinyl flooring, exposed original brick feature walls, 9ft & 10ft tray ceilings loaded w/LED pot lights & oversized vinyl windows compliments opulent main level design w/definite vintage vibe. Continue to 2024 constructed south addition where roomy common area accesses office, chicly presented 2pc bath, laundry room & mud room ftrs patio door WO to 390sf covered rear deck extending to 24ft round swimming pool-2022. Enormous family room showcases spacious upper level incs 4 extra large bedrooms & modern 4pc bath. Utilitarian storage-style basement is divided in 4 sections housing dwelling's mechanicals. Desired 2018 upgrades incs p/g furnace, owned water heater, spray foam insulated exterior walls (basement to roof line), 200 amp hydro, wiring, plumbing, drywall, light/bath cabinets & fixtures, vinyl windows, metal roof, facia/soffit/eaves & vinyl flooring. Extras -owned propane tank, 2000 gal cistern, new septic tank/tile field-2024. recently groomed aggregate drive w/massive parking area & fibre internet. Watch your children grow & thrive at this "Riveting Rural Retre (id:60365)
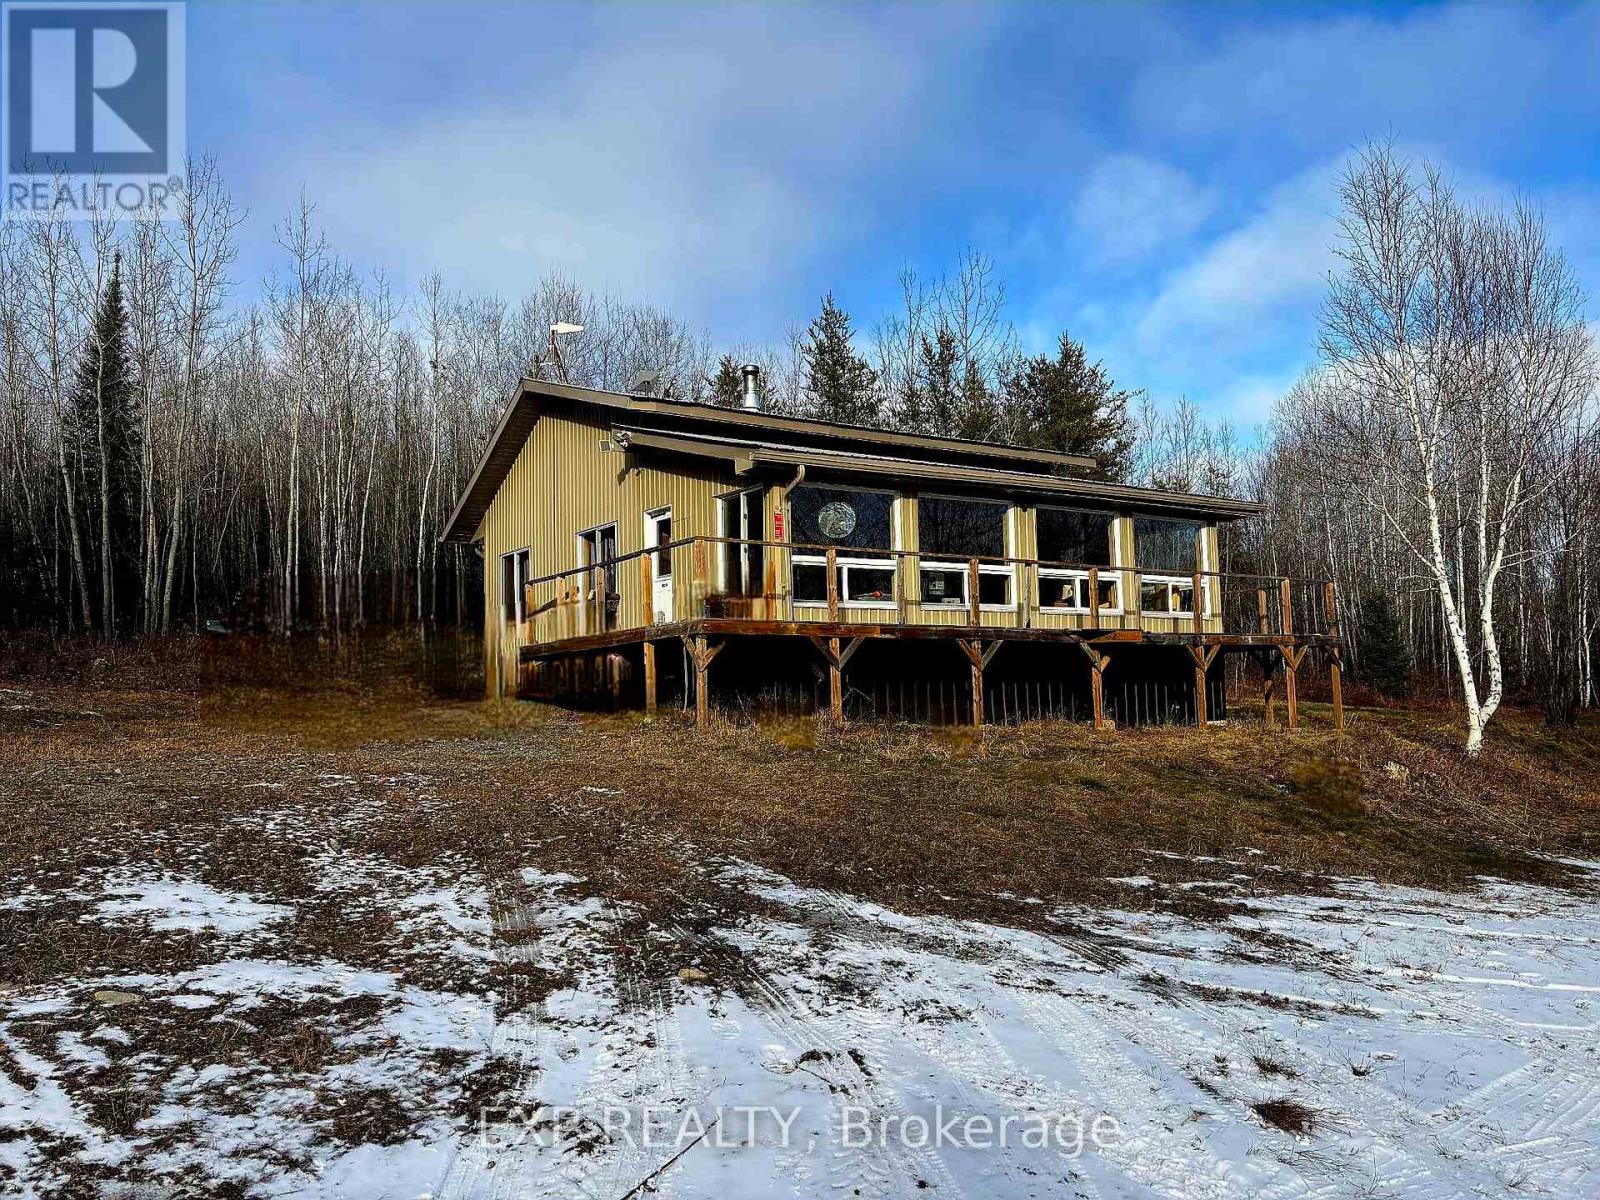
547 Guillemette Road
West Nipissing, Ontario
OFF THE GRID LIVING OR YOUR OWN PERSONAL RECREATIONAL PARADISE, this exceptional 158 acre property will not disappoint. A 1000 sqft bldg (bldg & occupancy permits issued in 2009) with updated renovations done through 2020 - 2025 sits in the WMU 41 district surrounded by hardwood and mixed bush. FEATURES include a wraparound deck with ramps; professionally installed 48V solar system (2020) & updated in (2025); cell booster (2025); Starlink (2025); shallow dug well with submersible pump (2020) supplying water to the camp; UV disinfection system (2020); insta hot water tank (2020); 3-piece bathroom complete with underground 1,000-gallon septic holding tank; 1,000-litre propane tank 2025 (rental); propane stove, solar DC powered fridge, chest freezer, wood stove, propane heater(2021); and propane rough-in for a barbecue; Spray foam insulation underneath and in exterior walls and crawl space walls insulated; Physically Handicapped-Equipped; Property is being monitored by hidden cameras connected to the internet. INCLUDED; All pots, pans, utensils and furniture (couches, beds, dressers), ride-on lawn mower, brush cutter, chainsaw, axes, ladders, miscellaneous materials/outdoor tools, BBQ and hunting equipment (tree stands and shaker barrels), Shed with abundant stored firewood, exterior generator, and a 20' Sea-Can. COTTAGE can be accessed with a 2 wheel Dr vehicle on a gravel Driveway. Driveway & Trails on the property have been recently cleaned & brush-hogged. Property abuts Crown land, providing access to thousands of acres and abundant wildlife (moose, bear, grouse, deer, rabbits, etc.), and very good fishing lakes within 30 minutes. This Turnkey property is suitable for hunting, recreation or off-grid living! (id:60365)
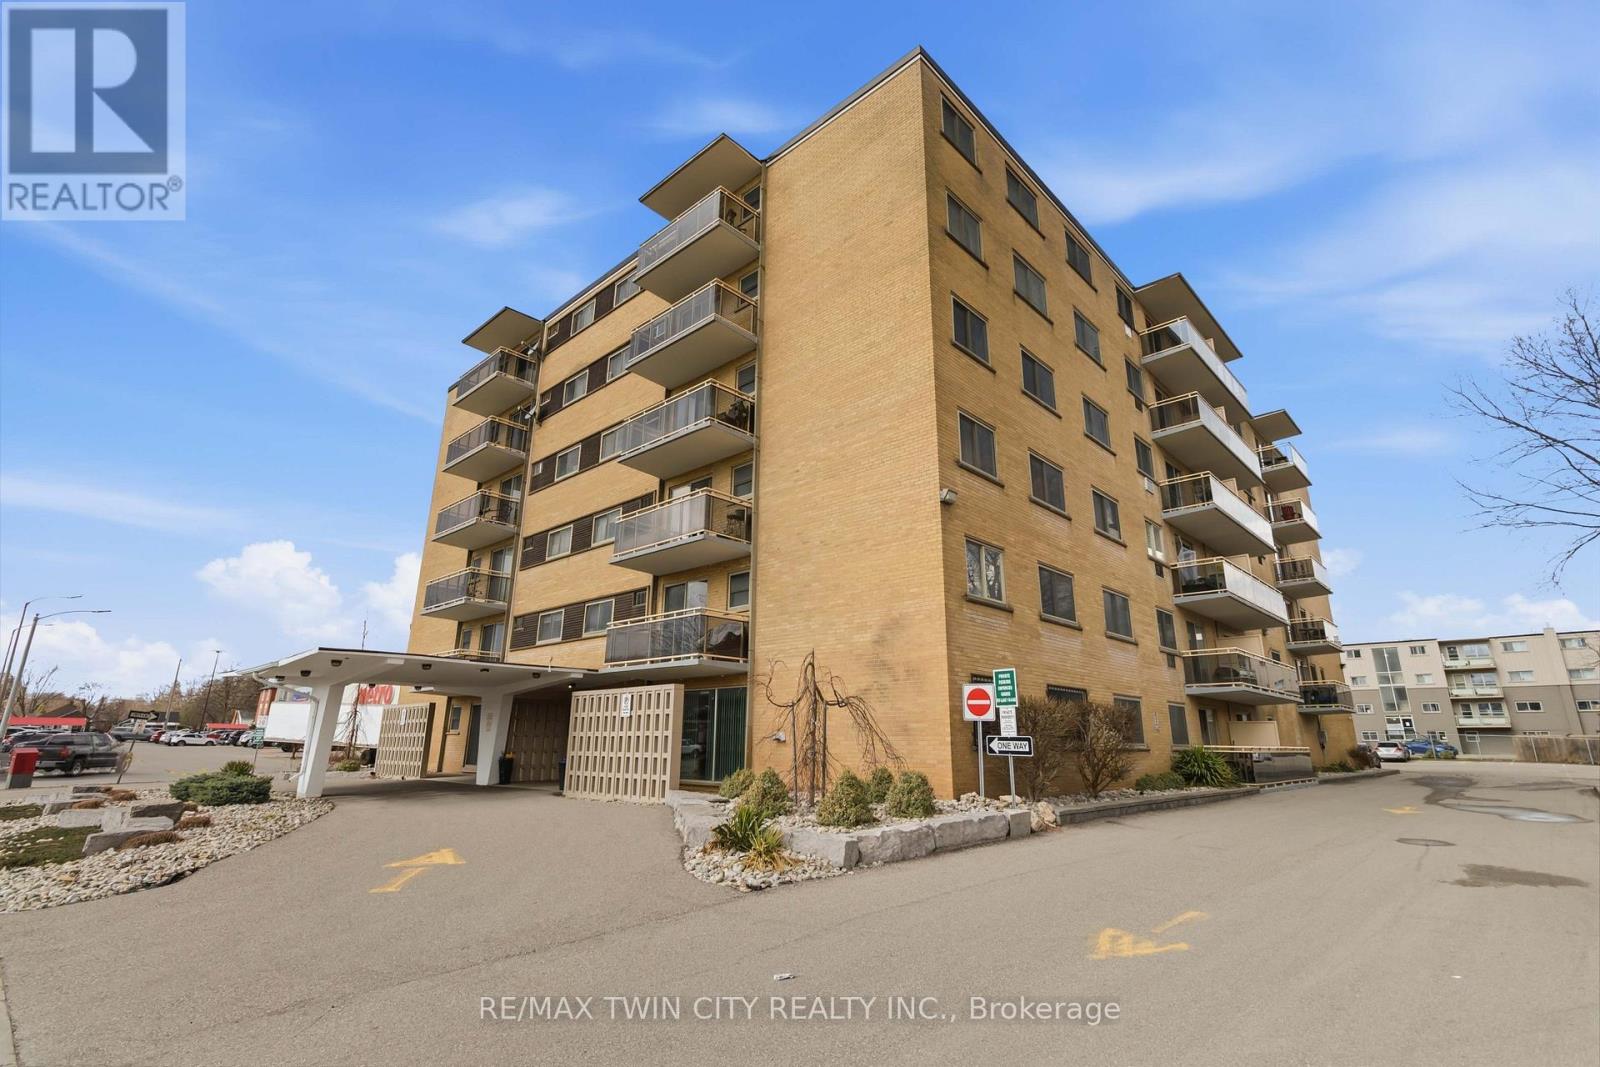
305 - 87 St George Street
Brantford, Ontario
Opportunity knocks! Simplify your life and save some money in this great bachelor condo in fantastic location! Welcome home to Camelot Towers in desirable Terrace Hill. Lovely unit in quiet, friendly, well maintained building. Carpet-free unit has gleaming hardwood parquet & ceramic floors. Freshly painted throughout. Kitchen has new counter-top, new 1-1/2 sink & taps. Solid, retro-styled kitchen cabinets. Includes fridge, stove & carts. Updated 4-pc bathroom with freshly reglazed tub. 4 roomy closets plus Locker #11 for loads of storage. Balcony with roof-top view on quiet, east side of the building. Glorious morning sunshine is absolutely delicious when it streams into this unit, and afternoon shade means it won't overheat in the summer. Unit has charm and character of wide baseboards, & original plaster moldings & hand-swirled ceiling when plaster-work was an art. Building has a newer elevator, and all units were refurbished with vinyl windows, patio doors and balconies with glass balustrades. Party room, common laundry room and secured entrance (with electronic entry fob). Designated parking spot. Prime location is situated just steps from Metro grocery store & bus stop and has a great walkability score. Close to Brantford General Hospital, library, bank, dentists, restaurants, churches, shopping, Hwy 403. Ample visitor parking. Condo fees include heat & water. This unit boasts some of the lowest condo fees and property taxes in the city. Great opportunity for a first-time buyer wanting to get into the market, or a wonderful investment for parents sending their young person off to university, or just great timing for someone retired that wants to downsize and have easy access to grocery shopping. Owner is also willing to hold the mortgage for qualified buyer (which means no CMHC fees). Quick closing is available. (id:60365)
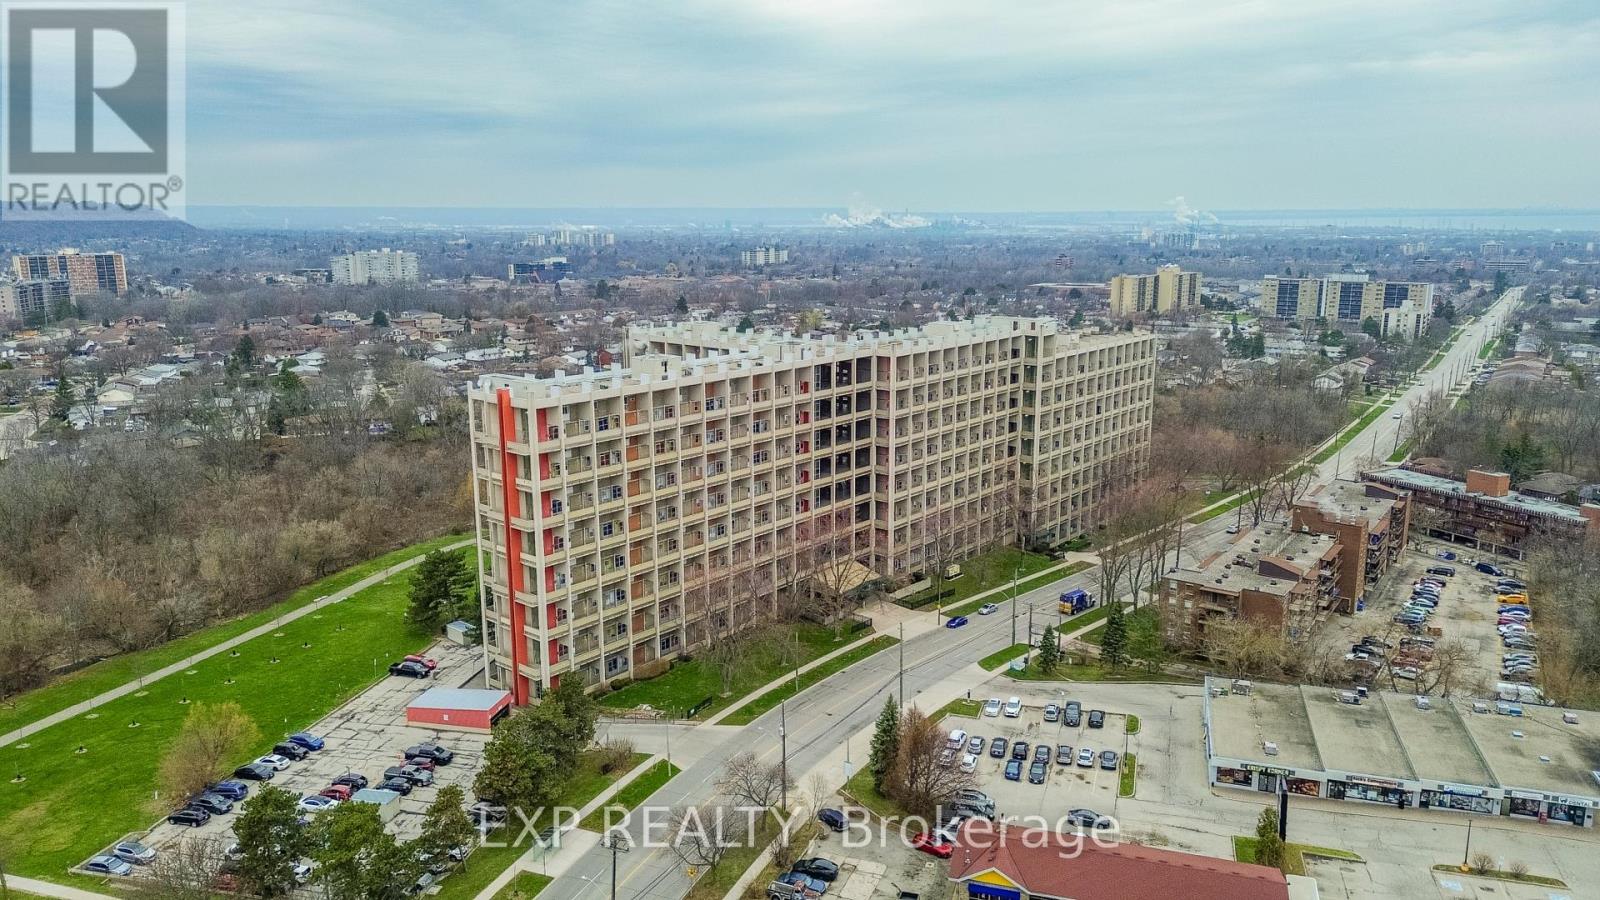
811 - 350 Quigley Road
Hamilton, Ontario
Step into a bright and inviting two-level condo that blends the ease of apartment living with the feel of a townhouse. This spacious home offers over 1080 sq ft of comfortable living space set against scenic west-facing views of lush green space, a peaceful creek, and nearby trails. The main floor welcomes you with a sun-filled, open-concept layout designed for both everyday living and entertaining. The layout flows seamlessly into a cozy family space, where patio doors lead to a generously sized private balcony, perfect for morning coffee or relaxing summer evenings with sunset views. Upstairs, you'll find three well-proportioned bedrooms, each offering beautiful views. The full bathroom includes practical storage. Beyond the unit itself, the community offers a welcoming, amenity-rich lifestyle. Residents enjoy access to a children's playground, basketball courts, a community garden, bike storage, BBQ areas, and a party room. Pet-friendly policies and unique open-air walkways create a friendly, neighbourhood feel. Quick access to major commuter routes, nearby schools, parks, and shopping. Includes one underground parking space and a large storage locker, adding even more practicality. A setting that balances urban access with natural beauty, this condo offers a truly unique place to call home. (id:60365)
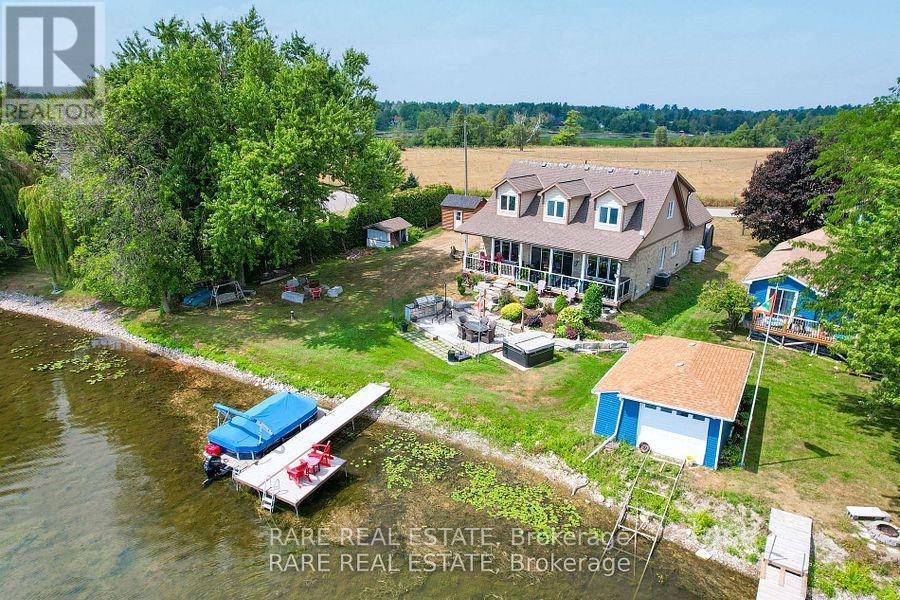
69 Marsh Creek Road
Kawartha Lakes, Ontario
Discover the perfect blend of luxury and tranquility in this custom built home on the shores of Lake Scugog. Just under 3000 sq. ft. and pot lights inside and out, this thoughtfully designed property welcomes you with soaring vaulted ceilings and an open concept layout where breathtaking lake views fill every window. The chefs kitchen is an entertainers dream with custom cabinetry, two built in ovens and warming drawer, a six burner gas range, wine fridge, and a spacious breakfast area. The kitchen flows seamlessly into the dining and living areas, with a beautiful chandelier which leads to the patio doors opening to a covered patio, landscaped yard, fire pit, and the sparkling waters of the lake. The main level offers two bedrooms; a versatile third bedroom featuring a built in murphy bed, making it ideal for guests or flexible use. The second bedroom includes custom cabinetry in the closet, adding both style and functionality. A full washroom, a large laundry room, and direct access to the two car garage complete this level. Upstairs, the primary retreat boasts two oversized walk in closets and a spa like five piece ensuite. A fourth bedroom with incredible views offers the perfect retreat for family or guests. The property also features a bunkie, a true blank canvas ready to be transformed into whatever you envision guest space, studio, or private hideaway. The grounds are beautifully manicured, offering endless ways to enjoy every season. This is a year round property with municipal road access and easy convenience. Summers invite boating, swimming, or jumping off your dock, while winters bring serene mornings on the deck with coffee or cozy evenings by the fire as the snow falls. Every inch of this home has been carefully designed for comfort and entertaining, making it a rare and remarkable find on Lake Scugog! (id:60365)

© 2026 Proptech Realty Inc., Brokerage.