
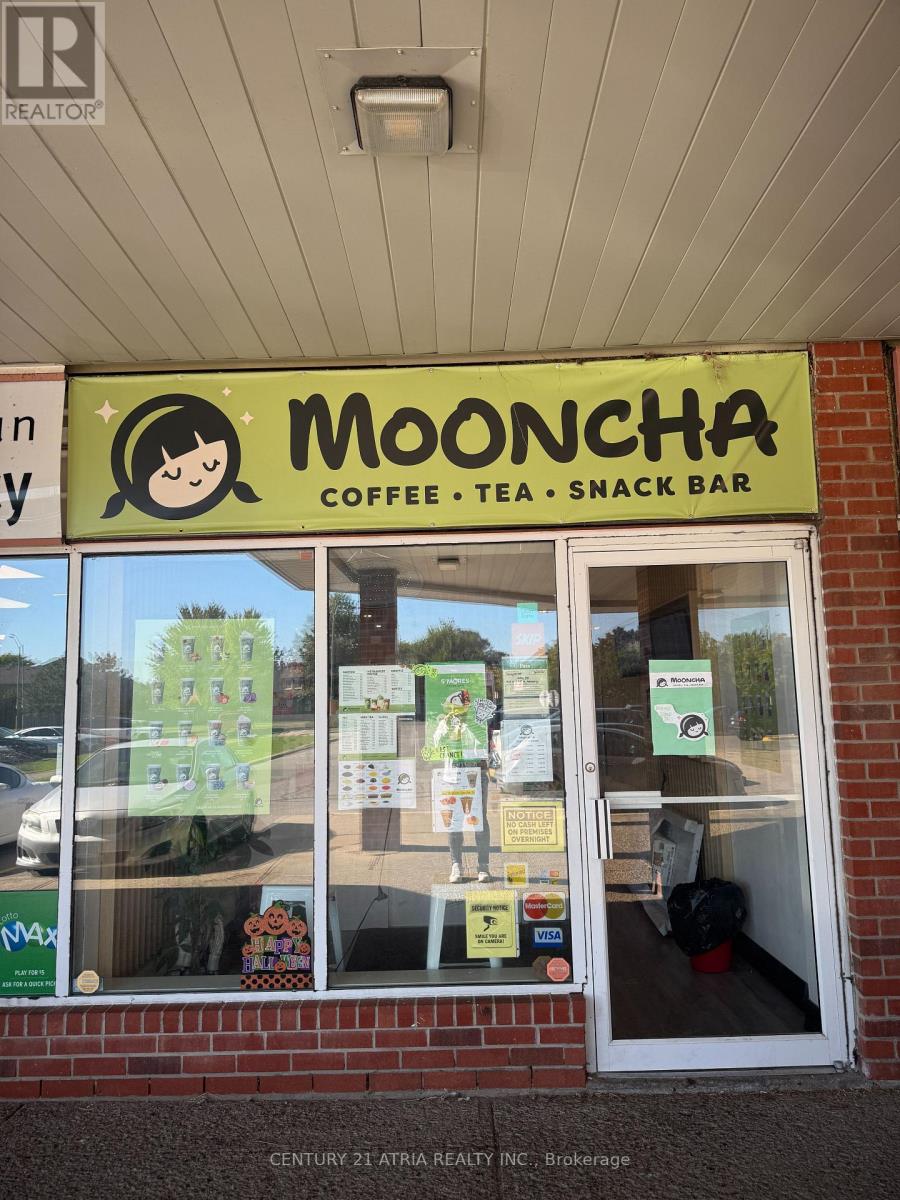
15 - 1525 Bristol Road W
Mississauga, Ontario
An exciting opportunity to own a beautifully designed and fully equipped tea shop - Mooncha, a beloved local destination known for its inviting atmosphere and quality beverages. Situated in a prime, high-traffic area, this turnkey business is ready for a new owner to step in and continue operations seamlessly. The sale includes complete in-store inventory valued between $10,000 and $15,000, ensuring you're fully stocked from day one. The shop comes with all essential equipment, including a nice machine, fridge and bar fridge, sink and tables, and Bluetooth speakers to maintain a cozy, modern ambiance. The POS machine is included and fully set up for efficient transactions and smooth daily operations. Mooncha has undergone extensive renovations valued at $150,000, featuring stylish finishes, functional layout, plumbing and electrical and durable materials designed for both aesthetic appeal and practicality. Every detail has been carefully thought out to create a welcoming space that customers love returning to. With a loyal customer base, strong brand recognition, and all assets in place, Mooncha offers an ideal opportunity for an aspiring entrepreneur, tea enthusiast, or investor looking for a well-established, low-maintenance business. Step into ownership of Mooncha Tea Shop - where modern design meets timeless flavor. All that's missing is you! (id:60365)
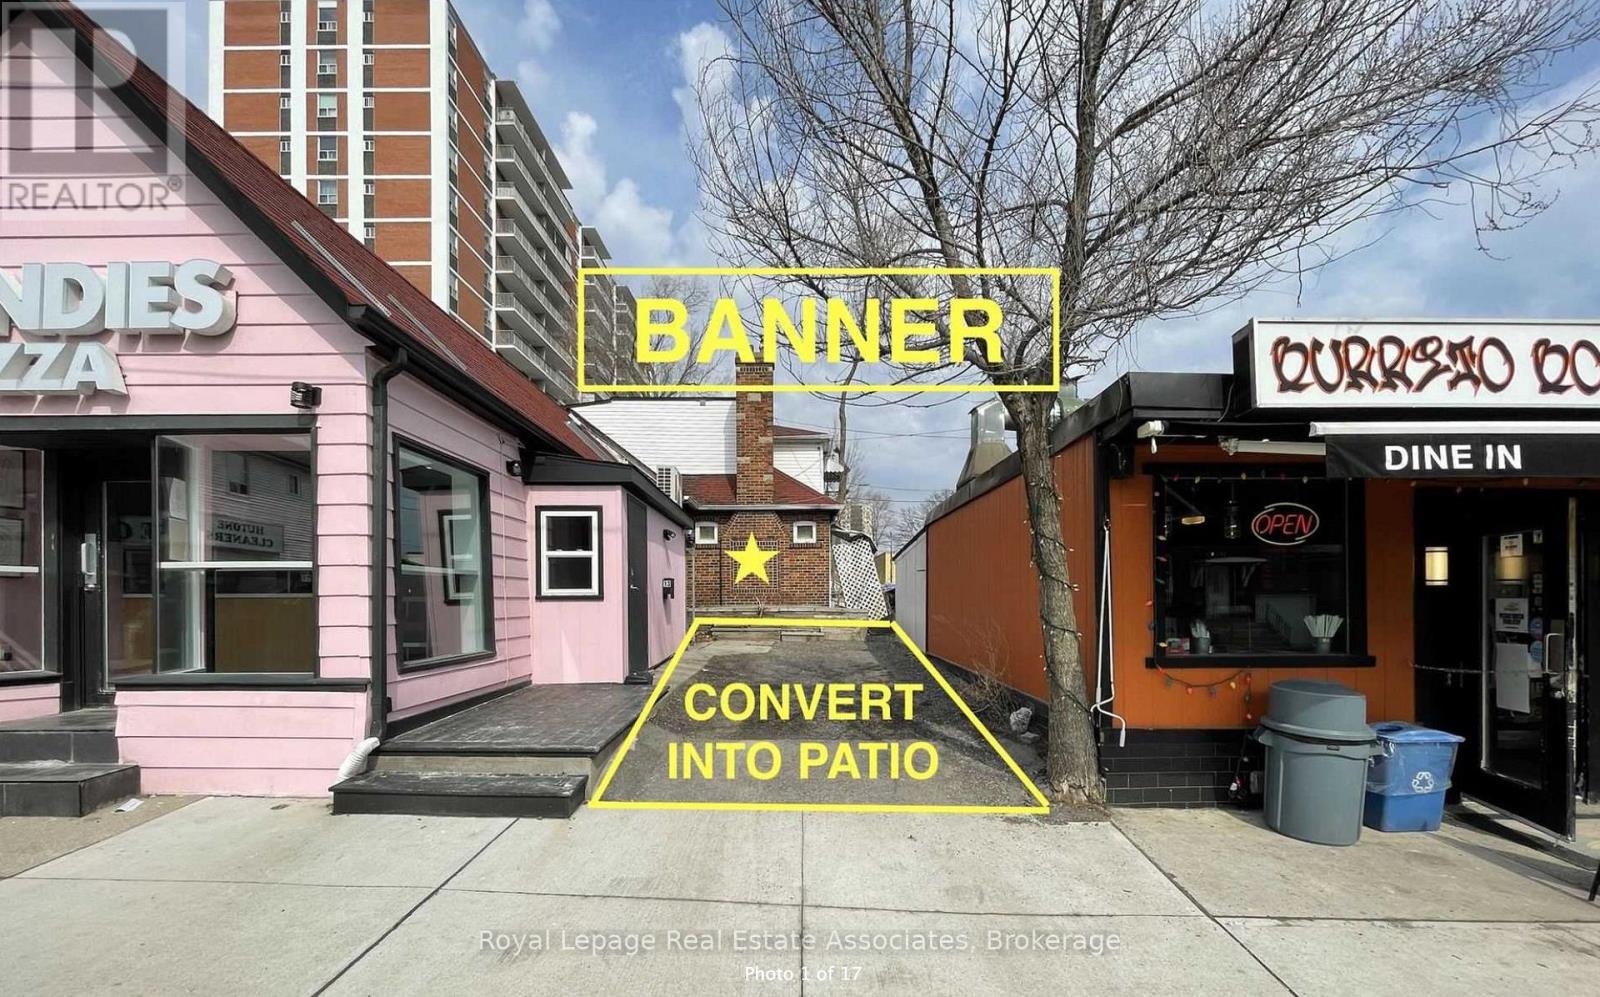
11 Stavebank Road N
Mississauga, Ontario
11 Stavebank Rd N is a hotspot for SUMMER POP-UP, nestled in the vibrant Port Credit area, where foot traffic is booming, and the opportunities are endless. This unique retail lease offers 6 months of free rent to get you started and is located in a fully gutted, ready-to-renovate building. With access to the entire space, including the basement and second floor. This is an ideal opportunity to create something special and tailored to your vision. The standout feature of this location is the existing driveway that can be converted into a spacious cobblestone patio (subject to approval), perfect for outdoor seating, dining, or interactive customer experiences. Picture a cozy, welcoming outdoor space adorned with string lights, and your business logo front and center on Stavebank Road. Take advantage of the subleasing option to offset your rental costs and create a collaborative business environment in this high-demand area. Whether you're looking to build a pop-up retail shop, cafe, or other innovative concept, this space provides the flexibility you need. (id:60365)
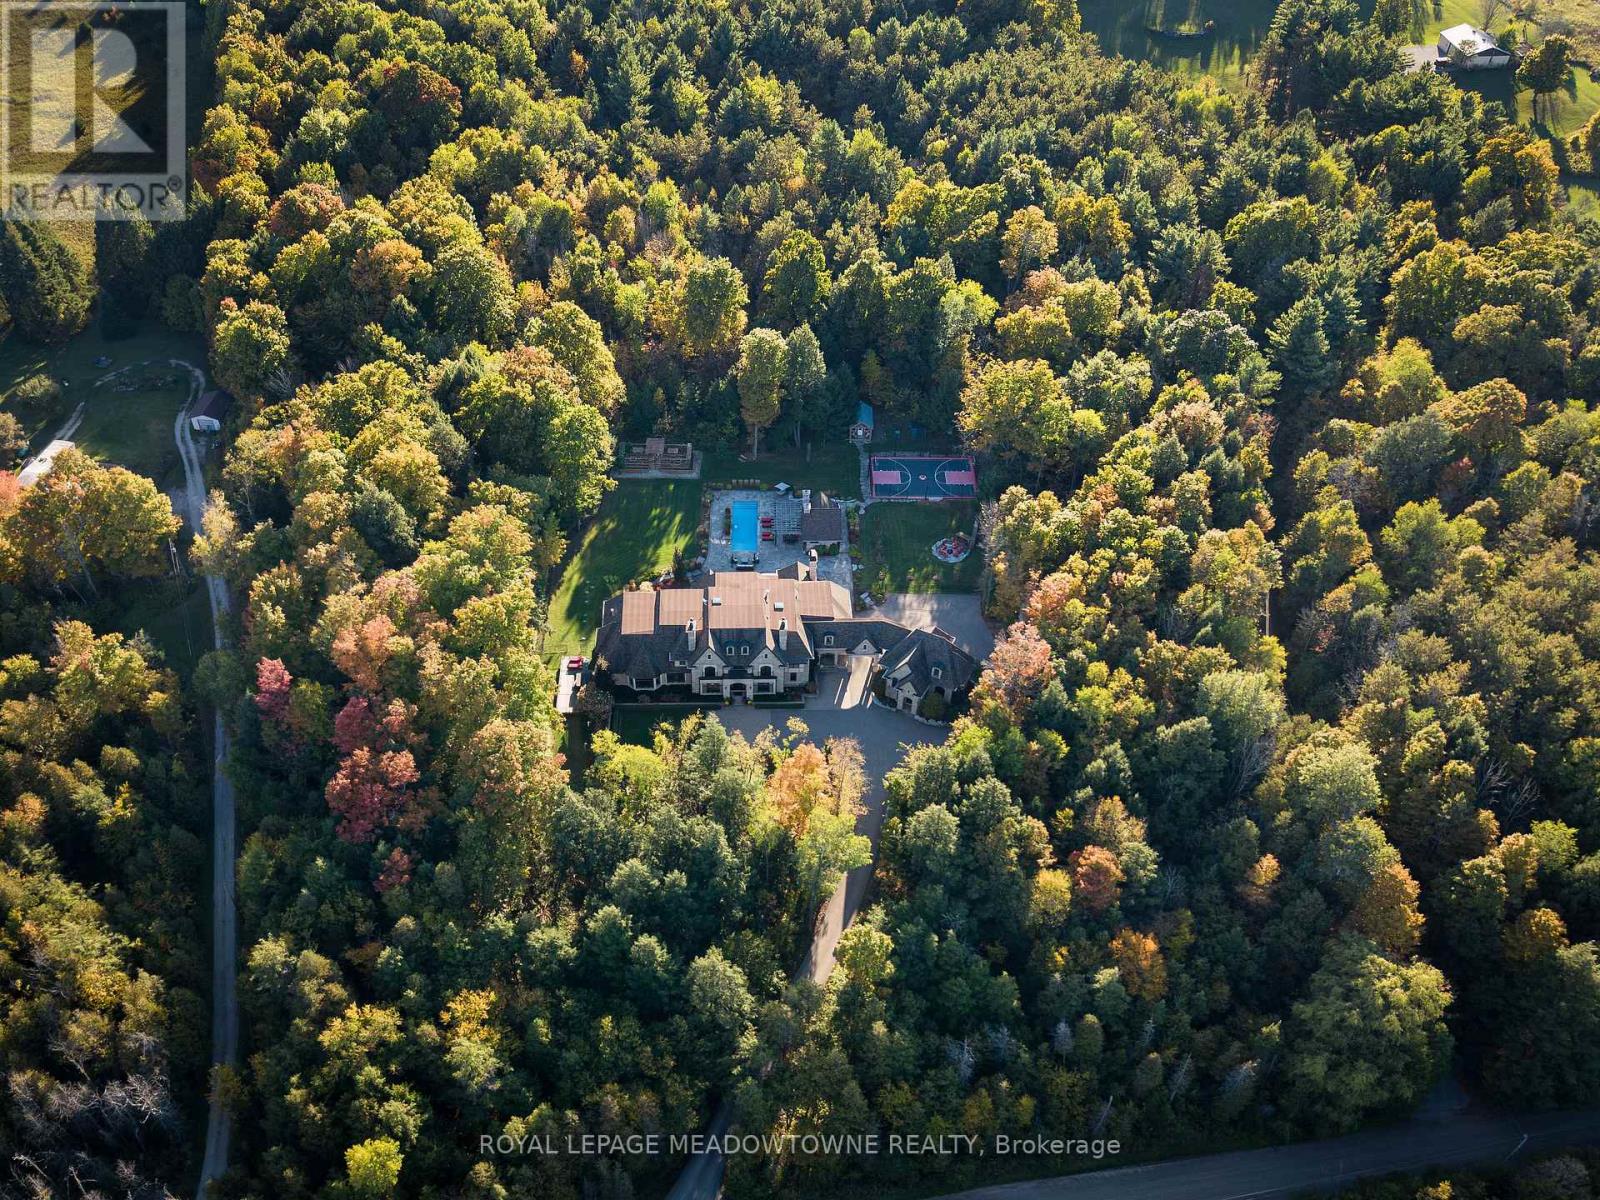
13160 Nassagaweya Esquesing Townline
Milton, Ontario
Set on 5 forested acres along the Milton/Halton Hills border, this estate designed by the celebrated David Small Designs stands as one of the most significant private residences ever to come to market in the Greater Toronto Area. With 16,260 sqft of finished living space, 6 bedrooms, and amenities that rival the finest private resorts, this is not a home that can be replicated. Properties of this scale, this pedigree, and this proximity to the city are extraordinarily rare. The Manor House - From the moment the stone manor facade comes into view, the architecture announces something genuinely exceptional. Inside, principal rooms flow with a rare combination of grandeur and warmth, where coffered ceilings, carved stone fireplaces, and oversized windows frame the surrounding forest at every turn. A chef's kitchen with granite-slab island anchors the heart of the home, while whole-home automation, integrated audio, and geothermal heating and cooling reflect the engineering behind the elegance. The primary wing occupies its own realm entirely, with a dedicated office, music room, wood-lined sauna suite, library with fireplace, private kitchenette, and a secluded hot tub deck exclusive to the primary wing and completely separate from the rest of the home. A fully self-contained in-law suite with its own private entrance offers a level of flexibility and independence that truly sets this estate apart. Outdoors, five forested acres offer a resort-style pool, outdoor kitchen, sport court, vegetable garden, and illuminated walking trails. Two triple-car garages with 2 vehicle lifts accommodate the most discerning collector. Below grade, a two-lane bowling alley, golf simulator, home theatre for 8, 800-bottle wine cellar, wet bar, and spa room with walkout make every weekend extraordinary.45 minutes to downtown Toronto. 30 minutes to Pearson International Airport. Absolute privacy without sacrificing connectivity. (id:60365)

4011 Millar Crescent
Burlington, Ontario
Incredible opportunity to own over 7 beautiful acres in North Burlington. This private property is only minutes from all amenities. Currently there are plans for a new home to be constructed with approval form various authorities, the plans can be assumed. The current home could be renovated or demolished and a new home built, this is great value for a estate lot that overlooks Burlington. (id:60365)
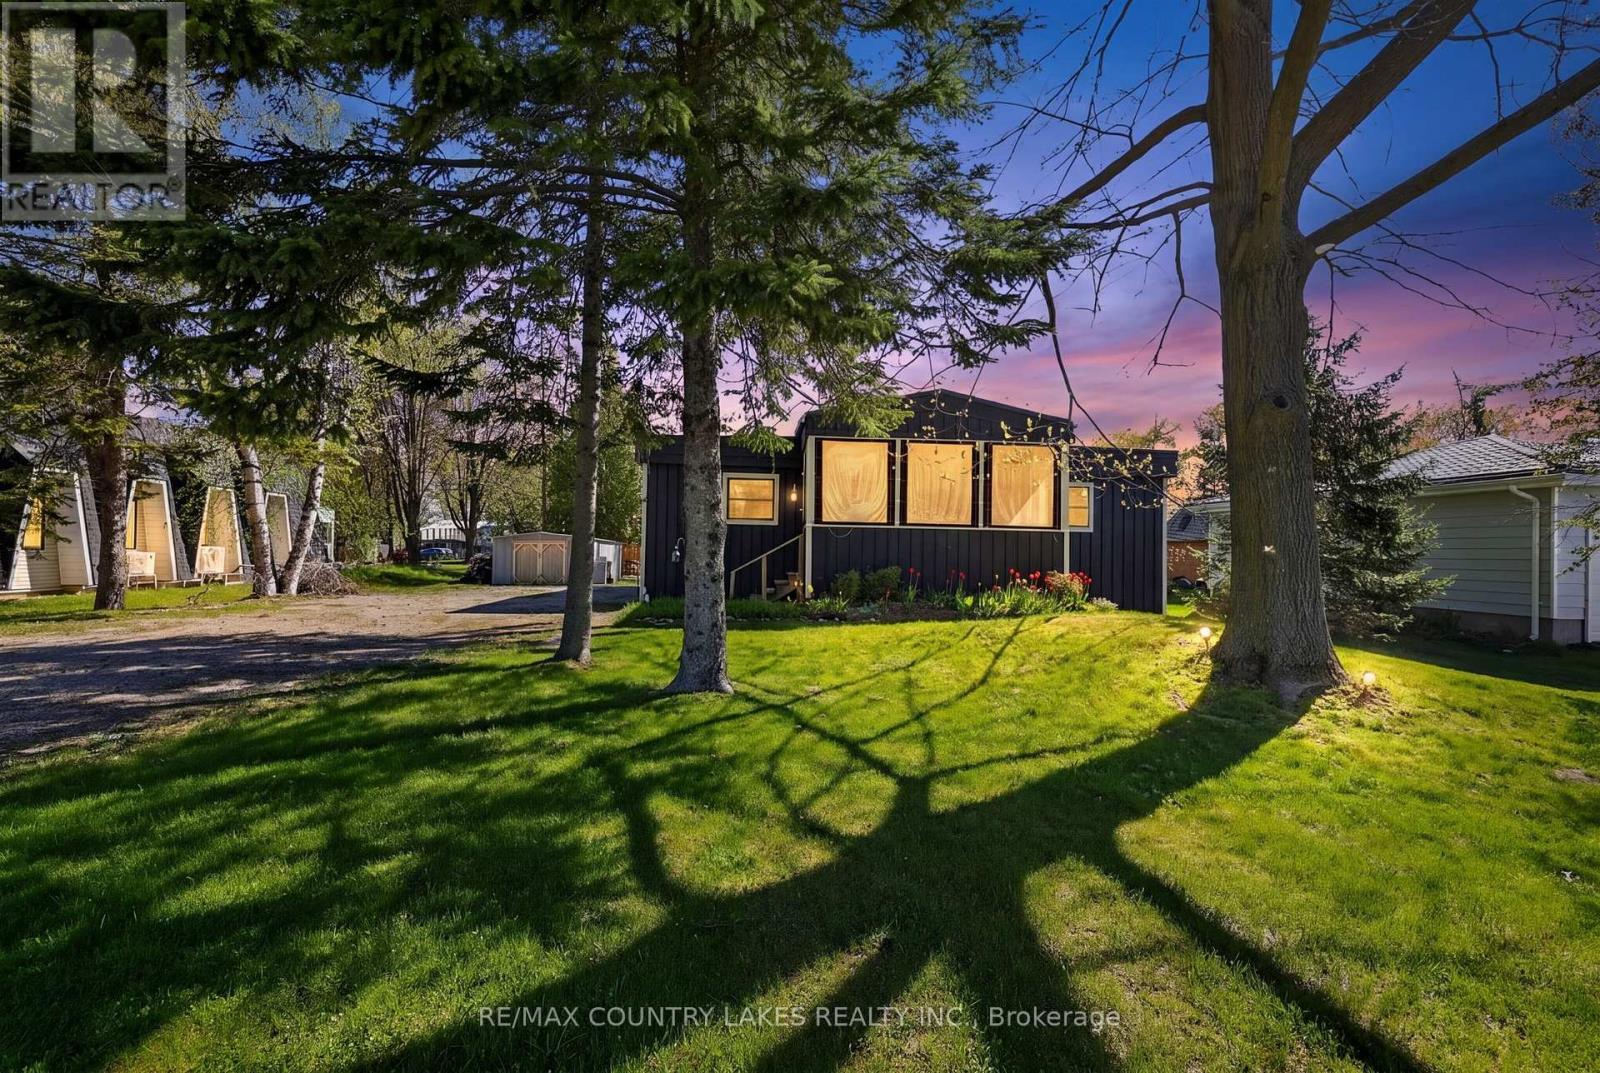
19 Poplar Crescent
Ramara, Ontario
Welcome to this unique waterfront home featuring spectacular lake and sunset views from the front of the home, along with beautiful water views throughout. Enjoy your private dock on the canal with easy access to boating, swimming, and all that waterfront living has to offer. This inviting property offers the perfect setting for relaxing, entertaining, and creating lasting memories with family and friends. This home offers a 3-season sunroom, 4 bedrooms, 1 updated bathroom, and an updated kitchen featuring quartz countertops and stainless steel appliances. Built-in bunk beds provide extra space for family and guests. The open-concept living and dining area is bright and spacious, with a deck off the living room leading to a new outdoor entertaining shed complete with electrical service and additional space for guests to gather. Shorewall is one of the best in Lagoon City.Enjoy approximately 80 feet of shoreline with plenty of room for your boating toys and outdoor waterfront lifestyle. Deck and Roof completed in 2018. (id:60365)
3143 South Sparrow Lake Road
Severn, Ontario
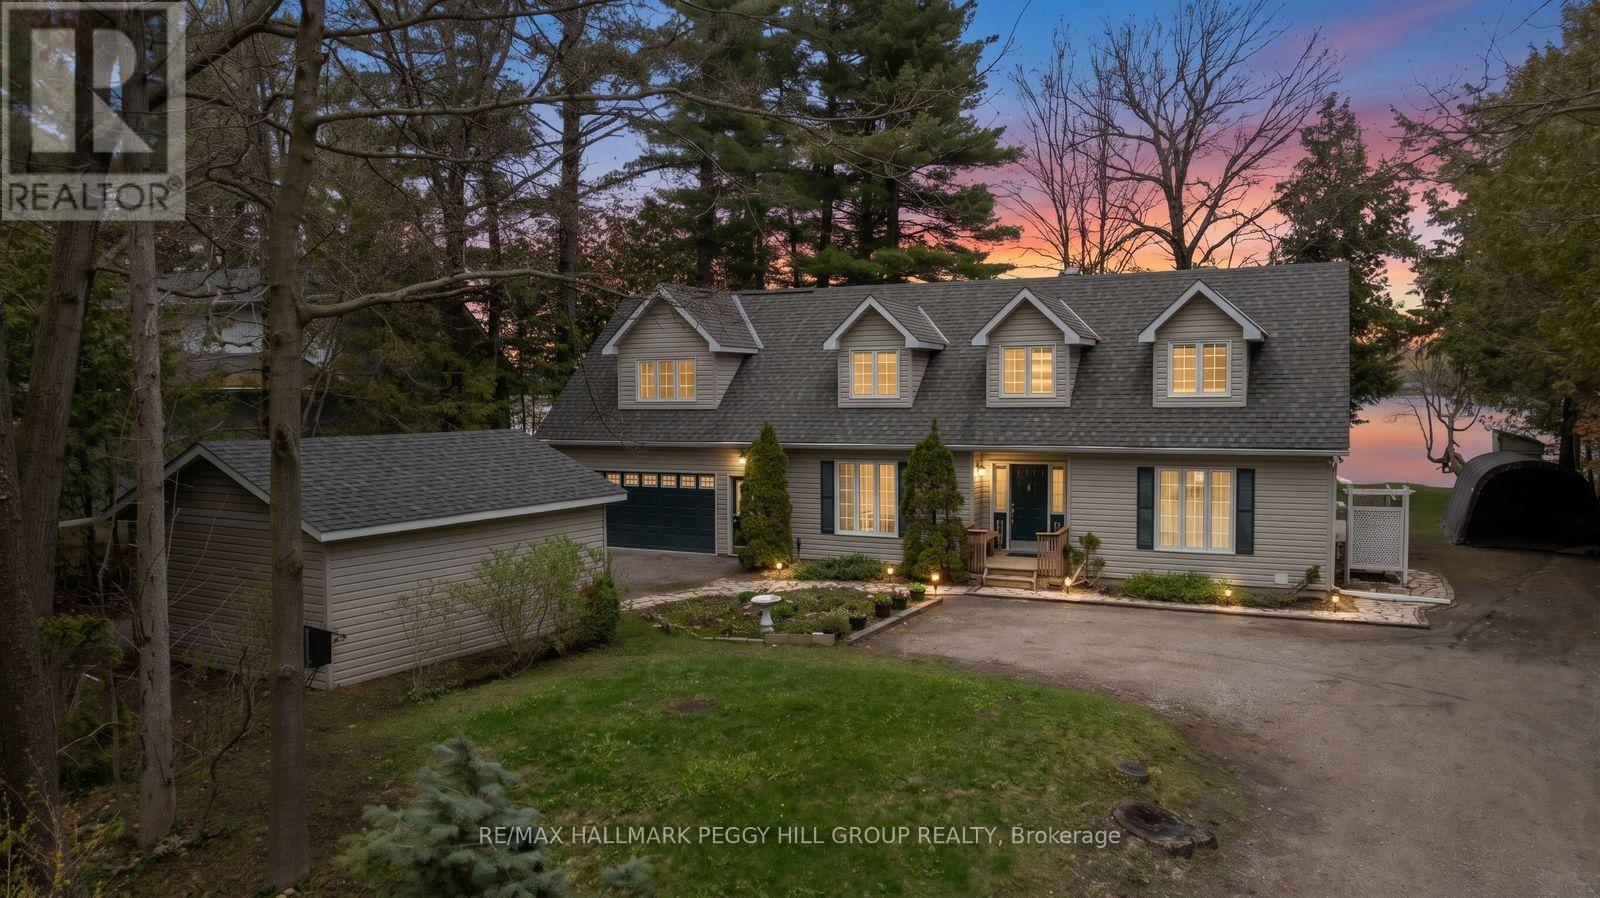
LAKEFRONT LIVING WITH 109 FT OF SANDY SHORELINE, 2 GARAGES, & OVER 2,150 SQ FT ABOVE GRADE! Set on 109 feet of sandy waterfront along Lake St. George, this 2-storey family home places the lake at the centre of daily life, with a private dock, open water views, and a generous back deck positioned to take it all in. Set back from the road and framed by mature trees, the home is introduced by dormer windows, shutters, a covered front entry, and a flagstone walkway, while the detached garage, along with an attached 2-car garage with a loft space above, adds useful extra room for storage, hobbies, or a workshop. More than 2,150 square feet above grade gives the interior a substantial feel, with hardwood flooring, a bright kitchen finished with generous wood cabinetry, pantry cabinets, a breakfast area, ample prep space, and a garden door walkout, while the dining room brings added character with a stone-surround fireplace and its own walkout. Separate living and family rooms allow the home to stretch out naturally, the main floor laundry is right where it should be, and the upper level offers three bedrooms, including a primary with a walk-in closet and private 4-piece ensuite. A heat pump installed in 2022 and a furnace replaced in 2025 add meaningful value. Lake St. George Golf Club, a 27-hole course, sits directly across the road, while Washago and Orillia are just 5 and 10 minutes away for shopping, dining, services, and essentials. What stays with you isn't just the view, but how the lake quietly pulls you outside and slows the pace, giving the entire property a sense of escape that's hard to replicate. (id:60365)
2 - 48 Shadowood Road W
Barrie, Ontario
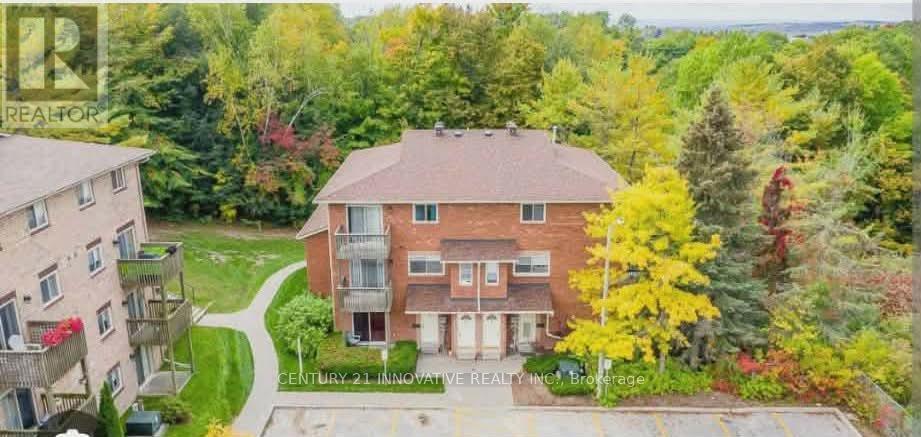
Beautiful & Spacious 2 Bedrooms Townhouse Located In Timberwalk Community In Ardagh Backs Onto A Wooded Area. Enjoy the many trails that weave through and around the community-perfect for walking, running, or simply soaking in nature. Modern Stainless Steel Kitchen Appliances With Quartz Countertops & Separate Eat-In Space. 4 Pc Bathroom Has A Storage Space, Primary Bedroom Has 2 Large Closets With A Private Walkout Balcony. Laminate Flooring Through Out, Baseboard Heaters. Spacious Laundry Room With Front Load Washer And Dryer. One Exclusive Surface Parking Space Included. Complex Has An Exercise Room, Outdoor Pool & More. Close To Shops, Restaurants, Parks, Schools, Hwy 400 & Downtown. UTILITIES INCLUDED! (id:60365)
174 Barrie Road
Orillia, Ontario
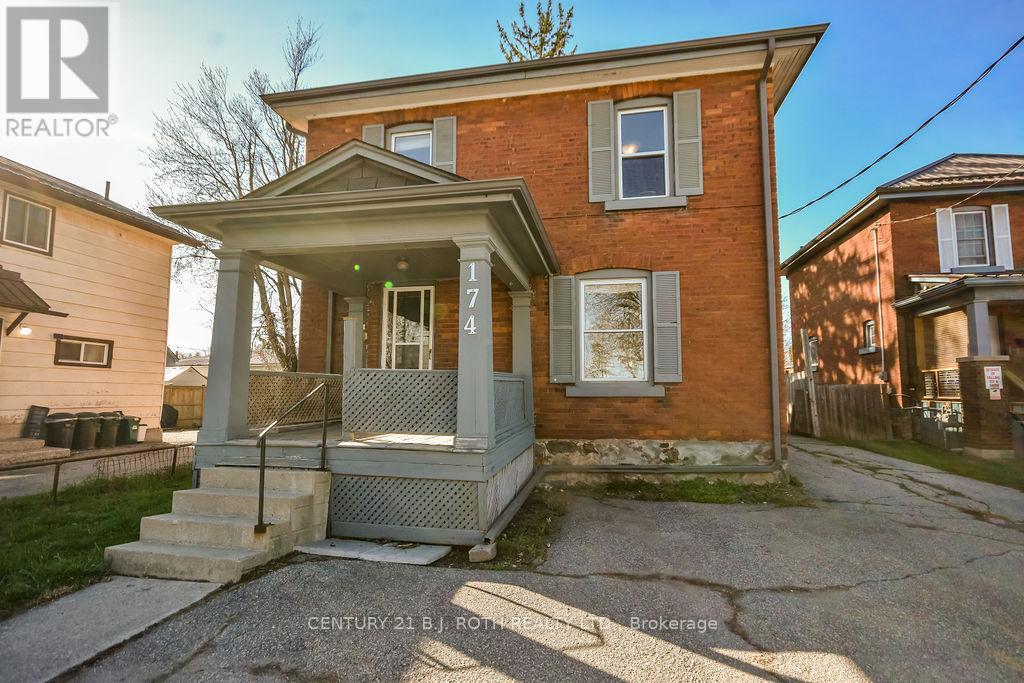
This legal 2-unit home (duplex) sits on an exceptionally deep lot (46.42ft x 196.66ft x 40.29ft x 173.19ft) just off Memorial Drive and offers rare 4-car parking, making it an outstanding opportunity for both investors and owner-occupiers. NOTE: The lot size makes it idea to consider Additional Dwelling Unit(s) (ADU). The property features two spacious one-bedroom units, each with excellent layout and appeal. The main floor offers a large, open-concept one-bedroom suite enhanced by a new heat pump installed in November 2025, providing efficient year-round comfort. The upper unit is bright, inviting, and equally well-designed, making it highly desirable for tenants. The home has been thoughtfully updated over the years, including a new roof in 2020, gutter replacement and extensive brick repairs completed in 2017, and the addition of separate hydro metering so tenants pay their own hydro. These improvements, combined with the property's legal duplex status, create a strong, low-maintenance investment with excellent income potential. Whether you're looking to expand your portfolio or live in one unit while renting the other to help qualify for a larger mortgage, this property delivers exceptional value in a prime location. (id:60365)
718 - 11 Dawson Drive
Collingwood, Ontario
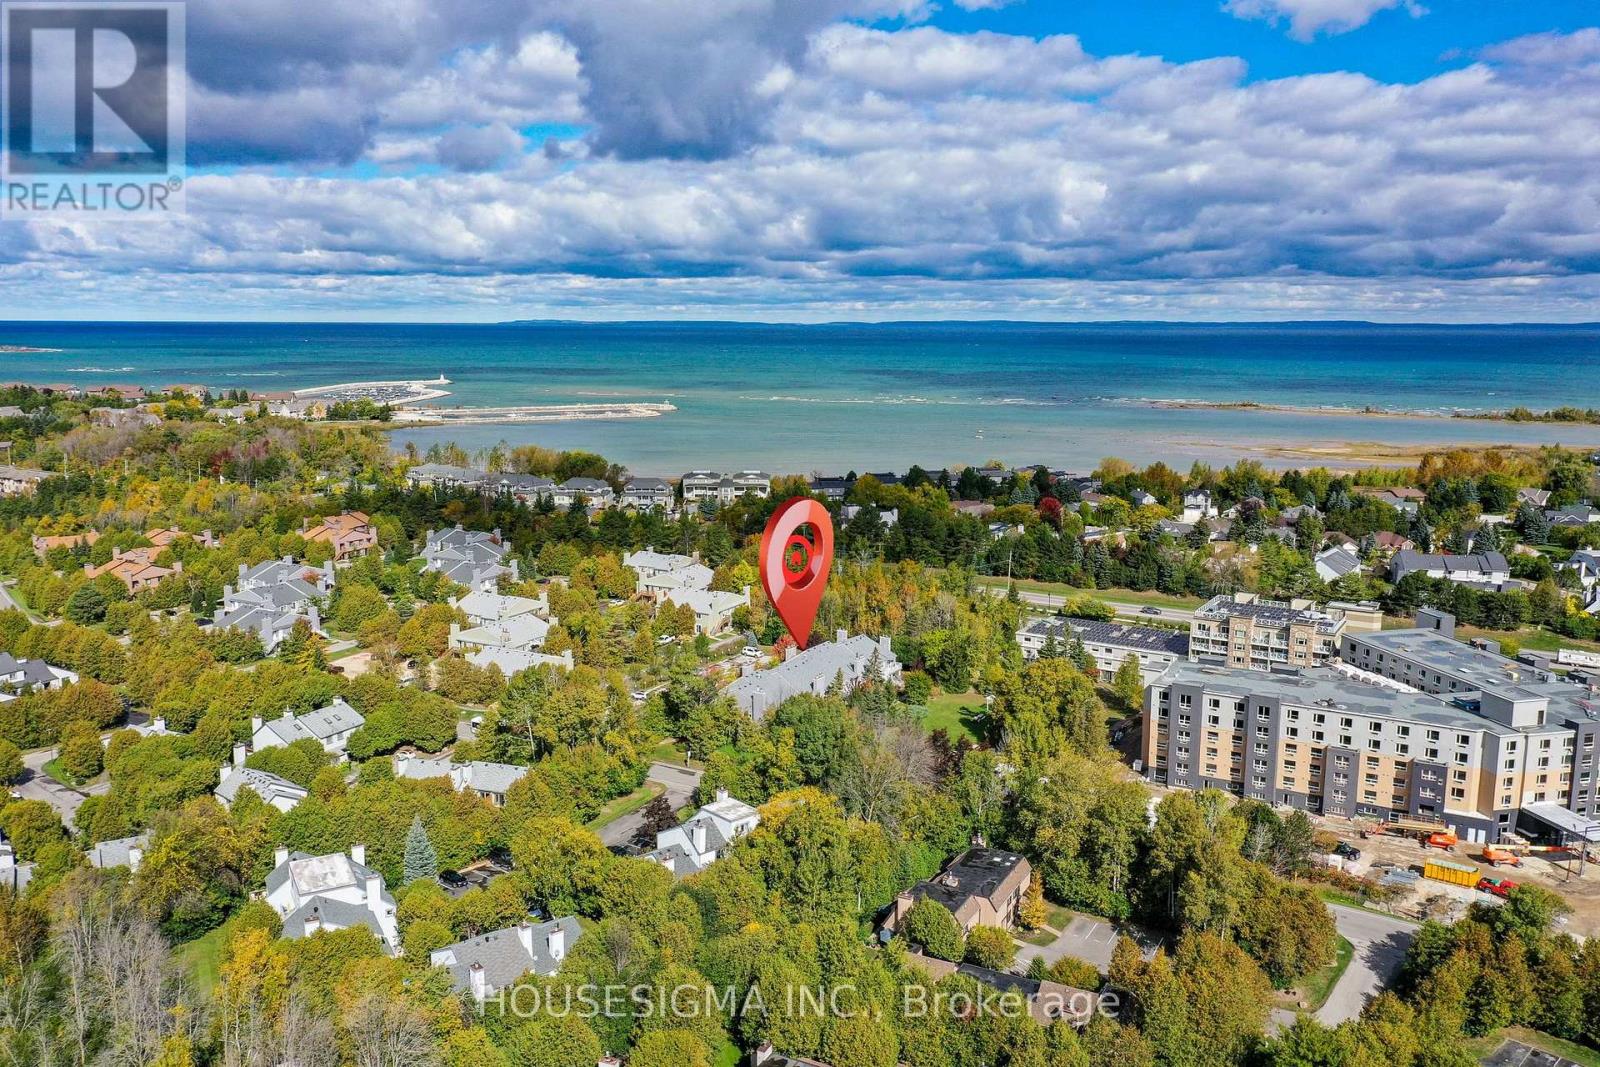
Modern and chic, this fully renovated (2019), second-floor condo offers a touch of glam. Located in the Collingwood's natural playground. The stylish two-bedroom layout features a unique sliding barn door between rooms for a flexible feel, complemented by a modern kitchenette, electric fireplace, and a private balcony overlooking serene gardens. Steps away from scenic trails, golf and dining. Just a short drive from Blue Mountain Village, Scandinave Spa, and ski hills. Sold fully furnished with in-suite laundry, this turnkey gem is ready for immediate enjoyment. Buyers should conduct their own due diligence regarding zoning and short-term rental use. (id:60365)
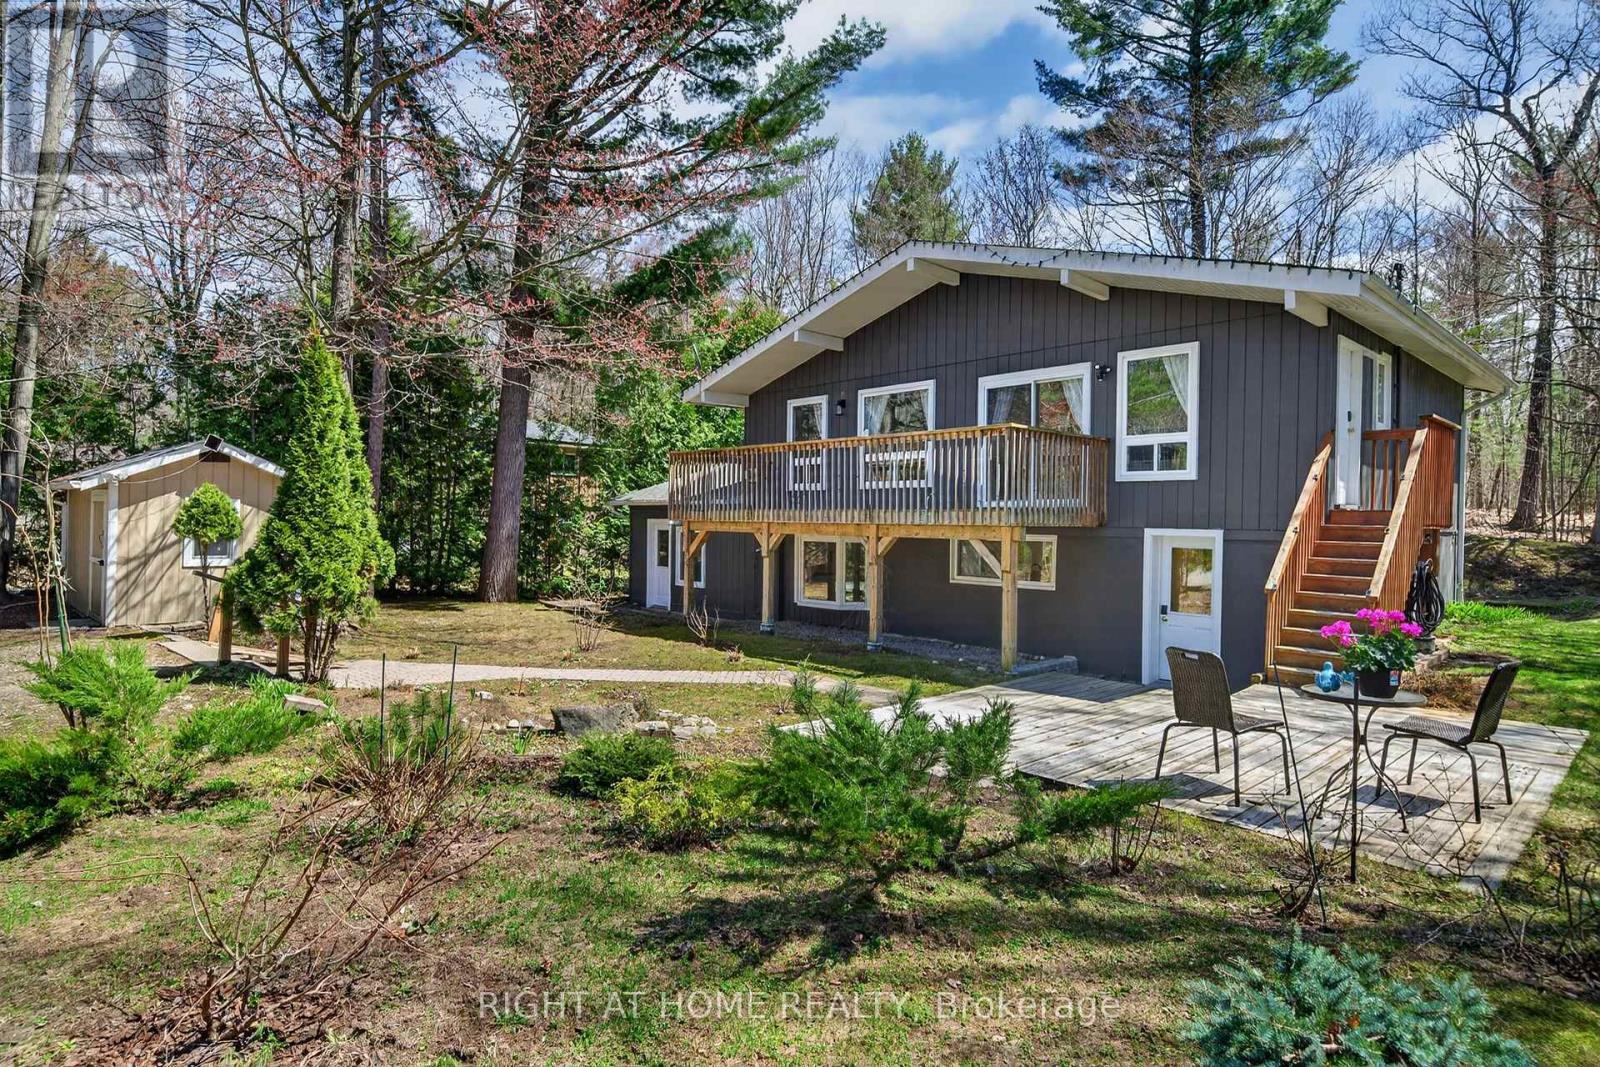
703 Lafontaine Rd W. Road
Tiny, Ontario
Discover an exceptional opportunity to own a distinctive home and private retreat in one of Tiny Township's most sought-after locations, just minutes from the beautiful shoreline of Georgian Bay and close to the famous sandy beaches of Lafontaine Beach Park and Cawaja Beach.This unique property offering approximately 2,044 sq ft of living space is the perfect blend of comfort, privacy, and investment potential. Surrounded by mature trees and fresh lake air, the home is ideally located for those seeking a peaceful lifestyle while remaining close to beaches, parks, and year-round outdoor activities. Designed with versatility in mind, the home features three separate entrances and two fully equipped kitchens, creating two self-contained living spaces. This layout is ideal for multi-generational living, accommodating extended family, or generating additional income through long-term or short-term rentals. One of the property's most remarkable features is the expansive private forested area located directly behind the home. This rare natural setting provides exceptional privacy and creates a peaceful atmosphere perfect for relaxation and enjoying nature. The front yard is beautifully landscaped with a variety of flowering trees, evergreens, and ornamental shrubs, offering stunning curb appeal throughout the seasons. Whether you are looking for a year-round residence, seasonal getaway, or investment opportunity, this property offers endless possibilities in an incredible Georgian Bay community. Enjoy breathtaking sunsets, scenic beach walks, and the tranquility of nature - all while owning a truly special property in the heart of Tiny Township. (id:60365)
410 - 90 Dean Avenue
Barrie, Ontario
Client RemarksThe Terraces of Heritage Square is an Adult over 60+ building. These buildings have lots to offer, Party rooms, library, computer room and a second level roof top gardens. Ground floor lockers and parking. |These buildings were built with wider hallways with hand rails and all wheel chair accessible to assist in those later years of life. It is independent living with all the amenities you will need. Walking distance to the library, restaurants and shopping. Barrie transit stops right out front of the building for easy transportation. This lovely Oro has North West Exposure from your Solarium. The in suite laundry room has extra storage area. This suite is carpeted Semi Ensuite Bathroom room with a tub. Open concept kitchen overlooking the living room. Open House tour every Tuesday at 2pm Please meet in the Lobby of 94 Dean Ave. (id:60365)
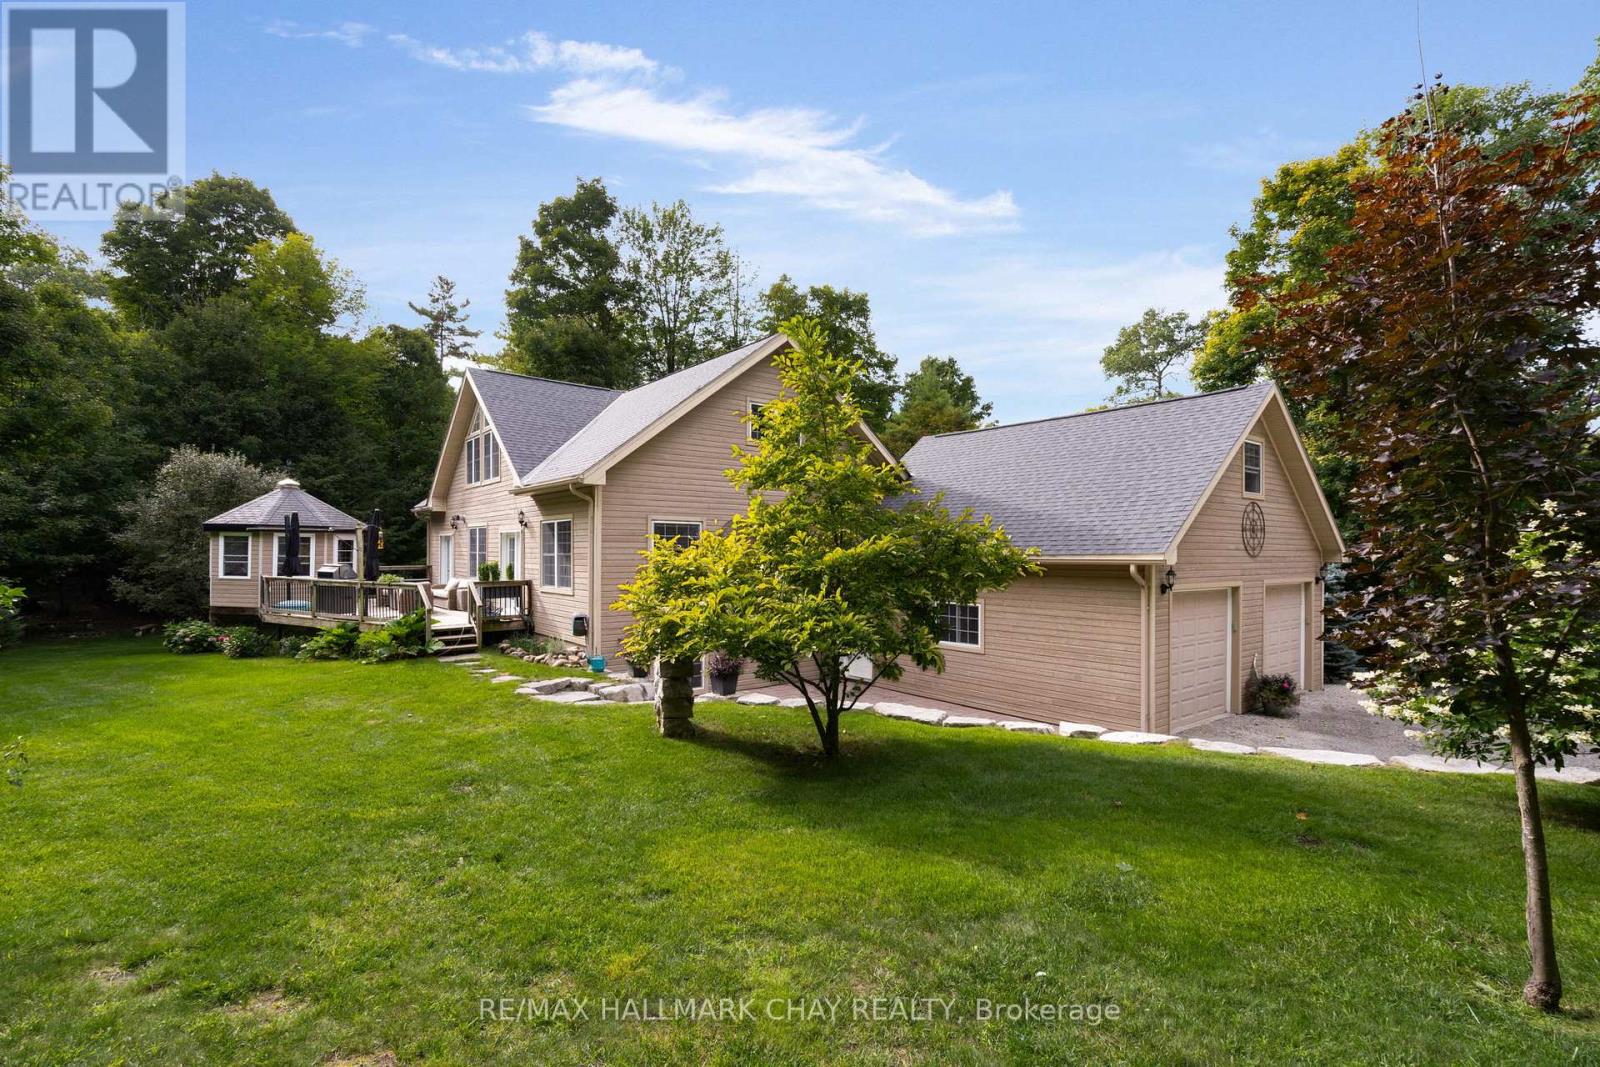
26 Eleventh Street
Midland, Ontario
Welcome to 26 Eleventh St in Midland - a rare 2-acre park-like retreat featuring its own private pond, mature trees, and exceptional privacy, all just minutes from historic downtown shops, dining, Georgian Bay, and year-round trail systems. This one-of-a-kind residence blends architectural character with natural warmth, offering unique finishes, abundant natural light, and thoughtful design throughout. With 6 bedrooms, 4 bathrooms, 2 kitchens, 2 laundry rooms, multiple entrances, and extensive parking, this home is ideal for large families, multigenerational living, home-based businesses, or hosting guests. Open-concept main level features a custom kitchen with granite counters, cooktop, wall oven and food steamer, and stainless steel appliances. The dining area accommodates festive gatherings, while the great room impresses with 15' tongue-and-groove ceilings, a striking gas fireplace with stone mantle, and walkout to a private deck beneath the tree canopy. Main floor primary suite offers convenience and luxury with a beautifully renovated 5-piece ensuite featuring a glass shower, double vanity with quartz counters, and heated flooring. Above, an incredible loft provides additional bedrooms, living space, a bathroom, and its own balcony. Bright, above-grade lower level includes bedrooms, kitchen, laundry, rec room, new lighting, and a separate entrance - perfectly suited for extended family or guests seeking privacy. A cozy gas fireplace adds warmth on cool evenings. Outdoors, the property continues to impress with five garage bays, abundant parking for many types and sizes of vehicles and an additional 1-acre forested parcel included. A truly unique rural offering that combines space, character, and natural beauty in an unbeatable Midland location. (id:60365)

© 2026 Proptech Realty Inc., Brokerage.