
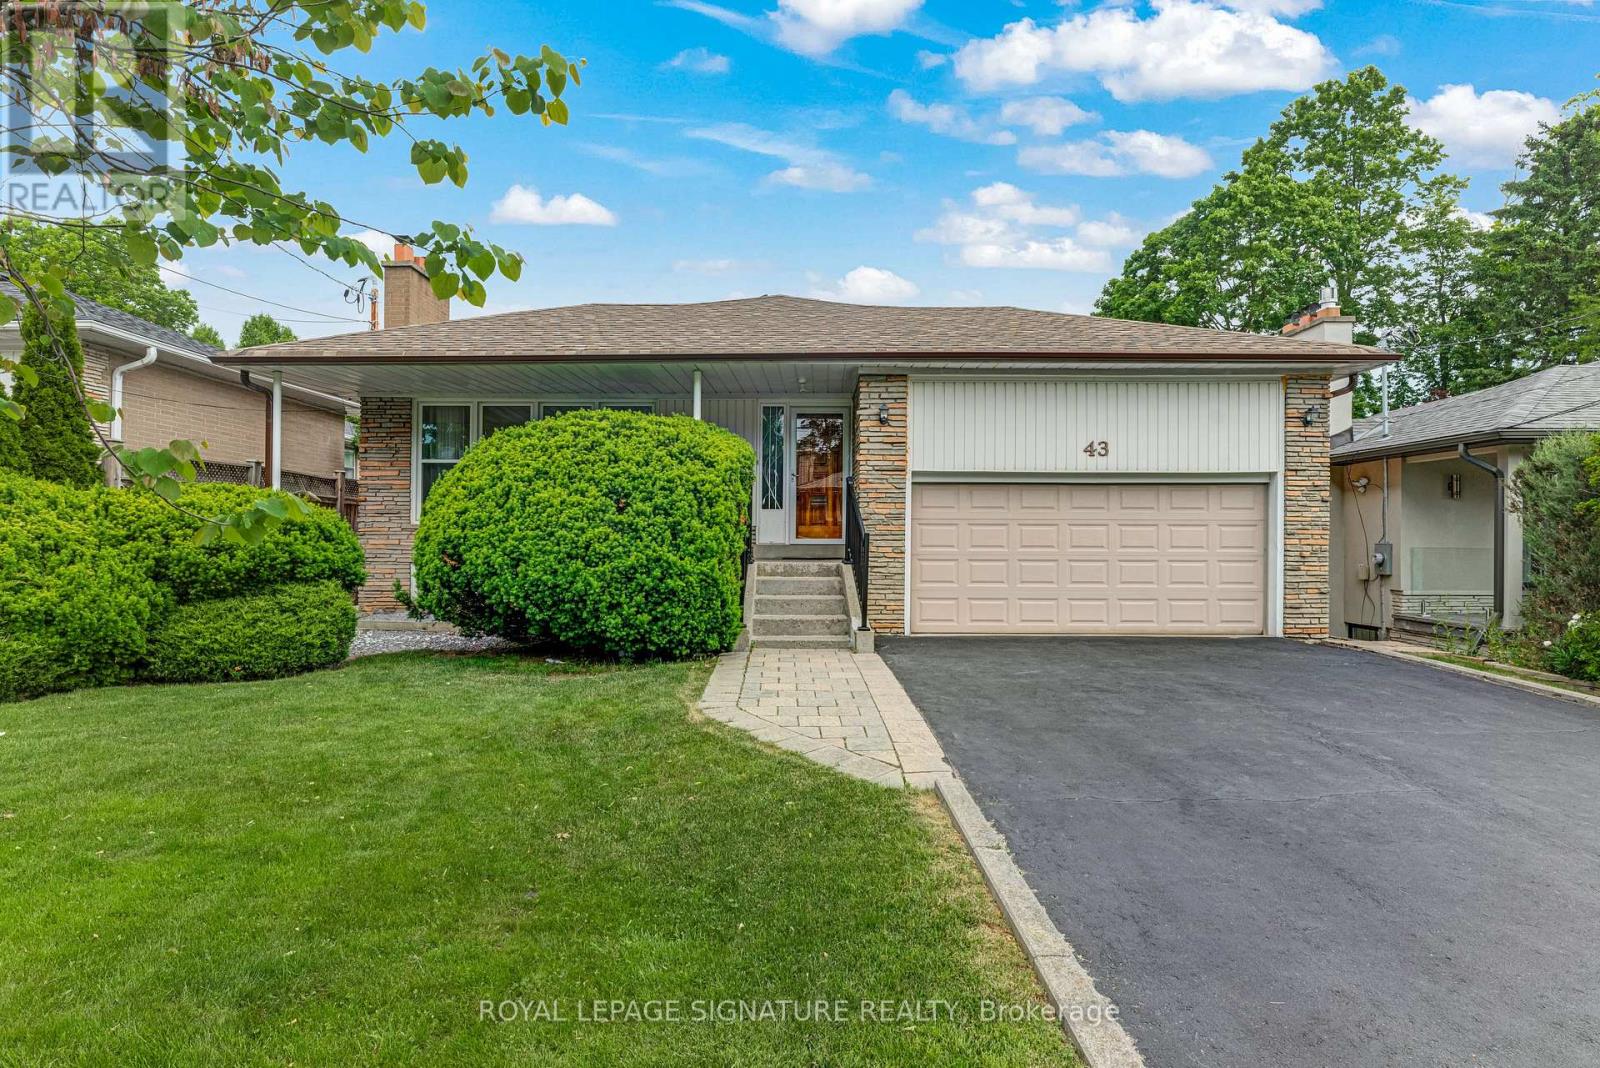
43 Viamede Crescent
Toronto, Ontario
***An Exceptional Bayview Village Opportunity***Fantastic Detached Oversized Brick Bungalow, 3+1 Bedrooms, 3 Baths, Finished Basement w/ Separate Side Entrance Perfect For Future In- law Suite, 2 Fireplaces, 50x120 ft. Lot, Double Garage w/Bonus Storage Loft, Large Driveway With Parking For 4 Cars, Quiet Family Friendly Street, Meticulously Maintained, Thousands Spent In Upgrades Including Windows, Bathrooms, Kitchen, Flooring, Eves & 200 Amp Breakers. Steps To TTC, Parks, Schools & Shopping. (id:60365)
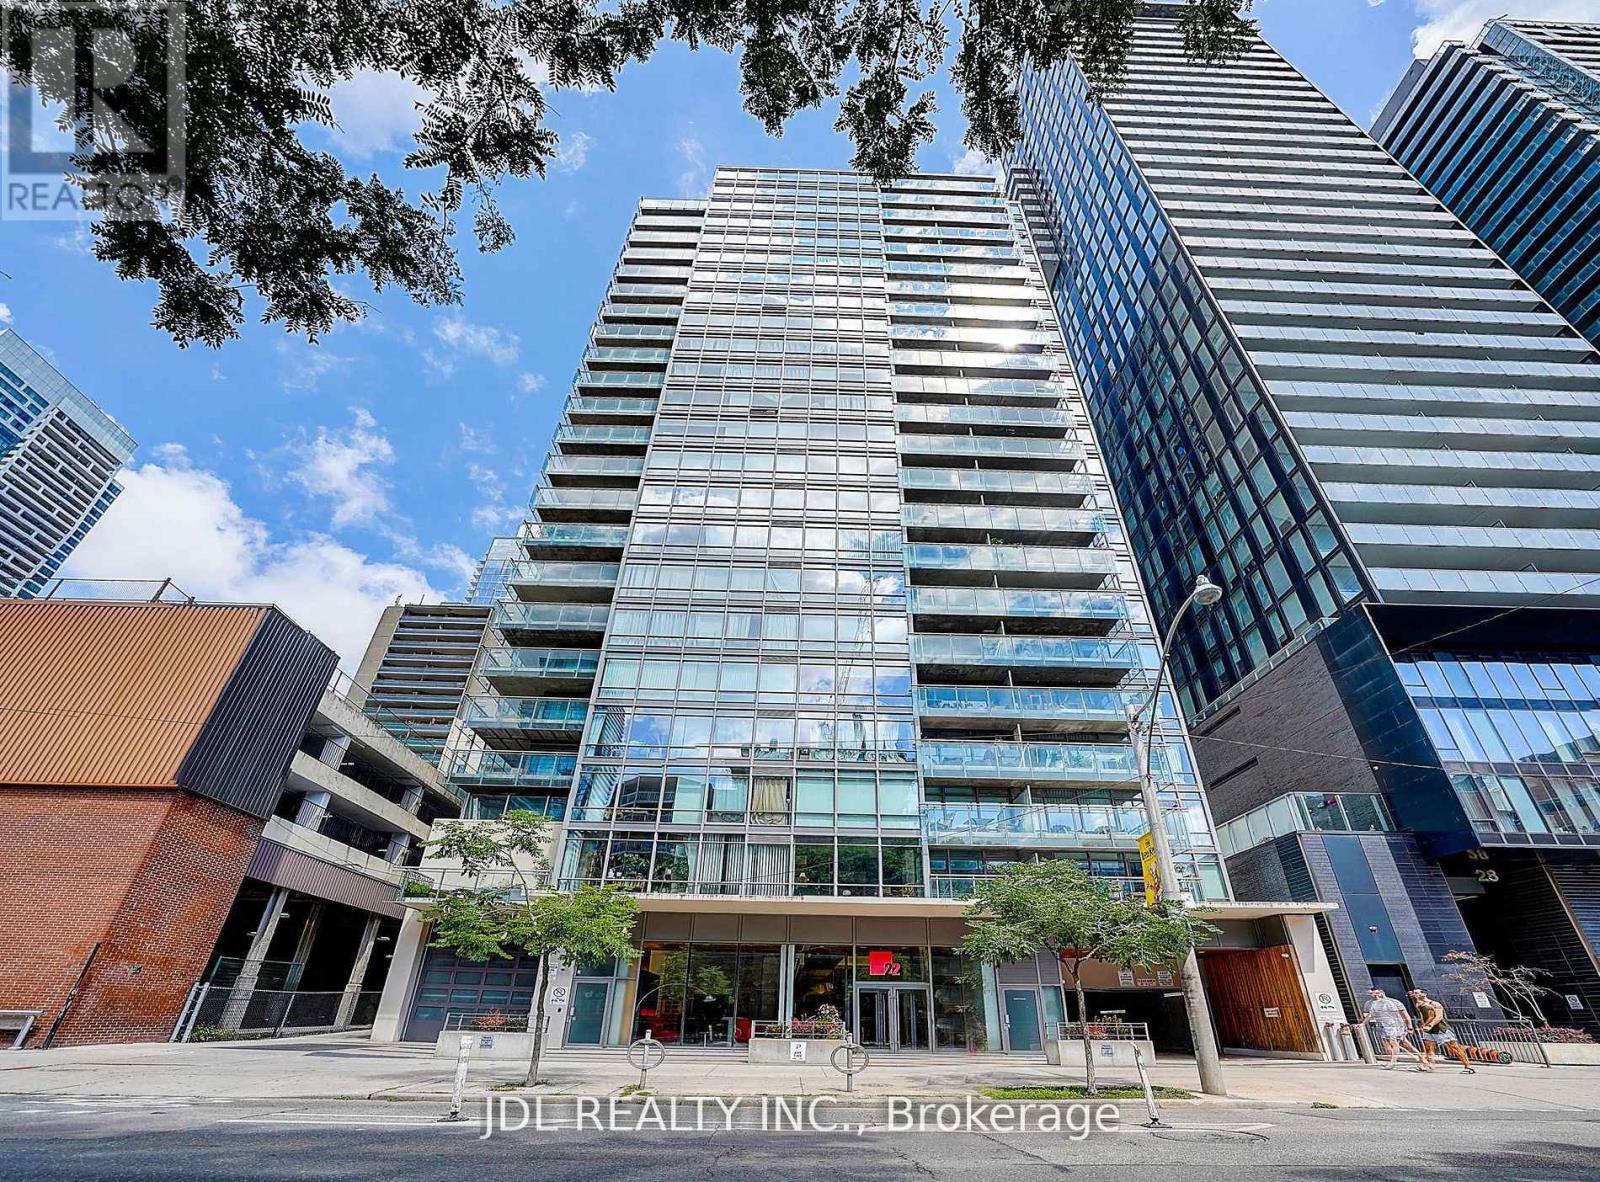
2105 - 22 Wellesley Street E
Toronto, Ontario
Right Next To Wellesley Subway Station, Beautiful Layout Offering Great Value W/Functional Layout. Beautiful West View With Lots Of Sunshine. Large Window Gives This Space A Loft Style Feel. Upgrade Kitchen and Washroom. Open Concept Kitchen With Lots Of Counter Space. Bright & Open Concept Main Living Space W/Out To Spacious. Fantastic Location, Next To Yonge Street & Everything. Mins Away From U Of T & Ryerson. Close To Bars, Shops, Public Transportation & All. (id:60365)
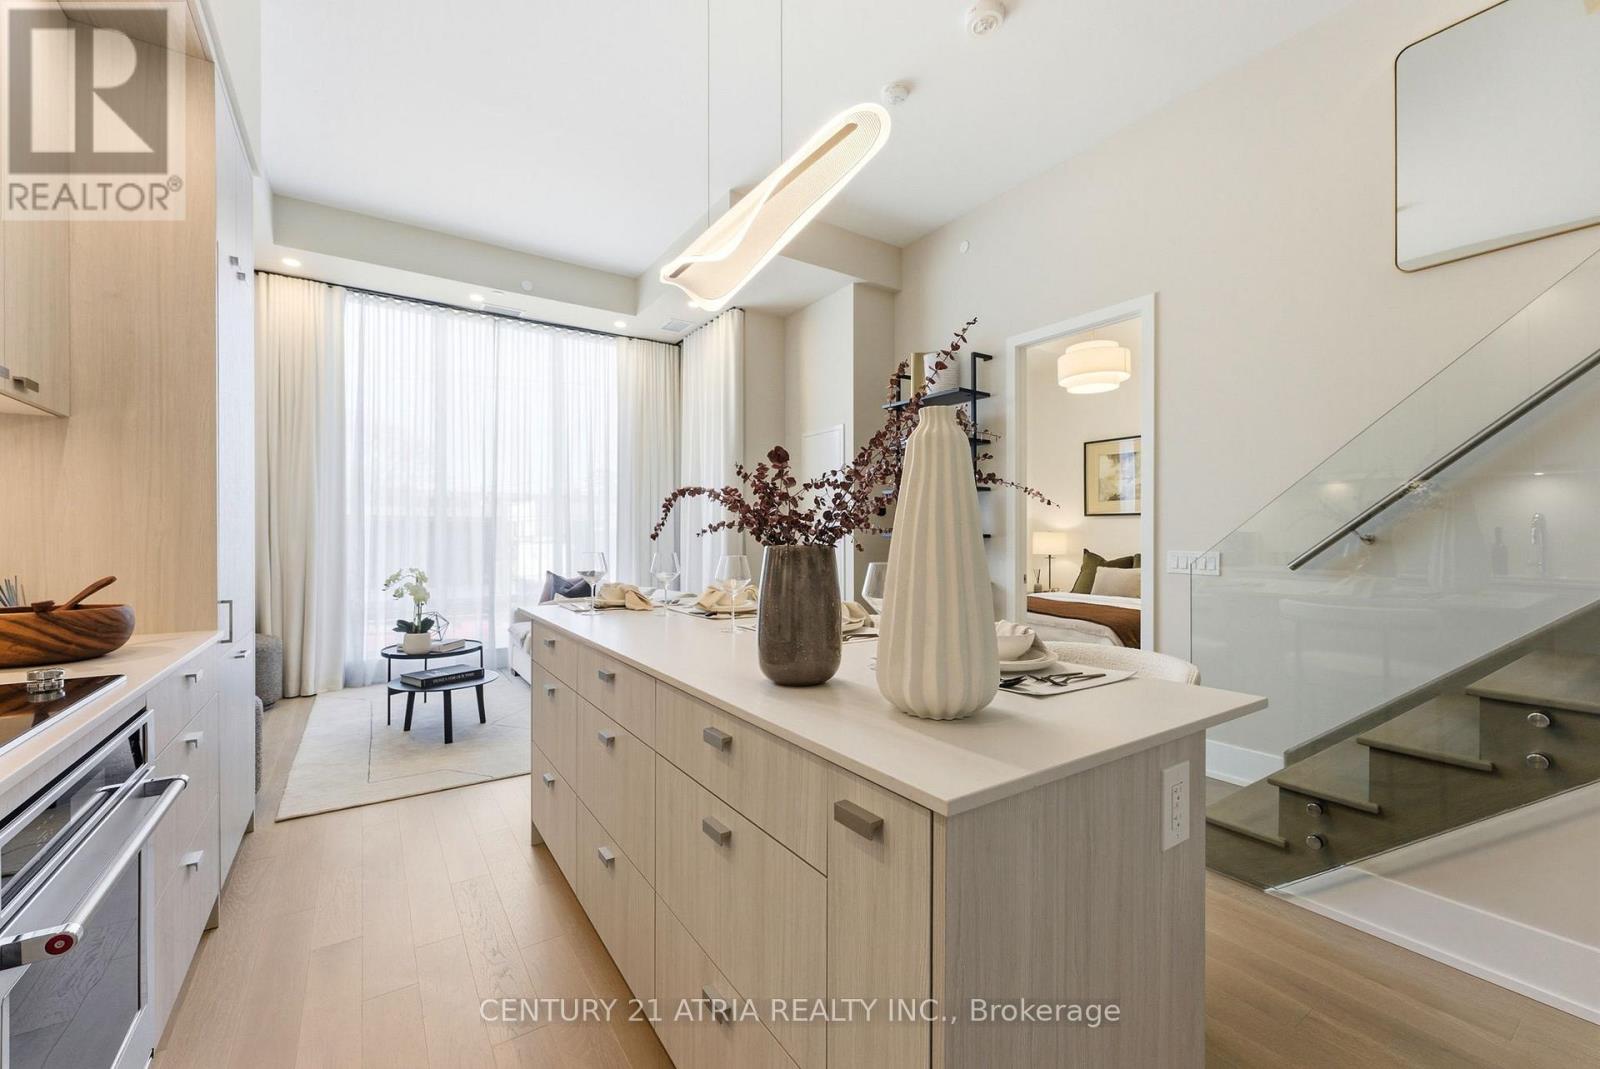
315 - 115 Denison Avenue
Toronto, Ontario
Brand new, rarely offered two-level loft at MRKT at Alexandra Park by Tridel.Tucked just steps from Kensington Market, this residence blends ultra-modern, stylish designwith the energy of one of Toronto's most vibrant and historic neighbourhoods.This stylish two-bedroom suite offers approximately 834 sq ft, with soaring 11ft ceilings thatinstantly elevate the space. Open, airy, and effortlessly functional, the layout flowsbeautifully, complemented by sleek finishes and thoughtfully upgraded, stylish detailsthroughout.Residents enjoy lifestyle-driven amenities including an outdoor pool, landscaped BBQ areas, arooftop lounge, and a state-of-the-art fitness centre.Located across from Toronto Western Hospital and in the heart of Chinatown Toronto, thisaddress offers near-perfect walkability with TTC, top dining, cafés, and culture right at yourdoorstep.Stylish, rare, and quietly standout-this is Toronto loft living at its finest.Parking and Storage Lockers sold separately. (id:60365)

304 - 200 Keewatin Avenue
Toronto, Ontario
Welcome to Keewatin Park! Super-rare 4 (FOUR) bedroom + den with modern open-concept entertaining space and high-end finishes. Exclusive, never-lived-in residence. almost 2,000 sf with a 160 sf terrace complete with BBQ line. Miele appliances, Scavolini cabinetry, California Closets and custom lighting throughout. Steps to Sherwood Park, the shops and dining of Yonge & Eglinton, as well as the convenience of living in the central core. This floor plan offers a generous primary suite, over-sized entertaining spaces and additional flexible rooms to accommodate any lifestyle. High smooth ceilings combined with floor-to-ceiling, wall-to-wall windows and an open-concept layout give this home an airy and spacious feel. Ideal for the downsizing couple with roots in the area, offering low-maintenance living (and no stairs! ) with low condo fees (compared to other 2,000 sf condos) *"other" is the terrace* (id:60365)
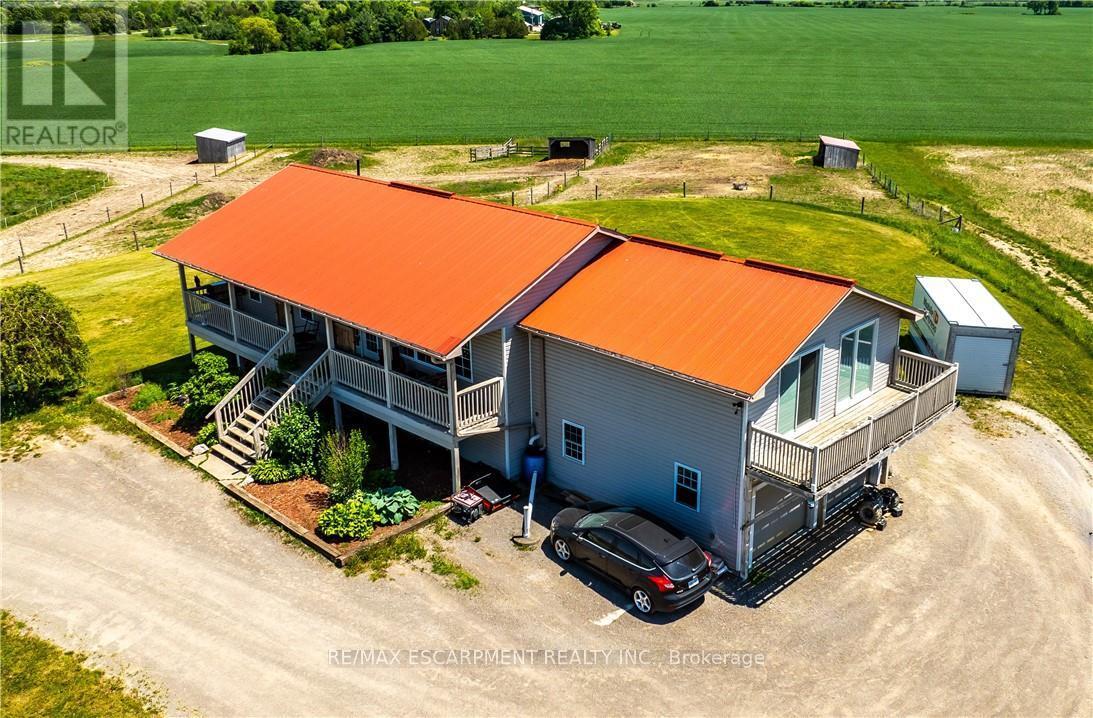
174 Painter Road
Brant, Ontario
Situated on 31.6 acres in Brant County, this property offers a well-rounded equestrian setup with a 4-bedroom home, horse facilities, fenced pasture, and additional income potential from solar panels. The home features two bedrooms on the main floor along with spacious living areas, while the recently renovated lower level includes high ceilings, two bedrooms, a kitchen, laundry, and a 4-piece bathroom, making it well suited for multigenerational living or extended family. Designed with horse enthusiasts in mind, the property features a 40' x 120' barn (built approximately 2020) with hydro and water, two 12' x 12' stalls, a tack/feed room, two hydrants, and a partially completed 40' x 60' indoor arena with footing already installed. Outside, you'll find an 80' x 180' outdoor riding arena, five paddocks, three horse shelters, and two heated automatic waterers servicing multiple paddocks. The front field spans approximately 20 acres, with an additional 4 acres of pasture at the rear of the property. A well services both the house and barn, while a cistern supplies the residence. Outdoor living spaces include a front porch overlooking the riding arena and a large rear deck with views of the surrounding countryside. The property is also set up for a backup generator system and offers convenient access to the nearby Grand Valley Trail System, providing hours of riding opportunities. Conveniently located just minutes from Ancaster, Brantford, and Highway 403, this property offers the space, infrastructure, and functionality sought by horse owners while remaining close to major amenities and commuter routes. (id:60365)
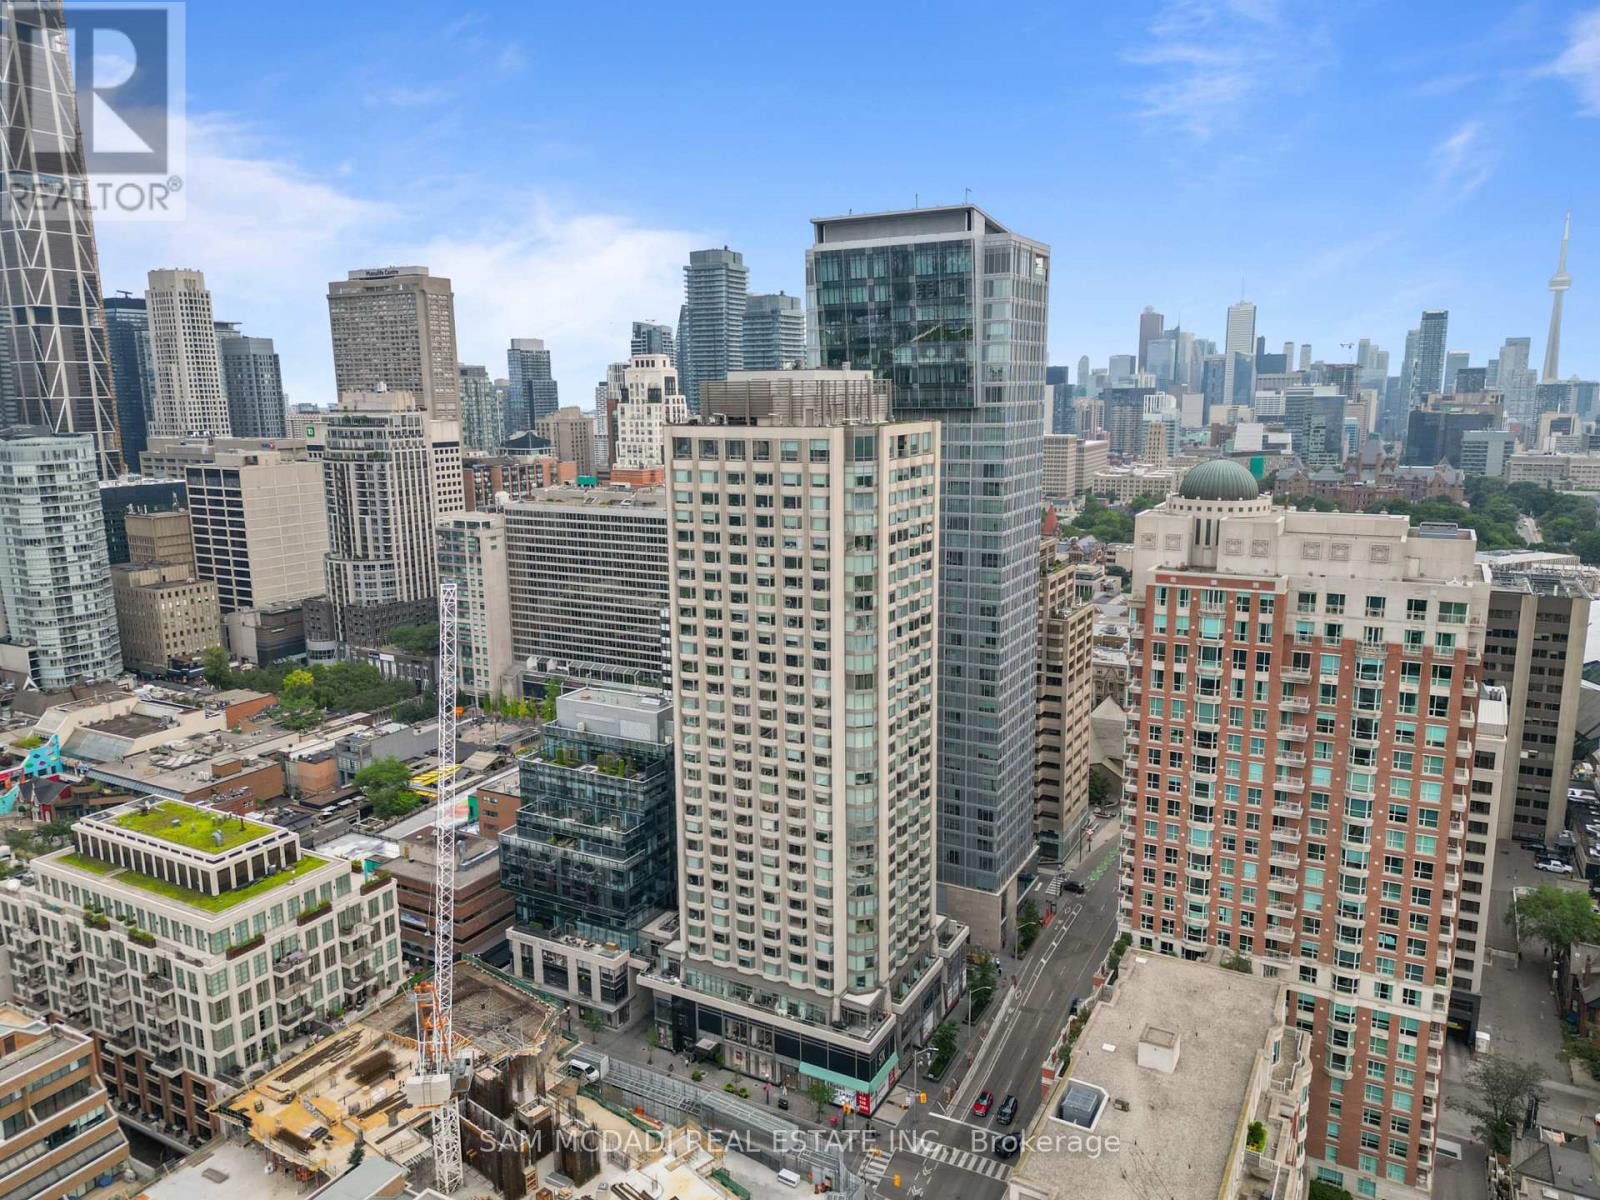
704 - 155 Yorkville Avenue
Toronto, Ontario
Welcome to suite 704 at 155 Yorkville Avenue! A distinguished residence in the heart of one of Toronto's most exclusive neighbourhoods. Elevated above the city's vibrant streets, this beautifully designed 1+1 bedroom suite captures the essence of contemporary city living, where expansive windows fill the interior with natural light and frame captivating views of downtown Toronto's skyline. The stylish kitchen showcases premium built-in stainless steel appliances, a panel ready refrigerator, quartz countertops, & custom cabinetry, seamlessly overlooking the open concept living & dining area where the city becomes part of the everyday view. The primary bedroom continues the experience with mirrored closets and large windows overlooking the city, while the versatile den effortlessly transforms into a home office, guest retreat, or inspiring creative space. Complete with a 4pc bathroom, ensuite laundry, and a private locker, this residence offers the perfect balance of comfort, style, and convenience. Equally compelling as a refined city home or an exceptional investment opportunity, the suite presents outstanding rental appeal in one of Toronto's most sought after locations. Residents enjoy an impressive collection of amenities including a 24hr concierge, state of the art fitness centre, party/media room, and more. Just beyond your door, Yorkville's designer boutiques, acclaimed restaurants, chic cafes, the Royal Ontario Museum, University of Toronto, Bloor Street, and Bay & Bloor-Yonge subway stations await, placing Toronto's Financial District, world class entertainment, and the city's most celebrated destinations within effortless reach. This is more than an address, it's a lifestyle defined by Yorkville. (id:60365)
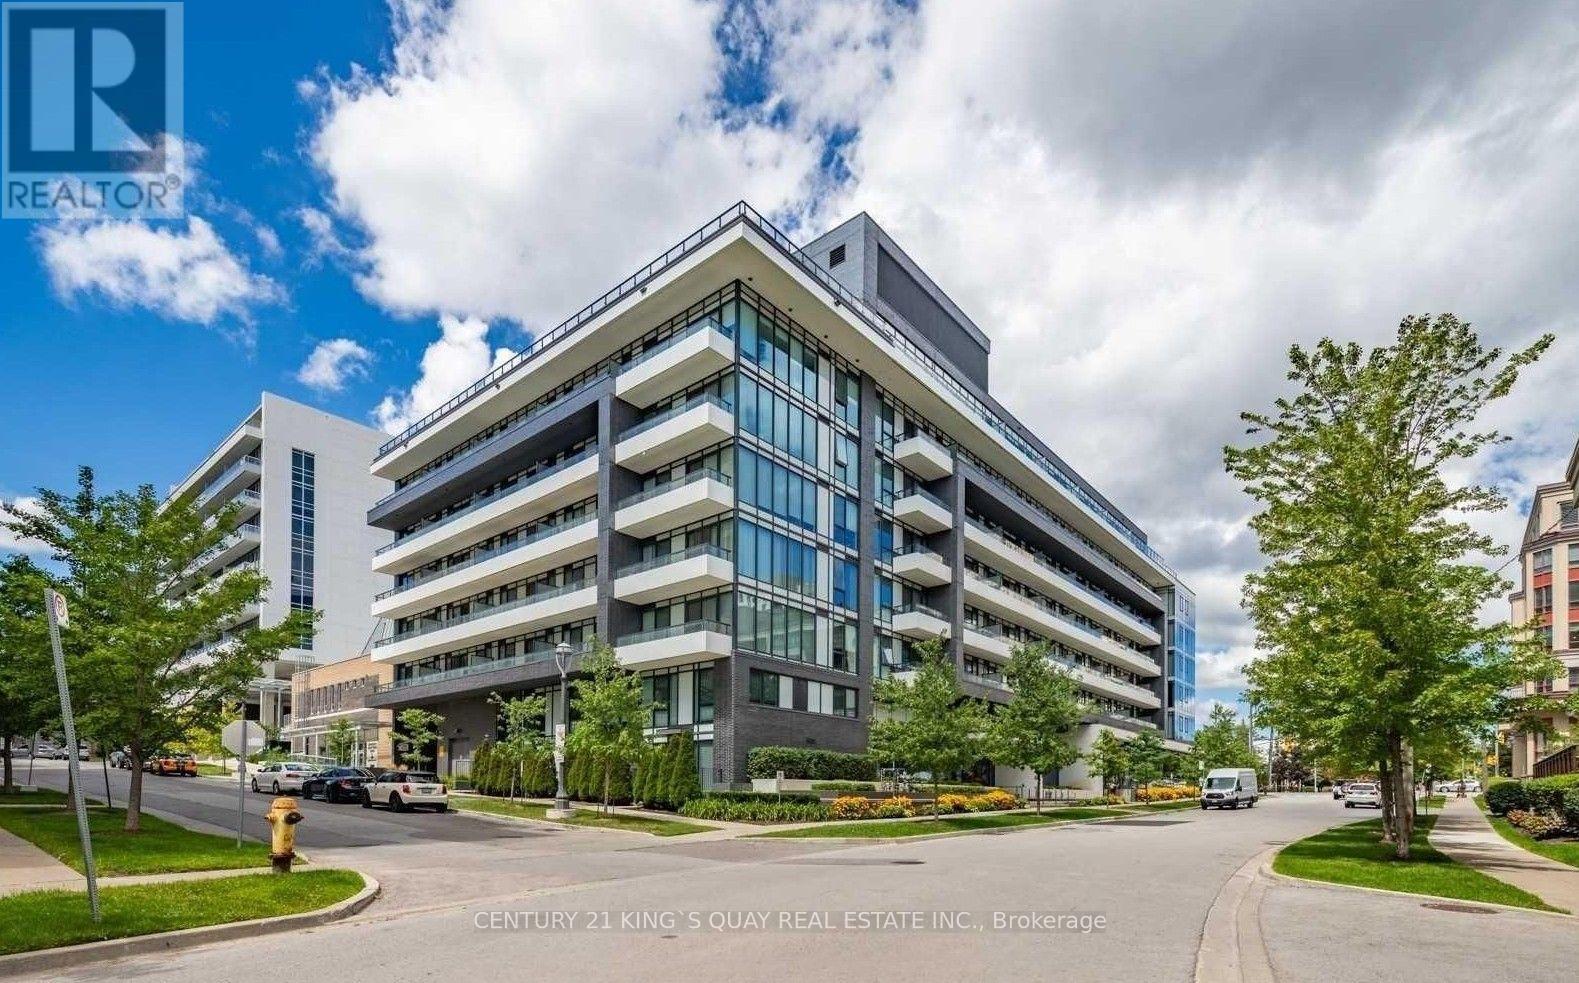
503 - 18 Rean Drive
Toronto, Ontario
Welcome to this bright and functional 1+1 bedroom suite offering a thoughtfully designed layout ideal for comfortable urban living. Featuring 1 parking space and 1 locker, this well-maintained unit provides excellent convenience and practicality. The open-concept living and dining areas create a spacious and inviting atmosphere, while large windows allow for abundant natural light throughout. The versatile den is spacious enough to accommodate a single or twin bed and a reading desk, making it an ideal home office, study area, children's bedroom, or guest space. The well-appointed kitchen provides ample cabinetry and workspace, seamlessly connecting to the main living area. Located in a highly desirable North York community, residents enjoy easy access to transit, shopping, restaurants, parks, and major amenities. This suite presents an excellent opportunity for first-time buyers, professionals, downsizers, or investors seeking comfortable condo living in a prime location. (id:60365)

42 Ferguson Street
Erin, Ontario
Welcome to your next home, an exceptional brand-new build combining modern luxury with small-town charm in the heart of Erin. This stunning 4 bedroom, 4 bathroom home offers thoughtful design, premium finishes, and plenty of space for families of all sizes. Step inside to a bright, open-concept main floor featuring 9ft soaring ceilings, oversized windows, and high-quality porcelain tile and hardwood throughout the living area. Easy access through garage into mud room ensures the house stays clean. The gourmet kitchen is complete with oakcabinetry, quartz countertops, a large island, Inside, the kitchen is designed for both style and function, featuring a gas range perfect for home chefs, along with a stylish backsplash that extends behind the countertops and wraps around the kitchen island, creating a modern, designer inspired finish. The impressive double front doors are accented with an upgraded decorative glass insert, creating a welcoming first impression.Additional comfort and convenience come from a water softener system and central air conditioning, ensuring year round comfort.The basement includes upgraded oversized windows, allowing for abundant natural light and making the space feel bright and inviting. The lot configuration also offers the potential for a future basement walkout, providing exciting possibilities for additional living space, an inlaw suite, or increased property value. With its premium upgrades, exceptional curb appeal, and future potential, this home is a wonderful opportunity for buyers seeking comfort, quality, and long term value. (id:60365)
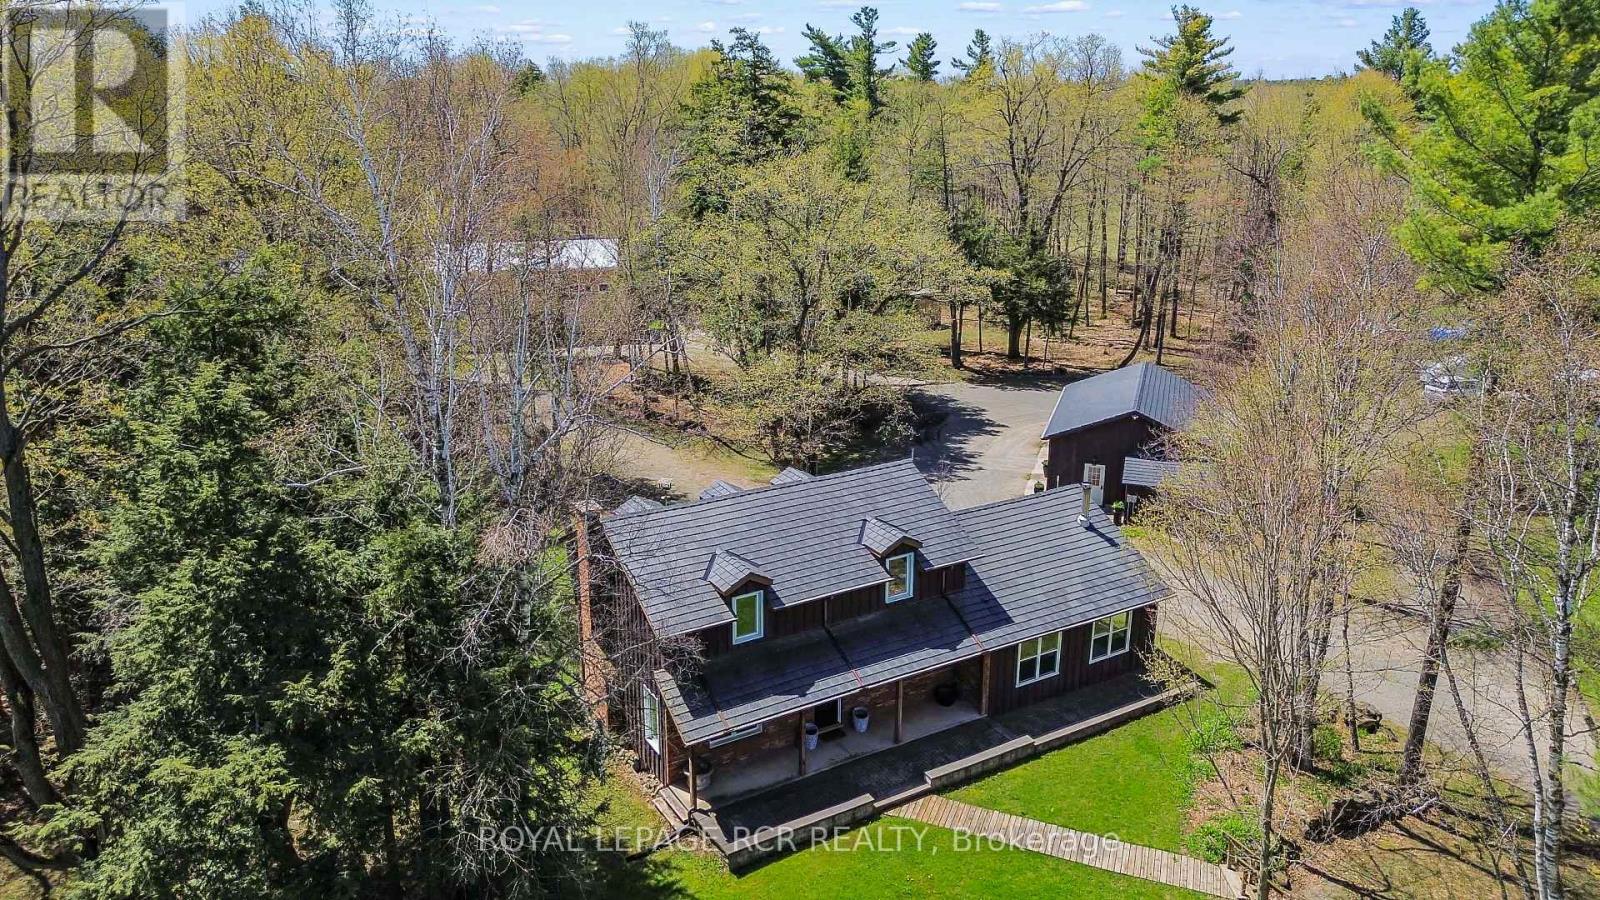
9658 Second Line
Milton, Ontario
Tucked away in the heart of Campbellville, this 16+ ac private retreat offers a lifestyle that feels more free, more fun & entirely your own. Surrounded by mature trees while neighbouring open land, privacy comes easy & the pace naturally slows down. Days here are meant to be lived outdoors. Wander nearly 3 kms of manicured walking/ATV trails, pause by the spring-fed pond, or turn up the energy on your own 2.5 km motocross track. Quiet mornings, adrenaline-filled afternoons & evenings under the trees all have their place. The custom-built main home brings warmth & charm, while multiple additional spaces open the door to multi-generational living, work-from-home setups or income potential. A renovated 2 bed guesthouse offers a private, comfortable stay for family or tenants, while the heated studio is ready for a home office, creative zone or business use. For those who like to build, tinker or need serious space, the setup delivers. A detached 3 car garage with 10.5 ft ceilings, oversized door & EV charging port makes day-to-day easy. The 3,000 sq ft multi-use barn is a standout with in-floor heating, water & electrical, plus workshop, garage space & an upper-level gym complete with washroom & rock climbing wall. There's even more to explore with a powered chicken coop, two 45 ft sea cans for storage & thoughtful upgrades throughout inclu synthetic slate roofing, updated electrical, water systems, AC & fibre optic internet. For a practical bonus, a 10 kW microFIT solar system generates up to approx. $7,000 yearly. All just minutes to Hwy 401 & major amenities inclu Woodbine Mohawk Park, Turtle Creek Golf Club & Glen Eden Ski Resort, offering the best of rural living without giving up convenience. A place to roam, recharge, create & maybe stay a little longer than planned. (id:60365)
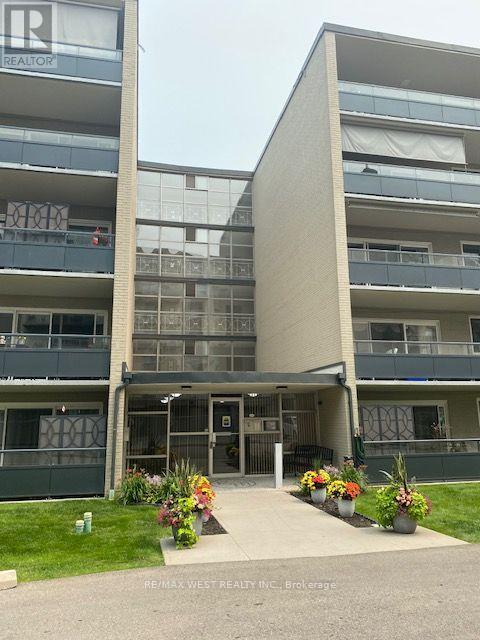
103 - 510 Queenston Road
Hamilton, Ontario
Spacious 1133 square foot ground-level two bedroom, one bathroom unit located close to shopping, trails, parks, schools, and highway. Some original finishes waiting for your personal touches! Living room opens to a large balcony. Two great sized bedrooms. Shared laundry on the floor. A quick drive to Hamilton Beach and the waterfront trail. Parking spot is located directly in front of the balcony. (id:60365)
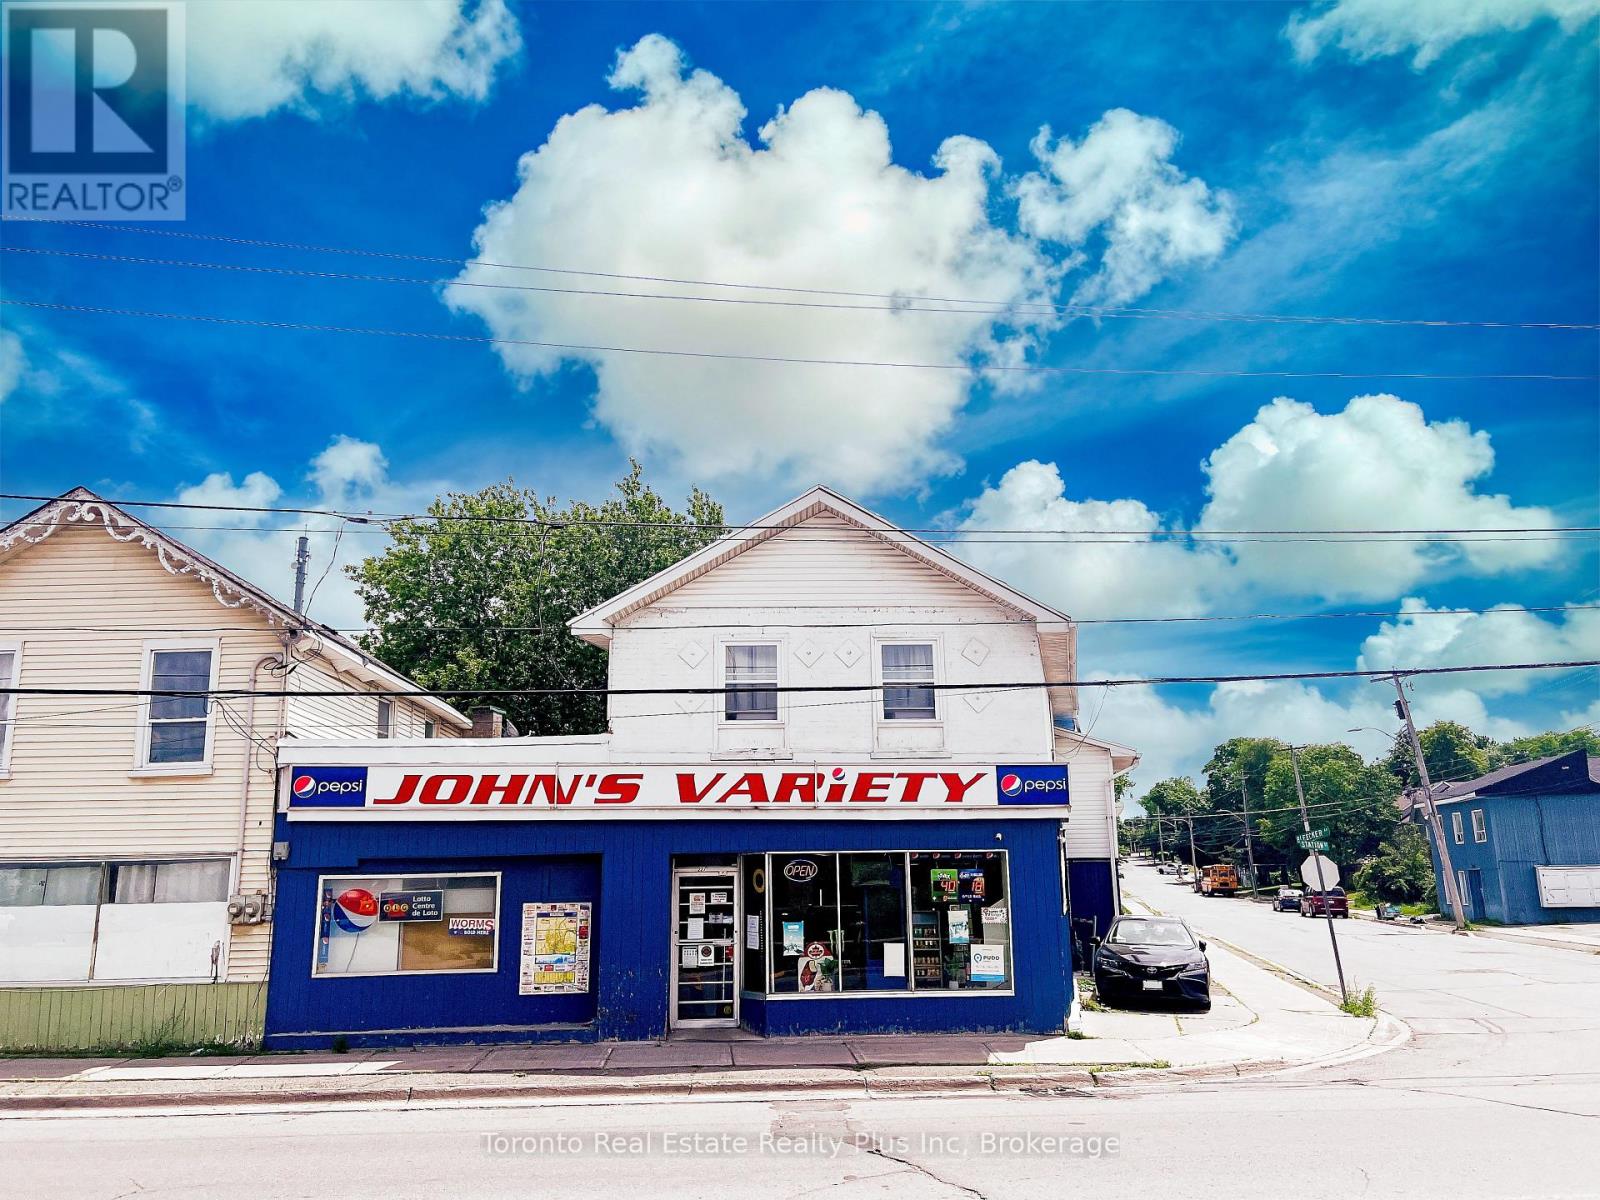
227 Station Street
Belleville, Ontario
John's Variety is a well-established convenience store with property, ideally located directly across from the Belleville VIA Rail Station. Operating for over 30 years, the business enjoys steady traffic from nearby residential neighbourhoods, commuters, and travelers, with excellent street exposure and easy access. Average weekly sales are approximately $11,500, plus additional Lotto & ATM commissions of approximately $4,500/month. The business generates stable, diversified revenue from Grocery (55%), LCBO (25%), Cigarettes (20%), OLG commissions, ATM commissions, and Bitcoin machine rental income. The property also features a spacious retail area with rear storage and a separate 2-bedroom apartment with its own entrance and hydro meter, providing additional rental income or owner-occupancy potential. A turnkey opportunity to acquire an established business with multiple income streams and valuable real estate in a prime Belleville location. (id:60365)
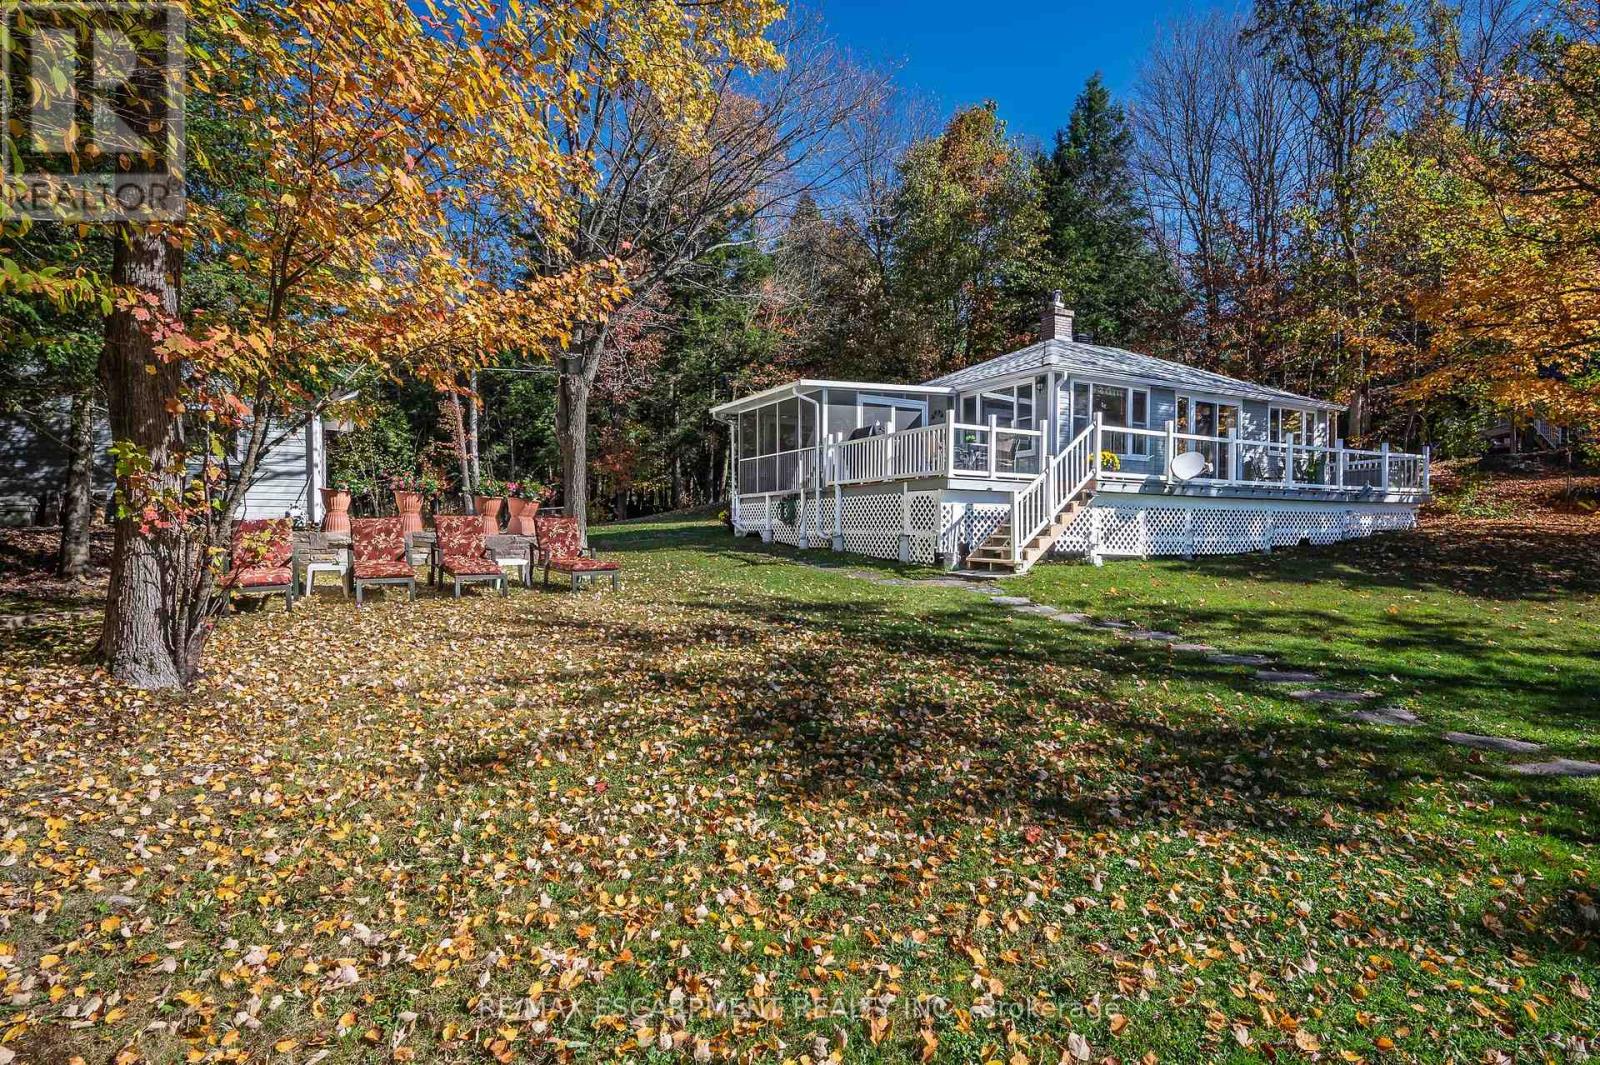
1012 Armstrong Road
Gravenhurst, Ontario
Welcome to this beautiful three-season cottage nestled along the renowned Severn Waterway, where endless boating adventures begin right from your dock. Set on a peaceful bay with expansive, unobstructed water views, this property offers far more than a traditional waterfront retreat. The Severn Waterway is an interconnected boating paradise, providing access to Sparrow Lake, countless scenic bays and channels, and hundreds of kilometres of navigable waterways to explore.Inside, the cottage features three comfortable bedrooms, a full bathroom, and an open-concept living and dining area with large windows that showcase the spectacular waterfront views. A spacious screened-in porch provides the perfect place to enjoy morning coffee, evening sunsets, or bug-free summer nights while taking in the tranquil surroundings.Completing the property is a large double-car garage, offering plenty of room for vehicles, boats, water toys, and all your cottage essentials. Whether you're seeking peaceful weekends or an active waterfront lifestyle filled with boating, fishing, and exploring, this is your opportunity to experience the very best of cottage living on the Severn Waterway. (id:60365)

© 2026 Proptech Realty Inc., Brokerage.