
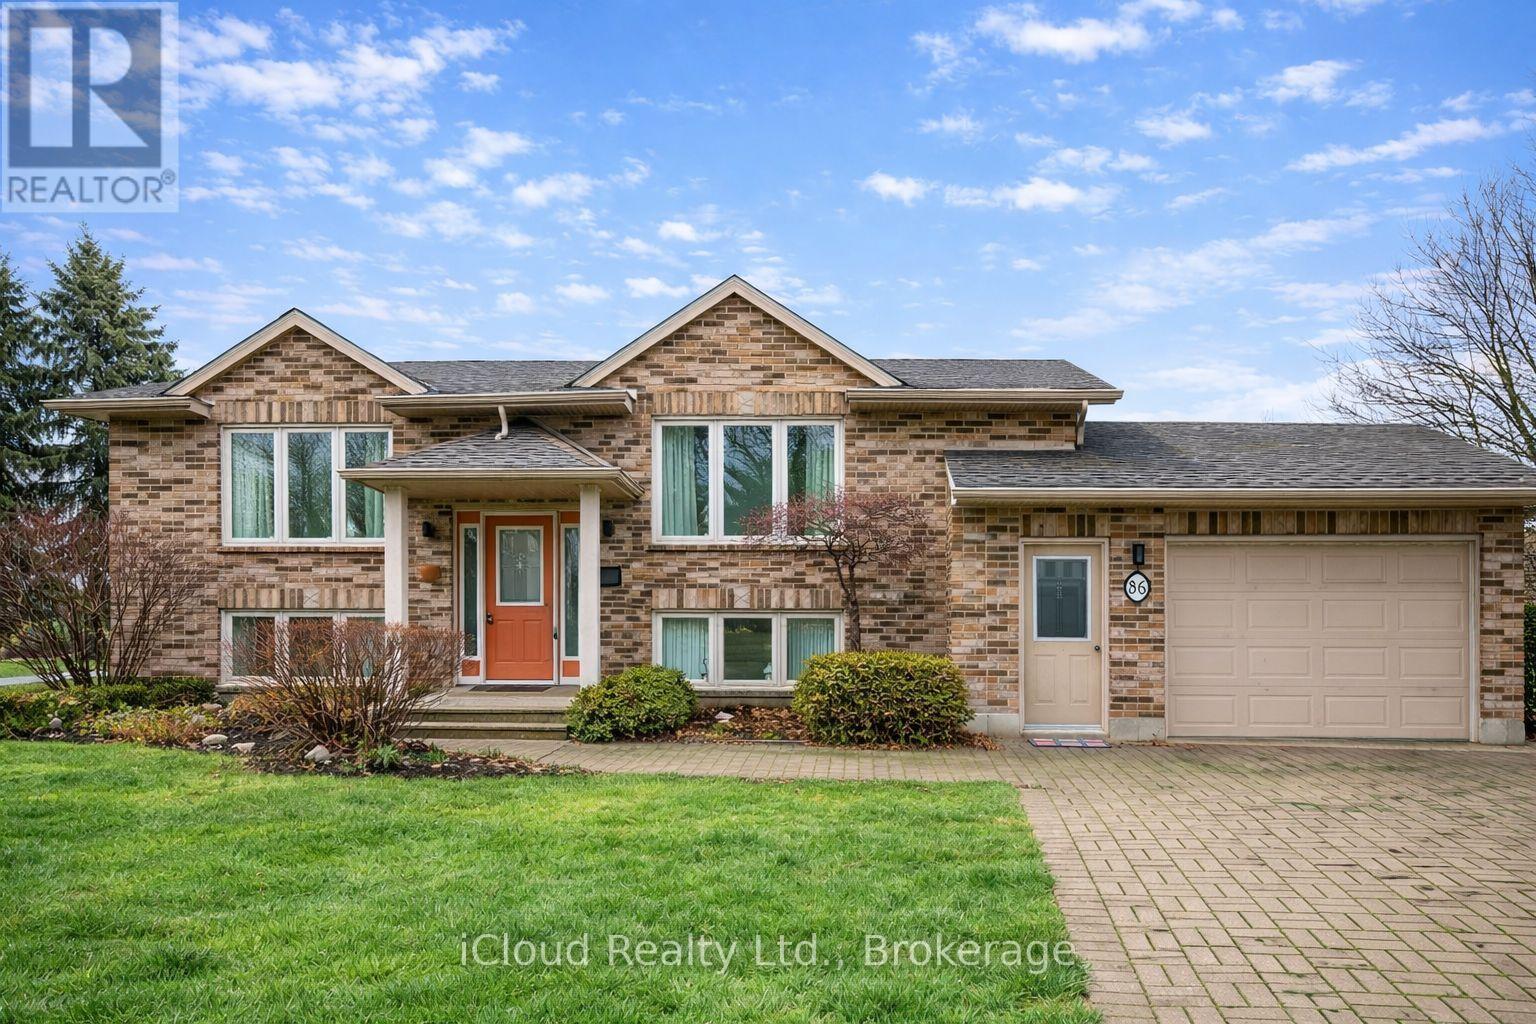
86 Glendale Drive E
Tillsonburg, Ontario
Welcome to this beautifully maintained home offering space, flexibility, and excellent income or multi-generational potential. Featuring 3 spacious bedrooms above grade plus 2 additional bedrooms in the fully finished basement, this home is ideal for growing families or savvy investors.The main level showcases a bright open-concept layout, seamlessly connecting the living, dining, and kitchen areas-perfect for everyday living and entertaining. The home offers 2 full bathrooms and a functional layout designed for comfort and convenience.A separate entrance to the finished basement provides excellent potential for an in-law suite or rental opportunity.Step outside to enjoy a beautifully landscaped backyard, offering a private space to relax or host gatherings.Located in a desirable, family-friendly neighbourhood close to schools, parks, shopping, and all amenities, this property checks all the boxes.Don't miss this fantastic opportunity! (id:60365)
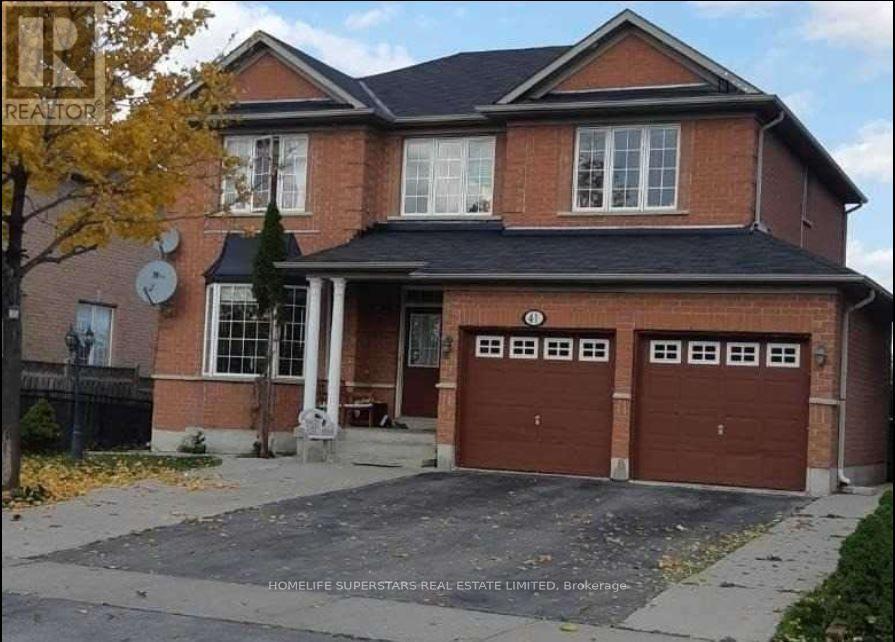
Basement - 41 Thorndale Road
Brampton, Ontario
2 Bedroom Legal basement with separate entry, Kitchen and laundry shared, 2 Parking available, It is at walking distance from Gurdwara Dasmesh Darbar, and Hindu Temple, Park in front of the house, and Ravine lot, Plaza, bus stop and other facilities at walking distance (id:60365)
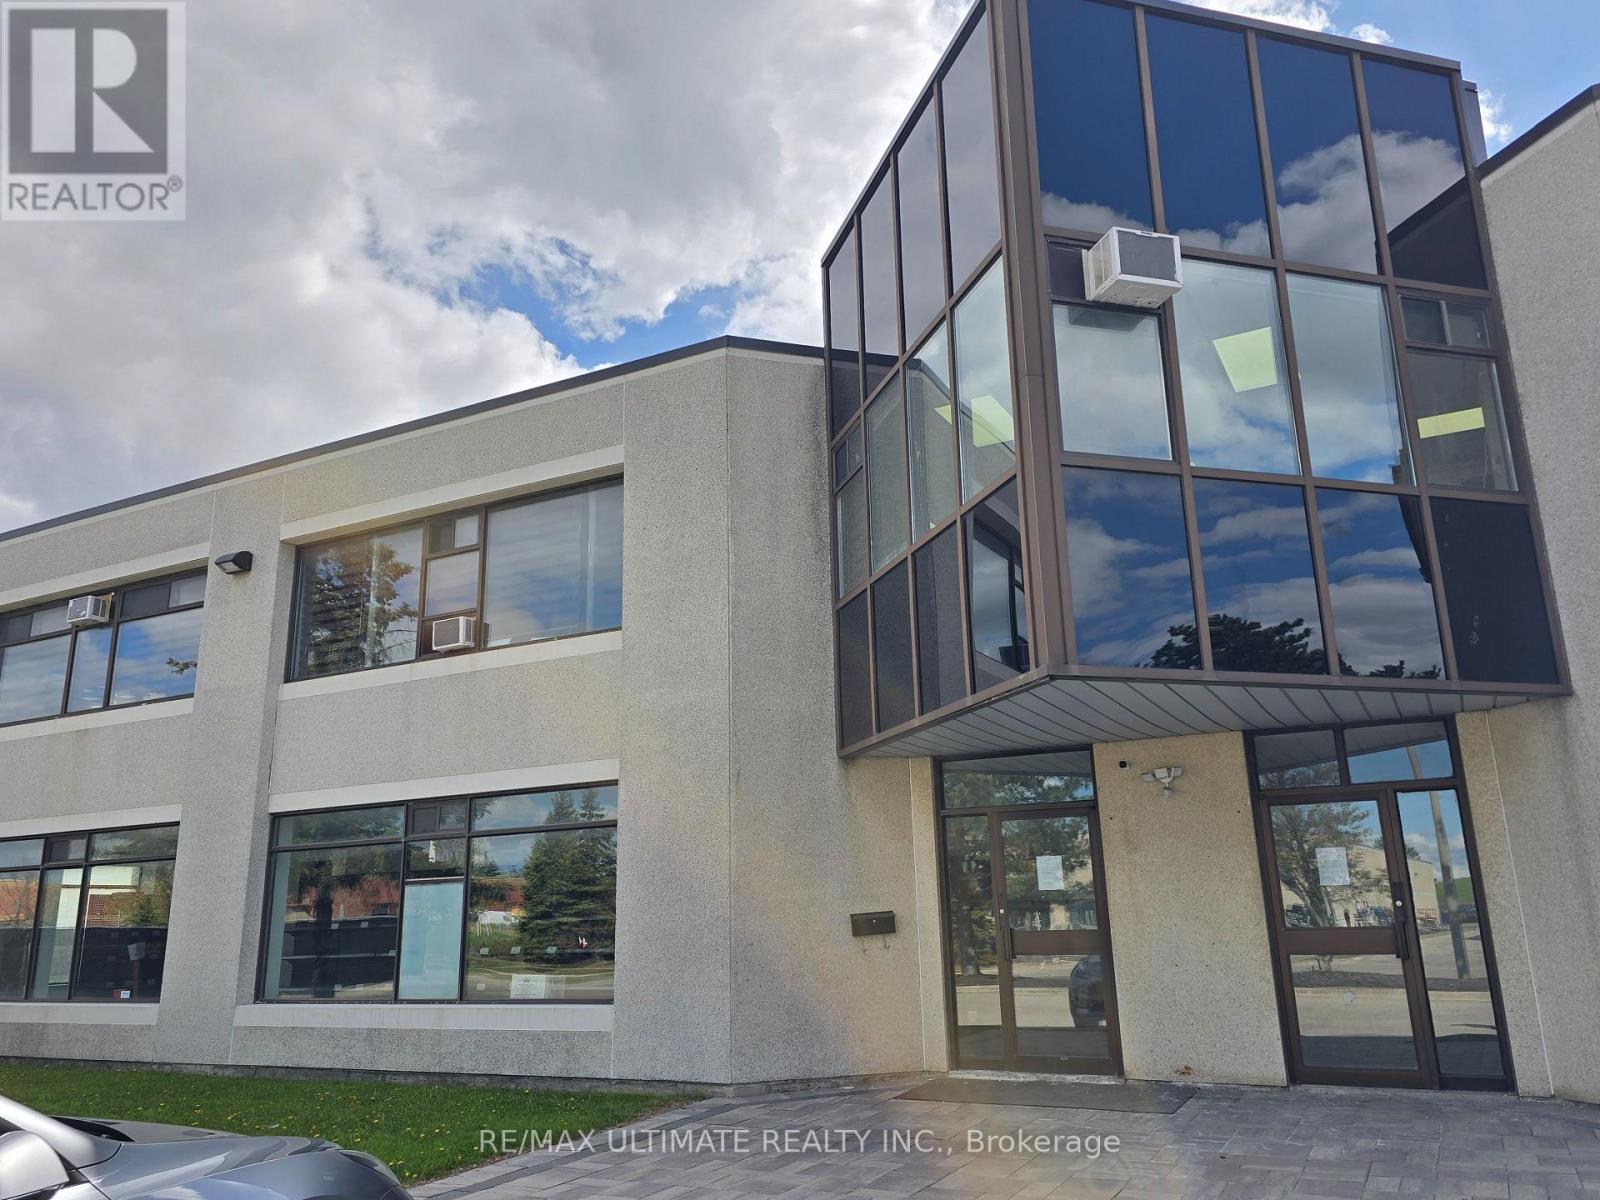
A - 386 Deerhurst Drive
Brampton, Ontario
Excellent opportunity to sublease a well-maintained industrial unit featuring a professionally finished office area and functional warehouse space-ideal for startups, small specialized operations, training schools, or office users. Strategically located in Brampton with immediate access to Hwy 427 and just minutes to Pearson Airport, Queen St., and Steeles Ave-offering seamless connectivity across the GTA. Approx. 3 years remaining on the term provides flexible, low-risk occupancy. Move-in ready for quick possession. (id:60365)
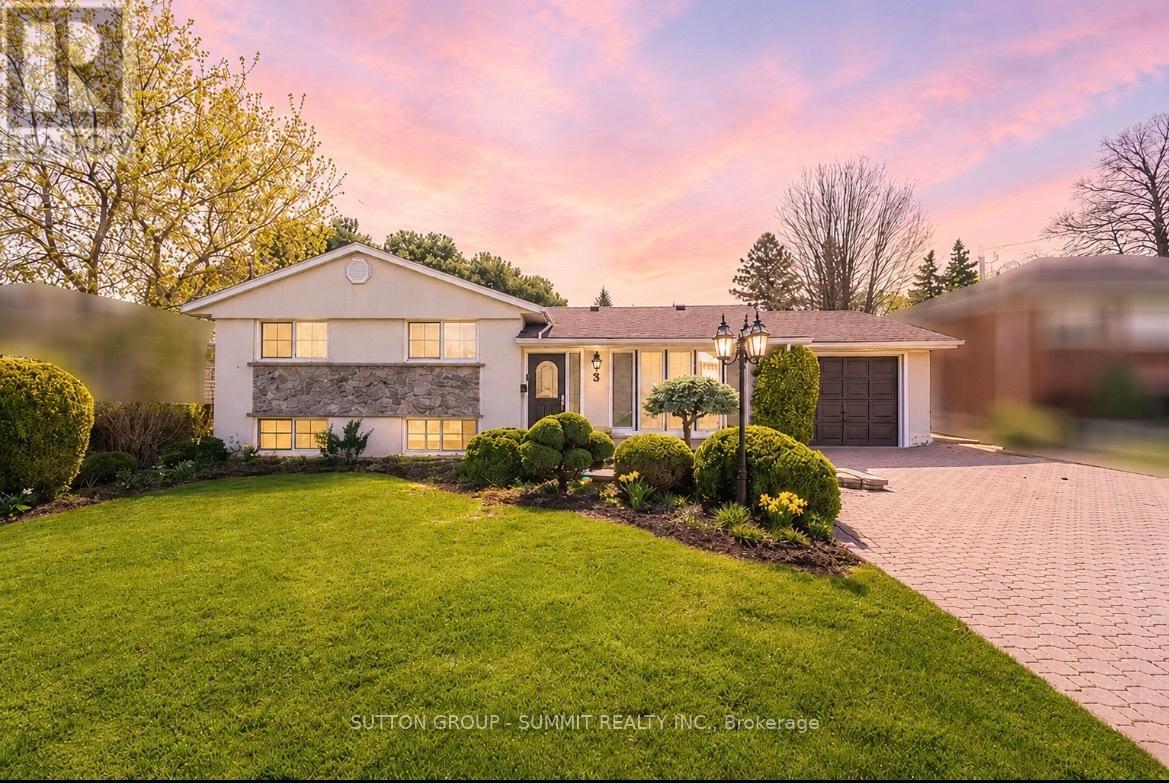
3 Donata Drive
Mississauga, Ontario
Welcome to this beautifully updated home set along a picturesque, tree lined St. in one of Streetsville's most desirable pockets, known for its generous lots & impressive custom homes. Positioned on a mature, professionally landscaped property, this residence offers a rare combination of charm & space. The expansive lot provides endless potential as there is ample room to enjoy the existing inground pool while still having a large 2nd fenced backyard ideal for children, outdoor gatherings, & summer entertaining. Inside, the home has been thoughtfully upgraded, highlighted by a spacious, modern kitchen/dining room addition along with updated windows & doors. Roof is a few yrs old. The Basement has extra high ceilings, crawlspace has been significantly deepened, creating a surprisingly large walk-in area that's a perfect height to walk in with ease for storage or could be reimagined as a playroom, workshop, workspace, or hobby area. The pool has been well maintained a brand new, (still in the box) robotic vacuum. The St. itself has recently benefitted from new sewer installations completed in 2024, enhancing both convenience and long term value & piece of mind. Families will appreciate being within walking dist. of the highly ranked Vista Heights Public School, known for its strong academic reputation & French Immersion programs. The high schools also offer French Immersion. Commuters & lifestyle seekers alike will enjoy easy access to the Streetsville GO Station, as well as nearby shops, restaurants, local pubs & amenities that contribute to the area's welcoming, small town village atmosphere. This highly regarded pocket in trendy Streetsville is especially known for its walkability, family friendly feel, & abundance of custom-built homes. Opportunities like this, owning a home on such a lovely mature lot in one of Mississauga's most sought after communities don't come along often. This pocket is one of the most desired in Streetsville! Updated survey available. (id:60365)
72 Coolhurst Avenue
Brampton, Ontario
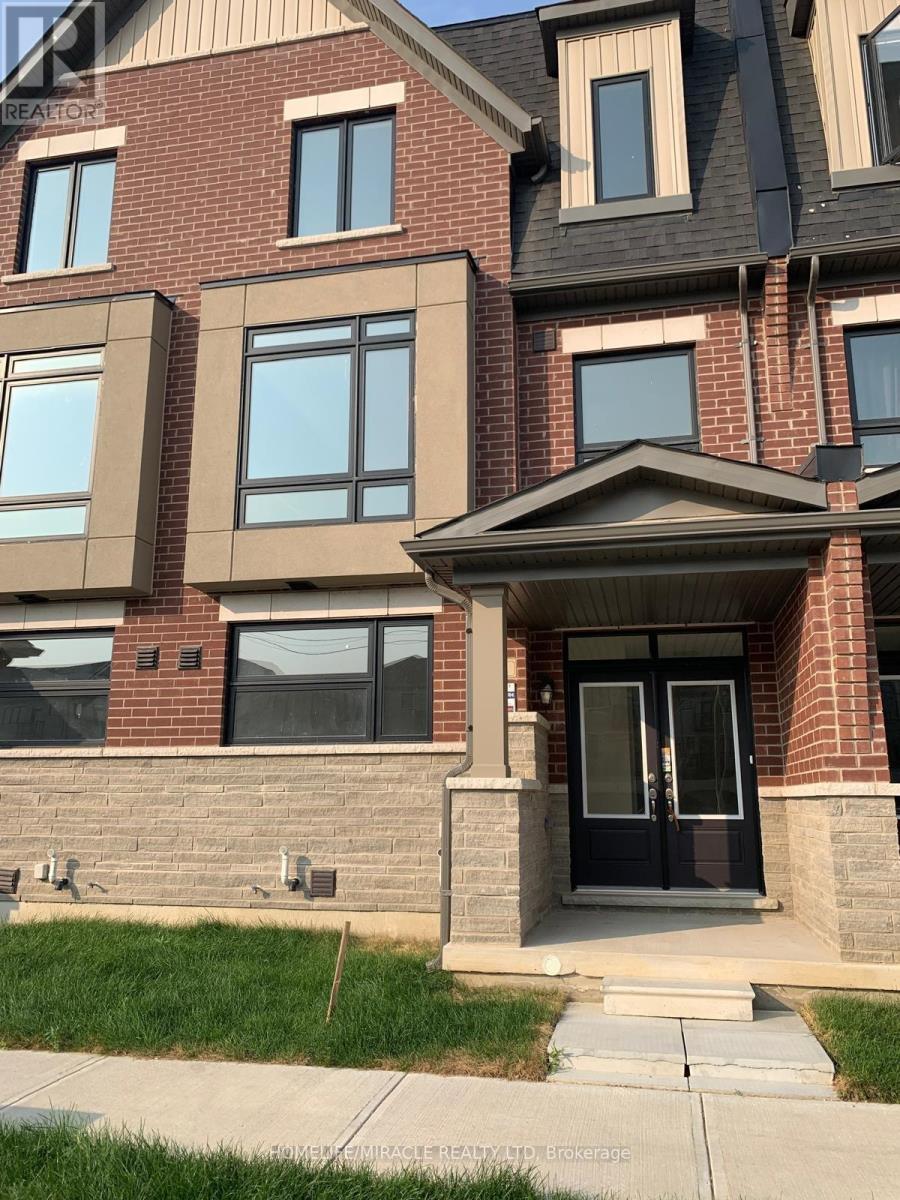
Move your family into this stunning never lived in urban executive townhome. Perfect for those seeking luxury upgrades and an impressive layout in one of Brampton's most sought after communities. Located on Mississauga Road & Bovaird intersection, Ground floor-one bedroom with 3pc ensuite-perfect for home office, in-laws or guests. Chef's kitchen-modern ceiling -height cabinetry, Granite countertop, Large island and a separate pantry. Living space open concept ith a cozy fireplace and a private balcony . Primary retreat features a walk-in closet with 4 pc ensuite and its own private balcony . Top floor laundry for everyday convenience. Hardwood floor, oakstairs with elegant iron spindles, Stainless steel appliances. Minutes to mount pleasant Go Station, Schools, Children Park, Grocery Stores. Landlord expects tenants to keep the property in clean hygienic condition. Included central air conditioning, Central Heating, Central vacuum. (id:60365)
2 - 98 Barton Street
Milton, Ontario
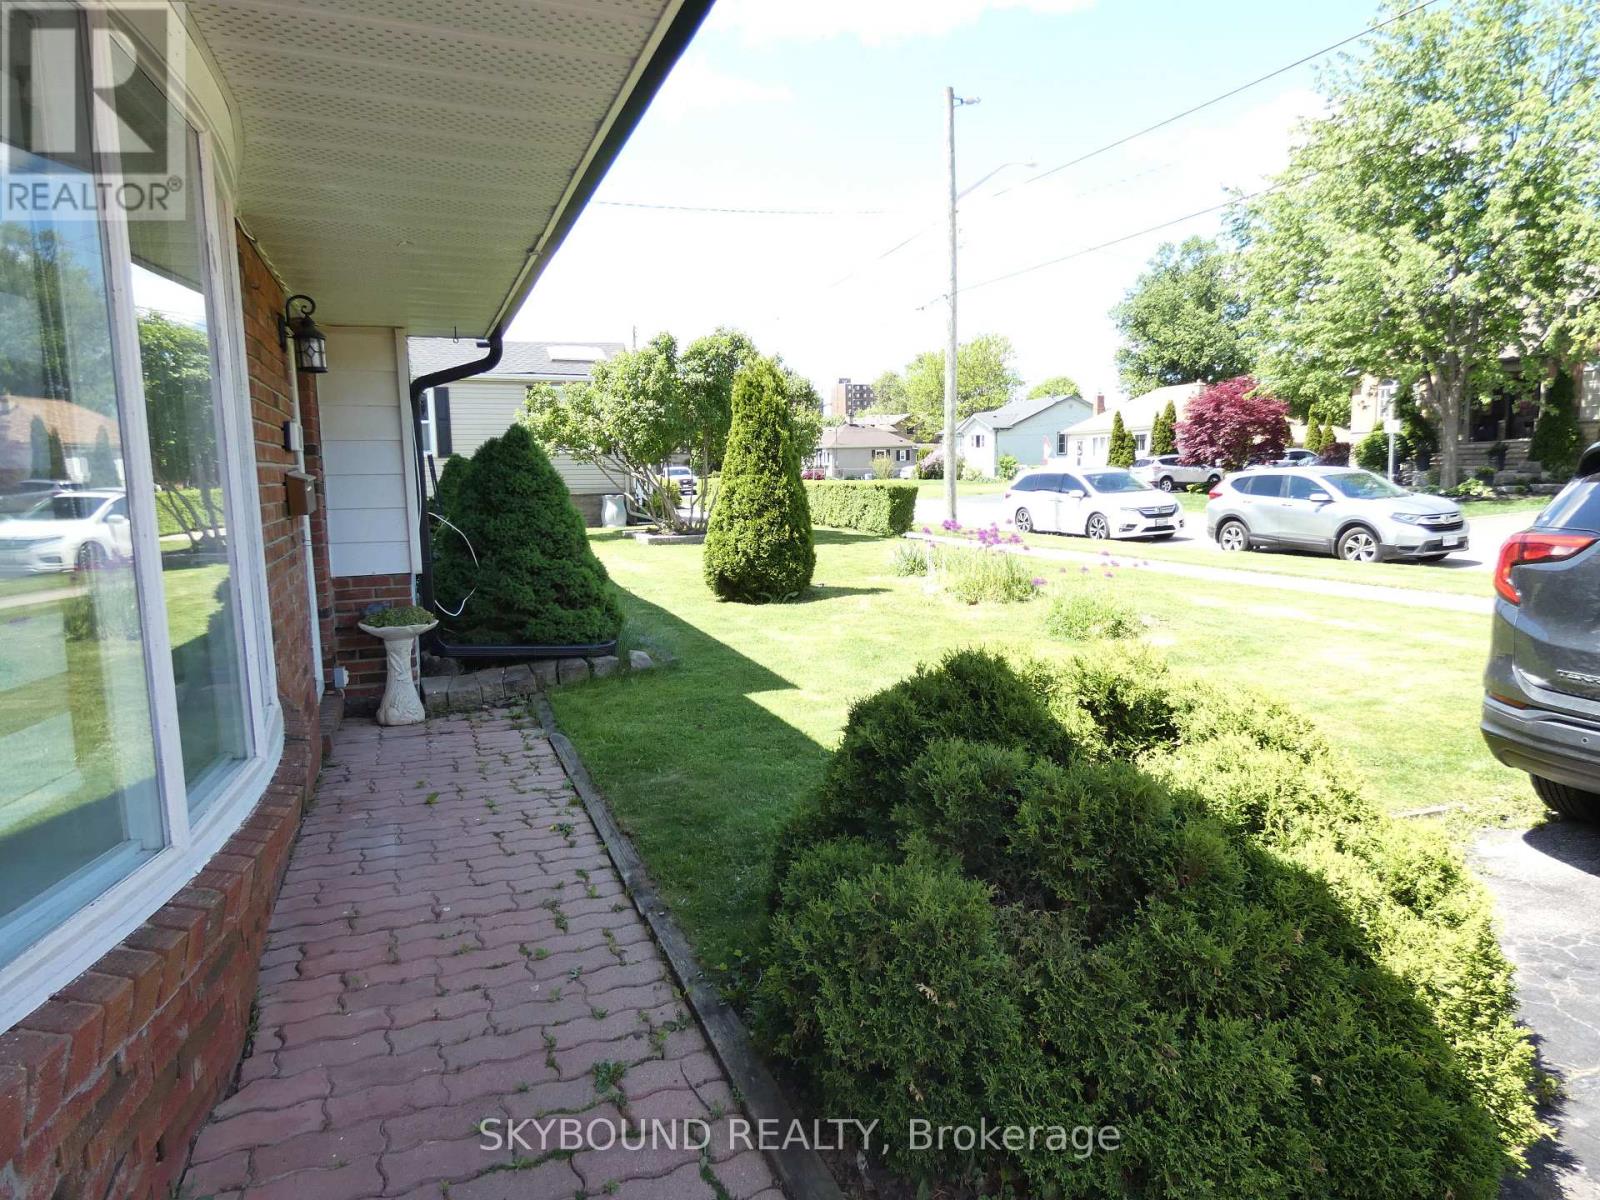
Spacious and bright 2-bedroom unit in a fully renovated detached family home. This private half of the house features large windows, 2 separate entrances, a personal deck, vinyl flooring throughout, pot lights, upgraded light fixtures , and a new kitchen featuring brand new appliances. Enjoy your own private washer and dryer located in the basement for added convenience. Additional basement space may be available for negotiation. Conveniently located near J.M. Denyes Public School, Montessori School Of Milton, and Milton District High School. Only a 9-minute drive to the Milton Carpool Lot GO Transit, making commuting easy. (id:60365)
1250 Dunbar Road
Burlington, Ontario
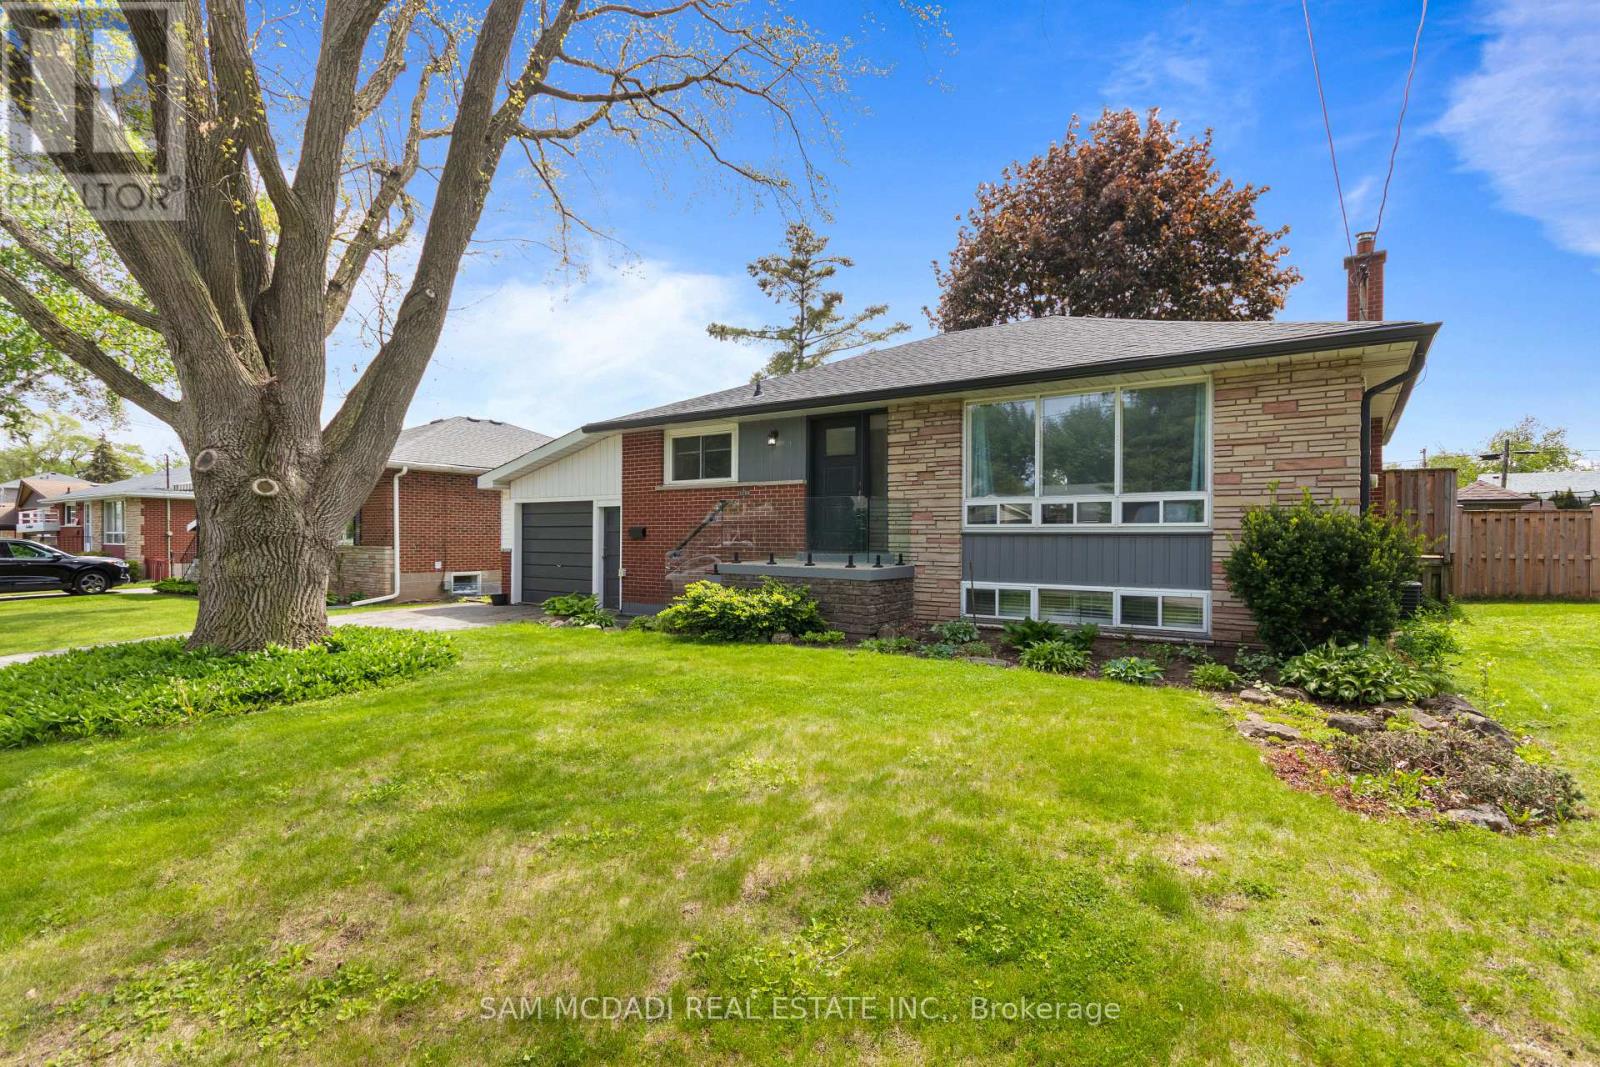
Welcome To This Super Cute & Move-In Ready 2+1 Bdrm Bungalow In Burlington's Sought-After Mountainside Community. Sitting Pretty On A Mature, Private Lot W/ An Attached Garage, This Home Feels Warm, Welcoming & Full Of Charm. The Main Level Features A Fantastic, Renovated Kitchen, Luxury Vinyl Flooring, Front Door & Front Porch Railings, Fresh Paint & New Appliances, All Completed In 2022, Plus A Bright Dining Area W/ Walk-Out To An Oversized Deck Overlooking A Wonderful Backyard With Beautiful Mature Trees. The Finished Basement, Updated In 2024, Offers A Rec Room, Additional Bdrm & Flexible Space For Guests Or A Home Office. Enjoy Great Outdoor Space W/ A Fully Fenced Yard, Fence 2021, Roof 2022, Furnace 2022 & A/C 2025 Rental. A Wonderful Opportunity In A Family-Friendly Burlington Neighbourhood Close To Parks, Schools, Shopping, Transit, Hwys & Everyday Amenities. (id:60365)
88 South Kingsway Way
Toronto, Ontario
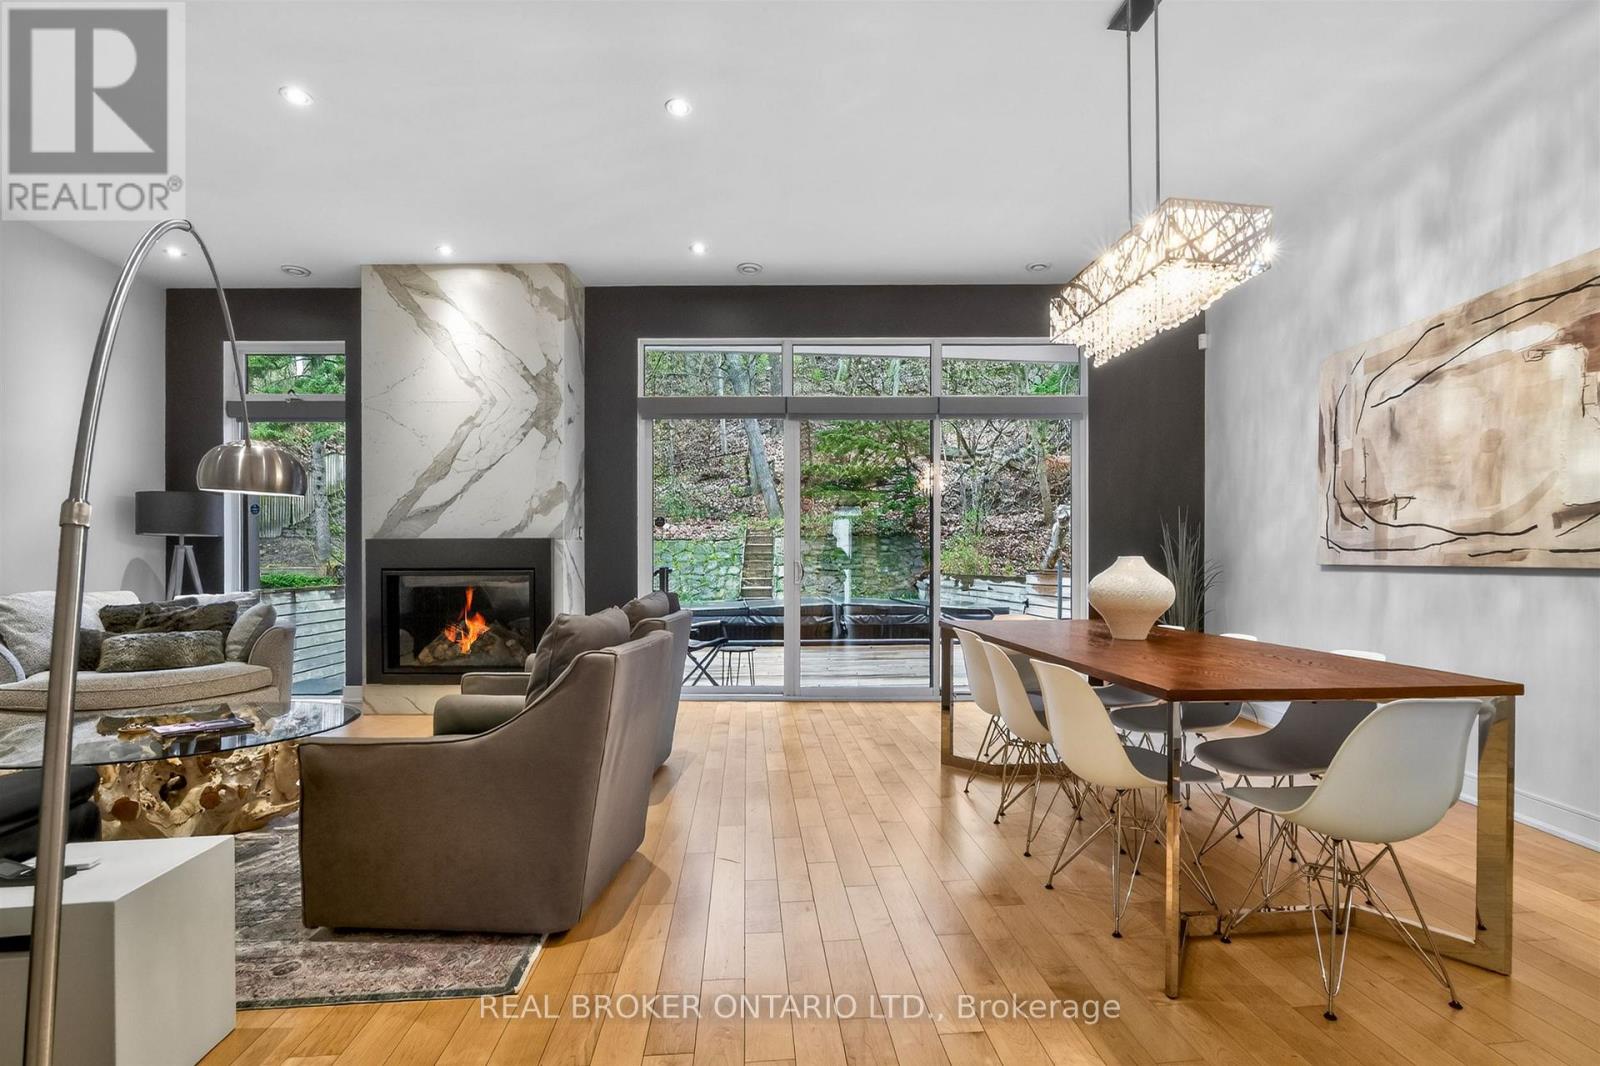
Step into a sanctuary of modern luxury and impeccable design! This exquisite 4000+ sq ft contemporary masterpiece, crafted by David Peterson Architect Inc., offers a unique blend of functionality and elegance. Featuring 3+1 bedrooms, 4 baths, and a lush garden atrium, this home is a serene retreat in a private woodland setting with breathtaking seasonal views. Located just minutes from downtown, the airport, and Bloor West Village, this rare offering boasts top-of-the-line finishes, including natural maple and Statuario accents throughout. Enjoy the convenience of Samsung and Bosch appliances, a custom sauna, a swim spa, an EV charger, and a separate suite perfect for in-laws or nannies. This freshly painted home truly offers a luxurious retreat for all members of the family! Available for short term lease $13k + expenses (id:60365)
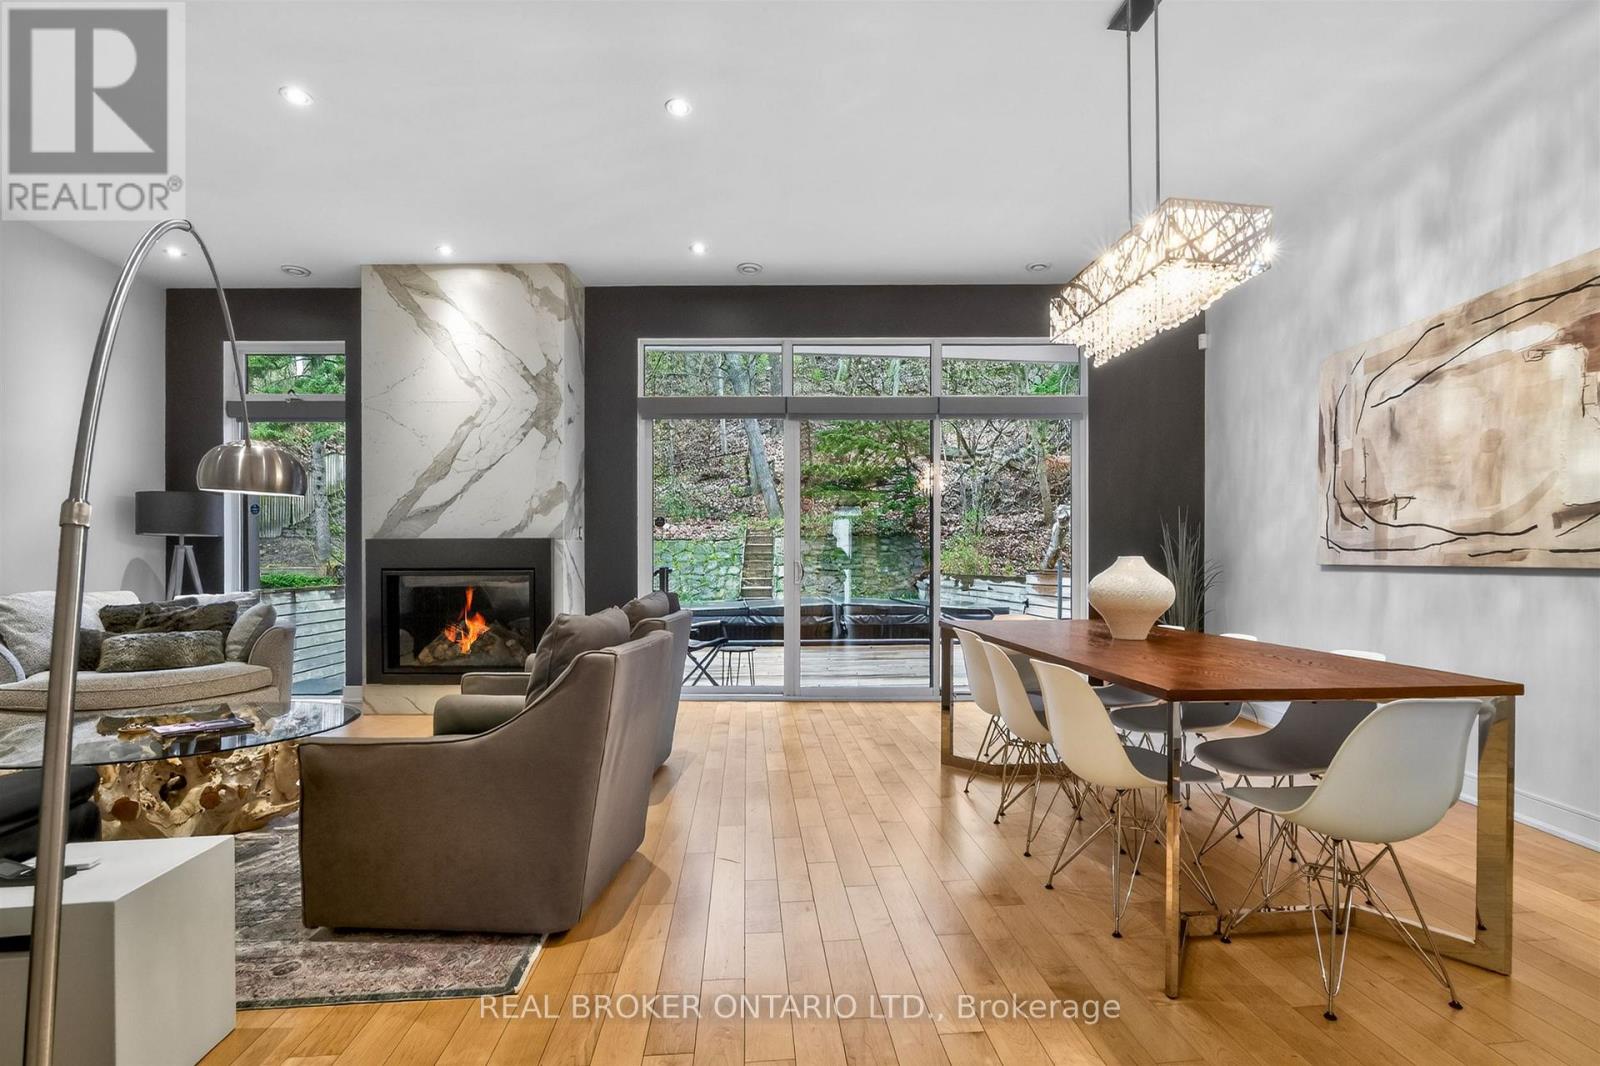
88 South Kingsway Way
Toronto, Ontario
Step into a sanctuary of modern luxury and impeccable design! This exquisite 4000+ sq ft contemporary masterpiece, crafted by David Peterson Architect Inc., offers a unique blend of functionality and elegance. Featuring 3+1 bedrooms, 4 baths, and a lush garden atrium, this home is a serene retreat in a private woodland setting with breathtaking seasonal views. Located just minutes from downtown, the airport, and Bloor West Village, this rare offering boasts top-of-the-line finishes, including natural maple and Statuario accents throughout. Enjoy the convenience of Samsung and Bosch appliances, a custom sauna, a swim spa, an EV charger, and a separate suite perfect for in-laws or nannies. This freshly painted home truly offers a luxurious retreat for all members of the family! (id:60365)
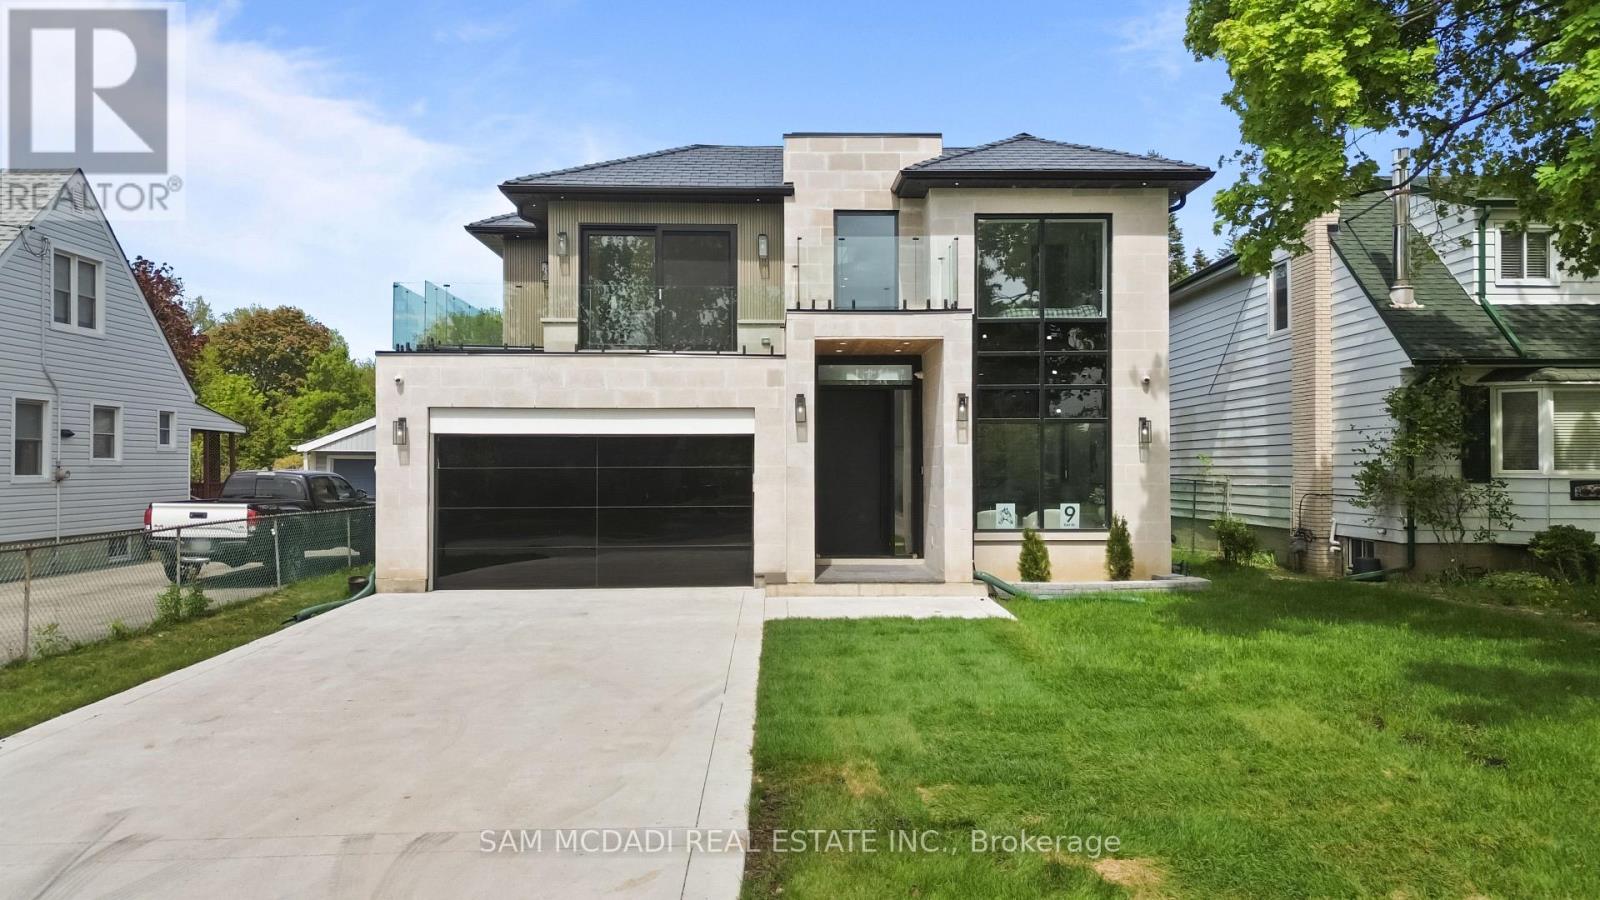
9 Earl Street
Mississauga, Ontario
Welcome to 9 Earl St, an architecturally refined custom-built residence offering over 6,000 SF of luxurious living space on a pool-sized lot. Thoughtfully designed, a striking fibreglass entry door introduces a grand interior featuring 10-ft ceilings, open-riser staircases with recessed lighting, oversized tilt-and-turn European windows, an in-home elevator servicing all levels, & pot lights throughout. Curated for both entertaining & everyday living, the designer chef's kitchen is equipped w/ premium Wolf & Sub-Zero appliances, including a separate full-size refrigerator & freezer, waterfall quartz countertops, custom tinted cabinetry, a built-in steamer, pot filler, oversized island, and an adjoining butler's prep kitchen. A secondary kitchen adds further versatility. Overlooking the kitchen, the family room showcases dramatic floor-to-ceiling built-ins, a porcelain slab fireplace surround, and expansive glass doors opening to a covered patio and private outdoor retreat. The main level also fts a versatile space that can easily convert into an additional bedroom complete w/ its own ensuite & walk-out access or an office. Upstairs, the primary suite delivers a boutique hotel-inspired experience with dual skylights, a spa-like ensuite featuring a steam shower, a tub, & a custom walk-in closet. Each washroom throughout the home is enhanced w/ heated floors, while the upper-level laundry room includes premium LG appliances & a built-in lint remover. Designed for relaxation, the fully finished walk-up lower level offers expansive recreation spaces, a dedicated theatre room w/ 9 speakers & dual subwoofers, an additional bedroom suite, & 2 full bathrooms. Additional highlights include rough-ins for heated basement floors, a snow melt system, secondary roughed-in laundry, hardwood flooring, porcelain slab finishes, gas & electric fireplaces, five skylights, & a durable poly sand synthetic slate roof. A truly exceptional offering tailored for the most discerning buyer. (id:60365)
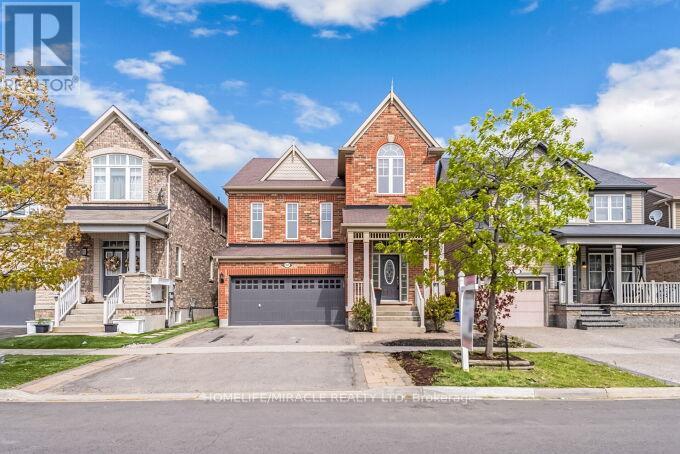
327 Pringle Avenue
Milton, Ontario
Absolutely Stunning Upgraded Detached Home Offering Approx. 3000 Sq Ft Of Elegant Living Space In One Of Milton's Most Desirable Family-Friendly Neighbourhoods! This Beautifully Maintained Home Features 3 Spacious Bedrooms, 4 Washrooms, Almost Brand New Flooring in whole house , Fresh Professional Paint, Updated Vanities, And A Bright Functional Layout Perfect For Growing Families & First-Time Home Buyers.Enjoy Everyone Dream-(Separate Living, Dining, And Family Rooms) Providing Exceptional Space For Everyday Living And Entertaining. The Sun-Filled Family Room Features A Soaring Vaulted Ceiling Creating A Warm And Inviting Atmosphere. Gorgeous Kitchen Showcases Modern Cabinetry, Brand New Quartz Countertops & Matching Modern Backsplash, Stainless Steel Appliances, Elegant Bay Window, New Ceramic Flooring In Kitchen & Breakfast Area, And Plenty Of Natural Light. Elegant Hardwood Flooring Throughout Main & laminate floor on Second Floor, Brand New Staircase With Stylish Cast Iron Pickets, And Absolutely No Carpet In The Entire House.Professionally Finished Basement (Feels Like Walkout) Offers Incredible Additional Living Space Featuring wetbar, Large Recreation Room, 3-Piece Washroom, Electric Fireplace, And Ample Storage - Ideal For Extended Family, Guests, Or Entertainment.Situated On A Quiet Street In One Of Milton's Best Areas, Close To Top-Rated Schools, Parks, Recreation Centre, Shopping, Public Transit, And All Major Amenities. Large Driveway With Ample Parking. Move-In Ready Home Loaded With Upgrades - True Pride Of Ownership! - (id:60365)
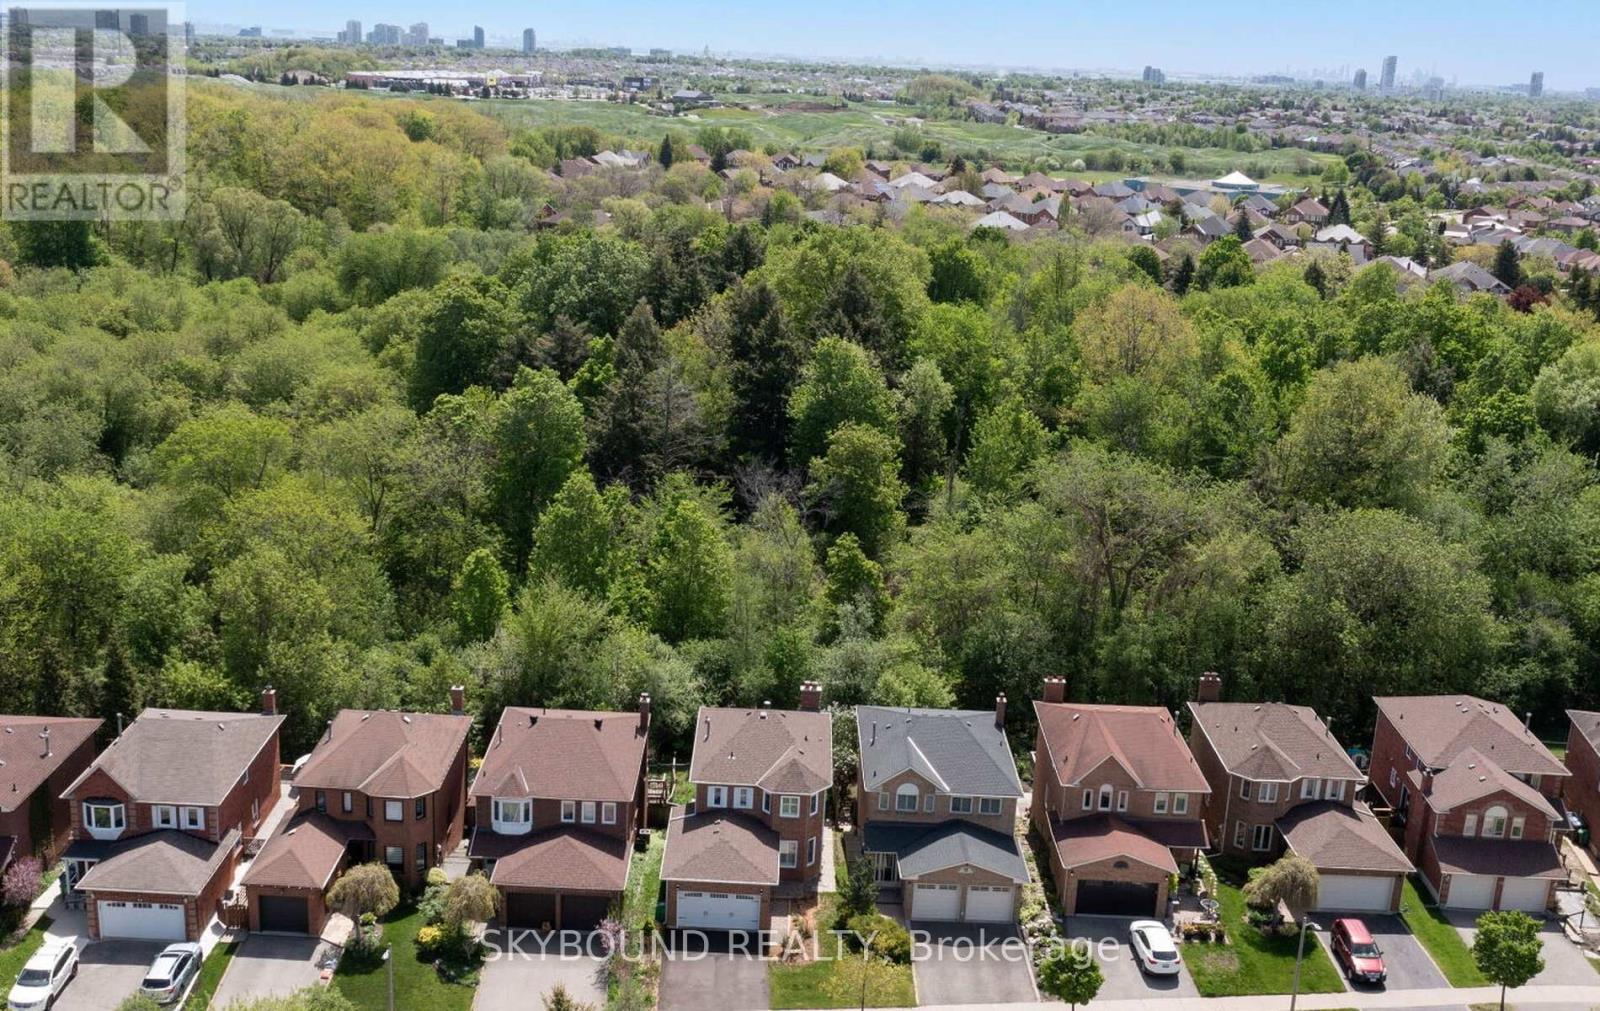
21 Pinellas Drive
Brampton, Ontario
First time ever offered for sale, this beautifully maintained and updated home is a rare opportunity in a desirable pocket of Heart Lake. Situated on a very quiet street and backing directly onto White Spruce Park, you'll find exceptional privacy, mature trees, and beautiful forest views rarely found in the area. This bright and spacious home features oak hardwood flooring throughout the main level, an oak staircase, ceramic tile in the foyer, hallway and powder room, and an inviting functional layout ideal for family living and entertaining. The updated kitchen features quartz countertops and backsplash, four brand new stainless steel appliances (including a beverage centre fridge and gas stove with built-in air fryer), and overlooks the private backyard greenspace. The family room features a wood-burning fireplace that has never been used, along with a walkout to the elevated rear deck surrounded by nature with direct access to the trails of White Spruce Park. The upper level features newer waterproof vinyl flooring and 3 generously sized bedrooms, including an oversized primary bedroom that offers a renovated ensuite and spacious sitting area with bay windows. Recent updates to the home include newer windows throughout the top two floors (many with classic shutters), updated main bath, ensuite, and powder room, new roof ('26) plus numerous thoughtful improvements throughout. The walkout basement offers excellent in-law, extended family or possible rental potential with a separate entrance, bedroom, 3-piece bathroom, living area, kitchen, and laundry. Ideally located close to schools, shopping, recreation centre, churches, Highway 410, nature trails, and Turnberry Golf Club. Must be seen to appreciate, a truly special property that has been lovingly cared for and is ready for its next family to enjoy. (id:60365)

© 2026 Proptech Realty Inc., Brokerage.