
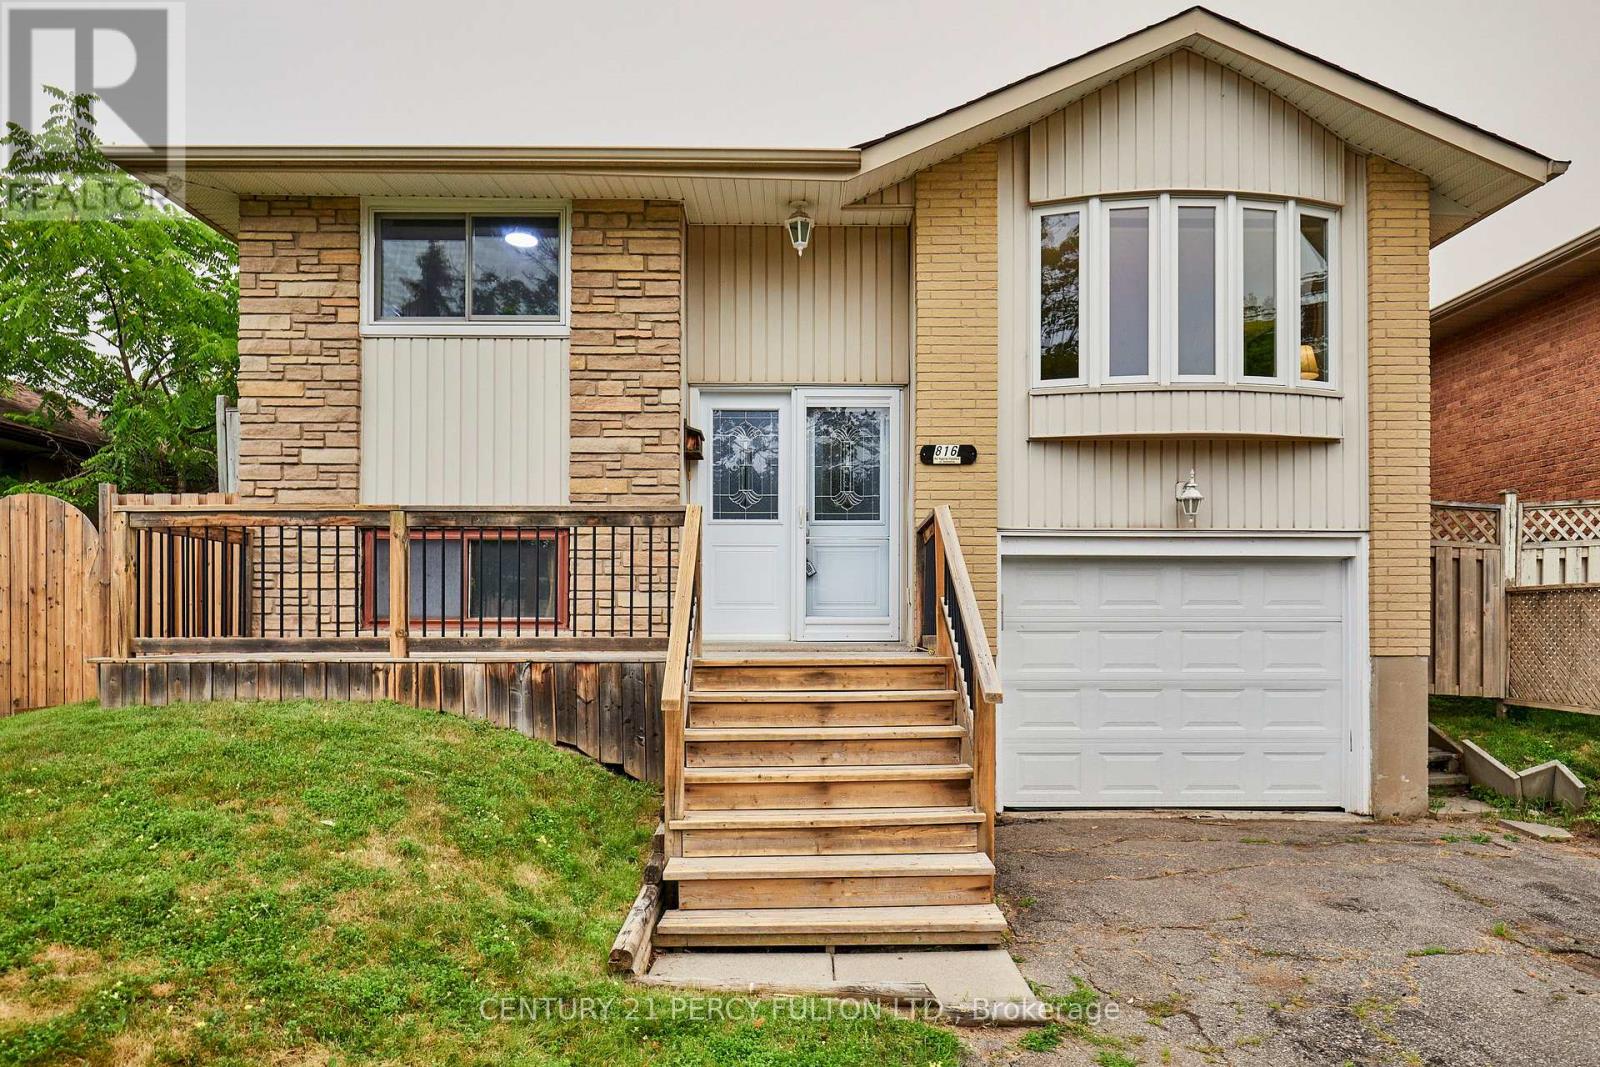
816 Carnaby Crescent
Oshawa, Ontario
Welcome to 816 Carnaby Crescent, a Beautifully Updated Detached 3 Bedroom Raised Bungalow offering the perfect place to call home with room for everyone needs. The Bright Updated Eat-in Kitchen features a convenient Walkout to the Deck, making outdoor BBQ duty effortless. The Open-Concept Living/Dining room is filled with natural light from the Large Bay Window, creating a warm and inviting space to relax and entertain. The Modern Finished Lower Level boasts Above-Grade Windows, a Huge Recreation Room with a Gas Fireplace and (Plenty of Space to add a Bedroom) a Large modern 3-piece Bathroom. An oversized laundry room with the potential to be converted into a Kitchen, making it an ideal setup for an in-law suite or extended family living. The extra-long single-car garage provides Direct access to the Basement for added convenience or possible Separate Entrance. Recent updates include New Windows '25 and a New Roof '25, Paint & Flooring '26 offering peace of mind for years to come. Ideally located close to shopping, grocery stores, restaurants, parks, schools, and everyday amenities, this move-in ready home is a fantastic opportunity for first-time buyers, downsizers, or growing families looking to settle into a desirable neighbourhood. MONTHLY HEAT & HYDRO APROX $192.00 with present owners. (id:60365)
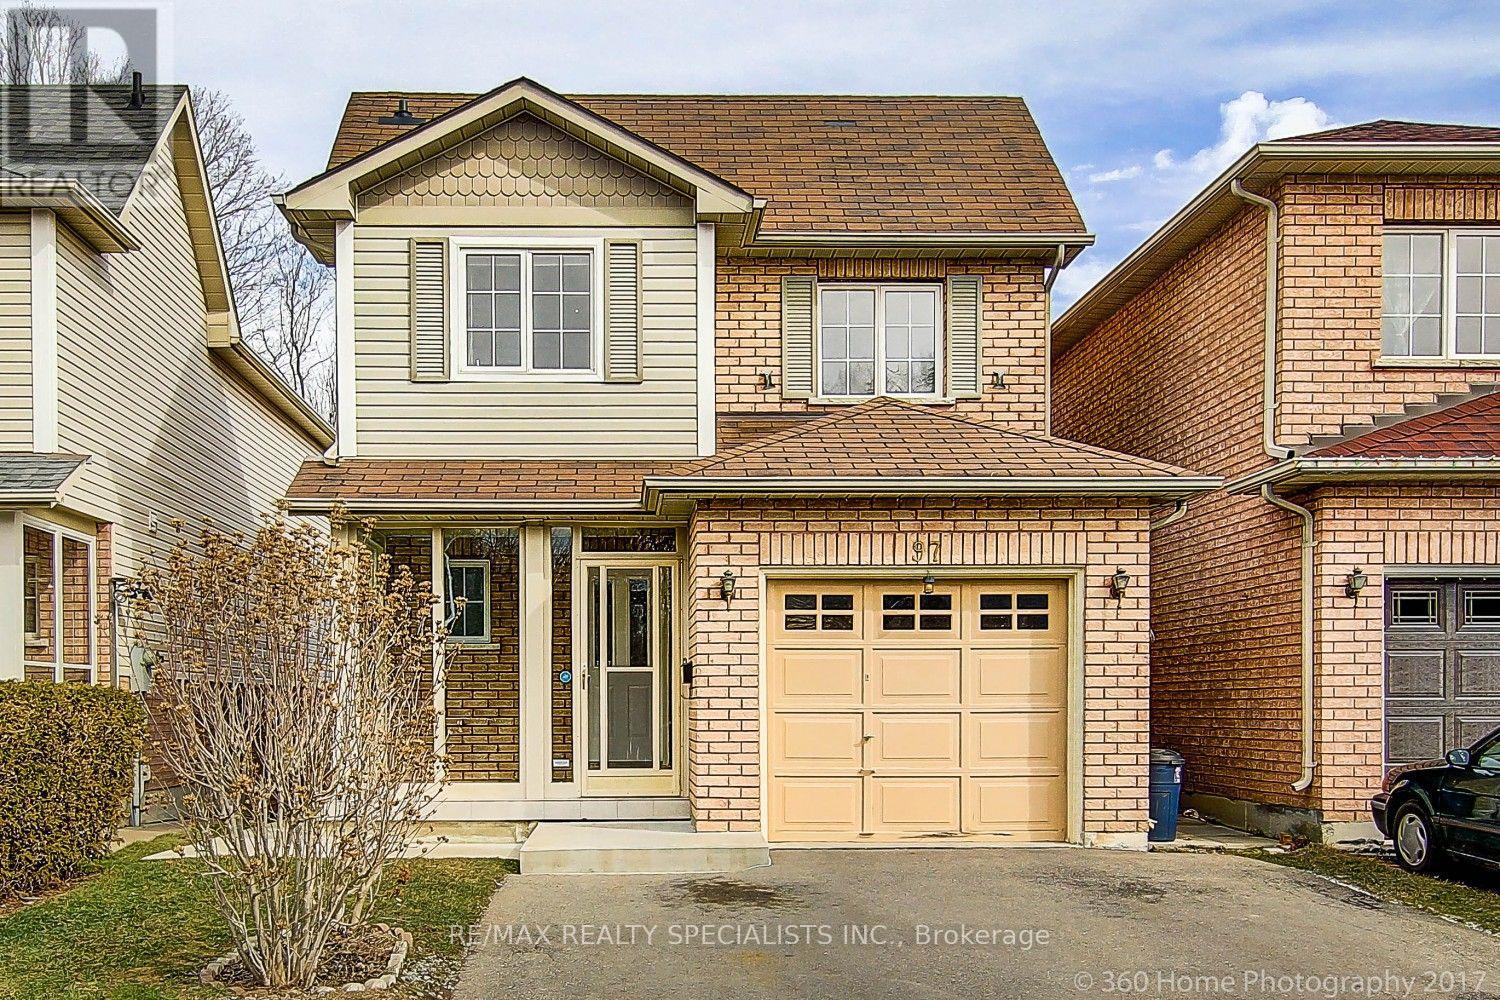
97 Piperbrook Crescent
Toronto, Ontario
Welcome to this spacious 3-bedroom, 3-bathroom home located on a quiet, family-friendly cul-de-sac in a highly sought-after neighbourhood. Enjoy a bright and functional layout with two driveway parking spaces included. Conveniently located just minutes from the University of Toronto Scarborough, Centennial College, Highway 401, TTC, Guildwood GO Station, schools, parks, shopping, and other everyday amenities. Utilities are shared on a 70/30 split. Laundry is shared with the basement tenant. Tenant is responsible for snow removal and front and backyard lawn maintenance. Please note: The garage and basement (tenanted) are not included. Two driveway parking spaces are included. Showings available after August 1. Virtual walk-through video available. (id:60365)
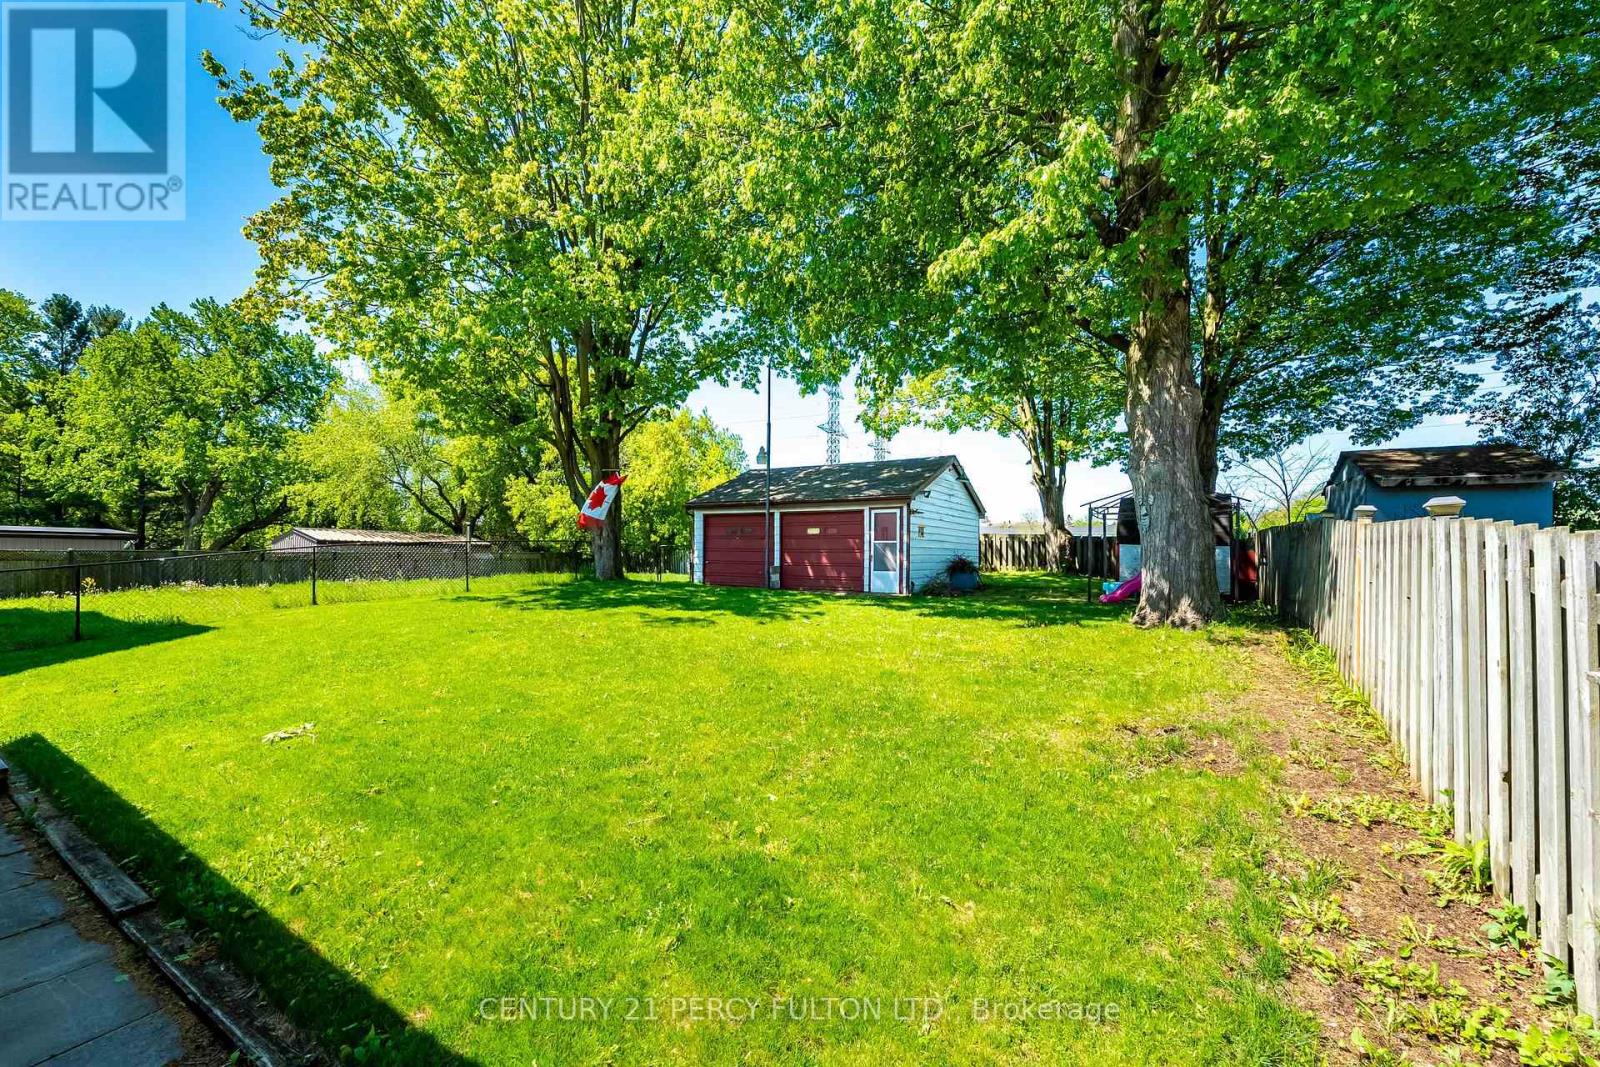
1986 Guild Road
Pickering, Ontario
ATTENTION ALL BUILDERS, 51 X 180 Foot Lot /Welcome to 1986 Guild Rd - Prime Pickering location with endless possibilities for builders, investors and first-time buyers. Situated on an oversized lot surrounded by custom-built homes, this property offers incredible potential in a highly desirable neighbourhood. This 2-bedroom bungalow features an open concept living/dining area, spacious eat-in kitchen, partially finished basement with separate entrance and a sunroom with a walk-out to large backyard. Detached garage, covered carport, and multi-car driveway provide ample parking and storage. Conveniently located within walking distance to Glengrove Public School and just minutes to Pickering Town Centre, GO Transit, parks, restaurants, and all amenities. A rare opportunity in an established and growing community. (id:60365)
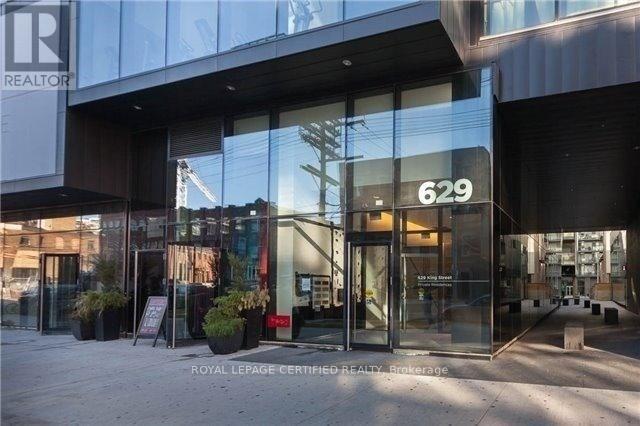
1323 - 629 King Street W
Toronto, Ontario
Well-Designed Junior 1-Bedroom Available In Thompson/629 KW Residences. Bright & Functional, Efficient Layout, 480 Sf Interior With Floor-To-Ceiling Windows. Experience Living In The Heart Of King West. Steps Away From Ttc Routes, Bars, Restaurants, Shopping Boutiques, Financial District, Night Life, Schools, Library, Waterfront Trails & More. Lavished Finishes, Laminate Flooring Throughout, Built-In Appliances, Spa-Like Bathrooms, Exposed Concrete Ceilings, & Tons Of Storage Space. Photos & Floorplan From Unit With Identical Mirrored Layout & Finishes. (id:60365)
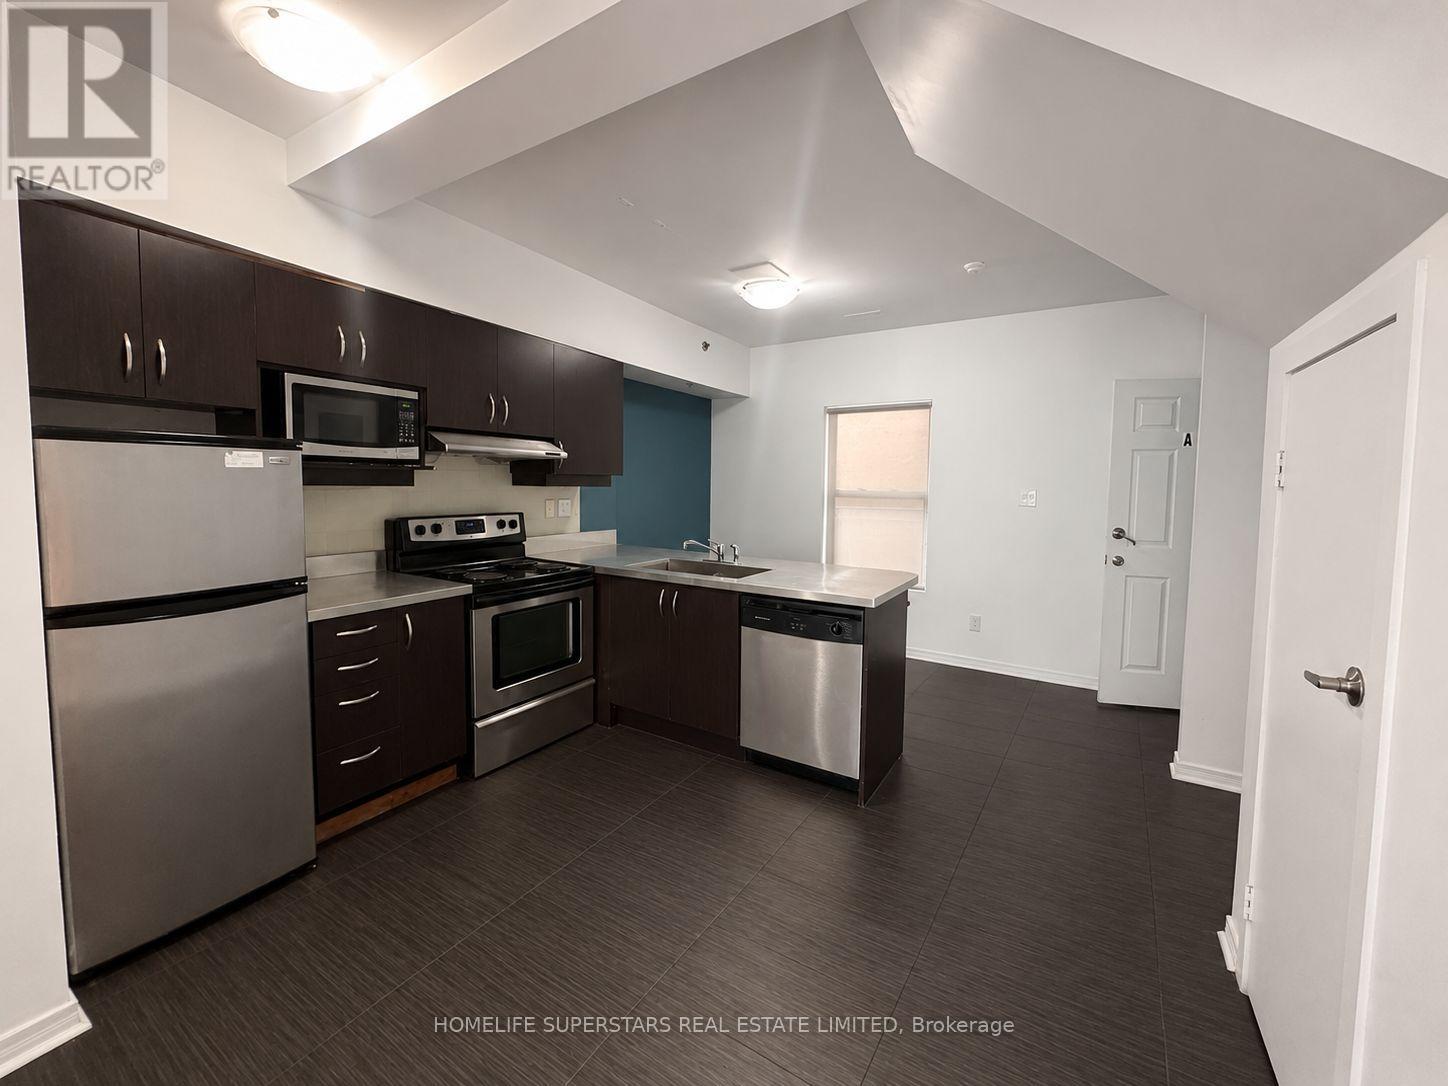
204 - 38 Kensington Place
Toronto, Ontario
2 Storey Unit Located In Tranquil Corner Of Historical Kensington Market In Downtown Toronto. Ideal For Families Or Students. Public Transportation (Street Cars) In Walking Distance. Close Proximity To University of Toronto, OCAD University, Toronto Metropolitan University, the Art Gallery of Ontario, major hospitals, the subway, Yonge-Dundas Square, and an incredible selection of cafes, restaurants, boutiques, and local markets. (id:60365)
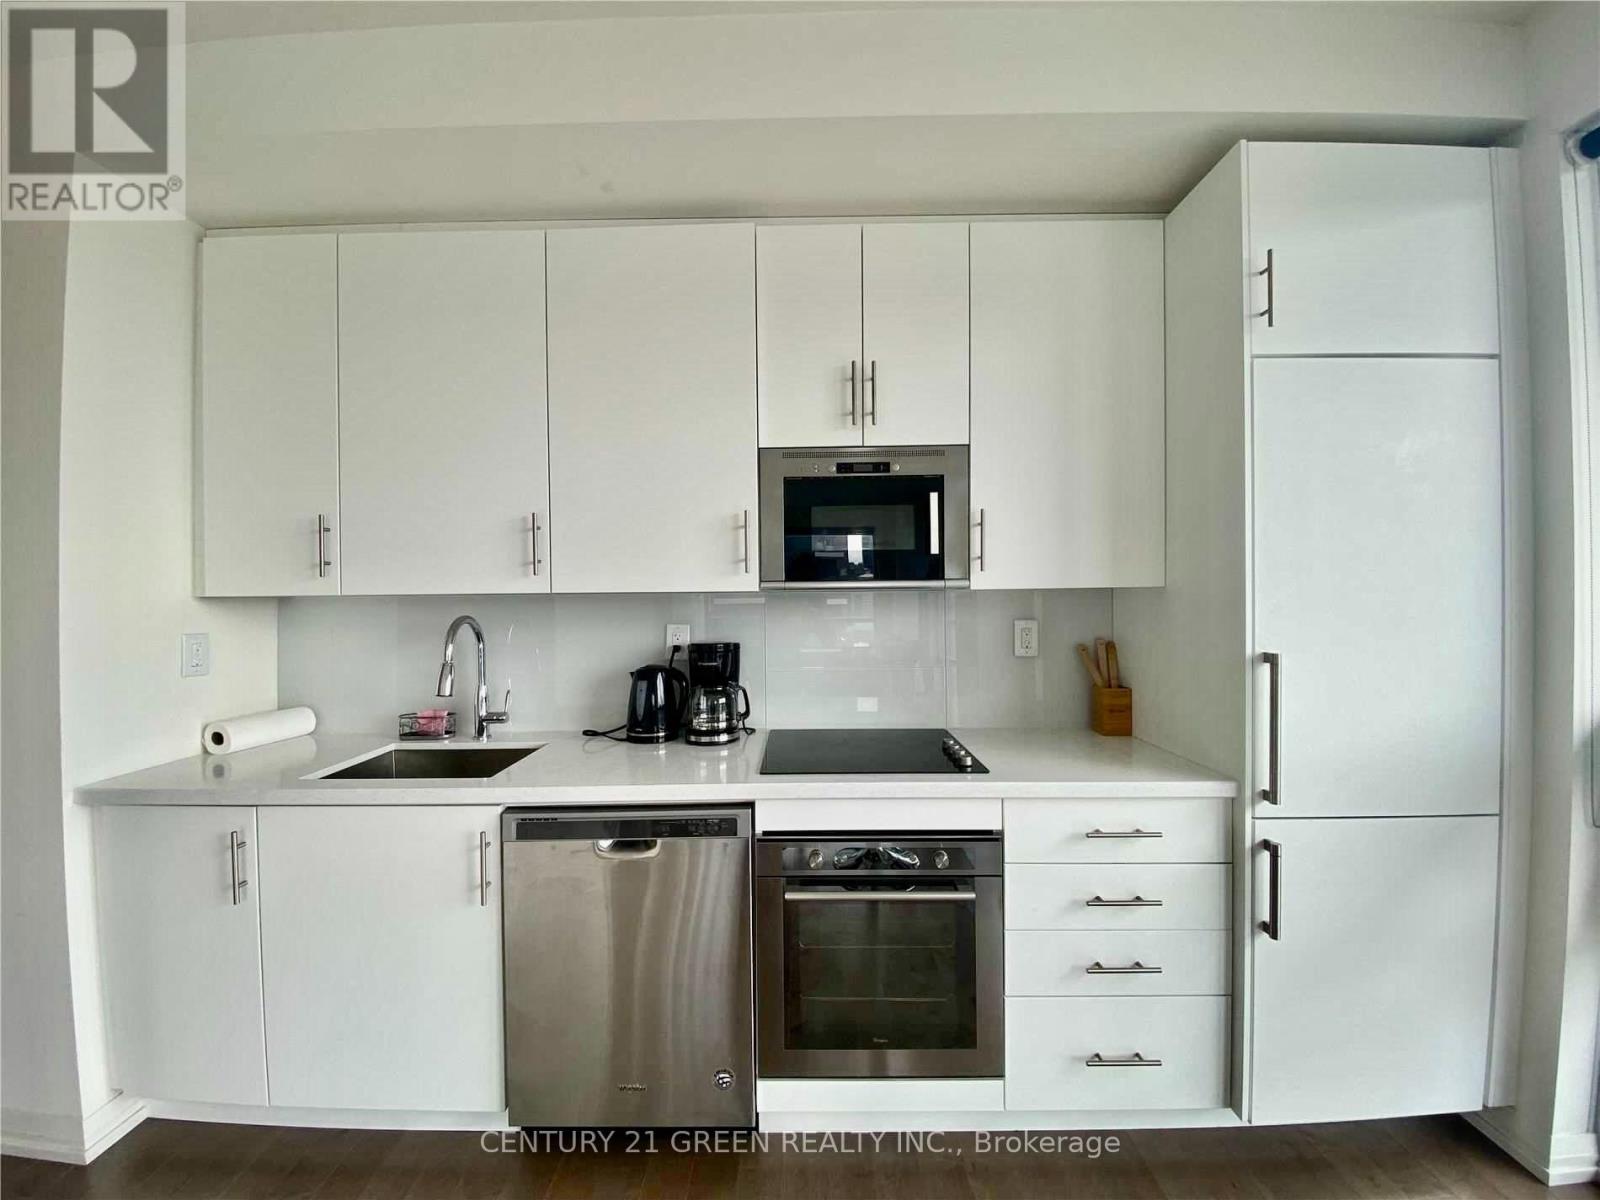
460 Adelaide Street E
Toronto, Ontario
Exceptional Bright Spacious 1 Bedroom + Den In Axiom By Greenpark. Walk Score Of 97%, Pedestrian And Transit Paradise. 699 Sqft Plus 130 Sqft balcony. Superb Layout. Real Livable Floor Plan. Amenities: 24/7 Concierge, Lounge, Theatre Room, Games Room, Pet Spa, Fitness Club With Saunas And Yoga Classes, Party Room, Outdoor Terrace, Private Dining/ Party Room, Sky Deck With Breathtaking View. (id:60365)
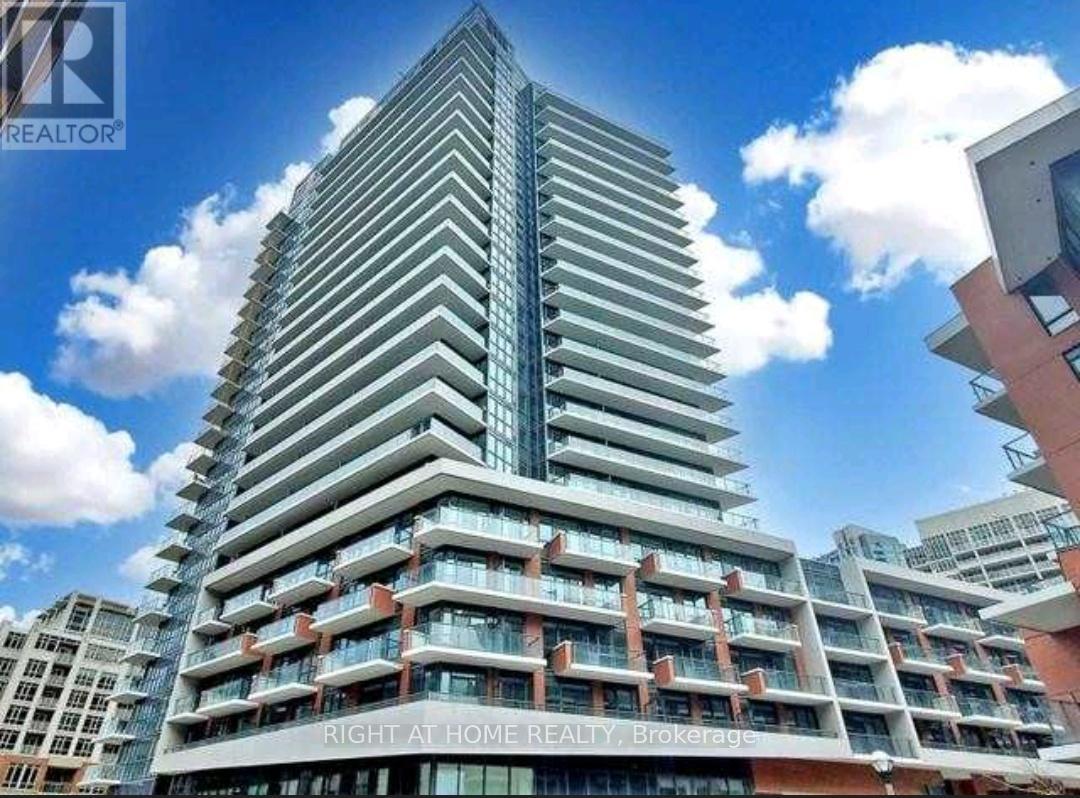
511 - 38 Iannuzzi Street
Toronto, Ontario
Experience stylish downtown living in this bright and modern studio featuring an oversized private balcony overlooking a quiet courtyard. Perfectly located in the heart of the city, just steps from the waterfront, scenic parks, beaches, and popular bike and skating trails - with the best of downtown right at your doorstep. This thoughtfully designed unit offers an open, functional layout with soaring 9-foot smooth ceilings and floor-to-ceiling natural light. The sleek contemporary kitchen is equipped with integrated full-size premium stainless steel appliances, granite countertops, designer backsplash, tall cabinetry, and under-cabinet lighting. Modern laminate flooring flows throughout, while the spacious spa-inspired bathroom includes generous shelving and storage. Ensuite front-load washer and dryer included for added convenience. Enjoy relaxing or entertaining on the large west-facing terrace - a peaceful outdoor retreat rarely found in studio living. Residents have access to exceptional resort-style amenities, including the renowned Fortune Wellness Centre with a state-of-the-art fitness club, yoga studio, sauna, steam room, hot tub, and cold plunge. Additional amenities include a party room, theatre lounge, meeting spaces, landscaped outdoor terrace, guest suites, bocce court, putting green, dog area, bike storage, and 24-hour concierge service. Located in Toronto's vibrant Entertainment District, you're minutes from the waterfront, CN Tower, Rogers Centre, Financial District, Chinatown, top restaurants, cafes, shopping, and transit. Available Aug 1. (id:60365)
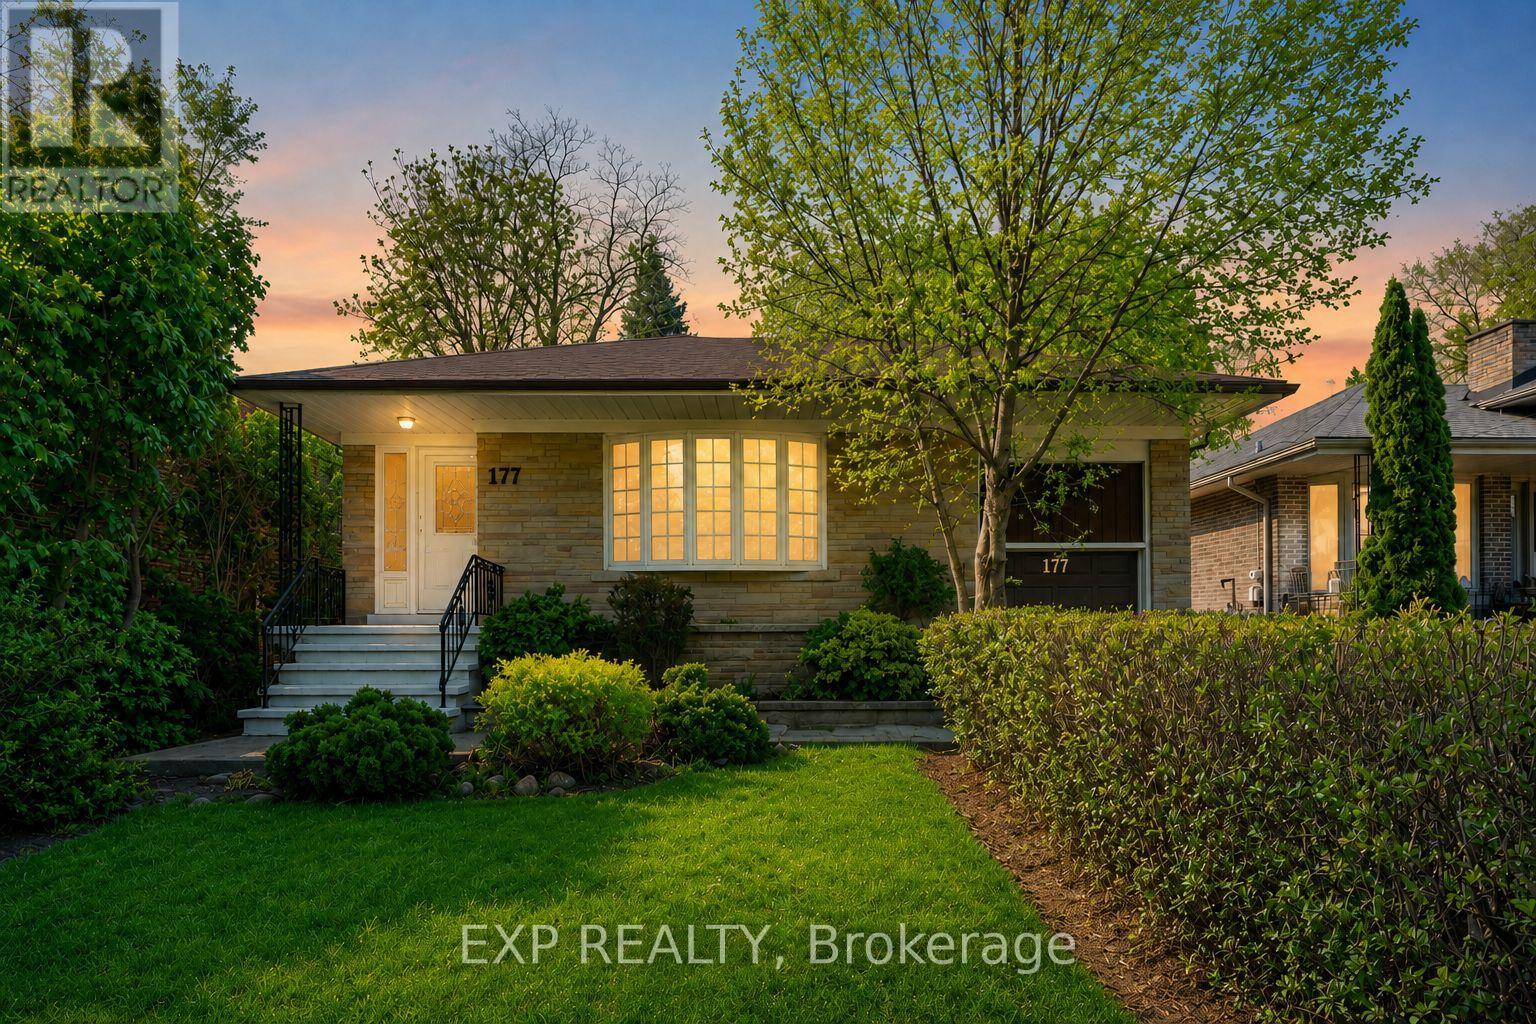
177 Overbrook Place
Toronto, Ontario
Mid-Century Charm Meets Modern Comfort At 177 Overbrook Place, A Detached Bungalow Nestled In Highly Sought-After Bathurst Manor. Ideal For Buyers Who Value Flexible Living Space, Privacy, Mature Greenery And Long-Term Potential, This Home Sits On A Generous 50 X 125 Ft South-Facing Lot With Private Driveway, Attached Garage And Parking For 4. The Bright Main Floor Offers Classic Character With Refined Updates, Featuring Open-Concept Living/Dining With Large Bay Window, Hardwood Floors, Crown Moulding, Smooth Ceilings, Pot Lights And Updated Fixtures. The Contemporary Kitchen Is Designed For Modern Functionality With Porcelain Floors, Breakfast Area, Brand New Quartz Countertop, New Sink And Brand New LG Fridge And Stove/Oven. The Generous Primary Retreat Includes Walk-In Closet And 3-Pc Ensuite, Complemented By Two Additional Main-Floor Bedrooms, Including One With Walk-Out To Deck. The Finished Basement With A Separate Entrance And Kitchen Facility Provides A Seamless Opportunity For Extended Family Living Or Future Income Potential, Complete With Recreation Room, Kitchen, 2 Additional Bedrooms And 3-Pc Bath. Recent Updates Include Brand New Kitchen Countertop And Sink, Main-Floor Bathroom Improvements Including New Toilet Bowl And New Mirror. Newly Painted Walls And Ceiling, New Drywall Ceiling In Basement Bedroom, New Laundry Sink, Porch Stair/Railing Repairs, Exterior Side Door Replacement, Window And Garage Door Repainting. Additional Notable Features Include 6-Month-Old Shingles, 4-Year-Old Main Floor Hardwood, And 4-Year-Old Basement Tile/Laminate Flooring. Surrounded By A Fully Fenced Yard And Mature Trees, This Property Perfectly Balances A Quiet "Forever Home" Atmosphere With A+ Convenience Near Parks, Schools, Transit, Hospital, Community Centre, Dufferin St And Finch Ave W. (id:60365)
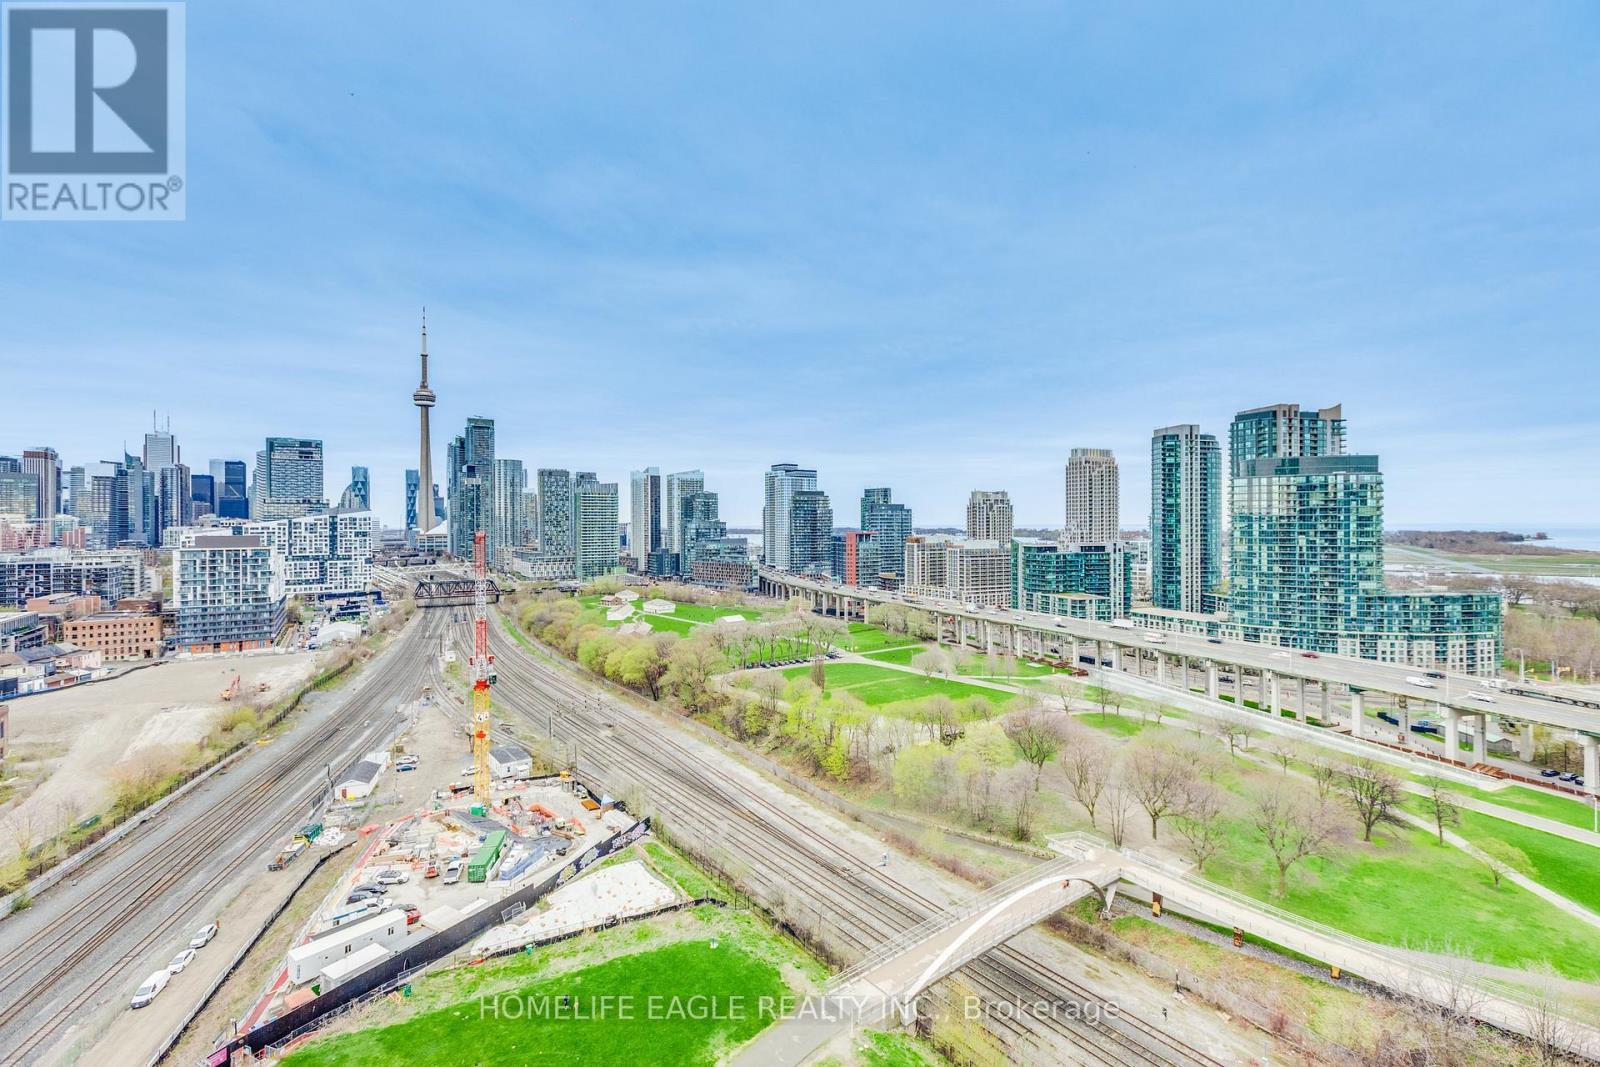
1811 - 30 Ordnance Street
Toronto, Ontario
Price includes 2 PARKING SPACES - one with EV CHARGER. Thoughtfully designed this exceptional residence boasts 2 spacious bedrooms- the primary bedroom plus a den with 2 custom-built closets and 2 full bathrooms. 2 PARKING SPACES - one with EV CHARGER. 2 BALCONIES invite you to breathe in the fresh lake air and for those who demand the ultimate in convenience. Owned 1 locker plus Opportunities like this simply don't come along often. Beyond your front door, an extraordinary resort-style amenity collection awaits across two buildings - with the majority of amenities located in 50 Ordnance St tower, meaning less traffic and quieter common areas for residents of 30 Ordnance. Enjoy a 24-hour concierge, cutting-edge fitness center, dry and steam sauna, yoga studio, outdoor pool, rooftop terrace with BBQs, theatre room, party room, guest suites, and co-working spaces. Immerse yourself in the energy of Liberty Village and King West, with Exhibition GO, TTC, Metro, Future Metrolinx, Altea Active, world-class dining, and boutique shopping all just steps away. A Walk Score of 91 means the city is yours to explore - and when you crave tranquility, the breathtaking waterfront trails are right at your doorstep. This is more than a condo. This is your gateway to the very best that Toronto has to offer! (id:60365)
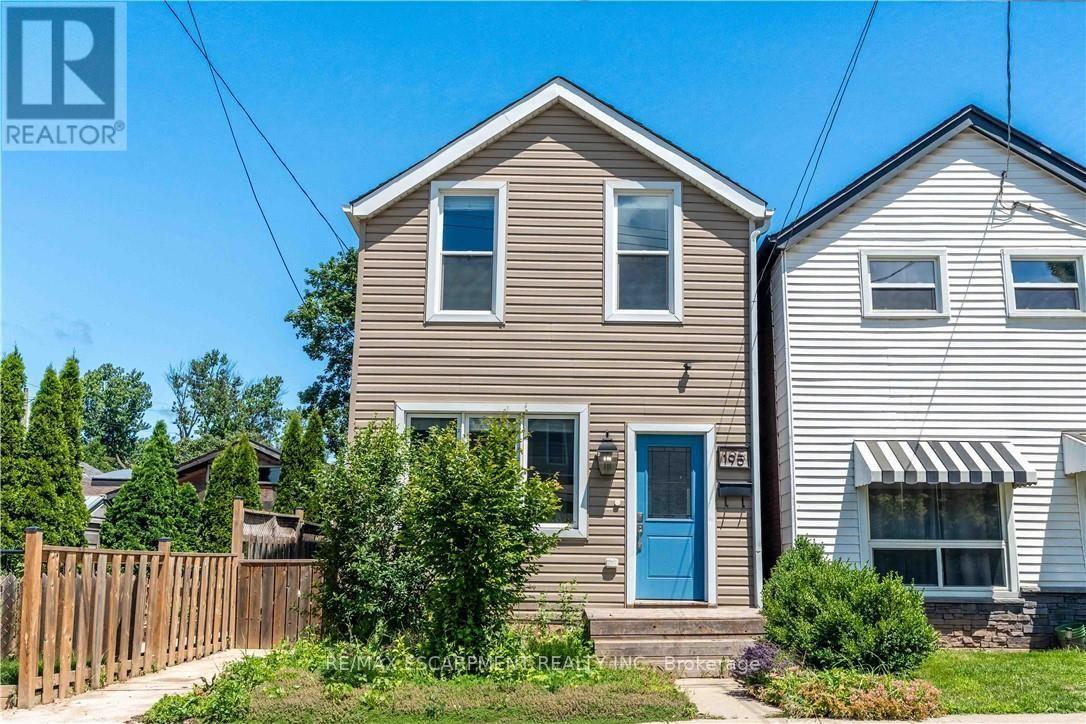
195 Wood Street E
Hamilton, Ontario
Beautifully updated two-storey home in a sought after North End neighbourhood, offering stylish finishes, functional living space and an unbeatable location. The bright open-concept main floor is filled with natural light and features high ceilings, modern laminate flooring and a beautifully renovated kitchen complete with quartz countertops, a breakfast bar, custom backsplash and stainless steel appliances. The kitchen offers direct access to the fully fenced backyard, creating the perfect space for summer barbecues, entertaining or relaxing outdoors. Upstairs offers two generously sized bedrooms and a full four-piece bathroom. The finished basement provides additional living space, ideal for a rec room, home office, gym or playroom, along with an additional four-piece bathroom. Numerous updates provide peace of mind, including a new electrical panel (2025), owned hot water tank (2026), furnace (2026) and washer/dryer (2026). Perfectly located on a quiet street just minutes from Hamilton Harbour, Pier 8, Bayfront Park, the Waterfront Trail, West Harbour GO Station and the vibrant shops, cafes and restaurants of James Street North. An exceptional opportunity to own a turnkey home in one of Hamilton's most exciting and rapidly growing neighbourhoods. (id:60365)

433 Whites Falls Road
Georgian Bay, Ontario
Escape to the tranquility of cottage country with this 4-season waterfront retreat on Six Mile Lake, ideally located in the Muskoka-Georgian Bay corridor and only about 1.5 hrs from the GTA via Hwy 400. Set in a quiet, sheltered bay with calm waters, year-round road access, and frequent wildlife sightings such as swans, this property offers the perfect blend of privacy, comfort, and recreation. This inviting cottage offers approx. 1,680 sq. ft. of finished living space over two levels. The main floor features a bright, lake-facing living room with stunning views, a well-appointed kitchen, dining area, a generous bedroom, and a full bathroom. A spacious screened-in porch extends the living space outdoors-ideal for family meals and relaxing summer evenings. The fully finished lower level includes two additional bedrooms, a full bathroom, and a large rec room with a wood fireplace creating a cozy space for cooler evenings. Walk-out patio doors lead to a lakeside patio for seamless indoor-outdoor living. Outdoor features are exceptional, including a newly built deck (2025) with frameless glass railing (2025), a private dock for swimming and boating, and a screened gazebo at the water's edge. Additional structures include two newly built storage sheds and a separate bunkie (10'6" x 11') with sauna perfect for guests or extra sleeping space. Serviced by a drilled well, septic system (recently serviced), and propane forced-air furnace. Recent upgrades include air conditioning (2024) and windows (2016), offering comfort and peace of mind. Enjoy endless recreation-swimming, kayaking, fishing, snowmobiling and motor boating right from your shoreline. Convenient access to Georgian Bay boating routes and nearby marinas in the Port Severn and Honey Harbour area provides fuel, supplies, and entry to the renowned 30,000 Islands. A rare opportunity to own a true four-season Muskoka retreat in a peaceful waterfront setting. Move-in ready and ideal for year-round enjoyment. (id:60365)
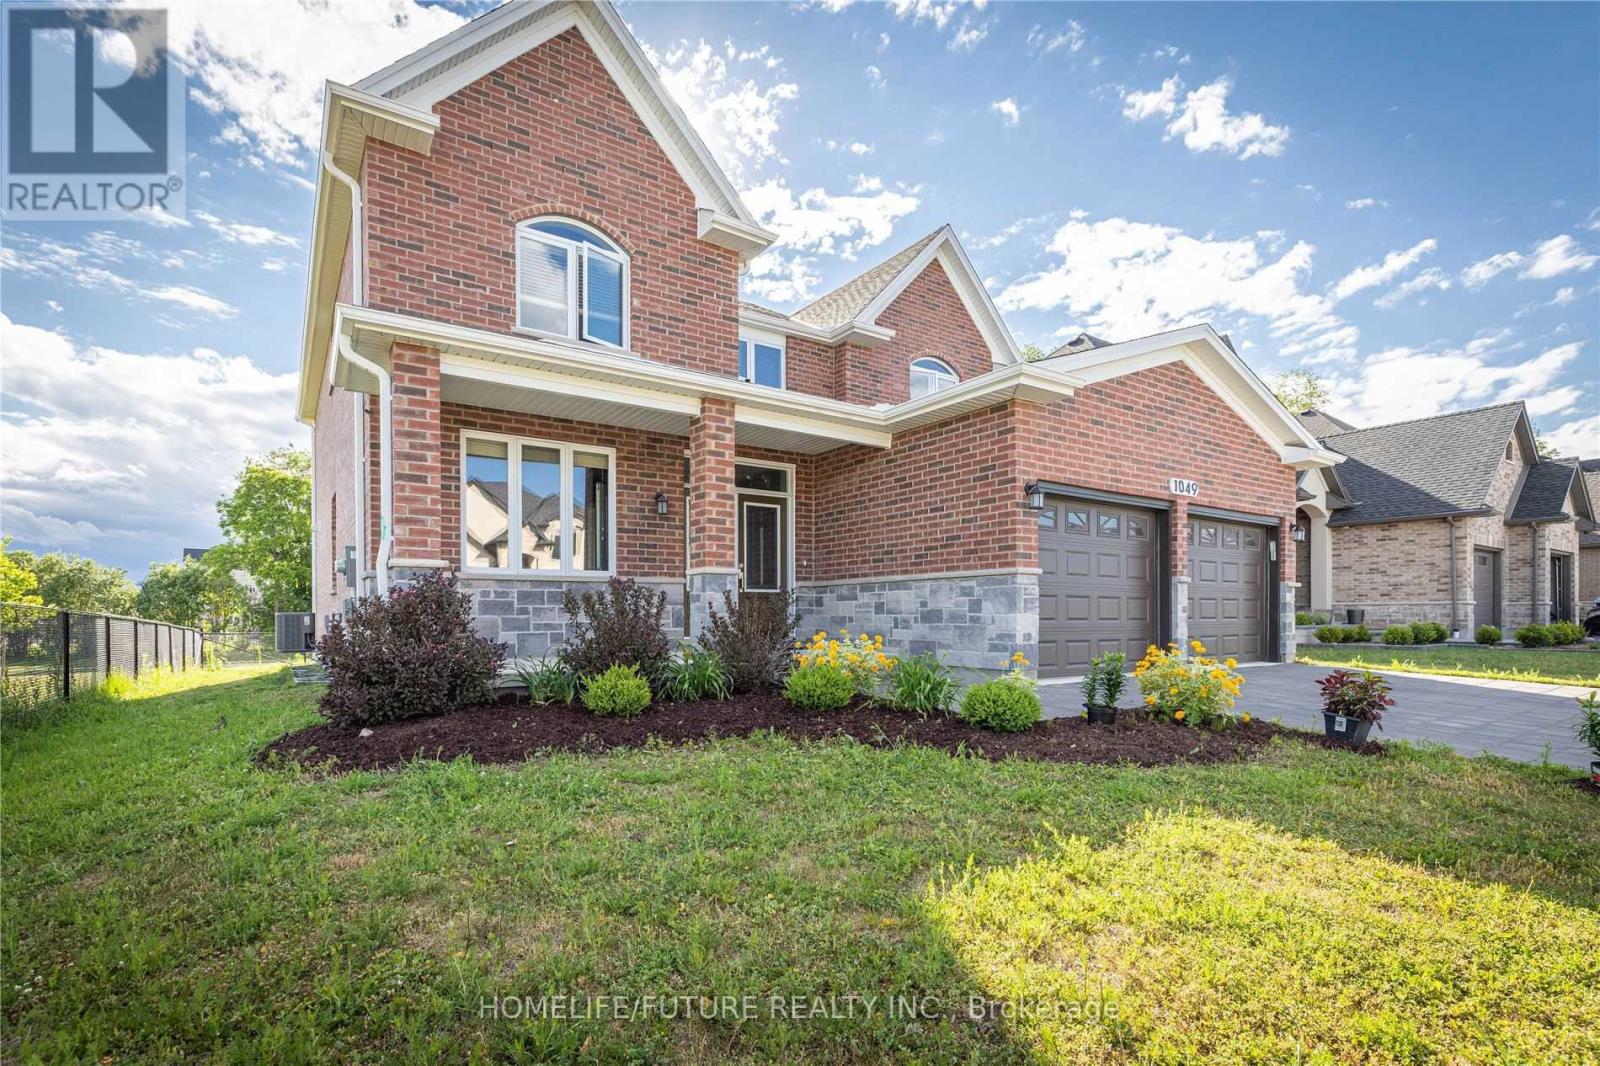
1049 Melsetter Way
London North, Ontario
Luxury 2-Storey Custom Built Beautiful Detached Home Located In A Quiet Neighborhood. This Great Home Features An Exceptional Layout Including Master Bedroom With Its Own Walk-In-Closet And 5 Piece Ensuite, As Well As Two Bedrooms With 5 Piece Ensuite And Own Closet. The Main Floor Has Hardwood Floors And Crown Molding. It Features A Private Office Room, Formal Dining Room, Spacious Mudroom With Laundry, Closet, Access From The Garage, And An Open Concept Living Area With A Chef-Inspired Kitchen Complete With A Large Island, Pantry, And High-End Finishes With Quarts Counter Top, Flowing Into A Cozy Family Room With Fireplace. Double Glass Doors Lead Directly To The Backyard Deck, Fully Fenced Private Backyard Perfect For Entertainment Or Relaxing In Nature. Newly Done Features Include: All Walls And Doors Are Freshly Painted & Pot Lights Fixtures In The Main Floor. Double Door Entrance. Unfinished Basement With Big Size Lookup Windows And Separate Entrance, Waiting For Your Own Design. Residence Is Ideally Located In One Of North London's Most Desirable Communities Situated Beside The Park With Playground And Is Close To Great High Schools, Shopping, Trails, Golf Courses. (id:60365)

© 2026 Proptech Realty Inc., Brokerage.