
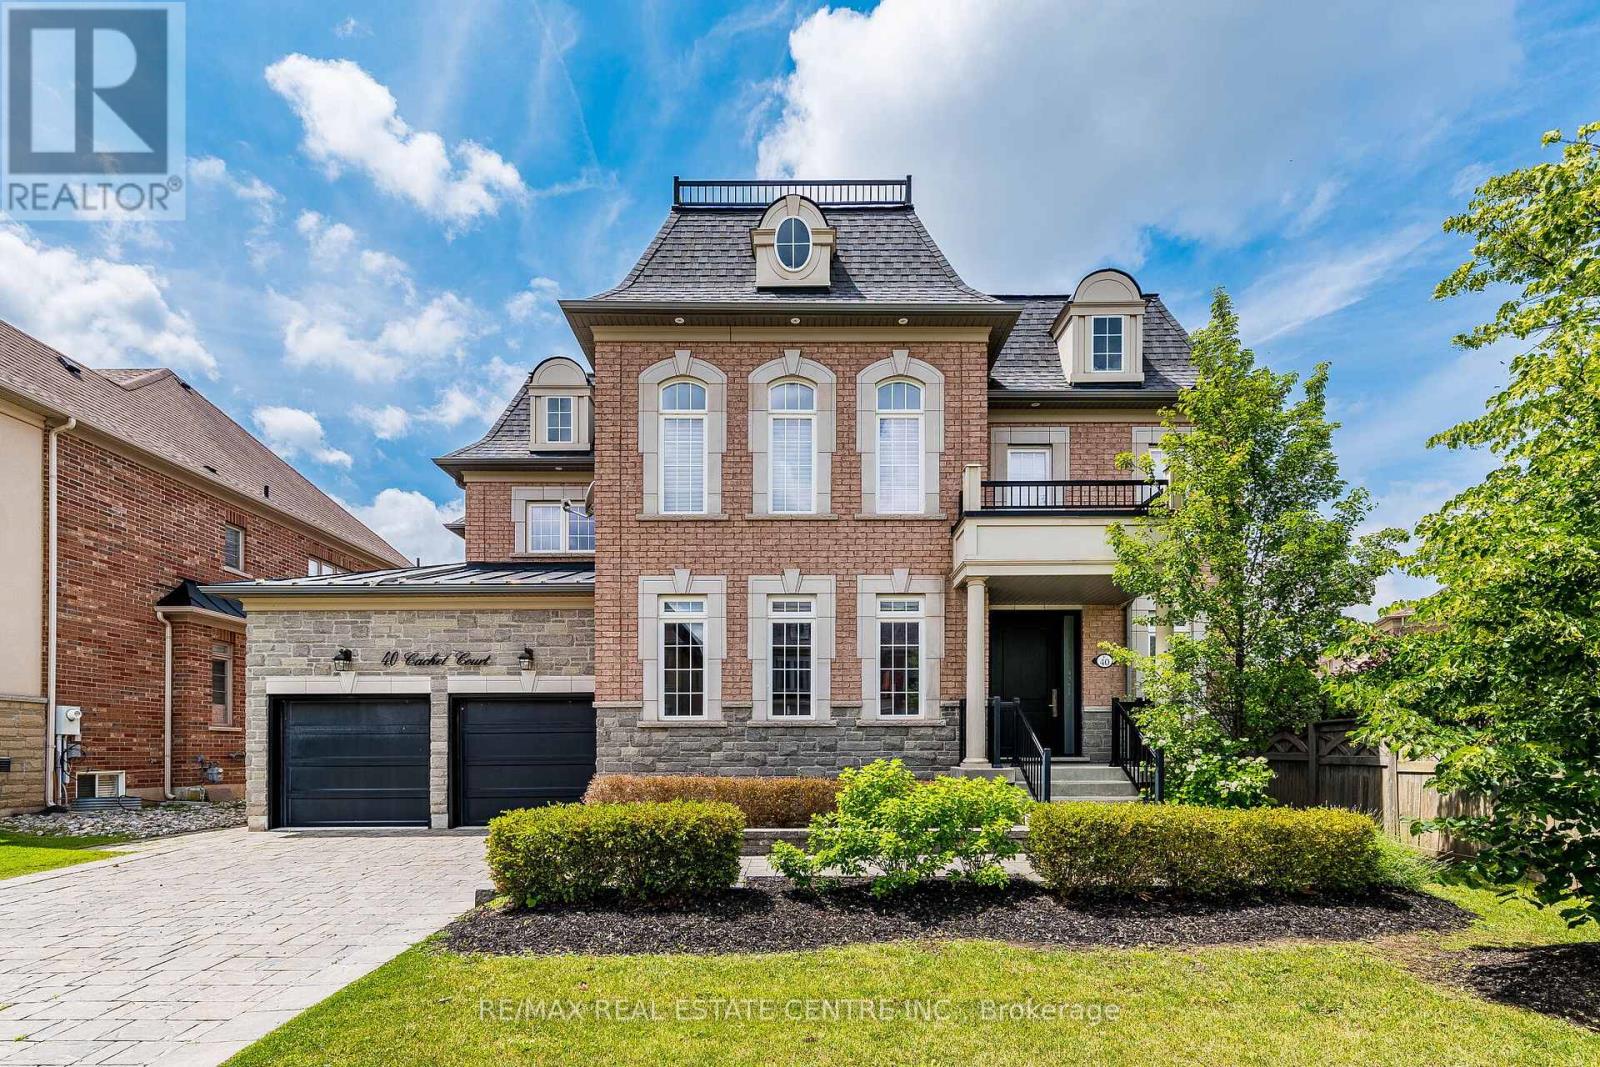
40 Cachet Court
Brampton, Ontario
Welcome to 40 Cachet Court, Brampton-an extraordinary Cachet Estate Home where timeless elegance, resort-inspired living, within the award-winning Estates of Credit Ridge. This remarkable residence offers over 5,000 square feet of thoughtfully designed living space, created for families who desire room to grow without compromising on luxury. Featuring 4 spacious bedrooms, 5 beautifully appointed bathrooms, and an oversized 3-car garage with parking for two additional vehicles, this home delivers the perfect balance of sophistication, comfort, and functionality. Designed with an open-concept layout filled with natural light, every space flows effortlessly from one room to the next, creating the ideal setting for both elegant entertaining and everyday family living. Premium finishes, refined architectural details, and a thoughtfully designed multi-generational floor plan provide flexibility for growing families while maintaining an atmosphere of understated luxury. Step outside into your own private resort. The professionally landscaped backyard features a stunning inground pool, a fully equipped outdoor kitchen with built-in BBQ, and an entertainment fridge, creating the ultimate destination for unforgettable summer gatherings with family and friends. Located within the exclusive Estates of Credit Ridge-an award-winning enclave of only 112 executive homes recognized with the 2008 Urban Design Award-this exceptional property offers privacy, prestige, and natural beauty, while remaining just minutes from Mississauga, top-rated schools, parks, golf courses, and major commuter routes. This is more than a beautiful home-it's a place where families can create lasting memories, celebrate life's milestones, and enjoy a lifestyle few properties can offer.Rarely does a home of this calibre become available. Experience 40 Cachet Court for yourself before this except (id:60365)
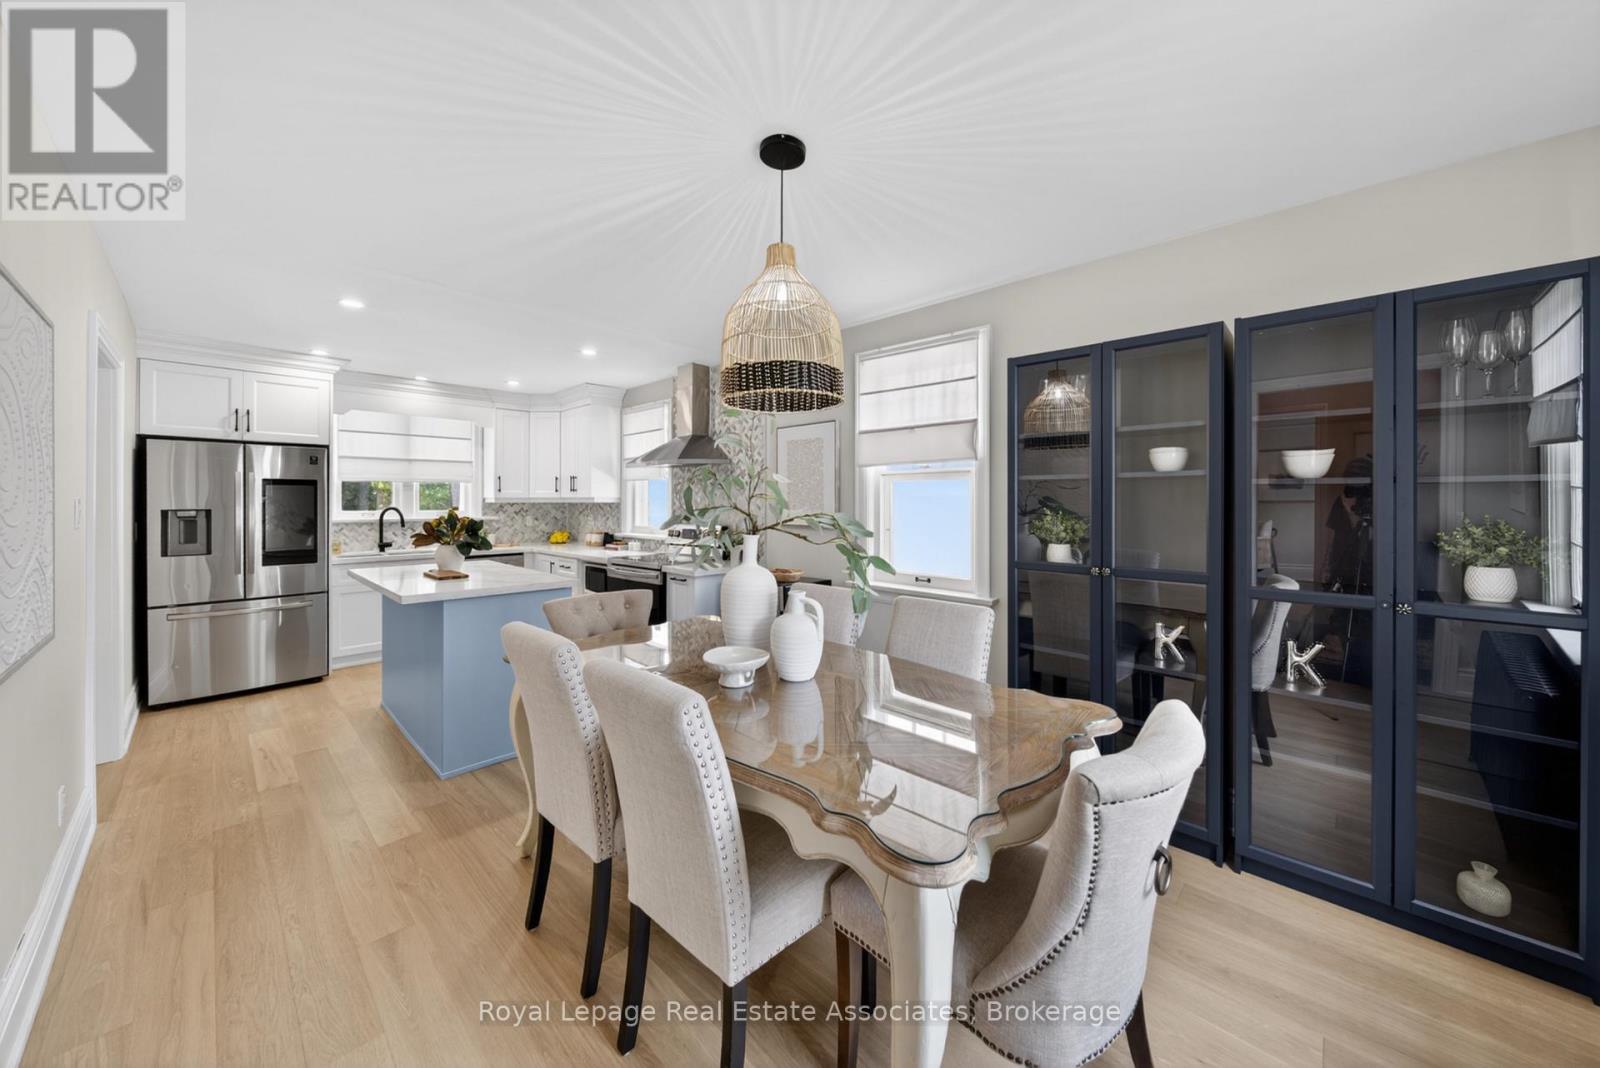
24 Peel Avenue
Brampton, Ontario
Fully renovated 3+1 bedroom home offering the perfect blend of modern updates and functional living space. The bright main floor features a beautifully updated kitchen with a breakfast bar island, modern backsplash, new appliances, and seamless flow into the dining area. A bonus sunroom extension provides additional living space and overlooks the large private backyard. Generous-sized bedrooms offer comfort for the whole family, while the partially finished basement presents endless possibilities for additional living. Complete with a detached garage, and total parking for up to 7 vehicles, and a spacious yard perfect for outdoor enjoyment. Conveniently located just minutes from Downtown Brampton, the scenic Etobicoke Creek Trail, and Gage Park. Enjoy easy access to schools, parks, shopping, restaurants, transit, GO Transit, and major commuter routes. A move-in-ready home offering exceptional value in a family-friendly neighbourhood. (id:60365)
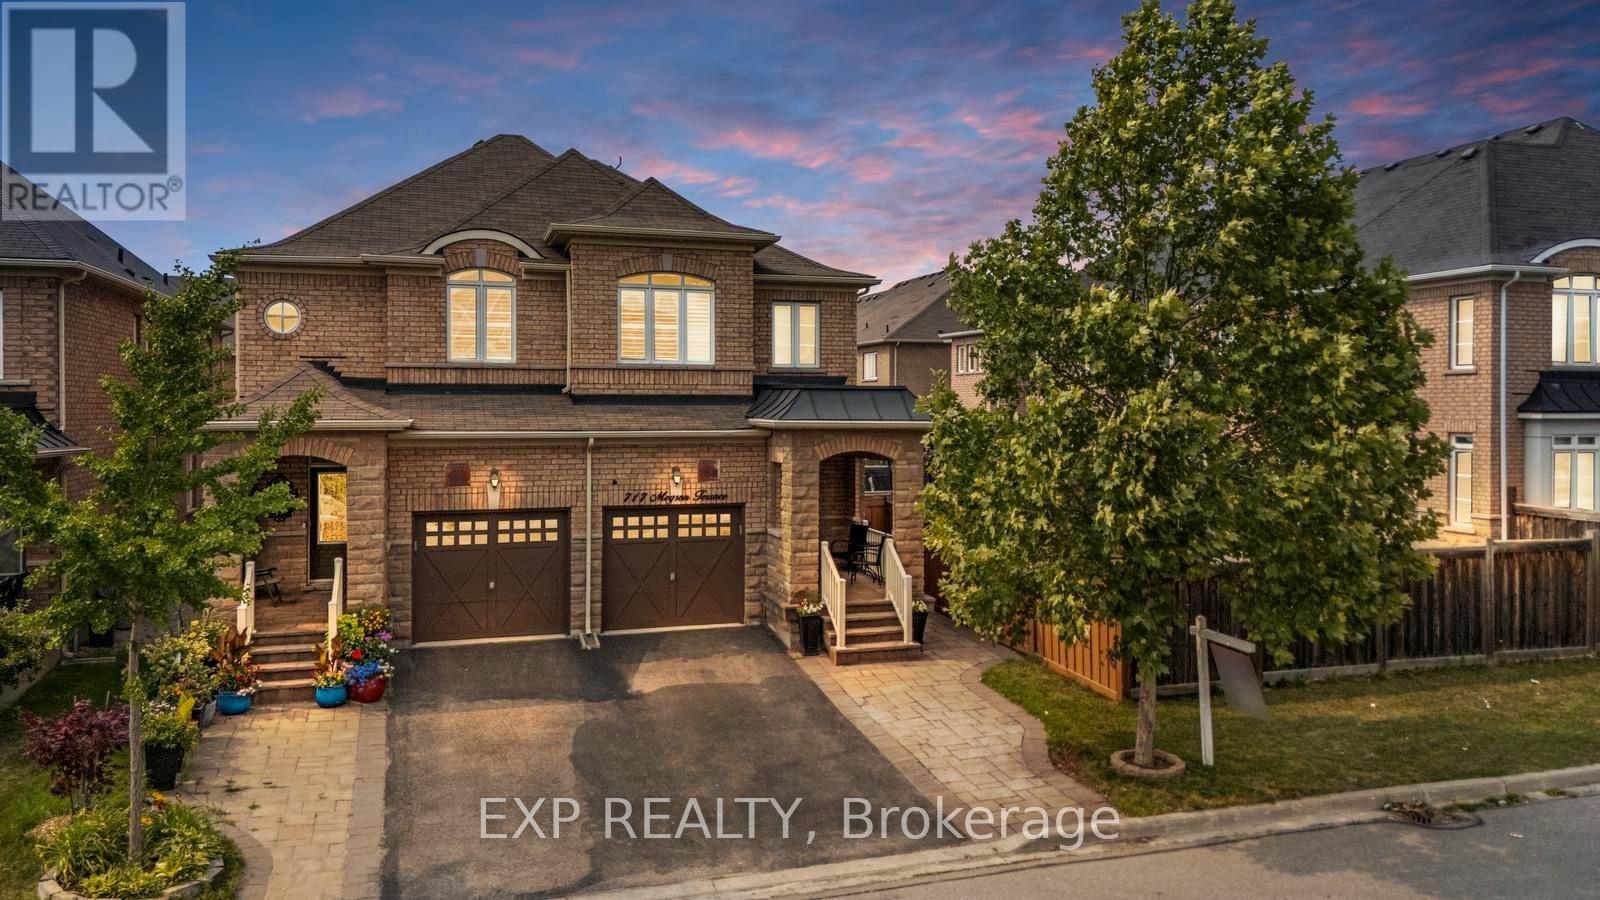
717 Megson Terrace
Milton, Ontario
Welcome to this absolutely stunning, move-in ready 3-bedroom, 4-bathroom semi-detached home on an extra-deep lot in Milton's highly desirable Willmott (Valley Green) community. Built by NorthStar Homes ('Lilac' model) with an all-brick elevation, this beautifully upgraded home blends elegance, comfort, and location. Step inside through the front door to a bright, open-concept main level featuring 9-ft smooth ceilings, dark hardwood floors, pot lights, and California shutters. The combined living and dining room centers around a striking 3-sided gas fireplace, while the modern eat-in kitchen shines with upgraded countertops, high-end stainless steel appliances, and a cozy breakfast area. A hardwood staircase with upgraded metal pickets and a tastefully renovated powder room complete the level. Upstairs, spacious sun-filled bedrooms feature new laminate flooring, California shutters, and upgraded bathroom countertops. The primary retreat offers a large walk-in closet and a 4-piece ensuite with separate shower. The builder-finished basement impresses with smooth ceilings, pot lights, new vinyl flooring, a renovated bathroom, an inviting recreation room perfect for movie nights or a play area, plus a large cold cellar for extra storage. Outside, enjoy exceptional curb appeal with exterior pot lighting and interlock landscaping in front, plus a low-maintenance concrete patio in the backyard - ideal for summer entertaining. Located in a family-friendly neighborhood just steps to the hospital, parks, top-rated schools, restaurants, and shopping. This one truly has it all! (id:60365)
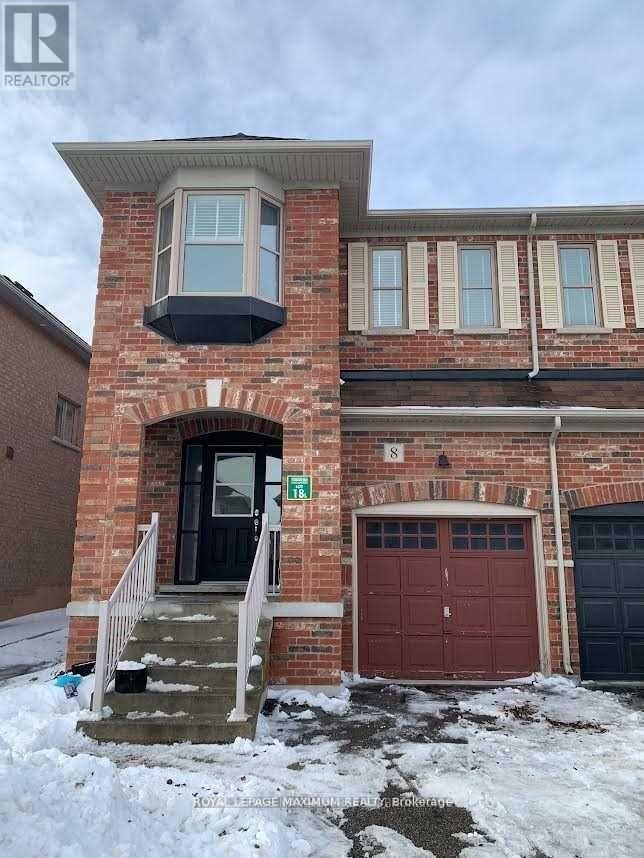
Basement - 8 Tustin Road
Brampton, Ontario
Brand-new, never-lived-in legal basement apartment located on a quiet cul-de-sac in a family friendly neighbourhood. This beautifully finished suite features luxury vinyl flooring throughout, an excellent open-concept floor plan, and a custom kitchen complete with brand-new stainless steel appliances. The spacious bedroom offers semi-ensuite access to the modern washroom, which is also conveniently accessible from the main living area for guests. Enjoy an abundance of storage with a dedicated furnace room, large bedroom closet, linen closet, and separate laundry room featuring full-size washer and dryer. Private side entrance and one parking space included. Ideally situated close to parks, schools, places of worship, shopping, and other everyday amenities. A perfect place to call home!. Available as of September 1st. (id:60365)
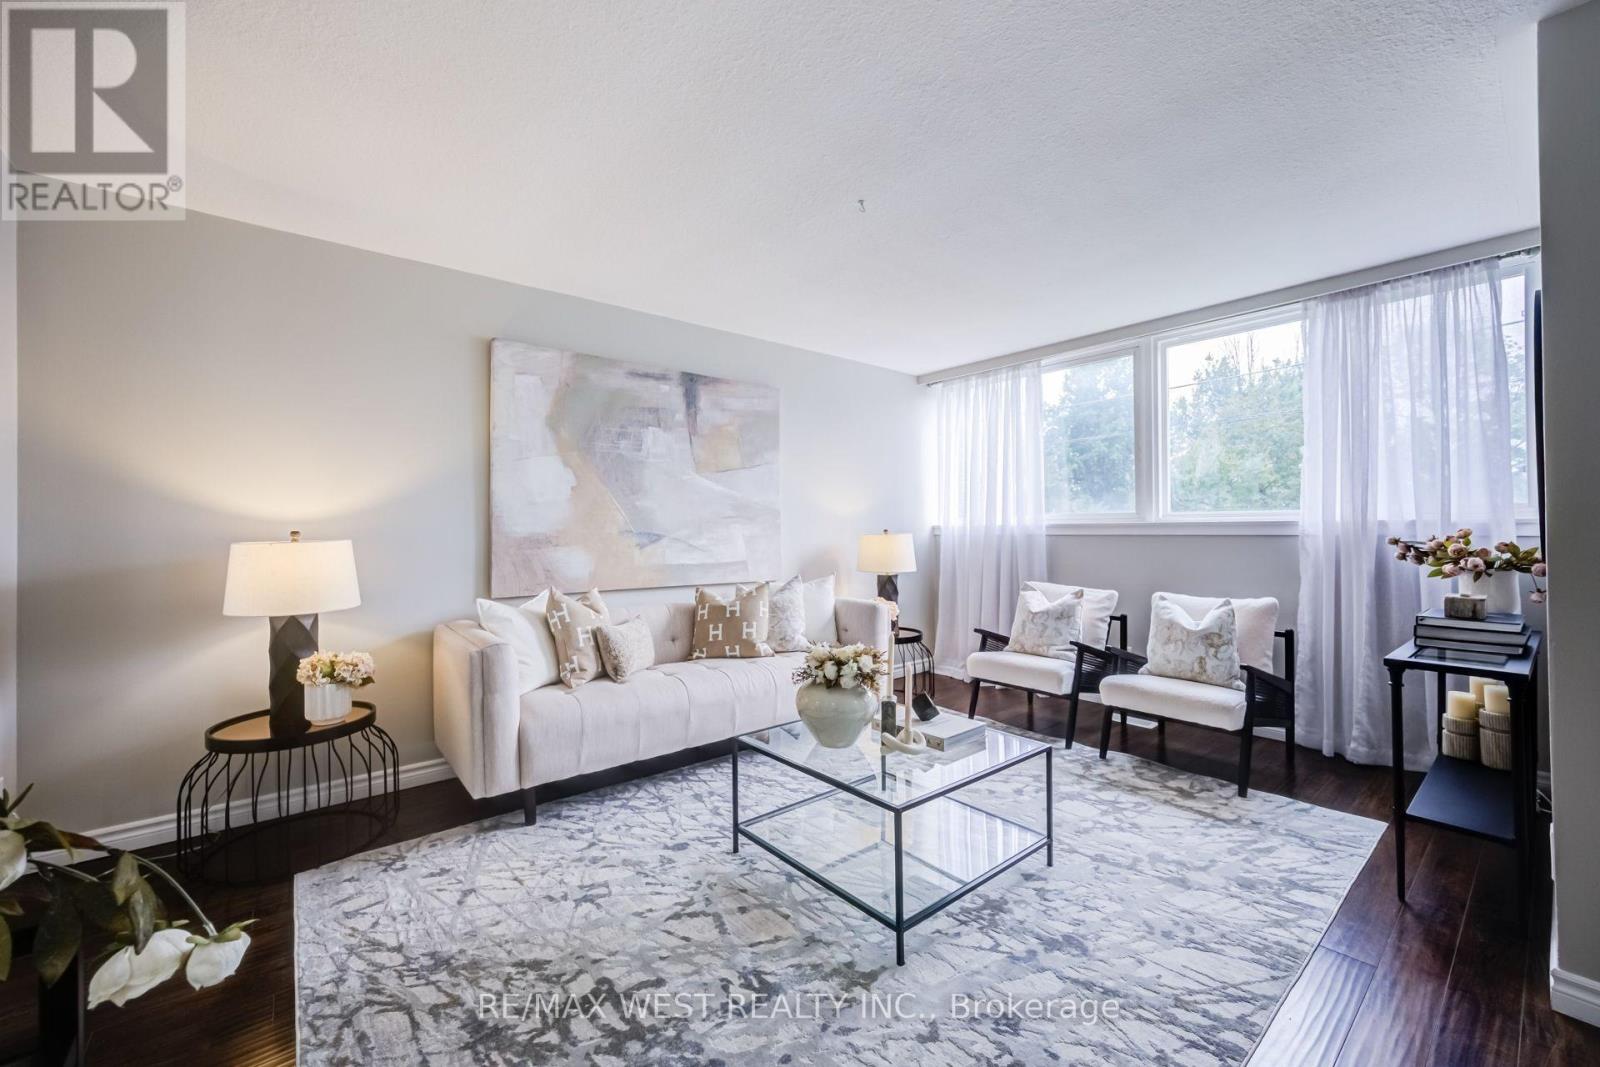
3226 - 3226 The Credit Woodlands
Mississauga, Ontario
Welcome to 3226 The Credit Woodlands, an exceptional opportunity to own a home in one of Mississauga's most sought-after, family-friendly neighborhood's. Set on a quiet, tree-lined street in the prestigious Credit Woodlands community, this well-maintained residence offers spacious living, a functional layout, and endless potential for families, professionals, or investors alike. Enjoy the convenience of being just minutes from top-rated schools, parks, walking trails, shopping, restaurants, public transit, the University of Toronto Mississauga campus, Erin dale GO Station, Credit Valley Hospital, and major highways. Surrounded by mature trees and established homes, this property combines comfort, convenience, and an unbeatable location-making it a wonderful place to call home. (id:60365)
2506 - 3504 Hurontario Street
Mississauga, Ontario
With all utilities included in the rent, this southwest-facing junior 1-bedroom on the 33rd floor delivers exceptional value and luxury living. Abundant natural light fills the suite throughout the day, and the balcony offers the perfect spot to enjoy your morning coffee or unwind with sweeping views. Inside, you'll find a well-designed layout featuring a cozy fireplace, a built-in computer desk, and custom closet organizers, along with blinds for added privacy and comfort.The suite comes with one underground parking spot and a locker for added convenience.Residents enjoy premium amenities, including a swimming pool, sauna, hot tub, modern gym, and party room, all complemented by 24-hour security and concierge services for complete peace of mind. (id:60365)
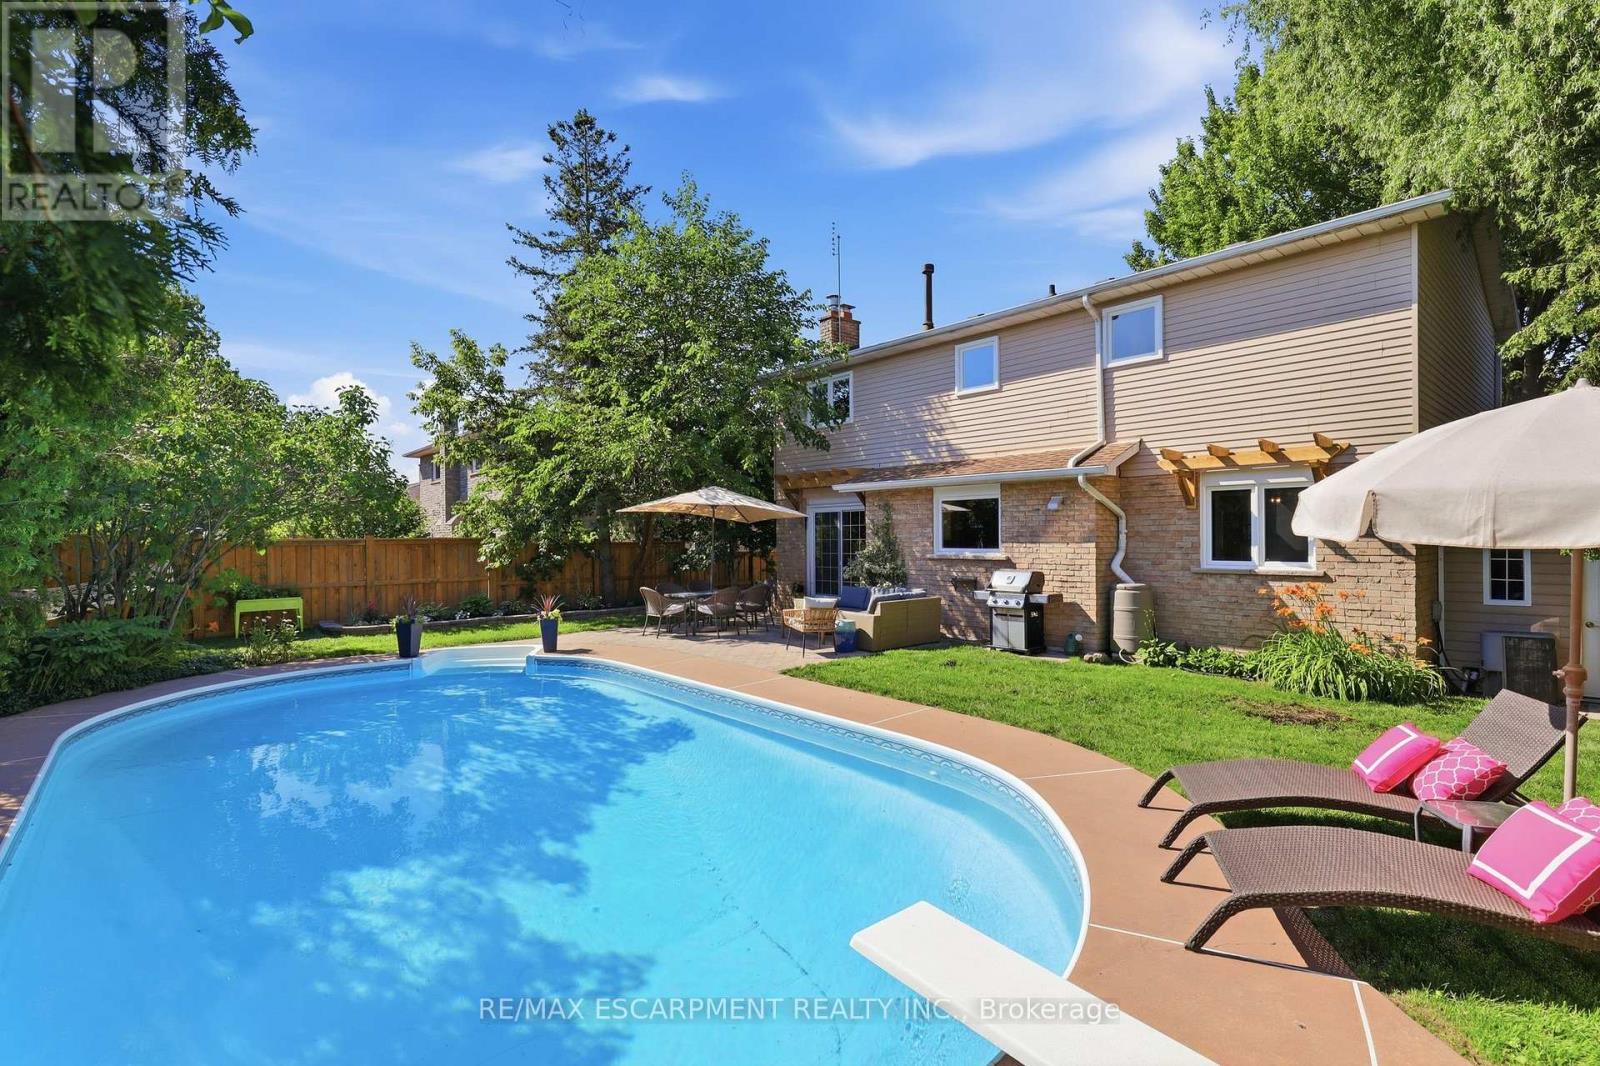
463 Gowland Crescent
Milton, Ontario
A rare find on one of Milton's most desirable tree-lined streets, 463 Gowland Crescent offers the space, character and privacy families are searching for. Set on a beautiful 60' x 115' lot with mature trees and an in-ground saltwater pool, this fabulous four-bedroom home is minutes from schools, shopping and the Sam Sherratt Trail.Inside, the bright main level features hardwood flooring, smooth ceilings, upgraded trim, classic wainscotting and generous living and dining spaces. The sun-filled family room is framed by added windows around the gas fireplace and opens directly to the backyard-perfect for everyday living and entertaining.The kitchen offers solid maple cabinetry, stainless steel appliances, breakfast seating and an oversized window overlooking the pool/mature gardens. A newly updated main-floor laundry room adds function and everyday ease with front-loading washer/dryer, a countertop for folding, extra cabinetry, a hanging rail and access to the side yard and garage.Upstairs, four spacious bedrooms including an impressive primary retreat with a custom walk-in closet and renovated ensuite with heated flooring. The updated main bathroom adds style and function for the rest of the family.The finished lower level offers even more room to enjoy, with a second gas fireplace, recreation and games areas, excellent storage and a dramatic home gym. Recent improvements include new windows throughout most of the home, a new front door and a new laundry-room door.Warm, polished and move-in ready, this is the home you've been waiting for. (id:60365)
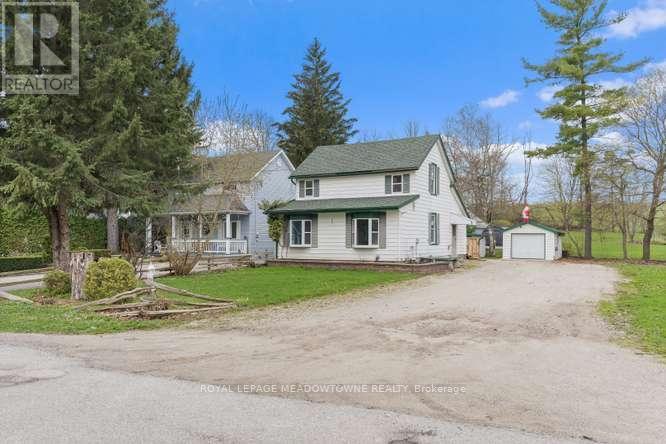
1442 Mill Street
Caledon, Ontario
Charming 3-Bedroom Home in the Heart of Historic Cheltenham Nestled in the picturesque village of Cheltenham, this inviting 3-bedroom, 2bath, two-storey home blends small-town charm with the beauty of Caledon's natural surroundings. Set in an old historic mill village along the scenic Credit River, the property offers tranquil views, rolling hilly terrain, and a warm community atmosphere. Enjoy easy access to the Caledon Railway Trail and the renowned Bruce Trail-perfect for hiking ,cycling, and year-round outdoor adventures. Explore nearby landmarks like the Cheltenham Badlands and Forks of the Credit, or stroll to the Cheltenham General Store, just a short walkaway for your morning coffee or local goods .Whether you're seeking a serene retreat or a family-friendly home surrounded by nature and history, this property captures the essence of countryside living-only minutes from urban conveniences. (id:60365)
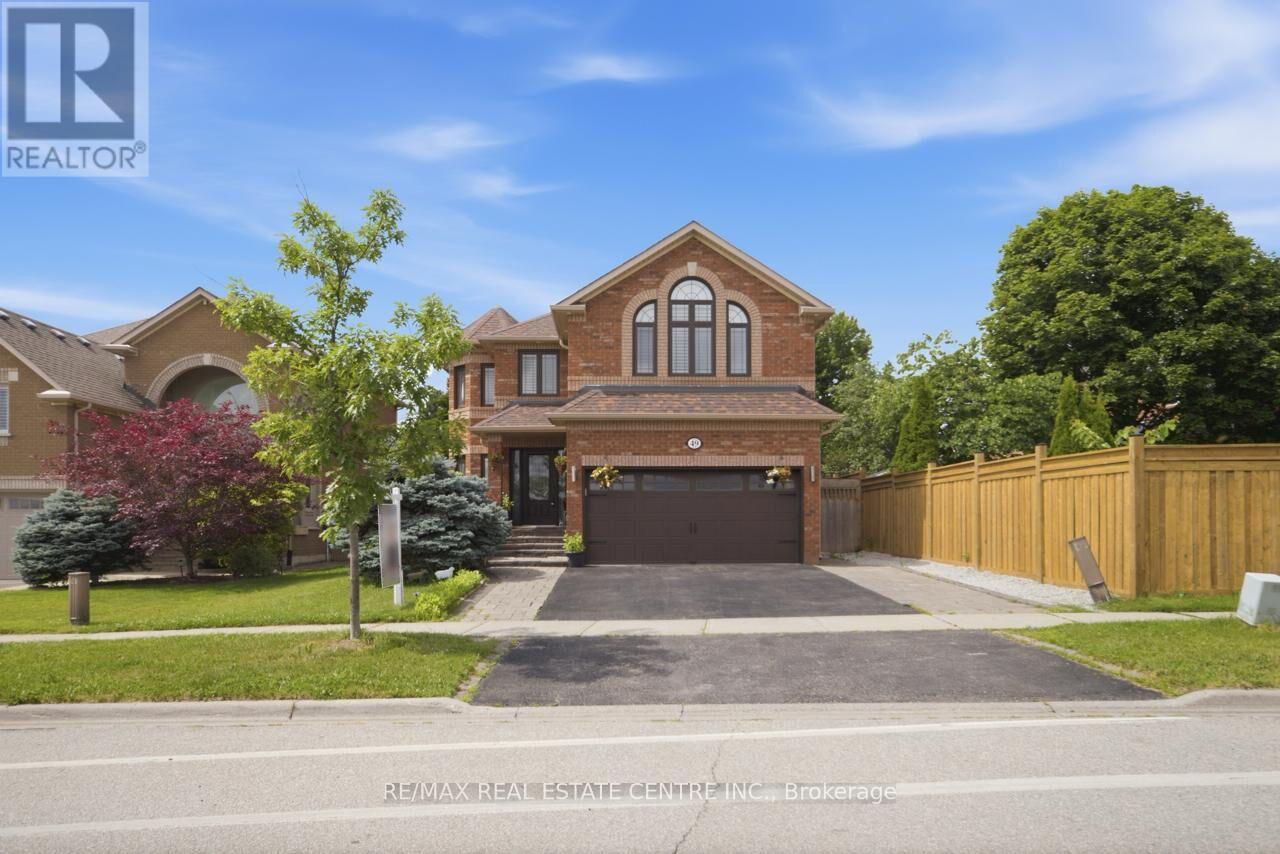
49 Miller Drive
Halton Hills, Ontario
Welcome To A European-Inspired 3000+ Sq.Ft Home Designed For Refined Multi-Generational Living. Elegant Stone Walkways, Manicured Gardens, Armor Stone Accents, And A Covered Porch Create A Striking First Impression. Inside, Rich Hardwood, Crown Molding, California Shutters, And Upscale Décor Set A Timeless, Sophisticated Tone.A Grand Foyer Opens To Formal Living And Dining Rooms, While The Chef's Kitchen And Dramatic Family Room Overlook The Beautifully Landscaped Yard. The Kitchen Features Two-Tone Cabinetry, Granite Counters, Stainless Steel Appliances, And A Walkout To Tiered Outdoor Living.The Family Room Delivers Unforgettable Grandeur With Soaring Windows, A Dramatic Ceiling, And Upper-Level Overlook.Upstairs Offers Four Luxurious Bedrooms, Including Two Primary Suites With Walk-In Closets And Spa-Inspired Ensuites.The Lower Level Adds A Spacious Recreation Area, Two Large Bedrooms, A 3-Piece Bath, And Rough-Ins For Kitchenette And Laundry - Ideal For Extended Family.Outdoors, Enjoy A Party-Sized Patio, Gazebo, Covered BBQ Area, And Lush Landscaping. Parking For Seven Vehicles Completes This Exceptional Offering.Perfectly Located Near Schools, Parks, Trails, And Major Commuter Routes, This Home Blends European Elegance And Modern Multi-Generational Luxury. (id:60365)
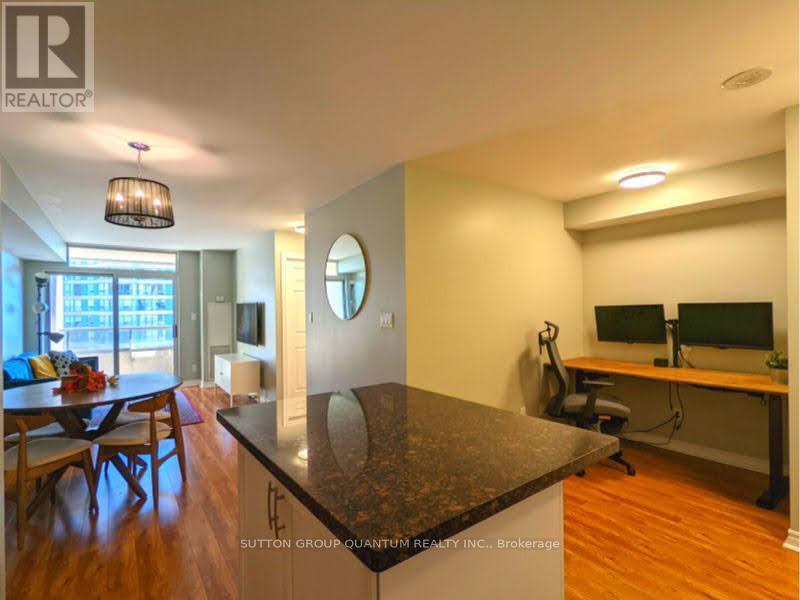
708 - 3880 Duke Of York Boulevard
Mississauga, Ontario
Enjoy life in the heart of Mississauga's vibrant City Centre at Ovation, one of Tridel's most established and amenity-rich condominium communities. This bright 1-bedroom plus den suite offers a thoughtfully designed layout with desirable east-facing exposure, filling the home with natural light throughout the day. The open-concept living and dining area creates a comfortable space to relax, work, or entertain, while the versatile den provides flexibility for a home office, study space, or reading nook. The suite also features a well-appointed 3-piece bathroom, convenient ensuite laundry, and an open balcony that enhances the home's airy feel. Beyond your front door, enjoy an impressive collection of resident amenities including a fitness centre, indoor pool, bowling and billiards room, table tennis room, theatre room, sauna, party rooms, guest suites, and 24-hour concierge service with a stunning front entry lobby. Located just steps from Square One Shopping Centre, Celebration Square, Sheridan College, restaurants, cafés, parks, transit, and major highways, this is an opportunity to enjoy a connected urban lifestyle in the heart of Mississauga's vibrant City Centre. This unit includes one underground parking space, one owned locker, and all utilities (heat, hydro, water and central air conditioning). (id:60365)
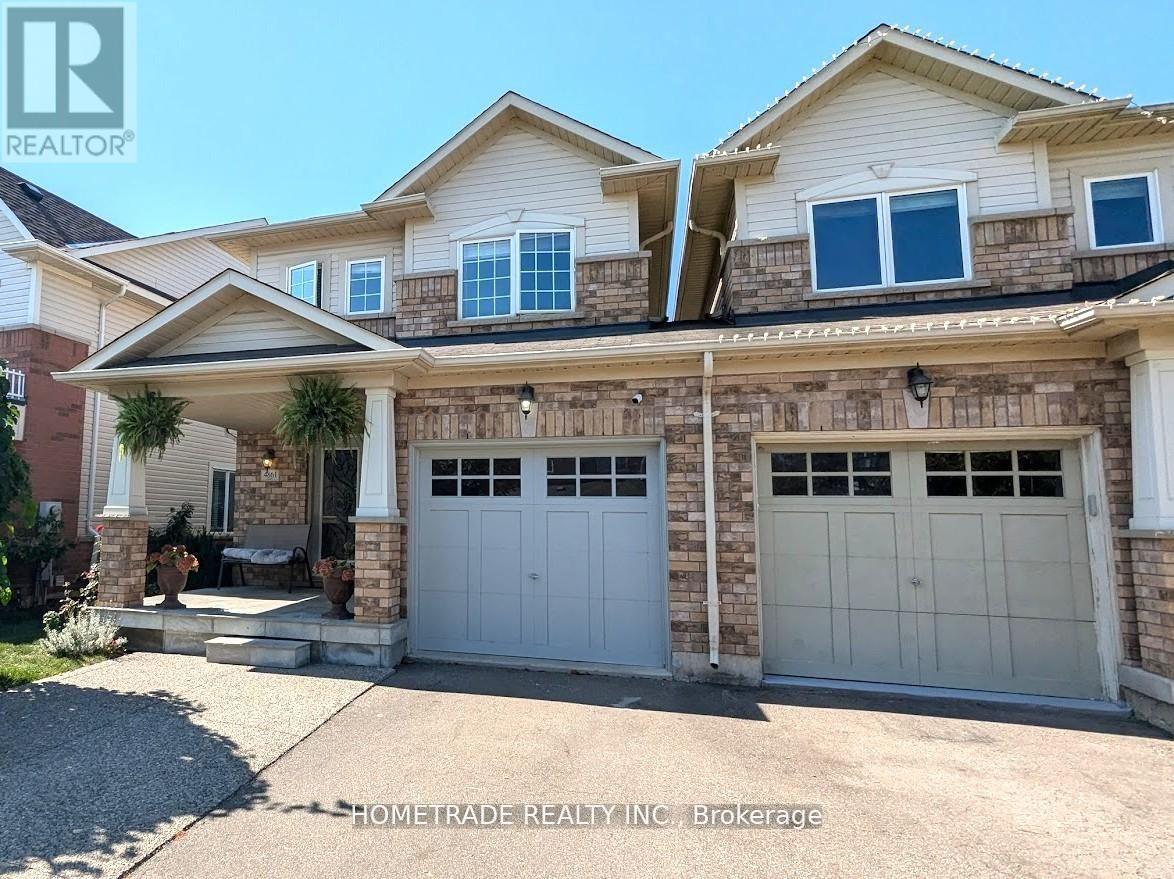
4861 Verdi Street
Burlington, Ontario
Spacious Semi-Detached (Linked by Garage Only) 3+1 Bedroom, 2.5 Bath, Finished Basement* Located in Popular Alton Area! Close To A++ Schools, Shopping, Transportation, Highways * Functional Living Space: Spacious Eat-In Kitchen Central Island, Granite CounterTop*Hardwood,9 ft Ceiling with Pot Lights and Stained Wood Stairs* Bath Tub & Separate Shower*Fully Finished Basement: Large Rec Room, Extra Bedroom And Lots Of Storage Space* Hardwood Staircase Leads To 3 Spacious Bdrms & 2 Full Baths* Ensuite Walk In Closet * Parking including Garage for 3 Car's * Double Doors Entrance With Beautiful Insert And Spacious Foyer With Ceramic Mosaic Floor* Popular Area with Top Rated Schools, Walk to Transportations, Shopping, Banks! (id:60365)
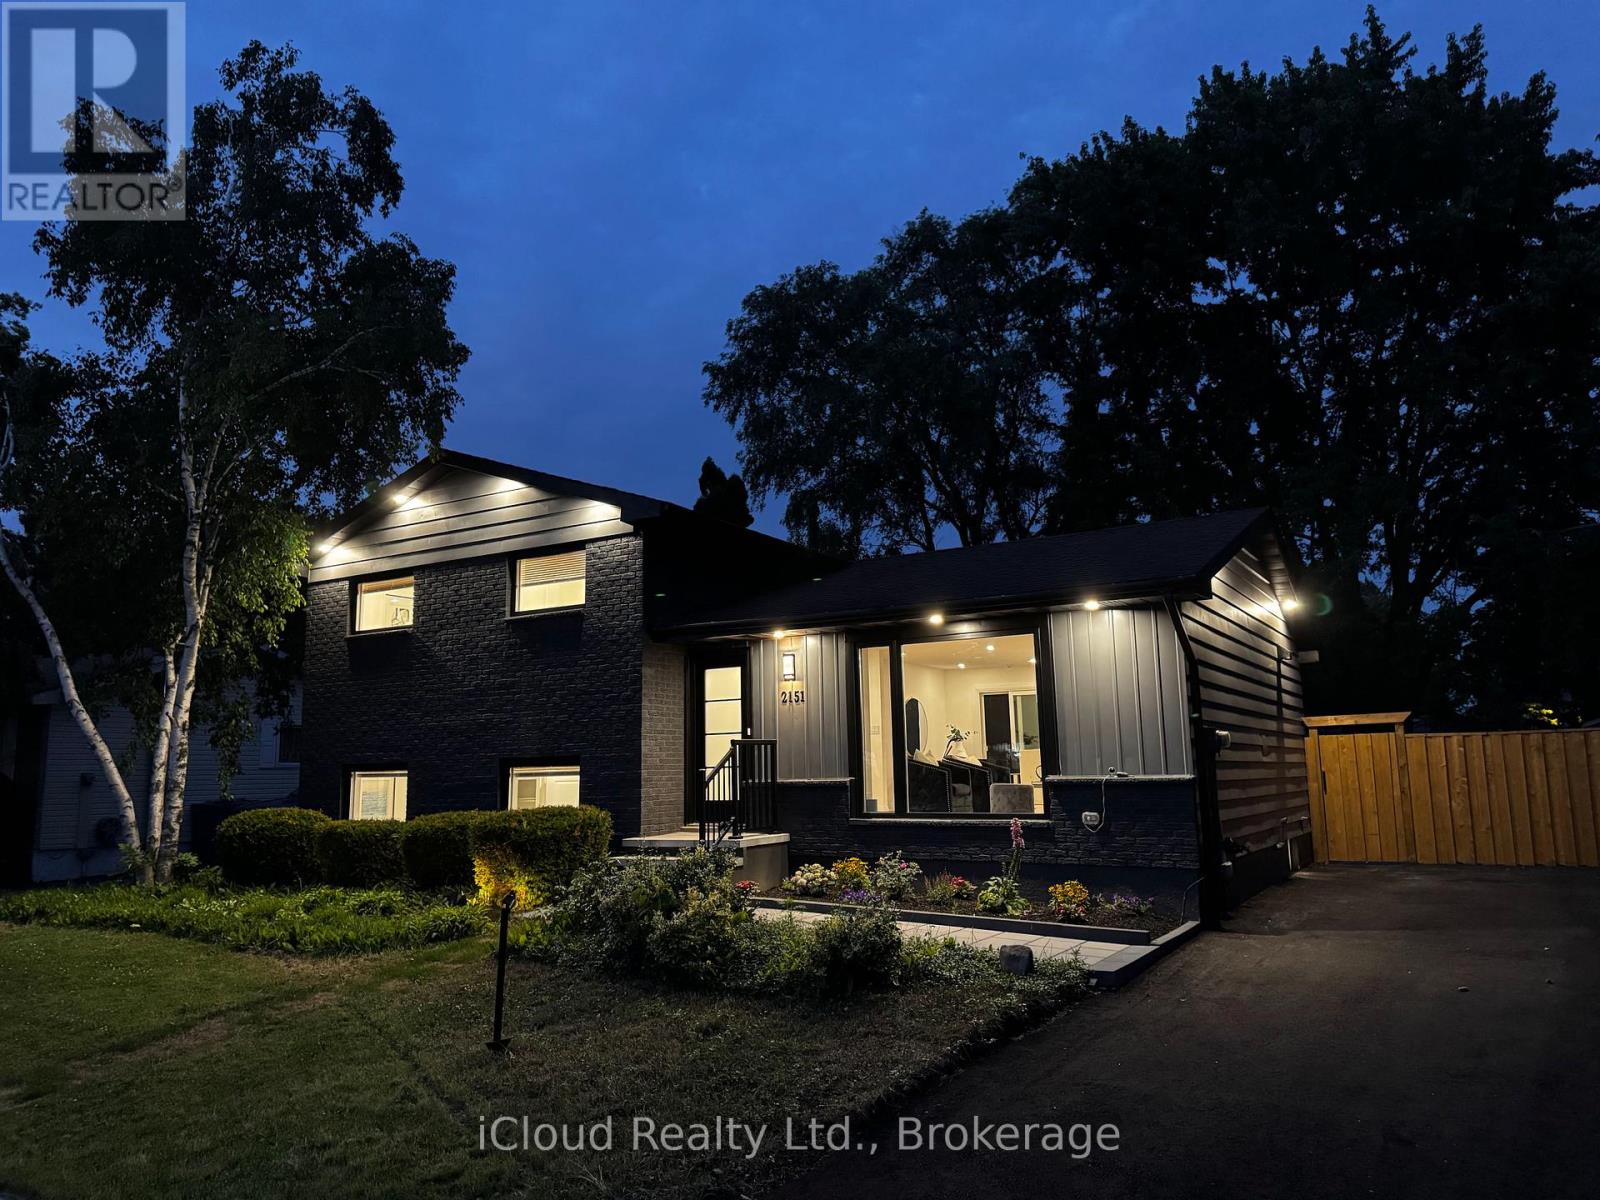
2151 Falmouth Terrace
Burlington, Ontario
Welcome to 2151 Falmouth Terrace! In the sought-after Brant Hills Community. Home Is Sitting On A Large Lot With A 64 ft frontage. Private And Scenic Backyard Space. Conveniently located just a few minutes away from the Burlington Go Station. Close To Schools, Shopping, Parks, and More! Fully renovated with a lot of upgradesWith 100s of thousands in extensive, premium, thoughtfully upgraded renovations from top to bottom, this carpet-free home offers a perfect balance of modern luxury and functional living, with high-end finishes throughout. As you enter, you're welcomed by a grand foyer that leads into the spacious, open-concept main floor that creates a bright atmosphere. The kitchen is equipped with high-end appliances, functional drawers, elegant cabinetry, and under-cabinet lighting, perfect for both cooking and entertaining. This home is fully equipped with a smart thermostat, smart door lock, and smart appliances, ensuring convenience, comfort, and peace of mind with an extended 4-car driveway .The main floor offers smooth ceilings, pot lights, new fixtures, and fresh paint. A formal dining room provides the perfect space for entertaining. All bathrooms have been tastefully renovated with modern fixtures. The finished middle level and basement includes two large bedrooms, a living room and dining, a full bathroom, a full kitchen, and a separate entrance, offering flexibility for extended family or rental potential. Furnace 2022, owned Hotwater tank 2018, AC 2018( recently maintained), New doors and windows, All appliances new with an extended warranty , Rough in for washer and dryer on the main floor and crawling basement storage. (id:60365)

© 2026 Proptech Realty Inc., Brokerage.