
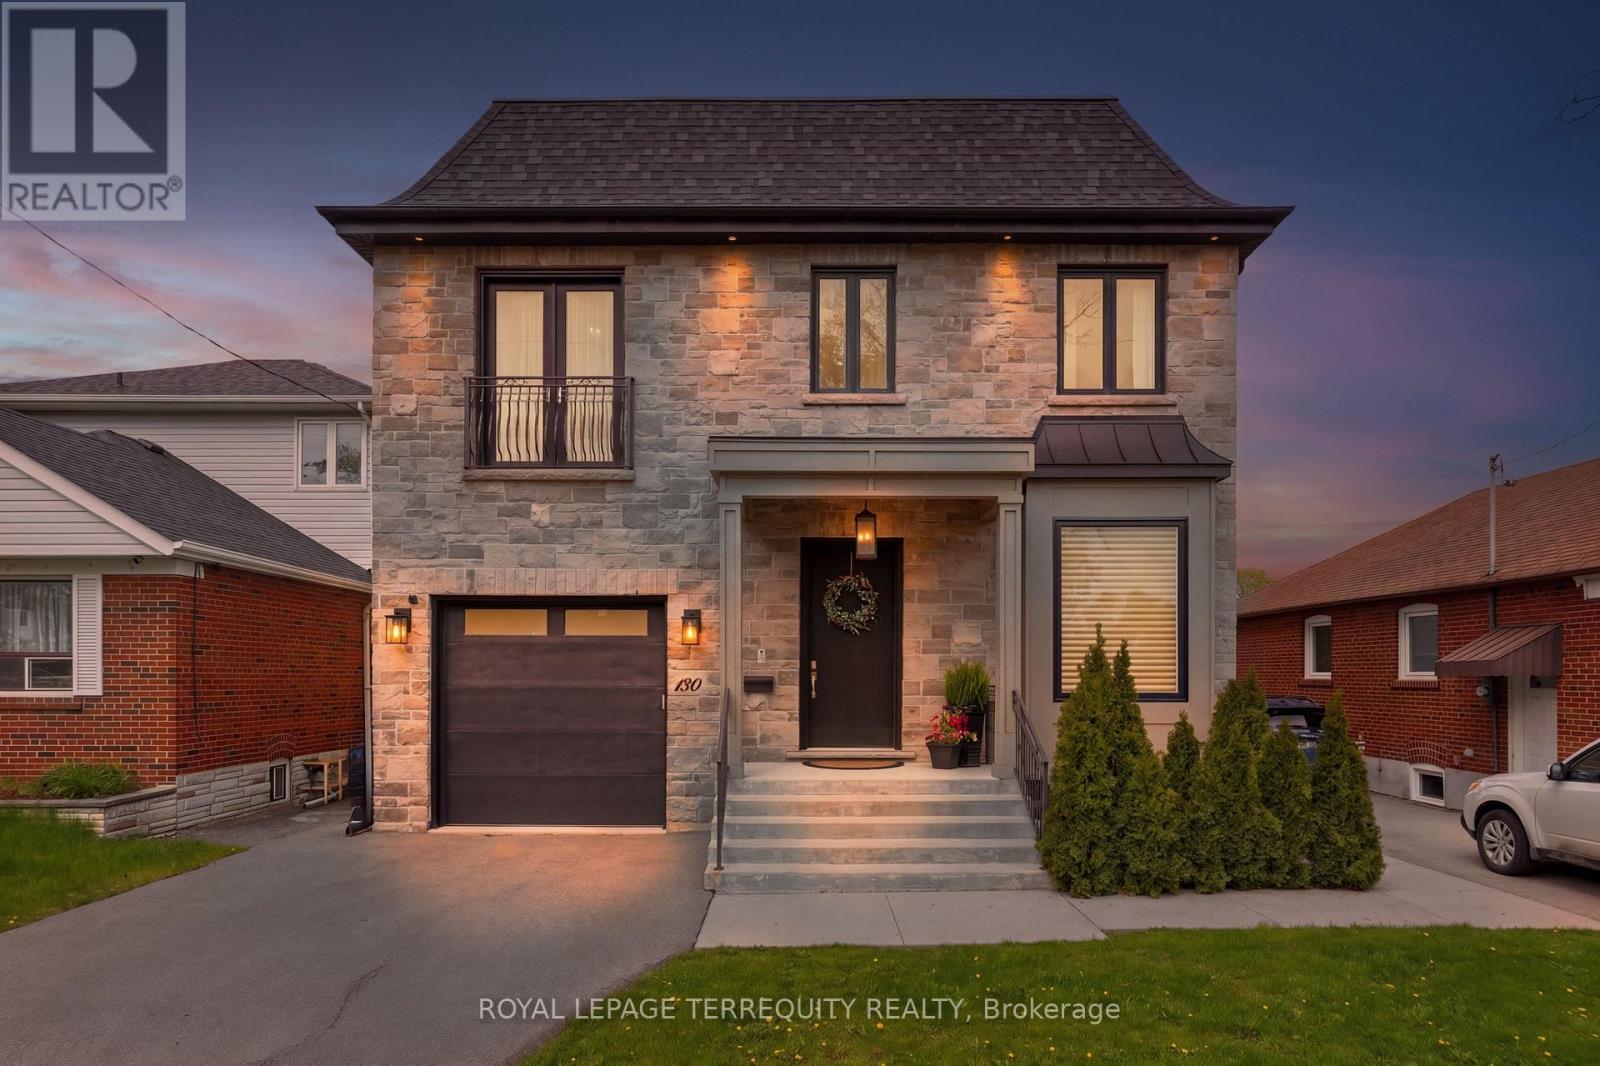
130 Edgecroft Road
Toronto, Ontario
Timeless Architecture. Some homes simply check every box, while others make you pause the moment you walk through the door. This is one of those rare rental opportunities that instantly feels like home-where you can already picture magical winter mornings by the fire, long sun-filled summer evenings on the terrace, and the irreplaceable memories that will define this next chapter of your life. Gracefully designed and impeccably crafted, this exceptional custom residence offers nearly 4,000 square feet of beautifully finished, turn-key living space in the heart of coveted Norseman Heights. Thoughtfully curated with elevated finishes, timeless architecture, and effortless functionality, this 4+1 bedroom, 5-bathroom home strikes the perfect balance between sophisticated design and everyday comfort. From the moment you enter, you're welcomed by soaring 10-foot ceilings, impressive full-height doors, exquisite custom millwork, wide-plank hardwood floors, and an abundance of natural light streaming through expansive windows. Designed for both elegant entertaining and effortless family living, the open-concept great room flows seamlessly into a chef's kitchen, creating a space that feels both grand and intimate. A striking double-sided gas fireplace anchors the principal living area and extends through glass French doors to the covered outdoor terrace, where the flicker of the fireplace transforms every season into an invitation to gather-whether hosting friends, enjoying family dinners, or simply starting the day with coffee in the morning sun. This is more than just a spectacular place to lease; it's a home where life's most meaningful moments naturally unfold, and where every season feels like one you'll never want to leave. Best of all, there is absolutely no heavy lifting required-just pack your bags and move right in, because this exceptional home comes fully furnished and ready for you to enjoy. (id:60365)
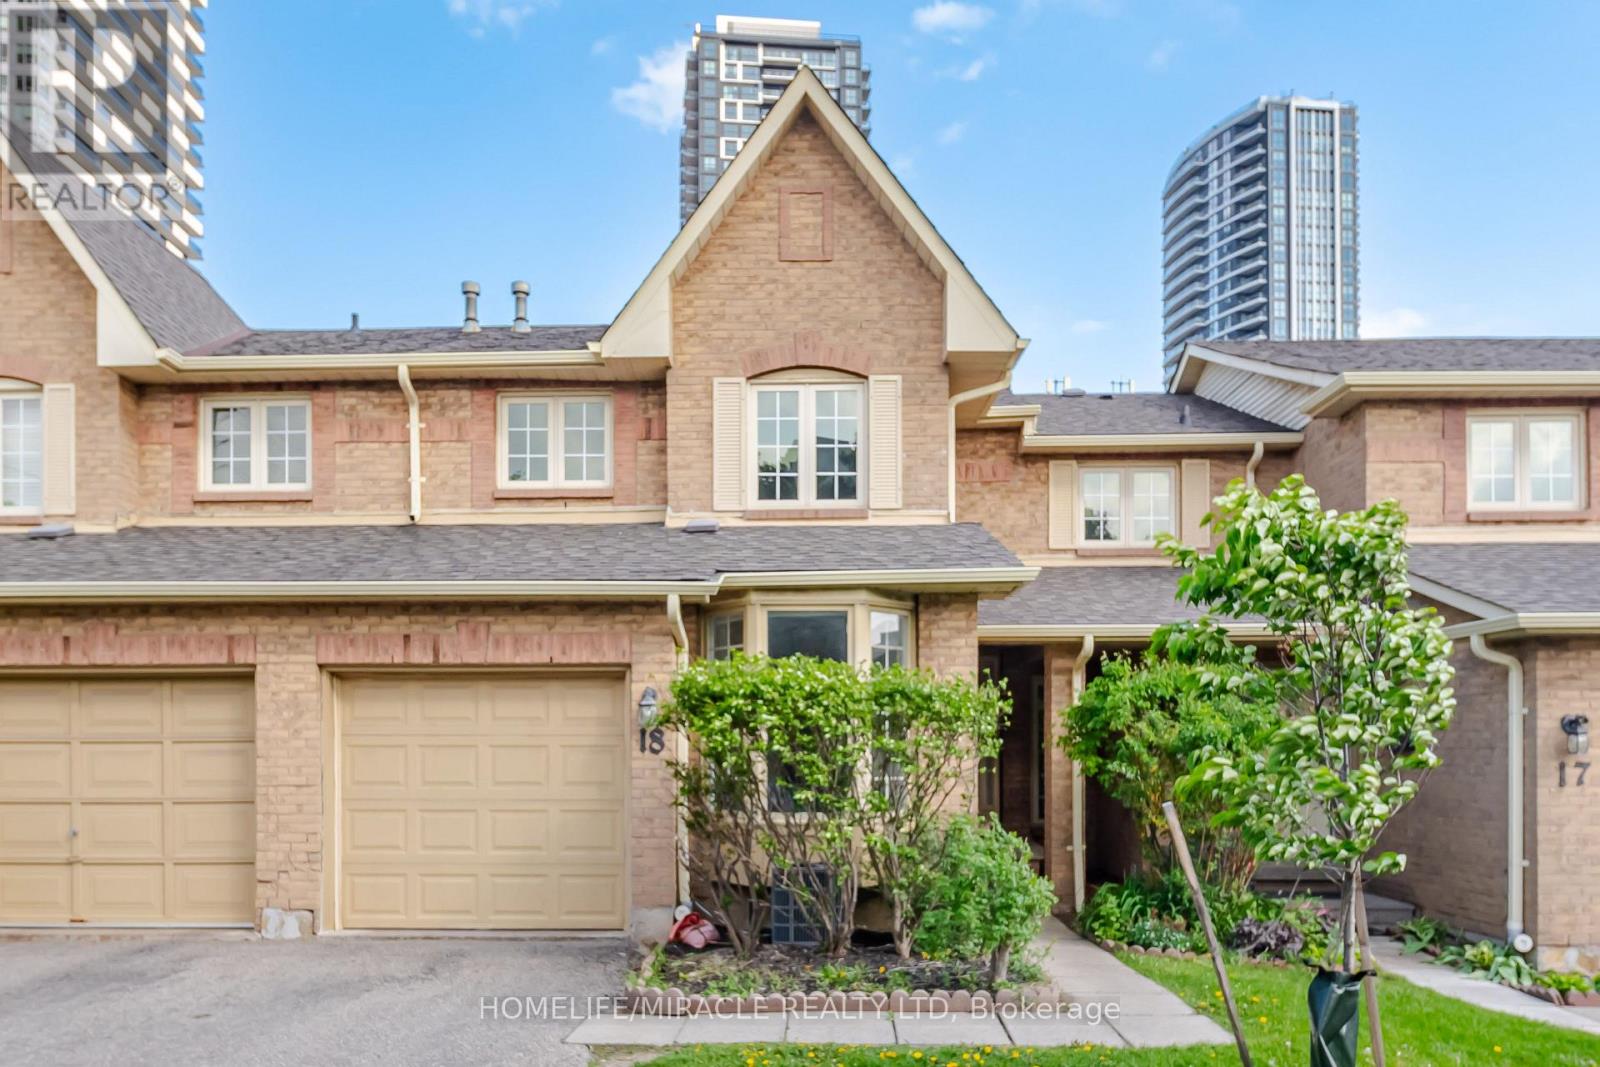
18 - 35 Ceremonial Drive
Mississauga, Ontario
Mississauga Prime Location in a highly sought-after and high-demand area! Welcome to 35 Ceremonial Dr. Unit 18- a Beautifully Renovated 2-storey Condo Townhouse offering over 2,100sq. ft. of bright and functional living space. This stunning home features 3 spacious Bedrooms and 3 Washrooms with an open-concept main floor layout showcasing engineered laminate flooring, pot lights, and a combined living and dining area with a walkout to the backyard through sliding doors. The Upgraded Kitchen boasts Quartz Countertops, extended cabinetry, and a breakfast area with a charming bay window. The second floor offers a large primary bedroom complete with a walk-in closet and a 4-piece ensuite bathroom. Two additional generously sized bedrooms are bright and spacious, complemented by a convenient common 4-piece bathroom. Engineered laminate flooring continues throughout the upper level. Extensively renovated throughout, this home also features a roof replaced in 2023 and recently updated upper windows. Situated in a quiet family-friendly neighborhood within the highly regarded St.Francis Xavier High School district and excellent elementary school catchments. Steps to public transit on Hurontario GO Transit at Square One and Crooksville, parks including the popular Fairwinds "Spaceship" Park, shopping including Oceans Fresh Market, and all major amenities. Minutes to Highways 401, 403, 410, and QEW for easy commuting. Abundant visitor parking and low maintenance fees make this an ideal, worry-free family home in the heart of Central Mississauga! Show to your Clients with Full Confidence!! (id:60365)
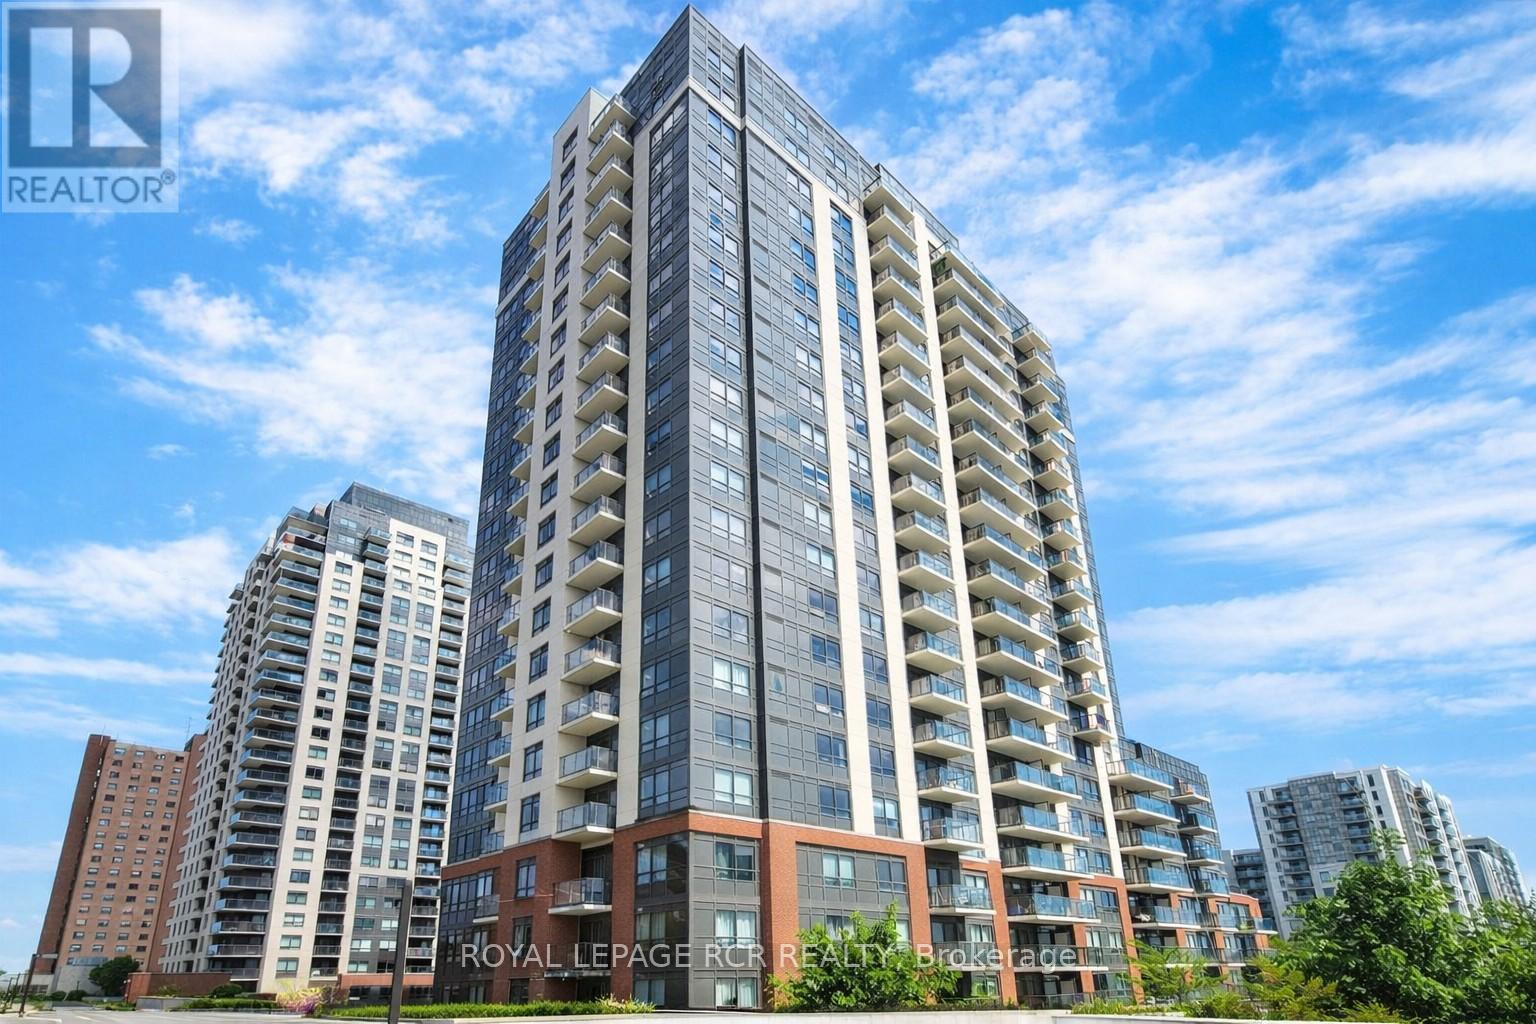
503 - 1420 Dupont Street
Toronto, Ontario
Welcome to your new home in Toronto's vibrant Junction neighbourhood! This charming 1 bedroom plus den offers the perfect blend of comfort, convenience and style. This condo is surrounded by an abundance of amenities and attractions. Enjoy easy access to parks, restaurants, coffee shops, stores, including Food Basics and Shopper's Drug Mart across the street. Step inside to discover a modern and well-designed living space featuring a large living room/dining room, spacious bedroom with double closet and a full kitchen with s/s appliances. This building is well-taken care of and hosts many amenities. There's easy access to transit options including the subway, bus and the UP Rail. Commuting around the city is a breeze. Come take a look for yourself. (id:60365)
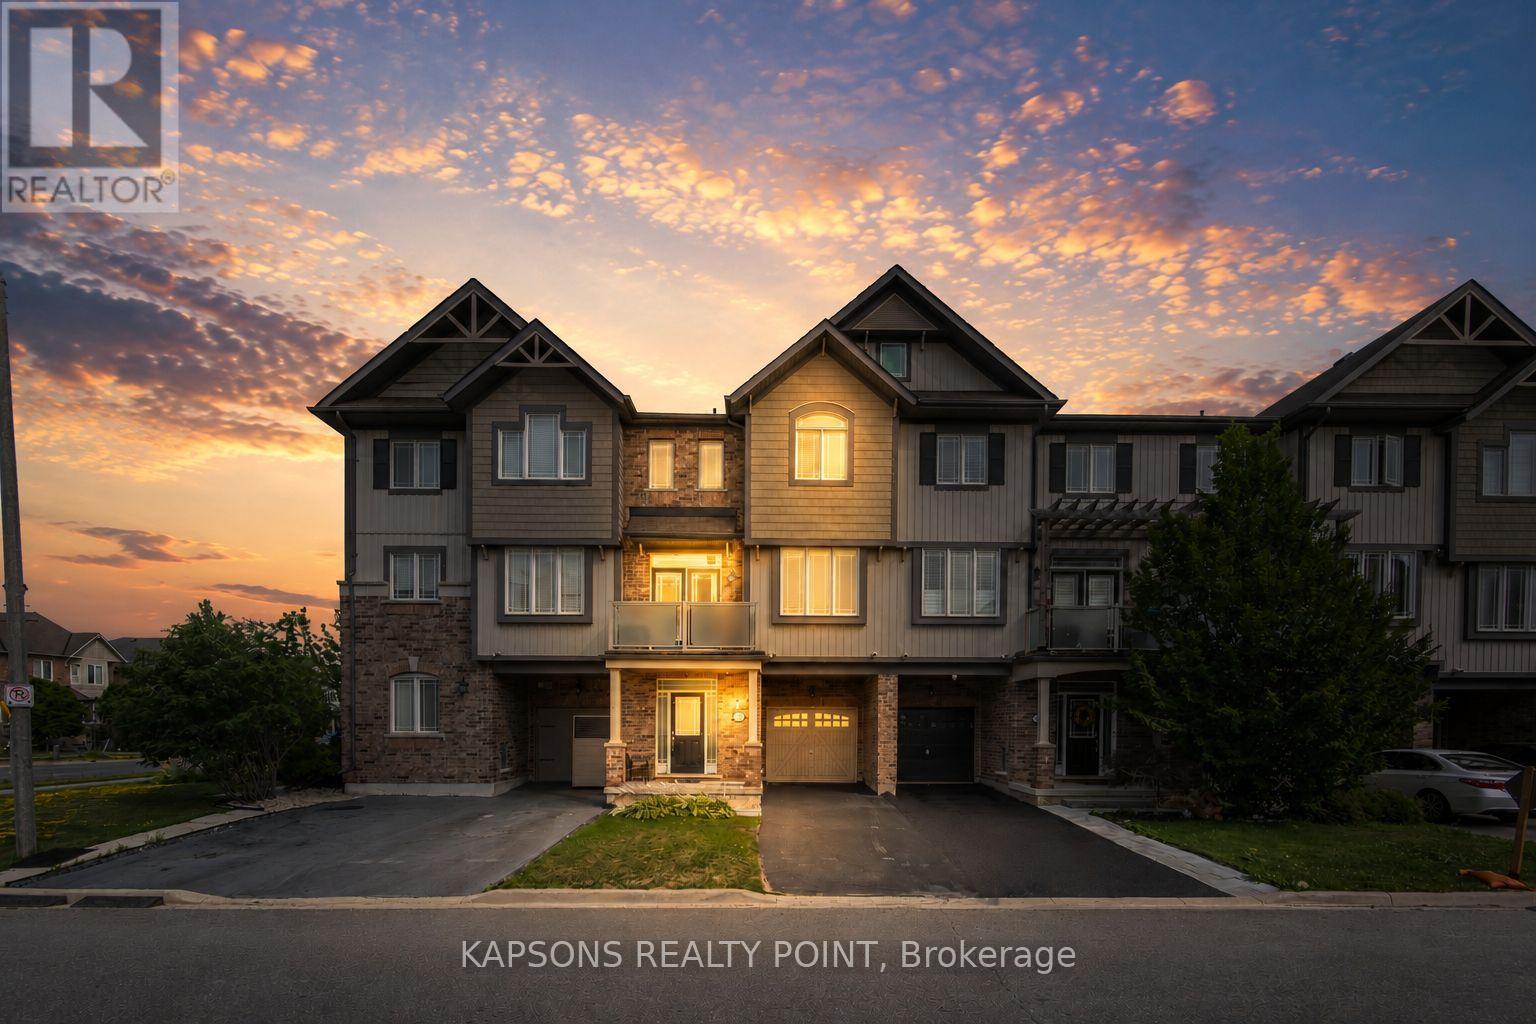
43 Waterville Way
Caledon, Ontario
Welcome to this stunning, freshly painted 2+1 bedroom townhome situated in Caledon's highly sought-after Southfields Village community. Designed for modern living, the main floor boasts a bright, open-concept layout anchored by a chef's kitchen featuring a large center island and pantry. Upstairs, enjoy cozy bedrooms and a versatile 3rd-floor den with double doors that easily serves as a spacious 3rd bedroom or private home office. Completely move-in ready and conveniently located just minutes from schools, plazas, the local community center, shops, and Highway 410! *Images are virtually staged* (id:60365)
39 Lacorra Way
Brampton, Ontario
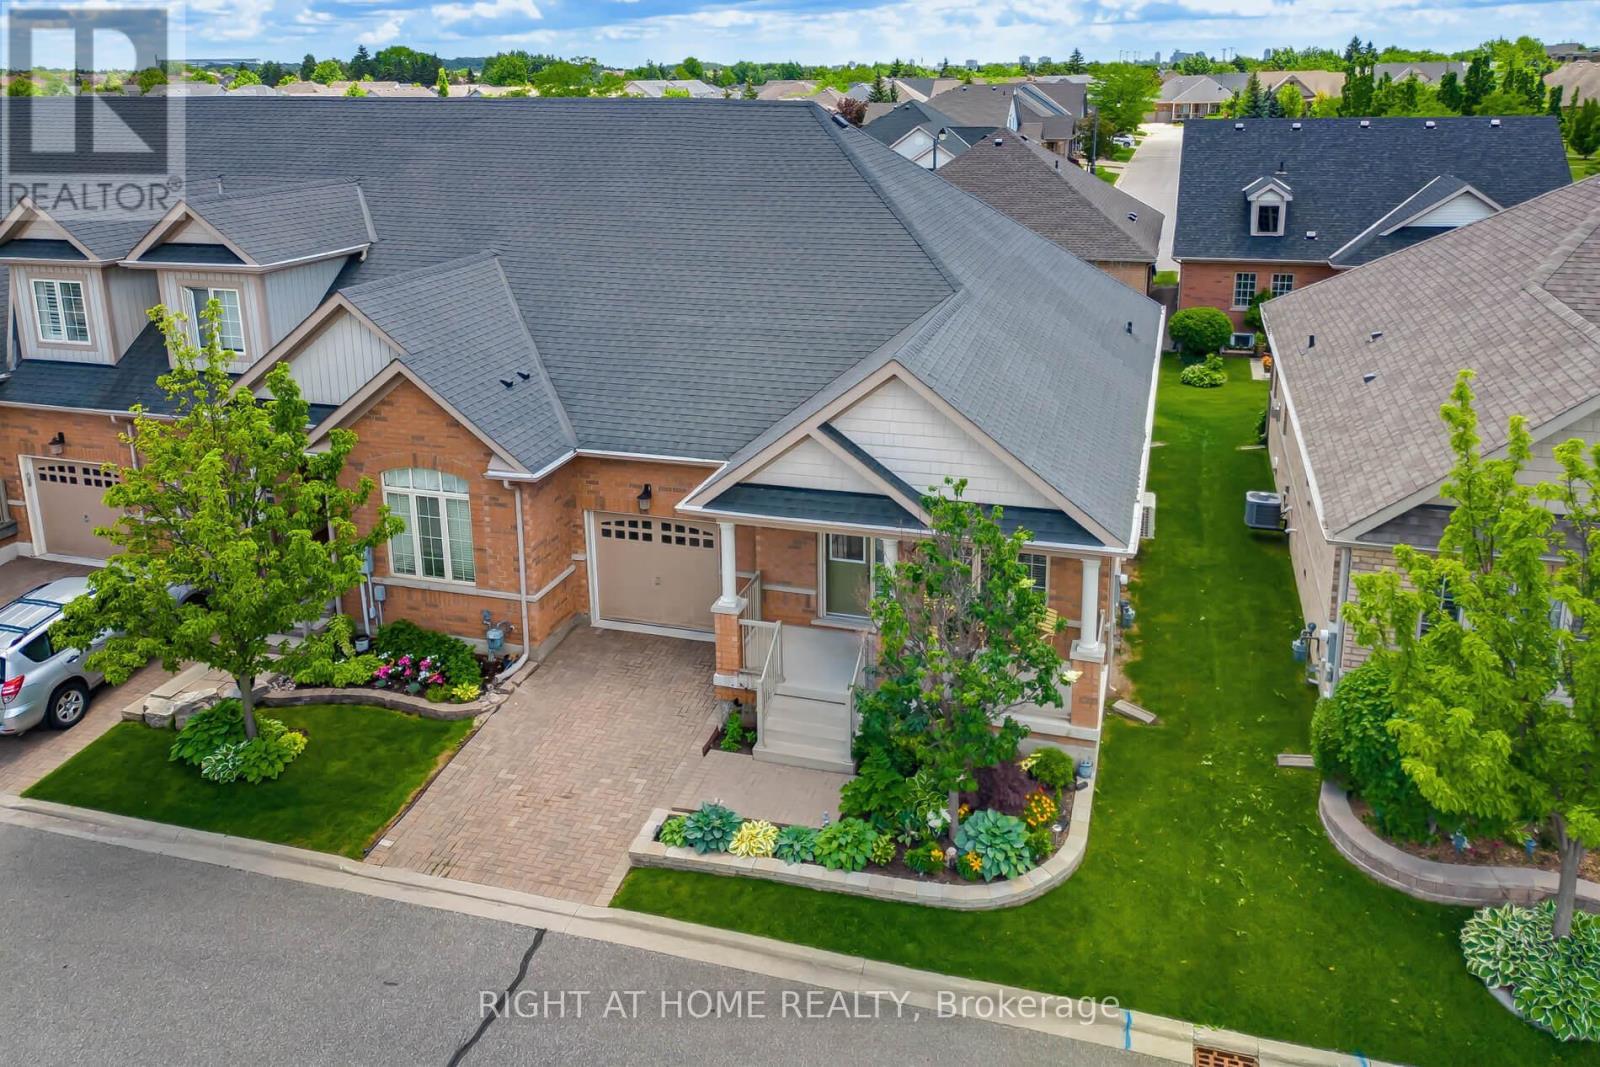
PRICED TO SELL** Beautiful End Unit Townhouse - just like semi - in the highly desired Rosedale Village, a gated Adult Lifestyle community with its own private golf course. Enjoy the abundance of resort-like amenities and activities at no extra cost - golf, tennis, pickleball, shuffleboard, bocce, a Clubhouse with indoor pool, gym, auditorium, lounge, library and meeting rooms. Come for the active lifestyle or come for the peaceful, secure and calm lifestyle - do as much or as little as you wish. This well maintained Victoria Rose model has many features that you will love. Your own private driveway - no sharing. End unit - extra windows for extra natural light. Smooth ceilings throughout - no popcorn ceilings! Large front porch - extra space for relaxing alone or with friends. Inside garage access - convenient indoor parking. Main floor laundry - conveniently located adjacent to bedrooms. Carpet-free throughout - solid hardwood in living/dining, hallways and bedrooms. Main floor primary suite with ensuite bath and walk-in closet. Second bedroom that can be used for your office or a den. Modern well-laid out white kitchen with centre island, breakfast bar, pantry, granite countertops, backsplash, under cabinet lighting and stainless steel appliances. The breakfast area is spacious and bright. The gardens have mature shrubs, a gorgeous blue spruce tree and good size for you to enjoy or use your imagination to make it your own. This is a move in ready home. Come see for yourself! Book your tour today! (id:60365)
407 Annette Street
Toronto, Ontario
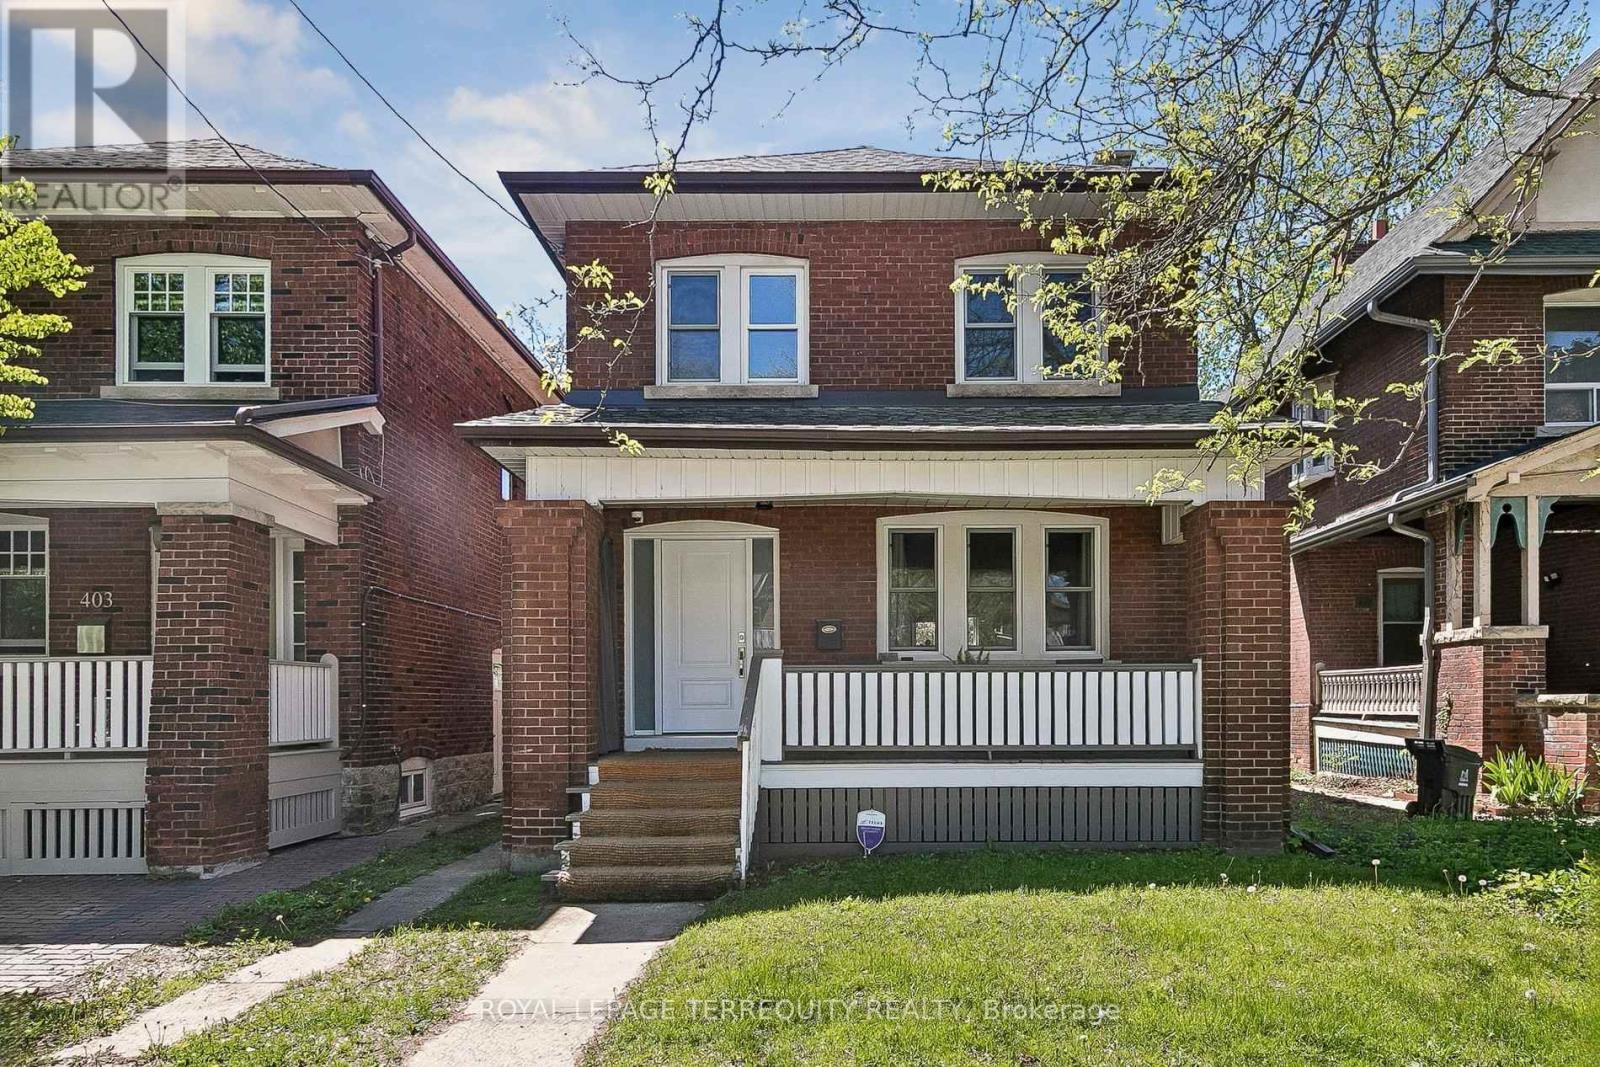
You'll love this home and neighbourhood! Amazing proximity to schools, great restaurants, parks, transit and so much more. Recently renovated in 2019 and carefully maintained by the current owners. Step into a pristine chef's kitchen, open concept living dining/living room, step up to to a comfortable breakfast bar. On the second, a spacious primary bedroom with room to breathe & relax. Two more bedrooms and a bathroom, make this floor complete. Basement has a lovely family space, a 4th bedroom. second full bath and laundry. Teenager, nanny or guest suite - you decide. A mutual drive has a garage with a car parking pad. More potential to add a front parking pad. This is a bright and airy home with views to a lovely south exposure, and a deep garden space. (id:60365)
134 Hadrian Drive
Toronto, Ontario
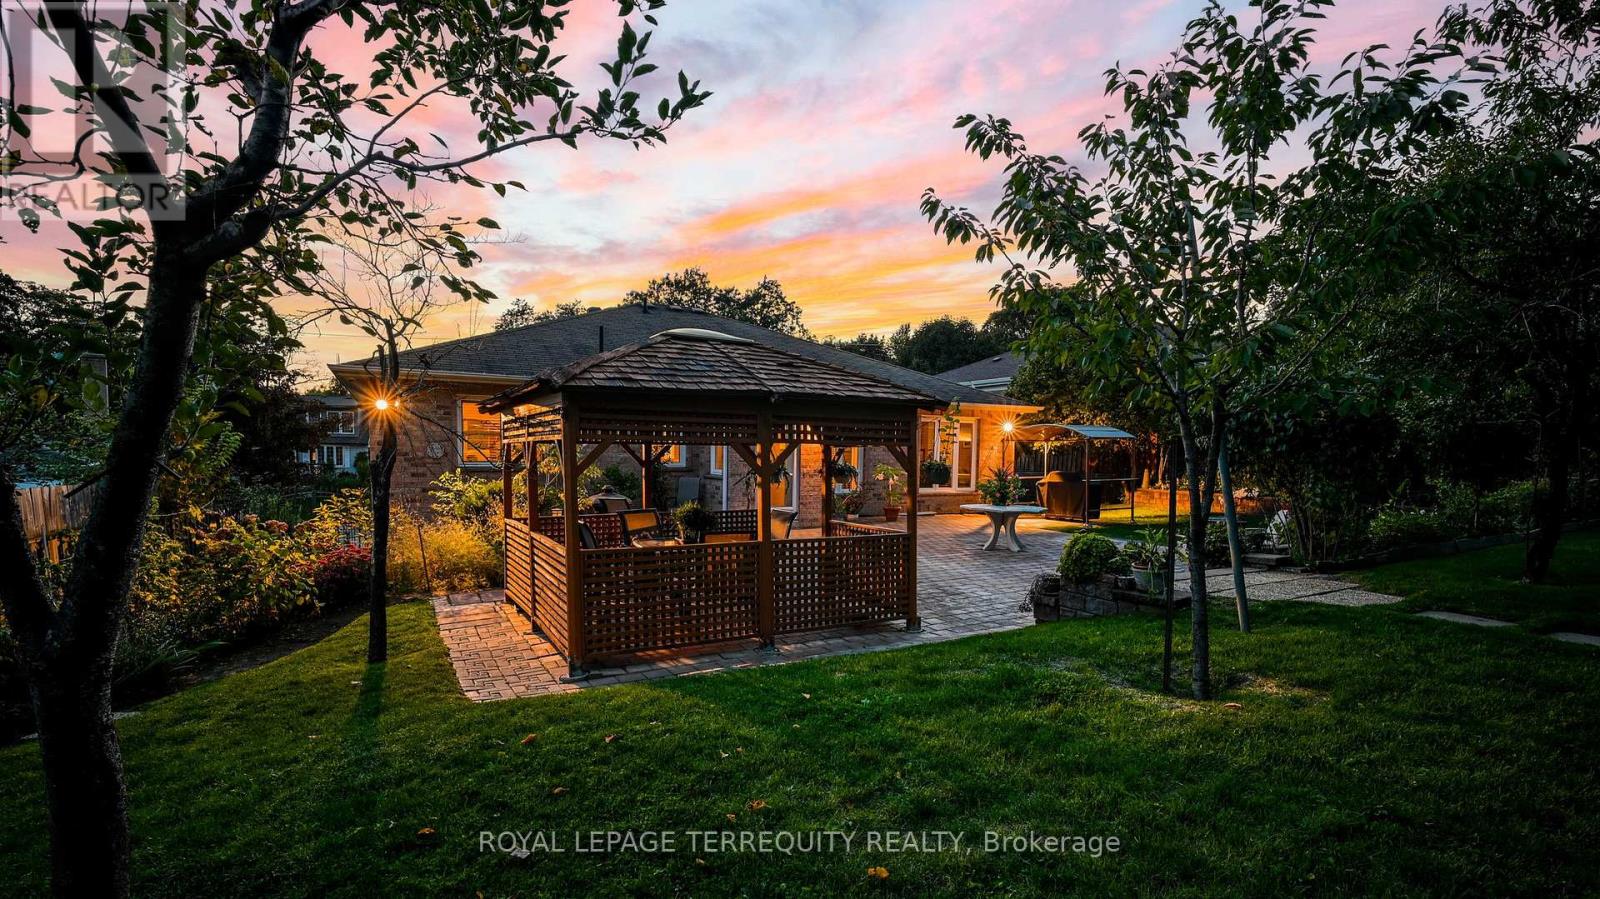
Welcome to 134 Hadrian Dr - a timeless bungalow tucked away on a rare, expansive 70 x 302 ft lot that backs onto a ravine and Pine Point Park. A true haven for raising a growing family. Nestled in a warm, family-friendly neighbourhood where children love to play and adults can relax & enjoy morning walks along the leafy tree-lined streets. Stepping inside feels like returning to your childhood home - comforting, familiar, and full of heart. Custom-built with the finest materials & full of character, this East Islington stunner offers sprawling front & back yards - perfect for entertaining, relaxing, or soaking up the sun. Built & cherished by the same family for 32 years, it's now ready for you to make it your own. Lots of natural light pours through the large windows, illuminating multiple sitting areas - spaces designed for laughter, connection, and unforgettable memories. The chef's kitchen is a standout: sleek cabinetry, backsplash, ample storage, and a generous breakfast area with a walkout to patio. Hosting family gatherings or dinner nights with friends? This is your stage. The main level features a primary bedroom with a 4-pc ensuite, plus 2 additional spacious bedrooms. The lower level is massive - boasts a 2nd kitchen and sample space to add an additional 2-3 bedrooms! Outside, the backyard is a private oasis: a lush greenscape/park-like setting, a charming gazebo, and a shed create a perfect setting for children to play freely, adults to unwind, or for cultivating your dream garden. And the location? Impeccable. Steps to Pine Point Park with trails, riverwalks, pool, tennis courts, soccer fields, and winter toboggan hills. Minutes to Costco, Canadian Tire, Fresh Value Chinese Market, Walmart, and more. Close to TTC, GO Station, and Highways 400, 401, and 427 - connecting you effortlessly to Downtown TO, Vaughan, Mississauga, and beyond. (id:60365)
3 - 52 Airview Road
Toronto, Ontario
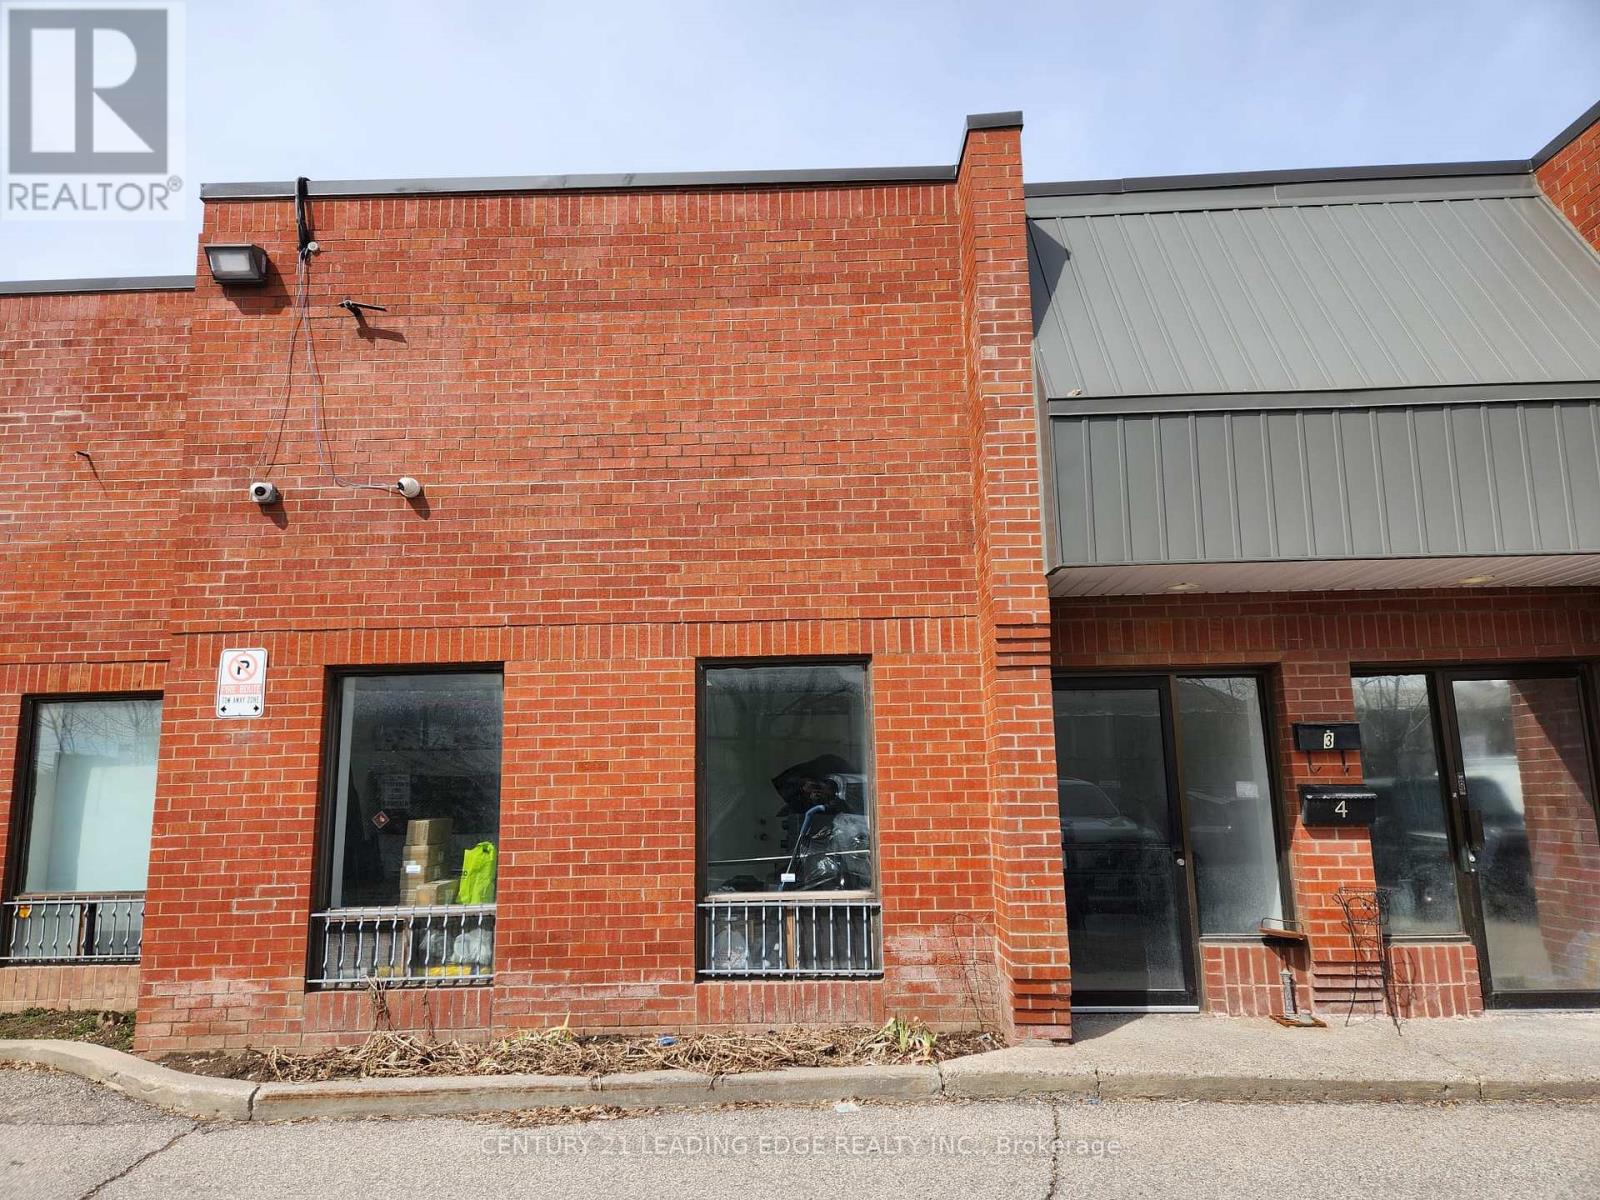
Fantastic opportunity to establish your business at 52 Airview Rd #3. This versatile commercial unit offers approximately 300 sq ft of office space along with an additional 300 sq ft of storage, ideal for a variety of professional or light commercial uses. The unit includes one dedicated parking space, with all utilities included for added convenience and cost efficiency. Well-suited for startups or small businesses looking for a functional and affordable space in a convenient location. (id:60365)
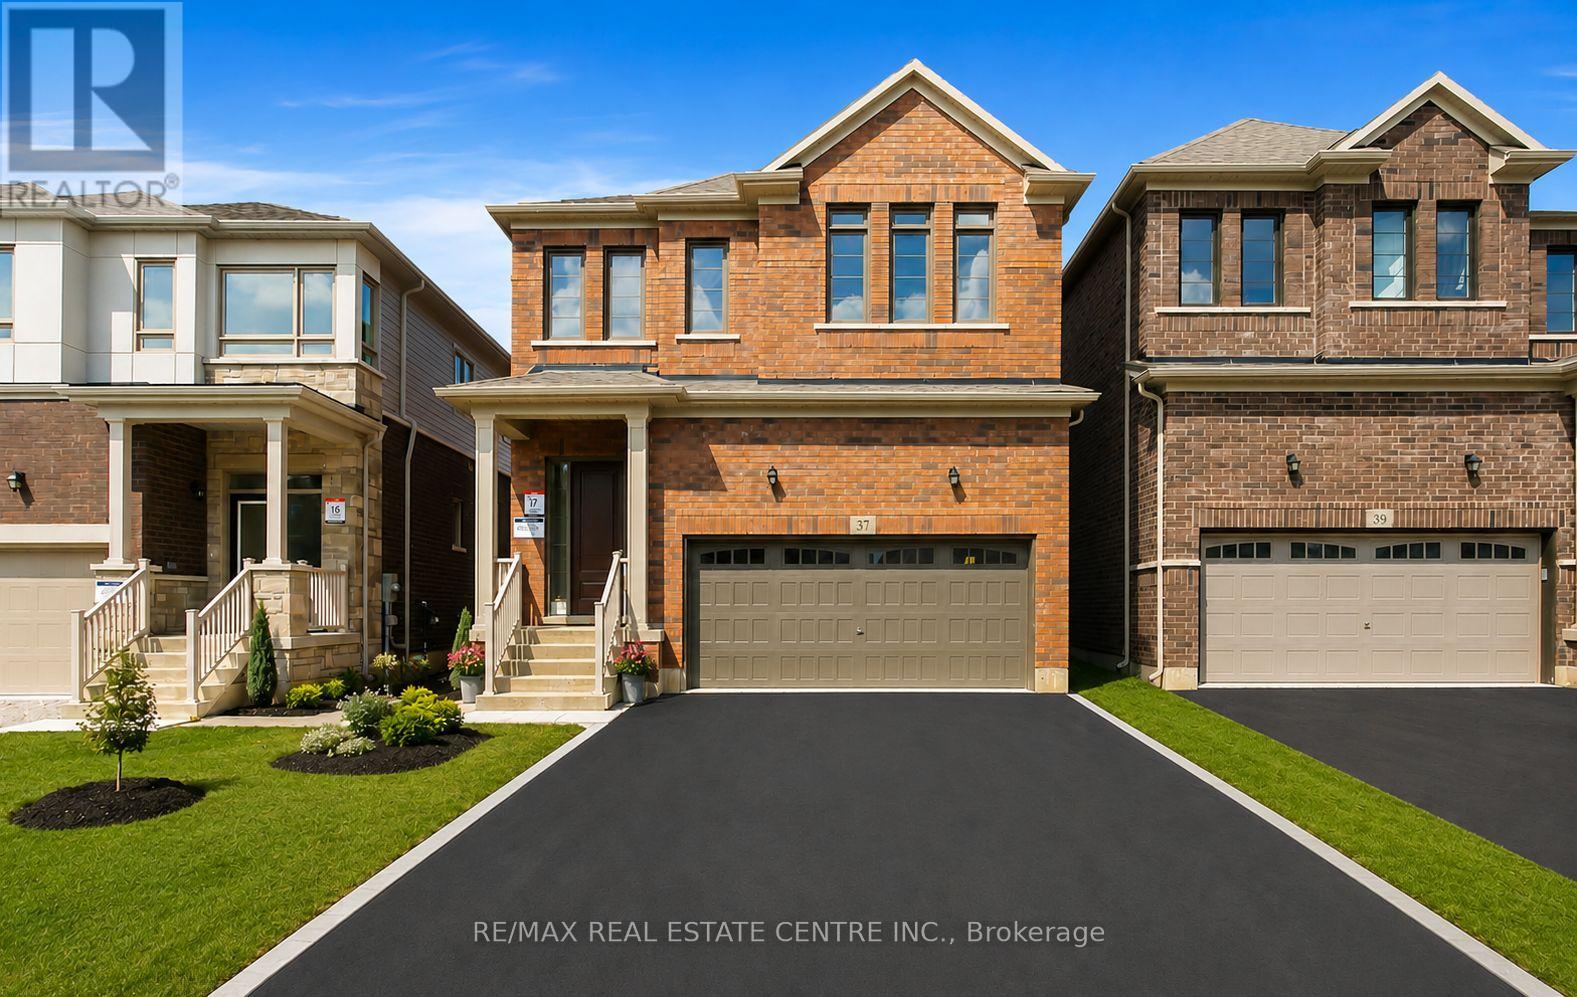
37 Gemini Drive
Barrie, Ontario
Welcome to this stunning Great Gulf Home! This fully brick 4-bedroom detached home offers parking for up to 6 vehicles, a double garage, and a bright open-concept layout. Featuring hardwood floors throughout, 9' ceilings, a gourmet kitchen with quartz countertops, upgraded stainless steel appliances, a luxurious primary ensuite, second-floor laundry, and rough-ins for an EV charger, central vacuum, and basement.Located in a rapidly growing South Barrie community, just minutes to Barrie South GO Station, Hwy 400, Costco, schools, parks, beaches, restaurants, and more. Perfect for families and investors! (id:60365)
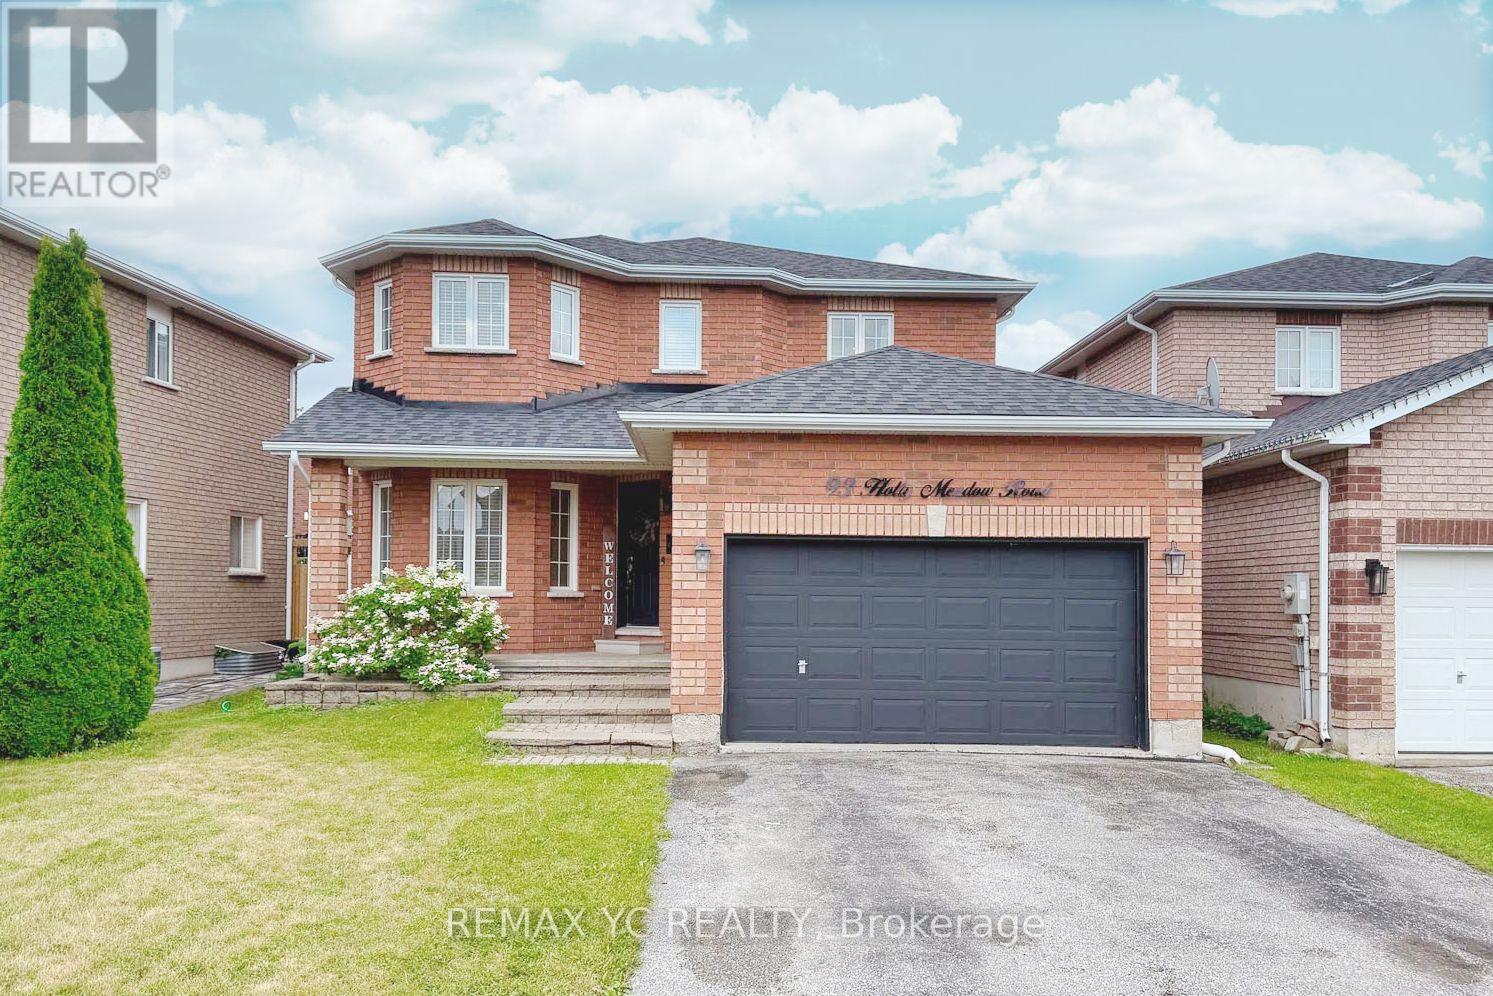
93 Holly Meadow Road
Barrie, Ontario
Welcome to 93 Holly Meadow Rd! A beautifully maintained and extensively updated home in one of South Barrie's most desirable, family-friendly neighborhoods. Moving in is completely worry free with a long list of recent high-value upgrades: New Furnace (2025), Water Filtration System in Kitchen (2025), Range Hood (2025), updated Countertops in Powder Room & 2nd-Floor Main Bath (2025), plus fresh New Flooring in Powder Room, Main Bath, and Laundry Room (2025). The bright & airy layout features custom Blinds in the Primary Suite & Living Room (2026) and a full suite of modern Main Floor Kitchen Appliances & Laundry Package (Stove, Fridge, Dishwasher, Washer, Dryer - 2024). Offers exceptional versatility with a fully finished basement featuring an in-law/guest suite space complete with a kitchenette and full bath-perfect for extended family or flexible living! Outside, enjoy hassle-free lawn care with a convenient inground sprinkler system. Ideally situated within walking distance to top-rated schools, parks, shopping, and minutes to Hwy 400 & local amenities. A true turn-key home offering exceptional comfort, style, and peace of mind! (id:60365)
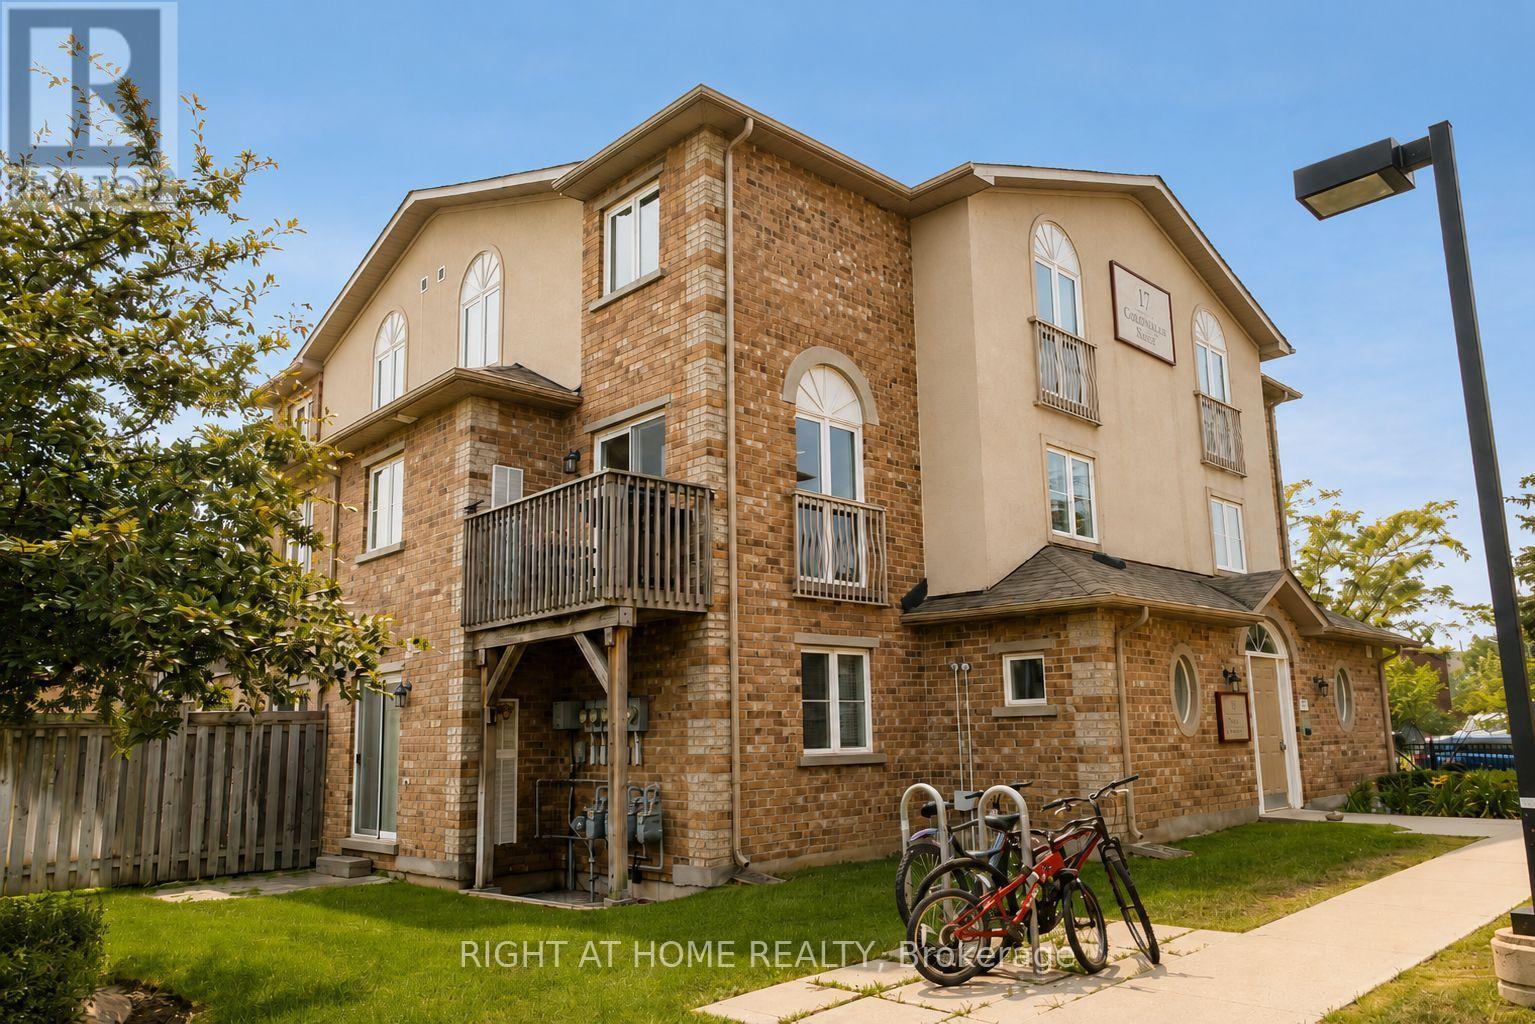
2 - 17 Cheltenham Road
Barrie, Ontario
Welcome to This Beautifully Maintained 3-Bedroom, 1.5-Bathroom Home in a Quiet, Family-Friendly Community. The Bright, Open-Concept Layout Features a Spacious Living Room With Large Windows and a Dining Area With Stunning Floor-to-Ceiling Windows That Fill the Space With Natural Light. Enjoy the Convenience of Fully Integrated Smart Home Switches and Lighting, Built-In Speakers Throughout, Stainless Steel Appliances, a Water Softener, a Main Floor Powder Room, and an In-Suite Laundry Room. The Versatile Third Bedroom Features a Custom Live-Edge Wood Shelving Closet, Making It Ideal as a Bedroom or Home Office. Step Outside to Your Private Balcony Overlooking the Community and Enjoy the On-Site Park Just Steps Away. A Large Storage Room and One Owned Parking Space Add Everyday Convenience, With Additional Parking Available to Rent. Located Only 4 Minutes From Georgian College and Royal Victoria Hospital, and Just Minutes From Barrie's Waterfront, Shopping, Restaurants, and Other Everyday Amenities, This Move-In-Ready Home Is an Excellent Opportunity for First-Time Buyers, Small Families, or Investors. (id:60365)
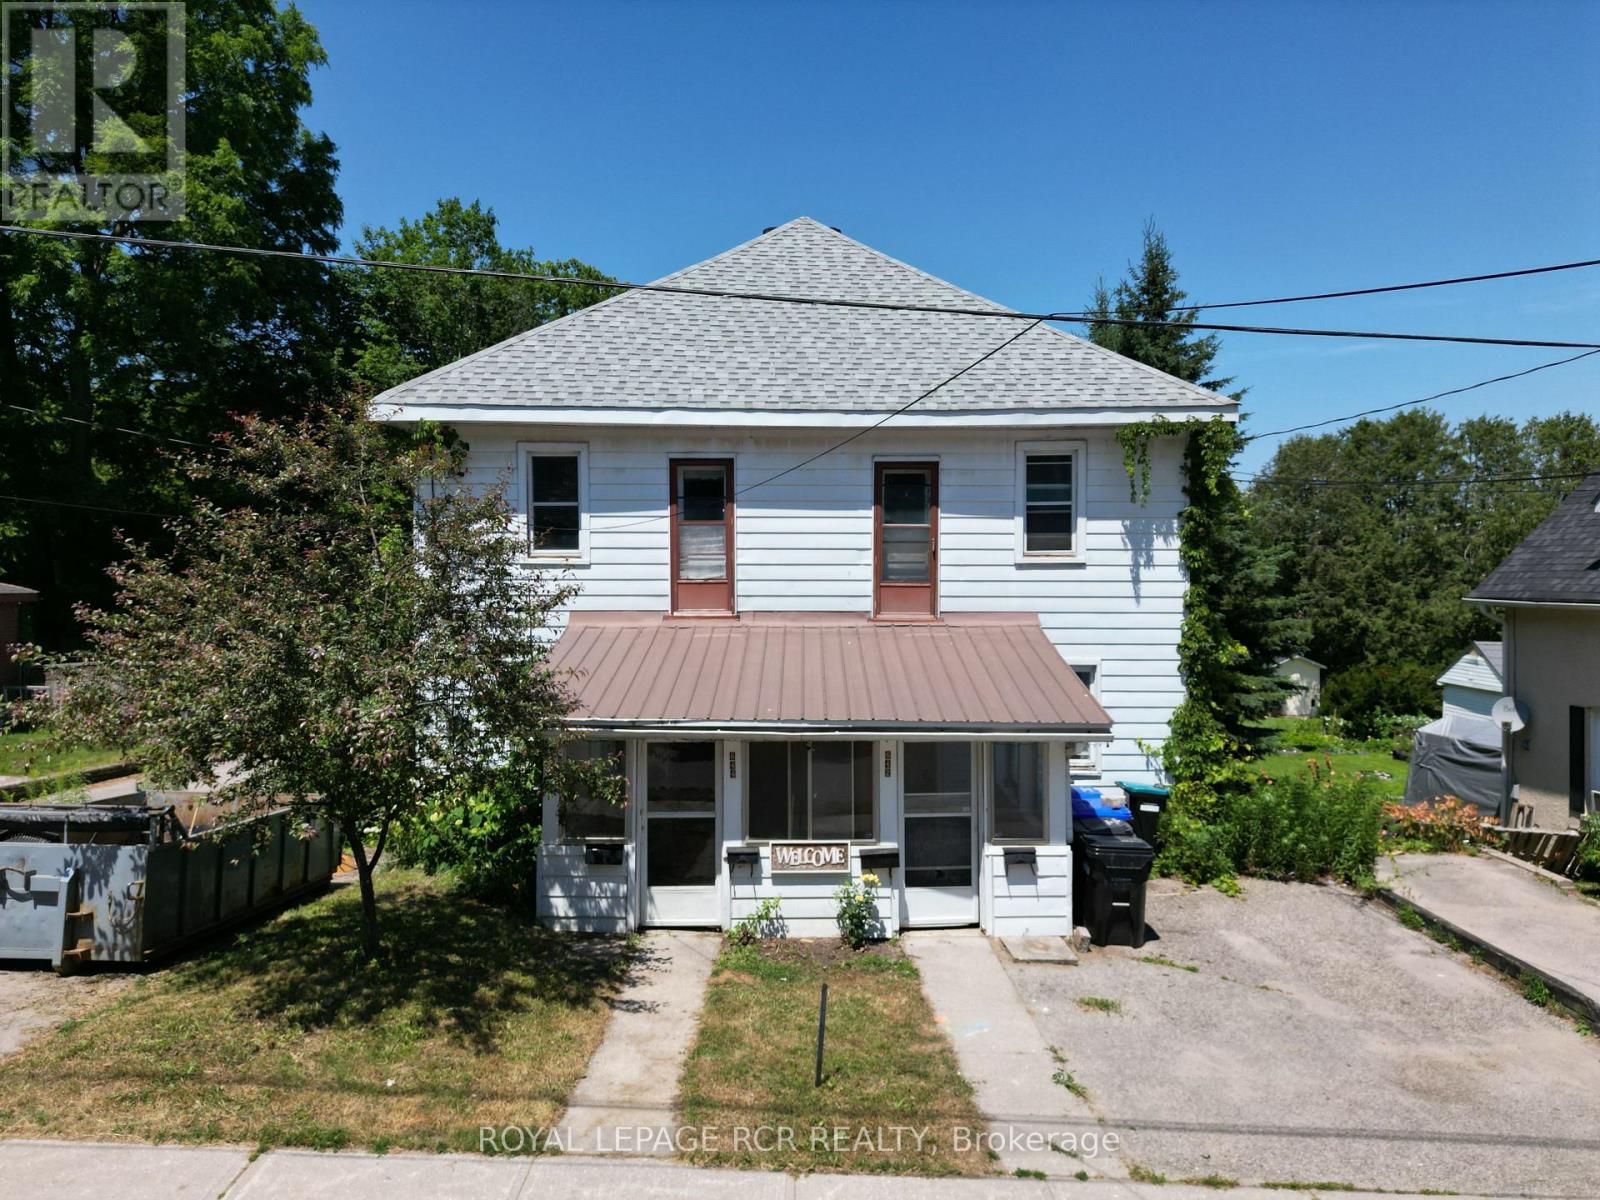
642-644 Bay Street
Midland, Ontario
Attention Investors or First Time Home Buyers. Amazing Opportunity. Side by Side Duplex. Live in One Side and Rent Out the Other One. Or Rent Out Both. Legal Duplex! Municipal Address 642/644 Bay Street is a 50 x 150 Foot Lot with A Full Semi-Detached Structure Being Sold. 3 Kitchens, 3 Bathrooms, 5 Bedrooms. Parking on Both Sides of the Houses. Garage Converted to Storage with Man Door with Bonus Space Above. The Price is Well Worth the Drive to Midland! Huge Yard. (id:60365)

© 2026 Proptech Realty Inc., Brokerage.