
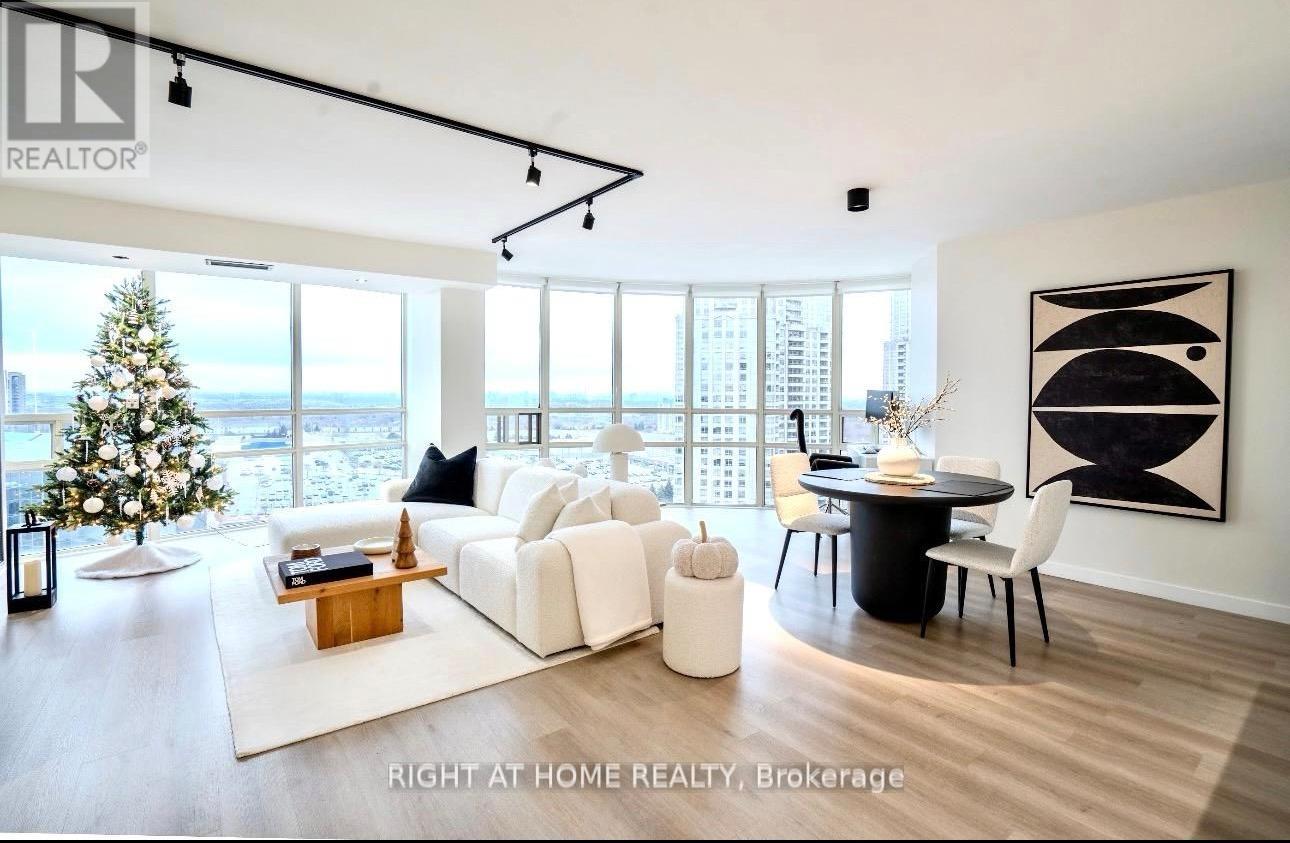
1705 - 50 Eglinton Avenue
Mississauga, Ontario
Renovated With Taste .Welcome to 50 Eglinton Ave.W # 1705 @ The Esprit Luxury Living. This Bright And Spacious Corner Unit Has Been Fully Renovated, Offering A Modern And Elegant Living . It Boasts An Open-Concept Layout With Wraparound Floor-To-Ceiling Windows, Showcasing Breathtaking Panoramic Views Of The City.Large Bedroom With Walking Closet and Natural Light from The Big Window.Modern Kitchen With S/Steel Appliances Overlooking the Dining and Living Room. Ensuite Landry.Washroom Fully Renovated ,Led Lighting. (id:60365)
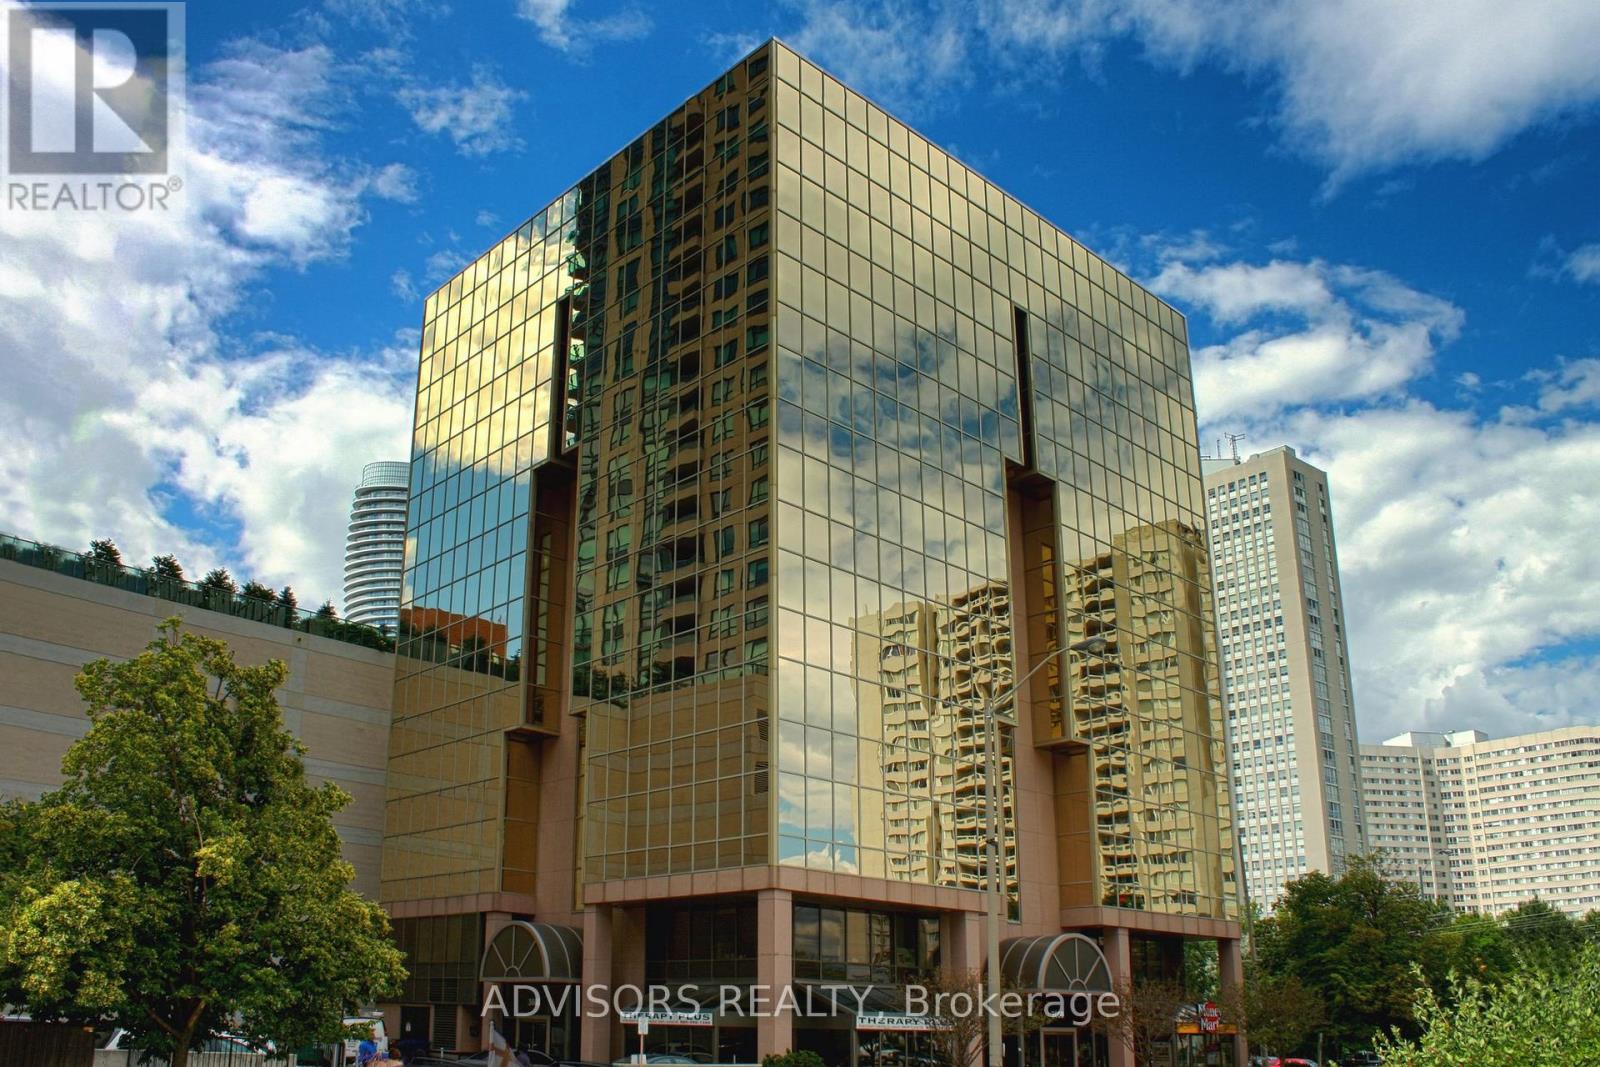
417a - 3660 Hurontario Street
Mississauga, Ontario
This single office space is graced with expansive windows, offering an unobstructed and captivating street view. Situated within a meticulously maintained, professionally owned, and managed 10-storey office building, this location finds itself strategically positioned in the heart of the bustling Mississauga City Centre area. The proximity to the renowned Square One Shopping Centre, as well as convenient access to Highways 403 and QEW, ensures both business efficiency and accessibility. Additionally, being near the city center gives a substantial SEO boost when users search for terms like "x in Mississauga" on Google. For your convenience, both underground and street-level parking options are at your disposal. Experience the perfect blend of functionality, convenience, and a vibrant city atmosphere in this exceptional office space. **EXTRAS** Bell Gigabit Fibe Internet Available for Only $25/Month (id:60365)
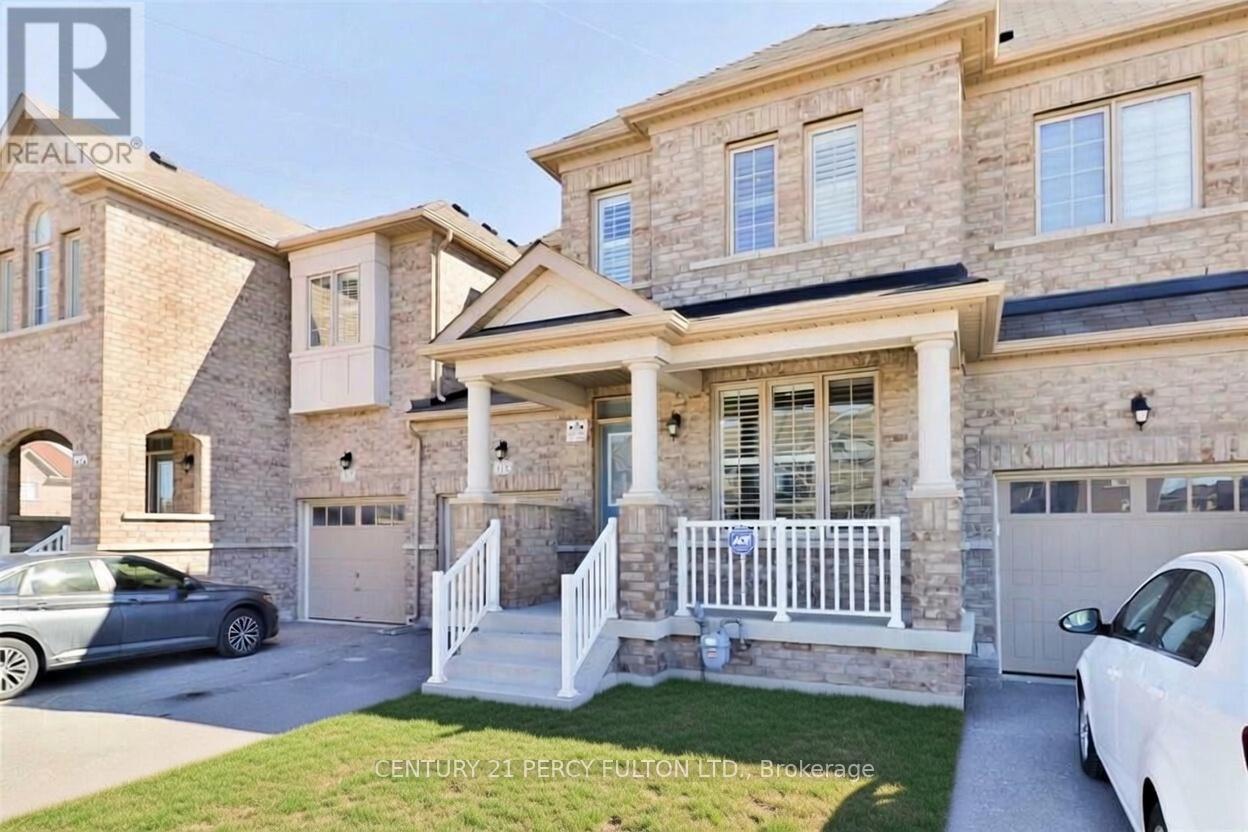
115 Bonnie Braes Drive
Brampton, Ontario
Spacious and Sun Soaked, This 10 Y/O 3 Bed 3 Bath Will Not Disappoint. Gleaming Ebony Hardwood Throughout the Dining, Hallway and Living Room with Pot Lighting, 2 Pc Bathroom and Walk in from Garage on Main Level, Kitchen Island with Pendant Lights, Quarts Countertops and Stainless Steel Appliances Overlook the Living Room for Easy Entertaining Including a Walk Out to the Well Sized Fully Fenced in Yard, Privacy for Gatherings or Comfortable / Safe Containment for Pets. Unfinished Basement to Create Your Own Space. Well Maintained 2nd Floor Wide Broadloom, Two Full Baths, Huge Windows for LOTS of Sunlight and Primary Features a Walk In Closet. This Space is Sure to Impress. (id:60365)
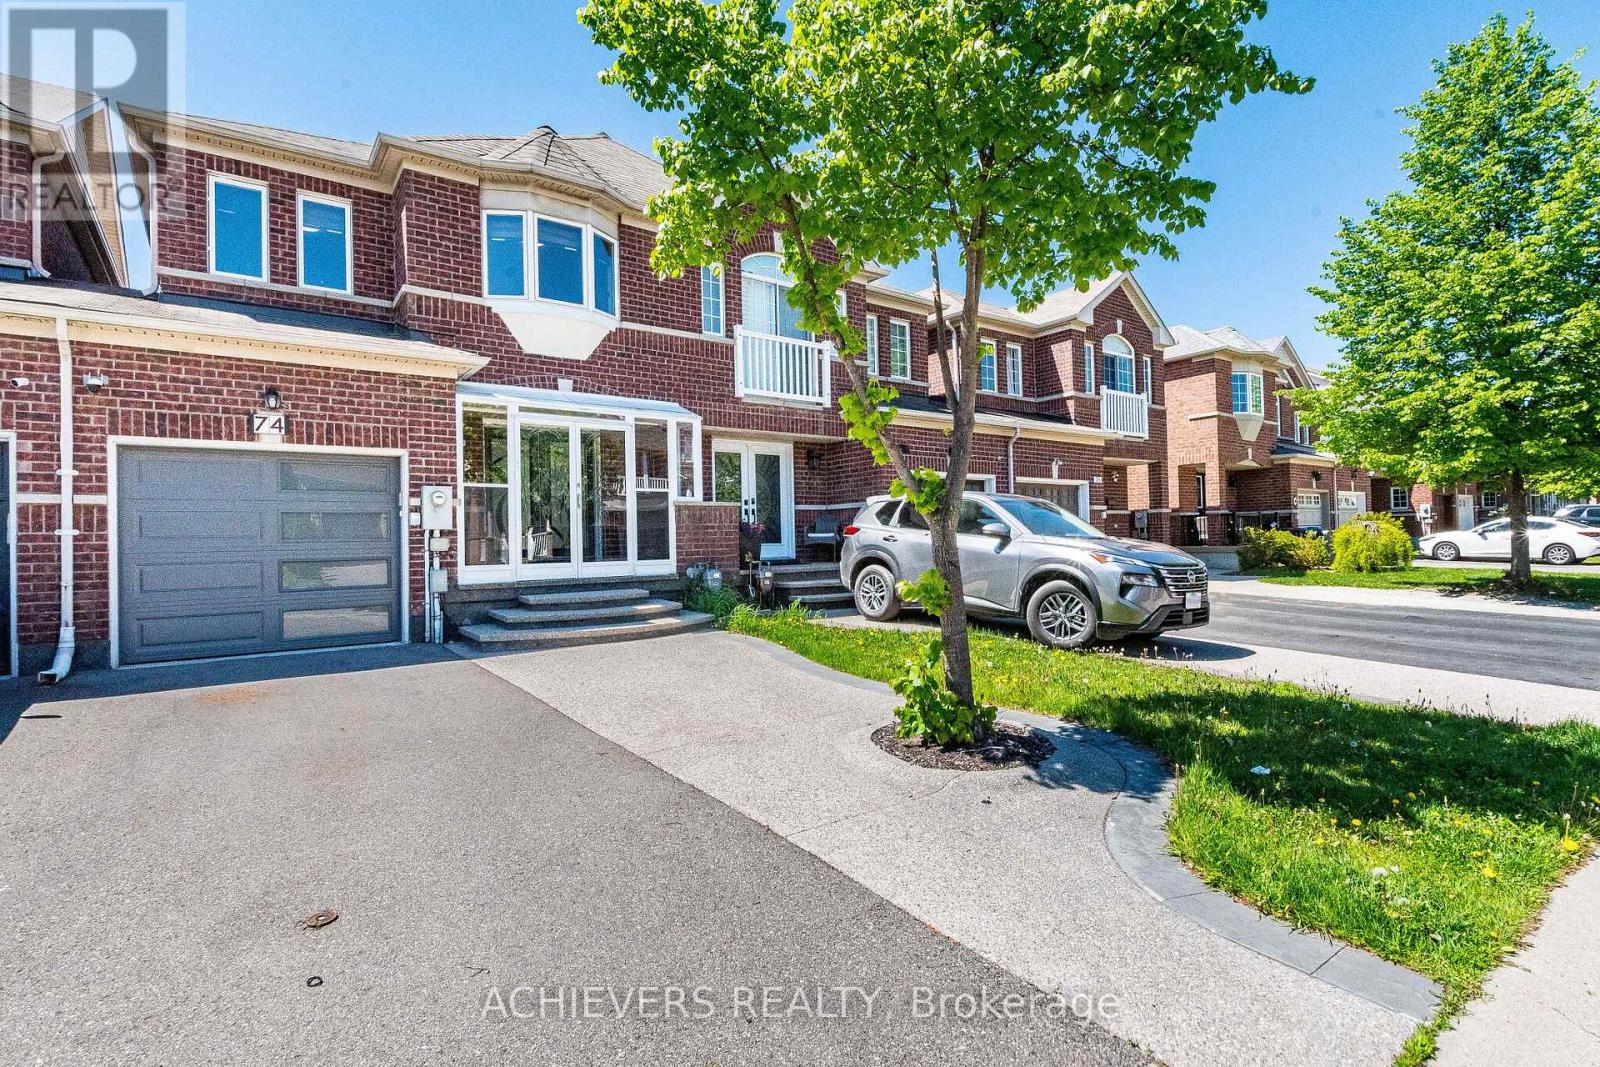
74 Charcoal Way
Brampton, Ontario
Public Open House is on Sunday, May 31st. Absolute Showstopper! Beautiful Freehold Townhome (No monthly maintenance fees at all! ) In Prime Bram West On Deep Lot. Covered Porch & Elegant Double Door Entry Leads To Rare Separate Living & Family Rooms. Features Hardwood On Main, Zebra Blinds & Chef's Kitchen W/ Modern Layout. Finished 2-BR Basement For Potential Rental Income. Worry-Free Living W/ New Furnace & Heat Pump (Dec 2023) & Fully OWNED Tankless Hot Water Tank (Dec 2025-No Rental Fees!). Steps To Mississauga Border, LCBO, NoFrills, TD Bank Plaza, Top Schools & Hwy 401/407. A few pictures are virtually staged. (id:60365)
19 Hamer Boulevard
Toronto, Ontario
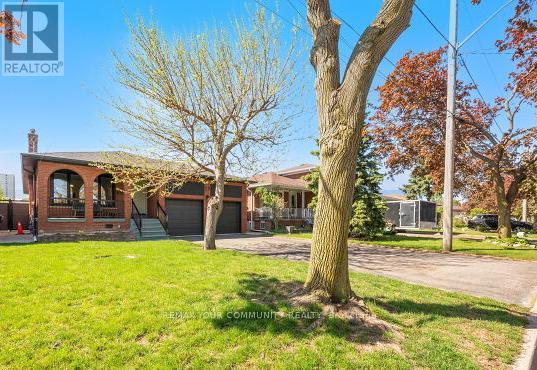
Beautiful & Very well maintained 3 + 3 bedroom Bungalow in a much desired neighbourhood. Situated on a premium lot (45' x 130') on a quiet street. *Private backyard setting. Excellent Curb appeal. Double car Garage, Long driveway. Newly Updated & Painted. Excellent floor plan. Large Living and Dining Room, Spacious bedrooms. Beautiful hardwood floors, Potlights, Caesarstone Kitchen counters. Kitchen walks out to an all season side Solarium. Spacious Basement Apartment with a complete Separate entrance with a Large kitchen & Rec room *Ideal for In-law suite or rental income. Lots of upgrades and updates to mention. *Newer Furnace, *Newer Windows, *Newer Roof, *New Garage Doors. Large Backyard Shed. Beautiful Mature neighborhood, Central location, close to schools, parks, shopping, transit and Hwy's. *Flexible closing. Must see! (id:60365)
5002 Willowood Drive
Mississauga, Ontario
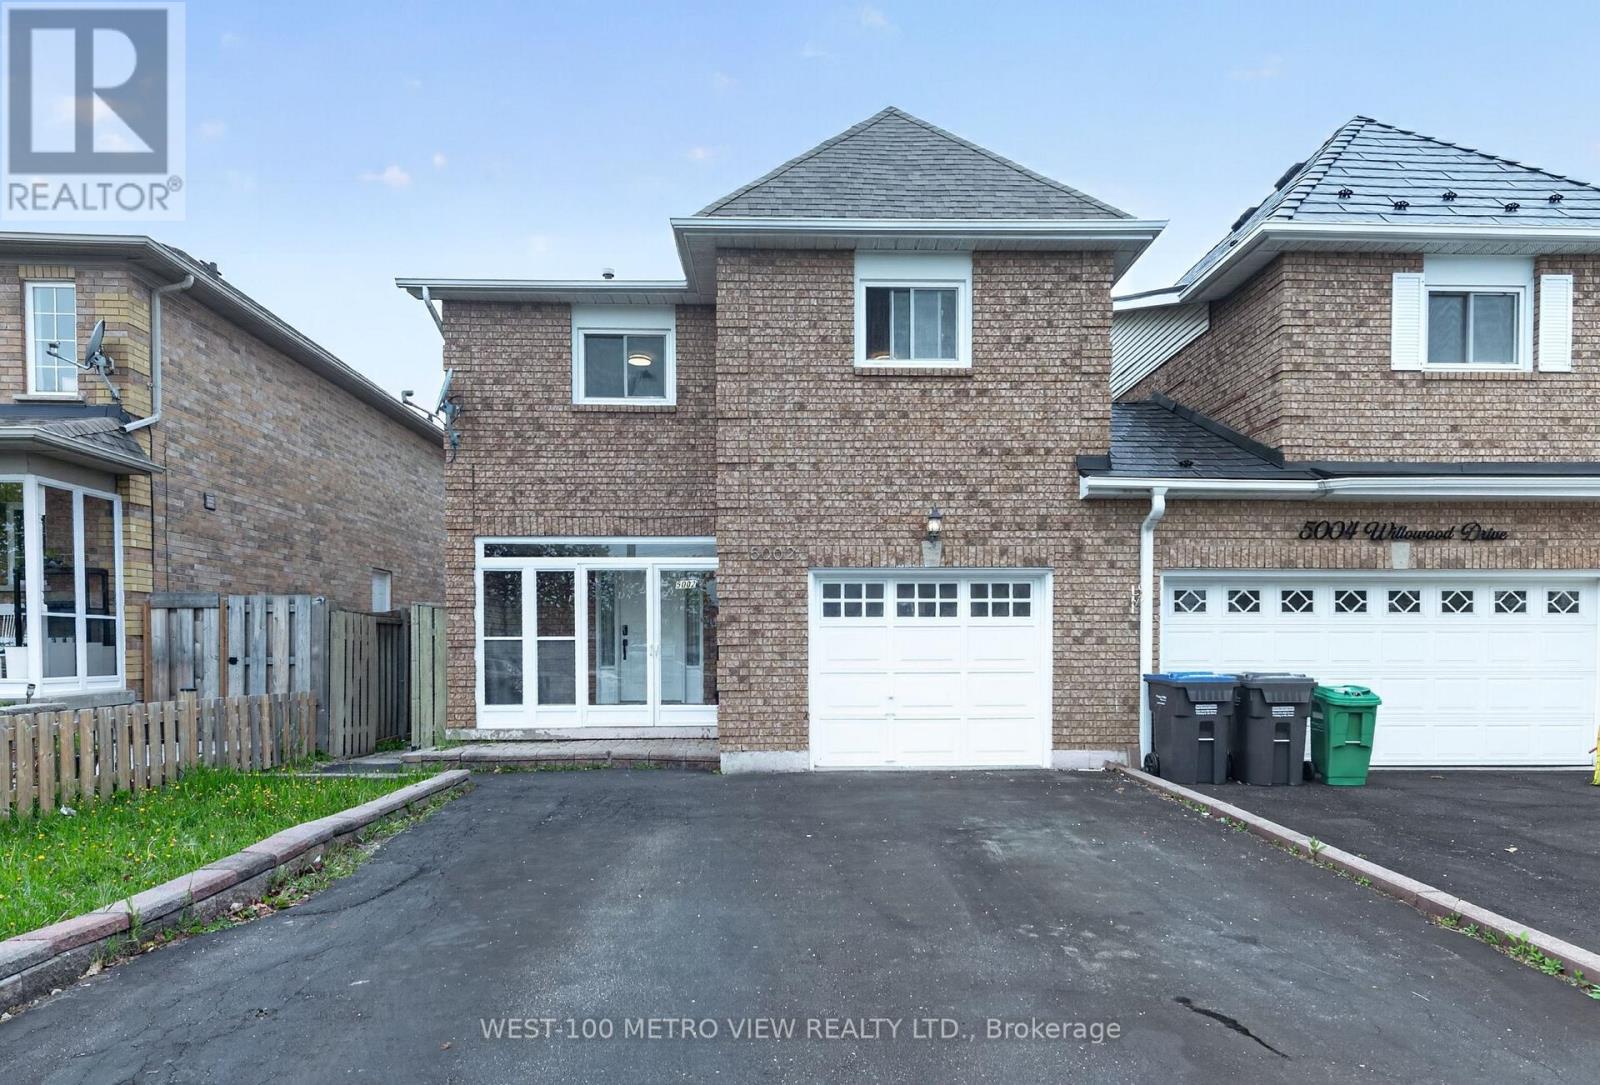
Welcome to 5002 Willowood Drive, a fully upgraded 4 bdrm 4 bthrm townhome in a highly-sought after neighbourhood, Semi detach style linked only by garage, over 3,000 sq ft of total living space, Two bedroom One bthrm basement apartment with 2 separate entrances, 200 Amp service, Main floor laundry, Solid oak staircase, 4 car driveway parking, Renovated top to bottom, Premium hardwood flooring spanning main and upper levels, granite countertops, high-end appliances, upgraded bathrooms. Spacious open concept gourmet kitchen with large breakfast island and walkout to yard, large living room/dining room open concept design. Upper level features huge master bedroom with a luxurious en-suite and walk-in closet with three other great-sized bedrooms and another full 4-pc bath, Near all amenities, Square One, Hwys 403 and 401, great schools and parks walking distance (id:60365)
62 Caledon Crescent
Brampton, Ontario
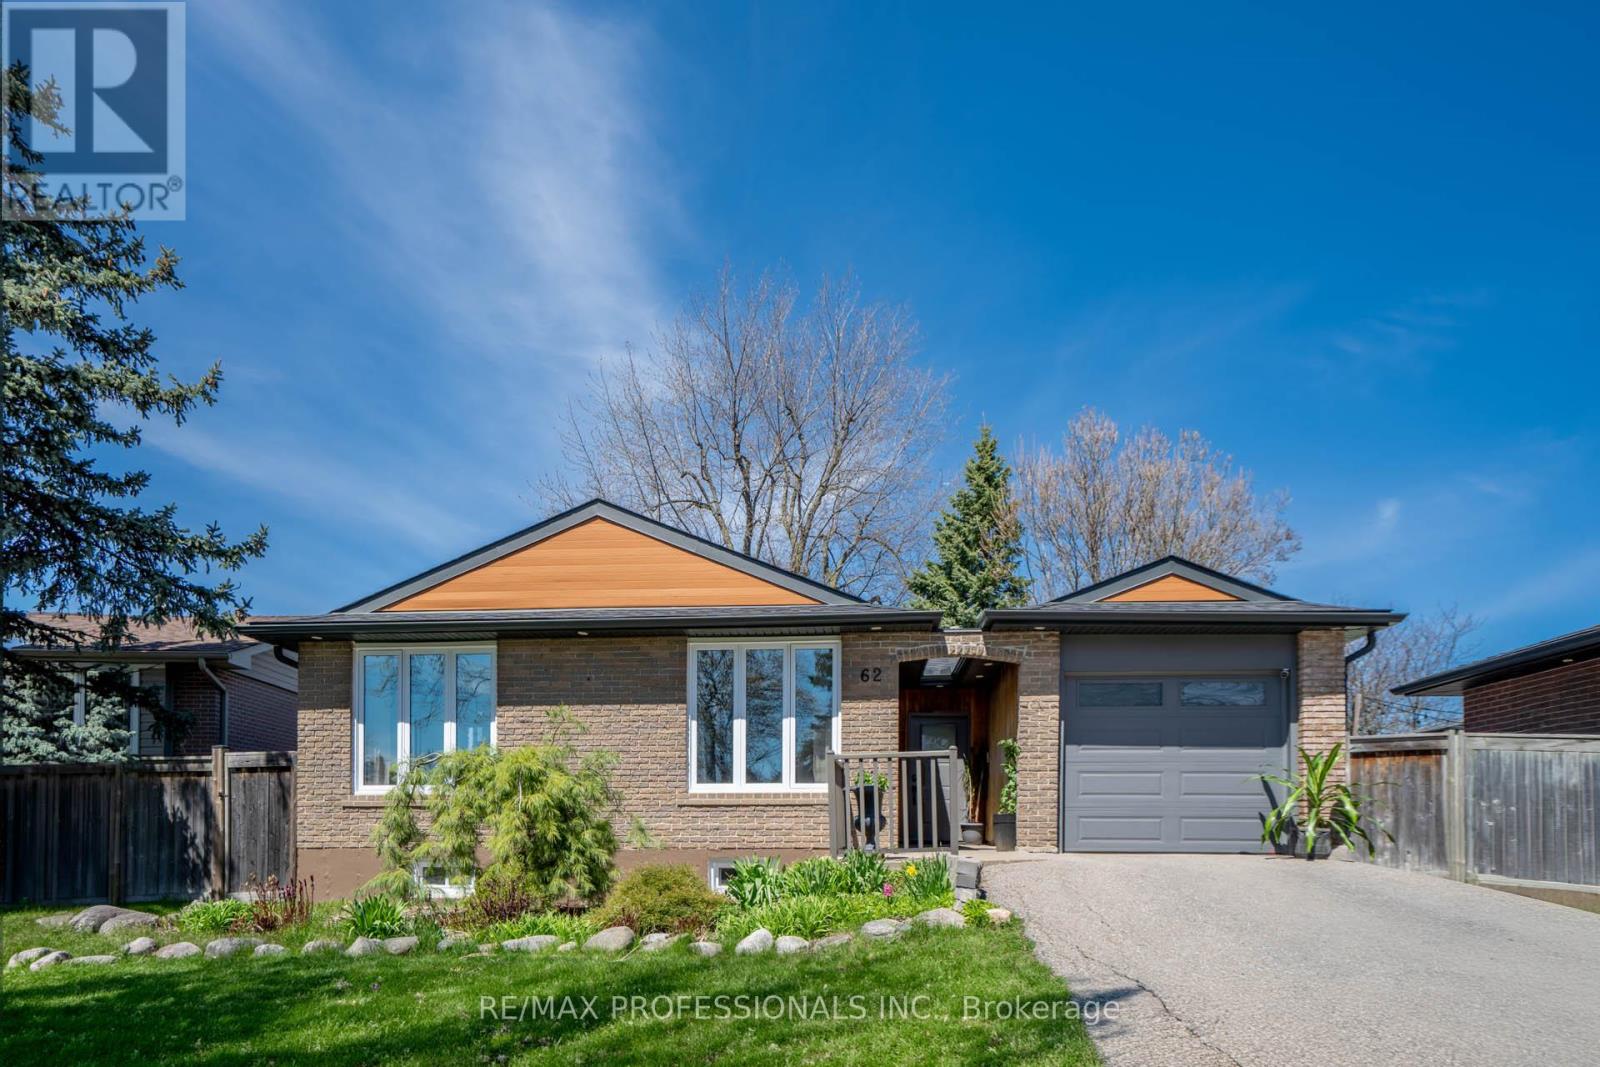
This beautifully well-maintained 4-level backsplit home is situated on a highly sought-after street in Peel Village, offering a functional layout. The sun-filled Open Concept Living/Dining room is combined. This home is designed with comfortable family living in mind. The open-concept main floor features gleaming walnut wood flooring throughout, and new large windows bring in natural light. Home is well-lit with pot lights and built-in storage for convenient access to accessories upon entering. The kitchen is both practical & inviting, complete with a centre island ideal for everyday meals & entertaining. This home offers four generously sized bedrooms, all with hardwood flooring & large windows overlooking the private rear yard. The upper level includes a 4-piece main bathroom, while the main level features an additional 3-piece bathroom for added convenience. A separate side entrance leads to a fully finished basement, providing excellent flexibility for extended family living or future in-law potential. Additional features include a laundry area with crawlspace storage, a fully fenced backyard with a side patio, & several important updates, including all new windows, furnace, central air conditioning, tankless water heater & roof. The garage with a remote opener completes this well-cared-for property. Located in the highly desirable Peel Village neighbourhood of Brampton, this home offers outstanding convenience. With easy access to Highway 410, Kennedy Road, & Steeles Avenue, commuting across the GTA is seamless. You're also just minutes from Bramalea City Centre, a wide range of shopping, dining, & everyday amenities, as well as nearby parks & green spaces, including Peel Village Park, perfect for outdoor enjoyment. (id:60365)
B522 - 1119 Cooke Boulevard
Burlington, Ontario
Sunny One Bedroom + Den suite for lease in an ultra convenient location in Burlington. Located a very short walk to Aldershot GO Station and right off the 403. Close proximity to grocery, food and shopping. This open concept unit has a great floor plan to maximize livable space. Unit has plank laminate flooring throughout, Stainless Steel fridge, stove and dishwasher, kitchen island and ensuite laundry. Very large west facing balcony. Roller shades. 1 parking. All utilities extra. (id:60365)
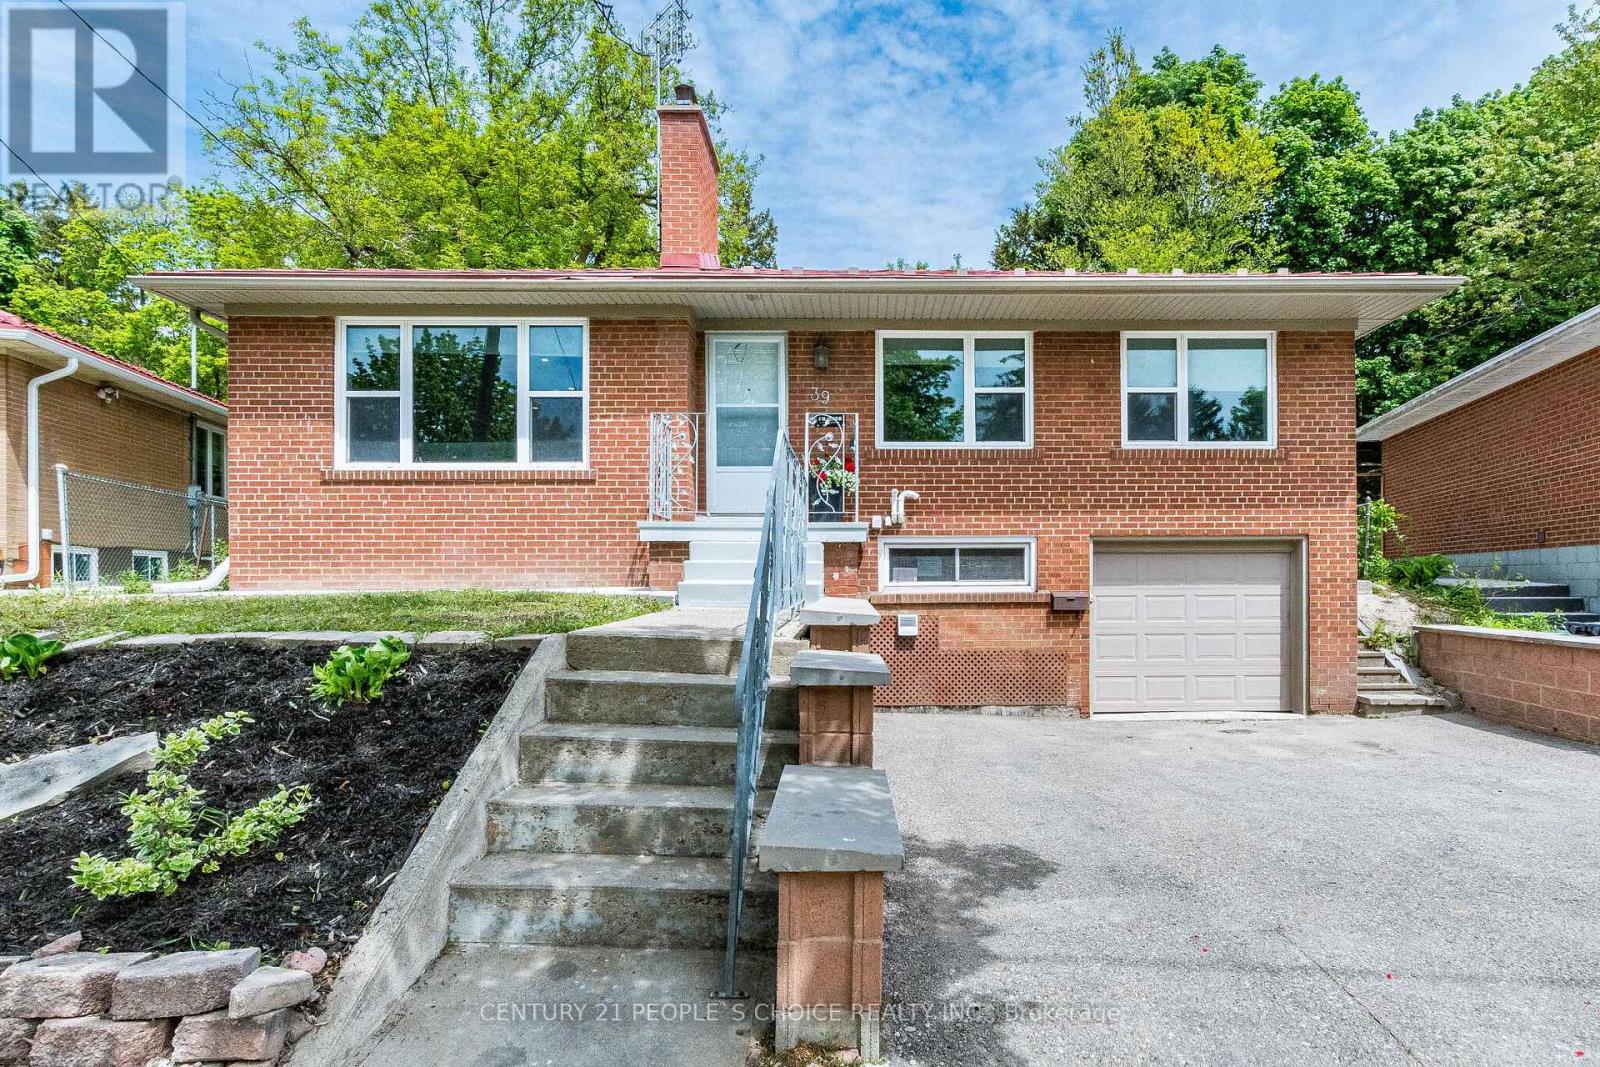
39 Meadowland Drive
Brampton, Ontario
Raised Bungalow At Downtown Brampton Featuring 3 Bedrooms Big Living Room And Dining Room, Fantastic Location In Great Neighbourhood, Situated Near Greenbelt/Parkland And Close To All Amenities. Renovated Kitchen With Moden Soft Losing Cabinetry, Custom Stone Backsplash, Gas Stove, S/S Appliances. Beautiful Fenced Big Backyard With Patio Good For Friend & Family Gatherings. (id:60365)
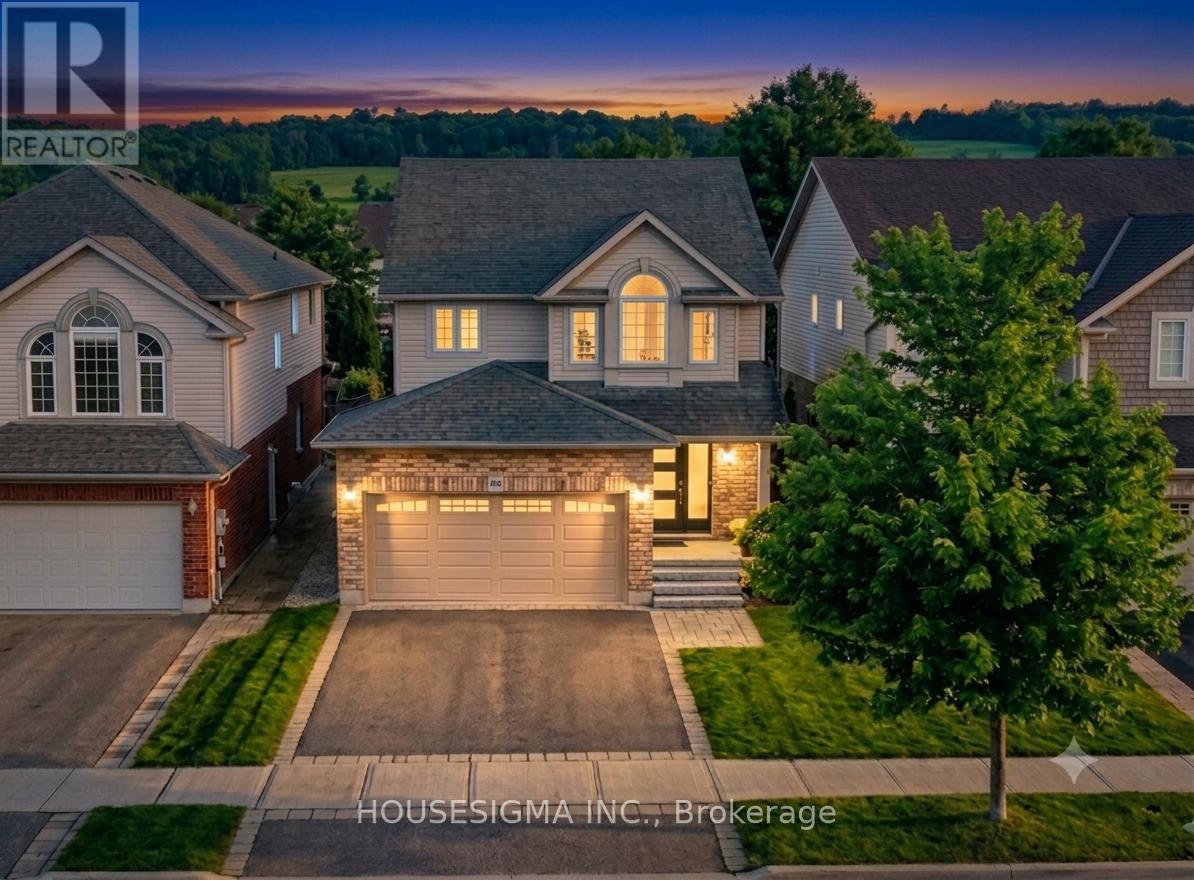
22 Highlands Crescent
Collingwood, Ontario
Experience modern elegance at 22 Highlands Crescent, ideally located within Georgian Meadows - one of Collingwood's most sought-after neighbourhoods. Mature neighbourhood, surrounded by lush greenery. From the moment you arrive, the spacious and thoughtfully designed layout is sure to impress. Loaded with recent upgrades! The open-concept main floor is designed for effortless living, featuring a spacious powder room, convenient garage access, and an upgraded kitchen - boasting sleek new cabinets and a contemporary backsplash. The space flows naturally into the dining area, where a new sliding door opens to an expansive back deck. The homeowners have invested in professionally landscaped gardens and freshly planted trees - welcome to your backyard sanctuary space! The upper level is home to 3 bedrooms including a sprawling primary suite with double closets and a renovated, state-of-the-art ensuite bathroom featuring LED mirrors, a lavish soaker tub, and walk-in shower. The 3 piece, guest bathroom also has modern updates including a new walk in shower and vanity. Fully finished lower level, with a versatile recreation room, a dedicated office space or exercise nook, and a rough-in for a fourth bathroom. Plenty of storage space. Impressive curb appeal with a new front door and a freshly paved driveway framed by elegant stone masonry. This home puts you minutes from the slopes of Blue Mountain and the boutique shopping of downtown Collingwood. (id:60365)
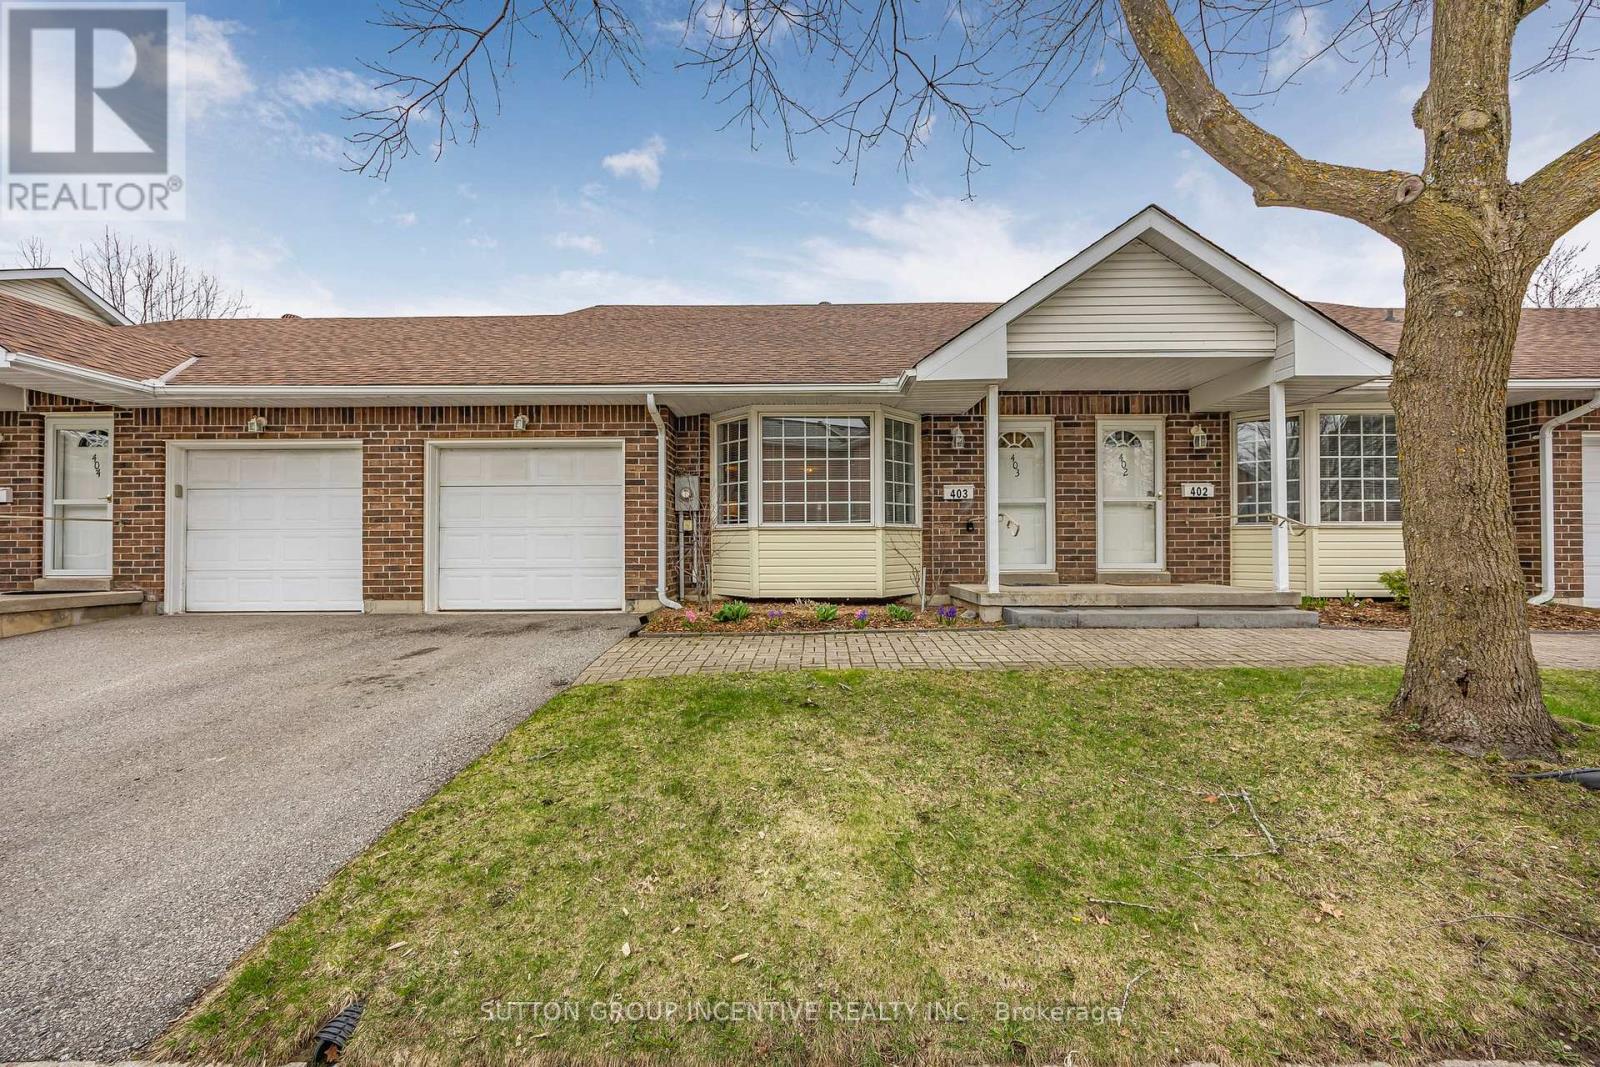
403 - 40 Museum Drive
Orillia, Ontario
Nestled in the heart of the scenic Leacock Village Community, this beautifully cared-for 2 bedroom 2 bathroom condo townhome offers a rare combination of comfort, convenience, and charm. Just a short stroll from the historic Leacock Museum, the serene shores of Lake Couchiching, Tudhope Park, and a network of picturesque walking and biking trails. Boasting nearly 1,700 sq. ft. of thoughtfully designed living space, this bright and airy home features a welcoming front porch and a spacious, sunlit layout. The living room is highlighted by soaring vaulted ceilings and an elegant bay window, creating a perfect space for relaxing or entertaining. A separate dining room offers a seamless flow for gatherings and opens onto a private deck, ideal for enjoying morning coffee or summer evenings. The updated eat-in kitchen showcases timeless white cabinetry and ample counter space, while beautiful hardwood flooring flows through most of the main level, adding warmth and character. The main floor also includes a generously sized bedroom, a full 4-piece bathroom, and a convenient laundry room with inside access to the attached garage. Upstairs, the spacious primary bedroom features a walk-in closet and a well-appointed 4-piece ensuite bath. A versatile loft area overlooks the main level and offers the perfect setting for a home office, reading nook, or guest area. The large unfinished basement presents an opportunity for future customization and additional living space. Residents enjoy exclusive access to a private community clubhouse and a low-maintenance lifestyle with condo fees that include Rogers Ignite phone, cable, and internet, as well as snow removal, lawn care, and upkeep of common areas. Whether you're looking for a peaceful retreat or a turnkey property with minimal upkeep, this home is ready for you to settle in and start making memories. (id:60365)
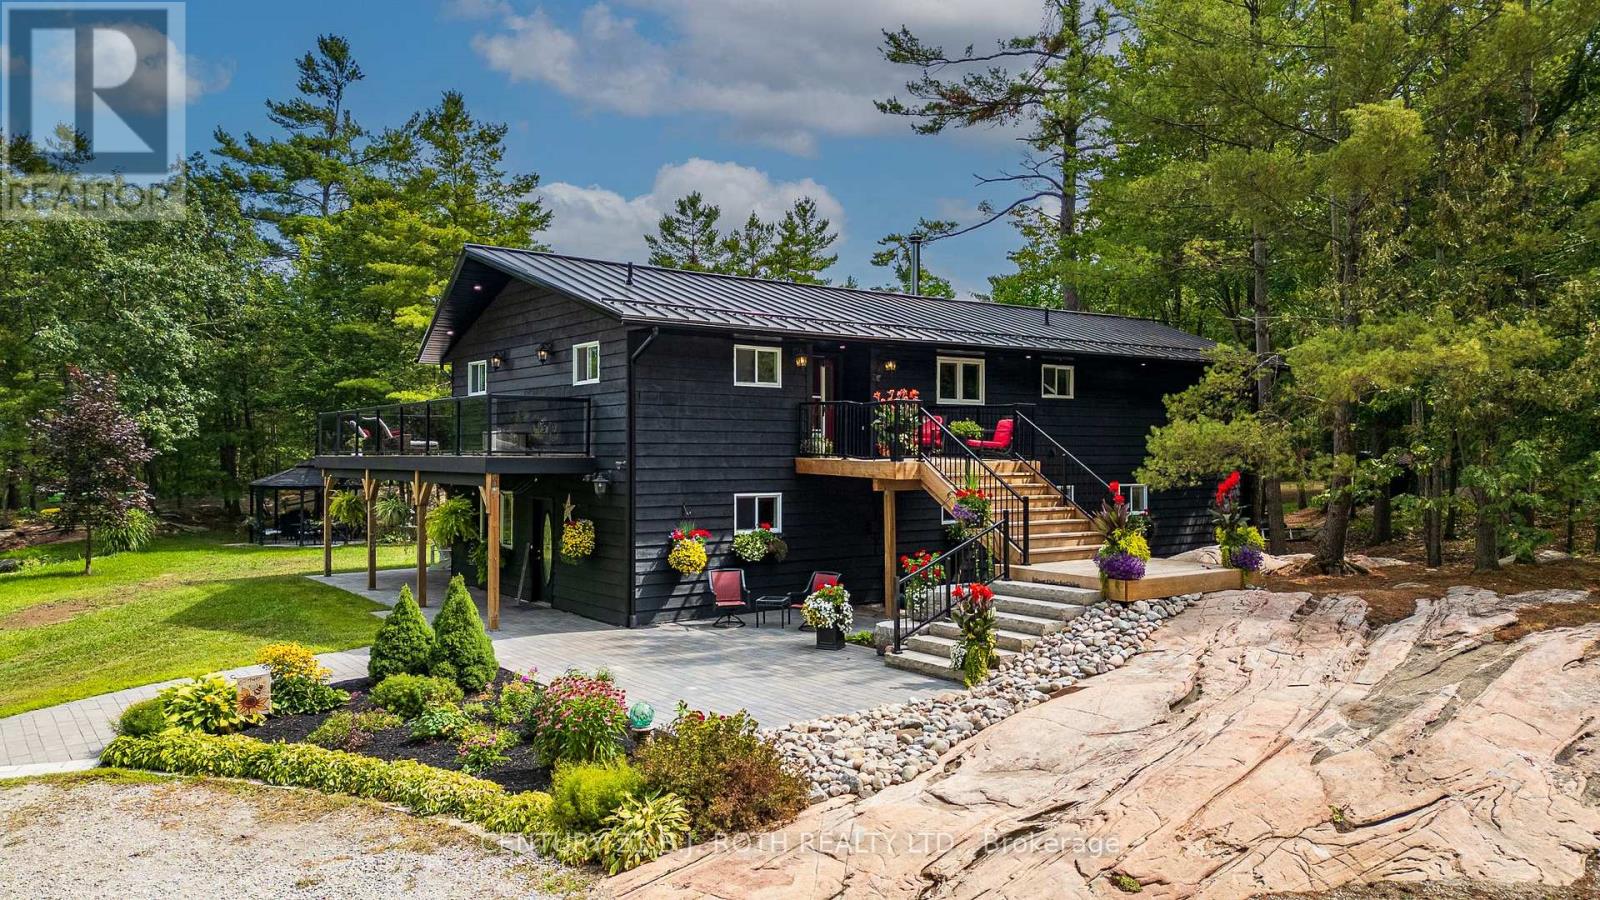
3193 Muskoka Street
Severn, Ontario
Set along the highly desirable Severn (Green) River in Washago, this exceptional all-season retreat offers a rare blend of natural beauty, privacy, and modern comfort on nearly 10 acres. Surrounded by striking granite outcroppings and mature trees, the property provides direct access to approximately 39 km of boating, kayaking, and paddleboarding-an ideal setting for those who value both recreation and tranquility.Inside, the thoughtfully designed raised bungalow delivers both style and functionality. The upper level features three generous bedrooms, including a stunning primary suite complete with a spa-inspired ensuite and freestanding soaker tub. A second full bathroom serves the additional bedrooms. At the heart of the home, a custom chef's kitchen opens seamlessly into a bright, open-concept living space anchored by a cozy wood-burning fireplace-perfect for entertaining or relaxed evenings at home.The lower level is well-suited for multi-generational living or guest accommodations, offering two additional bedrooms, a full four-piece bathroom, and a custom summer kitchen. A propane fireplace adds warmth and ambiance, while walkouts lead to expansive outdoor living spaces.Step outside and experience approximately 1,800 square feet of patio space, two fire pits, and a charming riverside bunkie complete with a sauna-an ideal place to unwind after a day on the water. A large, heated detached shop with its own propane furnace (installed just four years ago) provides incredible flexibility for storage, hobbies, or a workshop.Additional highlights include a massive deck with glass railings designed to preserve the stunning views, a brand-new standing seam metal roof, updated soffit and fascia, and a 200-amp electrical panel.Whether you're searching for a luxurious cottage, a private family retreat, or a multi-generational home, this one-of-a-kind Washago property offers an unmatched lifestyle with endless possibilities. NOTE: The waterfront bunkie is a sauna (id:60365)

© 2026 Proptech Realty Inc., Brokerage.