
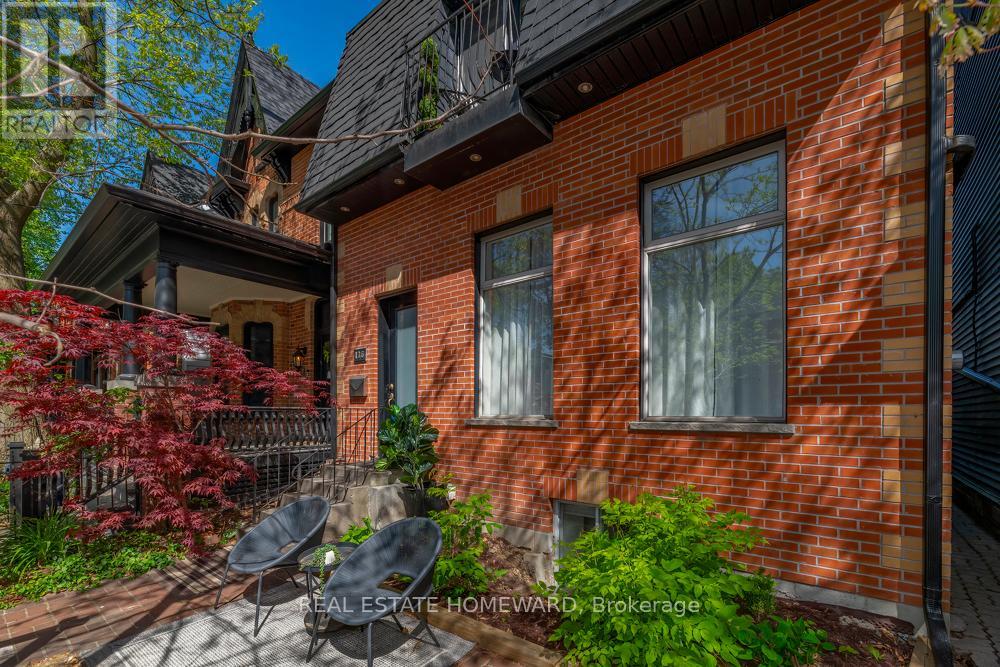
136 Spruce Street
Toronto, Ontario
You have spent time looking at homes that require renovation, need a roof or need a furnace. After all of this running around, you've concluded that you just want to move in and spend the summer living. It's time you came to look at this meticulously renovated and lovingly maintained detached Cabbagetown home. Situated on an extra-wide lot, it offers the perfect blend of character, comfort, and thoughtful modern updates. Soaring 10-foot ceilings enhance the bright, open-concept main floor, while large windows fill the home with natural light, including the lower-level bedroom, which has a large above-grade window. Designed for everyday living, the home features a beautifully updated kitchen with an abundance of cupboards and drawers, built-in storage in the primary bedroom, 3 bathrooms and a versatile lower level with a separate entrance, dog wash station, and a spa-inspired bathroom complete with heated floors and a heated towel rack. Outside, enjoy a private fenced garden with mature perennials and a stunning white lilac tree. A powered garage plus an additional parking space provides the convenience of two-car parking. The extensive list of improvements includes underpinning with a new concrete foundation, a new roof, a new furnace, a new water main, newer A/C, and an owned tankless water heater. A rare turnkey opportunity where no detail has been overlooked, and every upgrade has been completed with long-term ownership in mind. Property classified as a duplex by MPAC. Open house Saturday July 18 2-4PM. (id:60365)
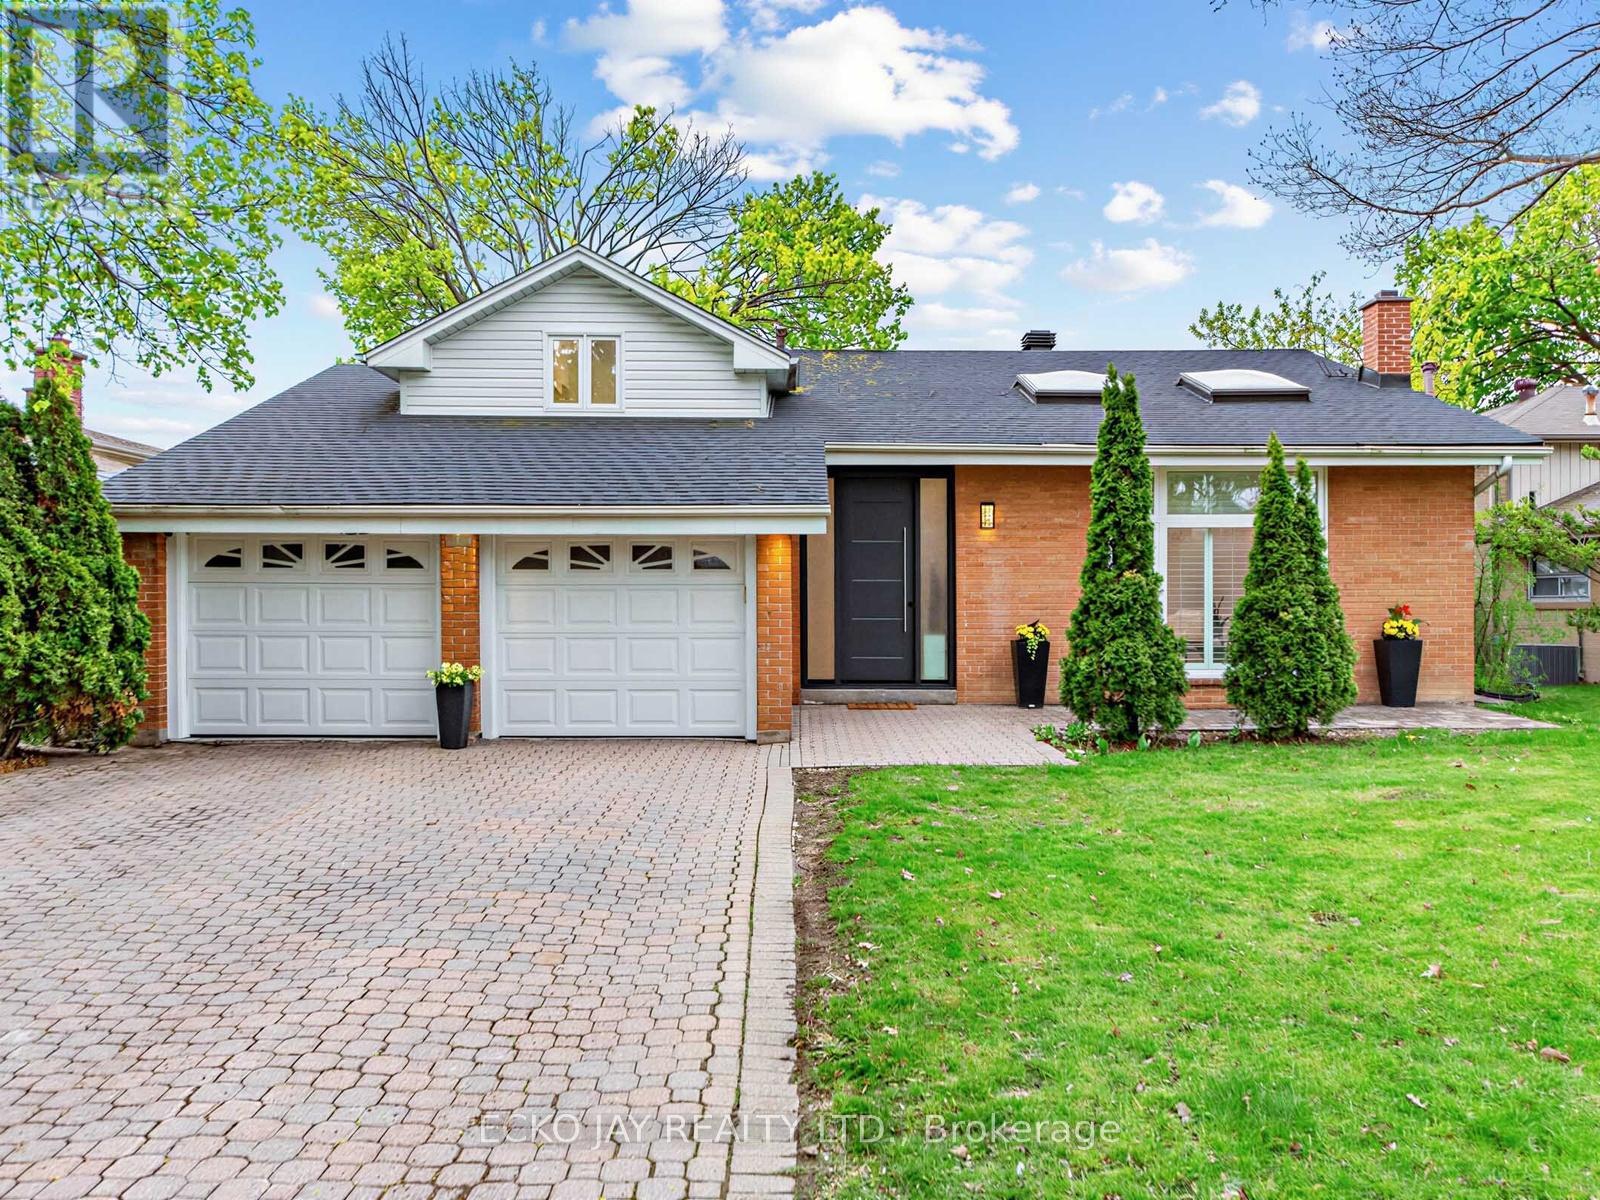
27 Silkwood Crescent
Toronto, Ontario
* Fantastic Opportunity to Live in High Demand Henry Farm Neighbourhood! * Stunning, Modern Executive Family Home on Quiet, Family-Friendly Street Has Been Recently Renovated $$$ (2025) with Amazing "WOW" Factor Throughout * This Exceptional Home is a Stylish & Updated Showplace That Offers a Perfect Balance of Family & Formal Living -- Move-In Ready! * Fabulous Vaulted Ceilings (13 Ft.) in Living Room w/ Stunning Custom Designed Floor to Ceiling Fireplace & Double Skylights! * Gorgeous Chef's Kitchen with Premium S/S Bosch Appliances, Quartz Counters & Backsplash, Waterfall Design Centre Island (seats 5) with Wine/Beverage Fridge & Storage, Large Walk-in Pantry & High Quality Custom Cabinetry * Recently Renovated on All Floors with Modern Finishes, Glass Railings & Hardwood Flooring * Primary Bedroom Suite with Custom His & Hers Walk-Through Closets & Spa-Like Ensuite w/Heated Floors * Smart Toilets in All Bathrooms * Custom Millwork & Built-Ins Throughout * 2 Gas Fireplaces with Beautiful & Unique Floor-To-Ceiling Tile Surrounds * Kangen Water Dispenser System * Walk-Out to Large Fenced Backyard is Great for Outdoor Family Fun, BBQs & Entertaining! * Excellent Prime Location, Only Steps to TTC Subway & Bus, Great Shopping, Schools & Close to NYGH, GO Train. Fast Access to Hwy 401, DVP/404 & 407 * Enjoy Nearby Parks & Walking Trails, Just a Short Walk From Home! * Note: After photos showing pool removal have been AI generated to virtually show how the backyard could look & offered for information purposes only * (id:60365)
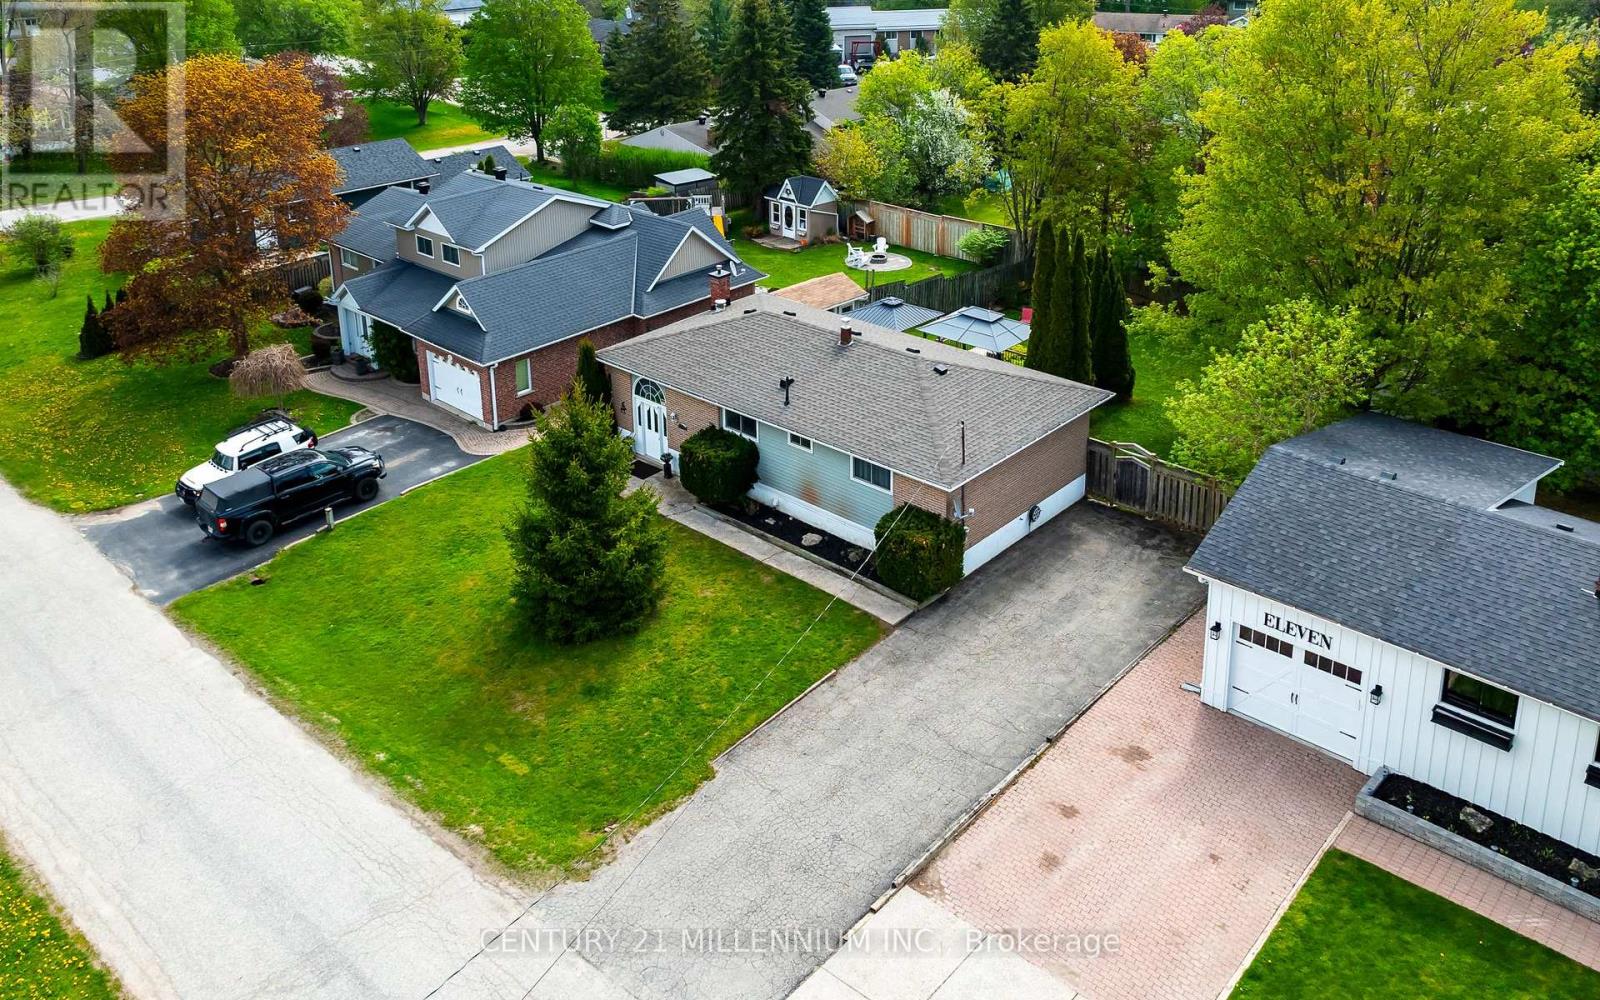
13 Ellen Crescent
Erin, Ontario
If you're looking for an affordable detached home, look no further than this 3+1 bedroom, raised bungalow in Hillsburgh. Set on an large in town lot, with mature trees and plenty of privacy, you'll feel right at home as soon as you arrive. The main floor consists of the kitchen, dining room, living room, and three bedrooms, including the primary with a 4 piece semi ensuite. Walk out from the dining room to the two tiered deck with 2 gazebos. The large finished basement has a fantastic rec room with a big, bright, above grade window and gas fireplace. There's also an office for quiet working space, a two piece washroom, a laundry room with a sink and a 4th bedroom (or workshop) with a big bright window, just waiting for your finishing touches. The fenced back yard has beautiful gardens and two garden sheds. Parking for 6 cars in the driveway. (id:60365)
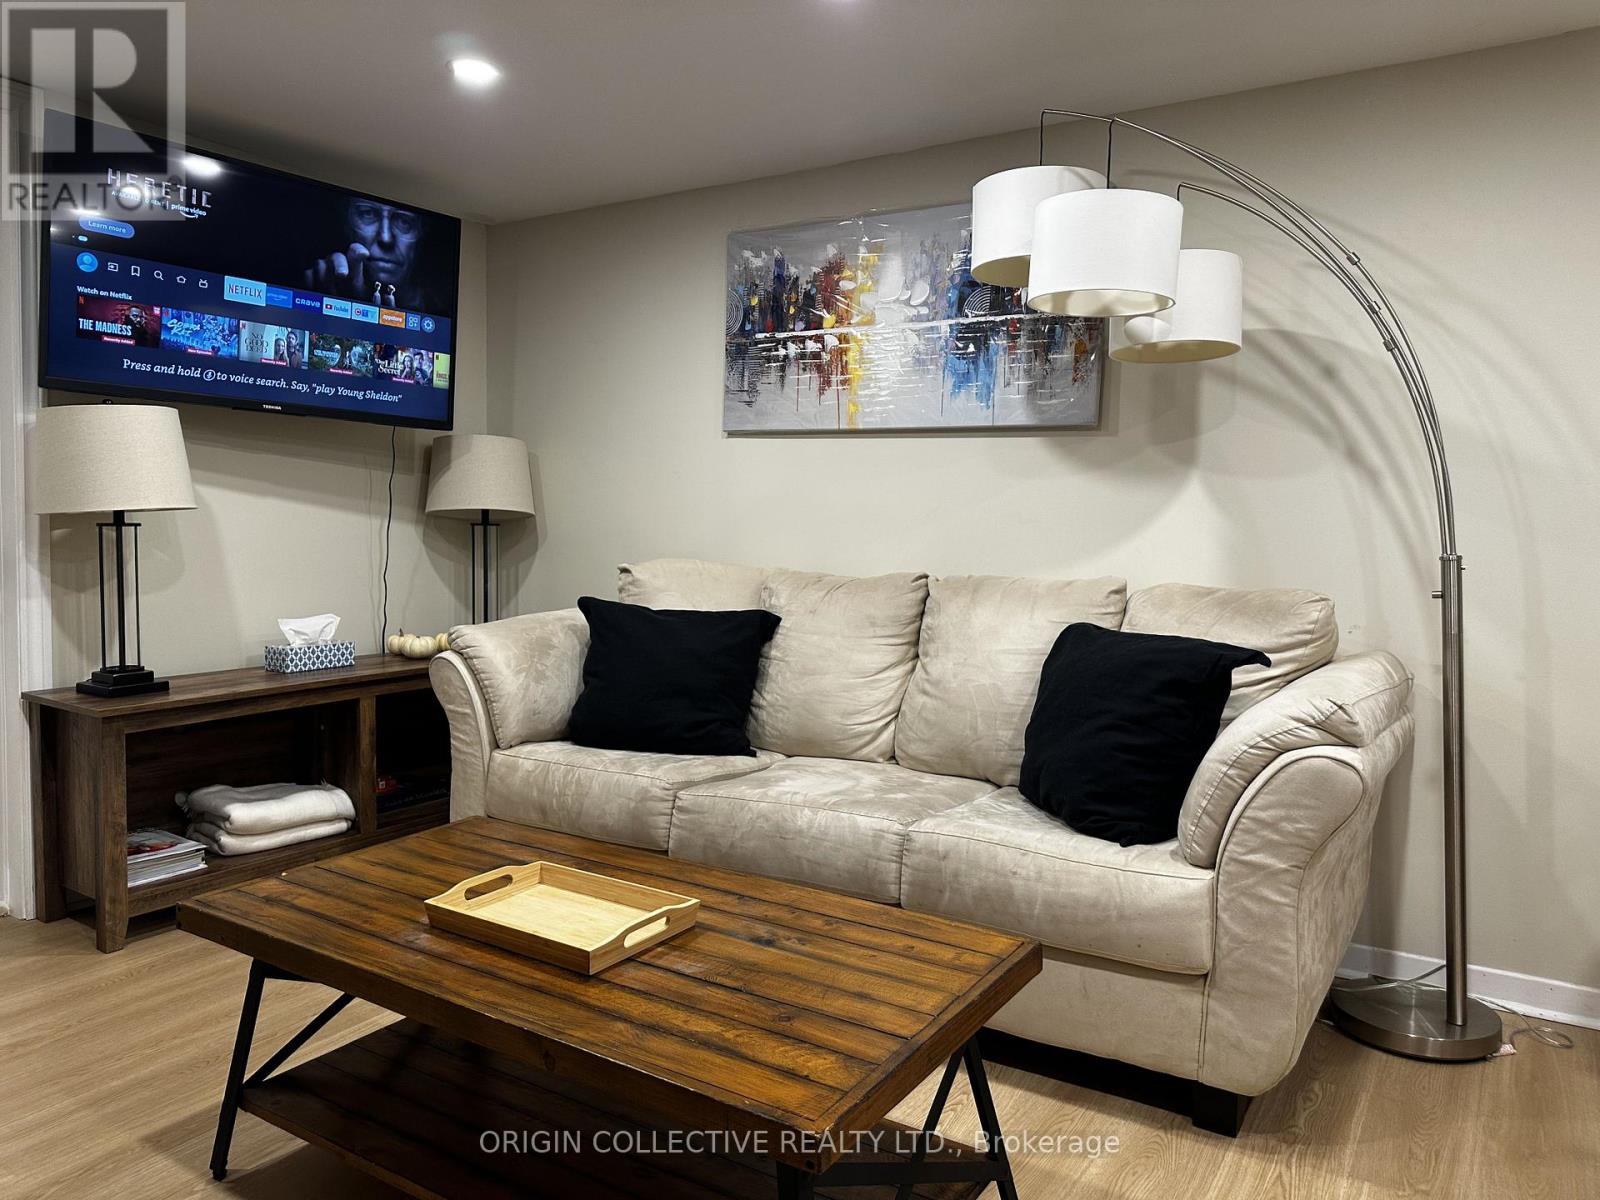
Basement 2 - 280 Thirtieth Street
Toronto, Ontario
Fantastic opportunity - Spacious and bright fully furnished 2 bedroom 1 bath apt with above grade windows available in portion of legal basement in a desired location in Alderwood community, close to sherway gardens and Douglas park. Move-in ready and partially furnished with separate entrance, you do not want to miss out on this opportunity. Recently renovatedwith utmost care and attention to make it comfortable for future tenants. Perfect for single working professional. Steps away from vibrant long branch/lakeshore village shops, restaurants and waterfront trails. Easy access to Highway and Go station. Extras: No utilities included. Tenant pays for hydro, heat and water. Add utilities extra for CAD 50 per person and Parking available for CAD 50 per spot. (id:60365)
16 Wainwright Avenue
Richmond Hill, Ontario
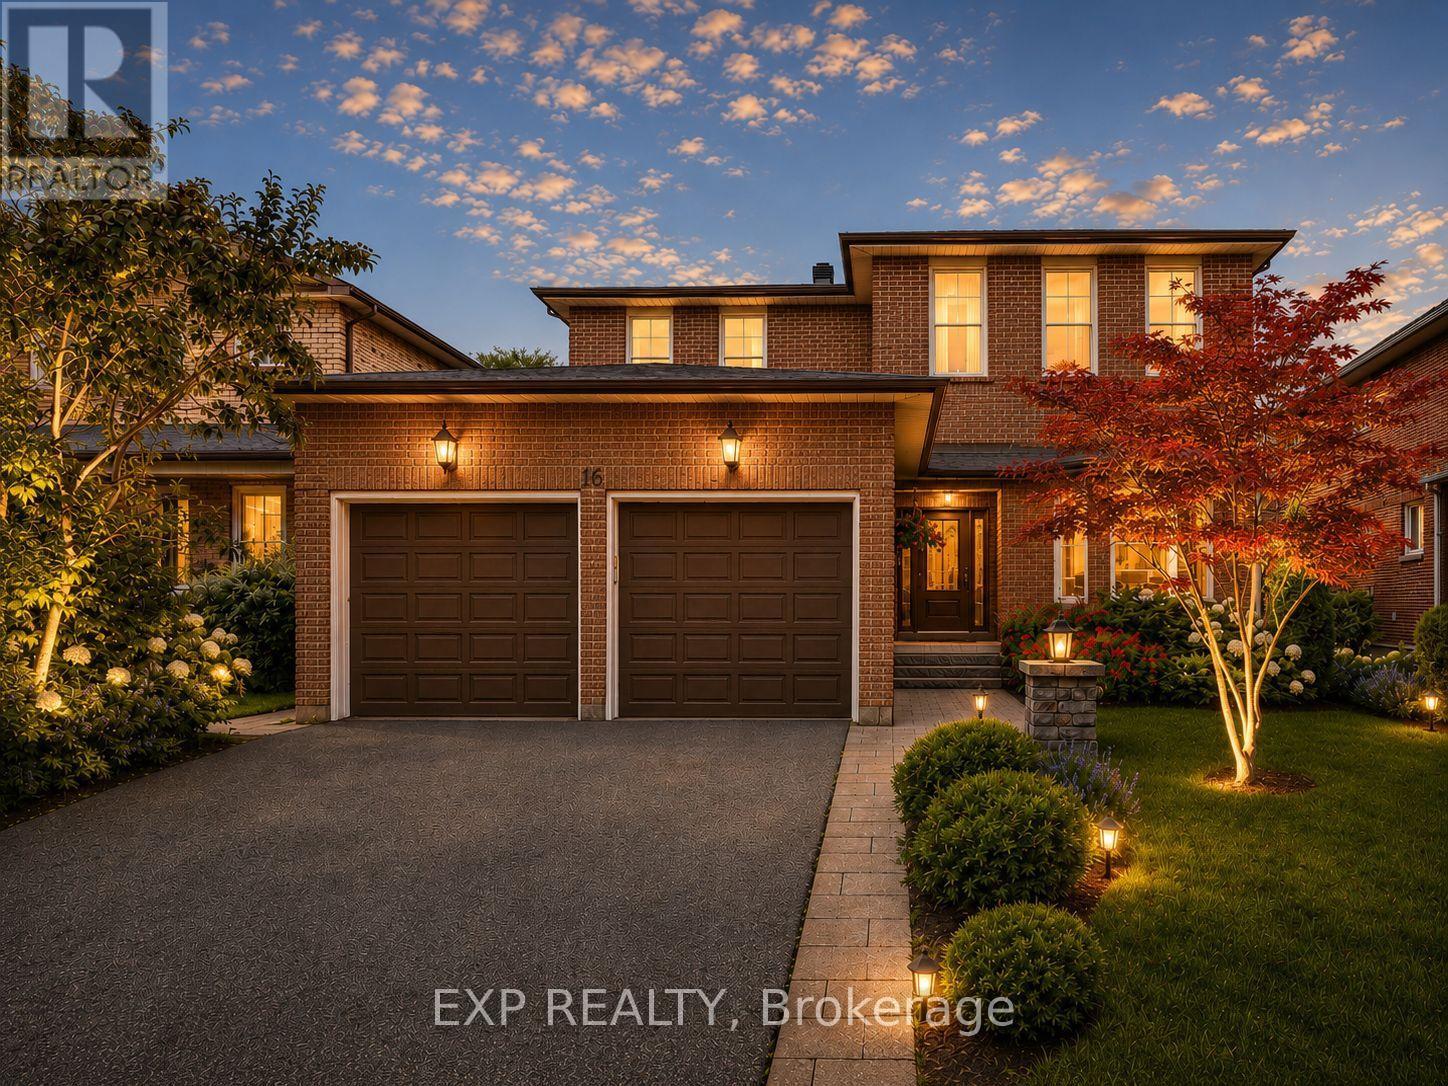
Nestled On A Premium 48.56 x 120 Ft Lot In Prestigious North Richvale, Surrounded By Multi-Million-Dollar Custom Homes, This Beautifully Maintained Detached Family Home Offers Over 4,100 Sq.Ft. Of Total Living Space, Including 2,542 Sq.Ft. Above Grade Per MPAC Plus Finished Basement. South-Facing Exposure Fills The Home With Natural Light, While Its Quiet Dead-End Street Location With No Sidewalk Offers Privacy, Safety And Extra Driveway Convenience. Featuring A 2-Car Garage, Private Driveway With 6-Car Parking, And A Sun-Filled Fenced Backyard With Large Deck And Mature Greenery, This Is The Home Growing Families Have Been Waiting For. Step Inside To A Grand Curved Staircase, Rich Hardwood Floors, Pot Lights, And Bright, Inviting Principal Rooms Designed For Both Comfortable Family Living And Effortless Entertaining. The Elegant Living Room Features A Bay Window And French Doors, While The Formal Dining Room Overlooks The Backyard. The Updated Kitchen Features Changed Cabinet Doors, Stone Countertop, Stainless Steel Appliances, Backsplash, Breakfast Area And Large Windows, Flowing Into The Spacious Family Room With A Cozy Wood Fireplace And Walk-Out To The Deck, Creating The Perfect Backdrop For Summer Barbecues, Children's Play And Memorable Gatherings. The Second Floor Offers 4 Generous Bedrooms, Including A Spacious Primary Retreat With A 5-Pc Ensuite And Walk-In Closet. Three Additional Bedrooms, Each With Hardwood Floors, Windows And Closets, Share A Well-Appointed 4-Pc Bath. Finished Basement Apartment, Completed In 2020 With Approx. $100K Spent, Features Separate Entrance From Garage, Kitchen, Open Concept Recreation Area, Bedroom, 3-Pc Bath, Pot Lights, Tile Flooring, High Ceilings And 200-Amp Service, Ideal For Extended Family, In-Law Suite Or Rental Potential. Roof Shingles Changed In 2021. Furnace And A/C Owned. Prime Location Close To Parks, Schools, Hospital, Community Centre, Yonge St, Transit, Shopping, Restaurants, Library And All Amenities. (id:60365)
N207 - 330 Phillip Street
Waterloo, Ontario
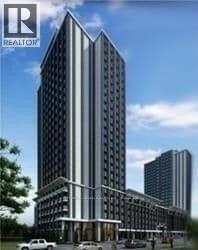
GIRLS ONLY - Luxury student condo offering 1 FURNISHED bedroom in a 2-bedroom suite with shared kitchen, living area, and bathroom | Carpet-free unit with modern finishes | Enjoy premium building amenities including a professional study lounge, private study rooms, 24-hour security, rooftop terrace, basketball court, fitness centre, sauna, and games room. Ideally located within walking distance to the University of Waterloo and Wilfrid Laurier University | PERFECT for a female student seeking a clean, respectful, and study-focused living environment, OR a single female working professional | The second bedroom is currently occupied by a female master's degree student. (id:60365)
60 Keith Street
Hamilton, Ontario
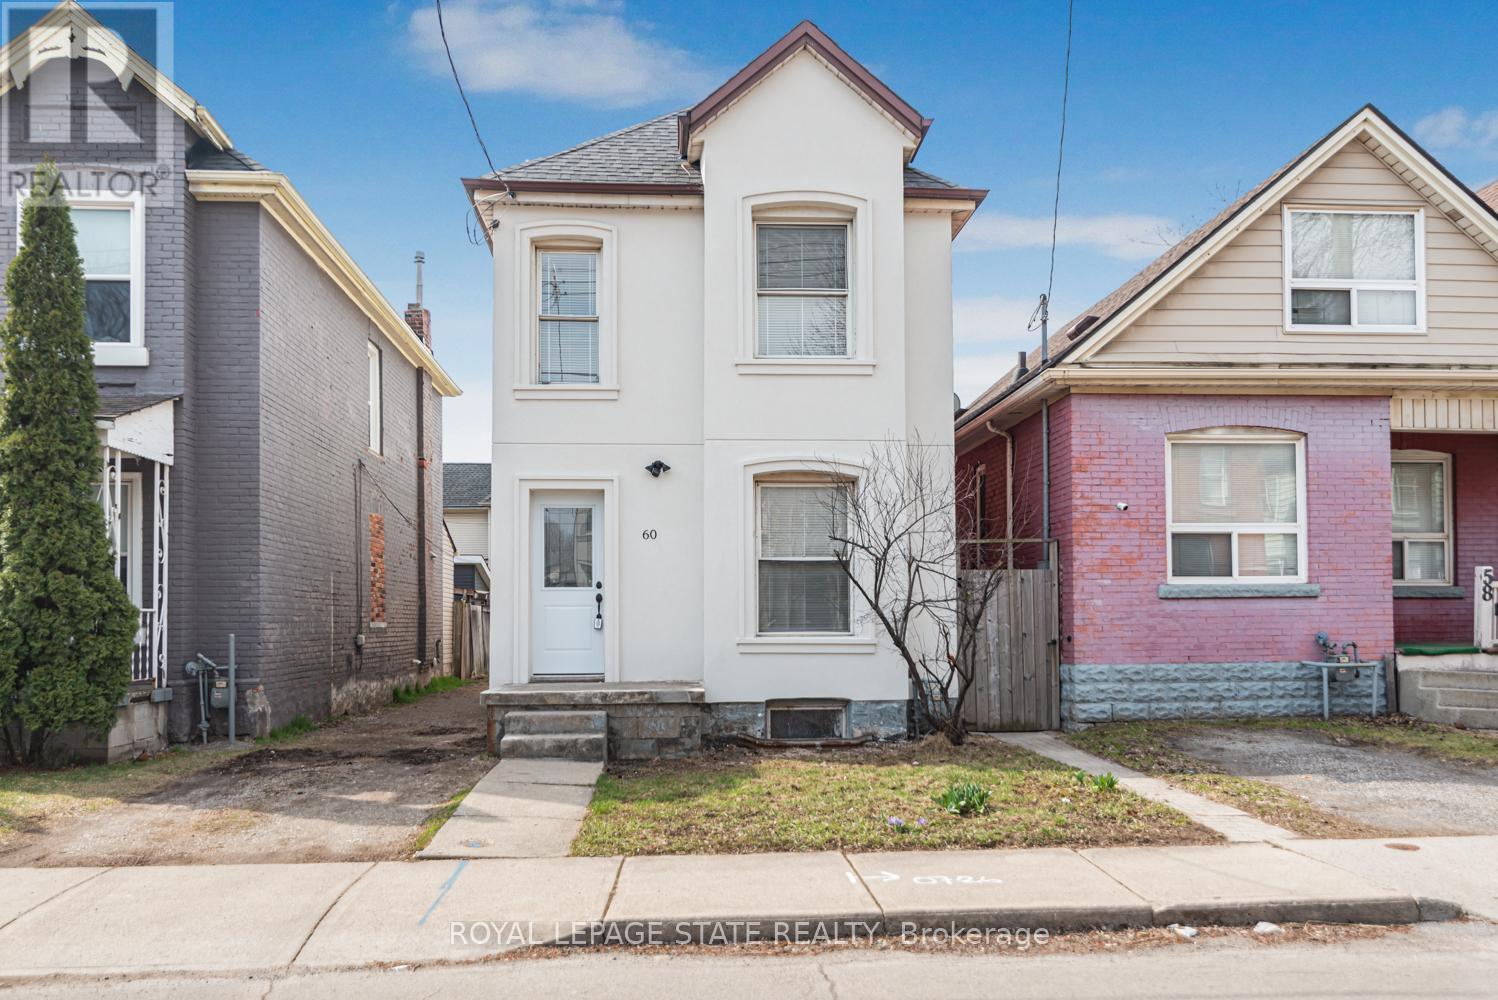
Excellent North Central location near Bayfront parks and close to General hospital. Large two storey home. 3 spacious bedrooms, 2 baths - Basement walk-out! Exceptionally clean home. Outstanding curb appeal. Must see this home!! (id:60365)

112060 11th Line
East Garafraxa, Ontario
Country Living At Its Best! A Charming Walk Out Bungalow On A Picturesque 2.7 Acre Lot. Surrounded By Farmland And Friendly Neighbours, 112060 1th Line Is Ready For Its New Owners! Open Concept Living For Large Family Gatherings, Formal Dinning Room, Mud Room, 2pc Bath And Access To The Two Car Garage. A Nice Sized Kitchen And Full Size Breakfast Nook Is Ready For The FoodieTo Entertain. The Kitchen Opens Up To The Well Appointed Walkout Deck, Overlooking The Fire Pit, Just Waiting For Your Imagination! Car Enthusiasts, Hobbyists, Or Contractors Will Fall In Love With The Massive Detached Workshop. It Is Fully Equipped With 100-Amp Service And Oversized Garage Doors To Accommodate Heavy-Duty Projects And Storage. Don't Miss The Amazing Walk Out Basement. This Space Is Filled With Sunshine, Offering Two Nice Sized Rooms For Storage, Guests, Crafts, Whatever You Can Think Of!, Finished With A Wet Bar, 3pc Bath And Oversized Space For Entertaining. There Is Also Lots Of Storage Space, Pack Your Bags And Move In Ready (id:60365)
1918 - 105 Champagne Avenue S
Ottawa, Ontario
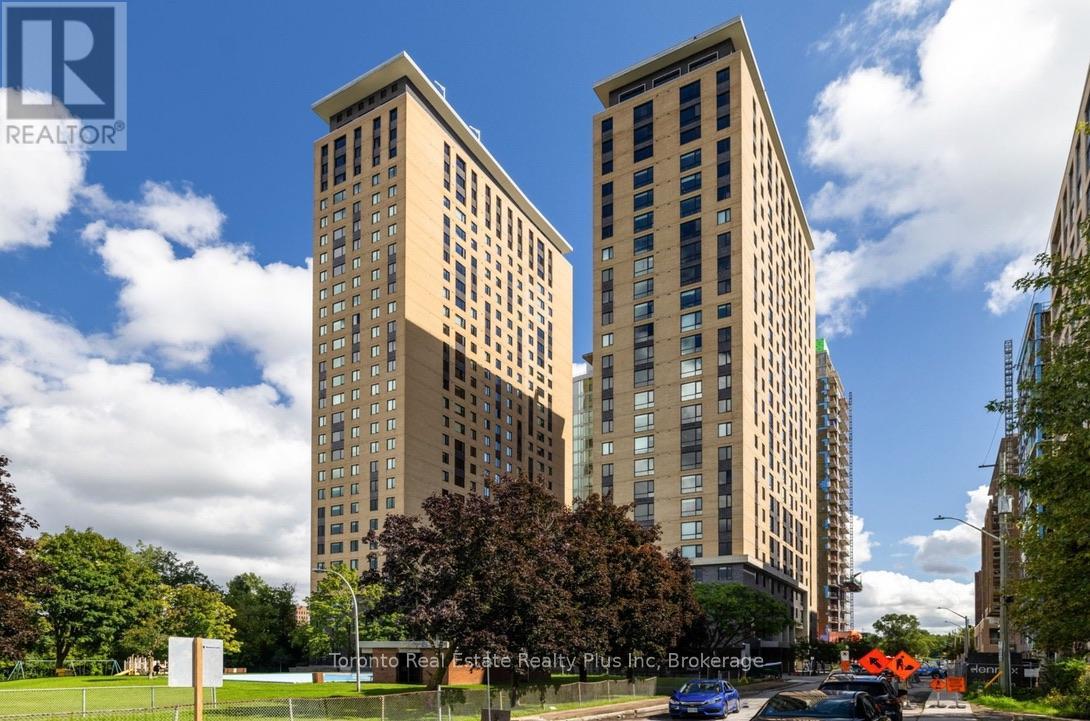
Welcome to modern urban living in the heart of Ottawa. This thoughtfully designed and fully furnished studio suite offers an exceptional use of space, featuring an open-concept layout with distinct living, sleeping, and work areas, a well-appointed kitchen with stainless steel appliances, in-suite laundry, and accessibility features throughout.Enjoy premium building amenities including a fitness centre, treadmill room, study lounges, and a stunning penthouse lounge complete with a large kitchen and pool tables. Located just steps from Little Italy, Dow's Lake, the LRT, restaurants, cafés, shopping, and scenic walking paths, this is an ideal opportunity for first-time buyers, students, professionals, or investors seeking a turnkey property in one of Ottawa's most vibrant neighbourhoods. (id:60365)
5858 5th Line
Erin, Ontario
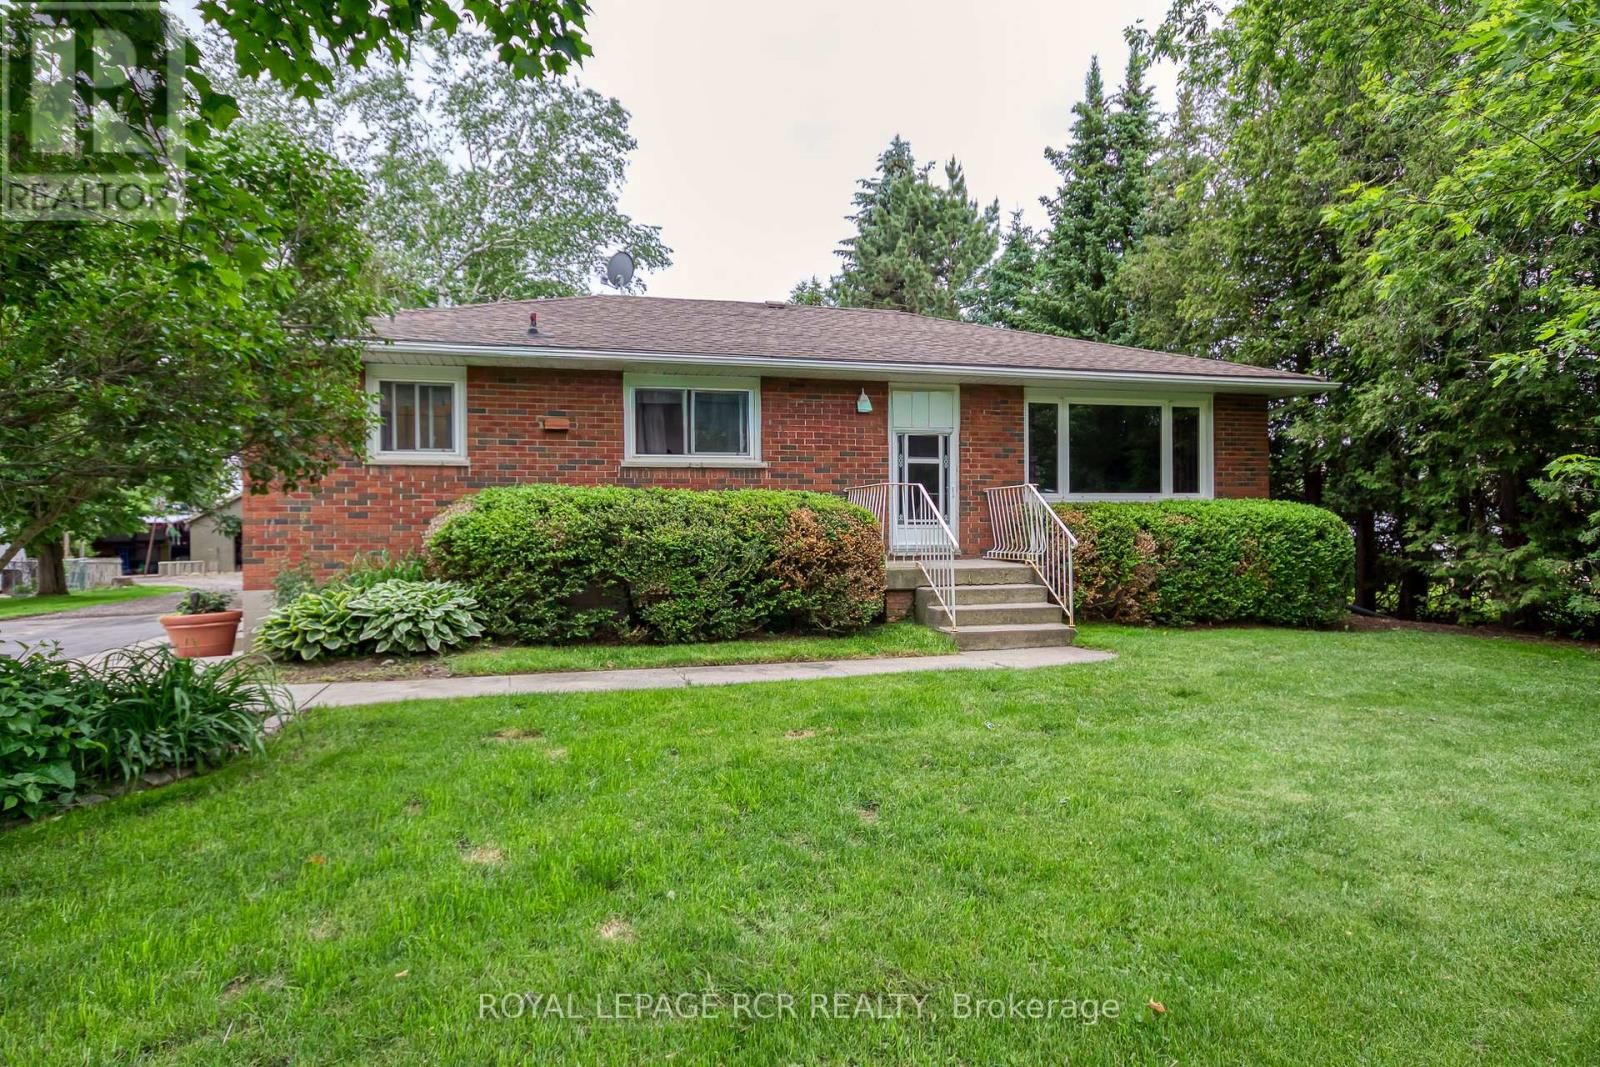
Welcome to an extraordinary, unique, one-of-a-kind opportunity in picturesque rural Erin, just 8 minutes from the heart of downtown. Set on a rare 3.45-acre private oasis, this charming bungalow is framed by beautifully landscaped & manicured grounds & a large private backyard. Wind deeper along the driveway, past authentic outbuildings, & a serene, beautifully maintained pond reveals itself in complete privacy at the rear. Tranquil, calming & entirely your own. Step inside to a warm, inviting family/living room with authentic hardwood floors & a large picture window framing your pretty front yard. The updated kitchen features stainless appliances, a spacious dining/breakfast area & a separate pantry/storage closet. Two main floor bedrooms offer laminate flooring & generous closets, complemented by a fully updated 3-piece bath & convenient main floor laundry. The side entrance leads to a bright, partially finished basement with large windows and a finished 3rd bedroom/office or den. Outside, a fully detached garage/workshop, storage shed & three bonus historical outbuildings plus an open drive shed await original footprint reimagining as workshops, artisan studios or extensive storage spaces. A dream for hobbyists, enthusiasts, remote professionals, or creative home-based businesses. This exceptional parcel features a clear split-zoning layout: R3 (Rural Residential) at the front providing a strong development envelope, while the rear EP2 (Environmental Protection) zone guarantees permanent natural privacy & no rear neighbours. The property directly abuts protected local farmlands, transitioning seamlessly into a serene natural corridor. Wellington County and the Town of Erin are celebrated for rolling countryside, meandering rivers, rich equestrian culture and a quaint village downtown brimming with adorable shops & lovingly preserved heritage. It's the perfect escape, blending rural tranquillity with charm and character. Your private country retreat awaits. (id:60365)
265 - 40 Tannery Street E
Cambridge, Ontario
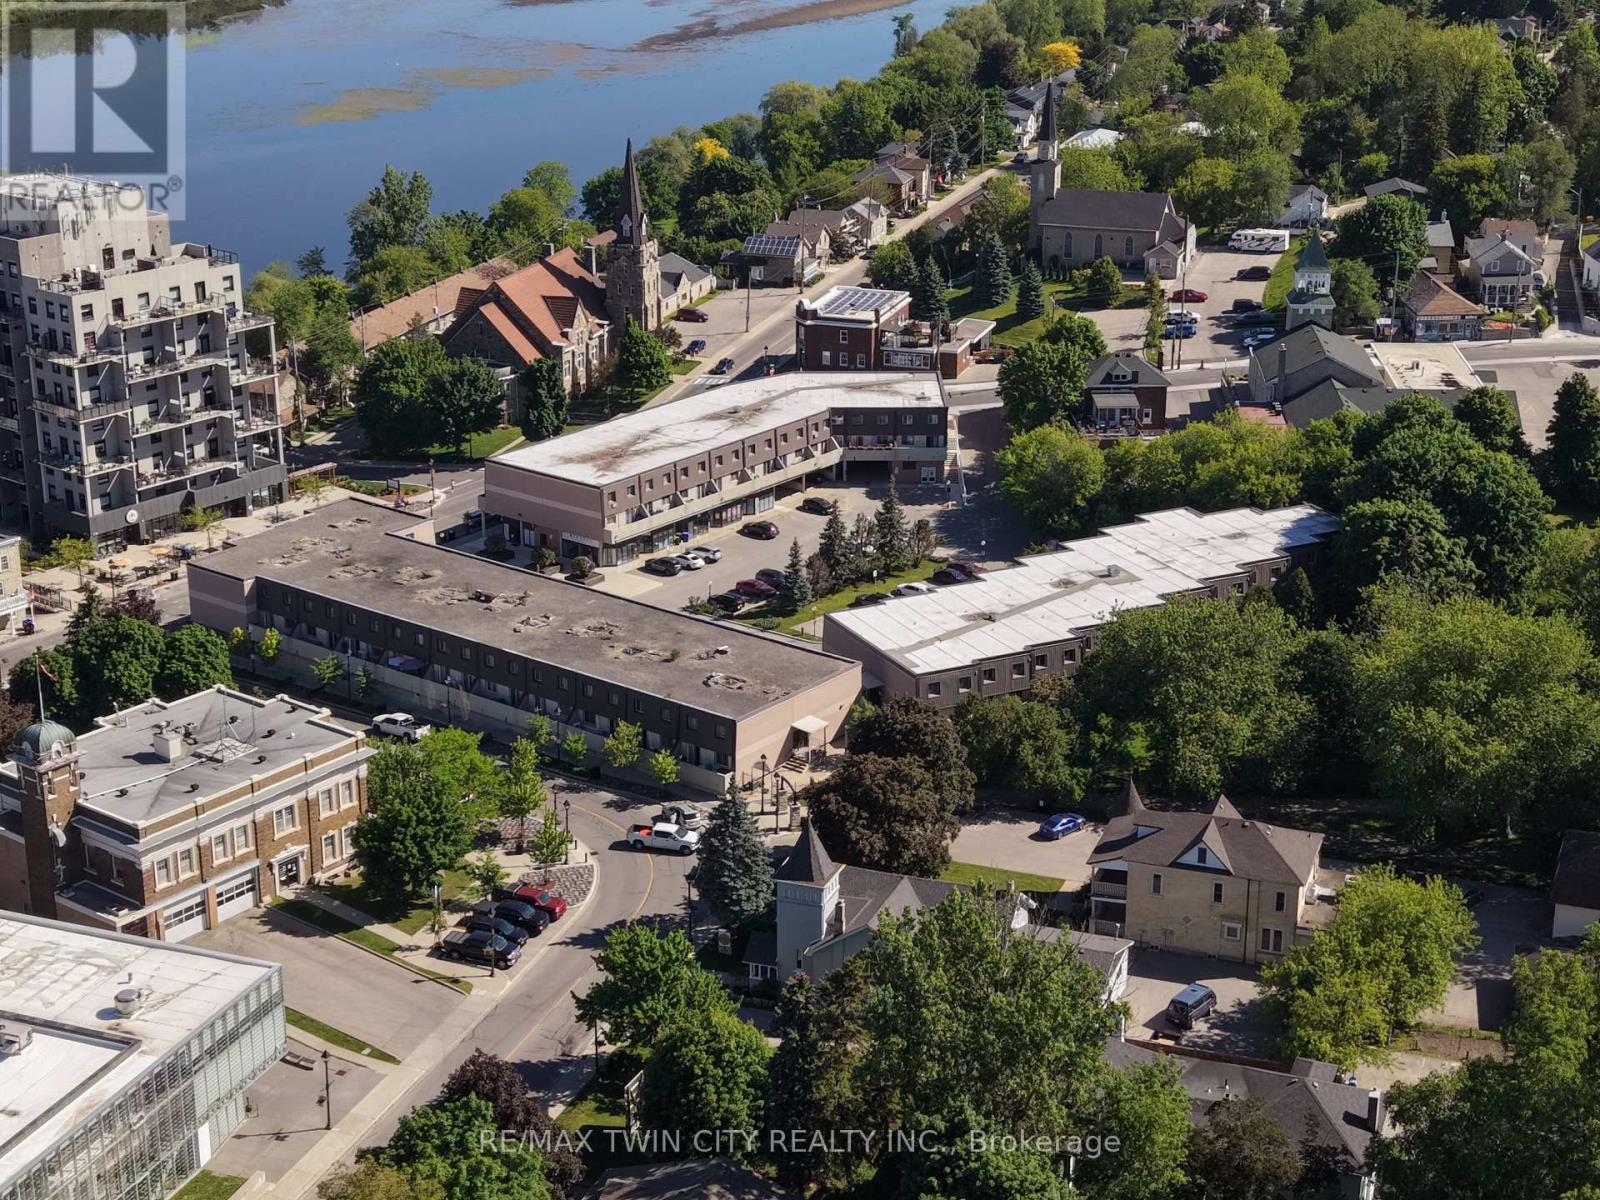
Welcome to Village Square, 40 Tannery Street East, in the heart of Hespeler's charming and walkable downtown core. This unique two-storey condominium townhouse is a rare find, offering the privacy and feel of a house with the low-maintenance simplicity of condo living. The freshly painted home features a bright galley-style kitchen with updated laminate flooring, white cabinetry, granite countertops, and a full suite of appliances including refrigerator, stove, and built-in microwave. A separate dining room with chandelier lighting and large window flows naturally from the kitchen, while the generous living room offers a sliding glass door walk-out to your own private open terrace, where you'll enjoy treetop views and open sky. A two-piece powder room completes the main level. Upstairs, two well-sized carpeted bedrooms offer quiet retreat, each with baseboard heating and good natural light and vertical blinds. The four-piece renovated bathroom features a full vanity with storage and a tub-shower combination that has been renewed. A dedicated laundry and storage room with full-size Crosley washer and dryer rounds out the upper floor beautifully. Step outside and you are immediately immersed in the best of Hespeler Village. Forbes Park and its beloved annual Music Festival are right next door, along with the Hespeler Tennis Club courts, the W.G. Johnson Recreation Centre, the Speed River trail system, and the historic Carnegie-style Idea Exchange library. Local breweries, restaurants, cafes, and the popular Friday summer Hespeler Village Market are all within easy walking distance. Transit, places of worship, and the fire station are all nearby. This is an opportunity to own a piece of one of Cambridge's most vibrant and fiercely independent communities. Come see it for yourself. (id:60365)
164 Drexler Avenue
Guelph/eramosa, Ontario
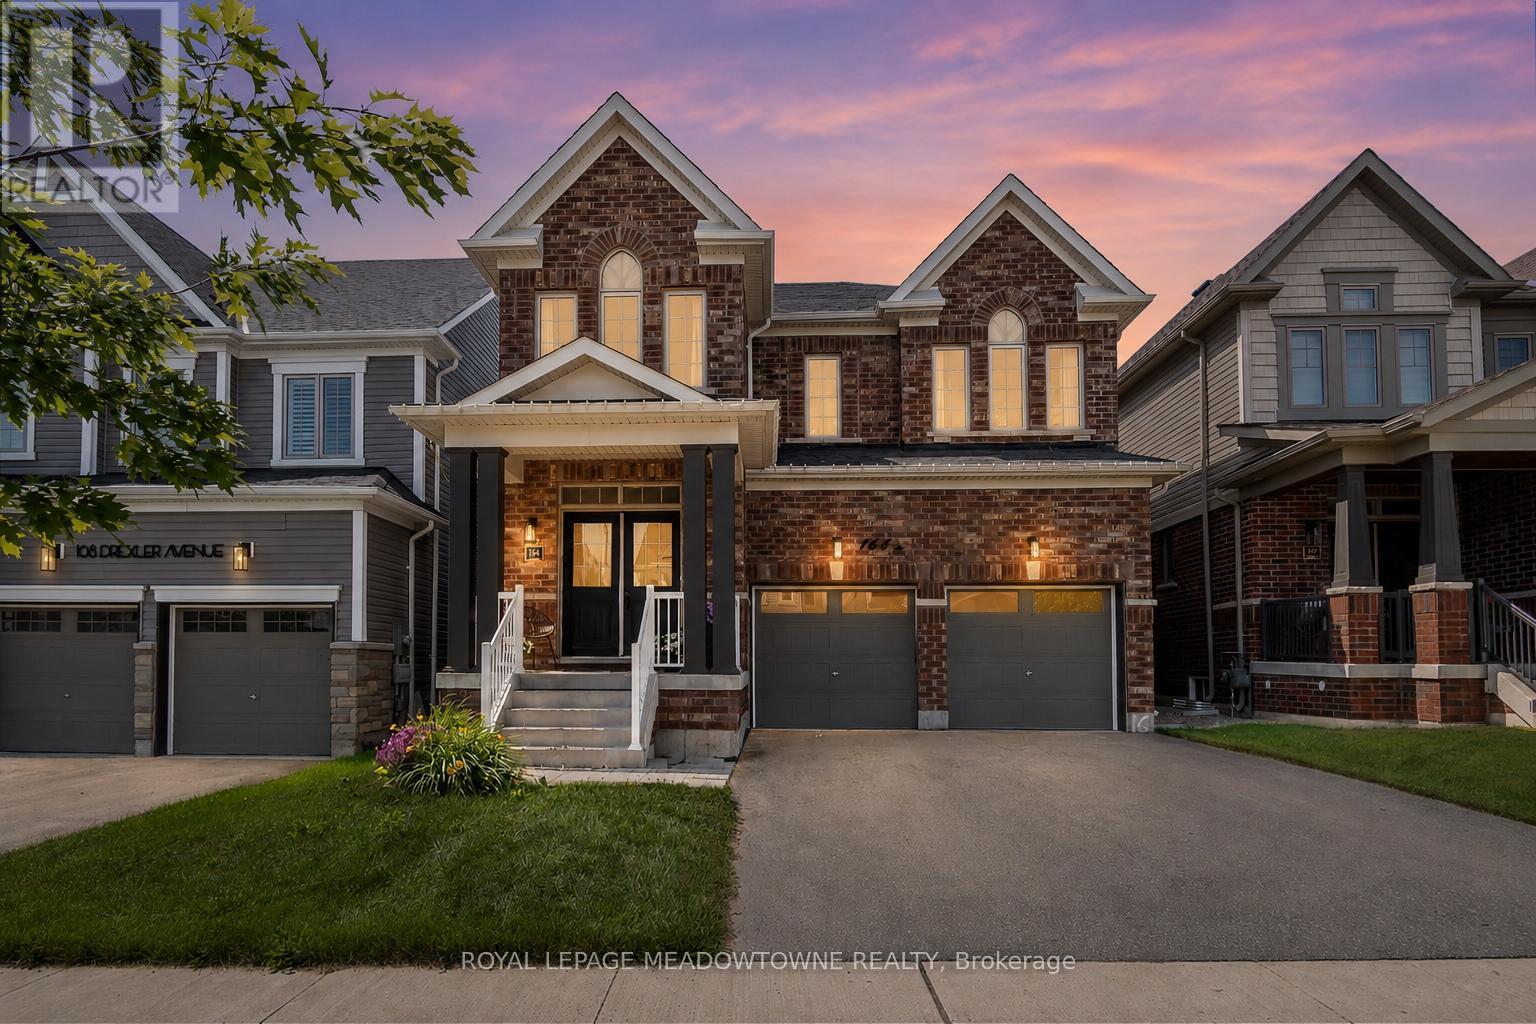
Over 3,000 sq ft above grade with 4 bedrooms, a main floor office, a loft, and 3 full bathrooms upstairs - this is the kind of space that is increasingly hard to find in Milton, Georgetown, or Guelph at this price point. This upgraded family home offers exceptional value for buyers who need more room, more functionality, and a layout that truly works for modern family living. The main floor features 9-foot ceilings, hardwood flooring, custom wainscotting, upgraded lighting, and a bright open-concept design. The kitchen includes a quartz waterfall island, extended cabinetry, stainless steel appliances, and a walkout to the backyard. The family room with gas fireplace and the separate dining area create a warm, functional space for everyday life and entertaining. Upstairs, all bedrooms are generously sized with hardwood flooring and large windows. The primary suite offers a walk-in closet and a spacious 5-piece ensuite. A versatile loft provides the ideal second office, playroom, or future 5th bedroom. With three full bathrooms upstairs, mornings run smoothly for busy families. The backyard backs onto the school grounds-a practical setup for families with young children, offering unmatched convenience for daily routines, drop-offs, and after-school activities. The basement features larger windows and is ready for your vision. Rockwood delivers a lifestyle that's hard to match: more breathing room, quieter streets, and a stronger sense of community-while still keeping you close to everything. Enjoy parks, trails, the library, local shops, Community Centre and Rockwood Conservation Area - All just minutes away. Plus quick and easy access to Milton, Guelph, Georgetown, the 401, and GO Transit. More space. More balance. More quality of life. More time with your family. Welcome home to Rockwood! (id:60365)

© 2026 Proptech Realty Inc., Brokerage.