
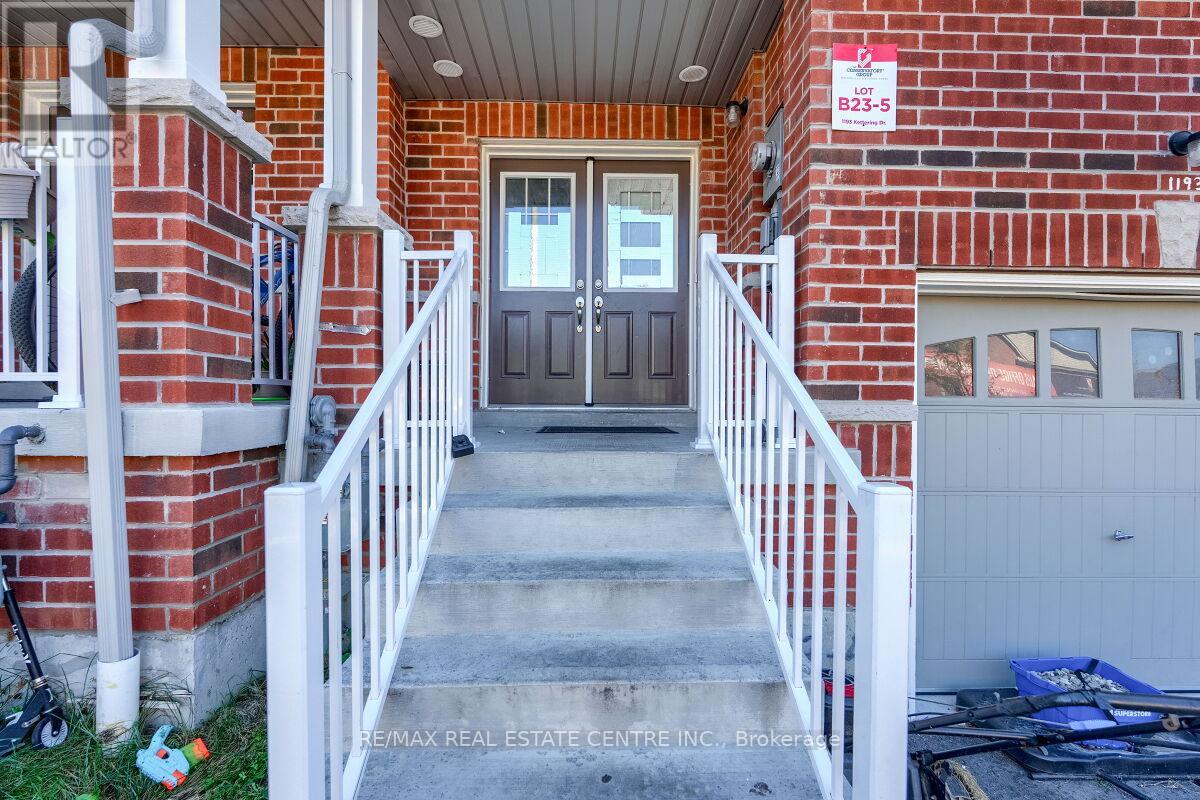
1193 Kettering Drive
Oshawa, Ontario
Stunning two-story free hold town house offers modern living at its finest. A Stylish Kitchen With Top-Quality Appliances And Ample Counter Space, Dining Room, Breakfast Area And A Great Room For Family Gatherings. 2350 square feet of livable space With upgraded flooring and hardwood throughout the main floor, the kitchen, dining room, and great room seamlessly flow together. The second floor features four spacious rooms, including The Primary Bedroom Features a Large walk-in Closet and a Luxurious Ensuite Bathroom Complete with A Spa-Like Shower and Soaking Tub. Other 3 bedrooms use 3 piece bath room, Additionally, there is a bathroom in the basement (3-piece), a bathroom on the main floor (2-piece), and . Located close to Kettering Park, this home offers convenient access to outdoor recreation. Close To Everything Such As Walmart, Home Deport. Perfectly situated near Durham College and Eastdale Vocational Institute, it's an ideal choice for students or professionals. Don't miss out on this exceptional opportunity. Walk out to deep backyard to enjoy your summer. Finished basement, bachelor apartment, rented out for $1200 per month. (id:60365)
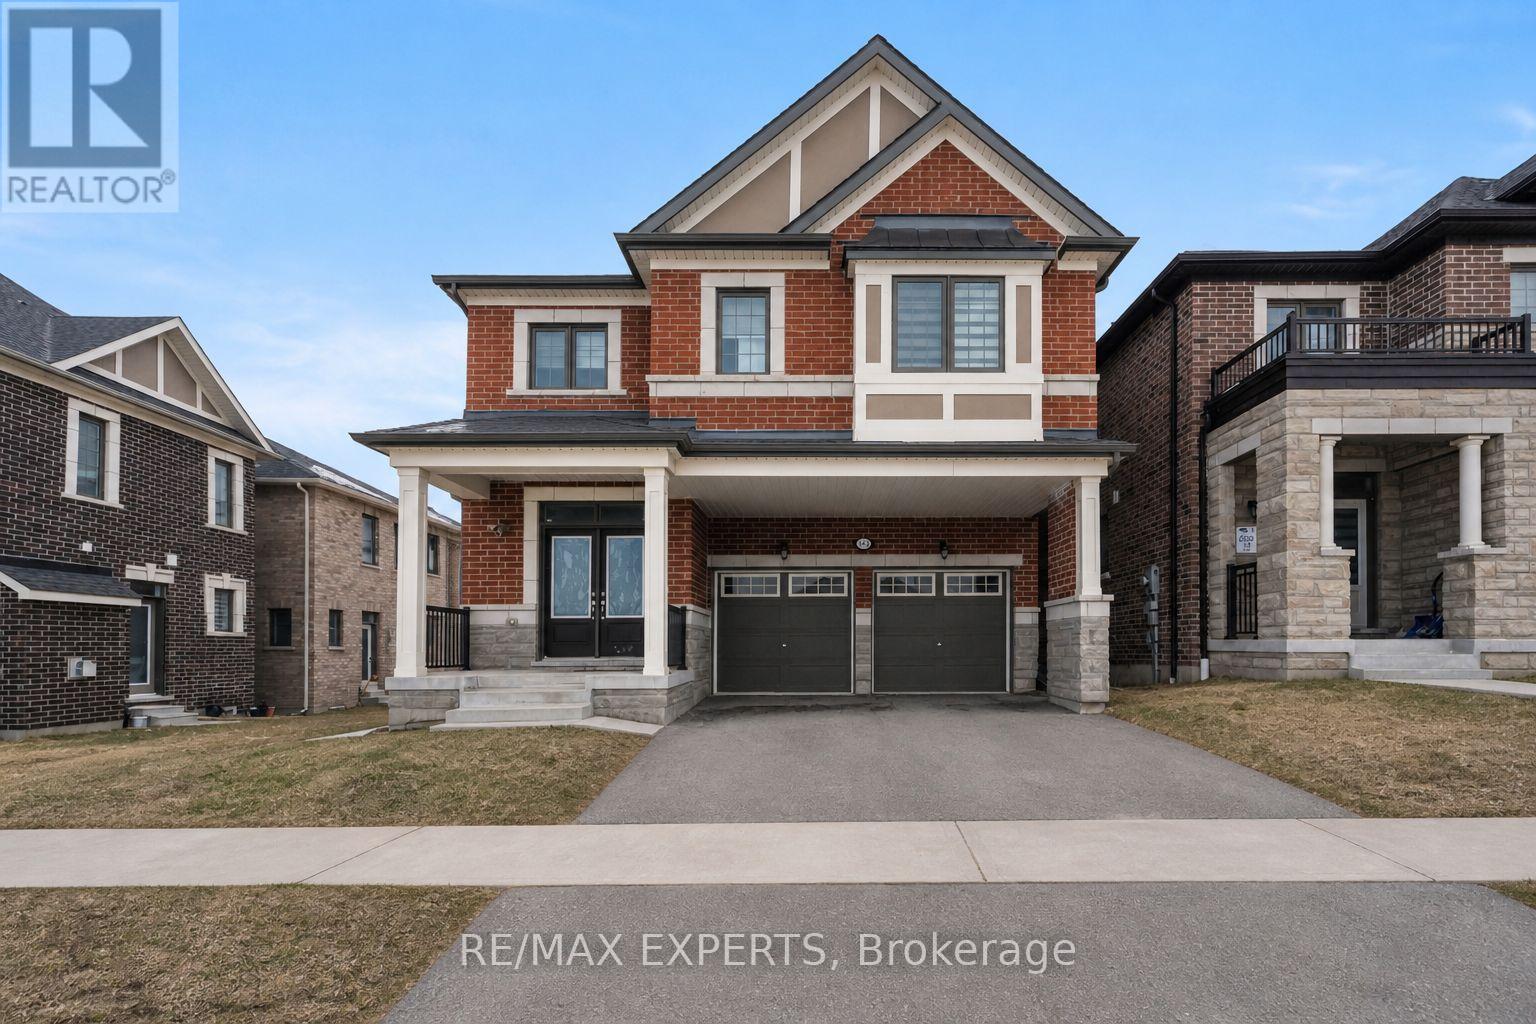
1437 Kerrydale Avenue
Pickering, Ontario
Welcome to Mattamy's highly sought-after Valleyview Model in the prestigious North Seaton community of Whitevale. This beautifully designed detached home offers a double car garage, 4spacious bedrooms, 3.5 bathrooms, and 2,691 sq. ft. of above ground living space. Thoughtfully crafted with modern finishes and functional design, the main floor features an expansive great room, bright breakfast area, and formal dining space. Premium upgrades include newly installed pot lights and custom window blinds throughout the main level, along with 12" x 24" tile flooring, elegant hardwood floors, oak staircases with metal pickets, smooth ceilings, and oversized windows that fill the home with natural light. The chef-inspired kitchen is equipped with upgraded Samsung Bespoke/stainless steel appliances, quartz countertops, and a large centre island perfect for entertaining and everyday living. Upstairs, the luxurious primary retreat features a walk-in closet and a sleek glass-enclosed stand-up shower. A shared bathroom with dual standalone sinks and granite countertops, along with a convenient upper-level laundry room, completes the second floor. This home comes with the Tarion New Home Warranty, plus additional appliance warranty for added peace of mind. Ideally located just minutes from Highways 407, 401, and 412, as well as the Pickering Go Station, offering excellent connectivity for commuters. Walking distance to the proposed new elementary school and surrounded by future-forward community planning, this is a perfect opportunity to own in one of Pickering's most desirable new neighbourhoods. (id:60365)
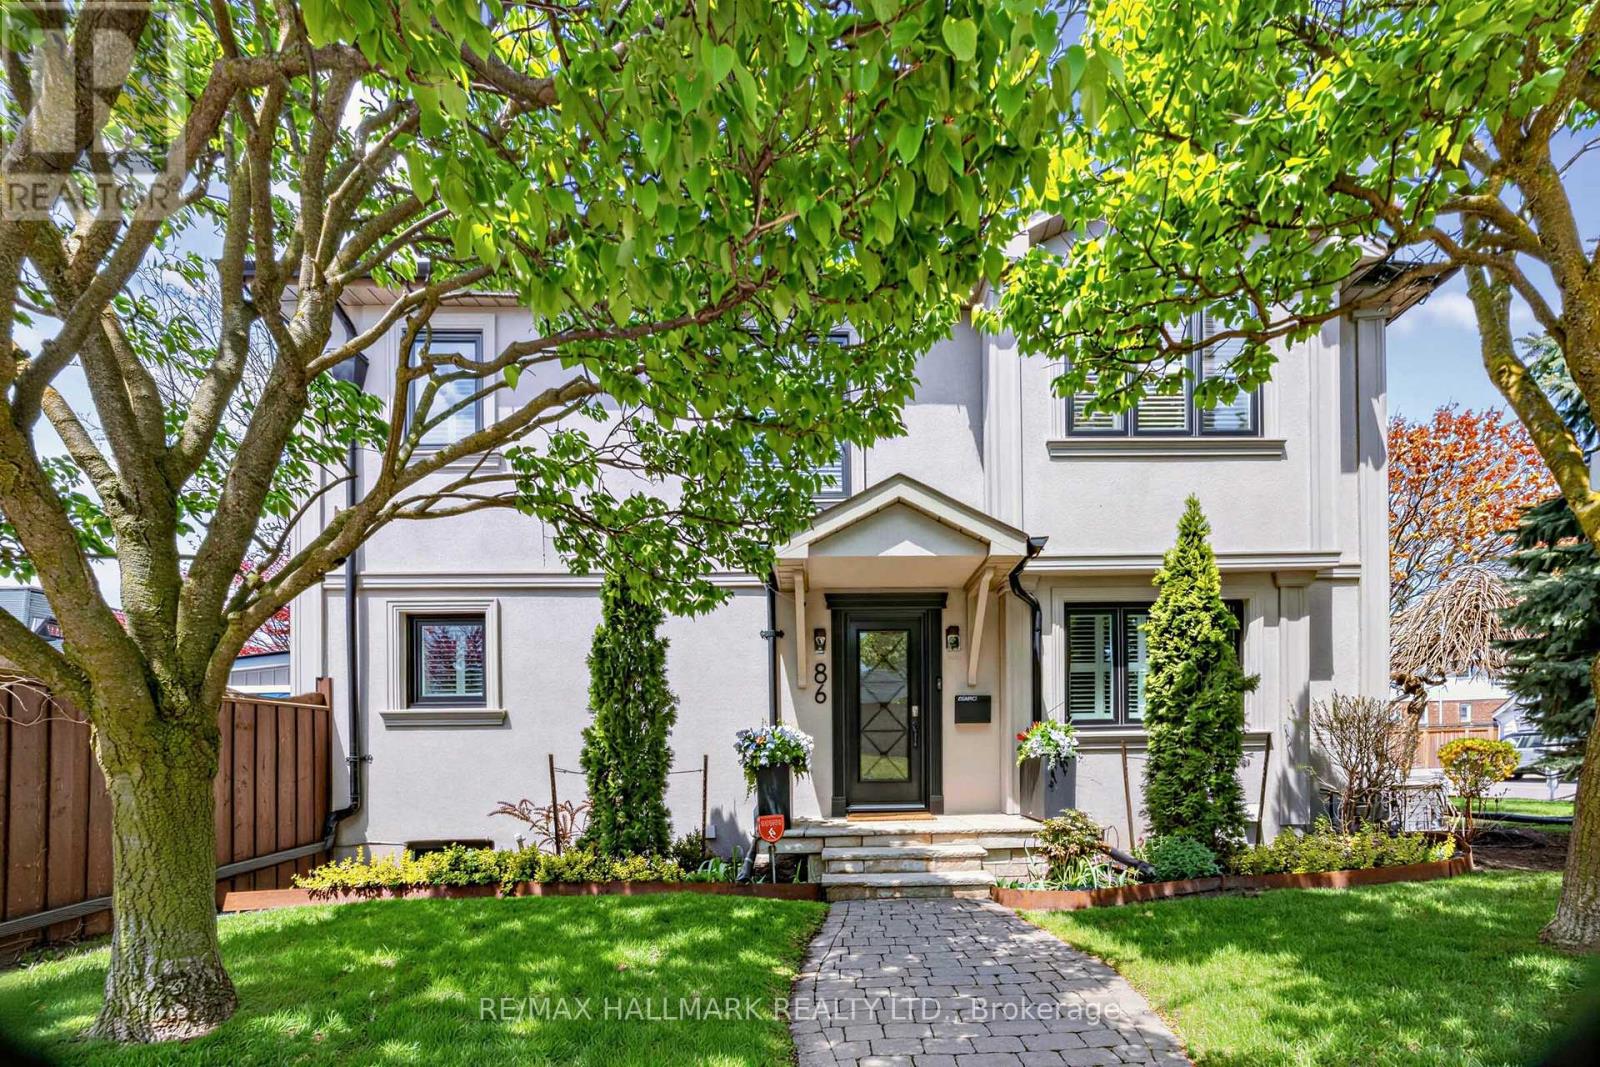
86 Binswood Avenue
Toronto, Ontario
Beyond what pictures can show - this home is an experience best appreciated in person. Starting with a spectacular backyard retreat featuring an outdoor swimming pool, this rare offering is an exceptional residence rebuilt with high-end design, designer finishes, and quality materials, situated on a beautifully landscaped 32 x 104 ft lot. Featuring 3+1 bedrooms, 3.5 baths, a finished basement, detached garage, two private driveways, and a sunroom. The main floor features hardwood floors, pot lights, a sound system, crown molding, and a convenient powder room with heated floors. The dining area offers custom-built cabinetry where minimalism and balance are evident, alongside a display corner highlighted for your precious artifacts-creating a curated, gallery-like aesthetic. The kitchen boasts designer appliances, a custom wood panel wall, ceramic backsplash, Staron countertops, a breakfast bar and a walk out to sunroom/patio. The second floor features a spacious, sun-filled primary bedroom with a walk-in closet and a luxurious 4-piece ensuite with a jacuzzi and Staron custom vanity; a second bedroom with a custom closet and a private 3-piece ensuite-including heated floors, a Waterford crystal sink, Riobel shower, floral-designed wall, Staron vanity, and pot lights and a third bedroom with backyard views and a custom-built closet. The fully finished basement reveals a spacious recreation room-or an additional bedroom for teenagers-accompanied by a 3-pc bath featuring a Staron custom-designed vanity, ceramic sink, and pot lights. A sunroom offers year-round enjoyment naturally connecting indoor and outdoor spaces. The interlocking patio and garden beds are framed by trees and bursts of colorful plants, where light, texture, and nature intertwine to create an atmosphere that is both grounded and otherworldly. Located within the prestigious Diefenbaker Elementary School district, with convenient access to the DVP, public transit, and Taylor Creek Park. (id:60365)
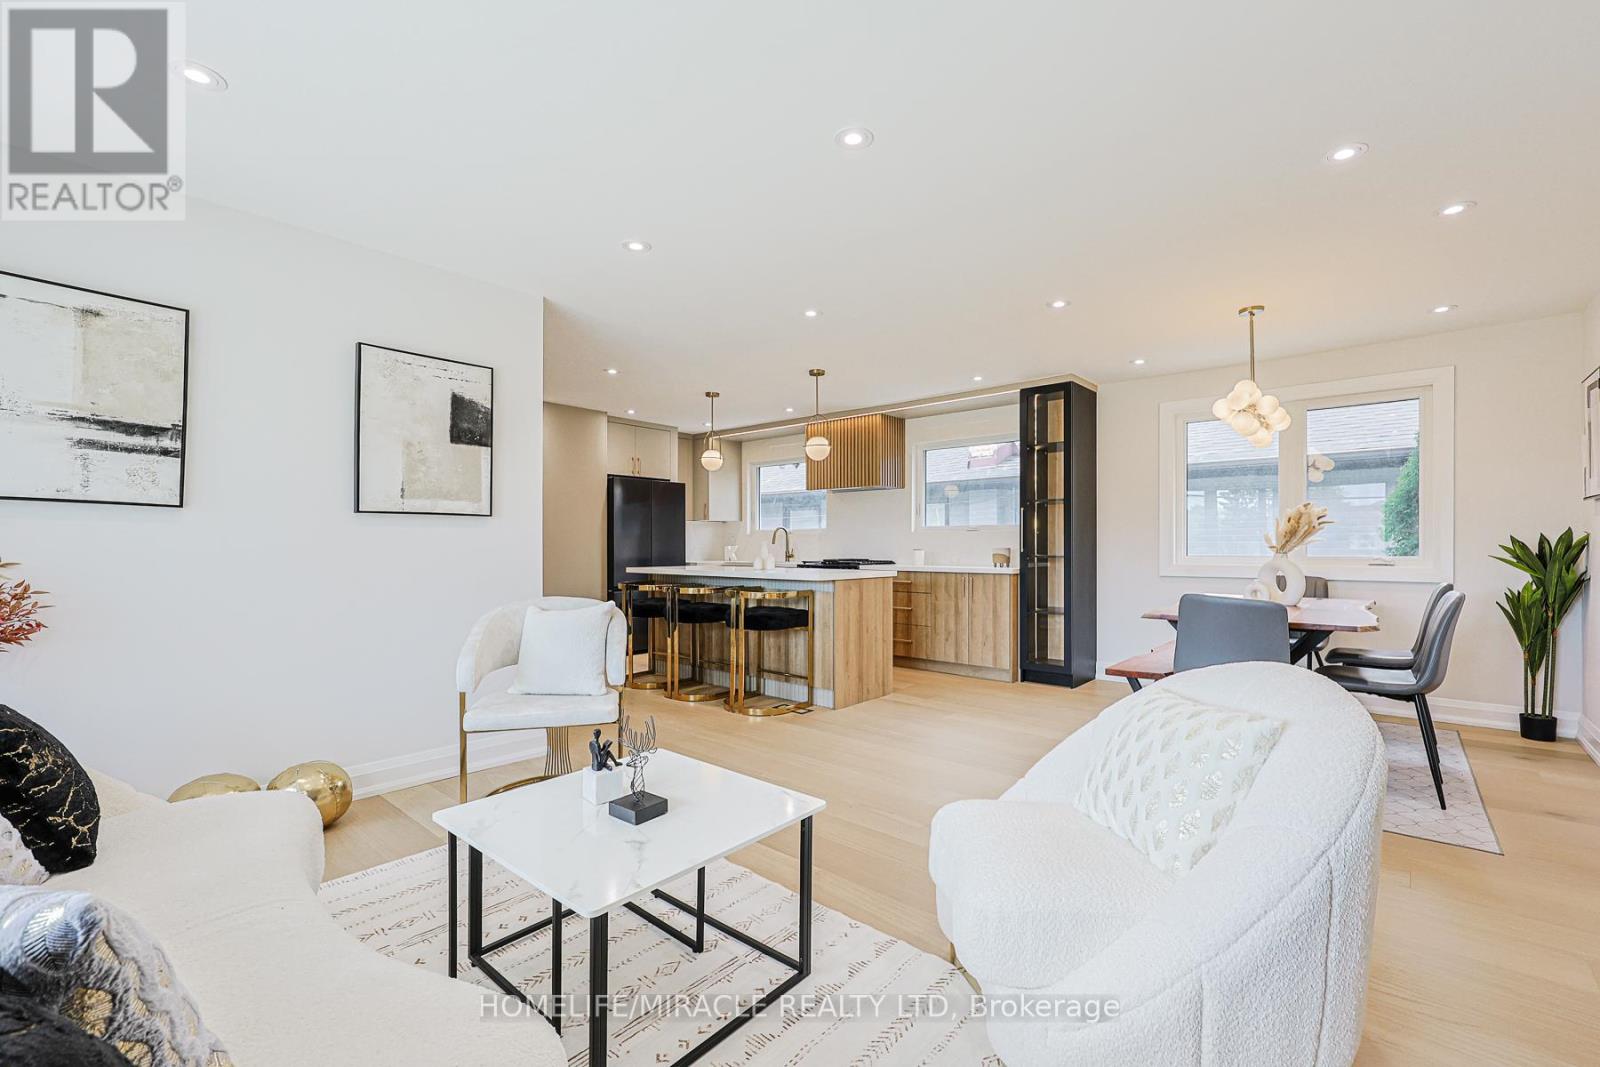
158 Cass Avenue
Toronto, Ontario
Welcome To 158 Cass, Where Luxury Meets Elegance. Situated On An Impressive 6,000+ Sq. Ft. Lot And Offering Over 2,300 Sq. Ft. Of Beautifully Finished Living Space, This Exceptional Model-Home-Like Bungalow Has Been Meticulously Upgraded With Quality Craftsmanship, Modern Finishes, And A Thoughtfully Designed Functional Layout. Roof Replaced - 2015, Carrier Furnace - 2013, Carrier Ac - 2023, Windows- 2026 The Main Floor Features 3 Spacious Bedrooms And 1.5 Washrooms, Own Upgraded Laundry For Added Convenience. Along With A Stunning Custom Chef's Kitchen Complete With Abundant Storage, Quartz Countertops And Backsplash, Upgraded Stainless Steel Appliances, A 7-Ft. Centre Island, LED Lighting. Elegant Upgrades Continue Throughout, Including A Built-In Coat Closet, All-New Windows, Fiberglass Front Door, 7.5-Inch Engineered Hardwood Flooring, Pot Lights, Solid Doors, Wood Baseboards And Casing, LED Mirrors, And A Beautiful Modern Wall Unit With A 60-Inch Electric Fireplace In The Living Room. The Finished Basement Features A Separate Entrance, High Ceilings, 2 Large Bedrooms, 2 Full Washrooms, Including One Bedroom With Its Own 3-Piece Ensuite And Walk-In Closet, Plus An Open-Concept Kitchen Area Overlooking A Spacious Living Area With A Modern Wall Unit And 60-Inch Electric Fireplace. The Basement Offers 2 Spacious Bedroom( One Of Them Is An Ensuite) And 2 Full Washrooms, Open Concept Kitchen And Living Room, Its Own Laundry, Wide-Plank Vinyl Flooring, Pot Lights, New Windows, Solid Doors, And Wood Baseboards And Casing Throughout, Providing Excellent Additional Living Space For A Variety Of Uses. The Exterior Is Equally Impressive, Featuring A Large Fenced Yard With New Sod And An Epoxy Concrete Patio, A Newly Paved Driveway, A Massive Front Interlock Patio, New Glass Railing, New Epoxy On The Front Porch, Exterior Pot Lights, Security Cameras And A New Garage Door. Bring Your Fussiest Buyers - This Home Shows 10+ And Is Truly Move-In Ready. (id:60365)
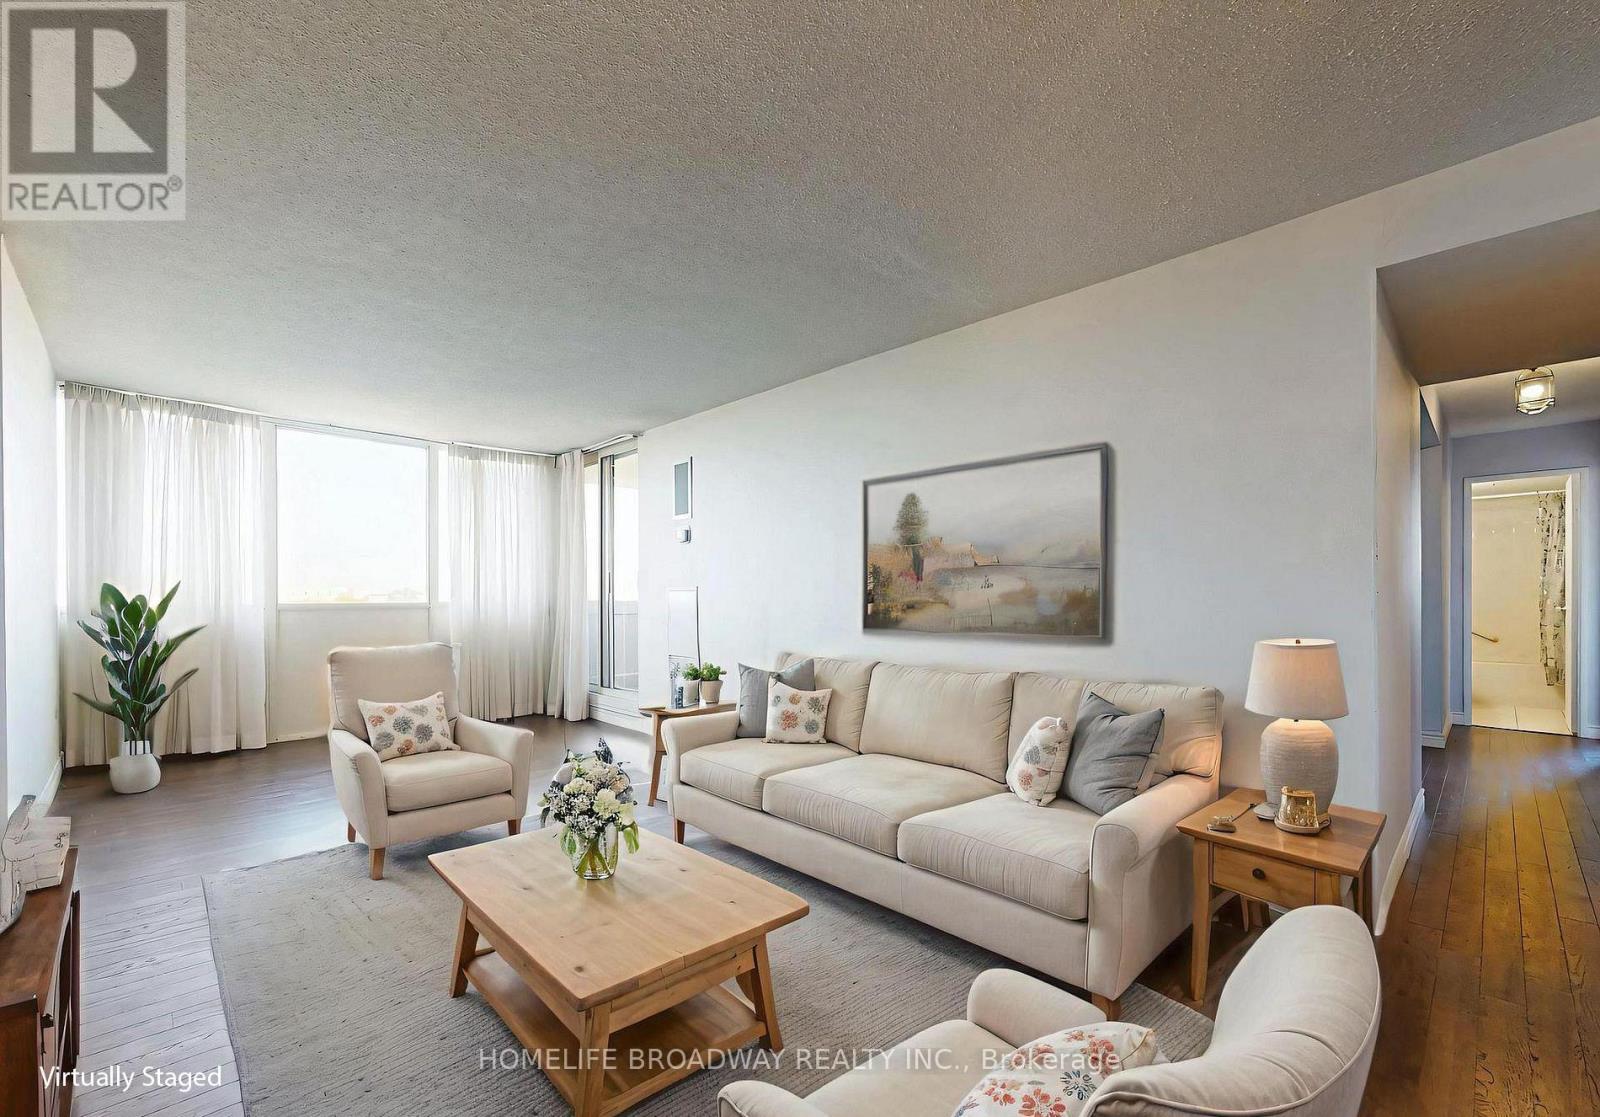
902 - 44 Falby Court
Ajax, Ontario
Welcome to this impeccably maintained, 1,100+ sq. ft. corner unit offering the perfect blend of space and style. This expansive floor plan features two generous bedrooms plus a livable versatile den, complemented by two full bathrooms and modern laminate flooring throughout. All utilities are included with Basic Bell internet. The primary retreat offers a walk-in closet and private ensuite, while the open-concept living area captures stunning evening sunsets over Ajax. Situated steps from local amenities, transit, walking distance to hospital, groceries, schools, etc. Great for doctors and healthcare workers at Lakeridge Health Hospital. This building offers a premium lifestyle with access to an outdoor pool, fitness centre, sauna, recreation room and tennis courts. Includes one underground parking space and a ensuite locker for extra convenience. Available immediately. (id:60365)
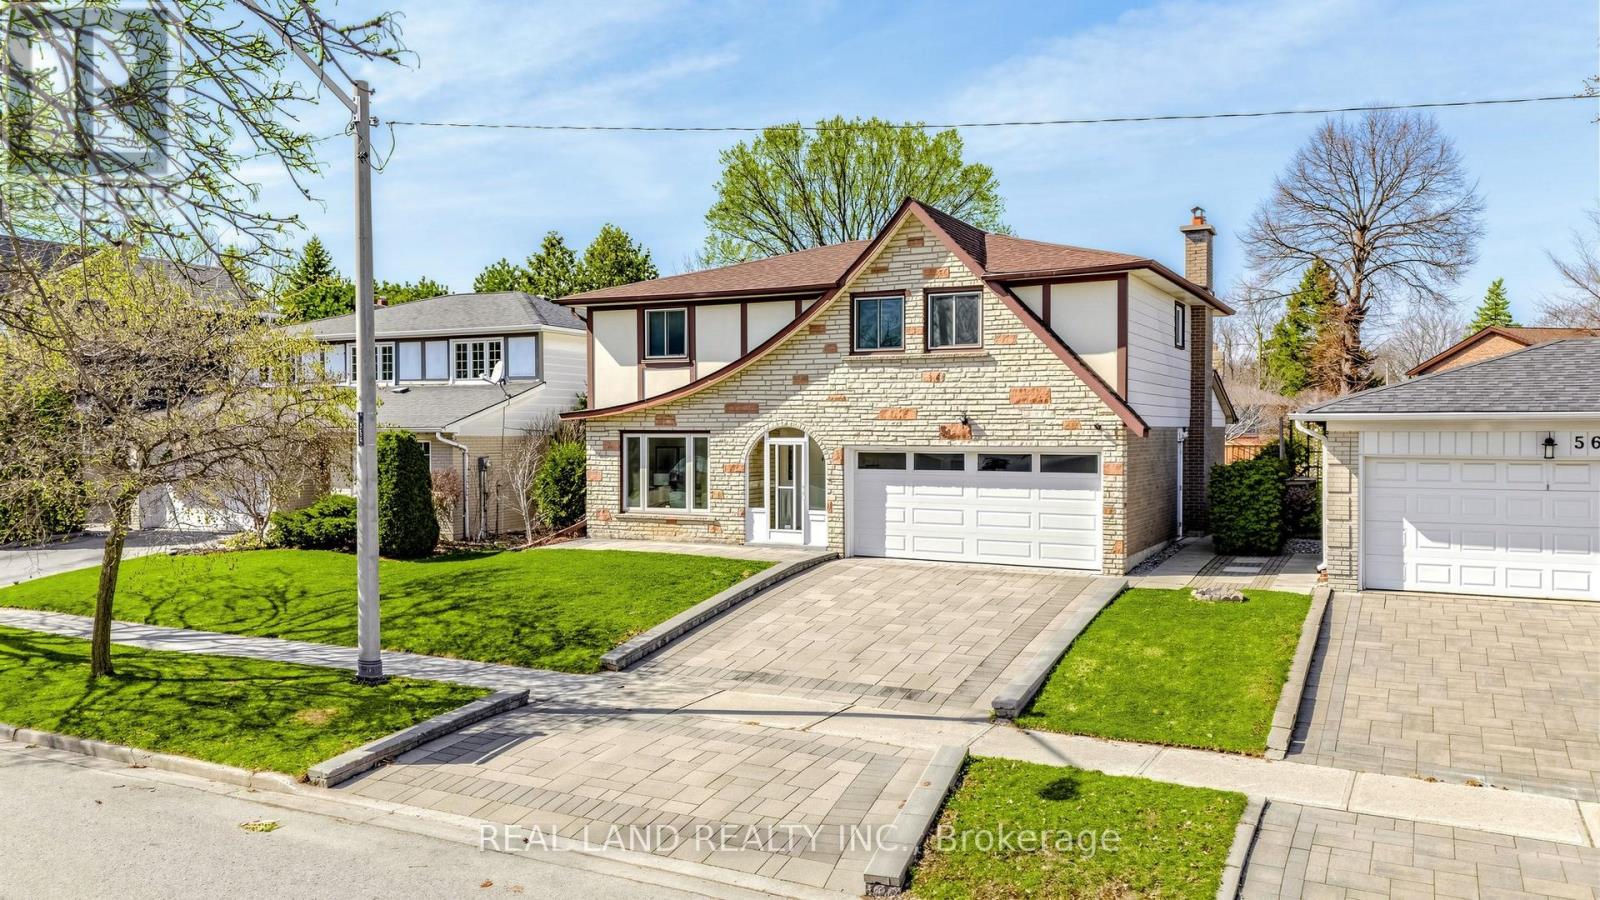
54 Marblemount Crescent
Toronto, Ontario
Nestled on a quiet, tree-lined street south of Huntingwood Drive, one of the most SOUGHT AFTER Child Safe Crescents, where homes rarely become available! $$$ spent fully renovated from top to bottom, sun-filled 4+1 bedroom 2 kitchen double garage detached home on a premium 50 Feet Southern Lot, roof was replaced in Year 2022. Spacious living room with large window and tons of natural lights. Large Dinning Area, Modern eat-in kitchen with walk-out to a beautiful backyard garden, perfect for summer entertaining. Large family room with a stunning stone fireplace and overlooking the lush private gardens. Recently upgrade beautiful interlock driveway, a gazebo create a tranquil backyard entertaining oasis. Primary Bedroom is well appointed with 3 piece ensuite bath & closet. Basement is fully finished with a huge rec room, bedroom, kitchen and 3 piece bathroom plus plenty of space for separate storage area. Potential separate entrances from main floor or basement if needed. This beautiful home offering a turn-key lifestyle which is perfect for a growing family! Close to top schools, TTC, Walmart, No Frills, supermarkets, Hwy 401/404 & more! A fantastic home with endless potential! Move in & enjoy all this family neighborhood has to offer with it's many wonderful neighbors! Must See!!! (id:60365)
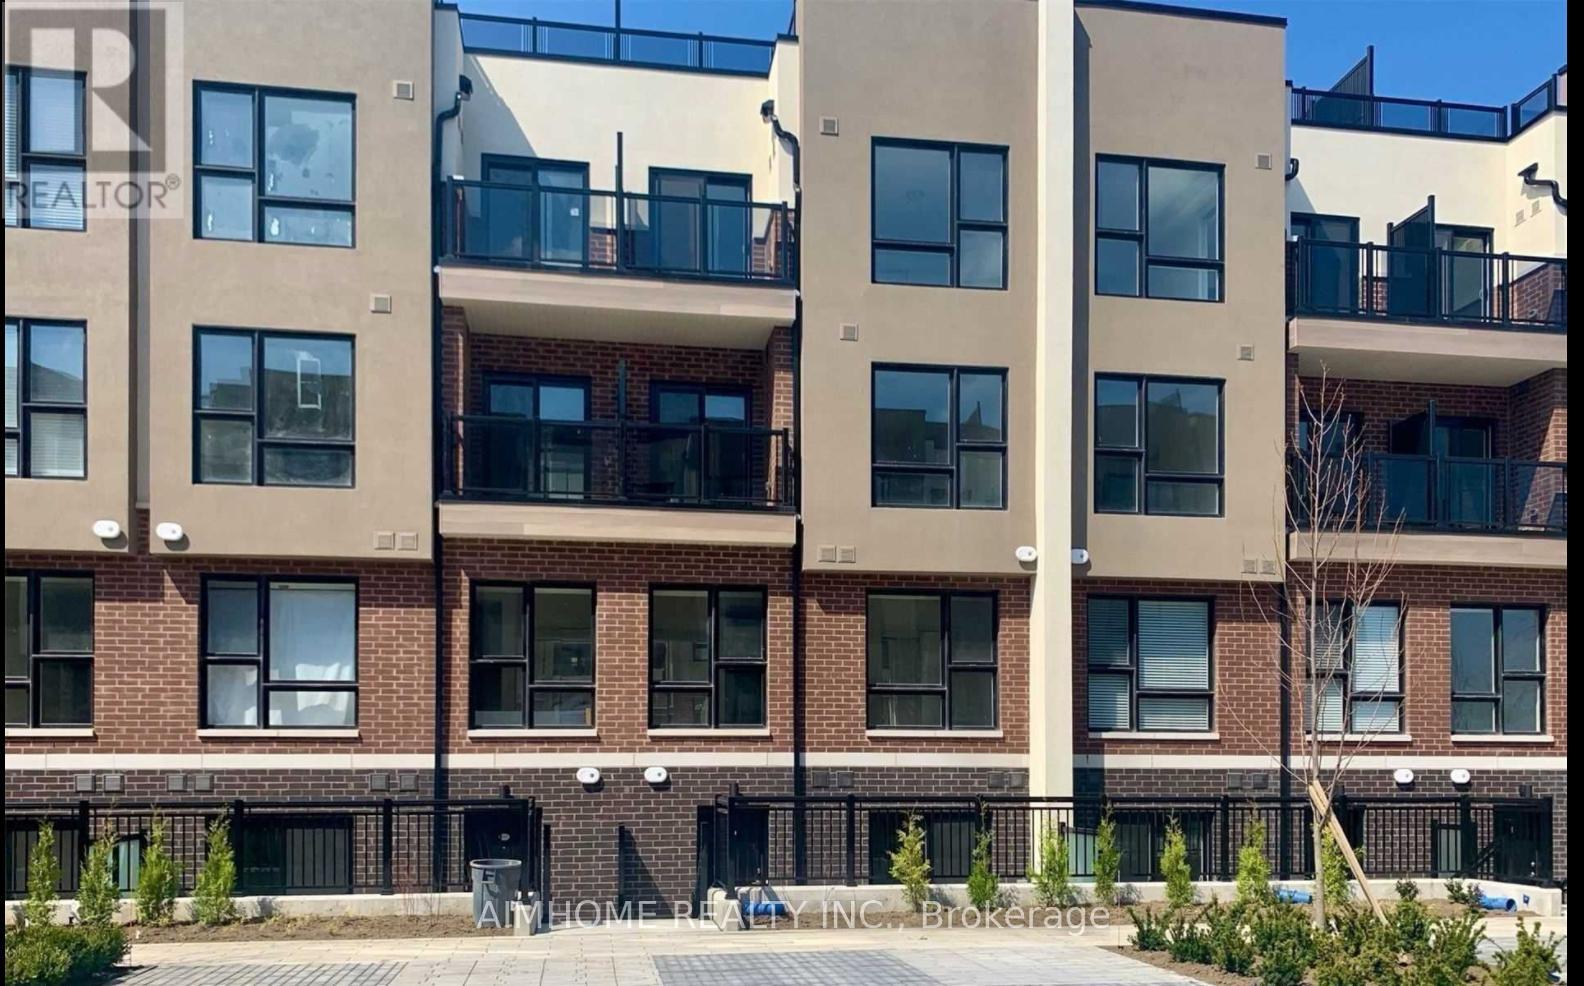
103 - 8825 Sheppard Avenue E
Toronto, Ontario
Location! Location! Location! Beautiful Townhouse At Rouge Valley, 2+1 Bedroom Unit With Open Concept Layout And Patio. Quiet bedrooms, No Stairs in the unit! 9Ft Ceilings, Open Concept Kitchen With Stainless Steel Appliances, Master Bedroom Boasts Ensuite W/Glass Shower, 2nd Br With Closet. Den Can Be Used As An Office. Patio Has Gas Connection For Bbq. One Underground Parking, Huge Locker, Shared Bike Parking. Students Welcome! (id:60365)
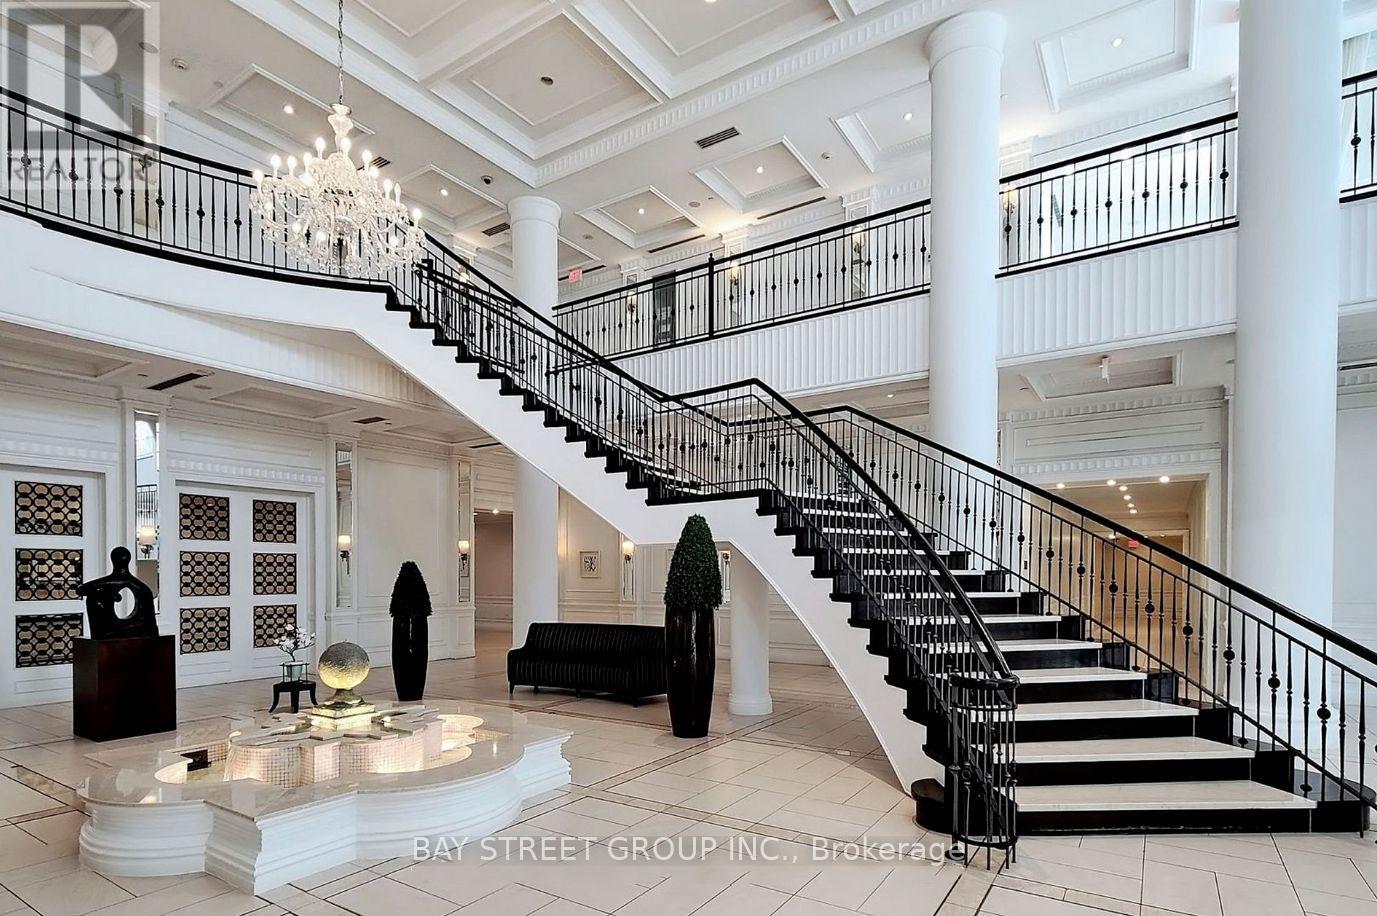
1228 - 25 Greenview Avenue
Toronto, Ontario
Beautiful Two Bedrooms Split Floor Plan And 2 Bathrooms! Super clear view! Luxurious High Demand Meridian Residences Conveniently Located At Yonge & Finch! Best 2 Bed 2 Bath Layout! Open Concept Dining & Living Room Combo W/ Laminate Flooring & Large Windows, Walk Out To Balcony With Unobstructed West View. Breakfast Bar In Kitchen W/ Granite Countertops. Large Bedrooms! 2 Min Walk To Finch Station. Ideal To Live In! Close To Schools, Shopping Restaurants! Will be professional CLEANED! Furniture in pic are just staging, are not included. Students Are Welcome!!! (id:60365)
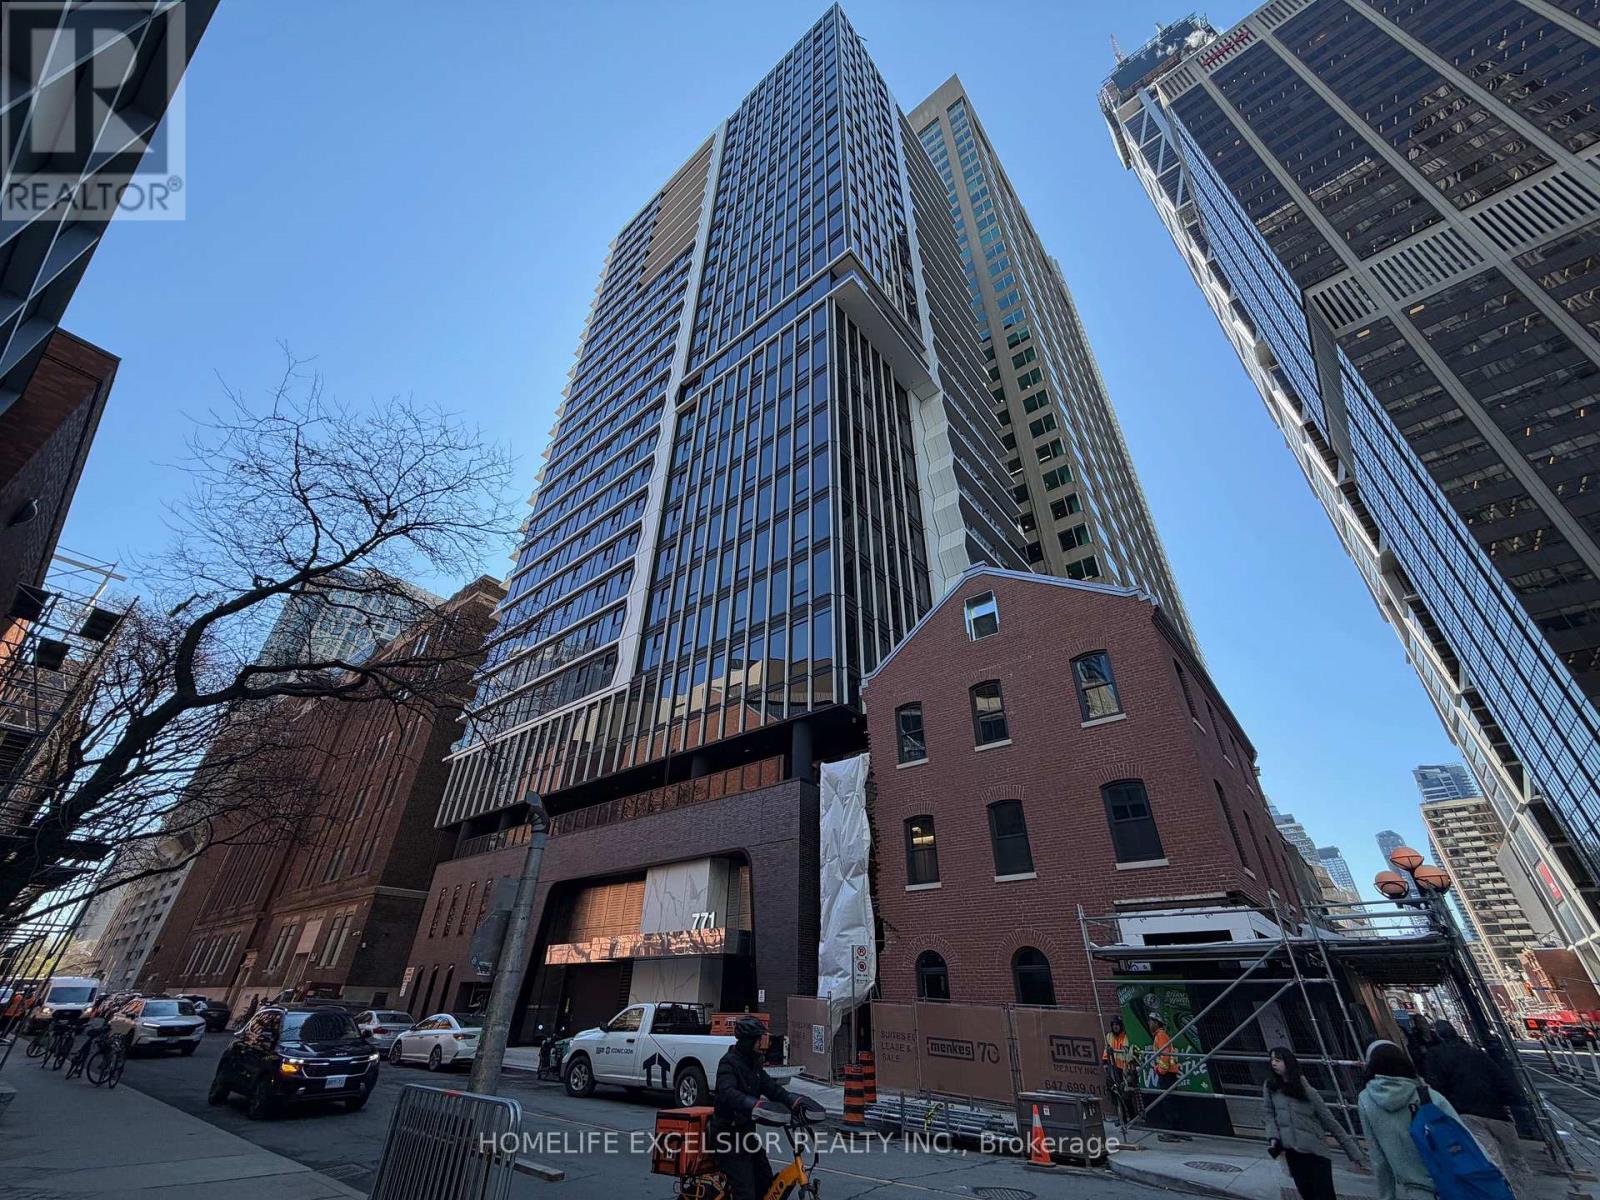
1208 - 771 Yonge Street
Toronto, Ontario
A great place to live &enjoy. A luxury condo Adagio Condo (687 s.f. of living space 2 bedroom + 2 Bath + open large balcony) in Toronto's Heart Of Prestigious Yorkville. Steps to public transit, 2 Subway Lines! Easy Access to U Of T Library, World Class Shopping, Fine Dining Restaurants (id:60365)
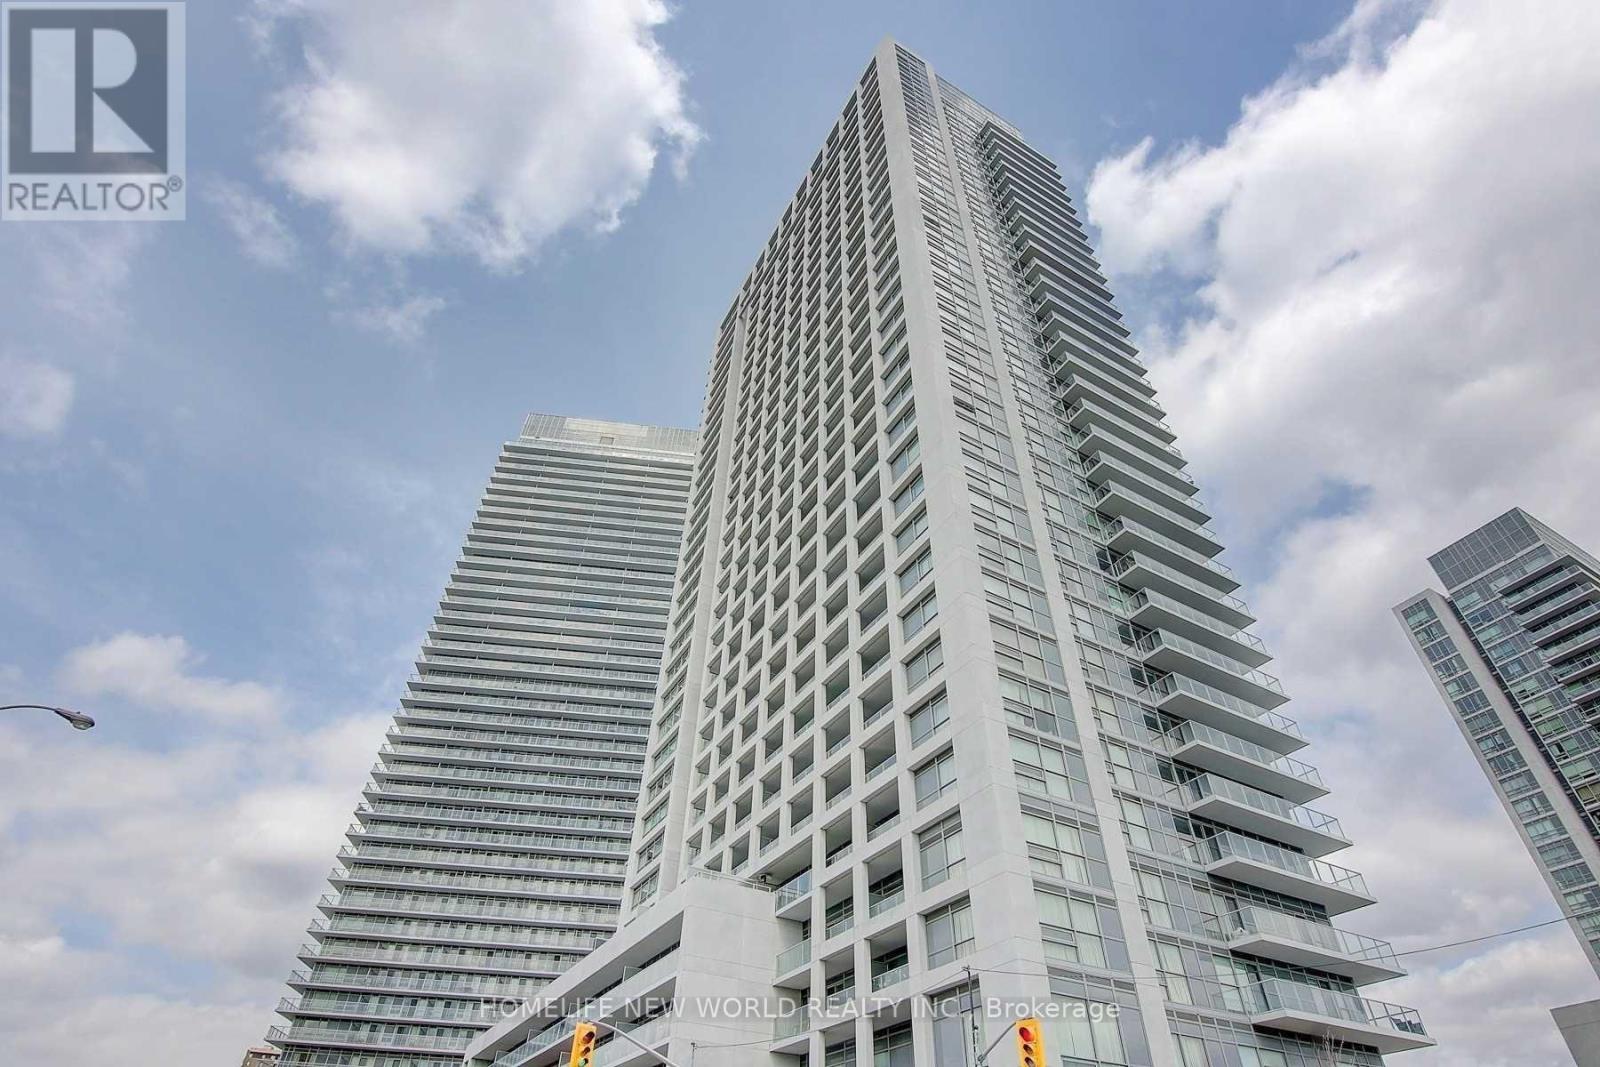
1411 - 275 Yorkland Road
Toronto, Ontario
Luxury 2 Bedroom Condo Unit Offering Impressive 888 Sqft Of Total Living Space (743 sqft interior + 145 sqft balcony). Well-Designed Living Space Plus An Oversized Balcony. Functional Layout With Two Separate Bedrooms, Walk-In Closet In Primary Bedroom, This Bright Modern Unit Features Unobstructed Panoramic Views And A Functional Layout. The Sleek Kitchen Features Granite Counter Top and Stainless Steel Appliances. Enjoy Fantastic Amenities, Including An Indoor Heated Pool, Whirlpool, Sauna, Yoga Studio, Full Gym, Rooftop BBQ, Luxury Party Room, Theatre Room, Guest Suites, And A Complimentary Shuttle To Fairview Mall And Don Mills Subway. Steps To All Amenities and Minutes To Hwy 401 & 404. (id:60365)
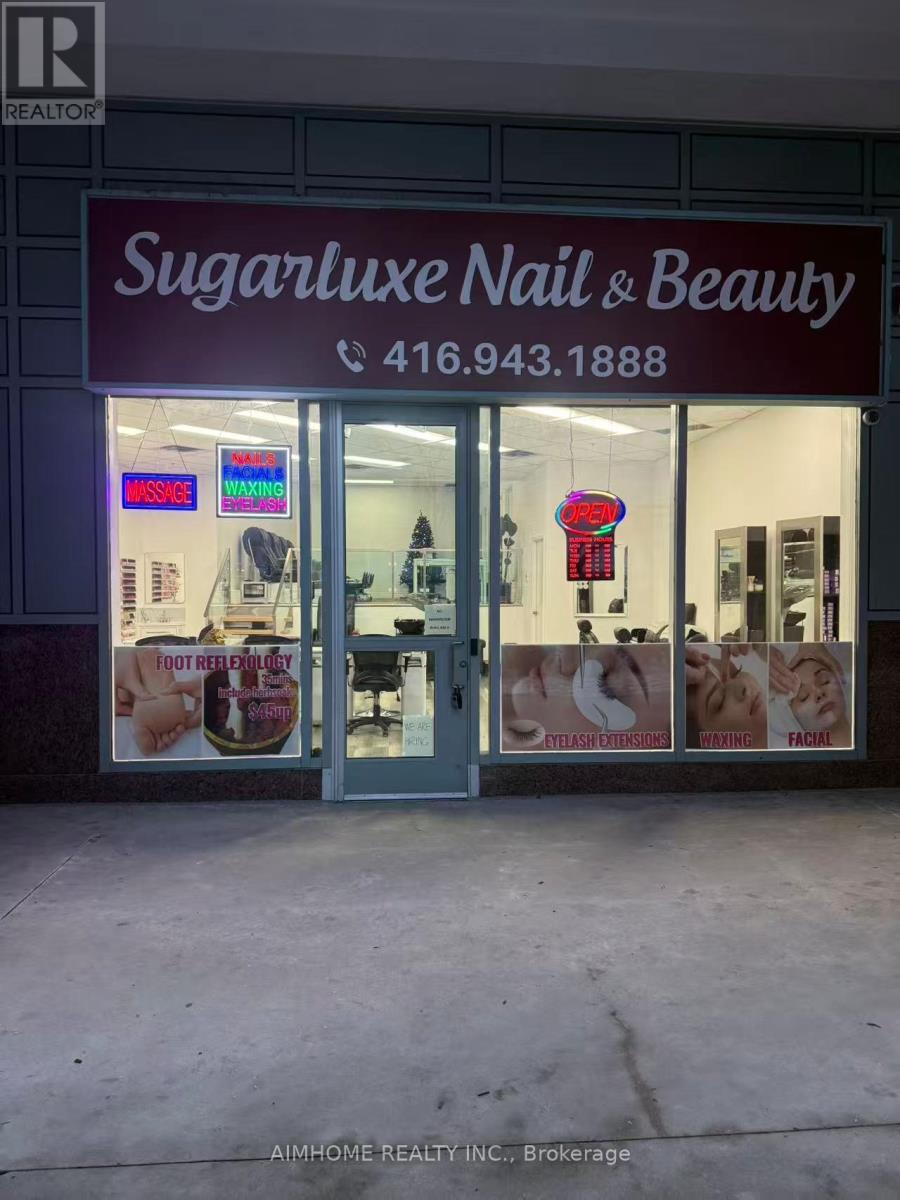
6a Yonge Street
Toronto, Ontario
A Rare Opportunity To Buy: Newly Established Nail Beauty Salon Business In Super Prime Downtown Toronto. Perfect Location Front On Yonge Street. Great Exposure. Solid Clients From Office/Business/Condo Residents. This Turnkey Business Is Ready For Your Ownership. Take This New Established Business To New Heights And Capitalize On Its Prime Location And Great Potential. (id:60365)
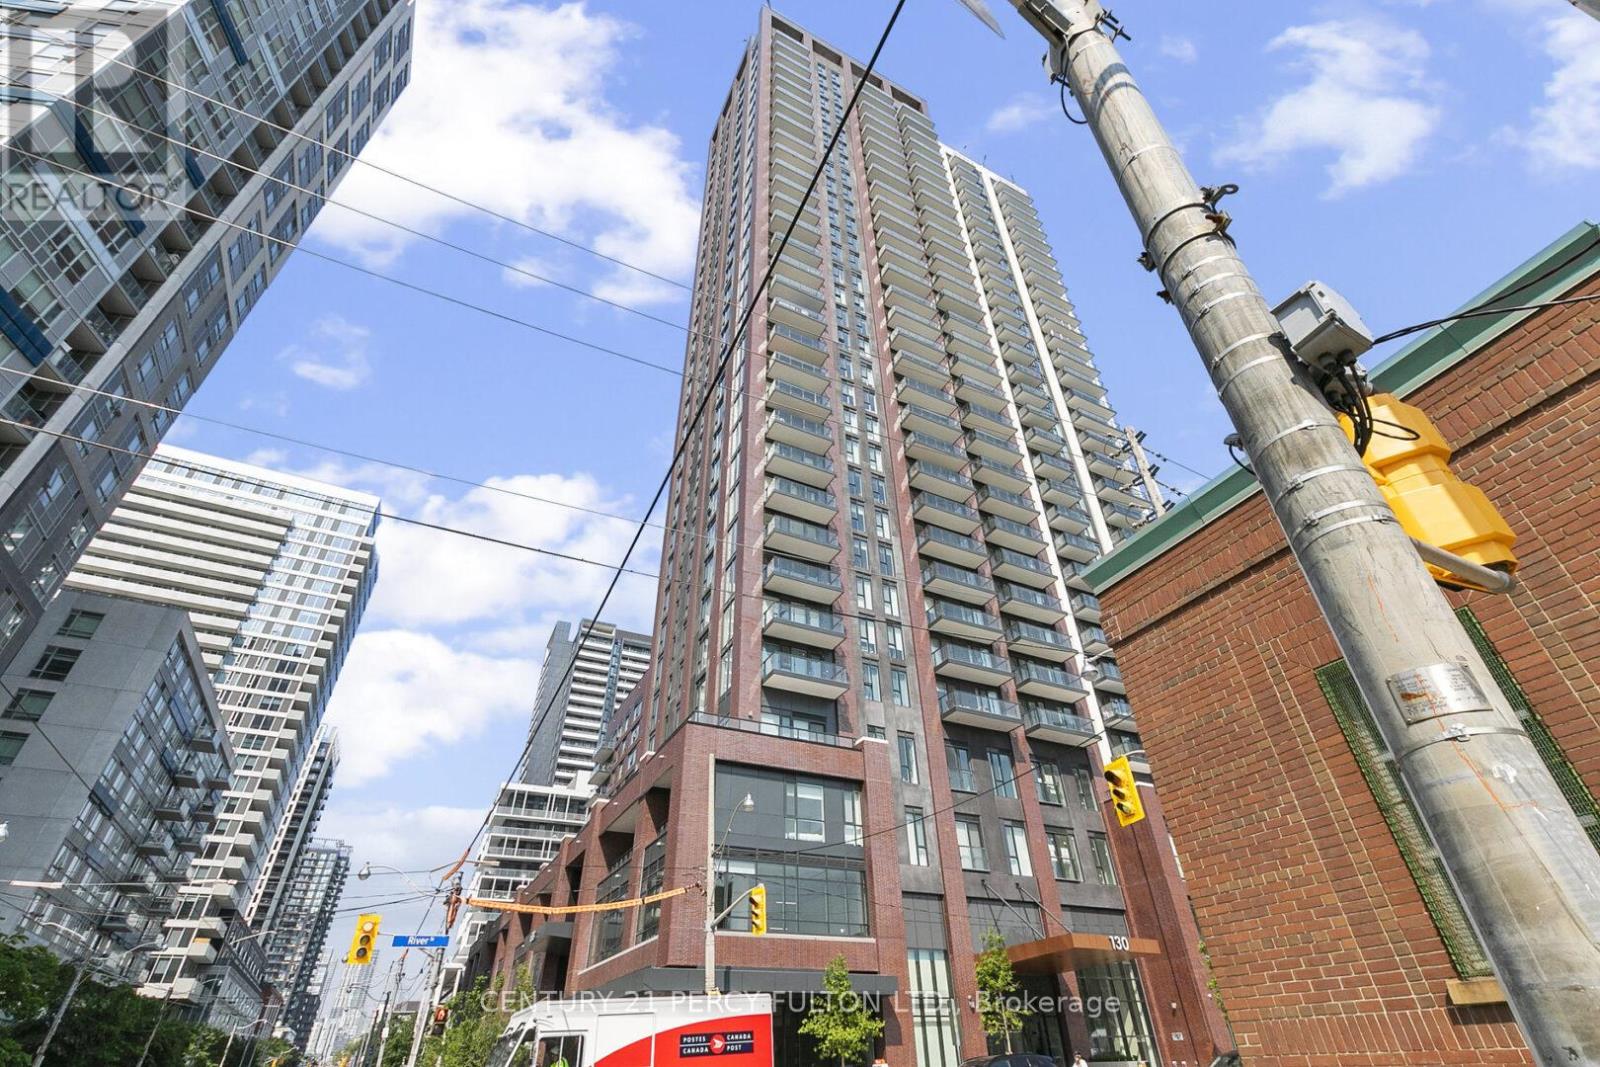
501 - 130 River Street E
Toronto, Ontario
Welcome to Suite 501 at Artworks Tower in the heart of Regent Park! This bright and modern 1 Bedroom + Den condo offers the perfect combination of style, functionality, and value for first-time buyers, professionals, downsizers, and investors alike. Featuring a thoughtfully designed open-concept layout with laminate flooring throughout, floor-to-ceiling windows, and abundant natural light, this suite is both inviting and practical. The contemporary kitchen boasts quartz countertops, built-in appliances, and a functional island overlooking the living and dining area-ideal for everyday living and entertaining. Step out onto the private east-facing balcony and enjoy your morning coffee with beautiful sunrise views. The spacious primary bedroom offers large windows and a mirrored double closet, while the versatile den provides the flexibility for a home office, nursery, guest space, or study area. Rare downtown extras include 1 parking space conveniently located near the elevator and 1 storage locker, adding exceptional convenience and value. Residents enjoy premium amenities including 24-hour concierge, fitness centre, co-working lounge, rooftop terrace with BBQs and city views, party and games rooms, children's play area, bike storage, and visitor parking. Located in one of Toronto's fastest-growing communities, you're steps to TTC transit, FreshCo, Shoppers Drug Mart, Tim Hortons, parks, and recreation facilities, with quick access to the DVP and Gardiner. Just minutes from the Distillery District, St. Lawrence Market, TMU, Eaton Centre, and the Financial District. Offering a modern building, functional layout, parking, locker, and an unbeatable downtown location, this is an excellent opportunity to own or invest in a thriving neighbourhood. Vacant possession available July 2, 2026. Move in or invest with confidence! (id:60365)

© 2026 Proptech Realty Inc., Brokerage.