
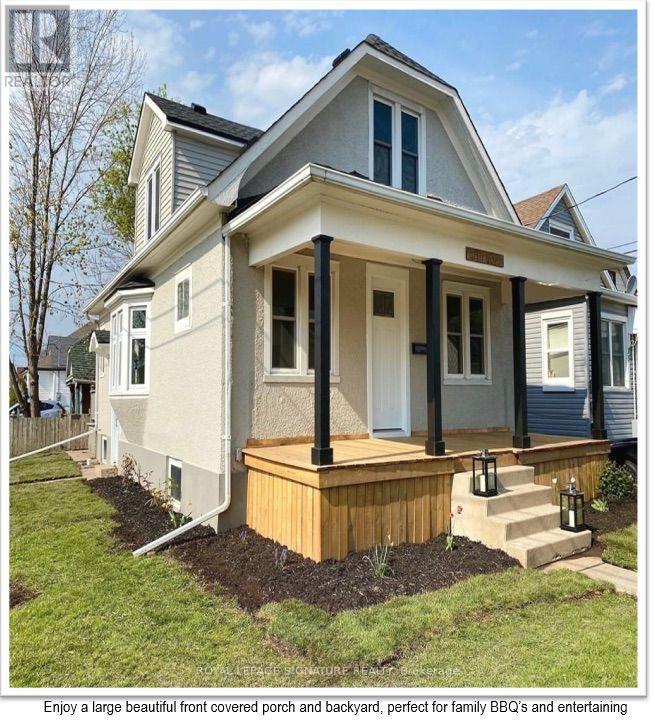
Main - 13 Delaware Street
St. Catharines, Ontario
Make this stunning, carpet free (approx.) 900 Sq. ft, main level house located close to the QEW your new home in a safe, quiet family friendly neighborhood of St. Catharine's. Ideal for a small family. Enjoy a large, beautiful front covered porch and backyard, perfect for family BBQ's and entertaining. Featuring lots of windows offering an abundance of natural sunlight for a bright and spacious living space. The functional kitchen comes fully equipped with stainless-steel appliances and plenty of counter space and cabinet storage. Enjoy all Bedrooms on the same level as the living & dining space. Beautiful quality vinyl plank flooring throughout, easy to clean. Within minutes to all amenities, including shopping, schools, parks, bus route, highways, new hospital, GO train station and much more. Shared laundry facilities and parking available. Move-in date Sep 1st, 2026 - minimum One Year Lease. Asking rent $2100/-+ Hydro. Required: ID, Credit Check, Proof of Employment and References required. Serious AAA tenants only. (id:60365)
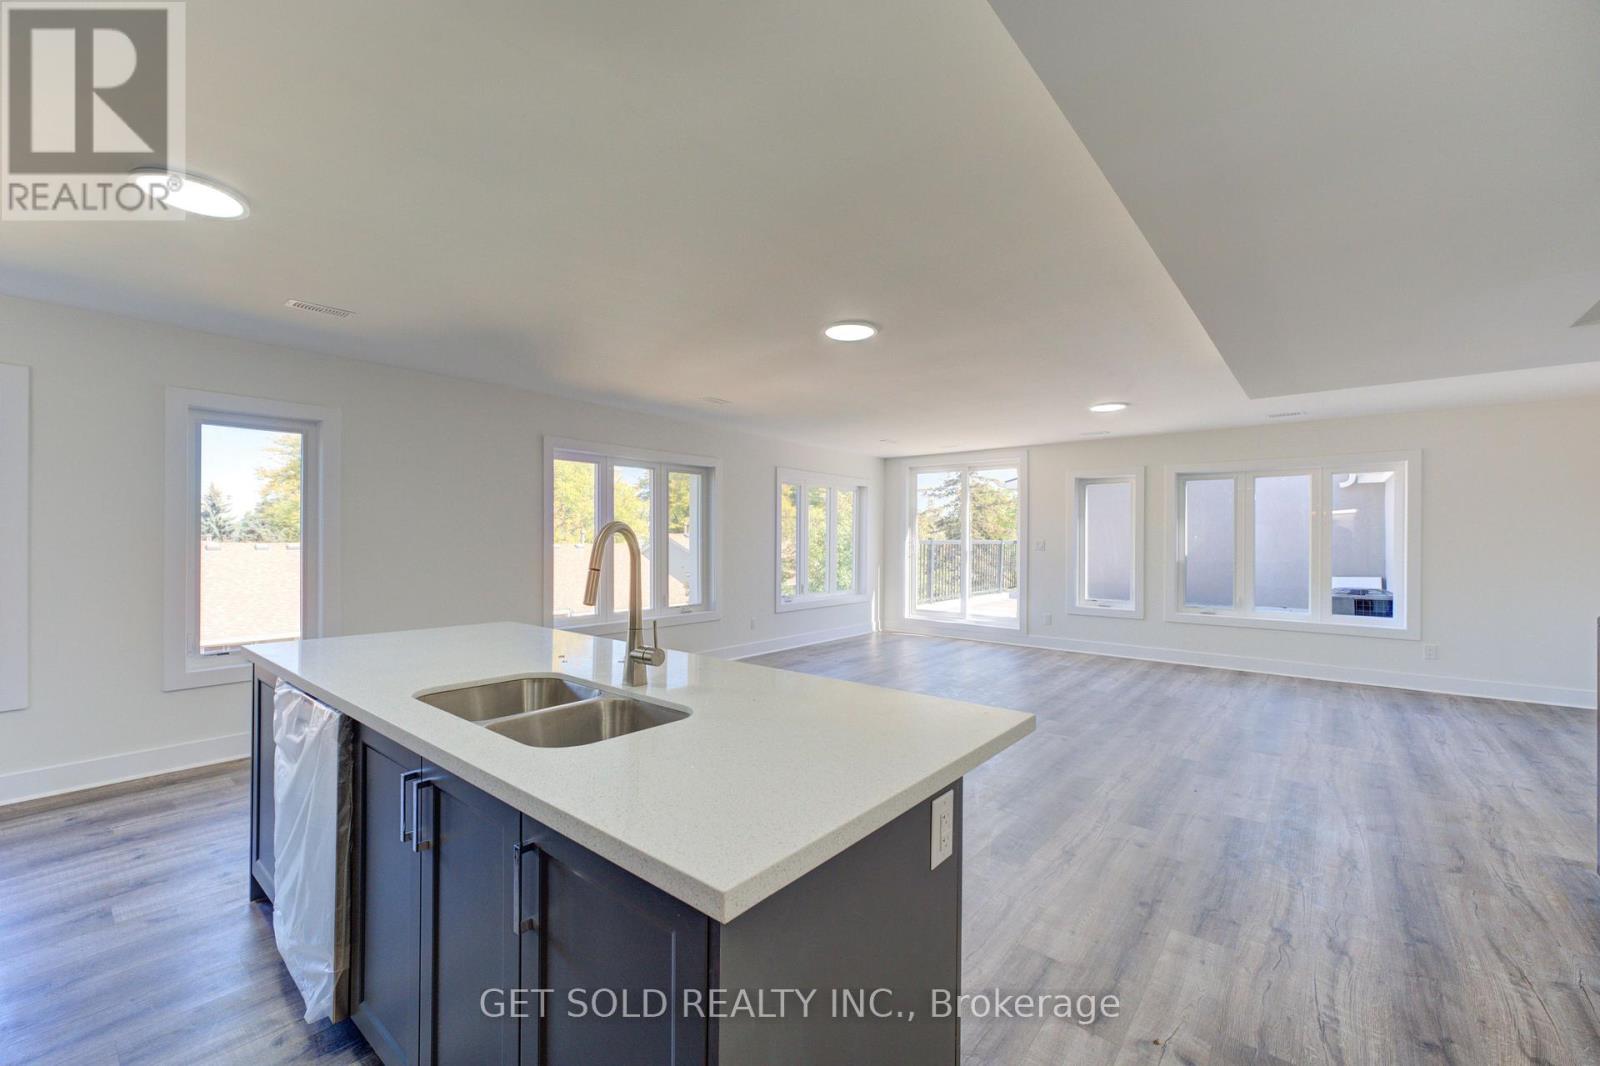
11 - 6701 Thorold Stone Road
Niagara Falls, Ontario
Welcome to 6701 Thoroldstone Rd Unit 11. This 1300 Sq. Ft. Luxury Stacked Townhome. The Upper Floor Offers An Entertainers Dream providing an Open Concept Living Room And Large Kitchen Featuring Quartz Counters And Stainless Steel Appliances. A Generous Primary Bedroom With Walk In Closet and And 4pc Bathroom Complete This Level. The Beautifully Stained Staircase Takes You To The Second Bedroom Complete with a 2pc Washroom. To Top It Off, Enjoy The Rooftop Terrace And The Sunsets It Comes With. These Newly Built Townhomes Provide A Private Owned Parking Spot. Ensuite Laundry Offers Convenience. Be The First To move Into These Inventory Townhomes With 13 Layouts To Choose From. Centrally Located In The Niagara Falls Area, Close To QEW, The Falls, Casinos And Public Transportation. Competitively Priced Around $400/Sq. Ft. Making This An Amazing Investment Opportunity For End Users And Investors. (id:60365)
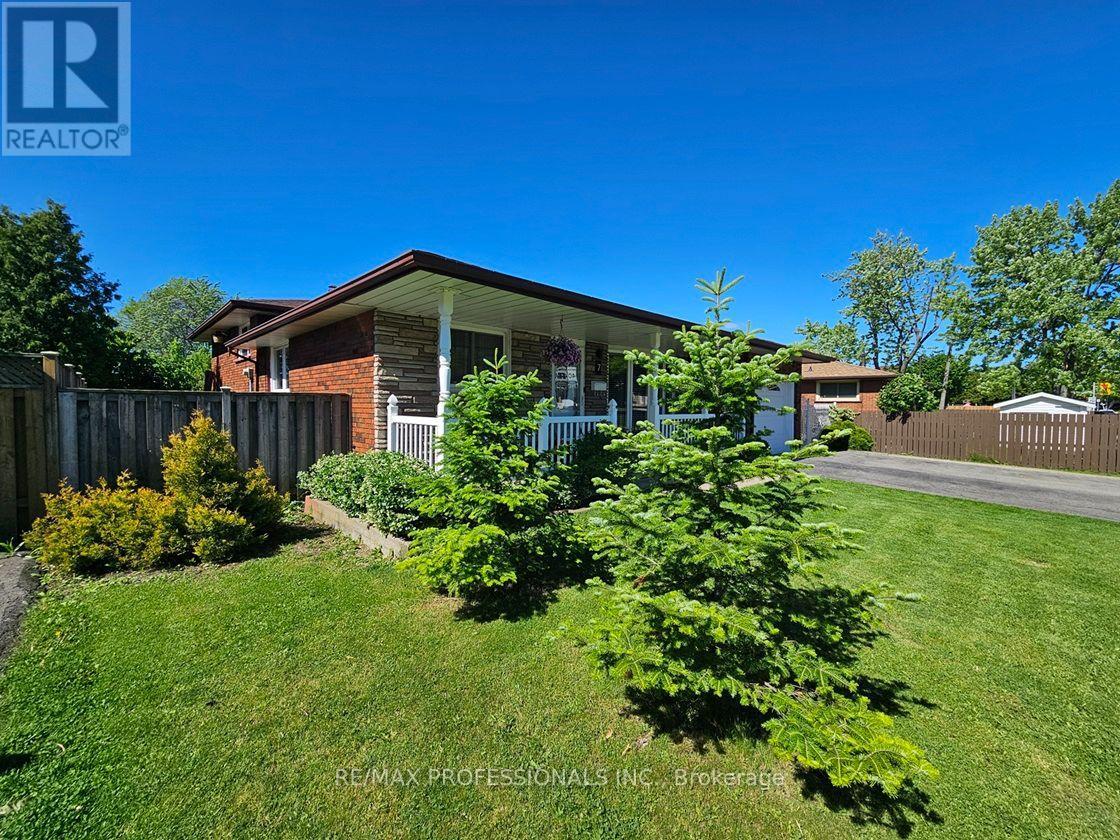
7 Berko Avenue
Hamilton, Ontario
Welcome to 7 Berko Ave! Beautiful 3-Level Backsplit Located in the Highly Desirable Lawfield Community! Approx $100K Spent on Renovations! Featuring Stunning 3 Bedrooms 2 Full Bathrooms w/ Extensively Spacious Nanny/In-Law Suite! Enhanced Basement w/ Newer Floors, Trims, Drywall, Framing & Very Naturally Lite Laundry Room. Gorgeously Bright Modern Kitchen w/ Upgraded Family Sized Breakfast Area, Stainless Steel Appliances w/ Gas Stove, Counters, Cabinets, Backsplash, Laminate Floors & Pot Lights! Newer Windows & Stairs. No Carpets Thru-Out!!! Step Out via Side Entrance to Your Large Sunny Backyard w/ Lots of Space to Enjoy the Outdoor Patio, Gardening or BBQ! Minutes to Lawfield Elementary School, Lawfield Arena & Brief Drive to the Lincoln Alexander Parkway, Limeridge Mall, Grocery Stores & Everyday Amenities! Just Move in & Enjoy this Exquisite Family Home! (id:60365)
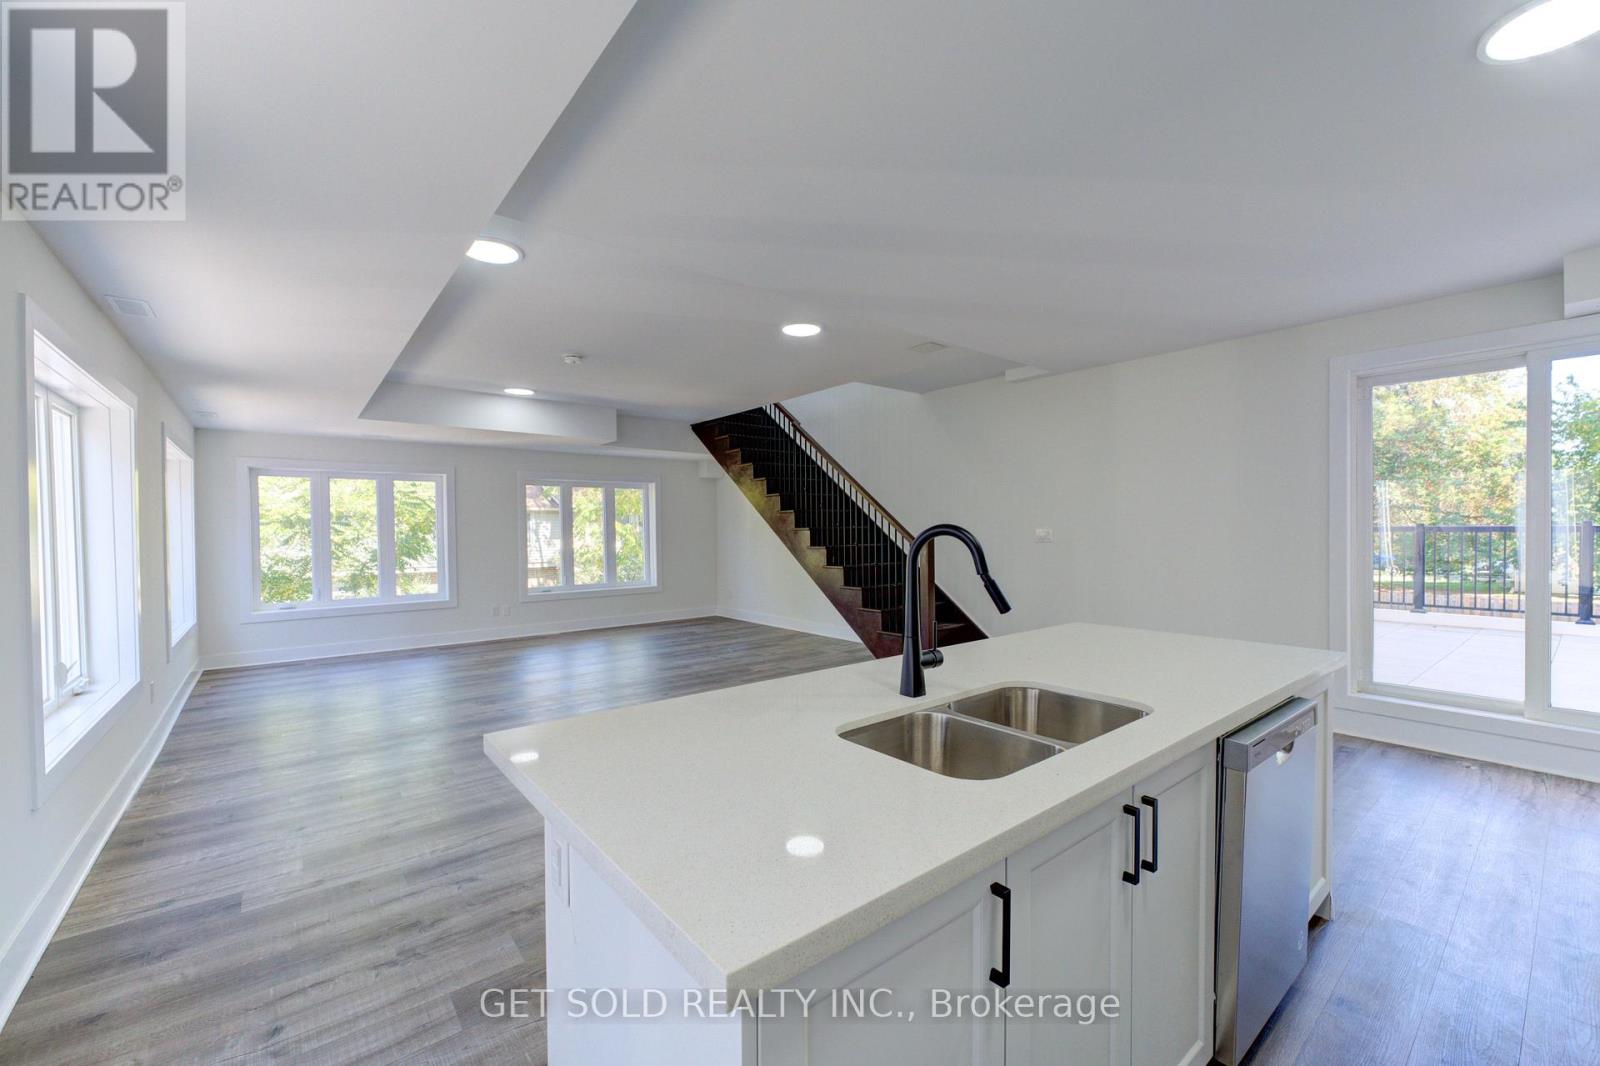
14 - 6701 Thorold Stone Road
Niagara Falls, Ontario
Welcome to 6701 Thoroldstone Rd Unit 14. This 1600 Sq. Ft. Luxury Stacked Townhome Offers A Wonderful Two-Floor Layout With Massive Family Room And Kitchen Combination- An Entertainers Dream Complete With Quartz Counters And Stainless Steel Appliances. A Powder Room and In Suite Laundry Provides Added Convenience. The Upper Level Boasts A Large Primary Bedroom With Walk-in Closet And 4pc Ensuite. An Additional 2 Bedrooms And 2pc Washroom Complete This Level. To Top It Off, Enjoy The Rooftop Terrace And The Sunsets It Comes With. These Newly Built Townhomes Provide A Private Owned Parking Spot. Ensuite Laundry Offers Convenience. Be The First To move Into These Inventory Townhomes With 13 Layouts To Choose From. Centrally Located In The Niagara Falls Area, Close To QEW, The Falls, Casinos And Public Transportation. Special Pricing For First Time Home Buyers And Competitively Priced Around $400/Sq. Ft. Making This An Amazing Investment Opportunity For End Users And Investors. (id:60365)
6 - 6701 Thorold Stone Road
Niagara Falls, Ontario
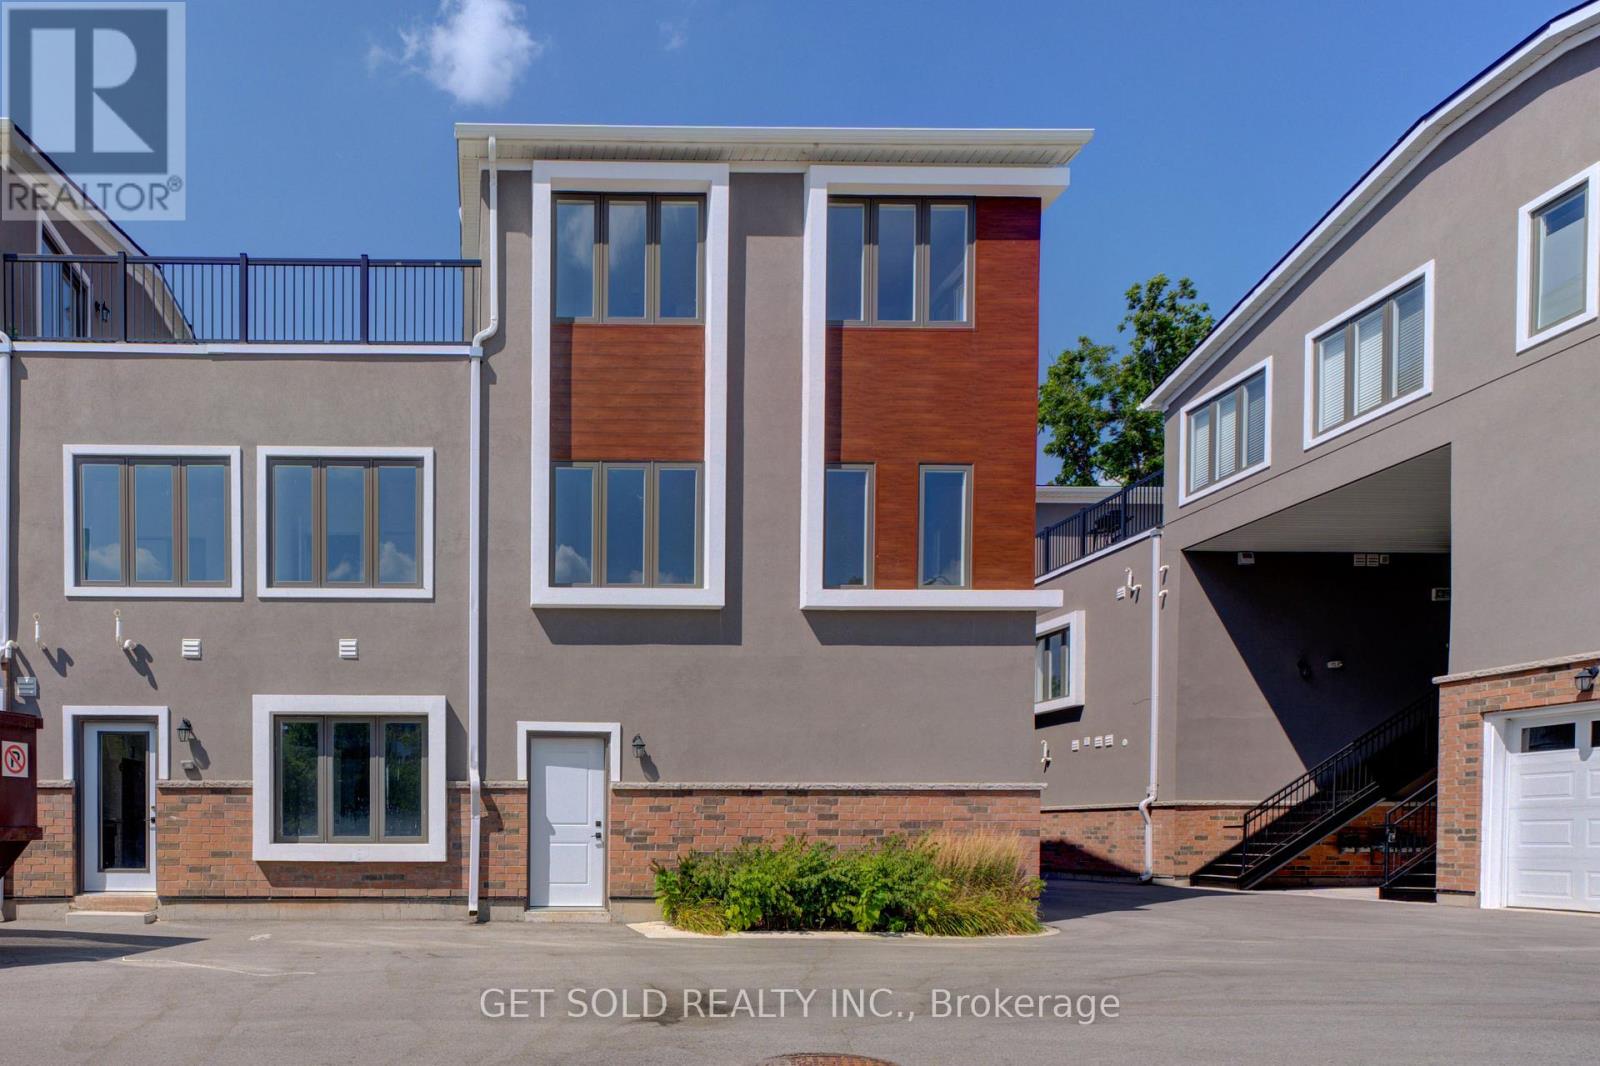
Welcome to 6701 Thoroldstone Rd Unit 6. This 822 Sq. Ft. Luxury Stacked Townhome Offers A Wonderful Two-Floor Layout With Family Room And Kitchen Combination. The Main Floor Offers An Entertainers Dream providing an Open Concept Living Room And Large Kitchen. Quartz Counters, Stainless Steel Appliances And 2pc Bathroom Complete The First Floor. The Beautifully Stained Staircase Takes You To 2 Bedrooms an Additional 4pc Washroom And Built-In Closet. To Top It Off, A Single Car Garage Tops Off This Unit. These Newly Built Townhomes Provide A Private Owned Parking Spot. Ensuite Laundry Offers Convenience. Be The First To move Into These Inventory Townhomes With 13 Layouts To Choose From. Centrally Located In The Niagara Falls Area, Close To QEW, The Falls, Casinos And Public Transportation. Competitively Priced And An Amazing Investment Opportunity For End Users And Investors. (id:60365)
71214 10 Side Road
West Grey, Ontario
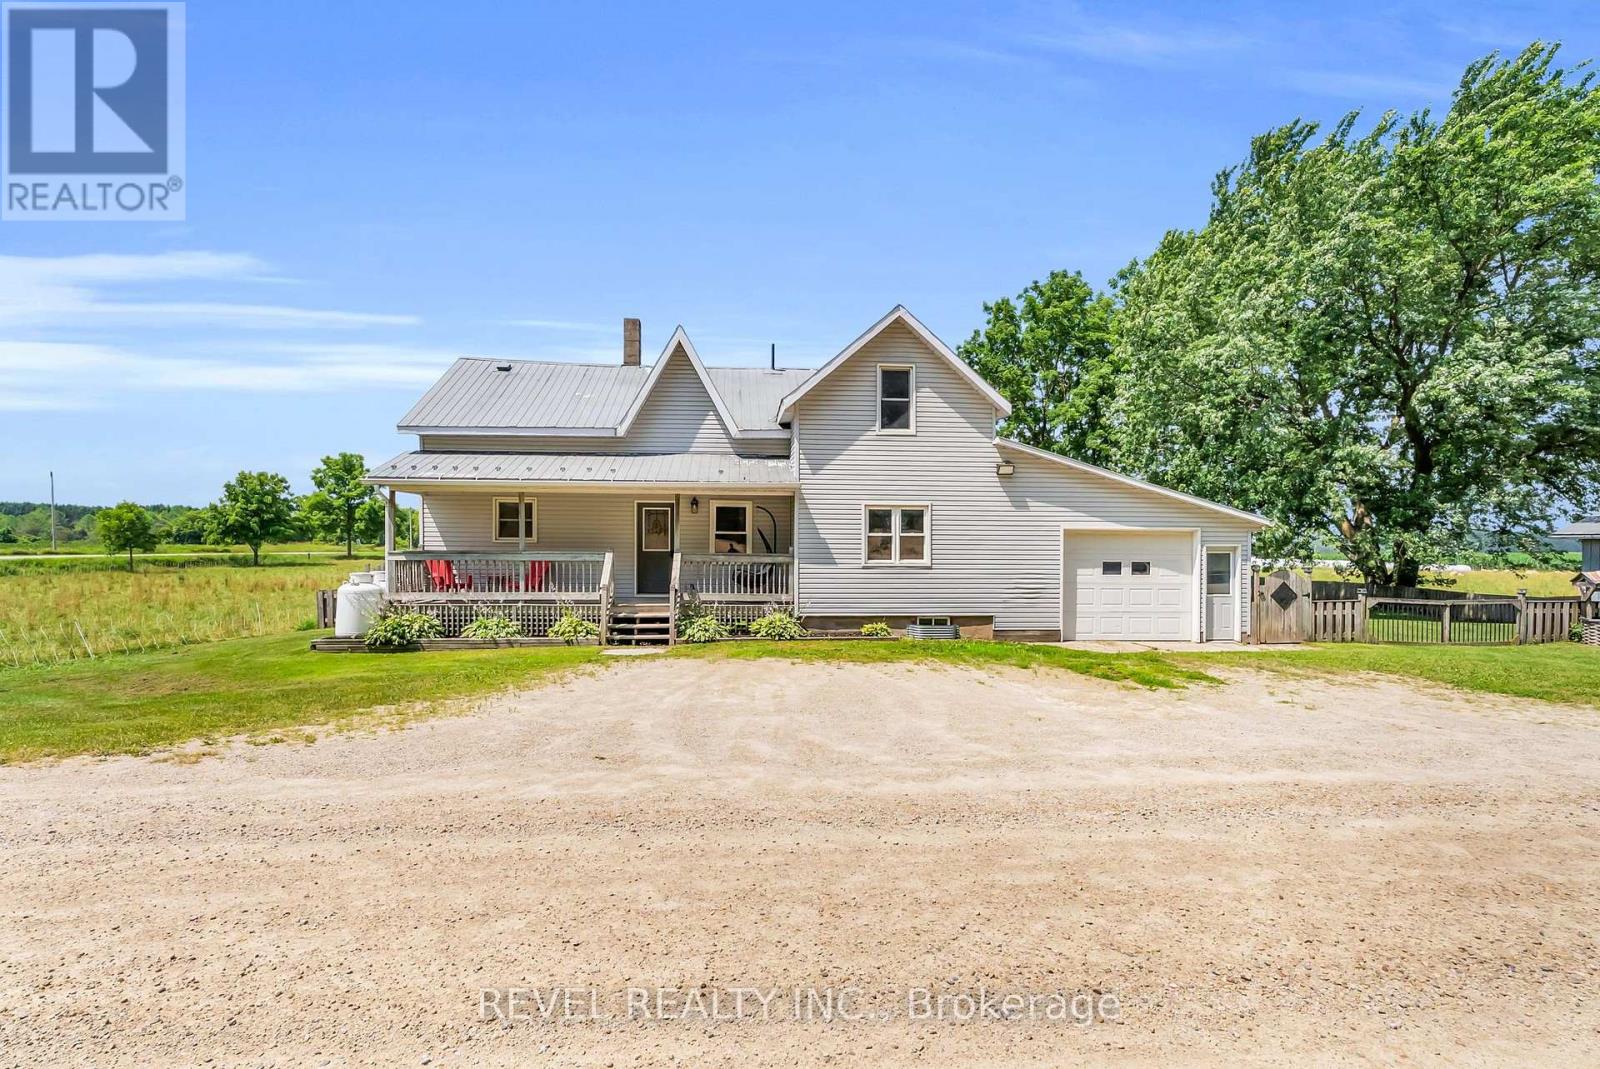
Welcome to 71214 10 Sideroad, Ayton - where peaceful country living meets everyday convenience. Surrounded by picturesque farmland in every direction, this charming 3-bedroom, 2-bathroom home offers all the beauty of rural living.Inside, you'll find a bright eat-in kitchen with an abundance of cupboard space, perfect for family meals and entertaining. Just steps away, the inviting living room features beautiful hardwood flooring, a walkout to the back deck, and convenient access to the heated garage, making day-to-day living both comfortable and practical.Upstairs offers three spacious bedrooms along with the convenience of second-floor laundry. Outside, the fully fenced yard is ideal for kids and pets, complete with a treehouse, storage shed, and plenty of room to play. Nestled in a welcoming community just South of Ayton, this home offers the perfect blend of small-town charm, family-friendly living, and scenic countryside views. If you've been dreaming of a quieter lifestyle with all the comforts of home, this property is one you won't want to miss. (id:60365)
2202 - 199 Slater Street
Ottawa, Ontario
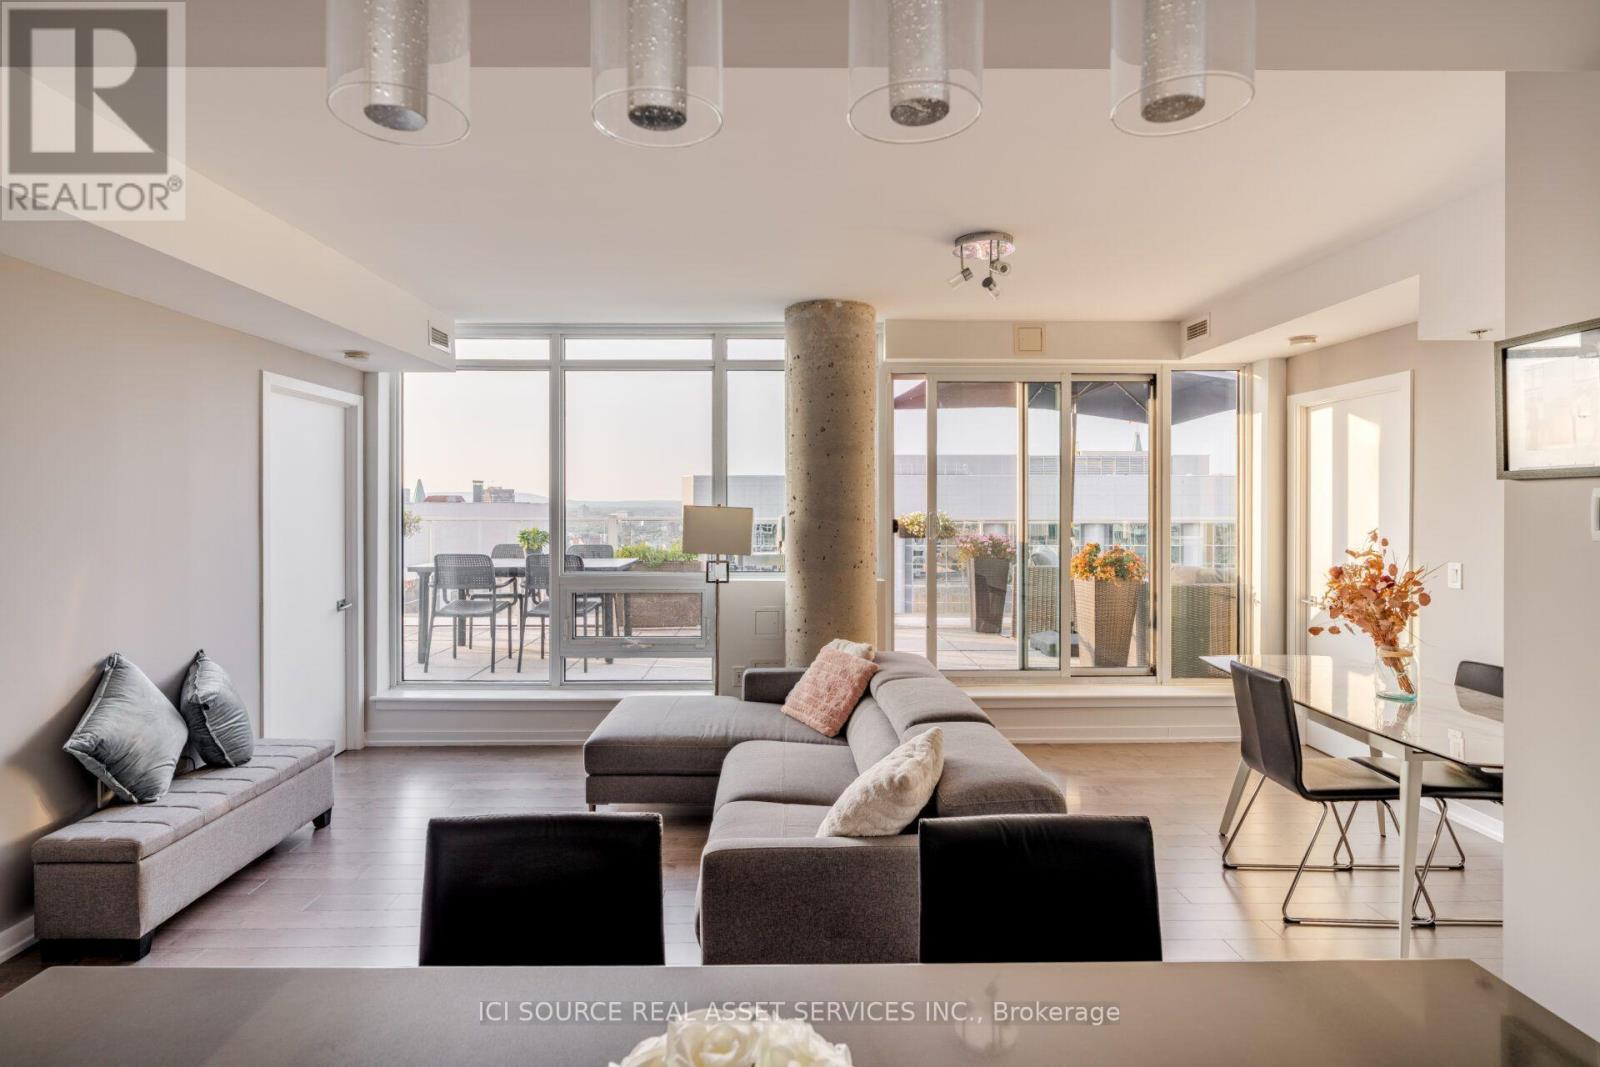
FULLY FURNISHED PENTHOUSE Corner Suite! Experience luxury and privacy in this fully furnished 2-bedroom 2-bath corner penthouse, steps from Parliament & LRT in the heart of downtown. Perfect for business travelers, couples, newcomers or those working in Ottawa's financial district. Enjoy a King bed +ensuite in the master, an office space + Queen murphy bed in bedroom 2, recliner sectional + projector for entertainment, extendable dining table, plenty of natural light, two walk-in closets, and a private spacious terrace with a natural gas BBQ, sectional & dining, and incredible downtown views. All new hardwood floors, floor-to-ceiling windows, stainless-steel appliances, fully equipped kitchen, in-suite washer / dryer, central AC / heat, and much more. This luxury condominium includes a gym, outdoor hot-tub, party room, theatre, billiards, concierge and more. Option to rent with wifi + all utilities included, storage locker + 2 side-by-side parking spots. *For Additional Property Details Click The Brochure Icon Below* (id:60365)

91 - 11 Harrisford Street
Hamilton, Ontario
Welcome to this beautifully maintained, move-in ready townhouse nestled in one of the area's most family-friendly communities, just a short walk to the scenic Red Hill Valley Recreational Trail. Offering stylish updates, functional living space, and a private backyard retreat, this home combines comfort, convenience, and exceptional value. Featuring engineered hardwood flooring, neutral designer finishes, and spacious principal rooms, the thoughtfully designed layout is ideal for both everyday living and entertaining. The bright eat-in kitchen is a standout feature, providing a dedicated dining area that adds flexibility and everyday convenience while offering the perfect space for family meals, morning coffee, or homework time. Overlooking the impressive living room with soaring 12-foot ceilings, the separate dining area creates an open and inviting atmosphere filled with natural light. The upper level offers generous bedrooms with flexible space for growing families, guests, or a home office, while the finished lower level provides endless possibilities as a recreation room, home gym, media lounge, or playroom. An updated bathroom with modern fixtures and contemporary lighting adds to the home's fresh, turnkey appeal. Step outside to your own private outdoor oasis featuring a spacious backyard with low-maintenance landscaping-large enough to accommodate a gazebo lounge, BBQ area, and outdoor seating for summer entertaining or relaxing evenings with family and friends. Set within one of the most sought-after family-oriented townhouse communities in the area, residents enjoy a welcoming neighbourhood atmosphere along with condo fees that remain lower than many comparable townhouse condominiums nearby. (id:60365)
316 Gordon Street
Shelburne, Ontario
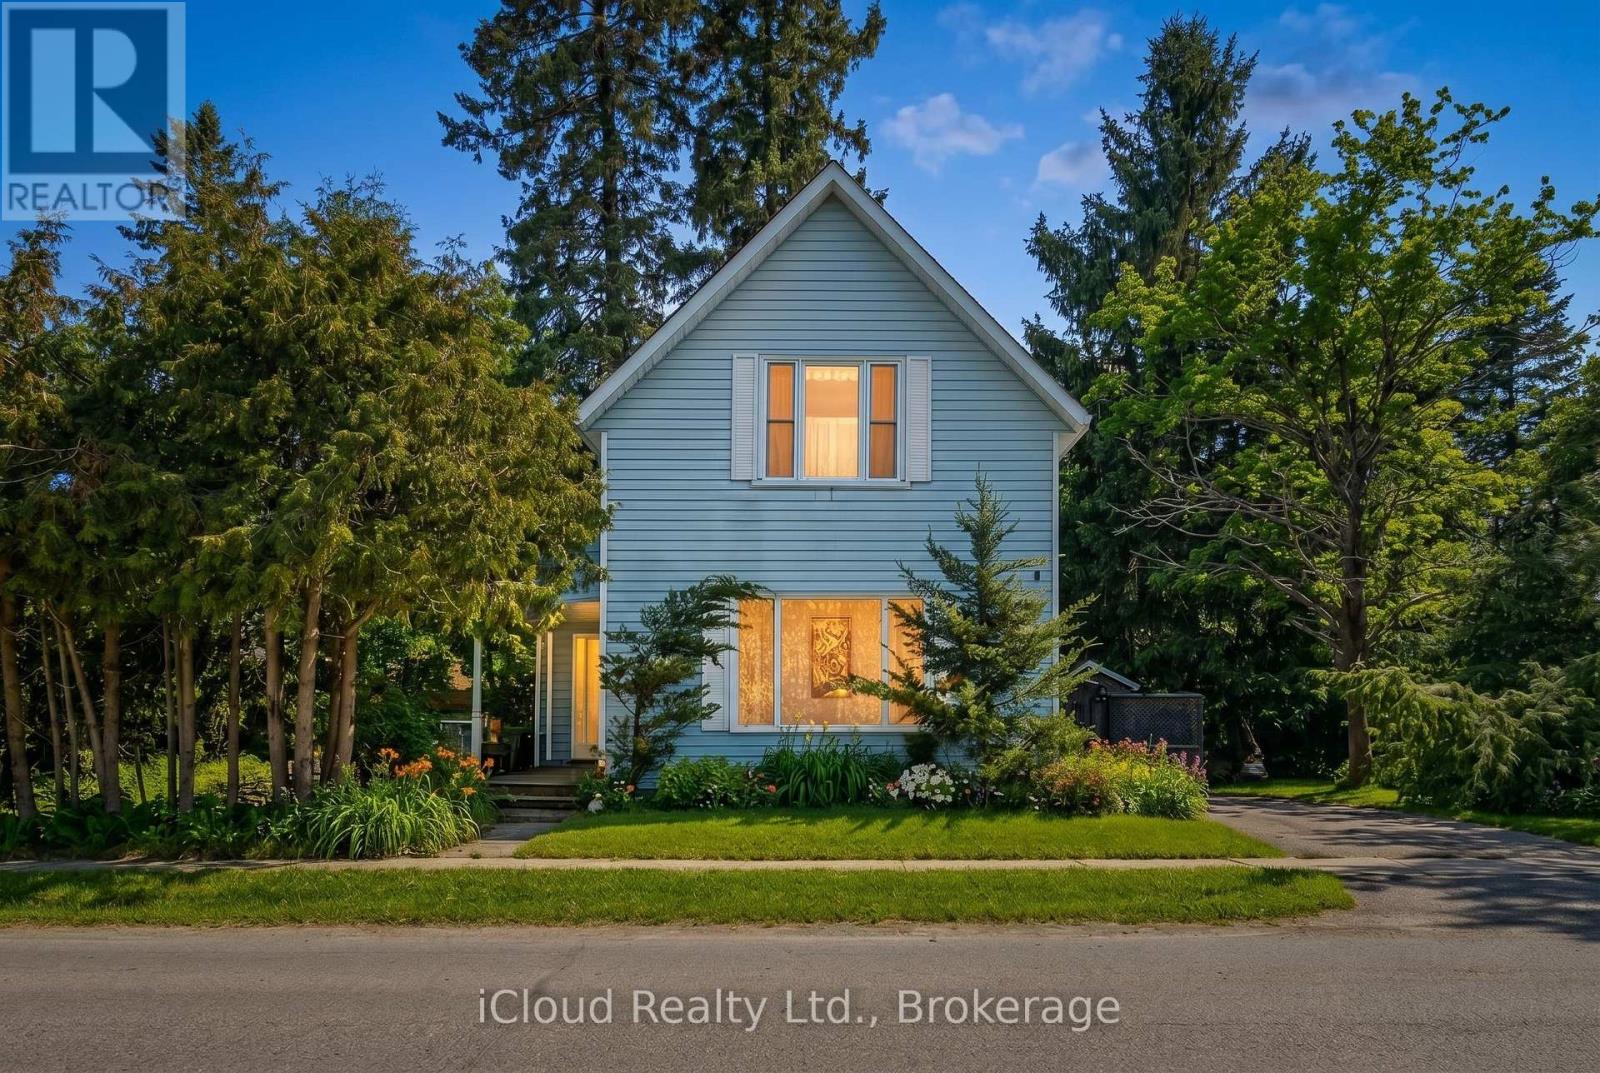
First time home buyer? investor? DIY enthusiast? This home is for you!!! This home is located on a double wide frontage lot in a great neighbourhood. Just steps from schools, parks and walking trails. Beautifully treed private lot with no neighbours to the north. The home its self has great bones, with all copper wiring solid beams and is very level for its age, also has newer furnace and water heater(rentals). The main floor has an open concept eat in kitchen with dining area, the living room faces east and boast a large picture window. Also on the main floor is a third bedroom with 2 pc ensuite which could double as an office. The second floor houses two good size bedrooms and the main bath. With some ingenuity and love this home could become the modern farm house yu have dreeamed of. (id:60365)
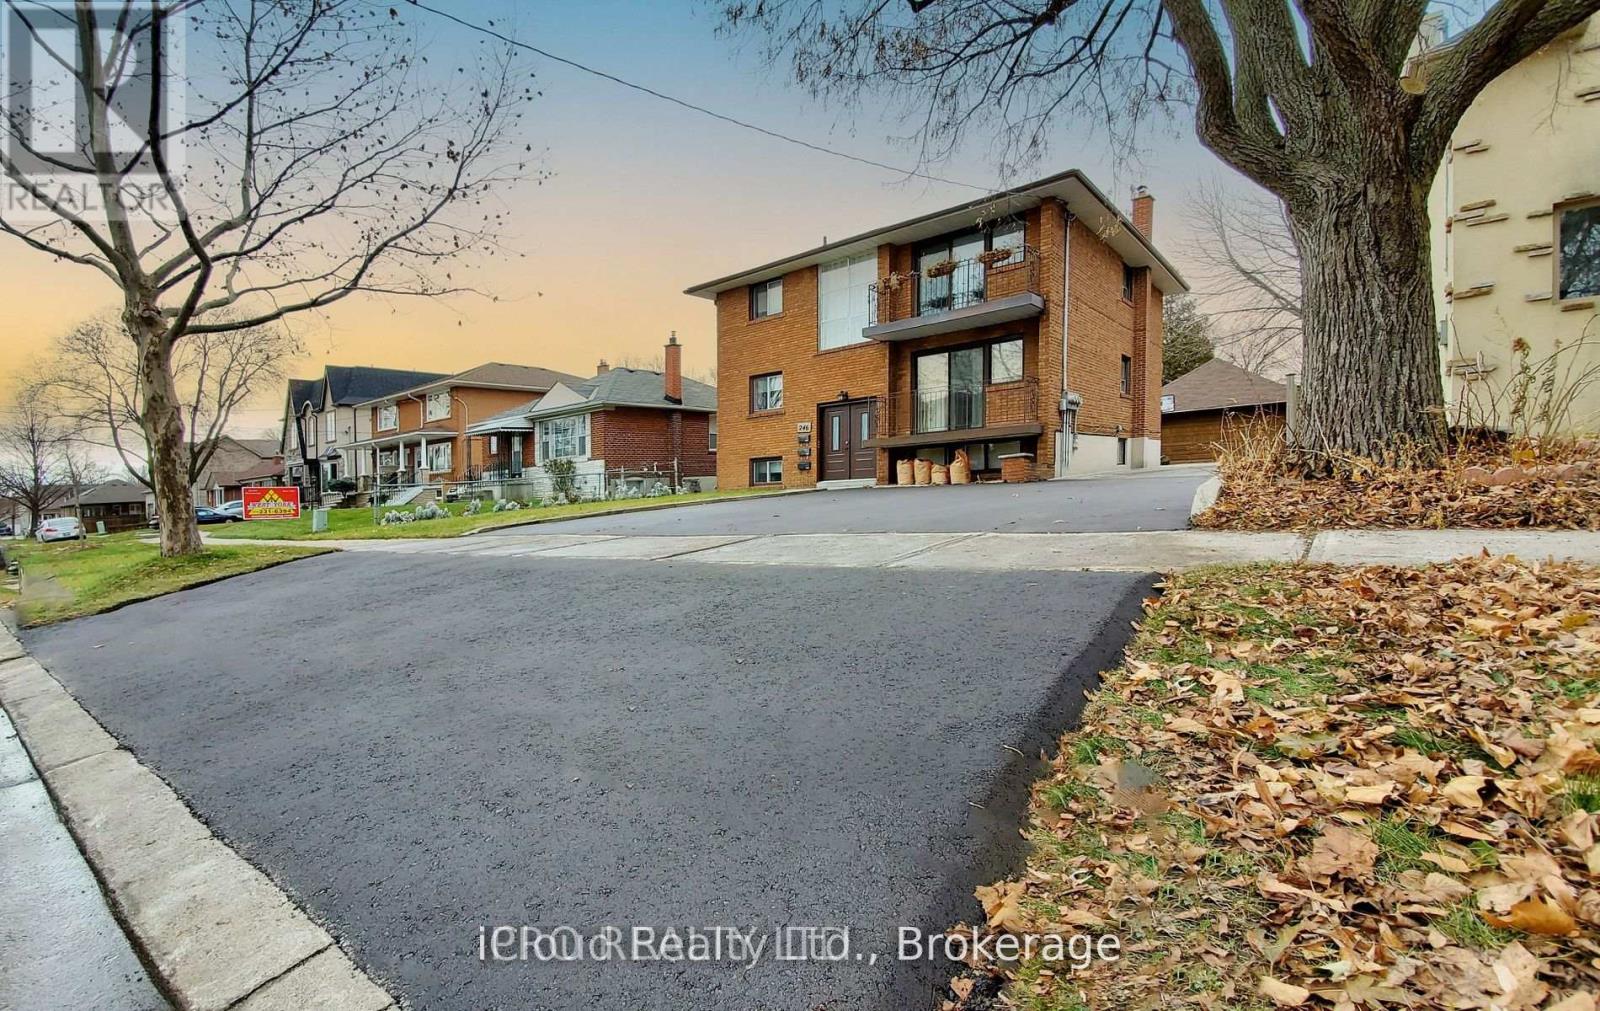
3 - 246 Delta Street
Toronto, Ontario
Spacious & Bright 2-Bedroom Basement Apartment for Rent - Immediately available. This beautifully upgraded 2-bedroom apartment is located in a highly sought-after neighborhood. The apartment features a modern kitchen equipped with very well maintained appliances, offering both style and functionality. The cozy living room provides a relaxing space to unwind. Conveniently located close to parks, schools, grocery stores, malls, and public transit. (id:60365)
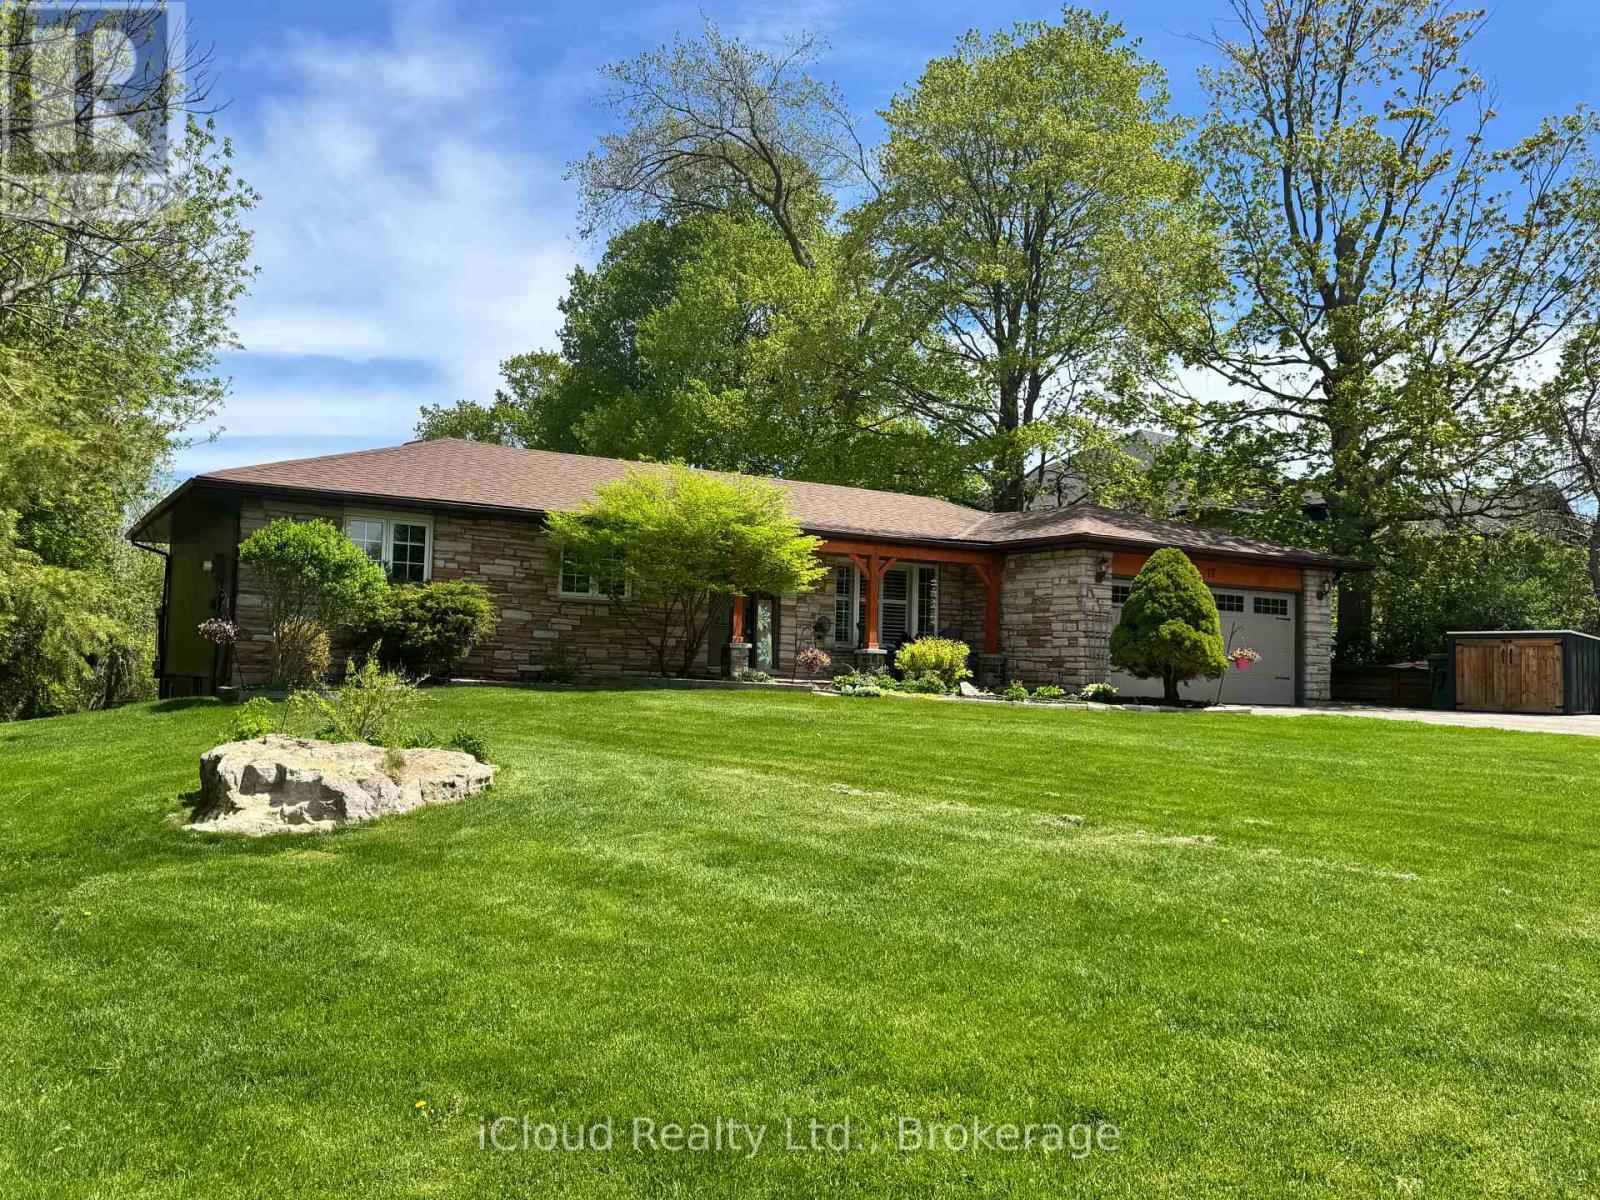
17 Agnes Street
Caledon, Ontario
What a gorgeous home in the desirable Village of Alton. The Stunning curb appeal is just the beginning of this wonderful package. The spacious open concept ranch bungalow with bright and beautiful walkout elevation has undergone many recent upgrades. Fabulous open concept kitchen with Stainless Steel appliances, granite counters, attractive lighting, the roomy family room with fireplace has a walkout to the gazebo, full length deck, overlooking towering mature trees on the very private 1/2 acre lot and a cooling station offers an 8ft trough wading pool, 2.5 ft deep. Gleaming hardwood floors lead to the lovely Primary bedroom offering awesome lit, wall to wall custom closet, a 3 pc ensuite and a walkout to deck. The lower walkout level offers a 4th bedroom, nicely finished laundry room, 4 pc bath and a huge, bright rec room with walkout to patio and 8 man hot tub! Attached double car garage currently modified with cabinets, shelving and a perfect set up for those lazy Saturday Man Cave jobs. (can be easily removed) You will fall in love with this parklike setting, stunning mature trees, and ultimate privacy. Fire up the BBQ, ready the fire pit and prepare for a relaxing summer that you will wish would never end. This property is a gem! (id:60365)
18 Carrol Lane
Tay, Ontario
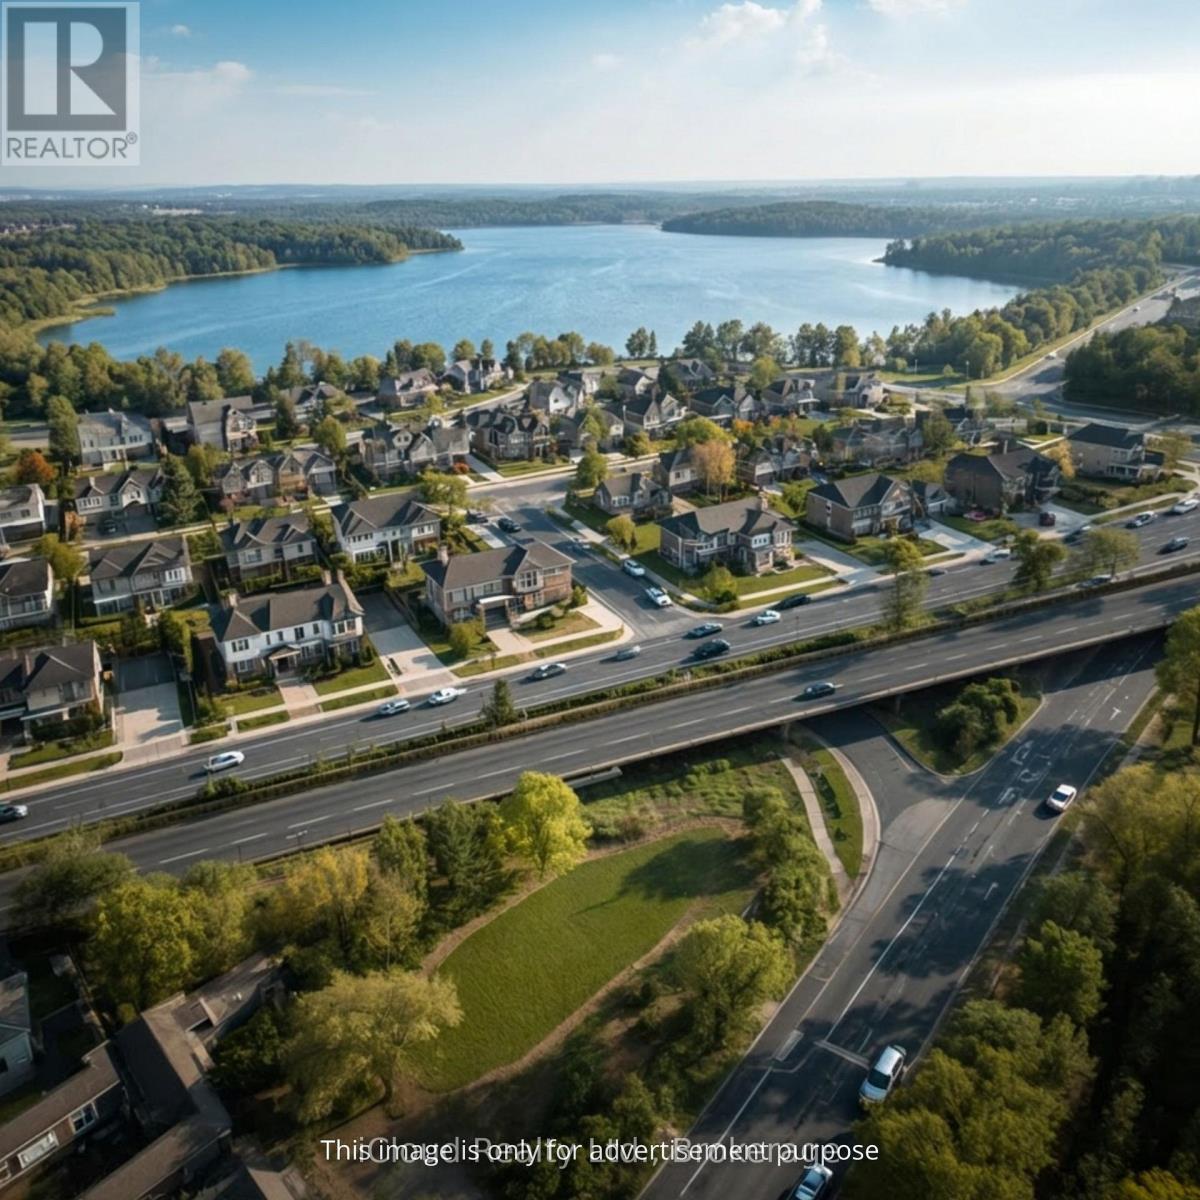
This 26-acre property in the Town of Tay, located just 2 minutes from Highway 400 and offering convenient access (roughly an hour from Vaughan, 35 minutes from Barrie, and 35 minutes from Midland), presents a strong opportunity for innovative residential development. While the zoning and official plan must be consulted to confirm suitability for the 55-60-lot subdivision. The City's stated willingness to cooperate with distinctive and renowned builders on innovative projects aligns with broader municipal trends in the region, where towns are actively streamlining approvals and offering support for creative housing solutions to address affordability and availability. Currently there are 18 lots registered on two streets. (id:60365)

© 2026 Proptech Realty Inc., Brokerage.