
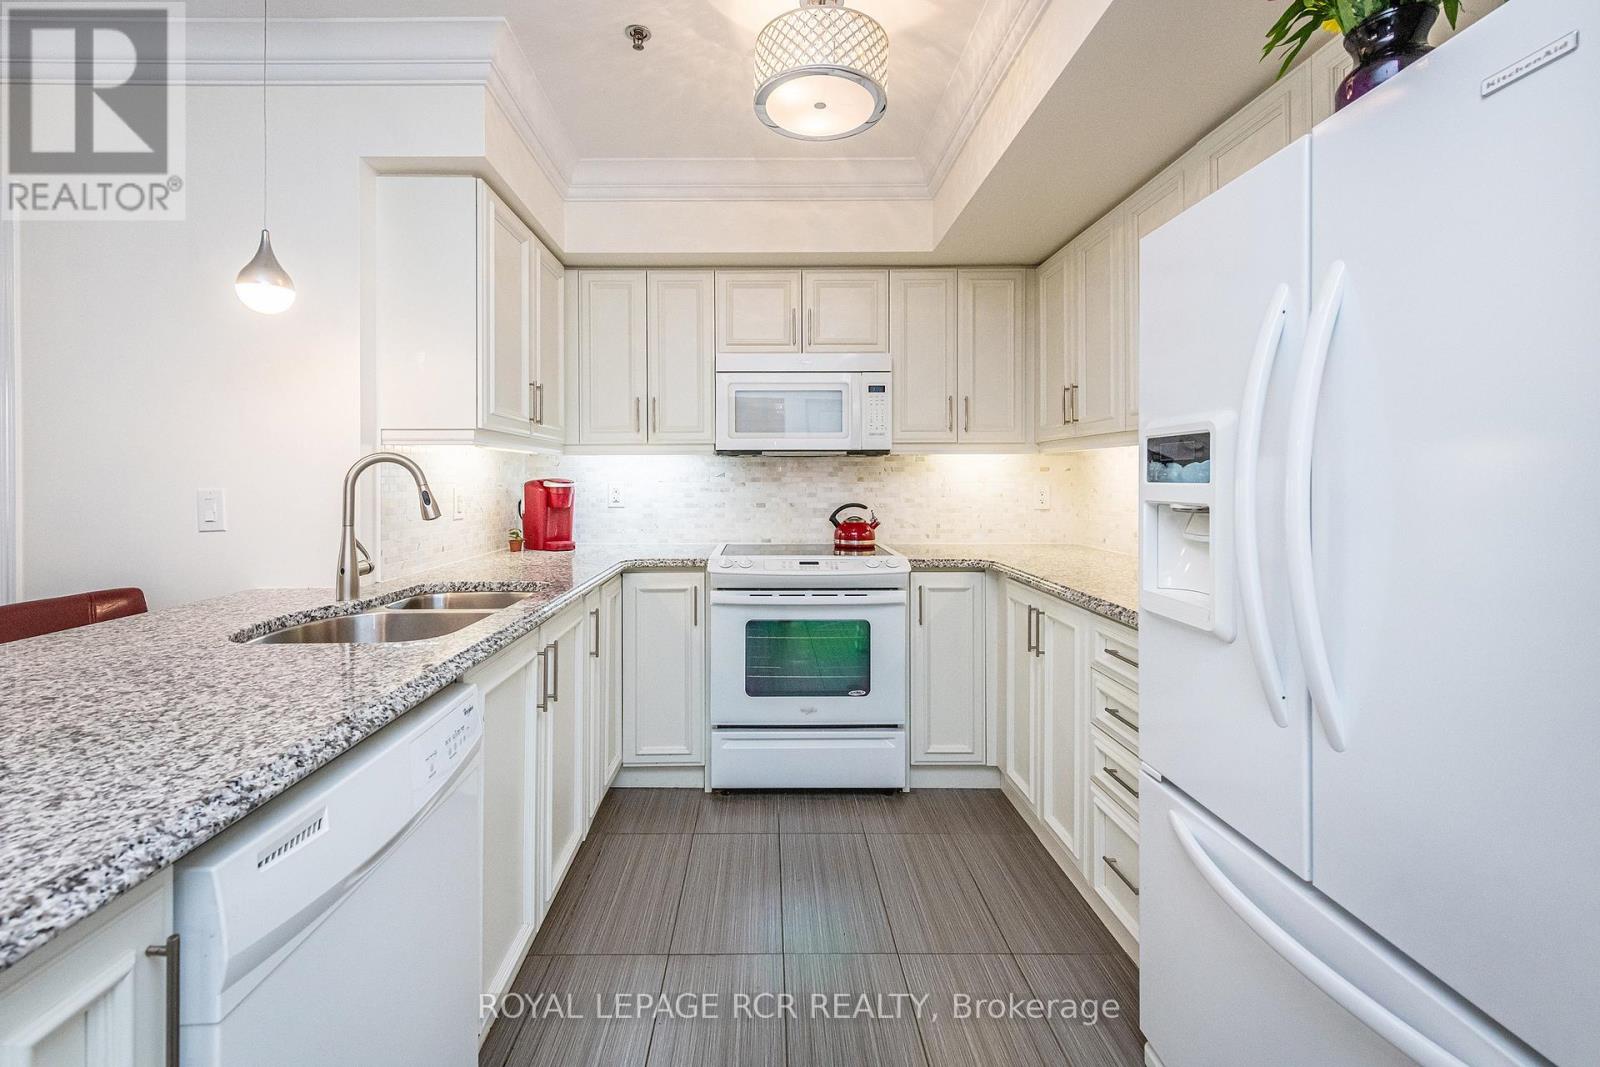
106 - 60 Baycliffe Crescent
Brampton, Ontario
Located on the main floor, two entrances, and only steps to the Mount Pleasant Go Station, this beautifully upgraded two-bedroom, two-bathroom ground-floor condo showcases true pride of ownership throughout. Featuring its own private entrance, two owned parking spots, and a private storage locker, this unit offers exceptional convenience and value. The main floor location is ideal for seniors or those with mobility challenges, eliminating the need for stairs or elevators a major benefit for day-to-day ease and added peace of mind in the event of a power outage. It also allows for quick access in and out of the unit, with no long hallways or common areas to navigate. Inside, you'll find a highly upgraded kitchen with granite countertops, under mount sink, modern cabinetry, upgraded appliances (all appliances included), and a breakfast bar overlooking the bright and spacious living room. Elegant details include crown molding, upgraded tile, high-end laminate flooring, fresh paint, and stylish lighting throughout. Both bedrooms are generously sized, and the two full bathrooms each feature granite counters and upgraded faucets. Additional highlights include ensuite laundry with a premium stacking washer and dryer (included), California shutters on all windows, and pet-friendly rules perfect for animal lovers. This rare ground-floor gem offers accessible, low maintenance living with thoughtful upgrades throughout. Located just a 30-second walk to Mount Pleasant GO Station and public transit, you're connected to Brampton, Mississauga, and Toronto with ease. Enjoy walking distance to shops, cafes, schools, a library, park, and even a winter skating rink just steps away. This is a true community setting in the city perfect for commuters, families, downsizers, or anyone looking for comfort and convenience. (id:60365)
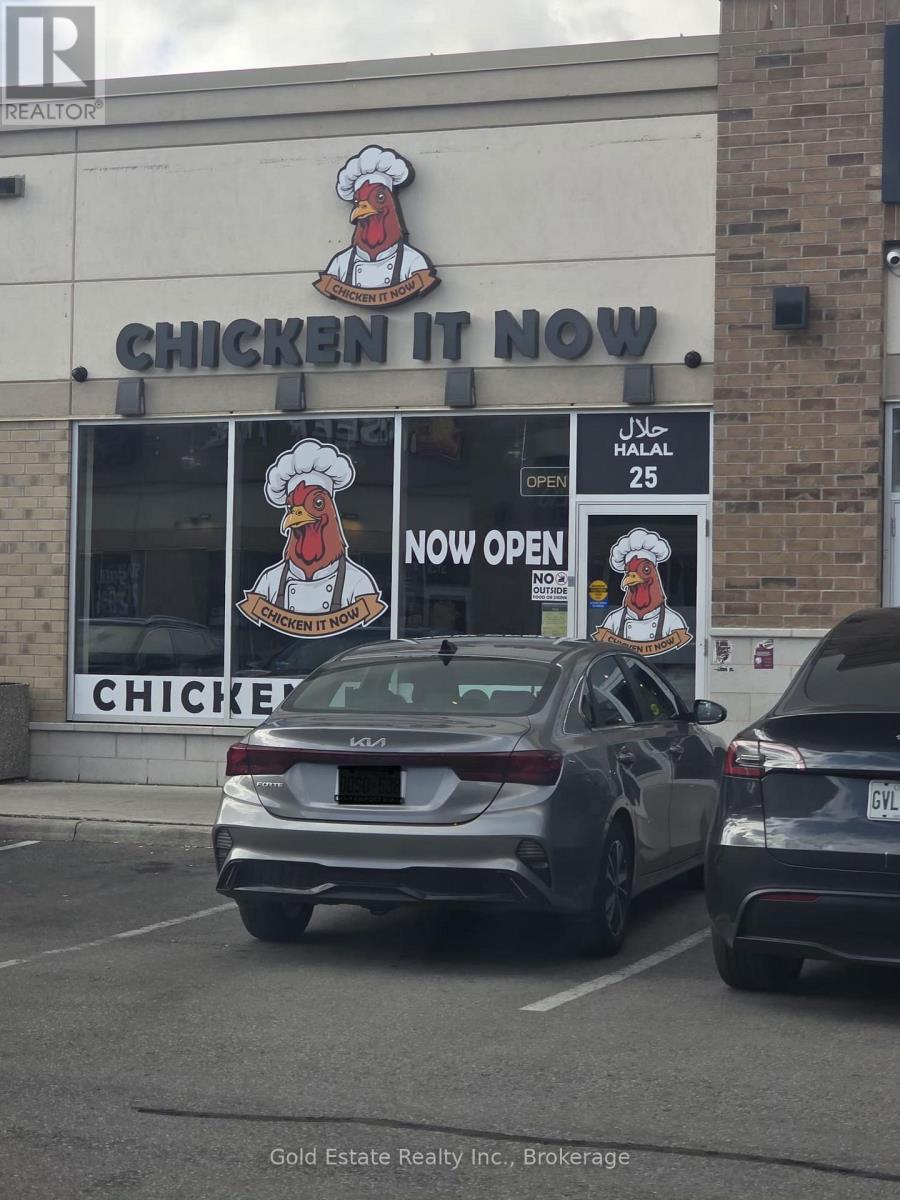
25 - 3460 Platinum Drive
Mississauga, Ontario
Excellent opportunity to own a 1030 sq. ft. commercial unit in one of the busiest plazas on Ridgeway Dr, located at the corner of 9th Line and Eglinton Ave - a prime location in the GTA West market. Surrounded by a variety of successful businesses with high visibility and strong foot traffic. Ideal for restaurant, food franchise, retail, clothing store, cell phone/computer shop, or professional office. Currently leased to a restaurant - great investment potential! Easy access and ample parking. Business is not for Sale, Only property for sale! (id:60365)
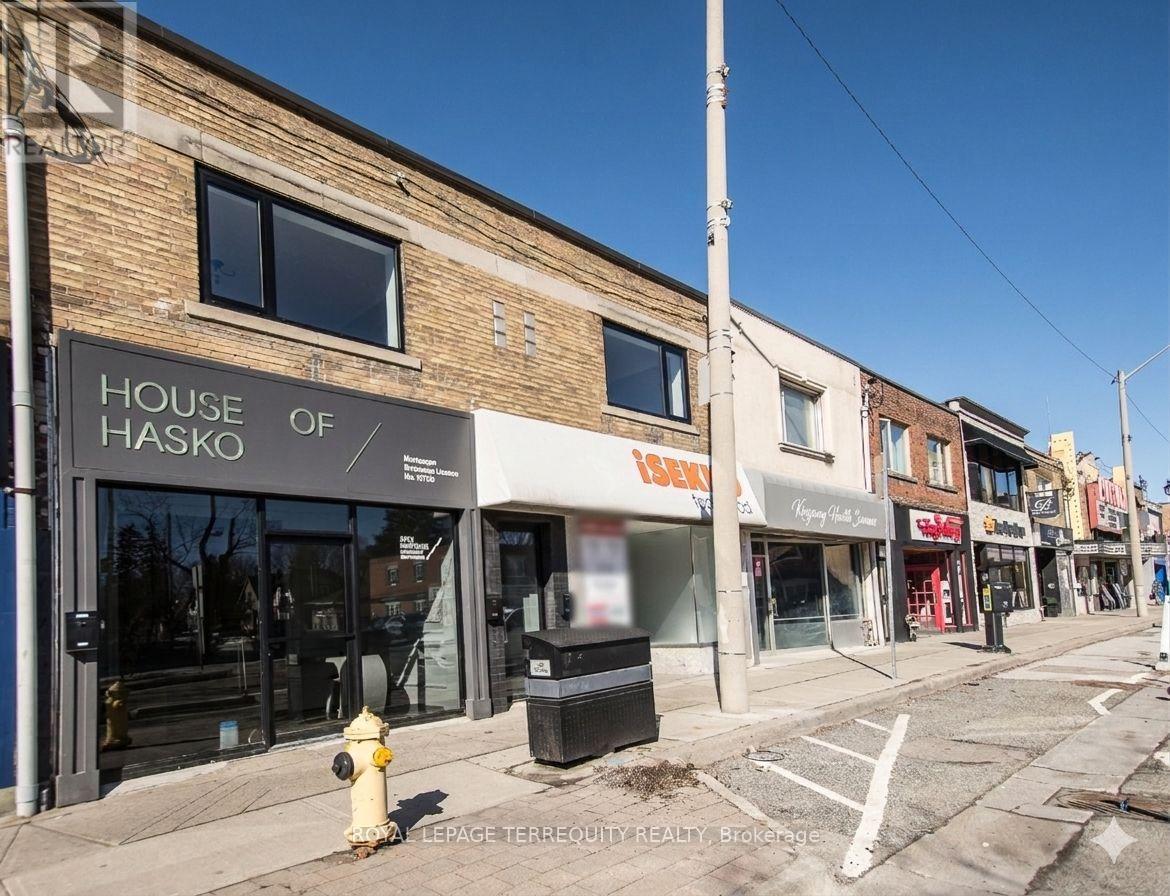
Main - 3042 Bloor Street W
Toronto, Ontario
PRIME Main Floor Commercial Retail/Office Space With Private Front and Rear Entrances in the Heart of the Prestigious Kingsway Area with Exceptional Pedestrian Traffic and Street Exposure.Expansion possibility - can combine with second floor space for additional square footage. Prominent Storefront Frontage and High Visibility Along a Busy, Well-Travelled Corridor on the Coveted North Side of the Street. Major Capital Upgrades, Including Brand New Bathrooms with Heated Floors, New HVAC System, New Pot Lights, Brand New Main Front Door, Most Windows Newly Replaced, and Roof Updated in 2024. Walking Distance to Additional Green P Parking. Steps to Royal York Subway. Ideal for Medical, Professional, Service, Retail, Legal, Accounting, or Financial Uses. Unmatched Presence in a High-Demand Kingsway Corridor. (id:60365)
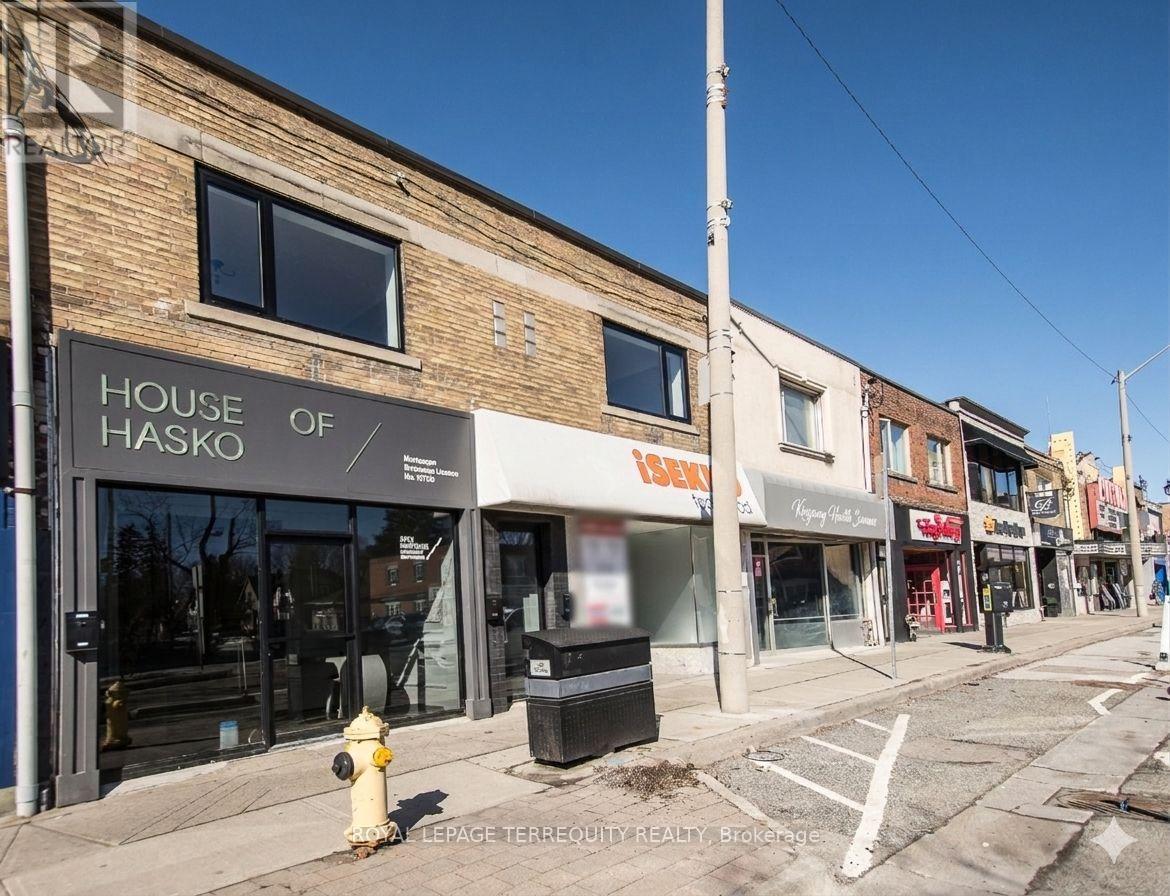
A1 - 3042 Bloor Street W
Toronto, Ontario
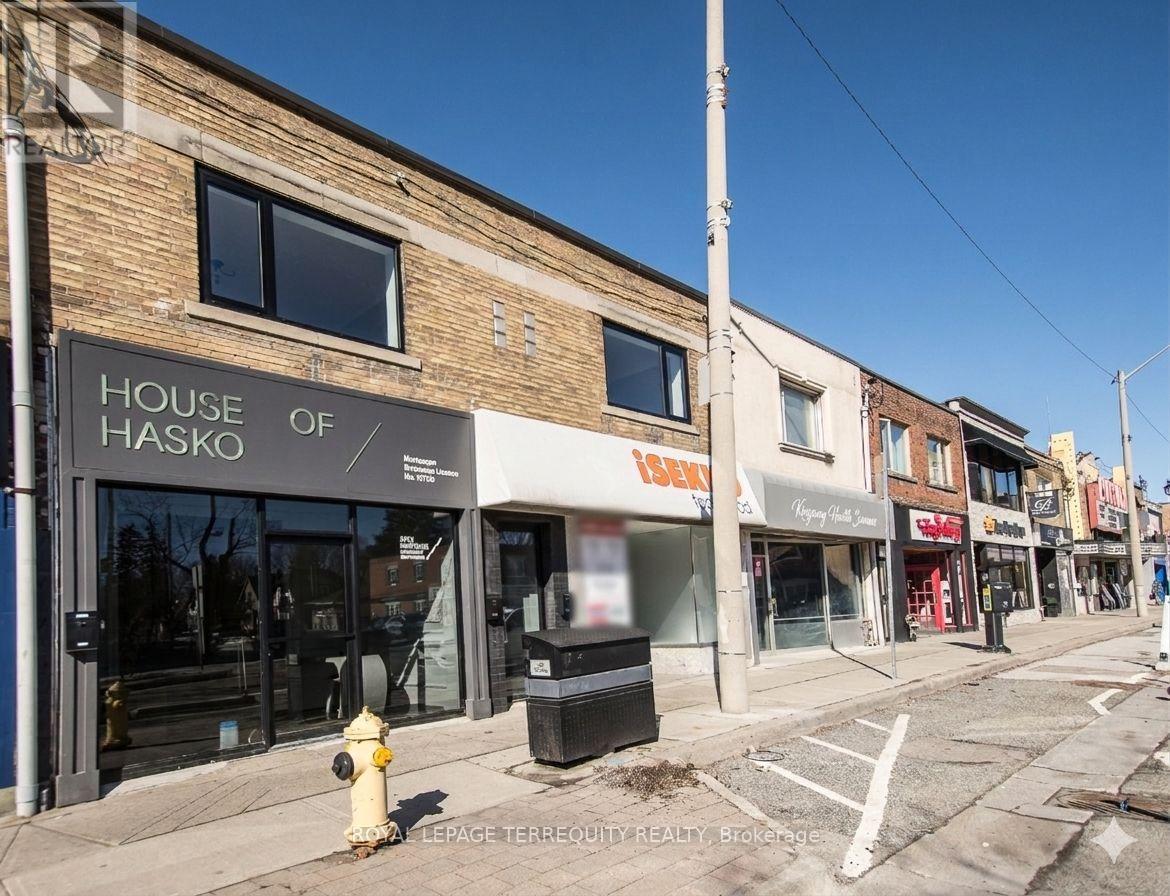
PRIME Second Floor Commercial Retail/Office Space With Private Front and Rear Entrances in the Heart of the Prestigious Kingsway Area with Exceptional Pedestrian Traffic and Street Exposure. Prominent Storefront Frontage and High Visibility Along a Busy, Well-Travelled Corridor on the Coveted North Side of the Street. Major Capital Upgrades, Including Brand New Bathroom with Heated Floors, New HVAC System, New Pot Lights, Skylight, Brand New Main Front Door, Most Windows Newly Replaced, and Roof Updated in 2024. Walking Distance to Additional Green P Parking. Steps to Royal York Subway. Ideal for Medical, Professional, Service, Retail, Legal, Accounting, or Financial Uses. Unmatched Presence in a High-Demand Kingsway Corridor. Main Floor Also Available for Lease. Expansion possibility - can combine with adjacent space for additional square footage. (id:60365)
A2 - 3042 Bloor Street W
Toronto, Ontario
PRIME Second Floor Commercial Retail/Office Space With Private Front and Rear Entrances in the Heart of the Prestigious Kingsway Area with Exceptional Pedestrian Traffic and Street Exposure. Prominent Storefront Frontage and High Visibility Along a Busy, Well-Travelled Corridor on the Coveted North Side of the Street. Major Capital Upgrades, Including Brand New Bathrooms with Heated Floors, New HVAC System, New Pot Lights, Skylight, Brand New Main Front Door, Most Windows Newly Replaced, and Roof Updated in 2024. Walking Distance to Additional Green P Parking. Steps to Royal York Subway. Ideal for Medical, Professional, Service, Retail, Legal, Accounting, or Financial Uses. Unmatched Presence in a High-Demand Kingsway Corridor. Expansion possibility - can combine with adjacent space for additional square footage. (id:60365)
23 Pearl Street
Mississauga, Ontario
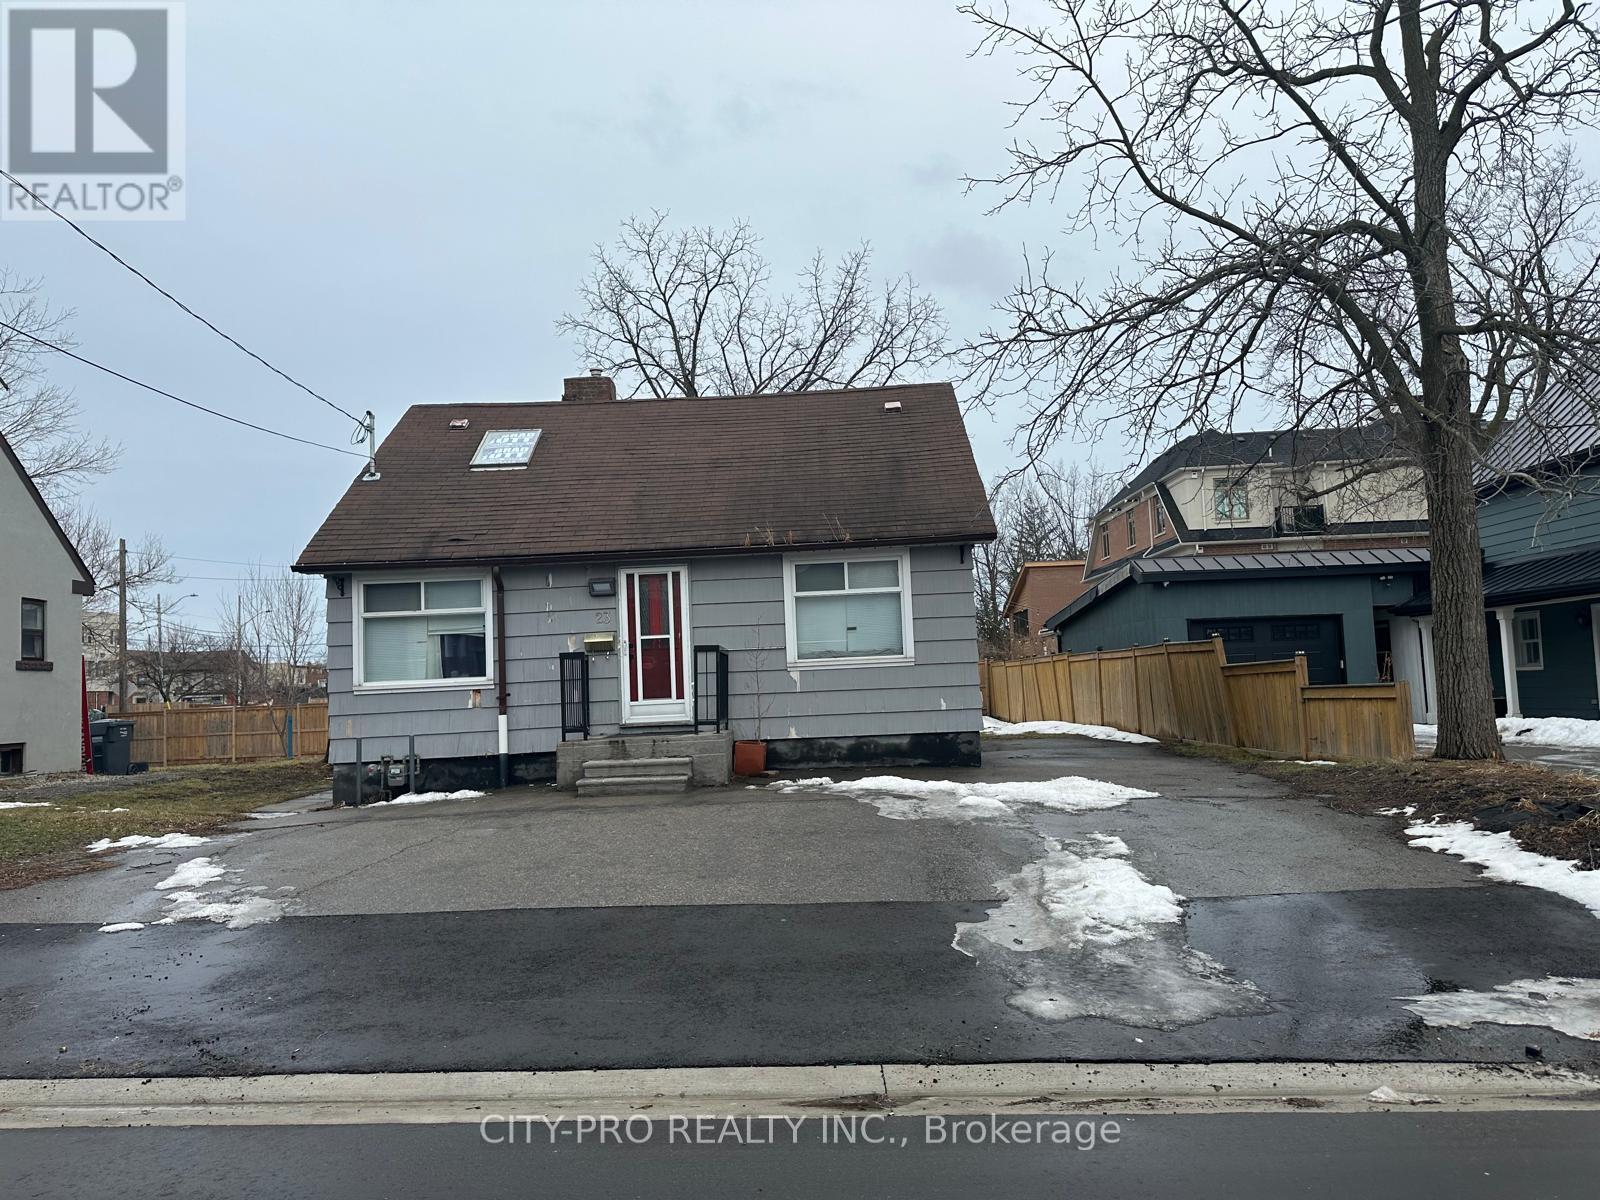
Discover a rare C4-zoned commercial gem in the heart of Downtown Streetsville. This versatile property offers eight adaptable rooms, providing the ideal layout for medical/dental clinics, veterinary practices, educational facilities, daycares, or professional offices (legal/accounting). It also suits spa, salon, or boutique retail concepts perfectly.Benefit from unparalleled walkability and visibility, located just steps from the Streetsville GO Station and the charming Main Street. An exceptional opportunity exists to convert the rear yard into private parking, adding significant value. The space is leased in 'as-is' condition, granting tenants the freedom to customize improvements to their exact specifications. Secure a flexible, high-demand space in this thriving, heritage-rich community. (id:60365)
83 Elm Grove Avenue
Toronto, Ontario
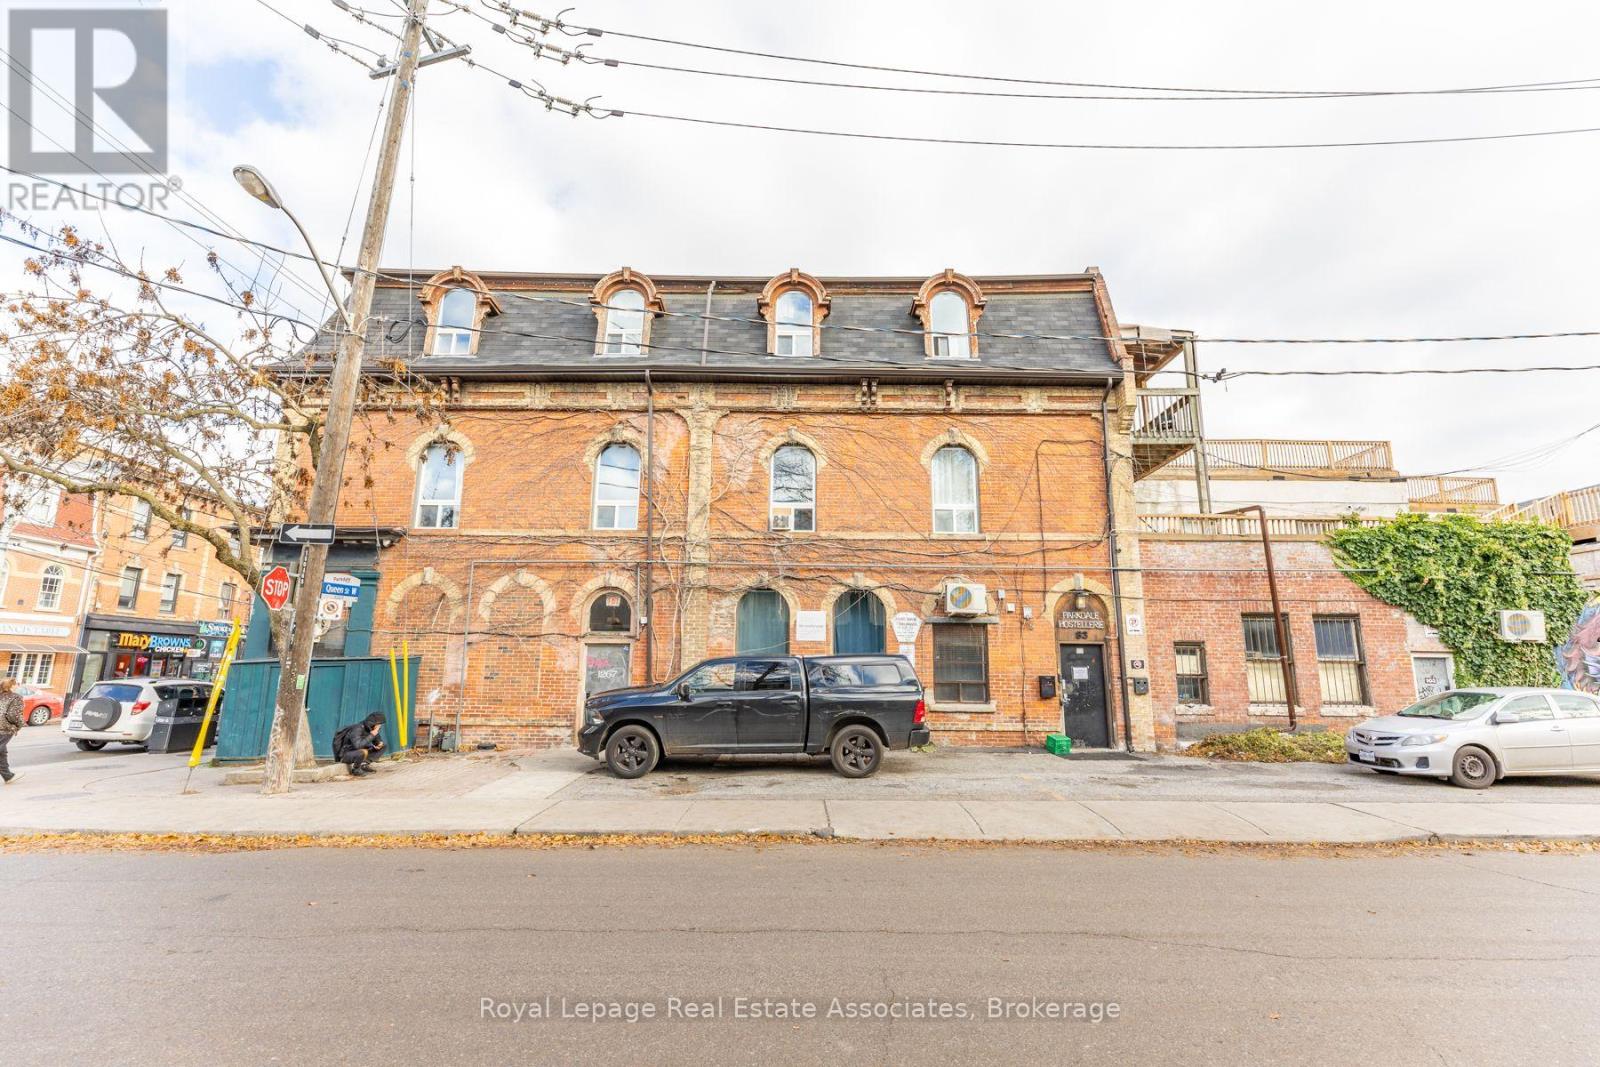
Corner of Queen st West with option for signage on Queen st.. This space offers a private, dedicated entrance from Elm Grove St and a flexible commercial retail layout, with drywall to be installed and units demised as needed to suit. Multiple unit configurations are available, with a floor plan and pricing package outlining the different options. Tenants also have the option to lease additional space at an adjusted rate. TMI is a monthly rate (id:60365)
58 & 60 Queen Street S
Mississauga, Ontario
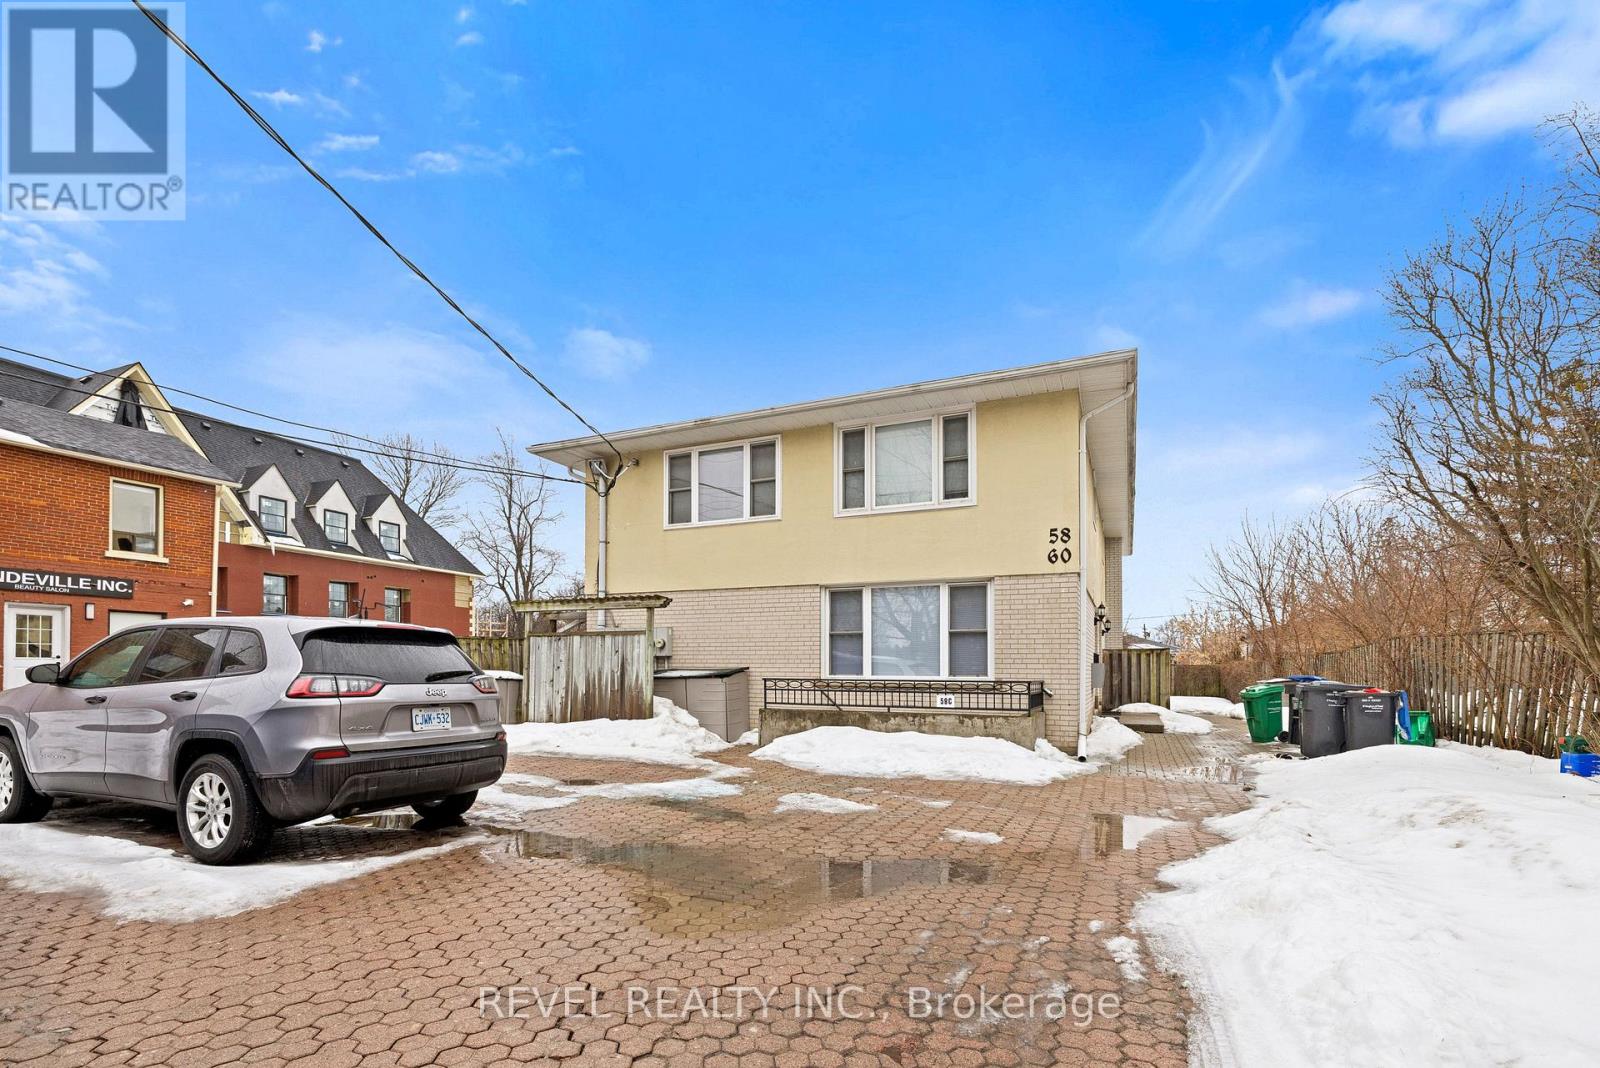
Welcome to a rare and exceptional investment opportunity in the heart of Downtown Streetsville, one of Mississauga's most sought-after neighbourhoods. Comprising two well-maintained semi-detached buildings with a total of six income-producing units, this property has a long history of stable occupancy and consistent tenancy with no vacancy. Professionally managed with separate hydro meters for each unit, tenants are responsible for hydro including electric heating, while the landlord maintains water service. The buildings showcase a mix of spacious layouts including 1-bedroom and 2-bedroom units, with 10 dedicated parking spaces and exterior storage. The properties are structurally sound and well cared for, offering both immediate income and long-term holding potential. Streetsville is renowned for its charming, walkable village atmosphere, vibrant local shops, cafes, restaurants, parks, and strong community feel, with easy access to transit, GO Train service, schools, and everyday conveniences that support strong tenant demand and retention. Whether you are looking to expand your income portfolio or secure a value-add asset in a prime location, this offering checks all the boxes. Rent roll attached to listing. (id:60365)
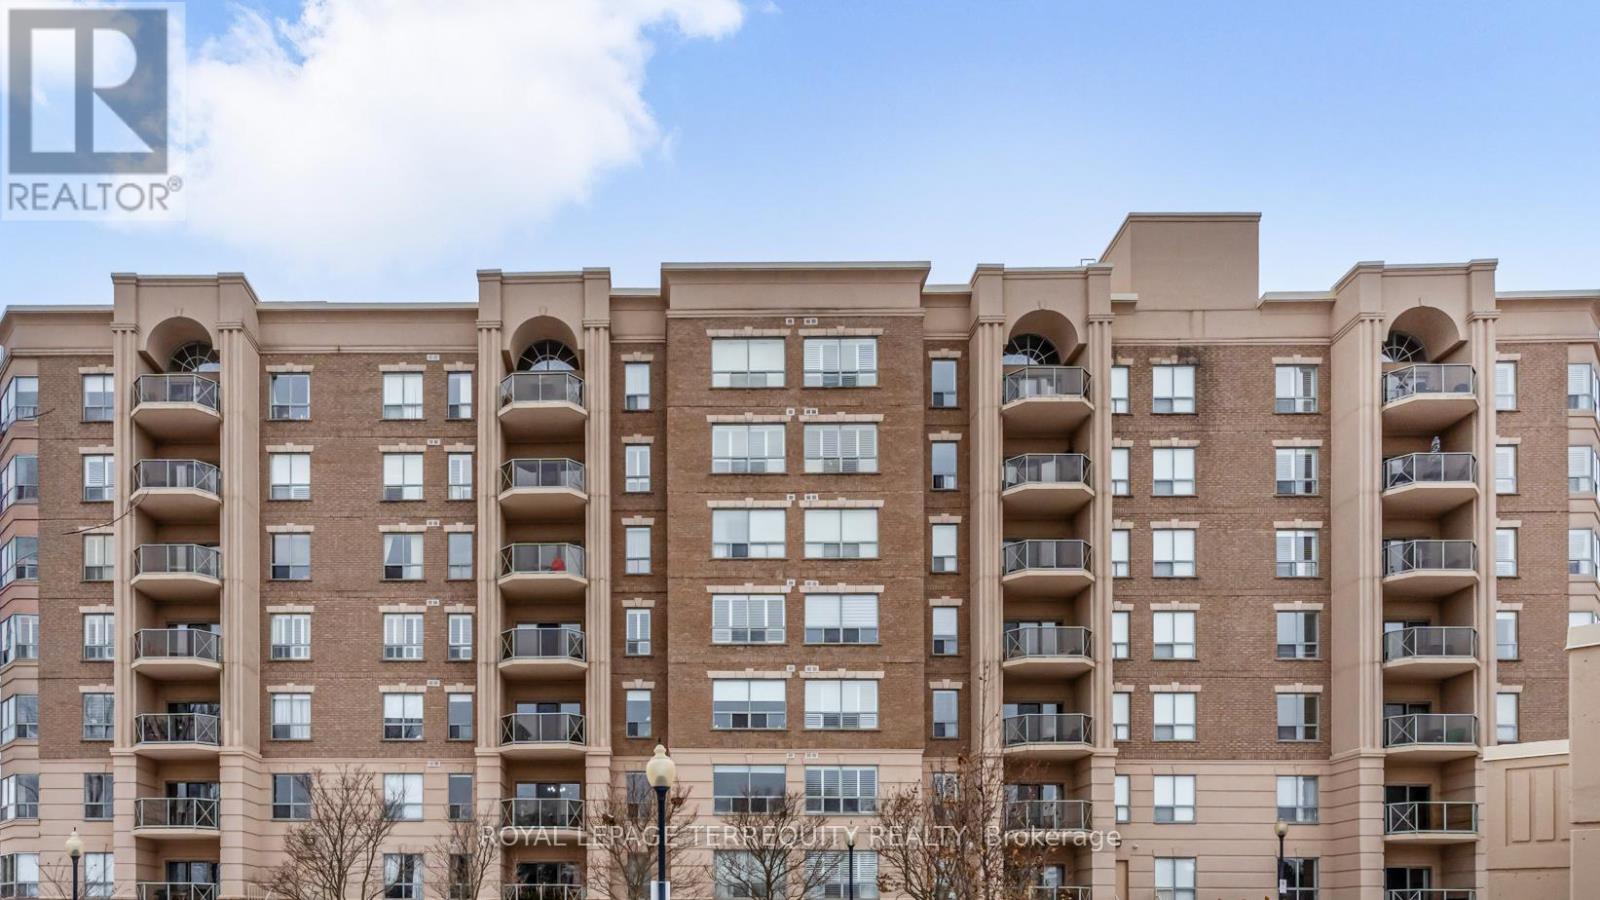
212 - 2085 Amherst Heights Drive
Burlington, Ontario
***Seller would love to see all offers *** Bright & Spacious South-Facing Condo in the Heart of Burlington - Balmoral II. Welcome to Balmoral II, a highly desirable low-rise condominium community ideally located in the heart of Burlington. This south-facing 2-bedroom, 2-bathroom suite offers 1,428 sq. ft. of bright, open-concept living space with 9-foot ceilings and sunlight streaming in all day. The spacious living room features a coffered ceiling and a cozy fireplace, creating a warm and inviting atmosphere. The kitchen offers a walk-out to an open balcony, perfect for morning coffee or evening relaxation. The primary bedroom includes a Juliette balcony that lets in fresh air and natural light. You'll appreciate rich laminate flooring throughout, mirrored closets, and ample storage, including a full-size laundry room that doubles as a pantry. This unit also comes with in-suite laundry, underground parking, and a separate storage locker for added convenience. Residents of Balmoral II enjoy a wide range of amenities, including a party room with a kitchenette, library, fitness centre, hobby/workshop room, car wash bay, and a BBQ area with outdoor seating. EV charging stations are also available on site. Located just off Brant Street and Highway 407, this prime location offers easy access to shopping, dining, parks, and transit, perfect for commuters, downsizers, or anyone seeking a comfortable, carefree lifestyle in a well-maintained building. The fees cover heat, CAC, water, parking, locker, building insurance, and common elements. Owners pay their own hydro, internet, cable, etc. The unit is heated by a water heat pump. Don't miss your chance to own this bright and beautifully maintained condo in one of Burlington's most sought-after communities! (The unit cost is on $488.00 per square foot) (id:60365)

806 - 3200 William Coltson Avenue
Oakville, Ontario
Rarely available, one of only 3 special suites in the building, corner end unit with no other units above; featuring large wrap around windows providing plenty of natural sunlight with east exposure and unobstructed views on the quiet side of the building. 760SF + private balcony + 2 parking spaces + storage locker. Super spacious 1Br+Den! Larger than some 2Br units. Den can be closed off and used as a sep office or Bedroom. This suite boasts high ceilings, upgraded stainless steel appliances, extended kitchen island, quartz countertops, glass shower drs, upgraded hardware/finishes throughout, laminate floors, modern finishes, keyless entry and smart living eco-friendly geothermal heating & cooling system. This suite has always been occupied by the original owner. Immaculate, freshly painted, like brand new! Move-in ready! The buildings high tech amenities include: virtual concierge, smart lock connect system, secure automated parcel management solution, meeting room/co-working space/lounge, fitness centre, yoga/movement studio, upscale party room, landscaped rooftop barbecue terrace, pet spa and visitor parking. Upper West Side Condominiums is ideally situated at the epicentre of Oakville's vibrant Uptown Core, this premier location offers an unparalleled transit-oriented lifestyle within a sophisticated, high-density "Urban Village." Residents enjoy easy access to elite retail anchors including Longo's, Walmart, and Superstore, while benefiting from seamless connectivity via the Uptown Core Bus Terminal and the nearby Oakville GO Station. This strategic central hub provides rapid commuter access to Hwys 401, 403 & 407, placing Sheridan College, the state-of-the-art Oakville Trafalgar Memorial Hospital and Iroquois Ridge Community Centre just minutes away. Perfectly balancing urban convenience with natural tranquility, the area is enveloped by lush greenbelts and scenic retreats, including Postridge Park and the extensive Sixteen Mile Creek Trail system. (id:60365)
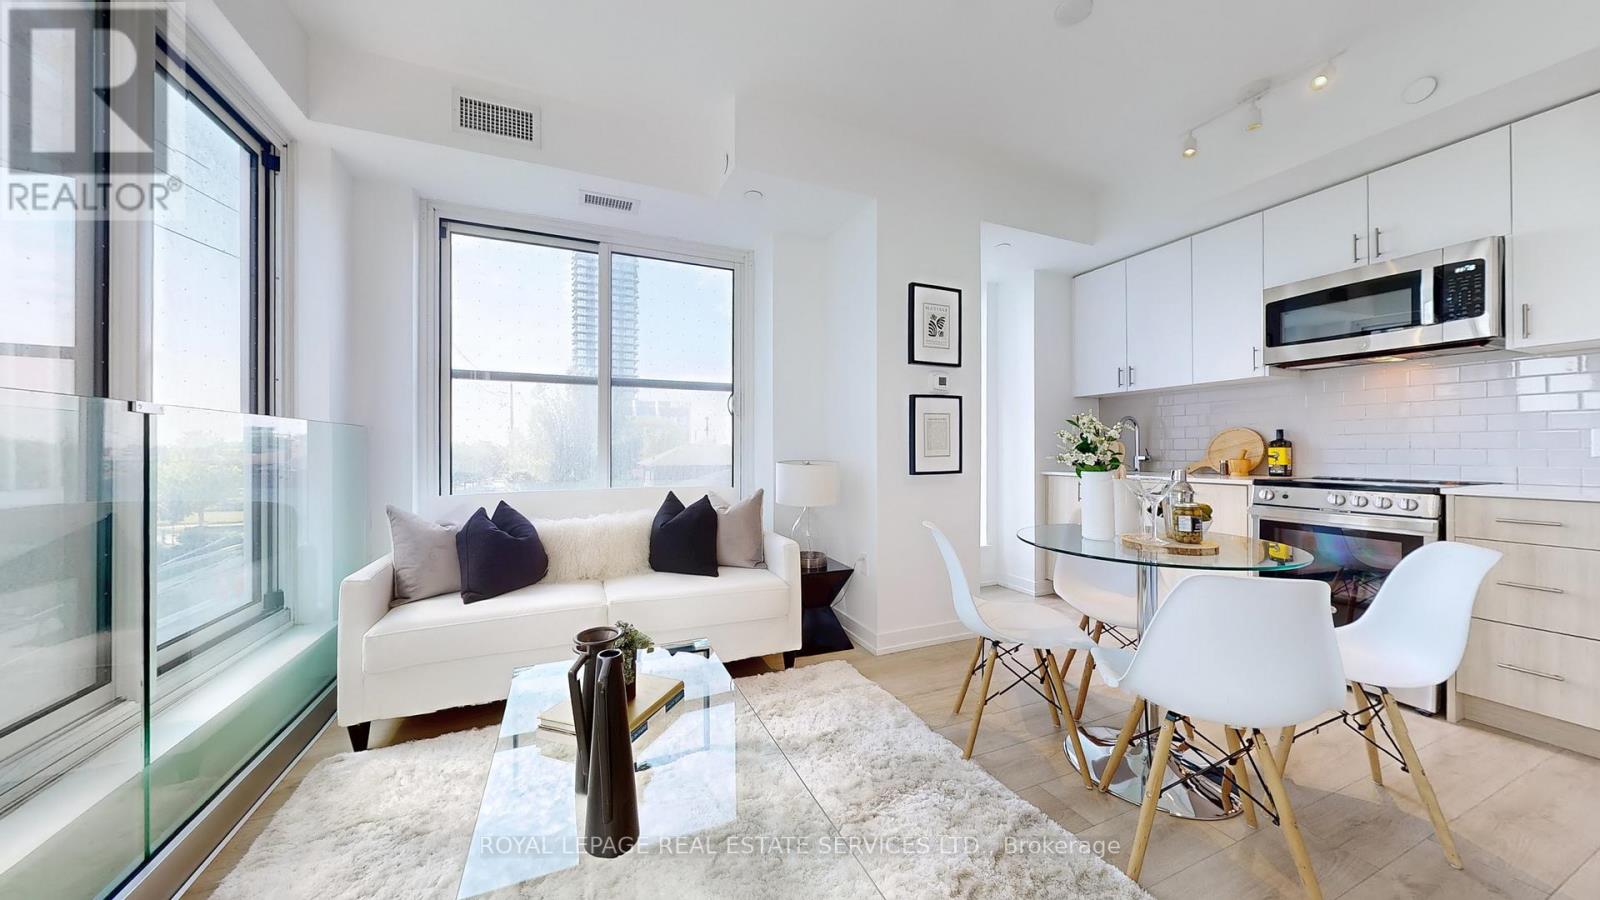
213 - 1195 The Queensway
Toronto, Ontario
HST REBATE ELIGIBLE. Experience modern urban living in this 2-bedroom, 2-bathroom suite at The Tailor Condos - a stylish 10-storey boutique residence at 1195 The Queensway. Designed with both comfort and sophistication in mind, this beautifully appointed unit features a bright open-concept layout, soaring 9-foot ceilings, and a private balcony that invites abundant natural light. The contemporary kitchen showcases quartz countertops, a chic backsplash, and energy-efficient stainless-steel appliances, while sleek laminate flooring flows seamlessly throughout the suite. Enjoy the added convenience of ensuite laundry, making everyday living effortless. Commuters will appreciate easy access to the Gardiner Expressway, Highway 427, Mimico GO Station, and subway stations at Islington and Kipling, with a bus stop located directly outside the building. Residents enjoy premium amenities including an executive concierge, a wellness centre with yoga and weight-training facilities, a library lounge and event space, and a stunning rooftop terrace with BBQ and dining areas. Perfect for first-time buyers, professionals, or investors, this low-maintenance residence offers exceptional value in a prime Toronto location. One parking space and one locker is included. Live where style, comfort, and convenience meet - welcome to life at The Tailor Condos. (id:60365)
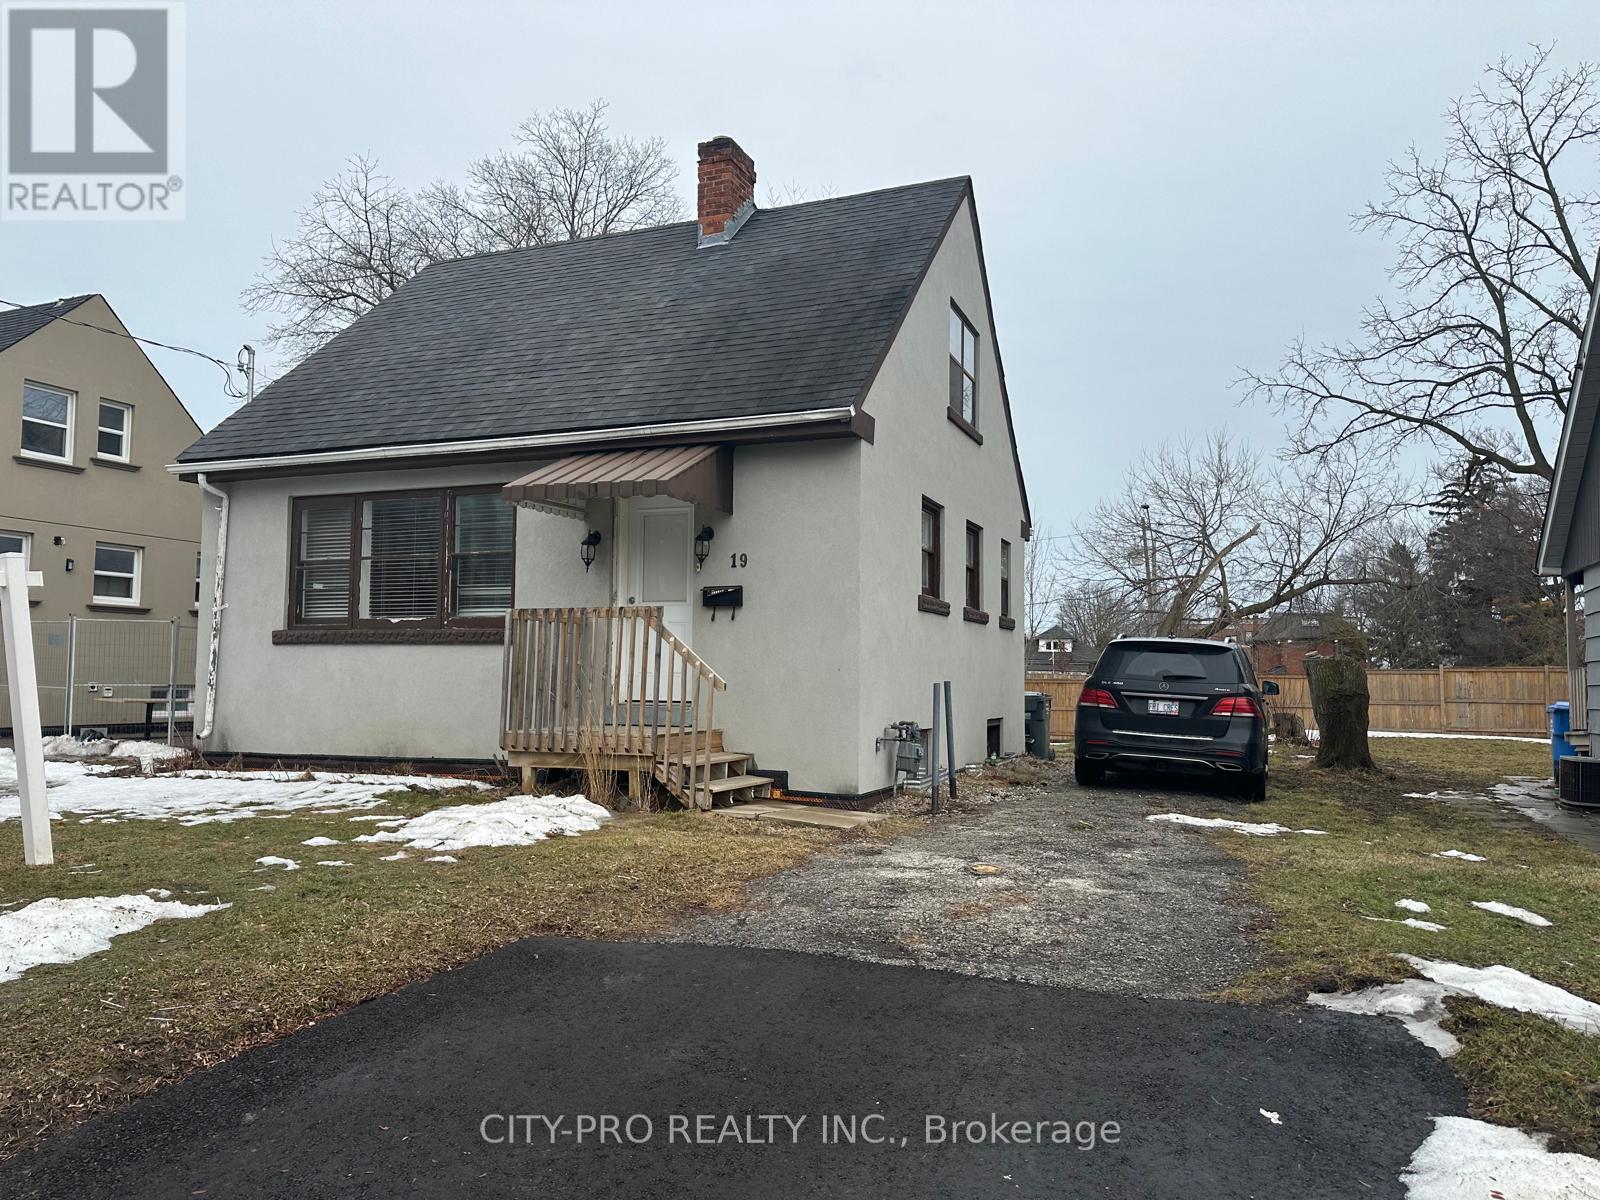
19 Pearl Street
Mississauga, Ontario
Discover a rare C4-zoned commercial gem in the heart of Downtown Streetsville. This versatile property offers seven adaptable rooms, providing the ideal layout for medical/dental clinics, veterinary practices, educational facilities, daycares, or professional offices (legal/accounting). It also suits spa, salon, or boutique retail concepts perfectly. Benefit from unparalleled walkability and visibility, located just steps from the Streetsville GO Station and the charming Main Street. An exceptional opportunity exists to convert the rear yard into private parking, adding significant value. The space is leased in 'as-is' condition, granting tenants the freedom to customize improvements to their exact specifications. Secure a flexible, high-demand space in this thriving, heritage-rich community. (id:60365)

© 2026 Proptech Realty Inc., Brokerage.