

214 Earlscourt Avenue
Toronto, Ontario
Welcome to this bright and well-maintained 1 bedroom, 1 bathroom apartment located on the second floor of a charming multiplex in the highly sought-after Dufferin and Rogers neighborhood. This spacious unit features a functional layout with plenty of natural light, a comfortable living area, and a well-appointed kitchen with ample storage. Conveniently situated close to TTC transit, shops, restaurants, parks, and everyday amenities, this apartment offers the perfect balance of comfort and city living in a vibrant and accessible community. (id:60365)
2101 - 145 Hillcrest Avenue
Mississauga, Ontario
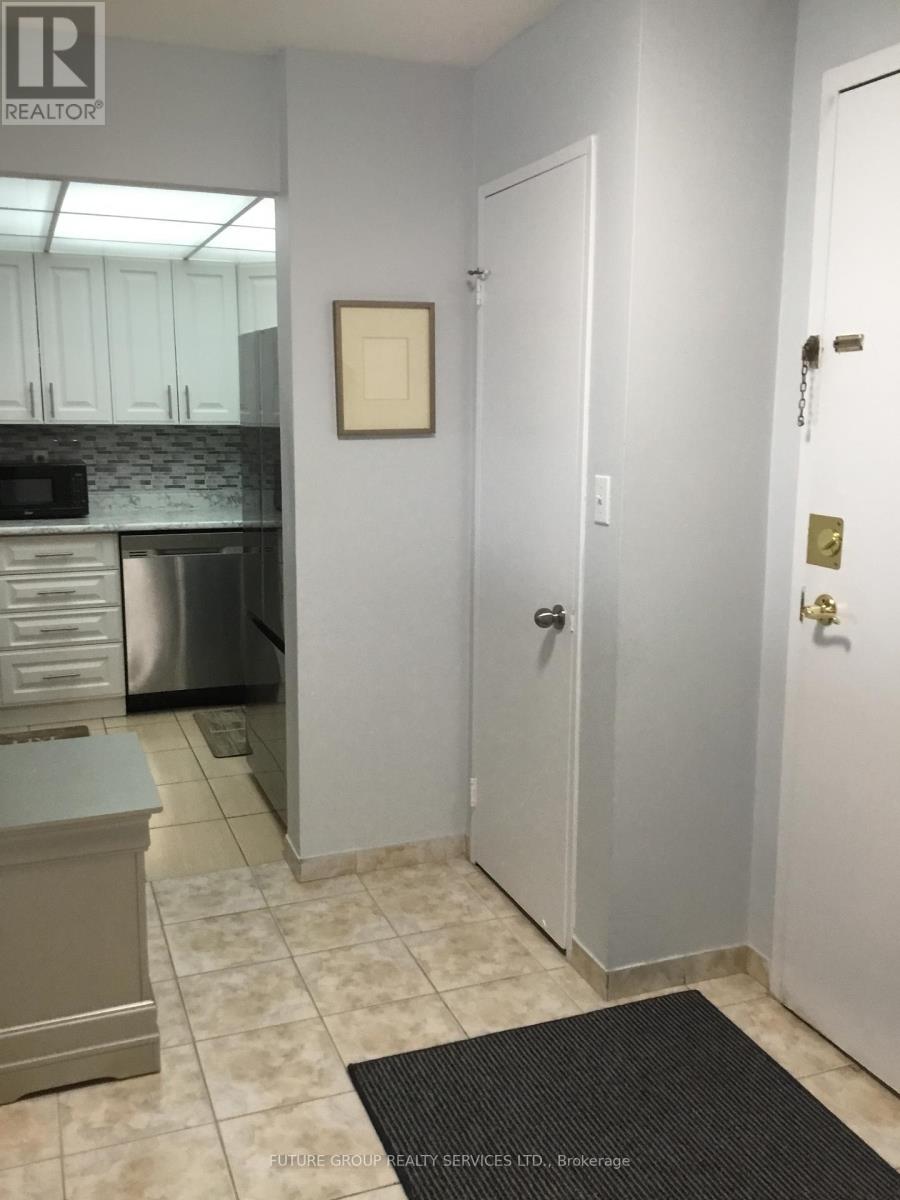
Step into this stunning one bedroom plus den & spacious solarium. Den can be used as a 2nd bedroom. Move in Ready. Stainless Appliances. Ceramics flooring throughout. Steps from Cooksville Go Station. Unobstructed South/West views in the highly sought-after Carlyle community. Generously sized primary bedroom including a walk-in closet and a sunlit solarium provide ample space for both comfort and productivity. The open-concept living and dining area seamlessly flows into the solarium/den, which can be used as a home office, lounge, or additional living space. Natural light fills every corner, enhancing the spacious feel of the home. Ensuite laundry and a well-optimized layout make this condo truly turnkey move-in ready with nothing left to do. Easy access to parks, public transit, shopping, and schools. Low maintenance fees and a prime location. (id:60365)
C - 5555 Montevideo Road
Mississauga, Ontario
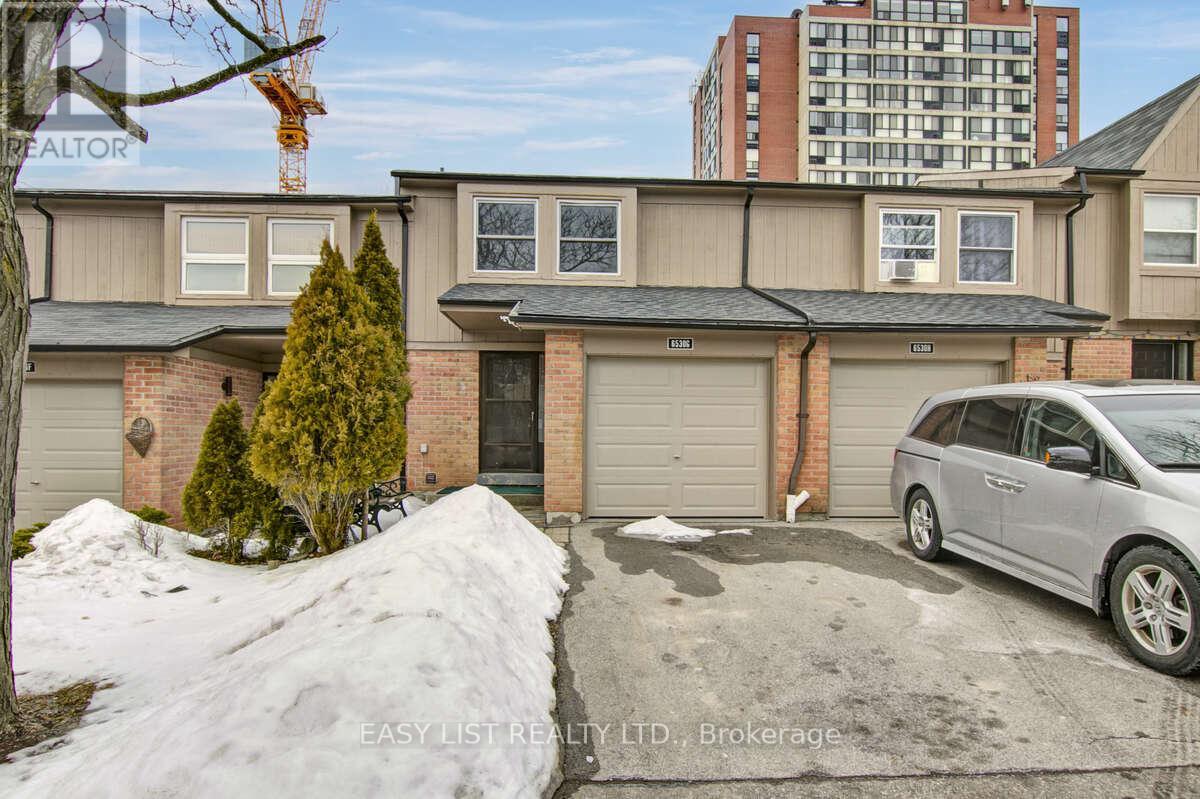
Visit the REALTOR website for further information about this listing. Welcome to Glen Erin Estates. Fabulously Renovated, Bright 3 Bedroom 1.5 Bathroom Townhome. Upgraded with Walk-In Closet, Stainless Steel Appliances, Wood-Burning Fireplace, Finished Basement, Large Fenced-In Backyard. Pets Welcomed! Prime Desirable Location. Discounted Spring Pricing. Rentals-Only Complex Run By Glen Erin Estates, No Private Landlords. Upgraded Townhouses located in a Family-Oriented Complex, Conveniently Situated in Meadowvale Town Centre Community! Features: Designer Kitchen, Stainless Steel Appliances, Renovated with Upgraded Finishes. Double Sinks in Master Bathroom Great for Time Saving with Busy Mornings. Garage Access from Foyer for Cold Winter Mornings! Walk on Beautiful Walnut laminate flooring throughout home. Extra storage space with His/Hers closets in Master Bedroom. Ample Storage Space Throughout Home. Huge Finished basement with Cozy wood burning fireplace! Basement includes Recreational Room, Ensuite Laundry Room, Storage Room. Complex features: Prime Location! 5 Mins to Meadowvale Go. Complex located at Glen Erin Dr./Battleford Rd. Steps to Everything you need, situate your family around the corner from Meadowvale Town Centre Featuring Metro Grocery Store, Daycares, Banks, Gyms, Canadian Tire, Tim Hortons, McDonalds, Restaurants, LCBO. Centrally Located and Accessible. Minutes to Hwy 401/403/407. Steps to Mississauga Transit, direct bus to Square One. Steps to New Meadowvale Community Centre Perfect for Family Activities, Swimming Pool, Gyms, Classes. Top Schools in Region: Settler's Green (K1-6), Edenwood Middle, and Meadowvale Secondary School. French immersion program available at Streetsville Secondary School -Mins to UofT Erindale Campus. Just 5 Mins to Trendy Streetsville Neighborhood, With Upscale Restaurants, Cozy Coffee Shops, Local Eats, Luxury Spas. Walk to Lake Aquitane Park. (id:60365)
1705 Mazo Crescent
Mississauga, Ontario
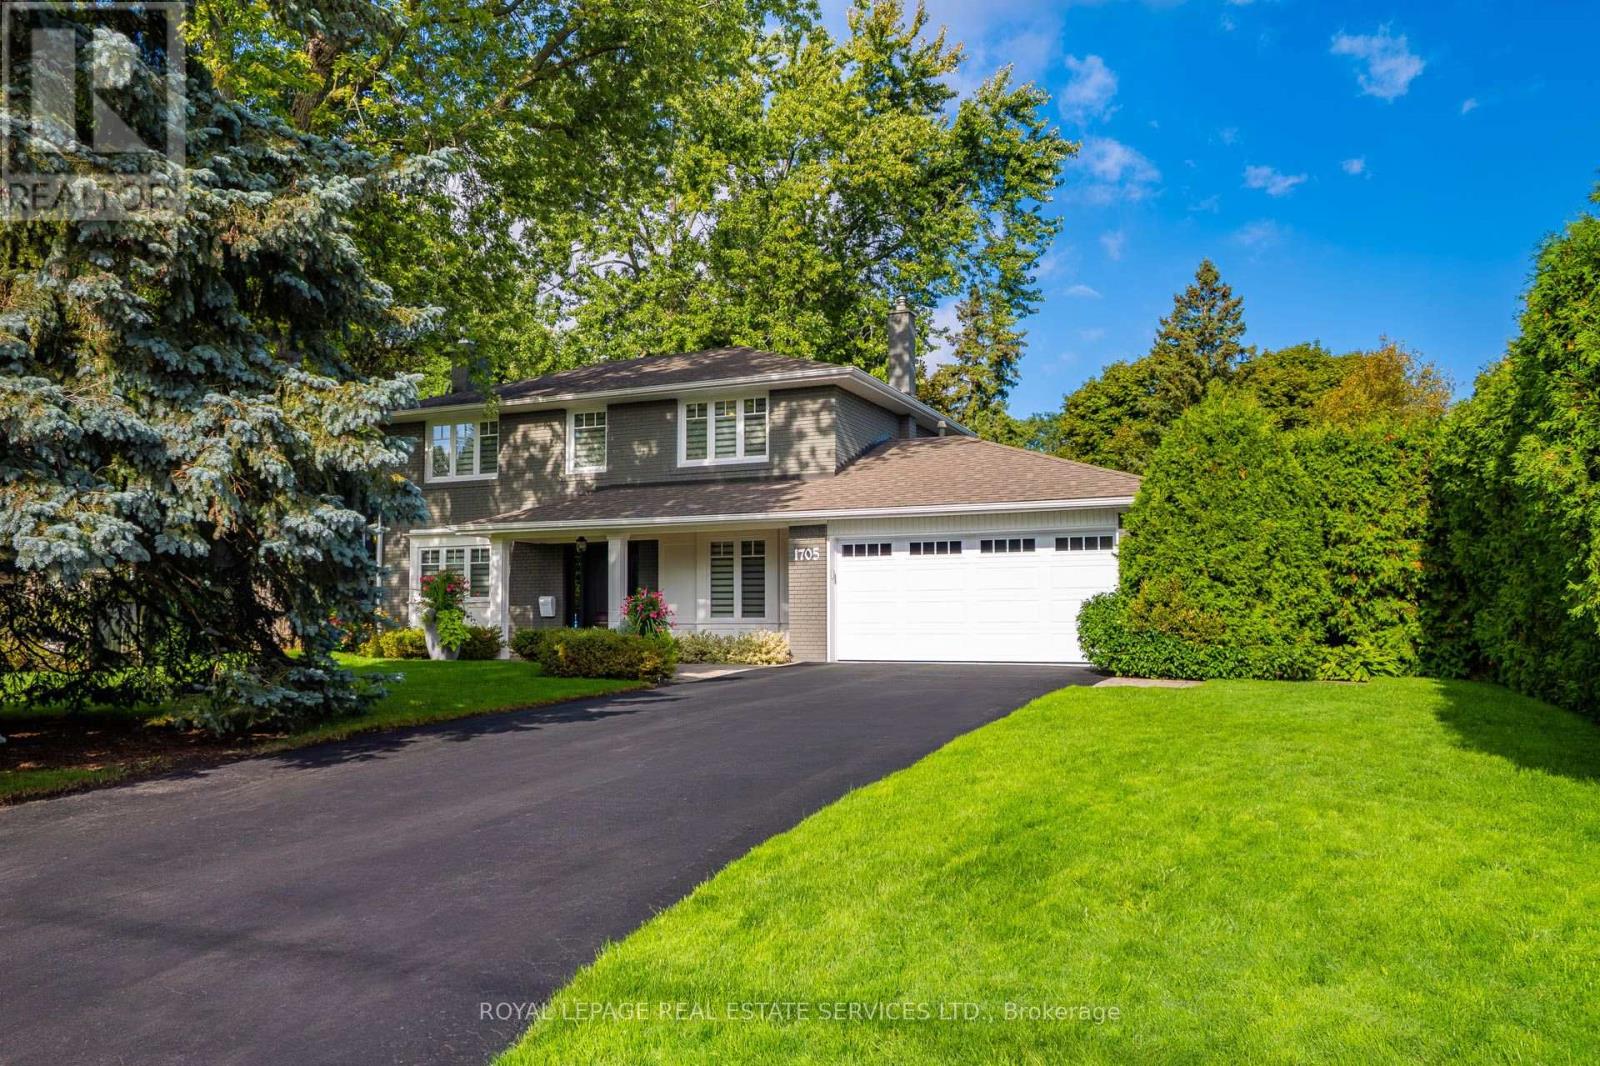
Spectacular 4-bedroom family residence situated on a sprawling, mature lot in prestigious Lorne Park. Thoughtfully updated throughout, this home seamlessly blends open-concept living with unmatched warmth and exceptional quality for families of all ages. The gourmet chef's kitchen serves as the heart of the home, overlooking an irresistible great room and the resort-style backyard oasis. Host unforgettable gatherings in the elegant dining room, which features sweeping views of the meticulously maintained front and rear grounds. A highly functional main-floor mud and laundry room provides a seamless walkout to expansive decks, a hot tub, a sparkling swimming pool, and a cozy fire pit area. Upstairs, the upper level offers an ideal layout with generous room sizes for a growing family. The secluded primary suite provides a peaceful retreat, overlooking the backyard and pool, complete with a welcoming spa-like ensuite. The fully finished lower level expands your living space, offering a spacious recreation room with a cozy gas fireplace and a custom wet bar with built-ins. Enjoy an unparalleled lifestyle with an easy walk to top-rated Whiteoaks Public School, Lorne Park Secondary School, the scenic trails of Whiteoaks Park, and all the exclusive charms of the coveted Lorne Park community. (id:60365)

902 Sumac Crescent
Milton, Ontario
Welcome to this stunning freehold townhouse situated on a premium oversized lot in one of Milton's most sought-after neighbourhoods. Showcasing modern design, quality upgrades, and one of the largest backyards in the phase, this property offers a rare opportunity for refined family living. Enter into a bright, open-concept main floor highlighted by smooth 9-ftceilings and rich hardwood flooring throughout. The elegant oak staircase adds timeless charm, while the inviting family room with a cozy fireplace provides the perfect backdrop for both everyday living and entertaining. The chef-inspired kitchen features beautiful maple wood cabinetry paired with high-end appliances that blend style and performance. A large sliding walkout door fills the home with natural light and opens to an expansive backyard - ideal for hosting, relaxing, or creating your own outdoor retreat. Upstairs, discover three spacious bedrooms and two well-appointed bathrooms, including a spa like shower designed for comfort and relaxation. The conveniently located upper-level laundry area adds everyday ease and thoughtful functionality. Set in a highly desirable, family-oriented community close to parks, schools, and amenities, this exceptional home offers the perfect balance of elegance and practicality. Don't miss your chance to make this remarkable property your own. (id:60365)
3958 Leonardo Street
Burlington, Ontario
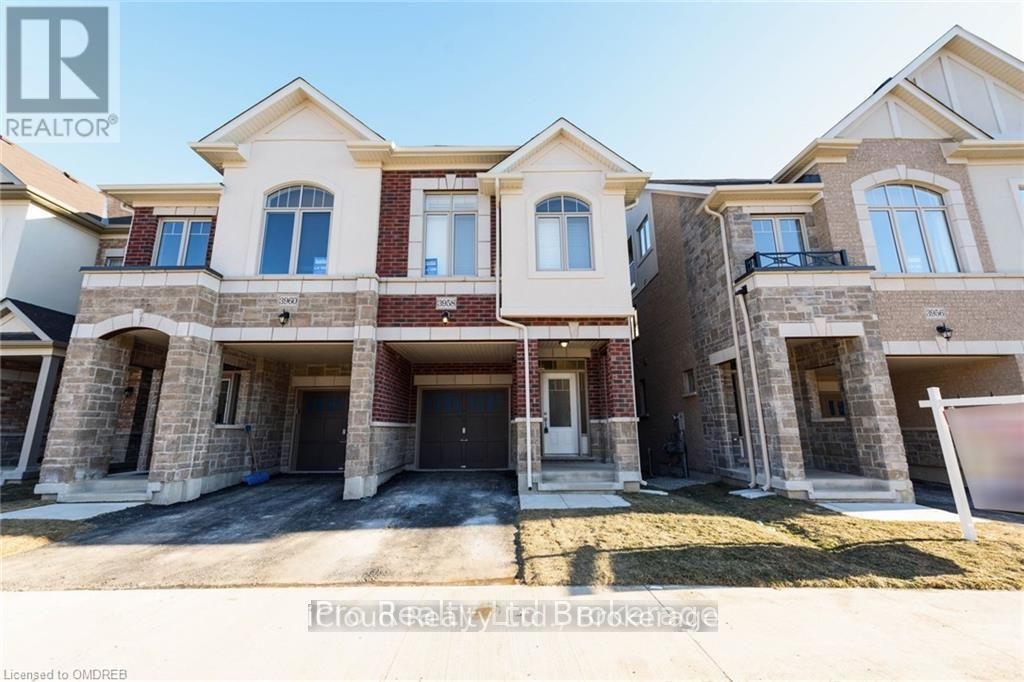
Semi For Lease In Alton Village Offering 4 Bed & 3.5 Bath! Open Concept Main Flr W/Hrdwd Flrs. Kitchen Opens Up To A Greatrm W/Sliding Glass Door Walk Out To Spacious Backyard. Upper Lvl Offers Master W/3Pce Ensuite, 3 More Bedrms & Another 3-Pce Bathrm On 3rd Flr. Walk To Go Bus Stop Or Minutes To 407/Qew, Schools, Parks, Trails And Others. (id:60365)

15 Oakhaven Road
Brampton, Ontario
Welcome to this exceptional, fully detached family residence offered by its original owners-never rented and meticulously maintained throughout. This expansive home offers over 5,000 sq ft of total living space, including a professionally finished basement with separate entrance, complete with a kitchen, bathroom, bedroom, and additional space with potential to expand-ideal for extended family or future income.The recently updated kitchen anchors the home with a fresh, modern feel, perfect for both everyday living and entertaining. The main level also features a spacious den, separate family room, and an open-concept living and dining area. Soaring 9-foot ceilings and hardwood flooring extend throughout, complemented by coffered ceilings, granite countertops, and upgraded handrails and pickets.Upstairs offers 5 generously sized bedrooms, including two primary suites, plus a versatile loft easily converted into a 6th bedroom or dedicated office. The main primary retreat features a spa-inspired ensuite with a jacuzzi tub.Additional highlights include a tandem 3-car garage and a functional layout designed for growing families.Located in a sought-after, family-friendly neighbourhood close to schools, parks, shopping, and major highways including 50 and 427.A rare opportunity to own a spacious, original-owner home with exceptional versatility in a prime location. (id:60365)
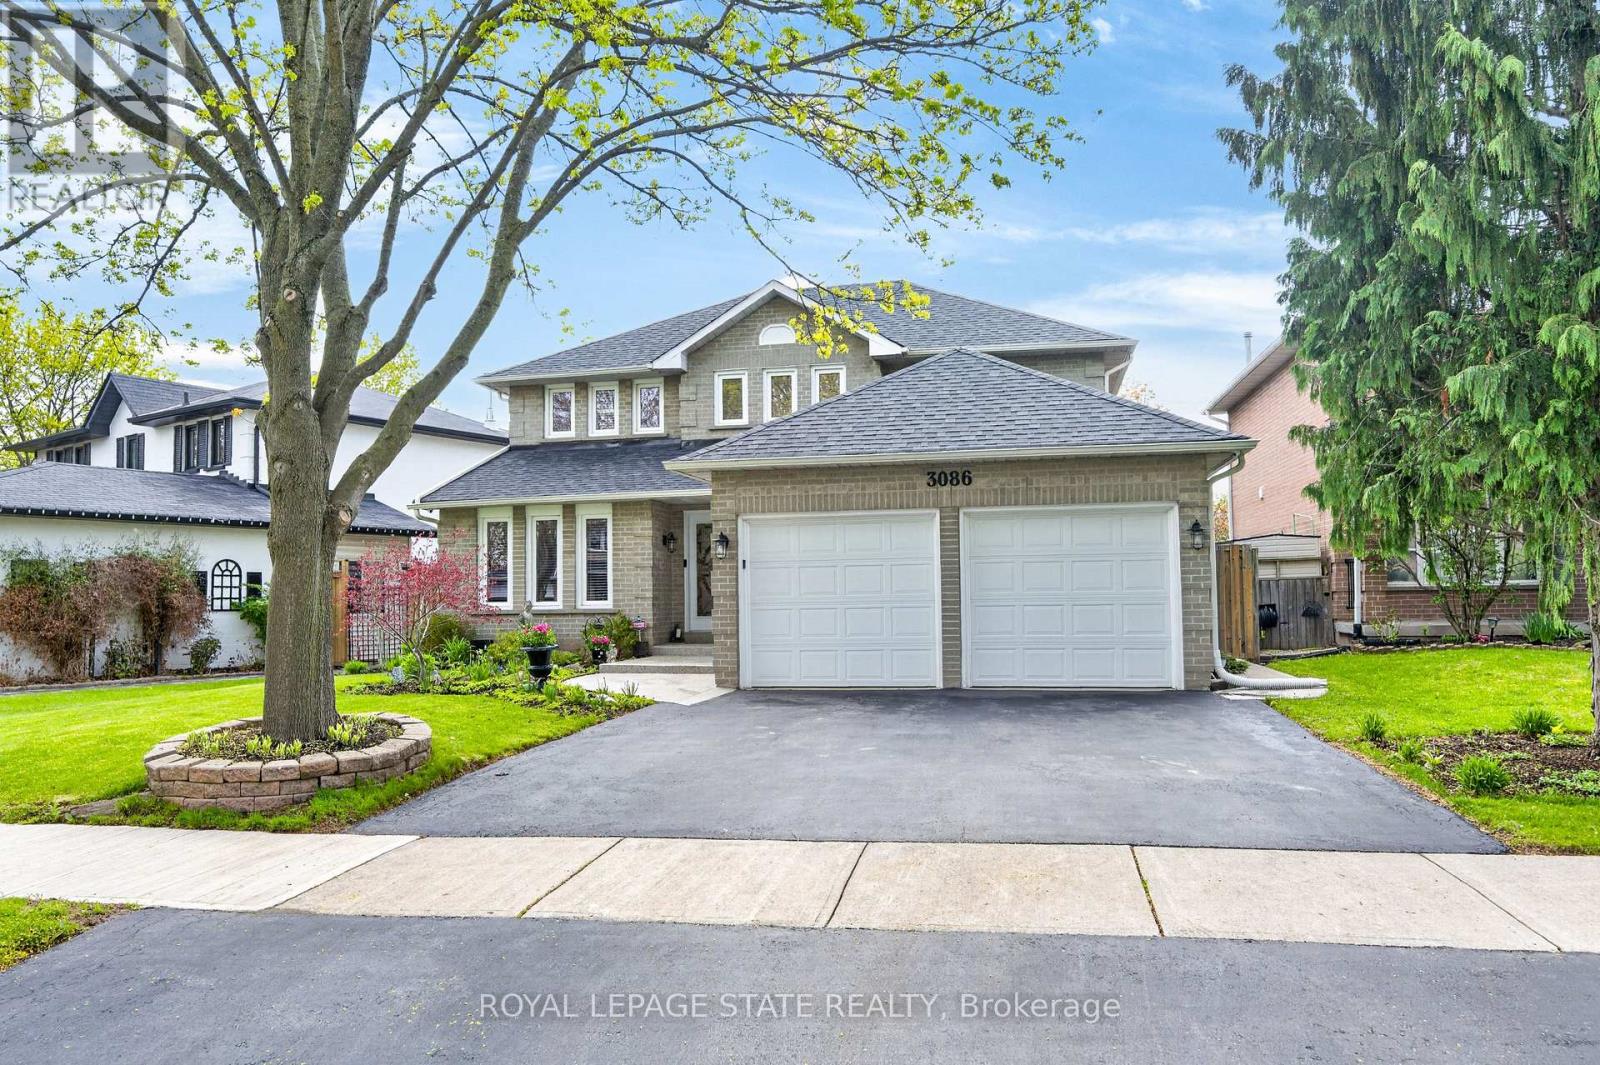
3086 Swansea Drive
Oakville, Ontario
Welcome to 3086 Swansea Drive - a gorgeous family home designed for entertaining in Oakville's highly desirable Bronte community. Offering approximately 2,100 sq ft above grade plus an additional 1,100 sq ft of beautifully finished basement space.A bright, welcoming foyer with a grand staircase sets the tone, leading into an open design filled with abundant natural light throughout. The main level features spacious principal rooms, gleaming hardwood floors, and a gourmet kitchen overlooking the dining area. The kitchen showcases custom cabinetry, granite countertops, tumble marble backsplash, stainless steel appliances, and a large centre island perfect for gathering with family and friends.Upstairs, the spacious primary retreat offers a walk-in closet and luxurious 5-piece ensuite, while additional bedrooms provide ample space for the growing family.The fully finished basement adds incredible versatility with a large recreation area, wet bar, pool table area, fourth bedroom, and 4-piece bathroom.Step outside to the show-stopping backyard oasis featuring interlock landscaping and a custom wood kitchen pavilion that transforms the outdoor space into an entertainer's dream. Perfect for summer evenings, family gatherings, and year-round enjoyment.Additional highlights include a concrete driveway and double car garage. Major updates provide peace of mind, including windows (2018), furnace & A/C (2020), doors (2021), and roof (2022).Ideally located close to top-rated schools, parks, trails, shopping, transit, and Lake Ontario, this exceptional Bronte home offers the perfect blend of luxury and lifestyle. (id:60365)
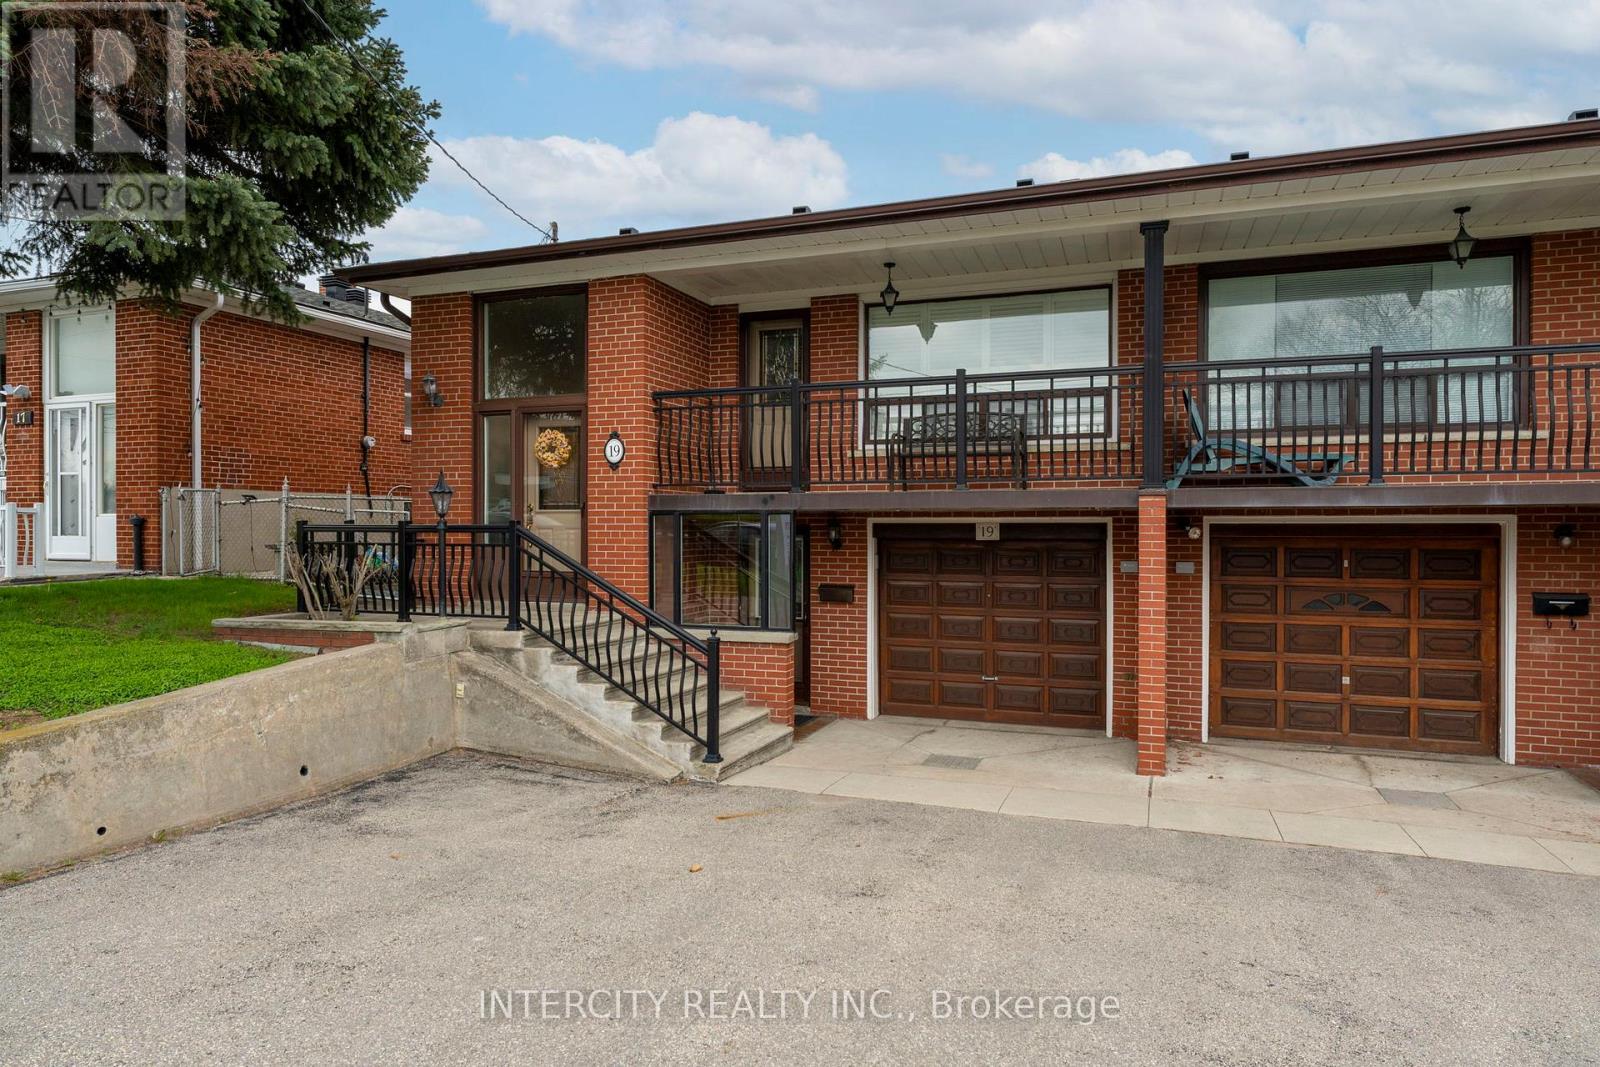
19 Gade Drive
Toronto, Ontario
ATTENTION ALL BUYERS GREAT 3 BEDROOM SEMI-DETACHED BRICK RAISED BUNGALOW WITH UPDATED CASEMENT WINDOWS & CALIFORNIA SHUTTERS THROUGHOUT. 2 FAMILY SIZE EAT-IN KITCHENS. ALL YOU NEED IS TO MOVE IN AS THIS HOME IT'S A TURN KEY PROPERTY. 2 FAMILIES EASILY TO ACCOMMODATING. BEAUTIFUL FINISHED BASEMENT WITH GAS FIREPLACE IN REC. ROOM. 2 SEPARATE ENTRANCE TO BASEMENT. CONCRETE FRONT BALCONY ENJOYING THAT MORNING COFFEE. AT REAR A SUNDECK TO ENJOY THE EVENING NIGHT FALL 3 SPACIOUS GARDEN SHEDS, NO GRASS CUTTING AT REAR OF HOME. CONCRETED WALK PATHS FROM FRONT TO BACK. CONVENIENTLY LOCATED STEPS TO SCHOOLS, HUMBER RIVER HOSPITAL, RESTAURANTS, PUBLIC TRANSIT, COMMUNITY PARK OFFERING YOU OUTDOOR SWIMMING POOL, GYM AREA, PLAY GROUND, SCENIC WALKING TRAILS & SO CLOSE TO THE MAIN HIGHWAY 401. (id:60365)
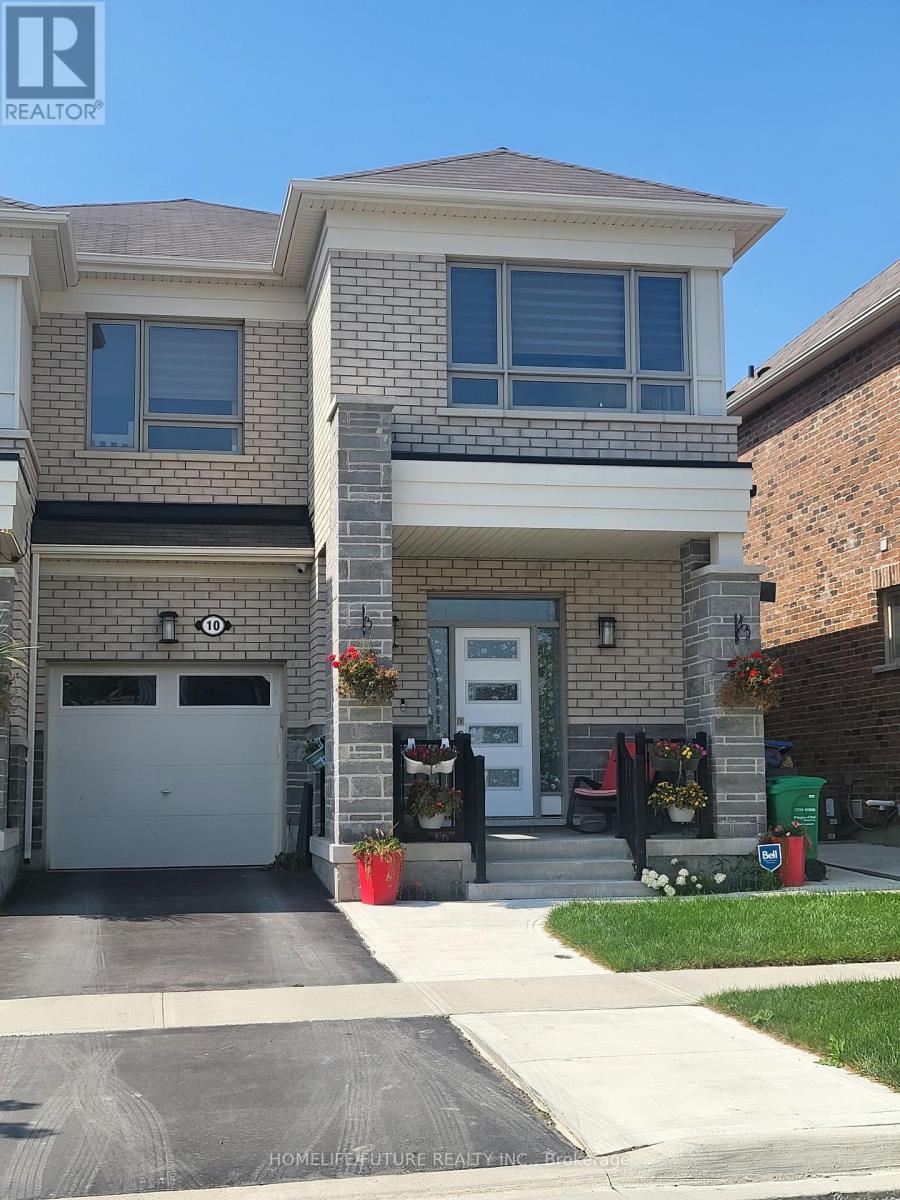
Bsmt - 10 Growler Street
Brampton, Ontario
1 Bed Basement Apartment In Highly Sought-After Northwest Brampton With Functional Layout. Modern Kitchen With Granite Countertop, Backsplash, And Stainless Steel Appliances. Vinyl Flooring Throughout And Upgraded Bathroom With Much More Upgrades.Conveniently Located Close To Schools, Parks, Shopping, And Transit, With Easy Access To Hwy 410. No Smoking! Dont Miss Out This Walk Up Basement! More Suitable For A Couple Or Girls. (id:60365)
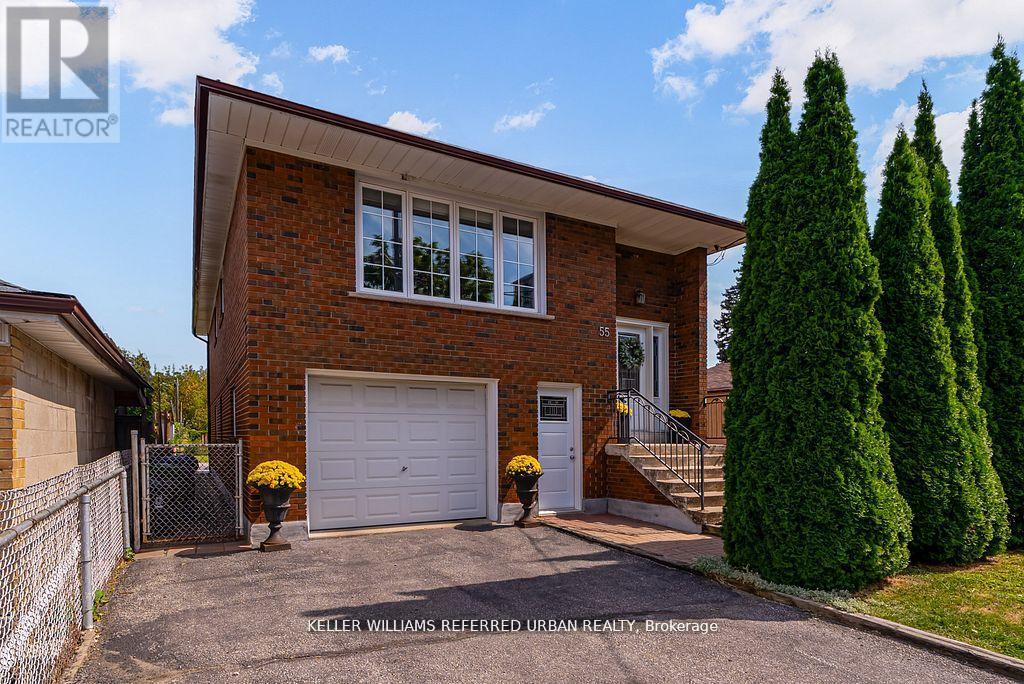
55 Tedder Street
Toronto, Ontario
Whether you're seeking space and comfort for your family or income potential, 55 Tedder Street offers exceptional versatility. The home can easily function as a unified single-family residence or be configured into two self-contained units with shared laundry. Set on a generous 33 x 150 ft lot, this home provides over 2,300 sq ft of well-designed living space suited to a variety of lifestyles. The upper level features a bright, open-concept layout with a welcoming living and dining area, a large kitchen with ample storage, three spacious bedrooms, and a 5-piece bathroom-ideal for comfortable family living.The ground level (not a basement) offers two separate entrances and direct, no-stairs access, making it especially attractive for in-law suite potential, multi-generational living, or added rental income. This level includes a private office, laundry area, a spacious bedroom, 3-piece bath, and a generous family room complete with a kitchenette, dining space, and walkout to a huge sun-filled backyard-perfect for entertaining, relaxing, or enjoying time with family. Additional features include a built-in garage with interior access, a Level 2 EV charger, and parking for up to five vehicles. Conveniently located just steps to Harding Park and minutes to the Humber River trails, you'll enjoy access to green space and outdoor recreation. Everyday essentials, including grocery stores and pharmacy, are within walking distance. Commuters will appreciate being only a 5-minute drive to Weston or Mount Dennis Station with access to the Eglinton LRT, GO and UPExpress, and a 15-minute train ride to Union Station. A flexible, move-in ready home that truly adapts to your needs and lifestyle. (id:60365)
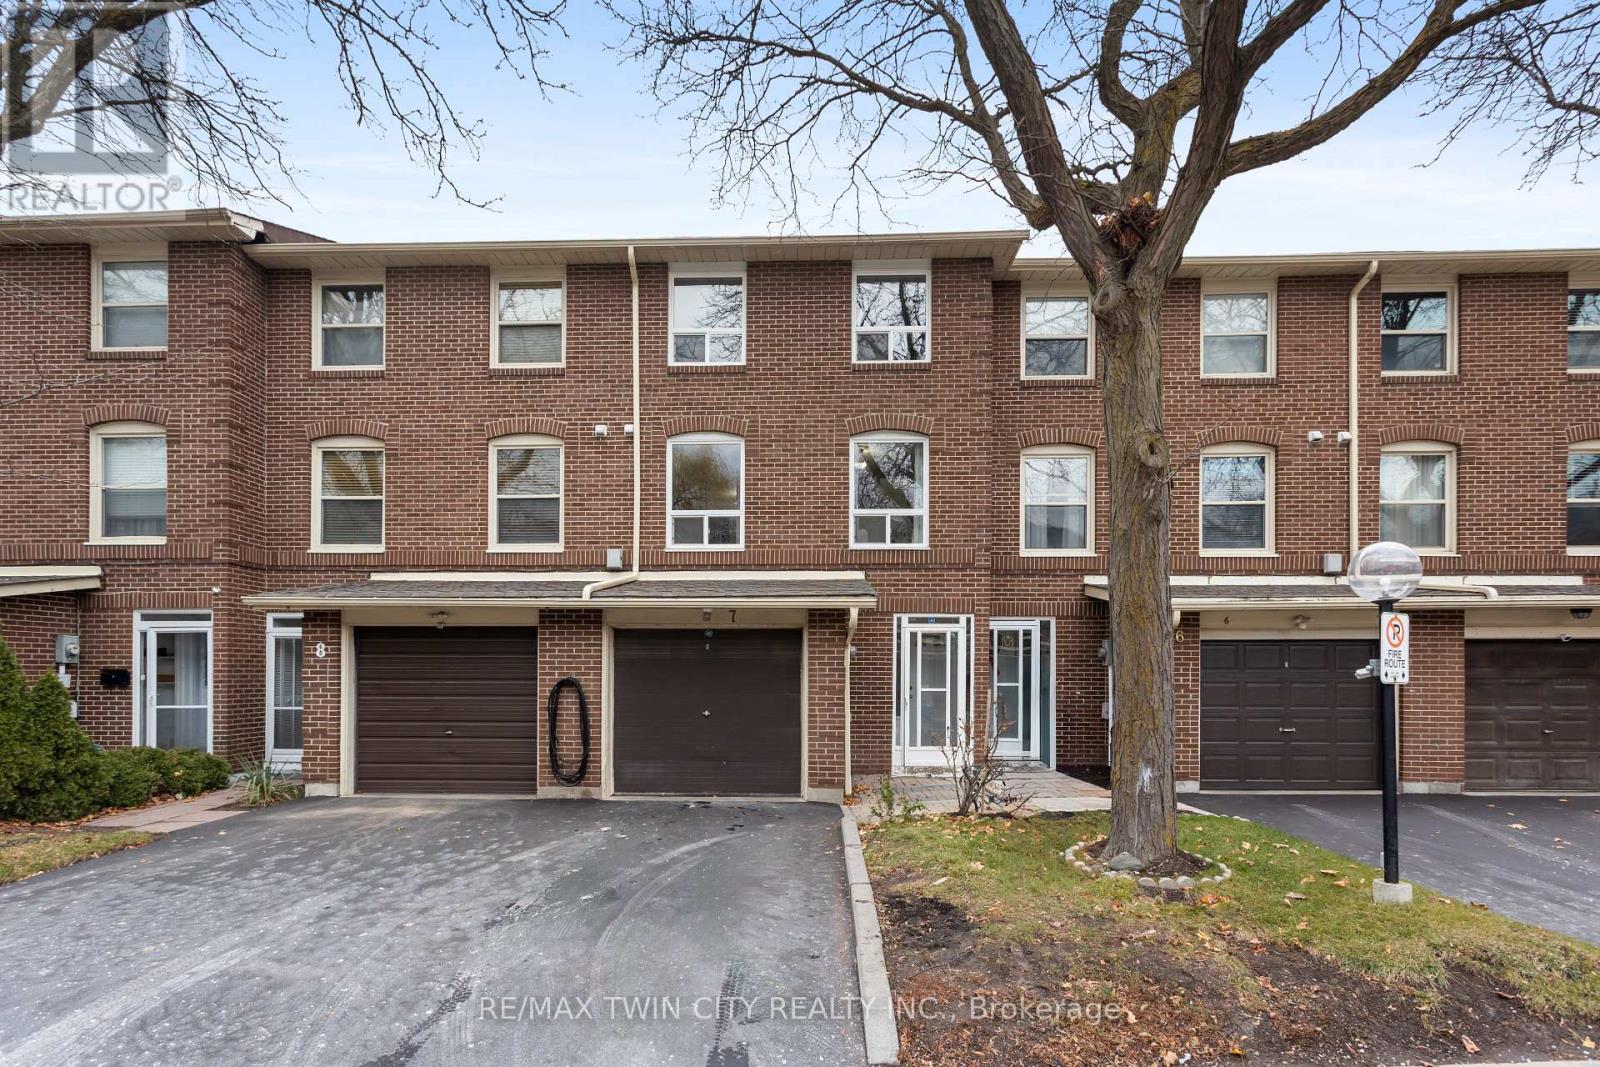
7 Eden Park Drive
Brampton, Ontario
Welcome to this charming 3-bedroom, 2-bath condo townhouse offering 1,116 sq ft of comfortable living in a quiet, family-friendly neighbourhood. Recently painted and updated with new vinyl flooring in the living room and basement, plus hardwood in the dining room and bedrooms. The functional layout includes a bright living/dining area and a finished basement perfect as a rec room, office, playroom, or extra bedroom. Enjoy a private backyard deck with a gas line for BBQs. Parking for two cars with both a garage and driveway. Close to high schools, Chinguacousy Park, Bramalea City Centre, public transit, and a park within the subdivision. A great option for first-time buyers and families looking for a move-in ready home in a prime Brampton location. (id:60365)

© 2026 Proptech Realty Inc., Brokerage.