
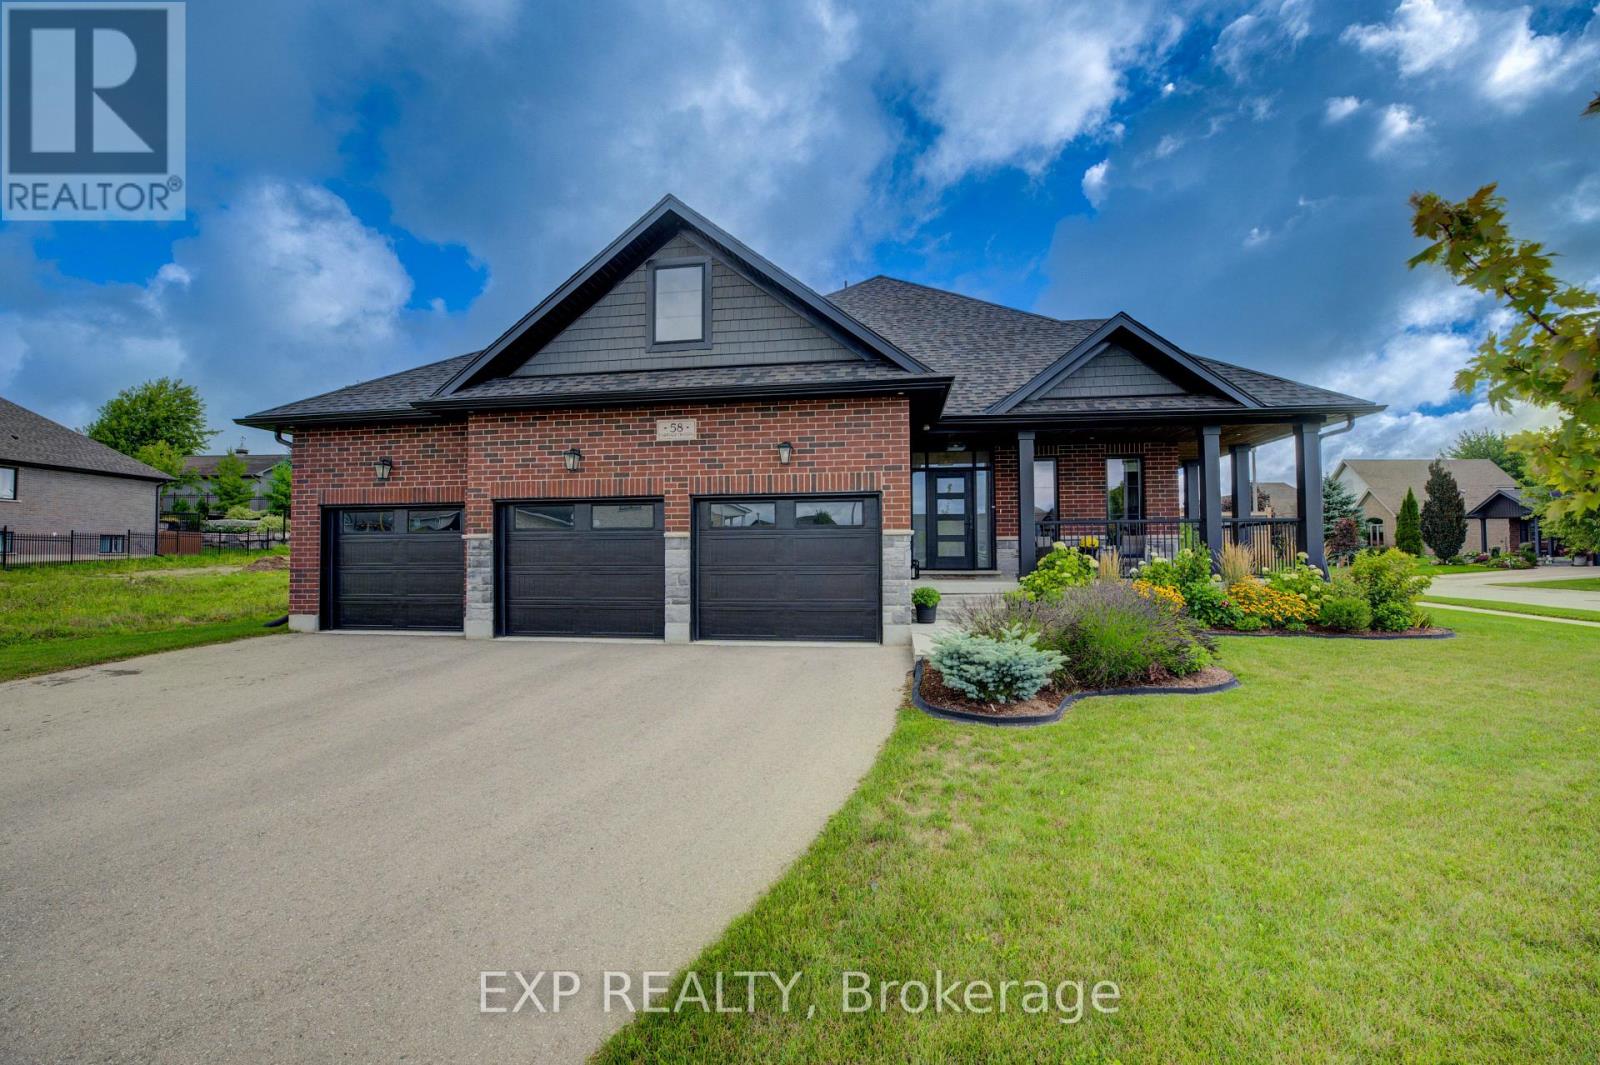
58 Carriage Crossing
Mapleton, Ontario
One of Drayton Ridge's newest resales, this 2022 built bungaloft delivers a layout that's genuinely hard to find: the primary suite and a second bedroom on the main floor, with two more bedrooms up. Flexible living for families, downsizers who still want guest space, or buyers planning ahead for multi-generational needs.Set on one of the subdivision's largest lots, the property is fully fenced with established gardens already in their stride. No waiting years for a new build to feel like home. The 3 car garage is roughed in for heat, ready for a workshop, hobby space, or year-round storage.Inside, hardwood and tile run throughout and truly move-in ready. The nearly 1,800 sq ft unfinished basement is a rare blank canvas at this scale: high ceilings, room for an in-law suite, gym, theatre, or whatever the next chapter calls for, with the bones already in place.Location balances small town quiet with real commuter access - roughly 45 minutes to Guelph, 40 to Kitchener-Waterloo, and 25 to Fergus. Schools, parks, and amenities are minutes away in the village.For buyers comparing against new construction: this is a 2022 build with the upgrades done, the lot established, the landscaping mature, and no construction timeline to manage. Book your private showing and walk it - dare to be impressed! (id:60365)

18 - 29 Weymouth Street
Woolwich, Ontario
Welcome to Pine Ridge Crossing, where modern bungalow living meets exceptional craftsmanship in the heart of Elmira's desirable South Parkwood subdivision. These thoughtfully designed homes feature high-quality finishes, including 9-foot ceilings, large windows, and a warm, open-concept main floor anchored by a kitchen that showcases quartz countertops, soft-closing drawers, and floor-to-ceiling custom cabinetry with integrated custom shelving. The main level hosts a serene primary suite with a private ensuite, a versatile second bedroom, main-floor laundry, and an electric fireplace, all leading to a covered porch with peaceful views of the pond. For those seeking extra space, Units 18-23 come with fully finished basements that include an additional bedroom, bathroom, and living area, while Units 26-29 offer the flexibility to finish the basement to your exact specifications, adding the same extra bedroom, bathroom, and living space options. Residents enjoy a truly maintenance-free lifestyle with professional snow removal and landscaping covered, and as a special incentive, the builder is paying all common element fees until January 1, 2027. Whether you choose a move-in-ready design or personalize your space through our curated selection packages, you'll enjoy a quiet small-town feel just 10 minutes from the city; we invite you to experience the quality firsthand by visiting our Model Home at Unit 20, open Thursdays from 4-7 pm and Saturdays from 10 am-1 pm (id:60365)
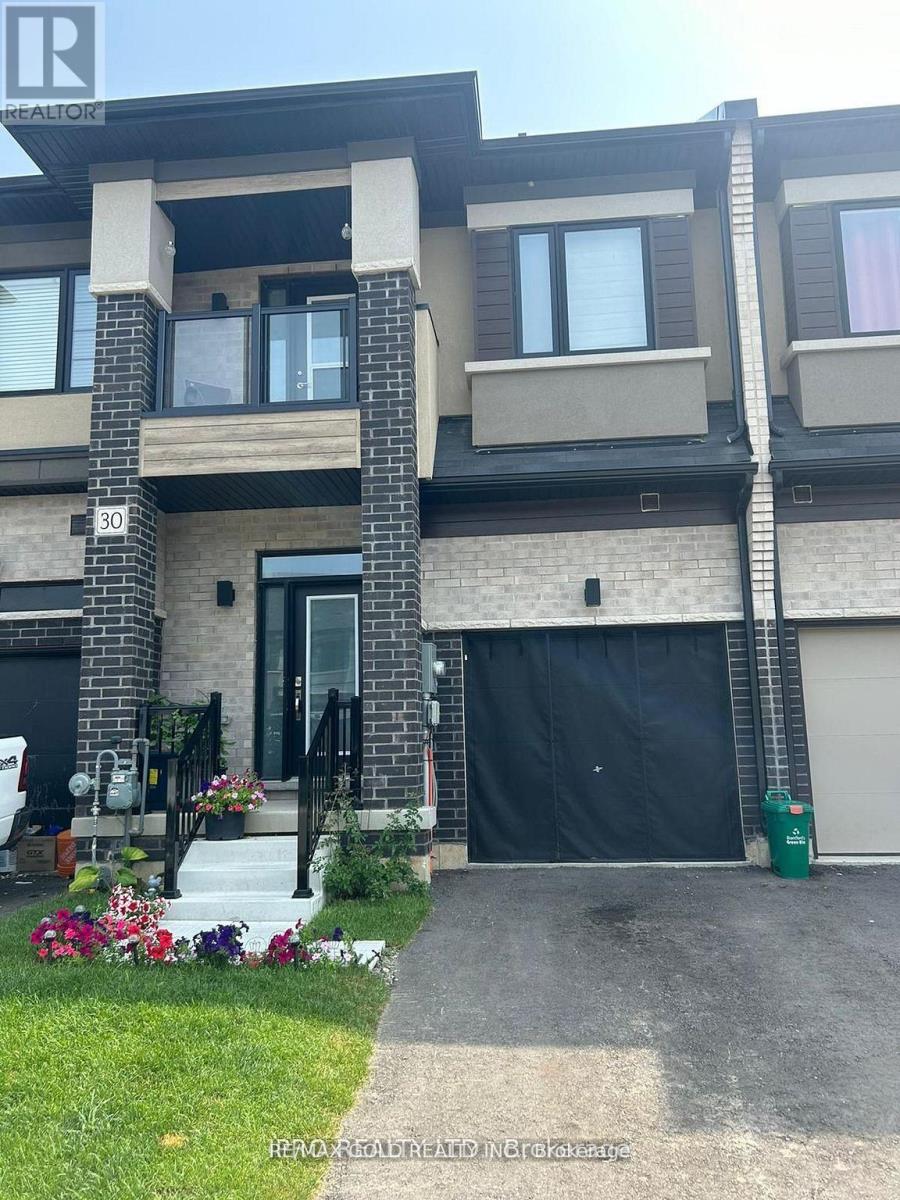
30 Bowery Road
Brantford, Ontario
Newer 3 Bedroom Townhome With 2.5 Baths. Spacious 1584 sq ft of above grade space ;This Modern Home has a inviting Foyer with Powder Room & Inside access to the Garage. The Main Floor's open concept Layout features a Great Room, Breakfast Area & Eat-In-Kitchen with Sliding Doors to the Backyard. Hardwood Flooring flows throughout the Main Floor & 9 Ft Ceilings bringing loads of Natural Light , Spacious Master Bedroom W/Full Ensuite ( Standing Shower & Bath Tub) All The Bedroom's are Good Size** 3rd Bedroom has Walkout Balcony ;Very Convenient Location close to Brantford Transit Bus Stop* Downtown Brantford ,Schools, Golf Clubs And Hwy 40 **Property is Freshly Painted and Vacant to show any time ** Property is virtually staged . (id:60365)
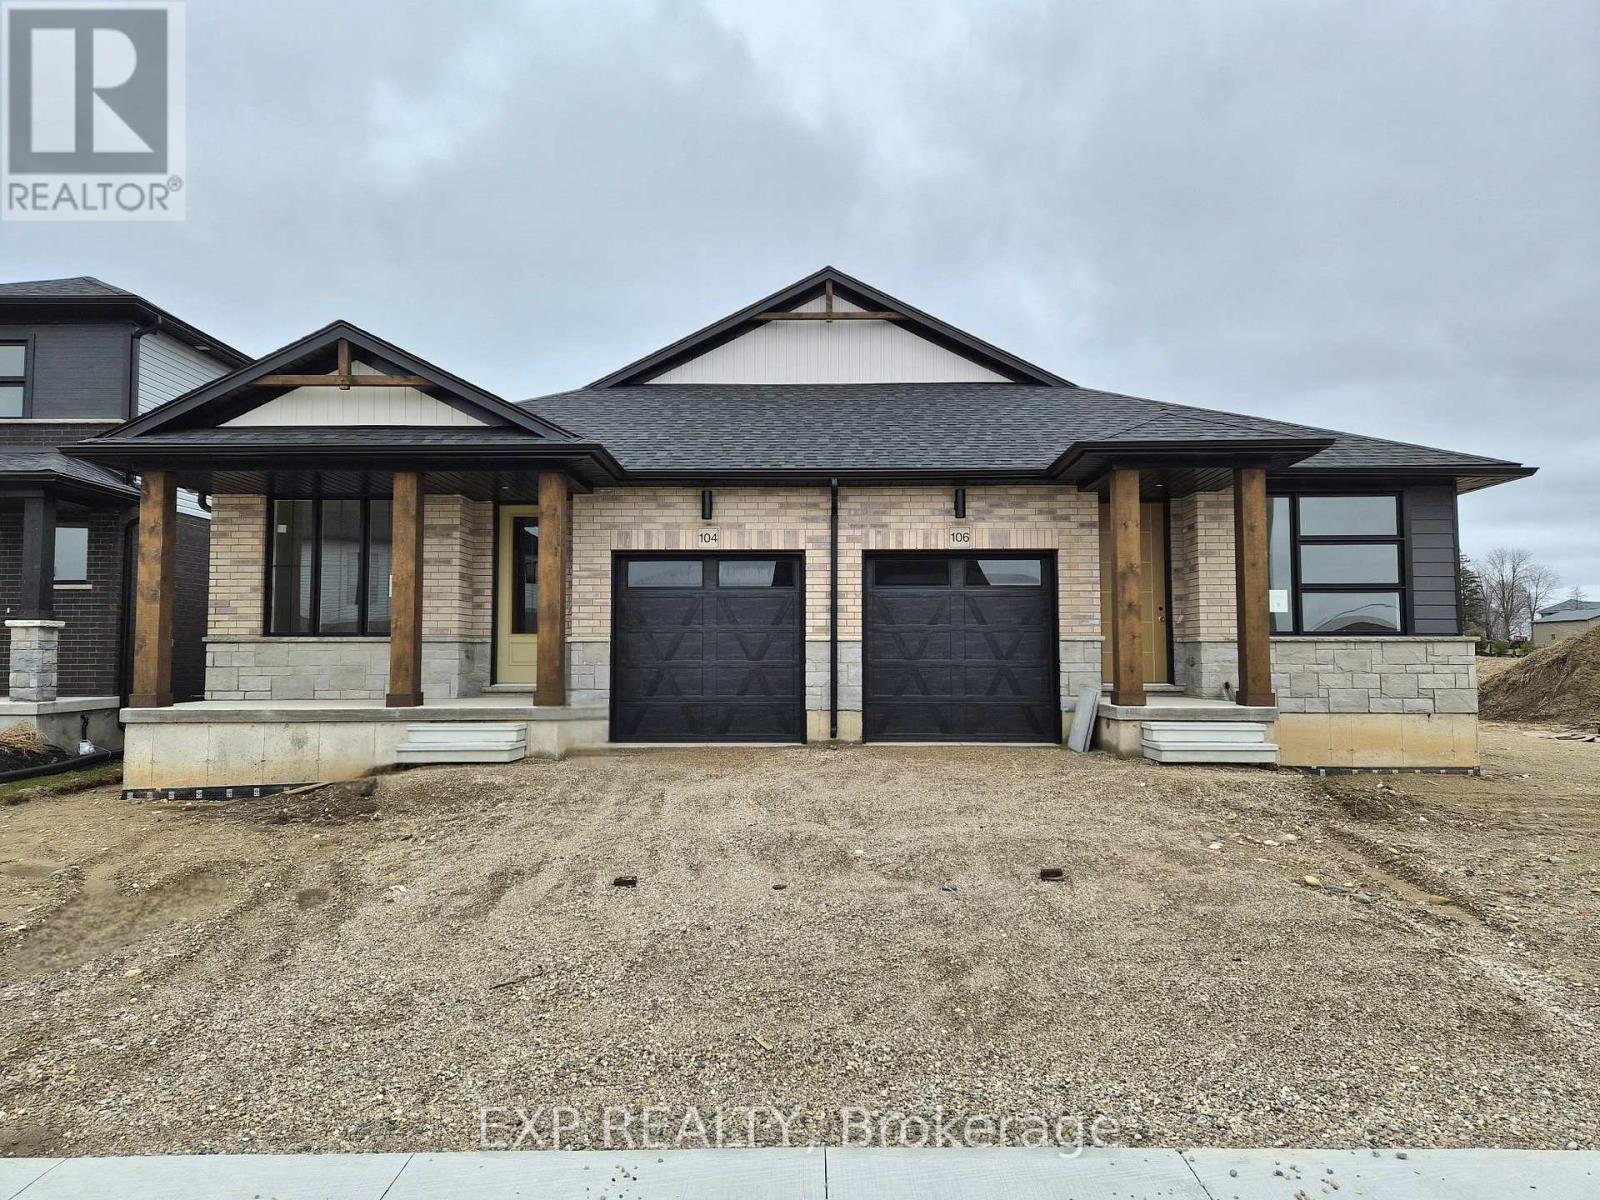
106 Thackeray Way
Minto, Ontario
Modern style meets small town simplicity in this brand new bungalow at Maitland Meadows. With clean lines, sharp accents and a sleek front entry, this 2 bedroom 2 bathroom semi-detached home offers an elevated take on main floor living. Step inside and enjoy 9' ceilings, oversized windows, and a smart 1,210 sq ft layout that delivers both style and functionality. The open concept kitchen, dining, and living space is perfect for effortless hosting or just kicking back in your own private retreat. The primary bedroom features a spacious walk-in closet and a stylish 3pc ensuite, while the second bedroom and full bath offer ideal flexibility for guests or a home office. Main floor laundry, high-quality finishes throughout, and a full basement ready for future expansion are just the beginning. Enjoy your morning coffee or a relaxing evening under the 12x14 covered deck, rain or shine. Set on a landscaped 30' lot in a quiet, walkable neighbourhood close to parks, trails, and everyday conveniences. Whether you're right sizing, downsizing, or just getting started this modern design is built to fit your life now and into the future. Currently under construction-secure your unit today and settle in with confidence! (id:60365)
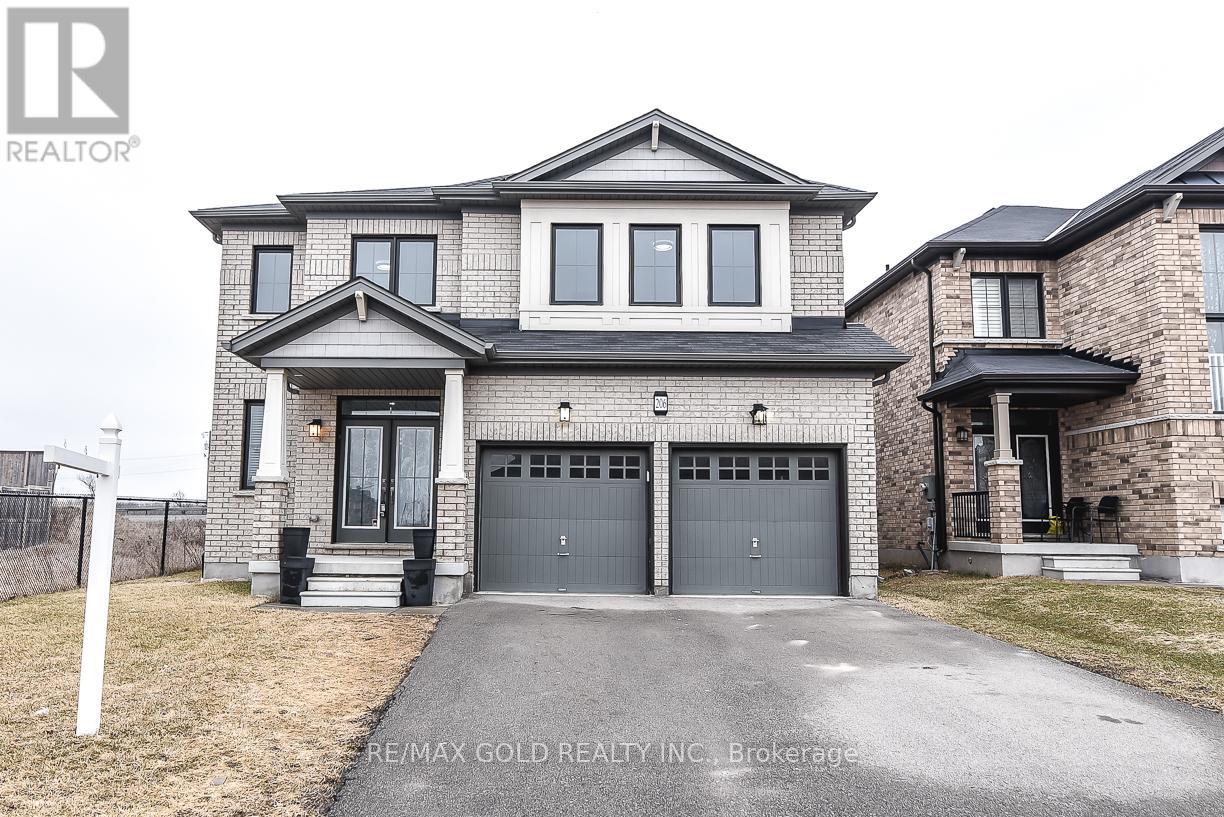
206 Crafter Crescent
Hamilton, Ontario
$$$$ - LOCATION LOCATION -$$$$ -- 4 Bedrooms Detached House With Extra Media/Library - Loft On 2nd Floor, 3.5 Full Washrooms, 2 Primary E/ Suits 2 Car Garage , On A Premium 44' Lot. All Brick Home, Open Concept Separate Family Room, Separate Living Room and Big Eating / Dining area , Double Door Entry, All Stainless Steel Appliances In The Kitchen W/Glass Back-Splash, And Air Conditioner. Main Level Laundry & Access To Garage. New Go Station ,No Carpet At All ,Pot Lights ,New Paint ,Quartz/C/Tops, No Neighbor's on side and back of the home . Wooden deck in backyard for entertainment .Don't miss it (id:60365)

36 Anne Street W
Minto, Ontario
Step into easy living with this beautifully designed 1,799 sq ft interior unit, where modern farmhouse charm meets clean, contemporary finishes in true fashion. From the moment you arrive, the light exterior palette, welcoming front porch, and classic curb appeal set the tone for whats inside.The main level features 9' ceilings and a bright, functional layout starting with a generous foyer, powder room, and a flexible front room ideal for a home office, reading nook, or play space. The open concept kitchen, dining, and living area is filled with natural light and made for both everyday living and weekend entertaining. The kitchen is anchored by a quartz island with a breakfast bar overhang, perfect for quick bites and extra seating. Upstairs, the spacious primary suite includes a walk-in closet and sleek 3pc ensuite with beautiful time work and glass doors. Two additional bedrooms, a full family bath, and convenient second level laundry round out this floor with thoughtful design. The attached garage offers indoor access and extra storage, while the full basement is roughed in for a future 2-pc bath just waiting for your personal touch. Whether you're a first-time buyer, young family, or down sizer looking for low maintenance living without compromise, this home checks all the boxes. Ask about the full list of features or visit our fully furnished Model Home at 122 Bean Street and explore all your options at Maitland Meadows. Come Home To Calm in Harriston. (id:60365)
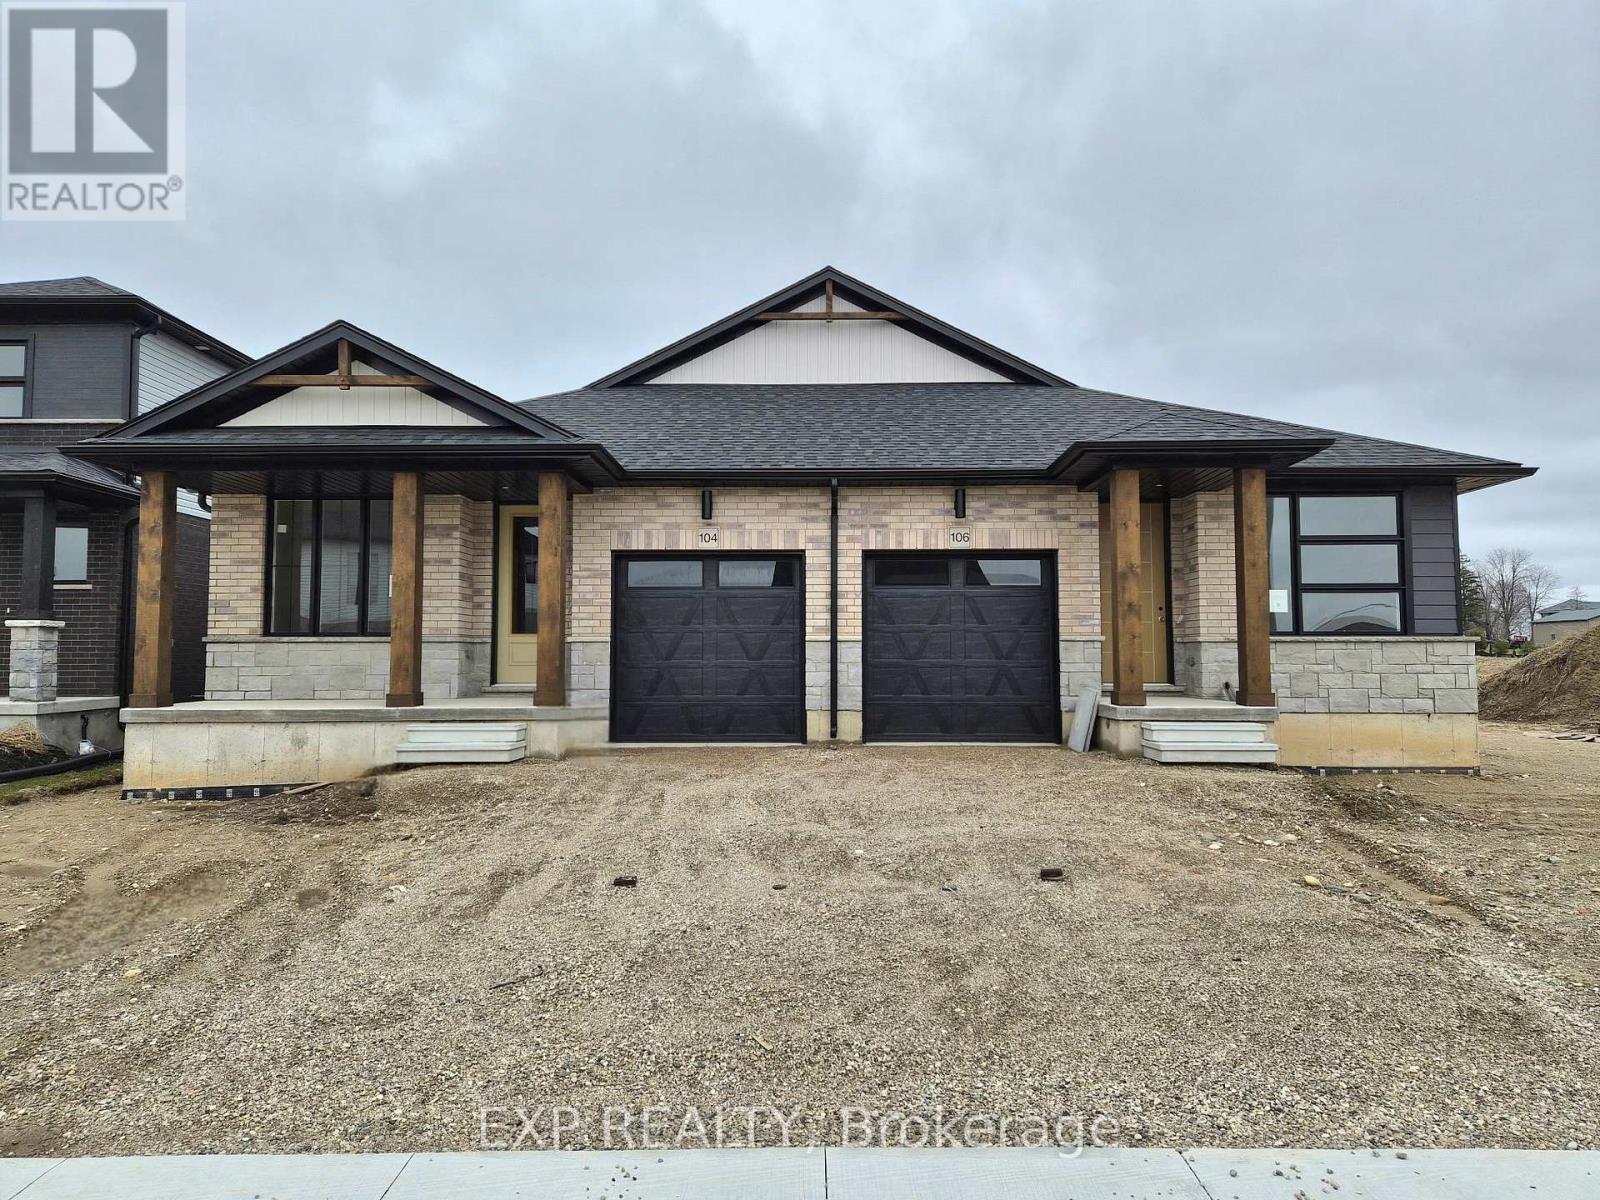
104 Thackeray Way
Minto, Ontario
Brand new design - you asked for it and we delivered you a semi-detached bungalows at Maitland Meadows! Discover the ease of main floor living in this thoughtfully designed 2 bedroom, 2 bathroom semi in the growing community of Harriston. Lovely 9' ceilings make a big impact here and oversized windows create a bright and airy feel throughout the 1,210sq ft open concept layout. The kitchen, dining, and living spaces flow seamlesslyperfect for entertaining or cozy nights in. The primary suite offers a private retreat with a walk-in closet and 3pc ensuite bath. Additional highlights include main floor laundry, quality finishes throughout, a full basement ready for future development, and a single car garage with inside entry. Step out onto the 14x12' covered deck to enjoy your morning coffee or summer BBQs, rain or shine. Set on a landscaped 30' x 100' lot in a quiet neighbourhood near parks, schools, and trails. Ideal for Buyers of any age and any stage. You will truly enjoy this design for many years to come. This home is under construction but be sure to secure your spot now and move in with confidence! (id:60365)

102 Thackeray Way
Minto, Ontario
Welcome to Maitland Meadows, where modern design meets small town comfort. This brand new Woodgate model offers the perfect upgrade for young professionals or growing families who want more breathing room without the noise that usually comes with townhouse living. These homes are only connected at the garage wall, giving you the privacy and quiet you've been craving. Inside, you get that fresh, contemporary style everyone wants today. Bright, open spaces, thoughtful upgrades already included, and a full appliance package so move in day is truly turn key. Outside, you'll love the peaceful neighbourhood vibe: safe, quiet streets, friendly neighbours, and farmland sunsets you'll never get tired of. Commuting is easy with larger centres about an hour away, and you'll enjoy all the small town essentials - fibre optic internet, natural gas heat, and full municipal services. Quick closing is available so you can start your next chapter sooner. If you're looking for an affordable new build with style, space, and zero hassle, this is the one. Additional perks include: Oversized garage with man door and opener, paved driveway, fully sodded yard, soft close cabinetry, central air conditioning, Tarion Warranty and survey all included in the price. (id:60365)
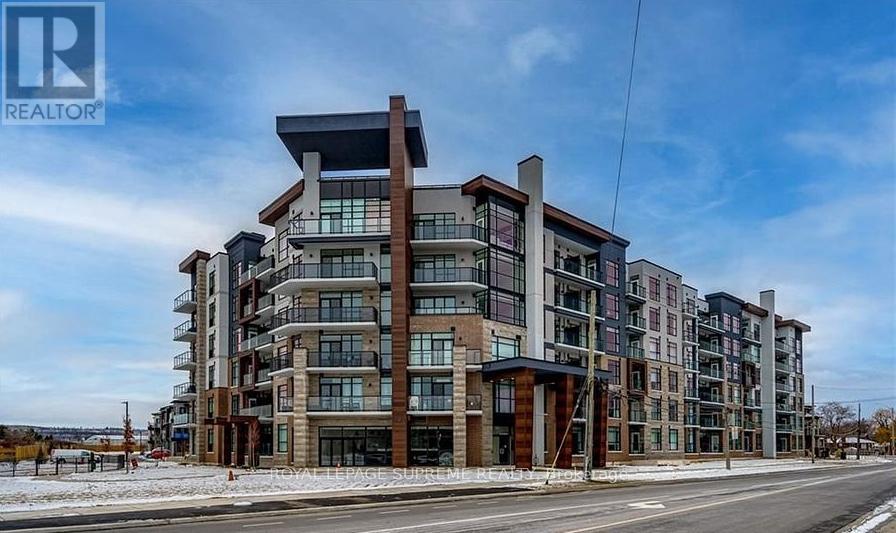
324 - 600 North Service Road
Hamilton, Ontario
Discover refined waterfront living in this beautifully appointed one-bedroom condominium at COMO, ideally positioned on the third floor within the highly sought-after Stoney Creek waterfront community. Thoughtfully designed and impeccably maintained, this bright 630 sq. ft. residence is filled with natural light and offers a seamless blend of comfort, style, and functionality.The interior has been enhanced with carefully selected upgrades that elevate both form and function. Hardwood flooring in the bedroom adds warmth and sophistication, while the modern kitchen is further refined by an upgraded faucet and a dedicated beverage station-ideal for both everyday living and entertaining. The bathroom is equally well appointed with an upgraded sink faucet, and the home is completed by the convenience of in-suite laundry. A private balcony, accessed directly from the living area, provides an inviting outdoor retreat for morning coffee or evening relaxation.Enjoy exceptional connectivity with quick highway access, immediate proximity to scenic waterfront trails, and the added benefit of a future GO Station nearby. The professionally managed building offers peace of mind, with condominium fees including water, common elements, and building insurance.Residents of COMO enjoy an impressive collection of amenities, including an elegant party room, pet wash station, off-leash dog park, and a stunning rooftop terrace featuring BBQs and lounge seating-delivering a lifestyle defined by comfort, convenience, and understated sophistication. (id:60365)

2512 Honey Harbour Road
Georgian Bay, Ontario
Two buildings for the price of one. You will find this gem of a property (almost 1 acre) right in Honey Harbour. A full brick bungalow that has an open living area with 3 bedrooms and 2 bathrooms. This home has large rooms and is also handicap friendly with easy access to the inside. The Main house is approximately 1800 Square square feet. Recent updates in the main home are new windows - 2017, 2021 - thermal windows in the sunroom, new door, upgraded attic insulation and propane fireplace. On this same property is a second large building is 30' x 66' equaling 1980 square feet. This is an opportunity for you to put your ideas to work. Both buildings are in excellent condition and have their own electrical service with separate meters. There are endless possibilities; live in the home and run your business next door; or run your business and rent the house. It is a great investment property. This location is close to stores, a park, pickle ball courts and Georgian Bay. Walk to Honey Harbours waterfront, town docks and Marina's. It is a family friendly area with ATV and snowmobile trails as well as skiing nearby. Honey Harbour has everything you can ask for. (id:60365)
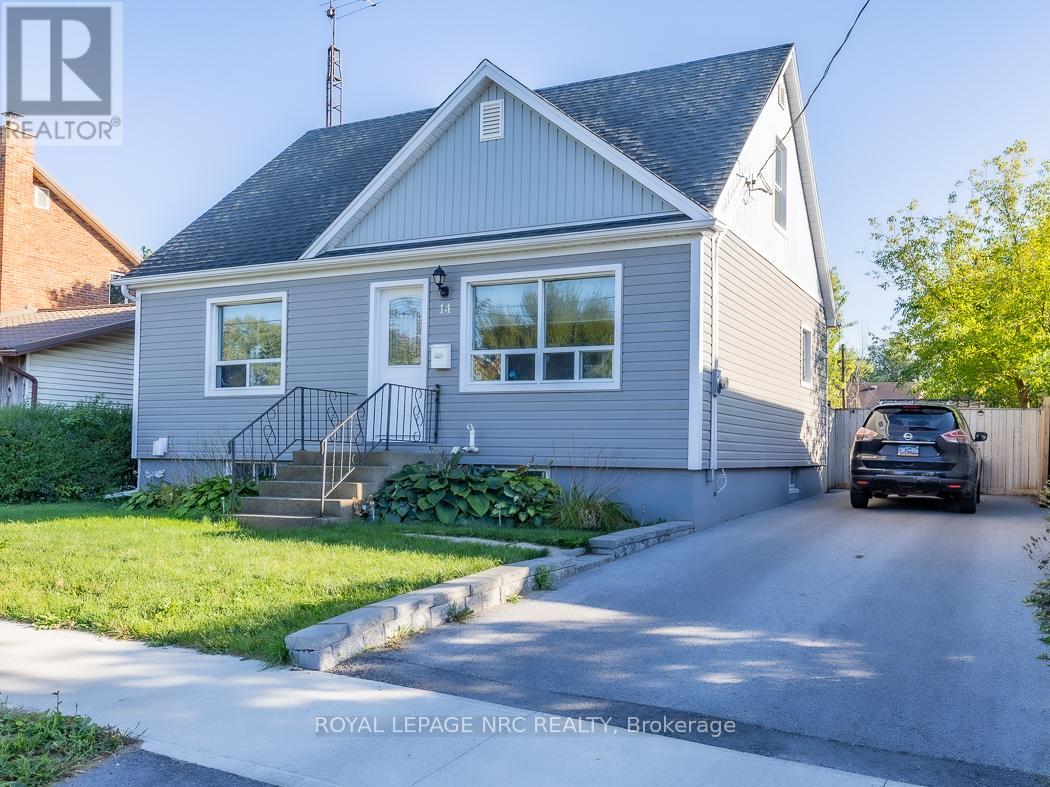
14 Oakwood Avenue
St. Catharines, Ontario
Larger than it looks-discover this welcoming and versatile home in the heart of St. Catharines. Large family or work from home situation? With 4 bedrooms above grade and 2 full bathrooms, this house offers flexible living for todays needs. The finished basement, complete with separate entrance and full bathroom adds valuable space for extended family, guests or recreation. Sunlight fills the spacious eat-in kitchen, creating a warm gathering place at the centre of the home. Recent updates include furnace, siding, driveway, flooring and select windows, bringing added comfort and peace ofmind. Step outside to a pool sized fence yard with enormous covered patio plus twin pergolas...perfect for summer fun. Located close to shopping and on a school bus route, this home balances everyday convenience with room to grow. At approximately 1200 sq ft above grade, it is a practical and versatile choice in a well-established Niagara neighbourhood (id:60365)
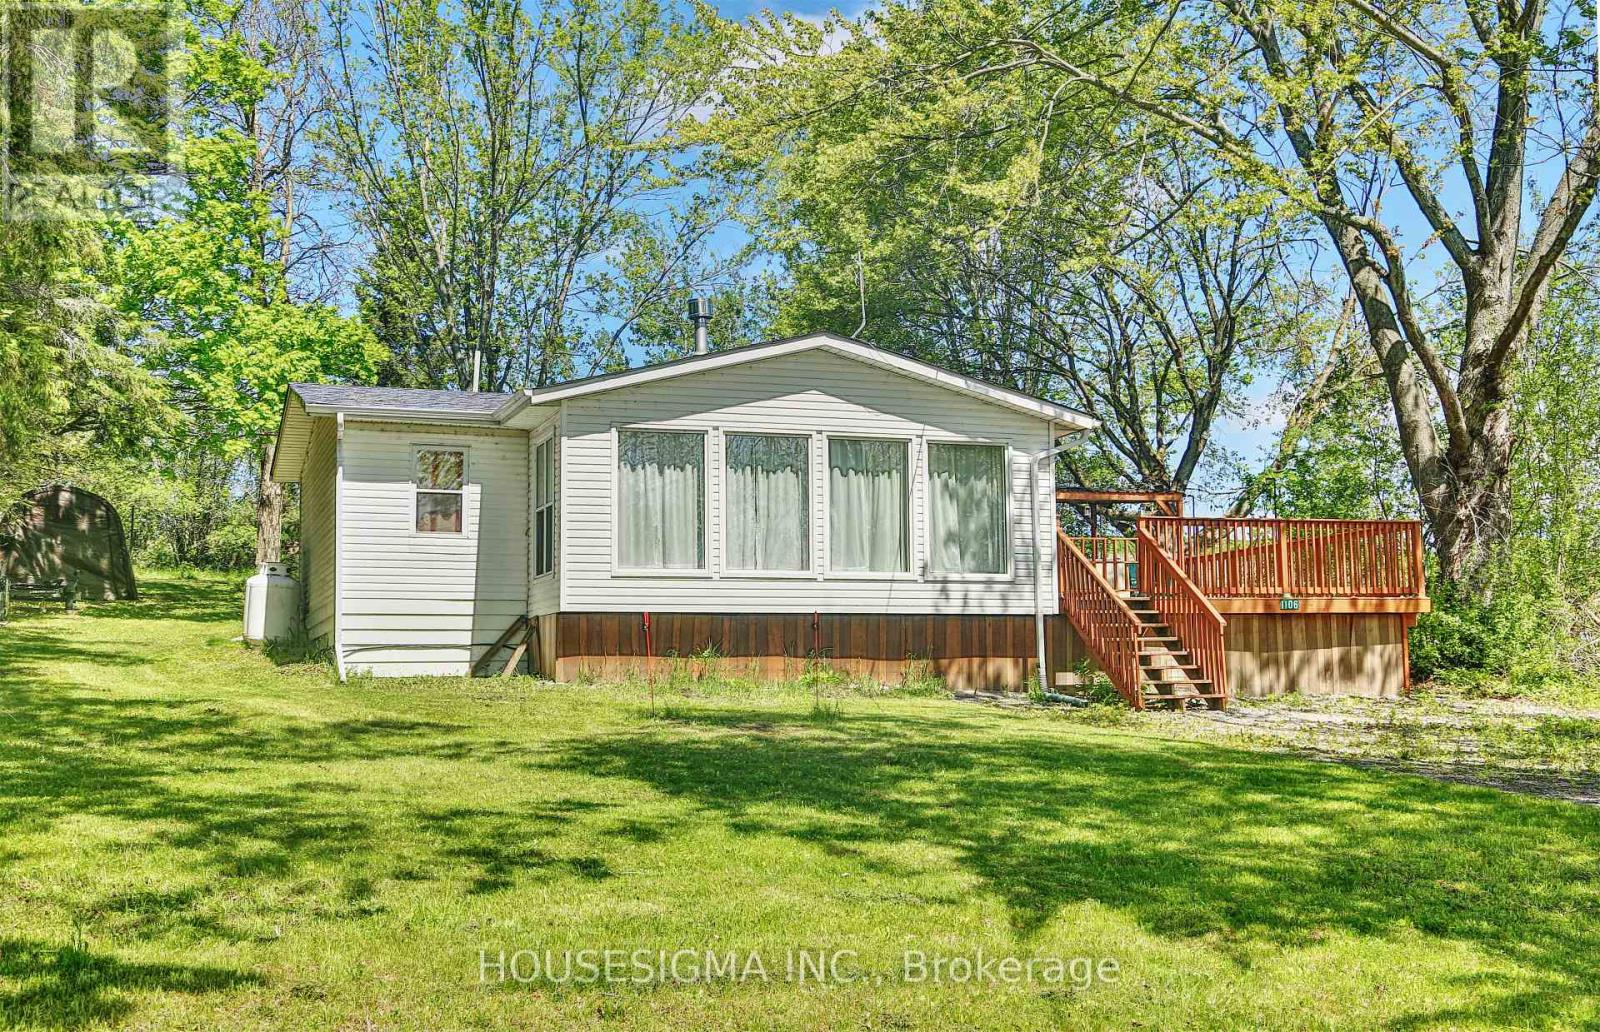
1106 Island View Dr. Drive
Otonabee-South Monaghan, Ontario
Welcome to your perfect lakeside escape-an inviting and beautifully maintained 3-bedroom, 1-bathroom cottage set in a scenic community just steps from Rice Lake. With deeded water access directly across the street, this sun-filled, south-facing retreat offers stunning views and an effortless blend of comfort and charm. Inside, you'll discover a bright, open-concept living and dining space, highlighted by large windows that flood the home with natural light. At the heart of the cottage is a cozy, updated kitchen, perfect for entertaining and creating lasting memories with family and friends. This turnkey property comes fully furnished and is ready for immediate enjoyment. Whether you're looking for a year-round residence or a seasonal getaway, this cottage is designed to be enjoyed in every season. Step outside to a generous outdoor space ideal for relaxing, entertaining, or enjoying lakeside living at its best. Take a short stroll to the nearby marina or enjoy dining at the local lakeside restaurant; everything you need is just moments away. Perfect as a personal retreat or a savvy investment, this property offers excellent short and long-term rental potential. Whether you're searching for a weekend escape or a family cottage, this charming lakeside gem truly has everything you need to inspire your dreams. (id:60365)

© 2026 Proptech Realty Inc., Brokerage.