
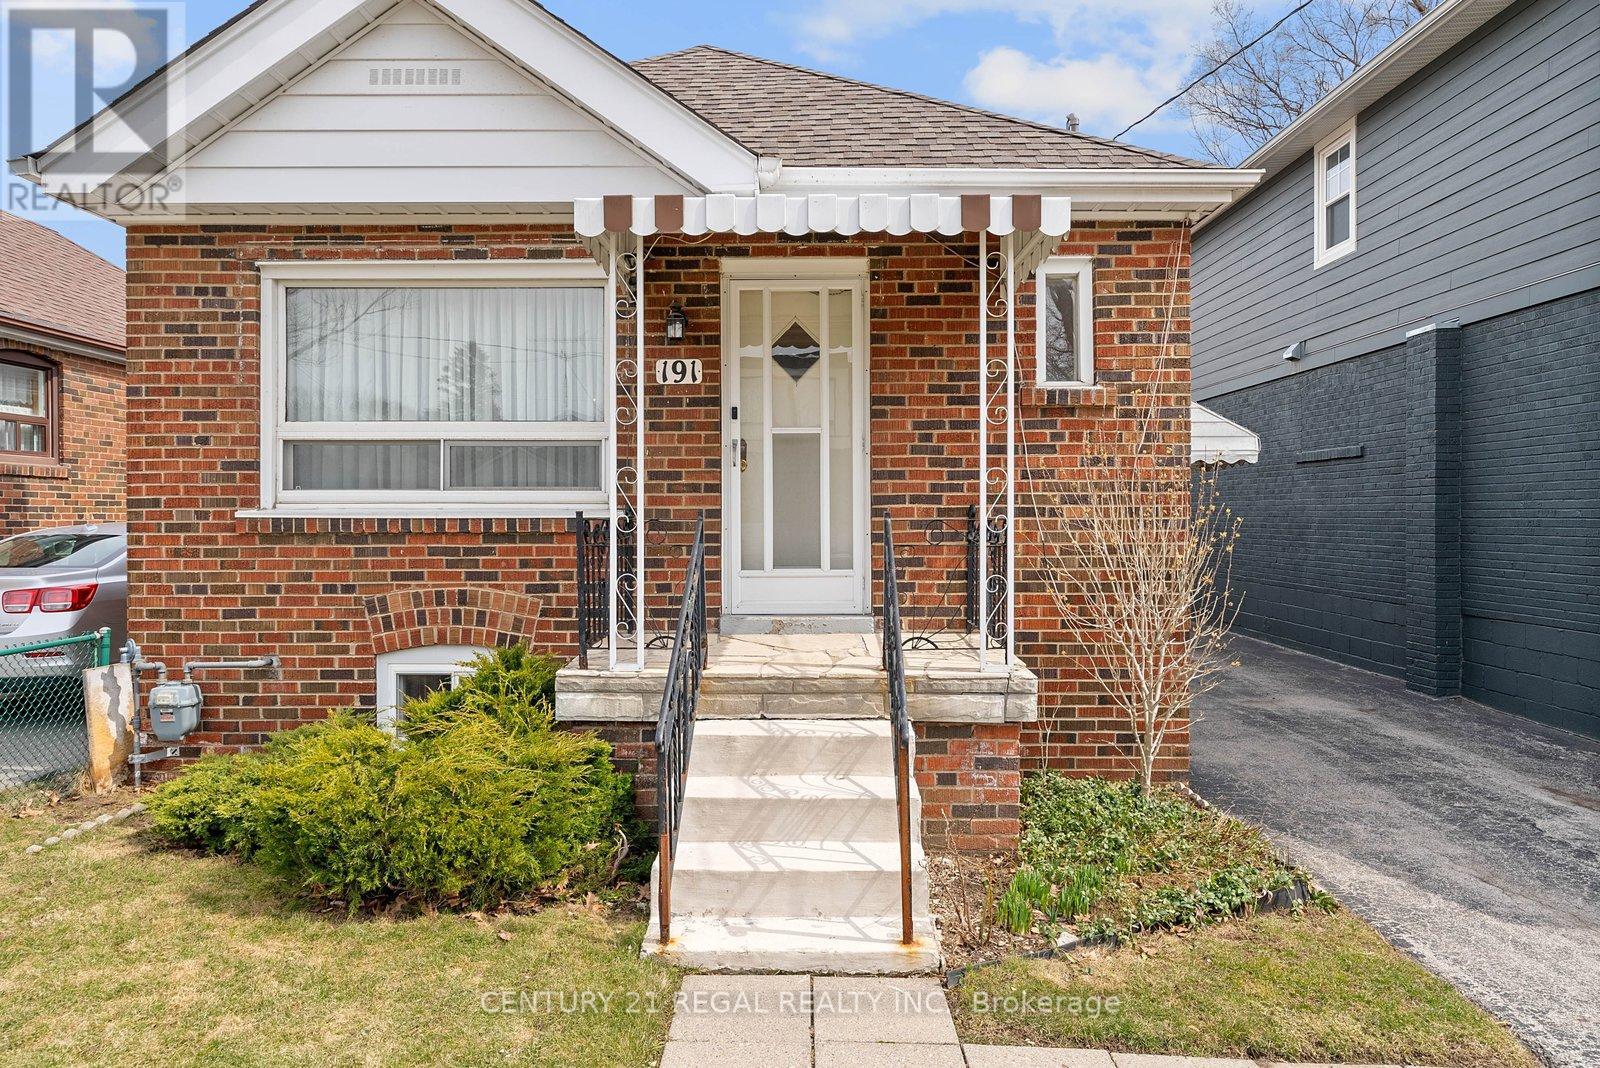
191 Alderbrae Avenue
Toronto, Ontario
OPEN HOUSE SAT/SUN 2-4PM.Located On a Quiet Etobicoke Street, In a Desirable Alderwood Neighbourhood, This Lovely Home Has Been Extremely Well Maintained, and Loved by the Same Family Since the Day it was Built. With Plenty of Amenities in the Area, Such as Great Schools, Public Transit, Parks, Shopping , Restaurants and Even A Wonderful Rec Center Nearby, This House is Ideal For a Young Family Looking to Raise Their Family in a Safe Community, or Even A Retired Couple Looking to Be in The Alderwood Area. The House Itself is a Traditional Layout, Can Accommodate Parking for 4 Cars, and Also has a Detached Garage for Parking or Additional Storage. Upgraded electrical was done, throughout the house (April 2026) Travel is Convenient, as Major Highways are Also Within Close Driving Distance. Ready For a New Family to Make it Their Home (id:60365)
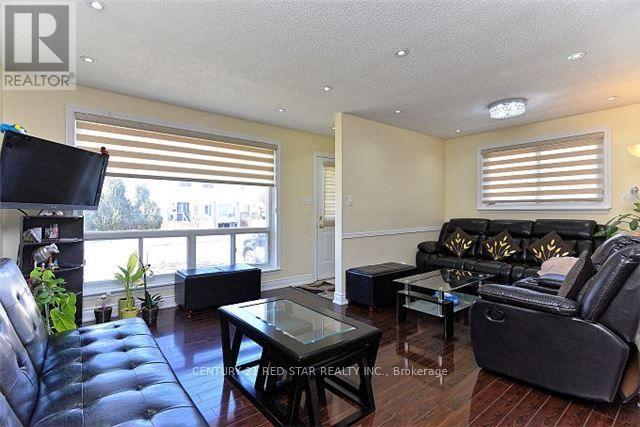
65 Newstead Crescent
Brampton, Ontario
Stunning Back Split House Sitting In Demand Area. Renovated From Top To Bottom, Laminate Floor Through Out Whole House (2017), Pot Lights In Living And Dining Room, Private Fenced Yard. Close To Highway, Downtown Brampton, Fire Station, Bramlea City Center, Brampton Transit, Zum Line At Queen Street & All Leading Amenities. (id:60365)
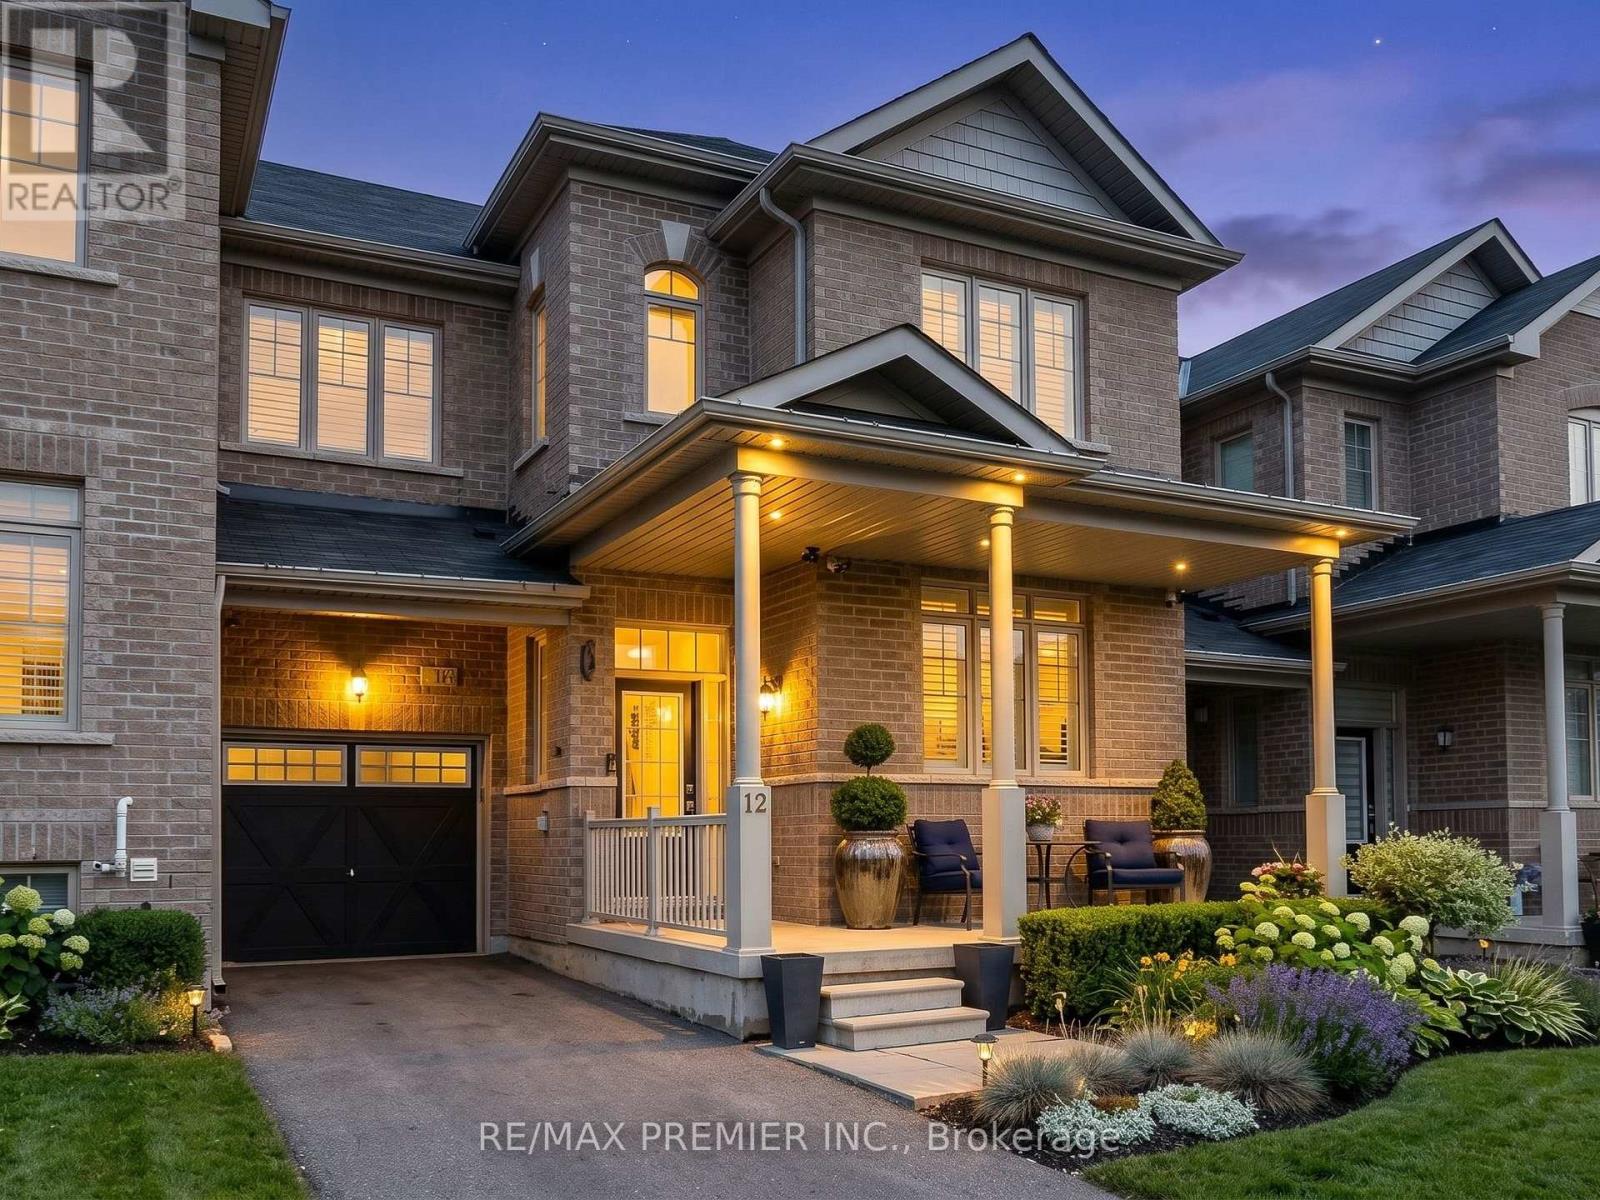
12 Pearcey Crescent
Barrie, Ontario
Welcome to this family town home in central Barrie, offering seamless highway access for the everyday commuter! This home boasts a spacious garage with a convenient walkthrough leading directly to a private, fully fenced backyard oasis-complete with a large deck, charming pergola, and dedicated BBQ space perfect for summer entertaining. Inside, you are greeted by gleaming hardwood and tile floors, perfectly accented by California shutters throughout. The open-concept kitchen and living area is an entertainer's dream, highlighted by a built-in unit with a cozy natural gas fireplace, plus a convenient main-floor powder room. Upstairs features three generous bedrooms, including a primary suite with a private 3-piece en suite, alongside a shared 4-piece bath. The fully finished lower level expands your living space with a versatile games room, a fourth bedroom, and an additional3-piece bath. (id:60365)
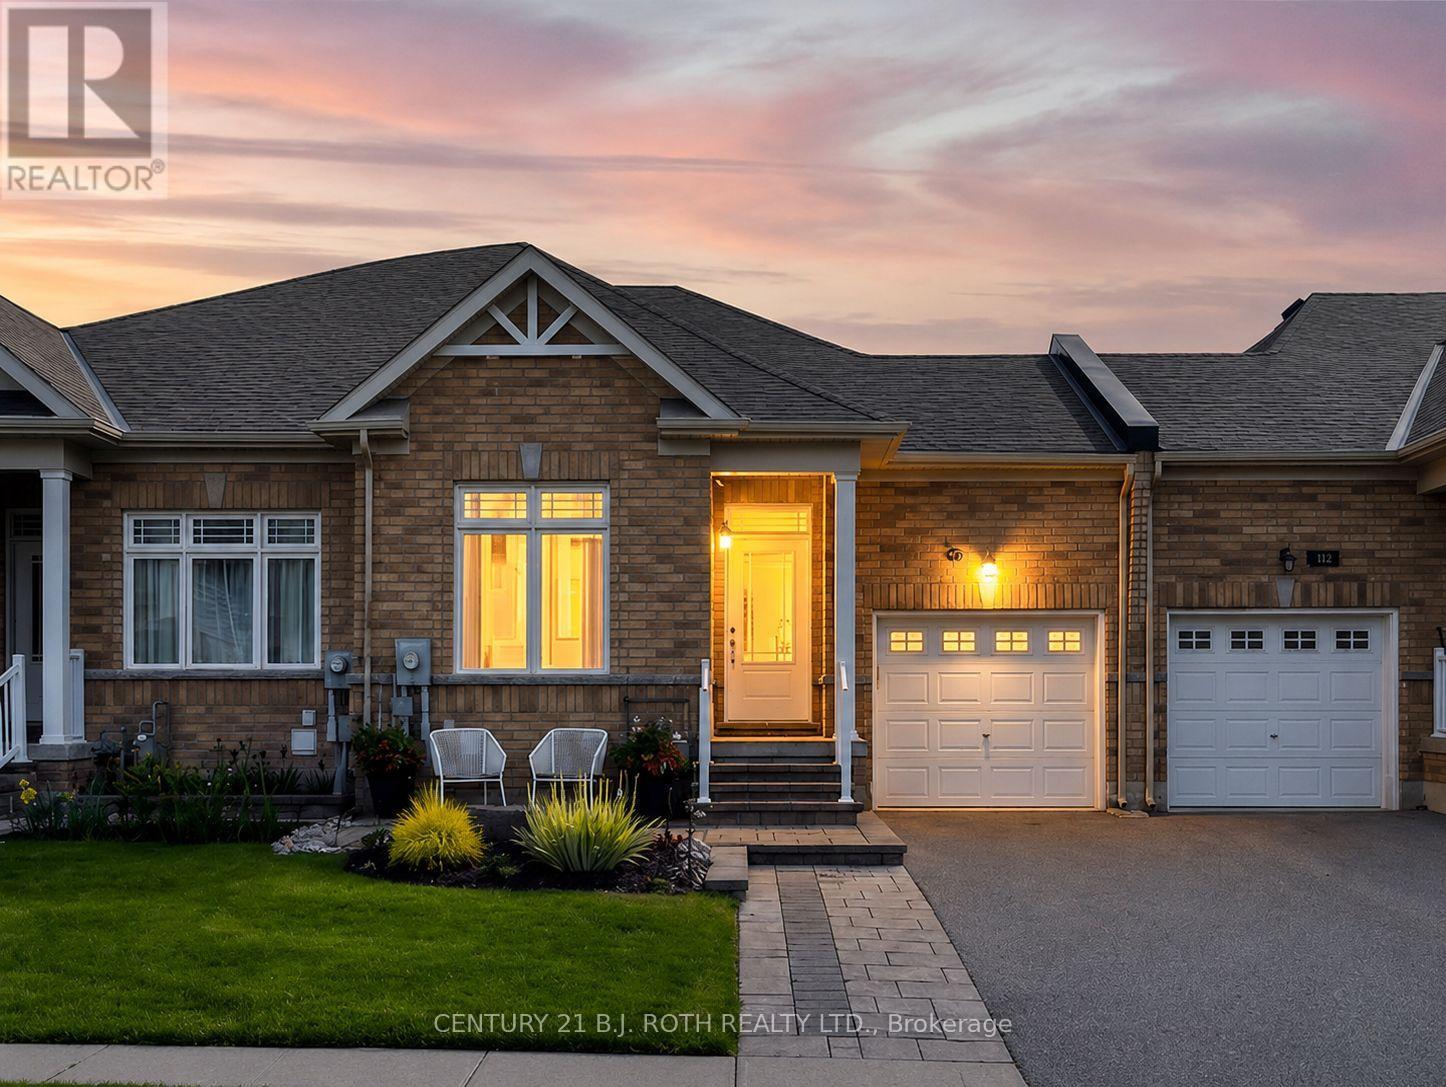
117 Isabella Drive
Orillia, Ontario
Welcome to this stunning turn-key 3 bedroom, 3 bathroom, freehold bungalow townhome in Orillia's sought-after Westridge neighbourhood - a beautifully upgraded 2019-built property offering over 2100 finished sq ft with exceptional style, functionality, and flexibility for modern living. From the moment you step inside, you'll appreciate the incredible open-concept main floor featuring 9-foot smooth ceilings, rich hardwood flooring, upgraded railings, convenient main floor laundry with inside access to the garage, and a show-stopping upgraded kitchen complete with quartz countertops, under-mount sinks, tiled backsplash, upgraded 42-inch white cabinetry with under-cabinet lighting, slow-close drawers, pot drawers, and exceptional space designed for both everyday living and entertaining.The spacious primary suite provides a true retreat with its beautifully upgraded walk-in shower and thoughtful finishes throughout. The bright walk-out lower level boasts impressive 8-foot smooth ceilings, a full bathroom, kitchenette, large bright bedroom, flexible office/den space, and direct rear access through the garage - creating outstanding potential for multi-generational living, student accommodations for nearby Lakehead University, or extended guest space.Outside, enjoy the expanded 8'3" x 12'8" deck off the living room complete with natural gas BBQ hookup overlooking the perfectly manicured fully-fenced backyard showcasing custom hardscaping, custom front and rear patios, low-maintenance vinyl fencing, and a convenient garden shed on pad. Additional highlights include an insulated and painted garage with rough-in for an EV charger. Ideally situated in one of Orillia's most desirable communities, this home is just moments from shopping, dining, recreation facilities, scenic walking trails, and beautiful Walter Henry Park. (id:60365)
220 - 9000 Jane Street
Vaughan, Ontario
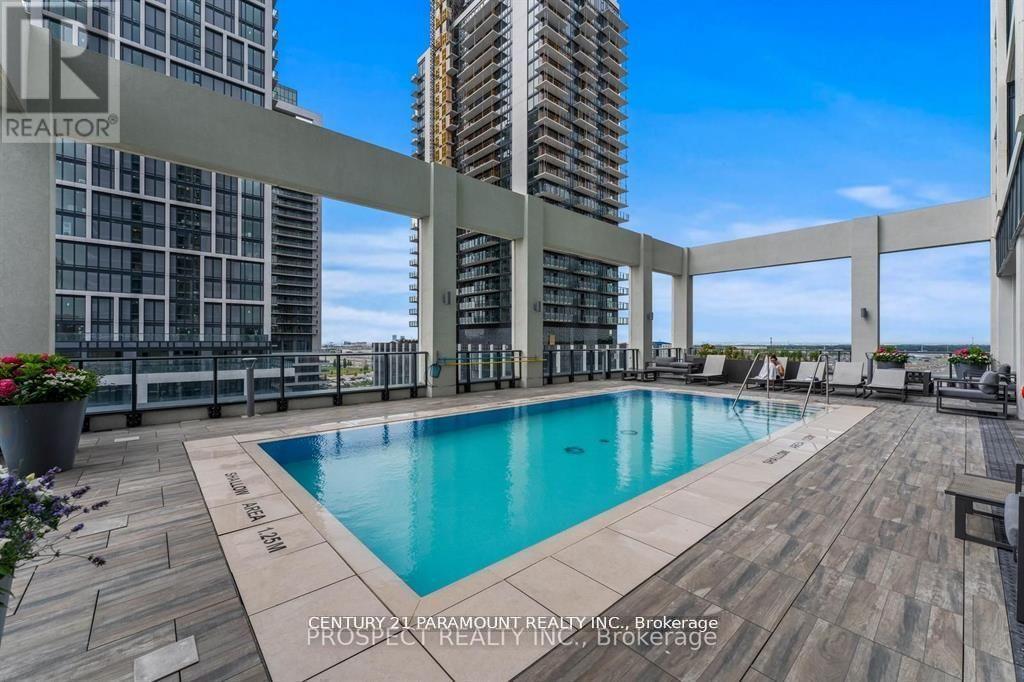
Huge private terrace approx. 220 sqft. Enjoy luxuries of Rooftop Pool, Exercise room, Games Room, Pet Grooming Area, Beautiful Lounge, Party and meeting room. The building features a Fitness Club, Yoga Studio & Wellness Centre on Level 7. Experience the Epitome of Luxurious Living at Charisma Condo West Tower! One Parking Spot & One Bike Storage and Locker Included. Feel safe with concierge facility. Just one year new. spick and span, well kept unit. Prime Location walking to Vaughan Mills, transits, banks, hwys. pls note that some pics are virtually staged. (id:60365)
2602 - 2900 Highway 7 Road
Vaughan, Ontario
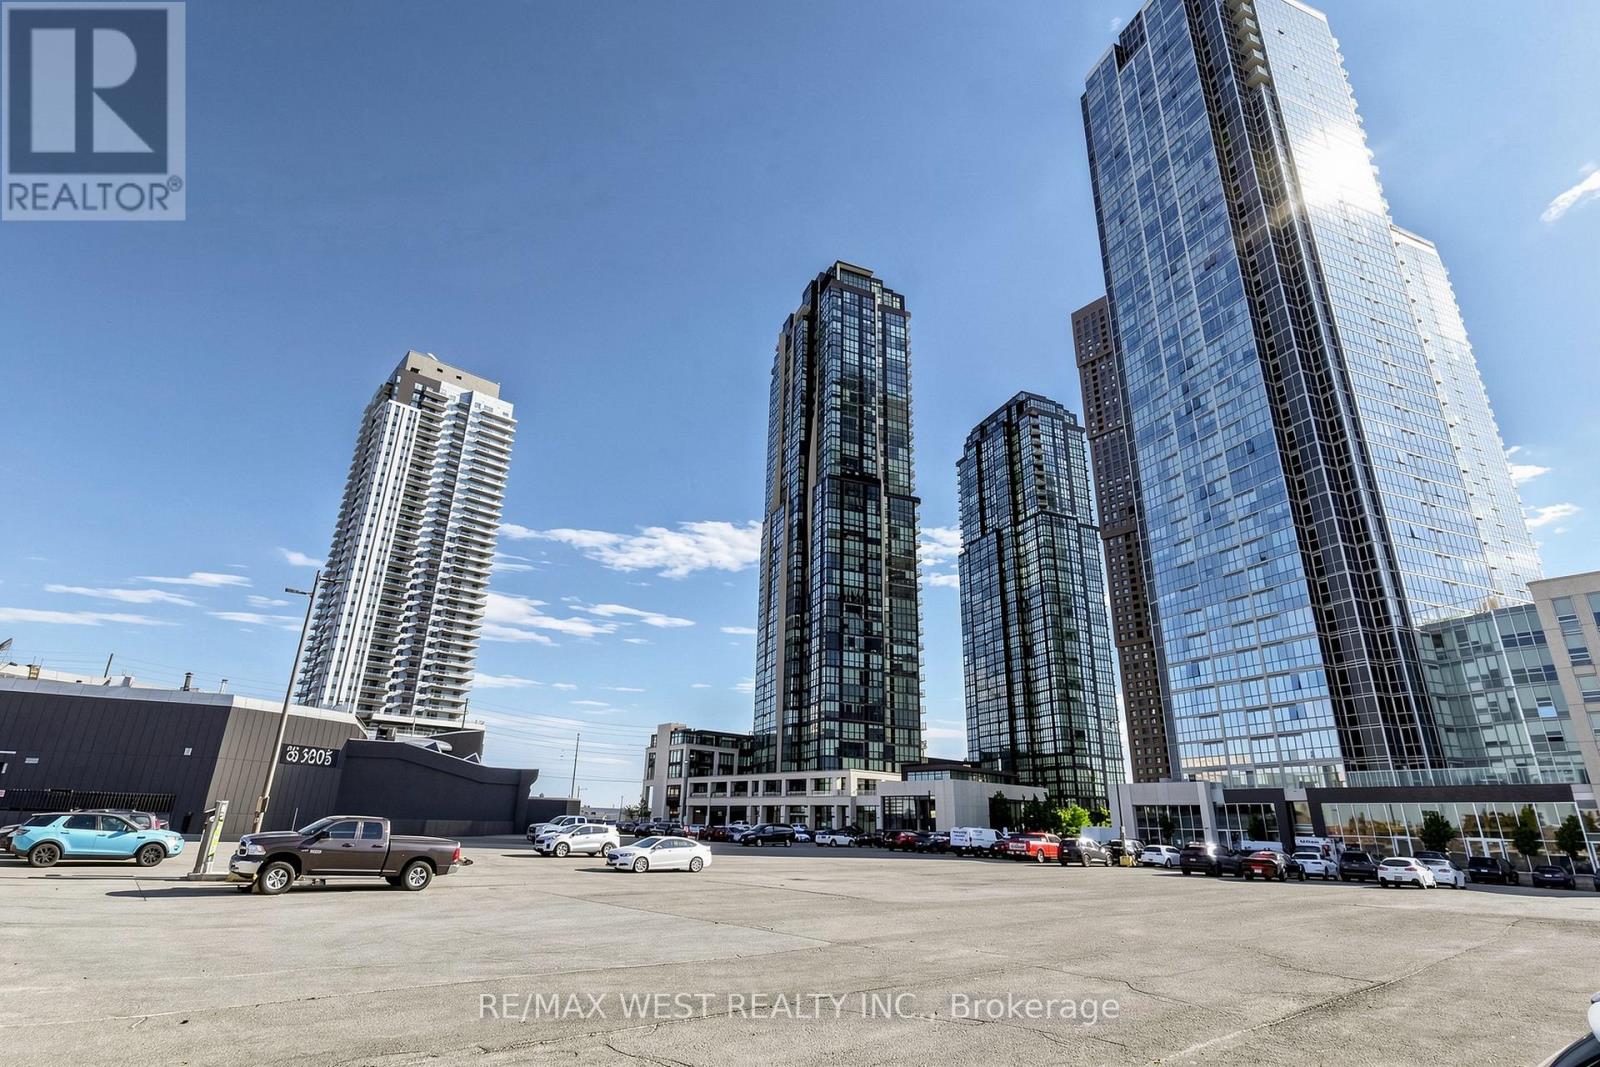
Welcome To This Spacious South-West Facing Corner Suite Offering Over 1,000 Sq. Ft. Of Bright, Open-Concept Living Space With Stunning Panoramic Views. Featuring A Highly Desirable Split-Bedroom Layout, This Sun-Filled Unit Offers Both Privacy And Functionality. Enjoy 9-Ft Ceilings, Floor-To-Ceiling Windows, Premium Flooring, And An Abundance Of Natural Light Throughout. The Modern Open-Concept Living, Dining, And Kitchen Area Is Perfect For Entertaining, Complete With A Massive Centre Island, Stainless Steel Appliances, And A Versatile Solarium Ideal For A Home Office Or Additional Living Space. Conveniently Located Steps To Vaughan Metropolitan Centre TTC Subway Station And Minutes To Highways 400 & 407, Shopping, Restaurants, And Everyday Amenities. (id:60365)
418 - 58 Adam Sellers Street
Markham, Ontario
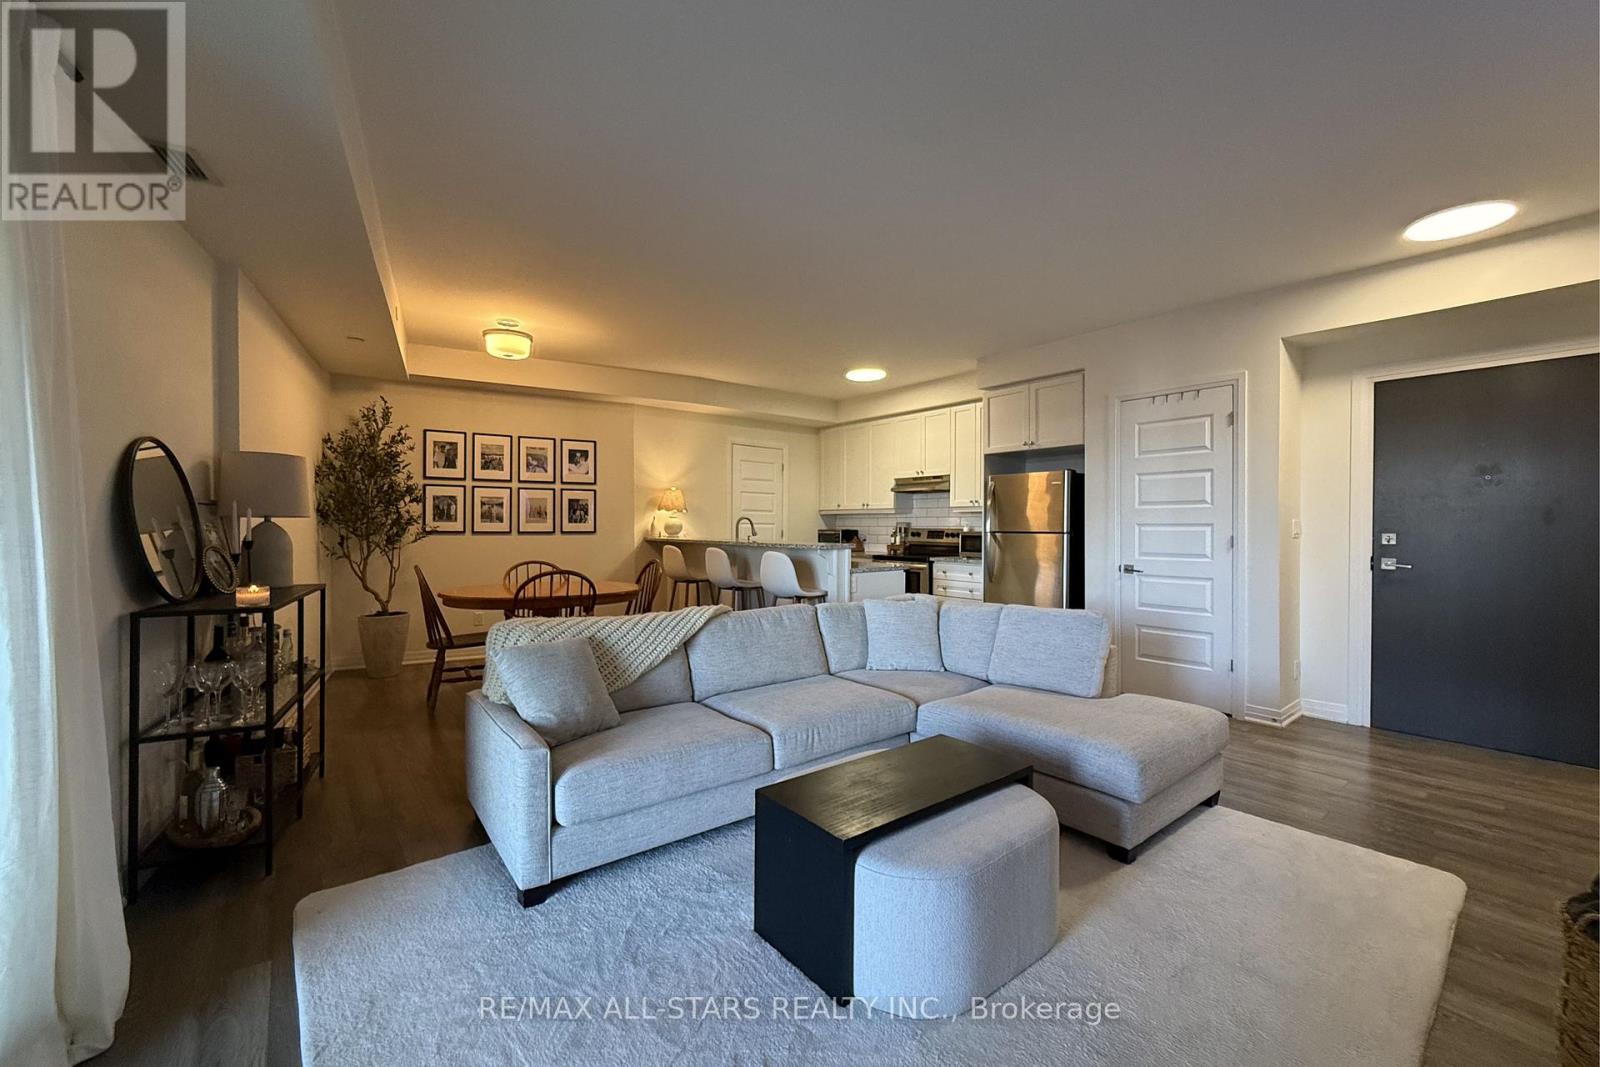
Welcome to this beautifully designed 1-bedroom plus den condo in the heart of Cornell, offering a rare combination of functional living space, exceptional storage, and seamless indoor-outdoor living. With soaring 9-foot ceilings and a thoughtfully designed layout, this unit stands out from the moment you walk in. The open-concept kitchen is both stylish and practical, featuring sleek granite countertops, a modern backsplash, extensive cabinetry, and a rare oversized walk-in pantry that provides storage rarely found in condo living. A dedicated dining area offers enough space for a proper dining table, making everyday meals and entertaining far more comfortable than your typical condo layout. The living area extends naturally onto a large balcony designed for entertaining, lounging, or dining outdoors, complete with sliding glass panels that allow you to comfortably enjoy the space well beyond the warmer months. The spacious primary bedroom features a large window and private ensuite bath, while the versatile den is ideal for a home office. Additional smart storage solutions throughout the unit further enhance the functionality of the home, along with one underground parking space and one dedicated storage locker. Ideally located directly across from the Cornell Community Centre and Library, and just minutes from the Cornell Bus Terminal, Markham Stouffville Hospital, Highway 407, parks, and everyday conveniences. Residents also enjoy access to well-maintained building amenities including a fitness centre, party and lounge space, rooftop terrace with BBQs and outdoor seating, ample visitor parking, and Rogers Ignite Internet. (id:60365)
H108 - 8 Walder Lane
Richmond Hill, Ontario
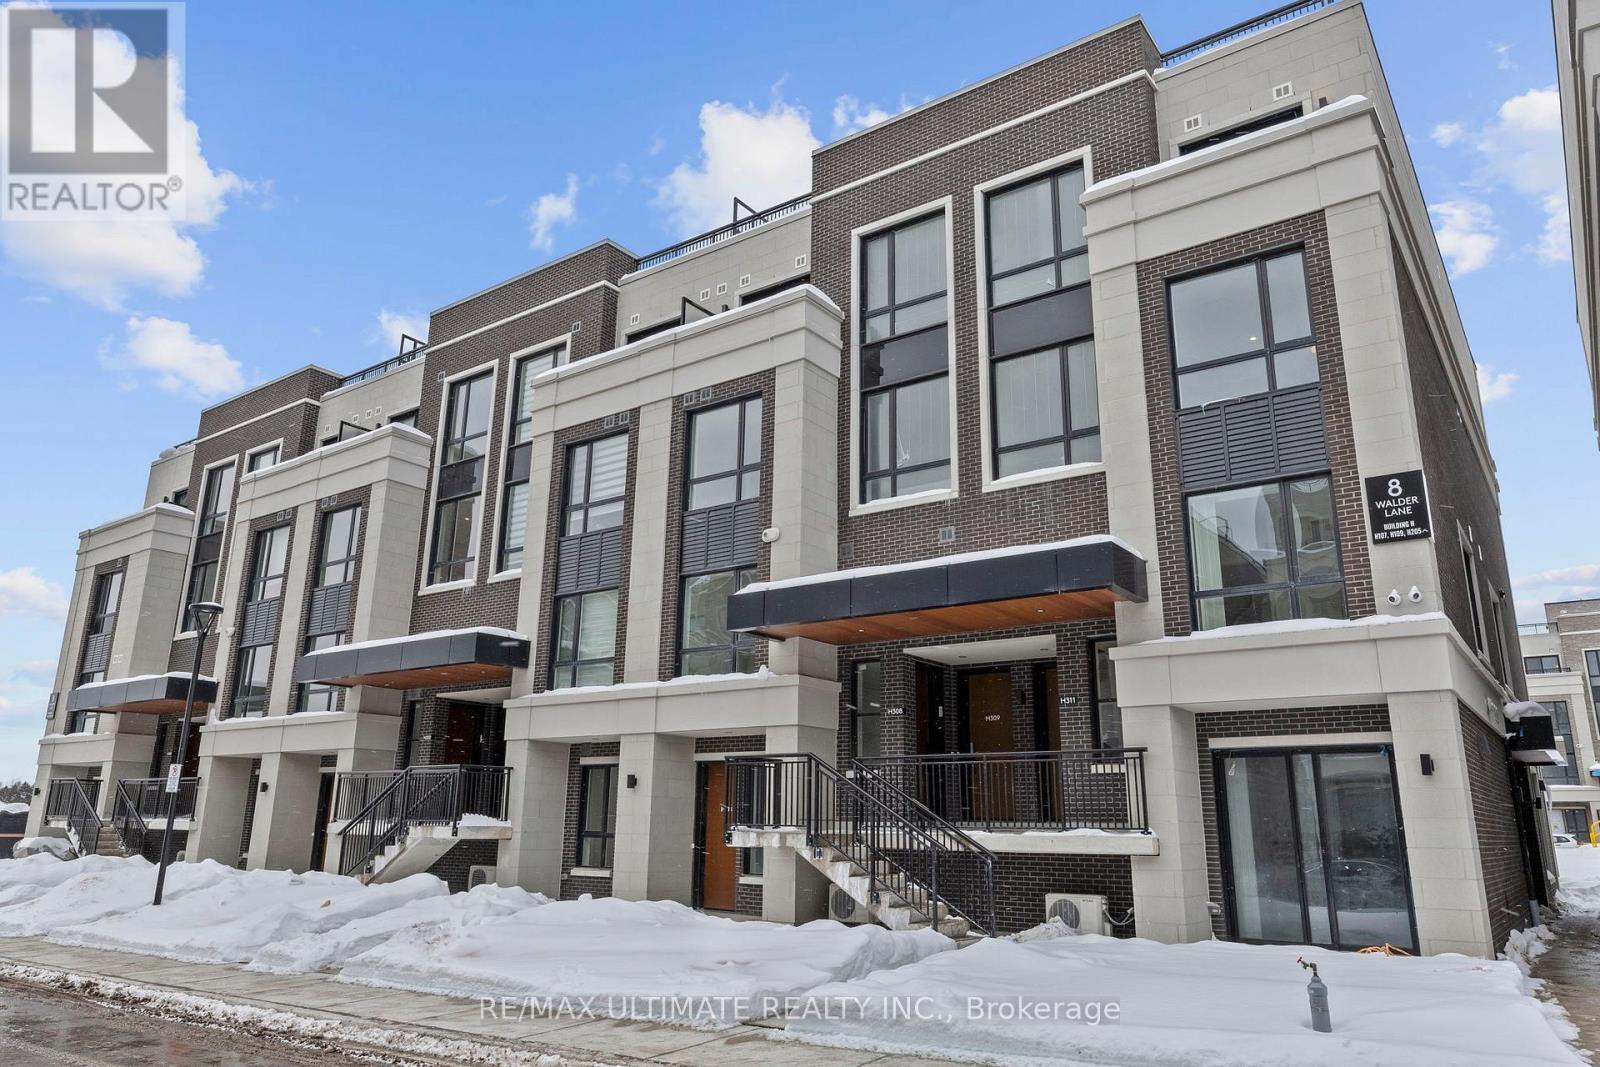
Client Remarks Luxurious Brand New Unit Townhome in Prime Richmond Hill location of Bayview & Elgin Mills! Modern kitchen w/Extended Cabinet and B/I Appliances open concept with Ensuite Laundry, parking spot and a locker. (id:60365)
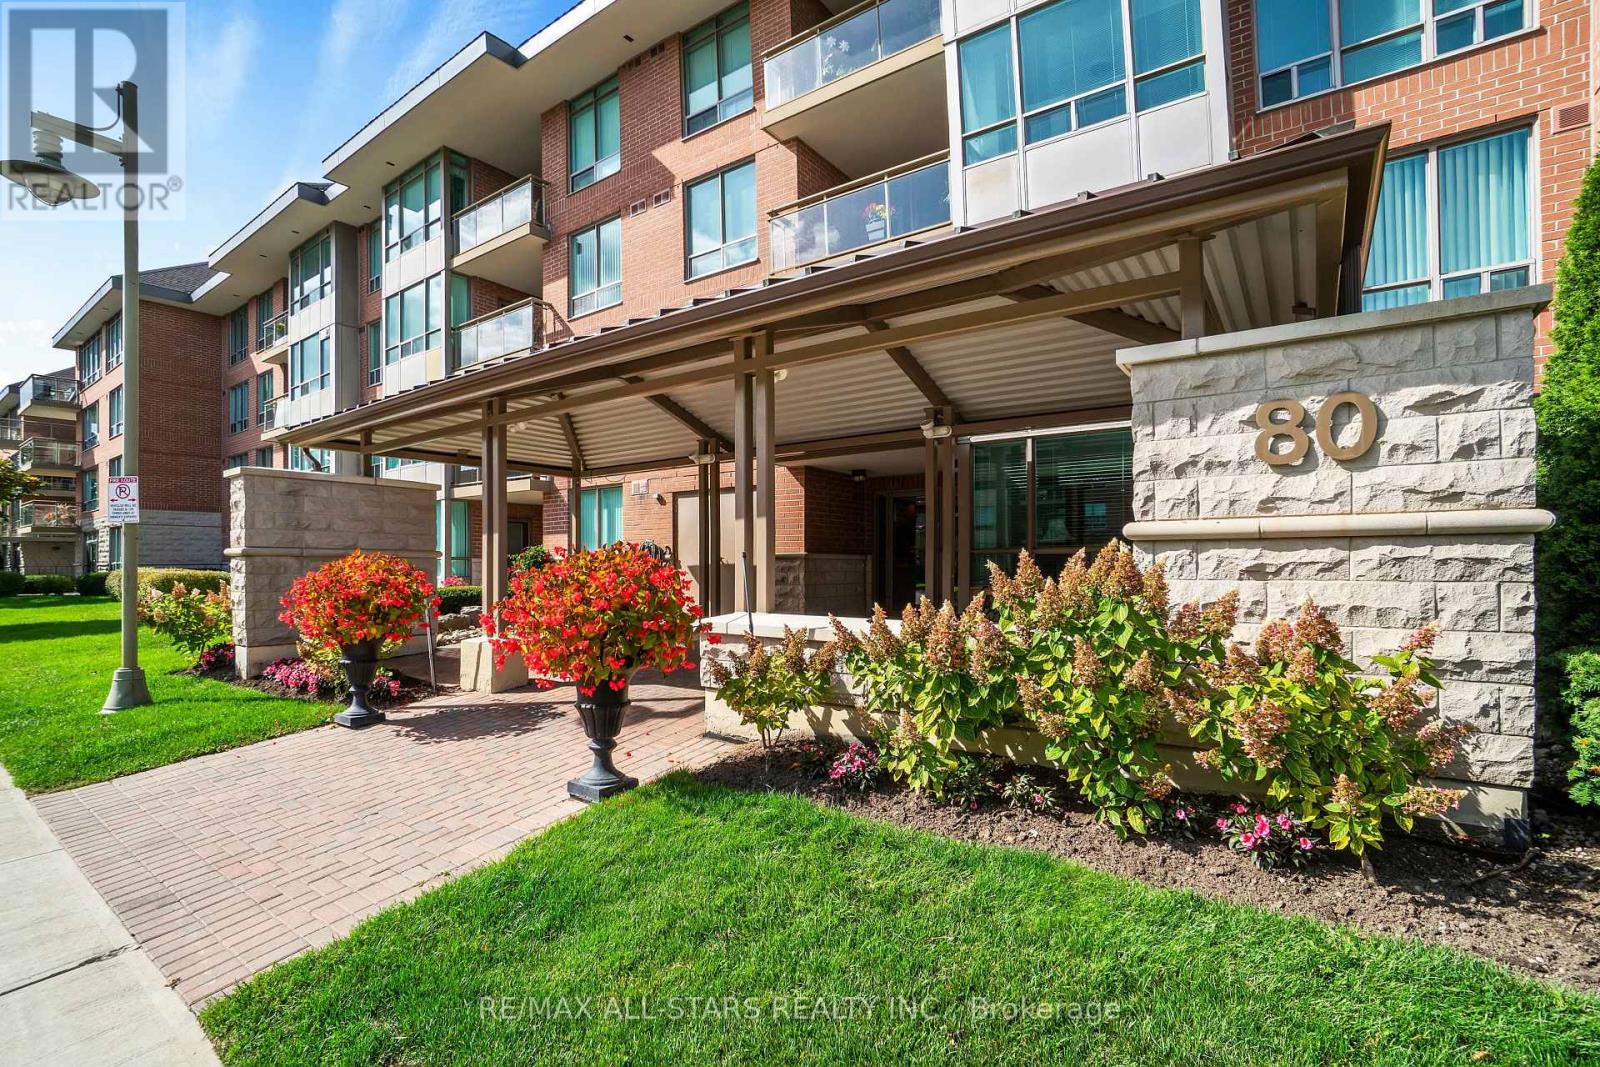
322 - 80 The Boardwalk Way
Markham, Ontario
This 1,251 sq. ft. "Sunset Ridge" suite offers the space and comfort of a bungalow, with peaceful treed views that make you feel miles away from the hustle and bustle. Bright, open and beautifully laid out, the floorplan features spacious L-shaped living and dining rooms with hardwood floors, large picture windows, and plenty of room to host family & friends or just chill and enjoy your home and community - with a walk out to a covered balcony to enjoy rain or shine. The eat in kitchen has upgraded cabinetry w dream storage space in 2 pantries. The generous primary bedroom easily accommodates a king-sized suite and features lovely views of the trees, a walk-in closet, additional linen storage, and a spacious ensuite bathroom with both a walk-in shower and soaker tub. The second bedroom is equally versatile as a guest room, den, or home office, with a double closet and convenient access to the second full bathroom. An in-suite laundry room, one parking space, and one locker complete the package. Maintenance fees include internet, cable, water, building insurance, access to amenities, and more. Beyond your front door, Swan Lake offers a lifestyle unlike anywhere else in the GTA. This gated community combines 24-hour gatehouse security with exceptional amenities, including the 16,000 sq. ft. Swan Club with an indoor pool, fitness centre, billiards room, library, party facilities, and BBQ terrace. Residents also enjoy three outdoor pools, pickleball and tennis courts, bocce facilities, scenic walking trails, and a vibrant calendar of resident-led social activities. Travel with peace of mind, stay active, make new friends, or simply enjoy an evening stroll around the pond and a friendly chat with neighbours along the way. It's easy to see why so many residents love calling Swan Lake home! (id:60365)
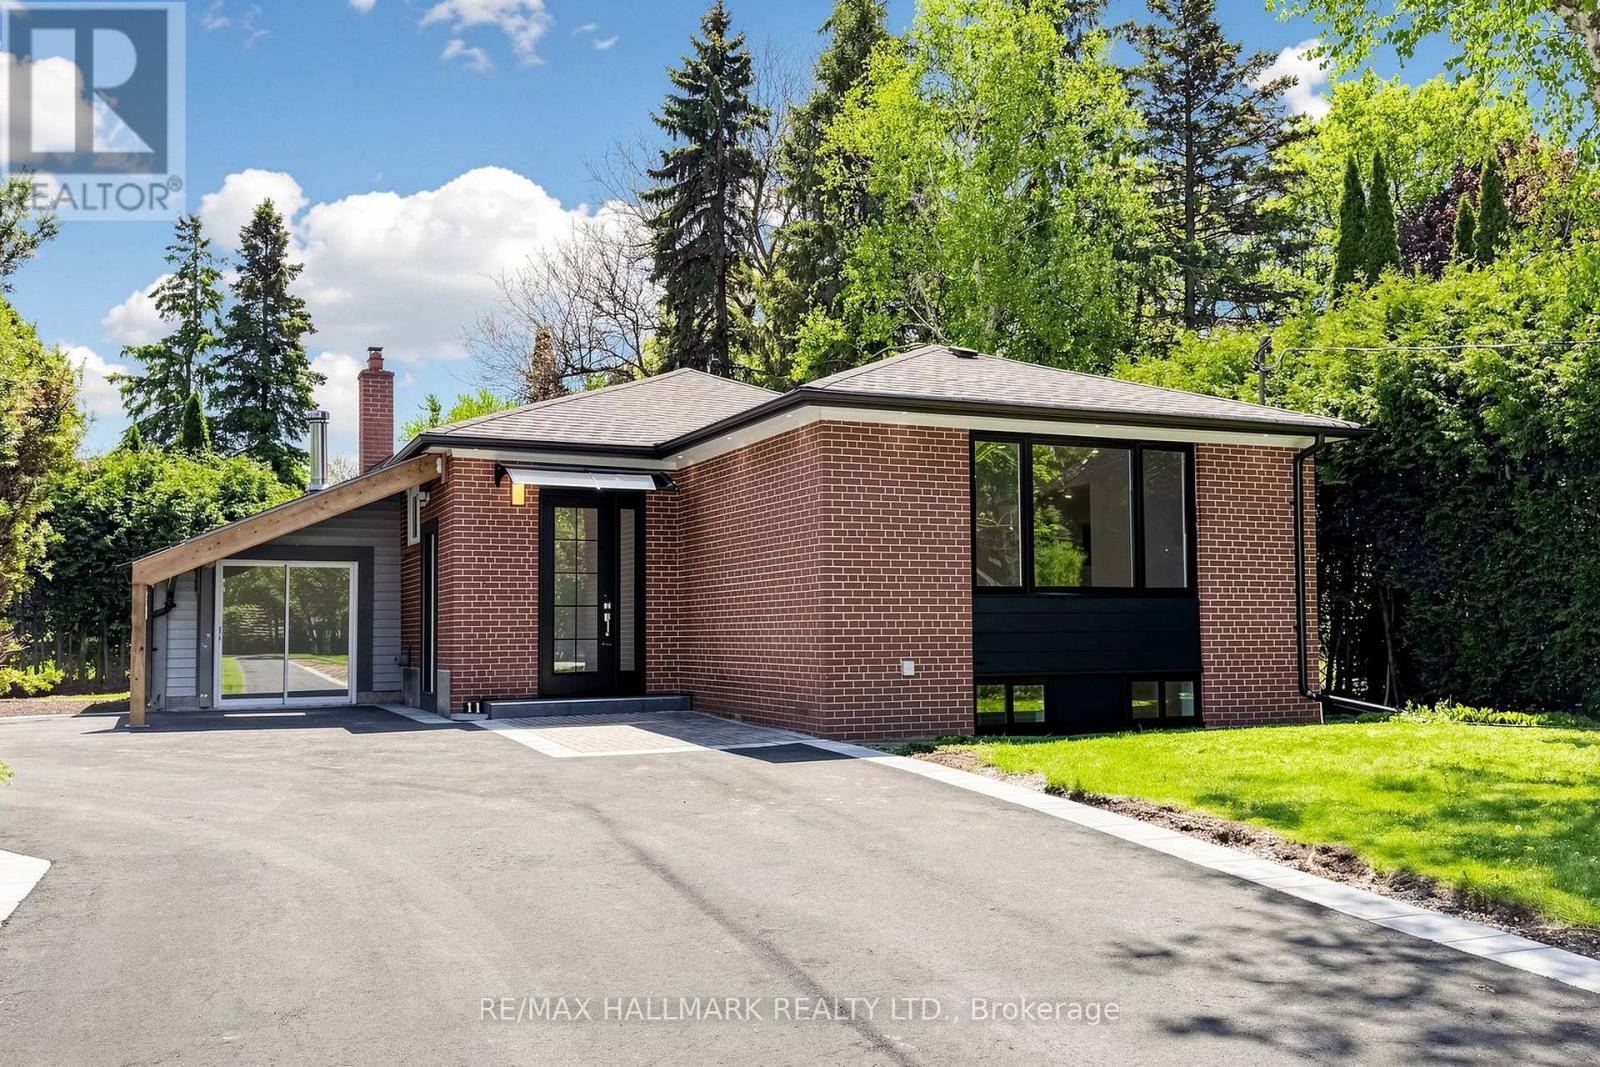
11 Johnson Road
Aurora, Ontario
Nestled in the prestigious Aurora Highlands, this meticulously renovated residence is surrounded by custom estates. Perfectly positioned within a top-tier school district, it is just minutes from major plazas, grocery stores, dining, and transit. Offering an exceptional blend of modern luxury and convenience, this property has been extensively upgraded . The mechanical backbone is completely modernized as the property has undergone extensive wiring and plumbing updates throughout complemented by a new owned tankless hot water system, a high-efficiency furnace servicing main Flr & basement and 2 feet of new attic insulation.The main floor boasts 8-foot ceilings with a seamless, open-concept design. It features solid Canadian hardwood floors with soundproofing plywood subfloors, a custom high-gloss kitchen cabinet with a waterfall stone island, a bright skylight, and premium LG appliances.The property features a 3 bedrooms basement,boasting separate fire-rated door, 7mm insulated vinyl flooring, dedicated air returns, and new appliances. All Bathrooms feature custom quartz countertops, custom MDF vanities, brand-new tiling, sleek glass shower enclosures, and premium gold hardware throughout.The exterior excels with a brand-new custom main door, a new asphalt driveway accommodating over 9 vehicles plus a covered carport, and professional bordered landscaping. The backyard is featuring a large storage shed and a fully finished private greenhouse equipped with a wood-burning stove. Enhanced with 17 perimeter soffit pot lights, motion-sensor security lighting, and independent in-suite laundries, this turnkey estate offers unprecedented value. (id:60365)

10 Park Lane Circle
Richmond Hill, Ontario
Welcome to 10 Park Lane Circle-a fully upgraded, turnkey masterpiece nestled in the heart of Richmond Hill's most prestigious enclave, South Richvale. This exceptional detached home offers the perfect blend of modern, functional family living, and an incredible income-producing opportunity. The main and upper levels boast a bright, sun-filled layout featuring 3 spacious bedrooms, sleek hardwood floors, modern pot lights, and beautifully renovated bathrooms. The family-sized kitchen is a chef's dream, seamlessly flowing into elegant principal living spaces designed for effortless entertaining. The true showstopper is the fully finished, walk-out basement. Boasting a separate entrance, a generous bedroom, a full kitchen/living area, and a 3-piece ensuite, this self-contained space yields phenomenal potential for rental income or an ideal multi-generational in-law suite. Step outside to your private, beautifully landscaped backyard retreat complete with an expansive entertaining deck. Situated on a quiet, family-friendly circle just minutes from top-ranking schools (Adrienne Clarkson PS & Langstaff SS), elite golf clubs, Richmond Hill GO Station, VIVA transit, Highway 407, and the premium shops and dining of Yonge Street. Schools: Steps to top-ranked Adrienne Clarkson PS (French Immersion) and Langstaff SS. Close to private golf clubs, lush parks, and the best shopping/dining along Yonge St. (id:60365)
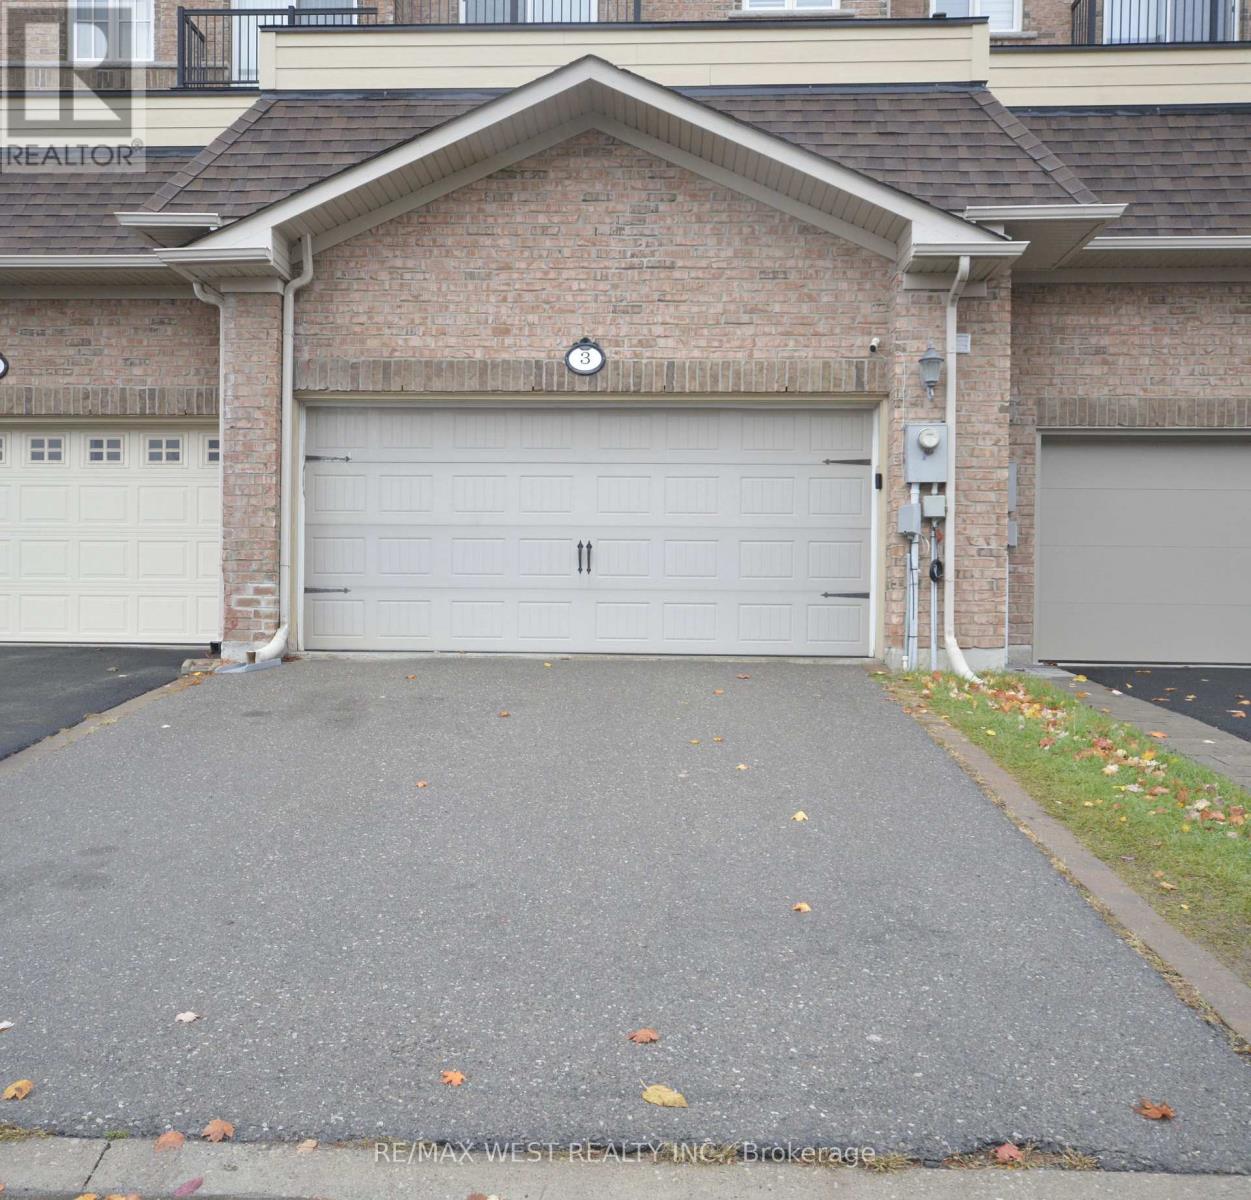
3 Earnshaw Drive
Markham, Ontario
Minutes To Hwy 404! Well Maintained! Move-In Ready. Elegant Large Freehold Townhome ByMonarch. Over 2500 Sq Ft. 4 Bedroom & 4 Bath, incl. One Bedroom With Semi-Ensuite On MainFloor! Stainless Steel Appliances & Granite Countertop. Large Gourmet Kitchen With BreakfastArea! Walk Out To Large Terrace From Family Room. Dining Room Combined With Living Room.Spacious Master Room With 5 Pc Ensuite /Walk-In Closet/Juliet Balcony. Close To All Amenities,Schools, Costco, Parks And Shopping Centre. Tenant is to pay 80% utilities, and responsiblefor snow removal. Basement not included. (id:60365)

© 2026 Proptech Realty Inc., Brokerage.