
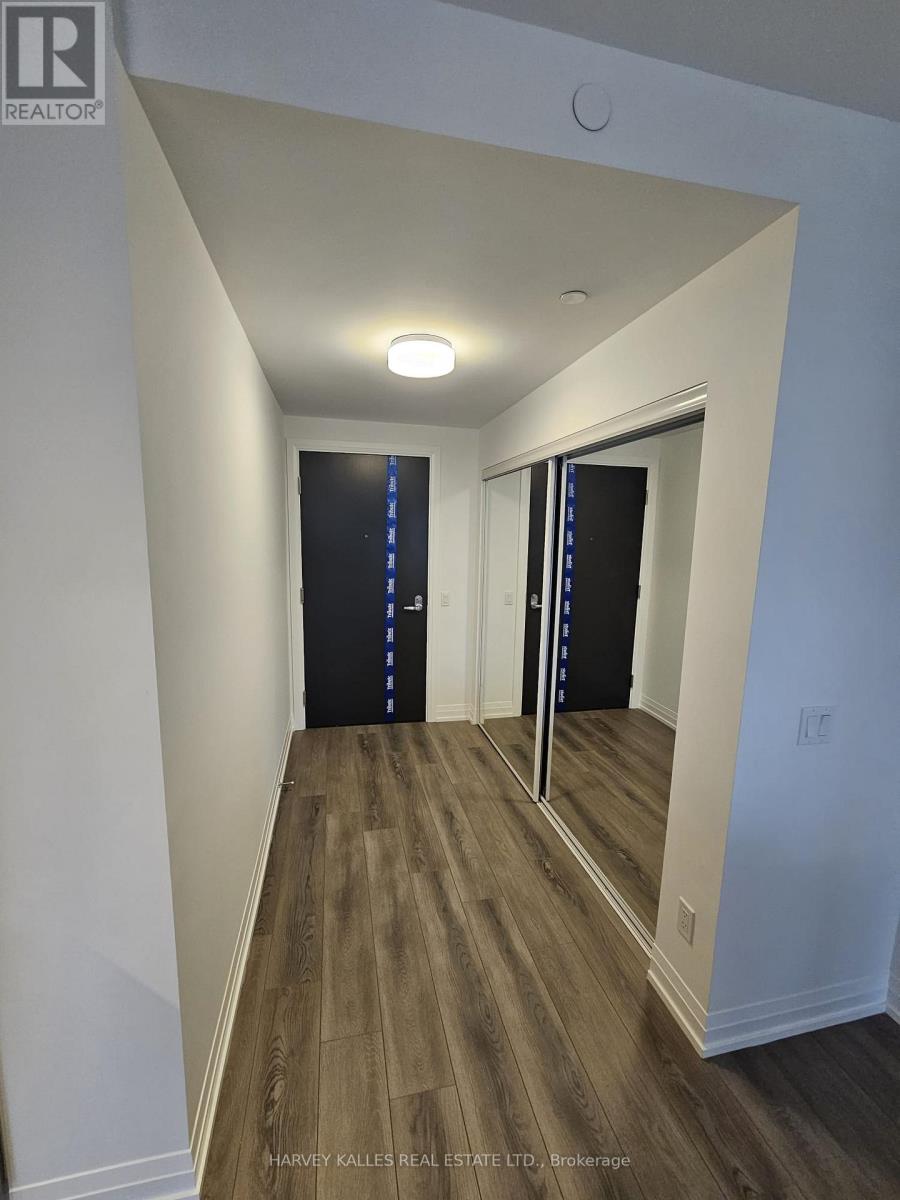
2605 - 286 Main Street
Toronto, Ontario
Live in this new, bright and spacious 1-bedroom unit at Linx Condos in the Vibrant Danforth's East End Neighbourhood. Featuring modem finishes, open-concept, modern kitchen with stainless steel appliances, 9-ft floor to ceiling windows offering abundance of natural light throughout. Walkout to and open balcony with a stunning panoramic views! Enjoy top-tier building amenities including a rooftop terrace, fitness centre, party room, kids' play area, and more. Unbeatable location just steps to grocery stores, parks, cafes, shops, and an ice rink. Direct access to TTC subway and GO Station - only 15 minutes to downtown. Close to bike lanes and The Beach, perfect for outdoor lovers. A true blend of style, convenience, and city living in one of Toronto's most vibrant neighbourhoods. (id:60365)
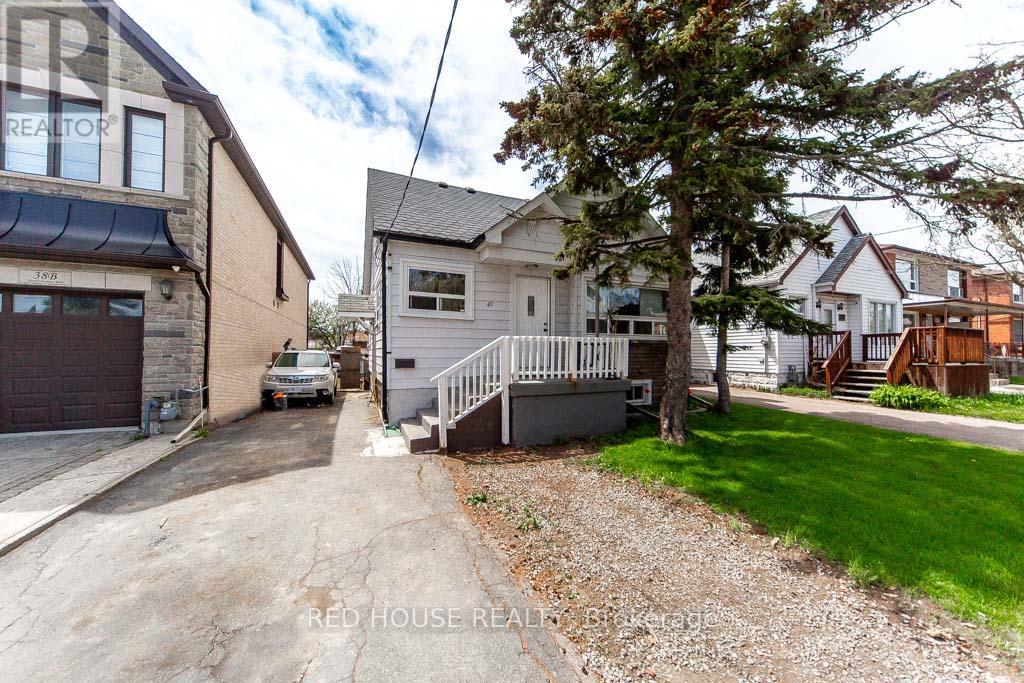
40 North Woodrow Boulevard
Toronto, Ontario
Spacious Detached Home. Deep Lot! Great Family Neighbourhood, Easy Access to Downtown. Same owner for Over 36 Years. 4 Beds on 2nd + Spacious Den on Main Floor (Could be 5th Bedroom) w/ Walk Out to Large Backyard, Separate Side Entrance to Basement Apartment w/ Kitchen, Spacious Living/Dining, 1 Bed, 1 Bath, An Extra Bedroom Could be Added. Potential to Build a Multi Unit Property. Close to Shopping, Schools, TTC, Steps to Parks and the Lake. (id:60365)
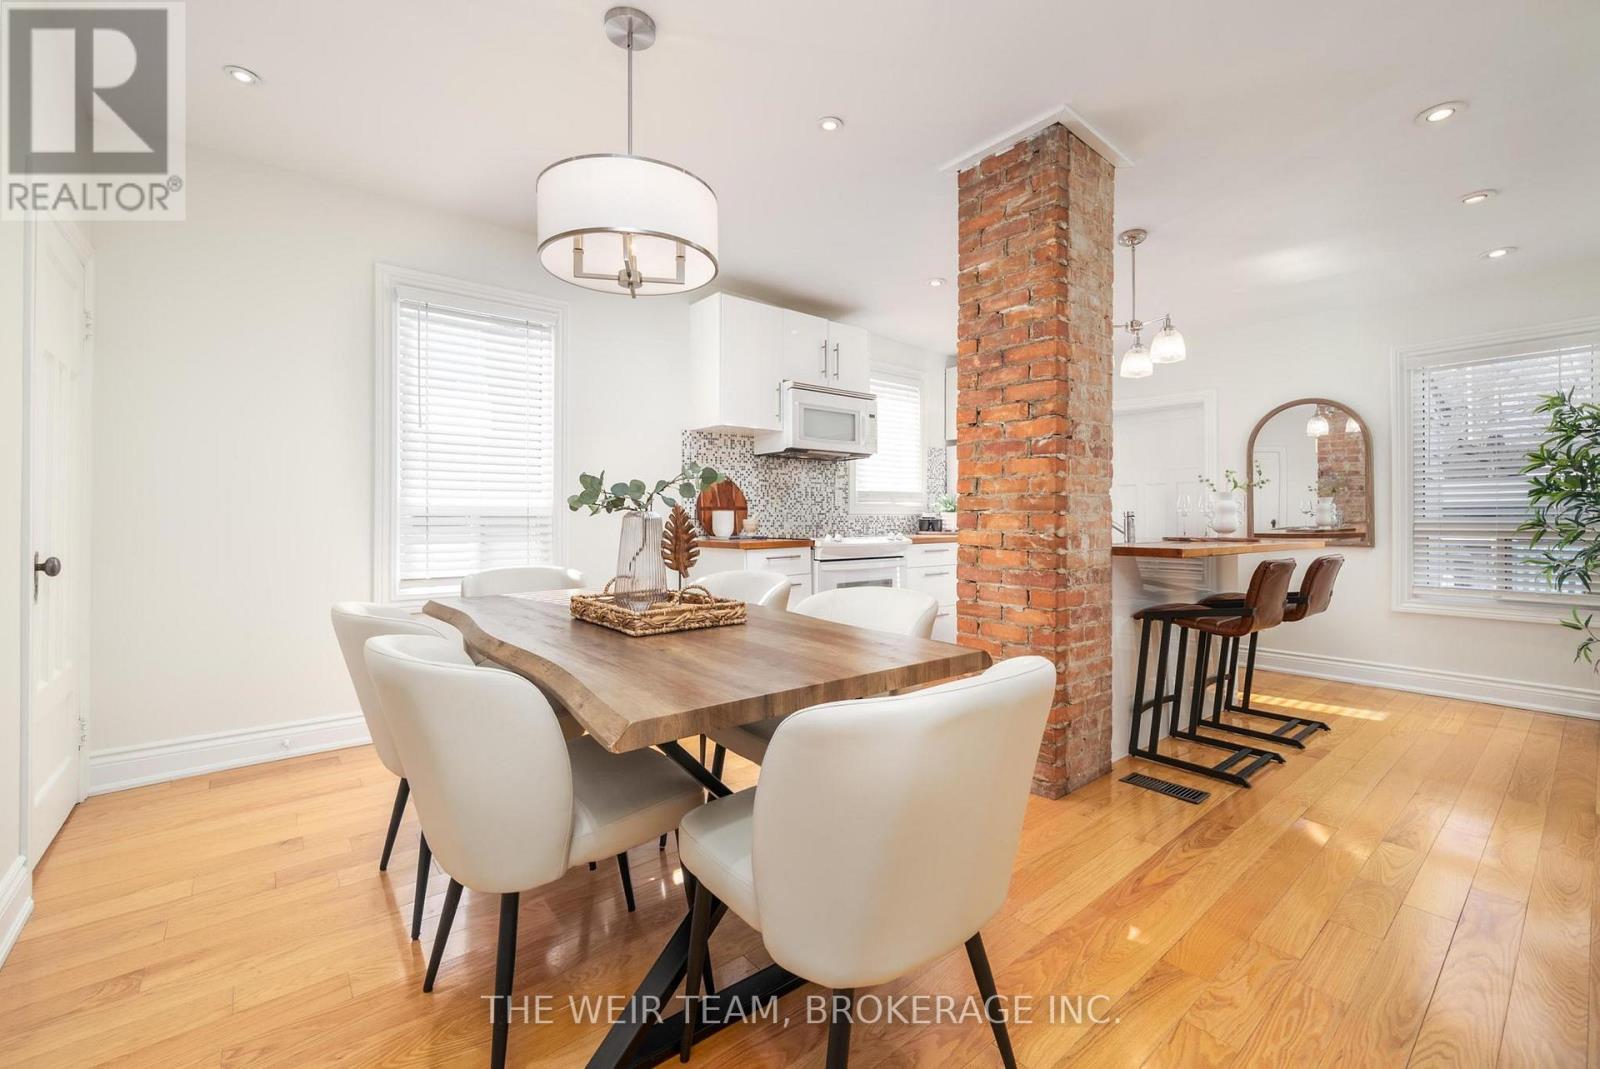
10 Eldon Avenue
Toronto, Ontario
East End charm meets everyday convenience at this bright and beautiful 2+1 bedroom home with coveted laneway parking. A covered front porch welcomes you into an airy living space with hardwood floors and great natural light. The open-concept layout flows into a spacious kitchen and dining area with ample cabinetry, generous counter space, and a breakfast bar, perfect for everyday living and entertaining. A rear mudroom provides added storage and a walkout to a private, fully fenced backyard ideal for summer gatherings. Upstairs features two well-sized bedrooms with double closets and large windows, plus a convenient full bath. The finished basement adds flexibility and can be used as a rec room, guest space or a third bedroom, plus there's a home office area, and a 4-piece bath. Located in a highly connected neighbourhood, just steps to transit including subway, GO, and bus, and a short walk to shops, cafes, groceries, and the Danforth. Enjoy nearby parks, trails, golf, tennis, and more. (id:60365)

16 Coulcliff Boulevard
Scugog, Ontario
Welcome to your dream home overlooking Lake Scugog on one of Port Perry's most desirable and peaceful waterfront streets. Just a 12-minute walk to the Port Perry Marina and historic downtown shops and cafés, this brand-new custom home offers luxury, light, and stunning lake views throughout. The open-concept main floor seamlessly connects the kitchen, dining, living, and foyer spaces, all designed to showcase the scenery. The chef-inspired kitchen features an induction cooktop with stone surround, 8x5 ft island, coffee bar, wall oven, quartz counters, and custom cabinetry. The dining area includes lighted built-ins, while the living room offers a stone electric fireplace and walkout to a lakeview balcony. A glass-front foyer with built-in bench and closet completes the space. Upstairs, a floating oak staircase leads to four spacious bedrooms. Two share a Jack & Jill 3-piece bath, one has a private 2-piece ensuite, and the primary suite features a fireplace, custom walk-in closet, and luxurious 5-piece ensuite-all with lake views. The finished lower level includes a recreation room, exercise room, and custom mudroom. Thoughtfully designed and expertly crafted, this home blends elegance and comfort in an exceptional waterfront setting. (id:60365)
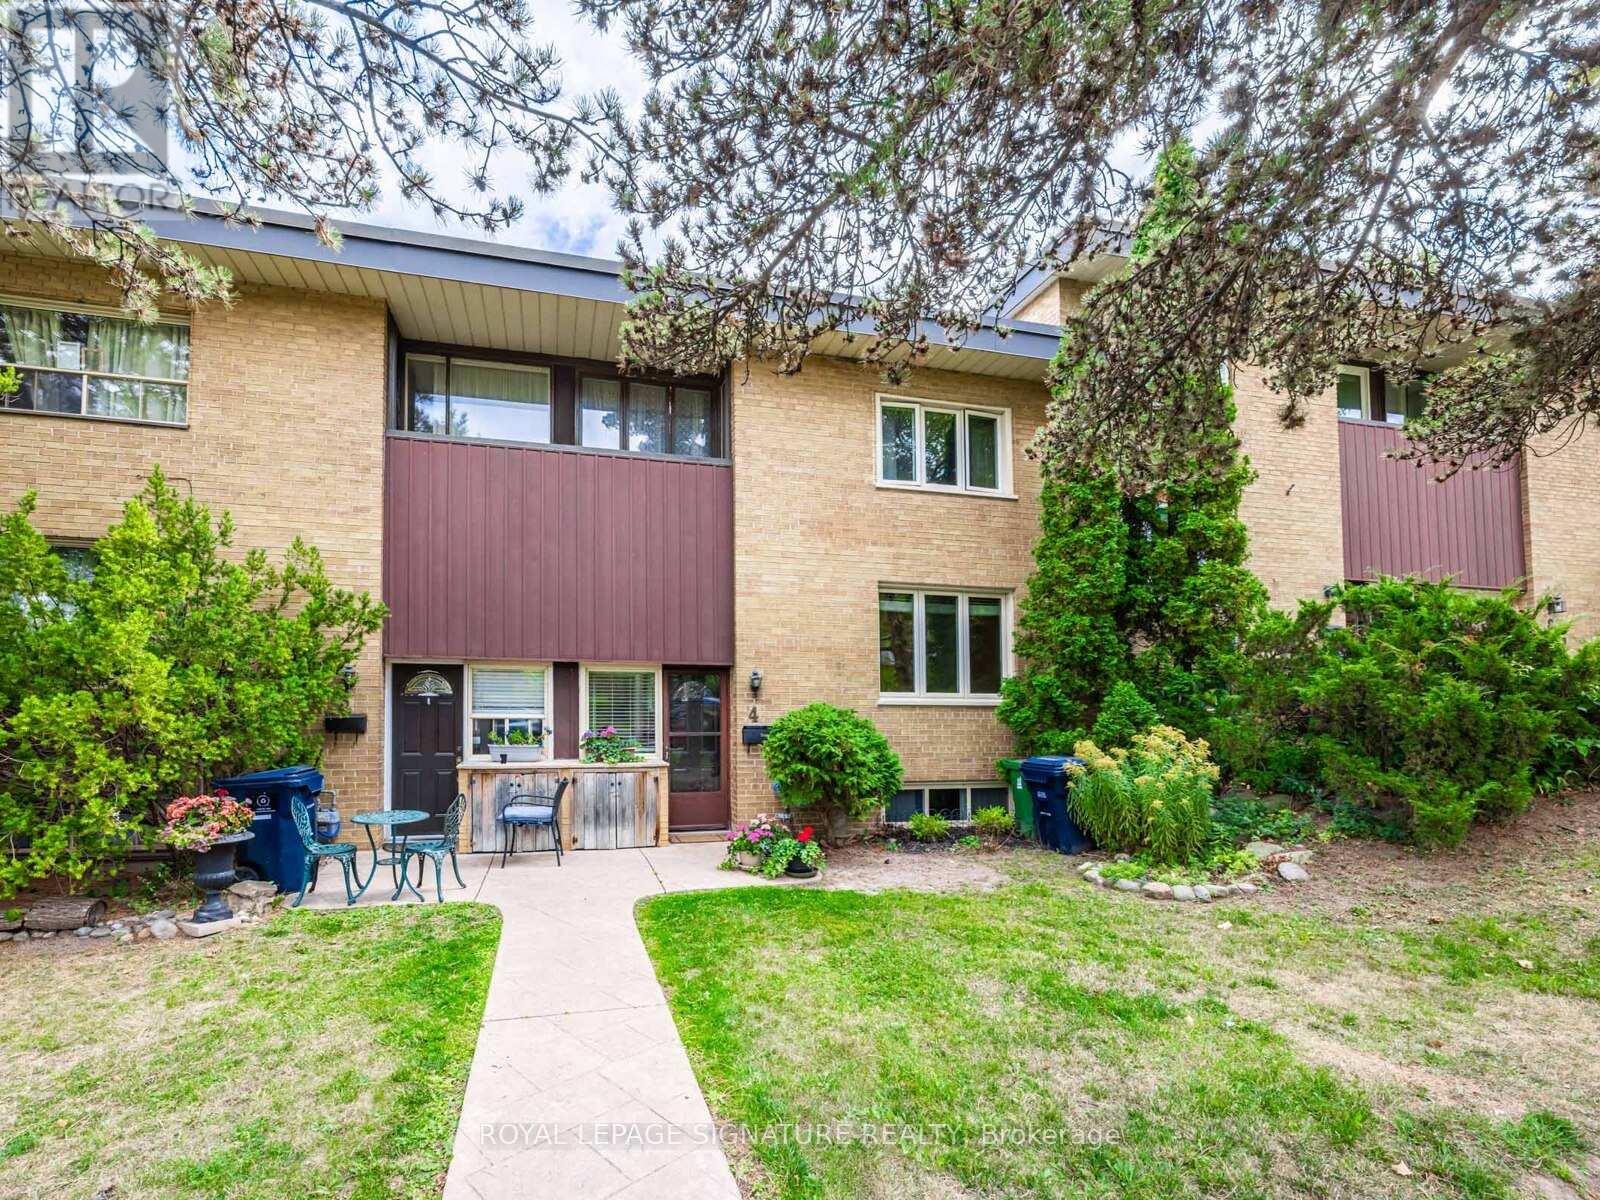
4 Burdock Lane
Toronto, Ontario
Incredible opportunity to live on a quiet cul-de-sac in a fabulous location. Features include 3 bedrooms, 2 full bathrooms, and an eat-in kitchen with w/o to a private patio & fenced backyard; finished lower level w/rec. room; parking w/carport. Steps to Shops at Don Mills, public transit, DVP, schools, parks, shops & restaurants. (id:60365)
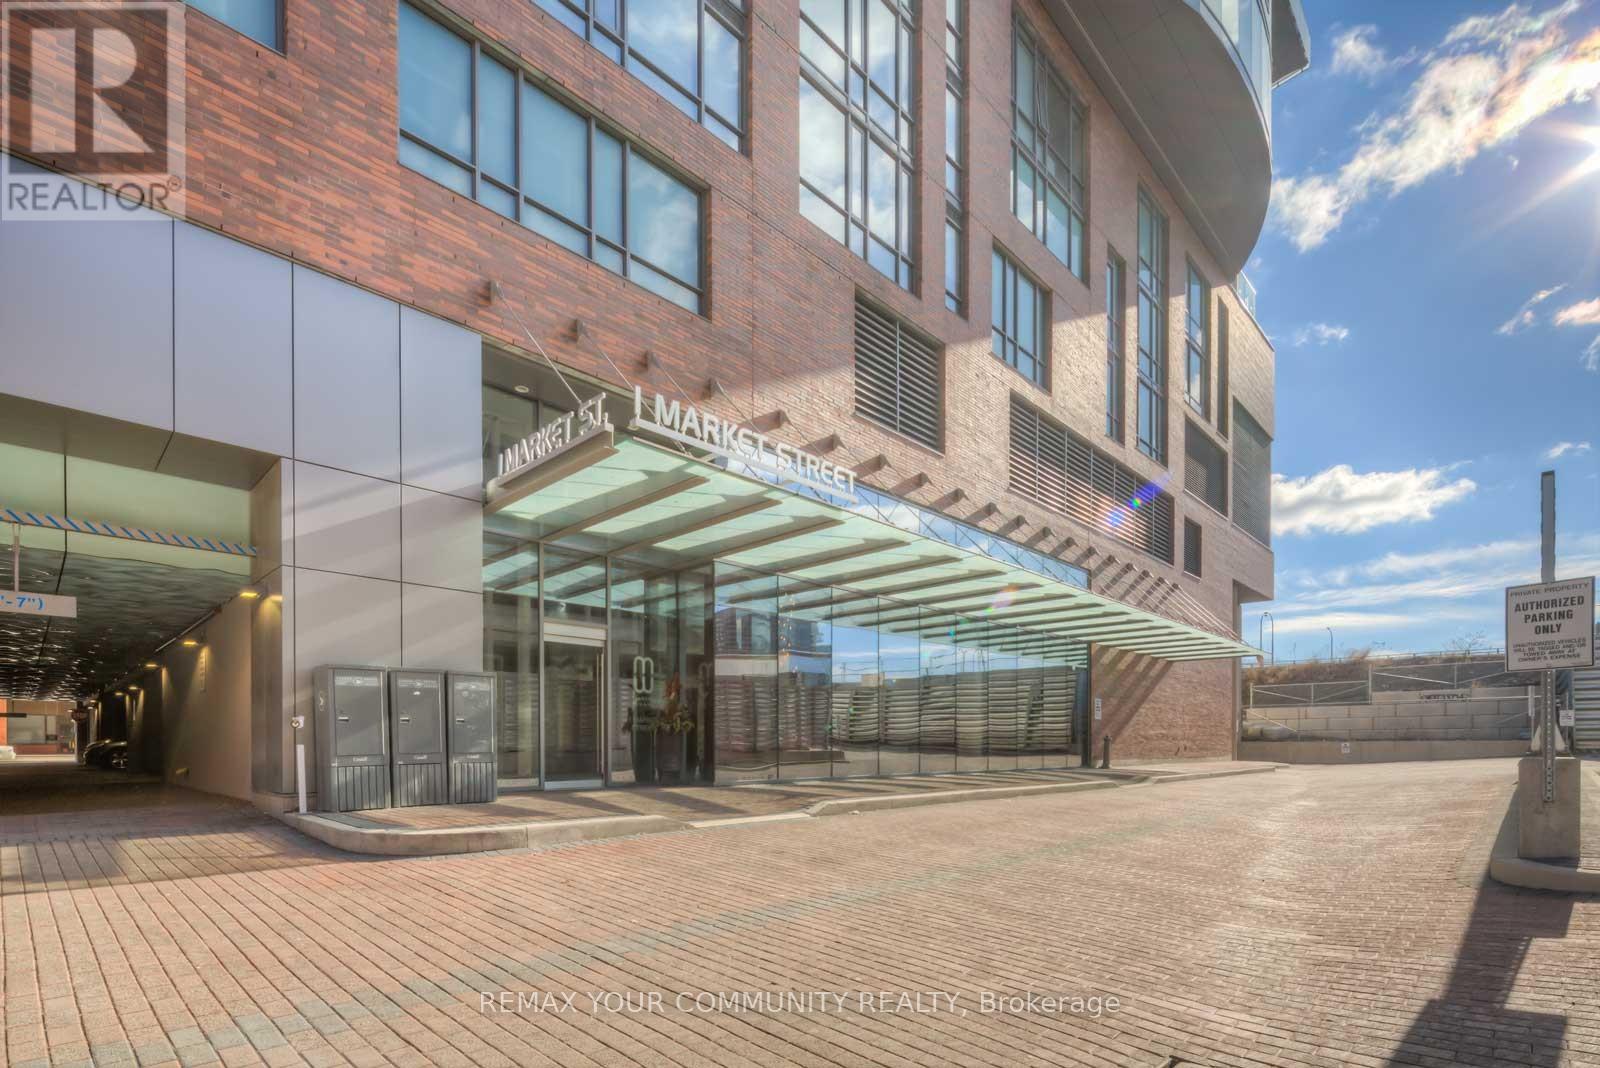
2306 - 1 Market Street E
Toronto, Ontario
Luxury condo at Market Wharf, ideally located next to St. Lawrence Market. This very bright and spacious one-bedroom suite offers 590 sq. ft. of interior space plus a large balcony, with spectacular city views. Features include 9-foot smooth ceilings, floor-to-ceiling windows in both the living room and bedroom, and wood flooring throughout. Enjoy outstanding building amenities, including a gym, yoga room, sauna, guest suites, outdoor garden BBQ area, party room, rooftop deck with breathtaking city views, media room, and 24-hour concierge. Nestled beside St. Lawrence Market, steps to waterfront, Union Station, Financial District, fine dining, groceries, and Gardiner/DVP highways - Toronto's most walkable urban core. (id:60365)
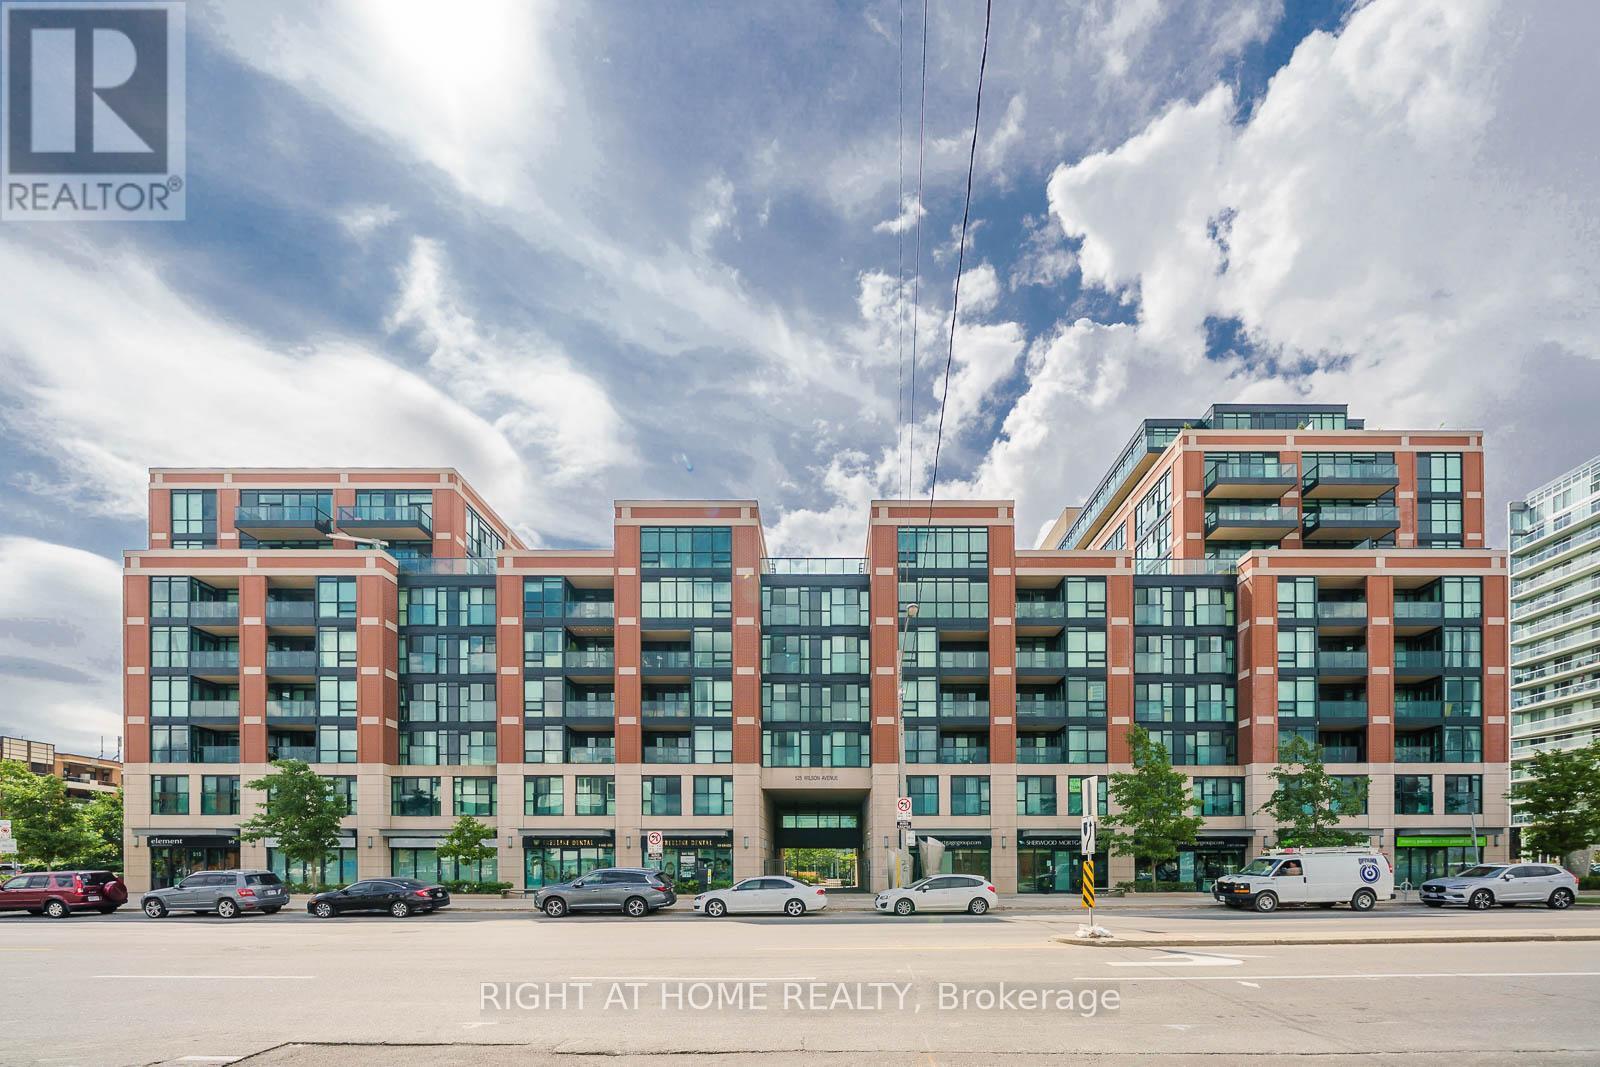
827 - 525 Wilson Avenue
Toronto, Ontario
The photos in the listing were taken when the owner occupied the unit. Since then, all flooring has been upgraded to laminate throughout, and the den closet system has been removed, allowing it to function comfortably as a second bedroom.The kitchen has been recently painted white. It offers ample storage, along with granite countertops and a functional island. The bathroom has also been recently updated, featuring a quartz-style countertop, modern sink, and classic subway tile. This bright unit offers an efficient and convenient layout. The primary bedroom includes His & Hers closets and a semi-ensuite walk-through bathroom. Shows beautifully! Ideally located close to everything - subway, TTC, Hwy 401, and Yorkdale Shopping Centre Mall & More! (id:60365)
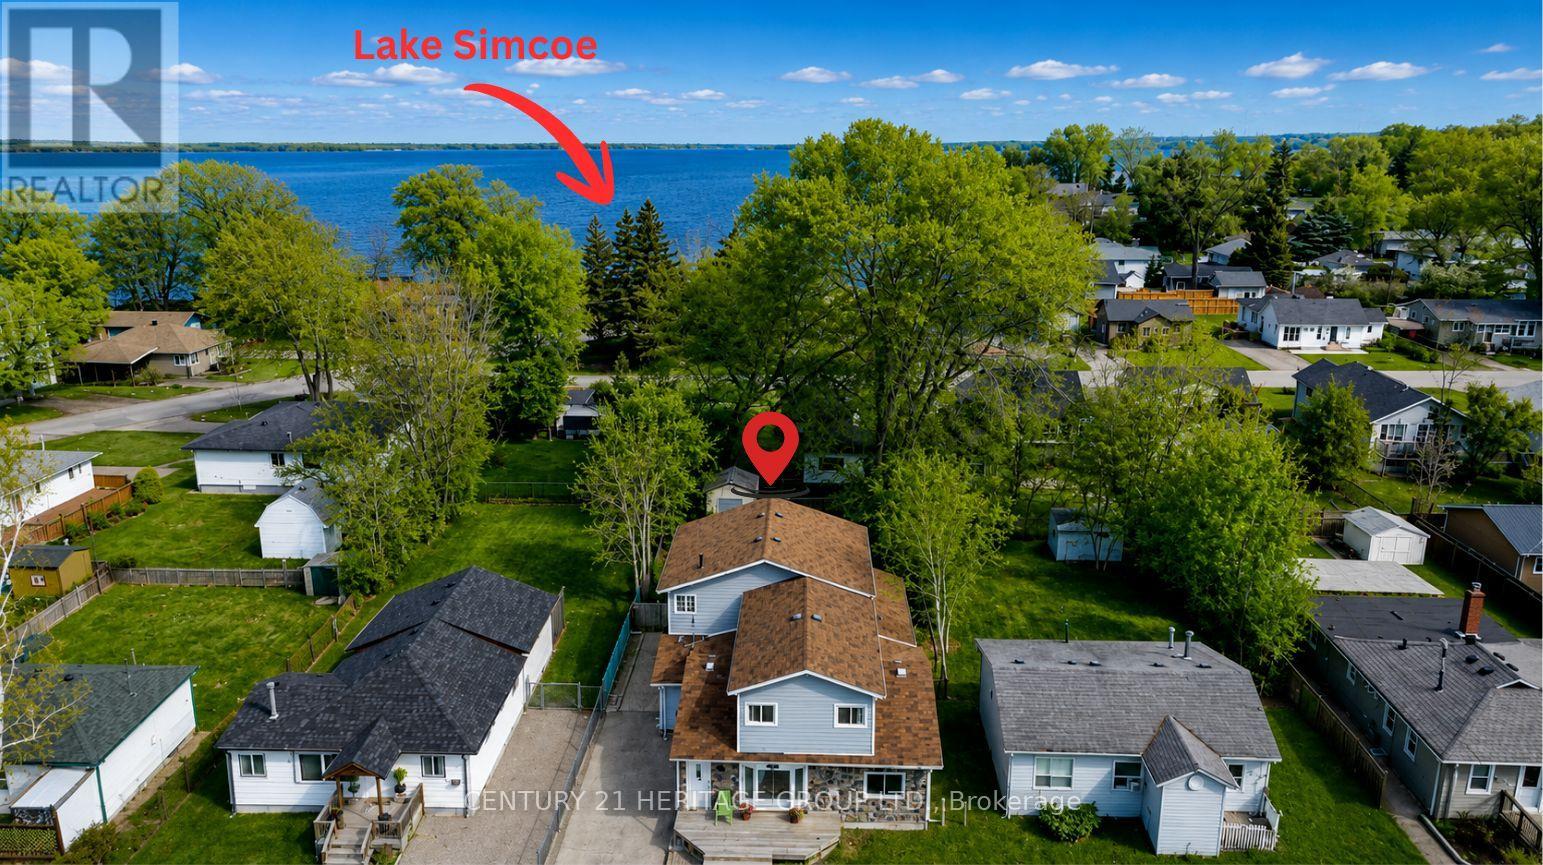
322 Lakeview Boulevard
Georgina, Ontario
Rare Opportunity For Large Families, Multi-Generational Living Or Investors! This Exceptionally Spacious Detached 2-Storey Home Offers Approx. 2,880 Sq Ft Of Living Space On A Mature 50 Ft Lot In Highly Desirable Keswick South. Featuring 6 Bedrooms, 3 Washrooms, 2 Kitchens And 2 Laundry Areas, This Property Provides Incredible Flexibility For A Variety Of Living Arrangements. Ideal For Extended Families Seeking Privacy And Separation, Or Buyers Looking To Generate Rental Income With Potential For Multiple Self-Contained Units. The Functional Layout Allows For Easy Conversion Into Two Or Even Three Separate Living Spaces. Upper-Level Office Can Be Adapted Into A Third Kitchen, And Existing Washroom Layout Offers Potential To Incorporate Additional Laundry Facilities. Front, Side And Rear Access Further Supports The Possibility For Independent Multi-Unit Use. Bright And Spacious Principal Rooms, Multiple Walk-Outs, A Private Second-Floor Balcony And Decks In Both The Front And Backyard Provide Comfortable Indoor-Outdoor Living. Large Fenced Yard, Ample Parking And A Private Driveway Add To The Convenience. Located In A High-Demand Area Just A Short 5-Minute Walk To Lake Simcoe With Access To Public Parks, And Minutes To Hwy 404, Schools And Everyday Amenities. Whether You're Looking For A Spacious Family Home Or A Strong Income-Generating Property, This One Offers Exceptional Value, Flexibility And Lifestyle Not Commonly Found In The Area. (id:60365)
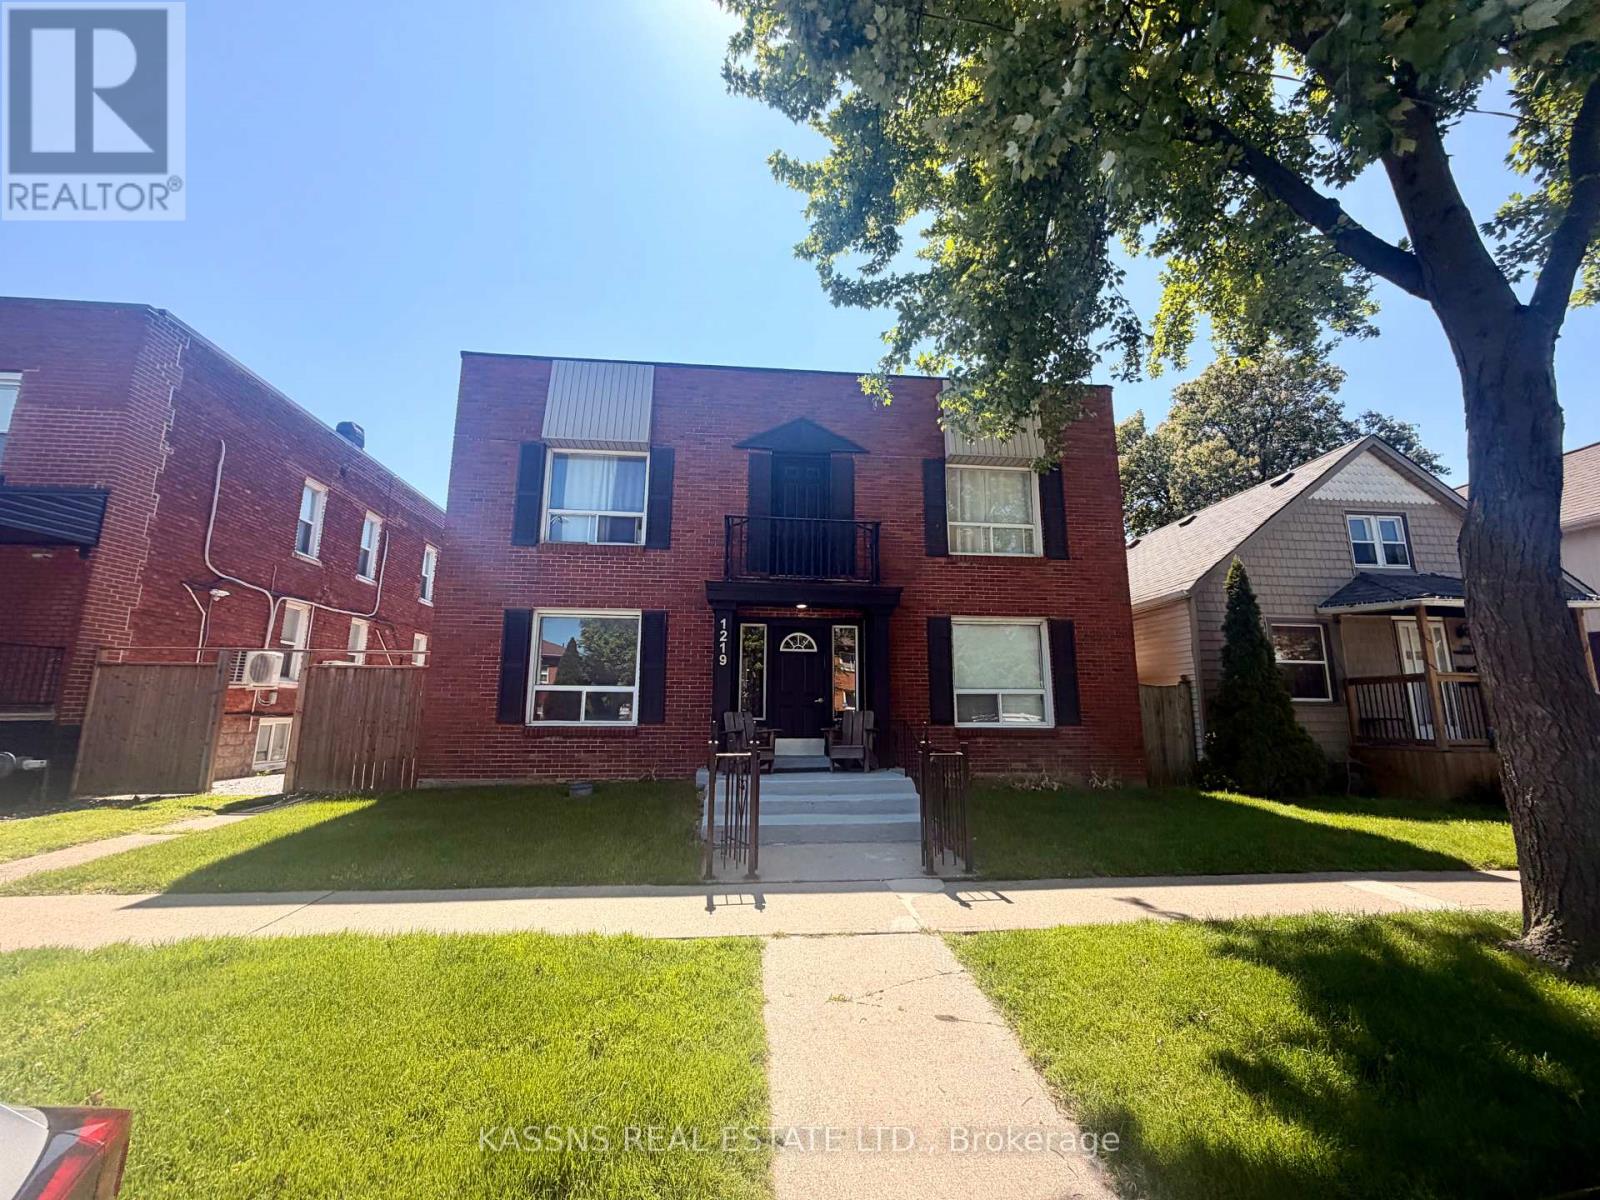
1219 Monmouth Road
Windsor, Ontario
Prime Olde Walkerville Investment .... Exceptional opportunity to acquire a turnkey, cash-flowing 8-unit multi-residential building in one of Windsor's most highly sought-after neighbourhoods. This thoroughly updated asset features a lucrative unit mix of four 2-bedroom and four 1-bedroom suites. Significant capital improvements have been completed, including updated plumbing, modernized electrical with separate tenant hydro meters, new common area flooring, and five newly installed heat pump systems. 80% suites have been completely renovated to command top market rents, showcasing upgraded flooring, refreshed bathrooms, and modern kitchens outfitted with new stainless steel appliances. Tenants enjoy excellent on-site amenities, including a newly added coin-operated laundry facility (which generates additional income), individual storage closets, and 8 dedicated parking spaces. Situated just a short stroll from Willistead Park, City Market, and premier local dining, boutique shopping, and schools, this location guarantees exceptionally strong tenant demand. Financials, rent roll, and expense reports are available upon request (id:60365)
190 Sheffield Street
Southgate, Ontario
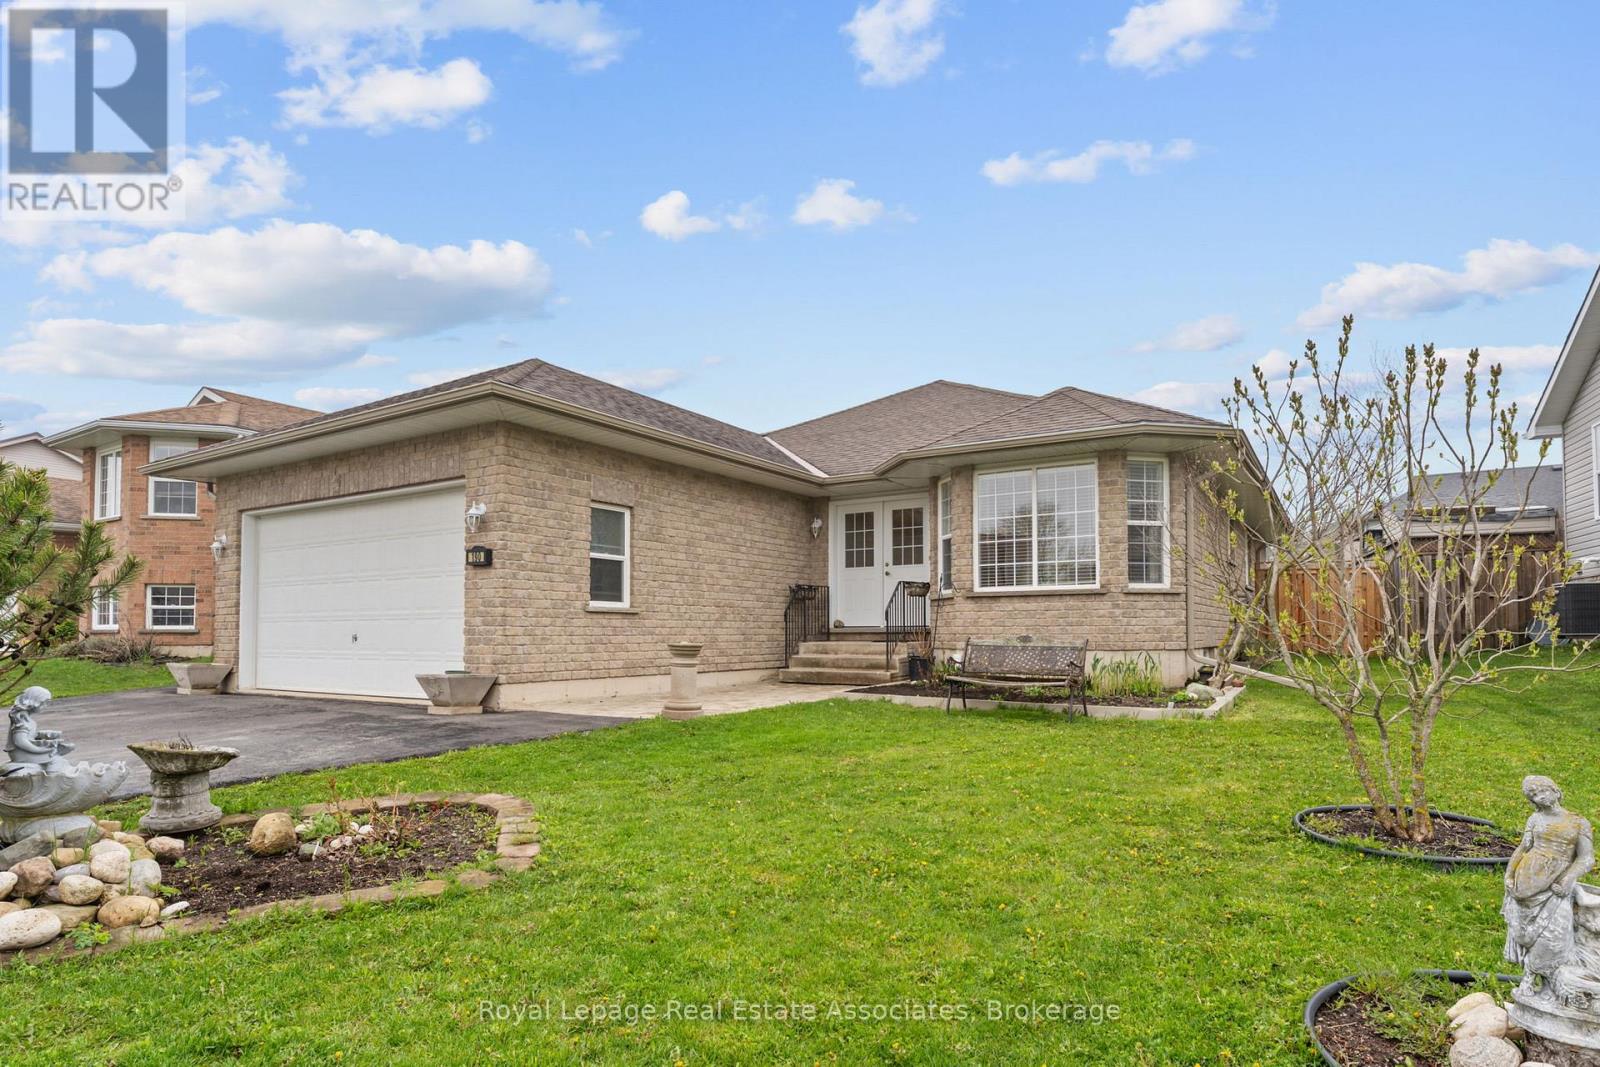
Welcome to 190 Sheffield St, a beautifully maintained 3-bedroom, 3-bathroom bungalow nestled in the heart of one of Dundalk's most sought-after and family-friendly communities. This charming home sits on a generously sized irregular lot, offering exceptional outdoor space that sets it apart from the typical neighbourhood offering. From the moment you arrive, pride of ownership is evident in every detail, with meticulous upkeep inside and out. The main level features a bright and functional layout perfectly suited for families, downsizers, and anyone seeking the ease and convenience of single-floor living. Three well-appointed bedrooms provide comfortable accommodations, while three full bathrooms ensure ample room for family and guests alike. The spacious double car garage offers secure parking for two vehicles along with valuable additional storage space, a rare and practical bonus that any buyer will appreciate. Step into the inviting sunroom and enjoy a peaceful retreat flooded with natural light, ideal for morning coffee, reading, or simply soaking in the changing seasons in comfort year-round. The backyard is a true extension of the living space, complete with a handy garden shed perfect for storing tools, equipment, and all your outdoor essentials. Whether you have a green thumb or simply enjoy the outdoors, this large irregular lot gives you the freedom and flexibility to create the garden, entertainment area, or private oasis you have always envisioned. Located in a welcoming and established Dundalk community, you will enjoy small-town charm with easy access to local amenities, schools, parks, shopping, and dining. This is a turnkey property that has been lovingly cared for and is ready to welcome its next proud owner. Do not miss your opportunity to make this exceptional bungalow your forever home. (id:60365)
23 Old Trafford Drive
Trent Hills, Ontario
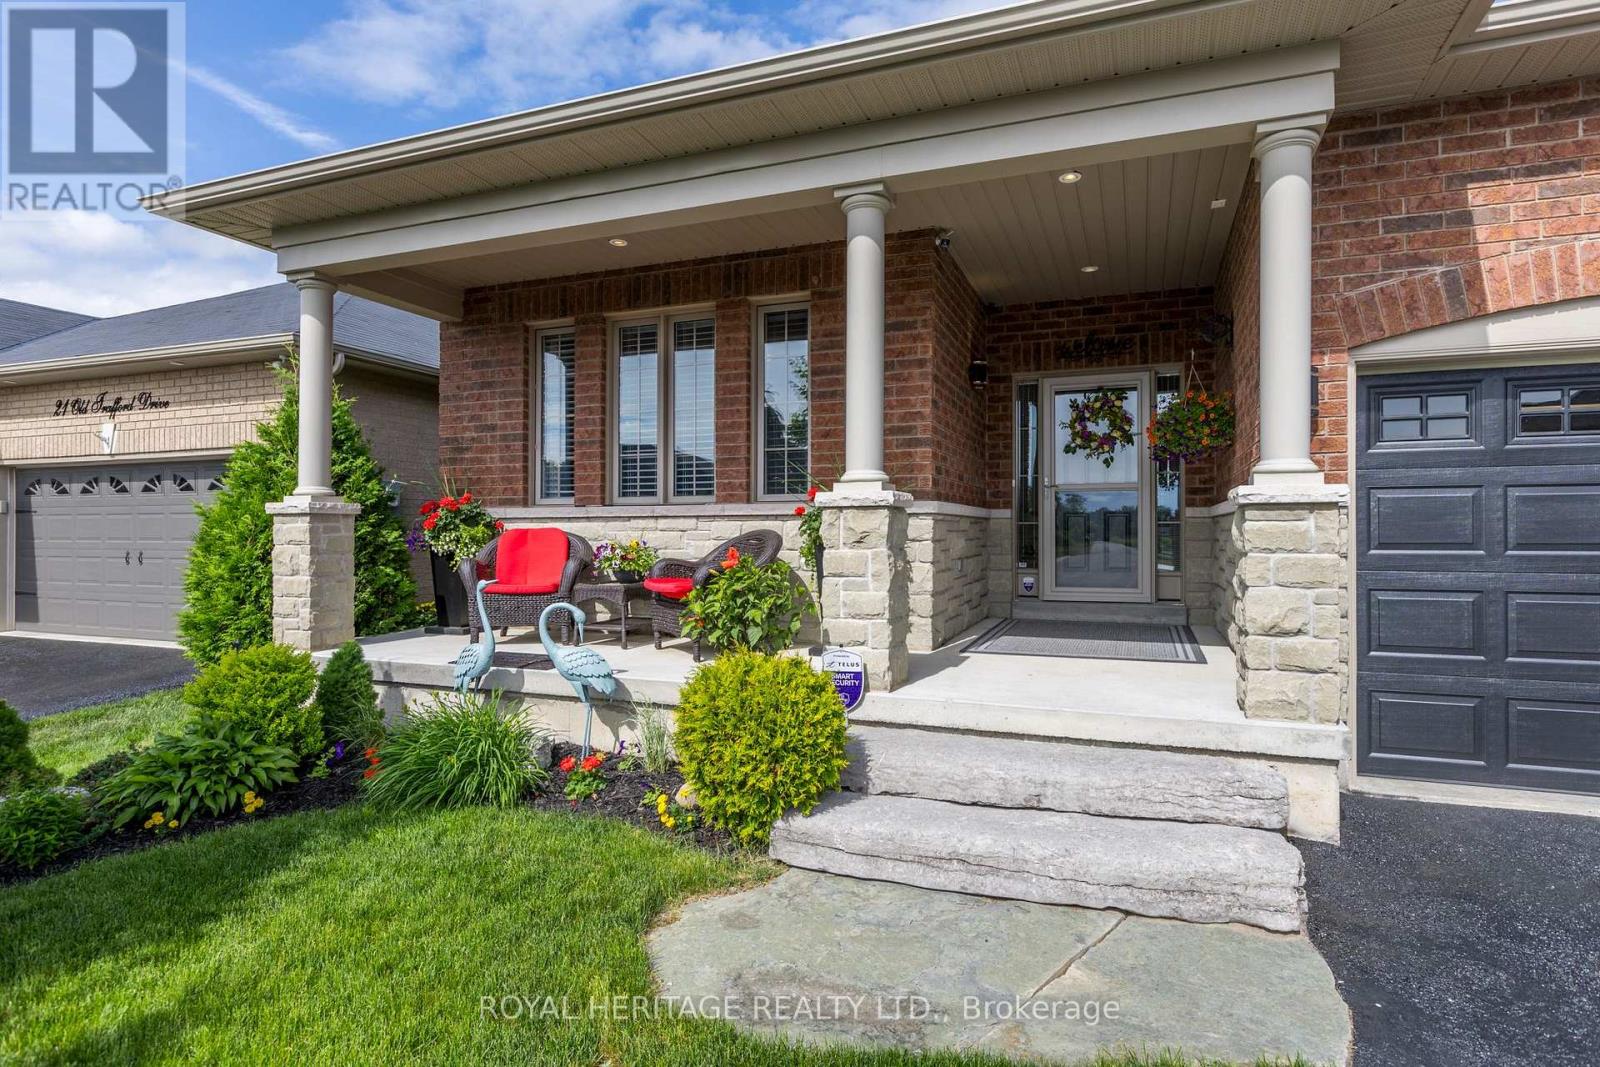
23 Old Trafford Drive, Hastings - This Is Not Your Average Home. Welcome to a property where thoughtful planning, premium upgrades & professional finishes come together in exceptional harmony. Every inch of this home has been carefully enhanced to stand out as one of the most refined residences in the development. The lot itself was selected for its rare walk-out capability & breathtaking views-open grassy pastures, glowing eastern sunrises & unforgettable western sunsets. This solid brick bungalow with stone accent offers outstanding curb appeal with a covered veranda, custom landscaping, an irrigation system, extended double garage designed to accommodate full-sized vehicles with ease. Step outside from the dining area onto a stunning 12'x26' glass-panelled deck featuring a fire pit & custom privacy panels. Below, a beautifully crafted stone patio & walkway lead to the garden shed, creating a backyard retreat perfect for entertaining or relaxing. Inside, the home showcases extensive custom upgrades across both levels. Gleaming hardwood floors, 9'ceilings & a dramatic 12' vaulted LR ceiling enhance the spacious open-concept design. A beautiful custom gas FP plus large principal windows flood the space with natural light. The well-appointed kitchen features an upgraded design, level 4 granite countertops & SS appliances. MF also offers a spacious primary BD with upgraded cabinetry in the ensuite, a second BD & elegant 4pc bath with a granite vanity & designer tile, MF laundry with a secure interior entry from the garage. The fully finished lower level continues to impress with a walk-out to the stone patio, designer ceiling & floor tiles, welcoming gas FP, theatre area, office/games space, two BDs, beautiful 3pc bath with a walk-in shower, workshop & abundant storage & has excellent in-law capability. Meticulously maintained & lovingly cared for, nothing has been overlooked. Walking distance to Trent River, beach, shops, dining & sports dome. Upgrades & HI on-file. (id:60365)
4168 Galileo Common
Burlington, Ontario
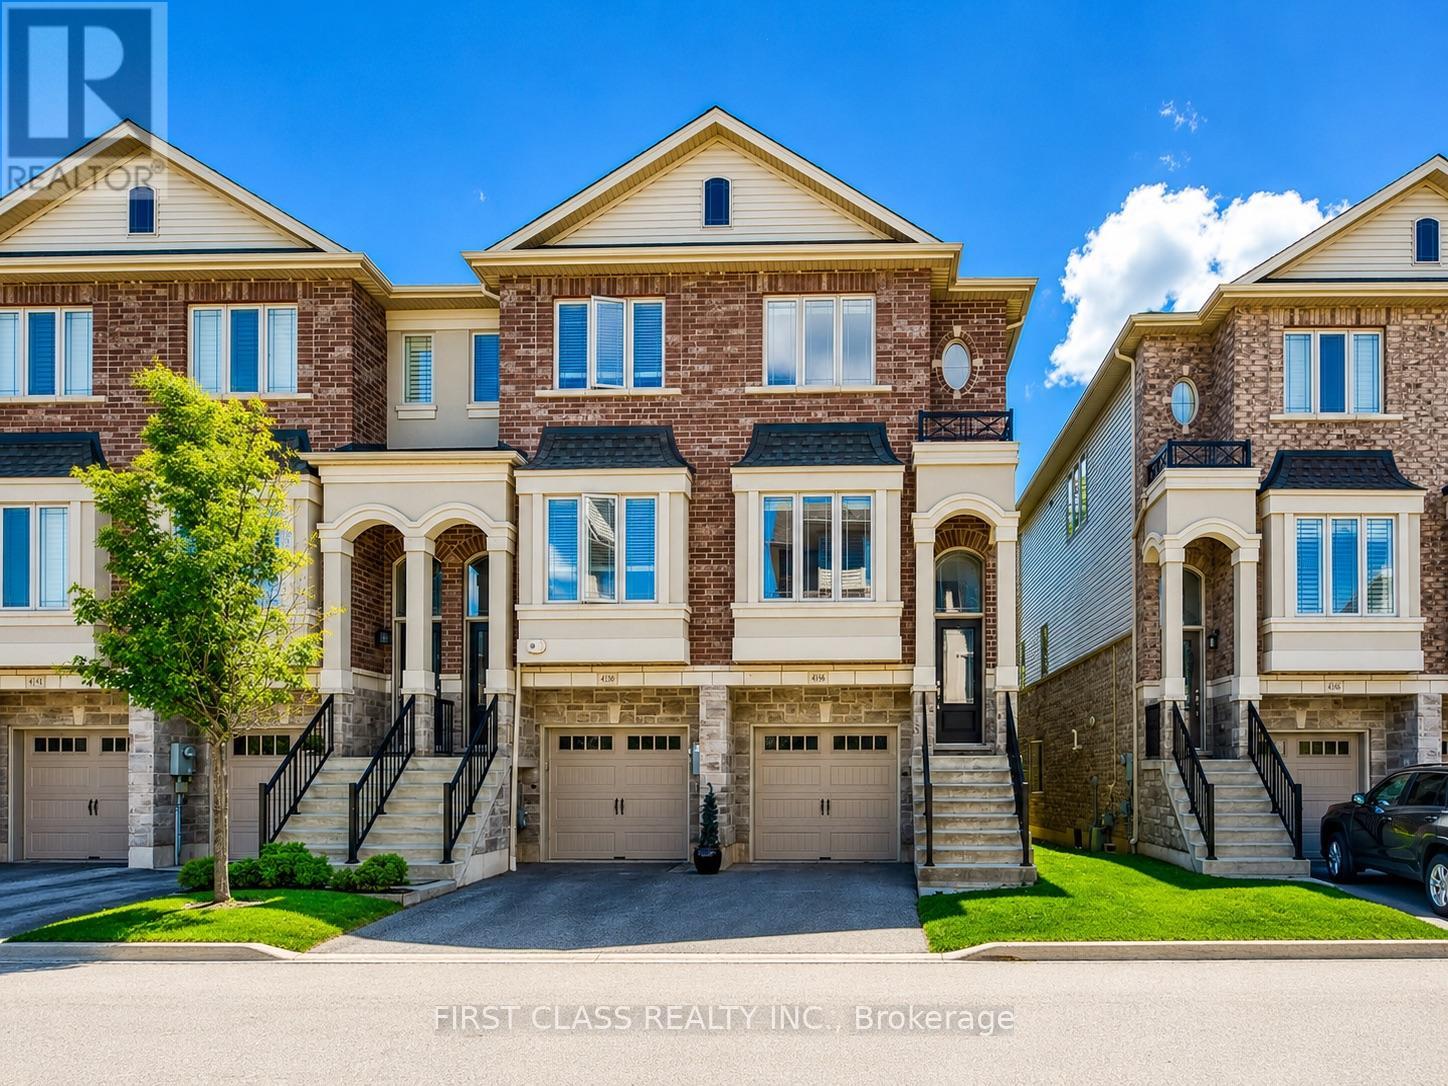
Beautifully Maintained End-unit Townhome In Desirable South Burlington! Nestled In A Quiet Enclave Close To Shopping, Restaurants, Highways, Transit & GO Station. Bright Open-Concept Main Floor Featuring 9' Ceilings, Hardwood Flooring, Spacious Living/Dining Area & Eat-In Kitchen With Stainless Steel Appliances And Walk-Out To Large Deck Balcony. Upper Level Offers 2 Generous Bedrooms, 2 Full Bathrooms & Convenient Laundry. Ground Level Features A Versatile Family Room Or 3rd Bedroom With Bathroom And Walk-Out To New Deck Overlooking A Private Treed Setting. Attached Garage, Private Driveway & Visitor Parking. Move-In Ready Home In An Excellent Location Close To All Amenities. A Must See! (id:60365)

© 2026 Proptech Realty Inc., Brokerage.