
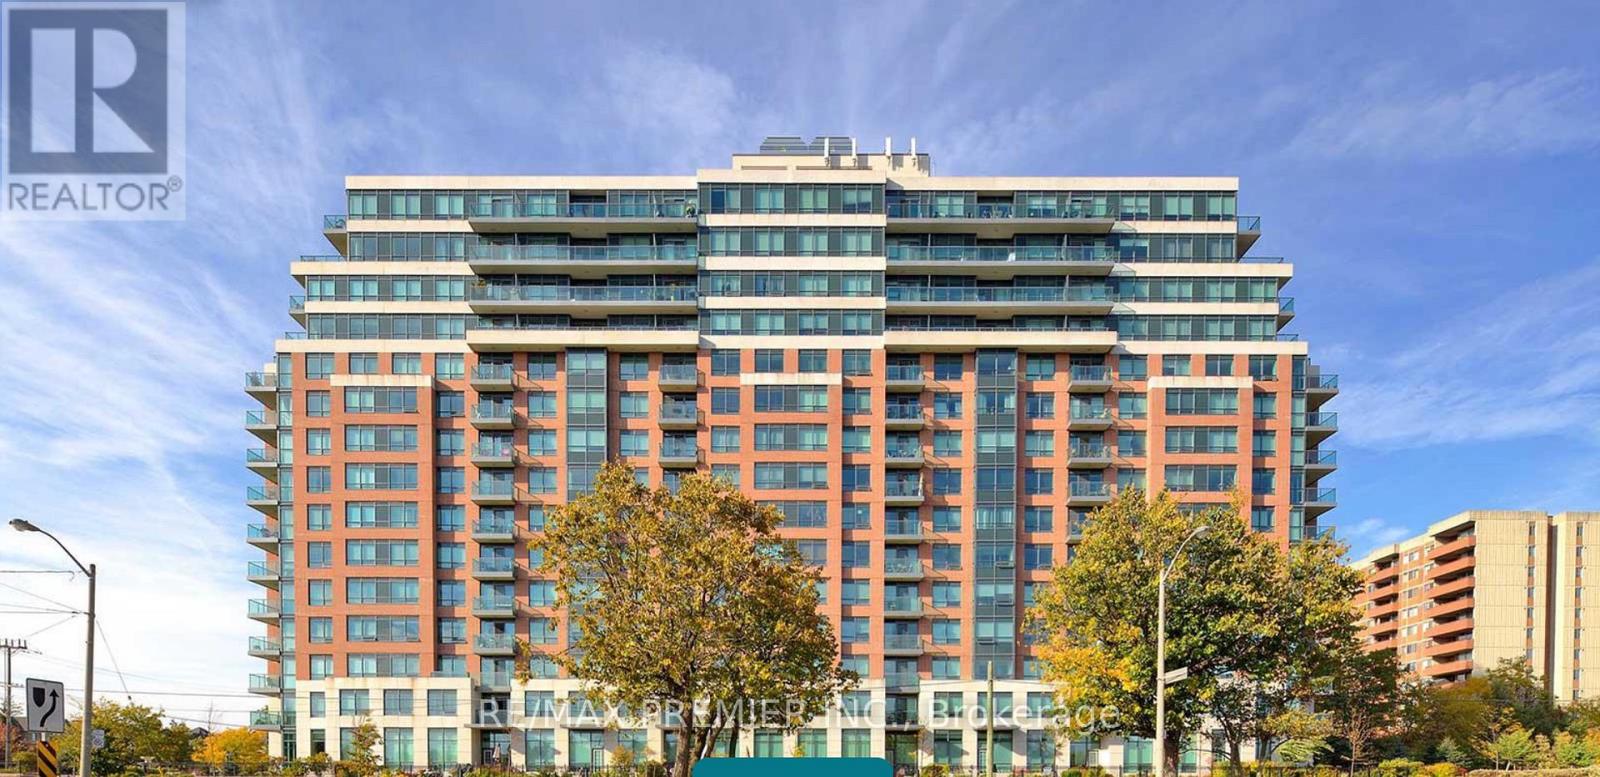
906 - 1403 Royal York Avenue
Toronto, Ontario
AMZING BUILDING In A Great Area. Granite Countertops, S/S Appliances, Underground Parking, 24 Hrs Security Desk, Very Spacious 2 Bedroom + Den. Close To All Amenities, TTC And All Highways. (id:60365)
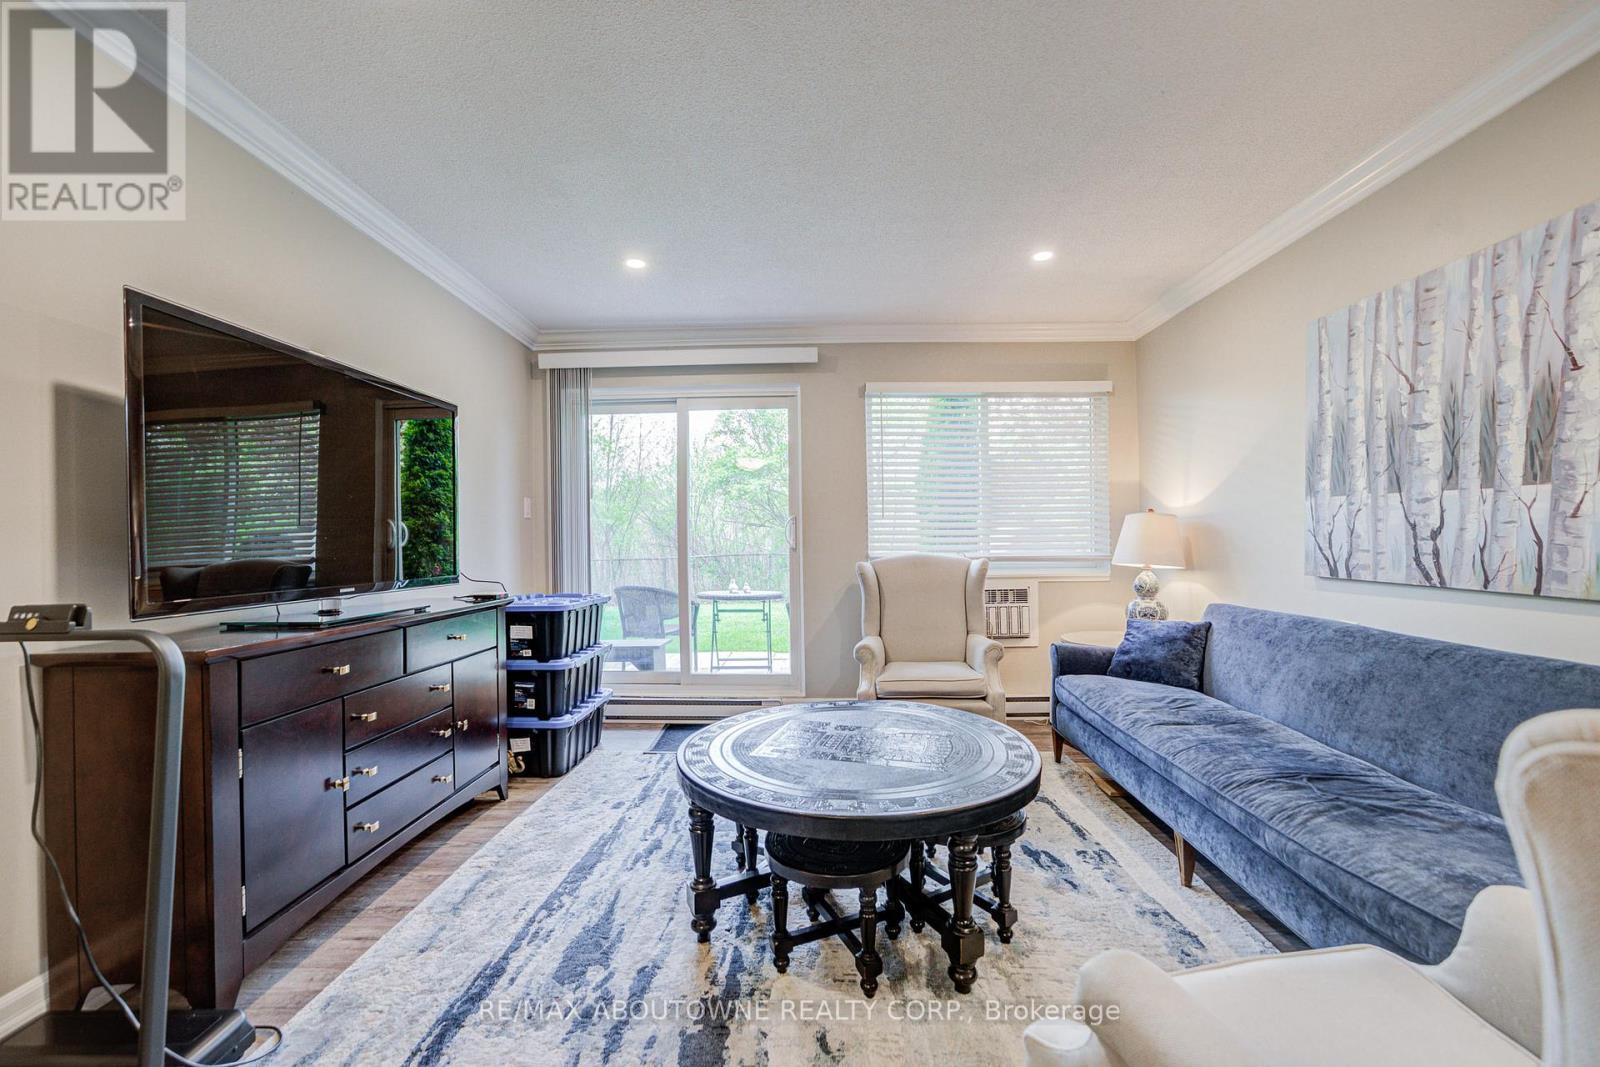
214 - 1450 Glen Abbey Gate
Oakville, Ontario
Welcome to this beautifully updated, well maintained 2-bedroom, 2-bathroom condo located in the highly sought-after Glen Abbey neighbourhood of Oakville. This carpet free main floor unit offers a functional open concept living room/dining room layout, quality laminate flooring flowing throughout. The kitchen features white cabinets quartz counter and backsplash, and a set of white applliances inclding stove/oven, dishwasher,fridge, microwave, rangehood. The primary bedroom offers a large walk in closet and a updated ensuite with modern vanity, mirror, modern lighting, newer fixtures, newer ceramic tile and bathtub/shower . It also boast a second updated full piece bathroom with bathtub. Convenient in suite laundry, sizeable in suite storage room, and additional storage locker on the balcony. Located right across from highly ranked Abbey Park High School and walking distance to other top rated schools, recreation centre, parks, library, shopping, and lush ravine/walking trail system. Convenient access to QEW, GO station, short drive to Oakville Hospital. Tenant pays for hydro, cable TV, internet and tenants insurance.. NO smoking. OREA Form 410 Rental Application, photo ID, full credit report, letter of employment, references, and 3 months paystubs required. Unit will be leased unfurnished. (id:60365)
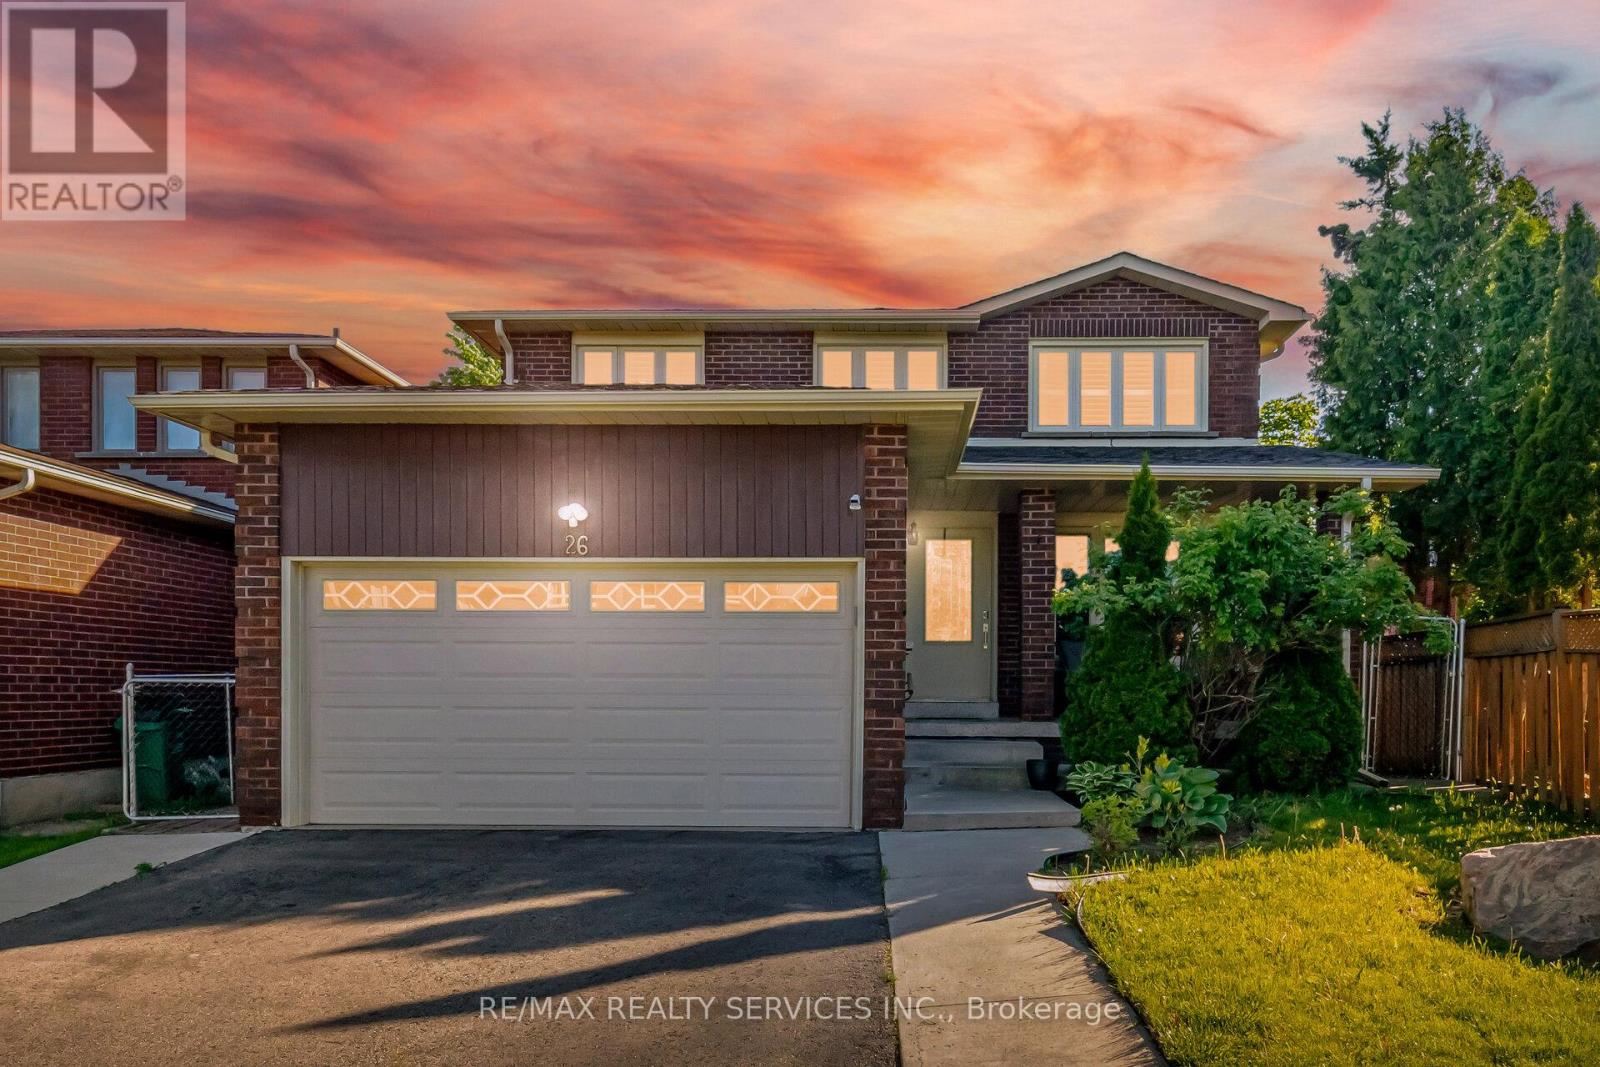
26 Sunforest Drive
Brampton, Ontario
Absolutely stunning 4+2 bedroom, 4 bathroom fully detached home situated in the highly sought-after Heart Lake West area. Functional and well-designed layout featuring combined living and dining area, separate large family room, and family size kitchen with eat-in area. Spacious primary bedroom with ensuite and walk-in closet, along with all good size bedrooms. Professionally finished basement with separate side entrance from garage, ideal for extended family or potential rental income. Located close to schools, parks, shopping, transit, recreation centre, highways and all other amenities. Must be seen! (id:60365)
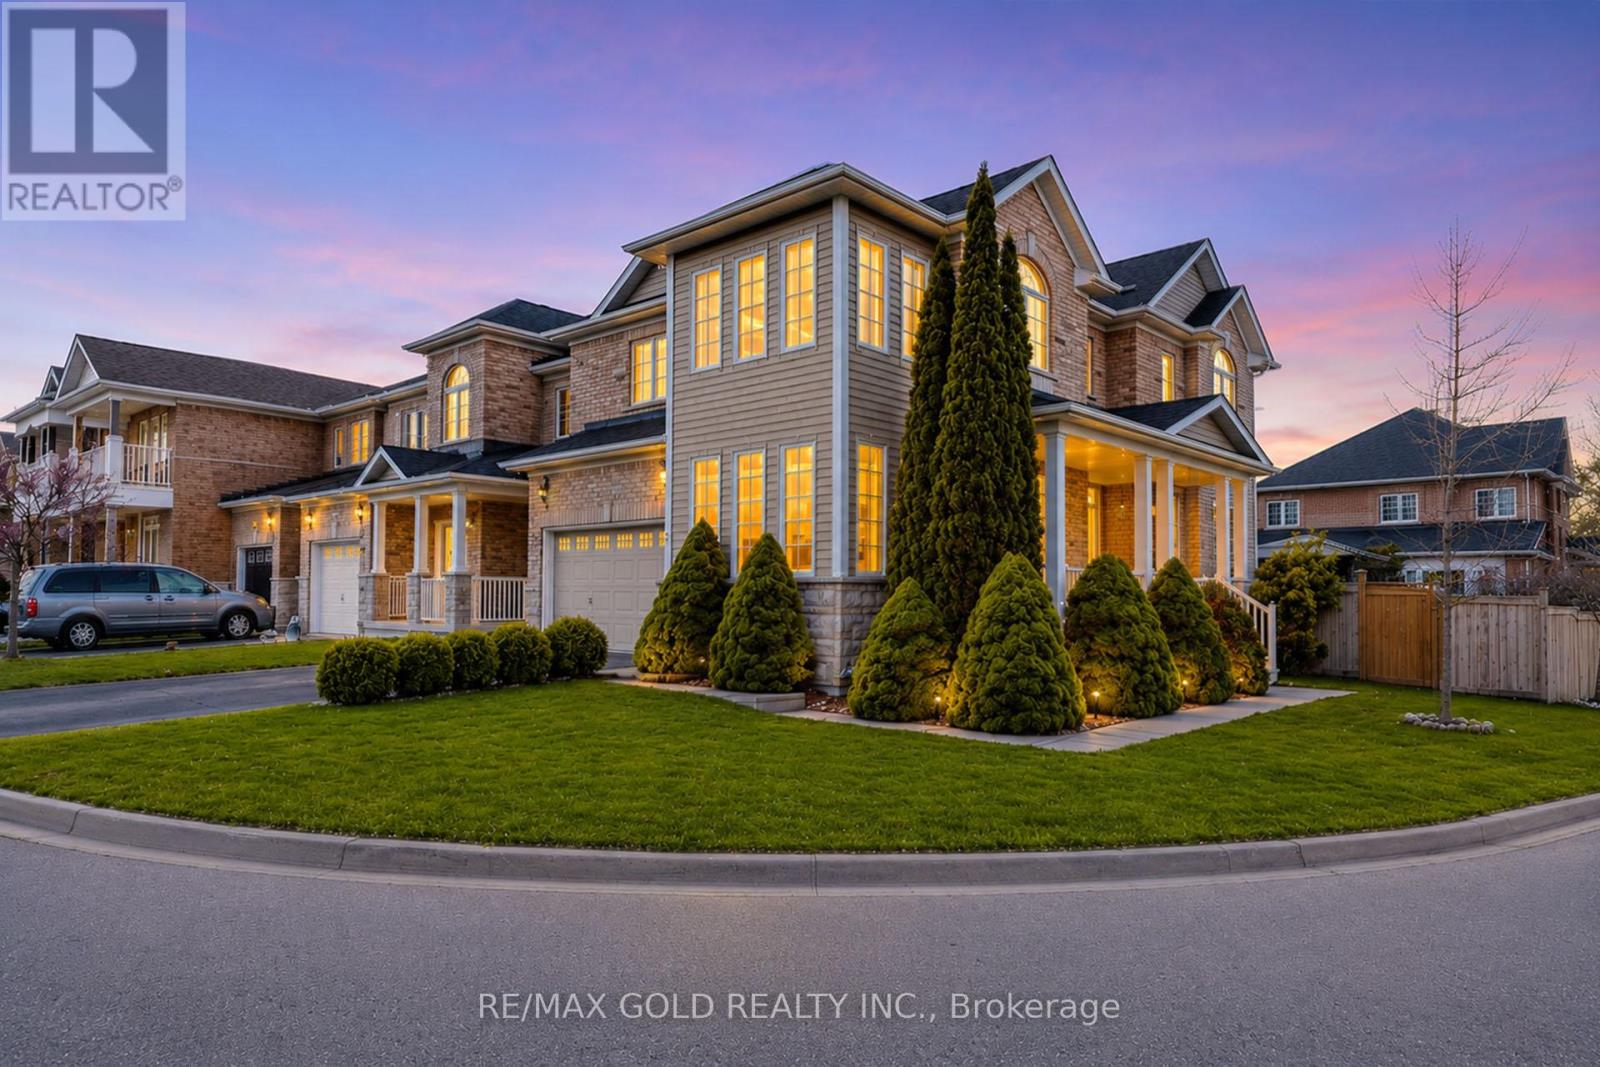
45 Fishing Crescent
Brampton, Ontario
Welcome To This Stunning Detached Home On A Premium Corner Lot In Desirable Lakelands Village. This Beautiful Brick And Stone Home Offers over 2800 sq ft of Elegant Living space With An Impressive 18-Foot Ceiling In The Family Room Featuring A Cozy Gas Fireplace upgraded with top-to-bottom stone decor. Enjoy Hardwood Floors Throughout The Main Level, A Beautiful Upgraded Hardwood Staircase, Granite Countertops In The Kitchen And Bathrooms, Central Vac, And Motorized Blinds Throughout The Home. The Upper Level Features Berber Carpeting. Freshly Upgraded Primary Ensuite. Step Outside To Your Private Backyard Retreat Complete With A Large Custom Deck And Gazebo, Perfect For Entertaining Or Relaxing. The Finished Basement Adds Incredible Living Space With Gorgeous Cork Flooring And A Spa-Inspired Luxury Bathroom Featuring A Steam Room, Serenity Light And Sound System, And Aromatherapy Features. Truly a must-see home loaded with premium upgrades. Option to make a separate Entrance from the furnace room to the backyard to convert the basement to a rentable income-producing unit. Owned Hot Water Tank (id:60365)
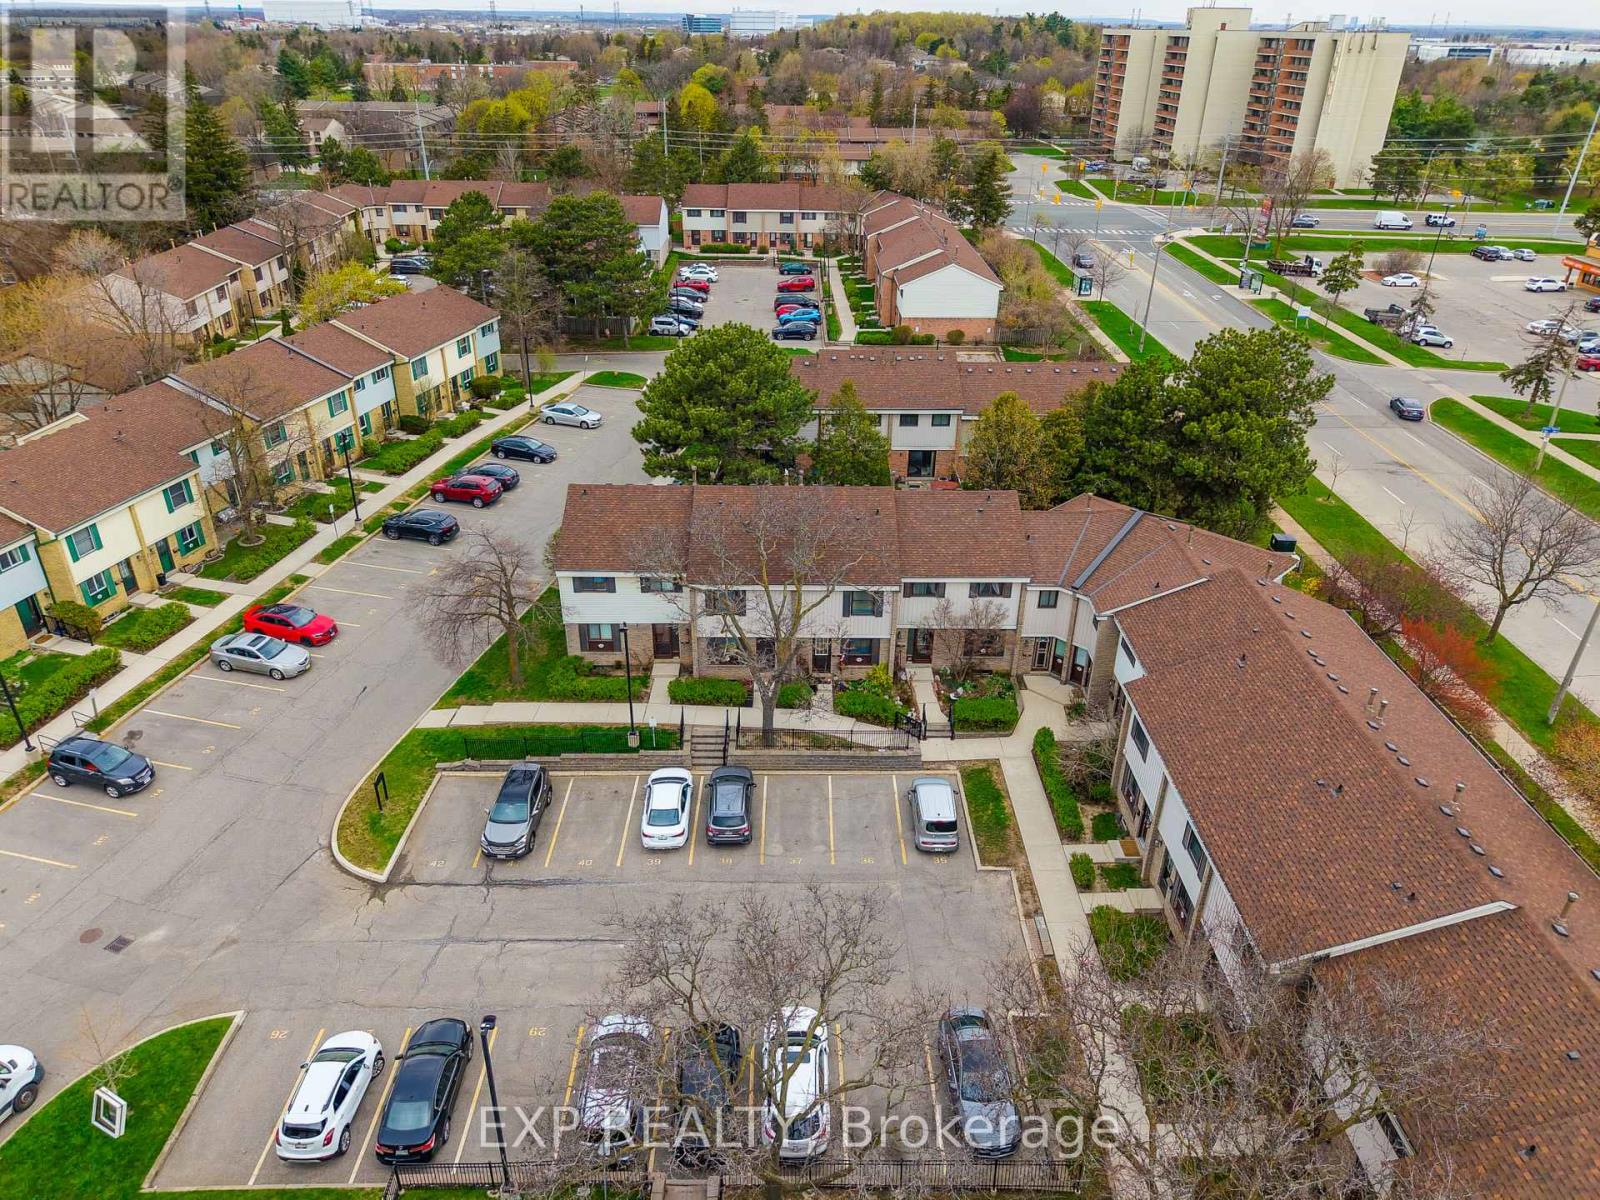
40 - 2779 Gananoque Drive
Mississauga, Ontario
Welcome to an exceptional opportunity in the heart of Meadowvale, perfect for first-time buyers or those looking to downsize without compromise. This beautifully maintained townhouse blends comfort, style, and convenience, showcasing a long list of thoughtful updates. The kitchen was updated in 2022 and features newer appliances, along with a brand new dishwasher, while the bathroom was tastefully renovated in 2023. Flooring and stairs were updated in 2024, complemented by fresh paint throughout, creating a bright and inviting interior. Additional upgrades include a new air conditioning system (2025), updated windows, and a roof approximately 8 years old, offering peace of mind for years to come. Step outside to a private, fully fenced backyard, ideal for relaxing or entertaining. Enjoy the ease of condo living with low maintenance fees in a well-managed community featuring an outdoor pool, party room, and ample visitor parking. Maintenance fees include water, parking, roof maintenance, and common elements such as snow removal and landscaping. Ideally located just minutes from Meadowvale GO Transit and Highways 401, 403, and 407, and close to excellent schools, parks, trails, shopping, and Meadowvale Town Centre, this home offers exceptional value in a highly desirable, family-friendly neighbourhood. (id:60365)
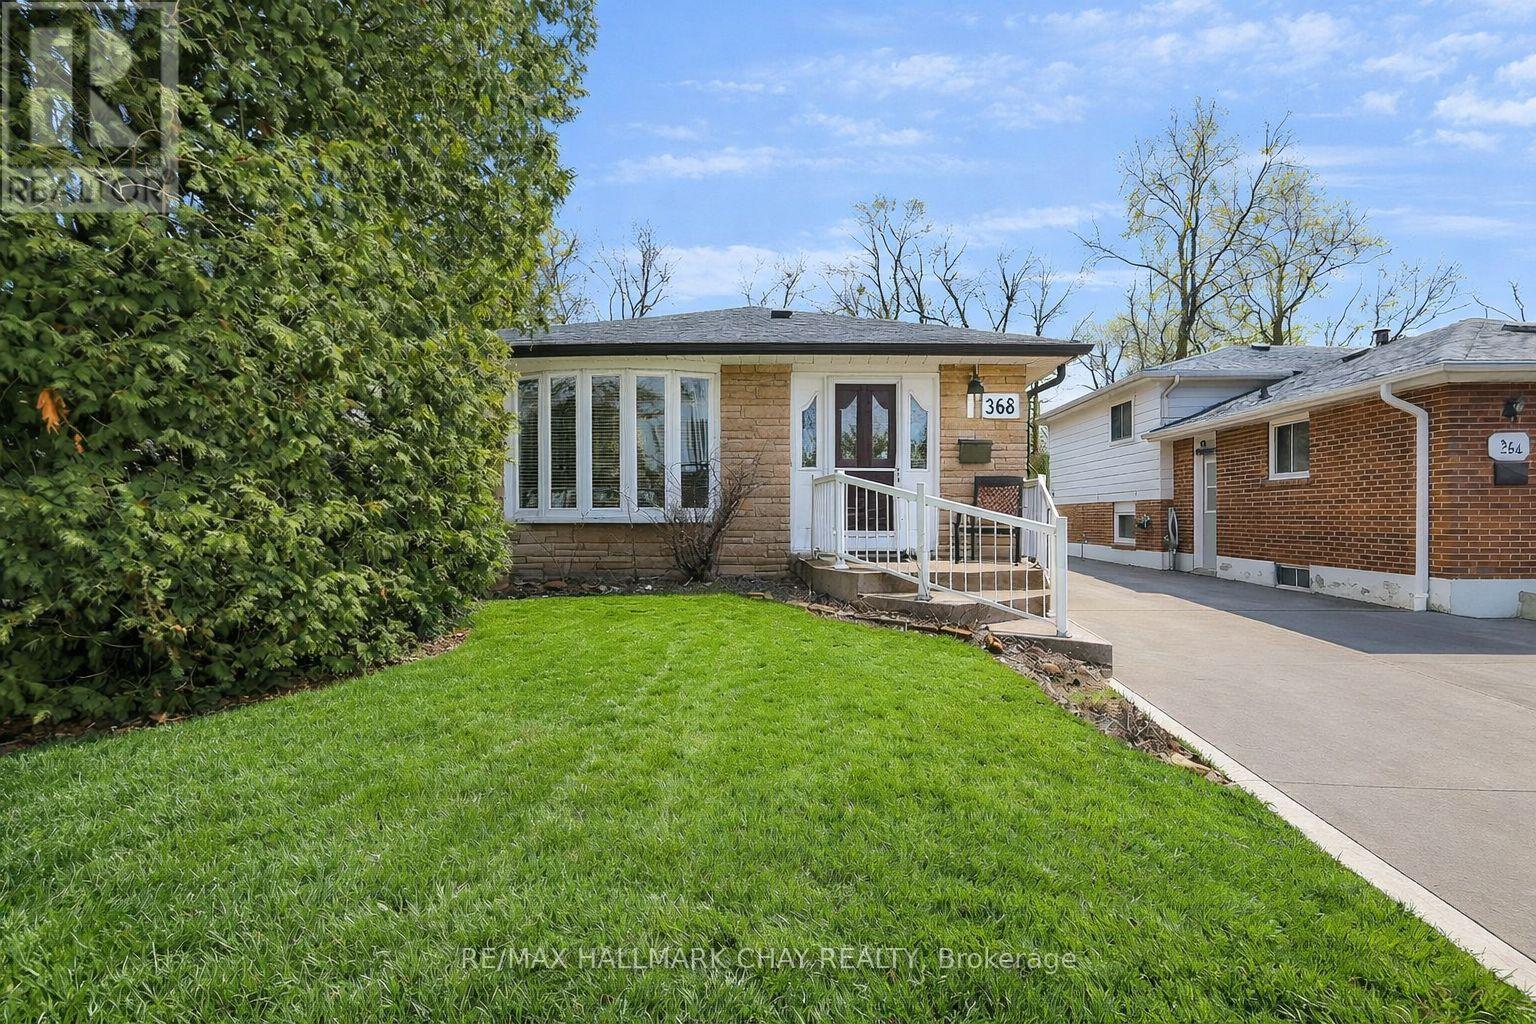
368 Lara Woods
Mississauga, Ontario
Spotless Mississauga Valley Semi Nestled on a Premium 170' Deep Lot!! Welcome to 368 Lara Woods - bright, welcoming and immaculately maintained by the same family for over 30+ Years! Main Floor boasts all large principle rooms, hardwood flooring & modern renovated kitchen with granite counters, S/S Appliances, ample storage & pot lights! Spacious Dining & Living Rooms with bright bay windows and hardwood flooring! Upstairs you will find a large Primary Bedroom with semi-ensuite & serene views of the backyard! Fully Finished Basement with Rec Room, Office Nook, 4th Bedroom, Full Bathroom, Full Sized Laundry Room & A Massive Crawl Space for storage! Side Door Access with separate entrance/ in-law potential! You can not beat this location; quiet street, steps to parks, excellent schools, recreation centres, St.Mary's Ukrainian Church & convenient access to all major shopping including Square One, Pearson Airport, transit options such as MiWay and GO, QEW, 403, and tons of restaurants! NEW Furnace 2019 & NEW Roof 2022. (id:60365)
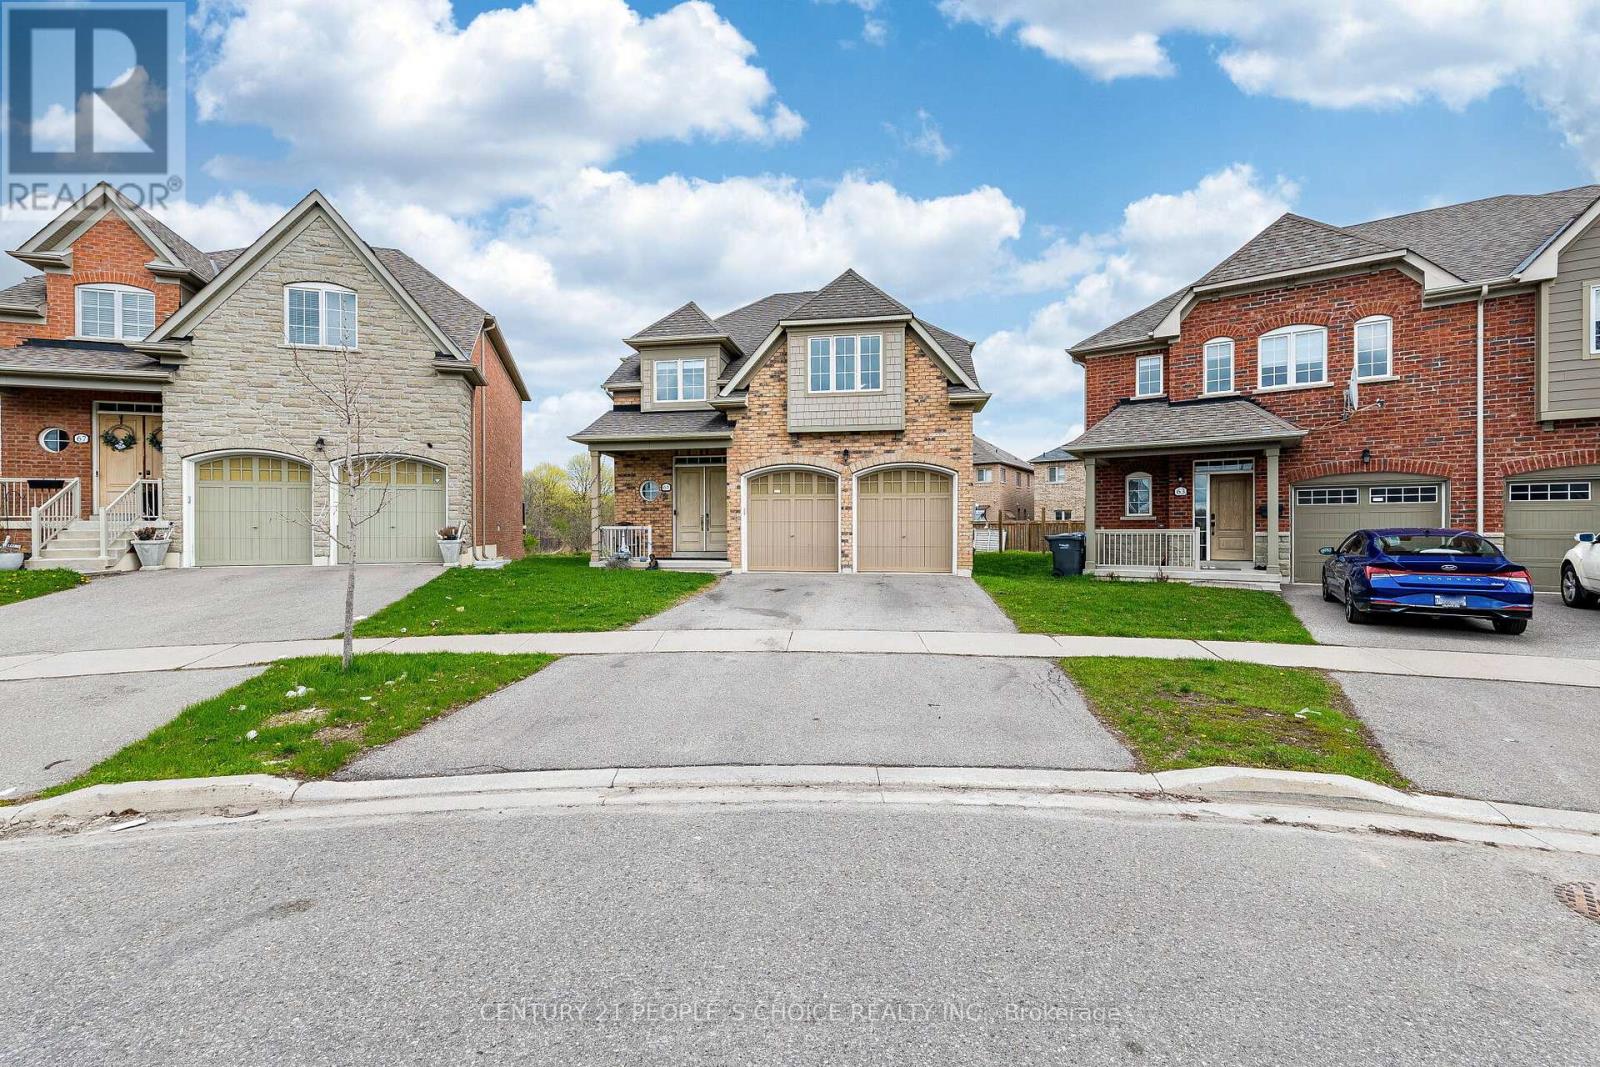
65 Honeyview Trail
Brampton, Ontario
Bright clean Home was Builders Model Home In Castlemore! This Appx 3600 Sq.Ft Living Space Daniels Richard Model Has 4 Spacious Bedrooms, 10 Feet Ceiling on main floor, Open Concept Living/Dining Room With W/O To A Backyard Through Kitchen, With Plenty Of Space As Well As A Fantastic Finished Basement. Rec Room, 1 Bedroom, Full Washroom With Glass Door, Storage Room. Situated In A Ravine Community, Close To Amenities, Schools And Highways. (id:60365)
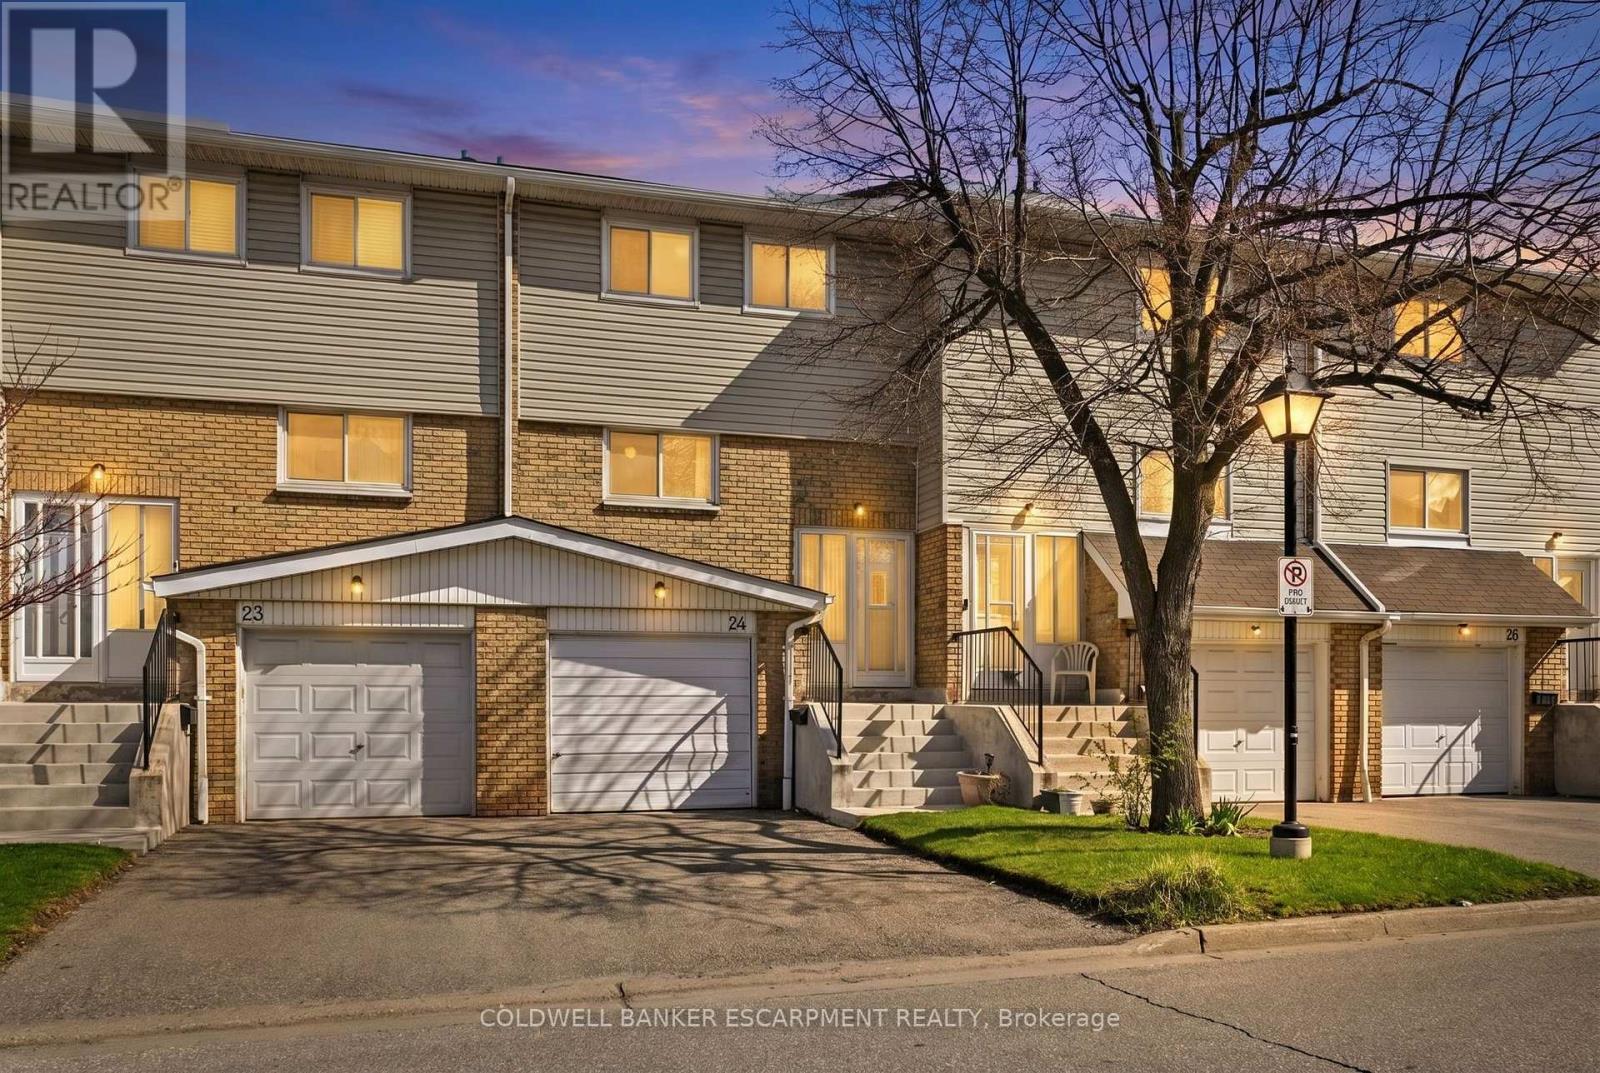
24 Lincoln Court E
Brampton, Ontario
Prime Opportunity at 24 Lincoln Court: A Commuter's Dream in BramptonExperience the perfect balance of suburban comfort and urban accessibility with this beautifully maintained 3-bedroom townhouse located in one of Brampton's most established residential enclaves. Spanning two full storeys, this home offers a thoughtfully designed floor plan that maximizes both privacy and shared living space. The main level provides a seamless flow for entertaining, complemented by 1.5 bathrooms and large windows that invite natural light. Storage and convenience are never an issue, as the property includes a private garage and an additional parking space. Situated on a sprawling 10.1-acre community site, this home abuts quiet residential areas with light traffic patterns, offering a peaceful retreat while keeping you connected to the heartbeat of the city.Unbeatable Location & LifestyleThis property boasts a "Walk Score" that is hard to beat. You are just a short walk away from Bramalea City Centre, one of Canada's premier shopping destinations, offering hundreds of premium retailers, dining options, and entertainment. Furthermore, you are conveniently located next to a full bus transit system, including the Bramalea Terminal, ensuring a seamless commute across the GTA via Brampton Transit, Züm, and GO Transit, and even the 407. Whether you are heading to work or exploring the city, everything you need is right at your doorstep. (id:60365)
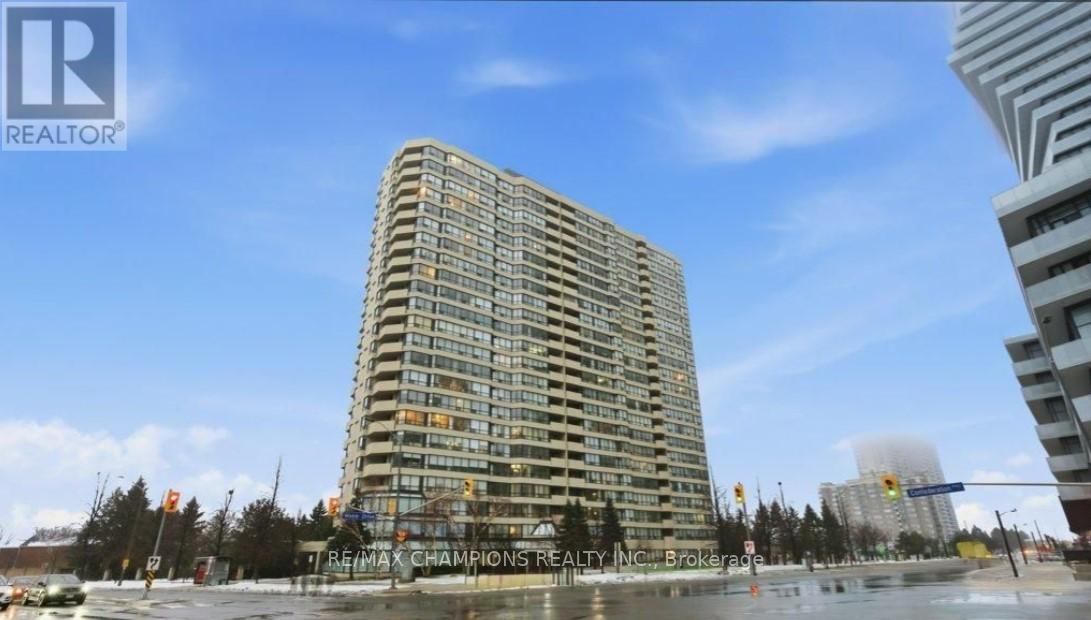
1204 - 400 Webb Drive
Mississauga, Ontario
Two Bedroom plus Den Large, Spacious, Open Concept Condo for Sale In Square One Area on Webb Drive Opposite to Roger's M City Condo, Filled with Abundance of Natural light, 2 Full Bathrooms, Large Primary Room with 5Pc Ensuite and Second Bedroom with 4Pc Ensuite, Large Den/Solarium with Glass Partition Good for Home Office, Large Modern Kitchen with Large Breakfast Area to Enjoy Your Morning Breakfast, New Fridge, New Washer & Dryer, Ideally Located in the heart of Mississauga, Just steps to Square One, Mississauga Civic Centre, Starbucks, Tim Hortons, and Wide Selection of Various Dining Restaurants, The Neighborhood Offers The Feeling of Ultimate Urban Lifestyle, Grocery Stores At Walking Distance, Includes Two Private Underground Parking, Building Amenities Includes Gym, Indoor pool, Recreation room, Sauna, Squash court, Game Room and Pool table, Building has 24-hour Security, A Bright, Spacious Large Condo in the Prime Location Of Vibrant City of Mississauga, Good For First Time Home Buyer or Even Retirees Looking to Downsizing, Monthly Maintenance Fees Includes all utilities, Building Insurance, All Building Amenities, Two Parking, No pets permitted, Well Kept and Safe Building with Abundance of Visitors Parking, Price Just Reduced by $40K to sell!! (id:60365)
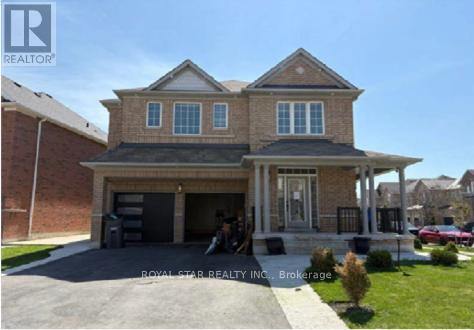
65 Sleightholme Crescent
Brampton, Ontario
4 Bedroom, 4 Bath Detached 2648 Sqft. Home in the Castlemore Neighbourhood. This Property has a Concrete Patio and Walkways in the Backyard. It has a Porch at the Front. Located close to Public Schools, Parks, Highways, Transit, and Much More! (id:60365)
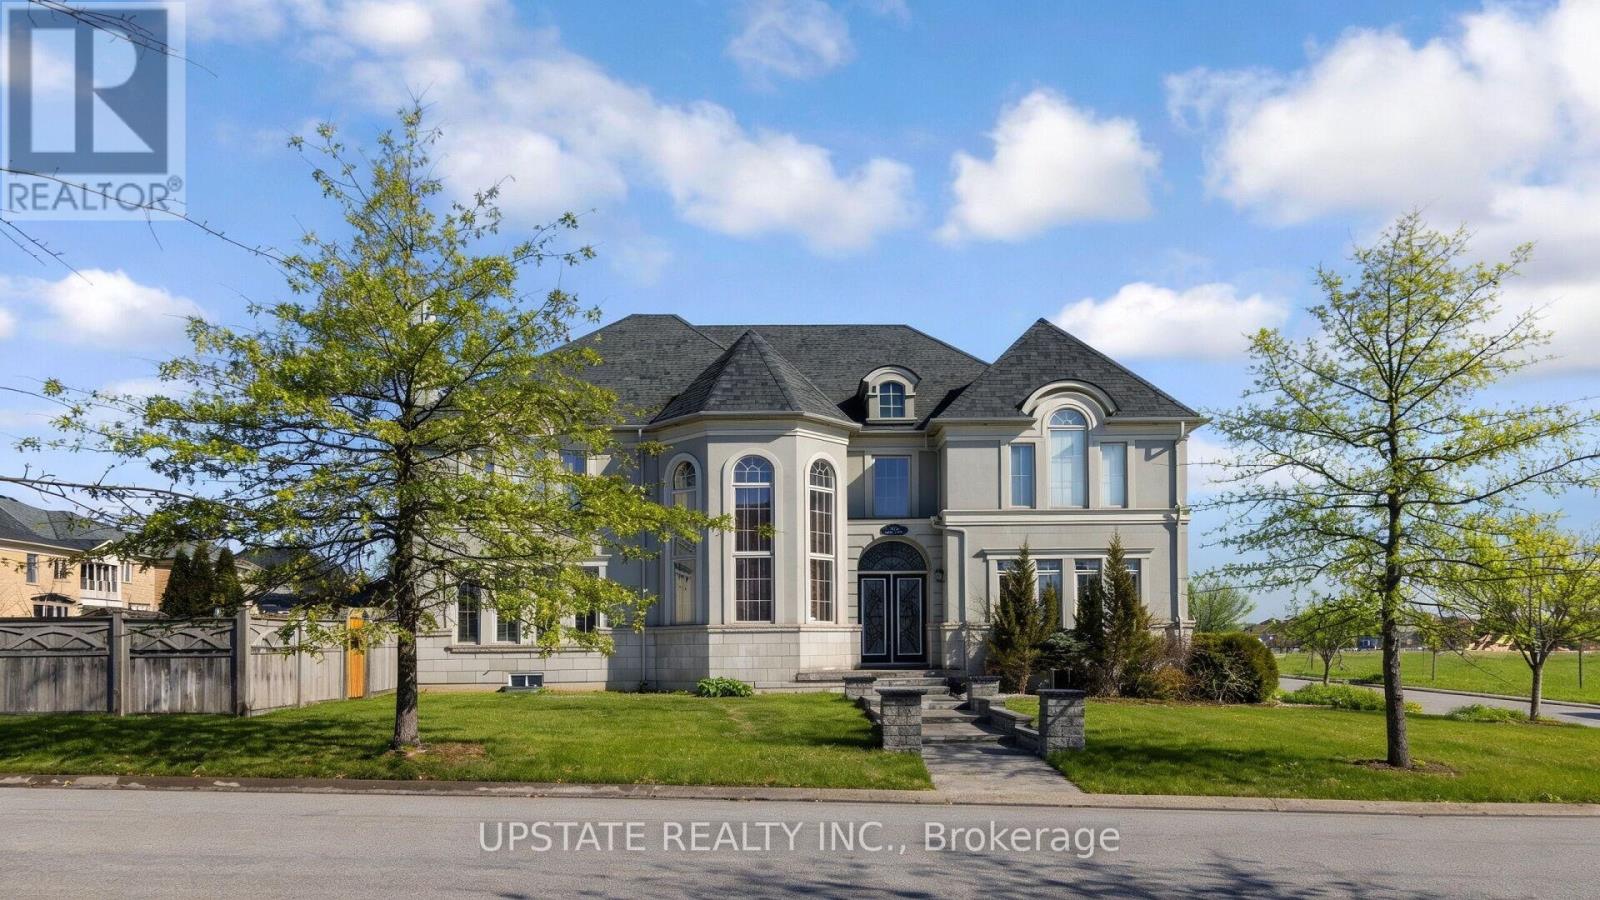
23 Dalmeny Drive
Brampton, Ontario
One-of-a-Kind Home in the Prestigious Credit Ridge Community - A True Gem. Welcome to this luxurious and elegant residence, beautifully upgraded and meticulously maintained by its original owner. This stunning stone and stucco 3-car garage detached home is situated on a premium 71.03 ft corner lot. Boasting approximately 6,000 sq. ft. of total living space. Thoughtfully designed with elegance in mind, the home features 10-ft ceilings on the main floor and 9-ft ceilings on the second floor, complemented by hardwood flooring throughout. The spacious primary bedroom serves as a true retreat, highlighted by a 10-ft tray ceiling, a three-way fireplace, a private sitting area, and generous his-and-hers closets. The luxurious 6-piece ensuite bathroom with heated floors provides a spa-like experience in the comfort of your own home. The chef-inspired kitchen is beautifully appointed with a large center island, extended cabinetry, stainless steel appliances, and a convenient servery area. The open-concept design offers a seamless view into the family room, featuring a striking fireplace that creates the perfect setting for both everyday living and elegant entertaining. Upon entry, you are welcomed by an impressive foyer, complemented by a main-floor home office and a formal living room, offering both style and functionality. The professionally finished basement provides exceptional additional living space, complete with a wet bar, home theatre setup (projector, screen, and built-in speakers), wine cooler, and an additional bedroom with a 3-piece ensuite, ideal for guests or extended family. Step outside to a large private backyard, offering ample space for outdoor entertaining and family enjoyment. Conveniently located close to parks, scenic trails, community centres, shopping plazas, restaurants, GO Station, public transit, and with easy access to Highways 401, 407, and 410, this exceptional property offers luxury living in one of the area's most sought-after communities. (id:60365)
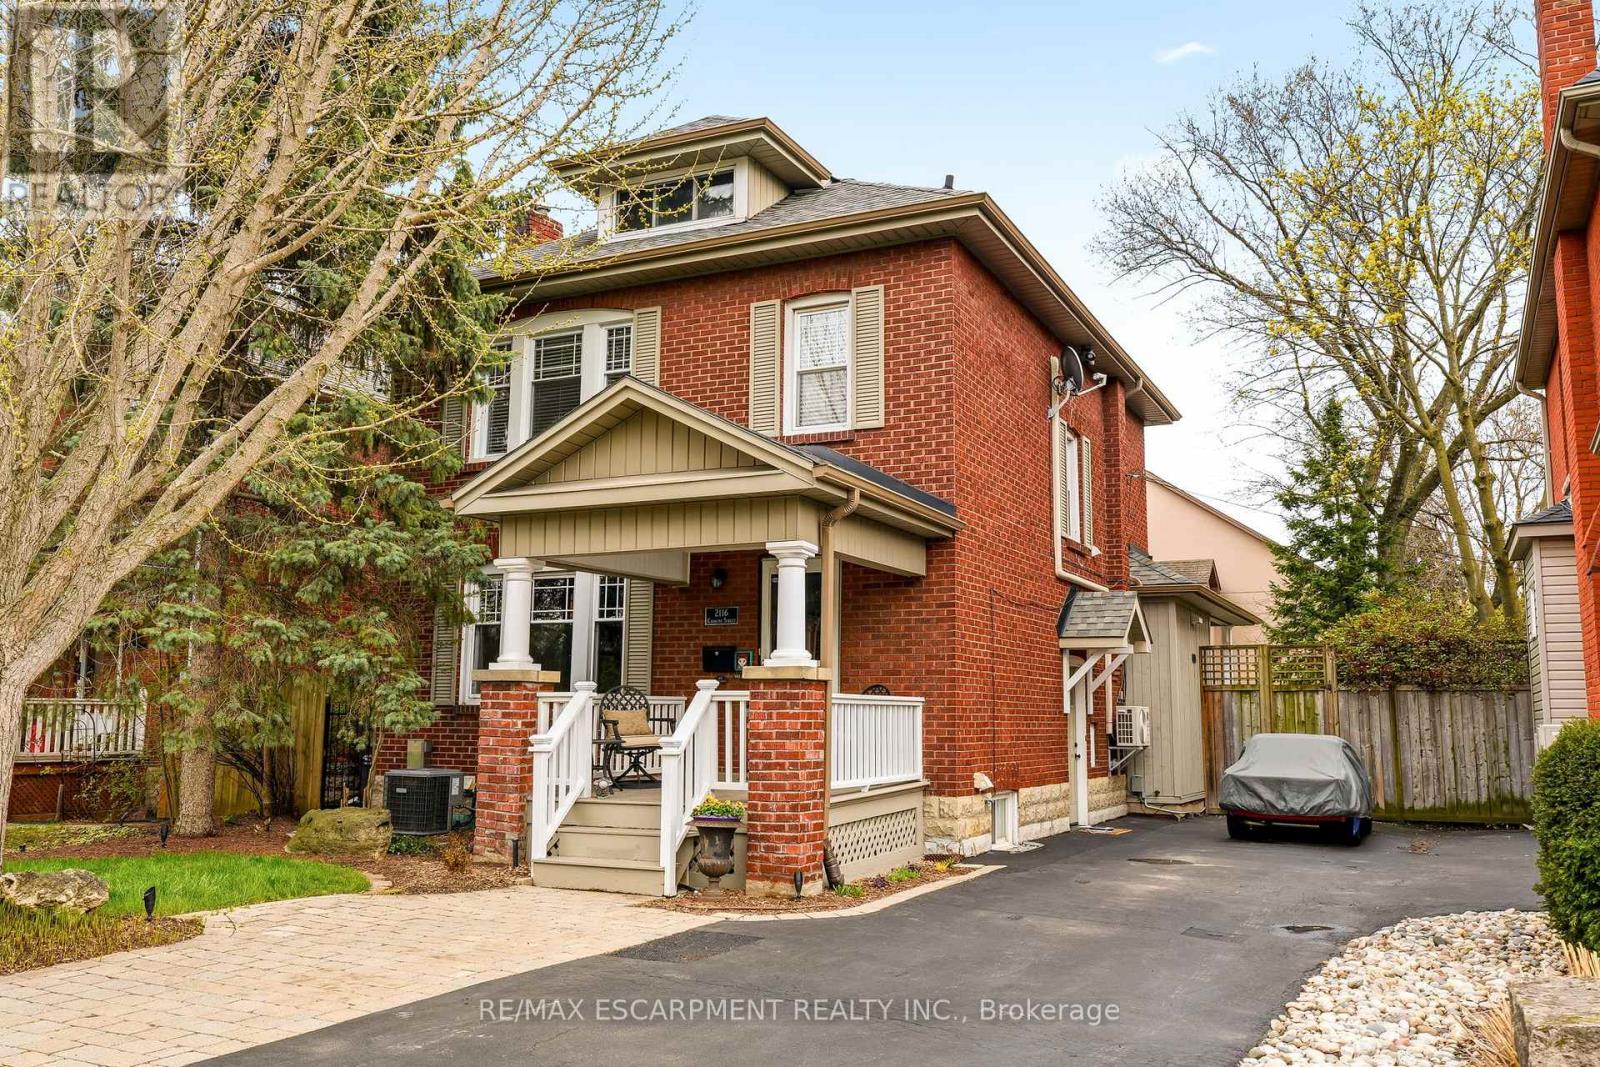
2116 Caroline Street
Burlington, Ontario
Step into the charm of this beautifully updated century home in the heart of downtown Burlington. A welcoming front parlour sets the tone, leading into a bright open-concept living and dining space perfect for entertaining. The upgraded kitchen features high-end appliances and flows seamlessly into a large rear family room addition-ideal for everyday living. Upstairs offers three spacious bedrooms plus a finished attic, perfect as a cozy reading nook, office or teen retreat. The basement provides excellent potential for an in-law suite or additional living space. Enjoy an unbeatable location just steps to the lake, downtown shops, restaurants, and the YMCA. A rare opportunity to own a move-in ready character home in one of Burlington's most walkable neighbourhoods. RSA. (id:60365)

© 2026 Proptech Realty Inc., Brokerage.