
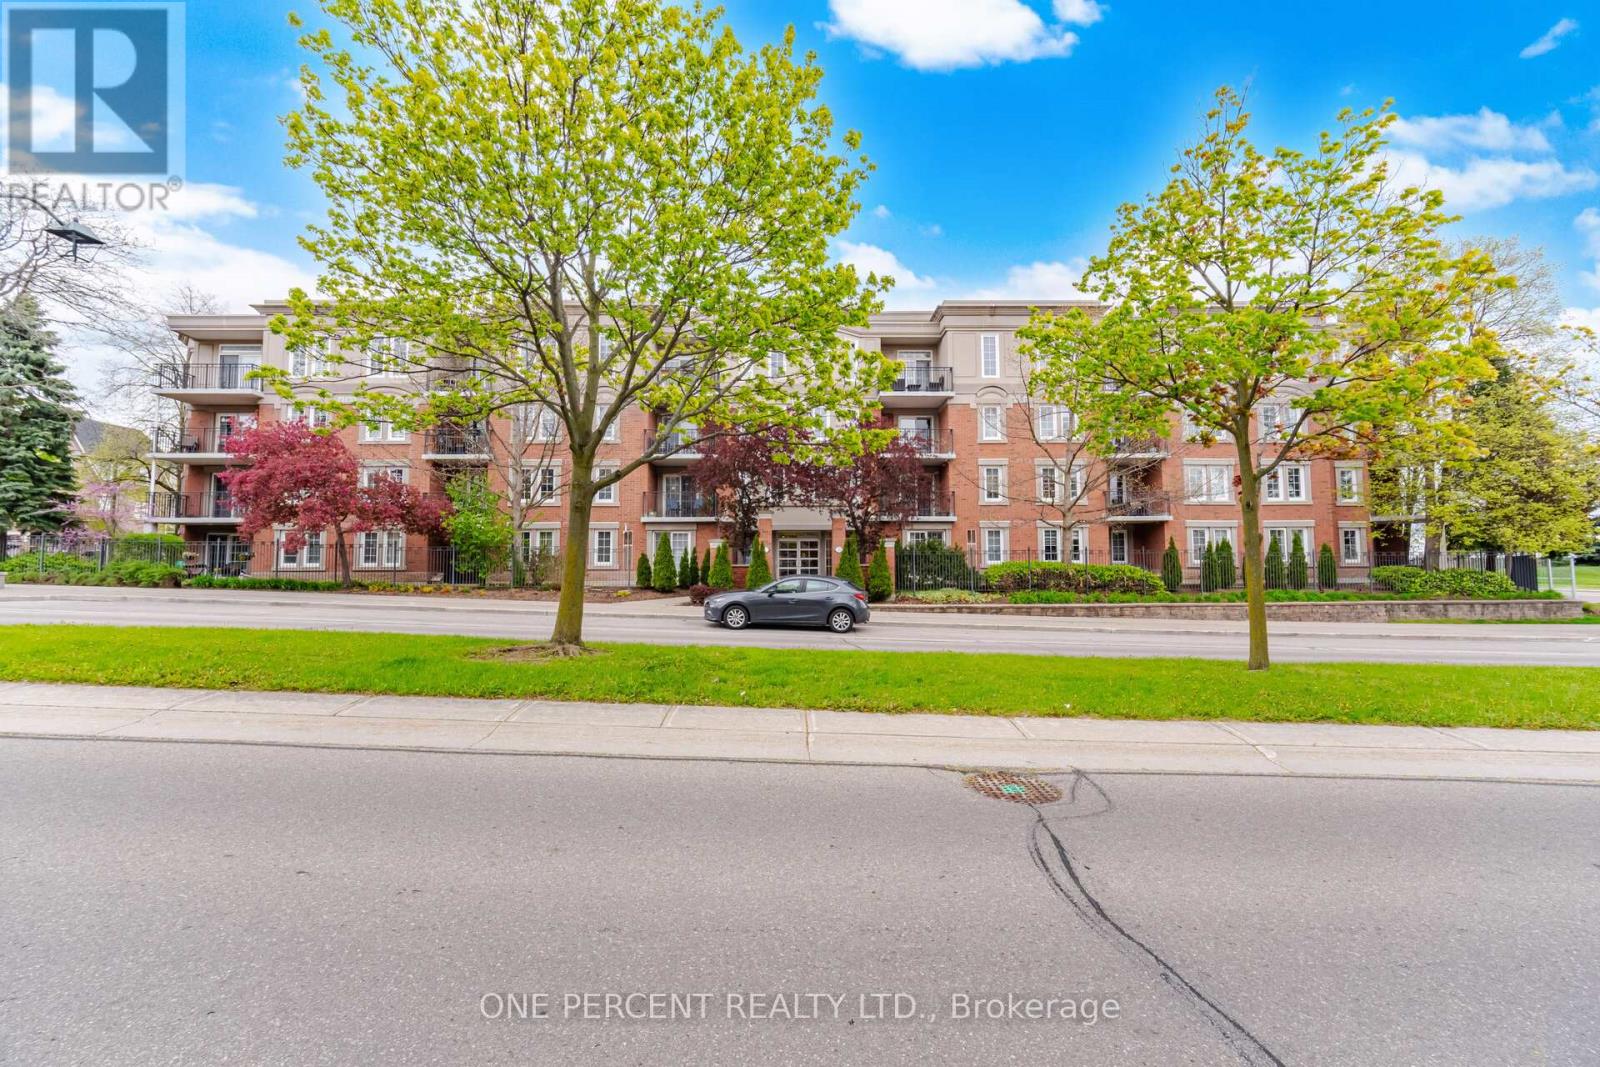
208 - 2301 Parkhaven Boulevard
Oakville, Ontario
Fantastic 2-bedroom, 2 full-bathroom, excellent Camden model unit in an upscale, well-managed, low-rise building in the highly desirable Oak Park area. This unit features an open-concept living and dining area with a walk-out to a private balcony with west exposure, surrounded by trees. Modern white cabinets, a kitchen with stainless steel appliances, and a granite countertop with a breakfast bar. Carpet-free; premium laminate flooring throughout, ceramic flooring in the kitchen and bathrooms, upgraded baseboards and crown moulding. Large master bedroom with 4 pc ensuite, generous-sized second bedroom, 4 pc main bathroom, in-unit laundry, 1 underground parking (#55) and Locker (#23). The maintenance fee includes everything except hydro. Amenities include a marvellous ground-floor party room with a full kitchen, a beautiful landscaped garden, a patio area with a gas BBQ, a Bike storage room and visitors' parking. Peaceful and ideally located, this home offers convenient access to major highways and the GO station in Oakville for commuters, along with highly rated schools, parks, trails, and shopping plazas nearby. Situated in a quiet, family-friendly neighbourhood, this move-in-ready unit is an excellent opportunity for first-time buyers, downsizers, or investors alike. A perfect place to call home and end your search. Book your visit today. (id:60365)
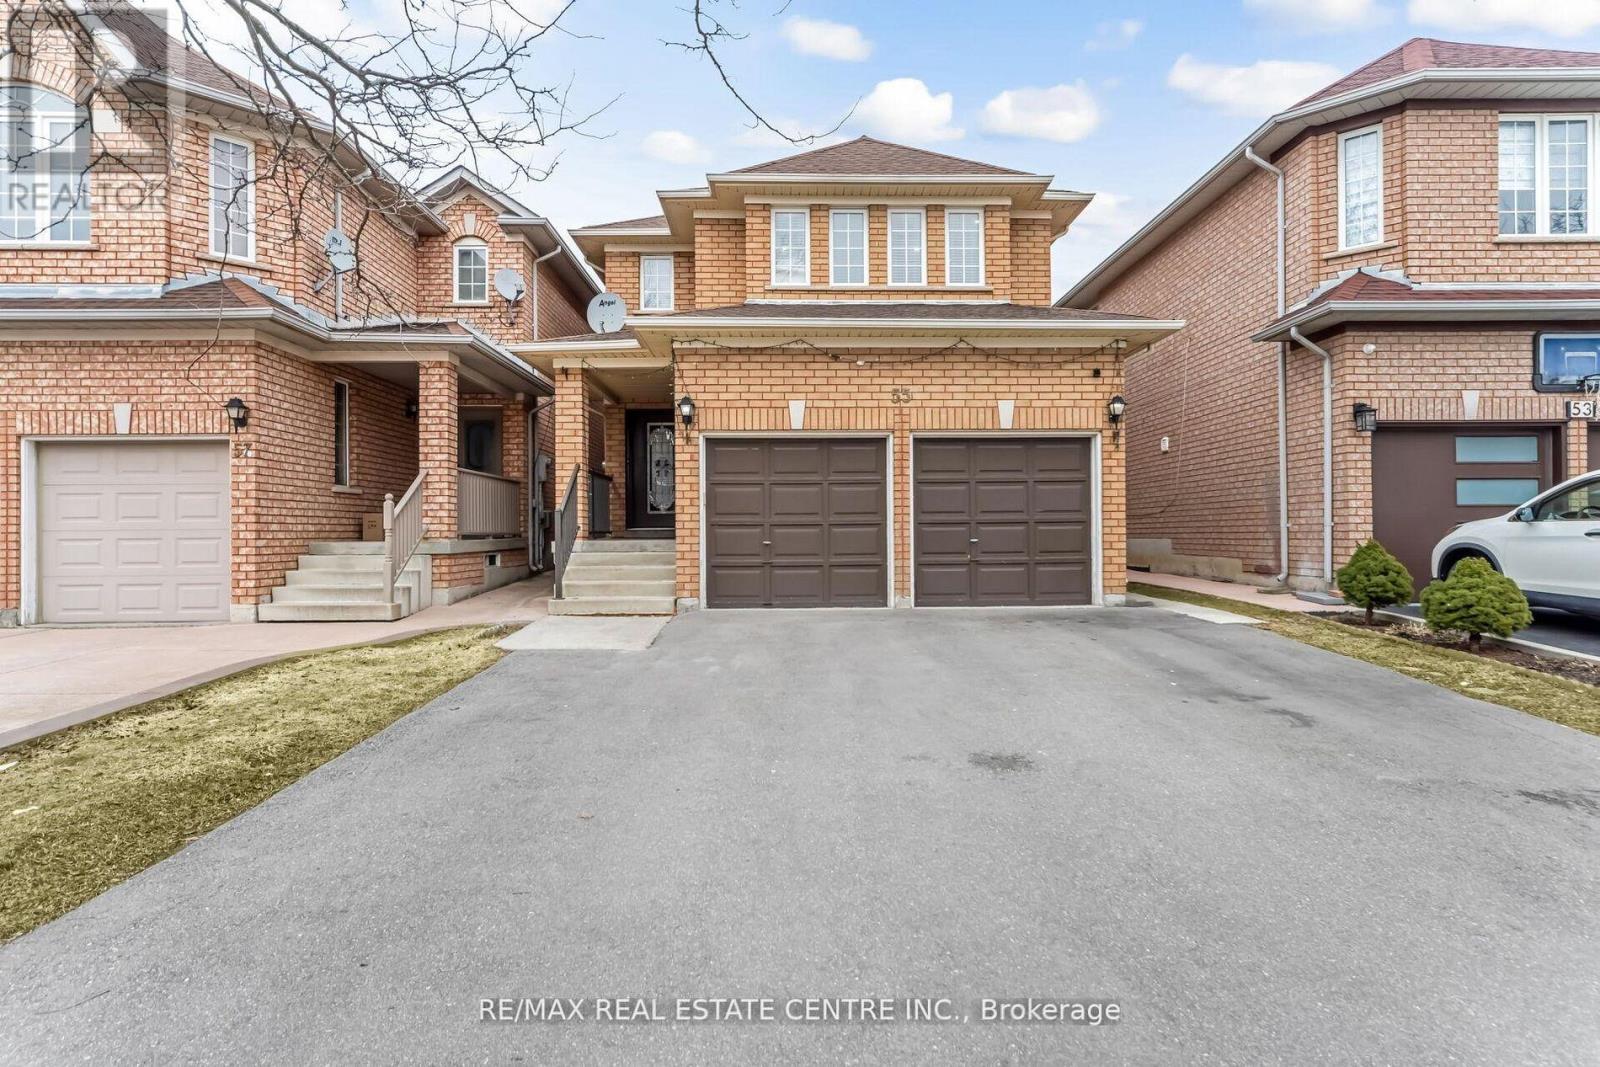
55 Golden Eagle Road
Brampton, Ontario
Nestled in one of Springdale's most desirable neighbourhoods, this beautifully maintained detached home offers the perfect blend of comfort, space, and convenience. Featuring 4+2 spacious bedrooms, this impressive property is ideal for growing families or multi-generational living. The primary retreat showcases a luxurious 5-piece ensuite complete with a relaxing soaker tub and separate glass shower. The professionally finished basement includes a separate entrance, second kitchen, recreation area, and two additional bedrooms-providing excellent in-law suite or extended family potential. Filled with natural light, the home boasts spacious living and family rooms designed for both everyday living and entertaining. The modern kitchen is equipped with stainless steel appliances and ample space for family gatherings. Ideally located close to top-rated schools, Brampton Civic Hospital, fitness and wellness centres, shopping, public transit, parks, and all major amenities, this home delivers exceptional lifestyle and convenience in a highly sought-after community. A fantastic opportunity to own a move-in-ready home in the heart of Springdale! (id:60365)
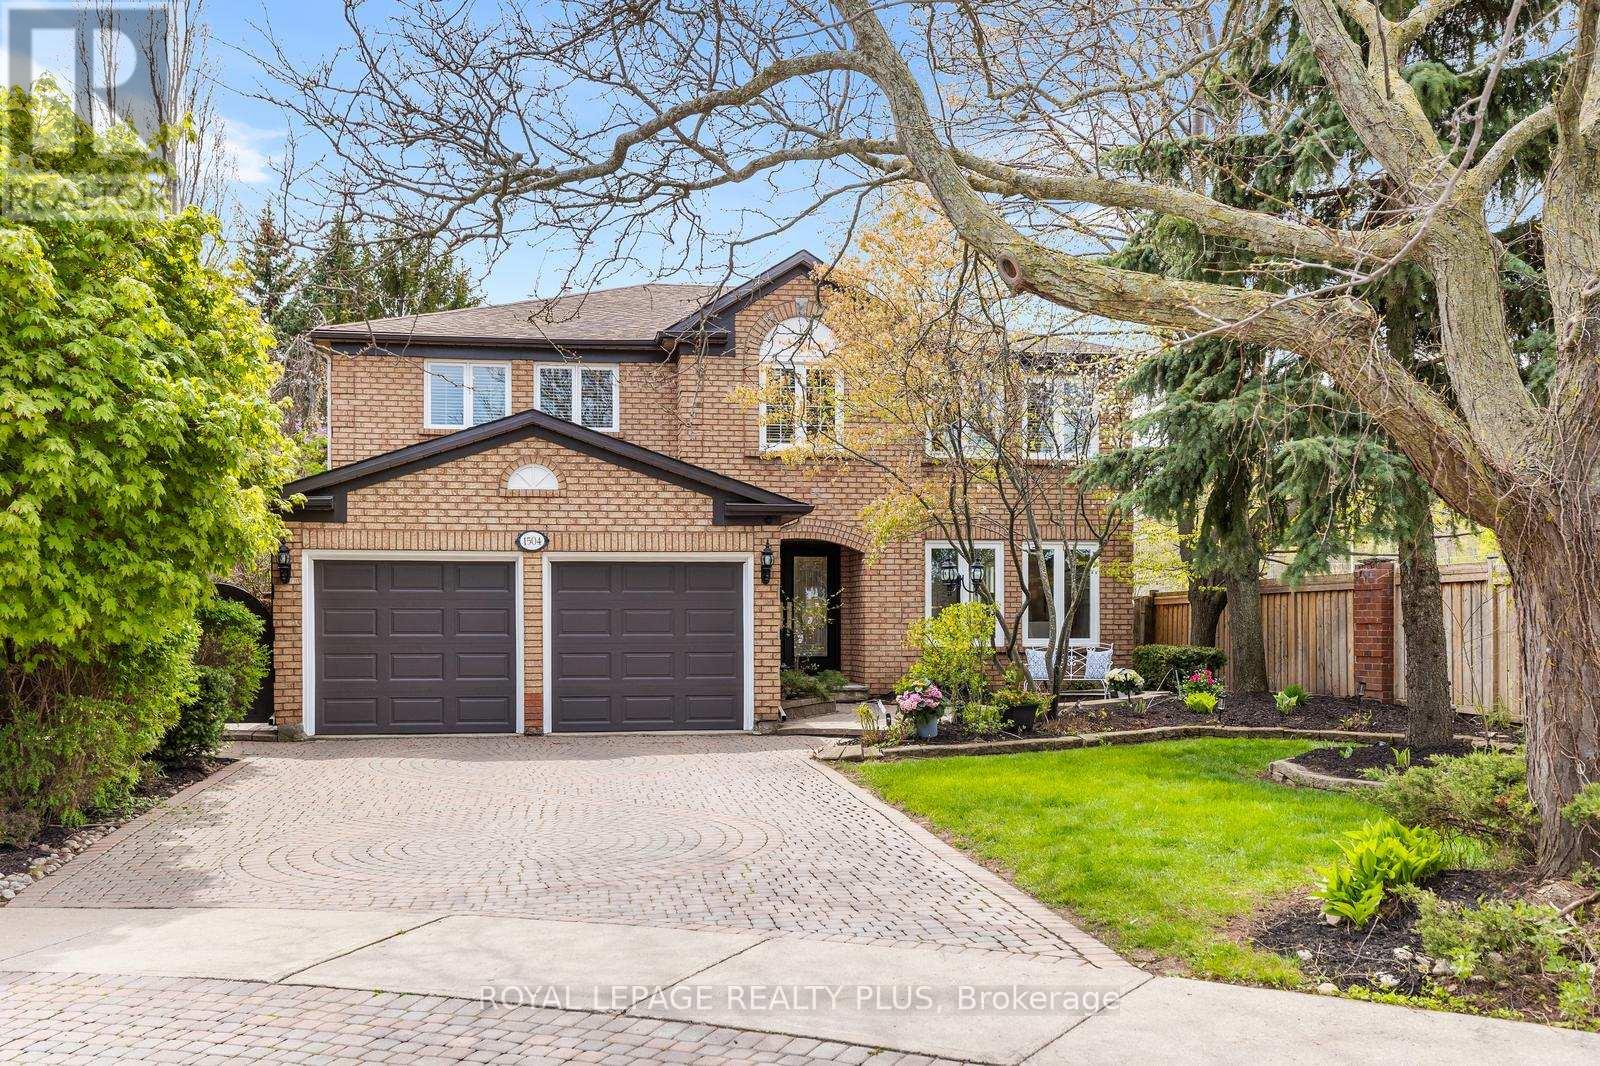
1504 Tanner Court
Oakville, Ontario
Set on a quiet, sought-after court in prestigious Glen Abbey, backing onto serene green space, is this exceptional 5+2 bedroom executive home. Built by Mattamy, and thoughtfully designed for family living, the home showcases expansive principal rooms and an abundance of natural light. A welcoming grand foyer with marble floors leads to elegant living and dining rooms, a family-sized updated kitchen, a large breakfast bar & a walk-in pantry. The bright breakfast area w/ walk-out to the lush backyard, is a natural gathering place. The kitchen is open to a grand family rm boasting a striking stone fireplace and bay window overlooking the in-ground pool and waterfall. A private office with double doors and built-in bookshelves, a functional mudroom with garage access, laundry, side entrance, & secondary staircase to the basement, complete the main level. The second level features hardwood throughout. The primary bedroom suite hosts a Custom 5-piece Spa like ensuite & walk-in closet. Four additional bedrooms, each with unique qualities & a renovated 5-piece bthrm offers ideal family and guest space! The fully finished lower level provides exceptional recreation & entertaining space with a wet bar, large games area, dedicated foyer, two additional bedrooms, and a 3-piece ensuite. Over 5,700 sq. ft of living space. The coveted West facing, private backyard is designed for outdoor enjoyment, featuring an oversized patio, saltwater pool with waterfall, a charming pool house/cabana w/ electrical service and sit-up bar. Convenient property in-ground sprinkler system. Backing onto wooded trails within the Sixteen Mile Creek Trail System, this established neighbourhood offers privacy and natural beauty. Premier living only steps to Abbey Park HS, other top-rated schools, parks, courts, shops, transit, & the Glen Abbey Recreation Centre. Minutes to Bronte Creek Provincial Park, Glen Abbey Golf Club, Bronte and Kerr Villages, downtown Oakville, Highways, and GO Transit. (id:60365)
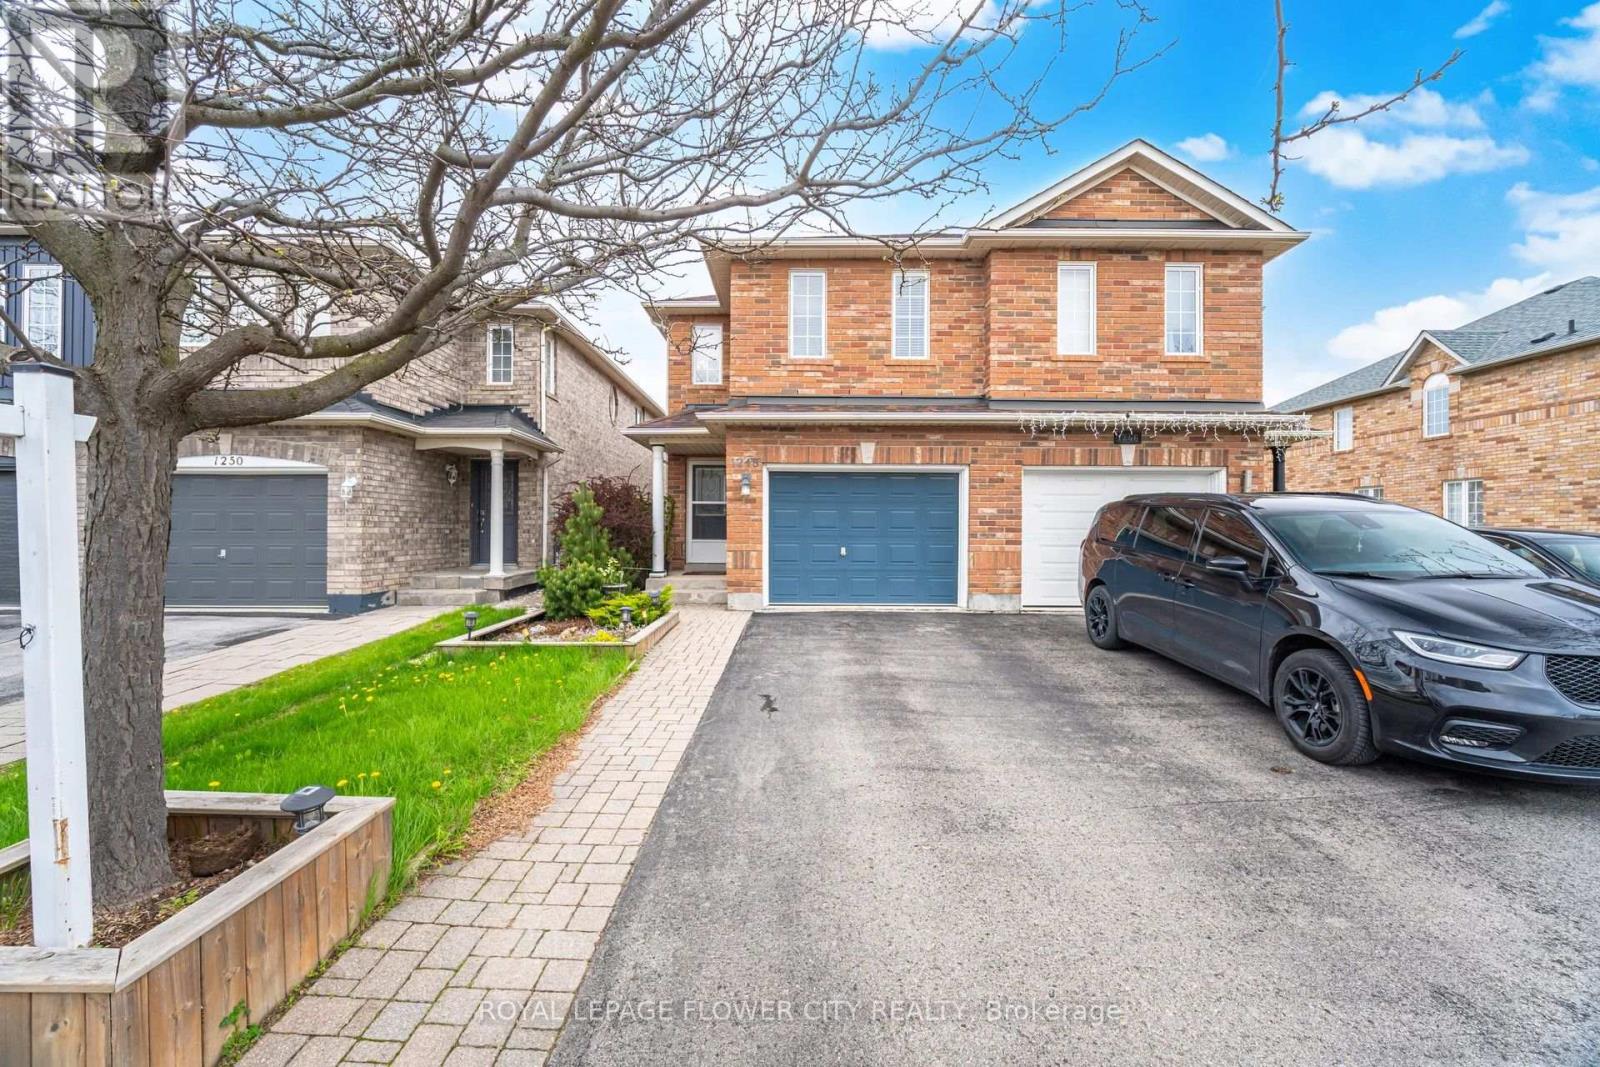
1248 Newell Street
Milton, Ontario
Location, Location, Location. Beautiful semi detached home ,very well kept, carpet free. Ideally located near top rated schools, scenic parks, shopping destinations, cineplex in a very friendly neighborhood .Minutes to Milton go station and Highway 401The main FL Kitchen has generous cabinet space and updated fixture with a center island spacious living room with all hardwood floor has a gas fireplace and has direct access to fully fenced backyard and Gazebo .Ideal for summer entertaining. Three Spacious bedroom with hardwood flooring. A great family home not to be missed (id:60365)
26 Fruitvale Circle
Brampton, Ontario
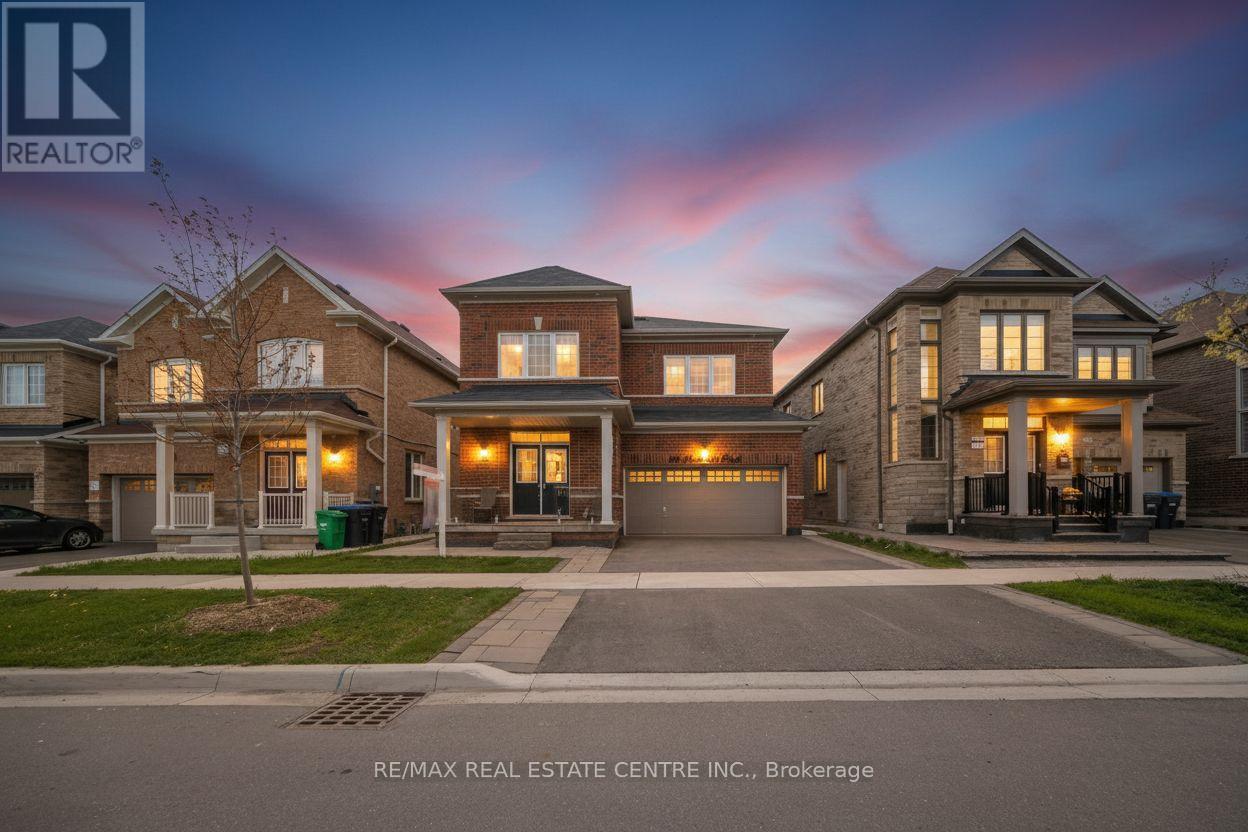
***EAST FACING*** Stunning 4+2 Bedroom Home Backing Onto Green Space. Professionally Finished Legal Basement Apartment (Second Dwelling ) With Separate Walk Up Entrance And Also With Side Entrance Makes This Home Perfect For Large Families Or Investors! Main Floor And Second Floor Features Soaring 9' Ceilings, Elegant Combined Living And Dining Rooms, And A Warm Family Room With Gas Fireplace. Gleaming Hardwood Floors On Main Level, Upgraded Light Fixtures, Pot Lights, And Modern Finishes Throughout. Designer Kitchen Features Quartz Countertops, Extended Cabinetry, Stainless Steel Appliances, Central Island, And Bright Breakfast Area With Walkout To Spacious Deck. Upstairs Offers 4 Generously Sized Bedrooms And 3 Full Washrooms. Luxurious Primary Bedroom With 5-piece Ensuite And Walk-in Closet. Additional Bedrooms Feature Excellent Layout With Convenient Bath Access Including Jack & Jill. Legal Basement Apartment ,Includes Large Windows, Full Kitchen, Living Area, Separate Laundry, And Private Ensuite Setup Ideal For Extended Family Or Rental Income Potential. Additional Features Include Hardwood Staircase. Excellent Outdoor Living Space. Located In A Highly Desirable Neighborhood Close To Schools, Parks, Trails, Transit, And Shopping. Move-in Ready And Meticulously Maintained. (id:60365)
85 Professor's Lake Parkway
Brampton, Ontario
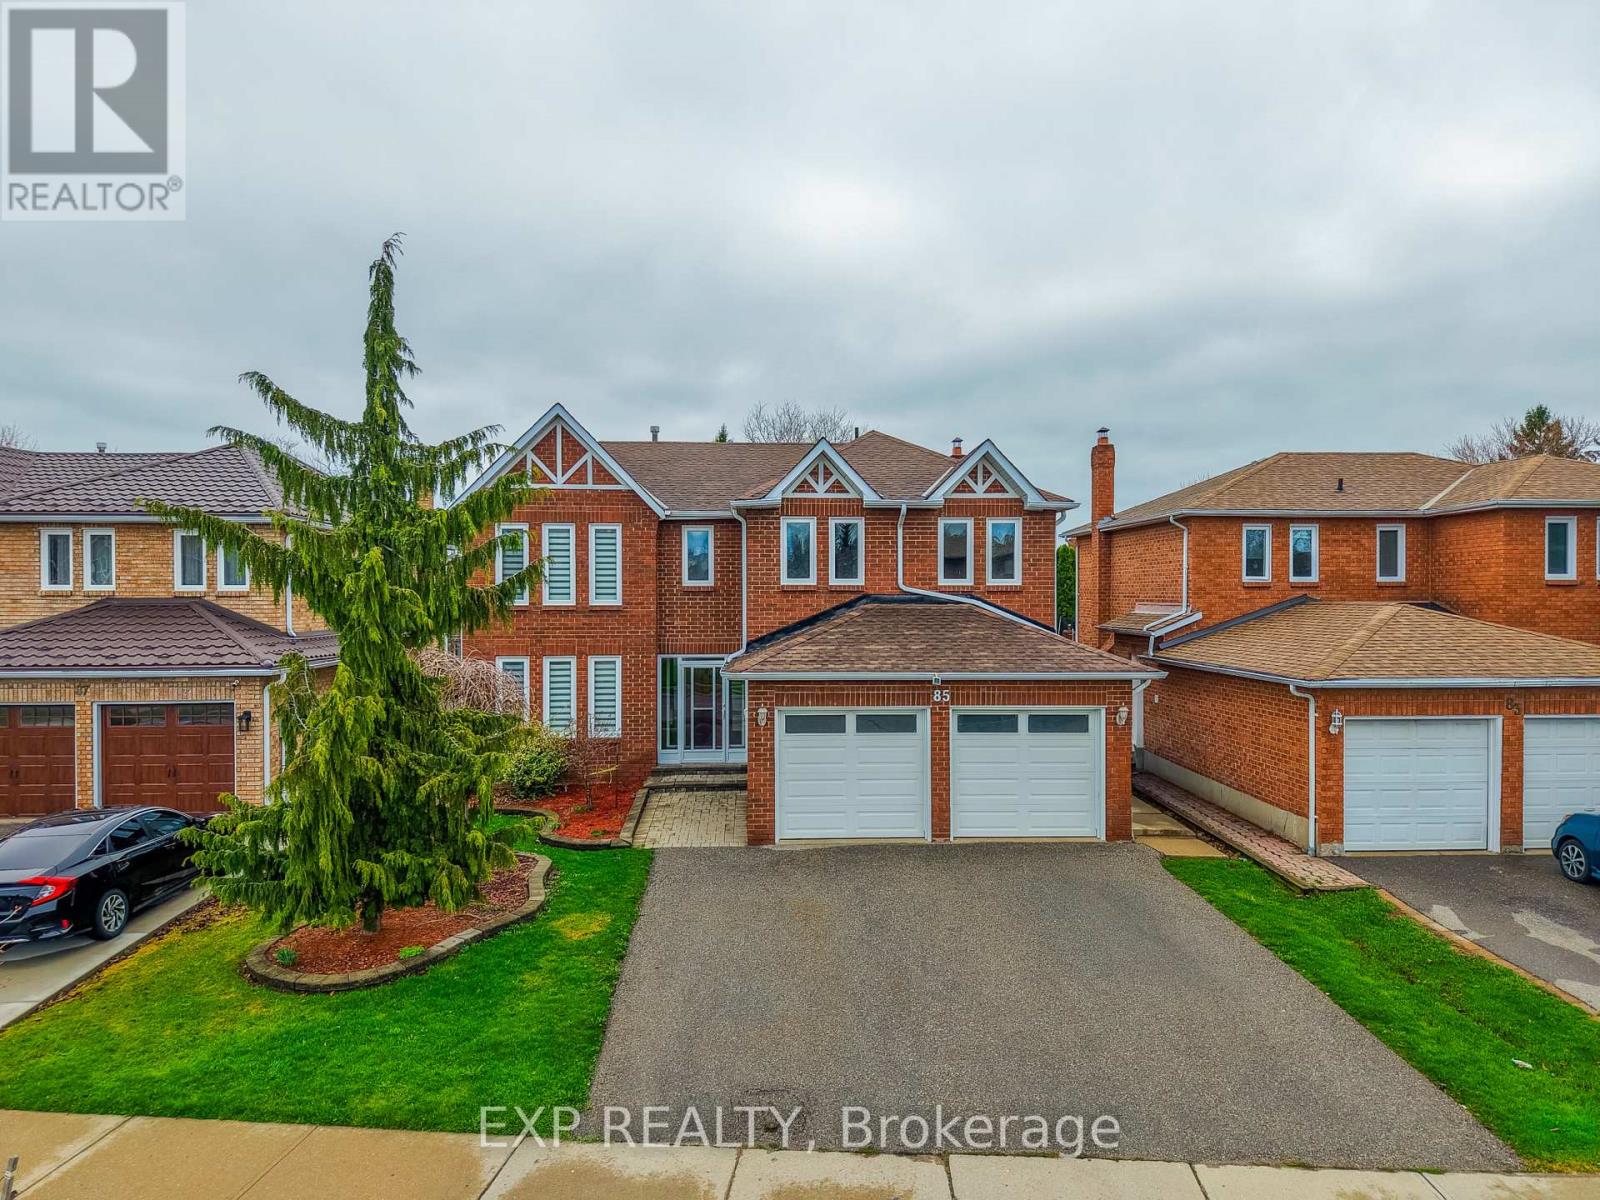
Welcome to this beautifully maintained executive residence nestled in one of the most desirable, family-friendly neighbourhoods near Professor's Lake. Rarely do homes become available on this quiet, private street, offering an exceptional opportunity to own in a high-end enclave. This spacious home features five generously sized bedrooms on the upper level, complemented by elegant circular oak stairs that create a grand first impression. The main floor offers a functional and inviting layout with formal living and dining rooms perfect for entertaining, along with a cozy family room featuring a wood-burning fireplace. The heart of the home is a bright kitchen complete with granite countertops, stainless steel appliances, a large centre island, and an expansive breakfast area with a walk-out to a cement patio and fully fenced garden, ideal for outdoor gatherings. Upstairs, retreat to the luxurious primary suite with a walk-in closet and a spa-inspired ensuite finished in marble, complete with a relaxing whirlpool Jacuzzi. The finished basement includes an additional bedroom and bathroom, providing extra living space for guests or extended family. Additional features include ceramic flooring in the foyer, kitchen, and bathrooms, along with brand new flooring throughout (2026) and freshly painted interiors (2026), giving the home a modern, move-in-ready feel. Major updates have been thoughtfully completed, including all new windows, new roof 2023, a furnace installed in 2010, A new A/C in 2014, and a washer and dryer replaced in 2022. Set on a large private lot, the beautifully landscaped yard showcases fruit trees and flowering plants, creating a serene outdoor retreat. Located just a short walk to the lake and close to schools, parks, and Brampton Civic Hospital, this home offers the perfect balance of comfort, style, and convenience, ready to be called your next home. (id:60365)
1024 - 3047 Finch Avenue W
Toronto, Ontario
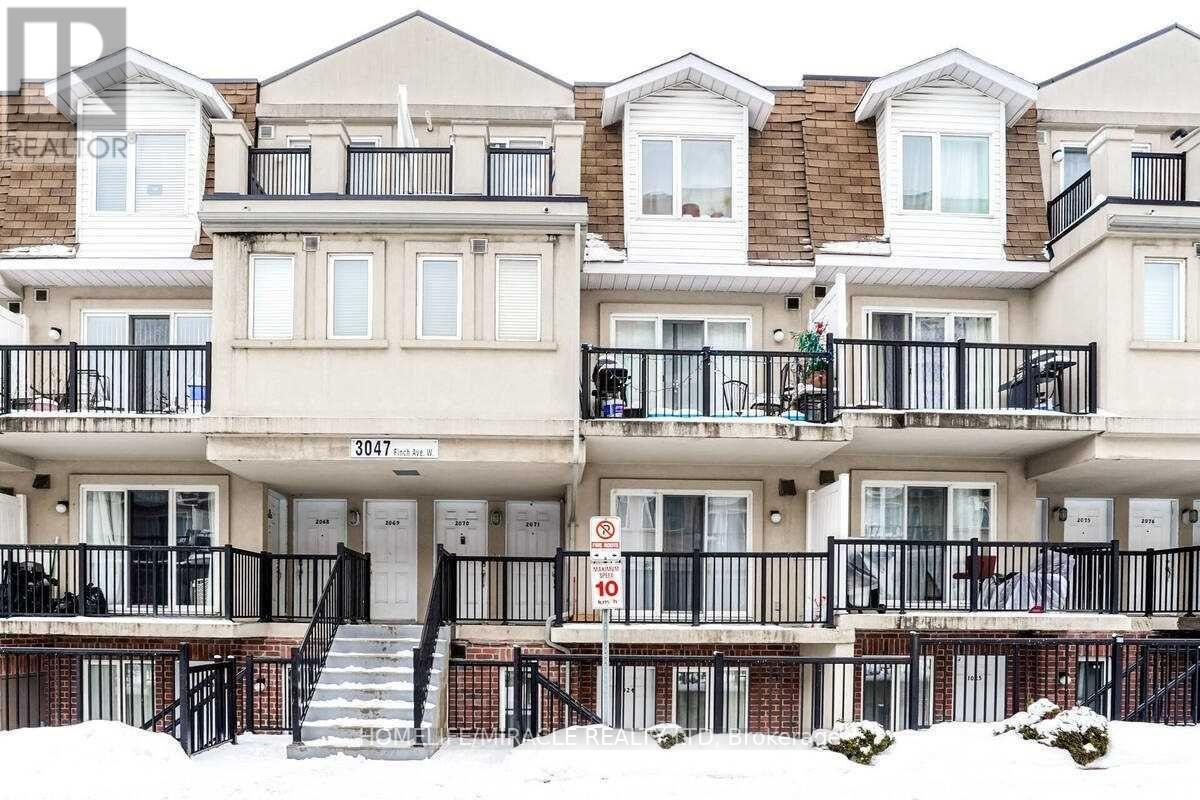
Excellent Opportunity To Own Your Home in the Heart Of City. Spacious Two Bedroom Townhouse With A Beautiful Patio. Great Access To Finch LRT Schools, Parks, and Near by all Major Highways 400/401/407/427. You Will Not To Miss This One*. Near shopping centre, Shoppers drugmart, TD Bank , and Walk in clinic. Indian grocery store within 1km, access to backyard. (id:60365)
604 - 33 Ellen Street
Barrie, Ontario
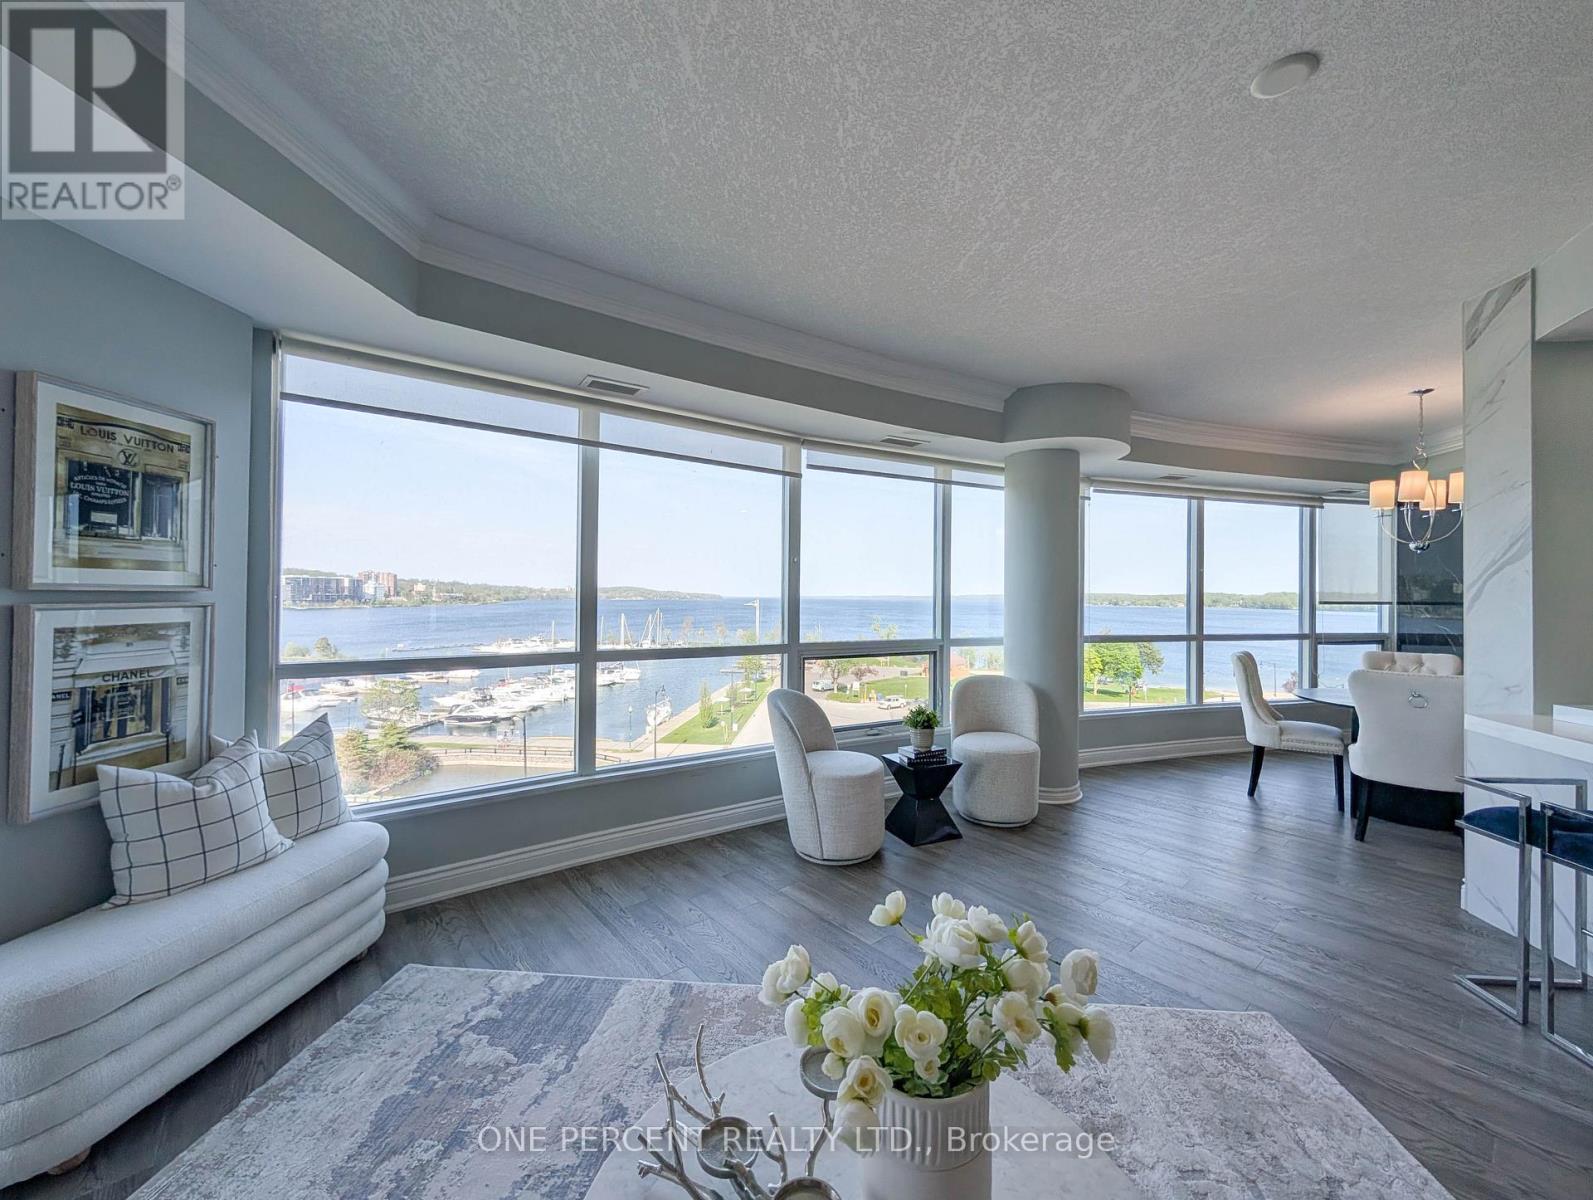
Experience luxurious living in the exquisite 1458 Sq Ft "Antigua" model at Nautica, boasting an unobstructed view of Kempenfelt Bay. This meticulously renovated unit, with over 100K invested, features crown moulding, two modern custom-built bathrooms, an open-concept kitchen with marble counter tops, elegant marble TV walls and mirror closets throughout. Embrace the allure of lakeside living with the marina just across the street and downtown amenities mere steps away. Seize the opportunity to embark on leisurely adventures aboard your fishing boat during the summer months. Indulge in the building's exceptional facilities, including an indoor pool, sauna, and outdoor garden, providing a perfect blend of relaxation and recreation. (id:60365)
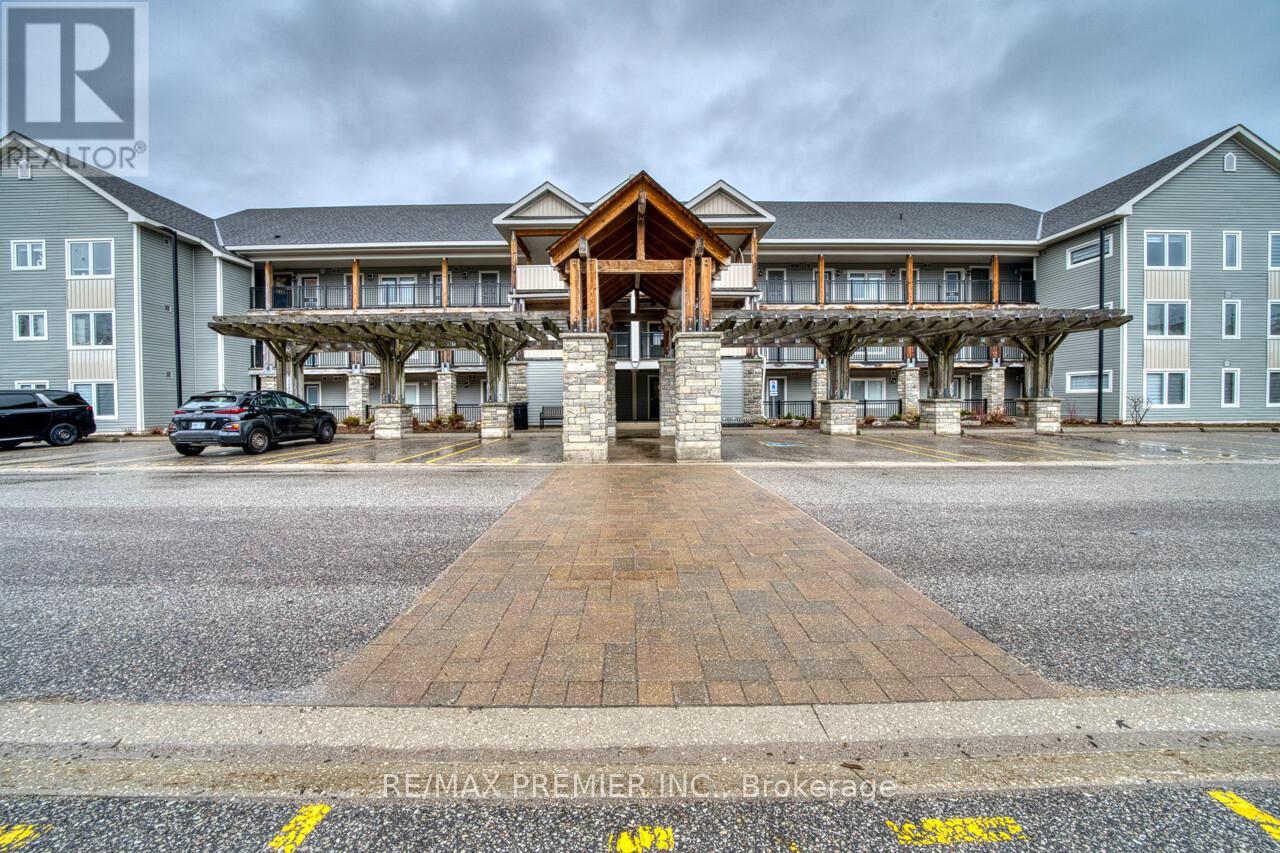
302 - 2 Cove Court
Collingwood, Ontario
Beautifully Located Near Blue Mountain Steps to Waterfront, Great View of Georgian Bay. Situated on the 3rd Floor with a Terrace Overlooking the Pool Area and a Loft Totally Separated with a View to Downstairs, 3 Baths, Open Concept Living Area, Very Bright and Spacious, Gas Fireplace, Stainless Steel Appliances. A Must See Great Complex! Great Amenities, Freshly Painted, Shows Great! (id:60365)
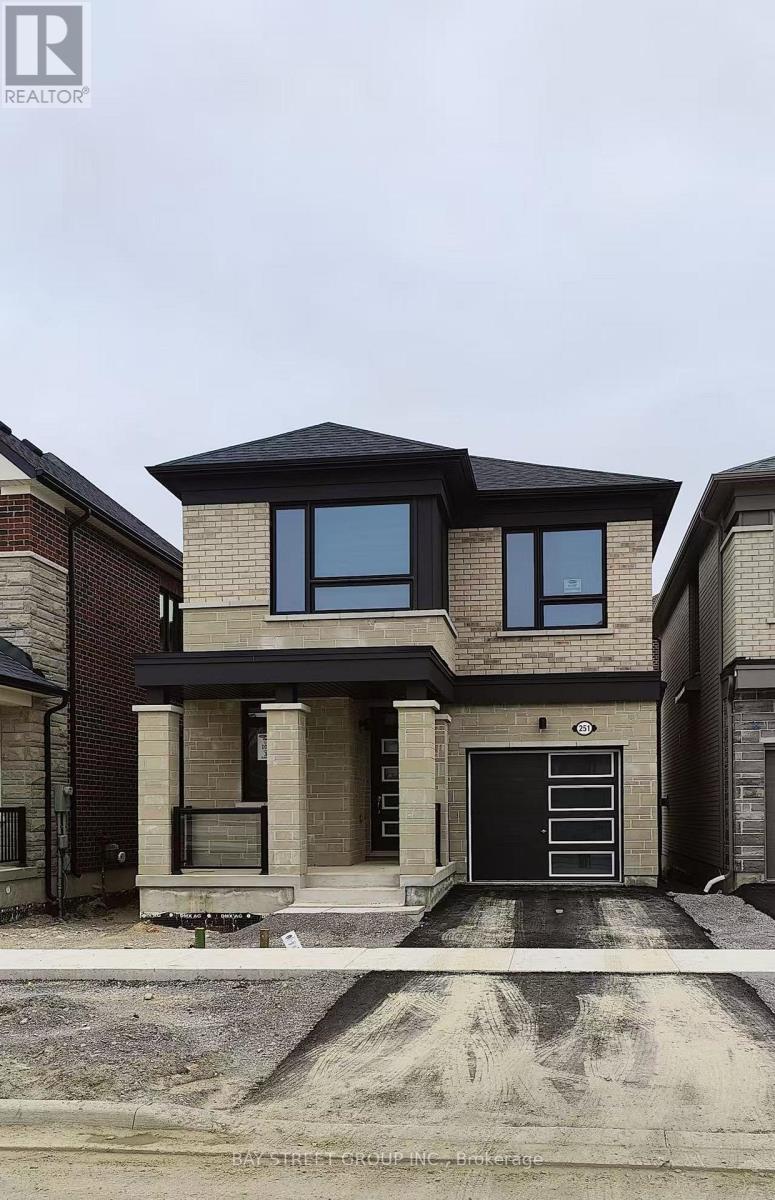
251 Beaverbrae Drive
Markham, Ontario
Brand new luxury detached energy-efficient smart home with geo-exchange (geothermal) sustainable system, designed for modern comfortable living. Bright open-concept layout with abundant natural light throughout. 4 bedrooms and 4 bathrooms, offering enhanced convenience and privacy.Hardwood flooring throughout, oak staircase with iron rod pickets. Double front entry doors and custom gourmet kitchen featuring built-in stainless steel appliances and undermount sink.Located just minutes to Highway 404, close to top-ranked schools, shopping centres, Costco, Home Depot, and major supermarkets. Garage includes EV charging receptacle for electric vehicles. (id:60365)
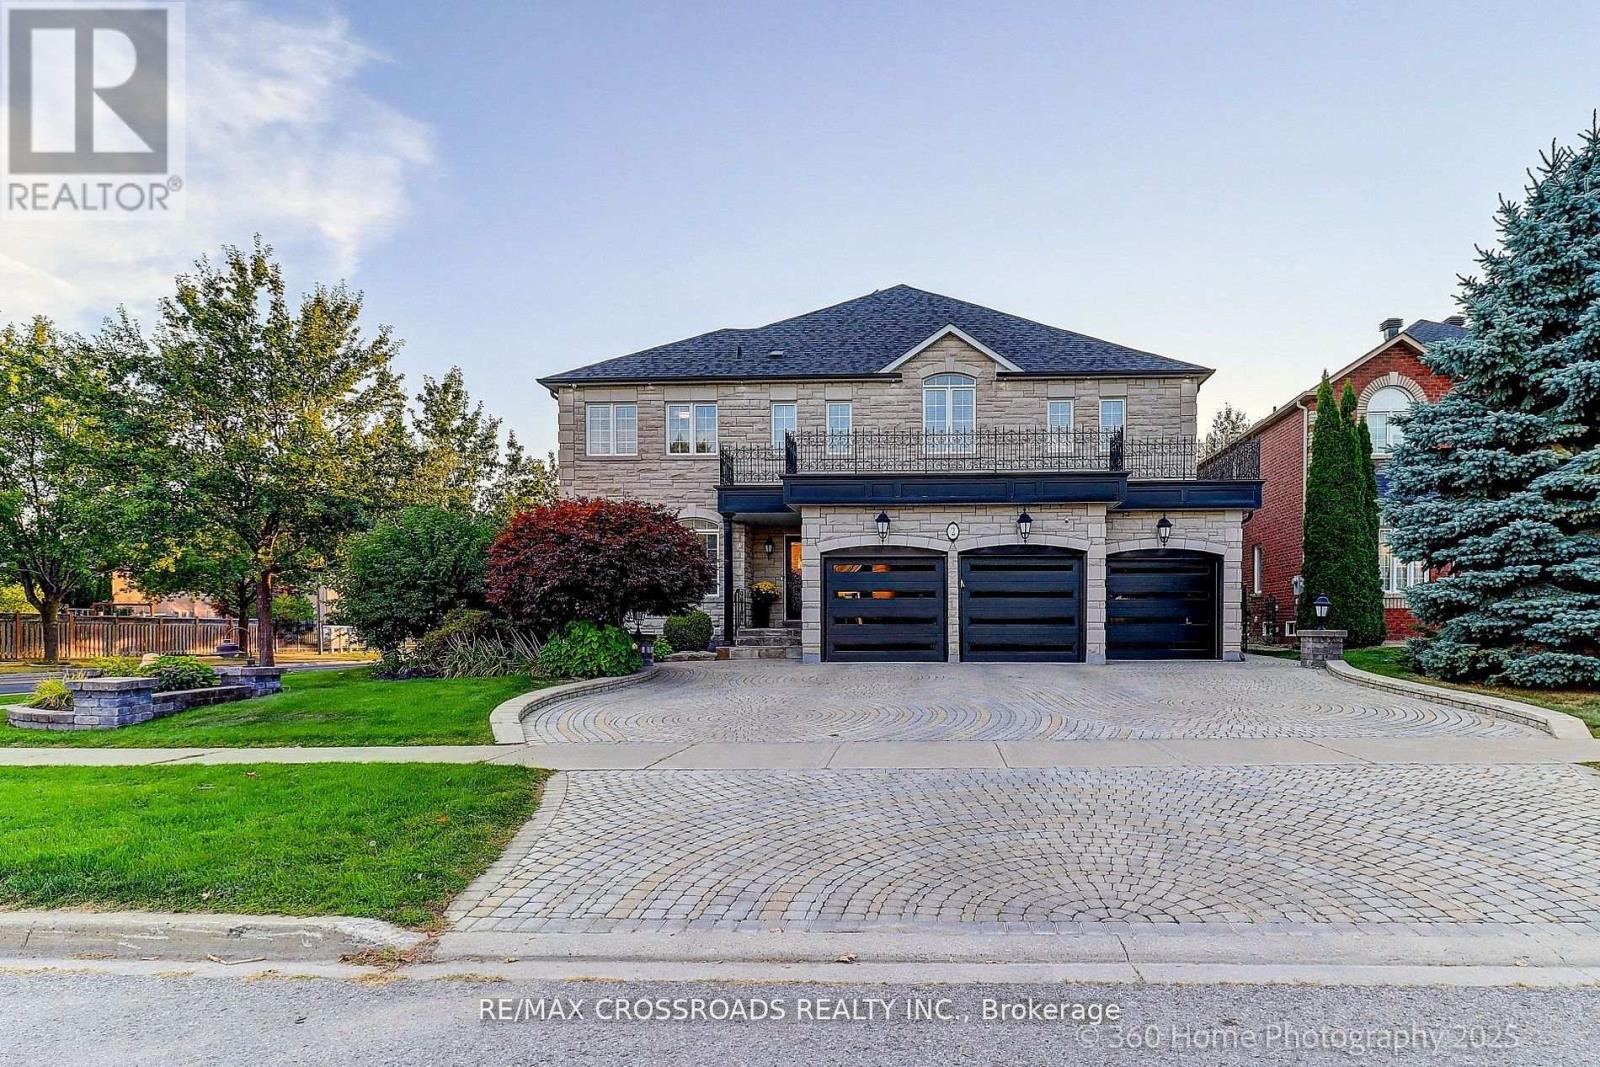
2 Mumberson Court
Markham, Ontario
Situated on a prestigious court in the highly sought-after Cachet community, this magnificent luxury residence offers approximately 4,200 sq.ft. above grade and nearly 6,000 sq.ft. of total living space . Meticulously maintained and showcasing true pride of ownership, this elegant home combines timeless craftsmanship, luxury finishes, and an exceptional layout. A grand double-door entry welcomes you into the impressive 2-storey foyer, 10' ceiling on ground floor filled with natural light. The entire home is enhanced with hardwood flooring, exquisite crown mouldings, impressive 10-inch baseboards, and luxury light fixtures throughout, creating a refined and sophisticated atmosphere. The customized gourmet kitchen features rich wood cabinetry, built-in s.s fridge , built-in dishwasher, countertop gas burner, granite countertops, centre island and a bright & sun-filled breakfast area w/o to the beautifully landscaped patio and garden. The family room offers a cozy gas fireplace and walk-out to the patio, perfect for entertaining or relaxing with family. Elegant formal living and dining rooms showcase large windows and beautiful natural light. A rare main-floor office with adjacent 3-piece shower can easily serve as a main-floor bedroom, ideal for multi-generational living or guests. The second floor features 5 generously sized bedrooms and 4 bathrooms including a gas fireplace in primary bedroom, and a skylight! Exterior highlights include a 3-car garage, wide interlock driveway with parking for up to 6 vehicles, and professionally landscaped front and backyard gardens that provide outstanding curb appeal and outdoor enjoyment. Minutes to Highway 404, parks, plazas, restaurants, supermarkets, YRT transit, and top-ranking schools including St. Augustine Catholic High School and St. Monica Catholic Elementary School. (id:60365)
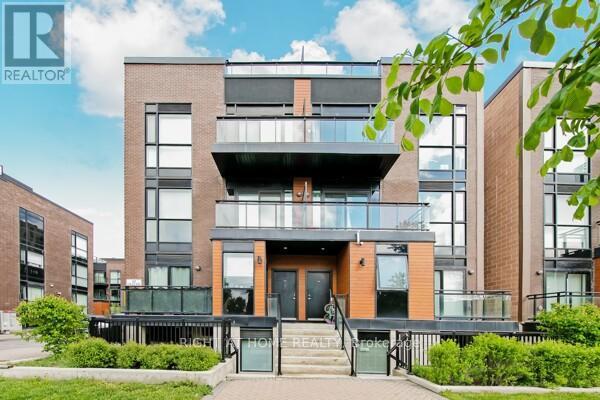
F1103 - 32 Coles Avenue
Vaughan, Ontario
Welcome to this stunning Corner Unit, 2 (Bedroom) + Den stacked townhome offering an abundance of natural light through oversized windows and floor-to-ceiling windows on both the main level and bedrooms. Thoughtfully designed with modern finishes and an open-concept layout, this beautifully upgraded home is perfect for stylish everyday living and entertaining. The spacious kitchen features granite countertops, a new backsplash, and seamlessly overlooks the bright living and dining areas. Enjoy 9ft ceilings, carpet-free flooring throughout, all new light fixtures, updated door handles and hardware, and custom closet organizers in both bedrooms and main floor closet for added functionality. Also updated all floors on the Main floor and Bedrooms. The versatile main floor den provides the ideal space for a home office, guest area, or additional living opportunity. Step outside to not one, but two private outdoor spaces including a walkout balcony and oversized 365 sq.ft rooftop Terrace complete with a gas connection - perfect for BBQ's and entertaining guests. A rare opportunity to own a stylish, move-in-ready corner unit with exceptional outdoor living and premium upgrades throughout. (id:60365)

© 2026 Proptech Realty Inc., Brokerage.