
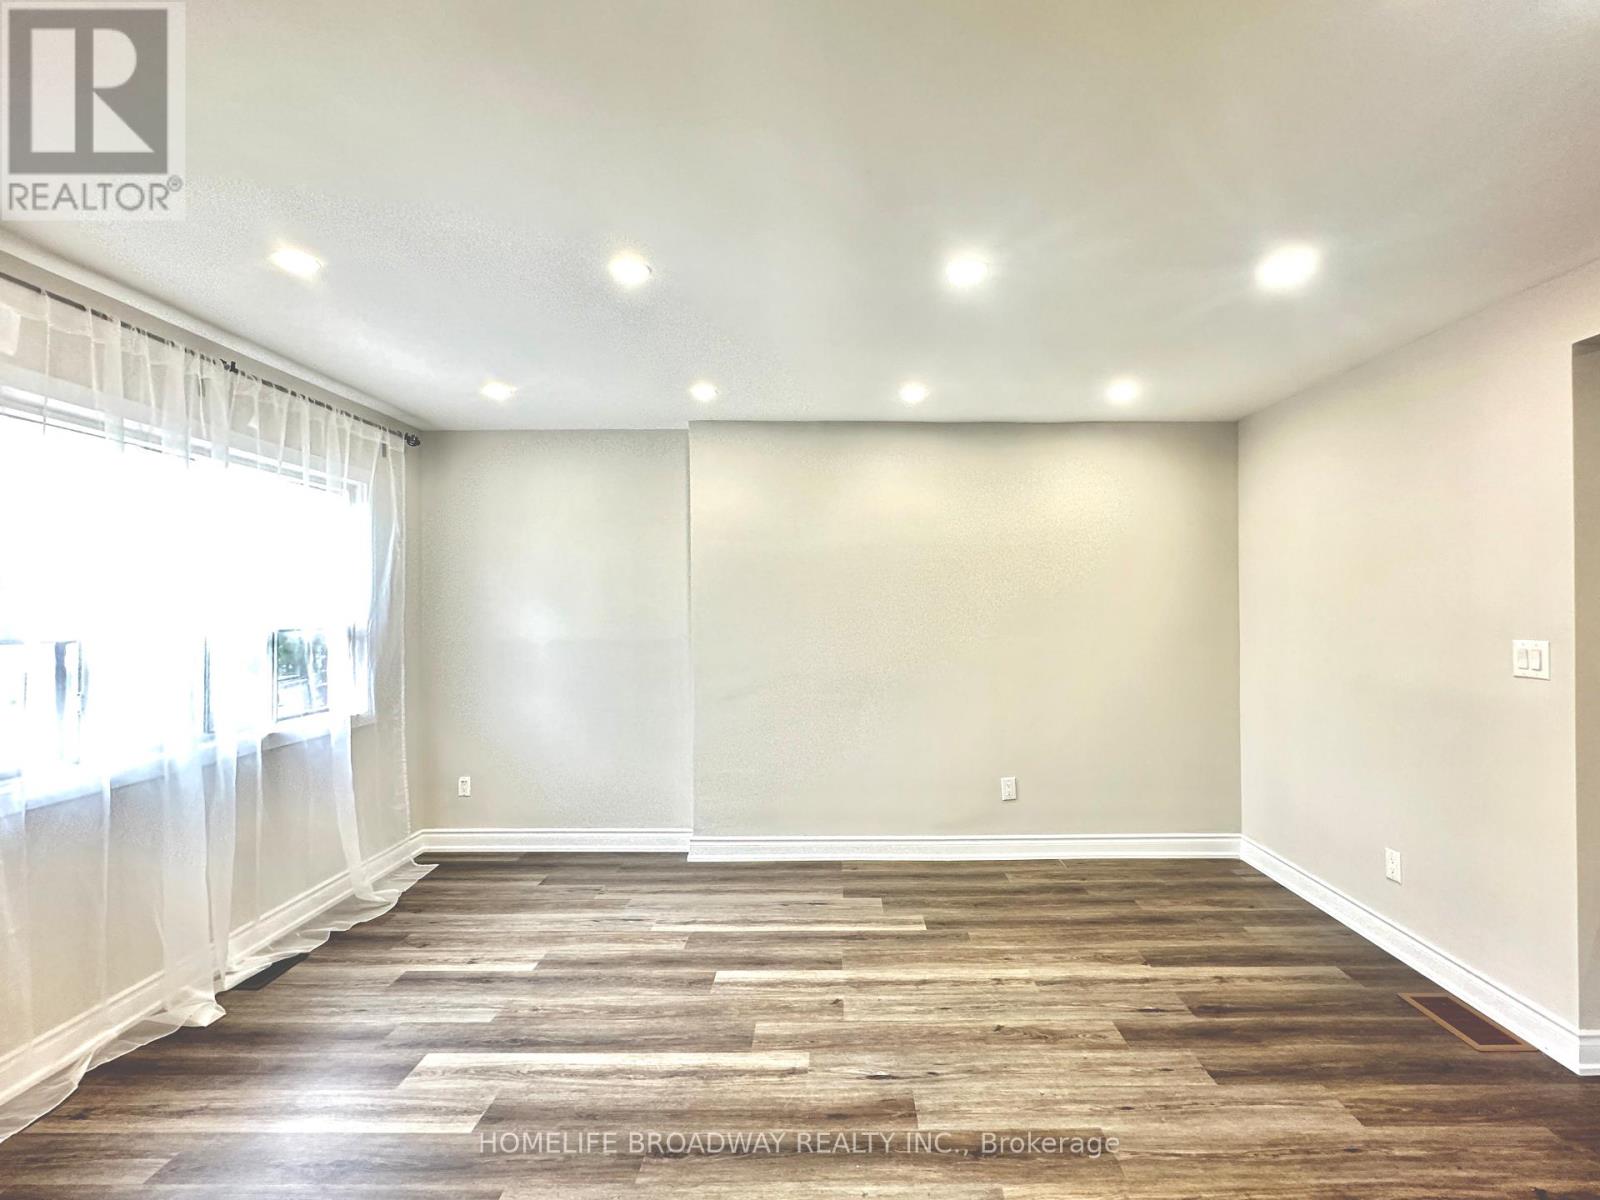
Main Fl - 55 Fairbank Avenue E
Toronto, Ontario
Renovated main floor and upper-level unit located in a quiet, family-friendly neighborhood. Bright and inviting living spaces with a functional layout, 3 bedrooms, and great finishes throughout. Conveniently situated close to public transit, shopping, schools, parks, and everyday amenities, making commuting and daily errands a breeze. Tenant responsible for 60% of utilities (hydro, gas and water), parking on the street available. A fantastic opportunity to enjoy comfortable living in a highly accessible Toronto location. (id:60365)
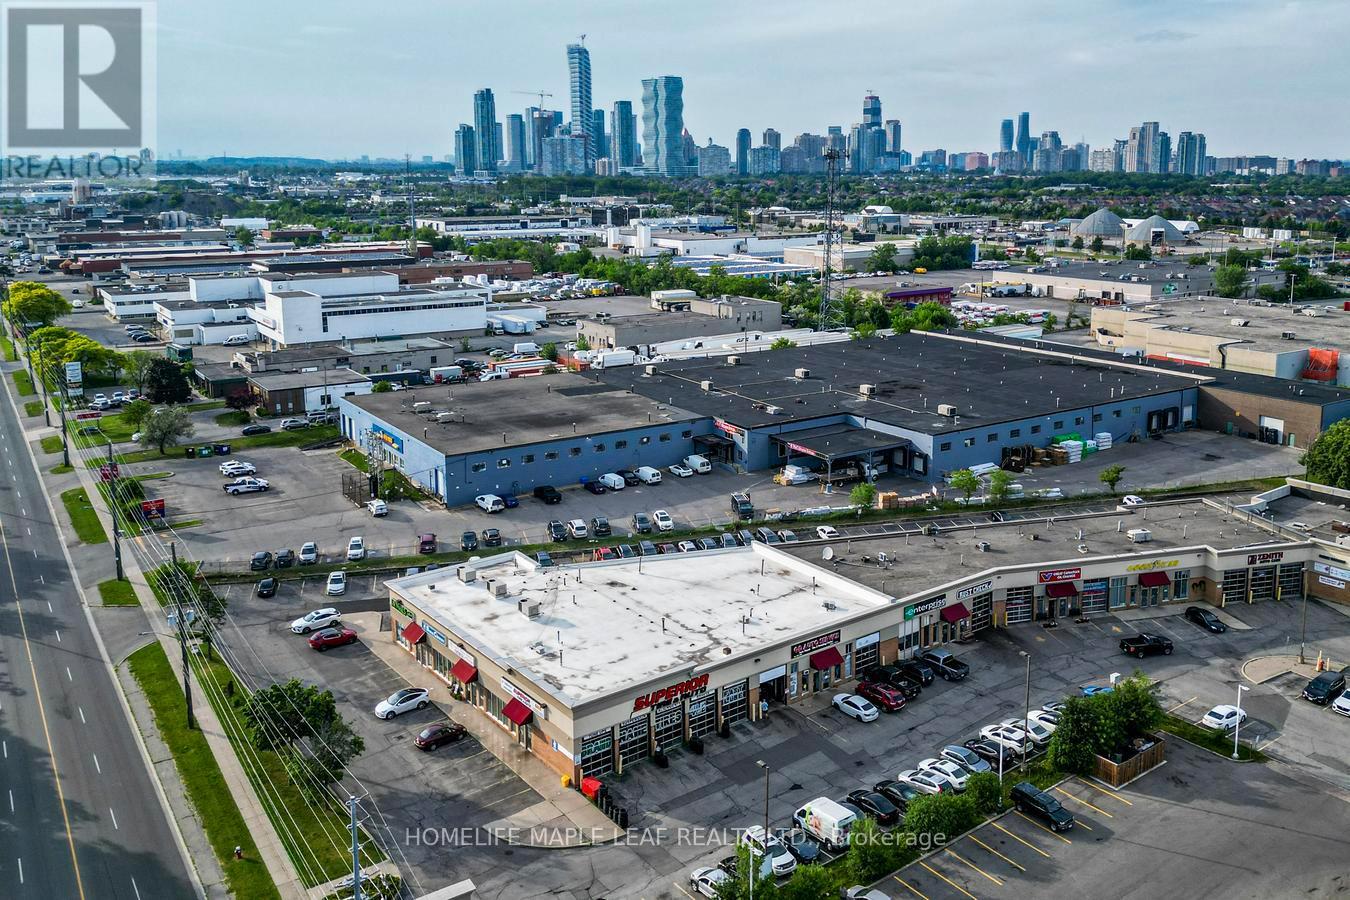
777 Dundas Street W
Mississauga, Ontario
LOCATION,LOCATION. Excellent opportunity to acquire a well-established automotive repair business in a prime Mississauga location. Situated in a high-demand industrial plaza with strong exposure and easy access to major highways. 5 Bays, 6 Hoist, Tons Of Newer Equipment, Long Term Lease, Huge Parking Lot Upto 25 Car Parking, Ideal For Car Sales. 11 Locations Throughout Ontario To Keep Their Clients Vehicles Reliable. They Offer A Huge Selection Of Brand Name & Private Label Tires All Covered By Superior Price. List of equipment included and excluded in the sale is attached. (id:60365)
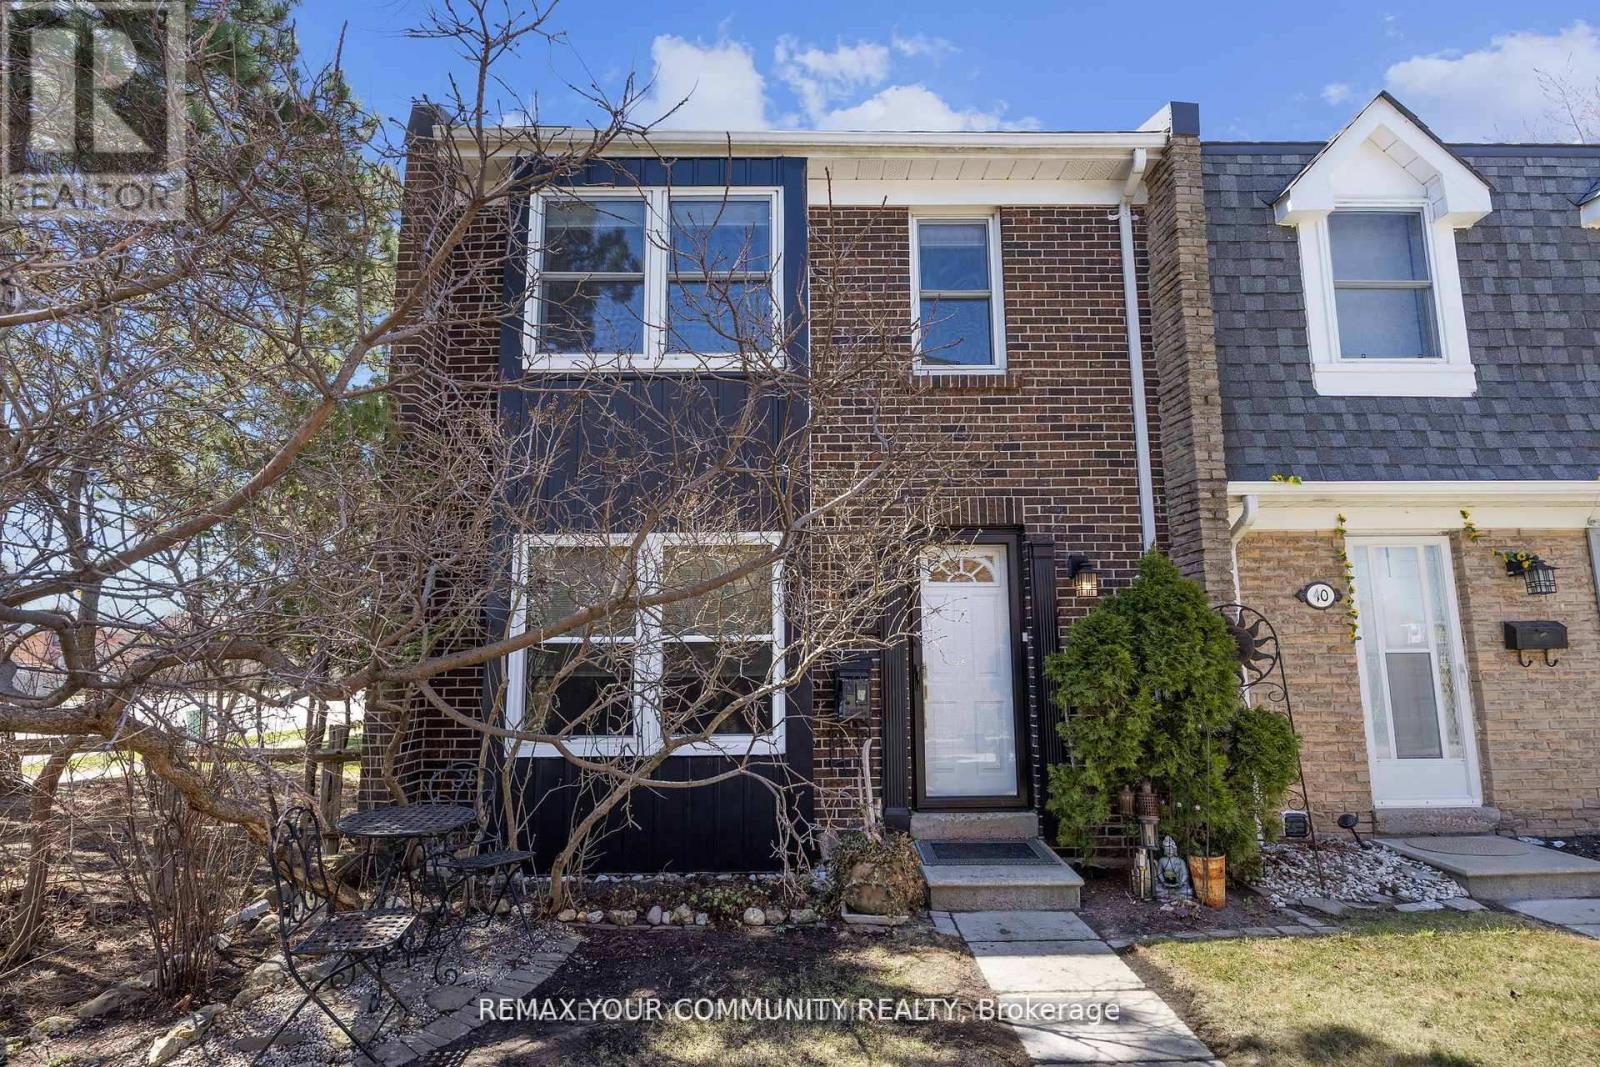
39 - 1020 Central Park Drive
Brampton, Ontario
LARGE Spacious 3 Bedroom END unit Townhouse with PARKING AND BACKYARD in Desirable South Brampton. Welcome to this beautifully renovated townhouse nestled in the highly sought-after South Brampton community. Boasting 3 spacious bedrooms upstairs, this home offers the perfect blend of comfort, style, and functionality.Step into a bright and open-concept living area with modern finishes throughout. The updated kitchen features sleek stainless steel appliances and ample cabinetry - ideal for home chefs and entertainers alike. The main level walks out to a gated, professionally landscaped backyard, perfect for relaxing or hosting gatherings in your private outdoor oasis with a fenced backyard.Upstairs, you'll find three generously sized bedrooms, each with large closets and abundant natural light. Complex has outdoor pool, playground and visitor parking for you and your guests.Modern bathrooms with stylish finishes. Well-maintained complex in a quiet, family-friendly neighborhood Located close to schools, shopping, public transit, this move-in-ready home is a rare find in a prime location. Don't miss your chance to own this home in one of Brampton's most desirable communities! Check out the floorplans, virtual tour and photos and book your appointment today! (id:60365)
Upper - 43 Walter Avenue
Newmarket, Ontario
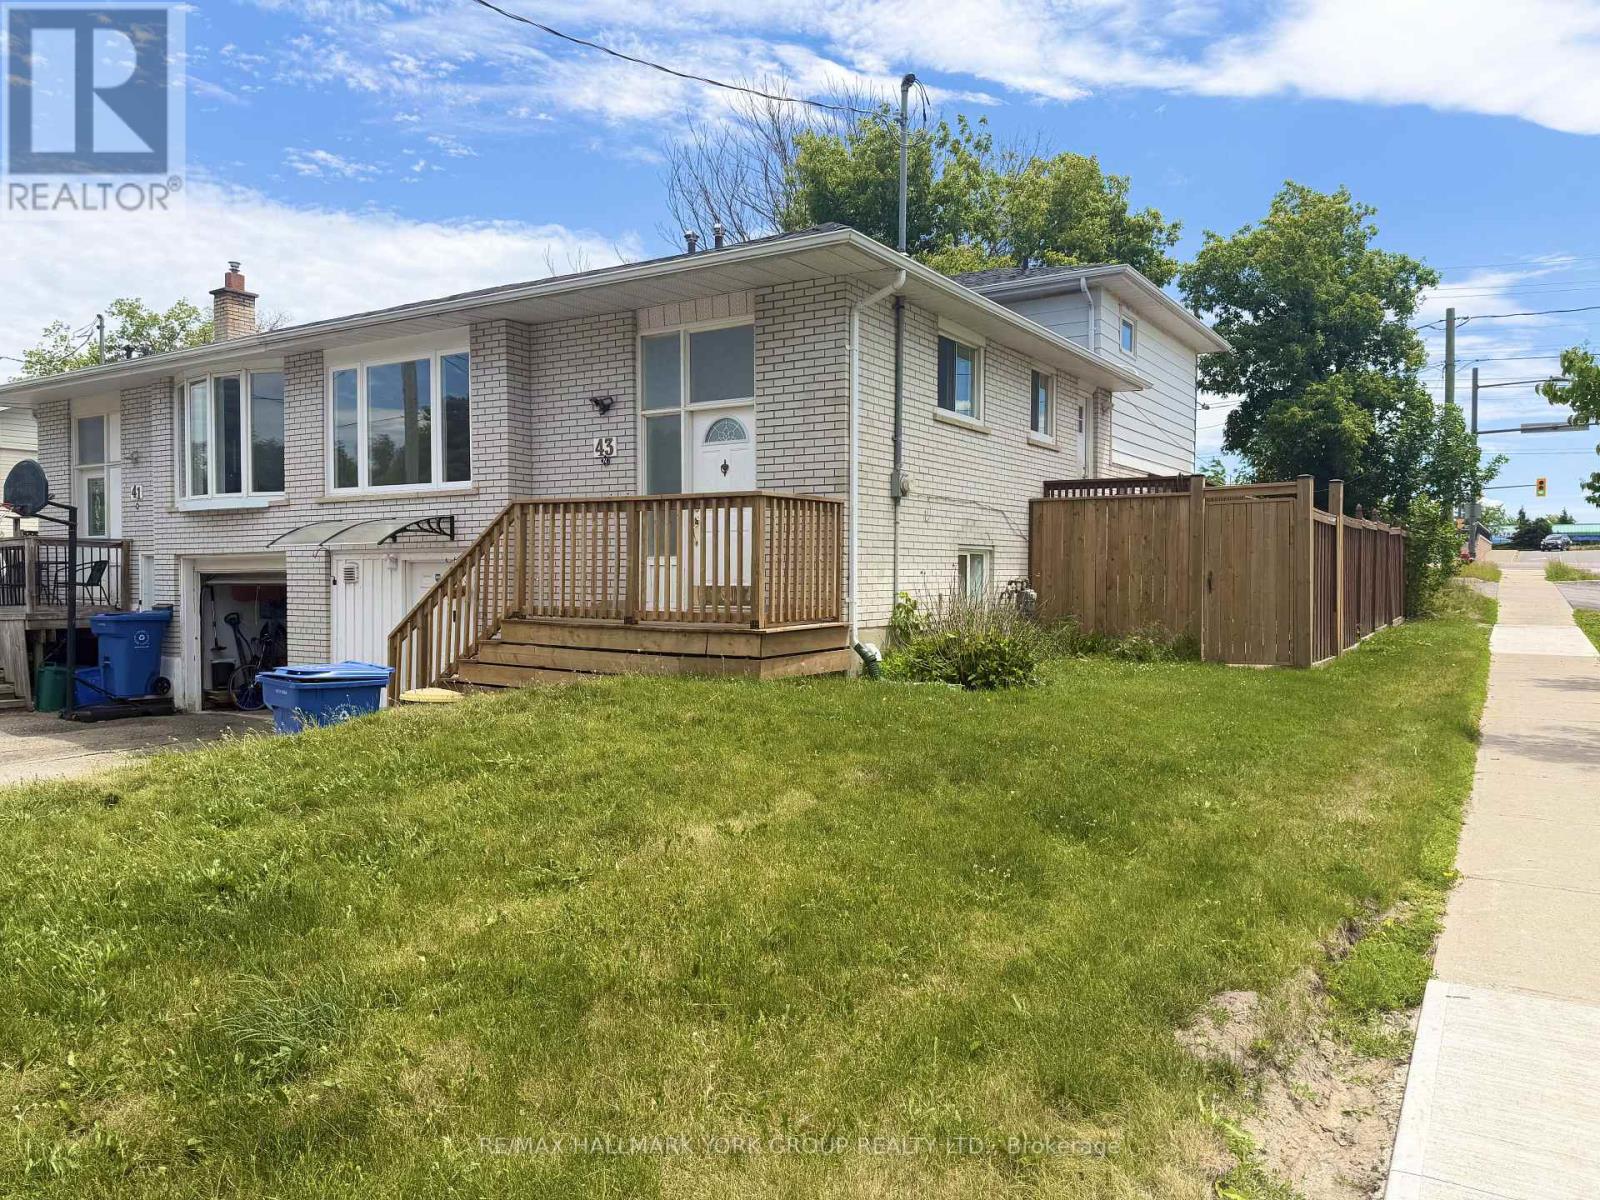
Freshly updated and move-in ready, this bright and inviting 2-bedroom semi-detached home offers comfort, convenience, and a fantastic location. Recently painted throughout, the home features updated lighting, new fixtures, an updated toilet, and a newer kitchen faucet, ensuite washer and dryer, creating a clean and modern living space. Enjoy the privacy of your own entrance, along with a secondary private access door leading directly to the shared fenced backyard. Located in a family-friendly neighbourhood close to transit, shopping, restaurants, coffee shops, Southlake Hospital, Upper Canada Mall, and Highway 404, this home provides easy access to all the amenities Newmarket has to offer. Bright, clean, and well-maintained, this is the perfect place to call home. Available for immediate occupancy. AAA+ tenants required. (id:60365)
301 - 95 Oneida Crescent
Richmond Hill, Ontario
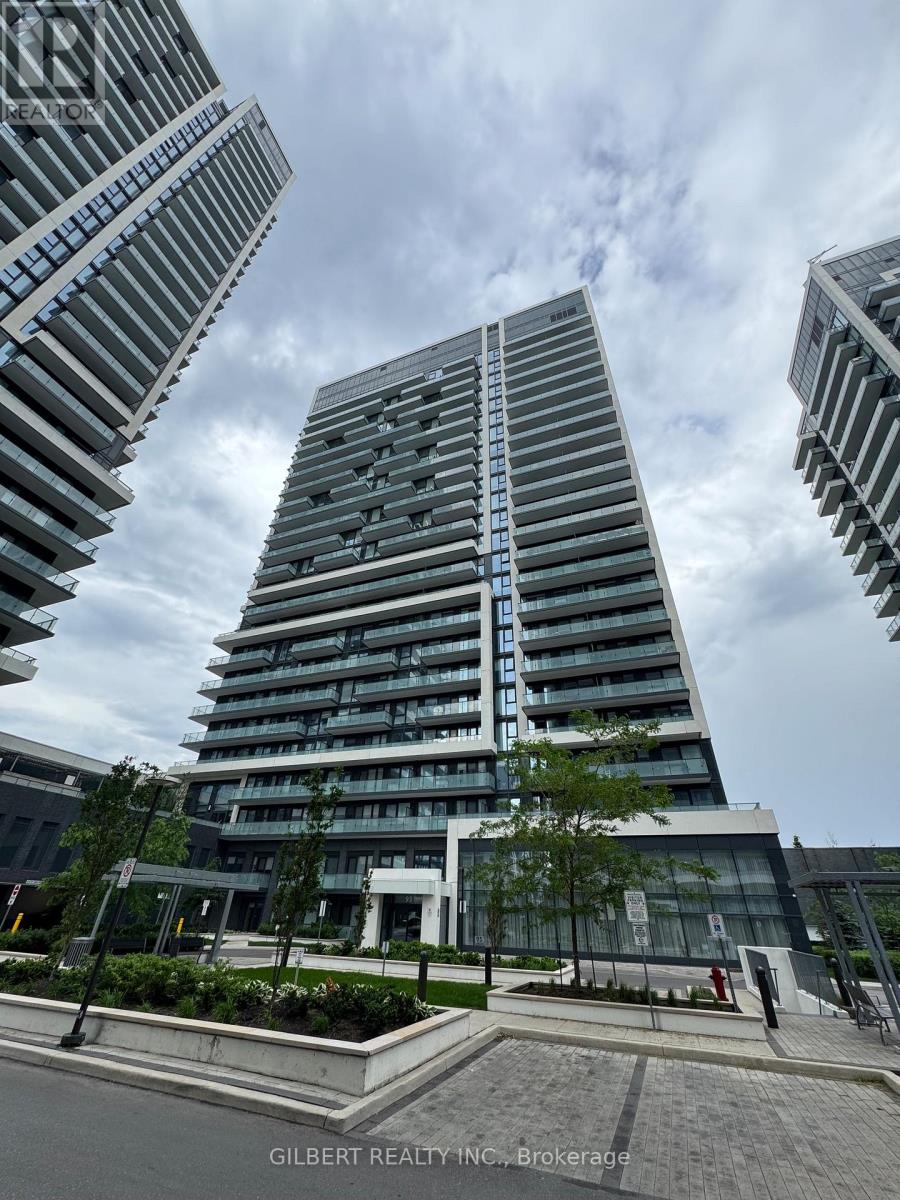
Welcome To Era 2 Condos, Situated In The Heart Of Richmond Hill. This Bright And BeautifullyDesigned 665 Sq. Ft. Unit Offers A Functional Open-Concept Layout With Floor-To-CeilingWindows And A Walk-Out To A Large Terrace. The Modern Kitchen Features Stainless SteelAppliances, Quartz Countertops, Ample Cabinetry, And Full-Size Appliances. The Primary BedroomIncludes A Closet And Large Window, While The Separate Den Is Ideal For A Home Office Or StudyArea.This Unit Offers Quality Finishes And Upgrades Throughout, Including Premium Flooring AndCabinetry. Includes One Parking Space And One Locker. Well-Managed Building With ExcellentAmenities, Including A Fitness Centre, Indoor Pool, And Party Room.Located In An Exceptionally Convenient Area With Easy Access To Highway 7, Highway 407, GOTransit, And VIVA. Minutes To Grocery Stores, Restaurants, Parks, And All Essential Amenities. (id:60365)
52 Dungannon Drive
Markham, Ontario
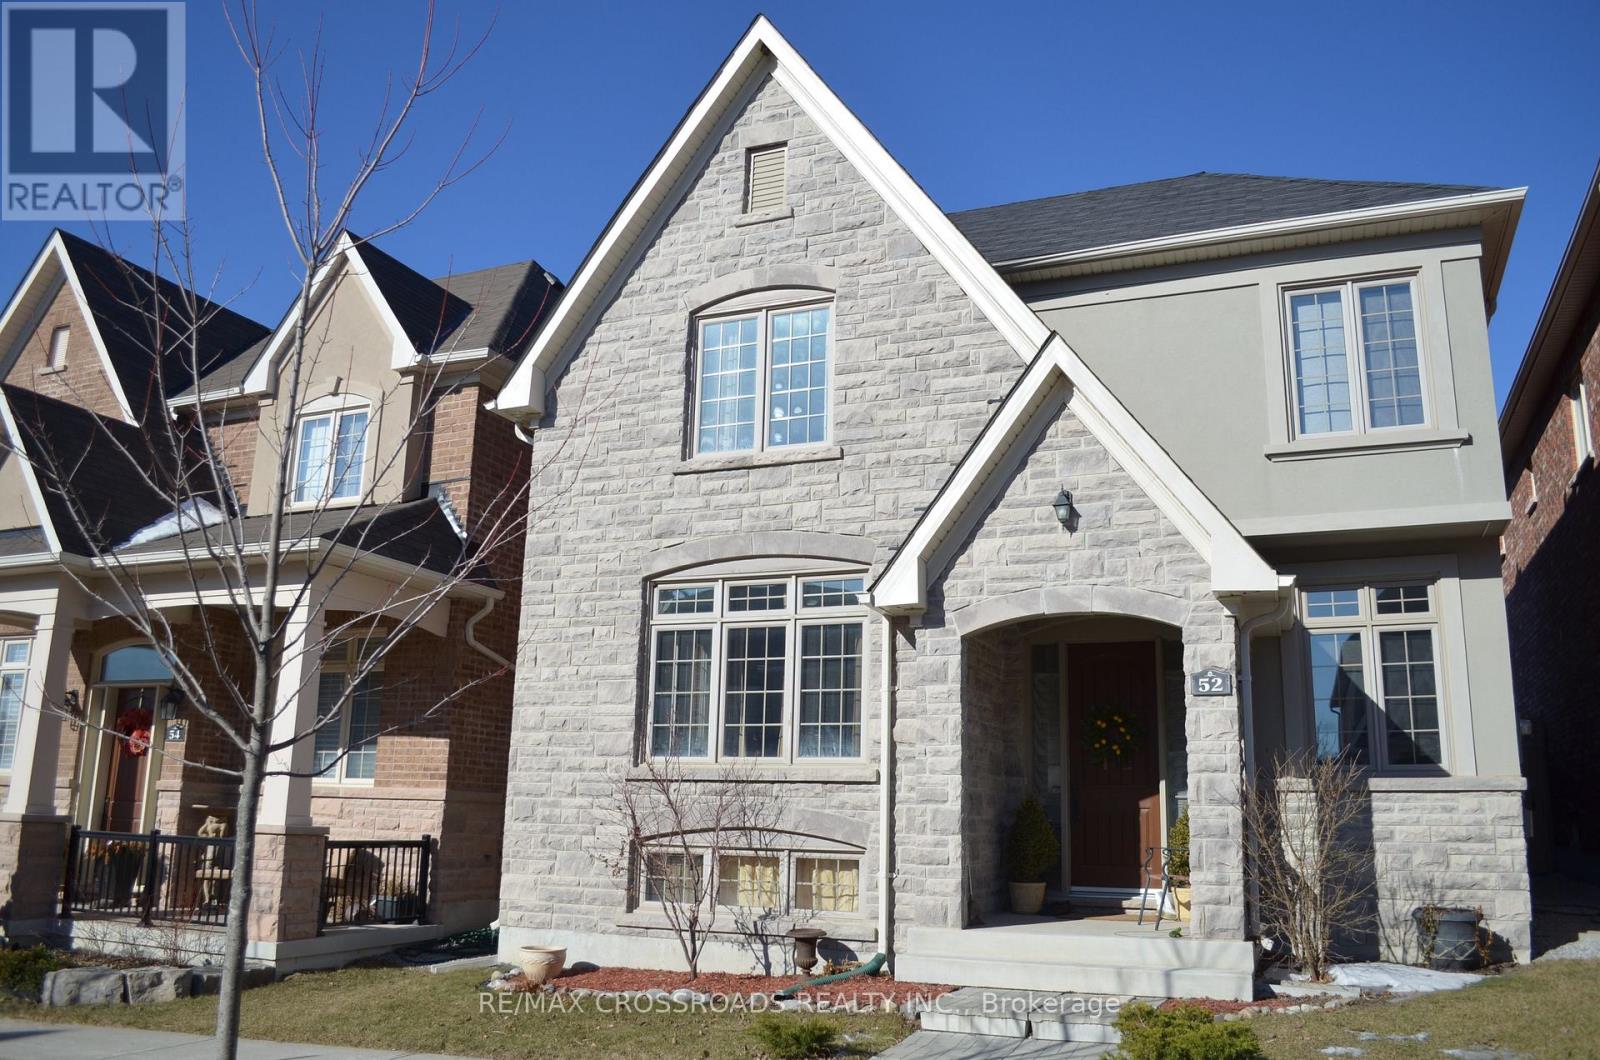
Gorgeous Executive Home In Angus Glen West Village, Pierre Elliott Trudeau High School Zone. Hardwood Floorings Thru Out & Oak Staircases, Kitchen + Island, Granite Counter Top. Walk To Park & Angus Glen Community Centre. Mins To Hwy 404 & Close To Public Transit. Tenant Pays All Utilities & Responsible For Grass Cutting & Snow Removal. Rental Application, Credit Report, Employment Letter, Personal References With All Offers. (id:60365)
1212 Shankel Road
Oshawa, Ontario
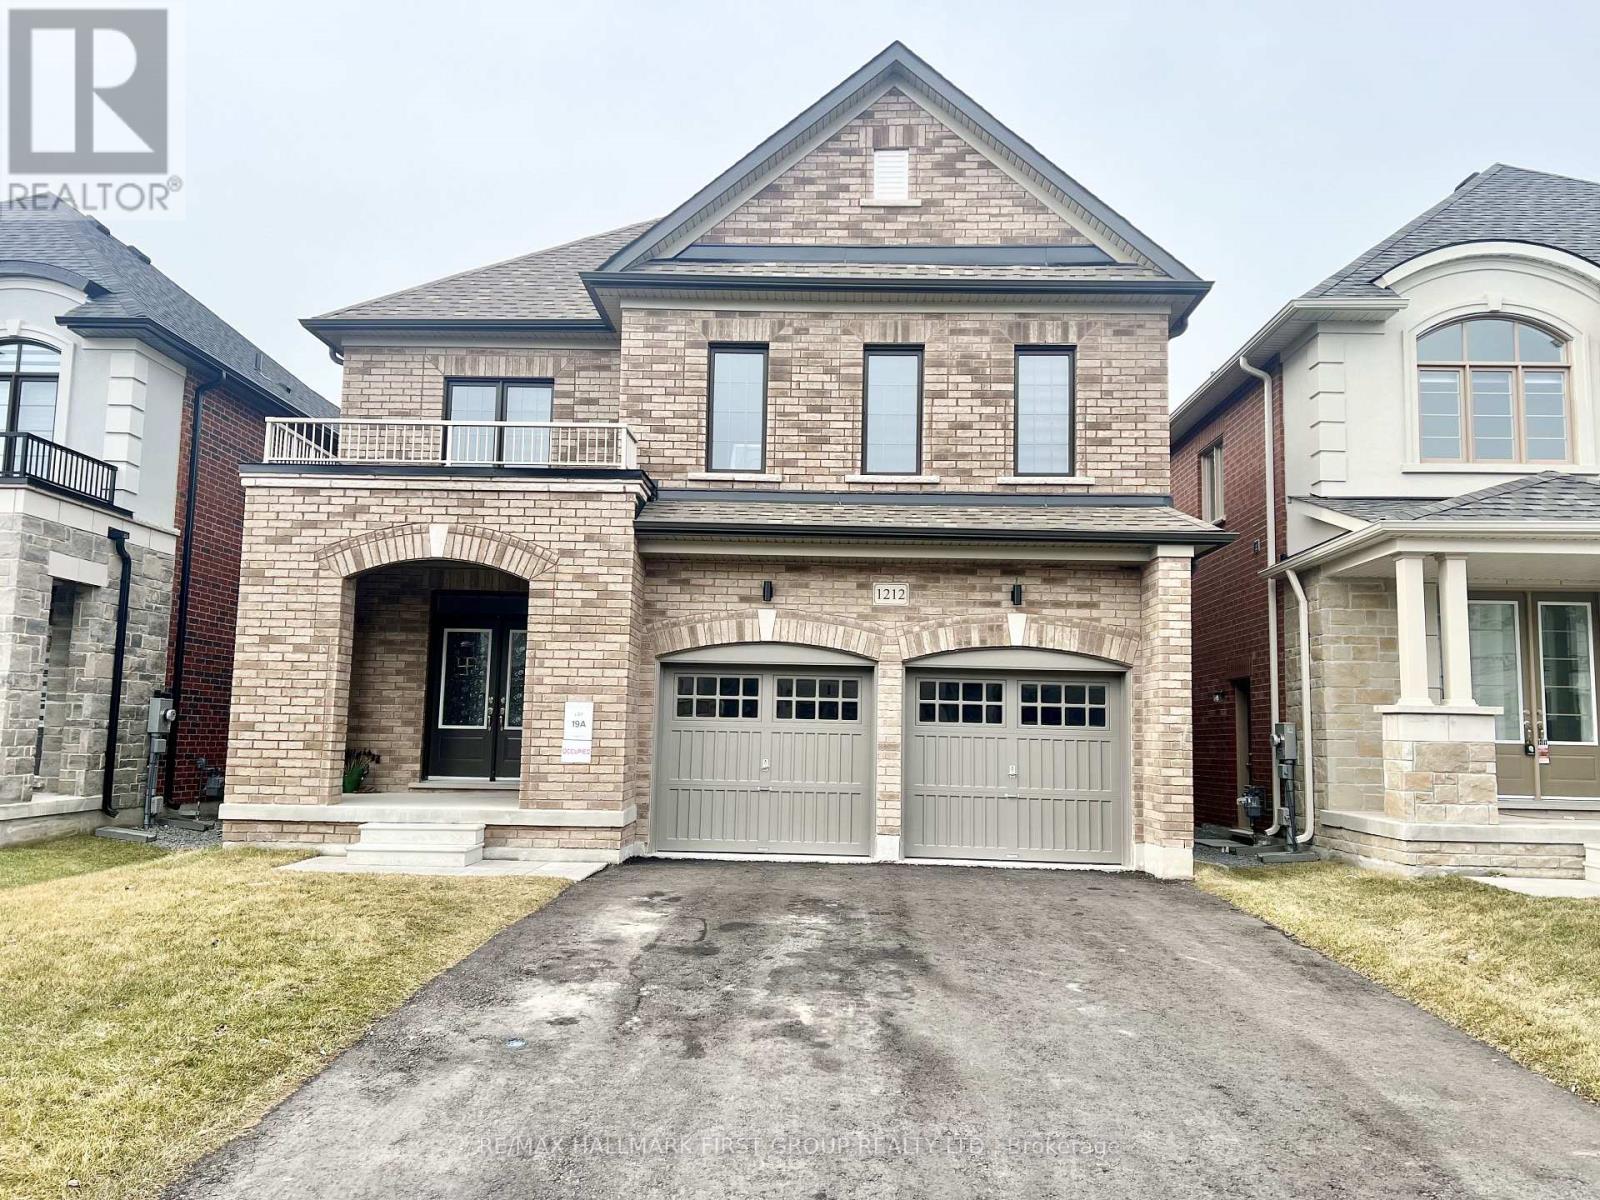
Client RemarksWelcome To A Beautiful 2900 Sqft, 4 Bedrooms, 4 Bath, In A Prestige Eastdale Neighborhood. Beautiful Layout W/ Oak Staircase & Hardwood Floor Throughout Main Floor, 9Ft Ceilings On Main, 8Ft Ceilings On 2nd with loft/office space. Elegant Modern Kitchen W Breakfast Bar. Premium All S/S Appliances. All Bedrooms W W/I Closets, 2nd Floor Laundry. Backyard facing to green space/Trees. (Basement is not included). Utility 70% (id:60365)
1945 Queen Street E
Toronto, Ontario
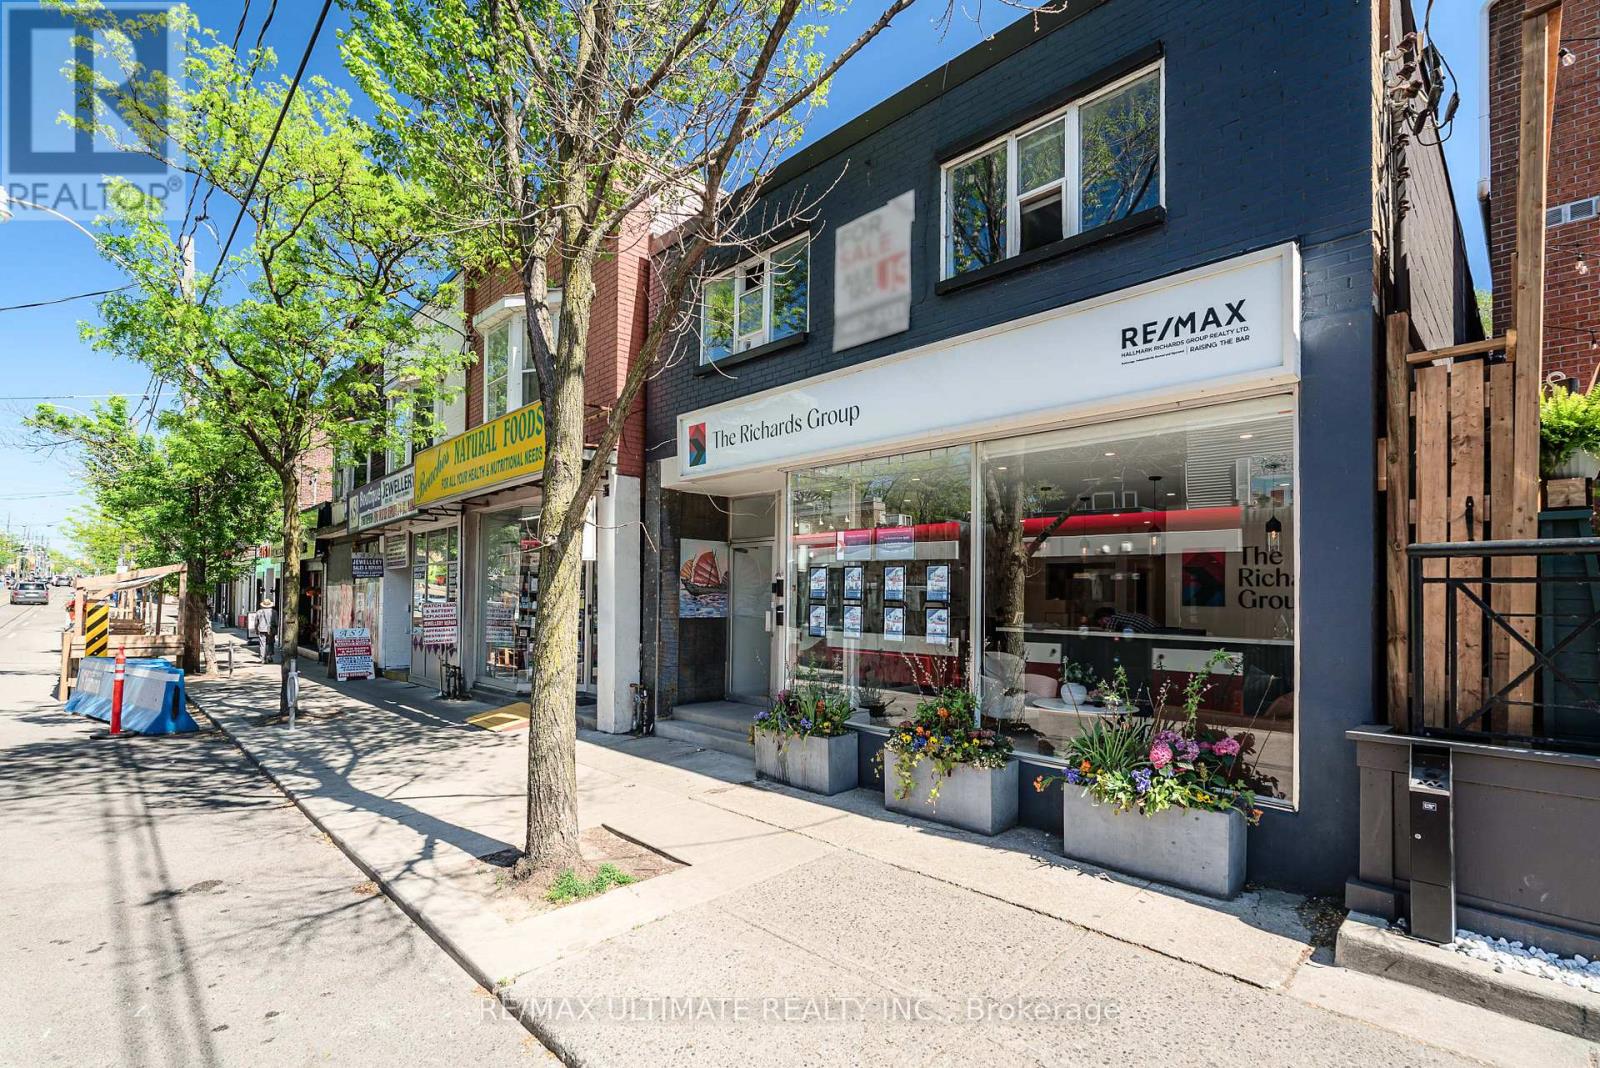
Exceptional investment opportunity on prime Queen Street East in Toronto's highly sought-after Beaches neighbourhood. This well-maintained two-storey brick mixed-use building offers 25 feet of frontage and features a strong income-producing profile with a RE/MAX real estate office occupying the main floor and basement. The upper level contains two residential apartments, with one unit currently vacant, providing an opportunity to establish a new tenancy at current market rents and enhance future income potential. Ideally situated just minutes from Woodbine Beach Park in an affluent and vibrant community, the property benefits from strong pedestrian traffic and is surrounded by an outstanding mix of boutique retail, restaurants, cafés, and everyday amenities. A rare opportunity to acquire a quality mixed-use asset in one of Toronto's most desirable commercial corridors. (id:60365)
908 - 455 Wellington Street W
Toronto, Ontario
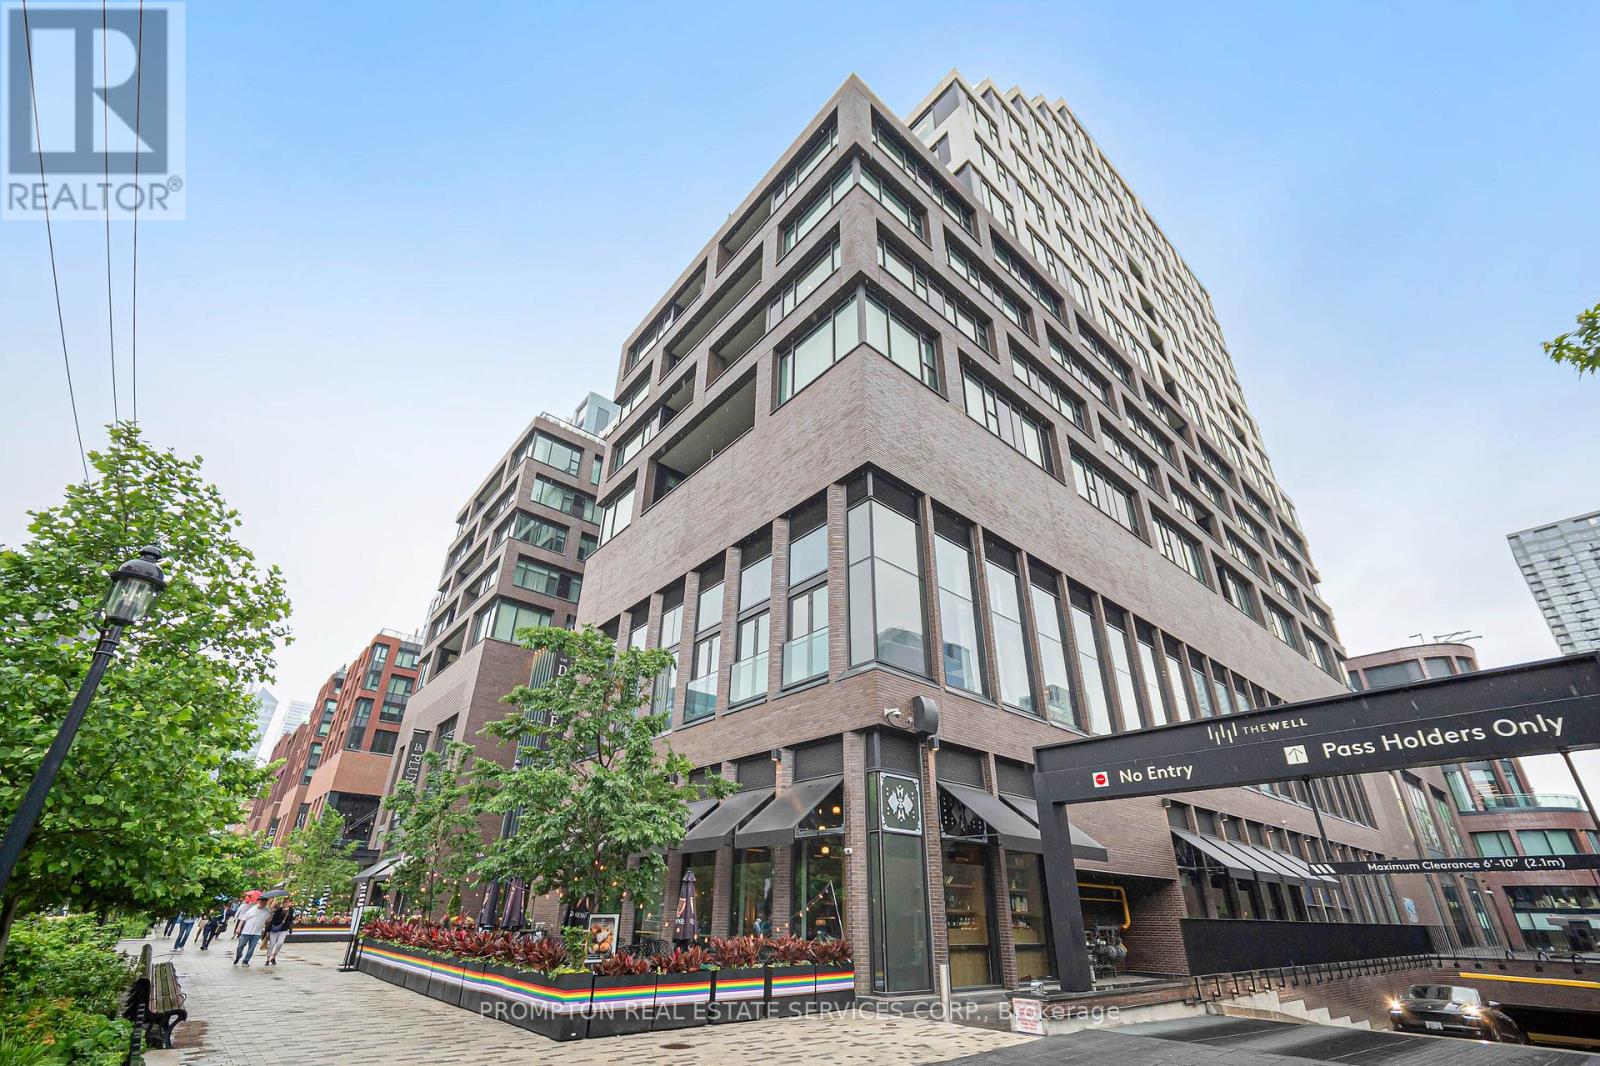
Discover sophisticated downtown living in one of Toronto's most exciting new communities. This bright and spacious 2-bedroom, 2.5-bathroom suite features a highly functional split-bedroom layout, floor to ceiling windows, and beautiful south views that fill the home with natural light. The open concept living and dining area offers plenty of space to relax or entertain, while the modern kitchen is equipped with premium built-in appliances, quartz countertops, and a large centre island. The primary bedroom includes generous closet space and a luxurious ensuite bath, while the second bedroom enjoys its own full bathroom for added privacy. Residents have access to outstanding amenities, including an outdoor pool, fitness centre, rooftop spaces, lounges, and more. Surrounded by top restaurants, shopping, entertainment, and the waterfront, this is downtown Toronto living at its finest. (id:60365)
1803 - 50 Charles Street E
Toronto, Ontario
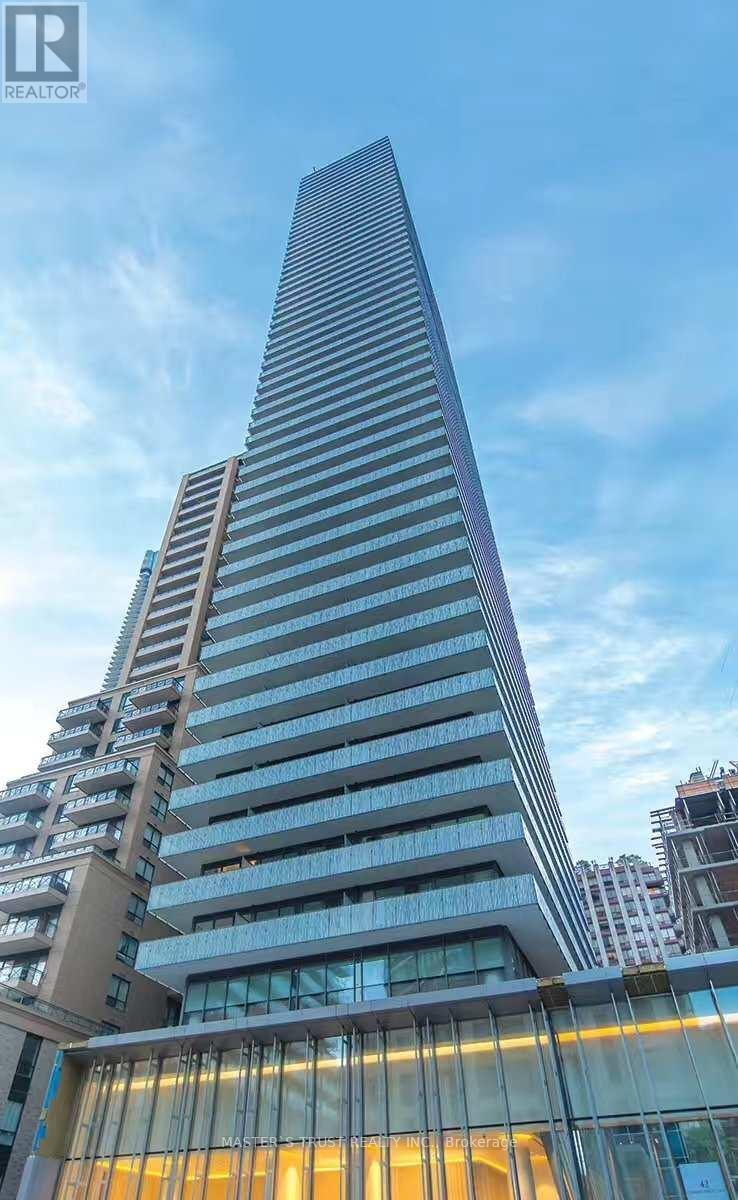
Location! Casa3, 9 feet ceiling, south-east exposure, designer kitchen with European appliances, marble counter, floor to ceiling large windows, large balcony 226 sqf. Steps to Yonge/Bloor subway, University of Toronto, banks, restaurants, bars, shopping center, etc. Amenities floor including fully equipped gym, rooftop lounge & outdoor pool, hot tub, party room, meeting room, media room, rec room, business centre. 24 hrs security. (id:60365)
119 Lucille Wheeler Crescent
Blue Mountains, Ontario
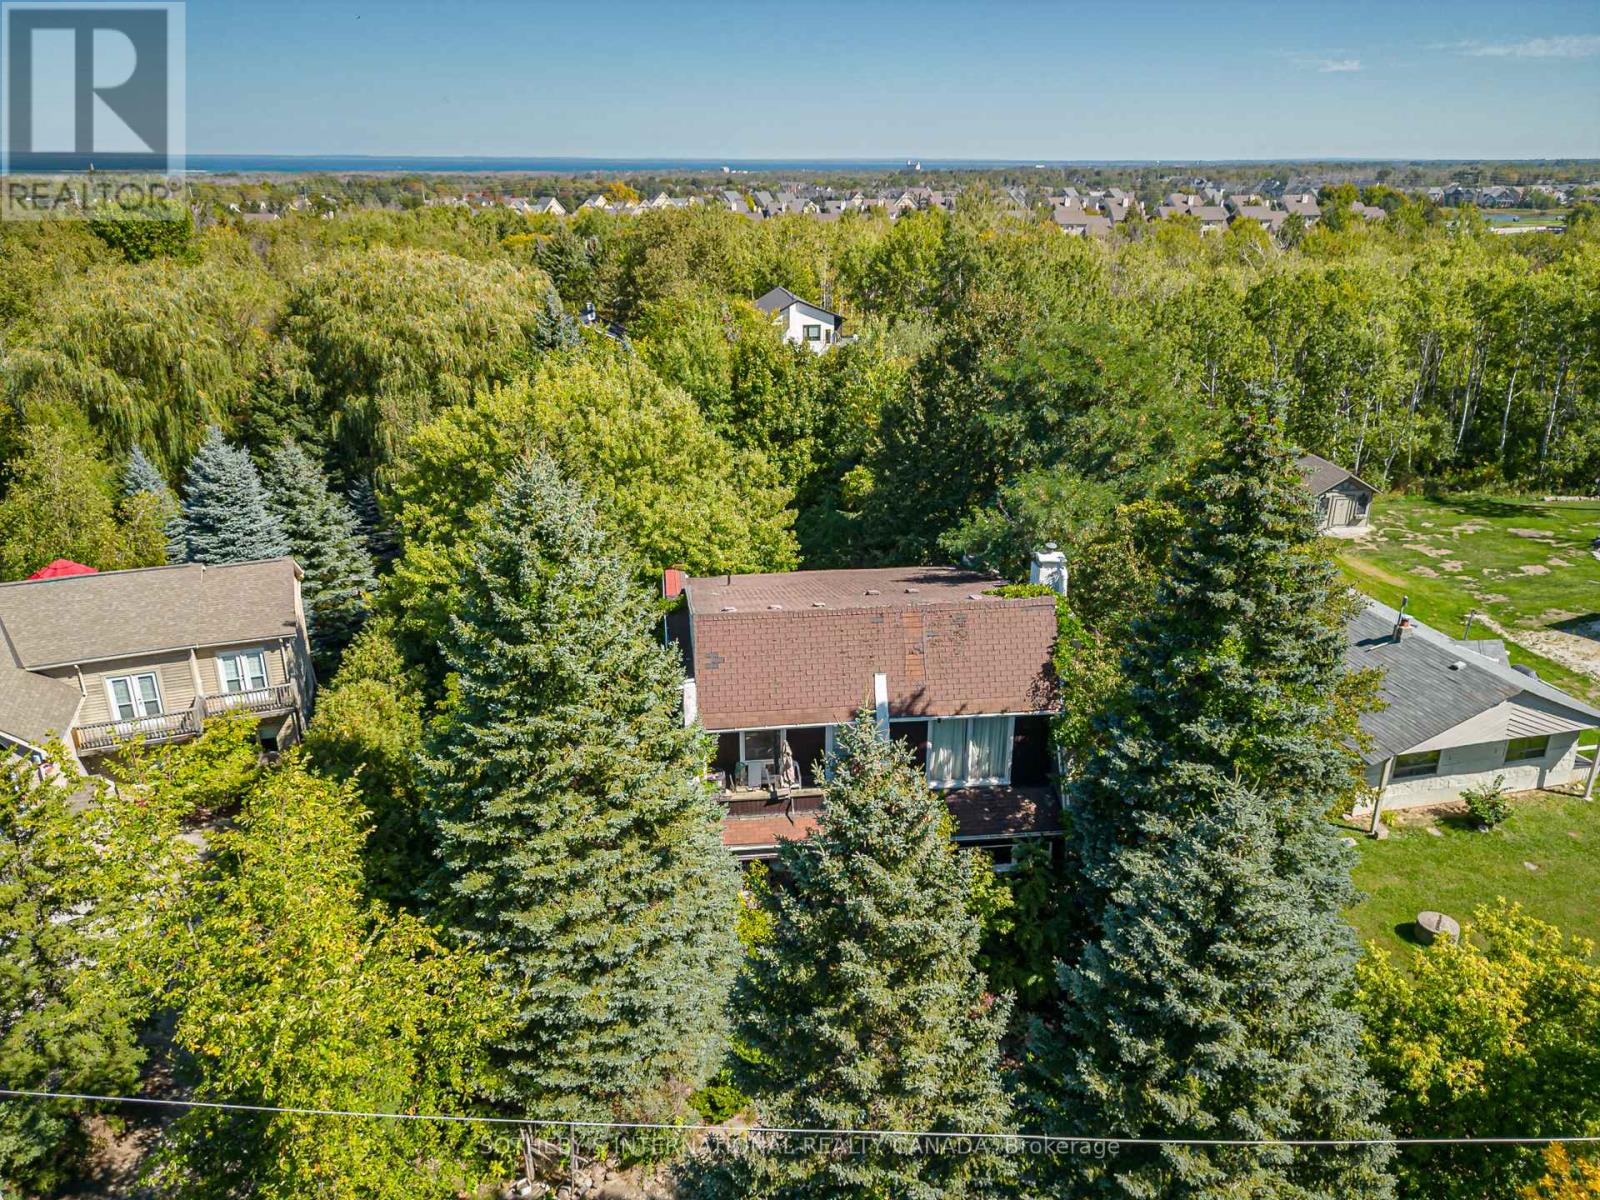
Welcome to an extraordinary opportunity at the foot of Blue Mountain. Build your dream home on this magnificent 81' x 206' lot with unobstructed views of the mountain, a rare canvas where you can design the retreat you have always imagined. Step outside your door and the world unfolds in every season. In winter, you can carve fresh tracks down the ski slopes, snowshoe through snow covered trees or relax in a hot tub at the nearby Scandinavian Spa. Return to the warm glow of the fire for après-ski and then step out to the many upscale restaurants or cozy pubs that the Village at Blue has to offer . Spring brings blossoms along nearby hiking trails, summer is for sailing, paddle boarding, and swimming in the glittering waters of Georgian Bay, while autumn paints the escarpment in fiery hues, best enjoyed from your own backyard. Surrounded by world class golf courses, imagine a place where weekends feel like holidays and everyday living feels like a getaway. Whether you build a cozy chalet for family gatherings or a modern masterpiece for full-time living, this property offers the perfect backdrop, majestic views, year-round adventure, and just two hours from Toronto Pearson International Airport. Enjoy the five star restaurants and boutiques of the quaint town of Thornbury a mere 10 minutes away or all the amenities of the big city in Collingwood. This isn't just land. Its the start of your next chapter in the Blue Mountains, where life is as vibrant and boundless as the seasons themselves. Please do not walk the property without an appointment. (id:60365)

© 2026 Proptech Realty Inc., Brokerage.