
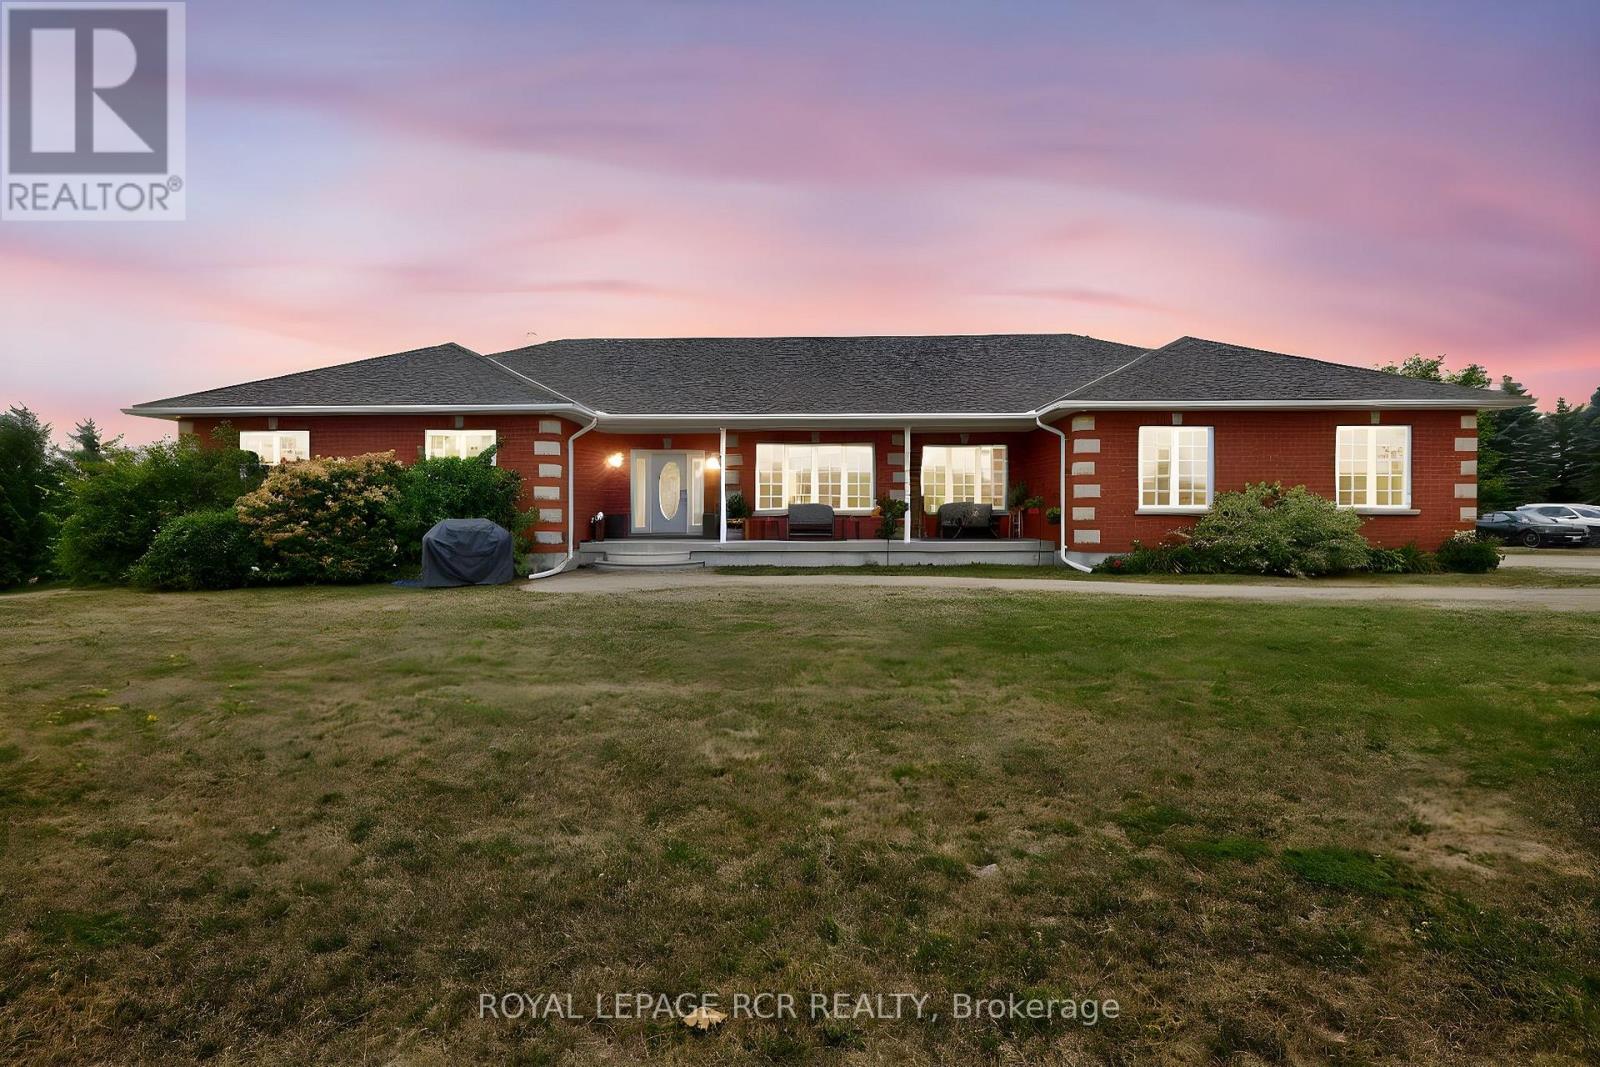
6128 Eighth Line
Erin, Ontario
Looking for that property that is the complete package, Here you go. Follow the winding driving way up to a sprawling almost 2700 sqft all brick bungalow. Open concept design, 9 foot ceiling throughout. 3 spacious bedrooms with primary boasting a 5piece ensuite with large walk in closet. For added company or rental capabilities the basement is finished with a large 1 bedroom in law suite fully equipped with kitchen and 4 piece bathroom, separate driveway and side entrance. Beautiful views from every window in the home, also 3 fenced in paddocks and animal shelter if you were wanting to bring your friends along. Drive in oversized 2 car garage. 50X80 steel shop built in 2017 is truly remarkable, a 2 room office with kitchen on the upper floor and a 1 bedroom large office on the ground floor with Kitchen bathroom & gas fireplace, add for some serious income possibilities, fully insulated and as with the home you will see top quality, craftsmanship and finishes throughout. Shop has commercial designation and is used as non conforming business. If you're looking to work from home, have an amazing shop for your business and would like multiple forms of income this is the property is for you. (id:60365)
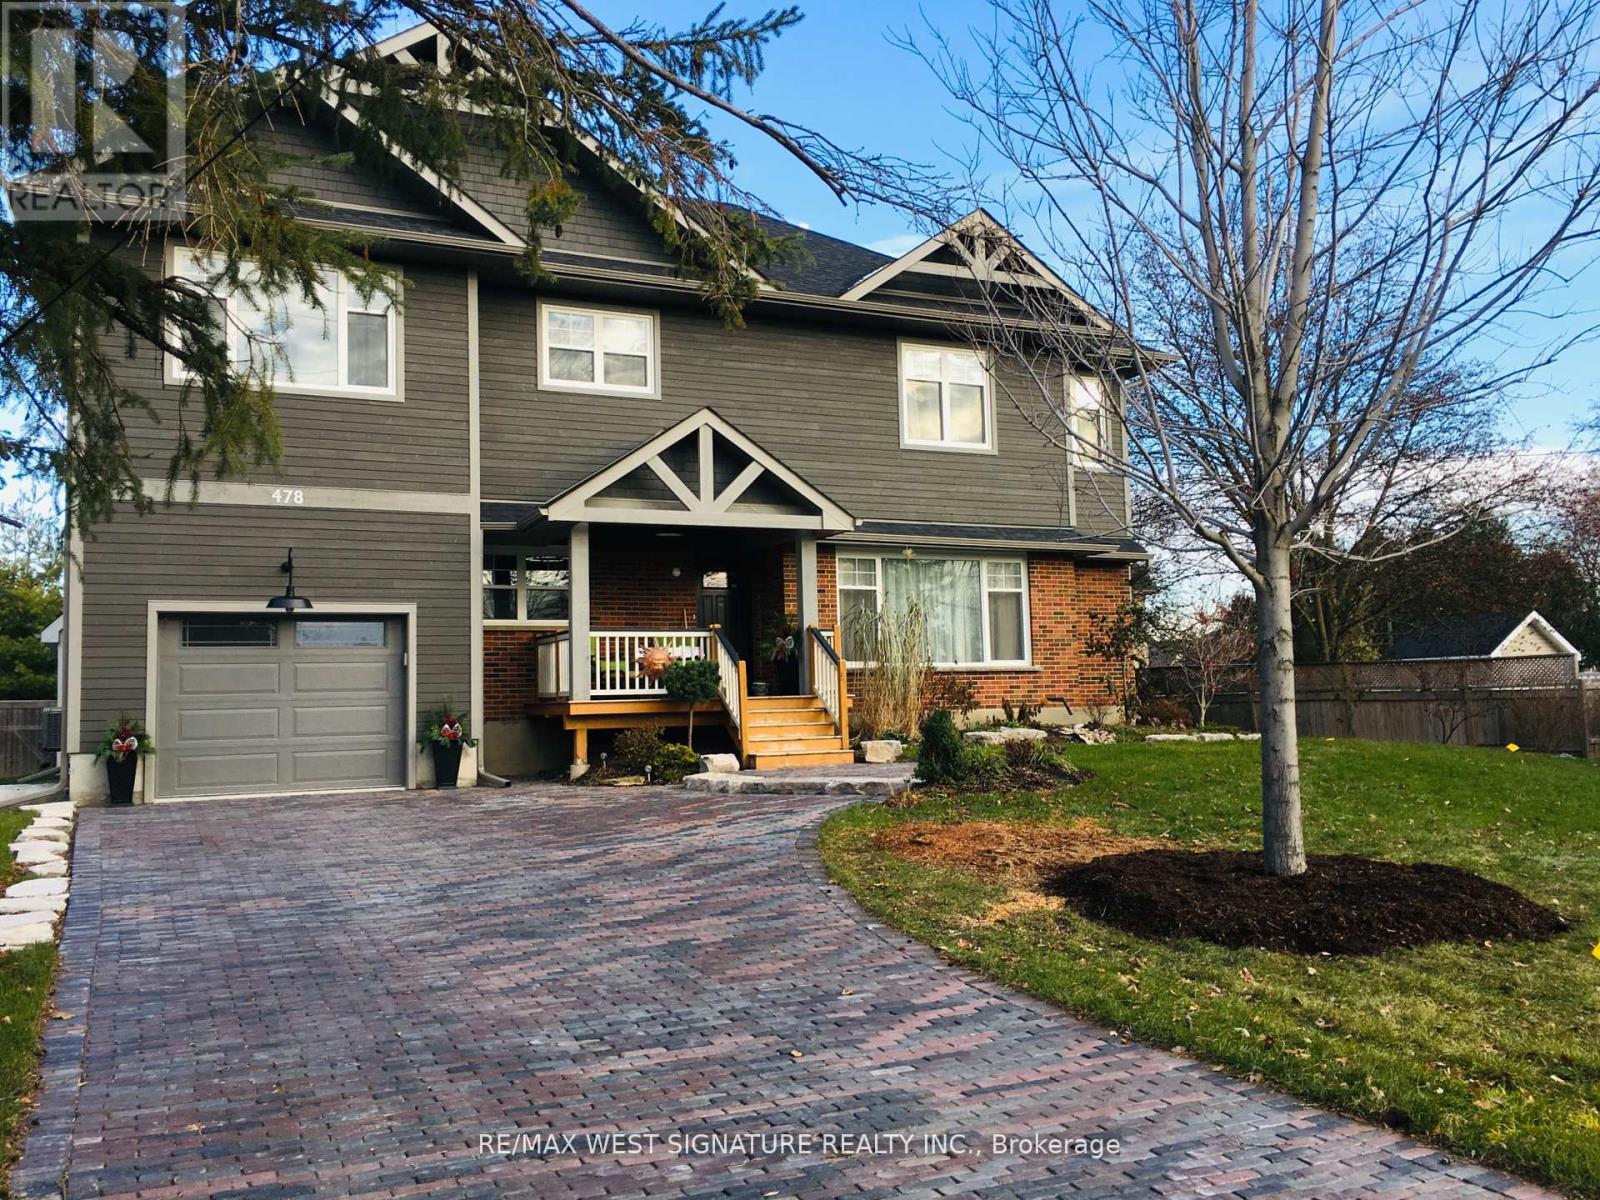
478 Main Street
King, Ontario
Beautifully appointed home in historic small town Schomberg with a farm house vibe, vintage charm + modern simplicity!! Completely renovated from top to bottom, large open floor plan with bright sun filled windows, wide plank hickory floors, eat- in kitchen with 2 sided gas fireplace + walkout to deck/yard. Main floor office/den/bedroom has many possibilities. Solid wood staircase leads to a large cozy family room, spacious bedrooms & modern bathrooms! Prof fin lower level features a rec rm/gym, premium cork flooring, 4th bedroom & laundry rm with slate floor! Stunning curb appeal with cozy front porch, cobblestone interlock driveway & well set back from road. Walking distance to the downtown core, shops, restaurants and easy access to major highways. This is the one you've been waiting for-truly special & a must to see! (id:60365)
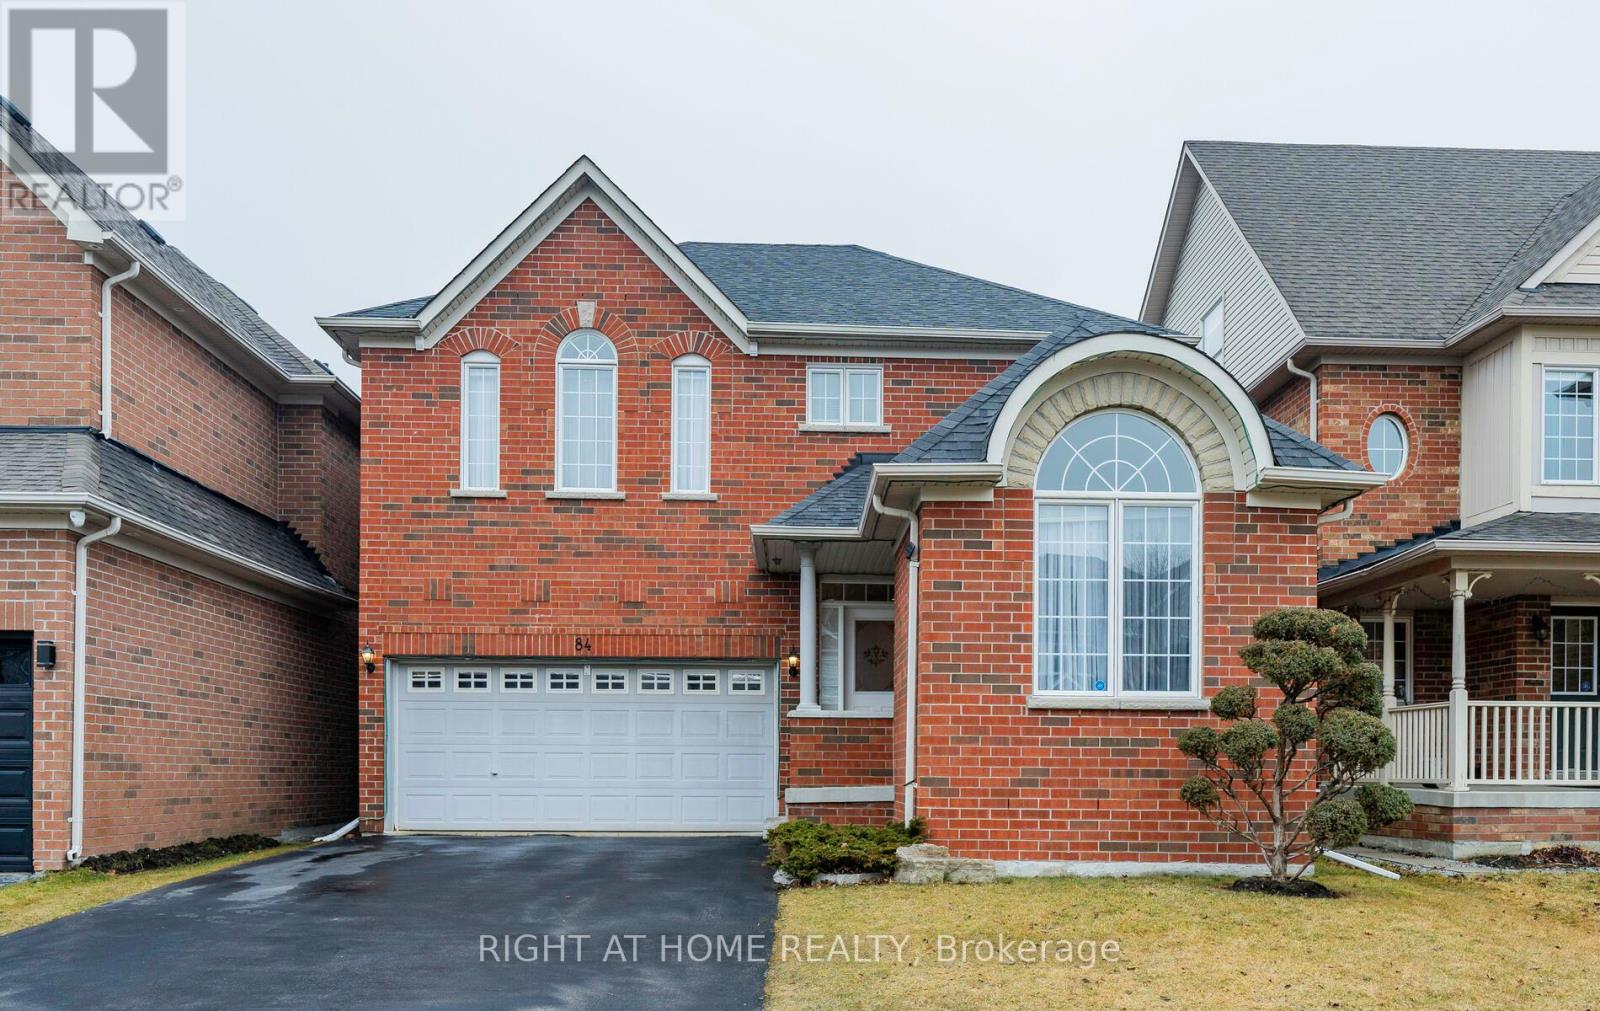
84 Verdi Road
Richmond Hill, Ontario
Welcome to 84 Verdi Road, a beautifully kept family home in the heart of prestigious Oak Ridges, where comfort, flexibility, and lifestyle come together in perfect harmony. Set on a sun-soaked east-facing lot, this home enjoys natural light all day and welcomes you with a timeless brick facade, a gracious open-to-above staircase, and a warm, versatile layout. Light-filled kitchen with stainless steel appliances, center island, and ample cabinetry perfect for gatherings or quiet dinners at home.Spacious main floor office or client-facing room, ideal for professionals working from home or running a business.Finished basement complete with sauna, gym, and large great room offering endless flexibility for recreation or hosting. Tucked into a quiet, family-oriented enclave and walking distance to parks, trails, and ponds, 84 Verdi Road is a haven for those who value community, nature, and a thoughtfully cared-for home. 2019 Roof With Extra Insulation And Heat Barrier. Don't miss this incredible opportunity to own a beautiful home in one of Oak Ridges' most sought-after neighbourhoods! (id:60365)
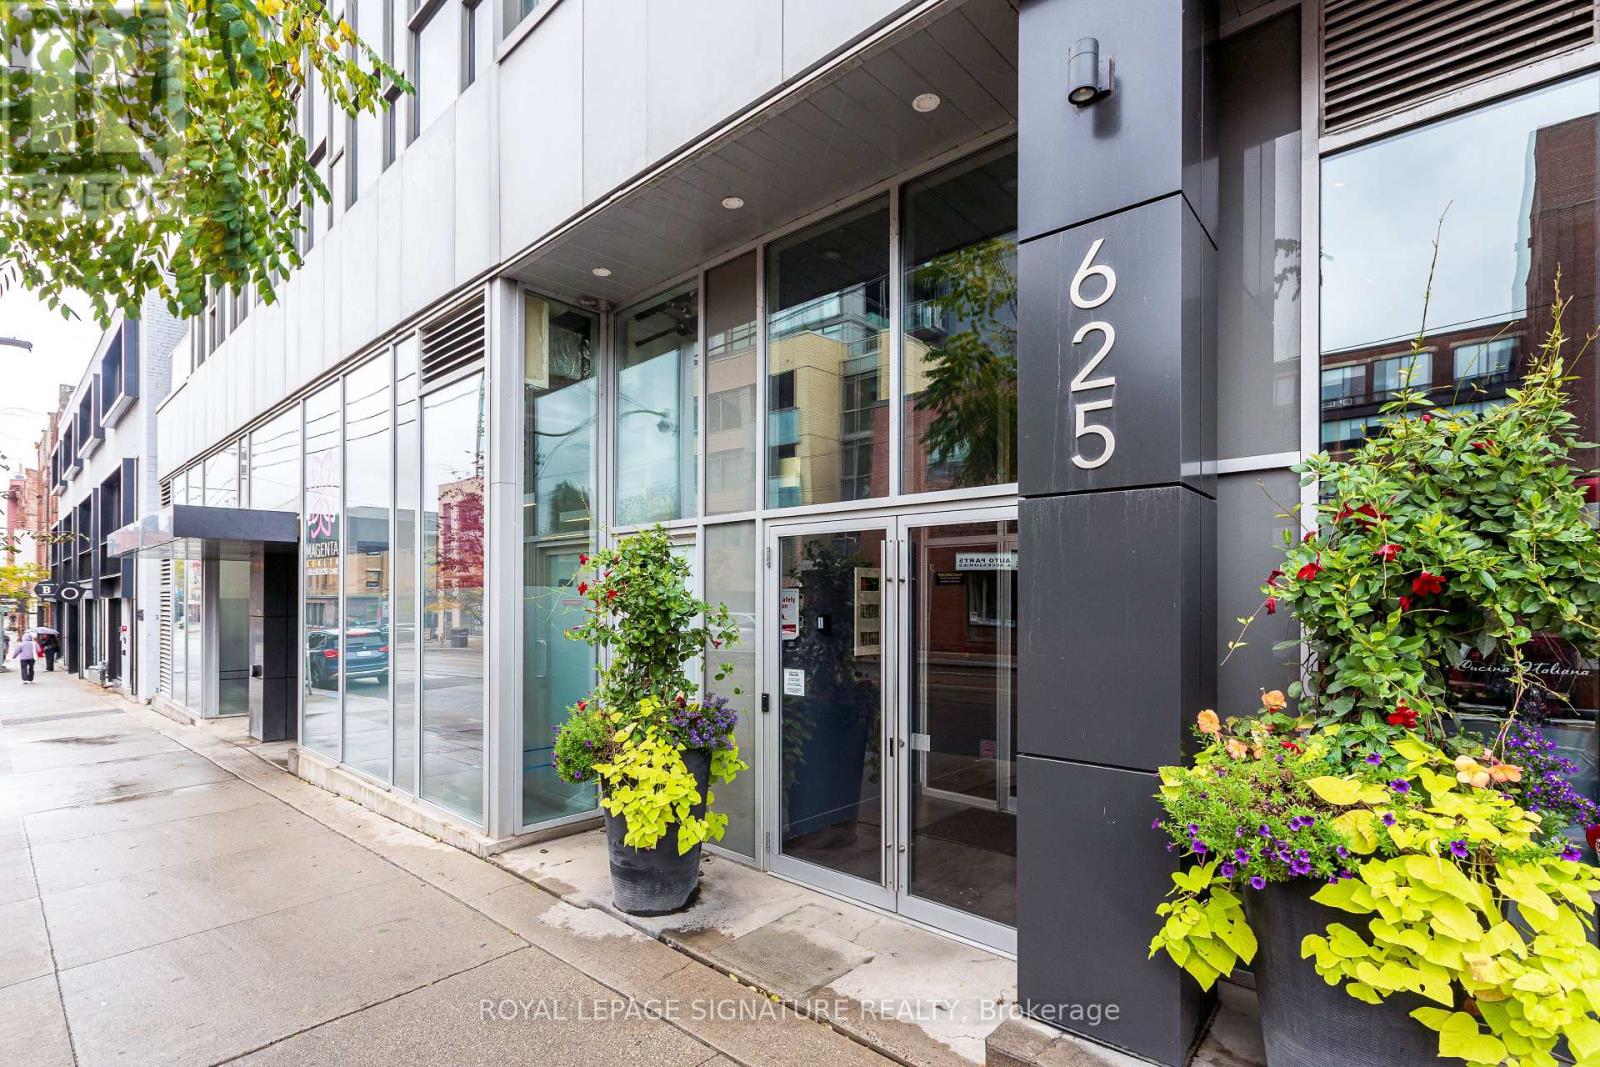
211 - 625 Queen Street E
Toronto, Ontario
Discover the vibrant Riverside/Leslie ville lifestyle in this stunning 1,000+ sq ft, 2-bedroom +den, 2-bath loft at the sought-after Edge Lofts Boutique Building. Showcasing soaring 10-footceilings and polished concrete floors throughout, this residence is designed with entertaining in mind and features a spacious open-concept living, dining, and kitchen area flooded with natural light and enhanced by thousands of dollars in thoughtful upgrades. The functional layout offers two generously sized bedrooms, including a primary retreat with an ensuite bath, plus a versatile den, perfect for a home office or additional storage. In suite laundry included. Enjoy seamless indoor-outdoor living with a private balcony off the living area, complete with a BBQ gas line, or head upstairs to your exclusive 420+ sq ft private terrace, equipped with gas and electrical hookups-ideal for gardening, entertaining, or unwinding with a good book. With TTC access at your doorstep and quick access to the DVP, commuting is effortless. Steps to acclaimed restaurants, cafes, parks, shopping, and the YMCA, this exceptional loft delivers the perfect blend of urban convenience and modern sophistication.***Street permit parking available on East Don Roadway & Monthly parking is available at the Indigo lot located at 45 Baseball Place, which is just a three-minute walk away!*** (id:60365)
212 - 49 Jacobs Terrace
Barrie, Ontario
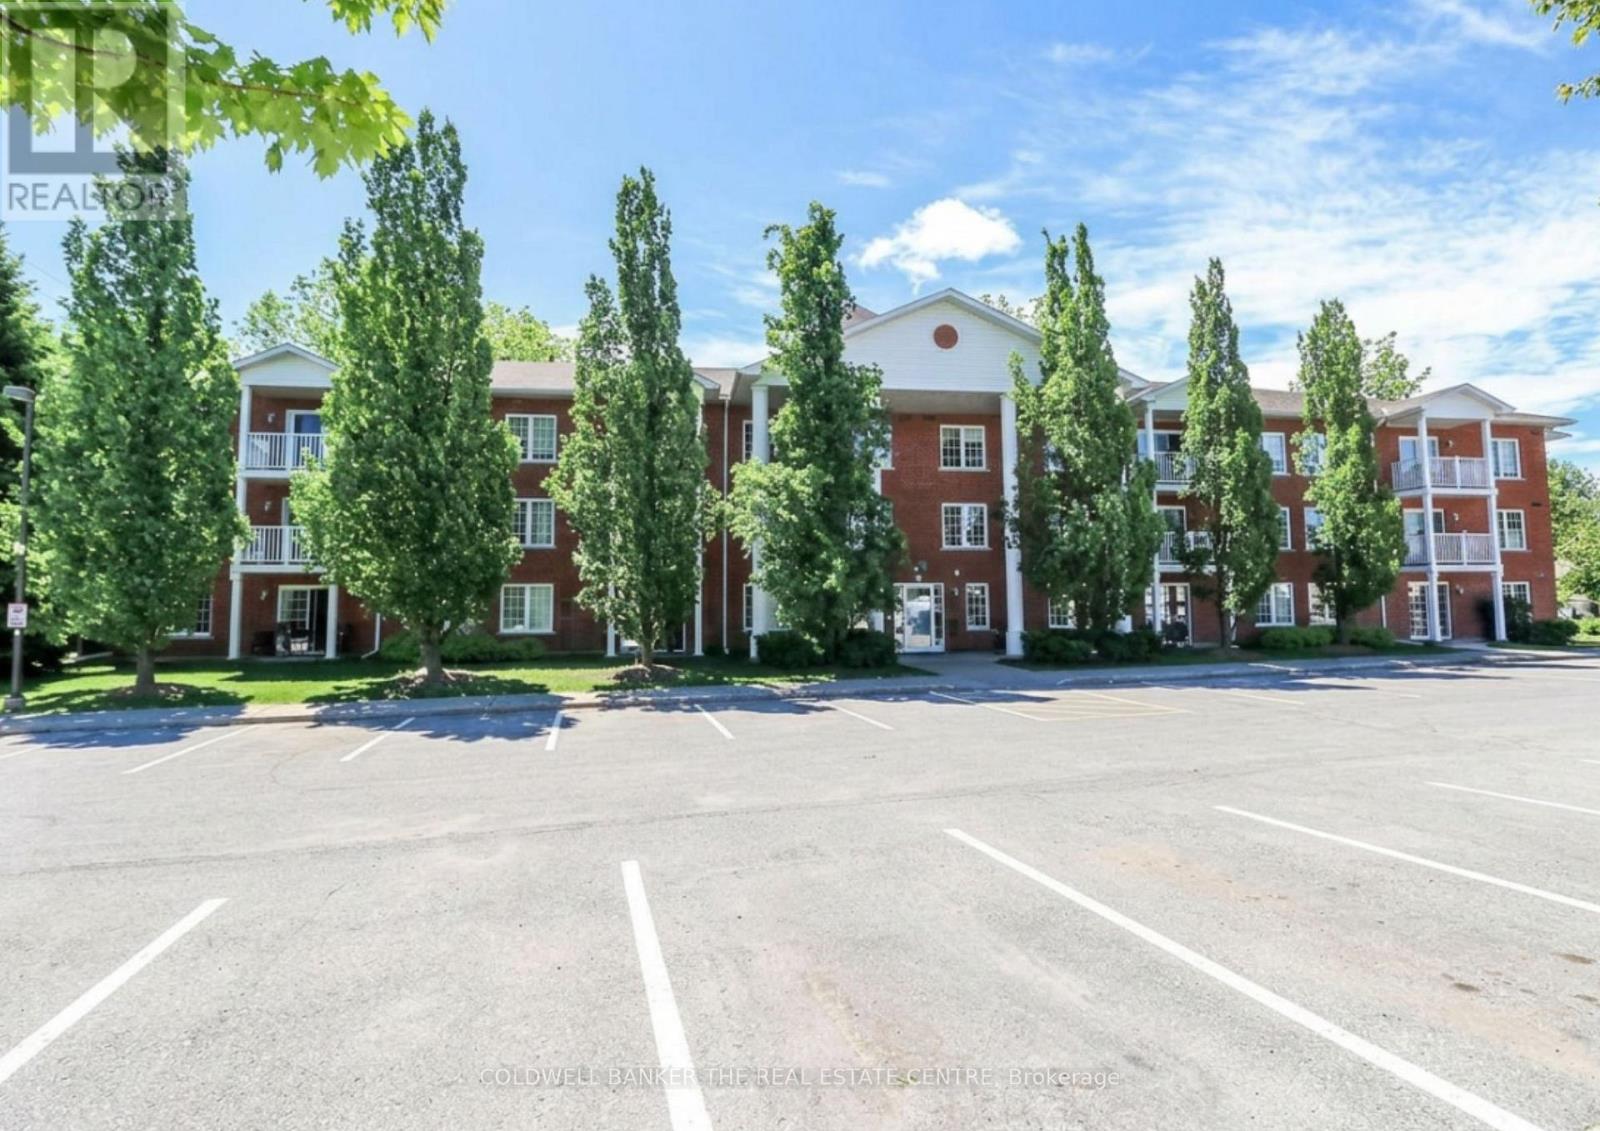
SPACIOUS CONDO LIVING JUST STEPS FROM BARRIE'S WATERFRONT! Welcome to Jacobs Terrace, one of Barrie's most desirable low-rise condominium communities located in the heart of Allandale. This bright and spacious 2-bedroom, 2-bathroom suite offers approximately 1,125 sqft of comfortable living space, making it one of the larger floor plans available in the building. Designed for easy, low-maintenance living, this well-appointed unit features a functional open-concept layout, a large primary bedroom and a spacious second bedroom ideal for guests or a home office, and an inviting living and dining area perfect for entertaining or everyday enjoyment. Enjoy your morning coffee or unwind at the end of the day on your private balcony overlooking this quiet residential community. Residents appreciate the convenience of owned parking, an exclusive storage locker, elevator access, and a well-maintained boutique building atmosphere with just 25 suites. Condo fees include cable TV, Rogers high-speed internet, water, building insurance, parking, locker, garbage removal and common element maintenance, offering exceptional value and predictable monthly living expenses. Ideally situated within walking distance to Barrie's vibrant waterfront, beaches, scenic trails, parks, restaurants, shopping, public transit, and the Allandale GO Station, this location offers the perfect balance of convenience, recreation, and community living. Whether you're downsizing, retiring, or seeking a spacious and affordable lifestyle close to the waterfront, this rare oversized suite presents an outstanding opportunity to enjoy condo living in one of Barrie's most established neighbourhoods. (id:60365)
906c - 662 Sheppard Avenue E
Toronto, Ontario
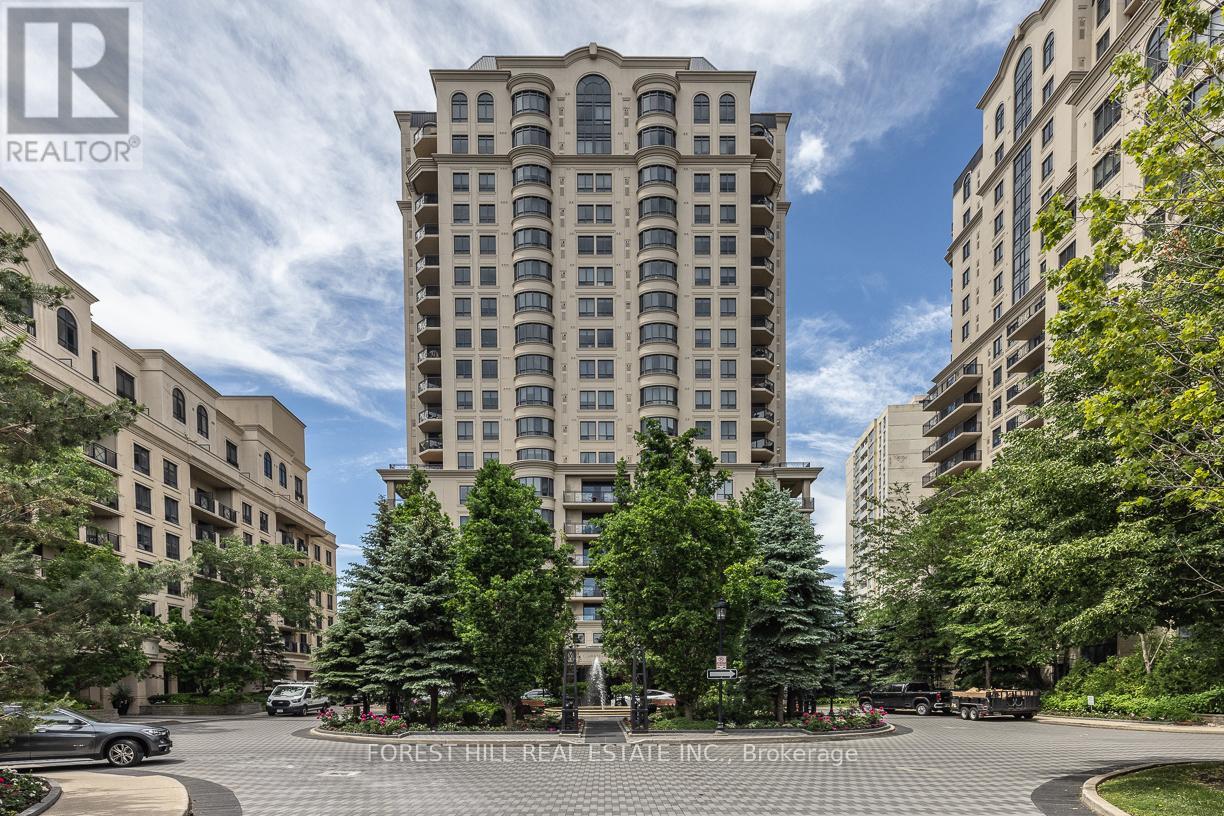
Welcome to St. Gabriel Village, an exclusive Shane Baghai-built luxury residence in the heart of Bayview Village. This exceptional corner suite offers spacious, thoughtfully designed living with unobstructed views and a large private terrace featuring a gas connection for outdoor entertaining. The functional layout includes a separate eat-in kitchen with breakfast area, a desirable split-bedroom plan with two spacious bedrooms, each with its own ensuite, and a separate den ideal for a home office. Hardwood flooring extends through the principal rooms, while a elegant tiled foyer and electric fireplace add warmth and elegance. Includes premium side-by-side parking for two vehicles on the P1 level near the elevator and a large private locker room. Residents enjoy first-class amenities including valet parking, concierge service, indoor pool, fitness centre, party room, and beautifully landscaped grounds. Tranquil gardens and a charming village square with fountain create a peaceful retreat in one of Toronto's most sought-after neighbourhoods. A rare opportunity for discerning homeowners seeking luxury, space, and convenience in prestigious Bayview Village. (id:60365)
66 Chateau Crescent
Cambridge, Ontario
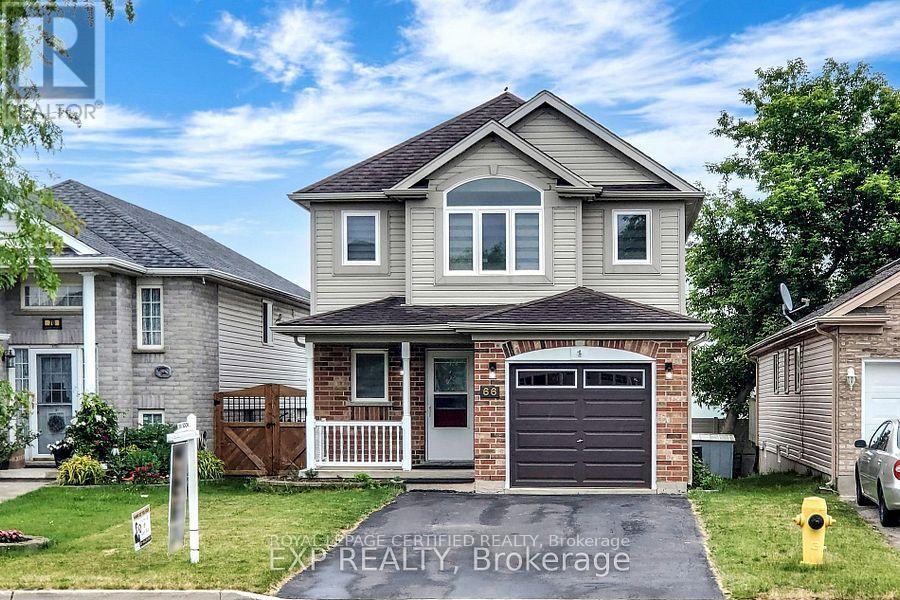
Welcome Home !Beautiful and spacious 3-bedroom Plus 1 Bed Basement family home situated on a premium lot with an oversized backyard, perfect for outdoor entertaining and family enjoyment. Featuring hardwood flooring throughout the main level, elegant pot lights, a modern kitchen with granite countertops, and a stylish back splash.The functional main floor offers a bright living room, family room, dining area, and a breakfast area with a walkout to the backyard. The oversized primary bedroom features a walk-in closet and ample space for comfort and relaxation.. The finished basement with a separate entrance includes 1 bedroom and a 3-piece washroom, offering excellent potential for extended family living or future income opportunities. Ample parking for 5 vehicles, including 1 garage space and 4 driveway space.Ideally located close to top-rated schools, highways, shopping centres, grocery stores, parks, public transit, gas stations, and all essential amenities. An excellent opportunity for both investors and end-users seeking space, convenience, and value. A must-see property that truly has it all! (id:60365)
B - 120 Sienna Avenue
Belleville, Ontario
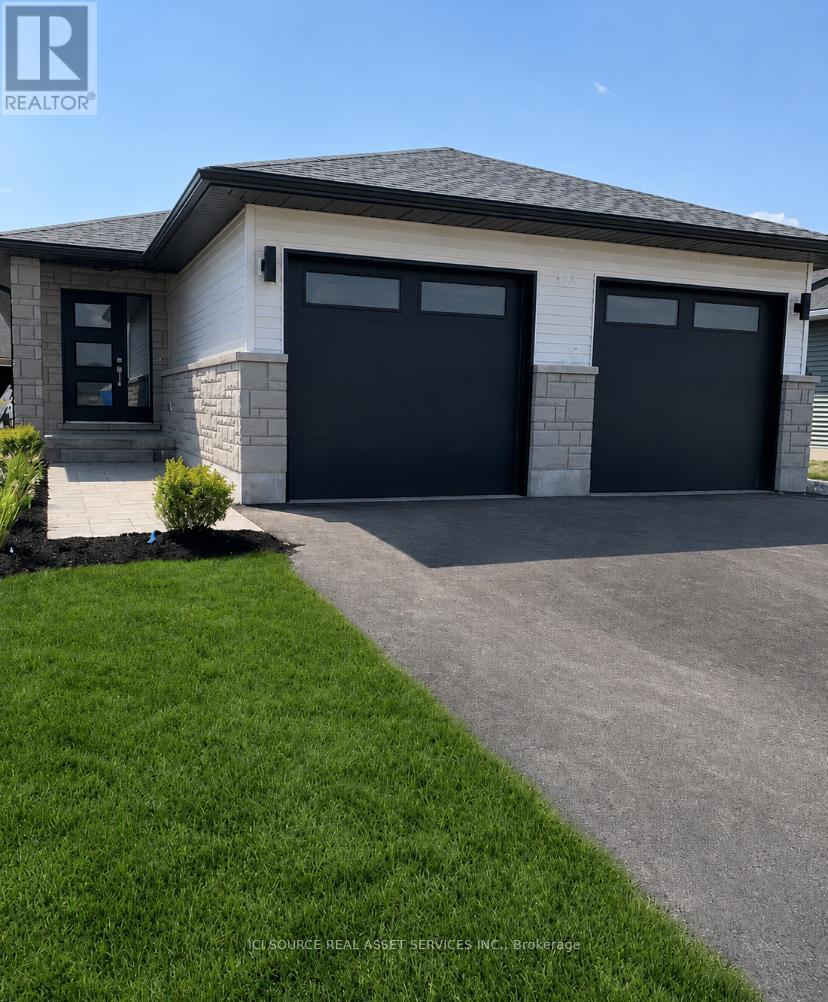
Spacious 2-Bedroom Unit with Garage & Parking - 1,136 Total Sq Ft | Potters Creek. Welcome to this bright and generously sized 2-bedroom, 1 full bathroom + 1 half bath unit in a semi-detached-style duplex located in the sought-after Potters Creek area. Offering over 1,100 total square feet of well-designed living space, this home is ideal for professionals, couples, or small families seeking comfort and convenience. Prime Location: Located in Potters Creek, close to downtown Belleville and minutes to the waterfront, marina and Loyalist College. Close to shopping malls and everyday amenities with easy access to Highway 2 and Highway 401. Just 10 minutes to CFB Trenton.Features include: Private garage + 2 driveway parking spaces. Bright and spacious living/dining area - perfect for entertaining, full kitchen with ample room, two generously sized bedrooms (in lower level of unit), full 4-piece bathroom and fenced yard space with walkout deck. Functional layout with comfortable living space throughout. Enjoy comfortable living in a quiet neighborhood with excellent access to major routes, schools, and recreation. Availability June 15, 2026. Tenant pays rent plus utilities (electricity, natural gas and water/sewer) and rent includes professional lawn care. *For Additional Property Details Click The Brochure Icon Below* (id:60365)
218 William Street
Toronto, Ontario
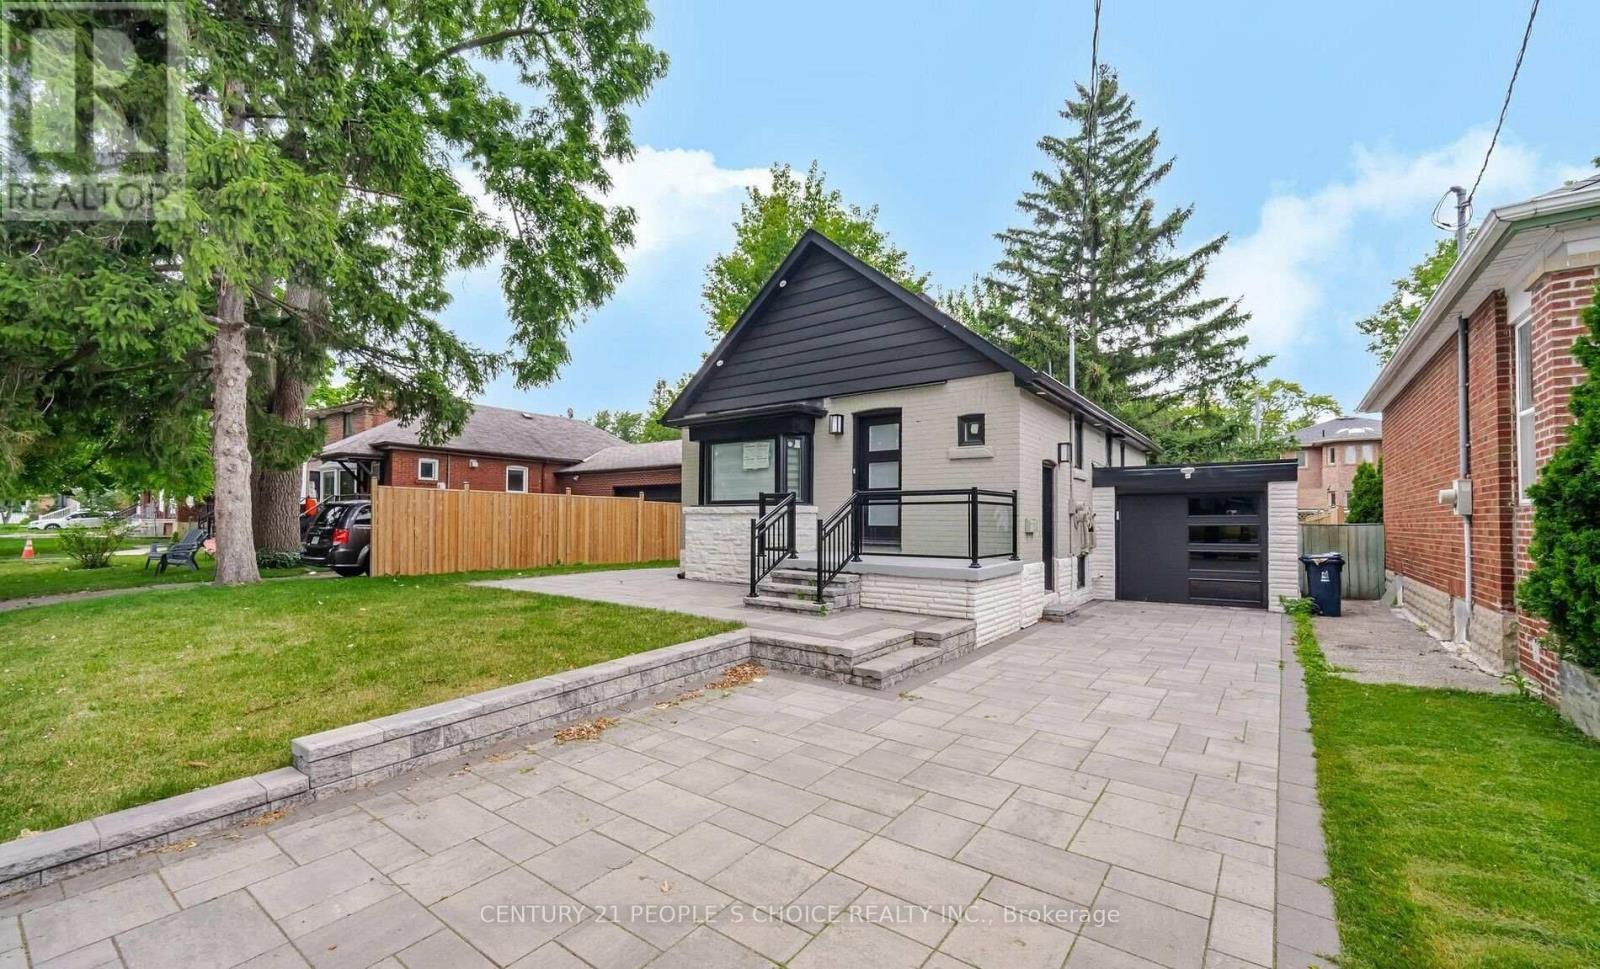
Legal Duplex, Renovated Top to Bottom, Detached Bungalow, 3 Beds + 1 Bath on Main Level w/Laundry, Lower Level 2 Bed + 1 Bath W/Laundry & Separate Entrance, 50' ft x 110' ft wide Lot, Wide Space on Side to allow for A Potential Garden Suite or Build Up An Additional 2 Units for a 4 Plex, Potential for a 5 Plex on This Lot, Hardwood on Main Level w/Pot Lights, Quartz Counter Tops Throughout Kitchen, Bathrooms, Smooth Ceilings, Newer Windows, Newer Doors, Newer Roof, Newer S/s Appliances, Custom Built Closets, Modern Finishes Throughout Home, Attached Garage with Access to Backyard, Newer Garage Door, Pool Size Backyard, Large Front Yard with Interlocking Throughout Driveway & Front Steps & Side yard, Rental Income Producing Property With Potential for More Growth. Newer Fence & Property was fully Rebuilt from the Interior with New Weeping Tile & Landscaped. Steps to TTC, Hwy 400, Hwy 401, Hwy 407, York University, Schools, Shops, Local Amenities, Excellent Investment Property, Rental Income Producing Property, Ideal for Investors, or Buyers Looking for Extra Rental Income to Help Pay the Mortg. (id:60365)
2 - 555 Essa Road
Barrie, Ontario
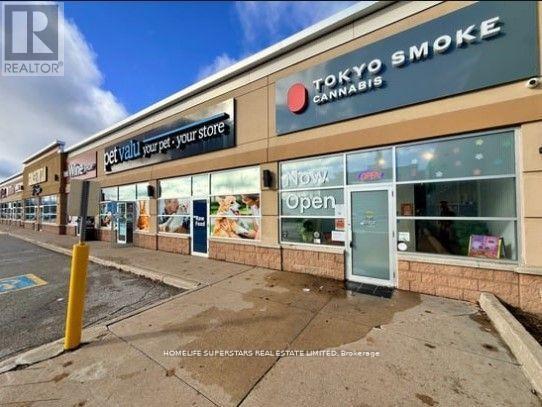
Your Chance To Own A Profitable And Nationally Recognized Cannabis Franchise 'Tokyo Smoke' In One Of Barrie's Most Vibrant And Well-Known Corridors! Situated In A High-Traffic Smart Centre, This Established Location Offers High Visibility, Ample Parking, And Steady Foot Traffic From Major Anchor Tenants And Nearby Residential Communities. This Turnkey Business Is Profitable And Features A Modern, Stylish Interior, High-Quality Fixtures, With A Loyal Customer Base. With Extremely Low Rent, Long Lease and Strong Year-Over-Year Performing Sales, And Streamlined Operations, It's An Easy-To-Manage Business-Perfect For Families, Couples, Or Investors Seeking A Reliable Income Stream! There Is A Residential Condo Development Opening In Front Of The Store That Will Bring In 320 Units. Ensuring You Can Confidently Operate And Grow Your Store With No Prior Industry Experience. The Business Is Recognized For Its Professionalism, Premium Retail Experience, And Trusted Brand Reputation Across Canada. Step Into A Thriving, Nationally Recognized Brand With A Proven Business Model And Start Earning From Day One! Training Will Be Provided! (id:60365)
138 Mississaga Street E
Orillia, Ontario
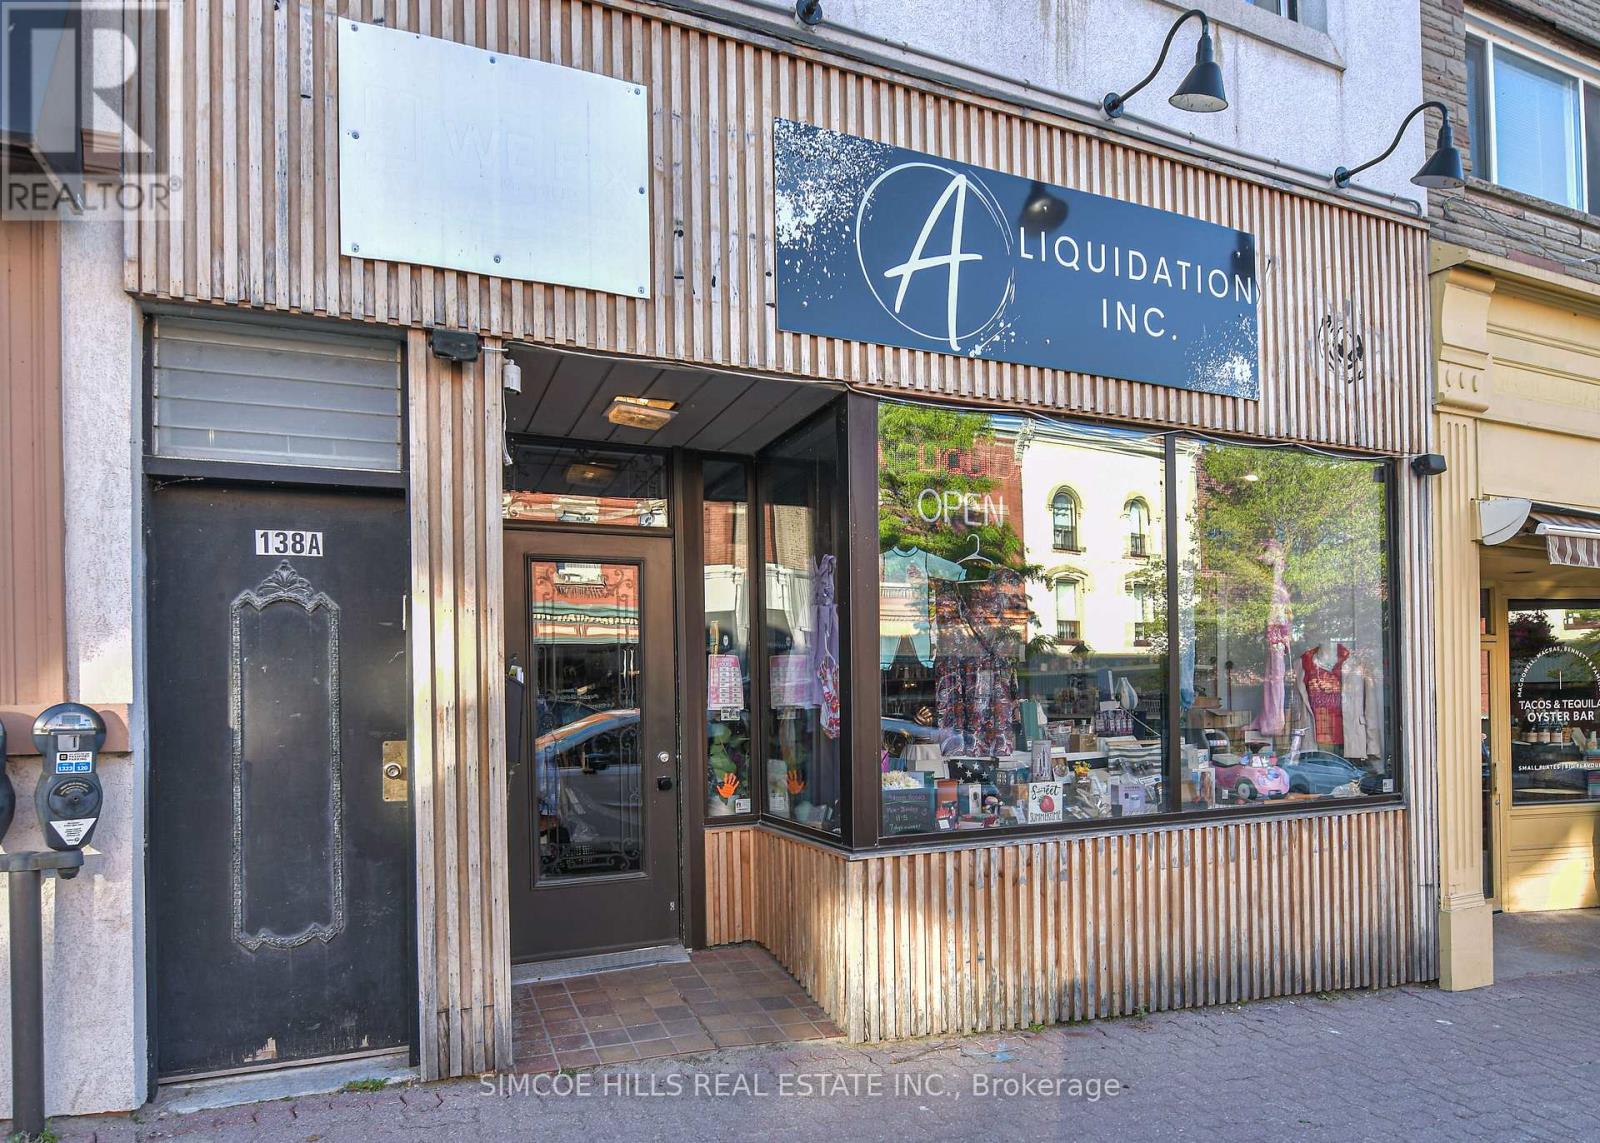
This all brick building is in the nicest area of Orillia's downtown. It is on the sunny side of the street a couple of blocks from Lake Couchiching. Mariposa Market is just steps away. There is large parking lot just a couple of units to the west. It is 1718 sq ft of retail with a large dry basement for storage and backup stock. Income ,main floor $3900, Apt $1100, Total $5000 mth (id:60365)
183 Harding Park Street
Newmarket, Ontario
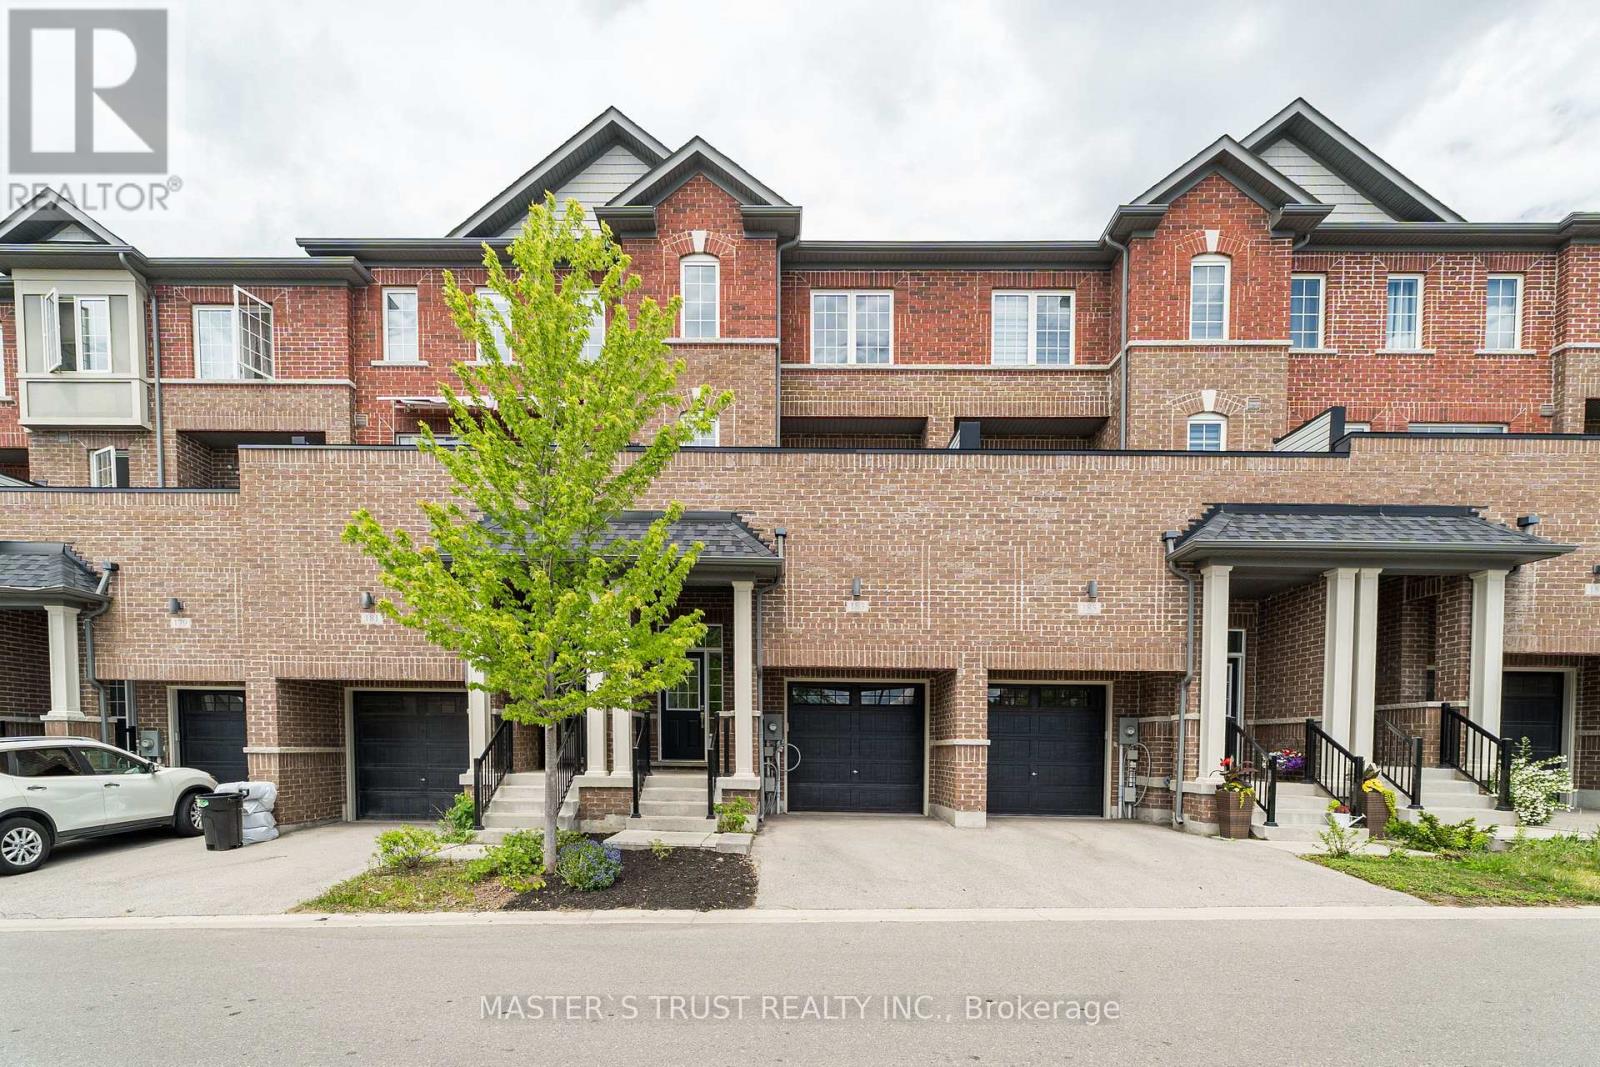
Welcome to Newly Renovated 183 Harding Park Street! This Beautiful 3-Storey Modern Townhome Offers The Perfect Blend Of Comfort & Luxury. Freshly Painted Throughout & Featuring Brand New Flooring, This Home Truly Shines & Is Ready To Move In! The Main Floor Den With a Separate Entrance Can Easily Be Converted Into a 4th Bedroom (Just Add a Door). Head Up To The Bright & Airy Second Floor Boasting A Spacious Kitchen Equipped With Stainless Steel Appliances, Combined With A Breakfast Area That Walks Out To A Private Balcony-Ideal For Relaxing Or Entertaining. Enjoy A Prime Location Just Minutes From Upper Canada Mall, Top-Ranked Schools, Popular Restaurants, Scenic Parks, Go Station & Hwy 404/400. Maintenance Fee Includes Snow & Garbage Removal, Landscaping, and Common Area Roads. Don't Miss This Incredible Opportunity To Own A Turn-Key Home In A Highly Sought-After Neighbourhood! (id:60365)

© 2026 Proptech Realty Inc., Brokerage.