
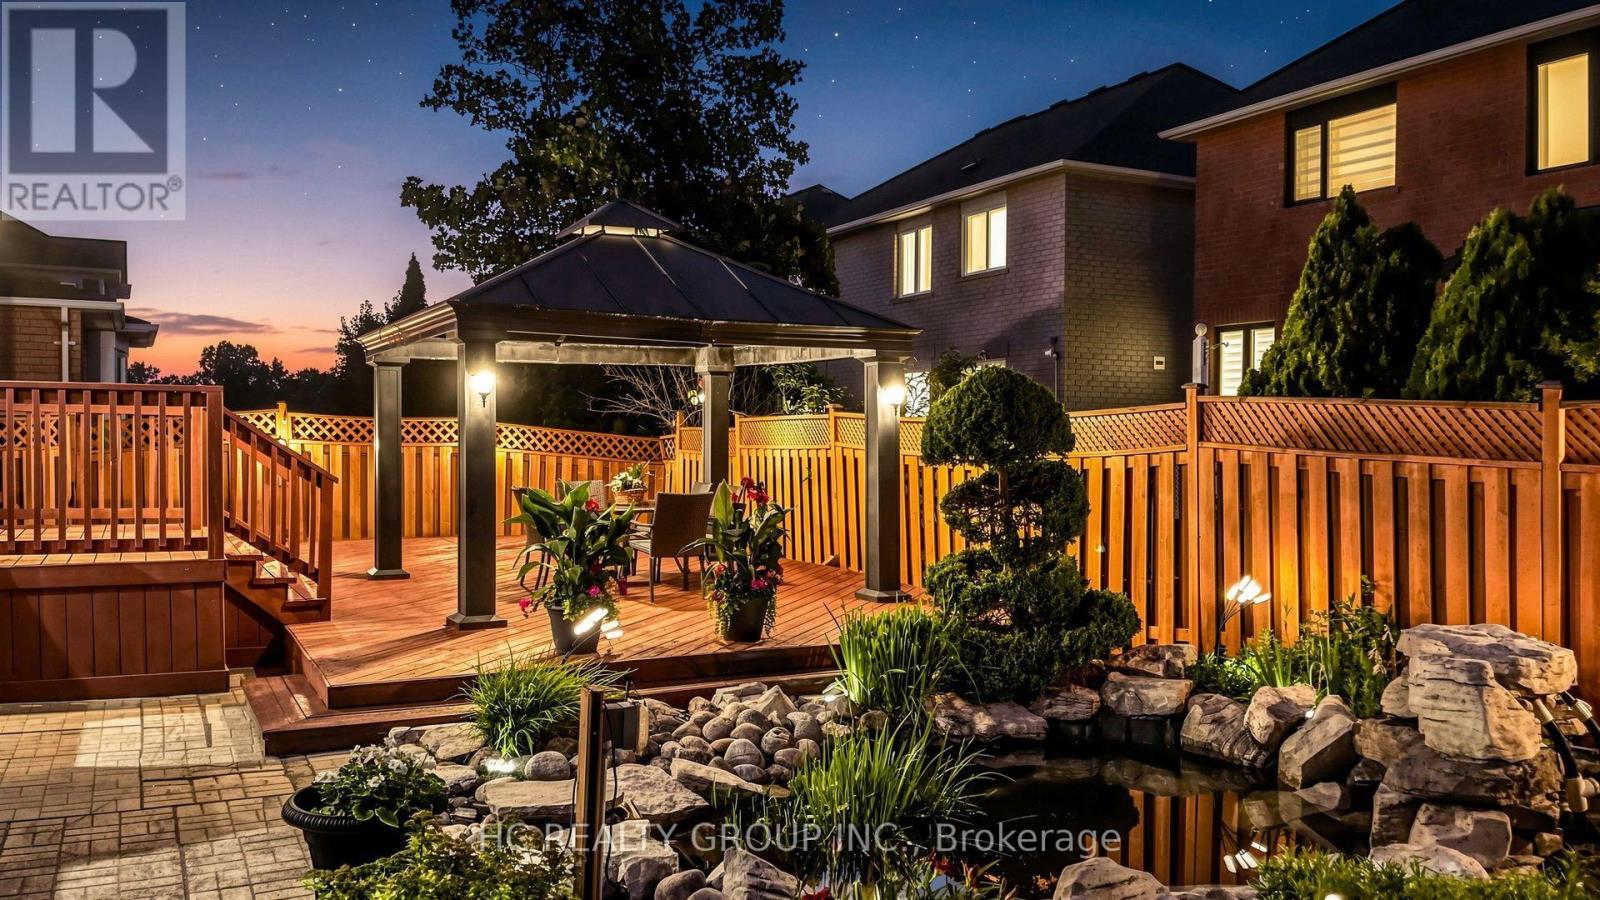
18 Saxony Drive
Markham, Ontario
Welcome To 18 Saxony Dr. - A Beautifully Maintained Original Owner Detached Home Featuring The Highly Sought-After Lucky Number 18, Nestled In The Prestigious Berczy Community! Situated On A Premium 60 Ft Lot, This Exceptional Residence Offers Approx. 2,793 Sq. Ft. Of Elegant Living Space Plus A Professionally Finished Basement, Thoughtfully Designed For Modern Family Living. Featuring 4 Spacious Bedrooms, 4 Bathrooms, 9 Ft. Ceilings On The Main Floor, Elegant Crown Moulding, California Shutters Throughout, Upgraded 5.5" Baseboards, And A Bright Open-Concept Layout. The Main Floor Showcases A Welcoming Family Room With A Cozy Fireplace And A Rare Dedicated Home Office With A Large Window, Providing An Ideal Private Workspace For Professionals, Remote Work, Or Study. The Modern Kitchen Is Appointed With Quartz Countertops, A Stylish Glass & Aluminum Backsplash, Ample Cabinetry, And A Sun-Filled Breakfast Area Overlooking The Beautifully Landscaped Backyard. The Spacious Primary Retreat Features A Walk-In Closet And A Private Ensuite, While All Additional Bedrooms Offer Excellent Size And Comfort. The Professionally Finished Basement Is Designed For Exceptional Entertainment, Complete With A Dedicated Billiards Room And An Impressive 106" Big Screen Home Theatre-The Perfect Setting For Family Gatherings And Movie Nights. Step Outside To Your Own Private Backyard Oasis Featuring A Large Entertainment Deck, Aluminum Gazebo, Professionally Landscaped Gardens, A Tranquil Pond, And A Cascading Waterfall-A Rare Resort-Style Retreat Perfect For Relaxing Or Entertaining. Ideally Located Just Minutes From Top-Ranked Pierre Elliott Trudeau High School, Castlemore Public School, Angus Glen Golf Club, Angus Glen Community Centre, Parks, Scenic Trails, Transit, Shopping, Restaurants, And Everyday Amenities. An Exceptional Opportunity To Own A Truly Turn-Key Home In One Of Markham's Most Prestigious And Family-Friendly Neighbourhoods. Move In And Enjoy! (id:60365)
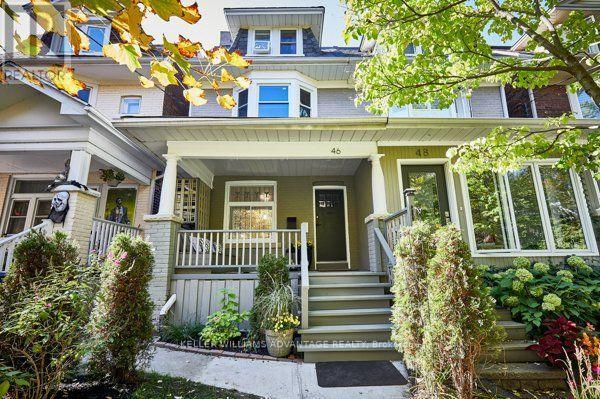
1 - 46 Elmer Avenue
Toronto, Ontario
2-bedroom, 2-level apartment in a legal 4-plex in The Beach, just a few houses north of Queen Street. Apartment One is a bright, well-maintained suite in an energy-efficient building, minutes to the boardwalk, parks, shopping, dining, and schools. Enjoy your own side-door entrance plus access from the shared lobby, convenient ENSUITE LAUNDRY, and a dishwasher for easy living. Rent includes all utilities, making budgeting simple. Don't miss your chance to live in one of Toronto's most loved neighbourhoods and have all that The Beach has to offer right at your doorstep. (id:60365)
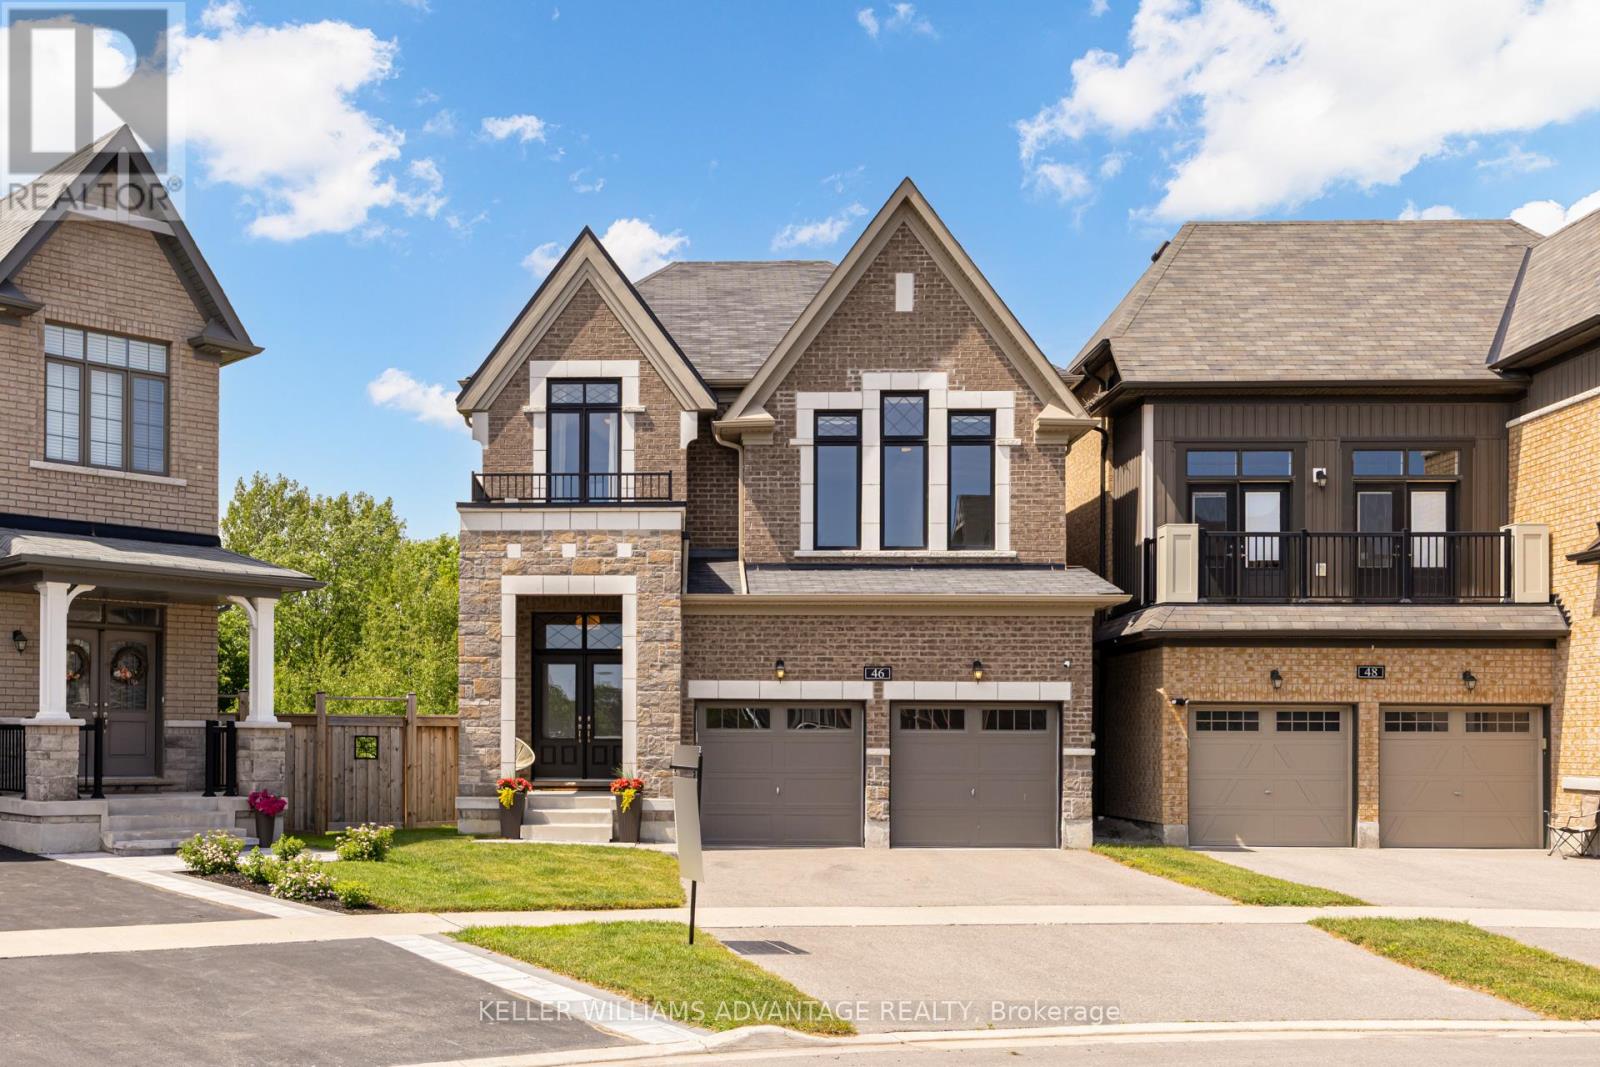
46 Sutcliffe Drive
Whitby, Ontario
Best value in Whitby! Houses like this don't come on the market very often. Tucked onto a rare pie-shaped lot at the quiet edge of Rolling Acres, this Minto-built home (completed 2019) backs directly onto a ravine - meaning no rear neighbours, just treetops and total privacy. Offering over 2,450 sq. ft. of beautifully finished living space, the interior makes an immediate impression with soaring 9-ft ceilings, upgraded 8-ft doors, rich hardwood floors, designer light fixtures, pot lights, and integrated smart-home technology. At its heart is a chef's kitchen finished in quartz with upgraded cabinetry and Bosch appliances, opening to a gorgeous living room anchored by a cozy gas fireplace and custom built-in shelving. Three bedrooms and three bathrooms include a serene primary retreat with a deep soaker tub and double vanity, while a sauna adds everyday luxury. Enjoy a versatile family/great room, second-floor laundry with sink and cabinetry, a main-floor mudroom, and direct entry from the double-car garage. Step out to a large balcony deck off the kitchen overlooking the ravine, or down to the walk-out basement and a backyard full of possibility. Minutes to Hwy 401/412/407 and Whitby GO, with top-rated schools (including French immersion), parks, and trails close by. A setting that simply cannot be replicated. Dream big. We'll make it real. (id:60365)

72 Short Crescent
Clarington, Ontario
Welcome to this beautifully updated, home located in a quiet, family-oriented neighbourhood with convenient access to Highways 418/407 and 401. Freshly painted throughout, this well-maintained property offers 3 spacious bedrooms above grade plus an additional bedroom in the fully finished basement, making it ideal for growing or extended families.The primary bedroom features a private 3-piece ensuite, while the bright eat-in kitchen is equipped with stainless steel appliances, a double sink, a water purifier under the kitchen sink, and direct access to a natural gas line for easy outdoor barbecuing. New flooring throughout the main and second levels adds a fresh, modern touch with Crown Moldings & Bay Window. The finished basement includes a new kitchenette and offers excellent in-law suite potential, providing flexible living space for extended family or guests. Outside, you'll appreciate the wonderful landscaping, oversize deck surrounded by green plants and flowers, a large driveway with parking for up to four vehicles, a storage shed, and garage shelving for added organization. Additional features include a backup valve for extra peace of mind. AC and furnace are four years old. This move-in-ready home combines comfort, functionality, and an excellent location close to schools, parks, shopping, and major highways-an exceptional opportunity you won't want to miss! (id:60365)
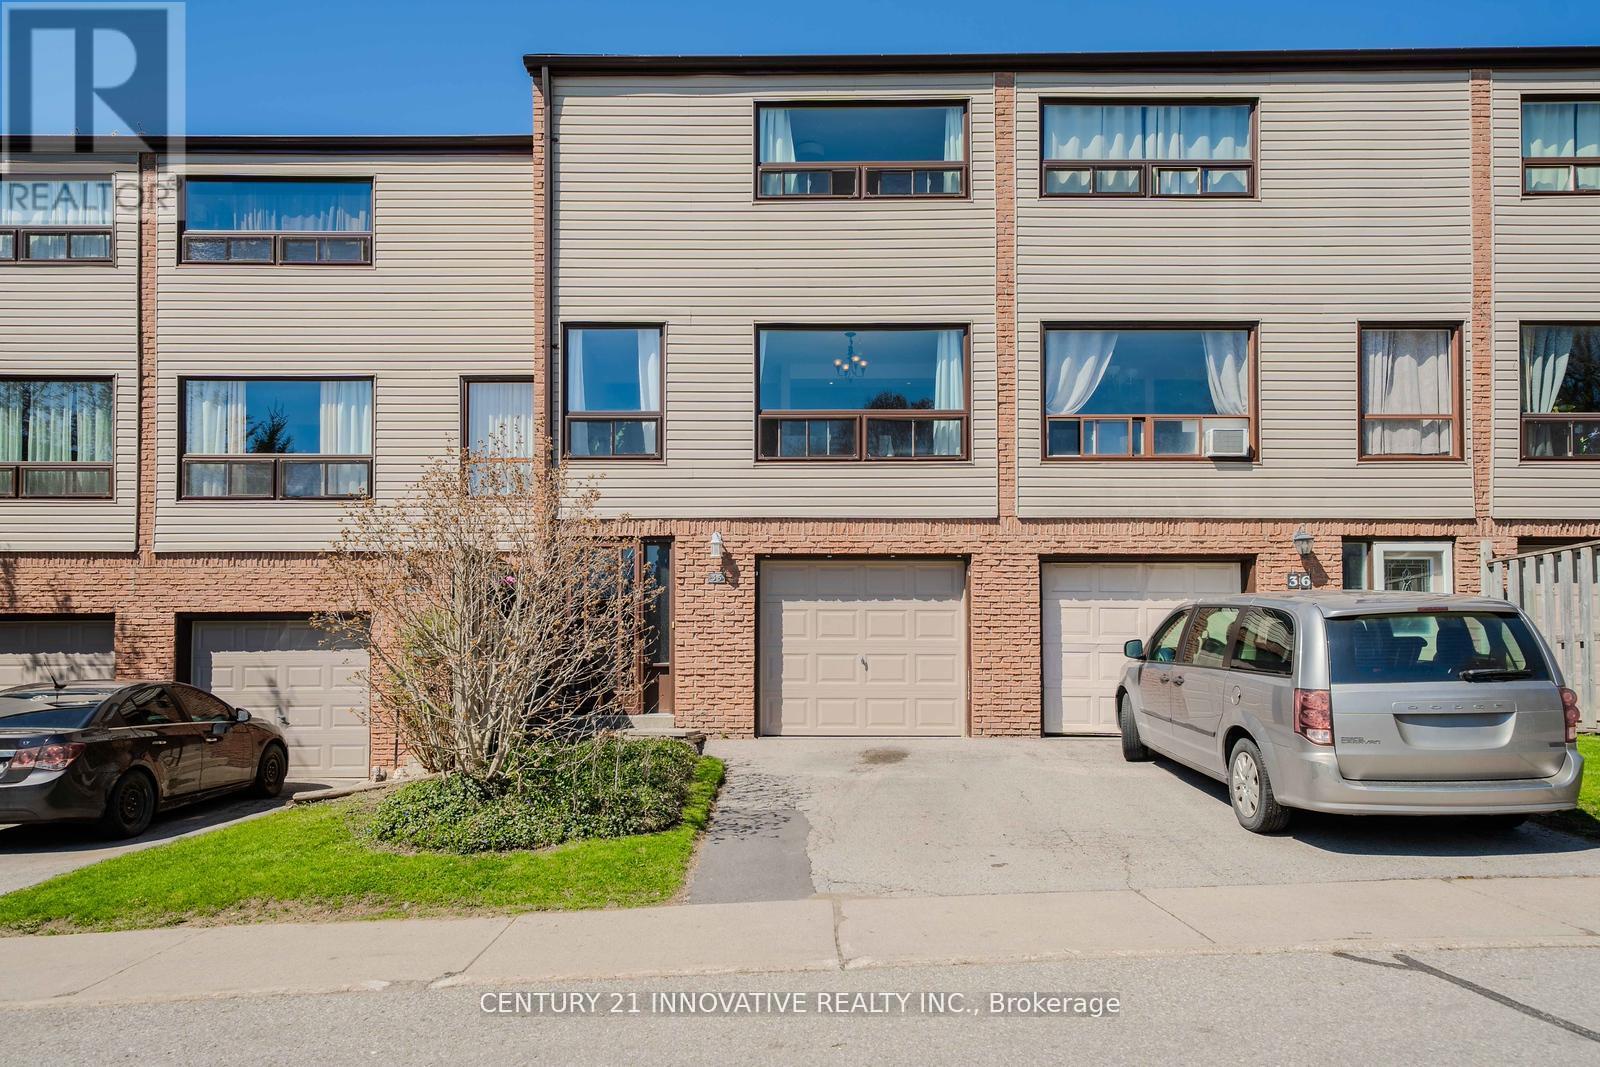
35 The Bridle Path
Clarington, Ontario
Welcome to 35 The Bridle Path - a charming 3-bedroom, 1.5-bath condo townhome located in a quiet, family-oriented community in Bowmanville. This bright and spacious home features an open-concept kitchen with a breakfast bar overlooking the sun-filled dining area, perfect for everyday living and entertaining. The combined living and dining space offers a warm and inviting atmosphere throughout. Enjoy the convenience of a main-floor family room, interior garage access, and a walk-out to a fully fenced private backyard with no neighbours behind, providing added privacy and outdoor enjoyment. Move-in ready and ideally situated close to schools, parks, scenic walking trails, shopping, and major highways. A fantastic opportunity to own the perfect starter home in a highly desirable location! Recent upgrades include: New A/C (2022), New Garage Door (2024), New Windows (2025), New Washing Machine (2025), New Basement Flooring (2026), Updated Electrical (2026), Tankless Water Heater. Don't miss this incredible opportunity to own a well-maintained home in one of Bowmanville's most desirable family neighbourhoods! (id:60365)
1 - 861 O'connor Drive
Toronto, Ontario
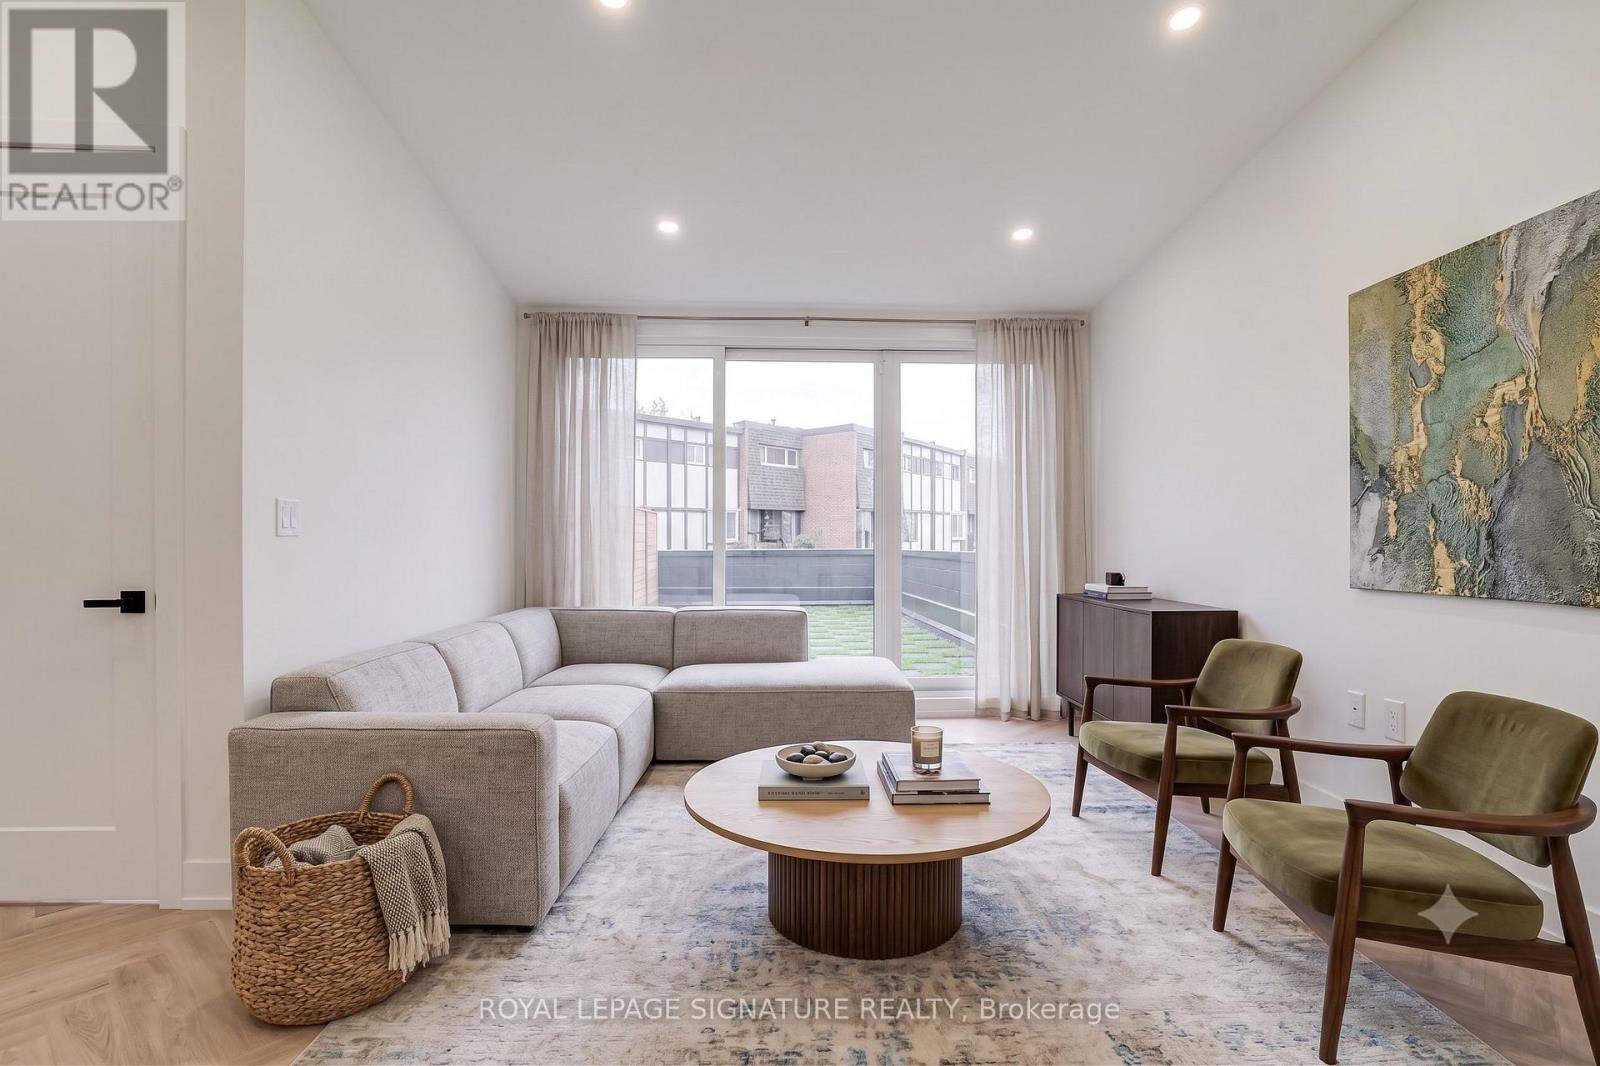
Looking for a rental that doesn't feel like every other condo? Welcome to 861 O'Connor-a bright and stylish 2-bedroom, 2-bathroom home that offers the perfect blend of space, comfort, and convenience. The open-concept main floor easily accommodates full-sized living and dining furniture, making it ideal for relaxing, entertaining, or working from home. The modern kitchen features newer full-size appliances, while soaring ceilings, oversized windows, and a skylight fill the home with natural light. The loft-inspired upper level offers two spacious bedrooms, including a king-sized primary retreat. The true highlight is the massive private terrace-your own outdoor oasis with room to lounge, dine, entertain, and BBQ all summer long. A huge bonus is the included dedicated parking space, making city living that much easier. Located just minutes to the DVP, Woodbine Beach, the Danforth, transit, cafés, restaurants, shopping, and parks, you'll love having everything within easy reach. Utilities are a flat $200/month, making budgeting simple with predictable monthly costs. Modern, spacious, and move-in ready-this is east-end living at its best! (id:60365)
923 Redbird Crescent
Pickering, Ontario
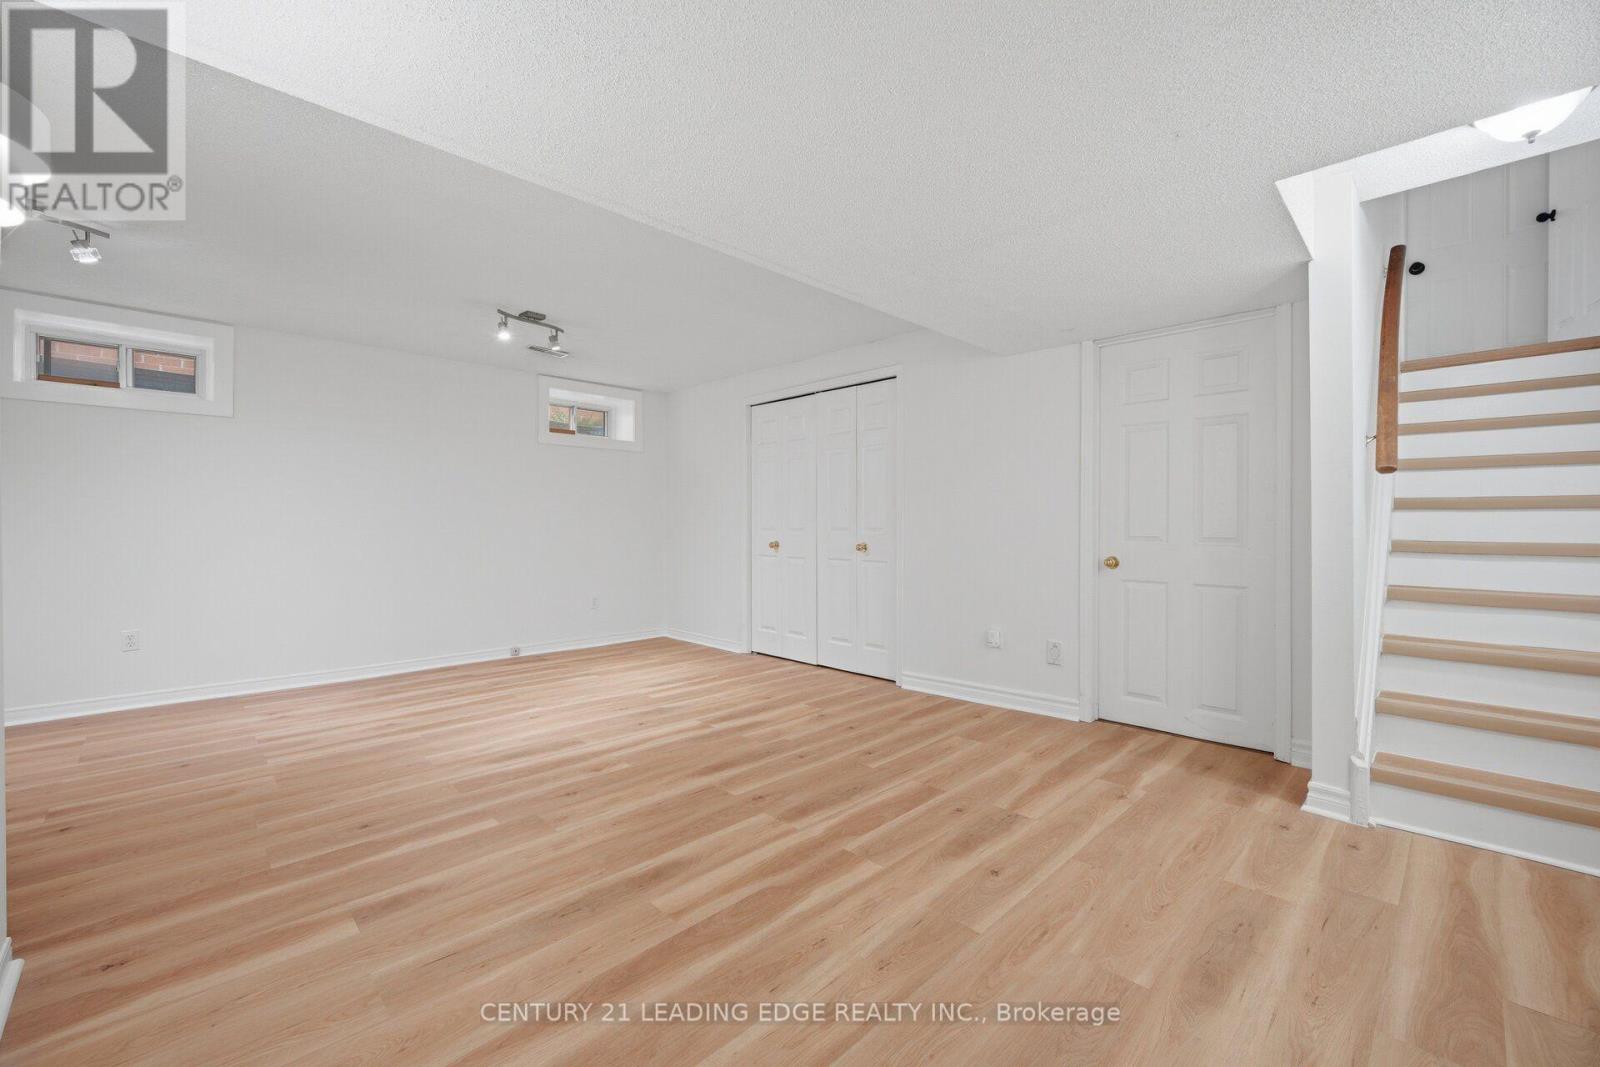
***Newly Renovated Basement- July 2026***. Move-In Ready Home in Prime Liverpool Location! This beautifully updated John Body home offers approximately 2000 sqft. plus a fully finished basement - perfect for extended family or added flexibility. Featuring hardwood flooring throughout the main floor, loft, and stairs (2023), upgraded LED pot lights, fully automated smart lighting compatible with Alexa & Google (2023), automatic custom blinds, and a renovated fireplace mantle and powder room (2023). The custom-designed kitchen (2023) showcases quartz countertops and backsplash, melamine cabinetry, and new appliances - perfect for everyday living and entertaining. Newer kitchen appliances all purchased in 2023. The spacious loft offers flexible use as a home office, media room, or potential 4th bedroom. Major mechanical updates include a high-efficiency furnace and newer A/C system (2023), plus newer patio doors, and interior garage door. Newly renovated basement & laundry room floors. Full house painted in 2023, basement painted 2026. Enjoy a low-maintenance exterior with custom plantings, and a fully fenced yard. Located on a quiet family-friendly crescent backing onto William Dunbar Public School and just 5 minutes to Pickering GO Station & Hwy 401, this home offers exceptional convenience with easy access to Toronto and York Region. A true turnkey opportunity in one of Pickering's most sought-after neighbourhoods. **Some photos virtually staged.** (id:60365)
C316 - 60 Morecambe Gate
Toronto, Ontario
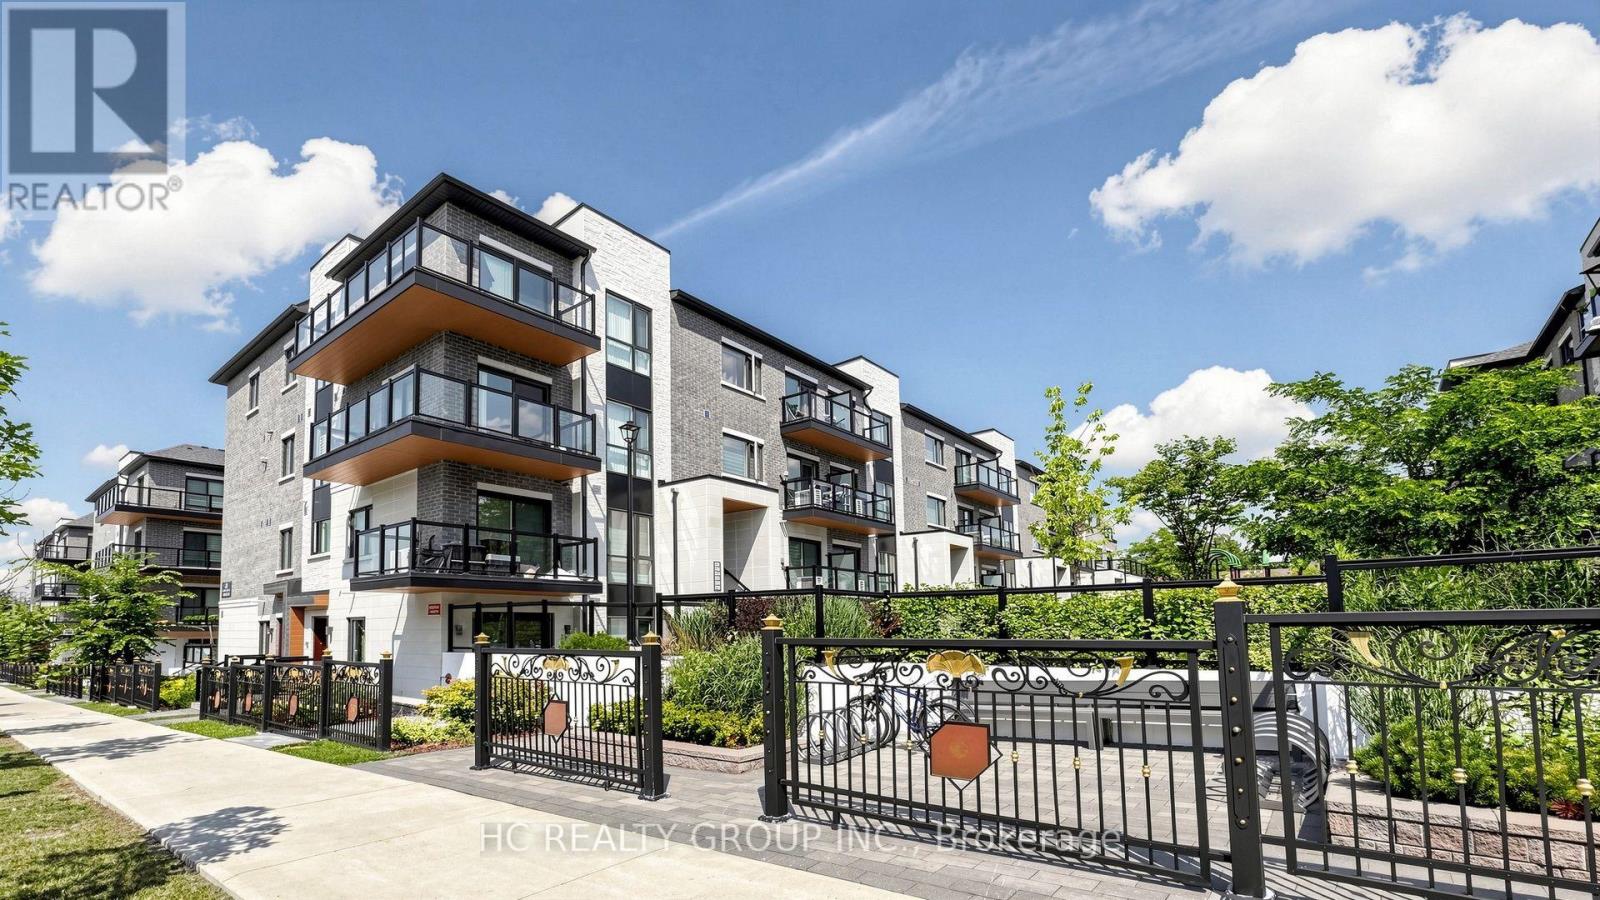
Stunning 2-Year-New Stacked Townhouse in Prime Toronto Location! This Exceptionally Bright & Spacious 2-Bedroom Home Offers Approx 1,200 Sqft of Sleek, Modern Living Space. Enjoy a Seamless Main Floor Featuring a Sun-Drenched, Open-Concept Layout-Perfect for Entertaining or Working From Home. Contemporary Kitchen Outfitted with Upgraded Appliances, Large Windows, & Premium Finishes Throughout. Generous-Sized Bedrooms Provide Quiet Retreats. Incredible Location: Steps To TTC & Minutes To Hwy 401/404/407, Fairview & Bridlewood Malls, Seneca College, North York General Hospital, Parks, & Highly-Rated Schools. A Turn-Key Gem Ideal For First-Time Buyers, Professionals, Or Investors. Move In & Enjoy! A Must See! (id:60365)
918 Greenwood Avenue
Toronto, Ontario
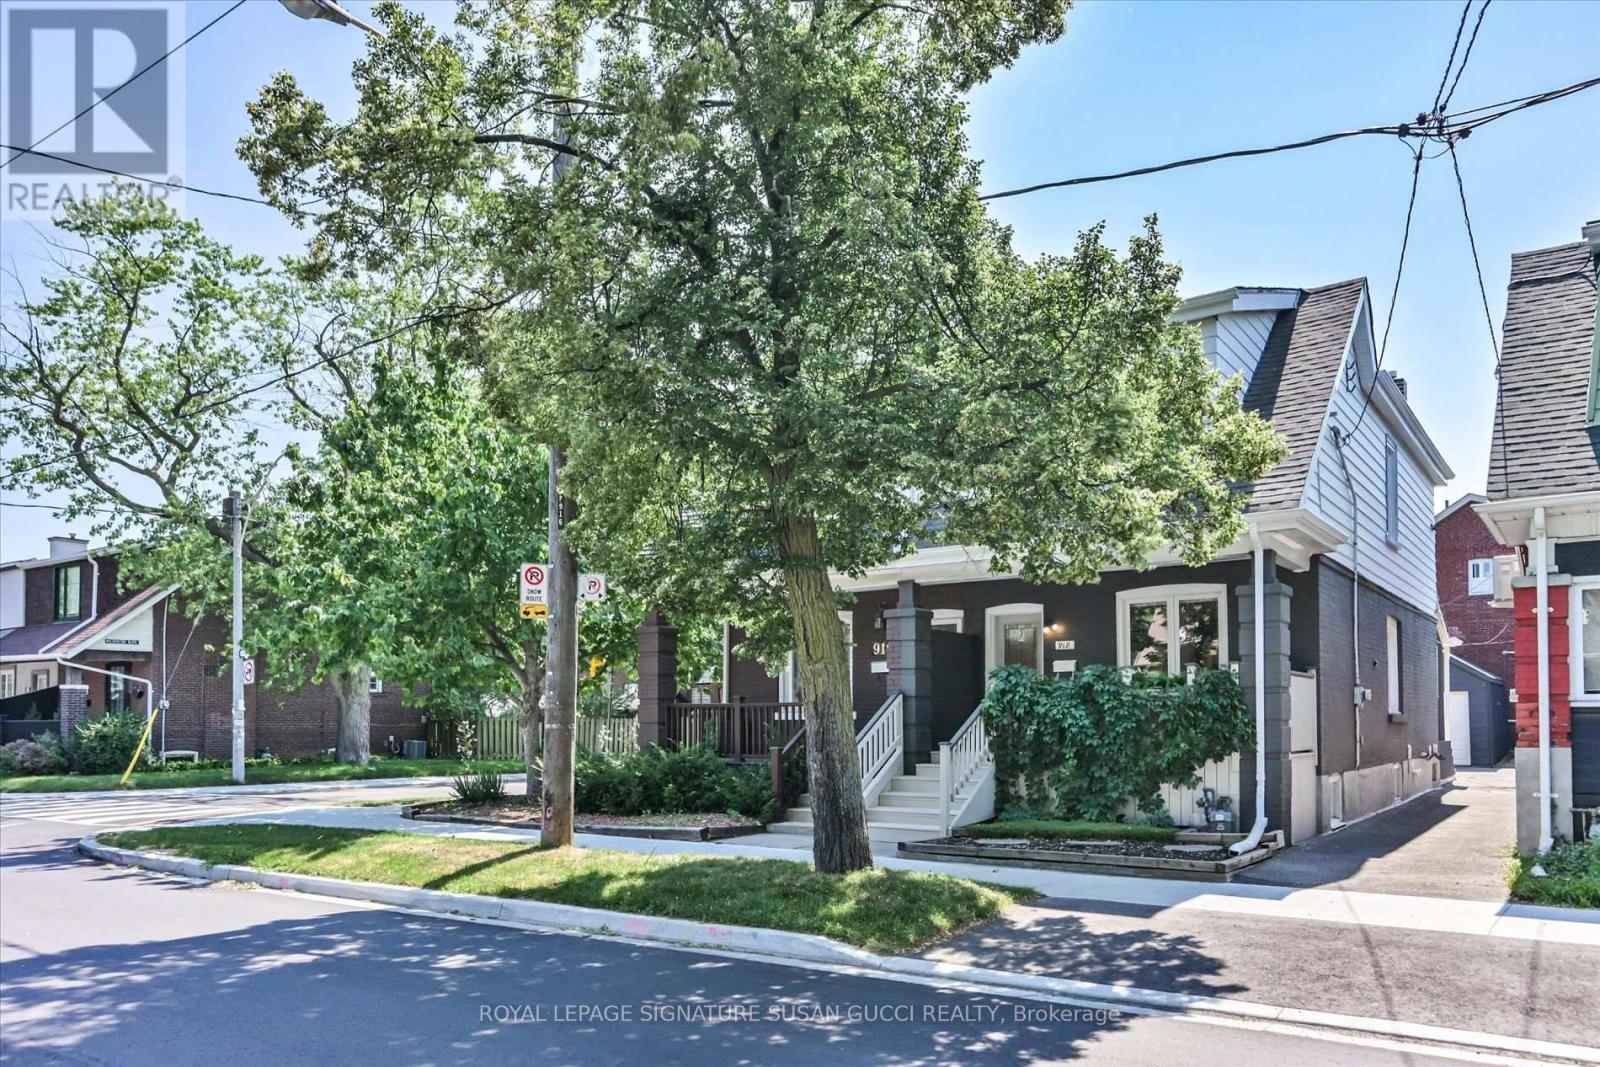
Welcome to 918 Greenwood Avenue, where timeless charm meets modern convenience in one of Toronto's most welcoming and connected neighbourhoods. Whether you're searching for your first home or a place to put down roots, this beautifully updated 3-bedroom semi-detached offers the perfect blend of character, flexibility, and walkable city living.F rom the moment you arrive, the adorable curb appeal and inviting front porch set the tone. Picture yourself enjoying your morning coffee while getting to know the friendly neighbours who make this community so special. Inside, pride of ownership shines throughout. Every room has been thoughtfully updated, creating a polished, move-in-ready home where there's nothing left to do but unpack and enjoy.The finished lower level features a self-contained 1-bedroom in-law suite with a private entrance and its own laundry, making it an ideal mortgage helper, space for extended family, or private guest accommodation. With two complete laundry areas, everyday living is effortless.A rare private garage offers endless possibilities-parking, extra storage, a home gym, yoga studio, workshop, or creative space to suit your lifestyle. With an outstanding Walk Score of 97, you'll quickly discover why so many people love calling this neighbourhood home. Leave the car behind and stroll just five minutes to Greenwood Subway Station, with the future Ontario Line nearby for even greater connectivity. Spend weekends exploring the East Lynn Park Farmers' Market, meeting friends at local cafés, bakeries, butcher shops and ice cream parlours, or enjoying nearby Monarch Park, Withrow Park and the extensive trails of Taylor Creek Park. Homeowners appreciate the strong sense of community, excellent local schools (including sought-after Riverdale Collegiate), while Greenwood Avenue itself remains one of the area's quieter, less-travelled main street. **OPEN HOUSE SUN 2-4PM** (id:60365)
1986 Guild Road
Pickering, Ontario
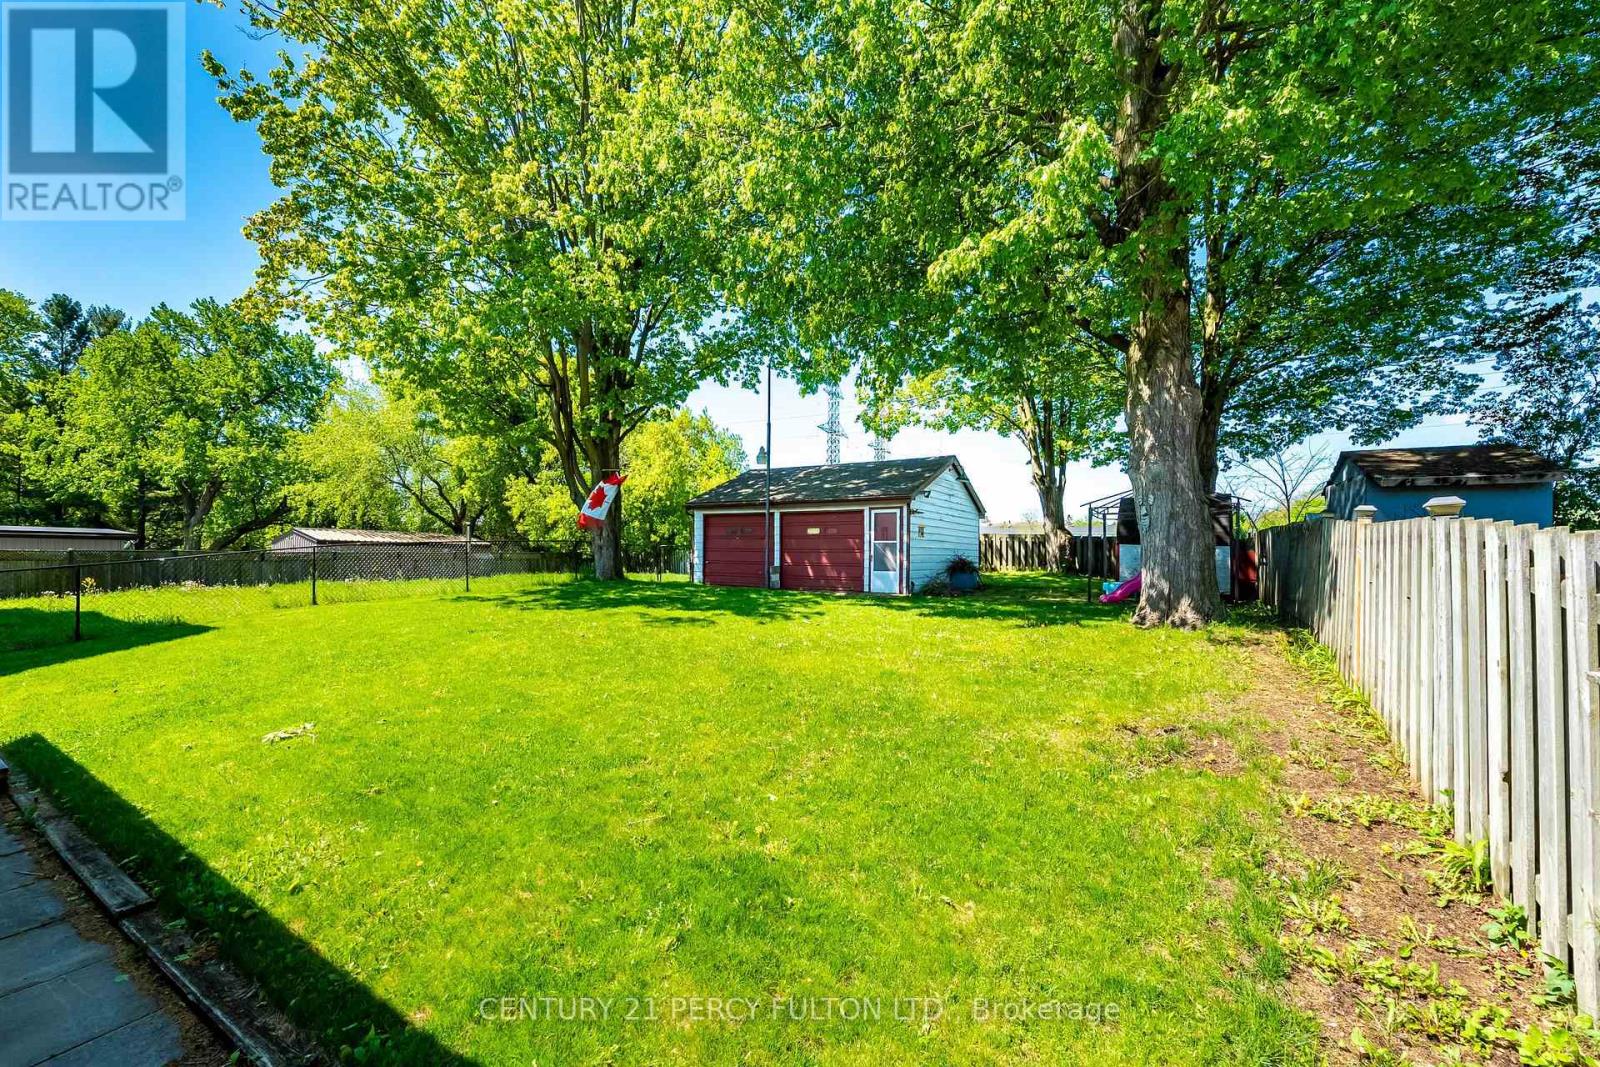
ATTENTION ALL BUILDERS, 51 X 180 Foot Lot /Welcome to 1986 Guild Rd - Prime Pickering location with endless possibilities for builders, investors and first-time buyers. Situated on an oversized lot surrounded by custom-built homes, this property offers incredible potential in a highly desirable neighbourhood. This 2-bedroom bungalow features an open concept living/dining area, spacious eat-in kitchen, partially finished basement with separate entrance and a sunroom with a walk-out to large backyard. Detached garage, covered carport, and multi-car driveway provide ample parking and storage. Conveniently located within walking distance to Glengrove Public School and just minutes to Pickering Town Centre, GO Transit, parks, restaurants, and all amenities. A rare opportunity in an established and growing community. (id:60365)
38 Lingarde Drive
Toronto, Ontario
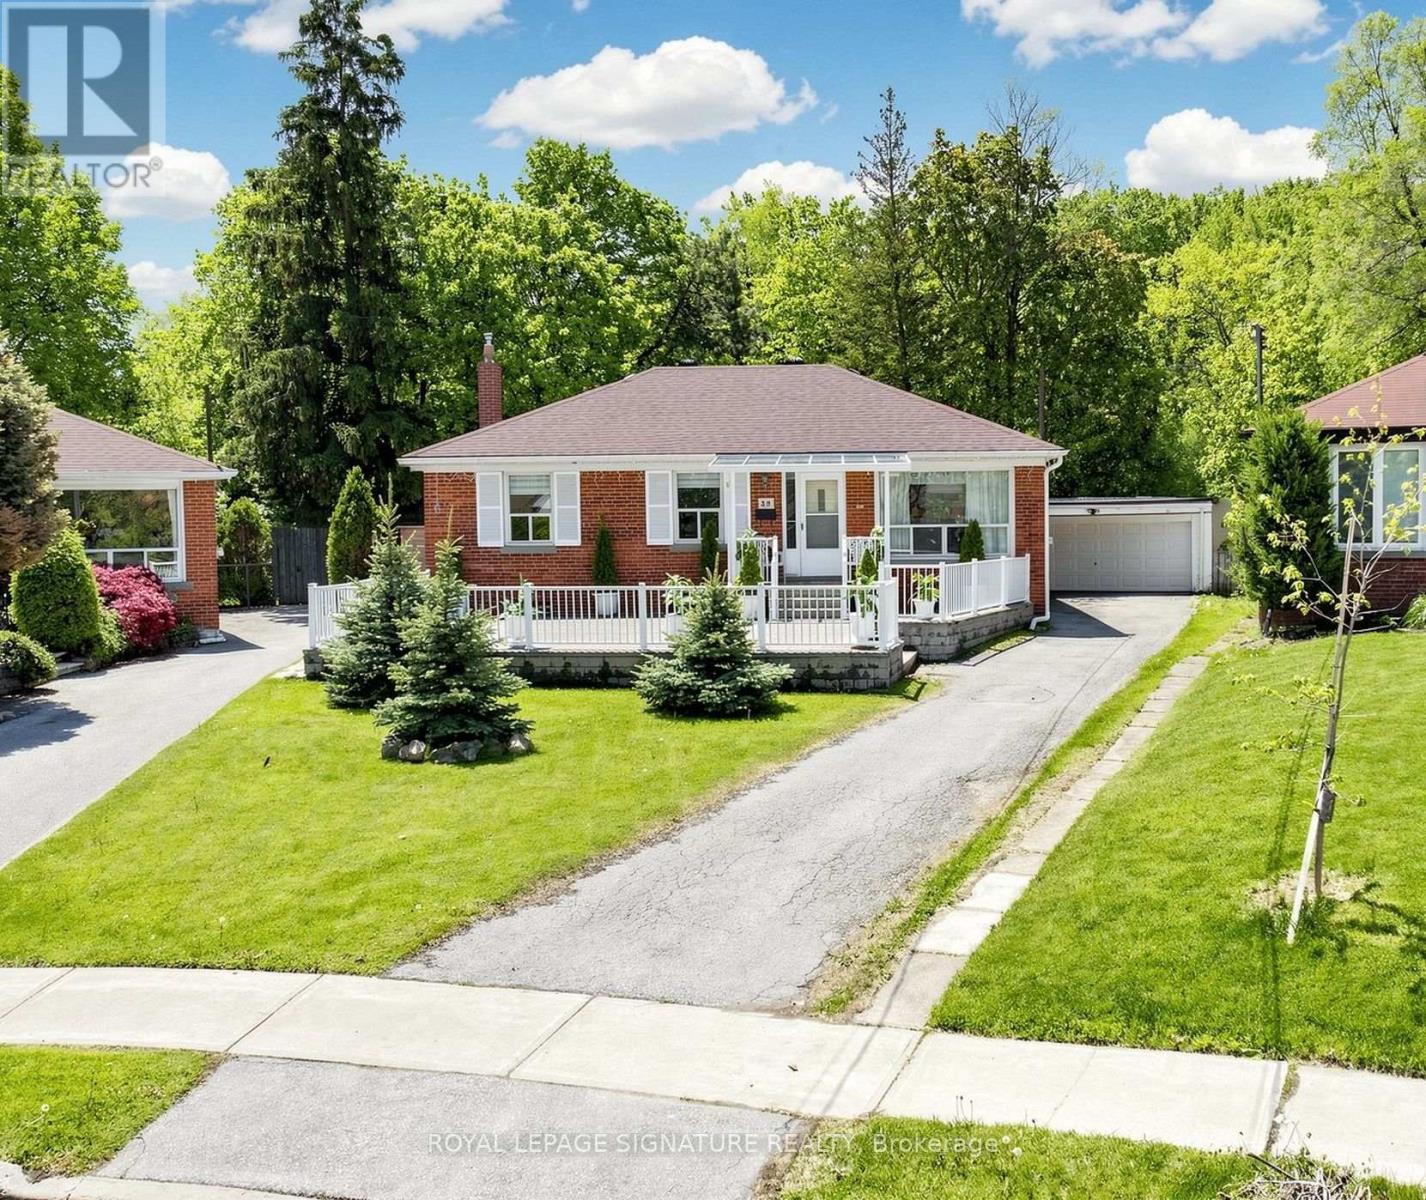
We honestly don't see lots like this very often. Literally your own slice of paradise! Welcome to 38 Lingarde Drive - a Ranch Style Bungalow situated on an extraordinary oversized lot in the heart of the Wexford community. The backyard is truly something special, offering endless possibilities for entertaining, celebrations, family gatherings, or simply creating your own private retreat. There's enough space to host unforgettable events, with room to dream even bigger in the future. This well-kept home features a rare double garage and a separate entrance to a finished basement, adding incredible versatility for large families, multi-generational living, in-laws, or future income potential. The functional bungalow layout offers comfortable everyday living while the property itself presents exceptional long-term value. Perfectly located on a quiet, family-friendly street, just steps to Wexford Park, lush forested trails, and green space ideal for walking, running, or biking. A short walk to our beloved George Peck Public School (former student here!), known for its strong parent and student community. Steps to TTC, Lawrence Avenue, and a variety of local family-owned and multicultural shops and restaurants. Convenient access to the LRT, as well as the 401 and DVP/404, makes commuting effortless. Whether you're looking to move in, expand, invest, or simply enjoy one of the most impressive lots in the area, this is a truly rare opportunity offering unlimited potential in an unbeatable location. (id:60365)
701 - 10 Oak Street
Toronto, Ontario
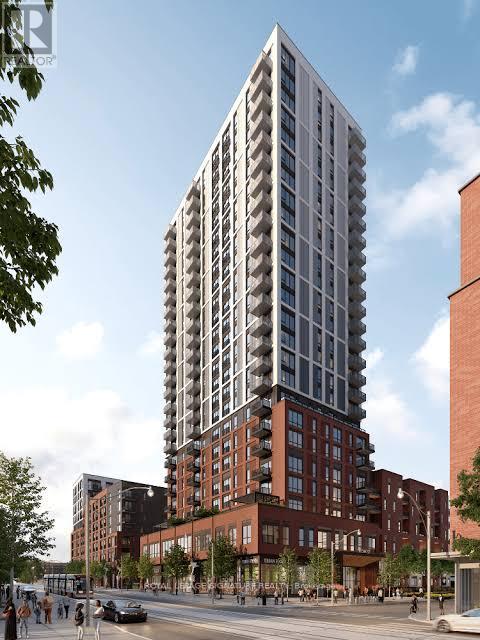
The newest offering from the award winning builder, The Daniels Corp, Daniels On Parliament. Professionally managed by Daniels Gateway, this band-new and never lived in 1BR suite measured at 523 sq ft maximizes every inch of living space with contemporary finishes, sleek design in a bright open concept layout. Enjoy an array of building amenities including the fitness center, co-working and wi-fi lounge, children's play space, BBQ area and concierge. Easy access to TTC and subway connections for everyday commuting and the revitalized Regent Park neighborhood offering endless area amenities. (id:60365)

© 2026 Proptech Realty Inc., Brokerage.