
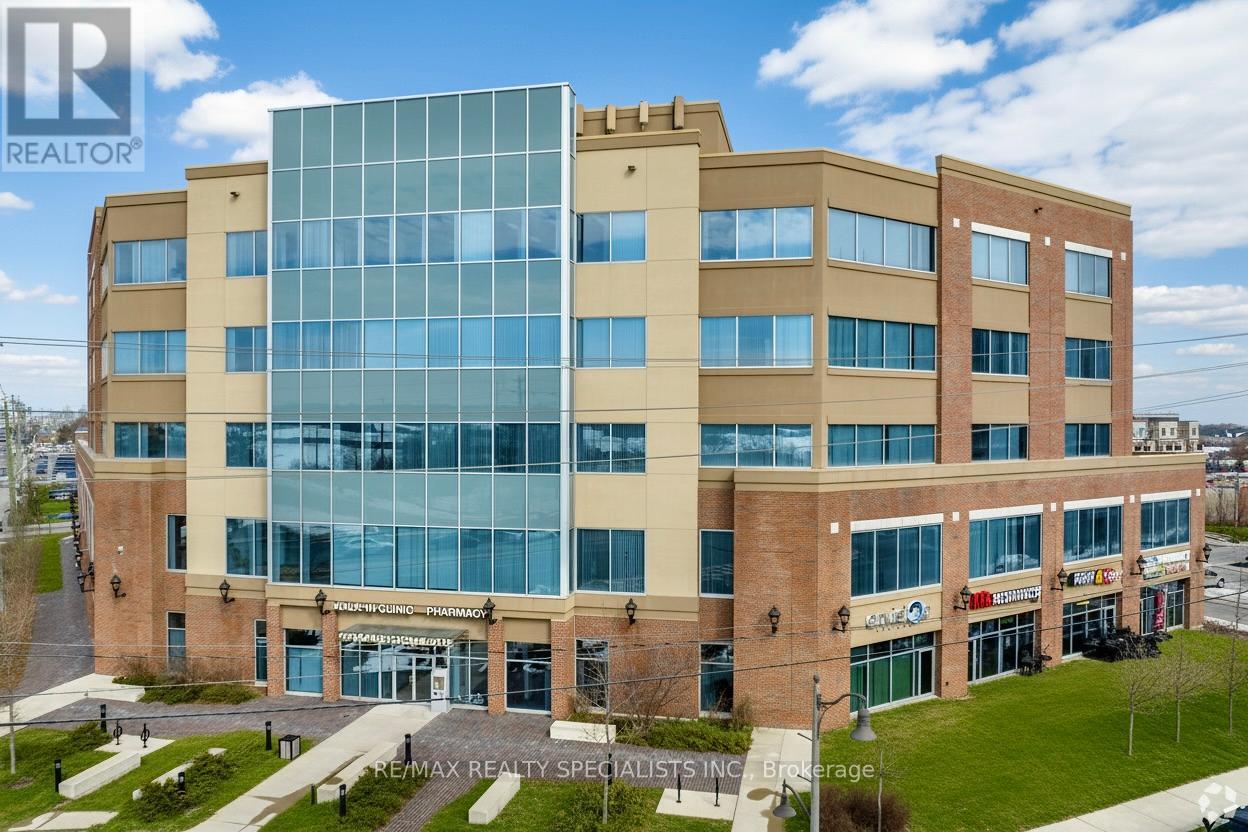
350 - 2525 Old Bronte Road
Oakville, Ontario
"Palermo Professional Centre" located at the southeast corner of Old Bronte Road and Dundas. Premium location just minutes away from the new Oakville Hospital,407, and public transit. This unit is ideal for medical use. Layout features reception area, 5 exam rooms with sinks, kitchenette, and 2 piece bathroom. There is lots of parking with a 2 tiered parking garage and fantastic building amenities with a full time Building Manager. (id:60365)
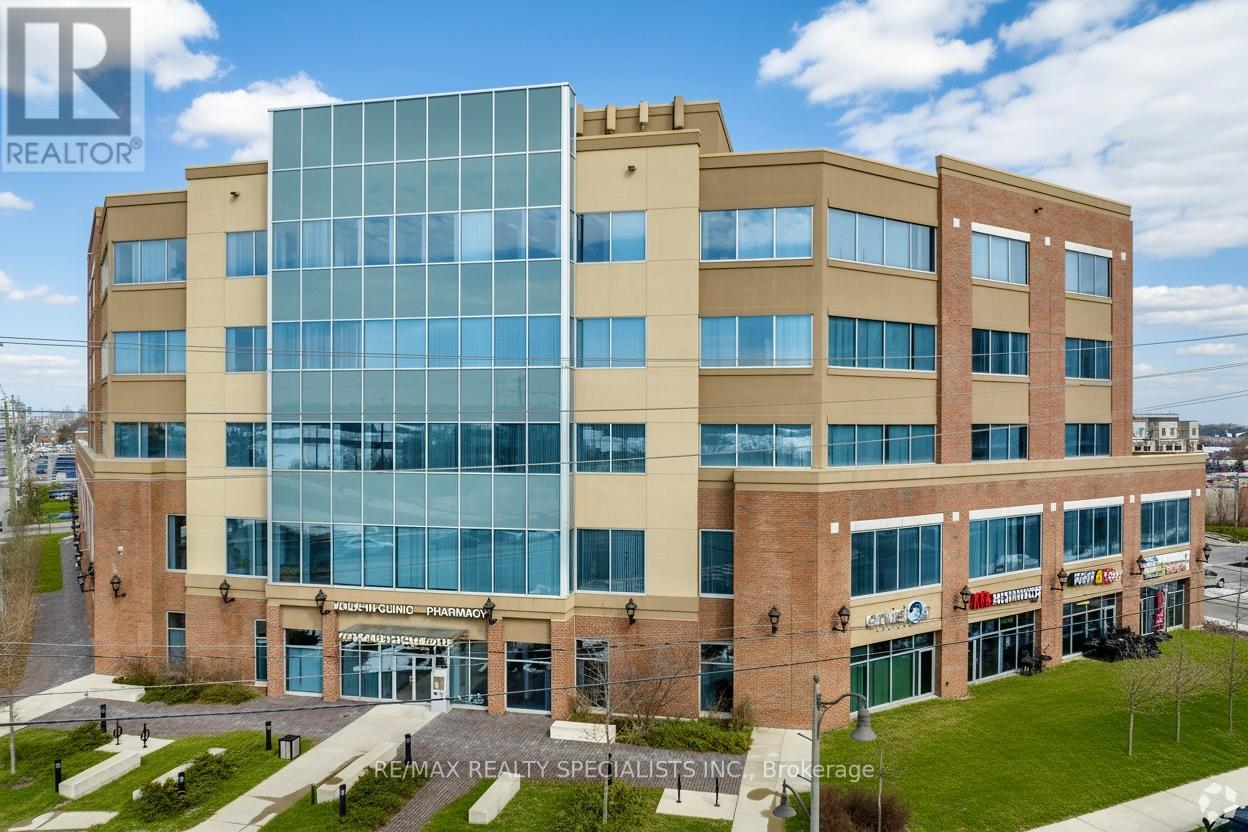
525 - 2525 Old Bronte Road
Oakville, Ontario
"Palermo Professional Centre" located at the southeast corner of Old Bronte Road and Dundas. Premium location just minutes away from the new Oakville Hospital,407, and public transit. This unit is ideal for professional office use or medical. Layout features reception area, 5 offices, kitchenette, and storage room. There is lots of parking with a 2 tiered parking garage and fantastic building amenities with a full time Building Manager. (id:60365)
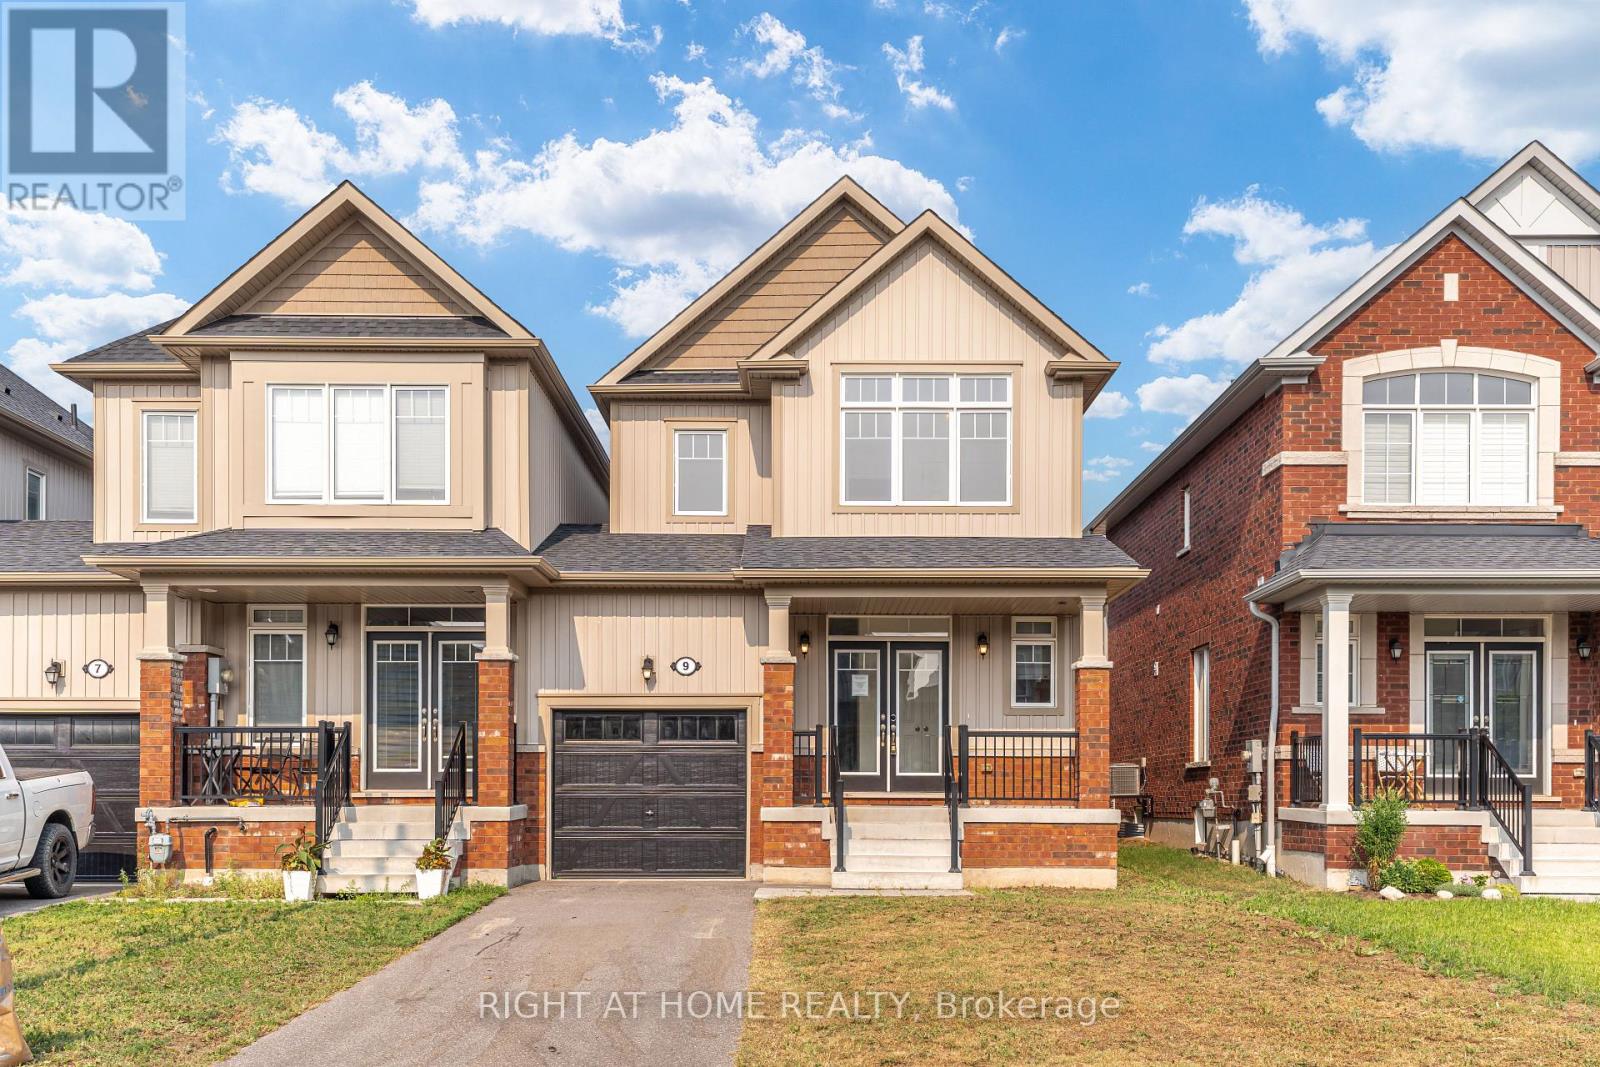
9 Bailey Street
Collingwood, Ontario
***COLLINGWOOD FREEHOLD TOWNHOME***END UNIT***GARAGE***PRIVATE DRIVE***3 BEDROOMS***3 BATHROOMS***5 YEARS NEW***1644 SQFT***BACKYARD***EASY ACCESS TO GEORGIAN BAY WATER FRONT AMENITIES AND BLUE MOUNTAIN RESORT*** (id:60365)
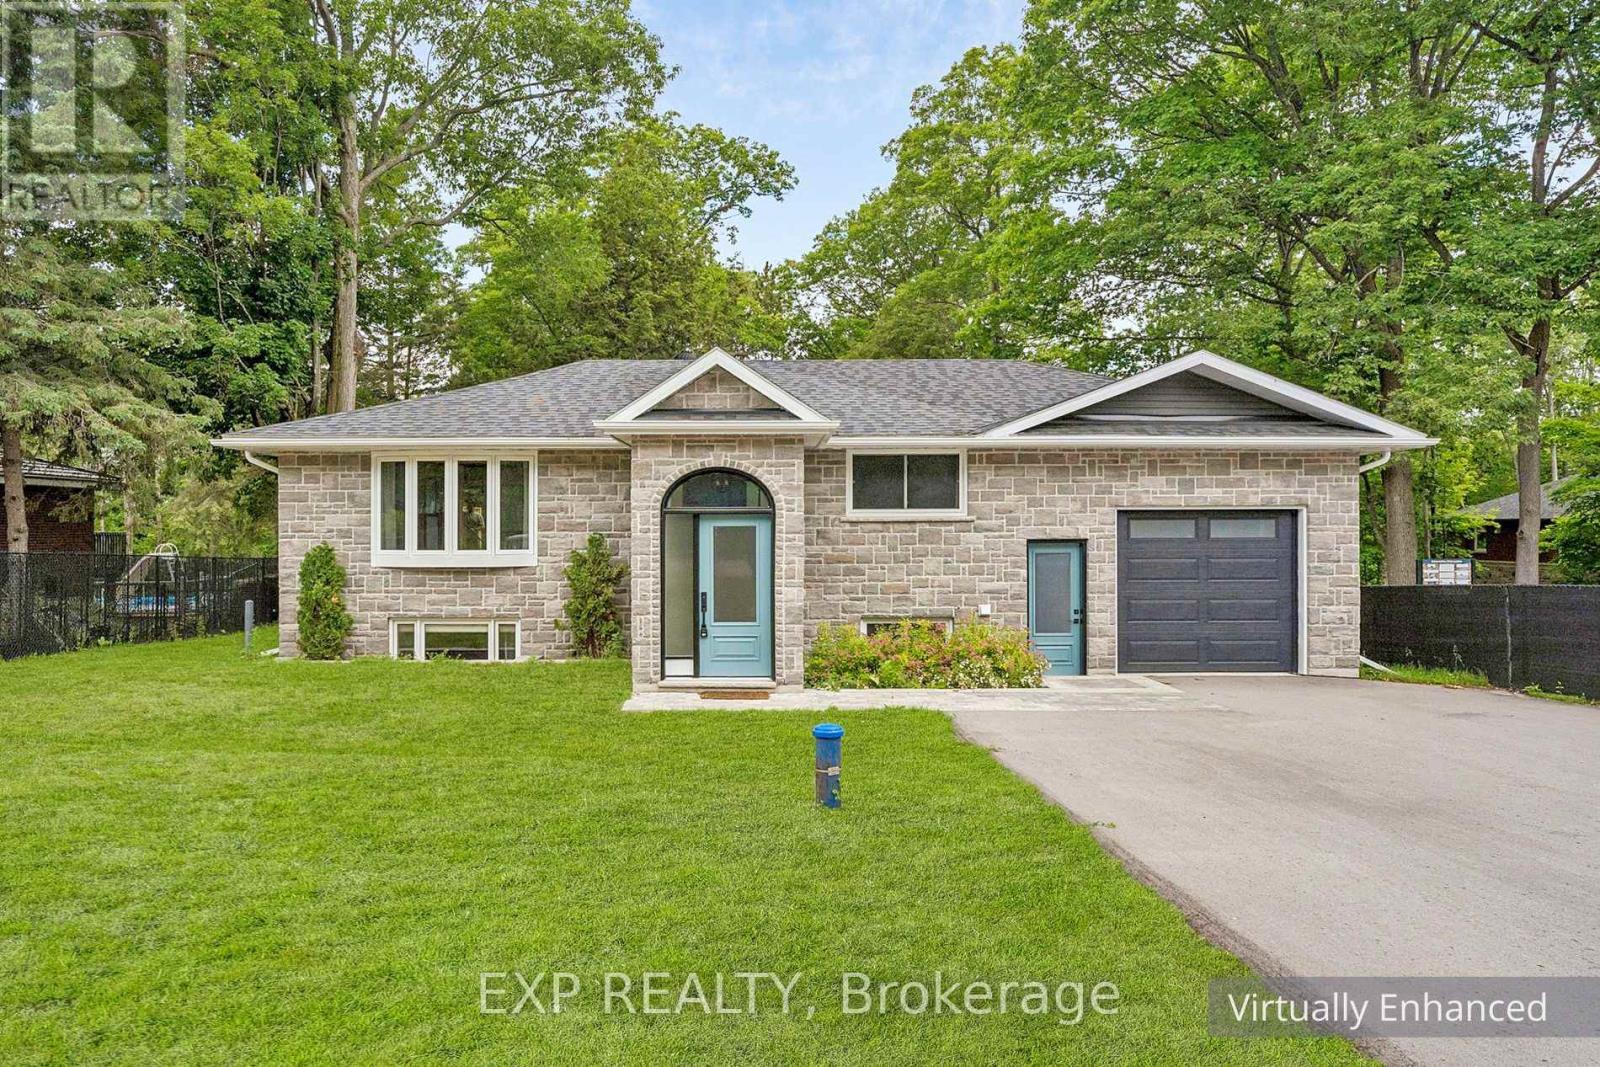
2386 South Orr Lake Road
Springwater, Ontario
Welcome to 2386 South Orr Lake Rd, a beautifully renovated raised bungalow in serene Springwater. This move-in-ready lake house offers approximately 1,957 finished square feet, thoughtfully designed for comfort and function with scenic forest views from oversized windows. A striking foyer with 12-foot ceilings leads to a bright, open-concept living space ideal for entertaining. The custom two-toned kitchen features quartz counters, stainless steel appliances, a pantry, and ample storage. Enjoy scenic views of Simcoe County Forest from the oversized bay window or relax on the back deck with gas BBQ hookup.The main level includes 2 bedrooms and a stylish bath, while the lower level offers 2 additional bedrooms, a full bath, and a flexible living space with custom closets. The insulated, drywall-finished garage includes 12-foot ceilings, built-in shelving, and convenient mudroom access. Updated in 2024 with new electrical, HVAC, plumbing, septic, owned water heater, central A/C, and new generator hookup 2025. Exterior features include stone accents, pot-lit eaves, a paved driveway for up to 6 vehicles, and a gravel pad for a boat or RV. Located within walking distance to Orr Lake Park with beach and lake access, and close to trails, schools, and Hwy 400-just 1 hour to Toronto. A perfect blend of modern design and lake-country living. Disclosure: Some exterior photos have been virtually staged/enhanced. (id:60365)
2 Big Canoe Drive
Georgina, Ontario
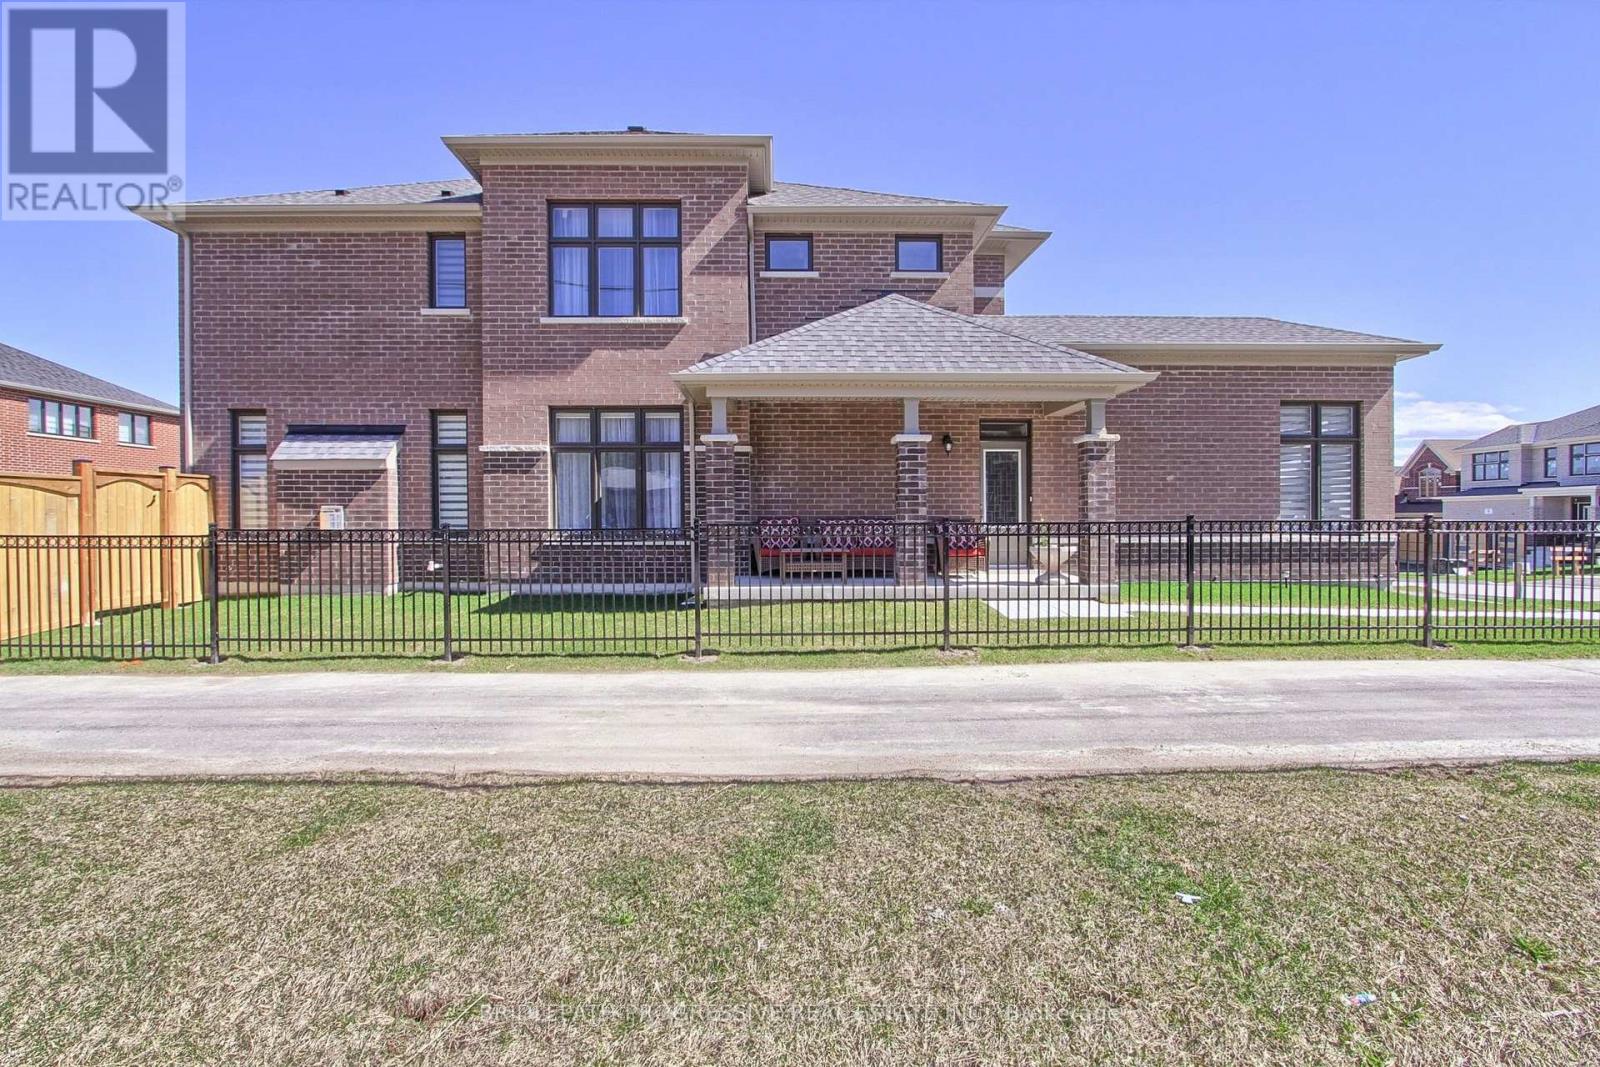
Welcome to this Beautiful, Sun-Filled and Spacious 4 Bedrooms + Office Modern Detached Home. This Kingsport Model was custom designed and architected specifically for this Corner Lot with an Additional Large Covered Porch on the side of the House. Extra Long Driveway with No Sidewalk! It truly is one of the best floor plans available in this community! The house is ideally situated in Sutton's new, vibrant and rapidly growing community and was built by an amazing Briarwood Developments. Thousands spent on Upgrades and Stylish Enhancements, including rich hardwood flooring, premium tiles, smooth ceilings, custom blinds and drapes, pot lights, crown moldings and 9-ft ceilings on the main floor. Large Gourmet kitchen includes a top-of-the-line stainless steel appliances, a centre island, quartz countertops, pot lights, a spacious breakfast area, large pantry and a walkout to a generous backyard perfect for entertaining or relaxing. The primary bedroom is a true retreat, featuring a tray ceiling, huge walk-in closet, and a luxurious 4-piece ensuite with glass shower and freestanding tub. The second bedroom features its own private 4-piece ensuite, while the third and fourth bedrooms share a Jack-and-Jill 5-piece bathroom, offering both comfort and privacy for the whole family. Natural light floods the home through large windows and vaulted ceilings further enhanced by the corner lot location, creating bright and inviting spaces throughout. The open-concept layout is both functional and stylish and is ideal for growing families or hosting guests. The Perfect Blend of Luxury, Comfort and Convenience! Perfectly located just a 10-minute drive to Highway 404 for an easy commute, this home is also walking distance to all essential amenities including grocery stores, Shoppers Drug Mart, LCBO, banks, top-rated schools, parks, walking trails and the beautiful shores of Lake Simcoe! (id:60365)
Ph207 - 18 Harding Boulevard
Richmond Hill, Ontario
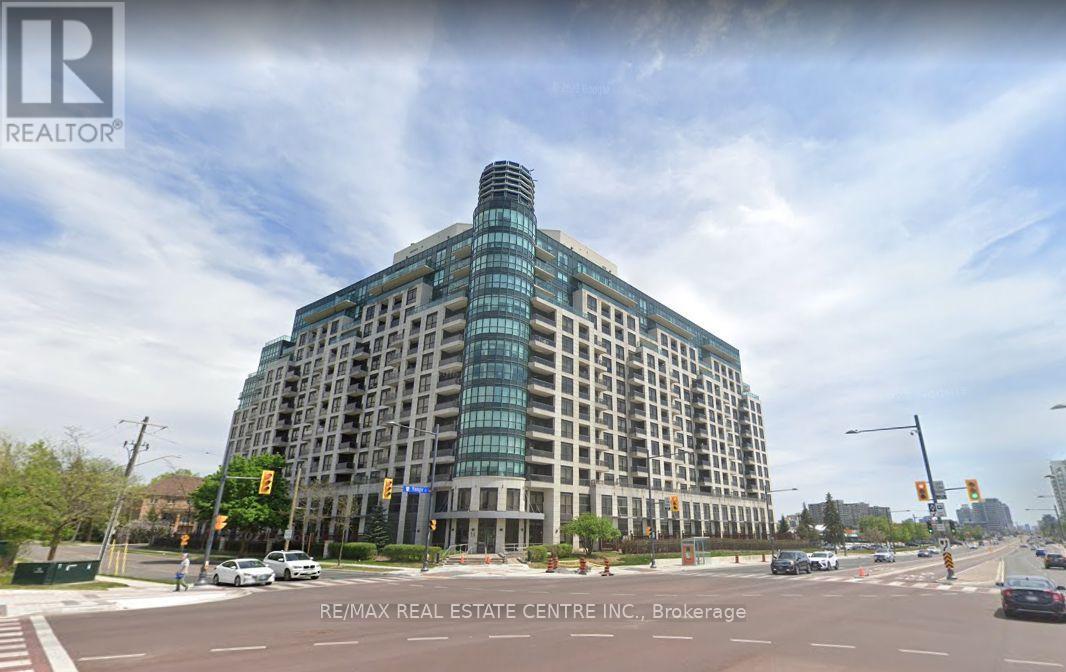
Walk into this spectacular Penthouse located in the heart of Richmond Hill. This open concept 2 bedroom, 2 full washroom Condo is adornedwith natural light. The primary Bedroom features not only an ensuite washroom but also an X-large walk-in closet. In addition, this unit comeswith 1 parking and 1 locker . This property is steps away from Richmond Hill Library!. Close to hospital, shopping, 407, Go Train Station,restaurants and much much more. This building offers great amenities plus 24hrs security and concierge services. Priced to sell, this is theperfect opportunity to own a Penthouse in the much coveted Richmond Hill. (id:60365)
21 Warbler Avenue
Vaughan, Ontario
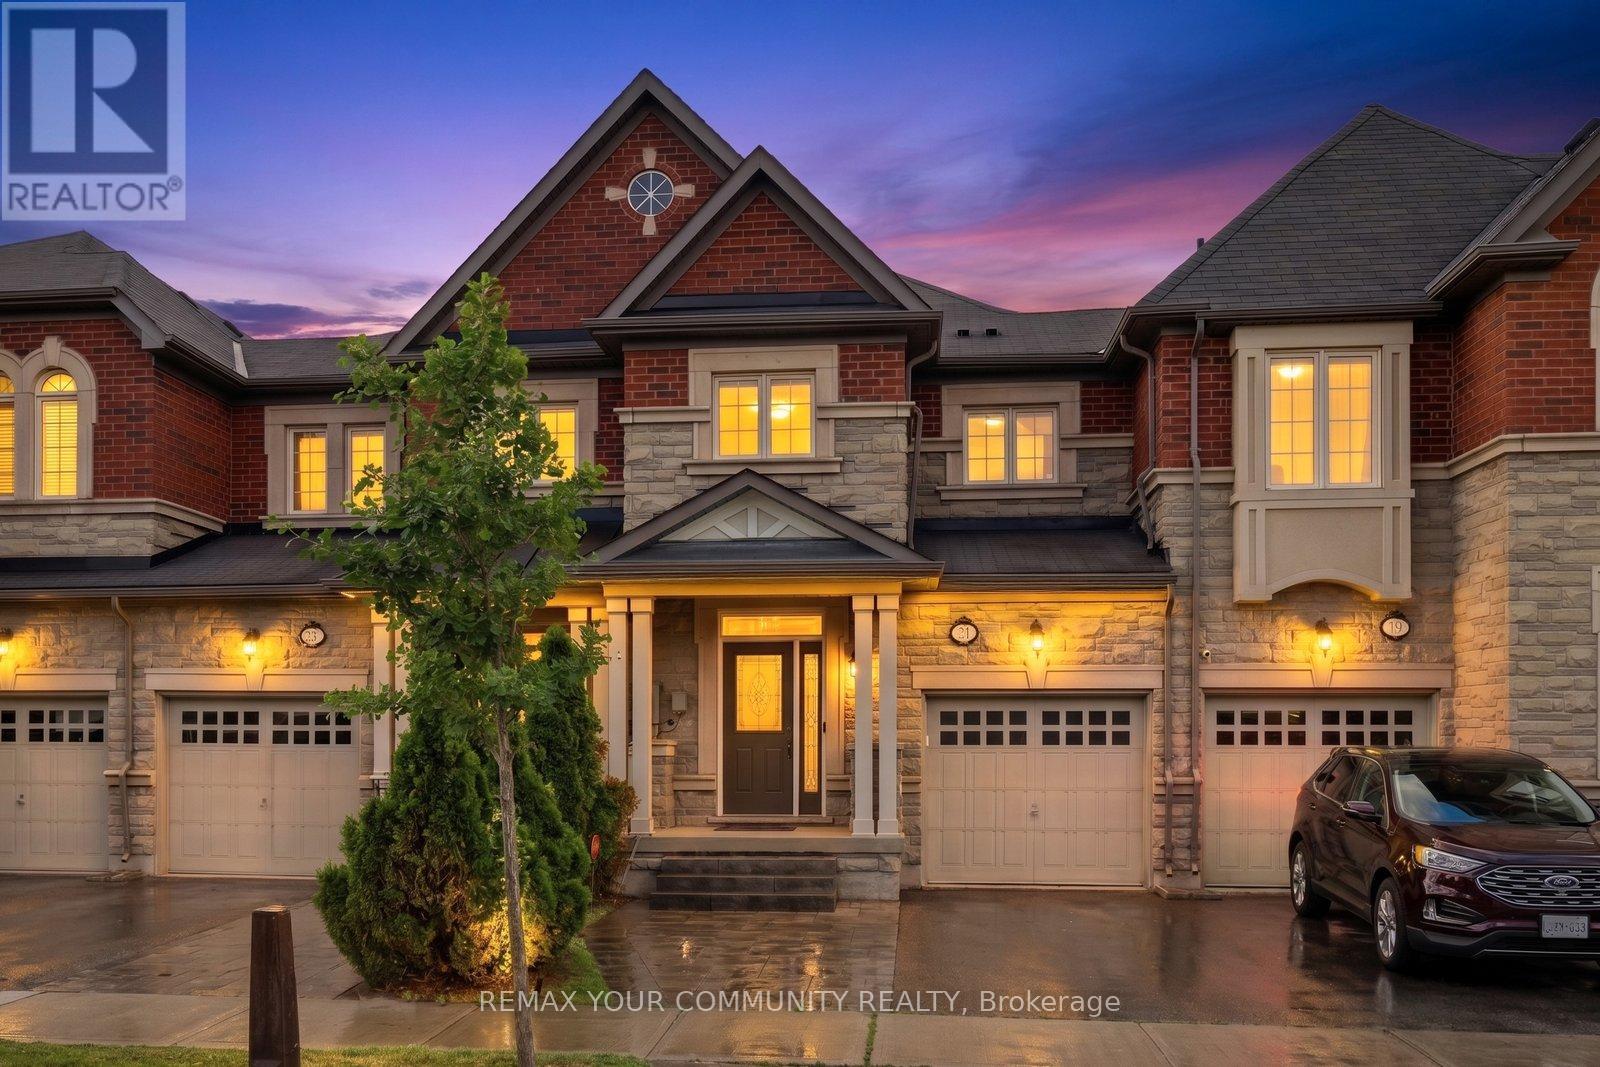
Beautiful, bright and airy freehold townhome in the highly sought-after Thornhill Valley community, attached only by the garage on one side. Thoughtfully designed with a spacious open-concept layout, this meticulously maintained home features 9-foot ceilings on the main floor, rich hardwood flooring, a matching hardwood staircase, and has been freshly painted. The kitchen with granite countertops overlooks the inviting living and dining areas, creating the perfect space for both everyday living and entertaining. All bedrooms feature walk-in closets with custom built-in organizers, providing exceptional storage, while the spacious primary suite includes a beautifully finished ensuite. The professionally finished basement offers two versatile rooms, ideal for additional bedrooms, a home office, gym, guest accommodations, or hobby space. Outside, enjoy a large backyard deck perfect for entertaining, along with a parking pad providing a rare third parking space. Convenient direct garage access to the private backyard adds to the home's functionality. An exceptional opportunity to own a move-in-ready home in one of Thornhill's most desirable family-friendly communities. (id:60365)
58 Margaret Graham Crescent
East Gwillimbury, Ontario
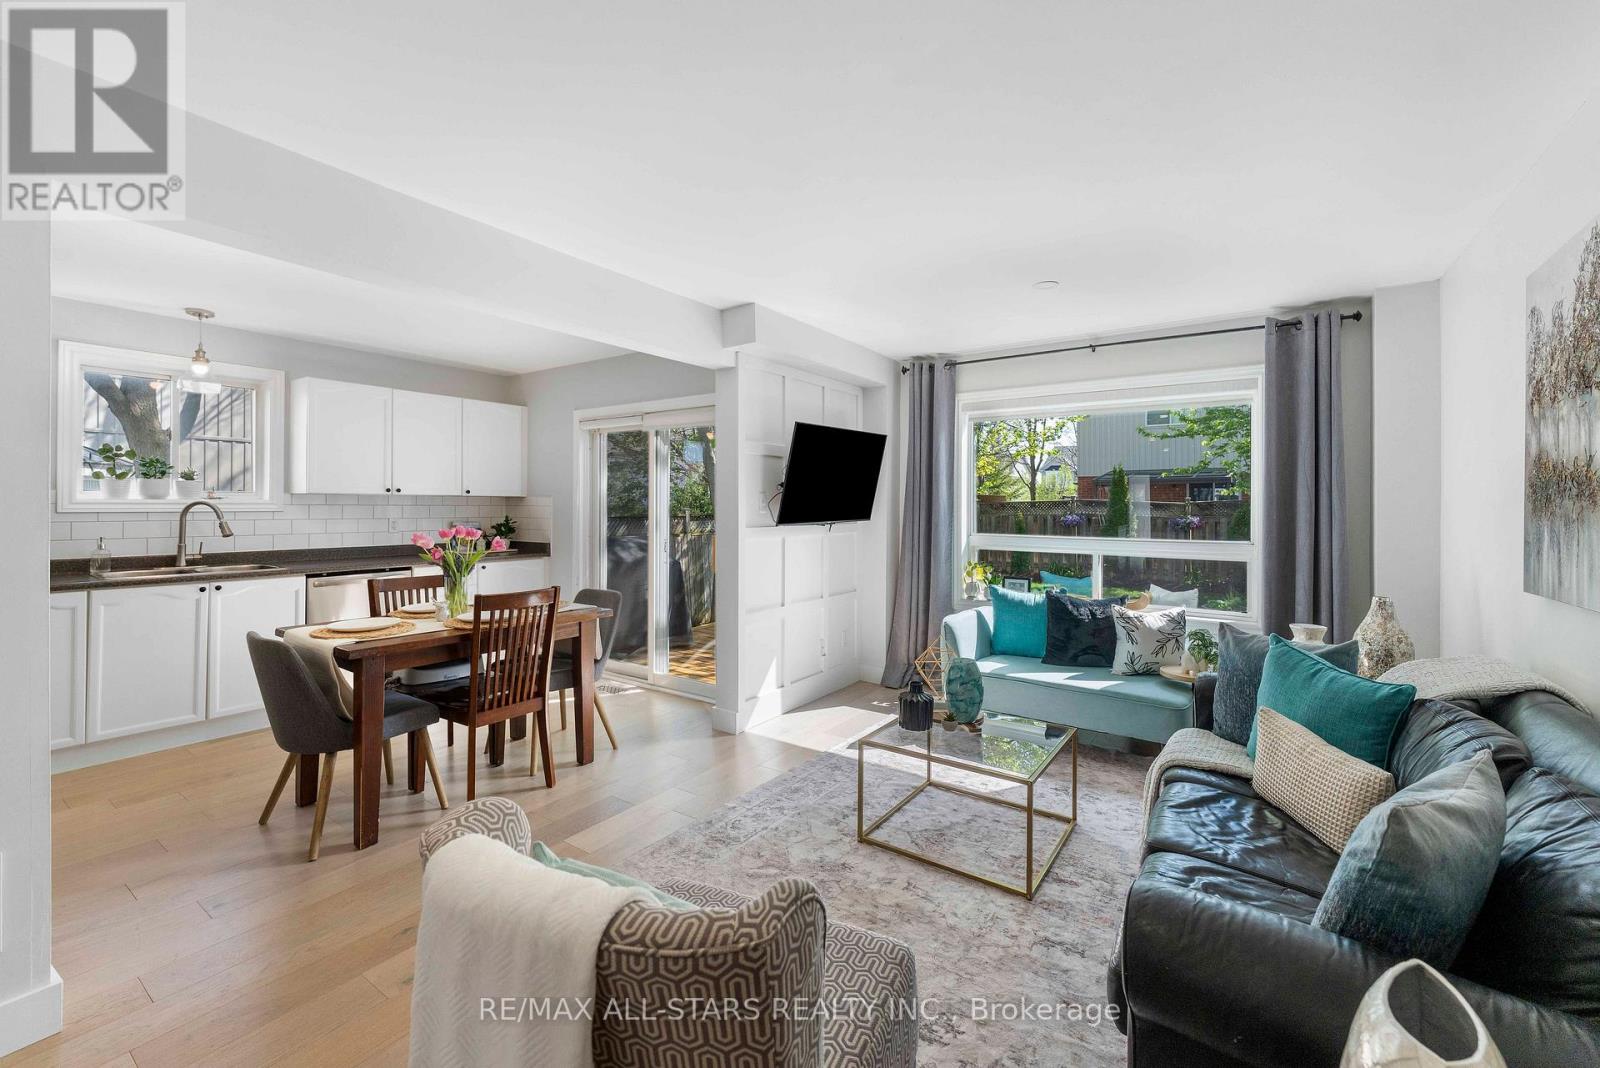
Welcome to this beautifully maintained family home, perfectly positioned in a highly sought-after, family-friendly neighborhood just moments from top-rated schools, parks, and everyday conveniences. Thoughtfully designed for modern living, this residence offers 3 spacious bedrooms, a fully finished basement, and two full bathrooms, delivering both comfort and versatility. The main level showcases elegant engineered hardwood flooring, smooth ceilings, and pot lights that create a bright, refined ambiance throughout. The well-appointed kitchen features stainless steel appliances, a stylish backsplash, and generous workspace-ideal for both everyday living and effortless entertaining. Upstairs, you'll find well-proportioned bedrooms with durable laminate flooring and a beautifully appointed 4-piece bathroom. The finished basement extends the living space with exceptional flexibility, complete with vinyl flooring, pot lights, a built-in pantry, and a contemporary 3-piece bathroom with a glass stand-up shower-perfect for extended family, guests, or a sophisticated home office retreat. Step outside to a private deck, creating the perfect setting for summer entertaining, gardening and outdoor relaxation. Additional highlights include a one-car garage with remote access, a two-car driveway with no sidewalk, and numerous valuable upgrades including renovated bathrooms, floors, newer water heater (2025), A/C (2020), roof (2019) and mostly newer appliances. A true turnkey offering that seamlessly blends style, function, and long-term value in an exceptional location-this is a home you do not want to miss. (id:60365)
651 Via Romano Boulevard
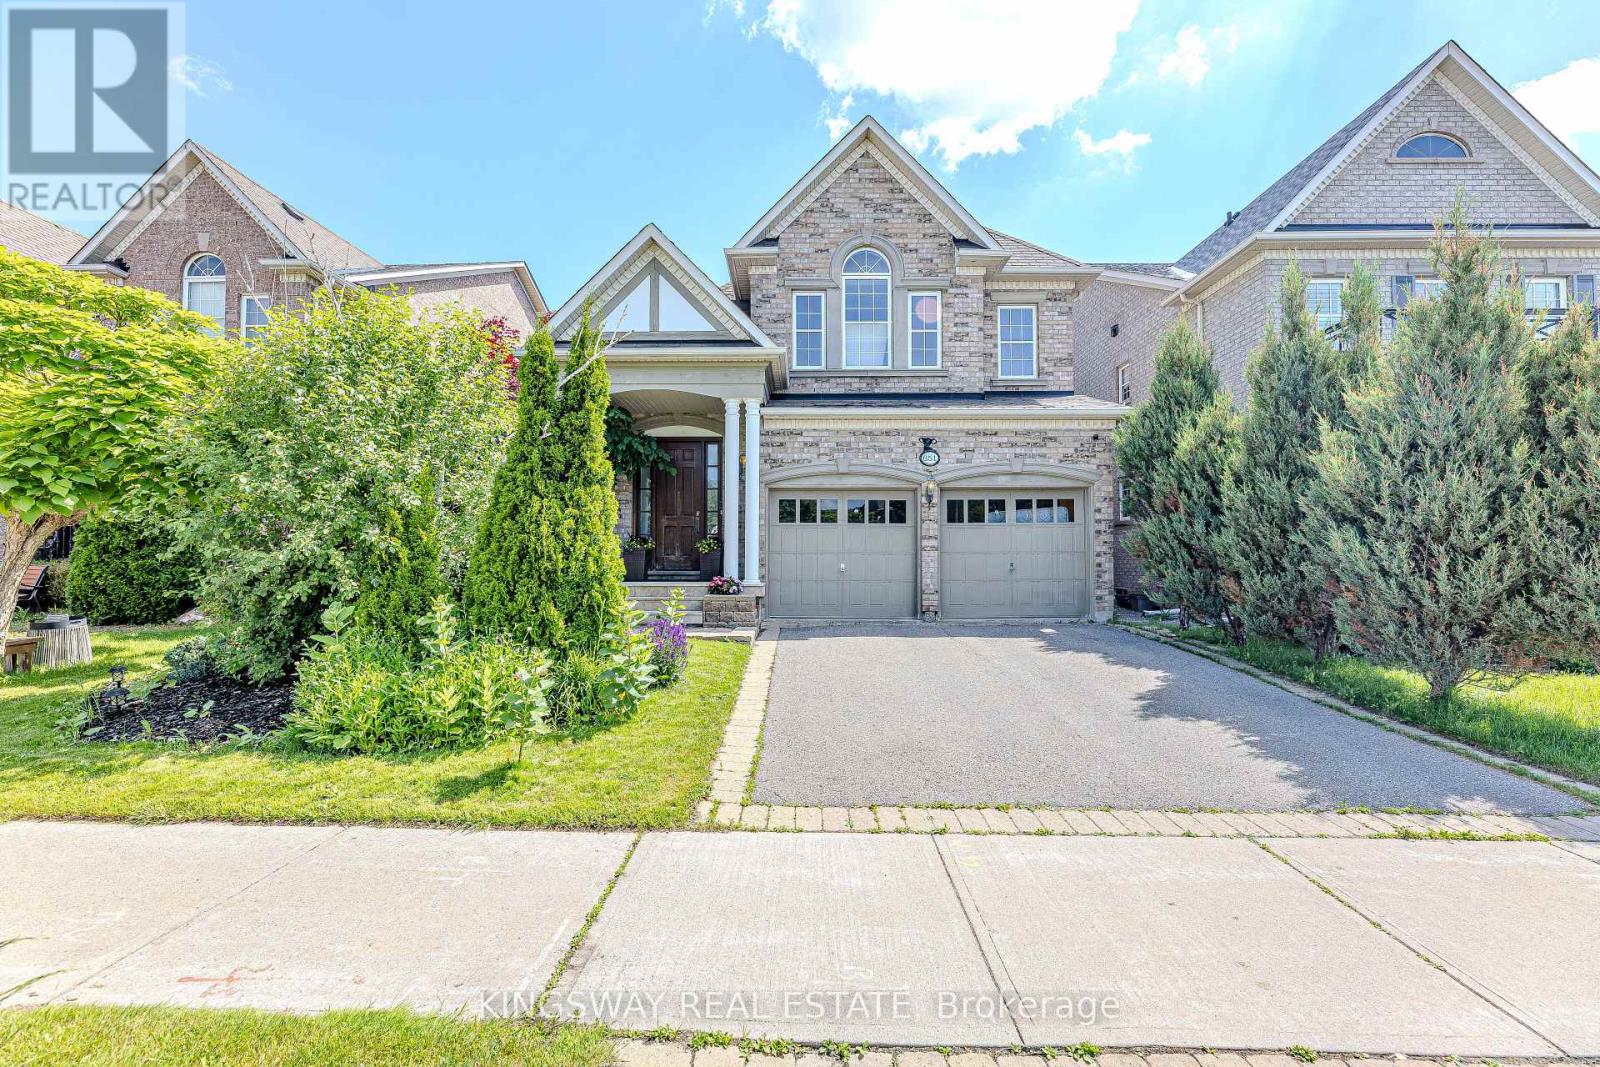
Vaughan, Ontario
Welcome to this Beautiful detached home in the heart of prestigious Patterson. including a beautifully finished 1+Den basement W/Eng Hardwood ,Rec , Lots Of Storage .Plaster Mouldings*:Extra Lg Powder Room, Prof Organized Laundry Room ,French Doors In Office,*Mbr:6Pc Bath&Jacuzzi* Custom Crystal Rods & Drapery, Swarovski Lights & Pot Lights*Professional Landscaping* Import Custom Lights*Custom Window Drapery* Interlock Patio &Perennial Flowers*Sprinklers* BBQ Gas piping . *** Brand new roof installed professionally in July 2026 ,Offering added value and peace of mind for the neww hoeowner ****, A True Master Piece Not To Be Missed! (id:60365)
163 Lebovic Campus Drive
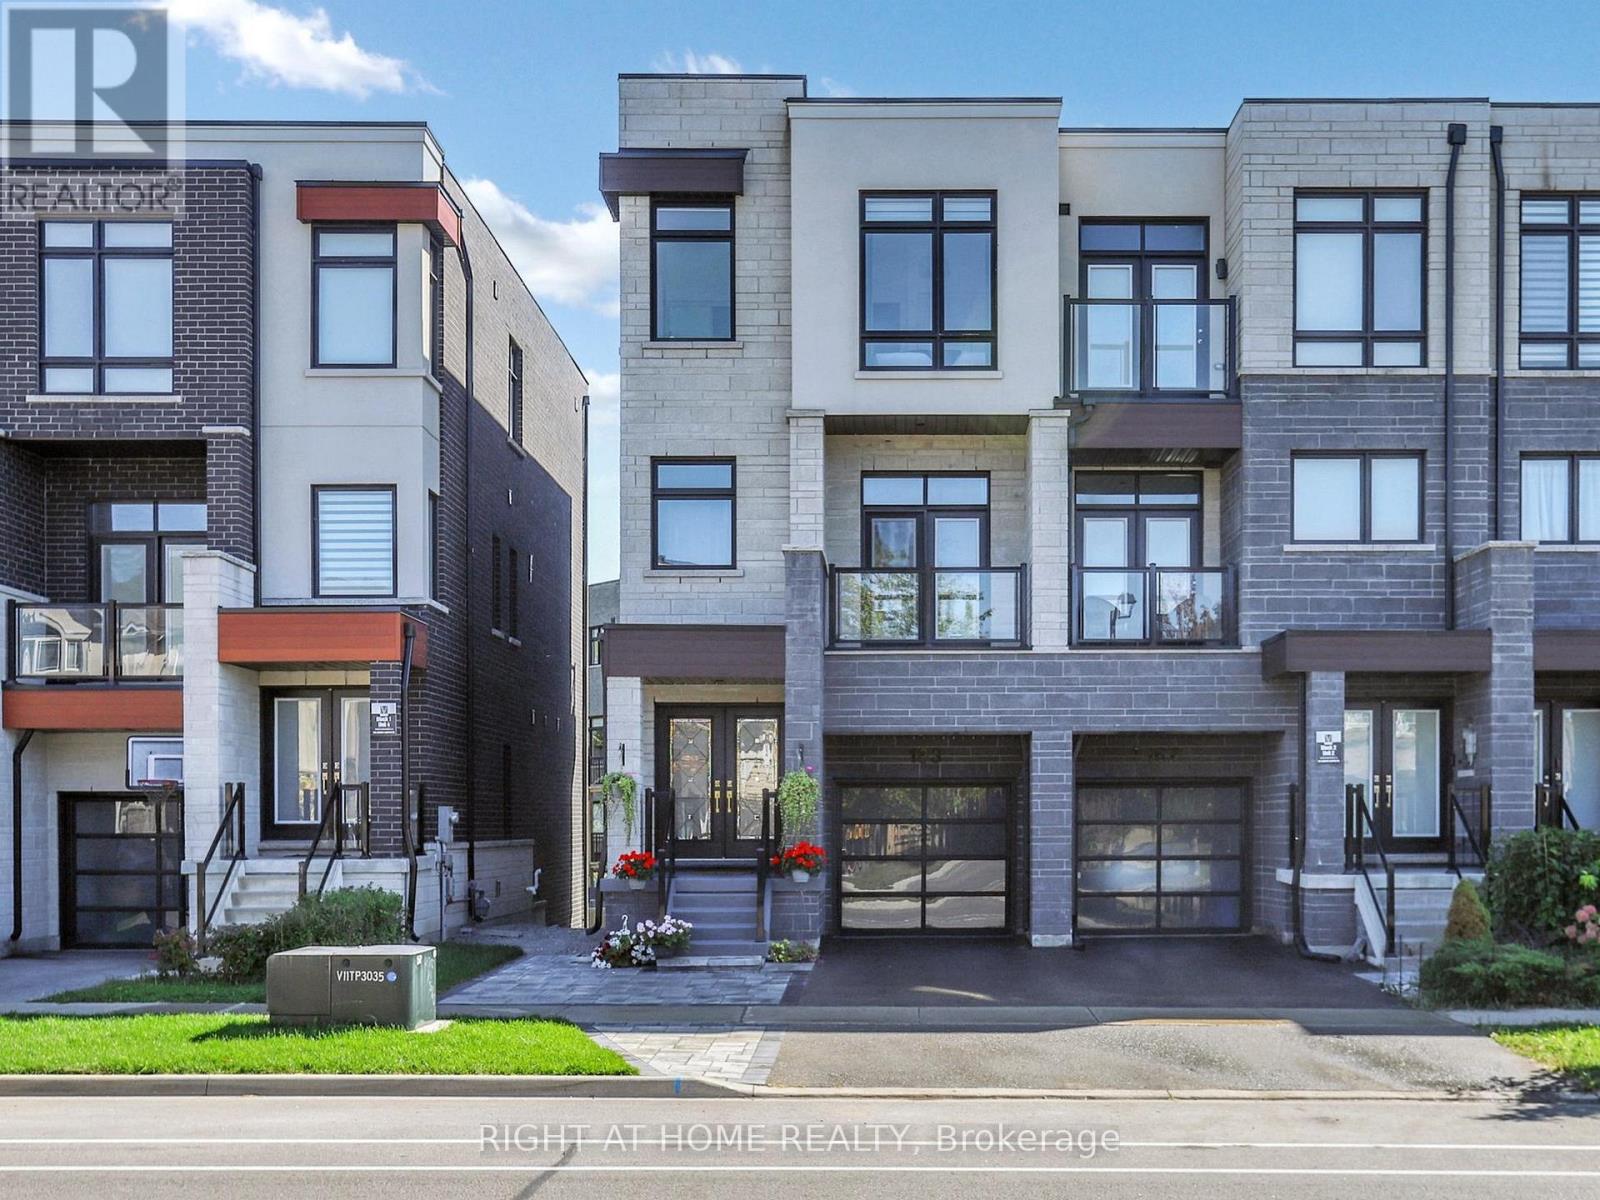
Vaughan, Ontario
Luxury Townhome Built By Vogue Homes With 4+2 Bedrooms & 4 Washrooms.Around 2750 SqFt Of Modern Living Comfort, And Functionality with Soaring 10 Ceilings On The Main Floor, A Bright Open-Concept Layout, And High-End Finishes Throughout, Including Hardwood Flooring, The Designer Kitchen Is A Showstopper With Quartz Countertops, Huge Island And Top-Of-The-Line Stainless Steel Appliances. The Main Level Offers A Full In-Law Suite With Walk-Out to Deck And 3 Pc Washroom,The Ground Level Has Access to Green Backyard. The Landscaped And Interlocked Front And Back Yards Provide A Low-Maintenance Outdoor Retreat,Fully fenced(Grey vinyl panels). Located Just Steps From Top-Rated Schools, Parks, Trails, Shopping, Dining, And Public Transit. A Rare Blend Of Luxury Living And Everyday Convenience, Ideal For Both Extended Families And Discerning Downsizer's. (id:60365)
57 Highfield Road
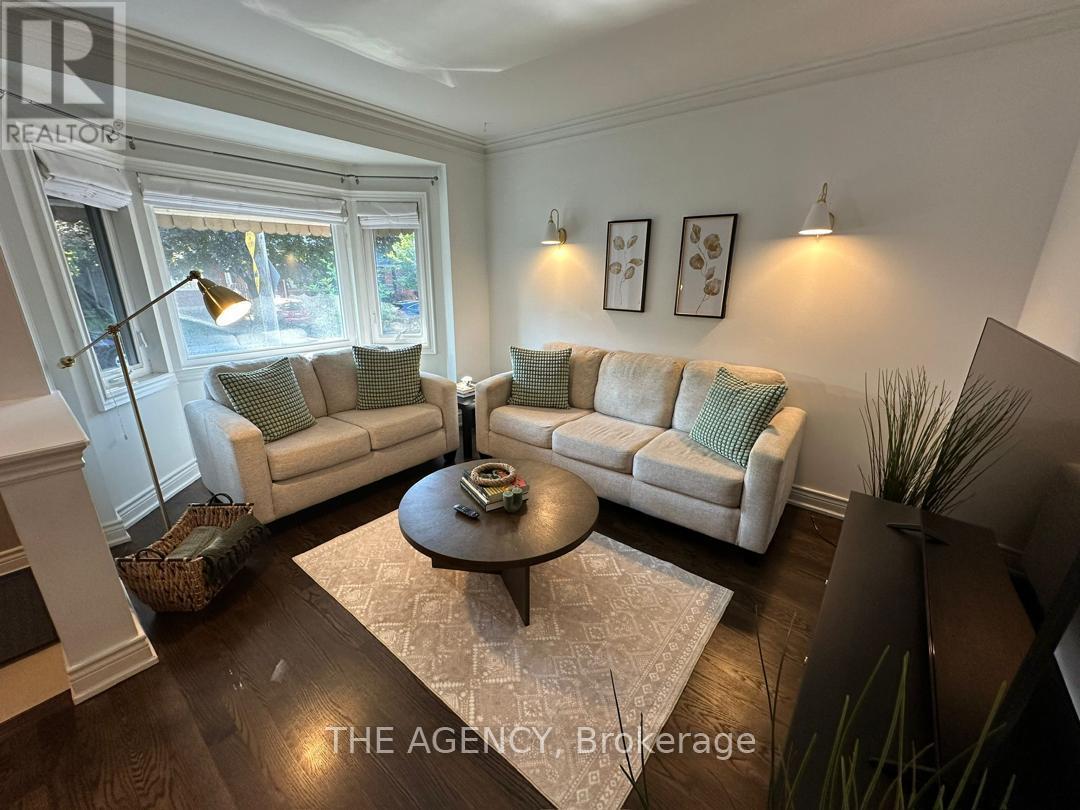
Toronto, Ontario
Welcome to this charming, fully furnished home in the heart of Leslieville, nestled on a quiet, tree-lined street. Rich hardwood floors and timelesscharacter create a warm and inviting atmosphere throughout. The bright front living room overlooks the beautifully landscaped front yard, whilethe spacious kitchen opens onto a lush private garden-perfect for relaxing or enjoying warm summer evenings.One of the original upstairsbedrooms has been thoughtfully opened up to create an expansive and airy living area, enhancing the home's open-concept feel while filling thespace with natural light. The upper level continues to offer comfortable and functional living accommodations with generously sizedbedroom.The finished basement features a separate entrance, two additional bedrooms, and a comfortable family room, offering flexible livingspace for guests, extended family, or a home office.Adding even more versatility, the detached garage has been thoughtfully converted into afully finished entertainment retreat that can also serve as an additional bedroom, guest suite, home office, gym, or studio. This unique space isconveniently accessed through the basement, providing added privacy and flexibility.Step outside to the beautifully furnished backyard patio,complete with a BBQ-an ideal setting for outdoor dining and entertaining.Perfectly situated just steps from the vibrant cafés, restaurants,boutique shops, parks, and local amenities of Leslieville, Riverdale, and The Beaches, this exceptional home offers the perfect blend of character,comfort, and urban convenience. (id:60365)
1031 Cameo Street
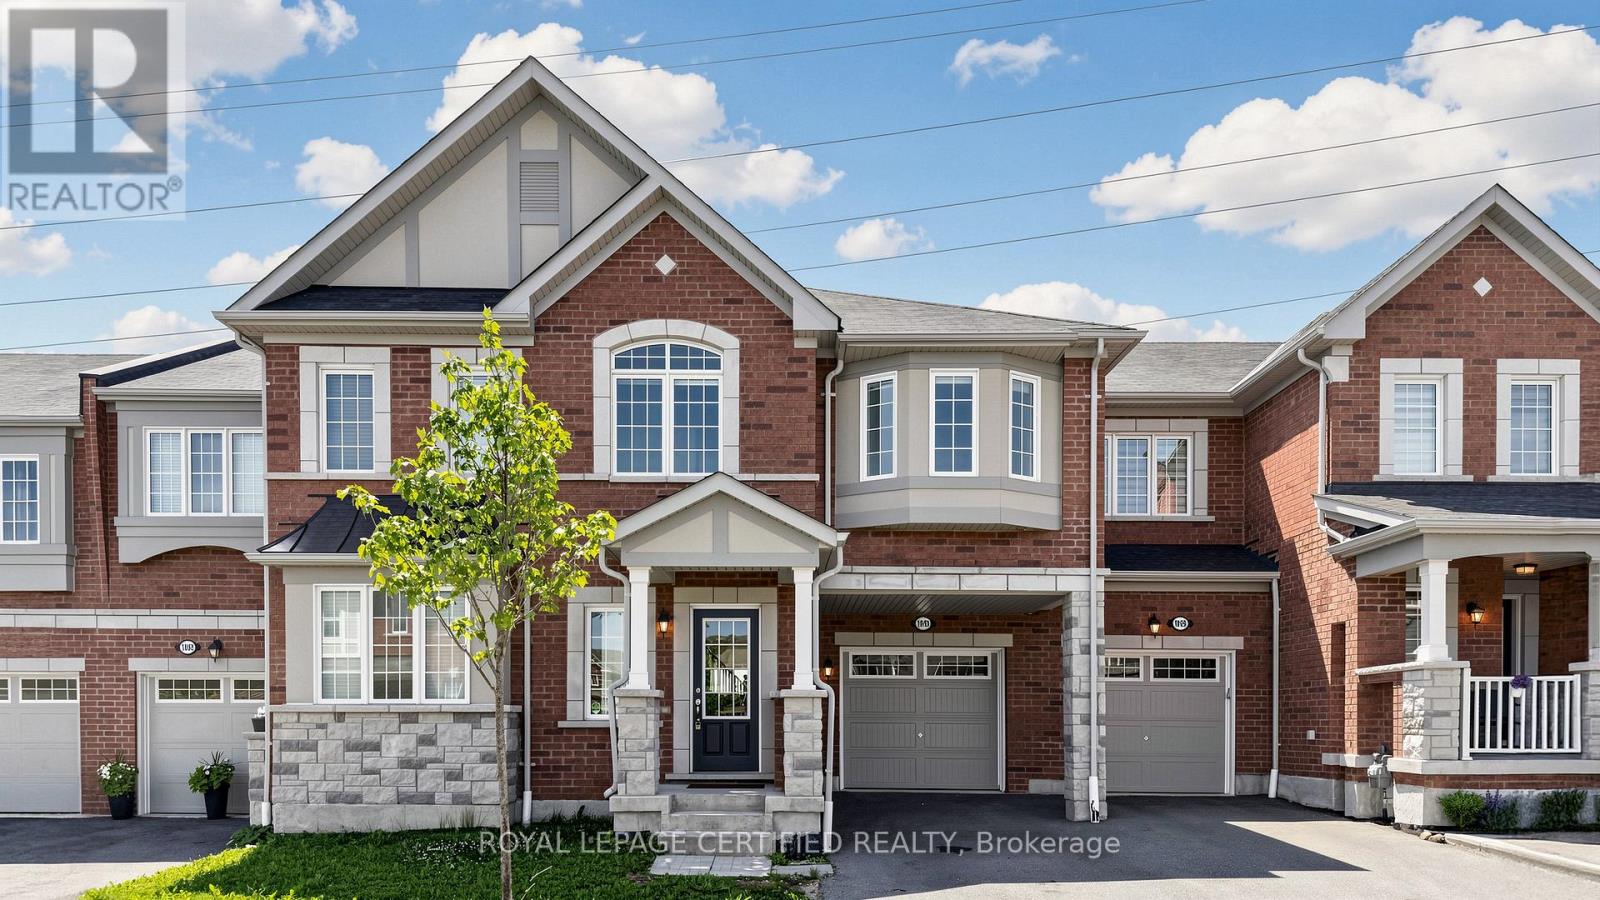
Pickering, Ontario
Featuring a rare, premium walk-out basement backing onto a spectacular, lush green ravine. This exceptional property offers an unrivaled opportunity to own a meticulously maintained, modern 4-bedroom, 3-bathroom freehold townhouse in Pickering's highly sought-after and family-friendly Seaton Community. Built by Mattamy Homes, this premium residence showcases "The Windsor" model-one of the largest layouts available in the community, boasting an impressive 1,981 sq ft of refined above-ground living space.The crown jewel of this home is its rare, massive walk-out basement, featuring expansive windows that flood the space with natural light and a 3-piece bathroom rough-in. This incredible lower level offers unmatched custom potential, stepping directly out to a premium lot with no sidewalk and no houses behind, backing onto a beautiful, protected ravine setting its finest. Designed for sophisticated contemporary living, the main level immediately impresses with soaring 9-foot ceilings, rich and a versatile front-facing flex room ideal for a private home office or formal den. At the heart of the home is a spacious eat-in kitchen complete with a central prep island with a breakfast bar. Floor-to-ceiling windows flood the adjacent dining space and great room with natural light, framing peaceful, elevated views of the greenery outside.The upper level leads to a luxurious primary retreat that serves as a personal sanctuary, complete with a massive walk-in closet and a 4-piece ensuite featuring double sinks. Practicality is seamlessly woven throughout the home, including a convenient main-floor mudroom with direct garage access and a dedicated upper-level laundry room. Complete with total parking for 3 cars. Ideally located just minutes from the Seaton Walking Trail, Highway 407, Pickering Town Centre, top-tier schools, and the GO Station. Just move in and enjoy refined, spacious ravine living at its finest. (id:60365)

© 2026 Proptech Realty Inc., Brokerage.