
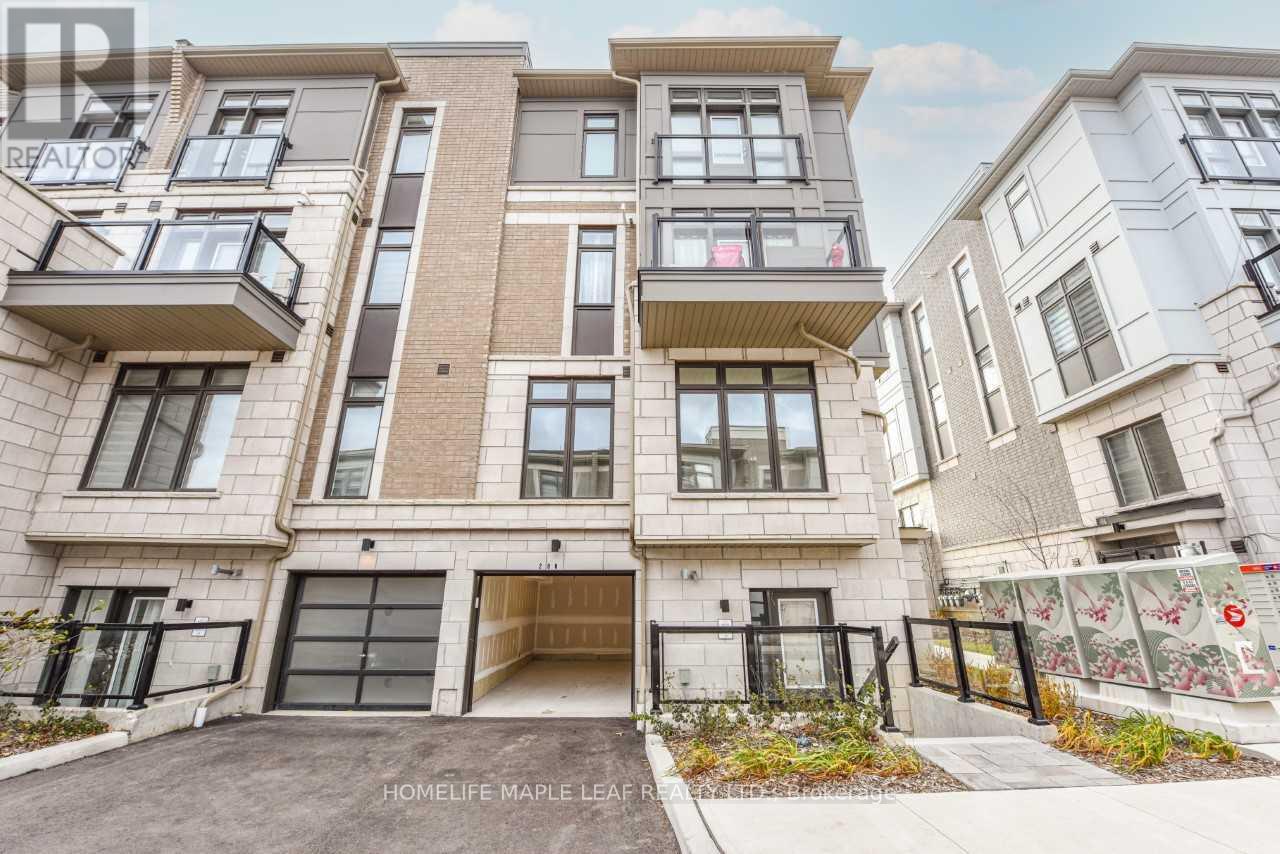
206 - 30 Halliford Place
Brampton, Ontario
Bright, stunning, ready to move-in corner stacked 2-bedroom townhouse: 2-3 floors in a high demand area of Brampton at Queen Street E; Goreway Drive. 2 Bathroom (4 pc & 2 pc), 9 ft ceilings with many upgrades, laminate flooring throughout both floors, granite countertop in kitchen, 2nd floor balcony, 3rd floor Juliet view. 2 parking includes attached garage with remote door opener; 1 surface parking; close to Highway 407, 427, Shopping, Hospital, Conservation Area, Park, Schools, Place of Worship; Transit at door step. Built by the Award-Winning Builder, Caliber Homes. The low maintenance fee includes snow removal, landscape. (id:60365)
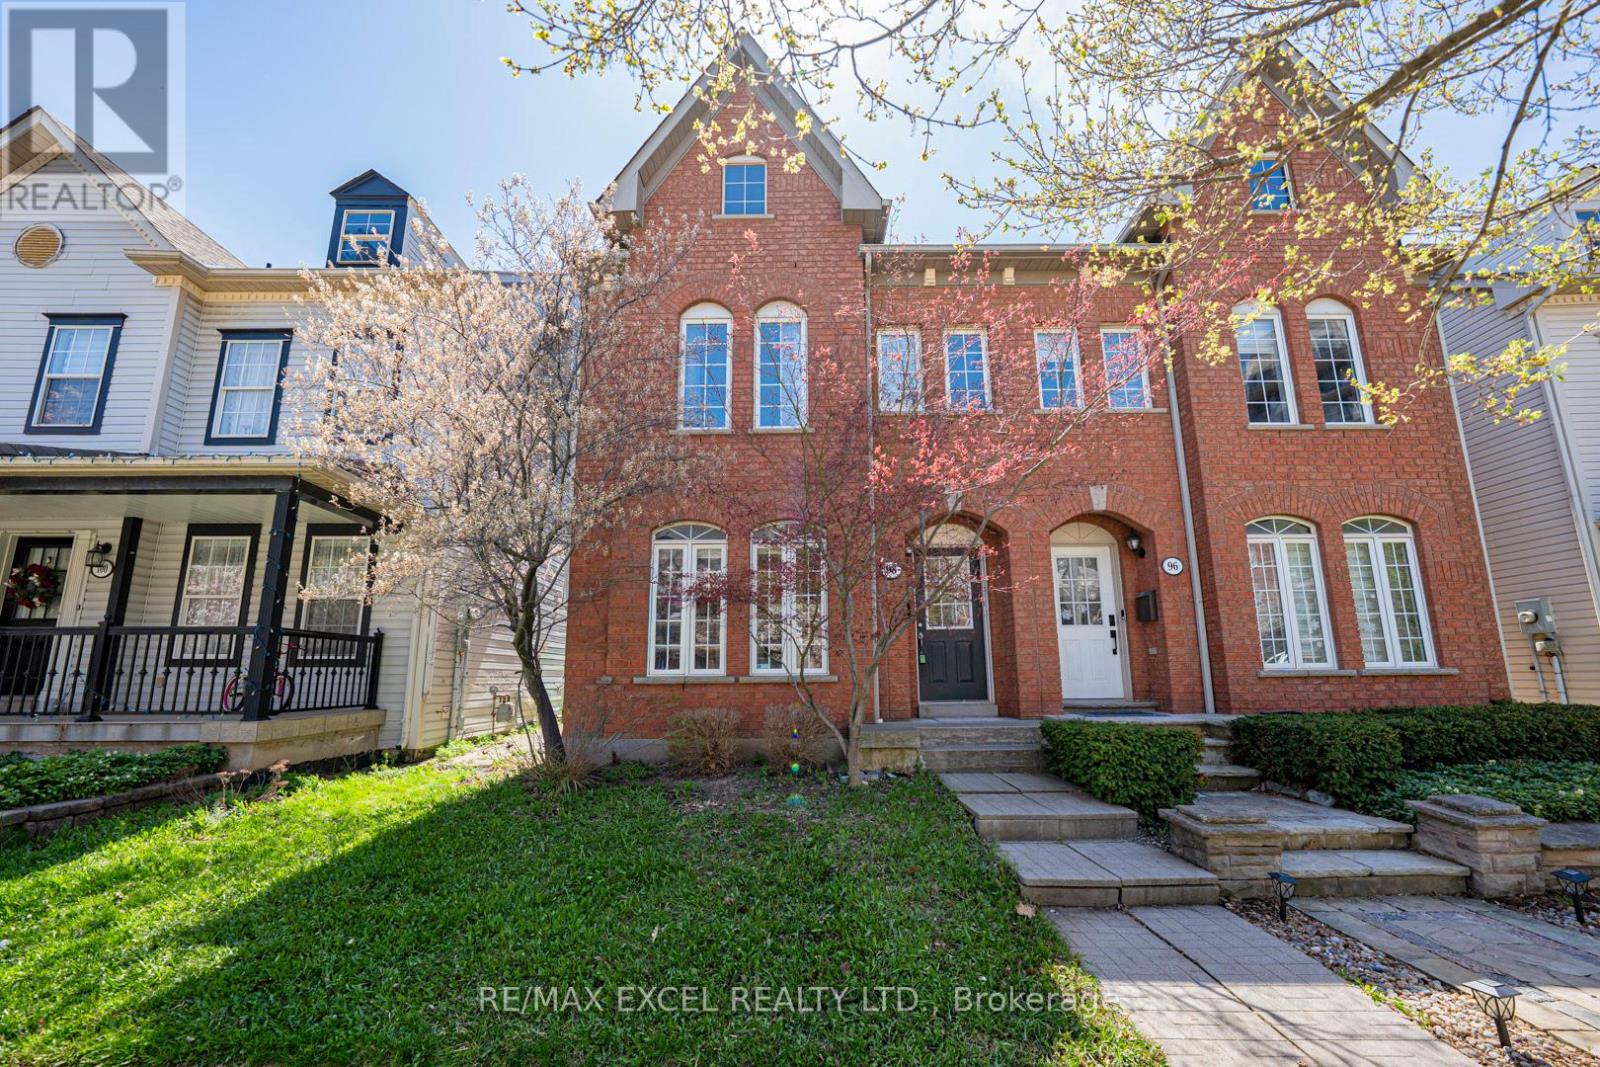
98 Georgian Drive
Oakville, Ontario
Welcome to this well-maintained semi-detached home built in 2002, located in a highly desirable family-friendly Oakville neighbourhood, Step into a large shopping mall, including Walmart, Canadian Tire, and more. This spacious and bright home features 3 bedrooms plus a large third-floor loft, ideal as a family room, home office, or potential 4th bedroom.Enjoy a functional layout with a generously sized kitchen equipped with stainless steel appliances and a walk-out to a private fenced backyard. The home also offers a partially finished basement, providing additional living space for growing families. Double car garage adds convenience and ample storage.Walk Distance to Big Plaza, Ideally situated just minutes from parks, ponds, top-rated schools, shopping, and scenic walking/biking trails, with easy access to Hwy 403, QEW, 407, and GO Transit (id:60365)
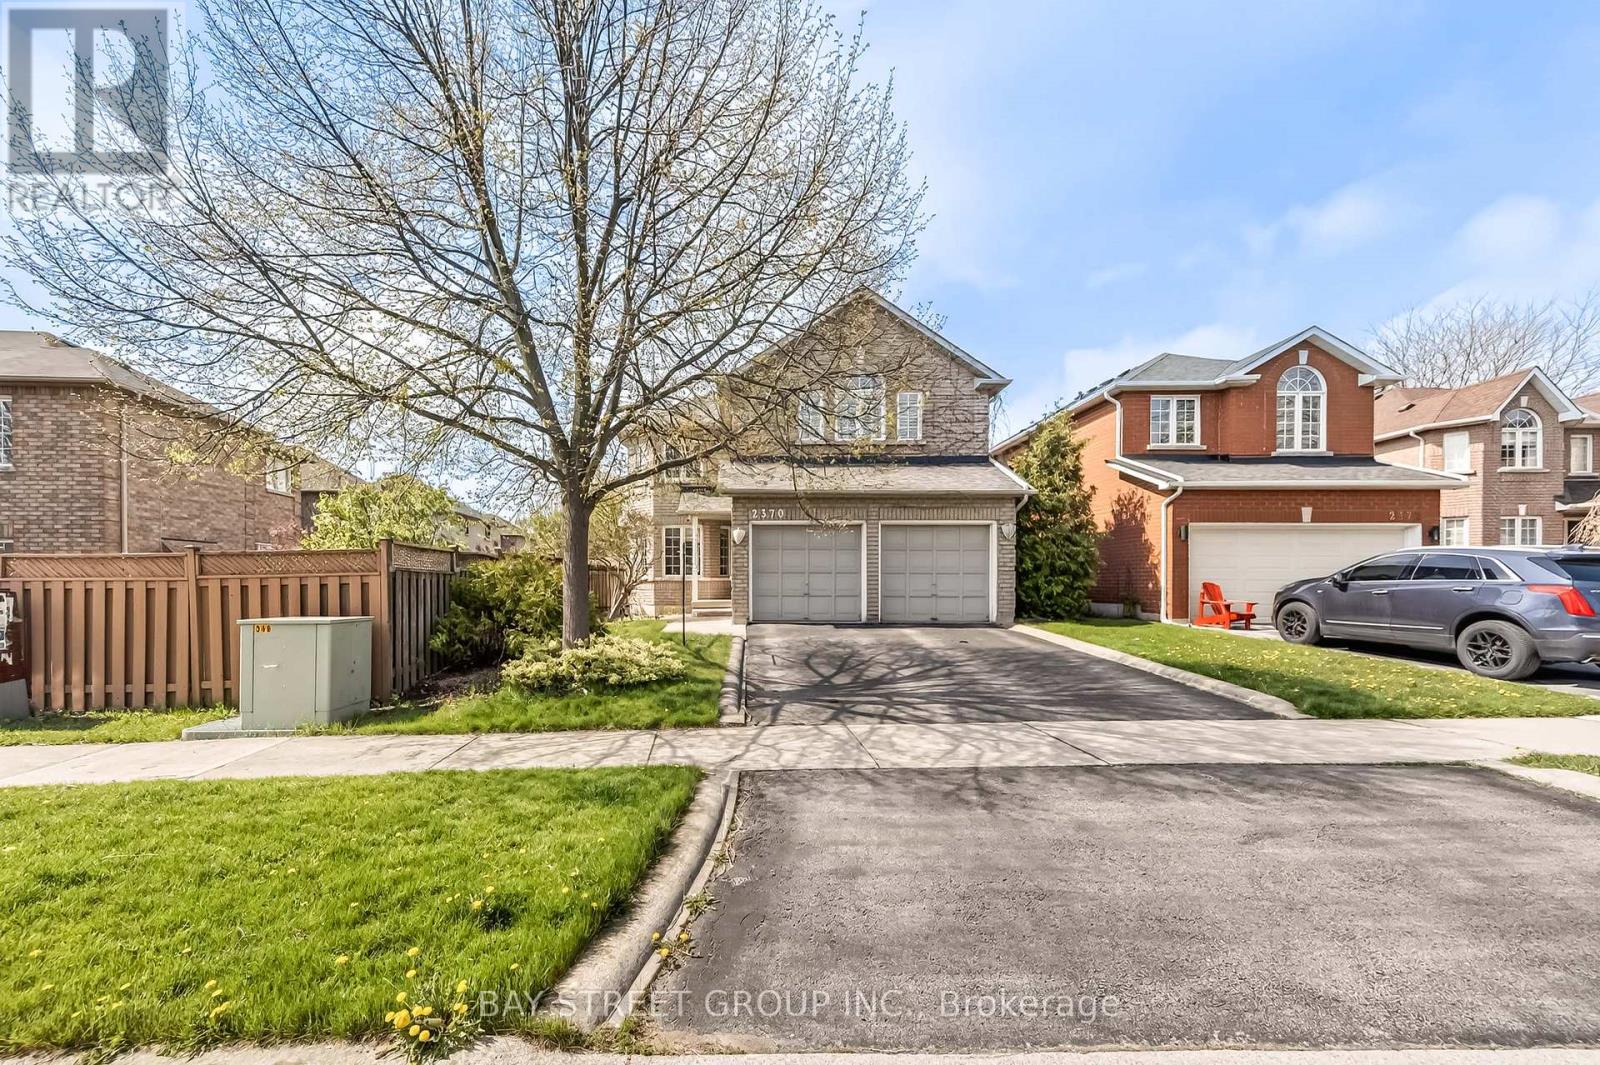
2370 Eden Valley Drive
Oakville, Ontario
A Rare Offering In River Oaks -This Spacious, comfortable, functional home In one of Oakville's most sought-after family communities. With 3,500 square feet of living space on 3 levels, a spa-like gardens and pool, 4 generously sized bedrooms plus a fully finished basement with an additional bedroom and full bathroom, this home offers exceptional versatility for growing families or multi-generational living. The open concept living and dining area, create an elegant atmosphere perfect for entertaining. The bright south-facing family room, anchored by a cozy gas fireplace-creating the perfect balance of warmth and sophistication. The bright, eat-in kitchen opens up to a stunning backyard oasis with spa-like pool, perfect for relaxing, playing, or hosting summer BBQs. Hardwood and ceramic floors on main level. Upstairs, the spacious primary suite is a true retreat, featuring a walk-in closet, 5-piece ensuite and a cozy sitting area ideal for reading or unwinding after a long day. Each additional bedroom offers ample room and natural light, ensuring comfort for the whole family. The finished basement expands your living space with a fifth bedroom, full bathroom, a large open area with two-sided fireplace, that can be customized as a home office, gym, entertainment lounge, or creative studio. Much More Located within the top-ranking White Oaks Secondary school with IB,this home is ideal for families seeking quality education. Just 10 minutes to the GO Station and 8 minutes to QEW and HWY 407, you'll enjoy effortless commuting. Surrounded by the natural beauty of Sixteen Mile Creek, and close to Glen Abbey Golf Club, Trafalgar Memorial Hospital, restaurants, supermarkets, and everyday amenities. (id:60365)
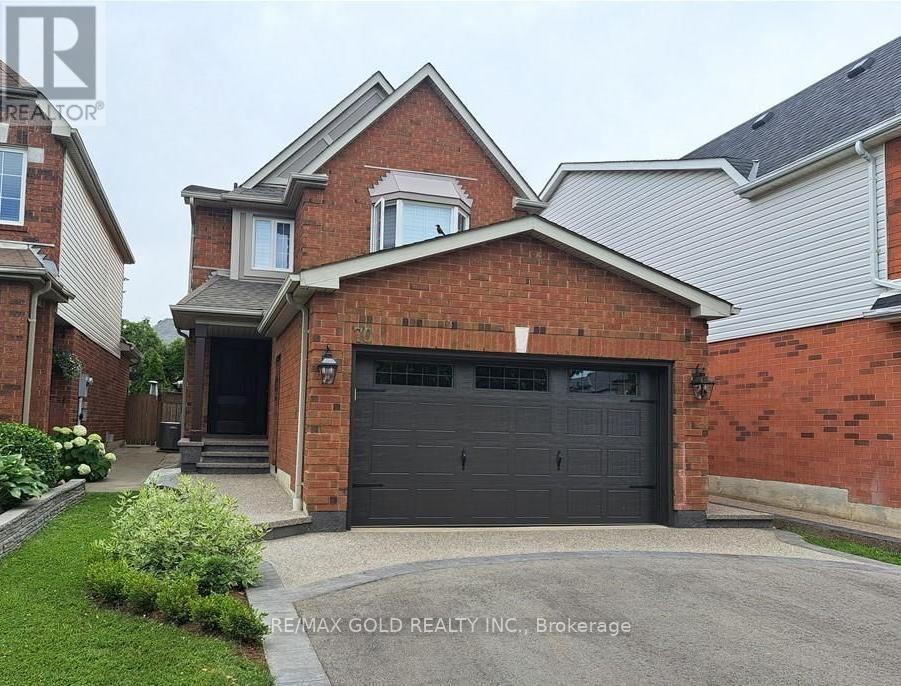
70 Curry Crescent
Halton Hills, Ontario
Lovely Home In Great Neighborhood, High Demand Area. Two-story detached home With a Fully Upgraded home. Amazing 3 + 1 Bedroom Finished Basement, with living and family room on the main floor with Pot Lights, and a great Modern Eat-In Kitchen: master 4 pc And W/I Closet. Finished Basement With New Granite Kitchen, offering a blend of elegance and modern comforts. A newly renovated kitchen, fully equipped with brand-new appliances, seamlessly complemented by the warmth of laminate flooring throughout. Upgrades continue with a modern furnace and air conditioning system, ensuring year-round comfort. adorned with wainscoting and crowned with stylish molding, adds an element of architectural interest. The finished basement features a secondary kitchen, a dedicated laundry room, a full bathroom, and a cozy fireplace. Enlarged windows fill the space with natural light, bouncing off the easy-to-maintain laminate flooring. Outside, a new stone-asphalt driveway leads to a modern garage door. The beautifully landscaped backyard features a stylish patio & gazebo, promising idyllic summer evenings. (id:60365)
3806 - 50 Absolute Avenue
Mississauga, Ontario
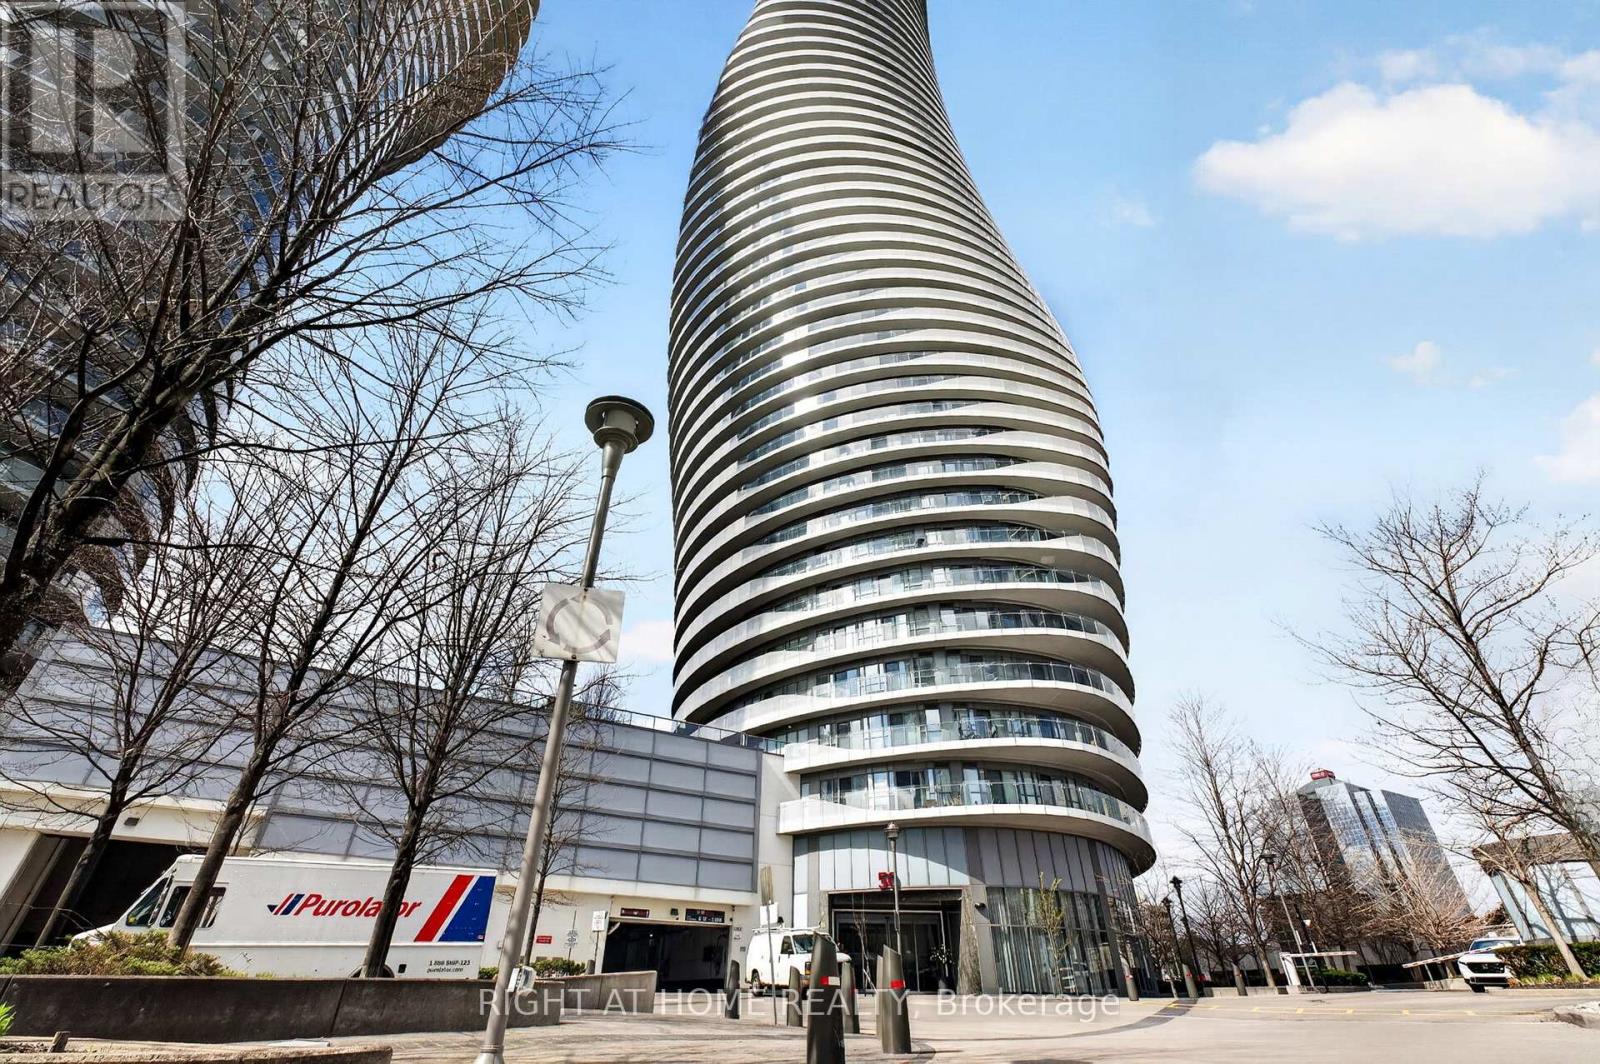
Welcome to Unit 3806 at 50 Absolute Ave. This well-maintained 2-bedroom, 2-bathroom suite showcases breathtaking, unobstructed panoramic views from every angle, best enjoyed from the expansive 200 sq ft wrap-around balcony overlooking the city skyline, the lake, and Square One Shopping Centre. The thoughtfully designed layout features a separate kitchen with granite countertops and quality appliances, while balcony access from every room enhances natural light and seamlessly connects indoor and outdoor living. Ideally located just steps from shopping, dining, entertainment, and transit, with convenient access to major highways and schools. A rare opportunity to live in one of Mississauga's most iconic buildings - don't miss it! Strategically priced for today's market. (id:60365)
82 William Duncan Road
Toronto, Ontario

Welcome to Beautiful Upgraded CORNER Town home 5 Bedrooms and 4 Washrooms 2686 Sq feet !!Double Car Garage! 9 Feet Ceiling ! Upgraded Kitchen and Washrooms ! Oak Staircase ! Carpet Free ! Located one of the Toronto most Vibrant and Growing Community. The bright, open-concept design is perfect for family living, Plenty of room for relaxation and entertaining. private rooftop deck ideal for enjoying sunsets or hosting gathering.Steps Away From Downs view Park,Shopping, Schools, walking trails, and outdoor activities. public transit, and easy access to major highways. (id:60365)
116 - 50 Via Rosedale Way
Brampton, Ontario
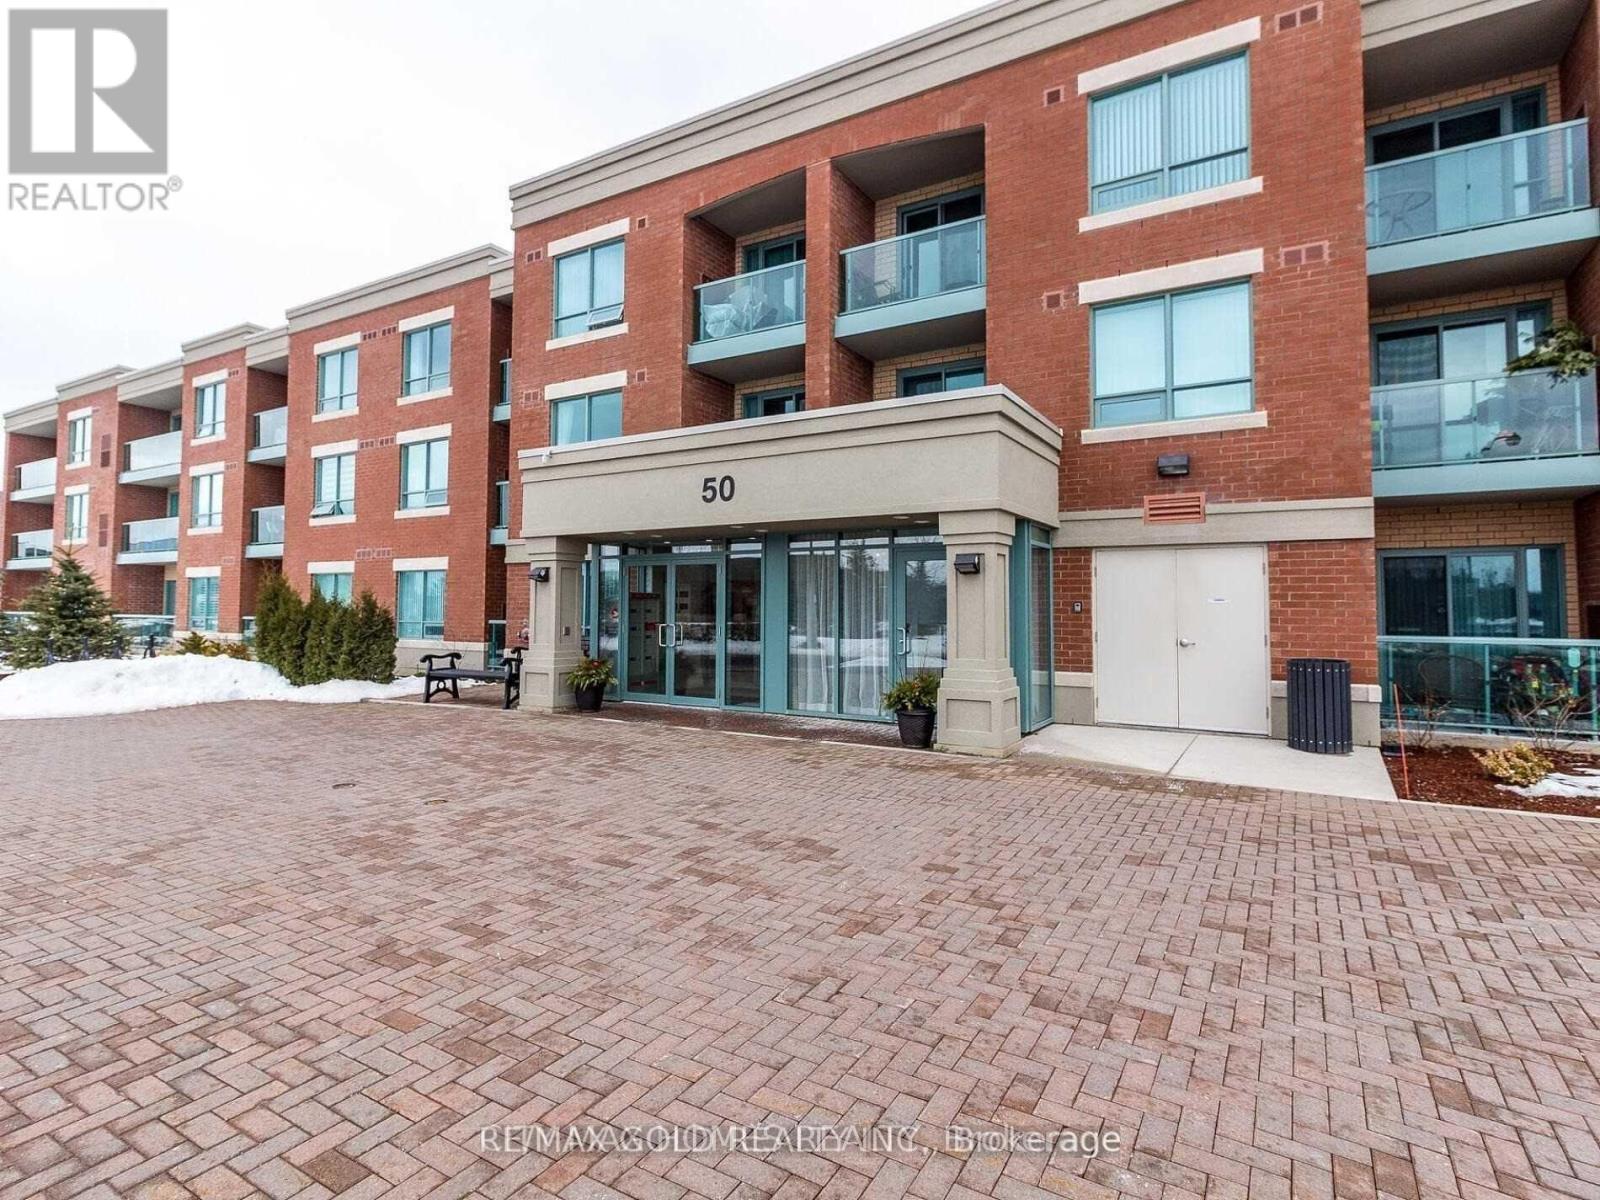
Stay in resort style living 1 Bdrm, low-rise condo is only 3 story building. In Sought After Rosedale Gated Community. Low-rise condo only 3 floors, Main Level Unit Easily Accessible. freshly painted, granite countertop kitchen Tiffany Rose Model Offers Combined Lr/Dr Rm W/ Open Concept Kitchen. Modern Kitchen Features New S/S Appliances & Breakfast Bar. Ensuite Laundry Provides Convenienceextra Large Master Bedroom With W/I Closet. Balcony, the community also provides plenty of socializing, endless amenities, and many activities to get involved. Hard wood flooring hall and bed room area. **EXTRAS** Fridge , stove, washer and dryer, Above Ground Parking, And Big Locker In The Basement . Indoor Pool, Gym, Party Room, Shuffleboard, Lawn Bowling, Golf Course, Library. This Is Like Resort Living! (id:60365)
7448 Village Walk
Mississauga, Ontario
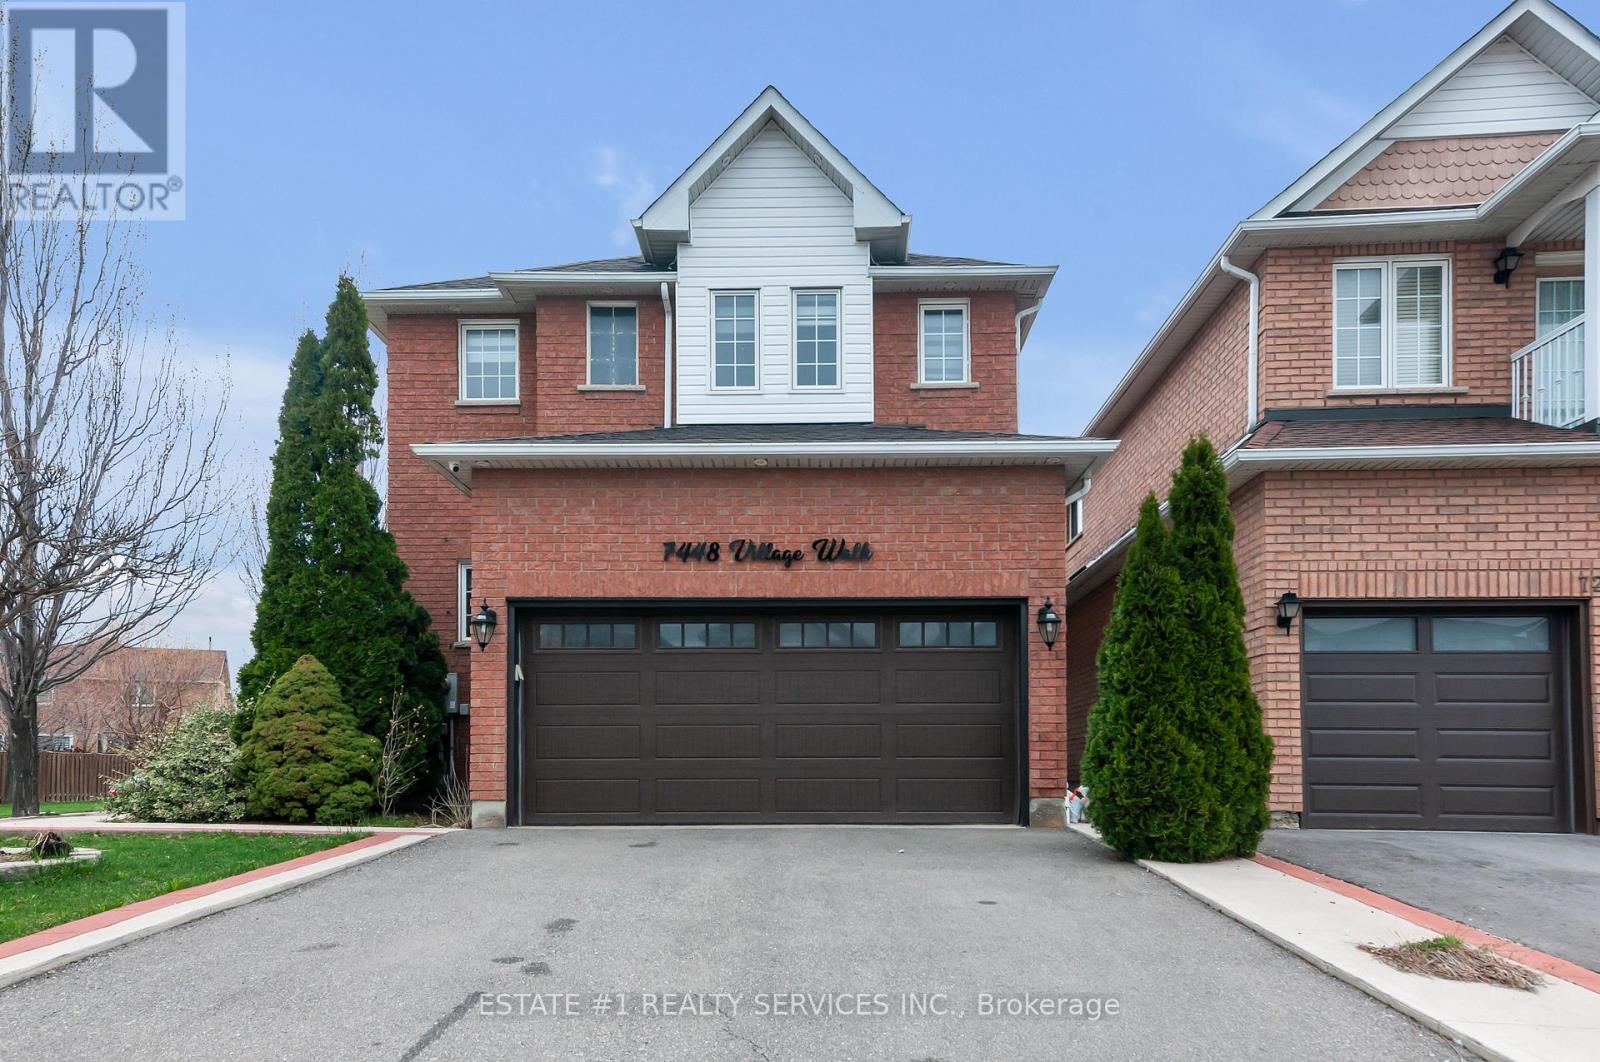
Virtual tour link attached !!Magnificent 4 +2 Detach house with premium corner lot in highly sought after area of mississuga , 2 bedroom finished basement with renting potential and big backyard with deck Open Concept ,Superb Layout With Hardwood Floors In Main, California Shutters In Family Room. Minutes away from major highways. Close To Heartland, Schools, Nearby And Transit Within Reach. Just A Wonderful Family Home! Beautifully maintained home featuring numerous upgrades throughout. The renovated kitchen (2014) offers modern finishes and functionality, perfect for everyday living and entertaining. The basement, also updated in 2014, provides excellent potential with space for two bedrooms and a small office, and can be easily converted into a legal basement apartment. Additional upgrades include a 200-amp electrical panel and an electric vehicle charging setup for added convenience. The roof was replaced in 2021, and the upstairs bathroom was fully renovated the same year.A fantastic opportunity for homeowners and investors alike-move-in ready with income potential. (id:60365)
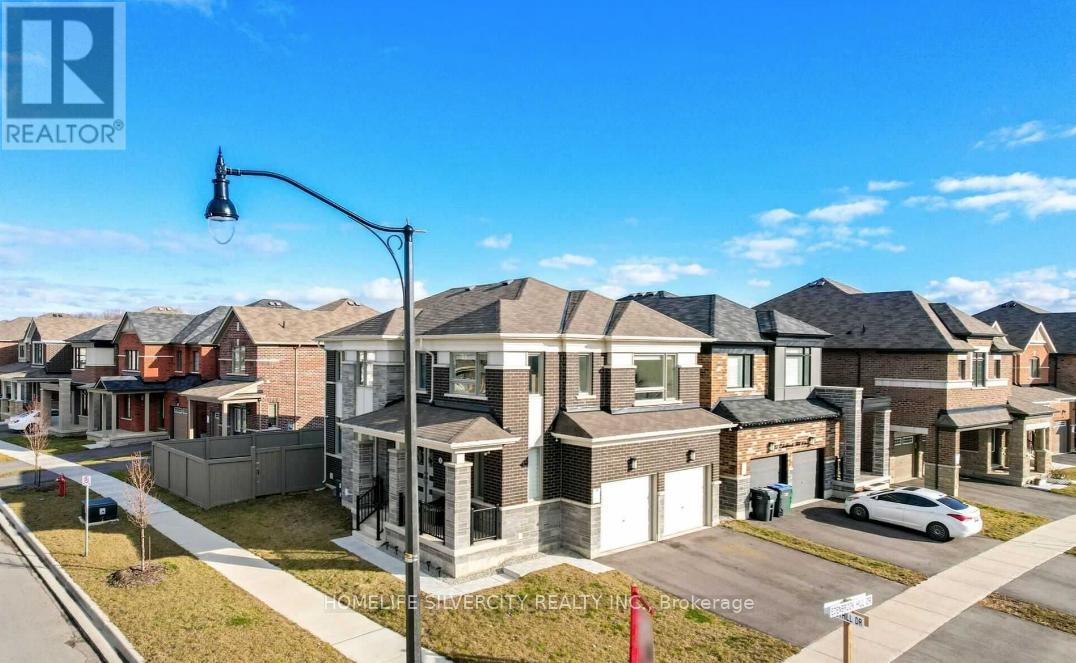
1 Boothill Drive
Brampton, Ontario
Come Check Out This Beautiful Home! Newly Built In 2020. 4 Bedrooms PLUS 1 Bedroom Basement With Legal Separate Entrance In One Of The Most Sought After and New Location In Brampton. Beautiful Corner Oversize Lot With Lots Of Sunlight, 2 Car Garages, Steps To School, Parks And Public Transit, Great Upgrades, Don't Miss This One - Book Your Showing! ** This is a linked property.** (id:60365)
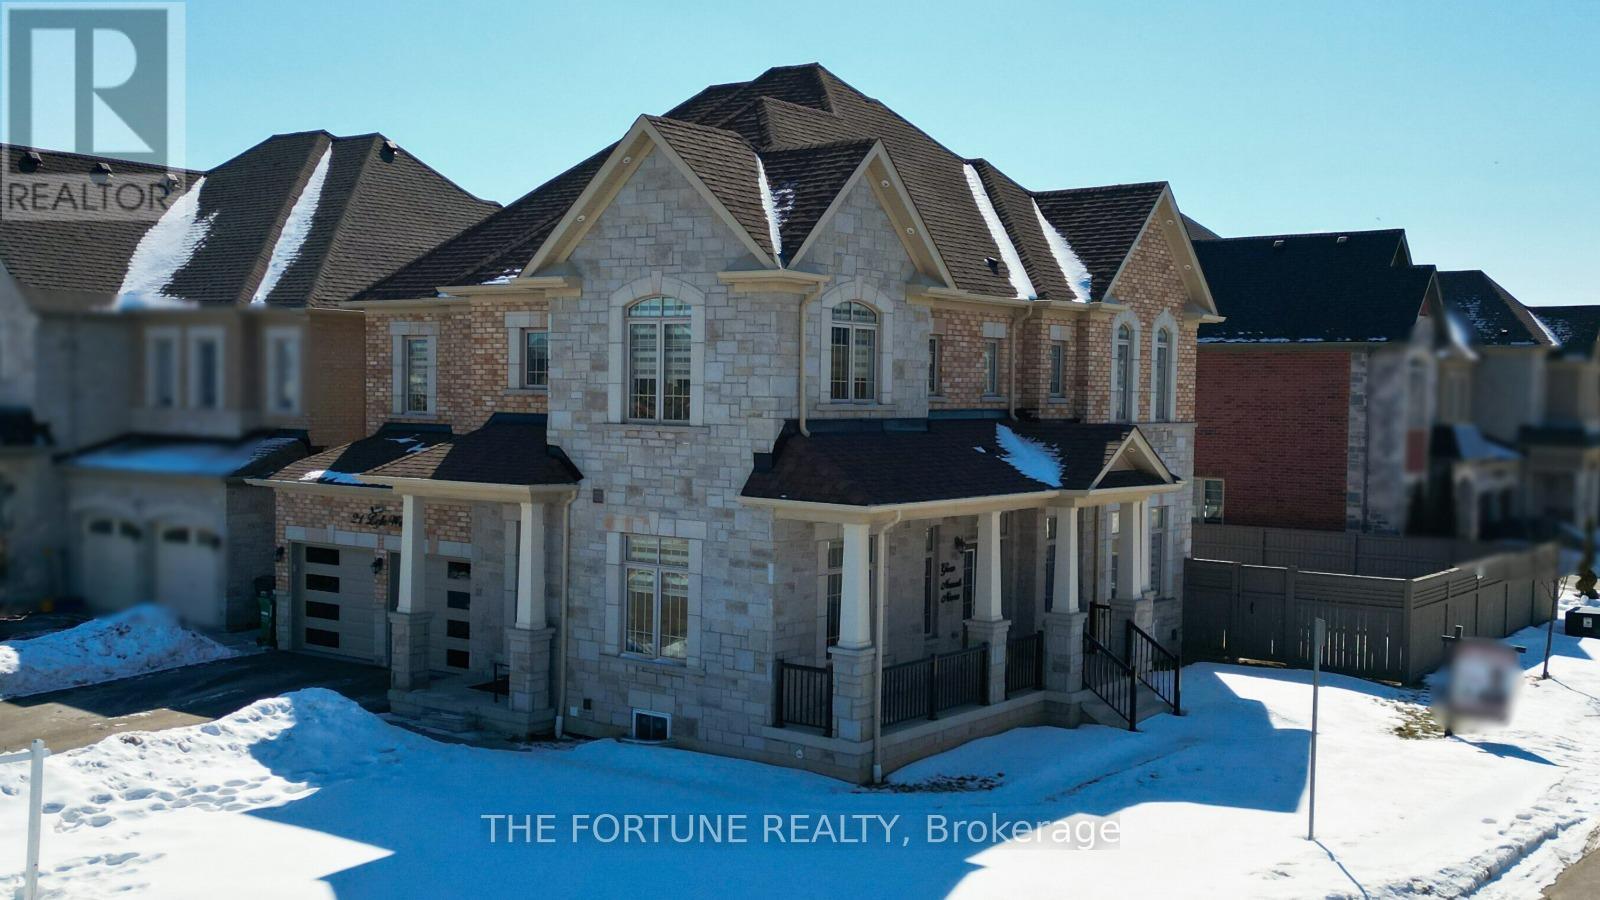
21 Lyle Way N
Brampton, Ontario
Masterpiece of Luxury Living on Prestigious Creditview. This Stunning Luxury Home offers an Exceptional Blend of Elegance, Comfort, and Functionality, featuring Premium Corner Lot Approximately 5,000 sq. ft. of living space with 4 Bedrooms +2 Bedrooms LEGAL BASEMENT APPARTMENT and another 1 Bedroom Basement for self use and 2 entrances to the house. The Main Level showcases Separate Living & Separate Dining. A separate bright Family room features a Gas Fireplace and Large Windows. Hardwood floors, 10 Feet Celling on the Main Floor And 9-ft ceilings on Second level, Coffered and Smooth Ceilings, Pot Lights, and Refined Light Fixtures throughout the House. Extensive upgrades throughout enhance the home's modern design and functionality.The Upgraded Chef's Kitchen includes Custom Cabinetry, Built-in Gas burner stove, B/I Oven & Microwave and Huge Fridge, Large Center Island, Granite Countertops. The Primary Suite offers his-and-her walk-in Closets and a Luxurious 6-piece ensuite, while a 2nd Bedroom includes its own 4-piece ensuite (as another Master Bedroom) and a Jack and Jill bathroom for the 3rd & 4th bedrooms.The Finished Basement features Two Bedrooms and a Spacious Living Area, ideal for multi-generational living or Potential Rental Income. Backyard has ample space for entertaining. Additional features include , high-end lighting, 3 Kitchens and Window Coverings. 4 car Driveway Space. Located on a Quiet Crescent in one of Brampton's most desirable neighbourhoods, close to Major amenities like Walmart, Home depot,All leading Banks highways 401 & 407, Lionhead Golf Club, and schools. Move-in ready. A rare opportunity offering exceptional value. Freshly Painted. (id:60365)
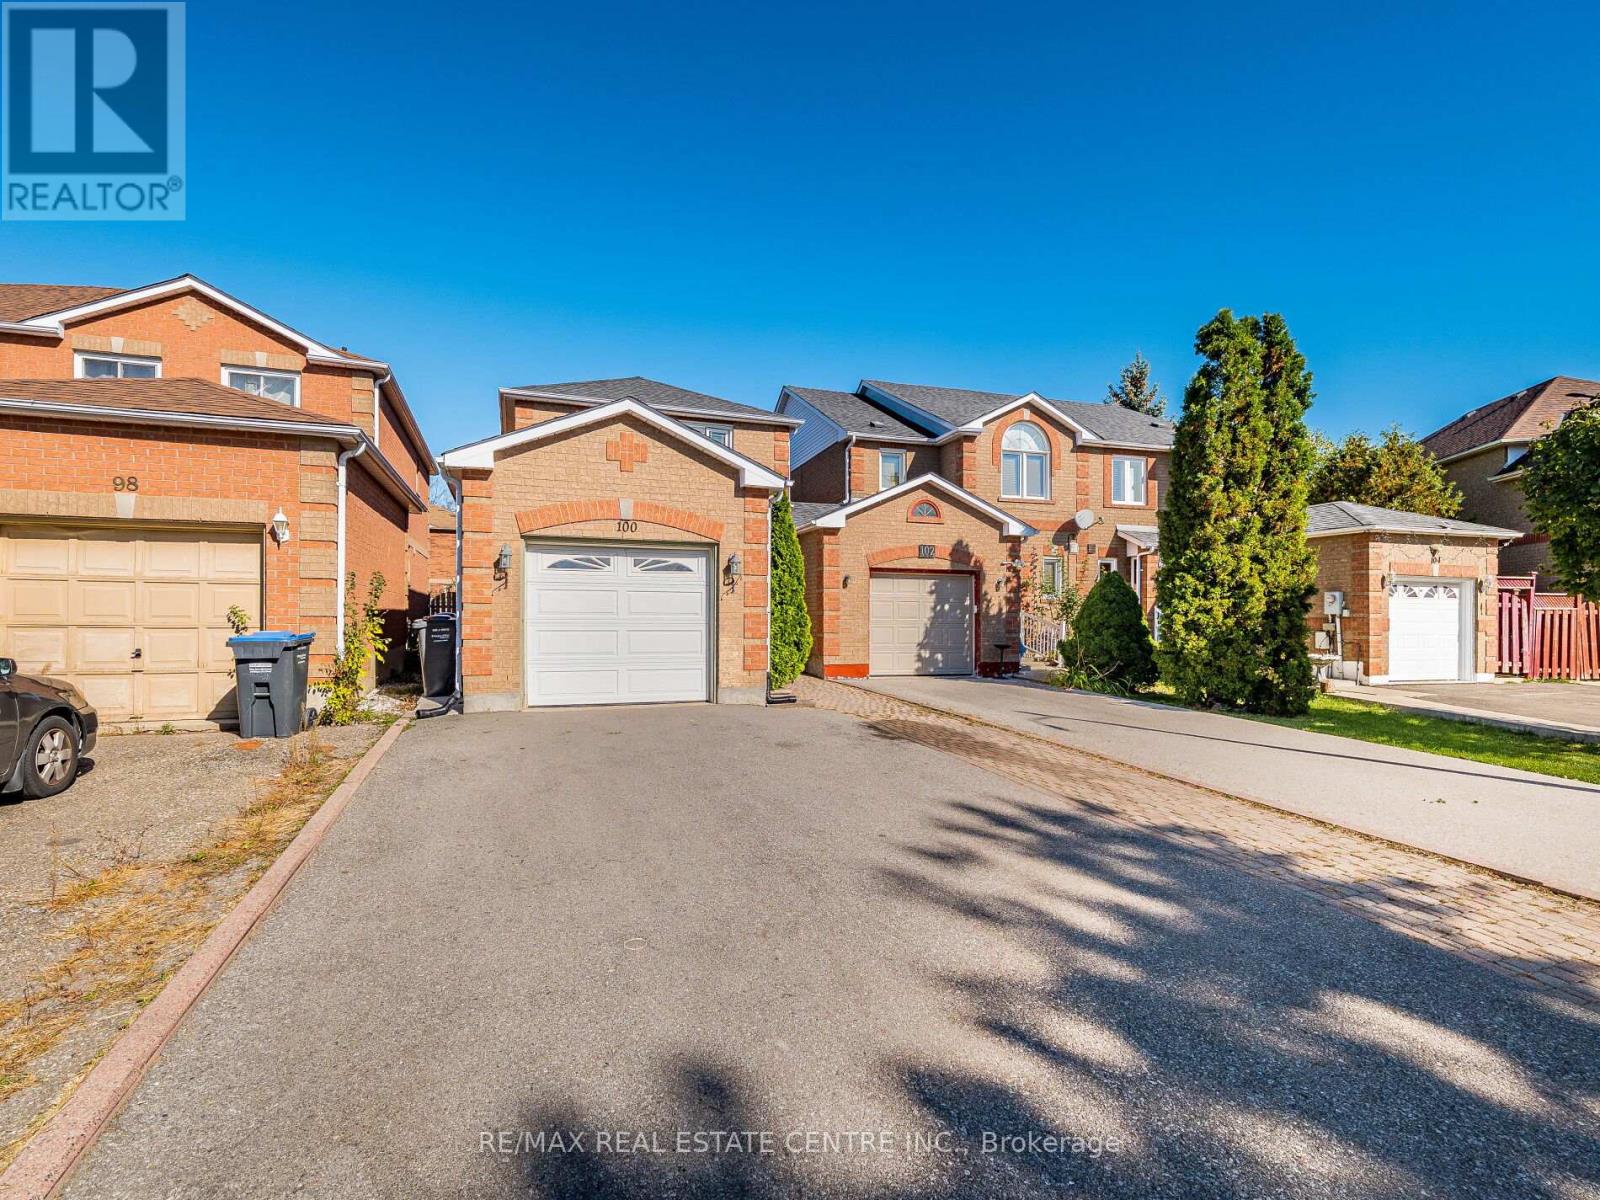
100 White Tail Crescent
Brampton, Ontario
Top reasons you will love this home: 1) Family friendly layout with upper level offering 3 spacious bedrooms. 2) 4 bathrooms in total, 3 full and a powder room on main level. 3) Attached garage and a wide driveway that can accommodate 3 cars parked at the same time. 4) Large, finished basement with full bathroom and plenty of space for for beds, family room, theater room, gym, etc. 5) Located in prime neighbourhood, close to best schools, parks, transit, shopping etc. 6) Beautifully maintained, bright home with the foyer, patio, green backyard, cold room and additional side entrance. (id:60365)
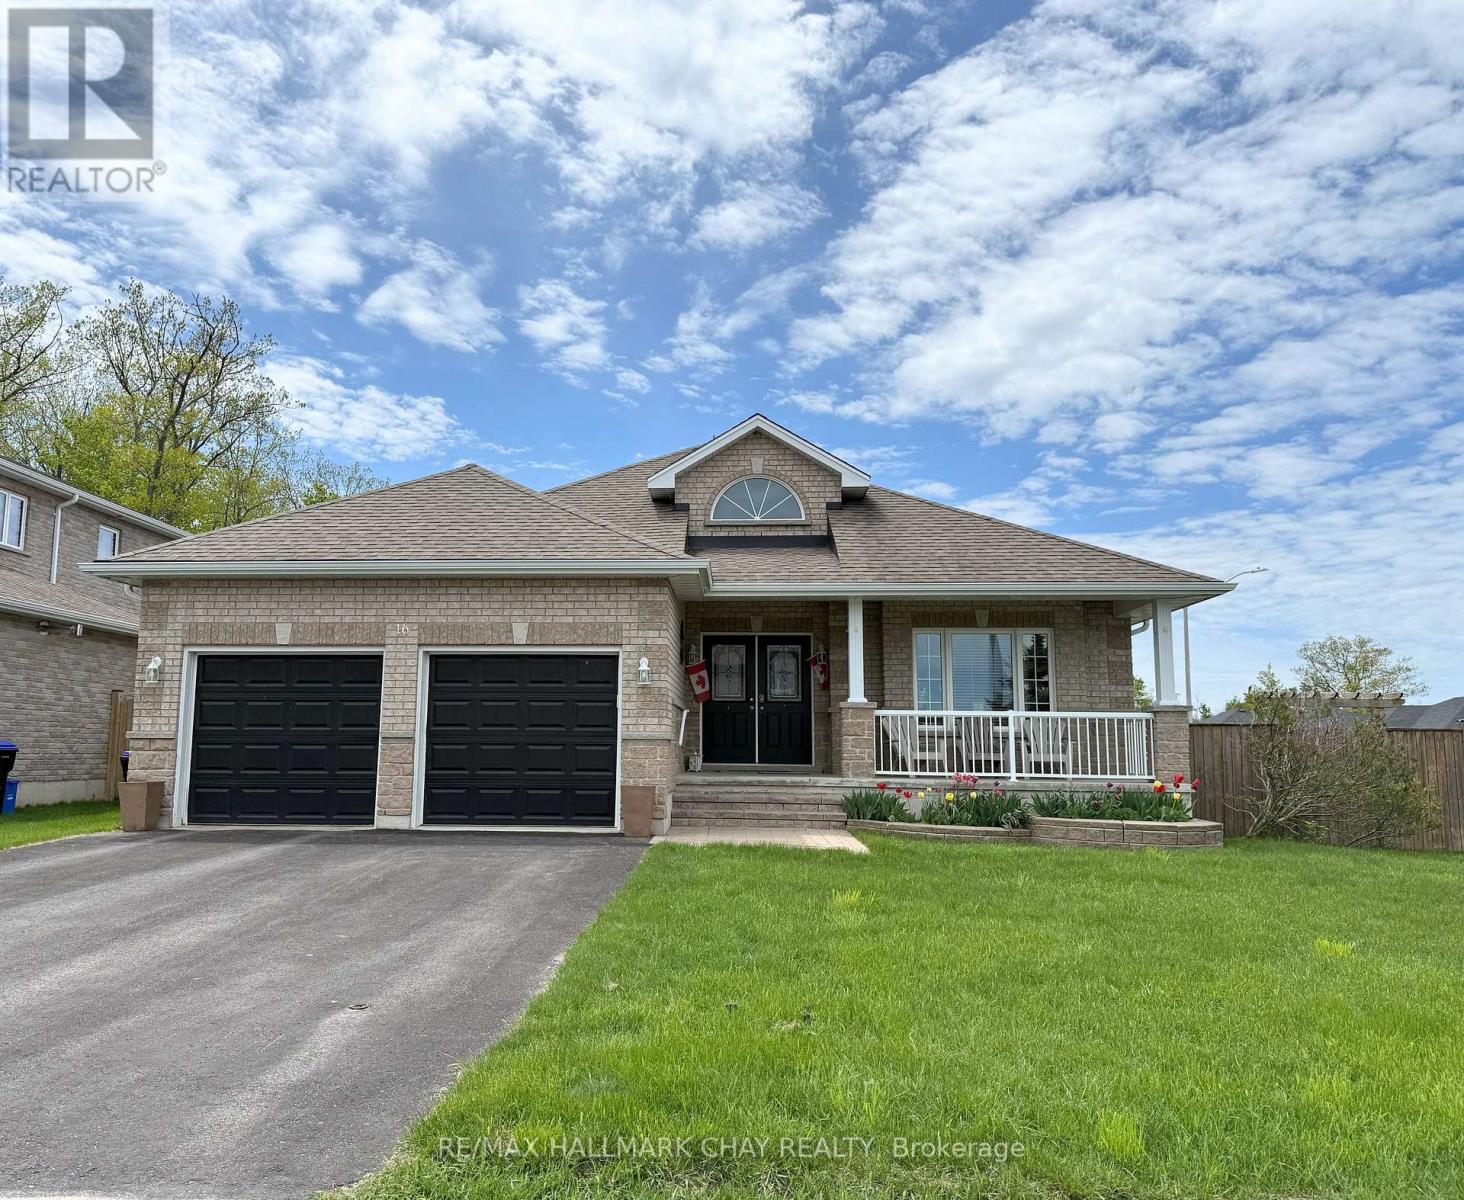
16 Sheppard Drive
Tay, Ontario
LOVELY VICTORA HARBOUR BUNGALOFT ON A CORNER LOT, PERFECT FOR DOWNSIZING OR FIRST TIME BUYERS! Bright, open concept*Roomy foyer*Large living room and dining area*Spacious kitchen with warm, wood cabinets, breakfast bar, newer stainless appliances and a walk out to an extended deck*Primary suite with ensuite on the main floor and a second bedroom with full bath across the hall*Main floor laundry*Versatile loft for family room, office or spare bedroom*The basement is well finished with a large recreation room, three piece bathroom and space for an extra bedroom*Fully functional workshop has a ventilation system*Large storage room and pantry room*Brand new Generac*Life breath system*One year old Sump Pump and Marine backup*Fully fenced with two gates and a newer shed*Simcoe County Linx transit to Midland, Barrie, Orillia* Easy access to Hwy 12, close to Waterfront amenities, Marina, Foodland, Drug store, Schools, Public and Catholic, Community Center and restaurants. (id:60365)

© 2026 Proptech Realty Inc., Brokerage.