
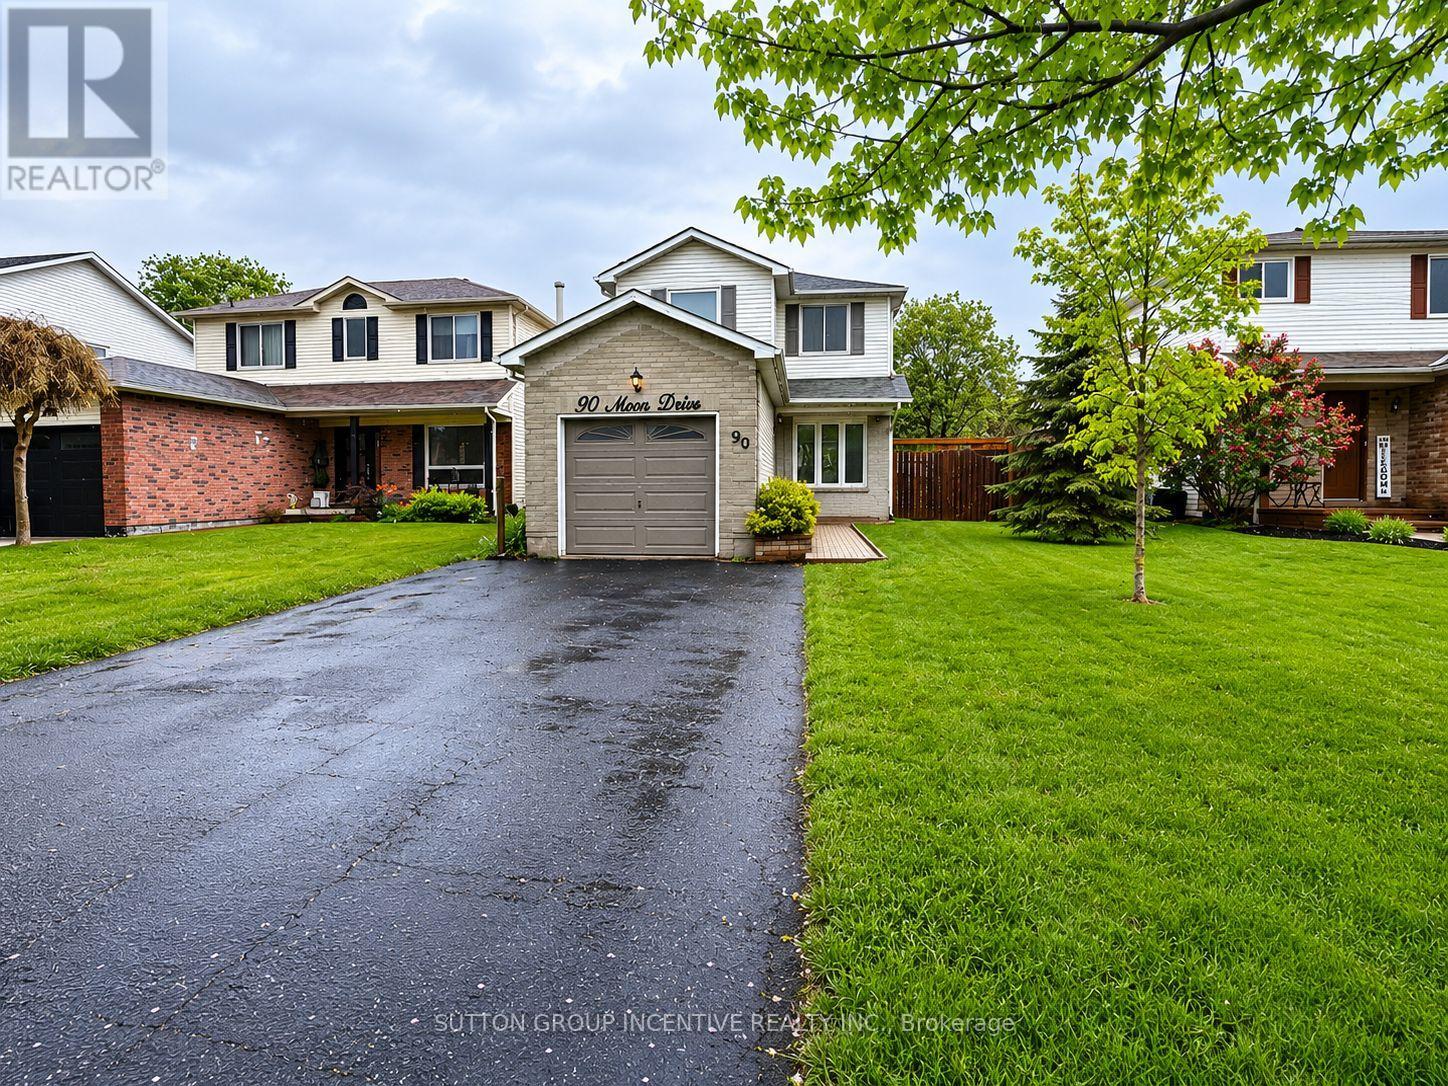
90 Moon Drive
Barrie, Ontario
Welcome to this charming detached home located on a quiet street in the heart of Barrie's highly desirable Ardagh community-one of the city's most sought-after neighbourhoods known for its family-friendly atmosphere, mature trees, and access to nature.Surrounded by the scenic Ardagh Bluffs trails, parks, and top-rated schools, this location offers the perfect balance of peaceful living and everyday convenience, with quick access to Highway 400, shopping, and all major amenities.This well-maintained home features a bright and functional layout with spacious principal rooms, ideal for families or investors alike. The property offers great potential with a partially finished basement, allowing buyers to customize and add future value.Whether you're a first-time buyer looking to enter the market, or an investor seeking a solid opportunity in a prime location, 90 Moon Dr delivers exceptional value in today's market.Don't miss your chance to own in one of Barrie's most established and in-demand neighbourhoods. (id:60365)

26 Pearsall Place
Oro-Medonte, Ontario
Welcome to a refined expression of modern luxury, where design-forward interiors meet a serene, lifestyle-driven setting. Situated on an expansive 0.25 acre lot, this newly built residence has been thoughtfully customized with elevated finishes and future-ready enhancements throughout. At the heart of the home, a chef-inspired kitchen awaits your personal finishing touch-featuring an oversized quartz island, sophisticated two-tone cabinetry, and rough-ins for a pot filler, gas range, and stacked microwave/convection wall oven. The space flows seamlessly into the impressive GREAT room, where soaring double-height ceilings, a sleek electric fireplace, and an abundance of natural light from over 16 oversized windows create a striking yet inviting atmosphere. The upper level offers four generously sized bedrooms and three well-appointed bathrooms, perfectly suited for growing families. The primary suite is a private retreat, complete with a spacious walk-in closet and a luxurious five-piece ensuite featuring an upgraded 6-foot freestanding soaker tub. Each additional bedroom enjoys convenient access to its own bathroom, while a thoughtfully designed second-floor laundry room with added cabinetry enhances everyday functionality. The lower level presents over 2,000 square feet of untapped potential-ideal for future living space, recreation, or customization to suit your needs. Perfectly positioned to offer both accessibility and tranquility, this exceptional home is just minutes to Barrie (10 minutes), Orillia (15 minutes), and nearby ski hills (7 minutes), as well as within close proximity to the brand-new Horseshoe Heights Public School and the Simcoe Woods Community Centre. (id:60365)
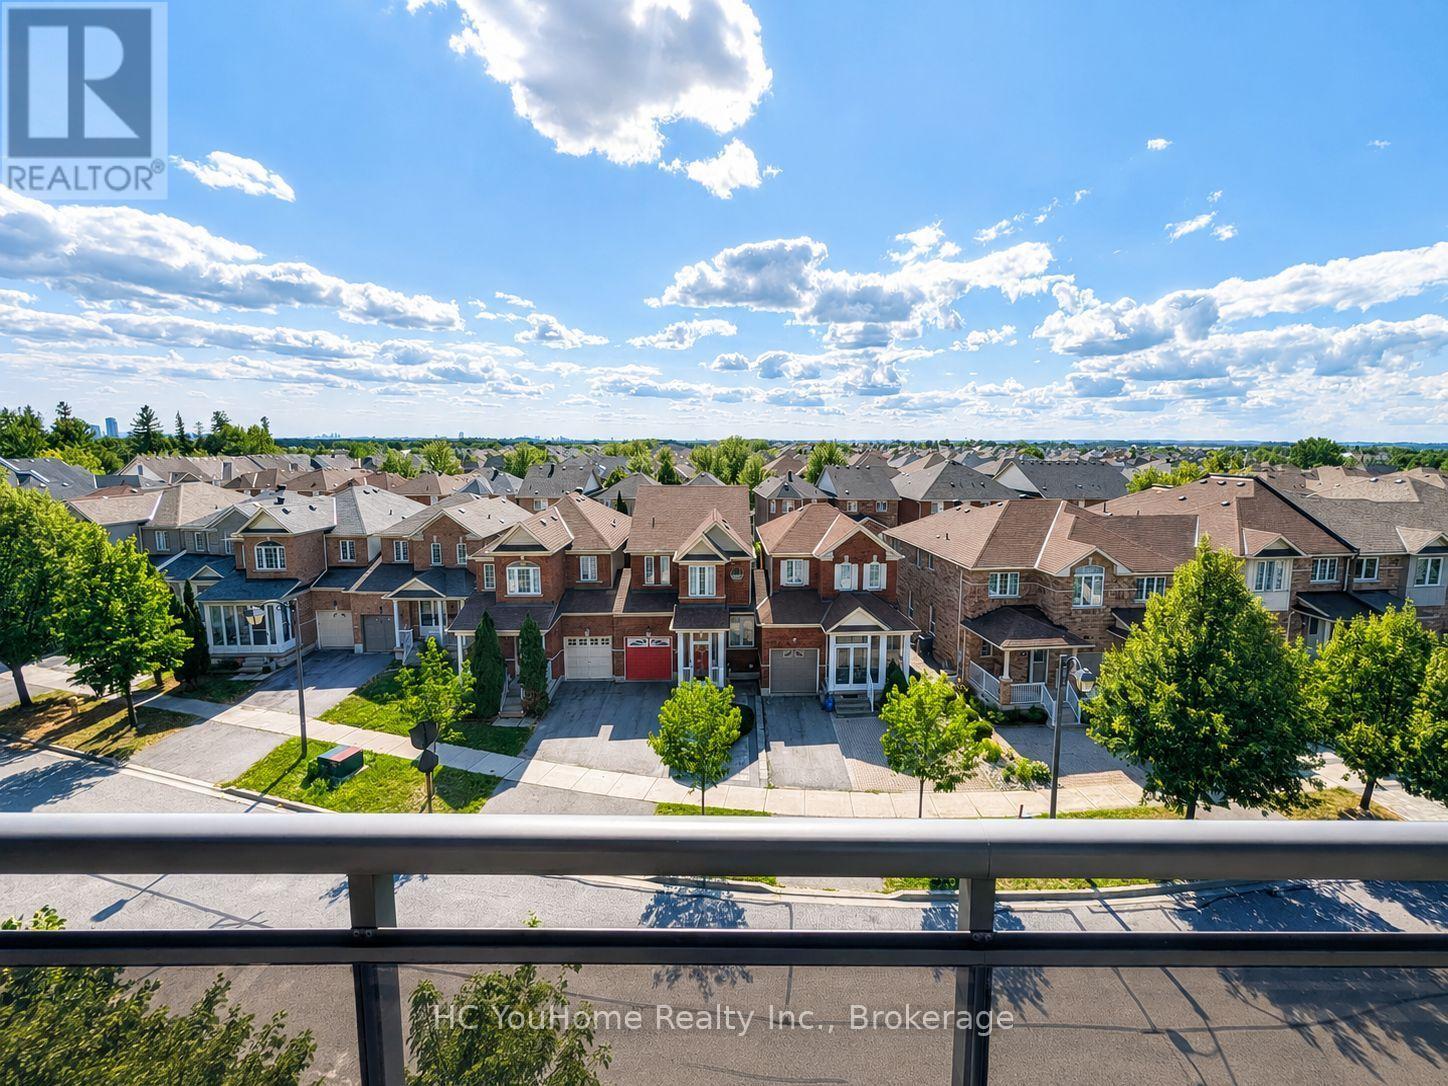
526 - 540 Bur Oak Avenue
Markham, Ontario
Sophisticated living in Markham's prestigious Berczy community at The Essential by Emery Homes. School zone of Pierre Trudeau High School & Stonebridge PS, Bus Stop, Easy Access to Transit & Go Train Etc. This beautifully 1-bedroom plus den suite offers approximately 609 sq. ft. of well-designed living space, plus a private west-facing balcony with panoramic views and stunning sunsets. The suite features a bright open-concept living and dining area, modern kitchen, spacious primary bedroom with closets, a versatile den. Owned parking and a private locker add convenience. Residents enjoy concierge service, rooftop terrace, party room, guest suites, sauna, media room, visitor parking, and security. Ideally located near top schools, parks, shopping, dining, and transit. (id:60365)
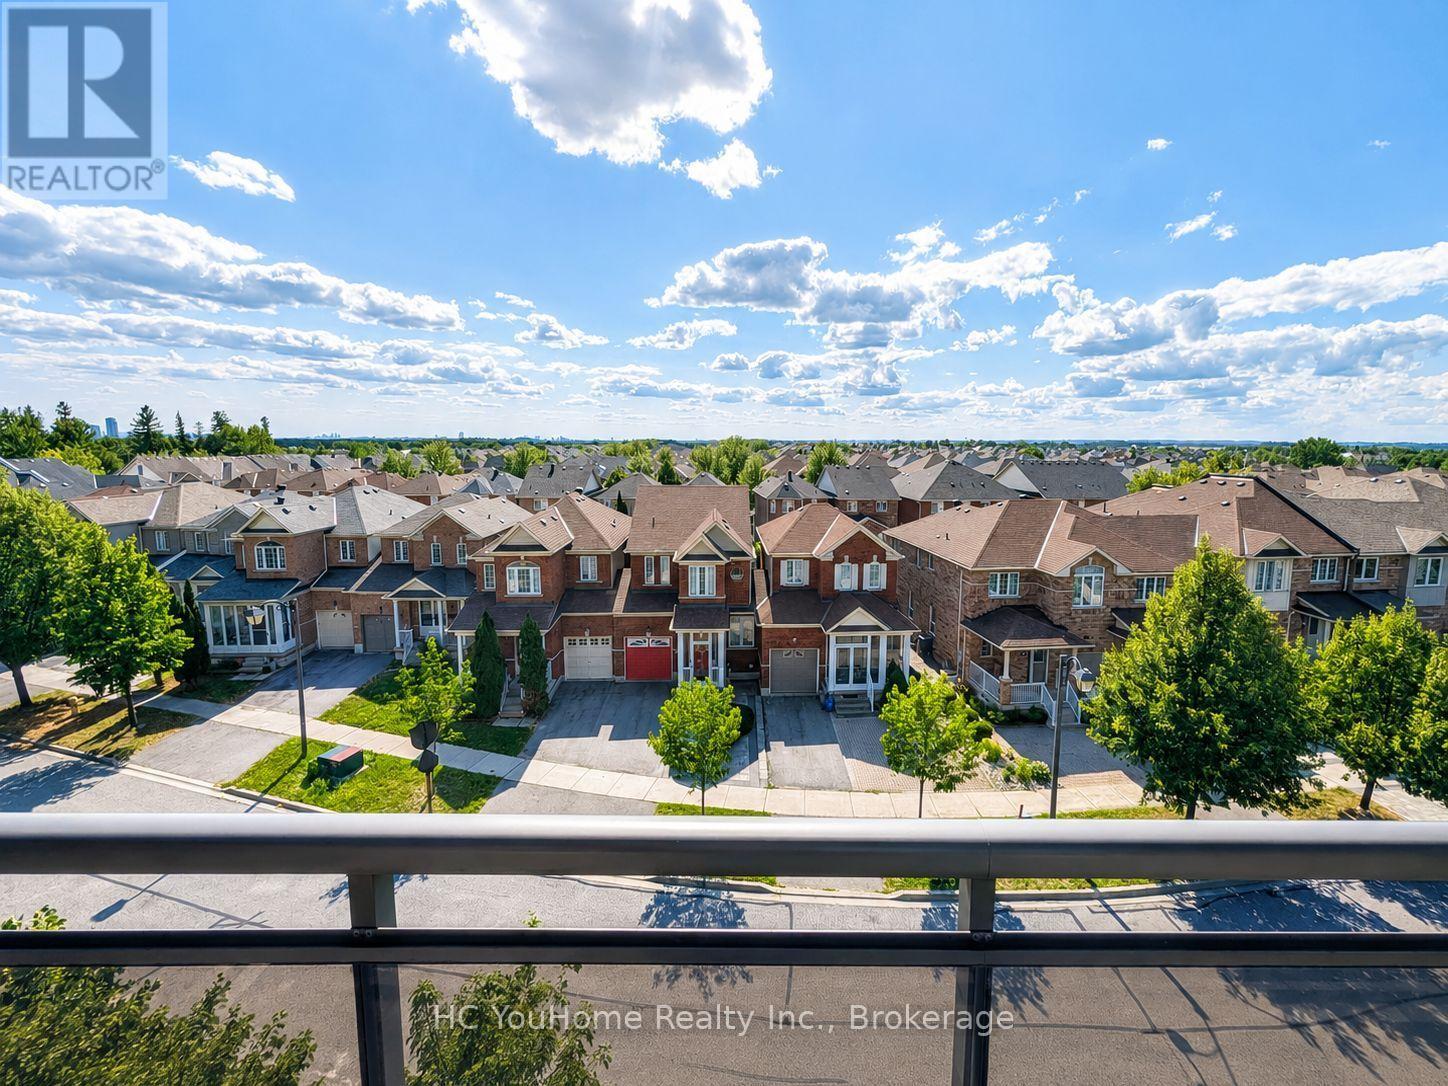
526 - 540 Bur Oak Avenue
Markham, Ontario
Sophisticated living in Markham's prestigious Berczy community at The Essential by Emery Homes. School zone of Pierre Trudeau High School & Stonebridge PS, Bus Stop, Easy Access to Transit & Go Train Etc. This beautifully 1-bedroom plus den suite offers approximately 609 sq. ft. of well-designed living space, plus a private west-facing balcony with panoramic views and stunning sunsets. The suite features a bright open-concept living and dining area, modern kitchen, spacious primary bedroom with closets, a versatile den. Owned parking and a private locker add convenience. Residents enjoy concierge service, rooftop terrace, party room, guest suites, sauna, media room, visitor parking, and security. Ideally located near top schools, parks, shopping, dining, and transit. (id:60365)
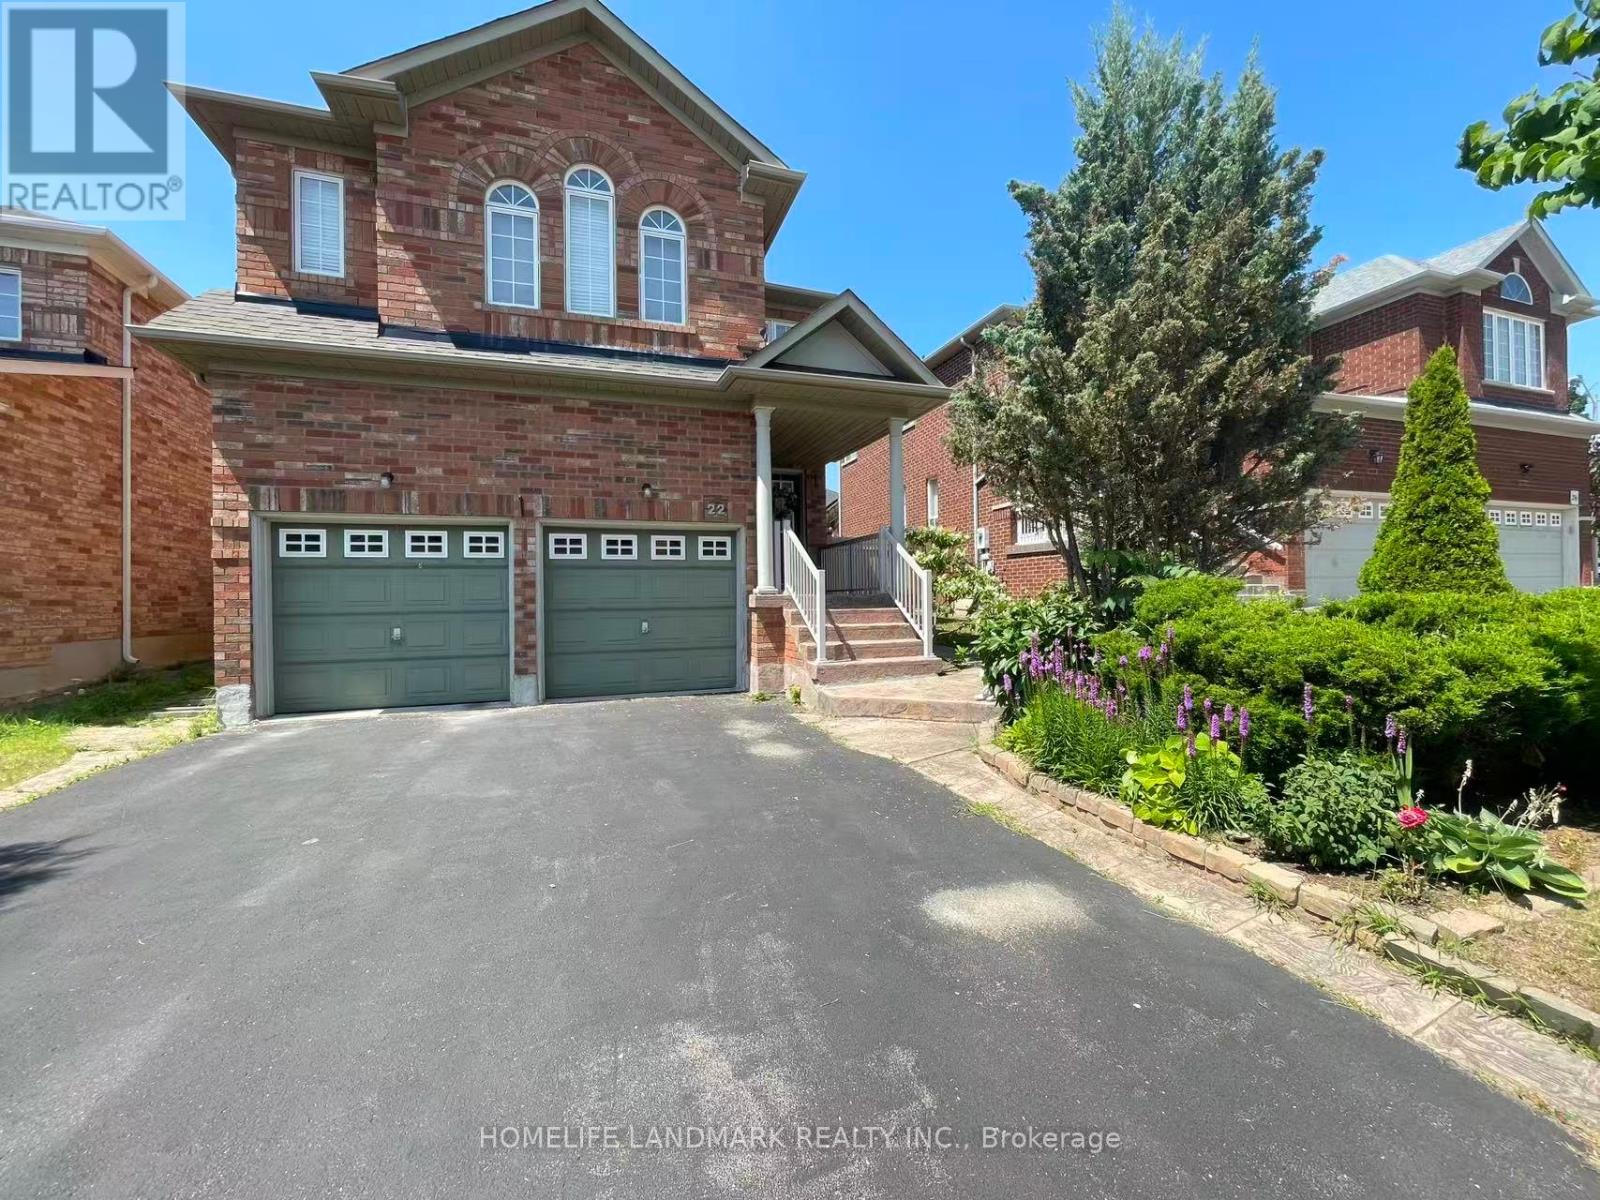
Rooms - 22 Maffey Crescent
Richmond Hill, Ontario
Welcome to 22 Maffey Cres. Two fully furnished bedrooms on the second floor are available for lease in a clean, well-maintained home located in one of Richmond Hill's most desirable neighbourhoods. Rent includes hydro, gas, water, and one parking space, offering exceptional value and convenience.Situated within the boundaries of some of Richmond Hill's top-ranked schools, including Trillium Woods Public School, Richmond Hill High School, and St. Theresa of Lisieux Catholic High School, this is an ideal opportunity for students or young professionals seeking a comfortable home in an outstanding school district.Conveniently located close to parks, shopping, restaurants, public transit, and all essential amenities, with easy access to major highways. (id:60365)
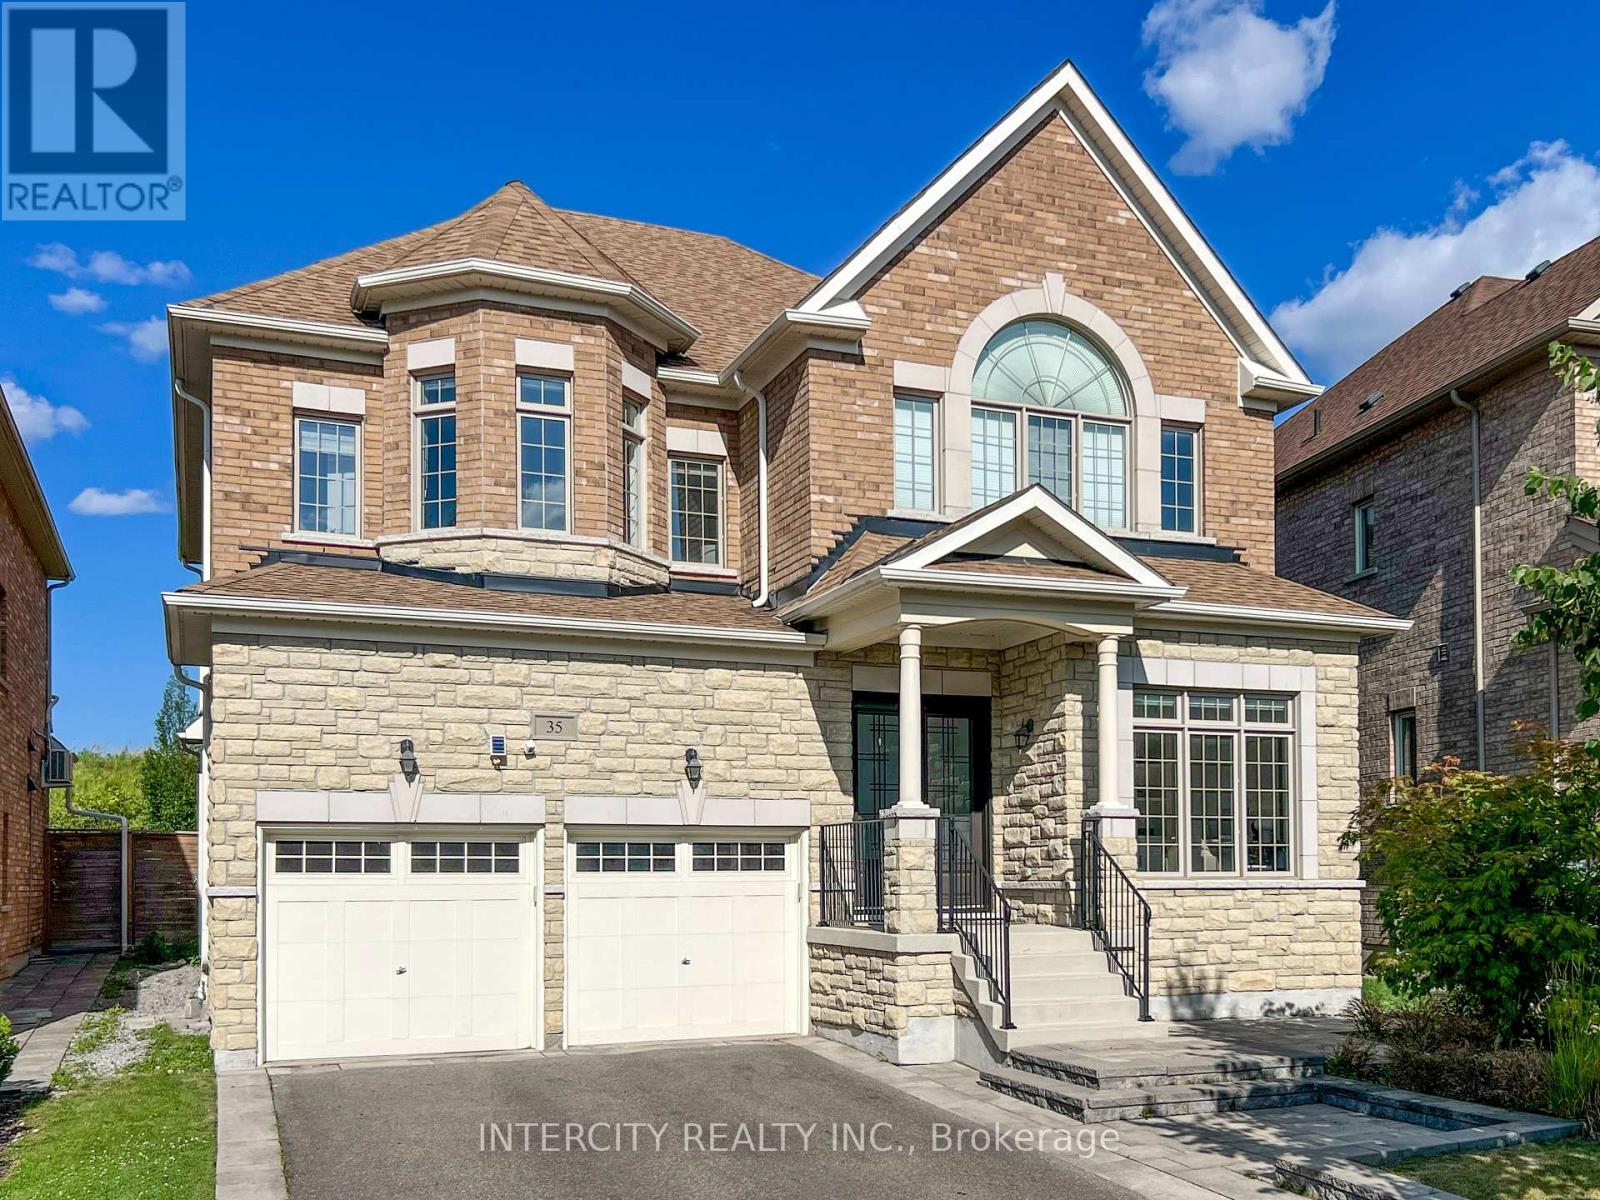
35 Cedarpoint Court
Vaughan, Ontario
Welcome to this stunning 4BR executive residence crafted by Madison Homes & impeccably maintained in the prestigious Patterson community. Tucked away on a highly sought-after, tranquil court & just steps from the scenic BabyBridge walking & cycling trails, this exceptional home offers the perfect blend of luxury, comfort & nature. Set on a premium pie-shaped lot that widens to ***nearly 60 ft*** across the rear, the beautifully landscaped backyard is a joy dining alfresco on summer evenings on the elegant interlock stone patio with spacious seating area that's perfect for gatherings. Designed w/entertaining & everyday family living in mind, this impressive home offers over 4,900sf of finished bright west space full of natural light. Soaring 10' Main ceilings, 9' ceilings on the 2/F w/dramatic vaulted ceilings reaching up to 13' in some BRs & nearly 9' ceilings in the fin. bsmt that creates an extraordinary sense of airiness! Engineered hardwood & premium laminate floors & stone countertops thru-out adds warmth & sophistication. A spacious upper landing provides the perfect cozy reading nook/study, in addition to a home office w/cabinetry makes working from home a breeze & a pleasure. Heart of the home is the spectacular chef's kitchen, thoughtfully designed for gourmet creations or everyday meals. Premium Wolf gas cooking, 2 ovens, wide upright fridge & freezer, an abundance of counter space for prep, servery area, an oversized centre island w/ample seating, extended-height cabinetry & walk-in pantry offers abundant storage. Luxurious primary retreat has room for a sitting area, H&H WIC w/organizers & spacious 5pc ensuite. Professionally Finished 1,600+ sf basement features a stunning glass-enclosed room w/custom wood racks for <350 bot., also Home Theatre-Ready there's a projector HDMI rough-in & 5.1 surround sound wiring. This remarkable space is an extraordinary opportunity to enjoy refined family living in one of Patterson's most desirable neighbourhoods. (id:60365)
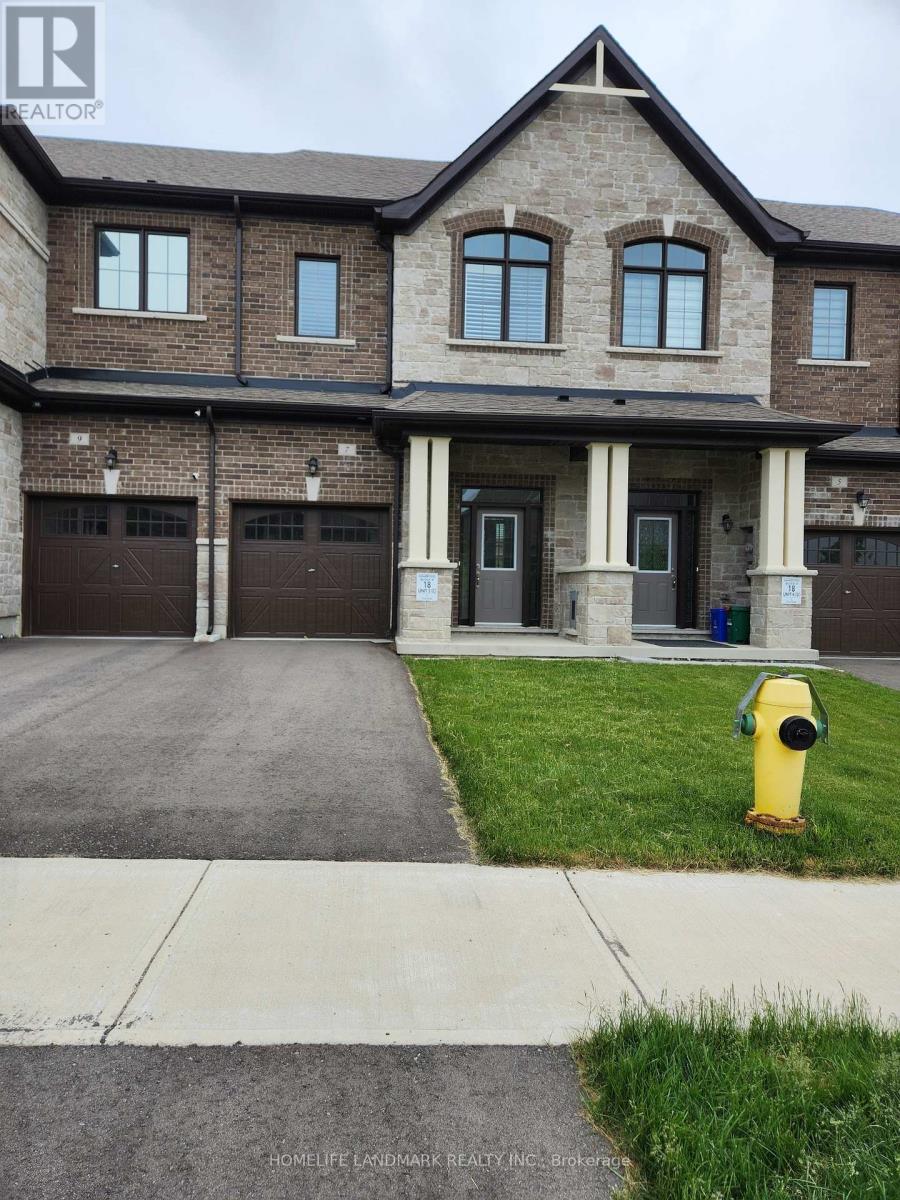
7 Viola Street
East Gwillimbury, Ontario
New Front lane Freehold townhome in Sharon Village. 3 Bedroom 2.5 Bath,9Ft Ceilings, Large Kitchen Featuring Quartz Countertops, upgradedlaminate flooring throughout. California Shutter. New Stainless Steel Appliances. (id:60365)
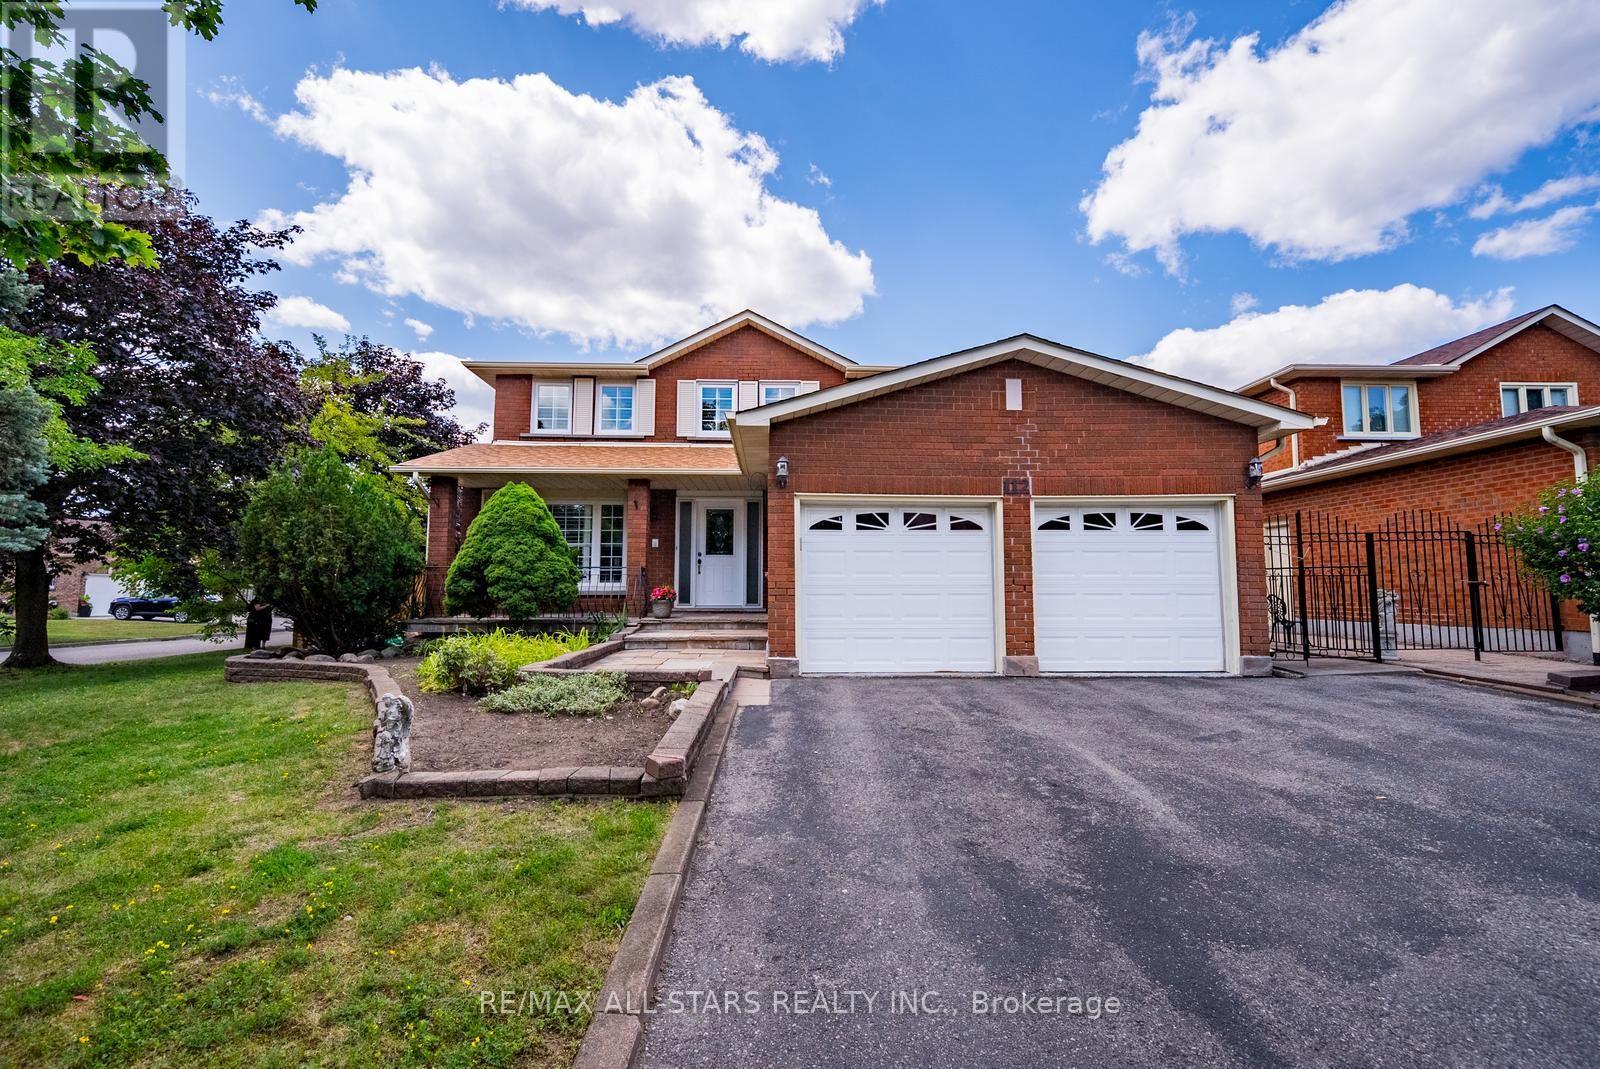
112 Jimston Drive
Markham, Ontario
Welcome to 112 Jimston Drive! This spacious 4-bedroom, 4-bathroom family home offers over 4,000 sq. ft. of finished living space on a premium corner lot in the highly desirable Milliken Mills East community. Featuring an expanded driveway with no sidewalk and an oversized, pool-sized backyard, this home offers exceptional space both inside and out. The traditional main floor boasts formal living and dining rooms, a bright kitchen overlooking the breakfast area with walkout to the backyard, and a separate family room perfect for everyday living and entertaining. Upstairs, the generous primary suite includes a private ensuite, while three additional bedrooms share a full bath. A versatile second-floor sitting area is ideal as a home office, study space or reading nook. The fully finished basement offers incredible flexibility with a full kitchen, additional bedroom, full bathroom, second laundry, spacious recreation area, abundant storage, and a private entrance through the garage-ideal for extended family, multigenerational living, or future income potential. And best of all - it already has its own private entrance from the garage - making it a turn key investment opportunity. Conveniently located close to top-rated schools including Milliken Mills High School, Father Michael McGivney Catholic Academy and York University Markham Campus, as well as parks, transit, Pacific Mall, Markville Mall, Downtown Markham, and countless shopping, dining and recreational amenities. A rare opportunity to own a spacious family home in one of Markham's most established and sought-after neighbourhoods. (id:60365)
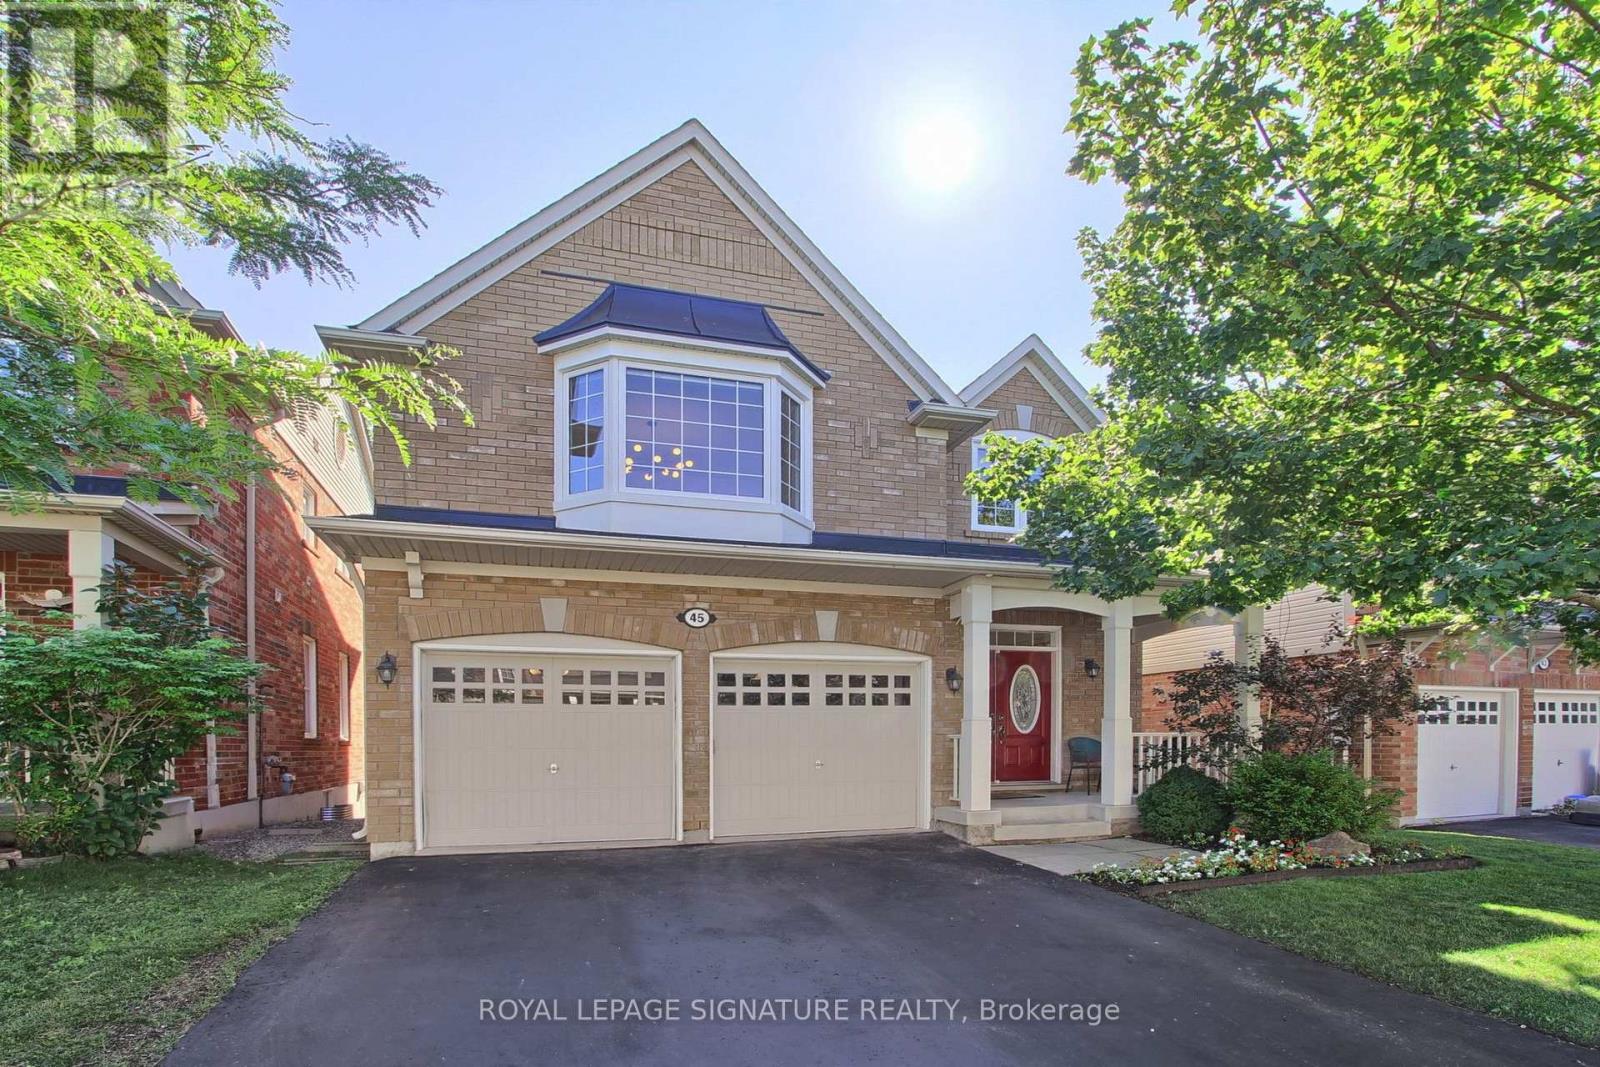
45 Mae Brooks Drive
Newmarket, Ontario
Open House Sat. & Sun. 2-5 pm July 25 & 26.Welcome to Move in Ready, 45 Mae Brooks Dr. in Newmarket's desirable Woodland Hill area. This two-story, all-brick 3+1 bedroom, 4-bathroom family home with finished basement is carpet-free throughout. The main floor opens into a bright living room & a dining room highlighted by coffered ceilings & an oversized bay window, alongside a main floor powder room & direct interior access to the 2-car garage. The kitchen sits at the center of the main level, finished with espresso cabinetry, a center island, farm-style s/s sink, newer s/s appliances & a walk-out directly to the two-tiered deck & Fully fenced yard.Upstairs features brand-new luxury vinyl plank flooring throughout (2025) with a well-designed layout offering 3 bedrooms, an upper family room, built-in study nook/office space, & 2nd-floor laundry w/ custom cabinetry (2023). The primary bedroom features a 5-piece ensuite bath & a large extended closet, while the additional two bedrooms are connected by a convenient Jack-and-Jill bathroom. The oversized upper family room provides fantastic flex space for movie nights or a play area, with potential for easy conversion into a 4th upper bedroom.The finished lower level extends the living space with new LVP flooring (2026), featuring a bright rec room with above-grade windows that can easily serve as another bedroom, flowing directly into a dedicated office space complete with custom built-in cabinetry & ample closet space. The basement also includes a newly updated powder room (2026), plus a large utility room that offers great potential to be finished for extra living space, complete with a rough-in for another bathroom. Major updates complete: new roof w/ 25 yr shingles 2026) & replaced windows (2024/2025) LVP thought the second floor & basement. Walk to local schools, parks, & trails, with quick access to Upper Canada Mall, GO Transit, & Highways 400/404. (id:60365)
18 Saxony Drive
Markham, Ontario
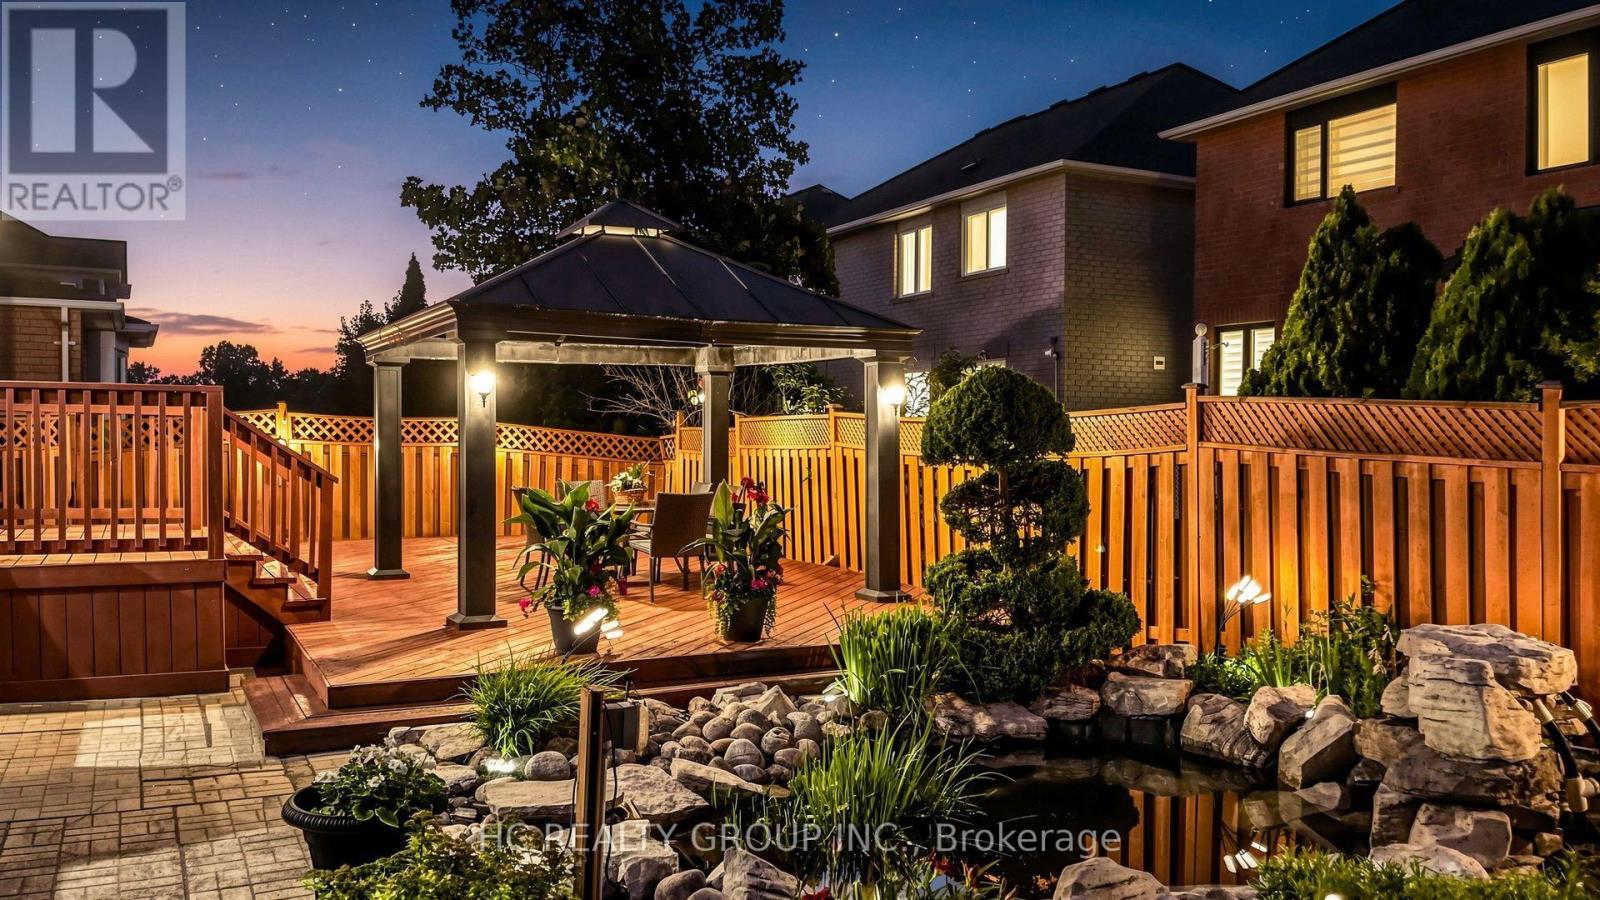
Welcome To 18 Saxony Dr. - A Beautifully Maintained Original Owner Detached Home Featuring The Highly Sought-After Lucky Number 18, Nestled In The Prestigious Berczy Community! Situated On A Premium 60 Ft Lot, This Exceptional Residence Offers Approx. 2,793 Sq. Ft. Of Elegant Living Space Plus A Professionally Finished Basement, Thoughtfully Designed For Modern Family Living. Featuring 4 Spacious Bedrooms, 4 Bathrooms, 9 Ft. Ceilings On The Main Floor, Elegant Crown Moulding, California Shutters Throughout, Upgraded 5.5" Baseboards, And A Bright Open-Concept Layout. The Main Floor Showcases A Welcoming Family Room With A Cozy Fireplace And A Rare Dedicated Home Office With A Large Window, Providing An Ideal Private Workspace For Professionals, Remote Work, Or Study. The Modern Kitchen Is Appointed With Quartz Countertops, A Stylish Glass & Aluminum Backsplash, Ample Cabinetry, And A Sun-Filled Breakfast Area Overlooking The Beautifully Landscaped Backyard. The Spacious Primary Retreat Features A Walk-In Closet And A Private Ensuite, While All Additional Bedrooms Offer Excellent Size And Comfort. The Professionally Finished Basement Is Designed For Exceptional Entertainment, Complete With A Dedicated Billiards Room And An Impressive 106" Big Screen Home Theatre-The Perfect Setting For Family Gatherings And Movie Nights. Step Outside To Your Own Private Backyard Oasis Featuring A Large Entertainment Deck, Aluminum Gazebo, Professionally Landscaped Gardens, A Tranquil Pond, And A Cascading Waterfall-A Rare Resort-Style Retreat Perfect For Relaxing Or Entertaining. Ideally Located Just Minutes From Top-Ranked Pierre Elliott Trudeau High School, Castlemore Public School, Angus Glen Golf Club, Angus Glen Community Centre, Parks, Scenic Trails, Transit, Shopping, Restaurants, And Everyday Amenities. An Exceptional Opportunity To Own A Truly Turn-Key Home In One Of Markham's Most Prestigious And Family-Friendly Neighbourhoods. Move In And Enjoy! (id:60365)
135 Aspen Crescent
Whitchurch-Stouffville, Ontario
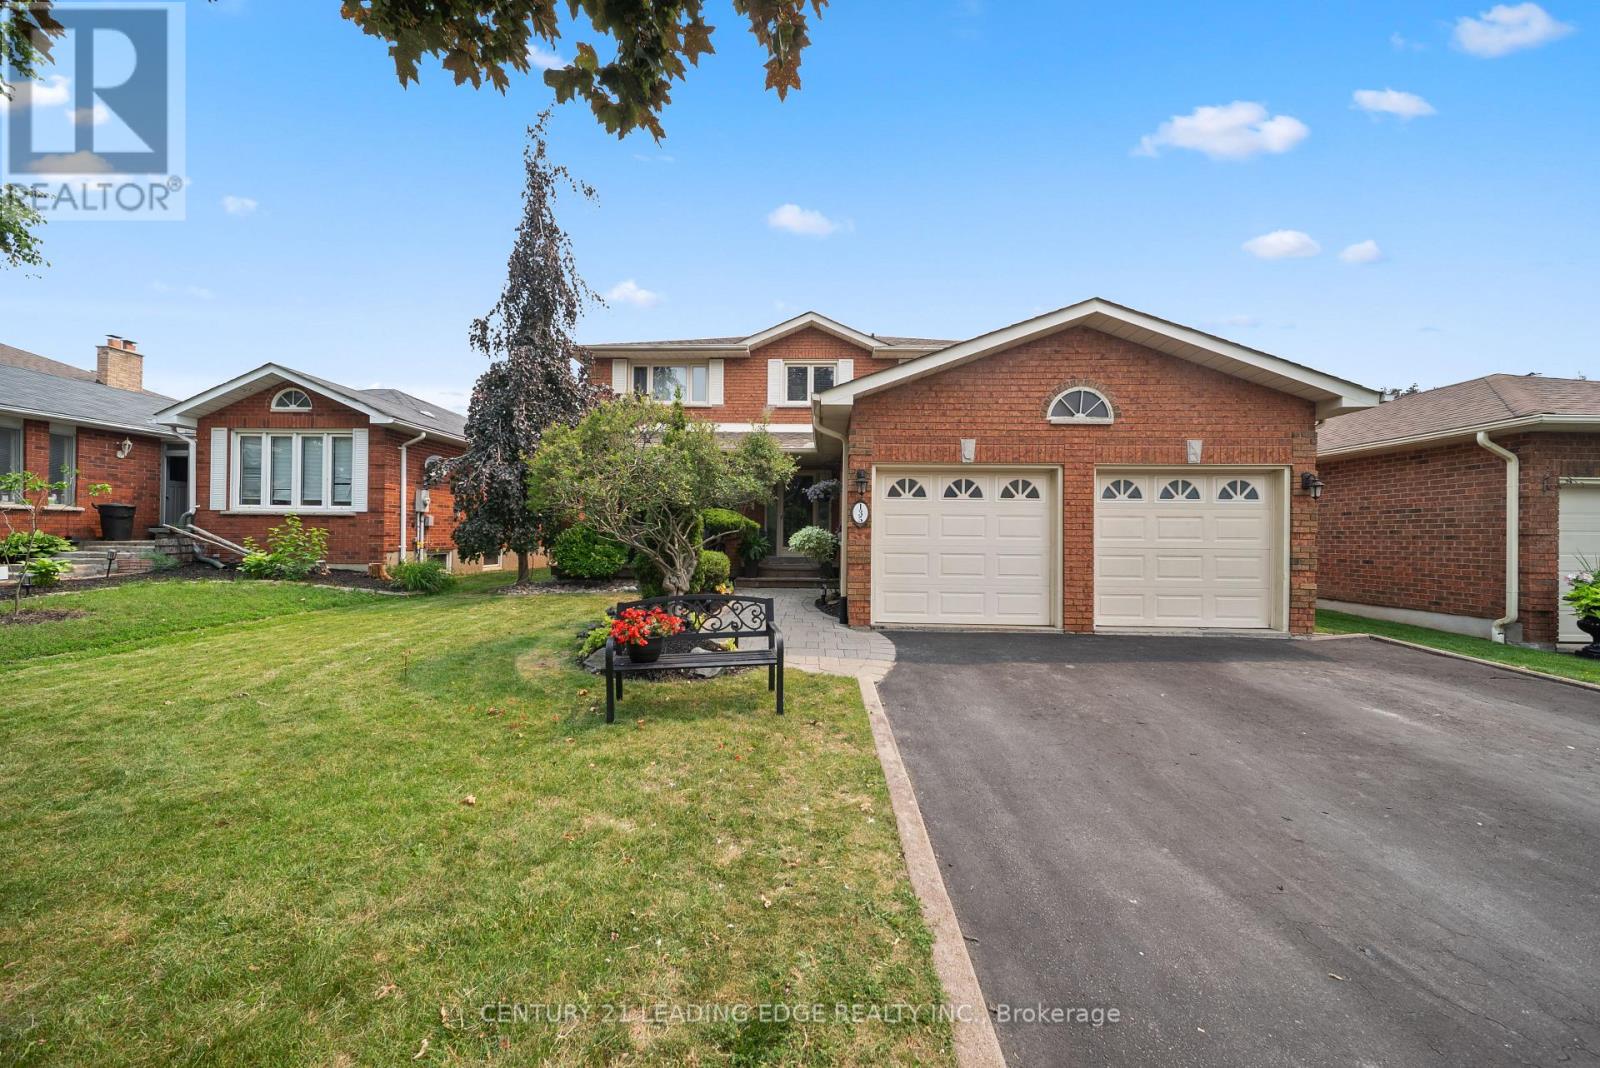
Welcome to this exceptional family home nestled in one of Stouffville's most sought-after, family-friendly neighbourhoods. Boasting three levels of thoughtfully designed living space, this home offers 4 spacious bedrooms on the upper level, 4 bathrooms, and a finished basement with additional bedroom, a versatile bonus room that could easily serve as a sixth bedroom, a spacious recreation room with a built-in bar, perfect for entertaining or accomodating extended family. The main floor features a bright, open-concept eat-in kitchen with a walkout to a beautifully landscaped, fully fenced backyard complete with a pergola and a hot tub, creating the perfect outdoor retreat. Enjoy cozy evenings by the fireplace in the inviting living room, host memorable dinners in the formal dining room, and work comfortably from the dedicated main-floor office. Outside, the home offers outstanding curb appeal with up to date landscaping, beautiful gardens, and no sidewalk, allowing for parking up to 6 vehicles, including a 2- car attached garage and a 4-car driveway. Ideally located close to top-rated schools, parks, shopping, restaurants, and all the amenities Stouffville has to offer, this move-in-ready home combines space, comfort, and an unbeatable location for today's growing family. Don't miss this incredible opportunity! (id:60365)
12940 Regional Rd 39 Road
Uxbridge, Ontario
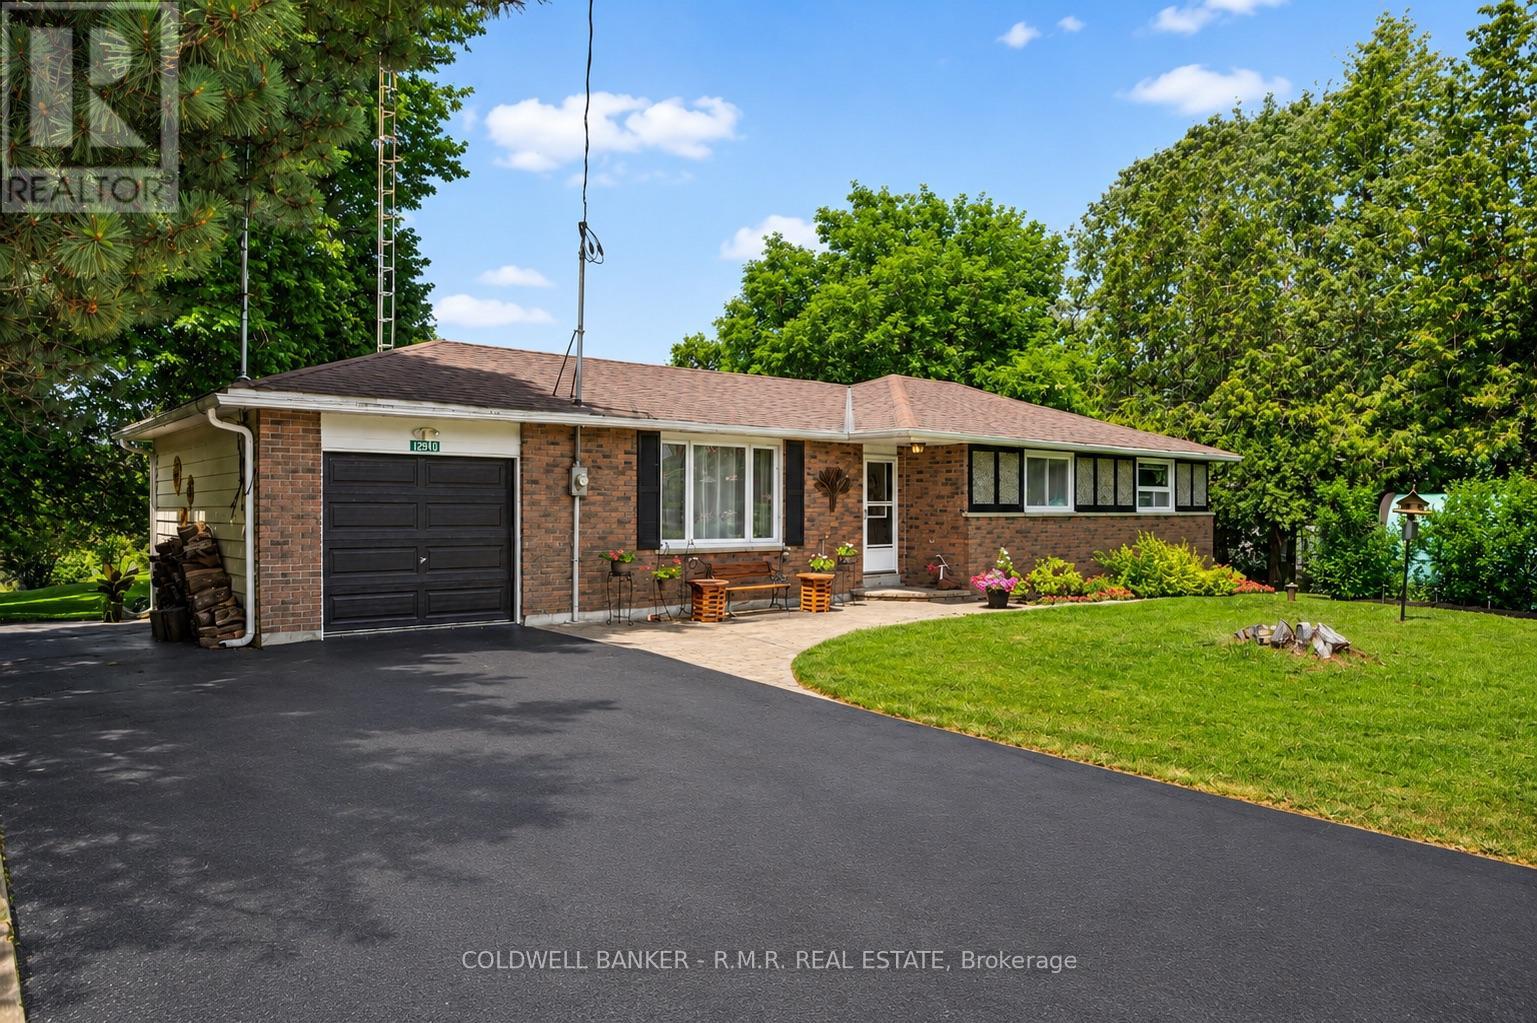
Welcome to 12940 Durham Road 39 in the charming community of Zephyr, where peaceful country living meets the convenience of a close-knit village. Set on a generous 90 x 156 ft lot (per MPAC), this well-maintained bungalow backs onto picturesque farmland, offering beautiful views of open meadows and forests with no rear neighbours. This inviting home features three spacious bedrooms, each with its own closet, two convenient linen closets, and a well-appointed four-piece bathroom. The bright kitchen offers plenty of cabinetry and workspace and opens to the breakfast area, where patio doors lead to the backyard, making it perfect for everyday living and entertaining. The finished basement provides additional living space with a cozy woodstove, built-in bar, and a separate walkout to the backyard. A dedicated workshop is ideal for hobbies or storage and offers excellent potential to be converted into a fourth bedroom, home office, or flex space.Step outside to your private backyard retreat featuring an in-ground pool, perfect for relaxing and entertaining throughout the summer. The attached single-car garage provides convenient access to the backyard, while a second driveway along the north side of the property offers additional parking and easy access for trailers, recreational vehicles, or backyard projects. Designed for year-round comfort, the home is equipped with an energy-efficient geothermal heating and cooling system and is serviced by a drilled well and septic system. Enjoy the welcoming Zephyr community, where you can walk to the Zephyr Mini Mart, local park, and Scott Zephyr Hall, home to community dinners, Easter egg hunts, barbecues, and other events throughout the year. Located just 20 minutes to both downtown Uxbridge and Sutton, and only 30 minutes to Newmarket, you'll enjoy the tranquility of country living while being centrally located between three great communities offering shopping, dining, recreation, and everyday amenities. (id:60365)

© 2026 Proptech Realty Inc., Brokerage.