
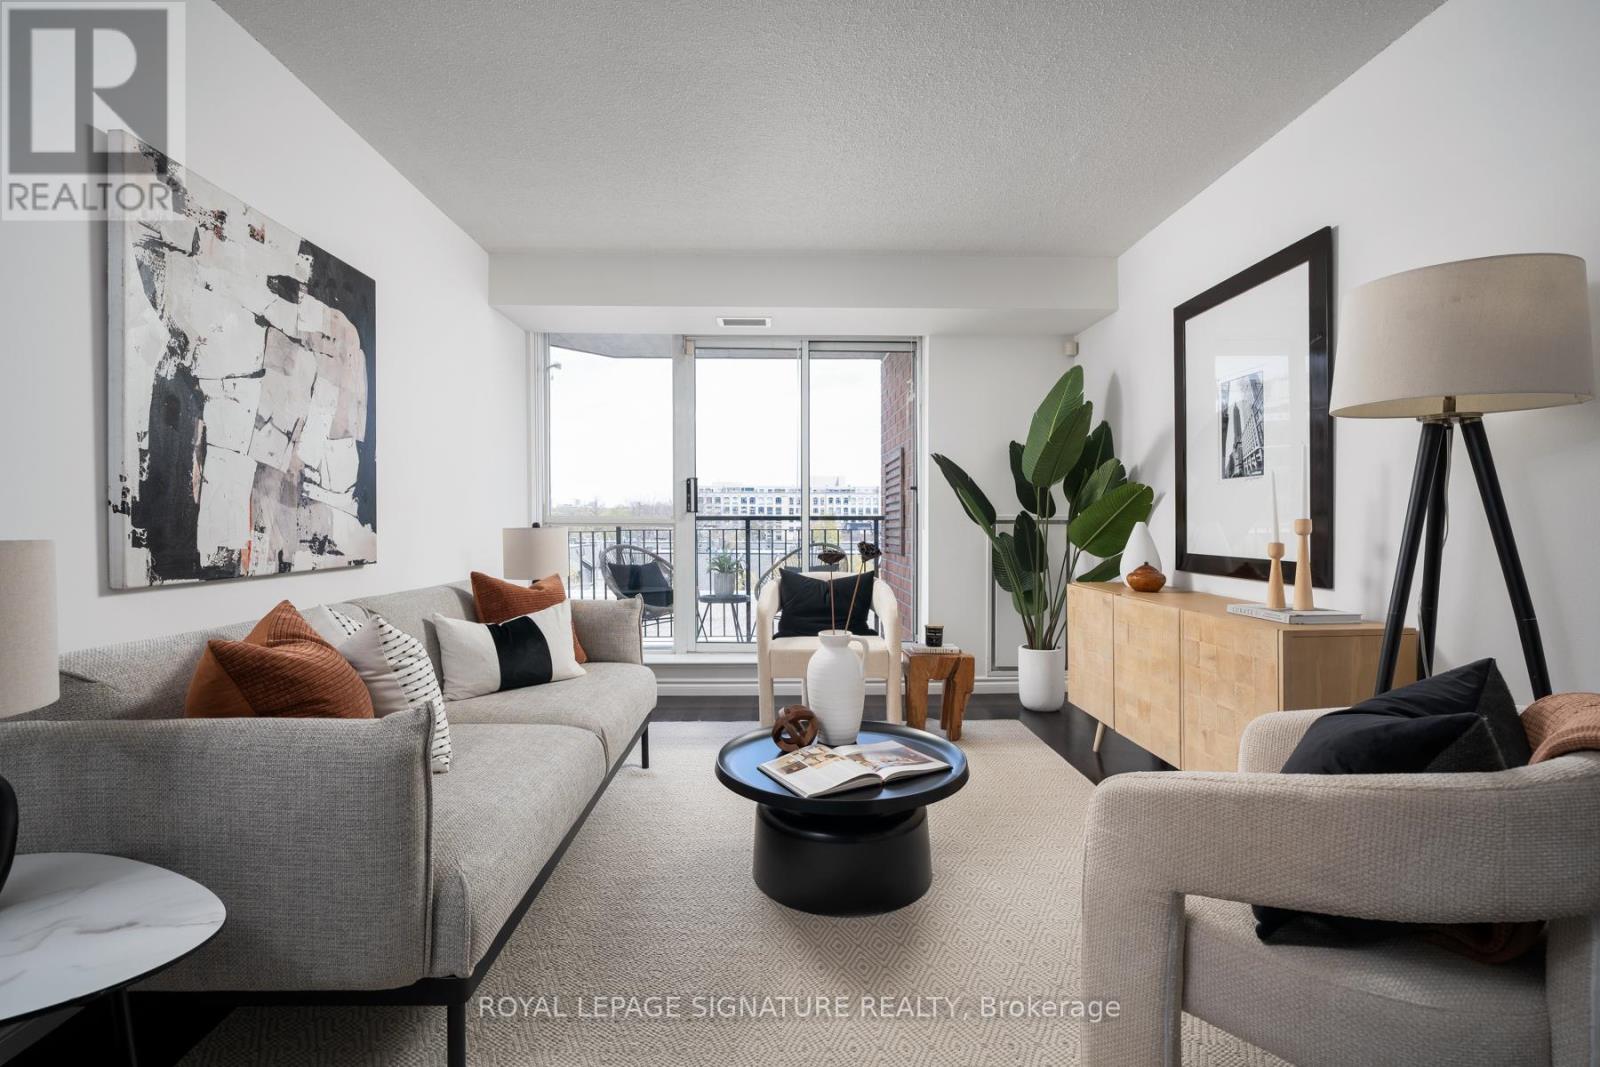
621 - 1000 King Street W
Toronto, Ontario
This bright & spacious condo on vibrant King West boasts two big bedrooms (each with its own walk-in closet), two beautifully renovated bathrooms, a private balcony, underground parking, and storage locker. Sitting pretty at over 900 sq ft, this home has an exceptionally well laid-out floor plan with no wasted space. The large windows bring in plenty of natural light, with serene views over the neighbourhood treetops and Trinity Bellwoods to the north. The highly desirable split-plan layout offers optimal separation between the two bedrooms, as well as open concept living/dining/kitchen areas. The bright open kitchen features a huge breakfast bar, quartz countertops, tile backsplash, and undermount sink. Living room walk-out to balcony with bright views to the north and west. Private primary suite with large bedroom (plenty of room for a king-size bed), huge walk-in closet, and ensuite bathroom. Renovated 5-piece spa-like ensuite bathroom with marble countertop, double sink vanity, and soaker tub/shower. Sizeable 2nd bedroom with its own walk-in closet and big bright window. Renovated 3-piece 2nd bathroom with quartz countertop & walk-in shower. Top it all off with a welcoming entrance/foyer, large coat closet, and in-suite laundry. With TTC access just outside the building, groceries next door, and a Wine Rack right across the street, this condo offers all the creature comforts you could ask for! Just a short stroll to the vibrant Ossington Strip & Trinity Bellwoods Park, and nestled between the trendy shops of Queen West & the modern conveniences of Liberty Village. You really are at the centre of it all with this exceptional unit! Building amenities include: gym, party/meeting room, library, and visitor parking. See multimedia/virtual tour link for more photos, video, 3D tour, floor plan & property details. (id:60365)
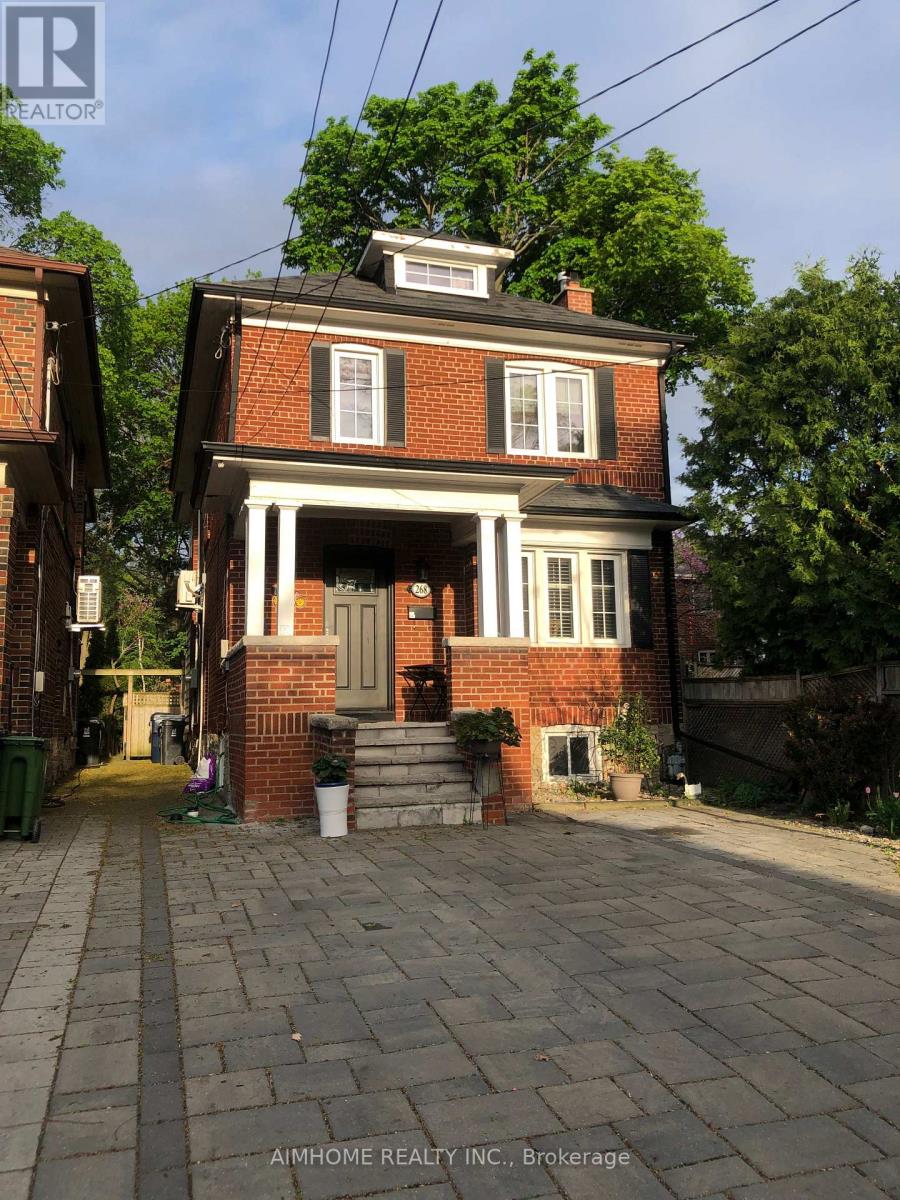
268 Jedburgh Road
Toronto, Ontario
Wonderful, Updated Family Home In Prime Yonge & Lawrence. New Roof with Two New Skylights and New Gutter, Updated Kitchen With Stainless Steel Appliances, Hardwood Floors & Halogen Pot lights On Main & Second, Updated Main Bath. Rare Third Floor Loft With Skylights. Finished Bsmt Features Additional Bedroom With Ensuite Bath. Walk-Out From The Breakfast Room To A Beautiful, Fenced Garden W/ Cedar Deck & Charming Storage Shed. Owned 2022 Tankless Furnace for Heat and Hot Water. Enjoy The Glorious Sunset Views! Walk To John Wanless Jr School, Yonge Street Restaurants, Shops & The Subway. . (id:60365)
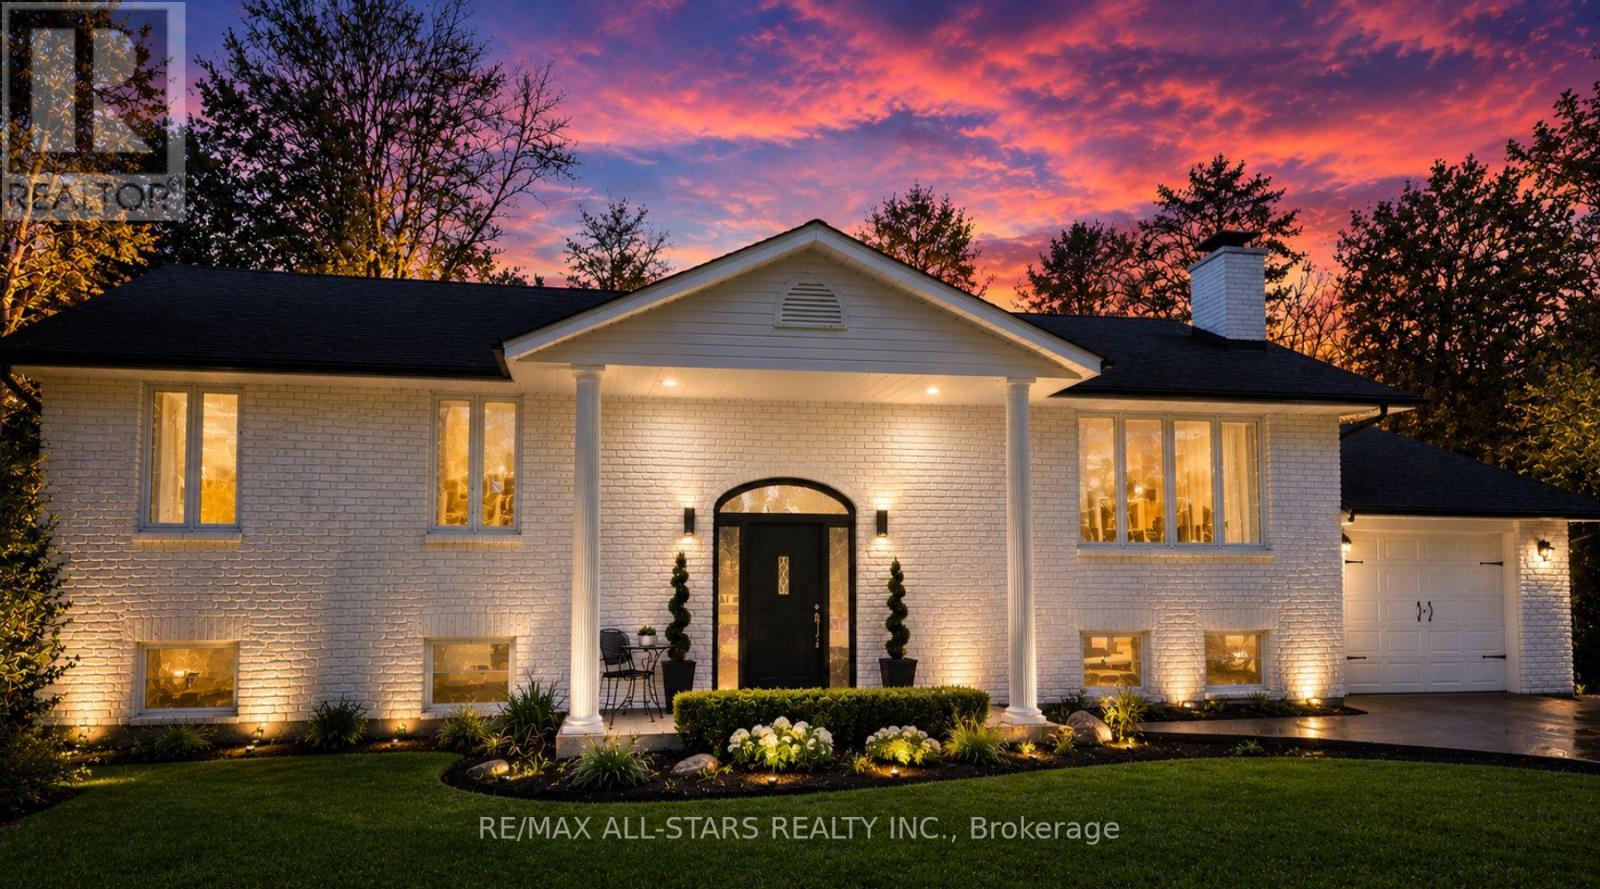
127 Pinecrest Road
Georgina, Ontario
Rare Opportunity To Own A Private Resort-Style Riverfront Retreat Offering Luxury Living, Multi-Generational Flexibility & Exceptional Entertaining, Almost 3000 Finished SqF, On Over 0.6 Acres With 95 Feet Of Direct Waterfront Along The Pefferlaw River. Surrounded By Mature Trees & Forested Space, This Beautifully Renovated Solid-Brick Colonial-Inspired Raised Bungalow Delivers An Extraordinary Blend Of Privacy, Nature & Comfort. Thoughtfully Updated Throughout, The Home Showcases Pride Of Ownership With Upgraded Fixtures, New Upper Flooring, Iron Balusters & A Spacious Layout Designed To Capture Stunning River Views. The Eat-In Kitchen Features Granite Countertops, Kitchen And Bar Sinks, Ample Cabinetry & Seamlessly Connects To A Formal Dining Area & Inviting Main Living Room Anchored By A Cozy WETT Certified Wood Burning Fireplace(2025). Step Outside To An Expansive Newly Built Deck With Sleek Glass Railings Overlooking The Water, Creating The Ultimate Outdoor Entertaining Space Complete With Pergola, Privacy Screen, Gas BBQ Hookup & Hot Tub Access From The Elegant Primary Retreat. The Primary Suite Also Features A Walk-In Closet With Stylish Barn Door & Waterfront Views. The Beautifully Renovated Main Bath Offers A Spa-Inspired Glass Shower With Built-In Bench And Marble Countertop. The Fully Finished Lower Level Is Ideal For Extended Family Or Guests Featuring A Kitchenette, 2 Large Bedrooms, Theatre Room, Billiards Area & Recreation Space. Outdoors, The Resort Feel Continues With A New Above Ground Pool With Locking Safety Gate, Tournament Grade Horseshoe Pit, Quartz Lined Gardens, Greenhouse, 3 Storage Sheds, Fenced Area For Children & Pets, & A Sprawling 10+ Car Driveway. Enjoy Kayaking, Canoeing, Fishing, SnowM & Skating Right From Your Own Backyard. Additional Updates Include Roof, Furnace, A/C, Owned Hot Water Tank (2020)& So Much More! Located Close To Hwy 48, Schools, Parks, Walking Trails & Amenities. Truly A One-Of-A-Kind Waterfront Lifestyle Property! (id:60365)
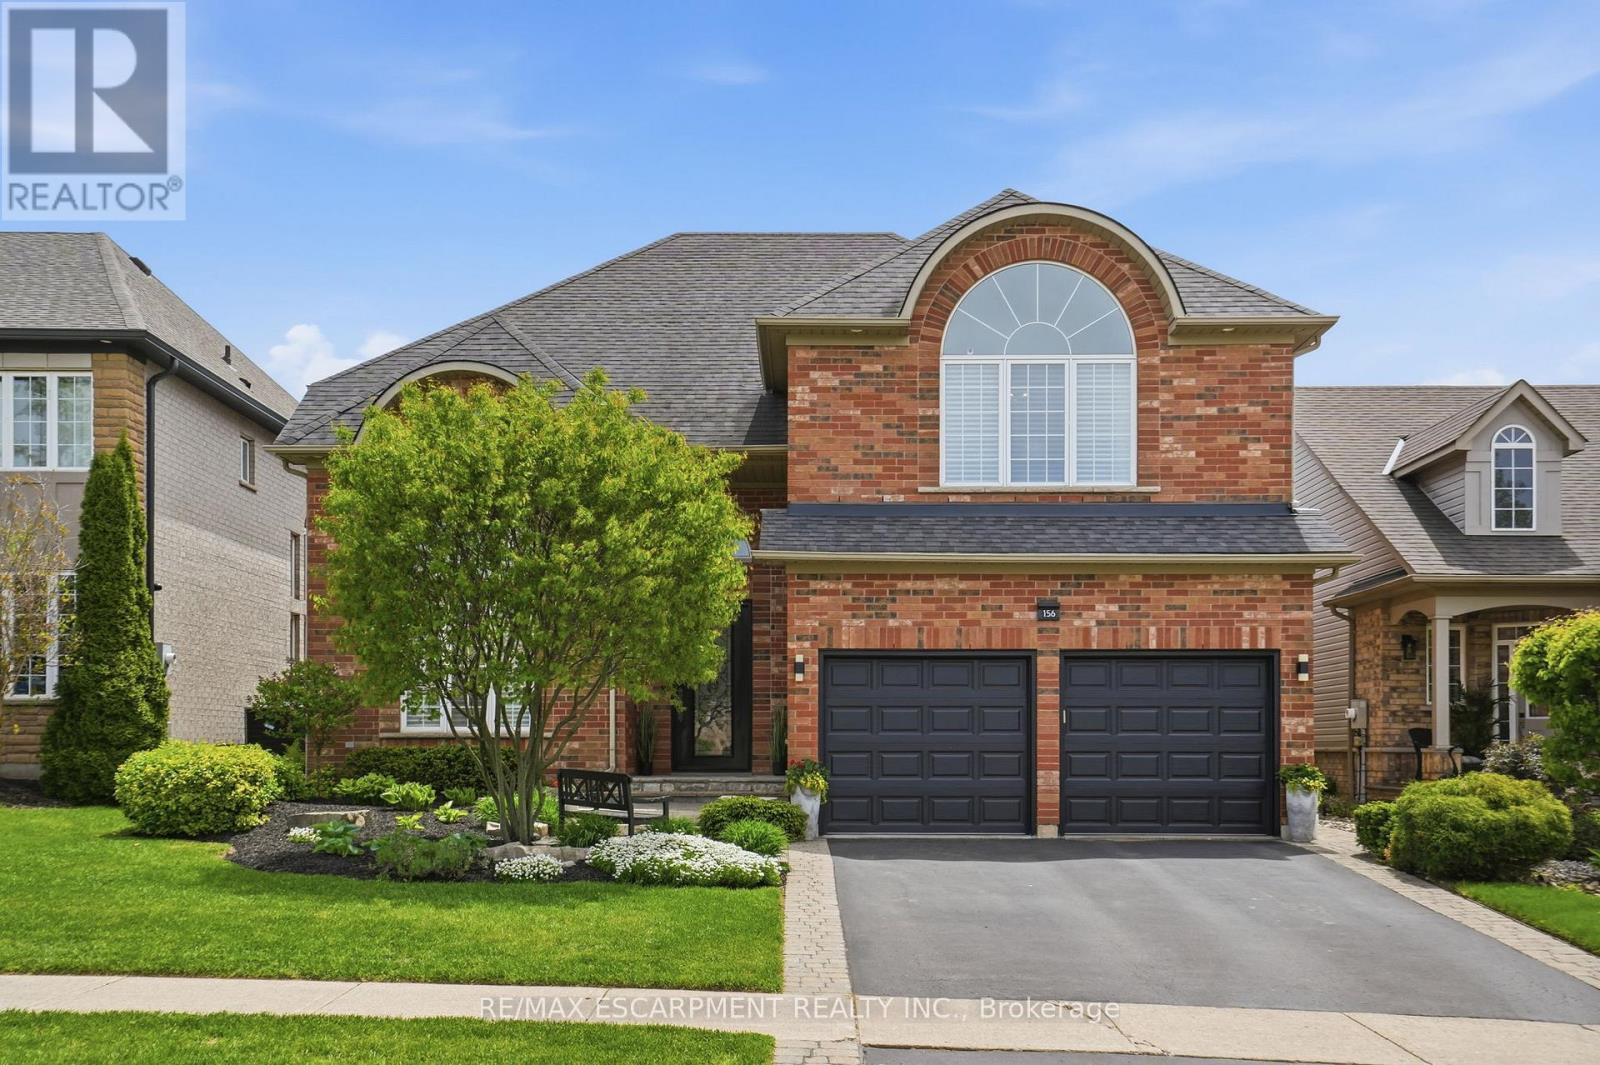
156 Valmont Street
Hamilton, Ontario
Welcome to this stunning Ancaster home nestled in the highly sought-after Parkview Heights community. Offering approximately 3,000 square feet of living space, this four-bedroom, two-and-a-half -bathroom home combines elegance, comfort & functionality in one package. From the moment you step inside, you're greeted by 17-foot ceilings in the dramatic living & dining room combination, flooded with natural light & complemented by rich oak hardwood flooring. Enter the custom kitchen featuring granite countertops, stainless steel appliances, a separate bar sink & dedicated coffee/beverage station complete with a wine fridge. The spacious eat-in kitchen walks out to the breathtaking backyard and overlooks an inviting family room highlighted by a stunning see-through gas fireplace & an integrated library or office space with built-in cabinetry. Convenient main floor laundry with direct access to the double car garage adds everyday practicality. Upstairs, you'll find four generously sized bedrooms including a luxurious primary retreat with a walk-in closet & spa-inspired five-piece ensuite. One of the secondary bedrooms features a vaulted ceiling, adding extra charm & character to the upper level. Outside, relax beneath the custom wood gazebo complete with power, lighting & a ceiling fan, or spend summer days enjoying the large inground pool. The concrete patio offers plenty of room for outdoor dining & includes a hot tub hookup for future enjoyment. A powered pool & garden shed, lush landscaping & mature greenery complete this incredible outdoor oasis, all backing onto conservation greenspace for the ultimate in privacy. Located with quick highway access & just moments to the Bruce Trail & Dundas Valley Conservation Area with endless hiking & biking trails, this home is also close to Ancaster High School, Firestone Arena, restaurants, grocery stores & shopping. This is a rare opportunity to own an exceptional family home in one of Ancaster's most desirable communities.RSA. (id:60365)
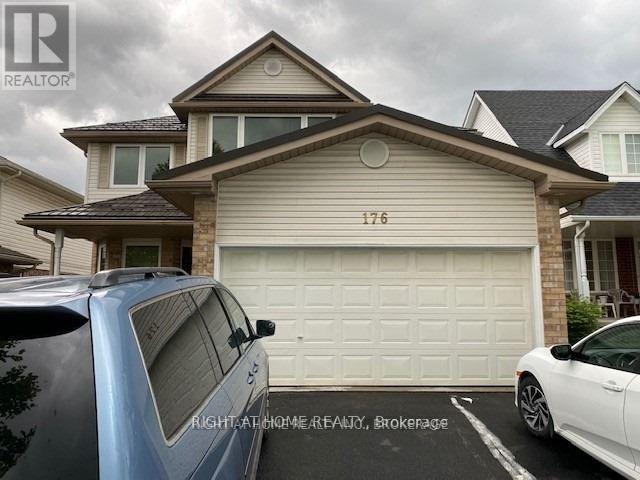
176 Starwood Drive
Guelph, Ontario
This Rental Is A Must See! Bright And Spacious Detached Home With 4 Bedrooms + 3 Bathrooms In Prime Grange Hill Community Of Guelph. Main floor has a Separate Family room that walks out to a deck, Huge Living & Dining Room, equipped kitchen with breakfast area. Den is also On the Main Floor. On the second floor there is the Master Bedroom with ensuite and walk-in closet, 3 Additional Bedrooms and 4-piece Bathroom. Use Of Half Of The Basement as playroom or rec room. Fantastic Location Just Minutes Away From Local Amenities, Schools, Parks, Trails, Public Transit. Tenant To Pay 80% Of All Utilities (Bsmt Tenant Pays 20%)Including Rental Equip. Non-Smokers, No Pets preferred. (id:60365)
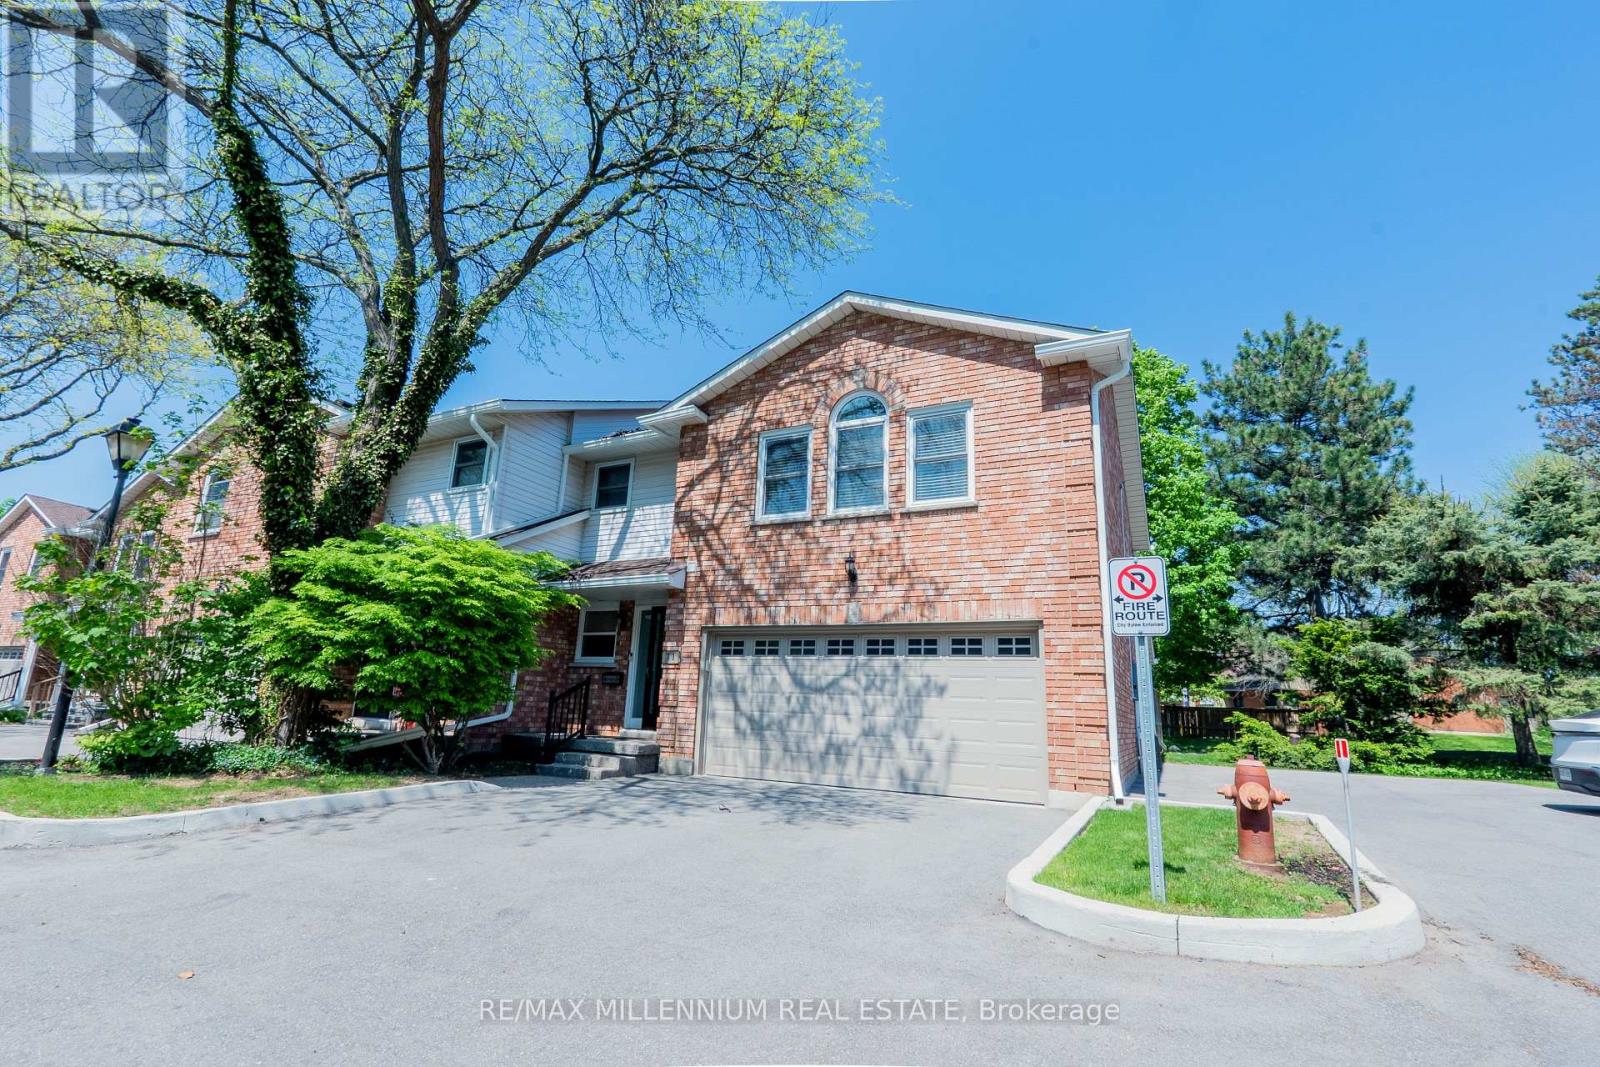
11 - 230 Meadowbrook Drive
Hamilton, Ontario
Welcome To 11-230 Meadowbrook Drive, Nestled In The Heart Of Prestigious Ancaster. This Stunning Fully Upgraded Two-Storey End Unit Townhome Is Located In An Exclusive Quiet Executive Complex Of Only Fourteen Rarely Offered Units. Boasting Approximately 2200 Sq. Ft. including A Beautifully Finished Basement, This Spacious Home Offers The Perfect Blend Of Luxury, Comfort, And Functionality.The Main Floor Features A Bright And Inviting Open Concept Living And Dining Area Complete With A Cozy Gas Fireplace And Patio Doors Leading To A Beautifully Landscaped Backyard, Perfect For Entertaining Or Relaxing. The Home Offers 3 Spacious Bedrooms, 2.5 Bathrooms, A Double Car Garage, And An Oversized Primary Retreat Featuring A Walk-In Closet And Private Ensuite.The Finished Basement Adds Incredible Versatility With A Huge Additional Bedroom, Dedicated Office Space, And A Convenient Two-Piece Washroom Ideal For Extended Family, Guests, Or Working From Home. (id:60365)
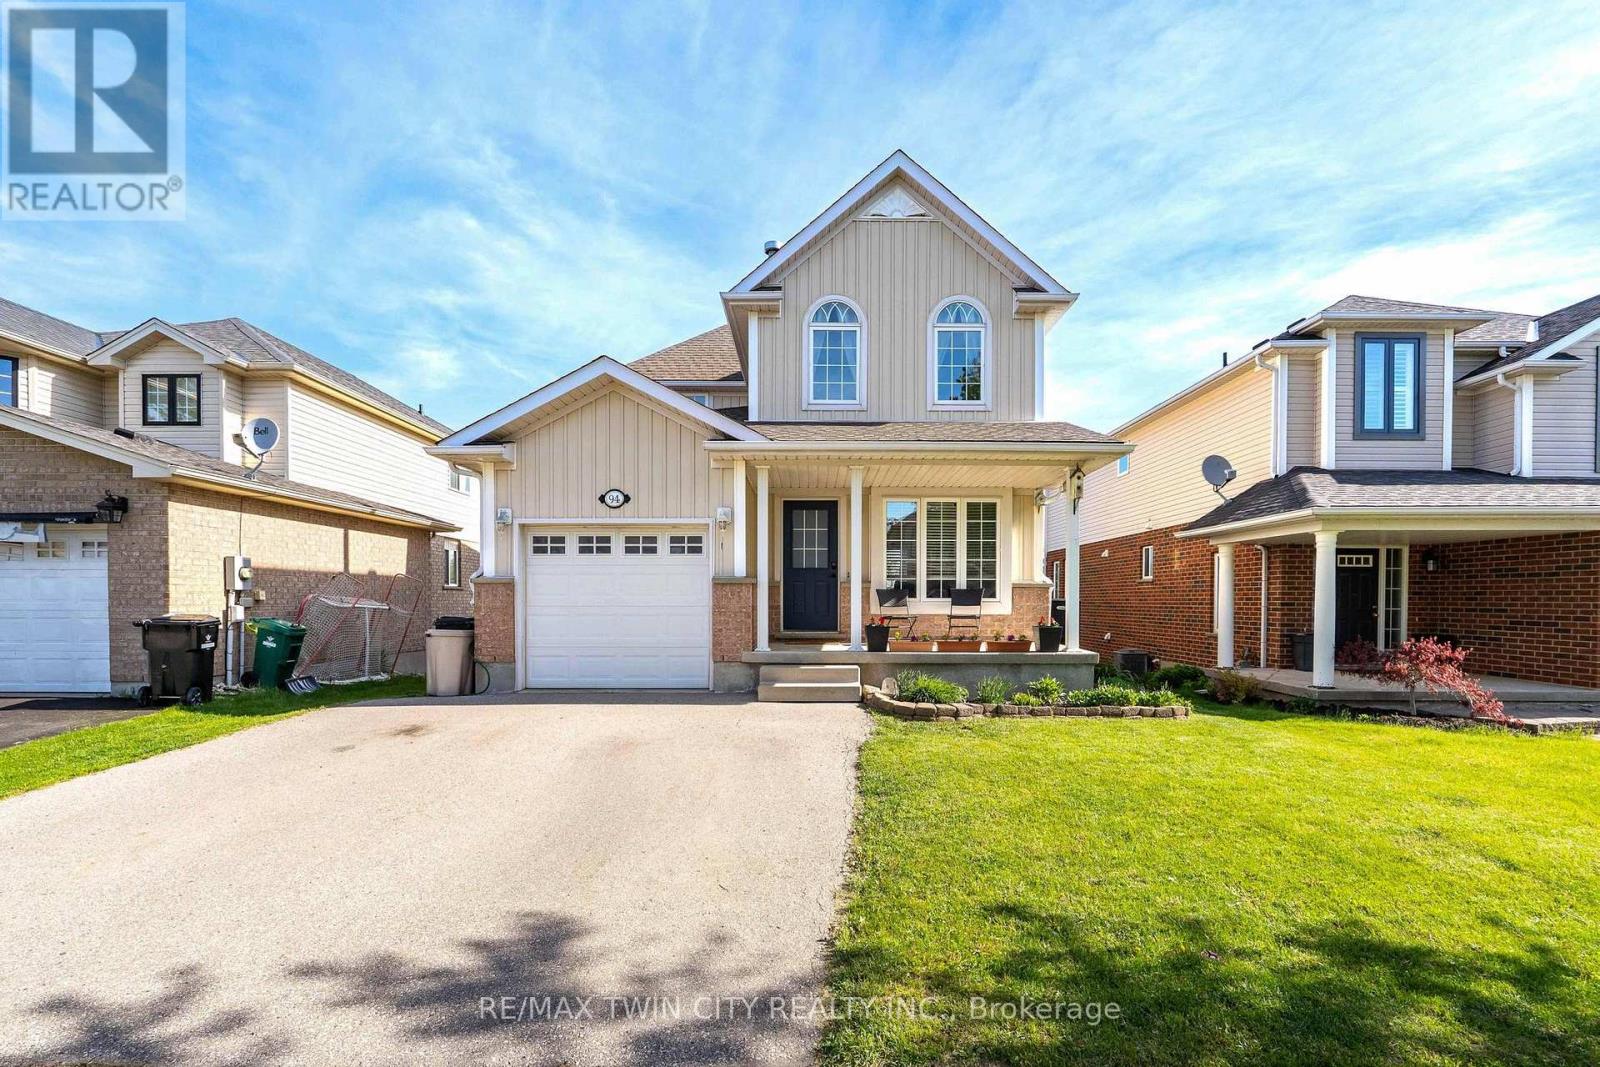
94 Porchlight Drive
Woolwich, Ontario
Welcome to 94 Porchlight Drive in the heart of Elmira - a warm and inviting home offering space, comfort, and a beautiful backyard setting. Backing onto a walking trail and path, this property offers a peaceful outdoor space to enjoy year-round. Inside, you'll find large principal rooms with a bright and functional layout that works well for both everyday living and entertaining. The home is carpet free throughout, creating a clean and modern feel that's easy to maintain. The kitchen and living spaces flow nicely together, while the walk-out basement adds extra versatility and direct access to the backyard. Enjoy summer evenings outside with a gas line already connected for your BBQ and firepit, perfect for hosting family and friends. Additional features include a newer roof for added peace of mind. Located in a family-friendly neighbourhood close to parks, trails, schools, and everyday amenities, this is a wonderful opportunity to enjoy comfortable living in one of Elmira's most desirable communities. (id:60365)
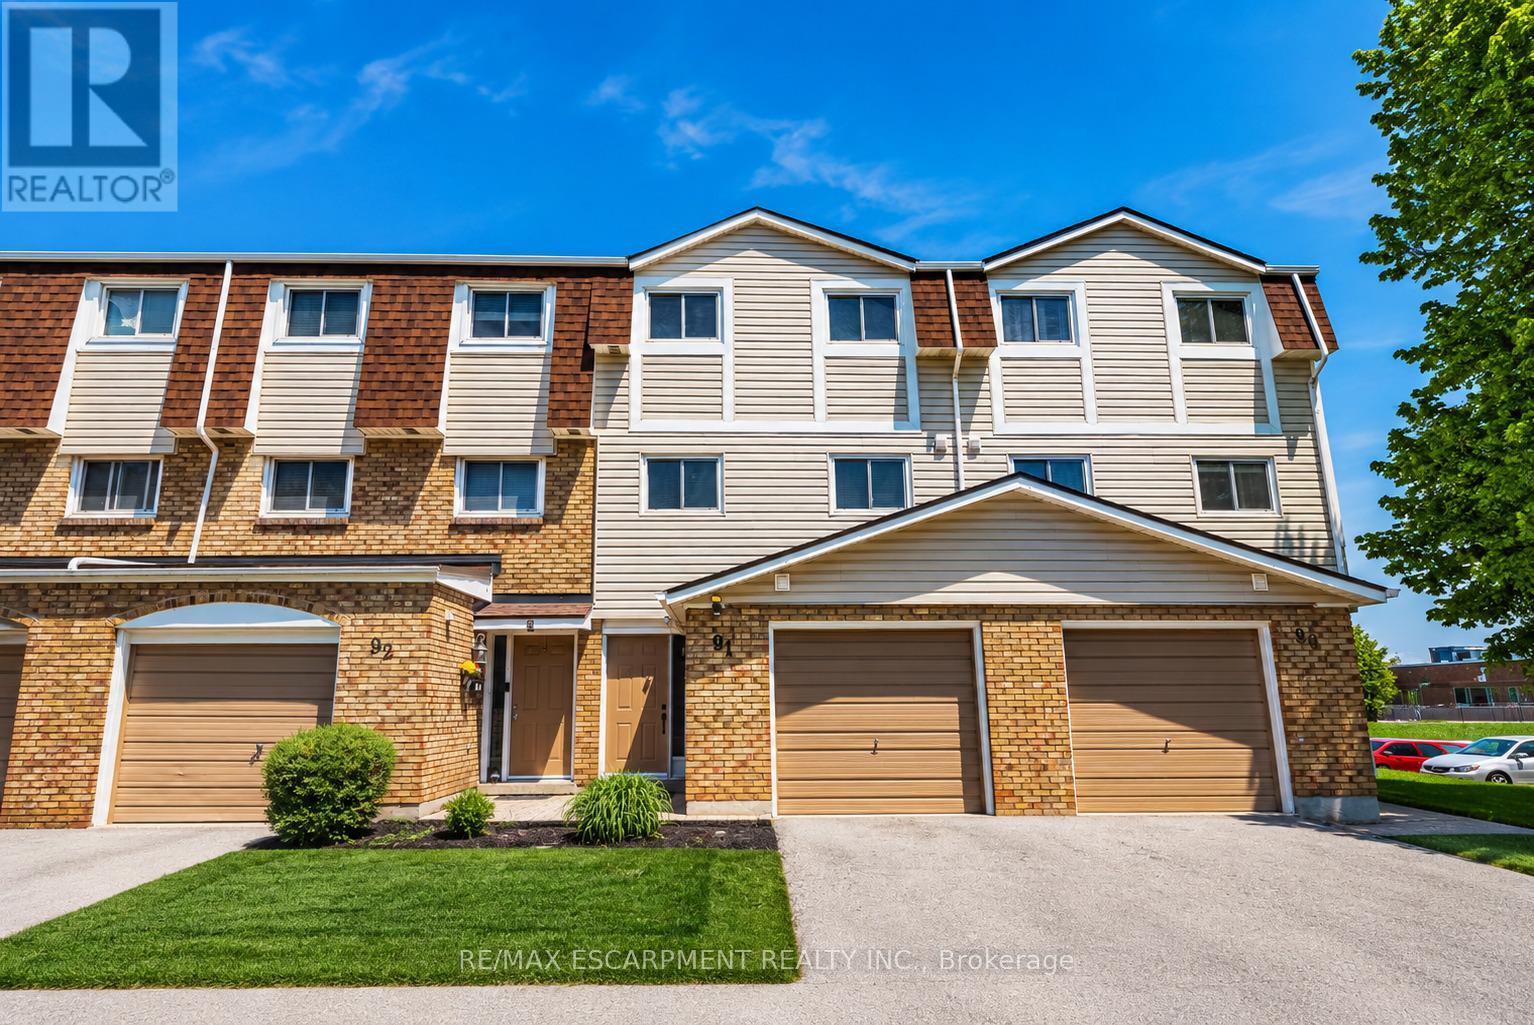
91 - 11 Harrisford Street
Hamilton, Ontario
Welcome to this beautifully maintained family-friendly townhouse offering stylish updates, functional living space, and a private backyard retreat perfect for entertaining. Featuring engineered hardwood flooring, neutral designer tones, and spacious principal rooms, this home blends comfort and practicality throughout. The bright and spacious eat-in kitchen offers excellent functionality for everyday living, while the separate dining room overlooks the stunning living room with soaring 12-foot ceilings, creating an open and inviting atmosphere filled with natural light. The upper-level bedrooms provide flexible space for families, guests, or a home office, while the finished lower level is ideal for a rec room, home gym, or media space. A refreshed bathroom with modern fixtures and updated lighting adds a contemporary touch. Step outside to your own private outdoor oasis featuring a covered gazebo lounge, BBQ area, and low-maintenance landscaping - perfect for summer entertaining or relaxing evenings at home. Located in a well-maintained, family-friendly townhouse complex with low condo fees, this move-in ready home is ideal for first-time buyers, downsizers, or investors seeking comfort, style, and convenience close to parks, shopping, transit, and everyday amenities. (id:60365)
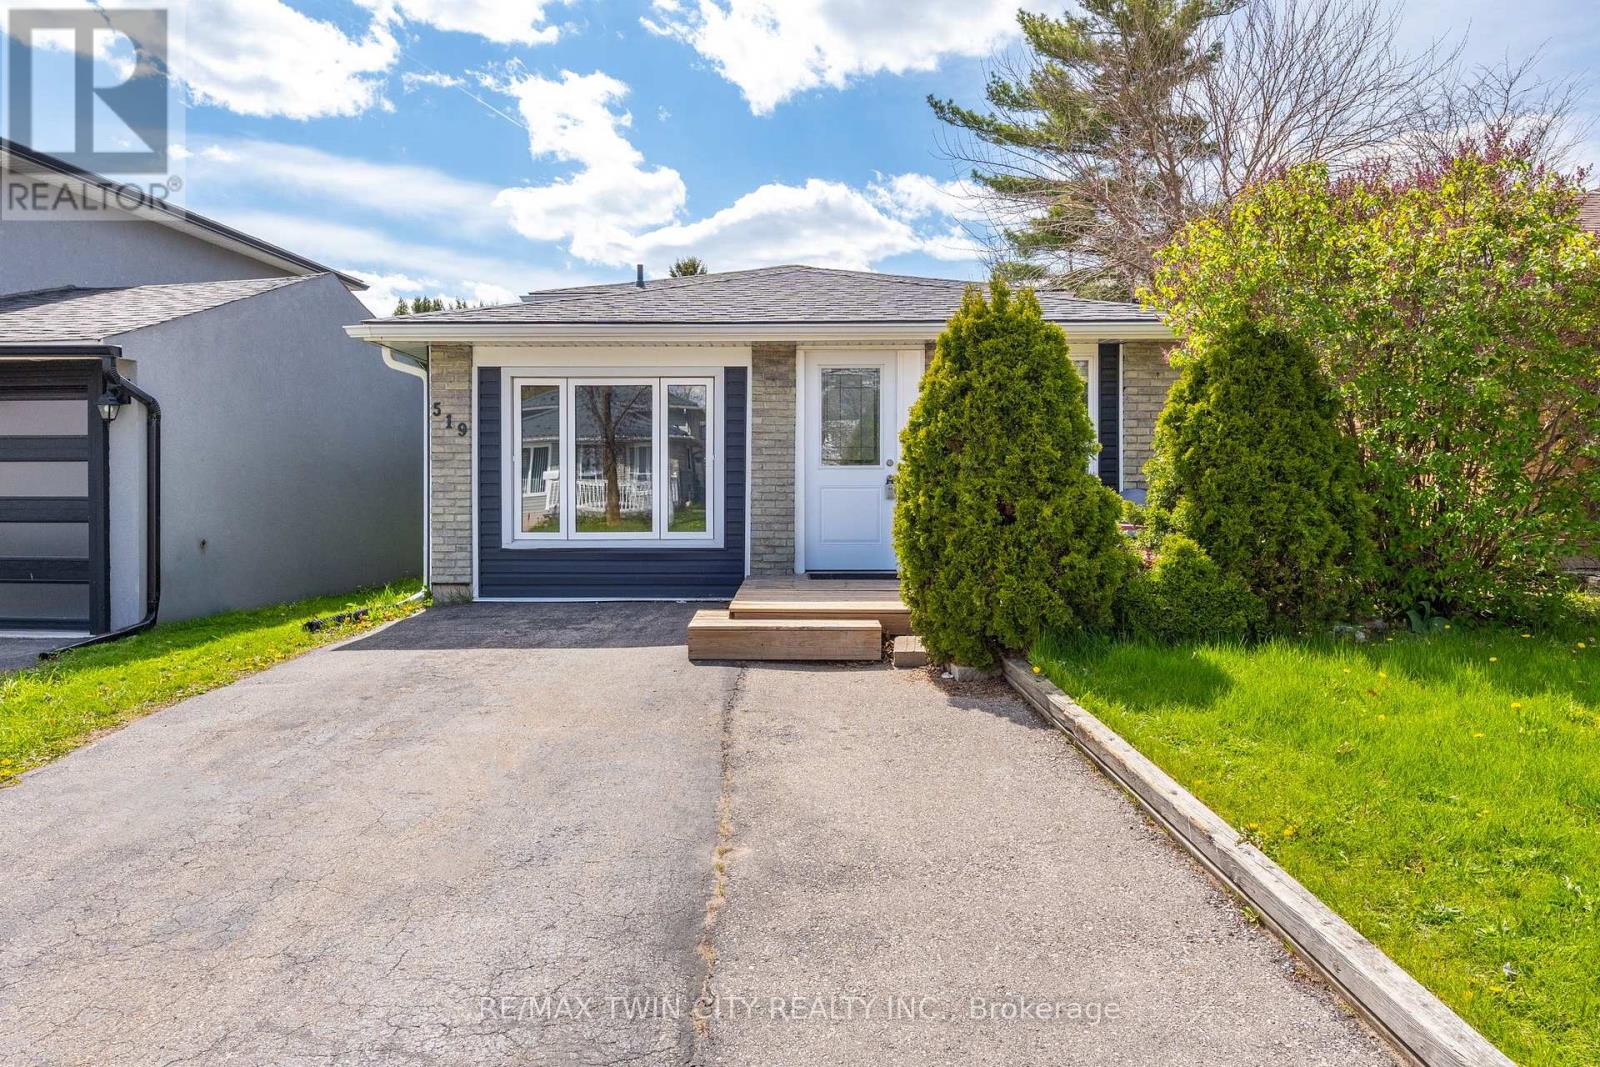
519 Pinetree Crescent
Cambridge, Ontario
Welcome to 519 Pinetree Crescent, a well-maintained 4-bedroom, 1+1 bath backsplit located in the heart of Preston Heights. Situated in a family-friendly neighbourhood close to schools and parks, and just minutes to Highway 401, this home offers a functional multi-level layout ideal for families seeking both space and versatility. The main floor features a bright and inviting living and dining area, complemented by a kitchen finished with quartz countertops. Upstairs, you'll find three well-sized bedrooms and an updated full bathroom. The lower level offers additional living space, a convenient powder room, a fourth bedroom that can also function as a home office, along with a separate entrance leading to the backyard. Perfect for guests, extended family, or flexible work-from-home needs. This home has seen significant exterior updates, including the roof (2023), eavestroughs (2023), siding (2023), soffits (2023), and windows (2023), providing added peace of mind for years to come. Step outside to enjoy the newly built deck (2025), ideal for relaxing or entertaining in the backyard. (id:60365)
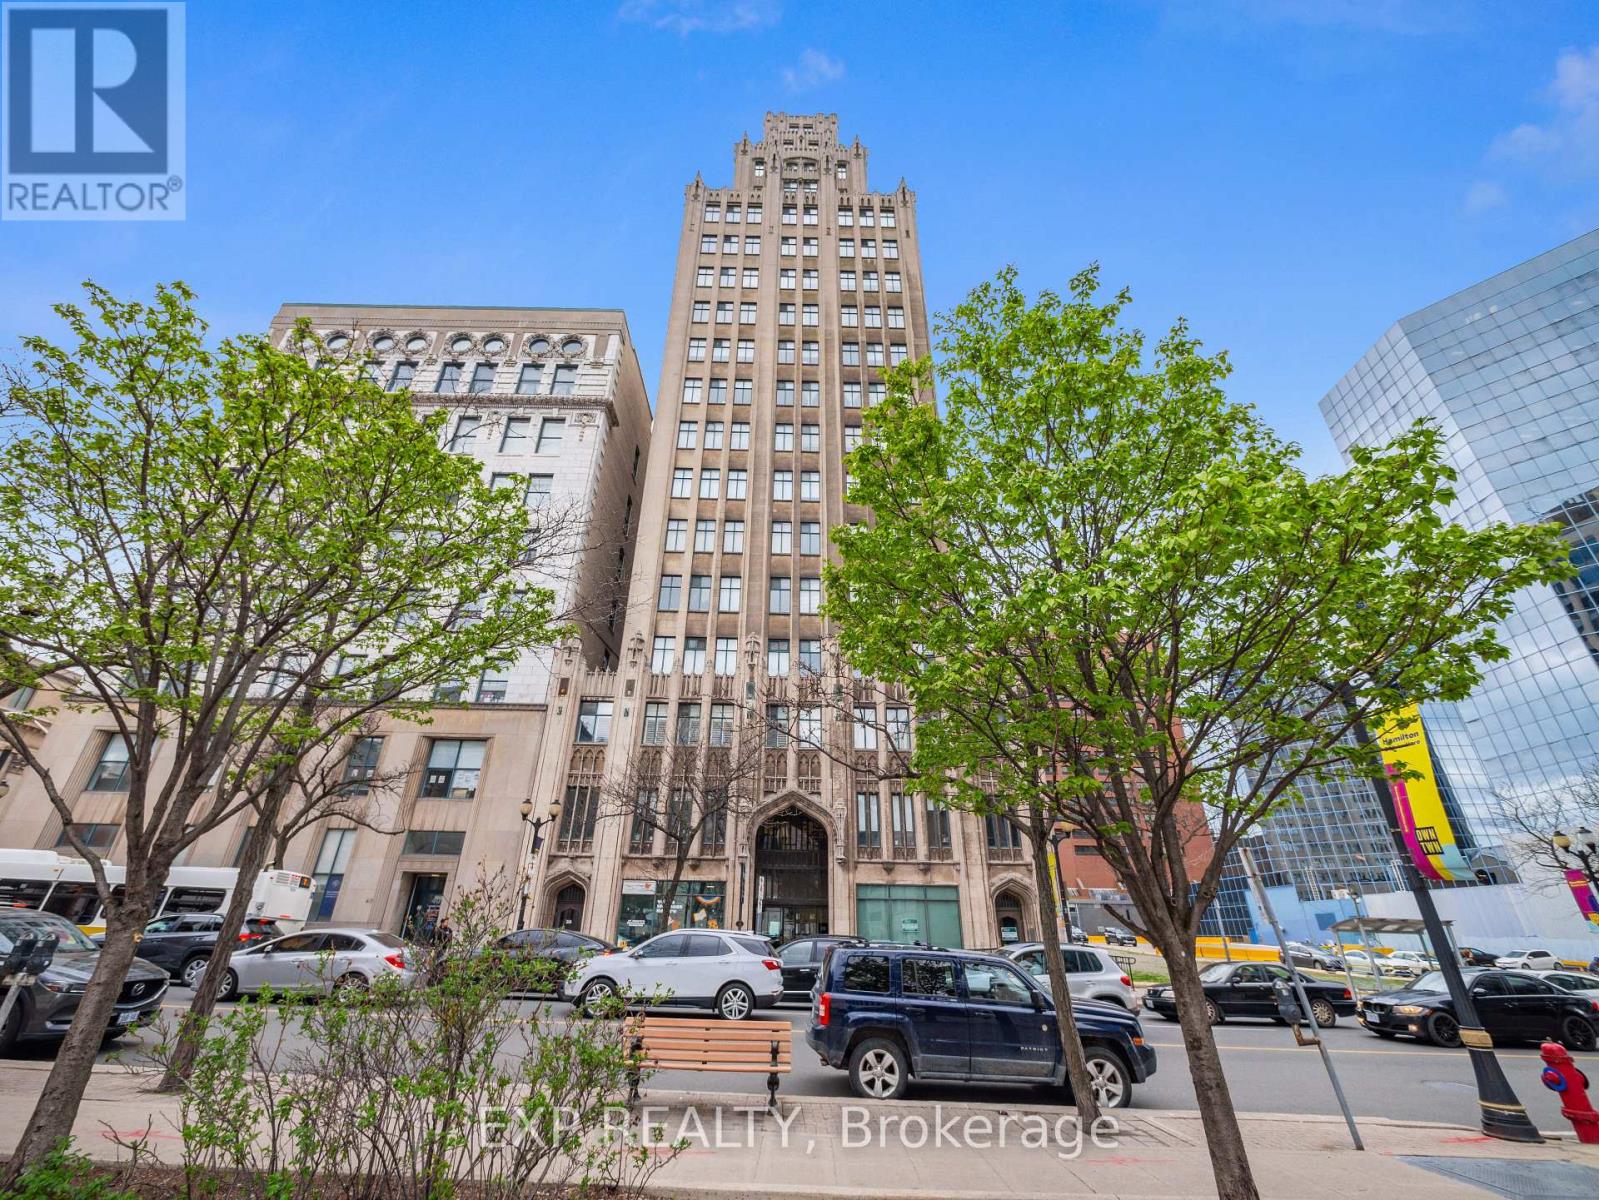
805 - 36 James Street S
Hamilton, Ontario
Experience modern living in Hamilton's iconic Pigott Building, where historic charm meets everyday convenience. Location truly sets this unit apart-just steps to the GO Station, Jackson Square, the Farmers' Market, FirstOntario Centre, Convention Centre, Hamilton Place, and a wide selection of restaurants, cafés, and amenities. With easy access to transit, you're a short ride to McMaster University, Mohawk College, and St. Joseph's Hospital, making this an ideal location for professionals, students, and investors alike. This bright, southwest-facing suite features large windows that fill the space with natural light and offer beautiful city views. The well-designed layout includes an open-concept living and dining area, a functional kitchen, a spacious bedroom, and a 4-piece bathroom. Renovated and upgraded, the unit offers a clean, move-in ready feel with neutral finishes to suit any style. Enjoy the added convenience of in-suite laundry. Residents of the Pigott Building benefit from excellent amenities including a fitness centre, party room, and an on-site superintendent, all within a landmark building rich in character and architectural detail. Includes one parking space and one locker. Whether you're looking to live in the heart of downtown or invest in a prime location, this is a fantastic opportunity to own a piece of Hamilton's history. (id:60365)
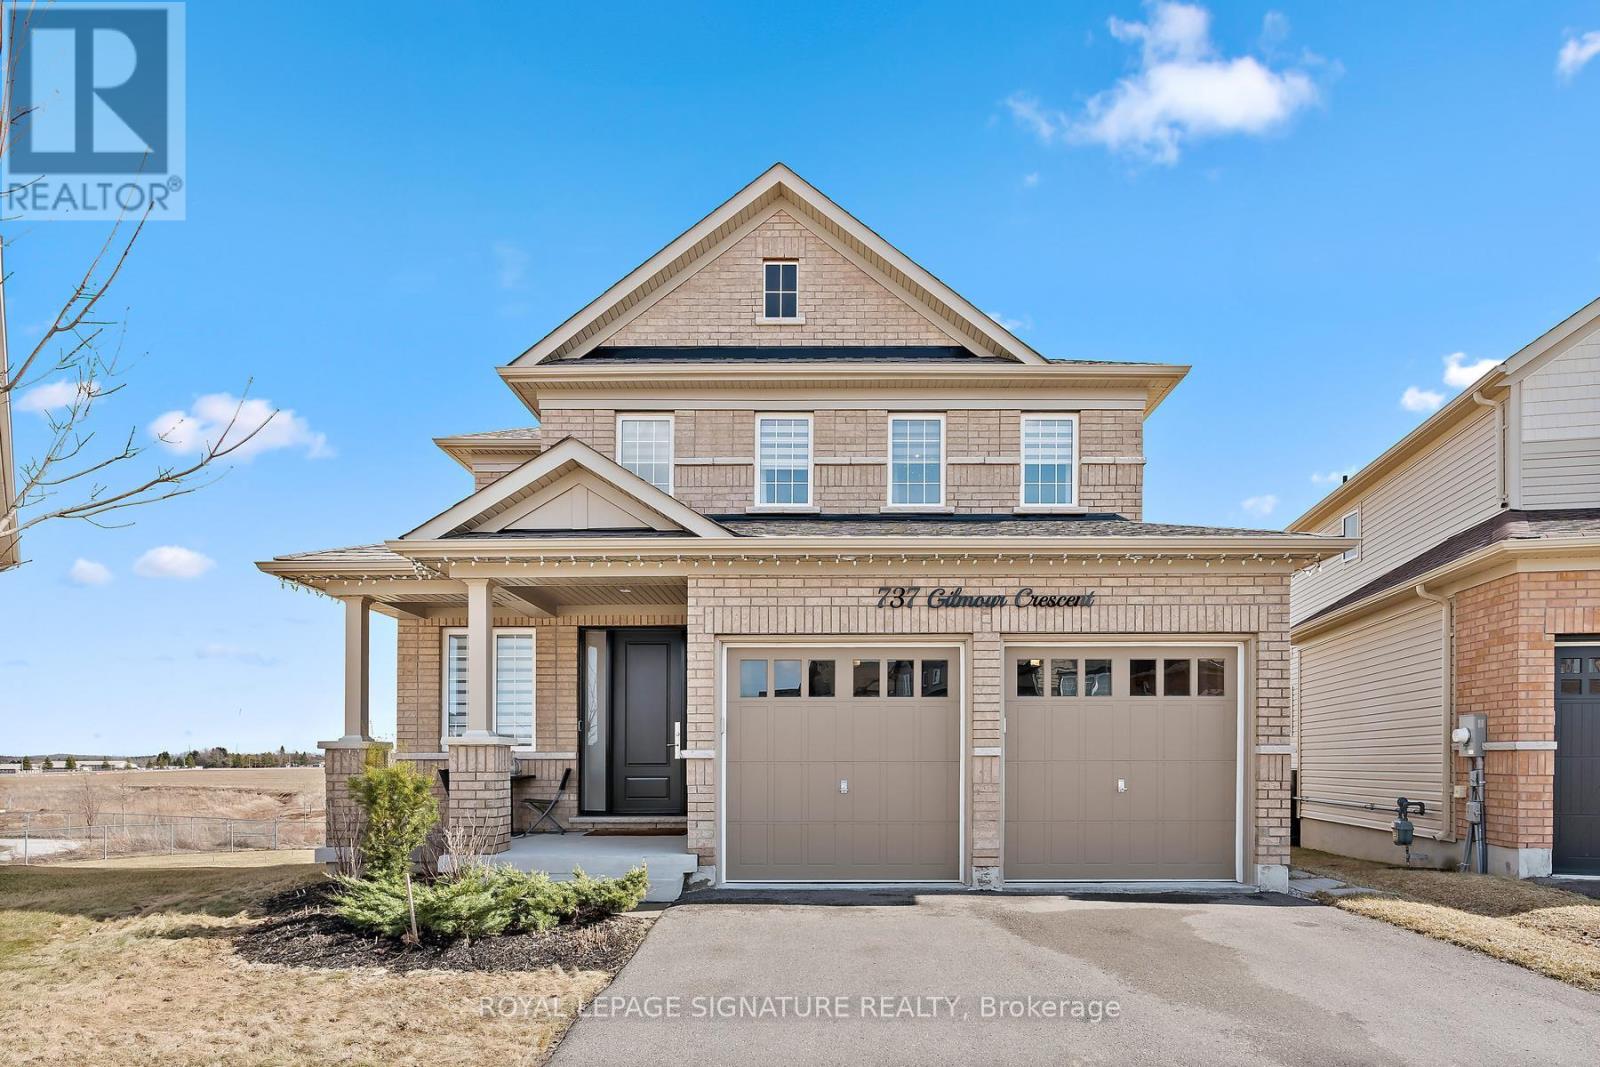
737 Gilmour Crescent
Shelburne, Ontario
Stunning ravine lot with walkout basement in one of Shelburne's most sought-after communities! This magnificent detached 4 bed, 4 bath home offers over 3,000 sq. ft above grade and sits on one of the largest lots in the area. Featuring over $300K in professional upgrades, this carpet-free home showcases premium hardwood flooring, 9-ft ceilings and a functional layout with separate living, dining, family, and breakfast areas.The custom chef's kitchen boasts quartz countertops, upgraded appliances, tailored cabinetry and a large island with a unique butcher block table attached. Enjoy a gas fireplace with custom built-ins, zebra blinds and surround sound system throughout home.Upstairs offers spacious bedrooms, a luxurious primary suite with walk-in closet and spa-like ensuite, plus convenient upper-level laundry. Walkout basement with side entrance, upgraded windows, and abundant natural light. Ravine backyard with pond views completes this exceptional home.The home also features an elegant oak staircase, a side entrance to the basement, garage access and a bright walkout basement with upgraded windows and an additional side window-flooding the space with natural light and offering incredible future potential.Step outside to your private ravine backyard oasis, complete with serene pond views-an exceptional setting for relaxation and outdoor enjoyment.This is more than a home-it's a lifestyle defined by luxury, craftsmanship and an unbeatable location. (id:60365)
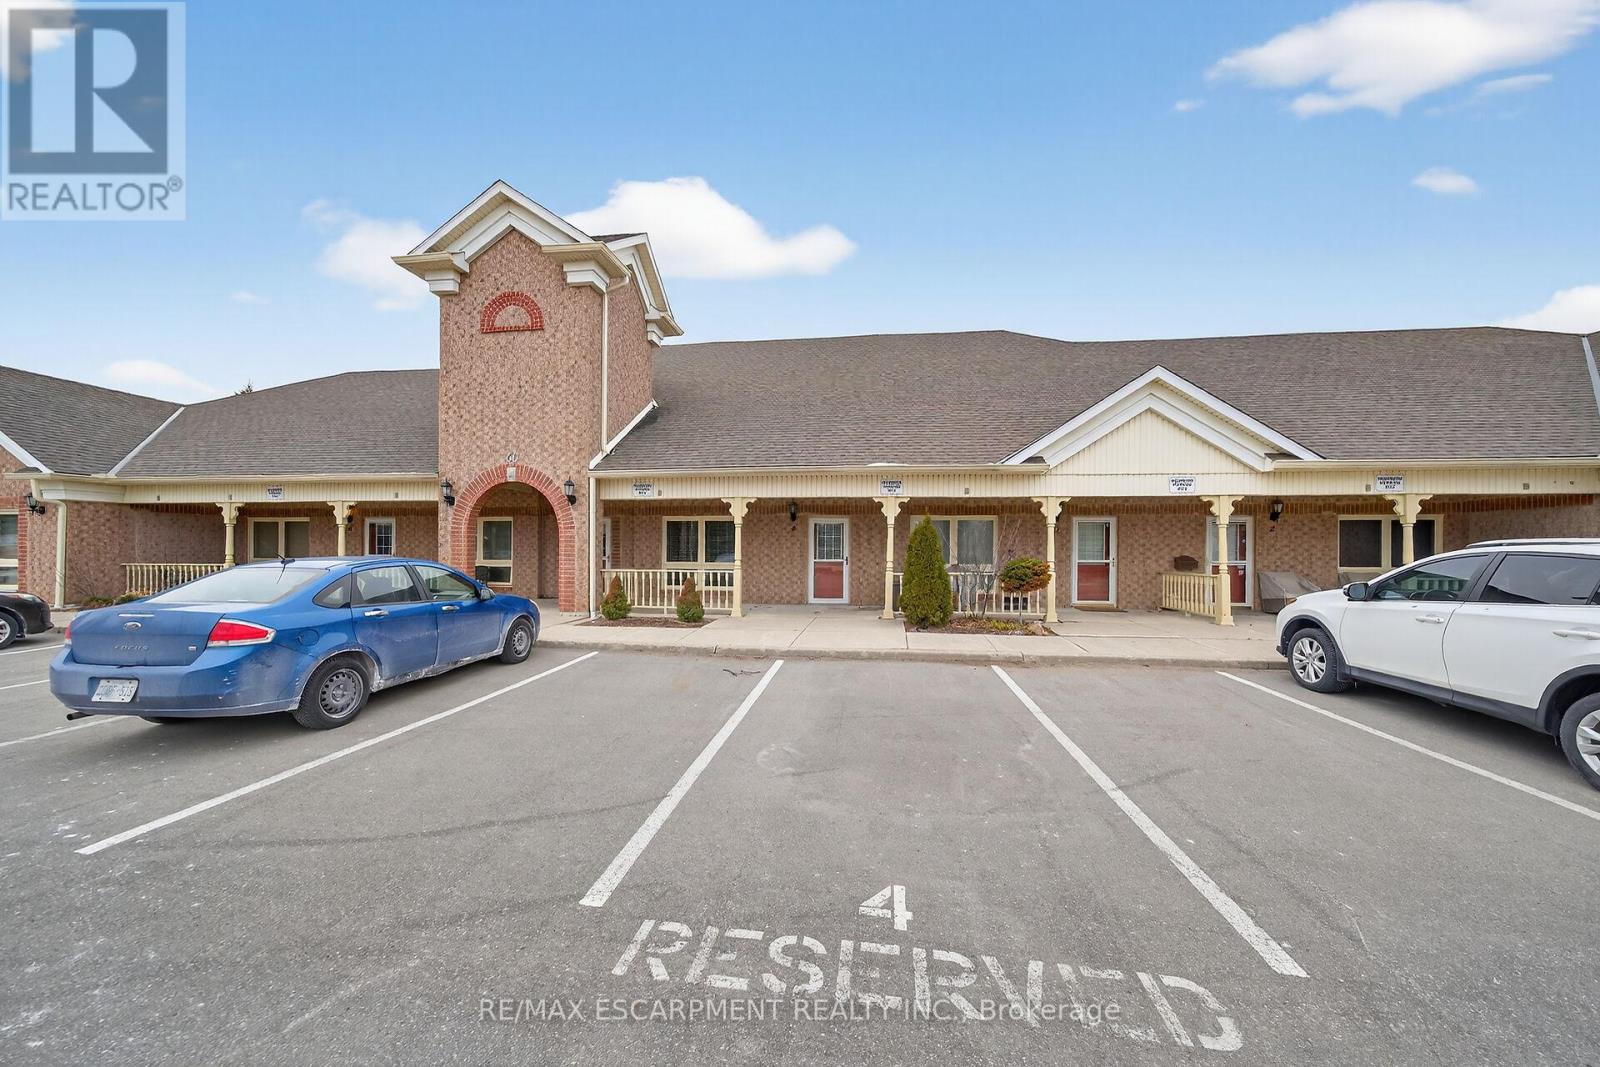
4 - 60 Natalia Avenue
Hamilton, Ontario
Recently renovated and move-in ready! This stunning Twenty Place condominium features a complete modern transformation, including fresh paint and upgraded light-bleached laminate flooring throughout. The kitchen shines with contemporary grey cabinetry, updated counters, and a stylish backsplash, while the main ensuite boasts a premium full-glass shower, new tiling, and designer lighting. With 23 added pot lights, the space is bright and airy, leading out to a peaceful rear sitting area overlooking a scenic pond. Residents enjoy a reserved parking spot and easy access to the vibrant Community Centre with indoor pool and hot tub, offering daily activities like pickleball, tennis, and billiards. A perfect retreat for downsizers! (id:60365)

© 2026 Proptech Realty Inc., Brokerage.