
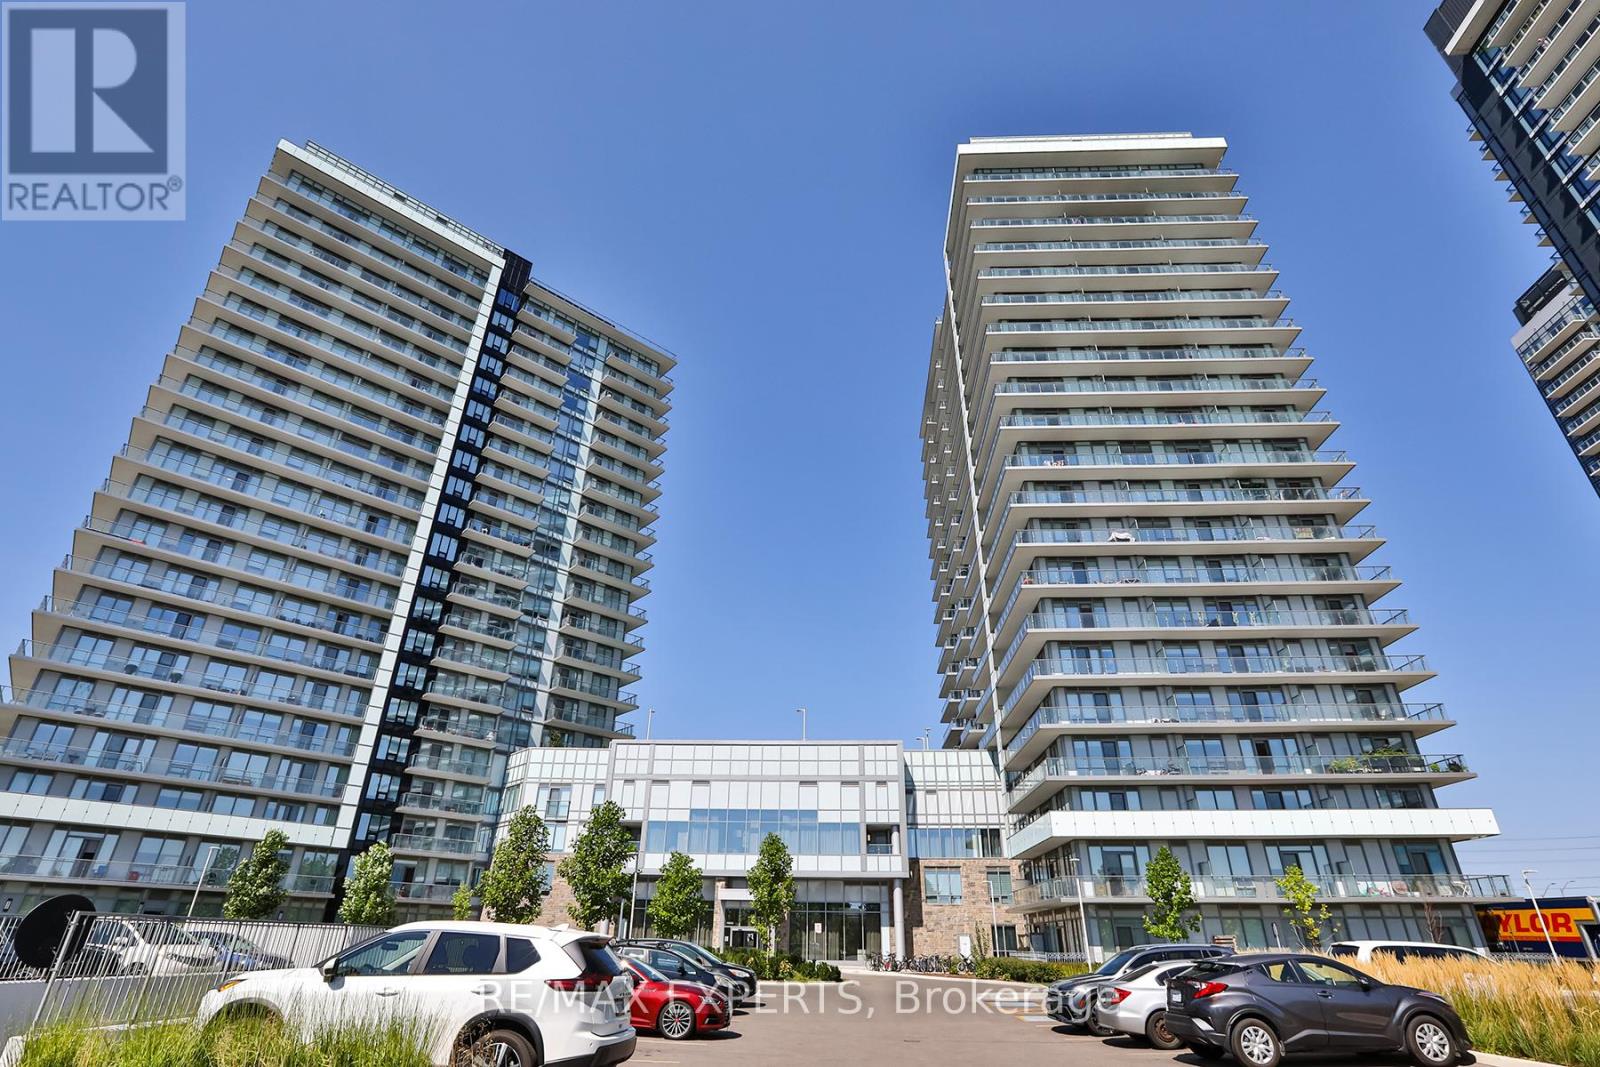
2108 - 4675 Metcalfe Avenue
Mississauga, Ontario
Welcome To Erin Square By Pemberton! A Walker's Paradise - Steps To Erin Mills Town Centre's Shops & Dining, Top Local Schools, Credit Valley Hospital, Quick Hwy Access & More! This 1+Den, 2 Full Bathrooms W/Balcony Has A Modern Kitchen, And Unobstructed Ne Exposure. Parking and Locker Also Included. Building Amenities Include: Landscaped Grounds & Gardens, 24Hr Concierge,Guest Suites, Games Room, Children's Playground, Rooftop Outdoor Pool, Terrace, Lounge, Bbqs, Fitness Club, Pet Wash Stn & More! (id:60365)

2442 Woburn Crescent
Oakville, Ontario
Welcome to this beautifully renovated 4-level side-split detached, offering approximately 2000 sq.ft. of finished living space. Ideally situated on a premium pie-shaped lot and a quiet crescent. Featuring a spectacular resort-style backyard in one of Oakville's most desirable neighbourhoods. Boasting 3 spacious bedrooms and 3 bathrooms, including two fully renovated spa-inspired baths with heated floors, heated smart toilets, jet showers, illuminated vanity mirrors, and electric blinds, every detail has been thoughtfully designed.The stunning chef's kitchen is the heart of the home, showcasing quartz countertops, a large centre island, Bosch stainless steel appliances, built-in wine cooler, double sink with garburator and sleek custom cabinetry with abundant storage. The inviting living room with fireplace and bright dining area overlook the beautifully landscaped backyard. Step outside to your private oasis with a heated saltwater in-ground pool, newly stained deck, contemporary gas fire pit, lush landscaped gardens and no rear neighbours-backing onto open green space for exceptional privacy.The newly renovated basement features a spacious recreation room with a stylish wet bar, built-in Bosch microwave, gas fireplace, large windows, modern laminate flooring, upgraded laundry room with new sink and washer and dryer. Two crawl spaces with new laminate flooring provide ample storage. Major Updates: Bathrooms & Basement (2026), Kitchen, Bosch Appliances, Laundry Room, Paint & Entryway Flooring (2025), Roof , Garage Doors (2025), Pool Filter & Heater, Furnace & A/C (Rental 2022). Ideally located just minutes from Oakville's waterfront, Bronte GO Station, Downtown Oakville, top-rated schools, parks, trails, community centres, shopping, and restaurants. Note: the garage doors in the pictures have been replaced with new doors. (id:60365)
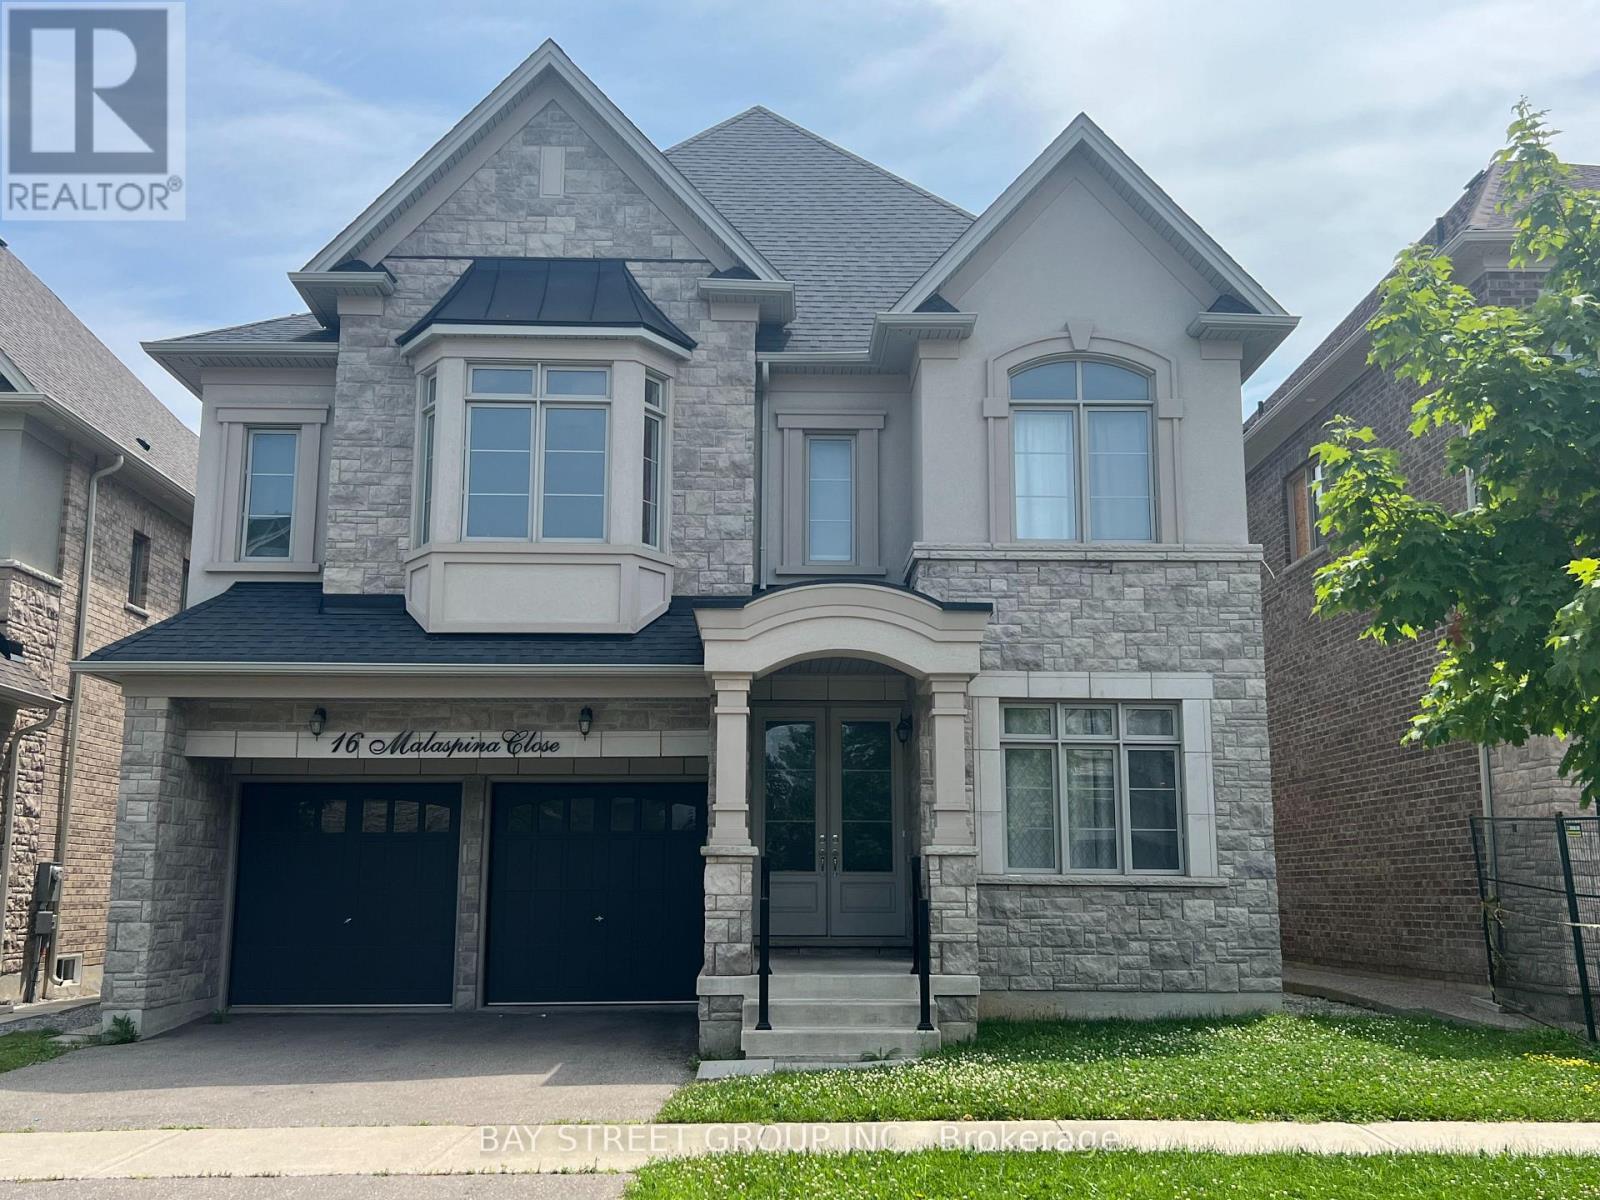
16 Malaspina Close
Brampton, Ontario
Luxury 5 ensuite bedroom home with south facing ravine backyard. (id:60365)
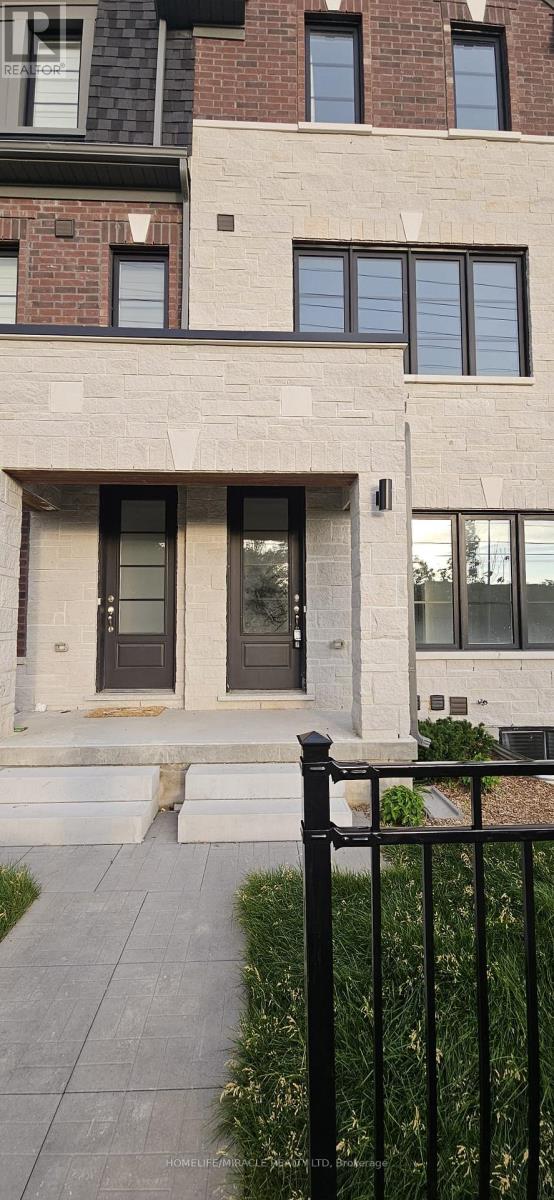
Main And Basement - 5911 Saigon Street
Mississauga, Ontario
***Rent is for each room***Brand-new, never-lived-in bright 2-bedrooms. 1 bedroom is on the main floor, with a closet and a full 3 pc private washroom and 1 bedroom in the basement with a private washroom and closet. Featuring a large window that fills the space with natural light. The kitchen is in the basement and will be shared and has a brand-new fridge, sleek cabinetry and a cooktop. The spacious bedrooms include ample closet space. Please note there is a shared laundry in the basement area. While there is no dedicated parking spot, street parking and nearby transit provide convenient options. Located in a quiet neighborhood just minutes from shops, cafes, and parks - truly move-in ready and waiting for you! *This unit does not come with parking* (id:60365)
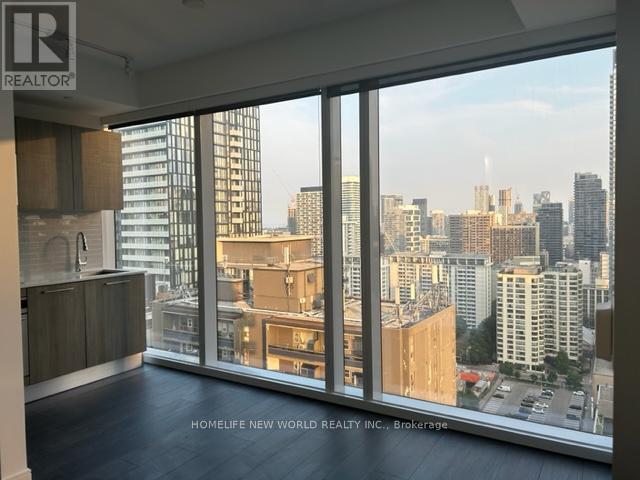
2708 - 3 Gloucester Street
Toronto, Ontario
**Few Years New Luxury Condo**Exquisite One Bedroom Unit @ Gloucester On Yonge**Direct Access To Subway**Amazing South View With Ceiling To Floor Windows**9ft Ceiling**Great Layout**Spectacular Amenities : Outdoor Pool, Party Room, Media Room, Guest Suites, Gym, Yoga Studio, Billiards Room, Outdoor Patio...** U of T, MTU **Yorkville Shopping**Restaurants** (id:60365)

107 - 1390 Main Street E
Milton, Ontario
Welcome to Bristol on Main Condominiums! Ground floor unit facing park with a park view. Walk out patio from kitchen. BBQ allowed. Breakfast style countertop. This is a well-established mid-rise condo community located in the Dempsey neighbourhood of Milton. Built by Sutherland Development and completed around 2012, amenities include: A Gym, The buildings share a central rec centre where residents enjoy access to a party/social room with kitchen and fireplace, fitness/exercise room and visitor parking. Den can be used as a second bedroom and is currently being used as one. An extra surface parking spot is available at no extra cost from management.Plenty of visitor parking. Minutes to HWY 401, transit at your door step. * NOTE * Unit is wheelchair accessible, wide doors on main level units. (id:60365)

2206 Utley Road
Mississauga, Ontario
Sophistication and elegance shine throughout this new custom built spacious and modern luxury home in Clarkson. 3660 SF above grade plus 2240 SF below grade. Many features with quality finishes : triple pane windows, smart glass windows, motorized curtains, smart toilets, glass railings, plot lights throughout, quartz counters, Thermador appliances, 6 burner gas stove, pantry, passcode door entry, 2nd floor furnace room, ensuites in all bedrooms, 2nd floor laundry. Prime bedroom has large private terrace overlooking park , large windows. 2 laundry rooms. 2 door access to garage from inside. Basement has a kitchen, family room, laundry Room, 3 Bedrooms, large windows, separate entrance to basement, walk up to yard from a private patio, extra zen garden patio , wine cooler. Covered Patio 16X26 feet with pot lights. Stone Driveway. Mature trees in yard. 10 foot ceilings on main level, 9 foot ceilings on 2nd floor and basement. 2 A/C units. Backs onto a park. (id:60365)
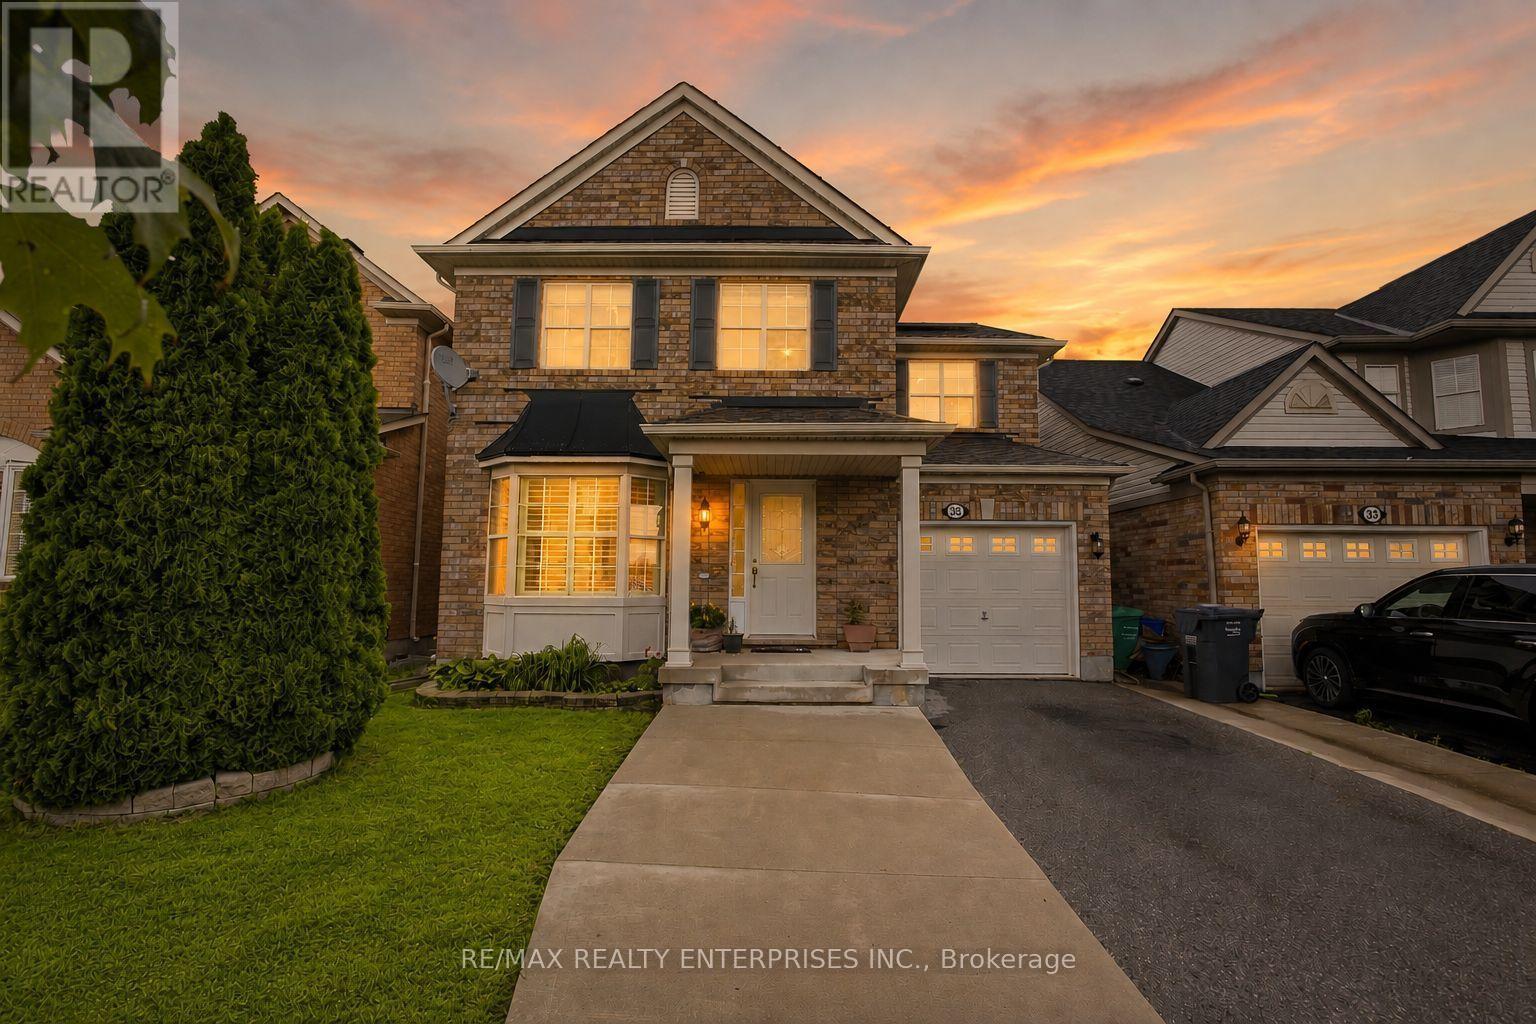
35 Bonavista Drive
Brampton, Ontario
Beautifully maintained and designed for modern family living, this exceptional detached home offers an outstanding combination of timeless finishes, generous living space, and the added privacy of no rear neighbours in one of Brampton's most desirable family neighbourhoods. Featuring 3 spacious bedrooms and 3.5 bathrooms, the home welcomes you with a bright, carpet-free interior highlighted by rich hardwood flooring throughout and elegant California shutters that add warmth, privacy, and architectural character. Included solar panels offer an added advantage, helping to offset electricity costs for the next owner.The main level offers spacious principal rooms ideal for entertaining and everyday living. At the heart of the home, the well-appointed kitchen features quartz countertops, abundant cabinetry, and seamless flow into the dining and family areas, creating an inviting setting for family gatherings. Large windows fill the home with natural light, enhancing its bright and welcoming atmosphere.Upstairs, three generously sized bedrooms provide exceptional comfort. The oversized primary suite serves as a private retreat, complete with a walk-in closet and a beautifully appointed ensuite bath. Two additional bedrooms offer impressive proportions, ideal for children, guests, or a home office. The finished lower level adds valuable flexibility with a spacious recreation area and a full bathroom, perfect for entertaining, overnight guests, or multi-generational living.Situated in Brampton's highly sought-after Credit Valley community, residents enjoy parks, scenic walking trails, highly regarded schools, recreation centres, restaurants, Walmart, everyday shopping, GO Transit, and convenient access to Highways 401 and 407.Combining quality finishes, spacious family living, and an exceptional location, this move-in-ready home presents a rare opportunity to enjoy refined suburban living in one of Brampton's most established and sought-after communities. (id:60365)
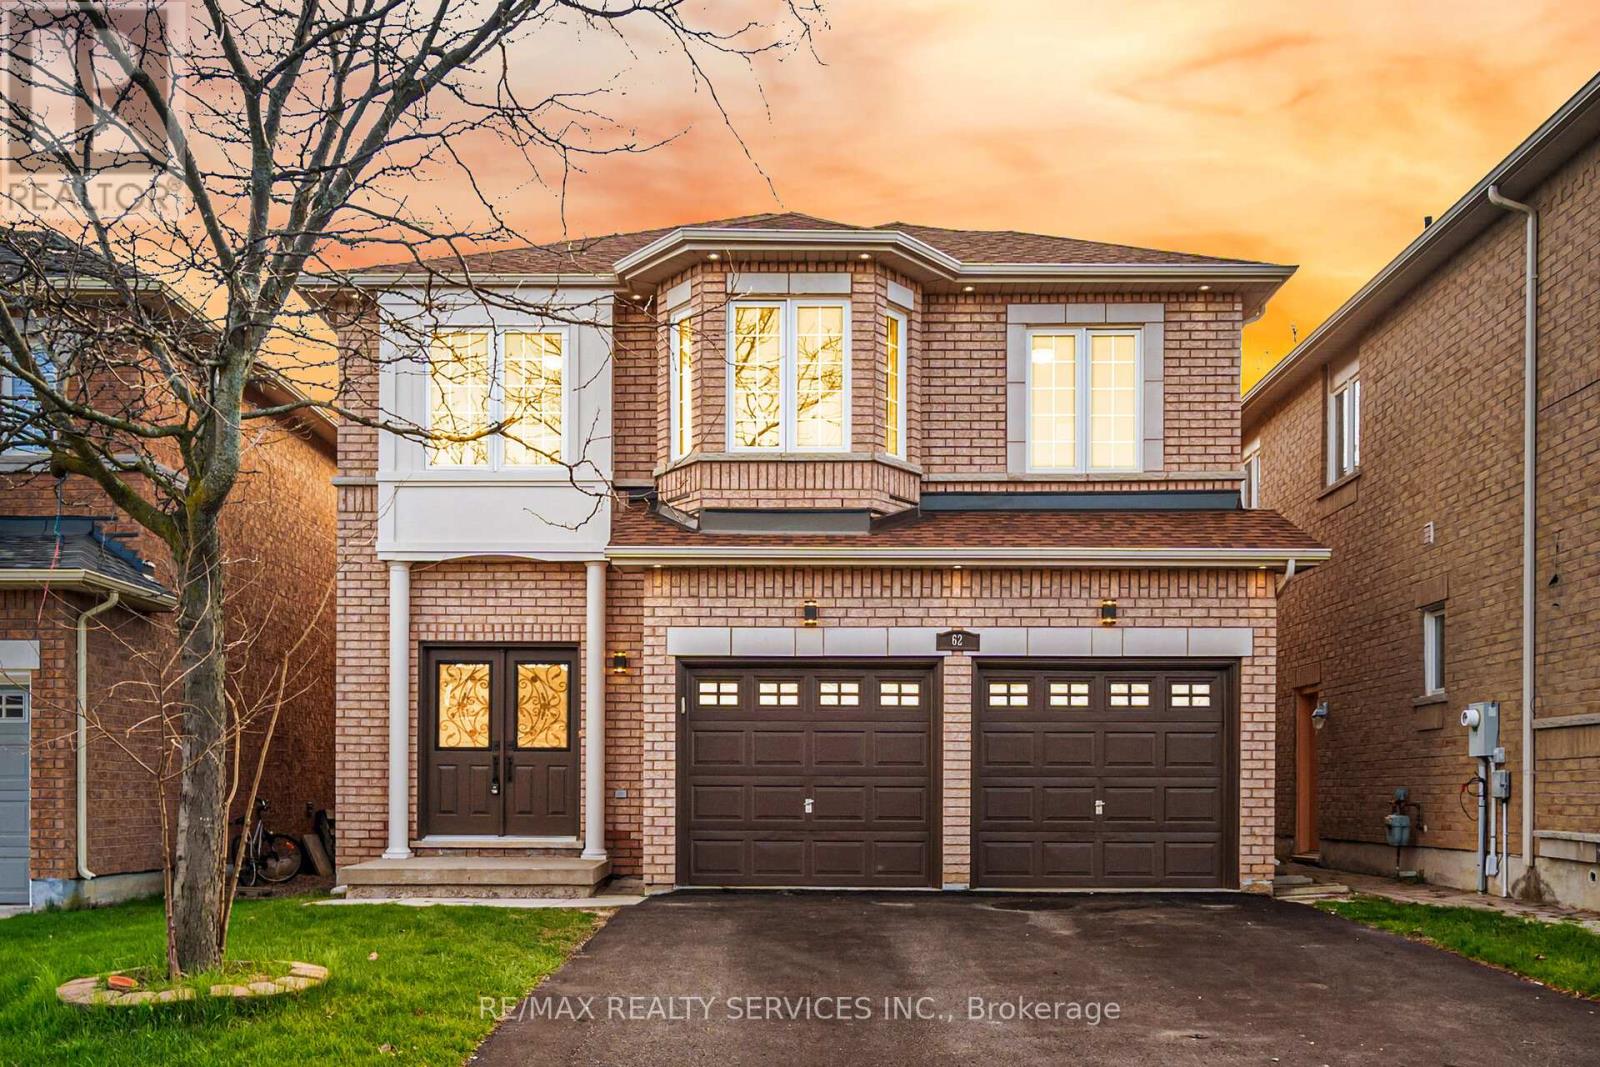
62 Sir Jacobs Crescent
Brampton, Ontario
Located in the highly sought-after Fletchers Meadow community, this original-owner home sits on a premium ravine lot with exceptional privacy, beautiful views, and a quiet child-safe street close to all amenities. This beautifully maintained and freshly painted home features a carpet-free interior, tasteful décor, and extensive upgrades throughout. The spacious layout offers combined living and dining areas, a large family room with fireplace, an upgraded family-sized kitchen, and a rare 5-bedroom plus office setup on the second floor - ideal for large families or working from home. The professionally finished basement includes a separate side entrance, 2 bedrooms, a spacious rec room, and a kitchen rough-in, offering excellent in-law or future income potential. New Furnace (2019), New coil & Heat pump (2023), New Roof (2021) Rain Soft water softener with lifetime warranty, Extensive interior and exterior pot lights (2025/2026). Parking for 6 vehicles including the garage. Enjoy outdoor living with a huge wooden deck overlooking the ravine. A true pride-of-ownership property that must be seen to be appreciated. kitchen rough-in the basement but no kitchen. (id:60365)

25 Sir Lancelot Court
Caledon, Ontario
Welcome to the home you've been waiting for, ideally located in the prestigious South Hill community of Bolton. This beautifully upgraded 4-bedroom, 4-bathroom residence offers the perfect blend of elegance, comfort, and functionality for modern family living. Step into a grand foyer that create an impressive first impression. The open-concept living and dining areas feature hardwood flooring, smooth ceilings, and pot lights throughout-perfect for entertaining and hosting family gatherings. The renovated kitchen showcases upgraded cabinetry, quartz countertops, and sleek black stainless-steel appliances, offering a modern and sophisticated space. The adjoining family room features a cozy gas fireplace, creating the perfect setting to relax and unwind. An elegant maple staircase with wrought iron spindles adds a striking design element. Upstairs, you'll find four spacious bedrooms, including a primary retreat with hardwood flooring, a walk-in closet, and a private 4-piece ensuite. The additional bedrooms offer generous space, large closets, and plenty of natural light. The finished basement provides excellent versatility with a separate recreation area, a full kitchen with stainless steel appliances and granite countertops, a full bathroom, and a cantina-ideal for extended family or entertaining. Situated on a quiet private court with minimal traffic, this home is perfect for families. The expansive concrete pad extends into the backyard, offering the ideal space for outdoor entertaining and summer gatherings. The driveway accommodates up to six vehicles, including a two-car garage. Located in one of Bolton's most desirable neighbourhoods, close to schools, parks, shopping, and transit-this is a home you don't want to miss. (id:60365)
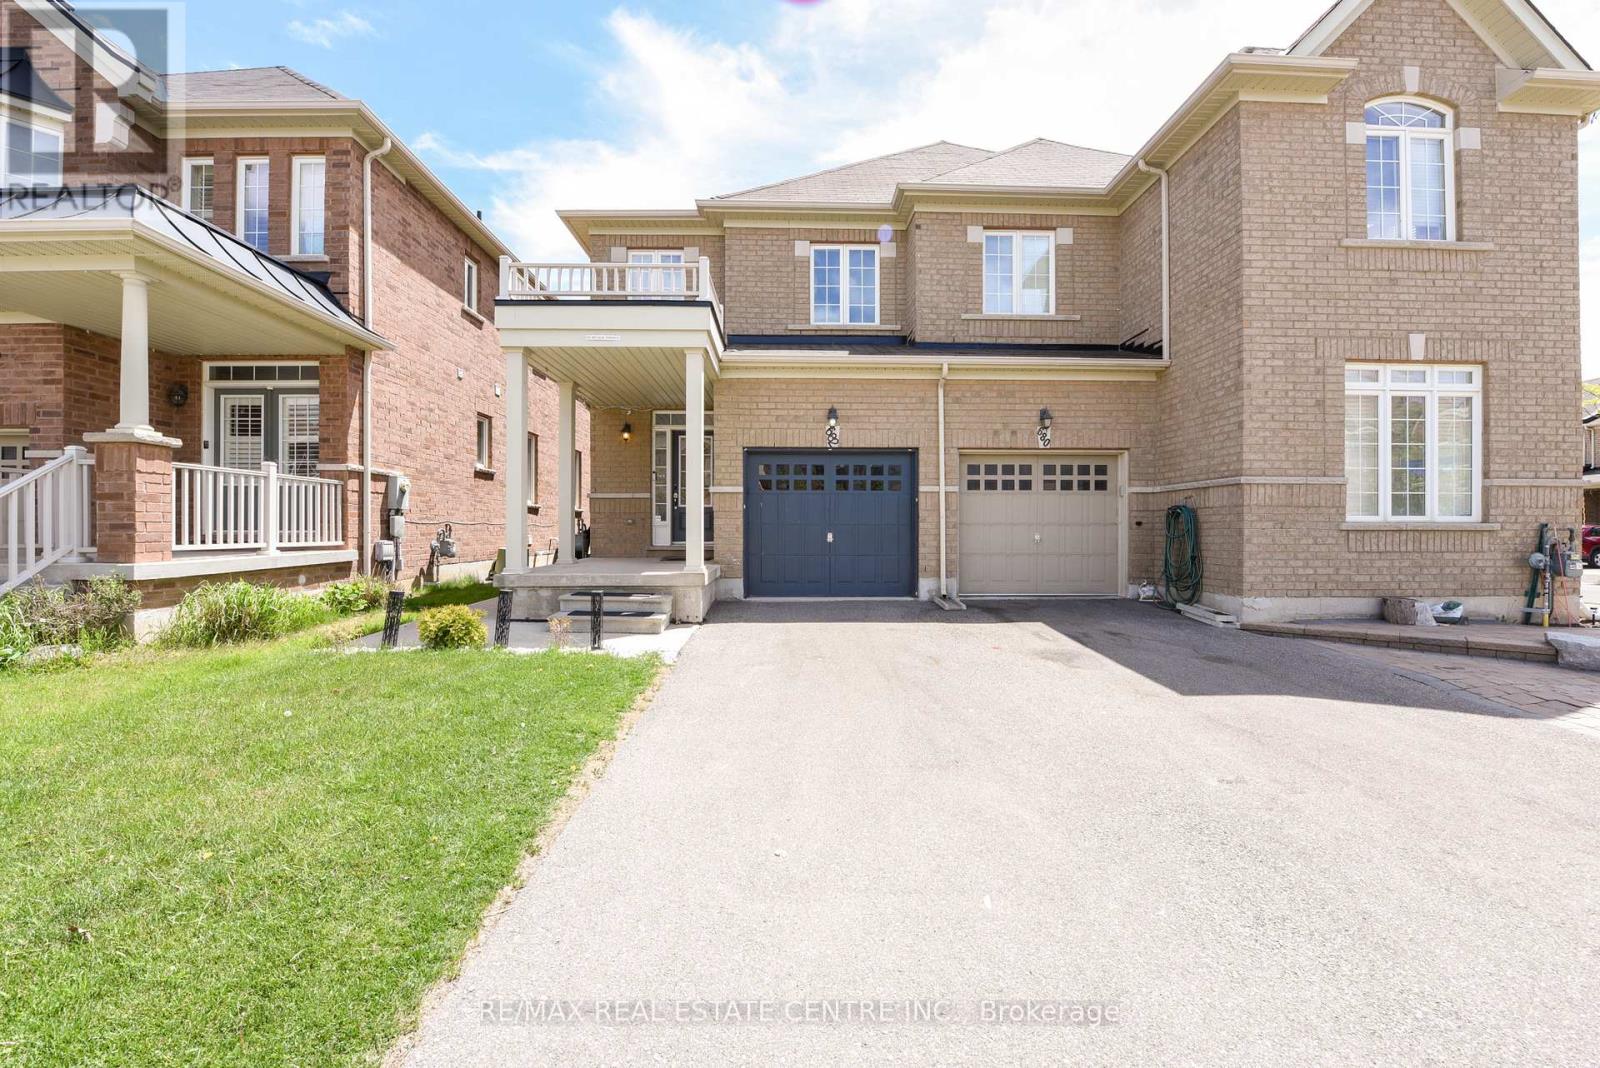
682 Megson Terrace
Milton, Ontario
Absolutely stunning and extensively upgraded 3-bedroom semi-detached home with a finished basement, located in the heart of Milton! Featuring 9-ft ceilings on the main floor, upgraded vinyl flooring (2025) on the upper level and basement, and hardwood floors in the living area. Enjoy a modern kitchen with quartz countertops, custom backsplash, painted cabinets, extended counter for concealed waste storage, and newer appliances under warranty. Additional features include: pot lights throughout main areas and basement, upgraded lighting fixtures, fresh paint with accent walls, smart home features (Nest thermostat, smart lock, smart doorbell, and cameras), in-wall cable management, and a modern wall-mounted console in the basement. The fully finished basement includes rough-in for a bathroom, vinyl flooring, pot lights with dimmers, and an open concept layout. Outdoor upgrades include a concrete-paved driveway and backyard, newly fenced yard (2022), and a large outdoor shed for storage. Garage has built-in shelving for extra space. Prime location with an open front view, close to schools (including French Immersion and Catholic), daycares, parks, walking trails, Milton Hospital, sports center, shopping (Shoppers, Sobeys, No Frills, Tim Hortons), and public transit. (id:60365)
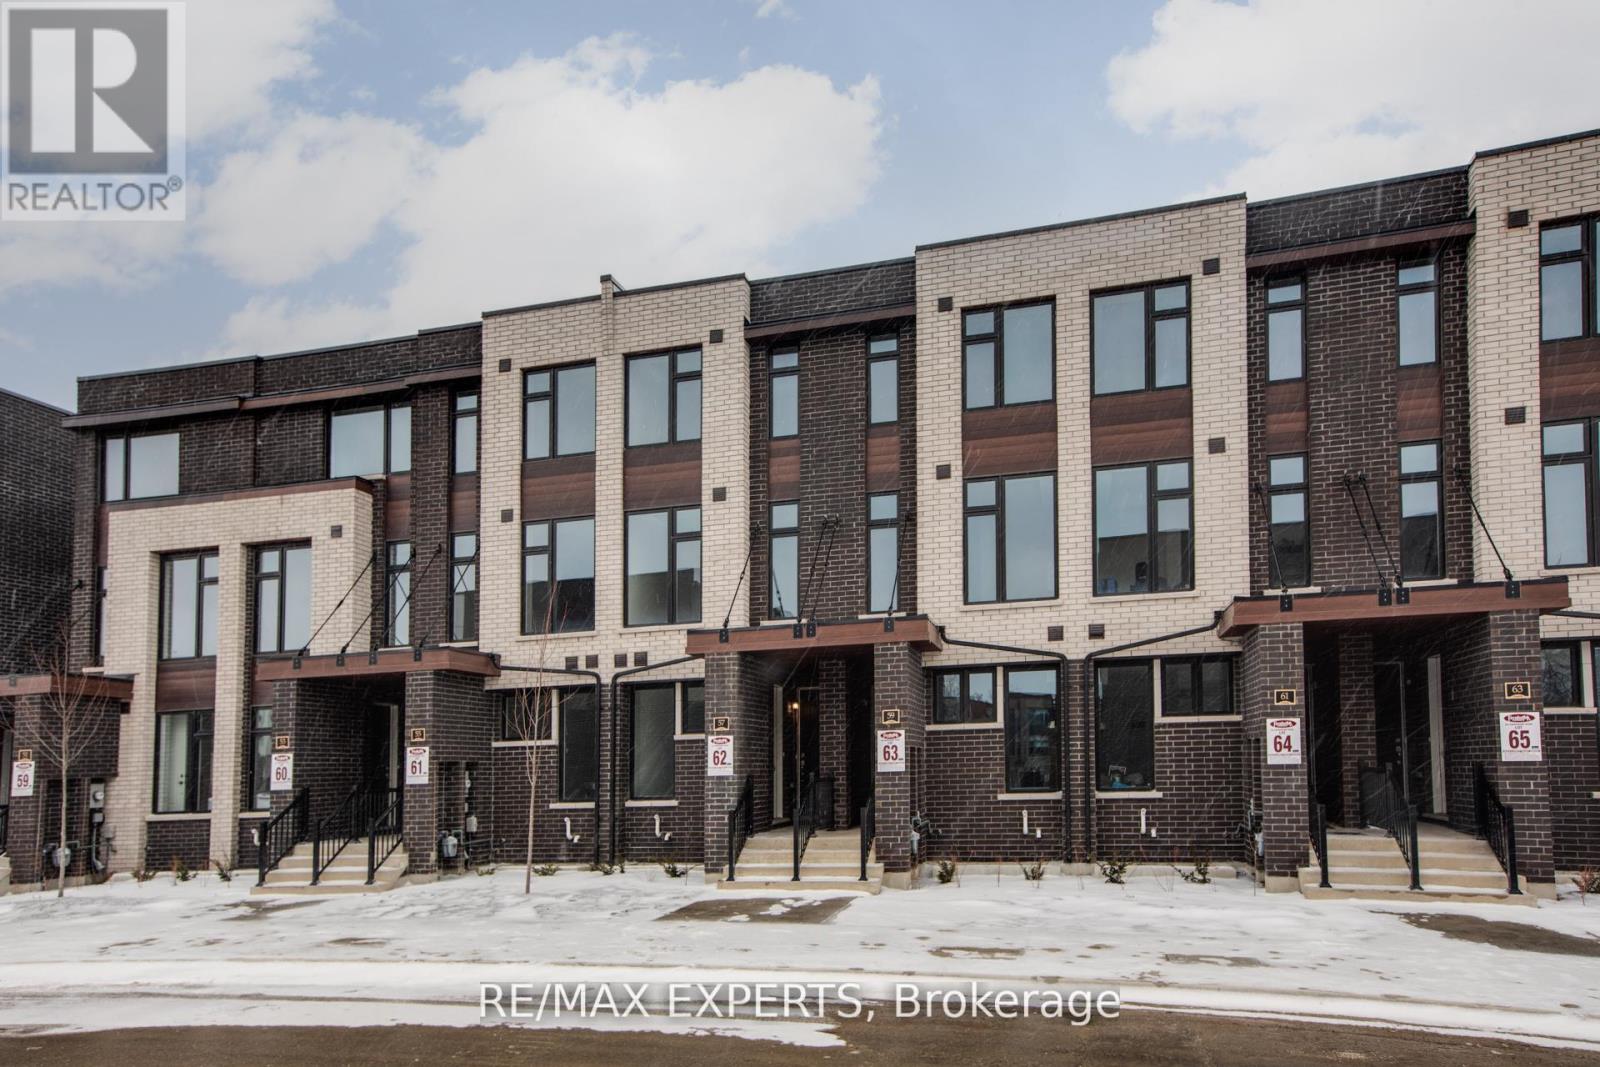
57 Creekbank Road
Toronto, Ontario
Don't miss out on this beautifully maintained legal duplex townhouse built by Fernbrook Homes. Offering the perfect blend of modern living with strong rental income potential. Ideal for multi-generational families, or investors. This upscale property features two well-designed units with separate entrance access and high-end finishes throughout. The main unit offers a sophisticated layout with hardwood floors, granite countertops, stainless steel appliances, a skylight, along with three spacious bedrooms and modern bathrooms. Family room can easily be converted to 4th bedroom allowing for higher returns!! The second unit provides separate living, bathroom, kitchen, and convenient same-level laundry, making it perfect for tenants or extended family. The property can also generate between $5,200-$5,600 per month in rental income, presenting a strong and reliable cash-flow opportunity! Conveniently located minutes from Highway 401 & 400, GO Transit, Union Station, Mount Dennis Station, and Pearson Airport, with bus stops, parks, playgrounds, schools, and shopping plazas just steps away, this versatile home offers exceptional value in one of Toronto's most desirable and well-connected neighbourhoods. (id:60365)

© 2026 Proptech Realty Inc., Brokerage.